7990 results - Flats for rent: Switzerland

  • Modern two-story house with white exterior, crenellated roofline, large windows, and a balcony area with wooden decking.
  • Modern two-story building with a flat roof and decorative battlements, surrounded by greenery and trees.
  • A modern outdoor patio with wooden tiles, a built-in hot tub, and decorative lanterns on the walls.
  • A modern outdoor area with tiled flooring, a grey front door, decorative wall-mounted lanterns, and a small seating area with a black bench and a small table.
  • Modern two-story house with white walls, grey accents, and a raised ground floor. Features include a balcony, garage, and decorative wall lights.
  • Modern balcony with wooden decking, grey stone walls, and a large window overlooking the area.
  • Modern two-story building with a distinctive, castle-like design featuring crenellated roofline and multiple chimneys. The structure includes a wooden deck area, glass railing, and surrounding greenery.
  • Modern glass-enclosed balcony with wooden decking, overlooking a scenic countryside with trees and distant hills.
  • A modern glass-enclosed balcony with a panoramic view of rolling hills and a clear blue sky.
  • Modern kitchen with white cabinets, stainless steel range hood, and a large sliding glass door opening to a patio with scenic mountain views.
  • Modern kitchen with white cabinets, wooden countertops, stainless steel sink, and built-in oven. Exposed wooden beams on the ceiling.
  • Modern kitchen with white cabinets, a range hood, and a central island. Exposed wooden beams on the ceiling and a grey tiled floor.
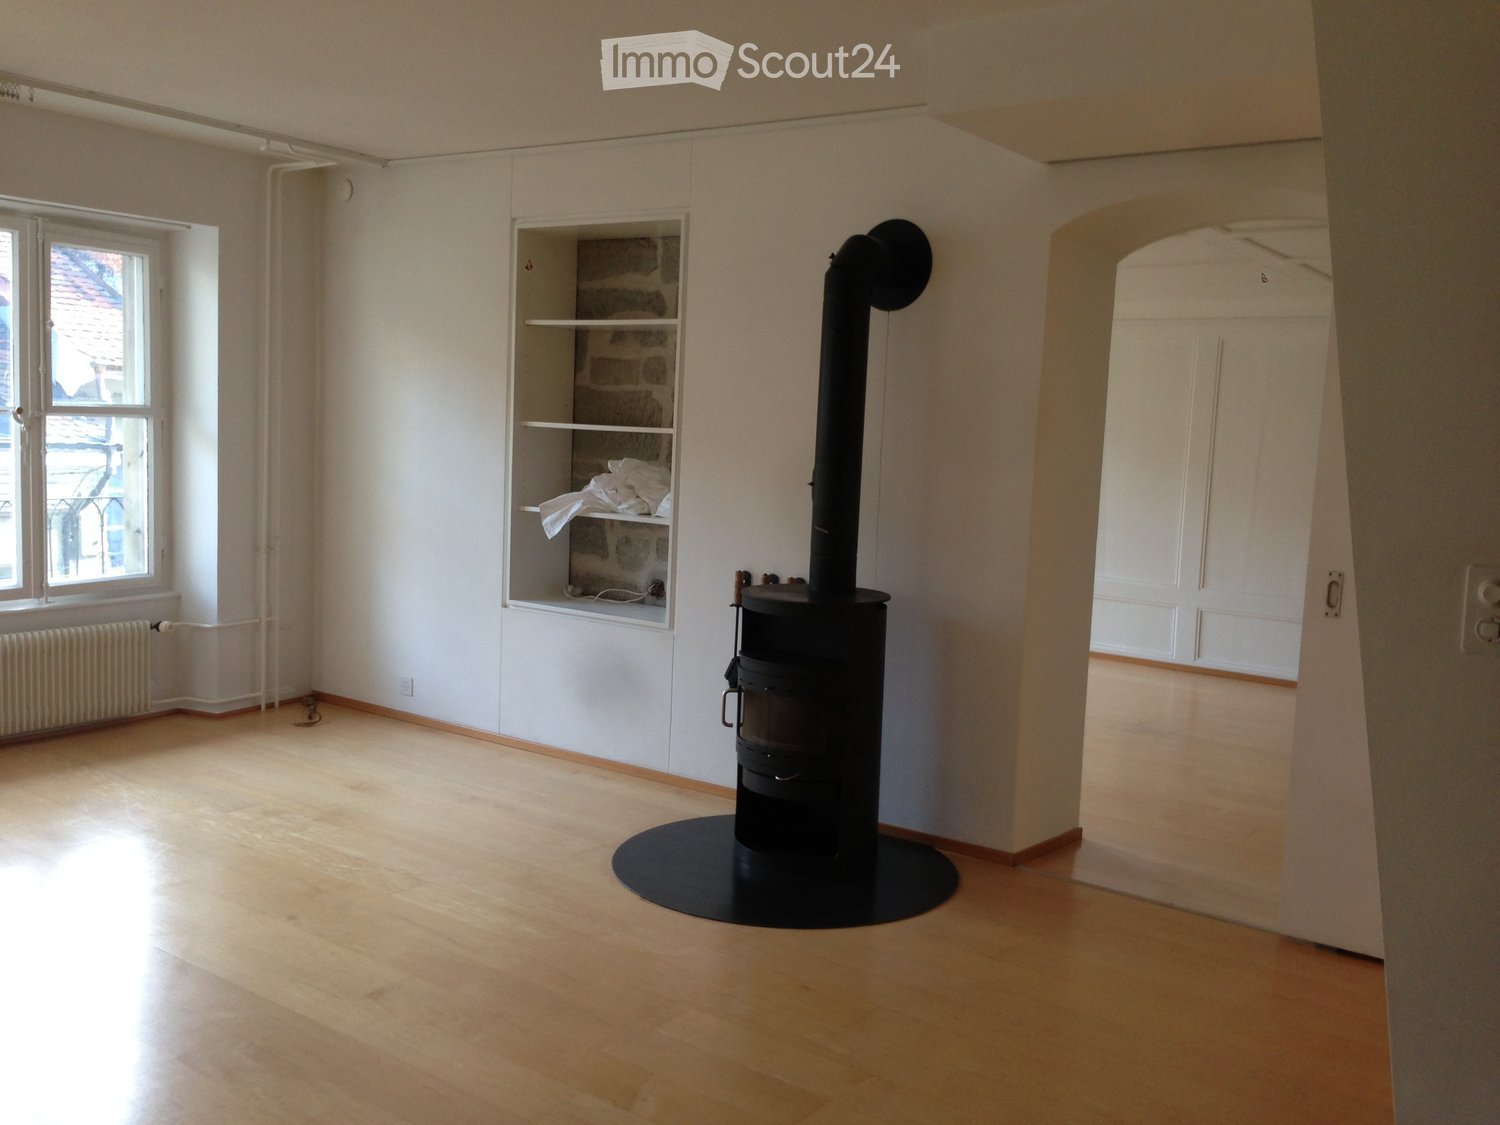
  • Empty room with white walls, exposed wooden beams, grey tiled floor, large window, and a black wood-burning stove.
  • Empty room with exposed wooden beams, grey tiled floor, white walls, and a black wood-burning stove. There is a doorway leading to another room and a window with a view of greenery.
  • Empty room with wooden flooring and large sliding glass doors leading to an outdoor area.
  • Empty room with wooden flooring and white walls, featuring a single light fixture on the ceiling and a partially visible door frame on the left side.
  • Empty hallway with tiled floor, white walls, and recessed lighting. Features a mirrored cabinet and an open doorway leading to another room.
  • Modern bathroom with wooden flooring, a white sink with dark cabinetry, a toilet, a glass-enclosed shower, and a stacked washer/dryer unit.
  • Modern bathroom with wooden flooring, grey tiled walls, a bathtub, toilet, sink, and a glass-enclosed shower area.
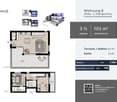
  • Floor plan showing a kitchen/dining/living area, two bedrooms, a bathroom, a hallway, a storage room, a staircase, and three turrets.
1 / 20
Modern two-story building with a flat roof and decorative battlements, surrounded by greenery and trees.
A modern outdoor patio with wooden tiles, a built-in hot tub, and decorative lanterns on the walls.
A modern outdoor area with tiled flooring, a grey front door, decorative wall-mounted lanterns, and a small seating area with a black bench and a small table.
3.5 rooms91m²CHF 2,670.–
Premium
4232 Fehren

Burg Fehren seeks roommates for its 3.5-room apartment who are looking for peace and nature

Welcome to this exclusive 3.5-room apartment on the first floor of a distinctive, slightly secluded, modern new building in Fehren (SO). The building impresses with its unique design featuring towers, battlements, high chimneys, large windows, and a spacious, inviting wooden terrace - embedded in a green, quiet environment and a striking feature in the regionThe apartment offers the following advantages and characteristics • Spacious living area: 91 m² on the first floor, ideal for singles or couples. • 3.5 rooms: Well-thought-out room layout for maximum living comfort with 3-meter high rooms. The rooms are each air-conditioned and separately adjustable. • Balcony with a view: Enjoy the private ambiance, fresh air, and the beautiful, unobstructed view of the Laufental. The surrounding terrace with 95 sqm can be used variably depending on the sun's position with a view of the greenery and the adjacent garden area • Garage: 2 garage spaces are included in the rent. The underlying parking hall has a room height of 3.4 meters and is also suitable for accommodating a smaller motorhome. The parking hall is directly accessible via the 2nd tower (staircase). There are no spaces for electric vehicles available or planned. • New building standard: Modern equipment and contemporary building quality. • Summer: For cooling in the summer, a private, covered, and not visible Jacuzzi is available in the tower • Winter: A wood-burning stove in the living room provides cozy warmth and romantic ambiance • Sun location: The apartment benefits from plenty of sunshine due to its orientation and is above the fog line in winter • Quiet nights: The surroundings are pleasantly quiet and cool at night - ideal for restful sleep • Bus stop: The Fehren Postmuseum stop is just a 5-minute walk away In short: This modern new apartment combines contemporary living with an exceptional, architectural, playful character, suitable for singles, couples, or someone looking for something special.Please note that we will send an application form in advance for inquiries, which should be filled out correctly and returned to us. We would like to ensure that serious interested parties register for a viewing of this object.Your data will be treated absolutely discreetly and confidentially.Thank you very much in advance for your understanding and cooperation

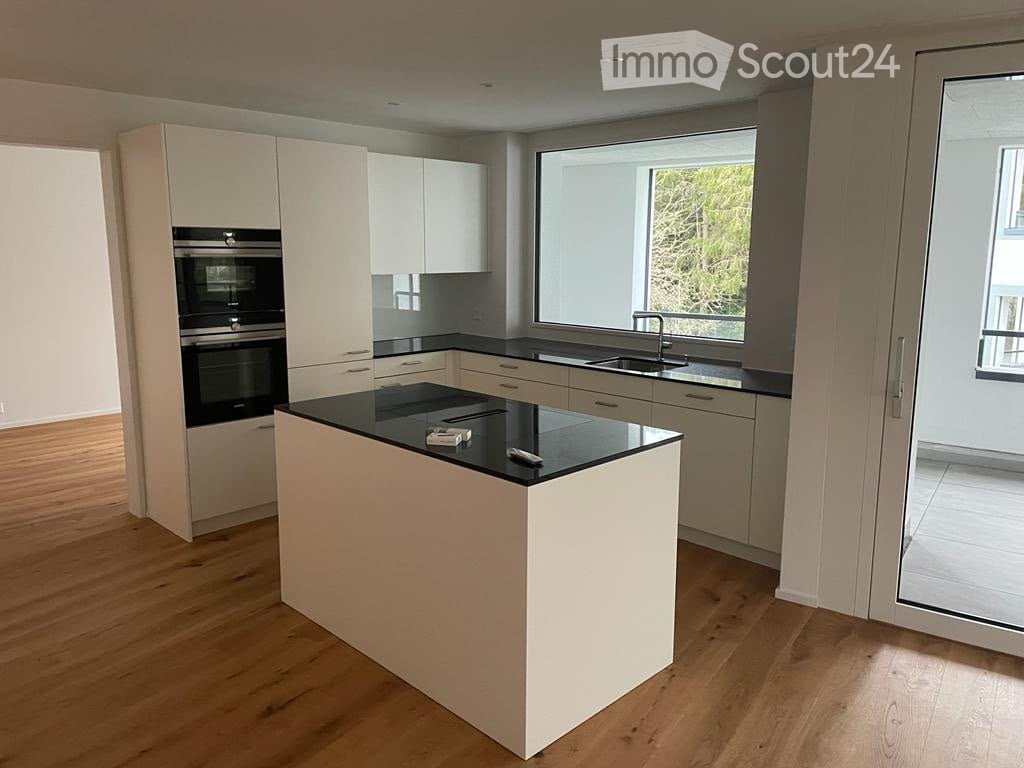
  • Open kitchen with island, wooden parquet floor, white walls, ceiling with recessed lighting, windows, kitchen hood, central island with sink and stove
  • modern kitchen, white cabinets, black countertop, island, wooden floor, white walls, ceiling lights, exhaust hood, sink, faucet
  • empty room, wooden parquet floor, white walls, window, radiator, door
  • empty room, wooden parquet floor, white walls, white radiators, windows, kitchen area
  • modern bathroom with white sink, mirror, toilet, washing machine, tiled floor
  • modern bathroom with walk-in shower, toilet, sink, and mirror
  • empty room, wooden parquet floor, white walls, two windows, two radiators, open door
1 / 7
modern kitchen, white cabinets, black countertop, island, wooden floor, white walls, ceiling lights, exhaust hood, sink, faucet
empty room, wooden parquet floor, white walls, window, radiator, door
empty room, wooden parquet floor, white walls, white radiators, windows, kitchen area
3 rooms80m²CHF 1,980.–
Premium
Häsigasse 8, 5712 Beinwil am See

Newly renovated 2.5-room apartment with terrace

This high-quality newly renovated 2.5-room apartment impresses with generous space and special features. Ideal for singles or couples with a claim to comfort and quality.Equipment • Spacious apartment with approx. 80 m² living space • Sunny terrace • High-quality, modern kitchen • 2 wet cells • Separate toilet with washing machine & dryer • Toilet with shower • Direct access from the apartment to an isolated hobby room in the basement • Well with fresh spring water • Entire apartment comprehensively renovated • Quiet residential area in Beinwil am See Rental conditions • Net rent: CHF 1’695.– / month • Additional costs: CHF 285.– / month • Outdoor parking: CHF 80.– / month (optional) This apartment offers a unique living concept with a lot of comfort and additional usage possibilities that are rarely found.Perfect location on Lake Hallwil: The apartment is located in the immediate vicinity of the lake and benefits from a sunny location. The quiet environment guarantees restful nights and relaxed days. Beinwil am See train station is only 4 minutes' walk away, and the ship station can be reached in 10 minutes on foot. All important facilities such as the TopPharm Homberg pharmacy (3 minutes), the old school house (2 minutes), and the Bumehof supermarket (8 minutes) are easily accessible.This apartment is ideal for families with children and pet owners - both are welcome. The combination of modern equipment, natural location by the lake, and excellent infrastructure makes this property a true gem. Available immediately!

Travel time
-
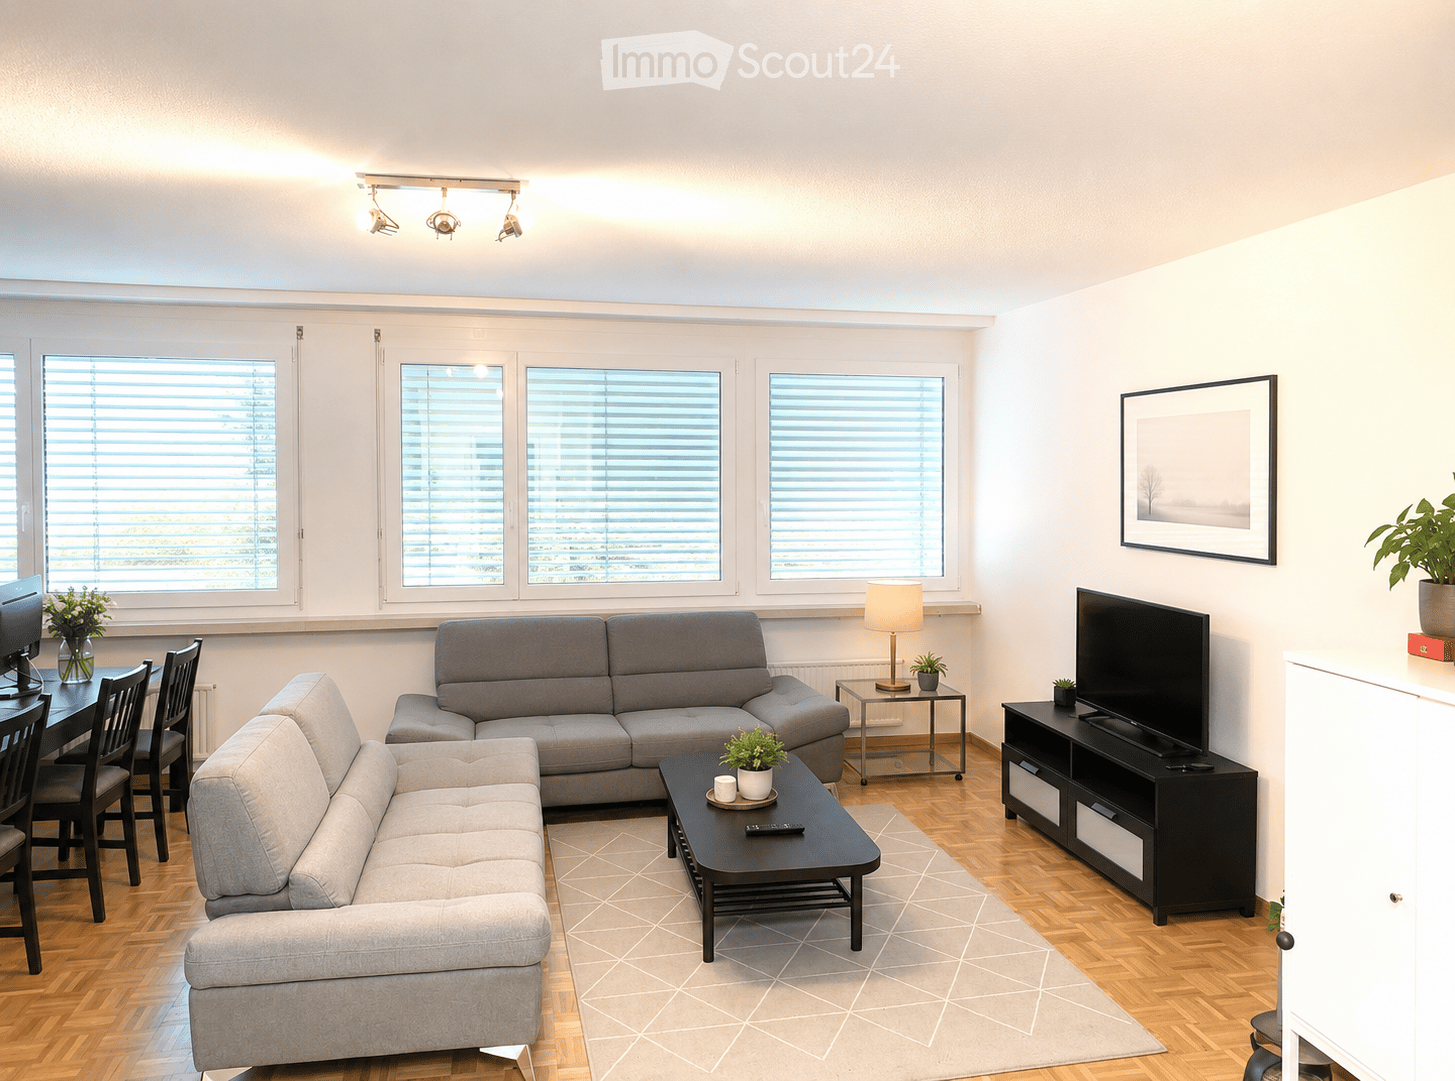
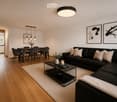
  • Modern living room with large windows offering a scenic view, featuring a sectional sofa, coffee table, ottoman, and side table.
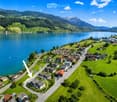
  • Aerial view of a town nestled in a valley with surrounding mountains and a lake in the background. The town features a mix of residential and commercial buildings, roads, and green spaces.
  • A collage of five interior spaces: a modern living room with a sofa and large window, a fitness area with a treadmill and bench, a bedroom with a bed and pillows, a bar area with a counter and chairs, and a dining area with a table and wine rack.
  • Floor plan of a 59.5 m² apartment with kitchen/living/dining area, two bedrooms, two bathrooms, and two balconies.
  • A modern high-rise building stands prominently in the foreground, surrounded by smaller structures and a scenic mountain backdrop.
  • A modern rooftop terrace with a view, featuring a seating area with pillows, a dining table with chairs, and string lights.
1 / 6
Aerial view of a town nestled in a valley with surrounding mountains and a lake in the background. The town features a mix of residential and commercial buildings, roads, and green spaces.
A collage of five interior spaces: a modern living room with a sofa and large window, a fitness area with a treadmill and bench, a bedroom with a bed and pillows, a bar area with a counter and chairs, and a dining area with a table and wine rack.
Floor plan of a 59.5 m² apartment with kitchen/living/dining area, two bedrooms, two bathrooms, and two balconies.
3.5 rooms135m²CHF 7,600.–
Premium
Mattenhof 1, 6010 Kriens

Exclusive 3.5-room new apartment on the 35th floor with panoramic views

Exclusive living above the roofs of Central Switzerland – 3.5-room SkyLevel residence in the PilatusTower Welcome to your new home on the 35th floor of the PilatusTower in Kriens. On approximately 135 m² of living space, you can expect a unique living experience with spectacular views of the Pilatus, Lake Lucerne, the Alps, and the city of Lucerne. The spacious 3.5-room apartment impresses with a bright and airy living and dining area, high-quality kitchen, two balconies, two bathrooms, and a well-thought-out and elegant room layout. This exclusive apartment combines urban living, high comfort, and exceptional quality of life in a unique way. Ideal for people who are looking for something special and value design, views, and a prime location. In front of the door, you will find the Kriens-Mattenhof train station, shopping facilities, restaurants, and a variety of leisure activities. Lucerne can be reached in just a few minutes. In the SkyLevel, you will benefit from exclusive amenities such as a large rooftop terrace with lounge in over 100 meters height, fitness room, sauna, guest rooms, and a stylish wine room that can also be used for larger private events. Additionally, a concierge service can be taken advantage of. The apartment impresses with the following highlights: • Spacious living area: all rooms offer a unique living experience with a great panoramic view • Modern kitchen: stylish kitchen with modern appliances and high-quality finishes • High ceilings: bright, 280 cm high, airy rooms with large windows and high-quality parquet floors (Cleverpark smoked oak 14). • Two balconies: perfect for enjoying sunny summer days in lofty heights. • Two bathrooms: spacious and comfortably designed. • Minergie certification: highest energy efficiency and sustainable living on a modern standard. • Lift and wheelchair accessibility: barrier-free and comfortable for all residents. • Washing machine: washing machine/tumbler in the apartment • Quiet location: enjoy absolute silence in your home during the day and at night. • Lift: 4 elevators provide convenient access to the apartment • Underground parking: two parking spaces belong to the apartment and can be rented for CHF 240.-/month each. We look forward to your contact.

Travel time
-
  • Apartment building, balcony, garden, people relaxing, green grass, trees
  • Building: Residential complex, balconies, modern architecture, ground floor shops, mountain view, city backdrop
  • raised ground floor, multiple balconies, open spaces
  • Floor plan for three units: 68.0-1 is a 3.5 room apartment, 68.0-2 and 68.0-3 are commercial/office spaces.
  • Topographical map of a region featuring names of several localities and landforms like Zug, Luzern, and rivers like Ägerital
  • Modern bathroom with beige tiles, white toilet, sink with cabinet, and large mirror above the sink. A glass-enclosed shower area is visible in the background.
  • Empty room with wooden flooring, large windows, and sliding glass doors leading to a garden.
  • Modern kitchen with light-colored cabinets, wooden flooring, and built-in appliances including an oven, sink, and stove.
  • Empty room with light wooden flooring and white walls, featuring a large sliding glass door leading to a green garden.
1 / 9
Building: Residential complex, balconies, modern architecture, ground floor shops, mountain view, city backdrop
raised ground floor, multiple balconies, open spaces
Floor plan for three units: 68.0-1 is a 3.5 room apartment, 68.0-2 and 68.0-3 are commercial/office spaces.
3.5 rooms91m²CHF 2,750.–
Premium
Schlagstrasse, 6417 Sattel

Modern 3.5-room garden apartment in Kronenhaus Sattel - living in the heart of the village

In the garden apartment of the new construction project Kronenhaus Sattel, you can expect a stylish 3.5-room apartment (owner-occupier standard) on the ground floor with a well-thought-out floor plan, plenty of daylight, and a spacious outdoor area. Here you live centrally in the village of Sattel - in the midst of the action and yet with peace and high quality of living.Highlights of the garden apartment • 3.5 rooms with approx. 91 m2 of living space • Spacious outdoor area of around 109 m2 (seating area and garden area) ideal for lounge, outdoor dining/grill area or play area • Hello, open living and dining area with direct access to the outdoor area • Modern kitchen with high-quality appliances (oven, steamer) and plenty of storage space • Built-in closets in the entrance area with plenty of space • Comfortable bedroom, as well as an additional room as a children's, guest, or home office room • Contemporary bathroom with high-quality plate coverings and floor-level shower / additional guest toilet • Utility room/storage space for practical everyday life • Laundry tower in the utility room (washing machine/dryer) • The underground parking space can be rented for an additional 120.- Urban flair in the village centerThe Kronenhaus combines modern architecture with traditional village character. Due to its location directly in the center of Sattel, you benefit from short distances: • Shopping (bakery/volg) 30 meters away • Train (Sattel train station) and bus connection (Krone bus stop) 70 meters away • School 5 minutes' walk away • Sattel Hochstuckli - the family mountain 5 minutes' walk away The apartment is ideal for couples, singles with space requirements or small families who are looking for a high-quality, low-maintenance apartment with a large outdoor area and value a central location.

Travel time
-
New building
1 / 5
3.5 rooms70m²CHF 1,745.–
Premium
Spinnereiplatz 1, 4552 Derendingen

Newly built 3.5 room apartments - Sustainable and modern living concept copy

New building Färberei These types of apartments are available on different floors (1-3 floors). The rent varies depending on the floor.With the Färberei, a place for all phases of life is being created in the southern part of the Emmenhof area: The apartments offer a wide range of living possibilities - from 1 1/2 room apartments to spacious 4 1/2 room apartments.The integrated winter gardens over 3 floors are a special highlight of the building. A spacious inner courtyard with high beds invites you to garden and relax.The long, narrow building nestles against the southern edge of the area, embedded in green spaces, with a view of the Emmen canal. The architecture is based on clarity, openness, and a balanced balance between privacy and exchange.The Emmenhof area - step by step, a colorful living space for generations is being createdOver several stages, the historic area is being transformed and developed into a new, multifaceted quarter for living, working, and living. Attractive architecture, modern apartments, office and commercial spaces, as well as green meeting zones in the open air bring an excellent quality of life to this special place. The immediate proximity to the recreational area and the direct location on the water bring quality of life. With the sustainable philosophy of the area with its own electricity generation through hydroelectric power, solar systems, heat production via district heating, and biodiversity on the green spaces, the area makes an active contribution to the future.

Travel time
-
New building
1 / 10
3.5 rooms82m²CHF 2,140.–
Premium
Widengasse 32, 5070 Frick

Comfortable living in the heart of Frick - 3.5 room apartment seeks new tenants

By arrangement, we rent a modern and bright 3.5-room apartment on the 2nd floor with a living area of 82.9 m² in Frick.The apartment offers a pleasant living atmosphere with spacious rooms and a practical floor plan. The private laundry tower in the basement provides additional comfort in everyday life.Highlights of the apartment:- Bright and friendly living rooms- Private washing machine/dryer in the basement- Bright living and dining area- Contemporary construction standard- Attractive location in the center of Frick- Basement compartmentParking spaces can be rented for CHF 135.- per month.Frick combines the advantages of an excellent infrastructure with proximity to nature. Surrounded by the wooded heights of the Tafeljura, the region offers a variety of opportunities for sports, recreation, and leisure.Numerous shopping facilities, schools, gastronomy, and service businesses are located on site. Culture enthusiasts benefit from a varied program.The central location between Basel and Zurich makes Frick an ideal place to live for commuters. Via the A3 and direct train connections, you can quickly and easily reach the major economic centers of the region.Have we sparked your interest?Contact us for more information or to schedule a viewing. We look forward to your inquiry.Interior equipment • Kitchen: open kitchen, ceramic glass cooktop, dishwasher • Secondary rooms: bicycle room, basement • Furniture: unfurnished • Type of furniture: standardSanitary • Sanitary: bathroom with shower, bathroom with bathtub, washing machine, dryer • Number of bathrooms: 1 • Number of showers: 1 • Number of toilets: 2Interior • Flooring: parquet, stone • Windows: aluminum, wood • Glazing: triple-glazed • Pets: dogs allowed, cats allowedExterior • Extras: loggiaTechnology & Heating • Heating: underfloor heatingDeposit • Deposit required: yes • Deposit amount: CHF 4280Possible deposits:Rental deposit insurance/surety:Rent deposit: • Hypothekarbank Lenzburg AG

Travel time
-
New building
1 / 9
3.5 rooms82m²CHF 2,110.–
Premium
Widengasse 32, 5070 Frick

Attractive 3.5-room apartment in Frick - central and modern living

In a quiet and central location in Frick, we rent an attractive and modern 3.5-room apartment on the 1st floor with a living area of 82.9 m².The apartment convinces with its well-thought-out floor plan, bright living rooms, and high living comfort. The spacious living and dining room offers plenty of space to feel good and the modern equipment provides a pleasant home.Highlights of the apartment:- 3.5 rooms- Living area of 82.9 m²- Bright living and dining area- Own washing machine and dryer in the laundry room- Modern kitchen and contemporary construction standard- Central and yet pleasant living location- Basement compartmentParking spaces can be rented for CHF 135.- per month.Frick is located in the heart of the Aargauer Fricktal and is considered a regional center with excellent infrastructure. The municipality is situated between Basel and Zurich and offers an ideal combination of urban comfort and natural living.Shopping opportunities, restaurants, service offers, and schools from kindergarten to high school are located in the immediate vicinity.Thanks to the optimal traffic connection, you can reach the A3 highway in just a few minutes. From Frick train station, there are regular and fast train connections to Basel SBB and Zurich HB.Interested?We would be happy to show you this attractive apartment during a personal viewing. We look forward to your contact.Interior equipment • Kitchen: open kitchen, ceramic glass cooktop, dishwasher • Secondary rooms: bicycle room, basement • Furniture: unfurnished • Type of furniture: standardSanitary • Sanitary: bathroom with shower, bathroom with bathtub, washing machine, dryer • Number of bathrooms: 1 • Number of showers: 1 • Number of toilets: 2Interior • Flooring: parquet, stone • Windows: aluminum, wood • Glazing: triple-glazed • Pets: dogs allowed, cats allowedExterior • Extras: loggiaTechnology & Heating • Heating: underfloor heatingDeposit • Deposit required: yes • Deposit amount: CHF 4220Possible deposits:Rent deposit insurance/guarantee:Rent deposit: • Hypothekarbank Lenzburg AGBank guarantee:

Travel time
-
New building
1 / 10
3.5 rooms72m²CHF 2,320.–
Premium
Langgasse 50, 9008 St. Gallen

New Build Verde Vivo: Luxury Living in the City of St. Gallen

New Build Verde Vivo: Luxury Living in the City of St. Gallen AFORIA Immobilien presents:At Langgasse 50, a very special new building project is being created with 39 exclusively designed rental apartments - bright, high-quality, and forward-looking - which will offer their new residents a modern home from 01.11.2026, where you can feel completely at ease.Facts & Highlights at a glance: • 2.5- and 3.5-room apartments • Central location with very good public transport connections • Bright, friendly living rooms with floor-to-ceiling windows and a well-thought-out lighting concept • High-quality kitchens from Rolf Schubiger with Electrolux appliances • Elegant bathrooms with fittings from the luxury brand Gessi • Oak parquet in a herringbone pattern • Full-height doors in all apartments • Private laundry tower in each apartment • Penthouse apartments with spacious private roof terraces • All apartments have a large balcony • Sustainable energy supply (geothermal probes, GeoCooling, photovoltaic system) • Underground parking with 15 parking spaces, prepared for e-charging stations • Underground parking space CHF 180.- per month • Two hobby rooms can be rented separately • Private cellar compartment per apartment • General bicycle rooms in the multi-family house • and much more Click on the following link to visit the project website: • Project website New Build Verde Vivo Are you looking for exactly this kind of exclusive living dream?Then feel free to send us an inquiry so we can send you the rental dossier.We look forward to your inquiryYour AFORIA Immobilien AG Team

Travel time
-
New building
1 / 9
3.5 rooms72m²CHF 2,240.–
Premium
Langgasse 50, 9008 St. Gallen

Newly built apartment in a central location with high-quality interior design

Newly built apartment in a central location with high-quality interior design AFORIA Immobilien presents:At Langgasse 50, a very special new construction project is being built with 39 exclusively designed rental apartments - bright, high-quality, and forward-looking - which will offer their new residents a modern home from 01.11.2026, where you can feel completely at ease.Facts & Highlights at a glance: • 2.5- and 3.5-room apartments • Central location with very good public transport connections • Bright, friendly living rooms with floor-to-ceiling windows and a well-thought-out lighting concept • High-quality kitchens from Rolf Schubiger with Electrolux appliances • Elegant bathrooms with fixtures from the luxury brand Gessi • Oak parquet flooring in a herringbone pattern • Full-height doors in all apartments • Private laundry tower in each apartment • Penthouse apartments with spacious private roof terraces • All apartments have a large balcony • Sustainable energy supply (geothermal probes, GeoCooling, photovoltaic system) • Underground parking with 15 parking spaces, prepared for e-charging stations • Underground parking space CHF 180.- per month • Two hobby rooms can be rented separately • Private basement compartment per apartment • Common bicycle rooms in the multi-family house • and much more Click on the following link to visit the project website: • Project website Neubauprojekt Verde Vivo Are you looking for exactly this kind of exclusive living dream?Then feel free to send us an inquiry so we can send you the rental dossier.We look forward to your inquiryYour AFORIA Immobilien AG Team

Travel time
-
New building
1 / 5
3.5 rooms88m²CHF 3,405.–
Premium
Birmensdorferstrasse 343, 8055 Zürich

First occupancy: Modern 3.5-room senior apartments (60+) in Zürich-Wiedikon

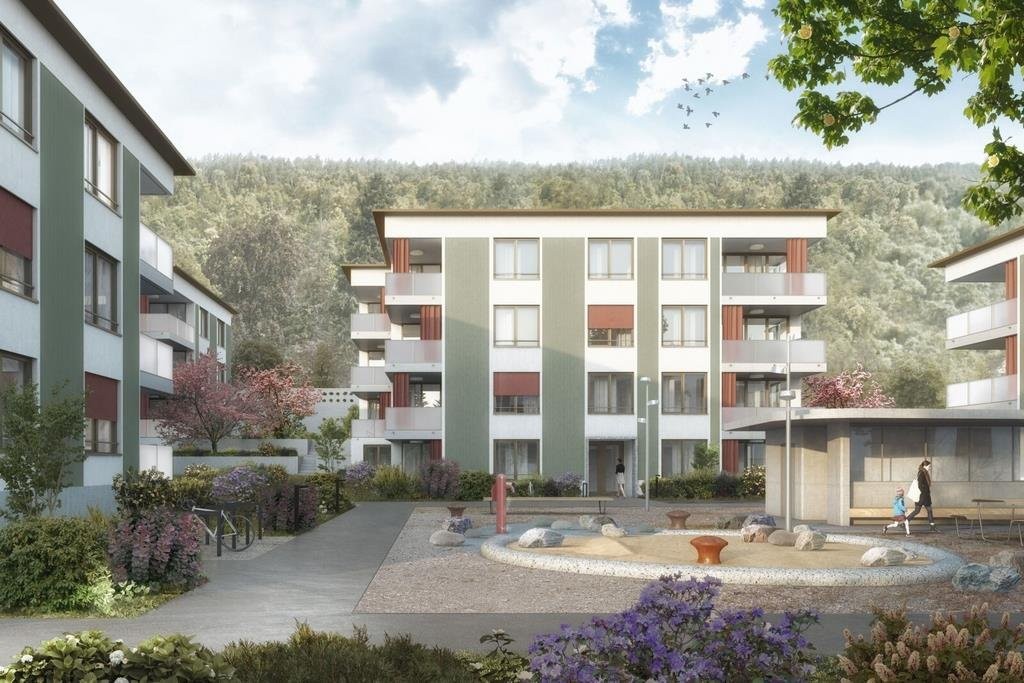
At Birmensdorferstrasse 343 in Zürich-Wiedikon, we are renting attractive 3.5-room new apartments for people from 60 years old as of December 1, 2026. The apartments offer a modern living concept for independent living in a comfortable and high-quality environment. What to expect - Living areas of approx. 87m2 - Bright and spacious living and dining areas - Modern open kitchen with ceramic glass stove, dishwasher, oven, refrigerator, and freezer - High-quality interior design with parquet floors in living and bedrooms - Modern and spacious bathroom, large shower with glass partition - Connection for washing machine/tumbler in the apartment - Built-in closets in the corridor - Inviting balcony - Well-kept garden seating area for shared use - Elevator available - Private basement compartment - Bike room in the house Rent Gross rent CHF 3,405.00 to CHF 3,765.00 per month Garage parking spaces can be rented additionally, subject to availability. For whom are the apartments suitable? The apartments are aimed at people from 60 years old who can manage their household independently. For couples, at least one person must have reached the age of 60. Occupancy As of December 1, 2026 Central location with excellent connections The property is located in an attractive area in Zürich-Wiedikon. Shopping facilities, restaurants, pharmacies, and other daily services are nearby and easily accessible. Thanks to the nearby tram and bus stops, you benefit from an excellent connection to public transport. The Zürich city center and various recreational areas are within easy reach. Interested? Please contact us through the contact form of the real estate portal. After receiving your inquiry, you will receive the rental brochure with further information about the project. The rental is based on the plan. Viewings of the apartments are not possible during the construction phase. The published images are visualizations. Executions, materials, colors, and the actual design may differ from the representations. We look forward to your contact.

Travel time
-
New building
1 / 10
3.5 rooms68m²CHF 2,330.–
Premium
Langgasse, 9008 St. Gallen

First-time occupancy: Luxurious 3.5-room new apartment in prime location

First-time occupancy: Luxurious 3.5-room new apartment in prime location AFORIA Immobilien presents:At Langgasse 50, a very special new construction project with 39 exclusively designed rental apartments is being built - bright, high-quality, and forward-looking - which will offer their new residents a modern home from 01.11.2026, where they can feel completely at ease.Facts & Highlights at a glance: • 2.5- and 3.5-room apartments • Central location with very good public transportation connections • Bright, friendly living rooms with floor-to-ceiling windows and a well-thought-out lighting concept • High-quality kitchens from Rolf Schubiger with Electrolux appliances • Elegant bathrooms with fixtures from the luxury brand Gessi • Oak parquet flooring in a herringbone pattern • Full-height doors in all apartments • Private laundry room in each apartment • Penthouse apartments with spacious private roof terraces • All apartments have a large balcony • Sustainable energy supply (geothermal probes, GeoCooling, photovoltaic system) • Underground parking with 15 parking spaces, prepared for e-charging stations • Underground parking space for CHF 180.- per month • Two hobby rooms can be rented separately • Private basement compartment for each apartment • Common bicycle rooms in the multi-family house • and much more Click on the following link to visit the project website: • Project website Neubauprojekt Verde Vivo Are you looking for exactly this kind of exclusive living dream?Then feel free to send us an inquiry so we can send you the rental dossier.We look forward to your inquiryYour AFORIA Immobilien AG Team

Travel time
-
New building
1 / 8
3.5 rooms70m²CHF 2,795.–
Premium
Langgasse 50, 9008 St. Gallen
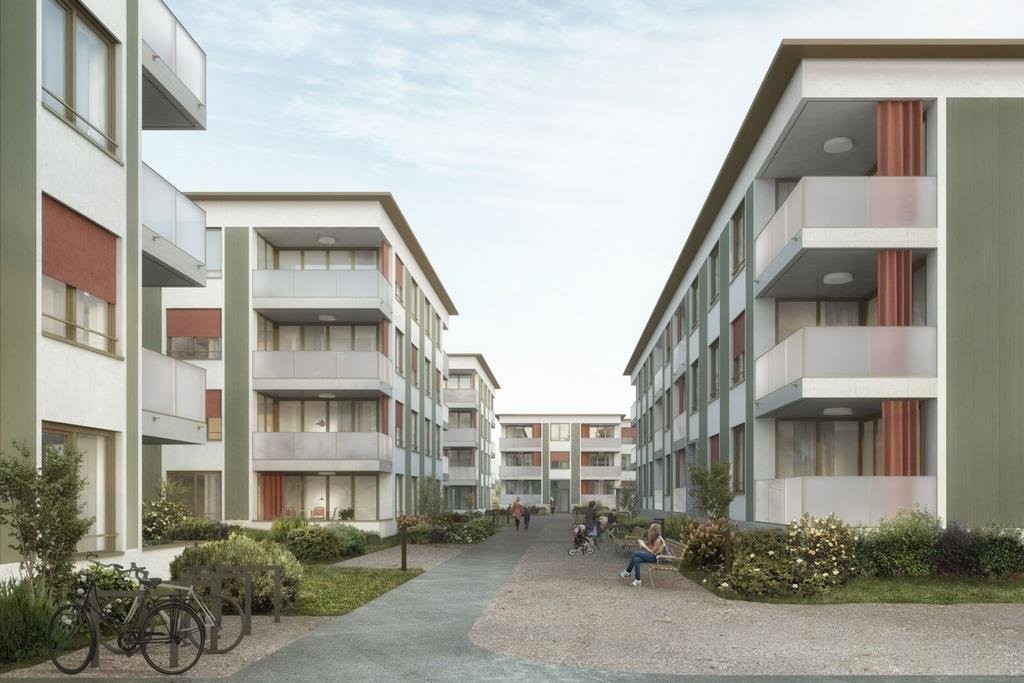
Penthouse apartment with a dreamy view of St. Gallen

Penthouse apartment with a dreamy view of St. Gallen AFORIA Immobilien presents:At Langgasse 50, a very special new construction project is being built with 39 exclusively designed rental apartments - bright, high-quality, and forward-looking - which will offer their new residents a modern home from 01.11.2026 where they can feel completely at ease.Facts & Highlights at a glance: • 2.5- and 3.5-room apartments • Central location with very good public transportation connections • Bright, friendly living rooms with floor-to-ceiling windows and a well-thought-out lighting concept • High-quality kitchens from Rolf Schubiger with Electrolux appliances • Elegant bathrooms with fixtures from the luxury brand Gessi • Oak parquet in a herringbone pattern • Full-height doors in all apartments • Private laundry tower in each apartment • Penthouse apartments with spacious private roof terraces • All apartments have a large balcony • Sustainable energy supply (geothermal probes, GeoCooling, photovoltaic system) • Underground parking with 15 parking spaces, prepared for e-charging stations • Underground parking space CHF 180.- per month • Two hobby rooms can be rented separately • Private cellar compartment per apartment • Common bicycle rooms in the multi-family house • and much more Click on the following link to access the project website: • Project website Neubauprojekt Verde Vivo Are you looking for exactly this kind of exclusive living dream?Then feel free to send us an inquiry so we can send you the rental dossier.We look forward to your inquiryYour AFORIA Immobilien AG Team

Travel time
-
New building
1 / 6
  • Balcony / Terrace
  • Pets allowed
  • Parking space
  • +5
3.5 rooms68m²CHF 2,170.–
Premium
4562 Biberist

Modern living with style - exclusive rental apartments in Biberist - 3 1/2 room attic apartment

On Lindenweg in Biberist, six modern rental apartments are being built, which meet the highest standards of living comfort, quality, and equipment. The new building project combines contemporary architecture with high-quality materialization and well-thought-out floor plans.This exclusive 3½-room attic apartment impresses with a spacious terrace of 60 m², offering plenty of space to relax, enjoy, and linger outdoors. A private basement compartment with 7.8 m² also provides additional storage space.Highlights • Owner-occupier standard • Large-format ceramic tiles in living, dining, and kitchen areas • High-quality parquet floors in the bedrooms • Modern kitchen with brand-name appliances • Private washing machine and dryer in each apartment • Completely tiled bathrooms up to the ceiling The quiet and yet central location offers short distances to shopping facilities, schools, restaurants, and public transportation. The good connection to Solothurn and the surrounding municipalities ensures high mobility.The nearby Emme river and numerous walking, cycling, and hiking trails invite you to relax right outside the front door. Here you live close to nature and at the same time benefit from an excellent infrastructure.A parking space in the garage can be rented for CHF 130.- per month if desired.We look forward to your contact and are available for further information or a viewing.

  • Balcony / Terrace
  • Pets allowed
  • Parking space
  • +5

Suggested properties for you based on search results

Other interesting objects