8007 results - Flats for rent: Switzerland

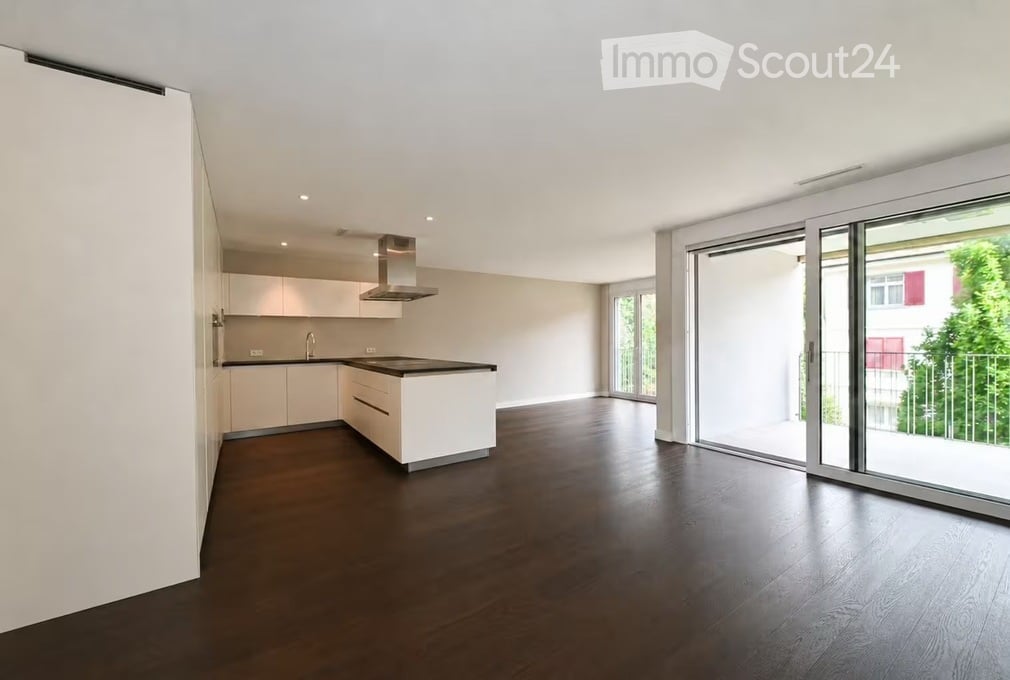
  • Modern kitchen with white cabinets, dark wooden floor, kitchen island, and large sliding glass doors leading to a balcony.
  • Modern kitchen with white cabinetry, black countertops, a central island, and built-in appliances including a range hood and oven.
  • Empty room with light grey walls, dark wooden flooring, and a white kitchen cabinet visible on the left side. Large sliding glass doors lead to a balcony with a metal railing.
  • Modern bathroom with black tiled walls and floor, white bathtub, and a toilet visible in the background.
  • Modern bathroom with red accent wall, white tiles, glass-enclosed shower, and sleek sink vanity.
  • Empty room with dark wooden flooring, white walls, large window with blinds, and a door.
  • Empty room with dark wooden flooring, white walls, and a sliding glass door leading to a balcony.
  • Modern hallway with dark wooden flooring, white walls, and a sliding door leading to a balcony area.
  • Modern bathroom with a glass-enclosed shower, a toilet, a sink with a vanity cabinet, and a large mirror above the sink.
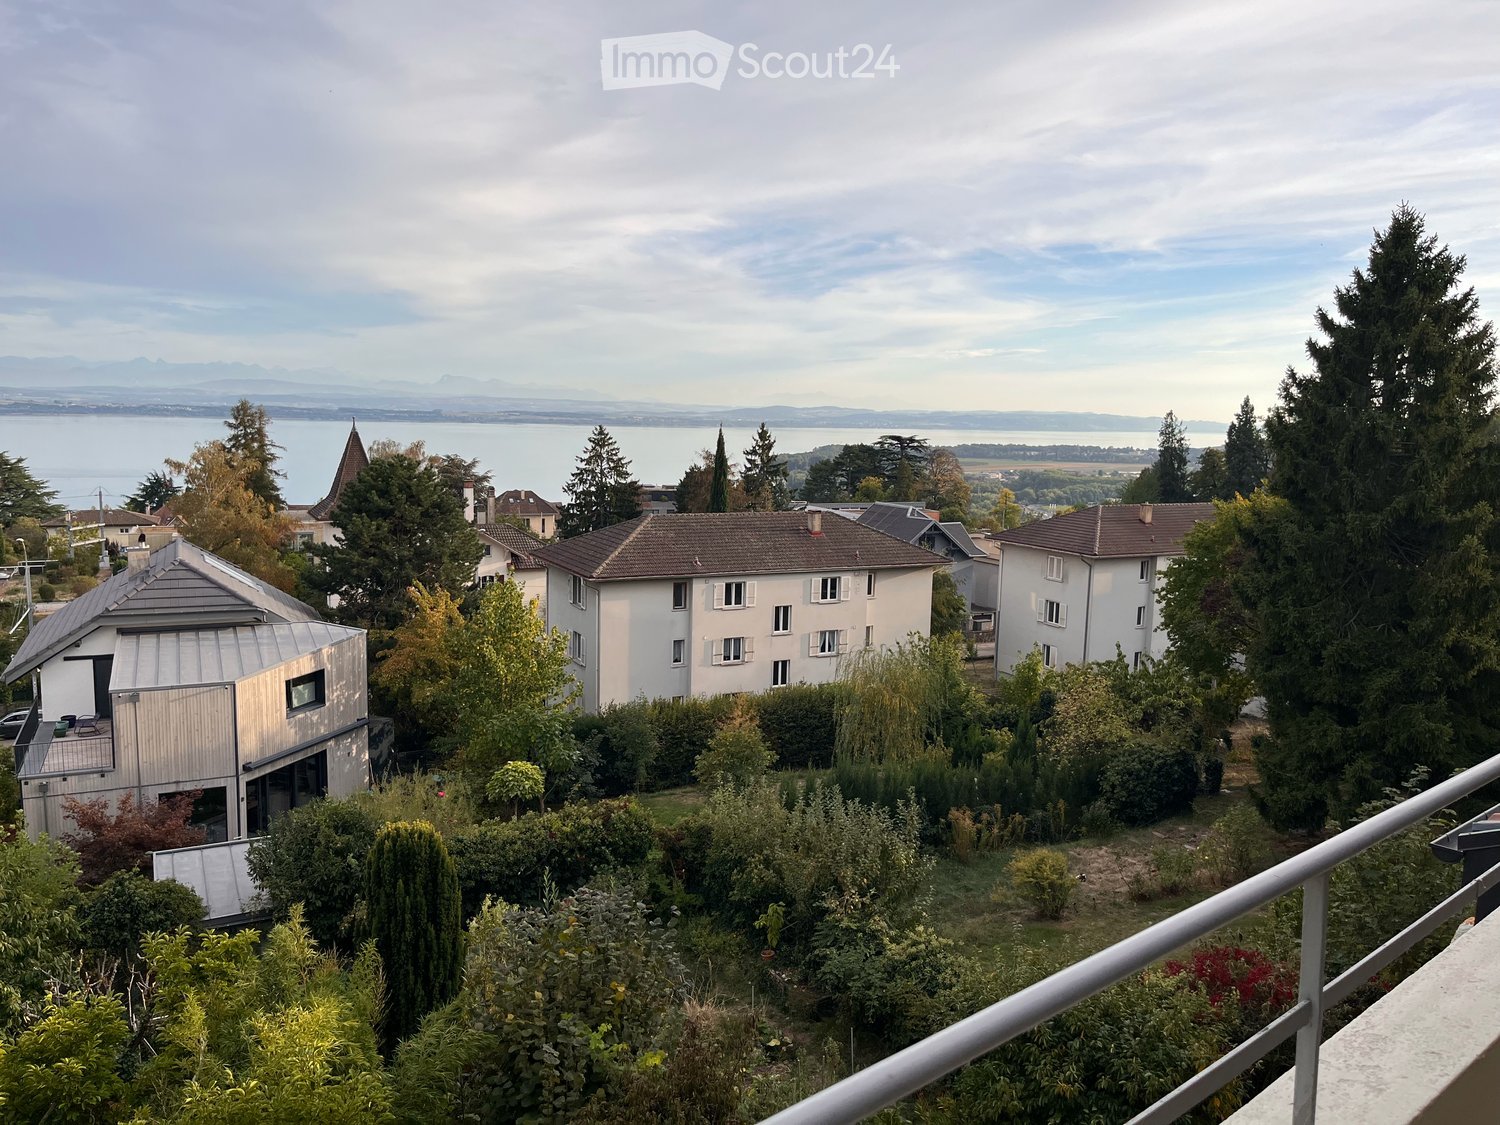
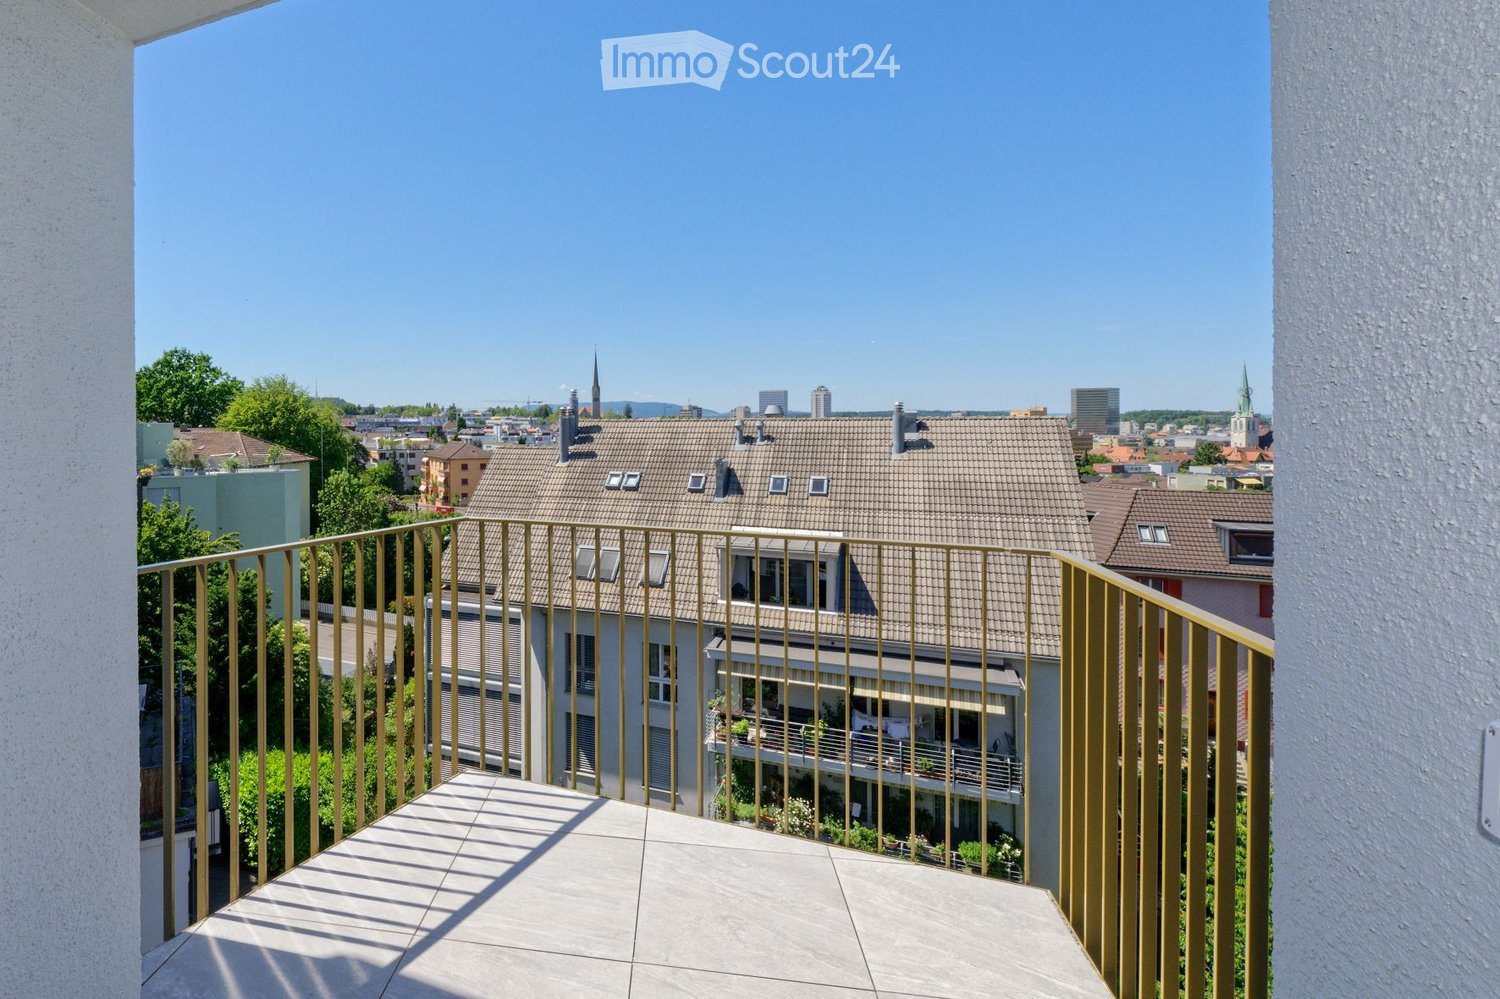
  • Balcony with metal railing, concrete floor, and a view of neighboring houses and greenery.
  • Completely empty room with white walls, white floor, and built-in white closet units.
  • Clean, modern bathroom with a stacked washer/dryer unit, a small sink with cabinet, and white tiled walls.
1 / 12
3.5 rooms, 93m², Price on request
Top
Tulpenstrasse 31, 8051 Zürich

Exclusive 3.5-room apartment on ownership standard in Zurich-Schwamendingen

Ownership standard for rent - modern 3.5-room apartment with balcony in ZurichModern living with style – high-quality construction, well-thought-out floor plan, and excellent living comfort.This stylish 3.5-room apartment convinces with high-quality materials on an ownership standard and offers everything that demanding living is all about. The apartment, built in 2014, combines modern design, spacious rooms, and excellent equipment in a popular residential area of Zurich-Schwamendingen.The bright and airy living and dining area with open kitchen forms the heart of the apartment and offers direct access to the spacious loggia – the perfect place to enjoy the evening or cozy hours outdoors. With approximately 92.9 m² of living space and a 10.3 m² large loggia, the apartment offers a spacious and well-thought-out room concept.Highlights of the apartmentLiving • Ownership standard with high-quality interior construction • Approx. 92.9 m² of living space • Spacious loggia with approx. 10.3 m² • Bright living and dining area with large window fronts • Open and modern room design • High-quality parquet flooring in the living and bedrooms • Elevator in the building Kitchen • Exclusive designer kitchen with cooking island • Handle-less kitchen fronts in matte lacquer • Noble granite worktop • High-quality built-in appliances • Oven • Combi-steamer • Glaskeramik cooktop • Dishwasher • Plenty of storage space thanks to spacious cabinet elements and high cabinets Bathrooms • Two high-quality bathrooms • Bathroom with bathtub and shower • Bathroom with floor-level shower • Rain shower • Glass shower partition • Designer washbasin with stylish base cabinet • Modern mirror cabinet • High-quality fittings and timeless ceramic tiles Additional comfort • Custom-made wardrobe with built-in closet in the entrance area • Private basement compartment • Private laundry room with private washing tower • Separate hobby or craft room • Private parking space in the garage • Basement compartment and private laundry room with washing tower are already included in the rent. LocationThe apartment is located in a popular and well-connected residential area in Zurich-Schwamendingen. Shopping facilities, restaurants, schools, kindergartens, and public transport are in the immediate vicinity. Thanks to the excellent connection, you can reach the Zurich city center, Oerlikon train station, and Zurich Airport in a short time. At the same time, the surrounding green spaces and recreational areas invite you to take walks, engage in sports activities, and enjoy relaxing moments outdoors.

Travel time
-
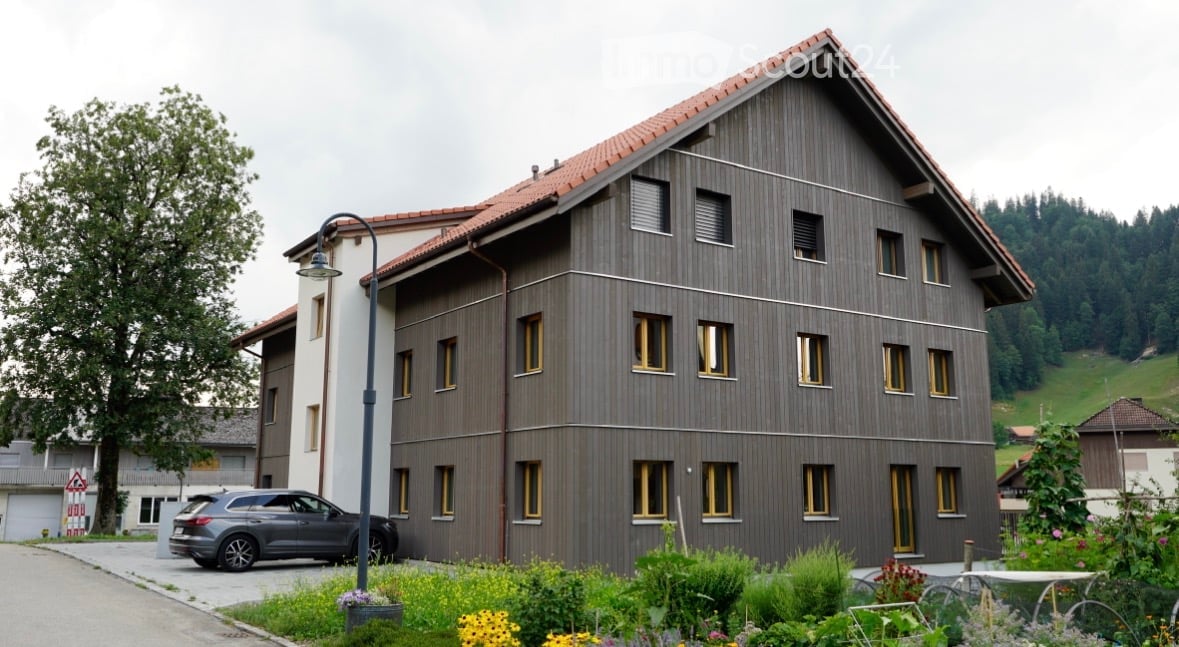
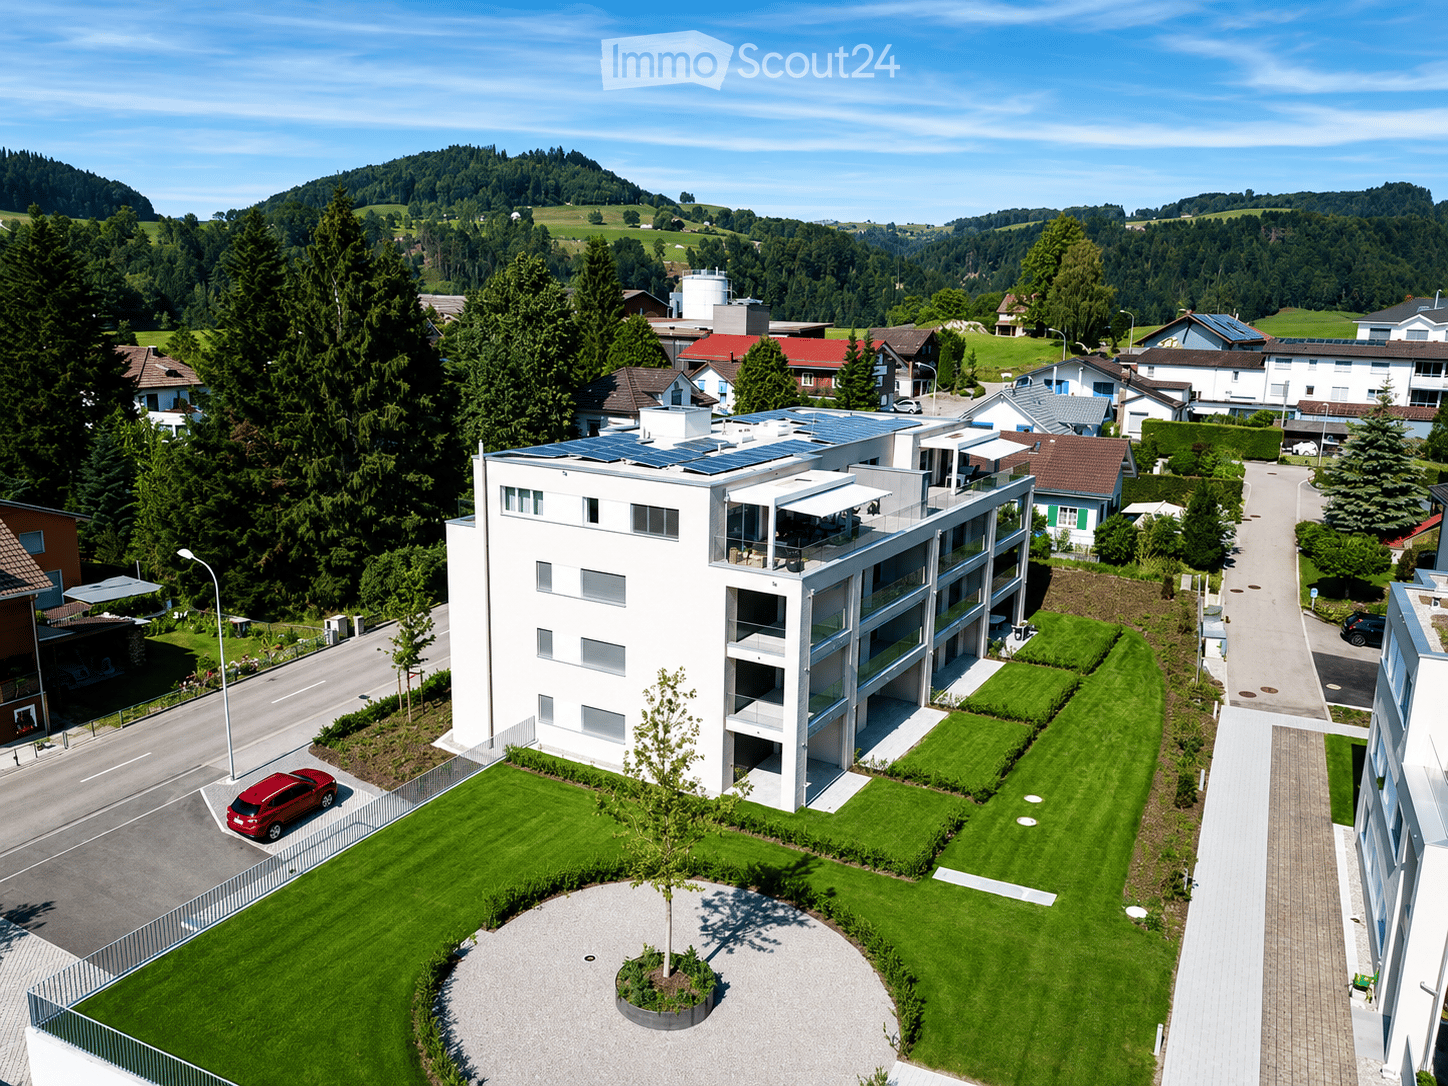
  • Modern multi-story building with white facade, large windows, and solar panels on the roof, surrounded by green lawns and trees in a suburban neighborhood.
  • Modern kitchen with white cabinets, black countertops, stainless steel appliances, and a glass dining table with chairs.
  • Modern, minimalist living room with large windows offering a view, a dark blue sofa, a coffee table, a floor lamp, and a decorative picture frame on the wall.
  • Modern bathroom with a white tiled design, featuring a sink, toilet, bathtub, mirror, towel rack, and a small rug on the floor.
  • Bright, modern kitchen and dining area with white cabinets, a glass dining table with white chairs, and a kitchen island with an oven and sink. Large windows offer a scenic view of the surrounding area.
  • Modern bathroom with white tiles, a glass-enclosed shower, a sink with a chrome faucet, a mirror, a towel on a rack, and a vase with white flowers on the sink counter.
  • Modern bedroom with a large bed, nightstand, side table, and a hanging ceiling light. The room features wooden flooring and large windows with a view of the neighborhood.
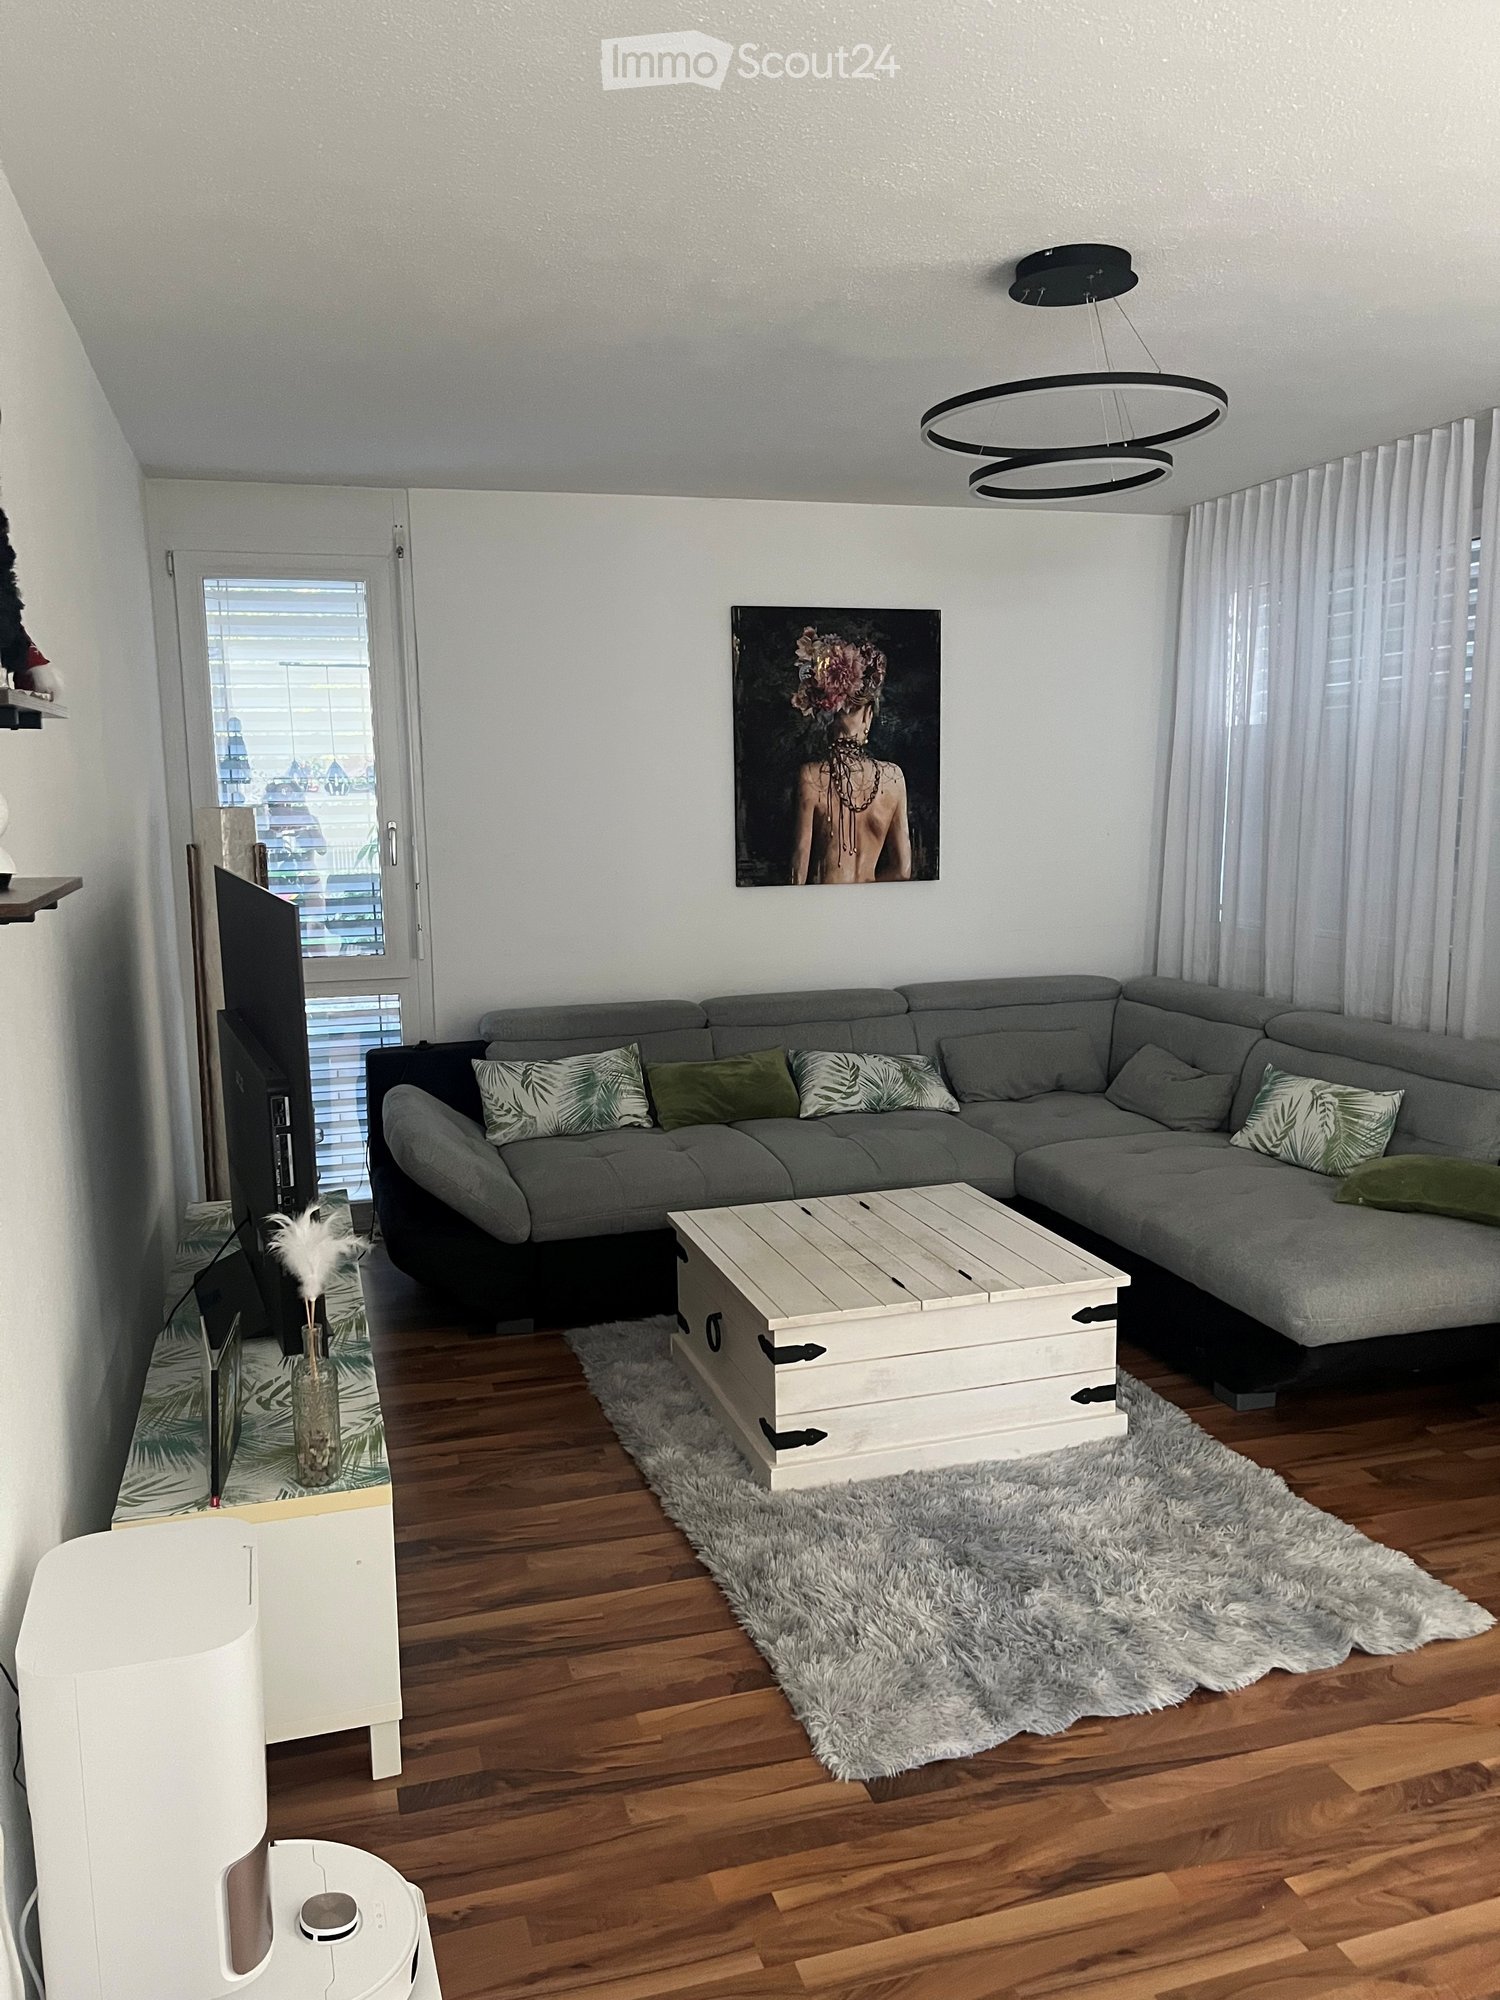
  • Modern living room with large windows, white walls, grey sofa, coffee table, floor lamp, TV, sideboard, and decorative vase.
1 / 8
3.5 rooms, 91m², CHF 1,730.–
Top
Neckertalstrasse 18, 9608 Ganterschwil

Bright 3.5-room apartment with a view in Ganterschwil – available immediately!

Welcome to this modern and well-maintained 3.5-room apartment at Neckertalstrasse 18 in Ganterschwil (9608). With a spacious living area of 91 m² on the 2nd floor, this apartment offers everything your heart desires – and that's available immediately!The apartment impresses with the following highlights: • Modern kitchen: Stylish kitchen with white cabinets, black countertops, stainless steel appliances, and an elegant glass table with chairs – ideal for cooking and enjoying together. • Bright living room: Minimalist and modern decor, with large windows offering a wonderful view of the surroundings. A dark blue sofa, coffee table, and floor lamp complete the cozy atmosphere. • Two modern bathrooms: One with a glazed shower, chrome fittings, and elegant decor, the other with a bathtub – both with white tile design and high-quality equipment. • Balcony: Enjoy the fresh air and the beautiful view of the Toggenburg landscape. • Garage & parking: Convenient parking for your vehicle right next to the house. • Elevator: Easy access to all floors – the apartment is also wheelchair accessible. Additional advantages: The apartment is child-friendly and pet-friendly – a real home for the whole family.Location & surroundings: The apartment is located in a quiet environment – at night, there is pleasant silence. In summer, you can enjoy plenty of sunshine. The river is nearby, which is particularly attractive for nature lovers. The bus stop Ganterschwil Alte Post is just a 1-minute walk away, and the school Toggenburgerstrasse is only 3 minutes away on foot – perfect for families with children.This apartment combines modern living comfort with an idyllic location in the canton of St. Gallen. Convince yourself and arrange a viewing today!

Travel time
-
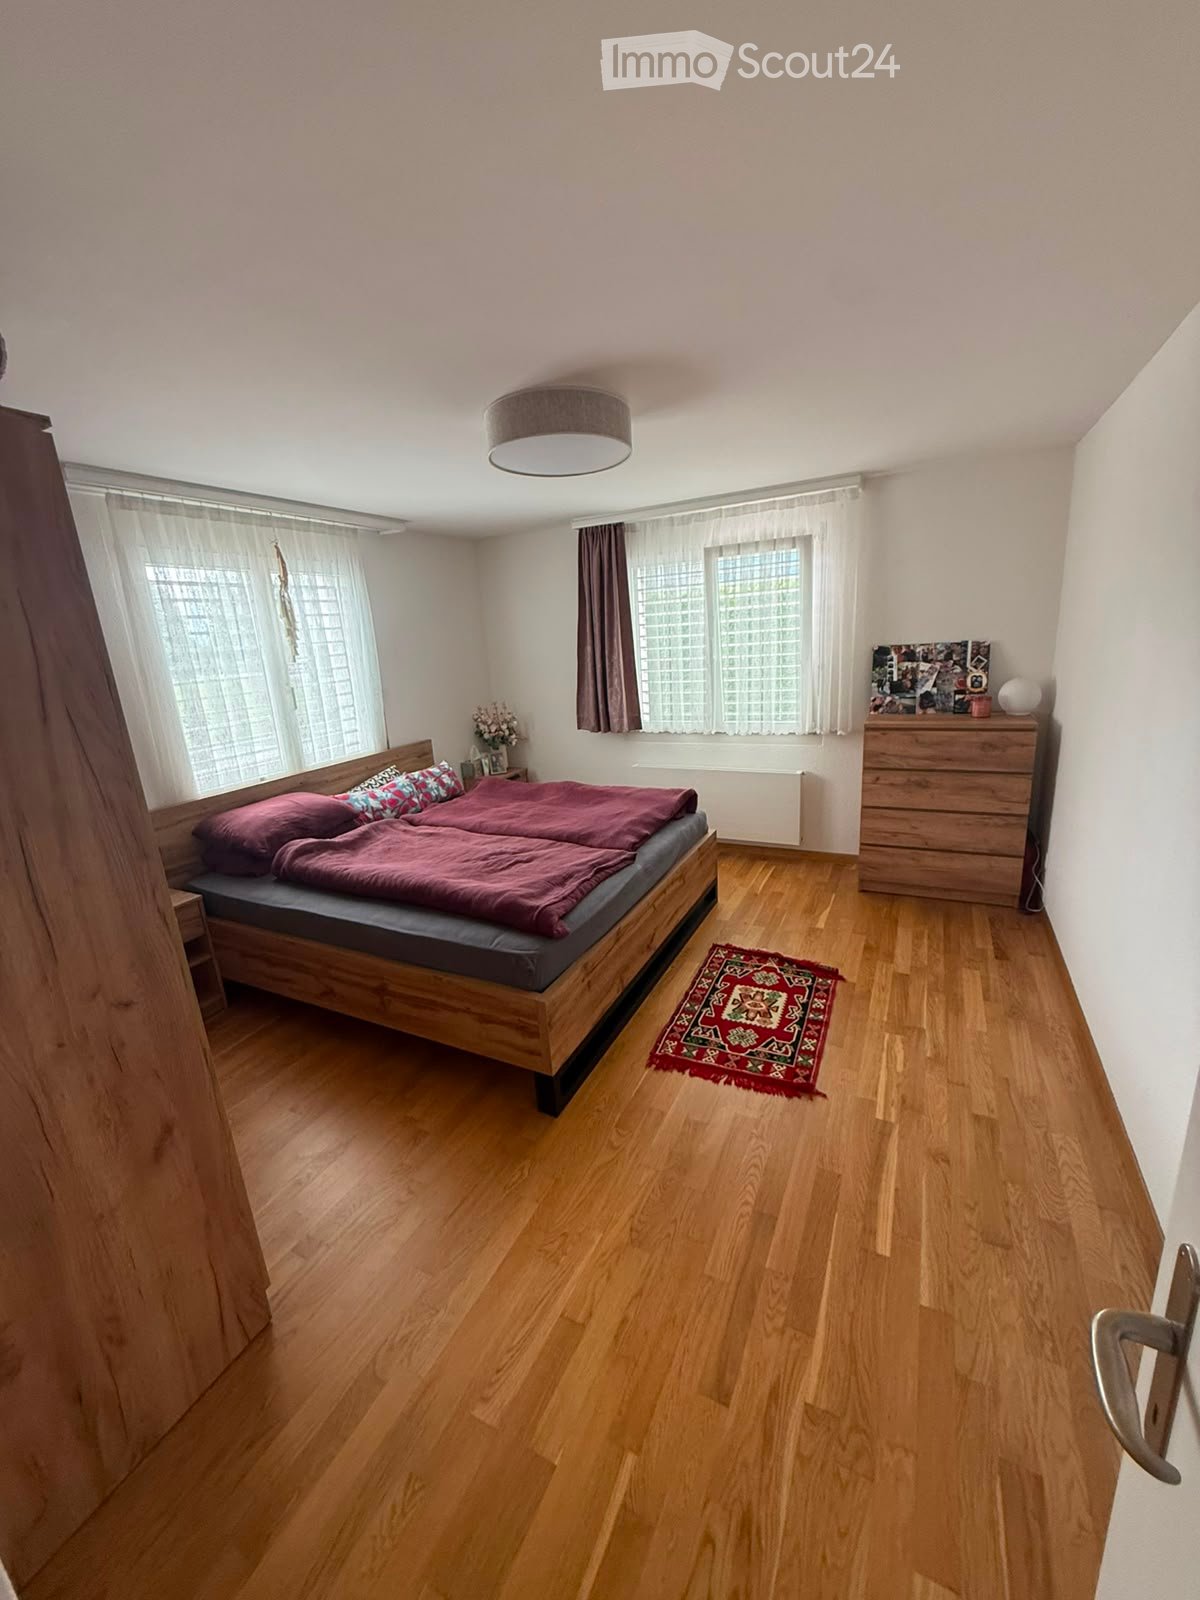
  • A well-lit bedroom with wooden flooring, a double bed with red bedding, a nightstand, a dresser, and a small rug near the bed.
  • Modern bathroom with a bathtub, toilet, sink, and shower area. Features include a dark bathmat, wooden cabinets, and a window with blinds.
  • A modern hallway with a grey shag rug, a round wooden table with chairs, and a large arched mirror reflecting another room.
  • A well-lit hallway with a bookshelf filled with books, a wooden dresser, and a small rug on the floor. The hallway leads to another room with a visible bed and table.
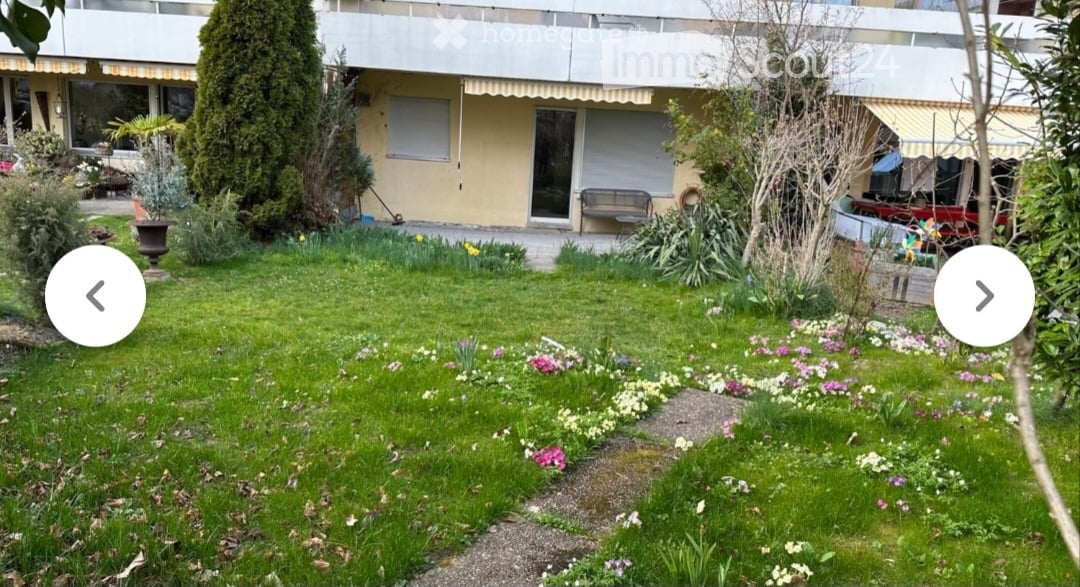
  • A well-maintained garden area with neatly trimmed hedges, a variety of plants, and a small seating area featuring wicker chairs and a glass-top table.
  • Modern kitchen with white cabinets, granite countertops, a microwave, dishwasher, sink, and a small dining area with a table and chair. There is a potted plant on the windowsill and a radiator on the wall.
  • Open-plan living and dining area with grey tiled flooring, large windows, and a sliding glass door leading to a balcony. Features a black leather sofa, white armchair, wooden dining table with chairs, TV stand, and decorative plants.
  • A narrow hallway with tiled flooring, white walls, a round mirror, a coat rack with several jackets, and a small shelf with a framed picture. The hallway has a closed door on the left and a ceiling light fixture.
1 / 8
3.5 rooms, 85m², CHF 1,630.–
Top
Büelwiesstrasse 1, 9249 Algetshausen

Spacious 3.5-room garden apartment in Algetshausen

In a quiet, rural location in Algetshausen, we rent a spacious and well-maintained 3.5-room apartment with approximately 85 m2 of living space and a private garden for sole use.The bright and spacious living and dining area with direct access to the garden is the heart of the apartment. The private garden with a seating area offers plenty of space to relax and makes the apartment particularly attractive for those who like to live quietly and close to nature.The living and sleeping rooms convince with a pleasant floor plan and high-quality materials. The rooms are equipped with oak parquet, while the living room, kitchen, and bathroom have low-maintenance ceramic tiles.The equipment includes:approximately 85 m2 of living space3.5 roomsprivate garden for sole usespacious living/dining areakitchen with dishwasher and dining areabathroom with bathtub and separate showerceramic tiles in the living area, kitchen, and bathroomprivate washing machine in the basementtumbler and drying room for shared useprivate basement room with approximately 9 m2underground parking space for CHF 100.- per monthoutdoor parking space for CHF 50.- per monthAlgetshausen belongs to the municipality of Uzwil and combines a quiet, natural living location with good accessibility. Shopping facilities such as Coop, Migros, and Lidl, Uzwil train station, and the motorway connection are within a few minutes' drive.Have we sparked your interest? We look forward to your contact.

Travel time
-
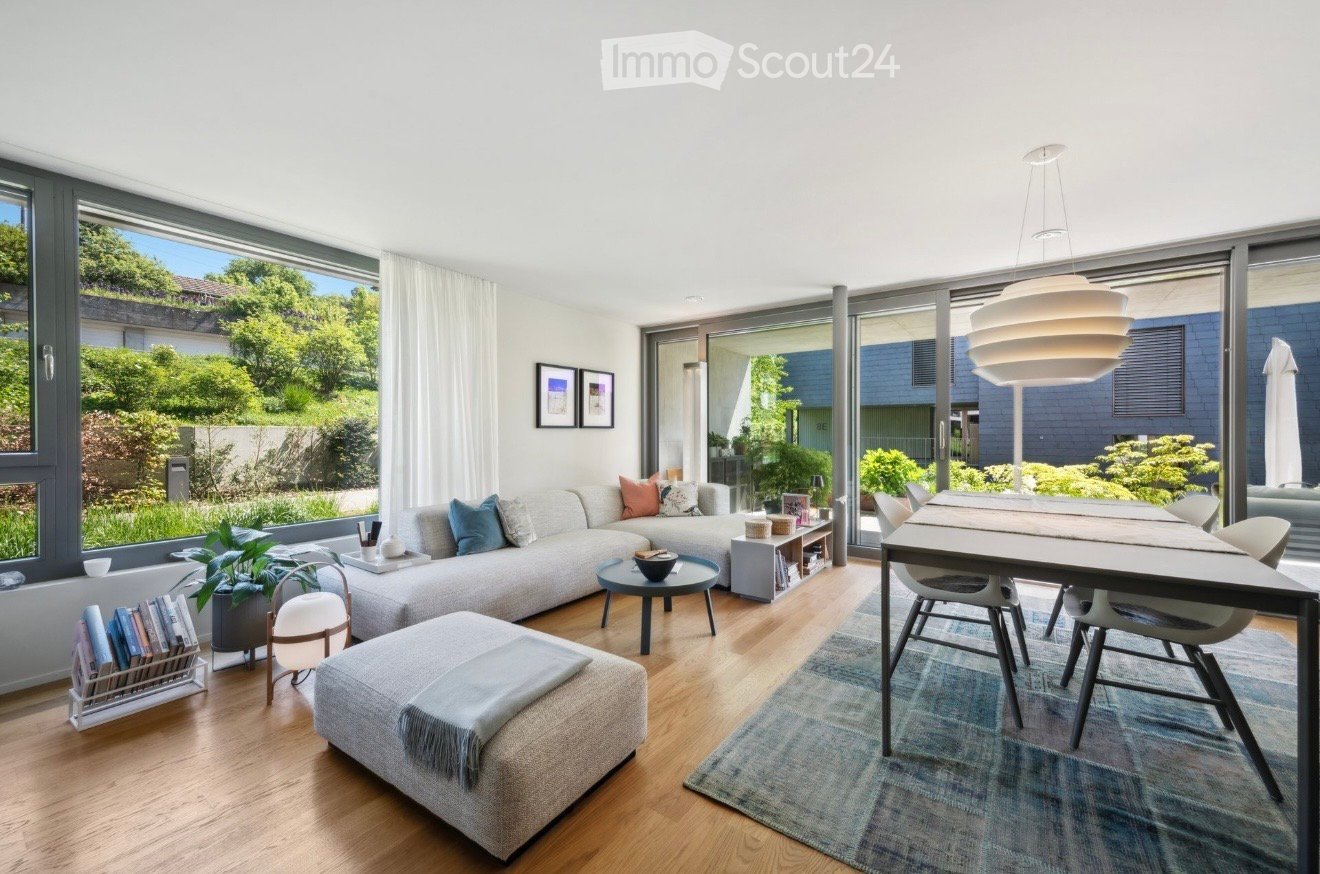
  • Bright living room with large windows and a view of greenery, featuring a sectional sofa, ottoman, coffee table, dining table, and modern decor.
  • Modern open-plan living and dining area with a white dining table and chairs, grey kitchen cabinets, a sink with a faucet, and a refrigerator. The space features wooden flooring, a patterned rug, and a hanging pendant light.
  • Modern bathroom with a double sink, bathtub, large round mirror, and a window overlooking greenery.
  • Modern living room with light wooden flooring, white walls, large window with a view of greenery, a black leather sofa, a white side table with decorative items, a grey cabinet with drawers, and a printer on the floor.
  • Modern bedroom with a large bed, nightstands, a bench, and a potted plant near a large window with curtains.
  • Modern bedroom with a white bed, nightstand, and built-in cabinet. Features a sleek, contemporary design with a wooden floor and a small adjacent bathroom area.
  • Modern bathroom with a white sink, toilet, and glass-enclosed shower. Features include a round mirror with built-in lighting, a towel on the floor, and a decorative basket with toiletries on the sink counter.
  • Modern outdoor area with gravel ground, raised planter box, greenery, and a contemporary building with a balcony in the background.
1 / 8
3.5 rooms, 120m², CHF 3,400.–
Top
Münzentalstrasse 8D, 5212 Hausen AG

High-quality 3.5 room apartment with private garden, terrace, garage & air conditioning

Exclusive, high-quality apartment with garden share, terrace, garage & large basement areaFrom November 1, 2026, or earlier if desired, this beautifully and high-quality equipped apartment with its own garden share and terrace will be available.The apartment is located on the ground floor and extends into the basement. It combines modern living comfort with a special house character and offers a very special living feeling through the high-quality equipment, the quiet environment, and the many loving details.The apartment features:• High-quality parquet flooring in the living and sleeping areas• Two bathrooms, one with a bathtub and one with a shower• Bathroom in the basement directly en suite to the bedroom• High-quality built-in cabinets throughout the apartment• Modern, high-quality kitchen with induction stove• Washing machine and dryer directly in the apartment• Housekeeping room with practical built-in cabinets• Controlled ventilation/air conditioning, which cools pleasantly in summer and warms in winter• Electric toilet• Integrated spots throughout the apartment• High-quality integrated light sources in the bathrooms and basement• Tiled bathrooms• Fly screens on all windows• Security windows and security doors• Own garden share with terrace• Beautiful existing planting• Integrated irrigation system• Direct access from the garage to the apartment• Garage parking space included• E-charging station at the garage parking space• Additionally, a spacious basement area with plenty of storage spaceLayout:Ground floor:• Entrance• High-quality kitchen• Spacious living area• Access to the terrace and own garden share• Room• Bathroom with bathtub• High-quality built-in cabinetsBasement:• Separate entrance• Direct access from the garage• Bedroom with high-quality built-in cabinets• Bathroom en suite with shower and toilet• Housekeeping room with built-in cabinets• Access to the spacious basement areaThe apartment was equipped with great attention to detail and offers numerous well-thought-out extras that make everyday life particularly pleasant. Particular highlights include the high-quality equipment, the integrated air conditioning, the spacious storage options, the private garden share with irrigation system, and the direct access from the garage. Visitor parking spaces are available.The quiet and exclusive neighborhood also provides a pleasant living atmosphere.People who appreciate high-quality equipment, peace, and attention to detail and handle the apartment accordingly with care are sought.Pets are allowed by arrangement.Available from November 1, 2026, or earlier if desired.

Travel time
-
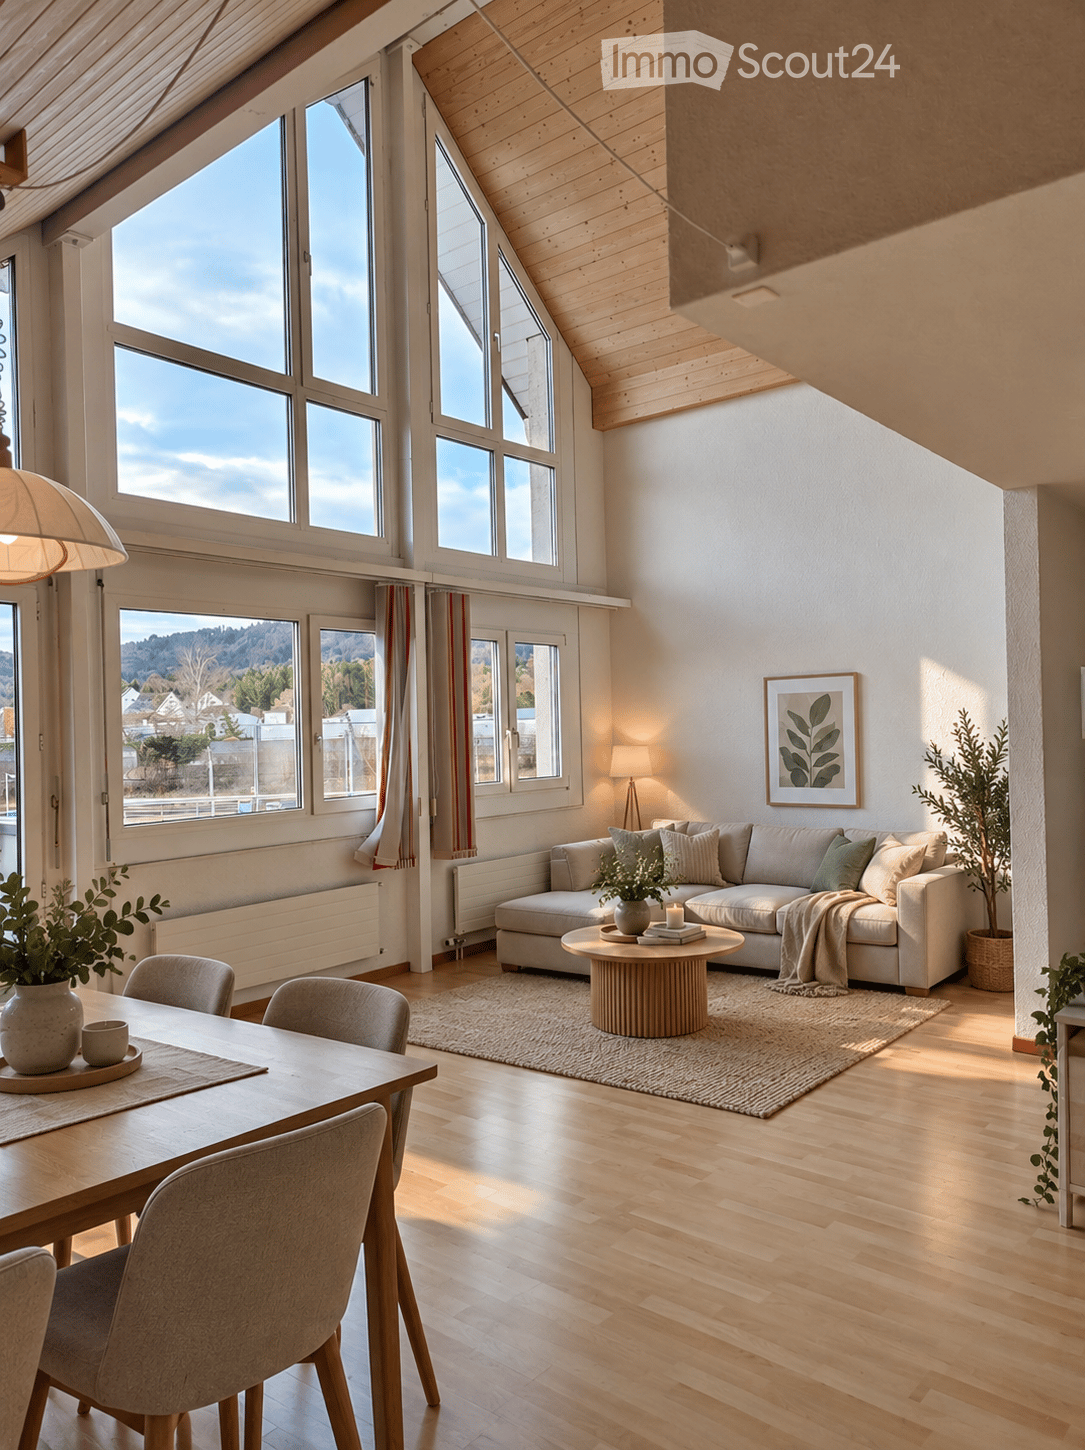
  • Bright, empty room with large sliding glass doors leading to a balcony, wooden floor, and scenic mountain view.
  • Empty room with wooden flooring, large sliding glass doors leading to a balcony with a scenic countryside view.
  • Modern kitchen with white cabinets, wooden flooring, large windows, sink, oven, and small plant on the counter.
  • Modern bathroom with beige tiles, a stone sink, a toilet, a shower with a glass enclosure, and a large mirror above the sink.
  • Empty room with light wooden flooring and large sliding glass doors leading to a scenic outdoor view.
  • Empty room with white walls, beige tiled floor, and a single window with white frame.
  • Floor plan showing a living/dining/kitchen area, two bedrooms, a WC/DU, a reduit/keller, an entrance, and a terrace.
1 / 7
3.5 rooms, 117m², CHF 1,990.–
Top
Striffenweg 4, 4208 Nunningen

Apartment with a wide view into the green as a first-time rental in Nunningen

We are renting from December 1, 2026, or by agreement, a new apartment as a first-time rental with 3.5 rooms and 117 m² of living space. The beautiful view can be enjoyed from the living room and the open kitchen through the large window front with plenty of daylight.The apartment in a few key points: • Open kitchen with large refrigerator/freezer, dishwasher, oven with air fryer function, and induction cooktop • High-quality parquet flooring in the living room, kitchen, and bedrooms • Modern, barrier-free bathroom with shower, window, mirror cabinet, and tiles • Spacious 25 sqm terrace with evening sun • Private garden with 50 sqm • Private storage room with optional private washing tower • Ample storage space • Heat pump, underfloor heating, and photovoltaic system • Garage space with charging station for CHF 120.- per month optional (excluding electricity consumption), connected to the apartment via stairs • Basement compartment for CHF 50.- per month optional The apartment is located on the 1st floor in a single-family house in a quiet location on the sun-facing slope. In the basement of the building, there is a winery as a quiet business. The post bus stops with connections to Laufen, Grellingen, and Liestal can be reached in under 10 minutes on foot. The Coop supermarket, two medical practices, and two restaurants are also within a 10-minute walk. Kindergarten (15 minutes) and school (3 minutes) are nearby.The rent includes ancillary costs, excluding electricity.Have we sparked your interest? Contact us non-bindingly by phone or WhatsApp at +41 79 921 42 08 or info@amphor.ch.The images are AI-generated and are intended to provide a better presentation. Since the apartment is still under construction, the images may differ from the final result.

Travel time
-

Suggested properties for you based on search results

Other interesting objects