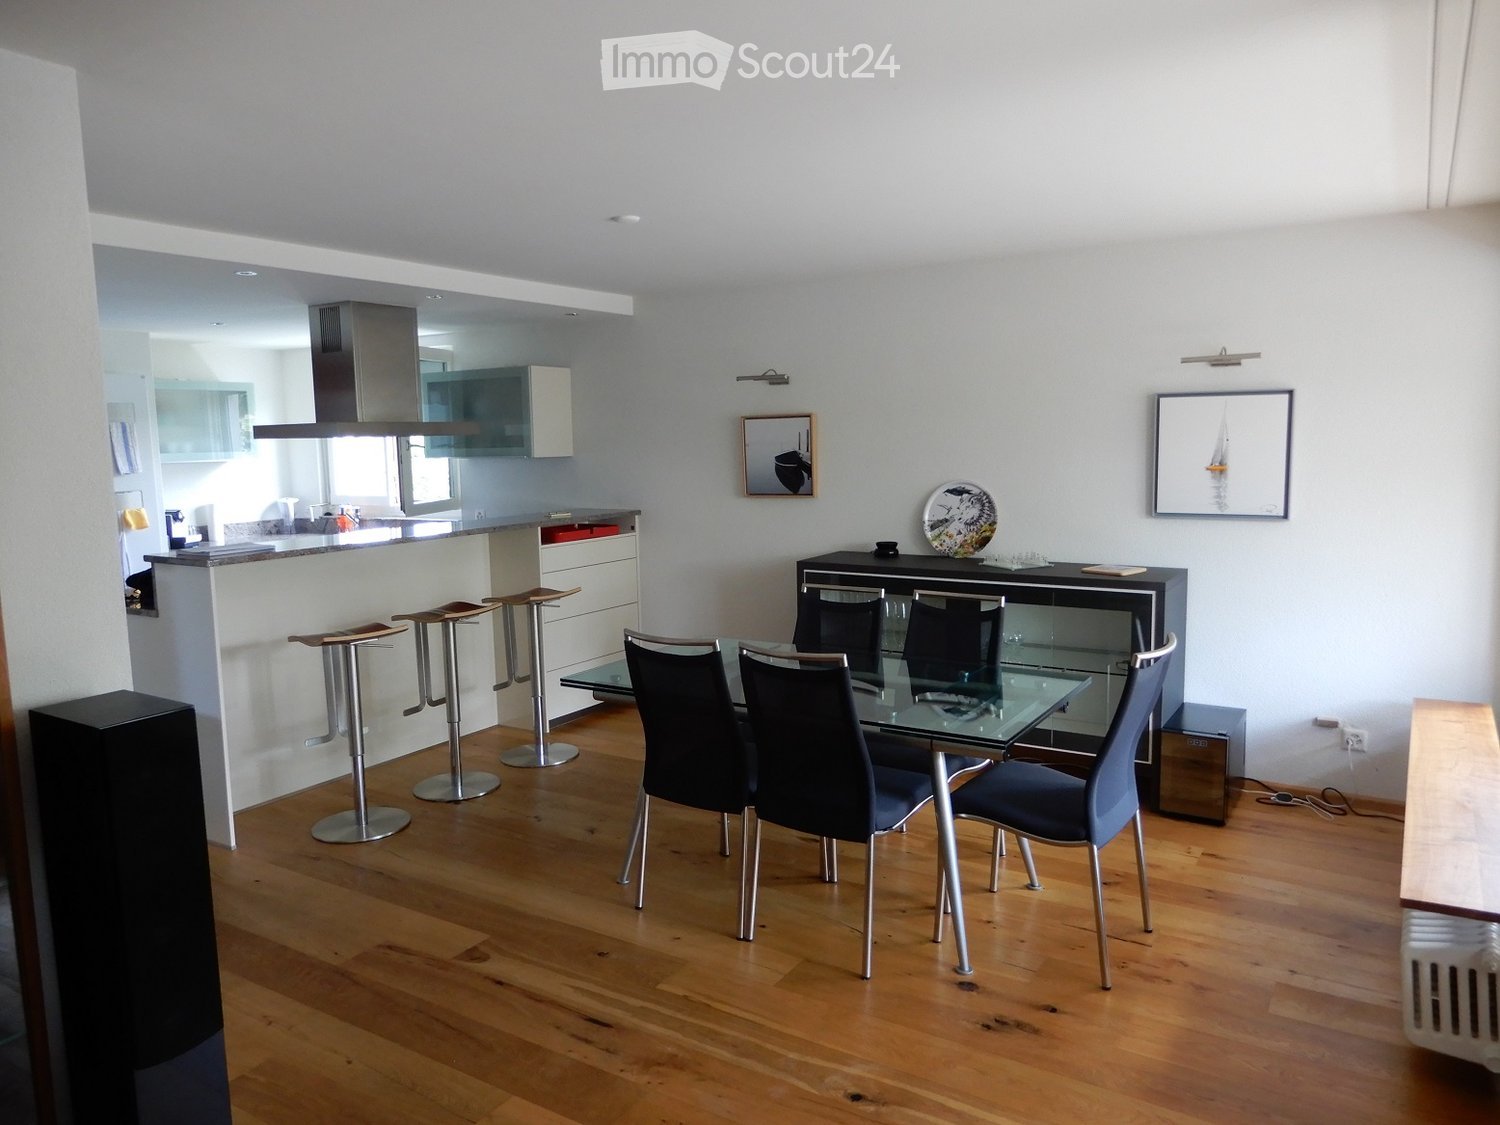
7995 results - Flats for rent: Switzerland

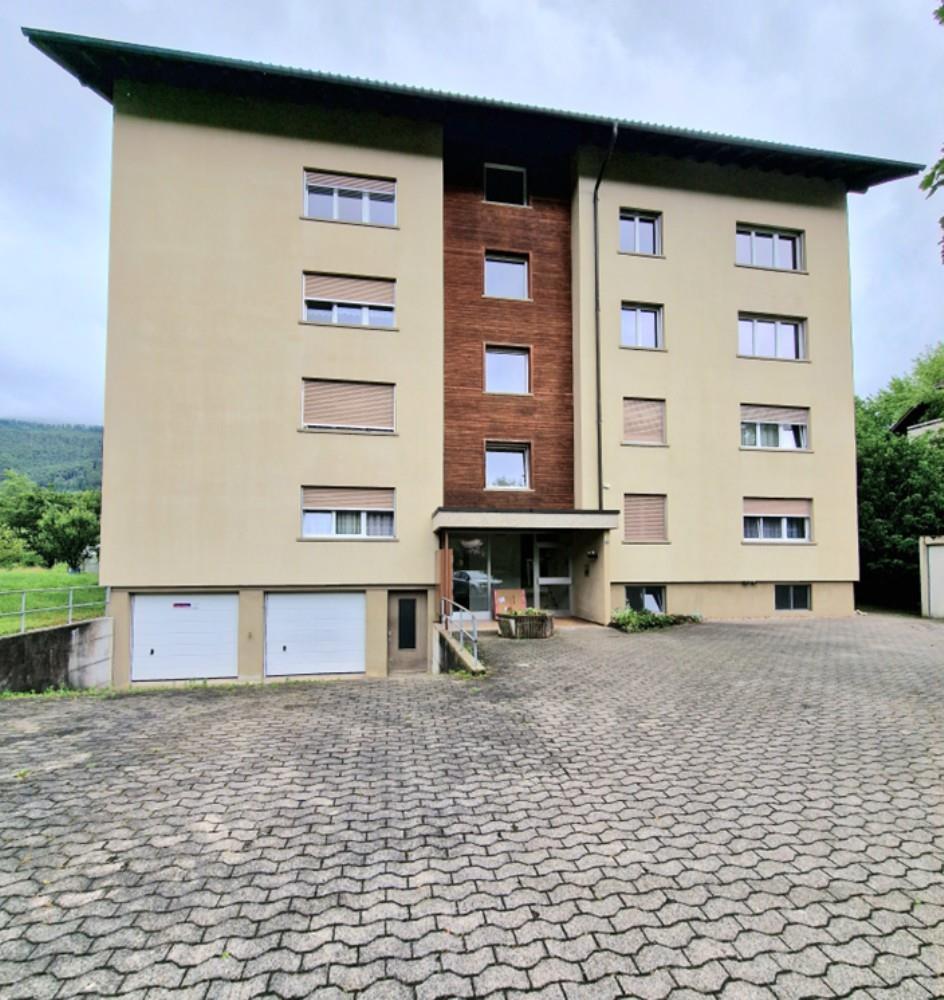
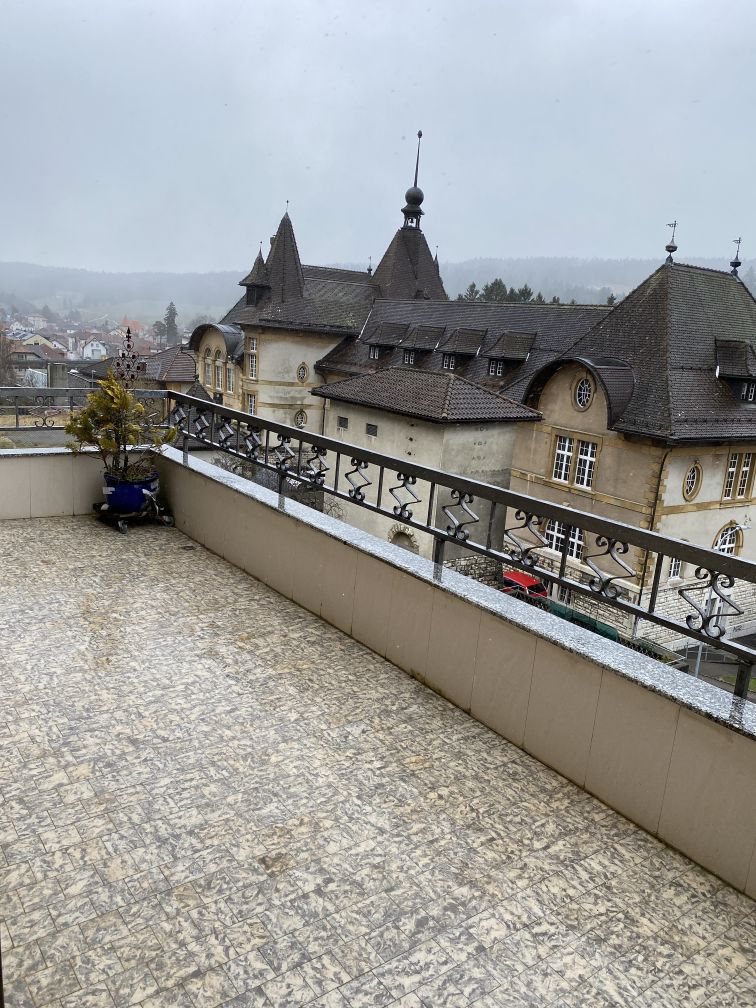
  • A two-story house with a balcony, surrounded by a well-maintained garden and trees, overlooking a scenic lake and distant hills.
  • Balcony with a view of a lake and surrounding greenery, featuring a wooden chair and decorative railing.
  • Modern kitchen with grey cabinets, tiled floor, and a large window with a potted plant on the windowsill. The kitchen features a sink, oven, coffee maker, and various bottles and containers on the countertops.
  • Modern hallway with a wood-burning stove, white walls, tiled floor, and a circular artwork on the wall.
  • Bathroom with a toilet, bathtub, washing machine, wicker basket, and various toiletries and cleaning supplies.
  • Cozy living room with wooden beams, a brown leather sofa, a round wooden coffee table, and a guitar on a stand. The room features large windows with white curtains and a view of the outdoors.
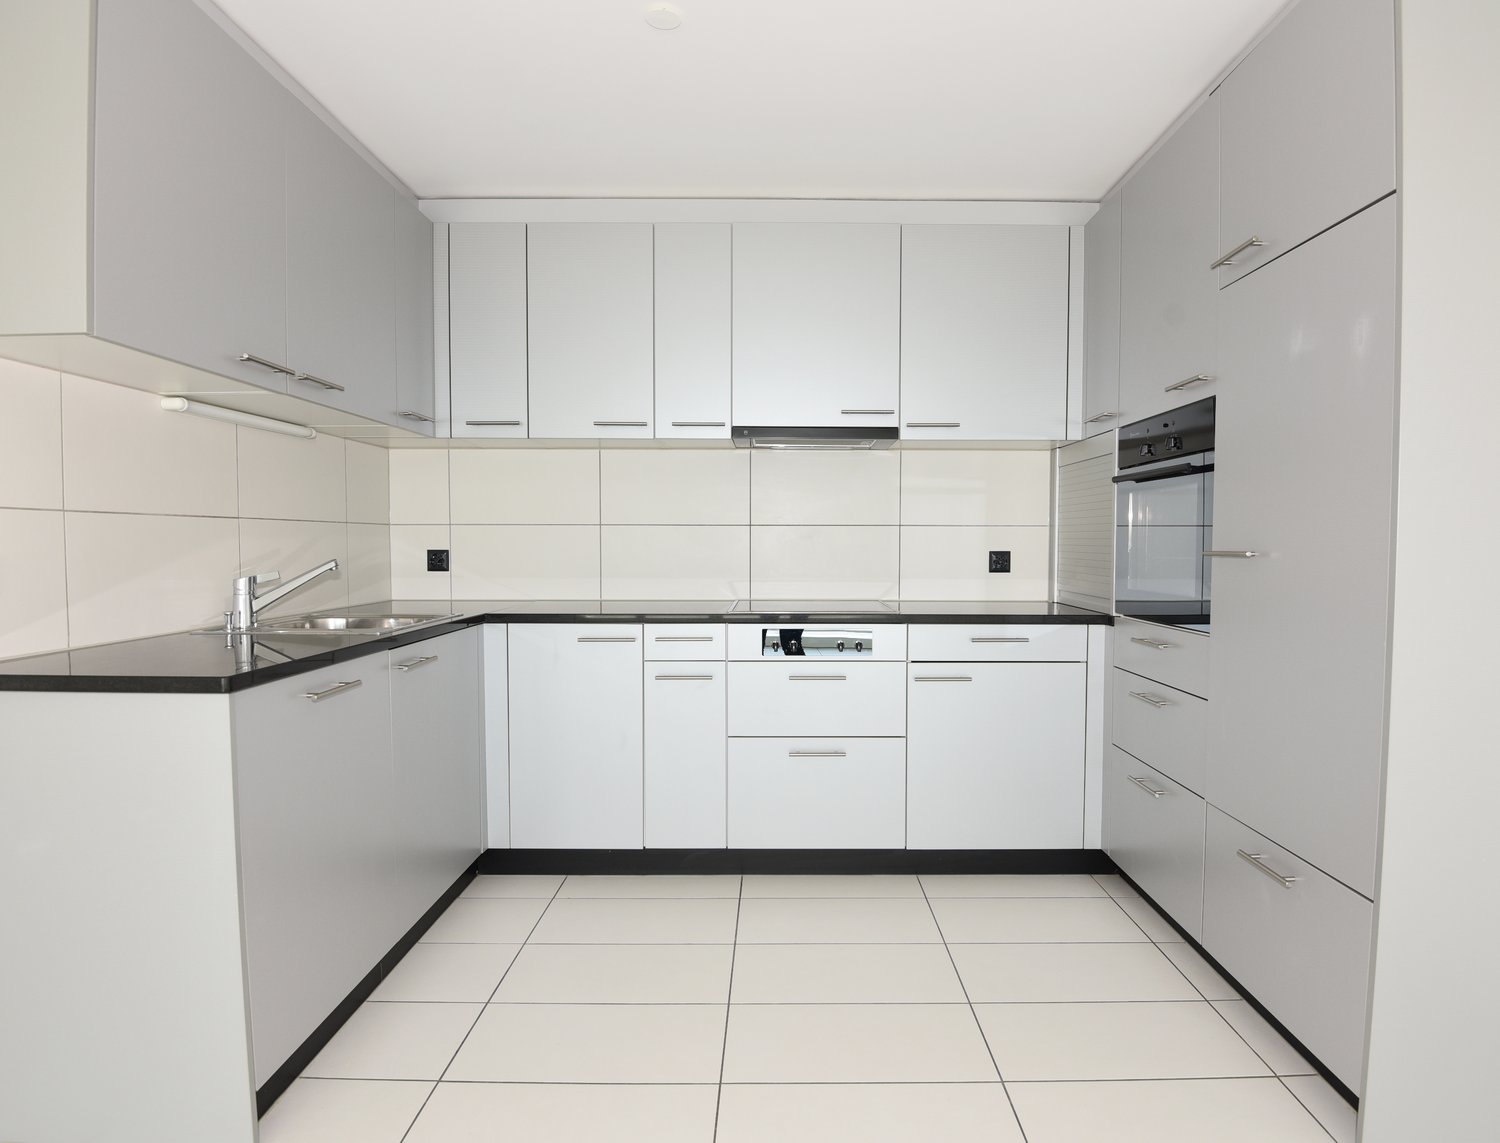
  • Modern kitchen with white cabinets and sleek handles, featuring a tiled floor and a visible doorway to another room.
  • A cozy attic room with wooden walls and ceiling, featuring an exercise bike, a bed with patterned bedding, a small table with a chair, a cabinet, and a guitar leaning against the wall.
  • Floor plan of a 2-room apartment with a living/dining/kitchen area, bedroom, studio, kitchen, bathroom, and balcony.
1 / 9
3.5 rooms100m²CHF 1,790.–
Top
Römerweg 6, 8264 Eschenz

Charming 3.5-room apartment with lake view in Eschenz

Welcome to this well-maintained 3.5-room apartment on the 3rd floor of a quietly located multi-family house in Eschenz (TG). The apartment impresses with a spacious living area of 100 m², high rooms, a sunny balcony with a magnificent lake view, and an idyllic location directly on Lake Untersee.The apartment offers: • Bright living room: Cozy living area, large windows with a view, and plenty of charm and warmth. • Modern kitchen: Timelessly furnished kitchen with gray cabinets, tile floor, and a large window – ideal for cooking and enjoying. • Sunny balcony: The balcony invites you to linger with its dreamy view of the lake and the surrounding nature. • Parking: A covered parking space can be rented for CHF 80.00 per month. • Year of construction & renovation: Built in 1986, last renovated in 2017 – well-maintained and modern. Location & surroundings:The apartment is located in a quiet and sunny environment. The lake is in the immediate vicinity and invites you to take walks and engage in leisure activities. The infrastructure leaves nothing to be desired: • Volg supermarket, Coop, Migros, Denner: within 10 - 20 minutes walking distance • Bus stop: can be reached in just 4 minutes on foot. • Eschenz and Stein am Rhein train stations: both can be reached on foot in 15 minutes – excellent connection to public transport. The apartment is sunny and quietly located – a true gem for all those who appreciate country life with good connections. Available from October 1, 2026. We look forward to your contact!

Travel time
-
  • Modern kitchen with white cabinets, black countertops, an island, and built-in oven. Large window provides natural light.
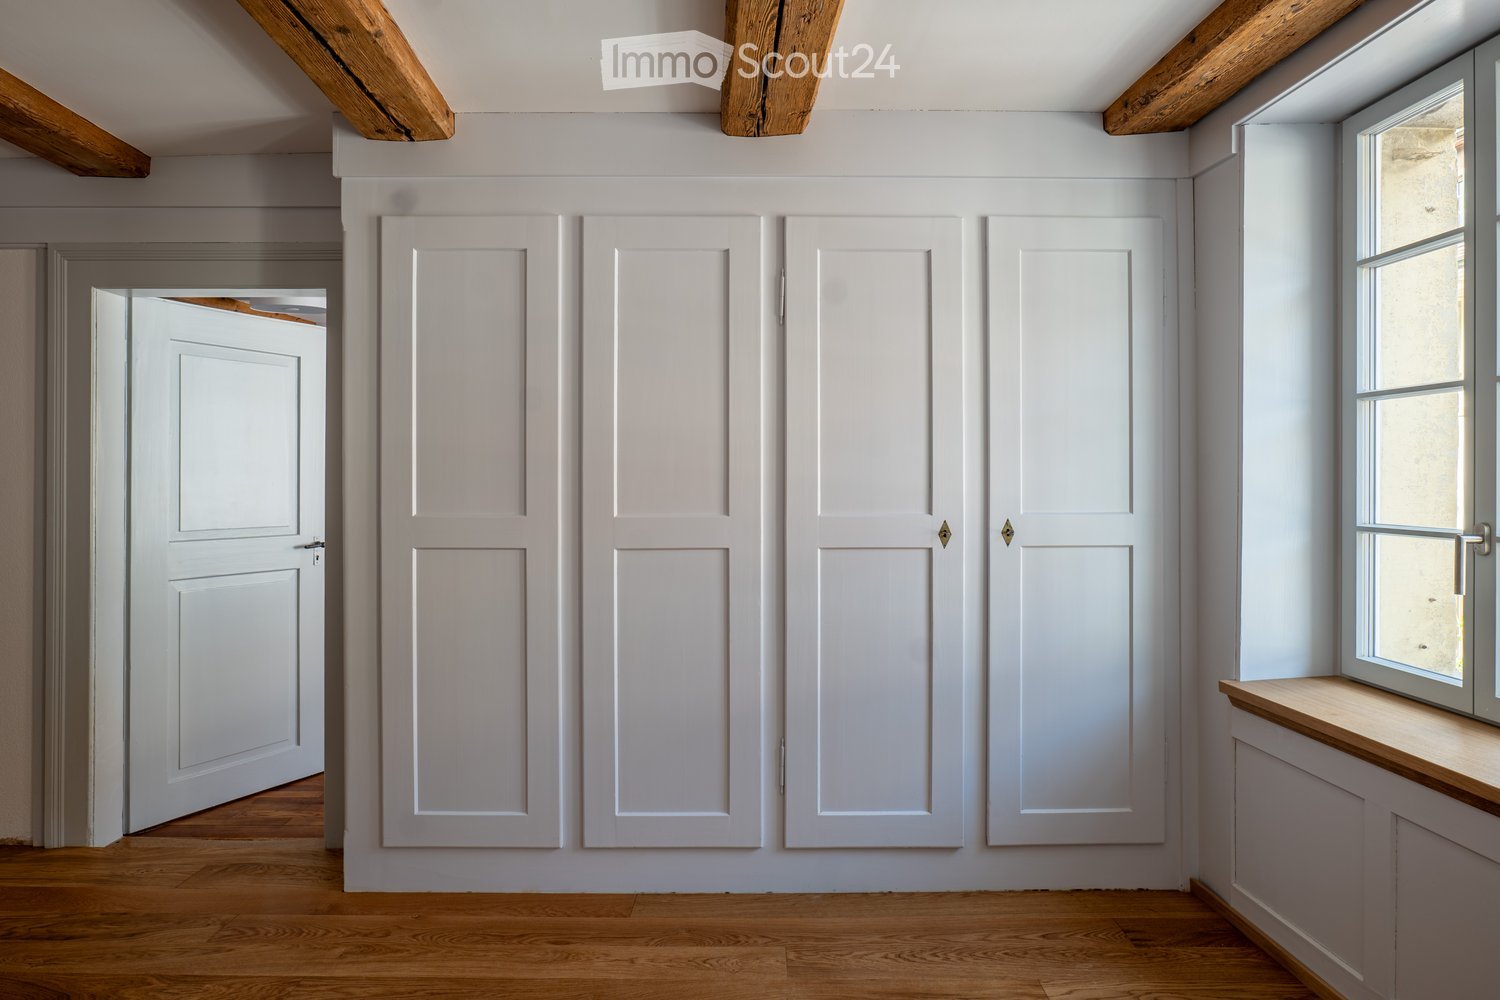
  • Modern hallway with wooden flooring, built-in white shelving unit, and a black door leading to a room with a window.
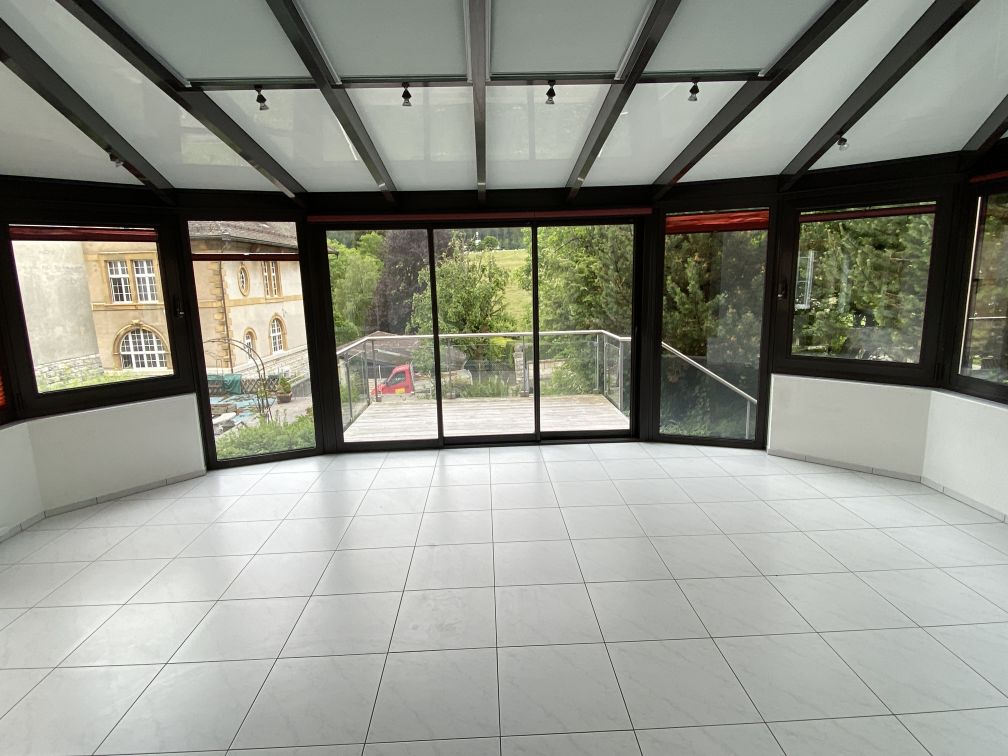
  • Empty room with wooden flooring, large sliding glass doors leading to a balcony area, and large windows providing natural light.
  • Empty room with light wooden flooring and large glass sliding doors leading to a balcony area.
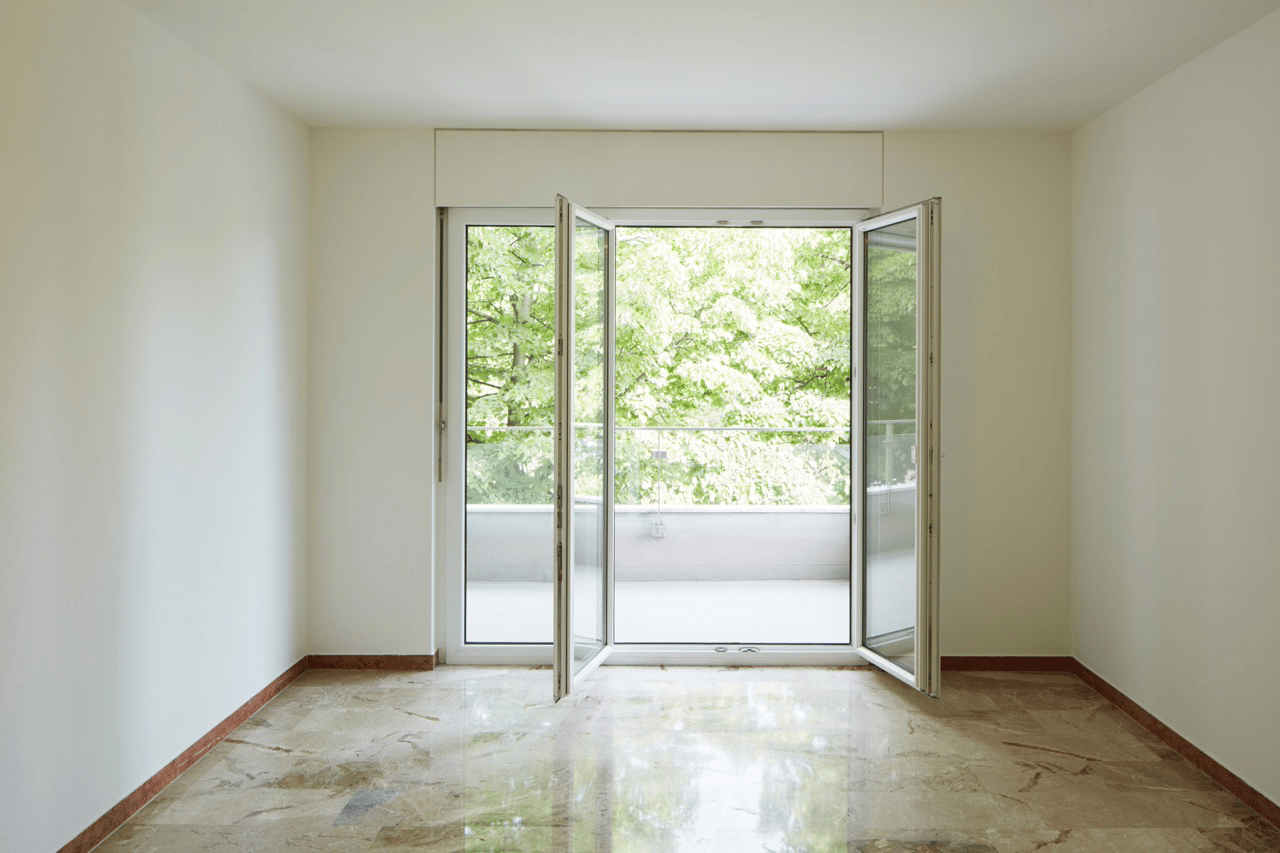
  • Empty room with wooden flooring and white walls, featuring a large window with a view of greenery.
  • Modern kitchen with light wood cabinets, black countertops, stainless steel sink and faucet, and a large window offering a view of the building outside.
  • Modern bathroom with a white sink, toilet, mirror, and glass-enclosed shower. Dark tiled floor and light-colored walls.
  • Empty room with wooden flooring and white walls, featuring a single window with a view of greenery outside.
  • Empty room with unfinished concrete walls and floor, wooden framing on the sides, and exposed ductwork on the ceiling.
  • Modern bathroom with a bathtub, sink, mirror, and a private washing machine. The space features tiled flooring and neutral-colored walls.
1 / 10
3.5 rooms98m²CHF 2,350.–
Top
Remisbergstrasse 42, 8280 Kreuzlingen

Modern 3.5-room apartment in Kreuzlingen – New building with balcony and elevator

Welcome to this bright and modern 3.5-room apartment on the first floor of a new building constructed in 2021 at Remisbergstrasse 42 in Kreuzlingen. The apartment convinces with contemporary living and high-quality equipment and is available immediately.The apartment offers: • Spacious living area: 98 m² distributed over 3.5 rooms with wooden floor and white walls provide a bright, inviting ambiance. • Sunny rooms: Large windows let in plenty of daylight – in summer, the apartment benefits from plenty of sunshine. • Balcony: Large sliding glass doors lead directly to the balcony – ideal for relaxing and enjoying. • Elevator: The building has a lift and is fully wheelchair accessible. • Pet-friendly & child-friendly: Pets are welcome, and the apartment is perfectly suited for families. Location & surroundings: • Quiet location: The apartment is located in a quiet environment – both during the day and at night, it is pleasantly quiet. • Public transport: The bus stop Remisbergstrasse is only 3 minutes' walk away, the train station Kreuzlingen Hafen can be reached on foot in about 15 minutes. • School: The Sekundarschulhaus Remisberg is only 7 minutes' walk away – ideal for families with school-age children. • Shopping & amenities: The PEP-Lebensmittel supermarket is within 8 minutes' walk, the Park-Apotheke within 11 minutes. This modern new apartment combines comfortable living with practical everyday infrastructure and is ideal for couples, families, or people with limited mobility. Take the opportunity and make this sunny apartment in Kreuzlingen your new home!

Travel time
-
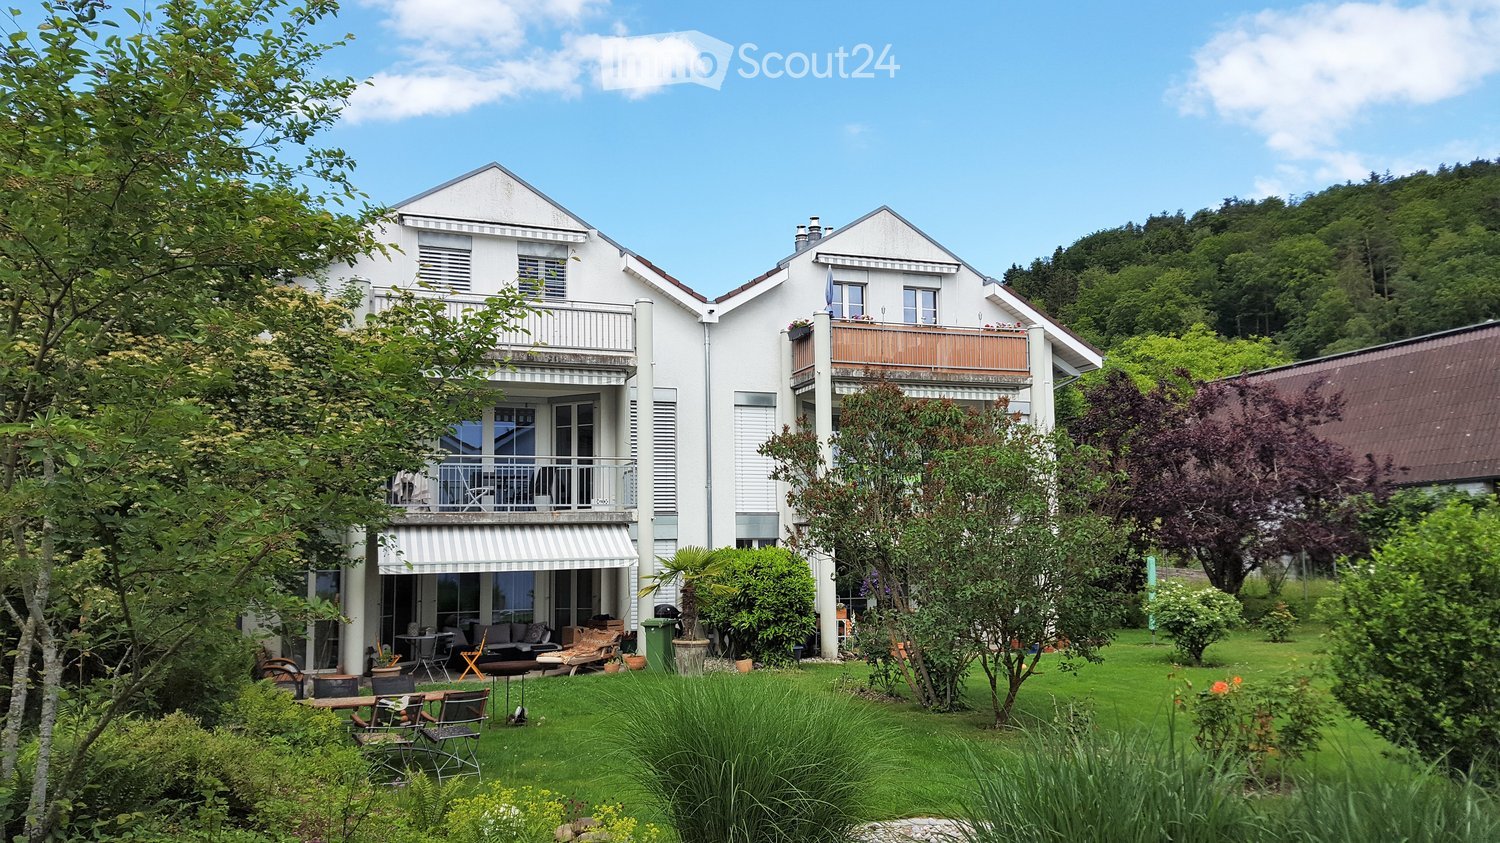
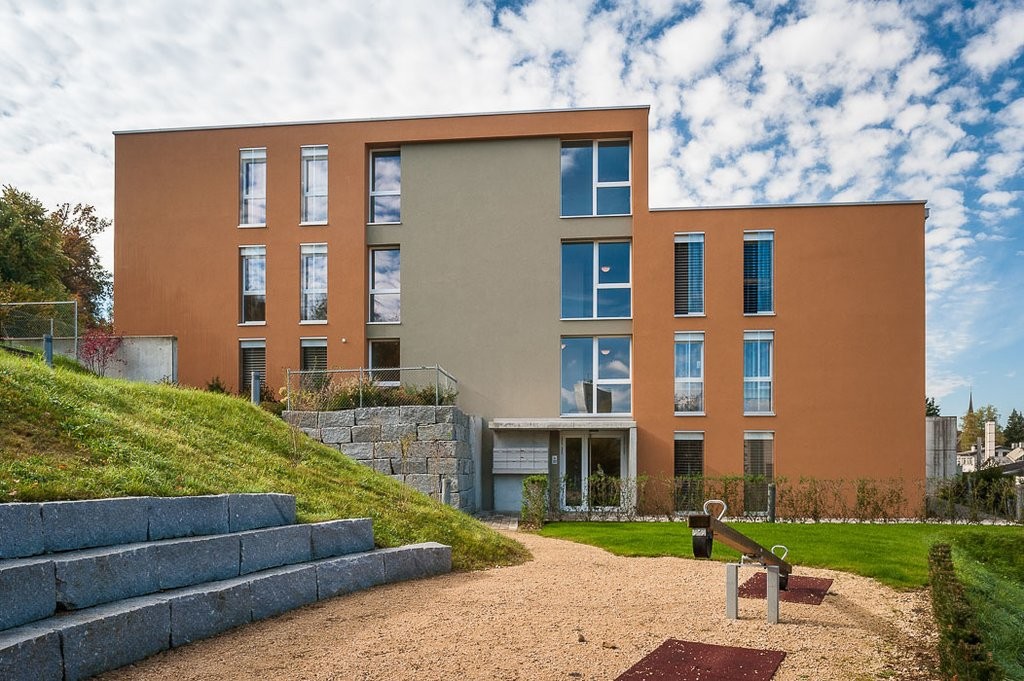
  • Well-maintained lawn with several small trees and shrubs, surrounded by a multi-story residential building with balconies and green shutters.
  • A long, narrow hallway with grey carpeted flooring, white walls, and a recessed ceiling light. The hallway features several closed doors and a glimpse of a wooden floor area at one end.
  • Modern bathroom with white tiles, dark tiled floor, bathtub, toilet, sink, and a window above the bathtub.
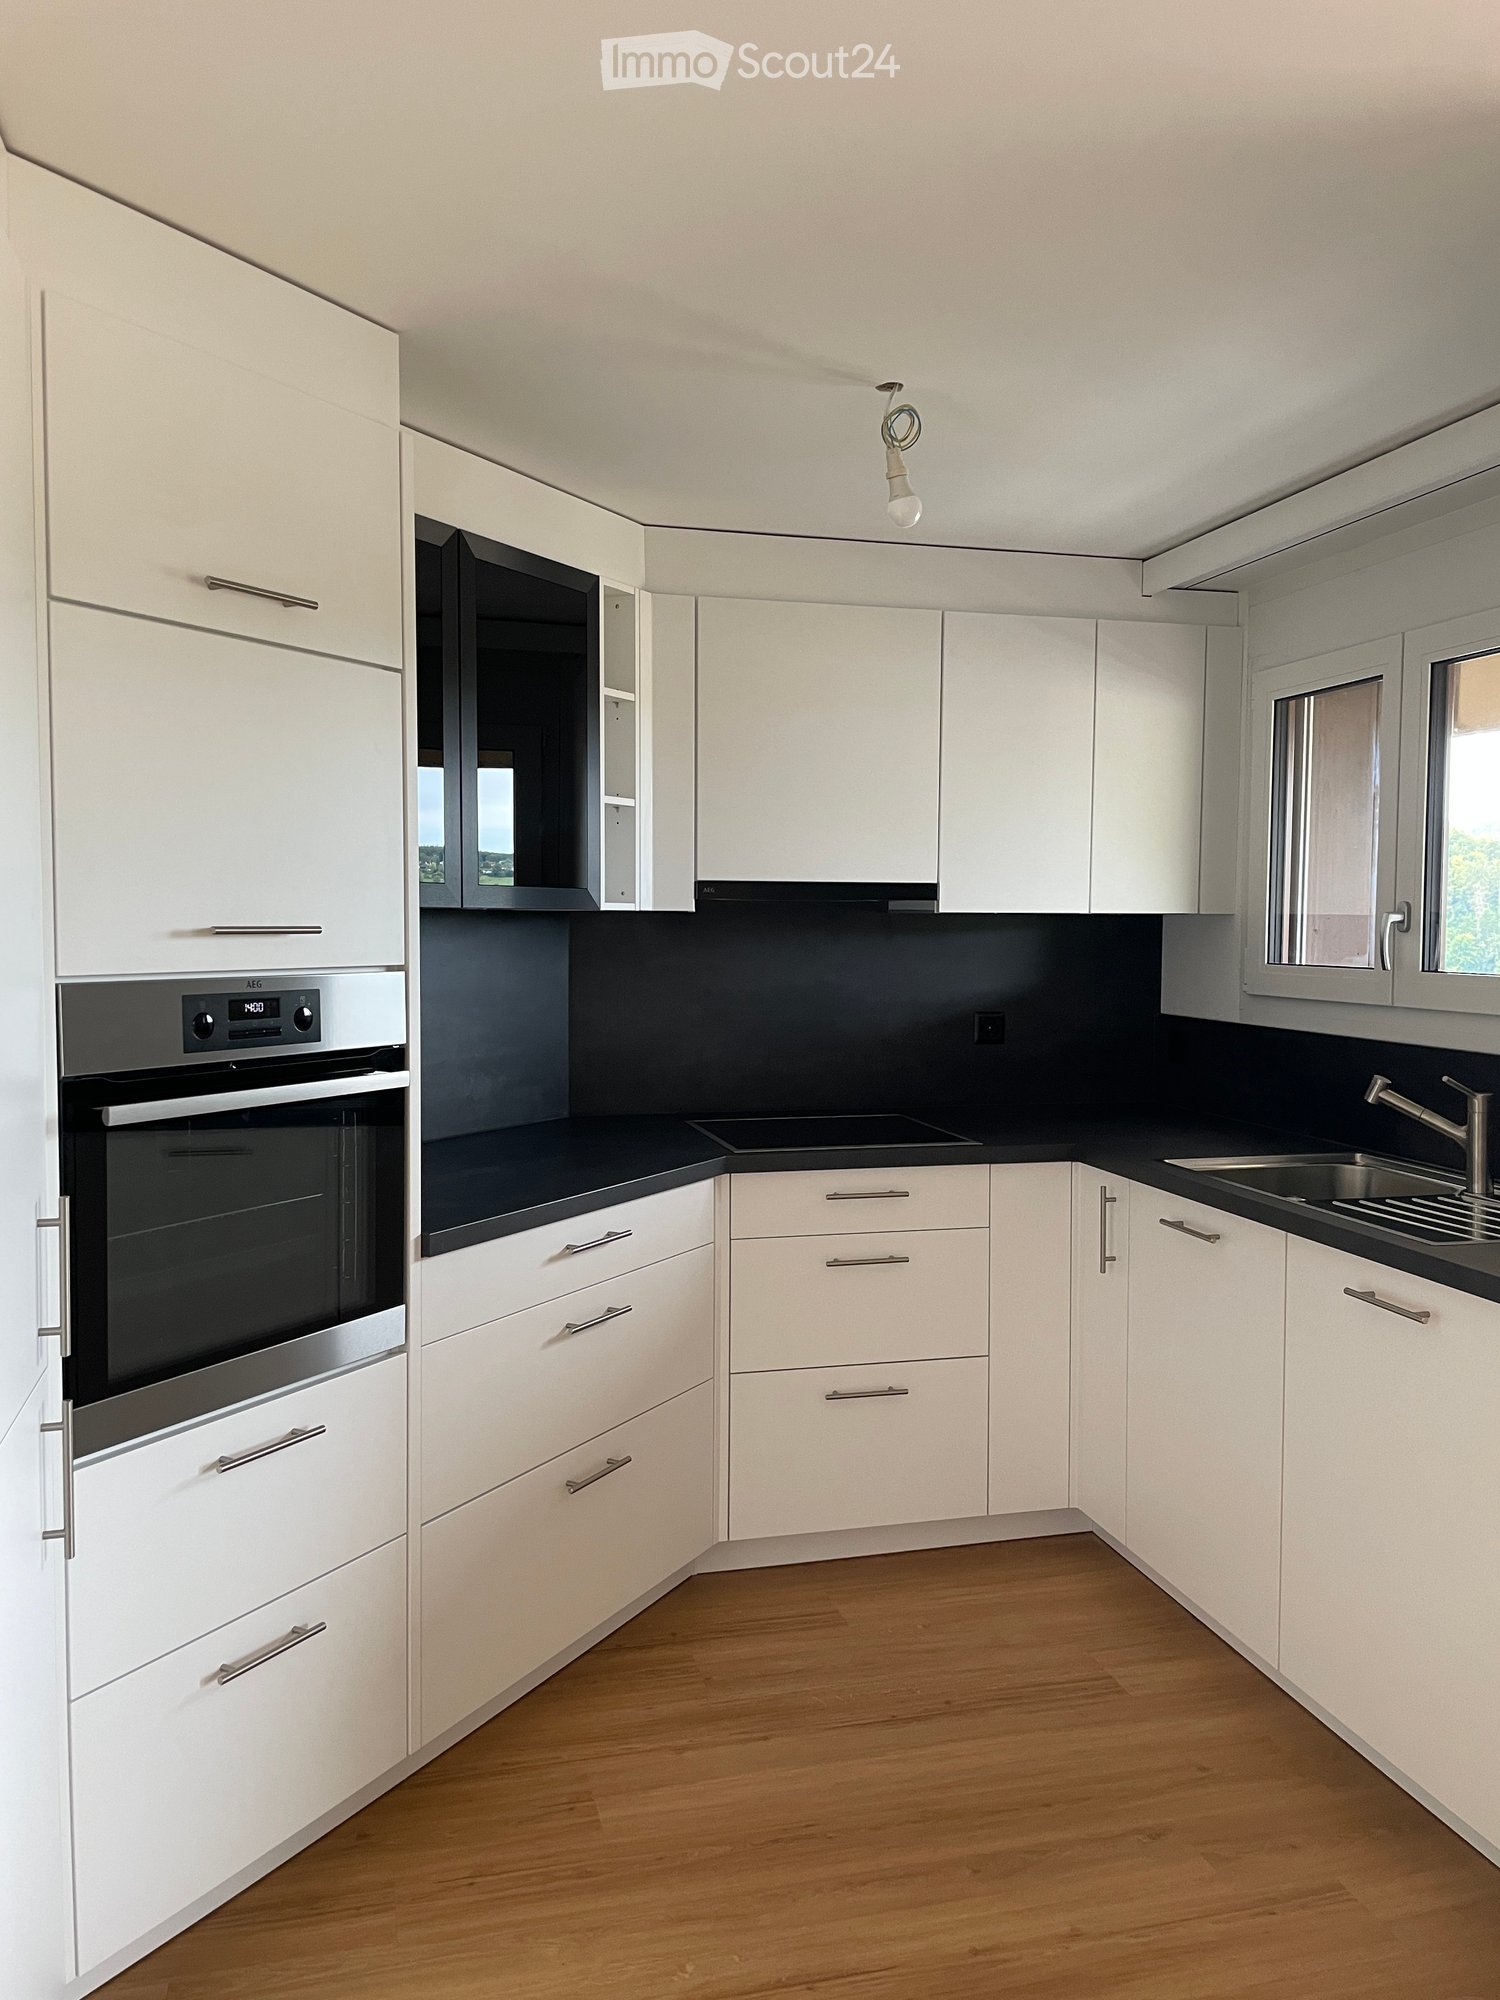
  • Modern kitchen with white cabinets, black countertops, and a stainless steel sink.
  • Modern kitchen with white cabinets, a built-in oven, and a radiator. The space features a large window with three panes and a dark tiled floor.
  • Empty room with wooden flooring, large windows, radiator, and white walls.
  • Empty room with wooden flooring, white walls, large windows, radiator, and a sliding door leading to a balcony.
  • Empty room with wooden flooring, white walls, and a large window with white frames. A radiator is visible below the window.
  • Aerial view of a residential area with multiple apartment buildings, parking lots, and surrounding greenery. The buildings have brown tiled roofs and white facades, with some featuring balconies. The area includes a school complex, sports fields, and a di
1 / 9
3 rooms65m²CHF 1,450.–
Top
Weiermattstrasse 25, 5012 Schönenwerd

Newly renovated 3-room apartment on the upper ground floor with balcony and a view of the greenery, ideal for singles

Welcome to this well-maintained 3-room apartment on the upper ground floor at Weiermattstrasse 25 in Schönenwerd. With a living area of 65 m², this apartment offers everything you need – and that in a quiet, sunny location with a beautiful view. The newly renovated apartment is available for occupancy from October 15, 2026.The apartment offers: • Bright rooms: Several rooms (living room, bedroom, small room) with vinyl floors, white walls, and large windows provide a friendly living atmosphere. • Balcony: From the living room, you can directly access the balcony – ideal for relaxing and enjoying the beautiful view. • Modern kitchen: Equipped with white cabinets, granite countertops, a dishwasher, an oven at a comfortable height, and • Modern bathroom: With a bathtub-shower, toilet, washbasin with under-sink drawers, a spacious mirror cabinet with LED lighting, and a window – stylish and functional. • Corridor with wardrobe and plenty of storage space • Basement compartment on the lower floor • Laundry room and drying room on the lower floor available for general use. • Parking and garage: An outdoor parking space (CHF 60.-- per month) and a garage (CHF 130.-- per month) are available • Well-maintained outdoor facilities: The building is surrounded by a well-maintained garden with trees and shrubs. • Pets are not allowed. Location and surroundings:The apartment is located in a quiet residential area with single-family homes – both during the day and at night, it is pleasantly quiet. In the summer, the location benefits from plenty of sunshine. The surroundings offer all the important amenities of everyday life: • Bus stop Schachenstrasse: Can be reached in just 4 minutes on foot. • Schönenwerd train station: Can be reached on foot in about 11 minutes. • Migros: The nearest supermarket is within a 7-minute walk. • Pharmacy in the Gärtnerhaus: Can be reached on foot in 8 minutes. This charming apartment in Schönenwerd combines living comfort, a quiet location, and excellent infrastructure. An ideal home for singles who value peace and quality of life. Are you interested and would like to schedule a viewing? You can reach us by phone at 079 691 52 86 M. Vinanti and/or by email. We would be happy to show you the apartment in person.

Travel time
-
  • Modern kitchen with wooden cabinets, dark tiled floor, sink, dishwasher, and oven. Large windows offer a view of a green garden.
  • Empty room with large windows offering a view of a green lawn and trees, featuring dark tiled flooring and light-colored walls.
  • Empty room with dark tiled floor, white walls, large windows, and a ceiling light fixture.
  • Multi-story residential building with balconies, white exterior, and a well-maintained lawn in front.
  • Modern kitchen with light wood cabinetry, stainless steel oven, sink, and faucet, featuring dark tiled flooring and recessed lighting.
  • Empty room with dark tiled flooring, large windows, and sliding glass doors leading to an outdoor area.
  • Empty room with dark grey tiled floor, light grey walls, and a small kitchen area with wooden cabinets and a stove in the background.
  • Modern bathroom with dark grey tiles, a wooden vanity with a sink, a toilet, a mirrored cabinet, and a towel rack.
  • Modern bathroom with dark tiled walls and floor, a toilet, a sink with a wooden cabinet, a large mirror, and a glass-enclosed shower area.
  • Modern bathroom with a bathtub, toilet, and showerhead. Features dark grey marble tiles on walls and floor, a handrail beside the bathtub, and a toilet paper holder.
  • Empty room with dark tiled floor and white walls, featuring a large window with a view of a garden and a door leading to another room.
1 / 11
3.5 rooms70m²CHF 1,900.–
Top
Route de Marigny, 3963 Crans-Montana

Modern 3.5-room apartment for rent in Crans-Montana

Discover this superb 3.5-room apartment of approximately 70 m², ideally located on Route de Marigny in Crans-Montana (3963), on the ground floor and at ground level. Available immediately and fully renovated, this apartment combines modern comfort and exceptional Alpine setting. It is located 10 minutes' walk from the ski lifts, 5 minutes from the center of Montana and the Coop, and next to the "Poste" bus stop. Monthly rent of 1'900 CHF, including charges except electricity.The apartment is south-facing and has:•entrance hall/office/bedroom•bathroom with shower•large living room, open kitchen with access to the south-facing terrace•spacious parental bedroom•bathroom with bathtub•south-facing terrace of 12m2In addition:•ski storage room•possibility of renting an indoor parking space for 100.- CHF per month extra.Characteristics and equipment:The living areas are bright, with large windows, elegant dark tile flooring, and light walls for a warm and contemporary atmosphere. The kitchen, fully equipped with light wood cabinets, as well as the two bathrooms (one with a bathtub, one with a shower) are modern. From the living room and kitchen, you have direct access to the terrace, with an unobstructed view of the green lawn, the 4000-meter peaks on the horizon, and the surrounding trees. The apartment benefits from beautiful sunshine all year round and a quiet environment, day and night. It is fully accessible to people with reduced mobility (elevator) and suitable for families with children.Visits are possible by appointment, please contact us at this number: +41 79 582 70 73Sophie and Anne

Travel time
-
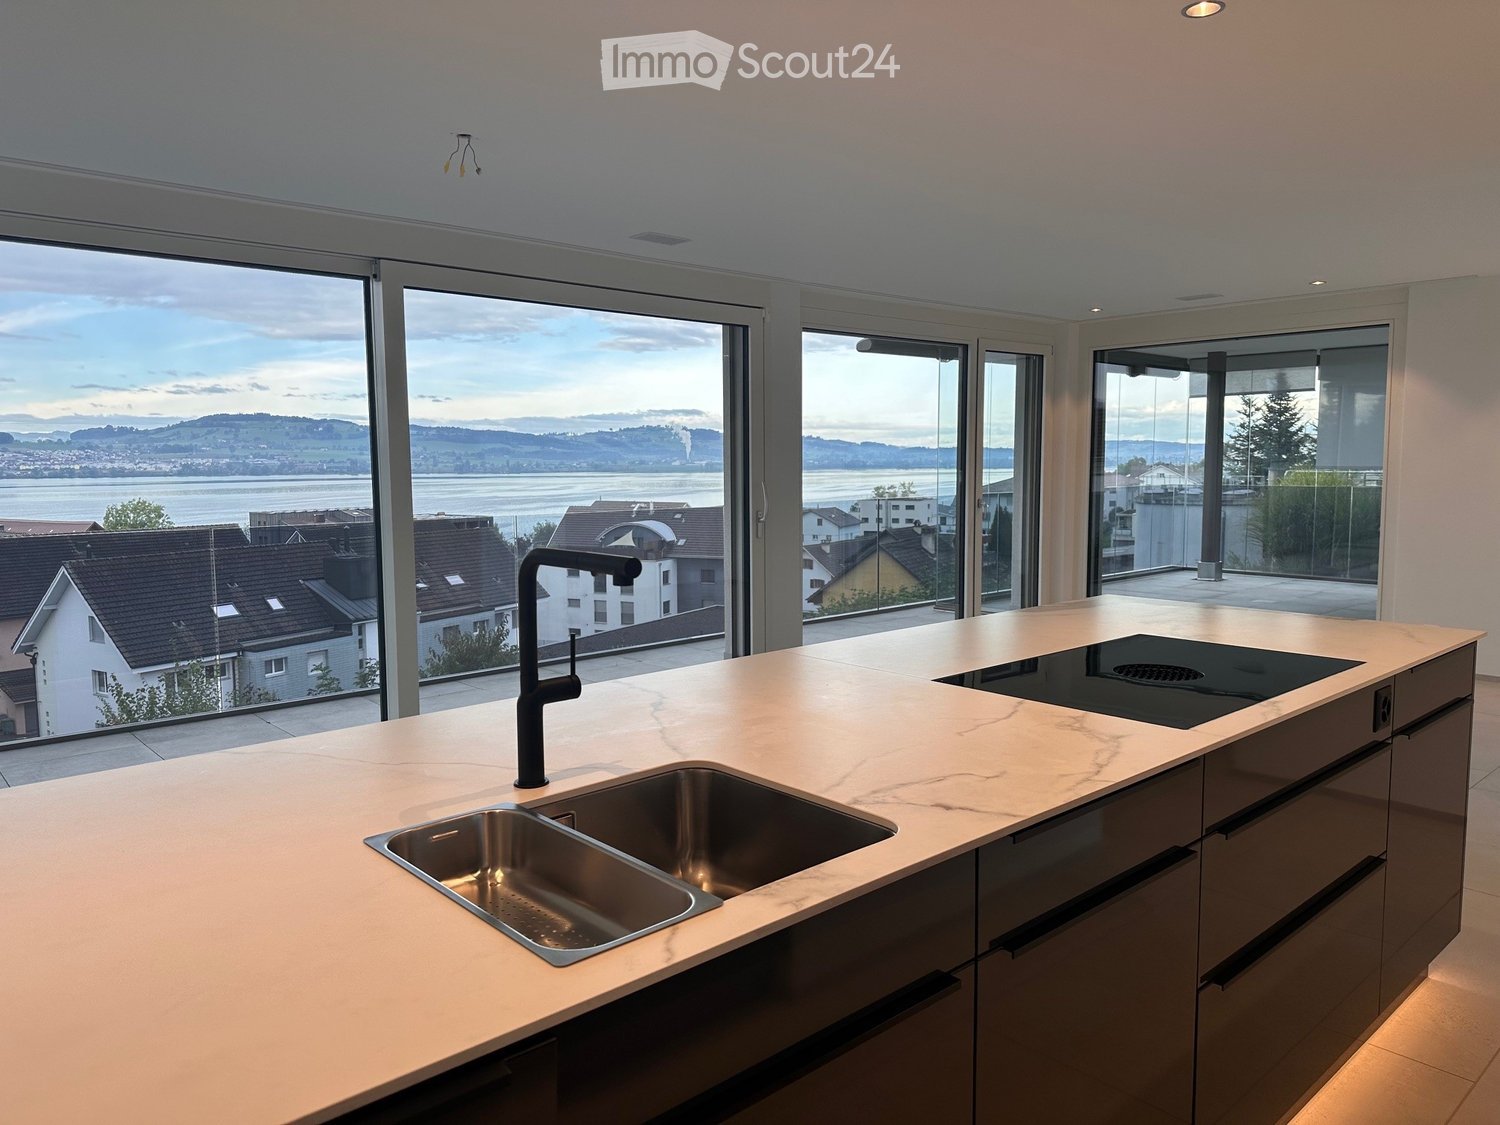
  • Modern kitchen with a black island, wooden flooring, and large windows offering a scenic view.
  • Modern kitchen with a black island, wooden cabinets, and stainless steel appliances.
  • Empty hallway with tiled floors, white walls, and a black door at the end. A small kitchen area with a sink and countertop is visible to the left.
  • Empty room with wooden flooring and two windows offering a scenic view of mountains and a lake.
  • Modern bathroom with double sink, bathtub, large mirror, and wooden cabinet.
  • Modern bathroom with a double sink, large mirror, toilet, and walk-in shower with glass enclosure.
  • A small, unfurnished room with a white tiled floor and light grey walls, featuring a stacked washing machine and dryer unit in the corner.
  • Floor plan of App. 7-5 showing a kitchen-dining area, two bedrooms, a bathroom, hallway, and staircase. Includes dimensions and room labels.
  • Empty kitchen with wooden cabinets, black countertops, and a sink, featuring light-colored walls and wooden flooring.
  • Empty room with wooden flooring, white walls, and a large sliding glass door leading to an outdoor area. A small kitchen area is visible in the background with cabinets and a countertop.
  • Empty room with light wooden flooring and white walls, featuring a large sliding glass door leading outside.
  • Empty room with light wooden flooring and white walls, featuring two large black-framed glass doors leading outside.
  • Modern bathroom with a white sink, wooden cabinet, mirror, toilet, and a glass-enclosed shower area.
  • Modern bathroom with beige tiles, a toilet, a sink with a wooden cabinet, a mirror, and a washing machine in the corner.
  • Empty hallway with light wooden flooring, white walls, and a black door at the end.
  • Floor plan showing a kitchen-dining area, entrance, bedroom, shower room, terrace, and garden.
1 / 16
3.5 rooms87m²Price on request
Top
Clos-d'Amont 11, 1638 Morlon

2.5 and 3.5 room apartments of high standard in the heart of Gruyère

🏔️ Between preserved nature and modern comfortNestled on the heights of Lac de la Gruyère, the village of Morlon seduces with its peaceful atmosphere and exceptional panorama on the surrounding mountains, notably the Moléson. A true haven of tranquility, this privileged setting invites you to fully enjoy nature thanks to the numerous walks along the lake, hikes, and outdoor activities offered by the region. While preserving its authenticity and rural charm, Morlon benefits from an ideal location, just 5 minutes from Bulle, with quick access to schools, shops, infrastructure, and public transport, including a bus circulating every 15 minutes. ✨ A high-standard residence in the heart of GruyèreThis rebuilt Fribourg farmhouse accommodates a contemporary, high-end building composed of 6 spacious apartments with meticulous finishes. In line with the latest energy standards, the project combines elegance, comfort, and functionality to offer an exceptional living environment. The generous, private outdoor spaces – terraces, gardens, and balconies – allow you to fully enjoy the calm and beauty of the surrounding landscapes. An underground garage with indoor parking spaces, as well as storage areas, complete this exceptional property and ensure a practical and pleasant daily life. 📍 3.5 room apartment on the 1st floor with loggia and view of the Moléson3.5 room apartment on the 1st floor with loggia and view of the MolésonArea of 87 m² with loggia of 9 m²Ideal for those seeking calm and quality of life• Available immediately or by agreement• Entrance with built-in wardrobes• Kitchen with central island, open to the living area• Two quiet and bright bedrooms• Large bathroom with Italian shower and bathtub• Large storage room with laundry facilities and storage space• Loggia and access to the communal garden📍 2.5 room apartment on the ground floor with terrace and garden2.5 room apartment on the ground floor with independent entranceArea of 57 m² with terrace of 12 m² and garden of 72 m²Perfect for a couple or single person seeking comfort and intimacy• Available immediately or by agreement• Independent entrance with built-in wardrobes• Open kitchen to the living area• One quiet and bright bedroom• Bathroom with Italian shower and laundry facilities• Terrace and private garden 📞 Do not miss this unique opportunityContact me now to organize a visit or obtain more information.

Travel time
-
  • Open-plan kitchen and living area with light wooden flooring, white cabinets, a black countertop, and a staircase leading to another level.
  • Modern bathroom with a sink, toilet, mirror, and wooden structural beams. Features a sleek design with neutral tones and a glass shower enclosure.
  • Empty room with wooden flooring, white walls, and recessed ceiling lights. A small white counter is visible in the corner, and a large window with blinds is on the left side.
  • Empty room with wooden flooring and white walls, featuring a large window with a view into another room.
  • Loft-style room with wooden beams, exposed ceiling, cat tree, small table, vintage telephone booth, and a tripod-mounted lamp near a skylight window.
  • Empty room with wooden flooring, white walls, and a skylight window offering a view of the outdoors.
  • Modern bathroom with a glass-enclosed shower, wooden shelf, candles, and a small plant. The shower features a handheld sprayer and a built-in seat.
  • Modern bathroom with a white sink, mirror, toilet, and a glass-enclosed shower area. The room features wooden beams and a skylight window, providing natural light.
  • Balcony with a table and two chairs, overlooking a grassy area with trees and a house in the background.
  • An attic space with exposed wooden beams, a ladder leading to a loft area, and various furniture including a table, chairs, and cabinets.
1 / 10
3.5 rooms103m²CHF 1,940.–
Top
Hauptstrasse 22, 4585 Biezwil

Dream Apartment

Charming, freshly renovated duplex apartment with an idyllic outdoor space in the rural Biezwil Welcome to your new home! This beautiful, freshly renovated duplex apartment combines modern living comfort with the unique charm of country life. In the quiet and natural surroundings of Biezwil, you can enjoy relaxation, privacy, and a high quality of life. The municipality is known for its quiet, natural location and attractive living environment. (buechibaerg.ch⁠) The apartment impresses with a bright and spacious floor plan, stylishly renovated rooms, and an inviting living atmosphere. High-quality materials and a tasteful design ensure that you feel at home from the very first moment. A special highlight is the lovingly designed outdoor space – the perfect place to enjoy sunny hours, have cozy grill evenings, or simply let the peace of nature take effect. Whether as a retreat for couples, families, or all those who appreciate country living: This duplex apartment offers the ideal combination of modern living comfort, rural idyll, and stylish ambiance. Your advantages at a glance: • Freshly renovated duplex apartment • Bright and spacious living rooms • Beautiful private outdoor space • Quiet and family-friendly location • Natural living with high recreational value • Ideal for all who appreciate peace and quality Let yourself be impressed by this unique apartment and arrange a viewing appointment today – your new home is waiting for you!

Travel time
-
  • Empty room with wooden flooring and large sliding glass doors leading to a balcony area.
  • Modern kitchen with white cabinets, black countertop, and wooden flooring.
  • Modern balcony with large sliding glass doors, white tiled floor, metal railing, and small potted plants visible in the background.
  • Empty room with light wooden flooring and large sliding glass doors leading to a balcony or terrace.
  • Empty room with wooden flooring, light-colored walls, and a large sliding glass door leading to a balcony.
  • Modern bathroom with a bathtub, sink, and showerhead, featuring beige tiled walls and a large mirror.
  • A modern hallway with white built-in cabinets on one side and a dark grey door on the other, featuring wooden flooring and sleek metallic handles.
  • Modern bathroom with a toilet, sink, and large mirror. The walls and floor are tiled in a light, neutral color.
  • Empty room with light-colored walls and wooden flooring, featuring a light switch, an electrical outlet, and a small wall-mounted device.
  • Floor plan of a 3.5-room apartment on the 3rd floor, featuring a living-dining area, two bedrooms, bathrooms, and balconies.
1 / 10
3.5 rooms84m²CHF 2,950.–
Top
Route de Lausanne 20F, 1180 Rolle

Magnificent 3.5-room new build with balcony in Rolle

Ideally located in Rolle, between Geneva and Lausanne, this 3.5-room apartment (84m²) has never been inhabited. Bright and perfectly laid out, it will seduce you with its high-end amenities and excellent energy performance.The property • 3.5 rooms (2 bedrooms) on the 3rd floor • 84m² living space • 2 balconies • Bathroom, separate toilet, laundry room • Individual cellar • Underground parking (obligatory, extra) • Minergie P Eco label • Ground cooling — ideal thermal comfort in summer • New and modern finishes, never inhabited Ideal situation: Ideally located in Rolle, this address offers remarkable accessibility: • Bellefontaine bus stop: just 1 minute on foot. • Rolle train station: accessible in 13-14 minutes on foot, with direct connections to Lausanne and Geneva. • Lake Geneva: in close proximity to Rolle beach, to enjoy walks and water activities. Conditions • Rent: CHF 2'950.–/month • Flat-rate charges: CHF 200.–/month • 1 underground parking space: CHF 200.–/month (obligatory) • Total: 3'350.- • Available from: 1st September 2026 VisitsTwo group visits are planned: • Saturday, 8th August 2026, between 3 pm and 5 pm • Thursday, 13th August 2026, between 5:30 pm and 7:30 pm Obligatory registration in advance — If these dates and times do not suit you, do not hesitate to contact us to find another time slot.Application documentsPlease attach: extract from the debt collection office (< 3 months), last 3 pay slips, copy of ID, possible guarantor.

Travel time
-
  • Modern bathroom with white tiles, a sink, toilet, bathtub, and a large mirror with built-in lighting.
  • Modern unfurnished 3.5-room apartment with wooden flooring, large windows, and a balcony view. The space includes a kitchen area with white cabinets and a countertop, but no furniture is present.
  • Three images showing a modern kitchen with white cabinets, a black countertop, a stainless steel sink, and a refrigerator, along with a private washing machine and dishwasher.
  • Modern bathroom with white tiles, a sink with a cabinet, a toilet, a mirror, and a glass-enclosed shower area.
  • Empty room with light wooden flooring, white walls, and a built-in white closet with open shelving. No furniture or personal items are present.
  • Modern kitchen with white cabinets, black countertop, stainless steel sink, and dishwasher. Large windows offer a scenic view of the city and mountains.
  • Floor plan of a residential unit featuring a living/dining area, kitchen, three bedrooms, and a bathroom. Includes a loggia and a separate entrance area.
  • Map showing Aarbrug and surrounding areas with major highways, local landmarks, and transportation routes.
  • View from a balcony overlooking a modern residential complex with surrounding greenery and a historic castle in the background.
1 / 9
3.5 rooms107m²CHF 2,280.–
Top
Bornstrasse 12, 4663 Aarburg

Dream attic apartment with two spacious terraces and castle view

For early October 2026, a subtenant is being sought for this modern and bright attic apartment.The apartment is located in a quiet, slightly elevated position in the popular "Paradiesli" development in Aarburg. The city center, shopping facilities, schools, bus stops, and recreational areas are within a few minutes' walk.The Minergie-certified 3.5-room apartment with 107 m² of living space offers a high-quality finish and a pleasant living climate. The highlight is the two spacious terraces with a total of over 78 m² of space and a beautiful, direct view of Aarburg Castle.Features: • 107 m² living space • Two large terraces (44.9 m² and 33.2 m²) with water connection and sockets • Direct view of Aarburg Castle • Bright living and dining area • High-quality parquet floors in living rooms and kitchen • Fine stoneware tiles in wet cells and reduction • Modern kitchen with induction cooktop, combination oven, dishwasher, refrigerator with freezer, glass splashback, and extractor fan • Two bathrooms: one with shower and glass wall, one with bathtub • Reduction with own washing machine and tumble dryer • Practical built-in closets in the entrance area • Electric louvers • Room height of 2.40 m • Lift available • Decalcification system in the building • A parking space with optional electric connection can be rented for CHF 125.- per month. This apartment offers a lot of privacy, spacious outdoor areas, and a unique view, ideal for all those who appreciate modern living in a quiet location.

Travel time
-
  • modern kitchen with black cabinets, wooden floor, black countertop, sink, faucet, integrated oven
  • long hallway with wooden floor, white cabinets on left, black cabinets and drawers on right
  • Modern kitchen with black cabinets, stainless steel sink, countertops, and wooden floor.
  • modern bathroom with grey tiles, white toilet, white sink, wooden vanity, built-in mirror, towel rack
  • modern bathroom, wooden cabinet, white countertop, glass shower, silver faucet, large mirror
  • Stacked washing machine and dryer in a small room, gray tiled walls, white cabinet
  • Empty room, wooden floor, white walls, window with white shutters, empty power outlet
  • empty room, hardwood floors, large window, wardrobe
  • balcony with tiled flooring, glass railings, view of a wooded hillside
  • A basement parking area with a ceiling, columns, and a floor. White walls, a brick wall, and a window.
  • Modern, multi-story building with white exterior and glass balcony on the second floor.
  • empty room, concrete walls and ceiling, ceiling lamp, no furniture
  • House and tree, mountain and forest in the background
  • House with a view of a snowy mountain
1 / 14
3.5 rooms75m²Price on request
Top
Fieschertalstrasse 7a, 3984 Fiesch

Modern 3.5-room new apartment with mountain view in Fiesch

Discover this exclusive 3.5-room apartment on the 2nd floor of a brand-new building in Fiesch. This modern apartment with 75 m² of living space offers the highest level of comfort in one of the most beautiful regions of Valais.The apartment convinces with: • Modern equipment: High-quality black kitchen with integrated oven and elegant black countertop • Practical housekeeping room: With stacked washing machine and dryer as well as dishwasher • Stylish bathrooms: Modern equipment with glass shower, wood elements, and high-quality fixtures • Spacious balcony: With glass railing and a magnificent view of the wooded hills and snow-capped mountains • High-quality floors: Elegant wooden floors in all living areas • Garage and parking: Including a garage space in the basement Special features: The apartment is wheelchair accessible, child-friendly, and has an elevator. The modern building with a white facade and glazed balconies blends harmoniously into the alpine environment.Quiet and central location: Enjoy the peace and quiet of this apartment - both during the day and at night, it is pleasantly quiet. Fiesch train station is only a 6-minute walk away, a Migros supermarket can be reached in 9 minutes, and the Imhof pharmacy is a 10-minute walk away.This new apartment offers the perfect combination of modern living comfort and alpine idyll. Ideal for all those who appreciate life in the mountains and yet do not want to do without urban amenities.

Travel time
-
  • Modern dining area with a wooden dining table, six yellow chairs, wine bottle and glasses, a kitchen area with white cabinets, a sink, coffee maker, and a potted plant near the window.
  • Modern kitchen with white cabinets, black countertops, stainless steel sink, and appliances including a coffee maker and toaster. Features a round window above the sink and a sleek design.
  • Empty room with white tiled flooring, white walls, and large windows with sliding doors leading to a balcony.
  • Empty room with tiled floor and white walls, featuring built-in cabinets and a doorway leading to another space.
  • Empty room with light wooden flooring, white walls, and a white door with glass panels.
  • Empty room with light wooden flooring and white walls, featuring two windows with white frames and a visible electrical outlet on the wall.
  • Balcony with dark wooden decking, metal railing with geometric pattern, and white textured wall in the background.
  • Two-story house with red-tiled roof, white walls, multiple balconies, and a well-maintained lawn.
  • Floor plan showing a living area, two bedrooms, kitchen, bathroom, and balcony.
1 / 9
3.5 rooms77m²CHF 1,410.–
Top
Hauptstrasse 313B, 4814 Bottenwil

3.5-room apartment with balcony and beautiful view in Bottenwil

Welcome to this freshly renovated 3.5-room apartment on Hauptstrasse 313B in Bottenwil (AG). The apartment is located on the 1st floor and will be available from October 1, 2026. Thanks to the comprehensive renovation in 2026, you can expect a modern, contemporary home in a quiet location.The apartment offers: • Bright living room: Spaciously cut with beautiful views and plenty of daylight. • Kitchen: Fully equipped with white cabinets, stainless steel appliances, dark countertops, oven, glass ceramic stove with extractor hood – ideal for cooking and enjoying. • Cozy dining area: Open to the kitchen – an inviting spot for shared meals. • Bathroom: New bathroom with bathtub & towel dryer • WC: Separate, modern WC • Balcony: Perfect for relaxing and enjoying the sunny location. • Parking and garage: Convenient parking for your vehicle right on site. Location and surroundings:The apartment is located in a quiet and sunny environment. • Bus stop Bottenwil Unterdorf: Immediately at the property – ideal for daily mobility. • Volg supermarket: Can be reached in just 8 walking minutes for your daily shopping. • Primary school Bottenwil: Can be reached in 9 walking minutes without crossing the main street. • Swimming pool: Can be reached in about 10 walking minutes - cool off in the hot summer temperatures. This well-maintained apartment combines high living comfort with a quiet village location and is ideal for people who appreciate rural life near Zofingen, Reiden, Unterentfelden, Oftringen or Aarau. Secure your new home in Bottenwil now!

Travel time
-
  • Living room, gray carpet, white sofa, wooden floor, TV on wall, green swivel chairs, marble coffee table, dining table with 6 chairs, wooden TV unit with a television
  • modern kitchen with oven, cooktop, modern cabinet design, marble countertop, window
  • modern kitchen with white walls, brown cabinets, marble countertop, integrated oven and sink
  • White walls, wooden floor, white sliding doors, cabinet, dining table, chairs, couch
  • modern bedroom with double bed, white linen, wood floor, gray carpet, wooden walls, and two white nightstands
  • white walls, gray bed, white sheets, gray pillow, two closets, wooden headboard, wooden floor
  • Modern design with gray linen headboard, two pillows, wooden floor, white walls, wardrobe, nightstands with drawers, large bed
  • modern bathroom with tub, toilet, sink and shower head
  • Bathroom with shower, sink, mirror, and wooden cabinet
1 / 9
3.5 rooms90m²CHF 1,820.–
Top
Tychfeldstrasse 2, 4665 Oftringen

Newly Renovated 3.5-Room Attic Apartment

Discover this spacious, newly renovated 4.5-room apartment with 116 m² of living space on the 1st floor of a well-maintained building from 1992 in Oftringen. The apartment will be completely renovated in 2025 and offers modern living comfort in a quiet location.The apartment convinces with: • Modern kitchen: High-quality equipped with brown cabinets, marble countertops, integrated oven and cooktop • Comfortable bedrooms: Bright rooms with wooden floors and modern design • Stylish bathrooms: One with shower and wooden cabinet, another with bathtub - both modernly equipped • Bright living area: With white walls, wooden floors and white sliding doors • Private balcony: For relaxed hours outdoors • Private laundry room • Garage parking space for rent: 130Fr. per month • The inserted pictures are only symbolic pictures: may differ from the actual project Equipment and comfort: The apartment is child- and pet-friendly as well as wheelchair accessible. An elevator provides convenient access, and both parking and garage are available. The location is quiet and sunny.Perfect location: Only 4 minutes' walk to the Kreuzplatz bus stop and to Migros. The Oftringen primary school can be reached in 15 minutes on foot, the Amavita pharmacy in 6 minutes. The proximity to the train station offers excellent connections to the region.This apartment offers ideal conditions for families or anyone who values comfortable living in a quiet environment. The combination of modern equipment, practical location and generous space makes this property an attractive home.

Travel time
-

Suggested properties for you based on search results

Other interesting objects