4946 results - Flats for rent: Switzerland

  • Two-story yellow house with brown shutters and a red-tiled roof, featuring multiple windows and a blooming pink tree in the front yard.
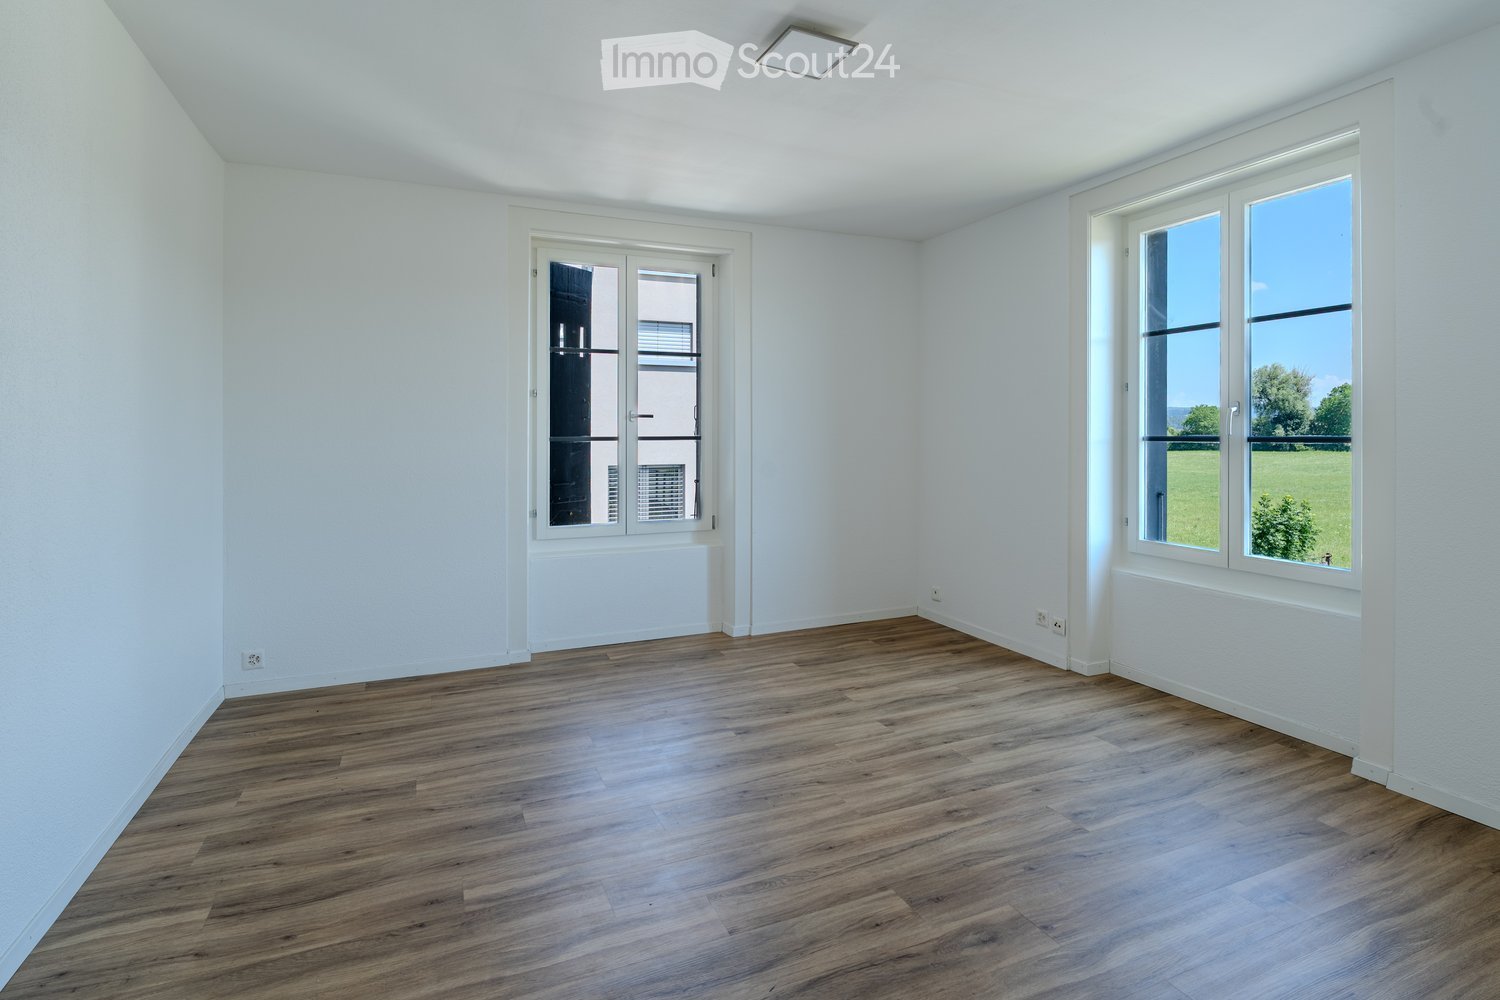
  • Empty room with light wooden flooring and white walls, featuring two windows with white frames and blinds, one offering a view of a green lawn.
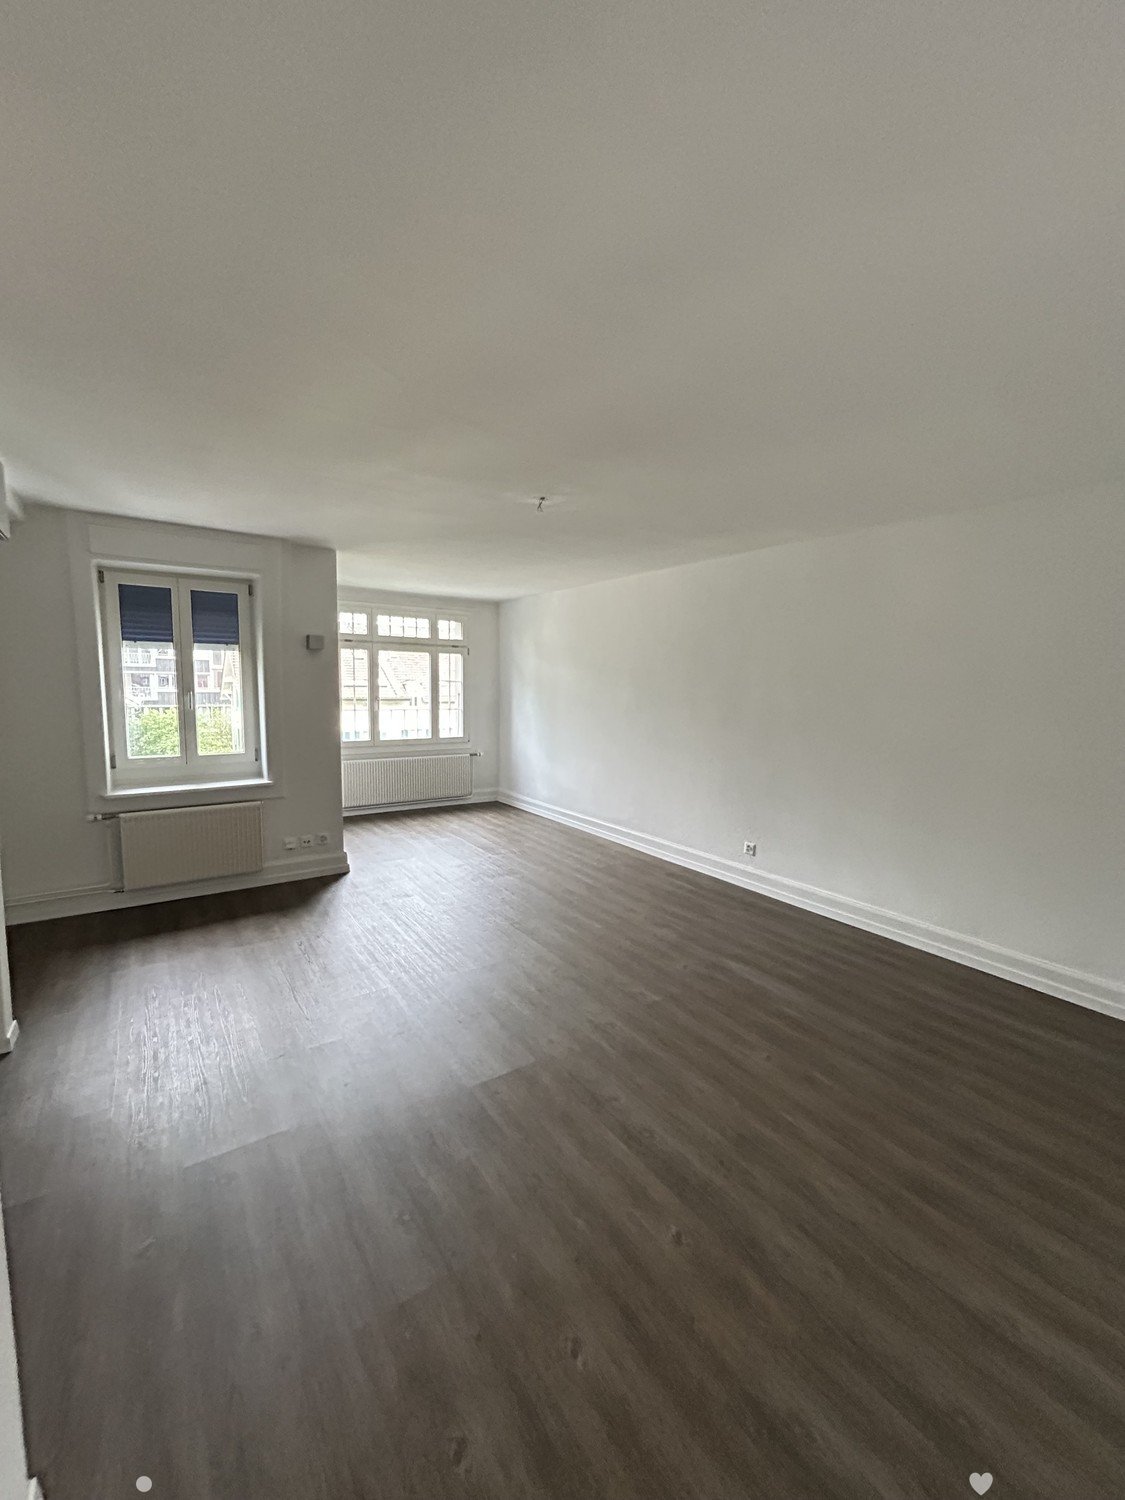
  • Empty room with wooden flooring, large windows, and white walls. No furniture or equipment visible.
  • Empty hallway with light wooden flooring and white walls, leading to a kitchen area with cabinets and a window.
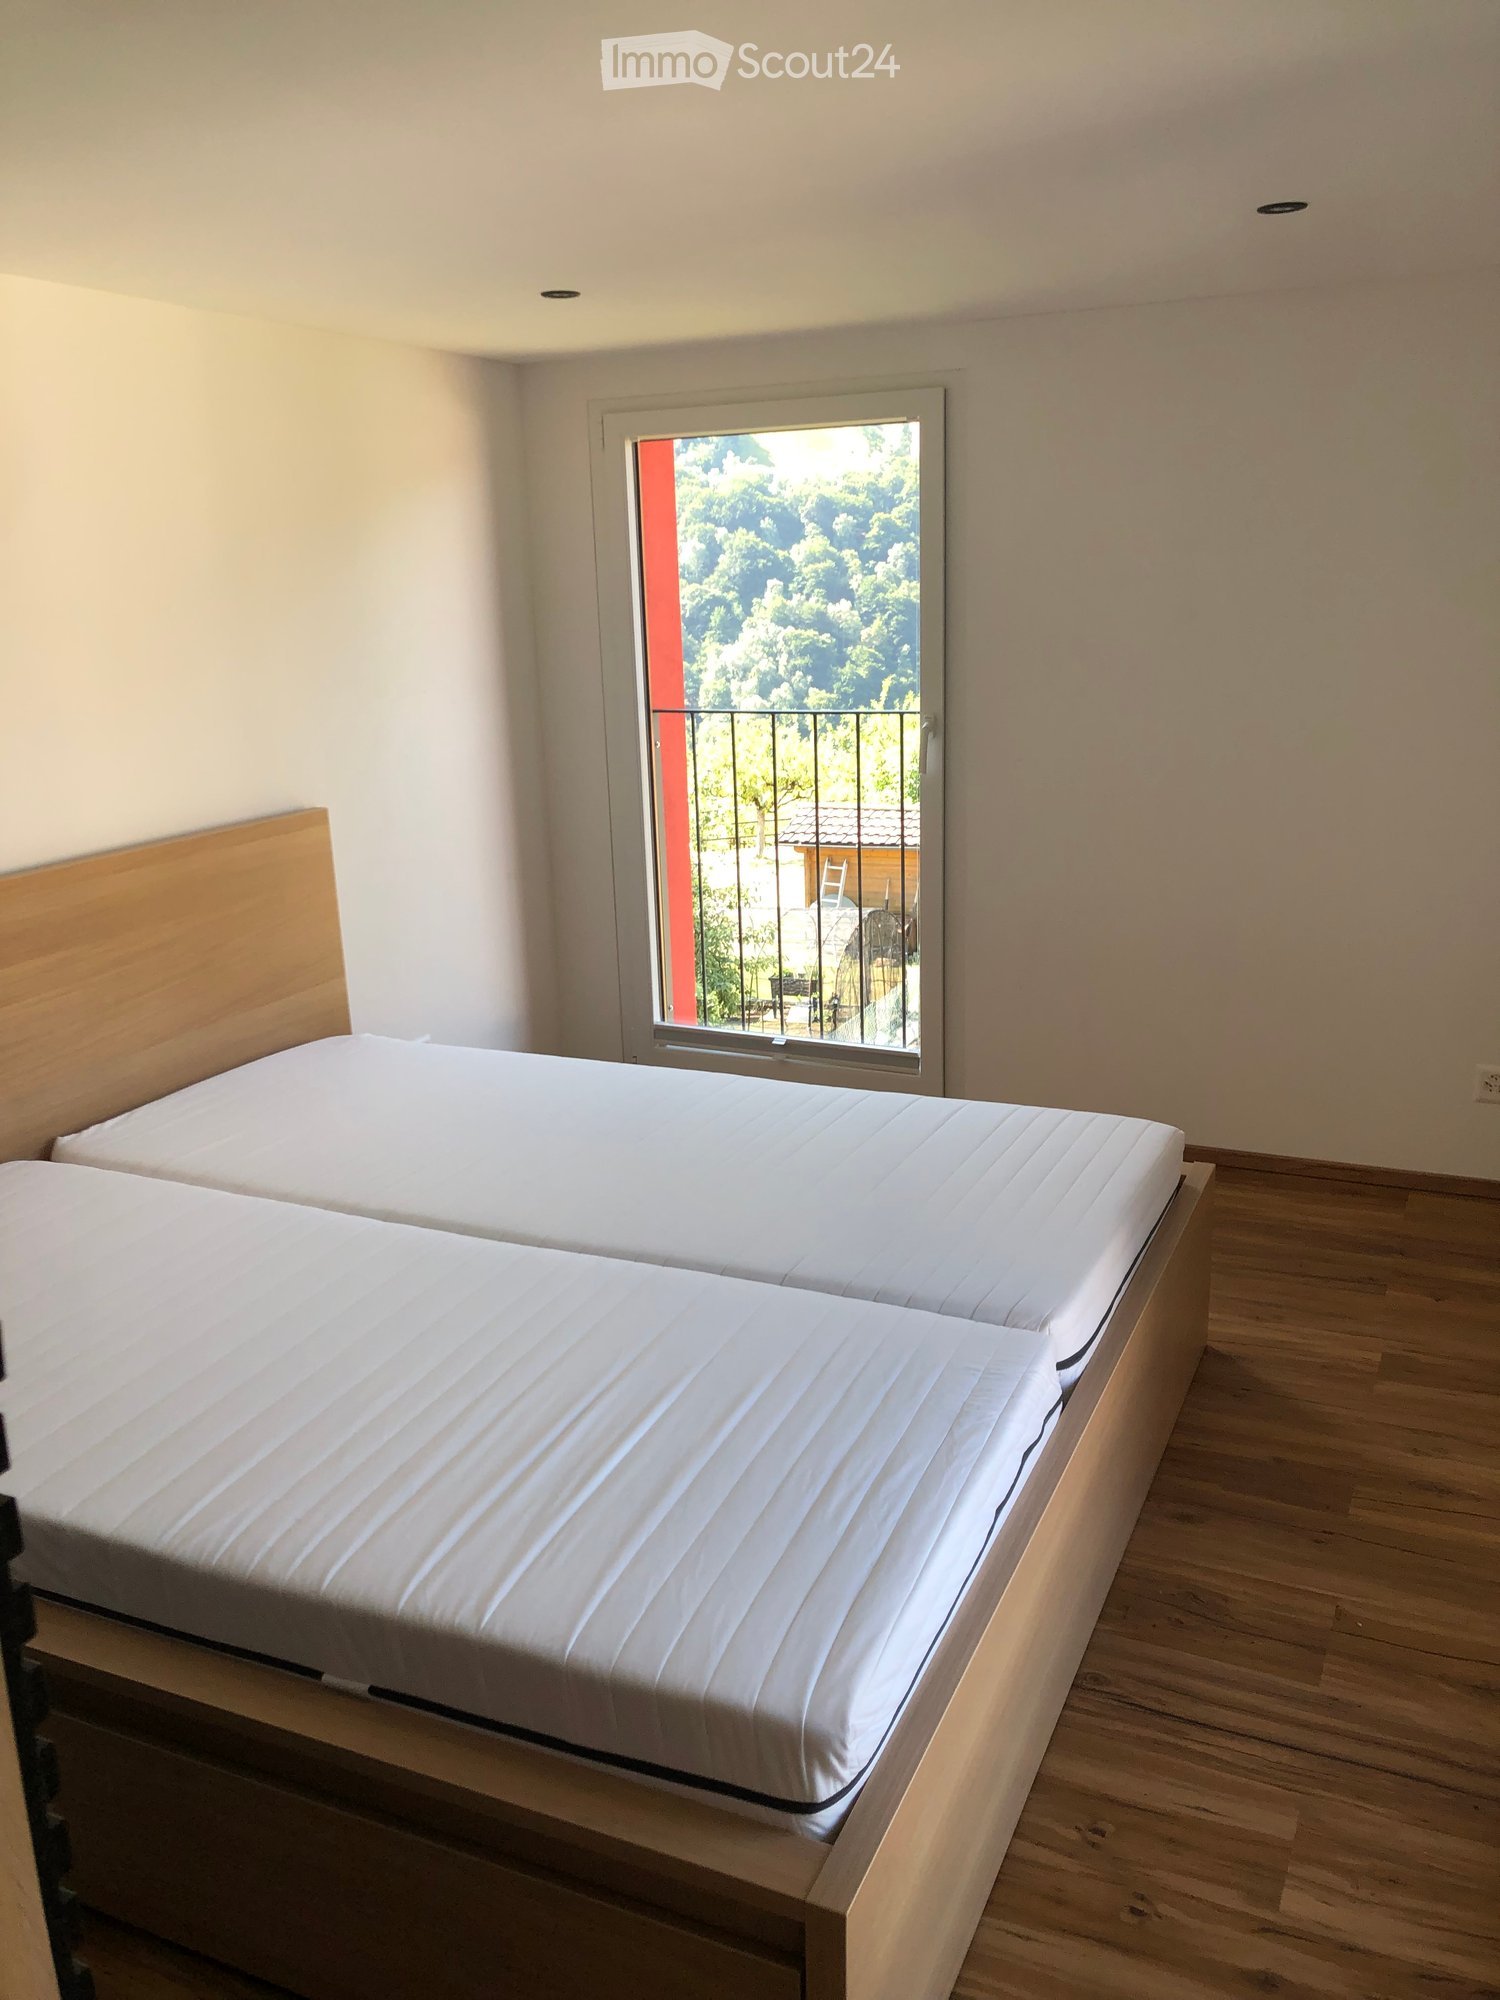
  • Empty room with wooden flooring, white walls, and a single window allowing natural light.
  • Empty room with wooden flooring and white walls, featuring a window at the far end and a door on the right side.
  • Modern kitchen with light-colored cabinets, a stainless steel sink, and an oven. The space is bright with large windows offering a view of greenery outside.
  • Bright, minimalist kitchen with light-colored cabinets, a stainless steel oven, and wooden flooring.
  • Empty room with white walls, wooden flooring, and a single door. No furniture or equipment present.
  • Empty room with wooden flooring and large windows, no furniture or equipment present.
  • Floor plan showing a kitchen, living area, bedroom, and bathroom with dimensions and labels in German.
  • A white sink with a modern chrome faucet, mounted on tiled walls with two small glass cups on either side.
  • Bathroom with white tiled walls and floor, featuring a bathtub, toilet, and a white radiator on the left side.
1 / 13
2.5 rooms47m²CHF 1,650.–
Top
Motorenstrasse 3, 8623 Wetzikon

2.5-Room → Wetzikon ZH/Kempten → incl. ancillary costs and parking space

The ideal apartment for 1-person households.The apartment offers: • Bright rooms: Comfortable rooms - light-filled and inviting. • Heating: Floor heating with brand-new digital thermostats for constantly comfortable temperatures when it's cold outside. • Kitchen: Well-maintained, robust furniture • Bathroom: Practical bathroom with shower • Tenant's cellar: Included • Laundry room: With washing tower • Classic house with Aha! → from September/October with heat pump/storage/solar system as a brand-new energy center • Solar power from own solar system! When available, the tenant receives the electricity produced by the house's own PV system (risk-free processing via the municipal utilities) • Ancillary costs: EVERYTHING included, ancillary costs flat-rate • Parking space: Parking space included in the rent. • Fiber optic connection: The house is equipped with a fiber optic connection. Rent:1,650 CHF/month including flat-rate ancillary costs, including parking spaceLocation and surroundings:The house has 3 rental apartments, one per floor. The apartment for rent is on the 1st floor.3 minutes to Kempten S-Bahn station (in sight), everything else within walking distance or a few minutes by carAvailable from October 1, 2026------Viewing:A collective viewing is planned, which will be announced. Please register your interest first. The application form for the apartment can already be sent.Questions will be answered very gladly.Thank you very much!

Travel time
-
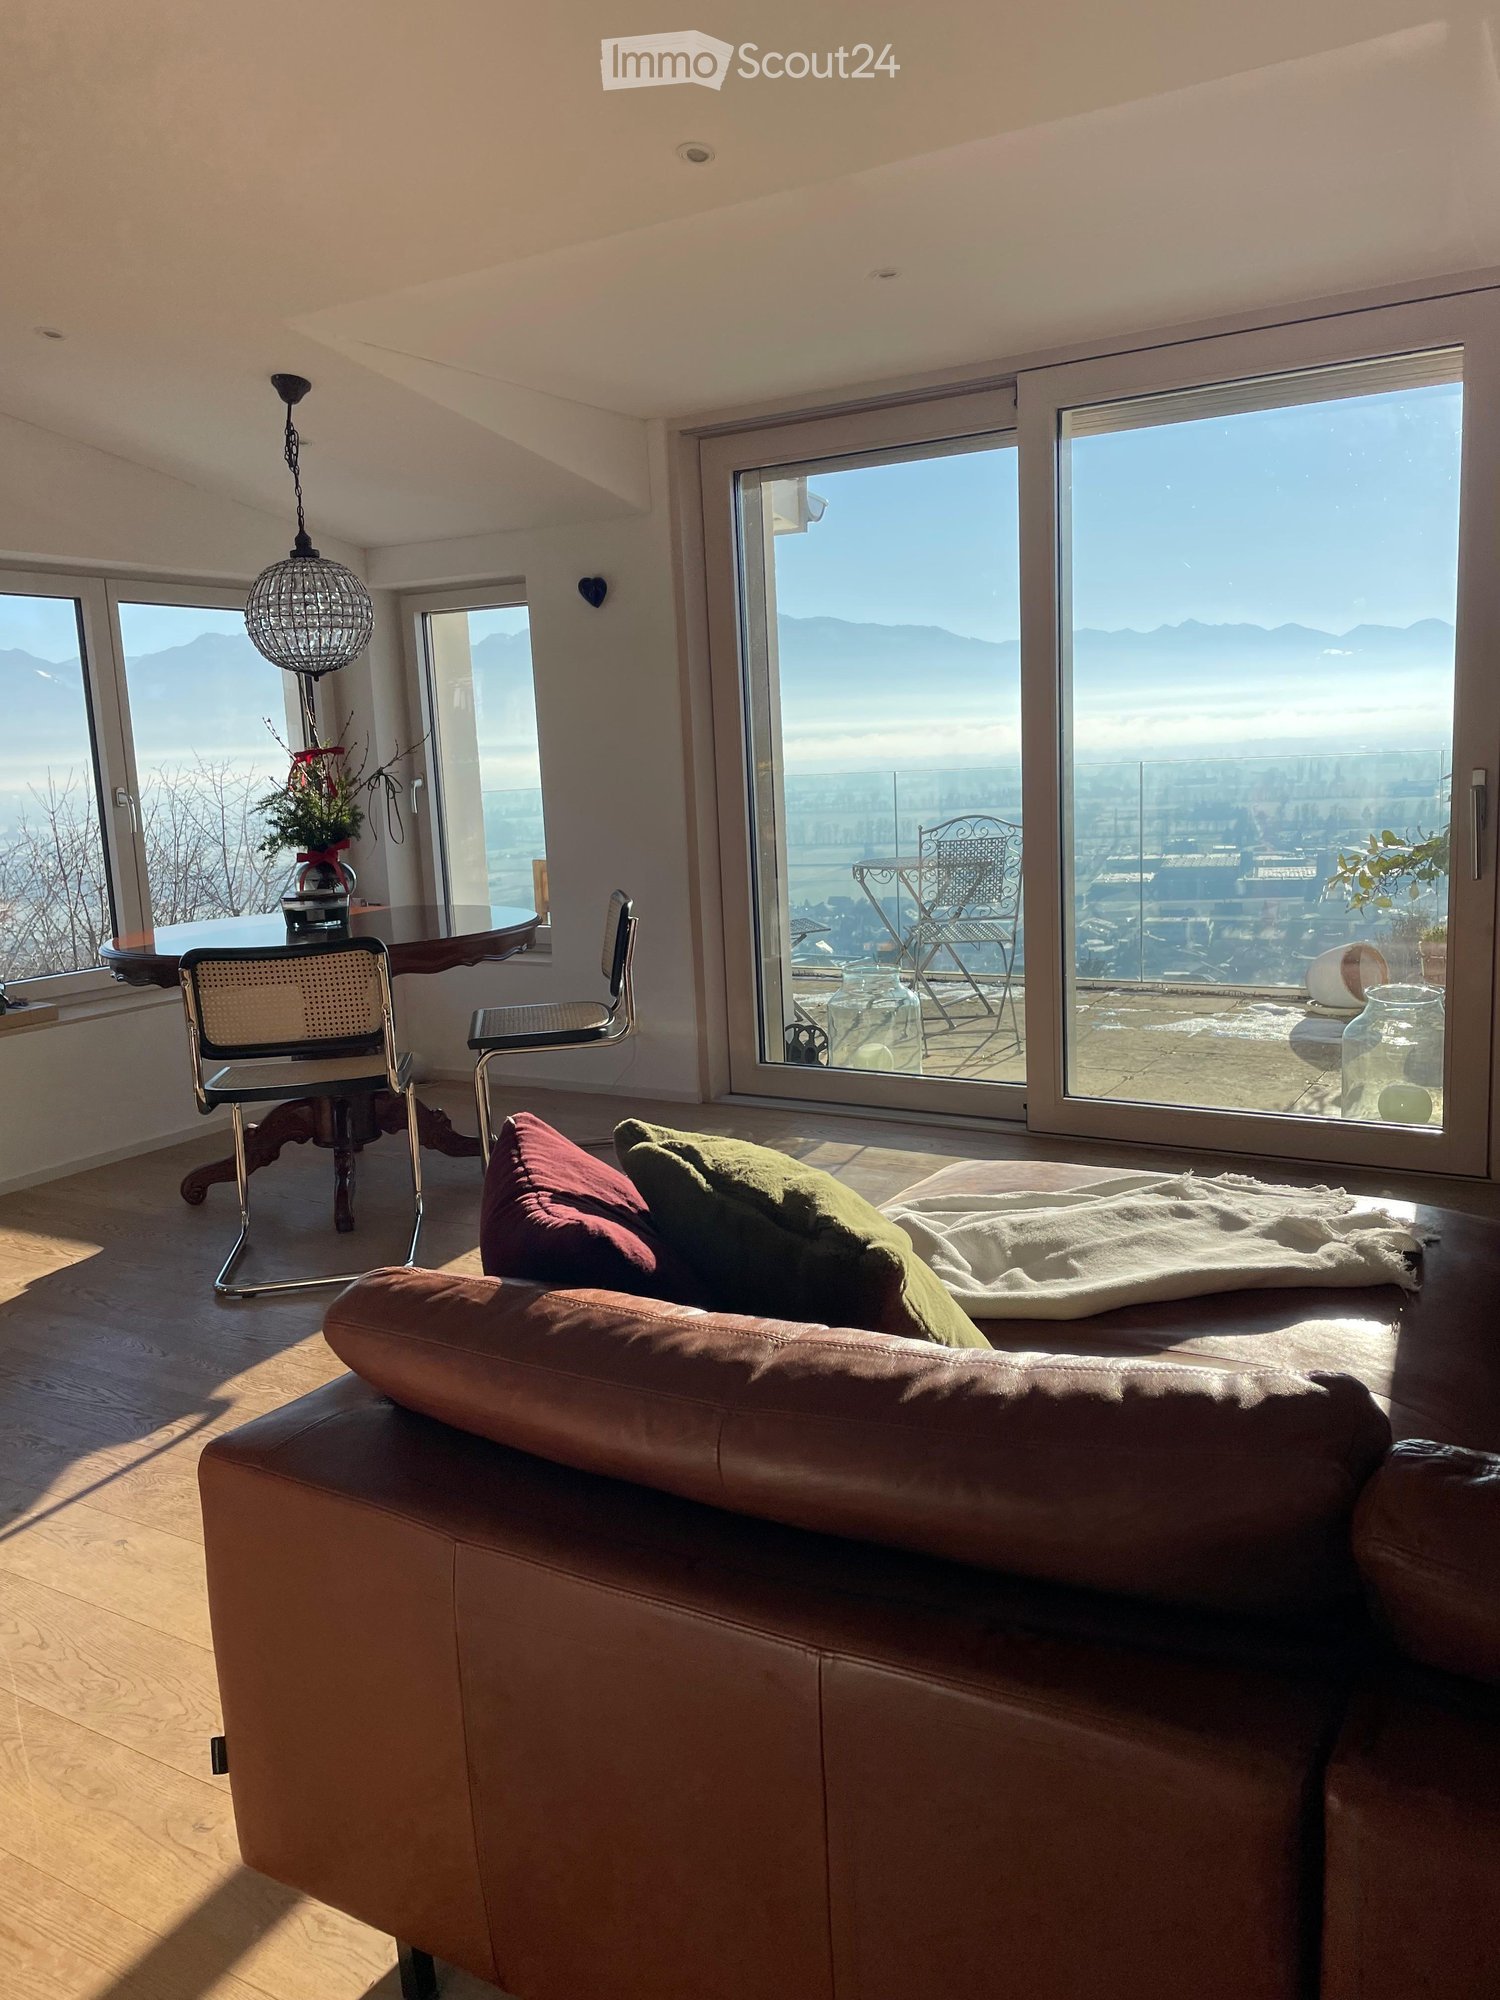
  • Balcony overlooking a town with houses, trees, and a clear blue sky.
  • Balcony with green tiled walls, metal railing, overlooking a residential neighborhood with houses and a clear blue sky.
  • Balcony with tiled floor, green railing, and open sliding doors leading to a room with a view of a town and greenery.
  • Empty room with wooden flooring, large sliding glass doors, and white walls.
  • Empty room with wooden flooring, large sliding glass doors leading to a balcony, and white walls.
  • Modern covered walkway leading to an outdoor area with ocean view, concrete walls, glass door, and greenery.
  • Modern concrete staircase with wooden handrails and a black metal railing, leading to an open wooden door.
  • A narrow hallway with a wooden door and a staircase railing visible. The walls are concrete, and the floor is tiled.
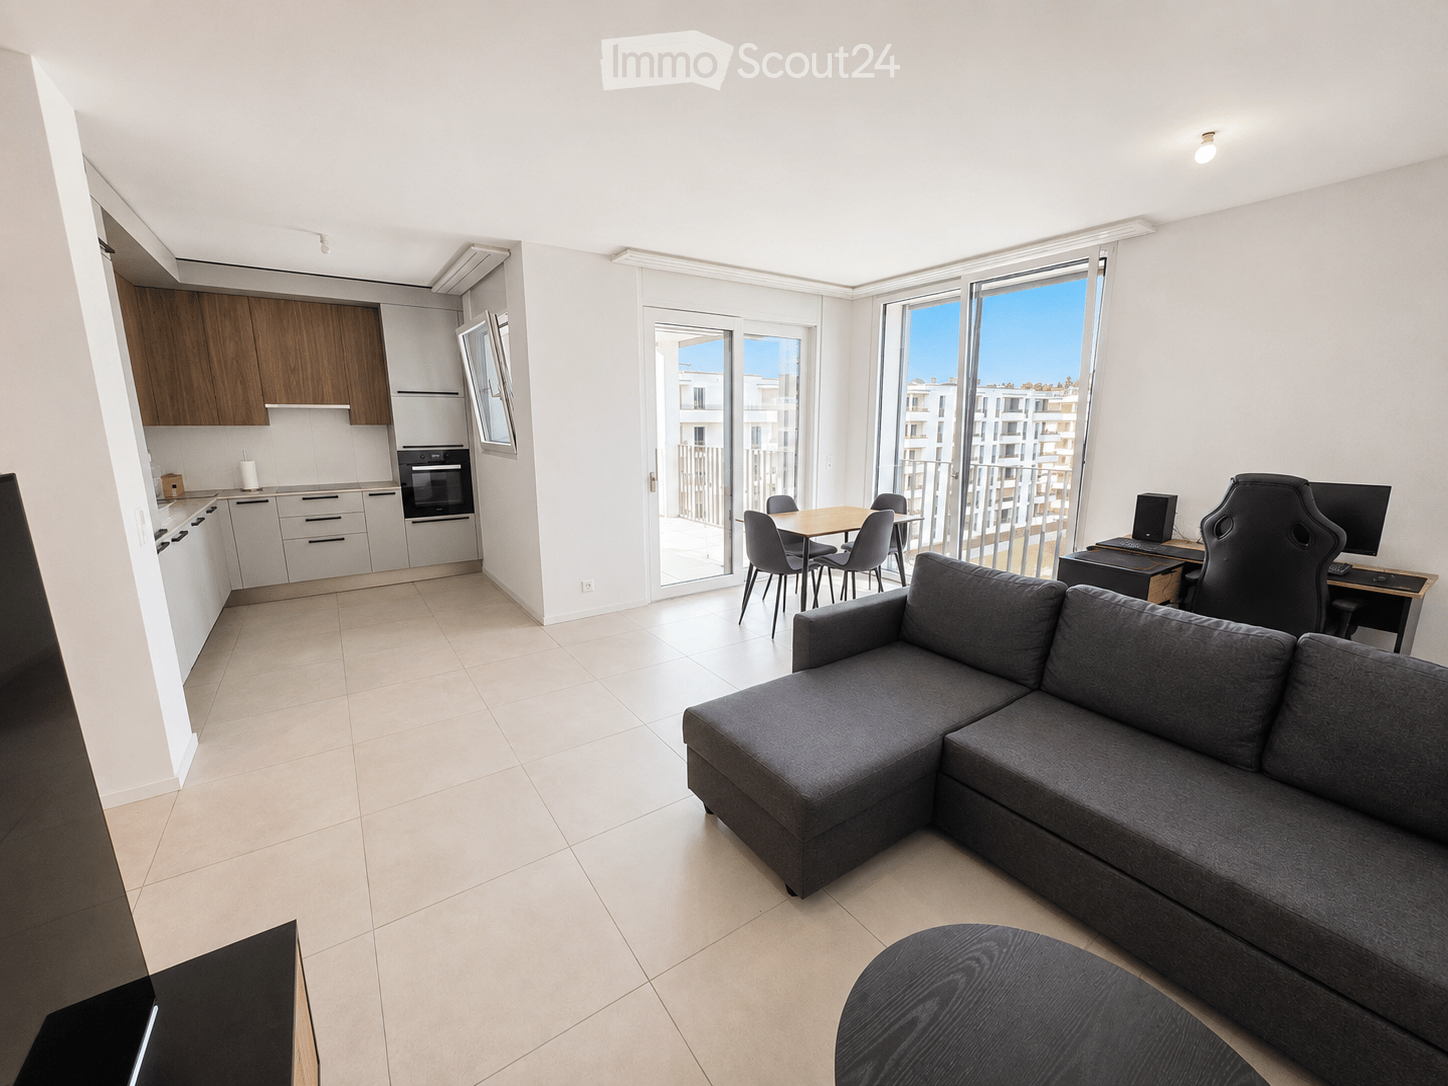
  • Modern, minimalist kitchen with white cabinets, a central island, and a large window providing natural light. The floor is tiled in a light grey color.
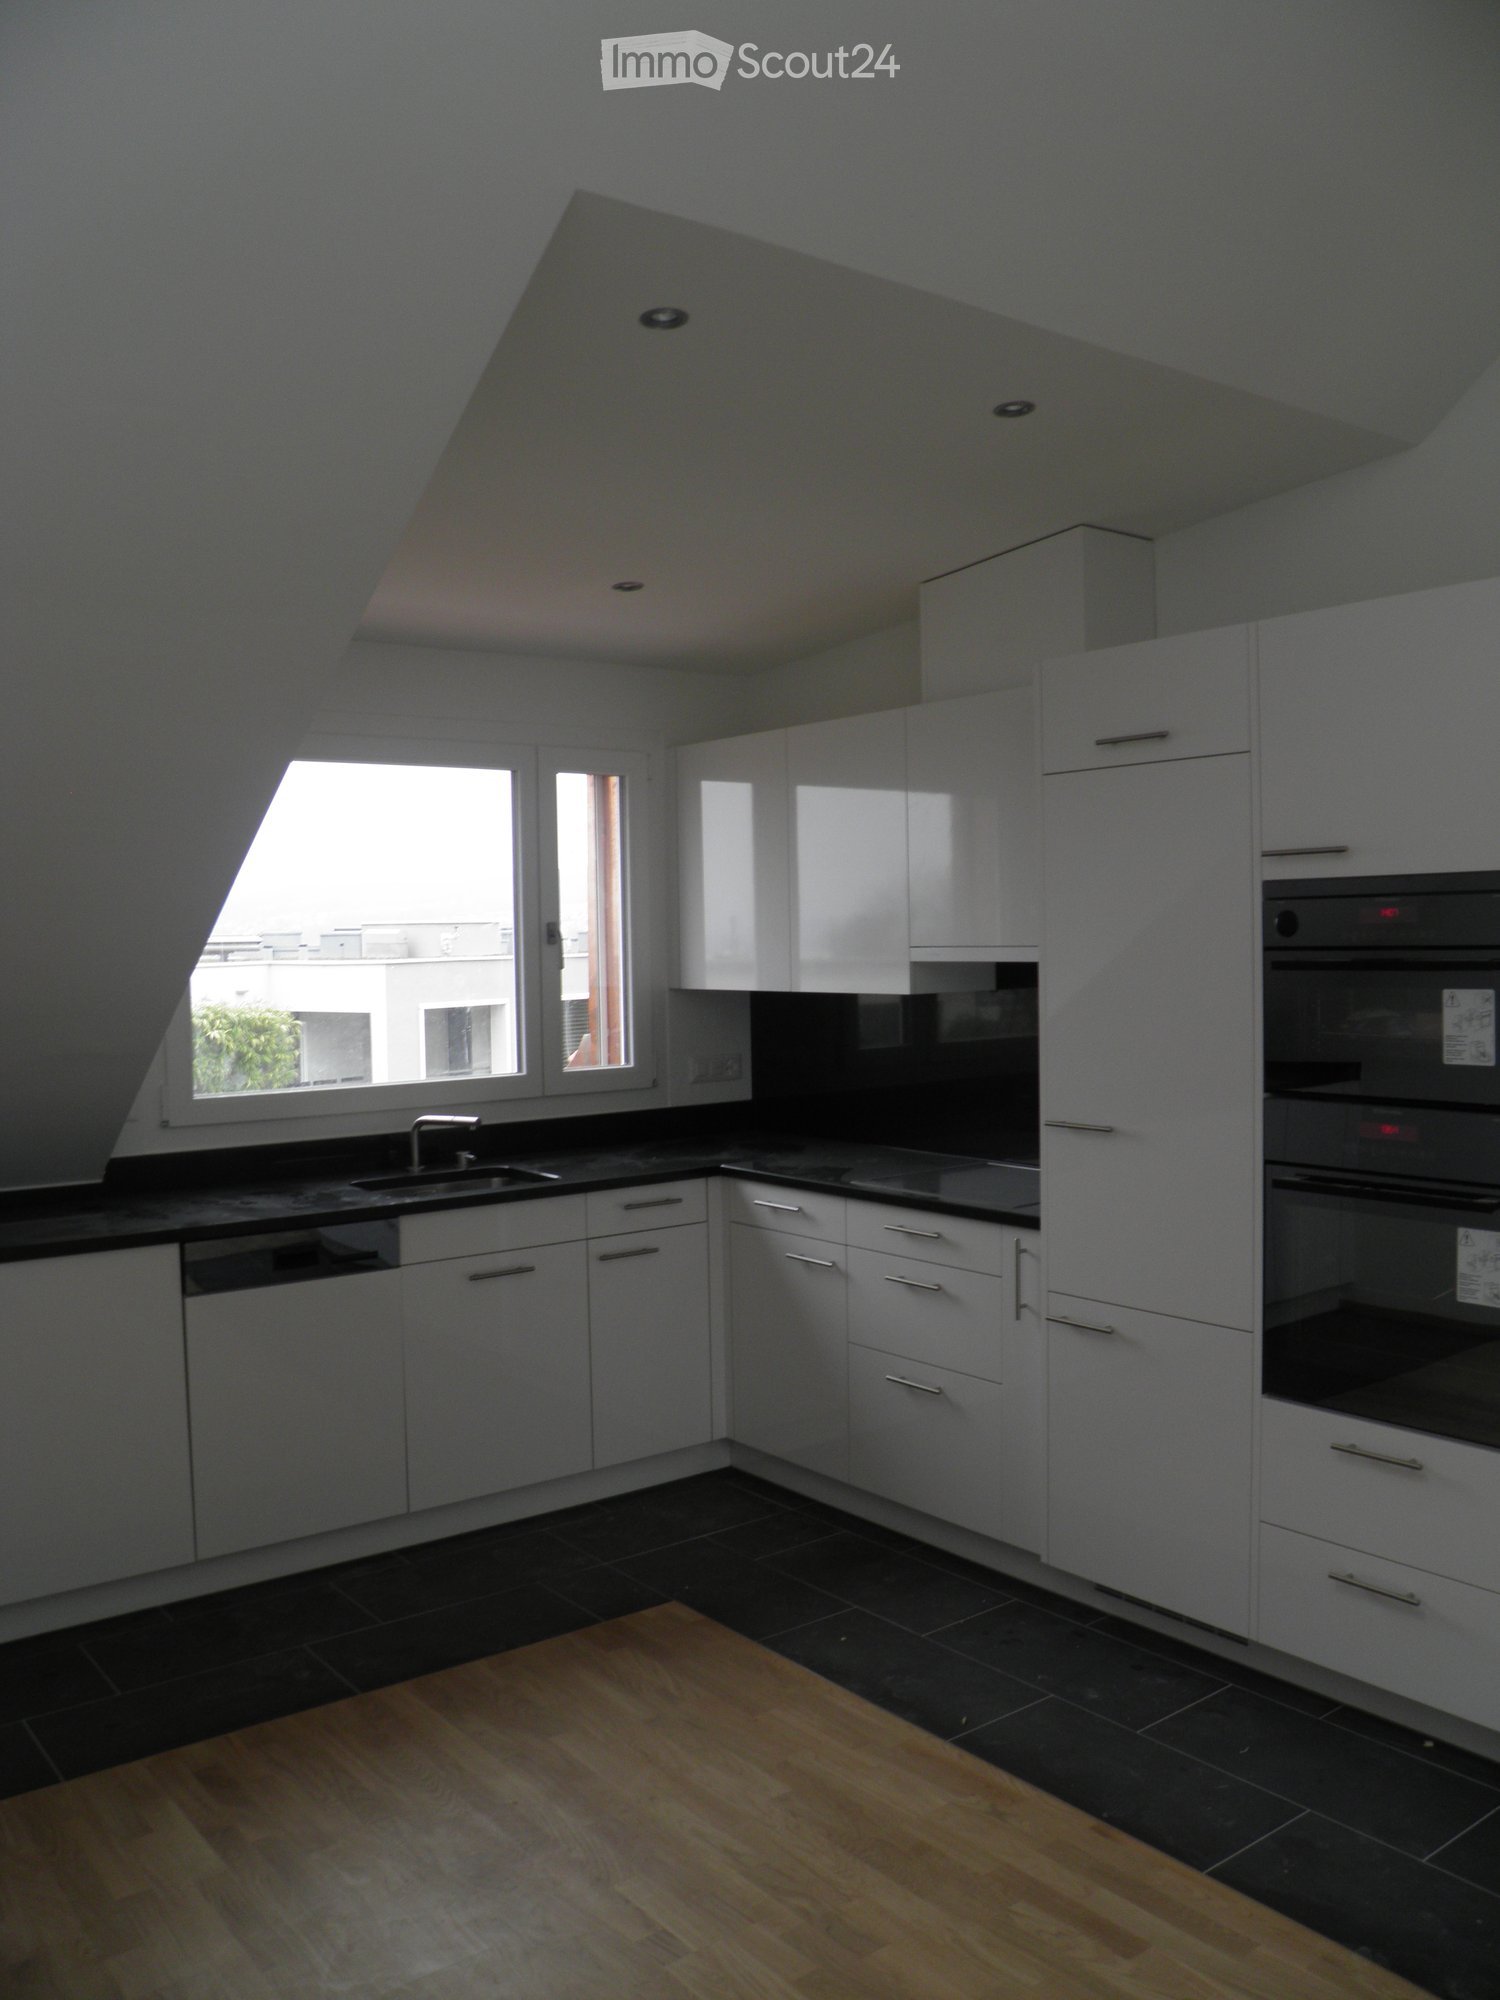
  • Modern kitchen with white cabinets, black oven, and dark tiled floor. Features a large window and an open doorway leading to another room.
  • Balcony with a view of a town, featuring tiled flooring and a metal railing, overlooking a street with parked cars and surrounding buildings.
  • Balcony with metal railing and green tiled walls, overlooking a residential area with houses, trees, and distant hills under a clear blue sky.
  • Balcony overlooking a residential area with multiple buildings, green shutters, and a distant lake view.
  • Modern hallway with wooden flooring, white walls, and large glass sliding doors leading to a balcony area.
  • Empty room with light-colored walls and wooden flooring, featuring a closed door and a partially visible window frame.
  • Empty room with light grey walls, wooden flooring, and a dark grey door with a frosted glass panel at the top.
  • Empty room with wooden flooring and large sliding glass doors leading to a balcony.
  • Balcony with a modern railing, overlooking a green area with trees and a contemporary building in the background.
  • Modern kitchen with grey cabinets, dark tiled floor, and an open doorway leading to a balcony with wooden decking.
  • Balcony with a metal railing and green tiled surface, overlooking a residential area with houses, trees, and a distant body of water.
  • Balcony with modern green tiled railing, overlooking a scenic lake and surrounding buildings.
  • Modern balcony with large glass sliding doors, wooden floor, and a view of the sea and surrounding buildings.
  • Modern balcony with a sleek black railing, tiled floor, and a view of a green building with a patterned facade and surrounding trees.
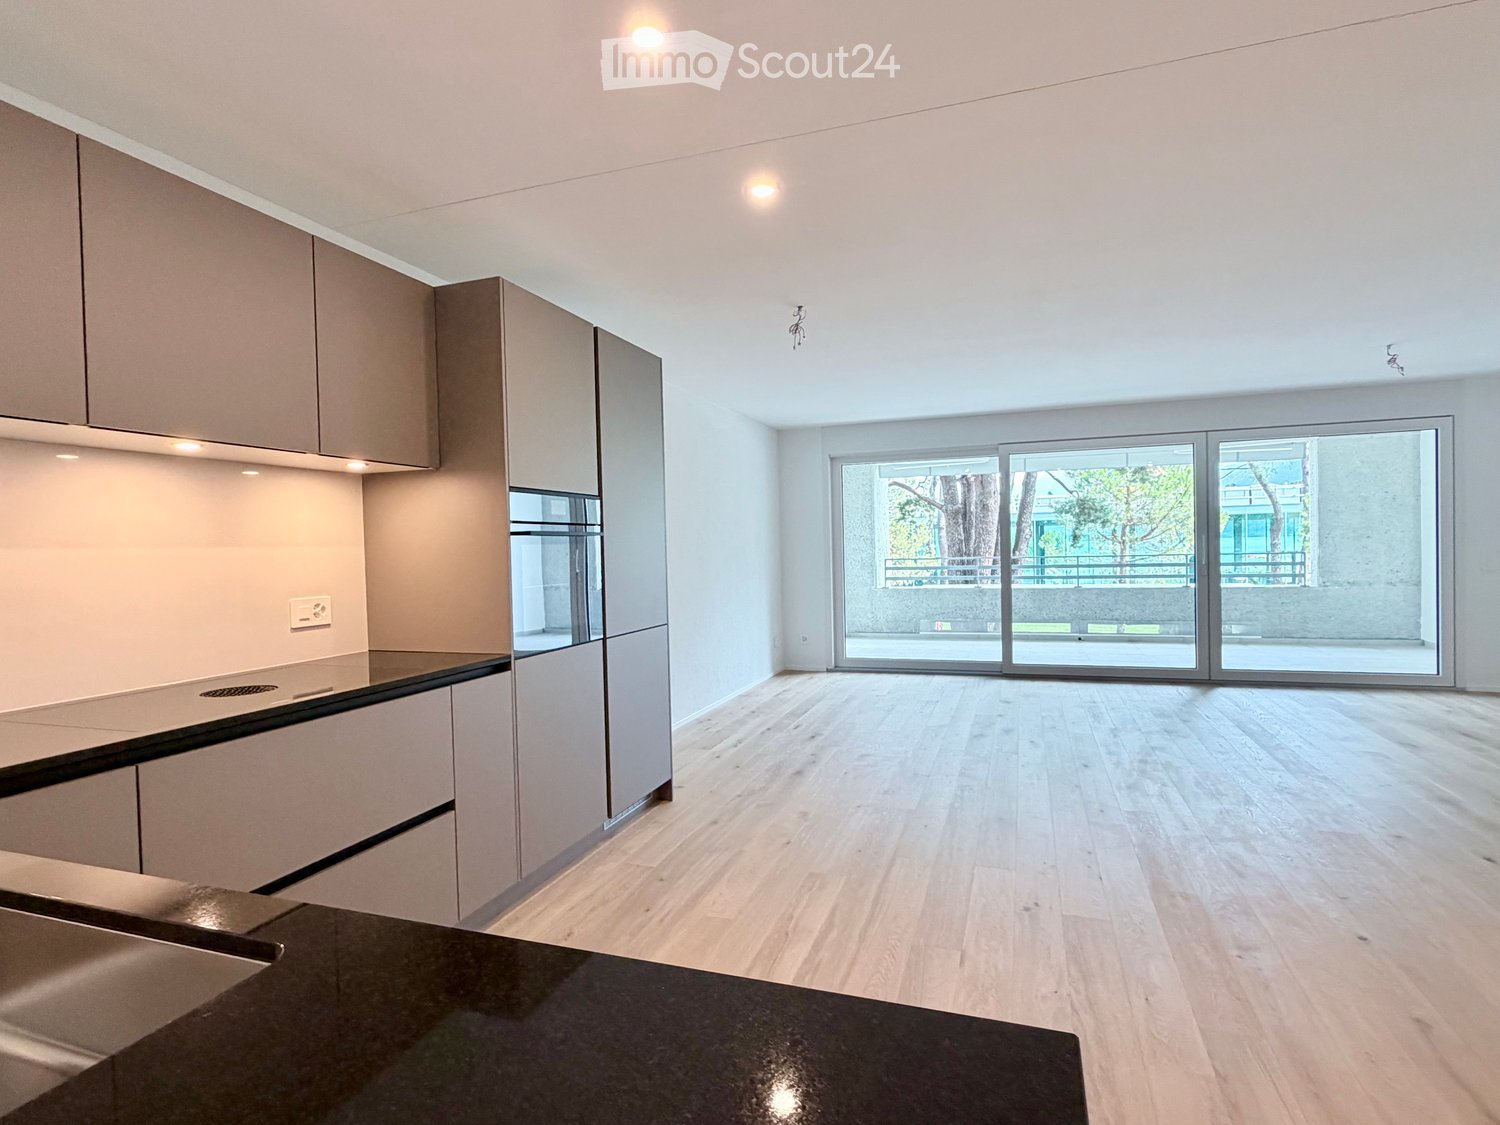
  • Modern kitchen with sleek, grey cabinets, a stainless steel sink, an induction cooktop, and an oven. Large windows provide natural light and a view of the roof.
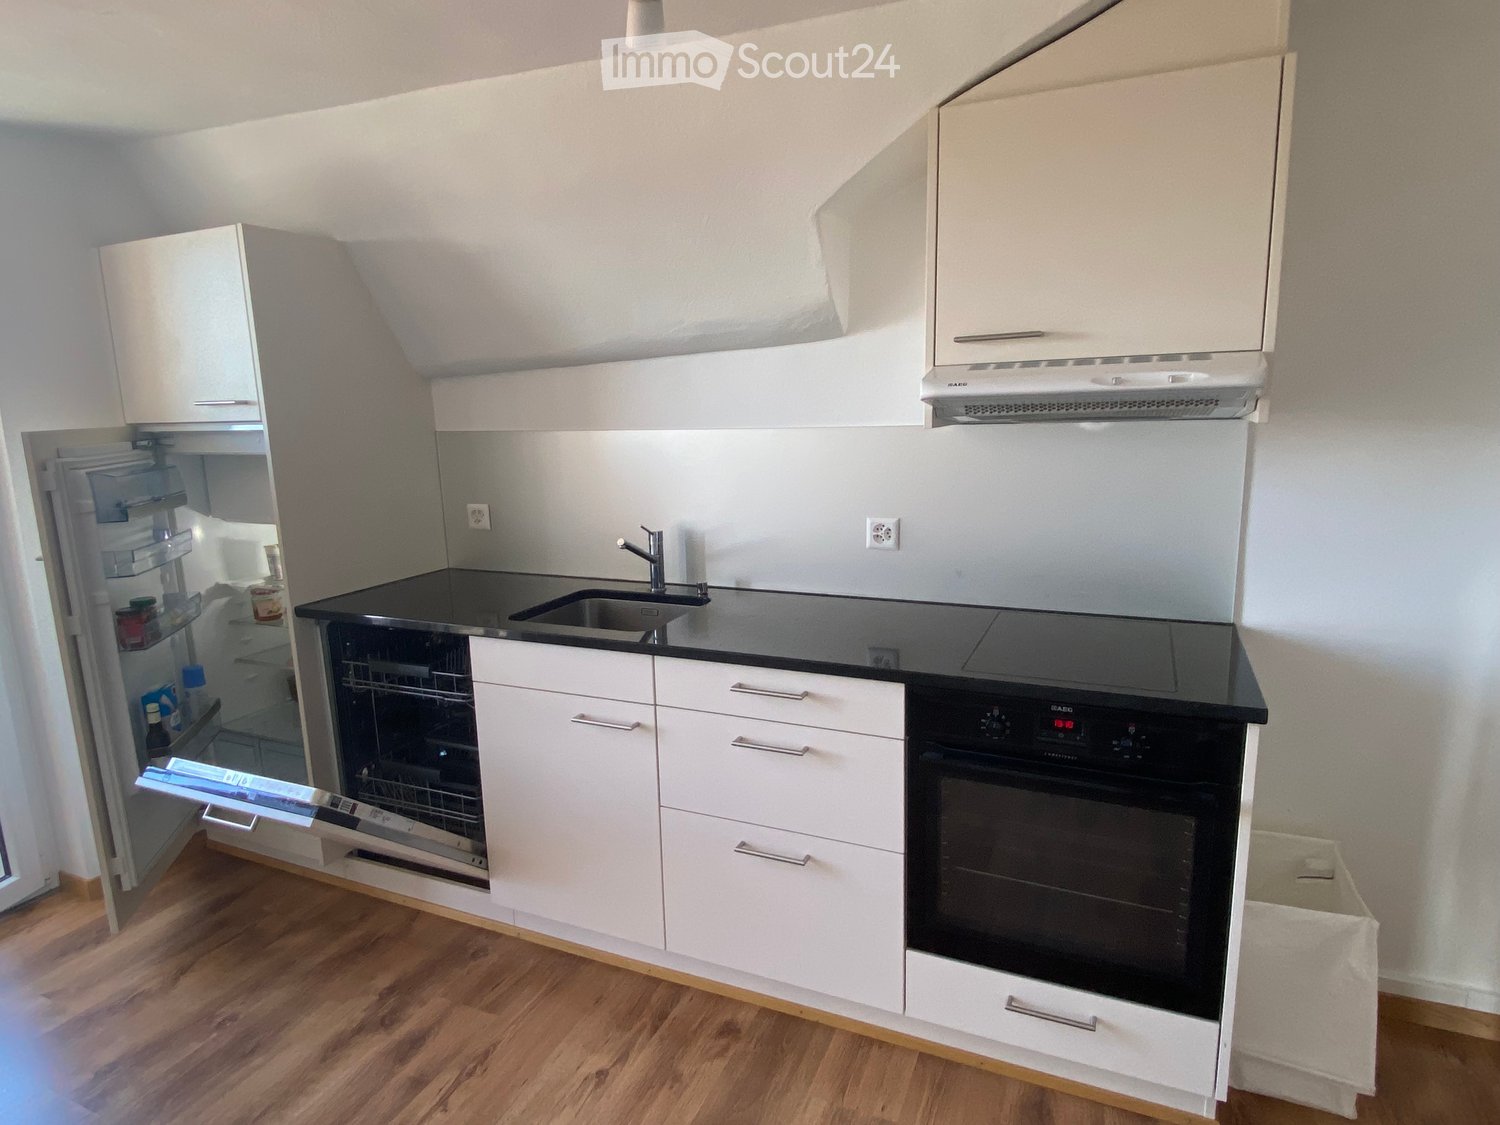
  • Modern kitchen with white cabinets, a sink, and an oven. The cabinets are open, revealing empty shelves.
  • Modern kitchen with grey cabinets, stainless steel sink, oven, and a view to a balcony.
  • Balcony with metal railing, overlooking a residential area with houses, trees, and a clear blue sky.
  • Empty room with large windows offering a view of a town with tiled roofs and surrounding hills. The room has a modern, minimalist design with a grey cabinet and white walls.
  • Modern kitchen with white cabinets, stainless steel appliances, and a dark tiled floor. Features a sink, faucet, and oven.
  • Modern, minimalist kitchen with white cabinets, a central island, and large windows offering a view of the roof and sea.
  • Modern bathroom with dark blue tiles, glass-enclosed shower stall, and a toilet.
  • Floor plan of a 66.0m2 apartment with a living room (19.4m2), bedroom (18.9m2), kitchen (20.1m2), bathroom (4.4m2), entrance (4.0m2), and two balconies (5.5m2 and 11.8m2).
  • Floor plan of a 66 m2 apartment with a living room, kitchen, bedroom, bathroom, and two balconies.
1 / 33
2.5 rooms67m²CHF 1,910.–
Top
Rue du Châtelard 2, 2034 Neuchâtel

New 2.5-room apartments with two balconies in Peseux/NE, parking included.

Discover two beautiful new 2.5-room apartments, located on the 1st and 2nd floors of a modern residence delivered in 2026, at the privileged address of Rue du Châtelard 2 in Peseux/Neuchâtel (2034). Available immediately, this property combines contemporary comfort and pleasant living.The highlights of the apartment: • Modern hallway: Carefully designed entrance with tiled floor, white walls, and built-in closets, providing access to a terrace with a beautiful exterior view. • Balconies: Two bright outdoor spaces (one north-facing and one south-facing). • Living area: 67 m² well laid out for optimal comfort. • Accessibility: Elevator, wheelchair access, and environment adapted to families with children. • Pets allowed and parking available. • Beautiful view from the living room. Location and environment: The apartment benefits from a particularly quiet environment, both day and night. The Vignoble bus stop is just 2 minutes away on foot, while the Les Deurres stop is accessible in 6 minutes. The Serrières train station is 12 minutes away on foot. Daily life is made easier by the proximity of the Coop Supermarket Peseux (4 min) and the Pharmacy of the Grand-Rue (4 min). Families will appreciate the proximity of the Collège des Coteaux, just 6 minutes away on foot.This new, sunny, and quiet property represents a rare opportunity on the Neuchâtel rental market. Ideal for a couple, a young professional, or a small family looking to settle into a modern and well-served apartment.

Travel time
-
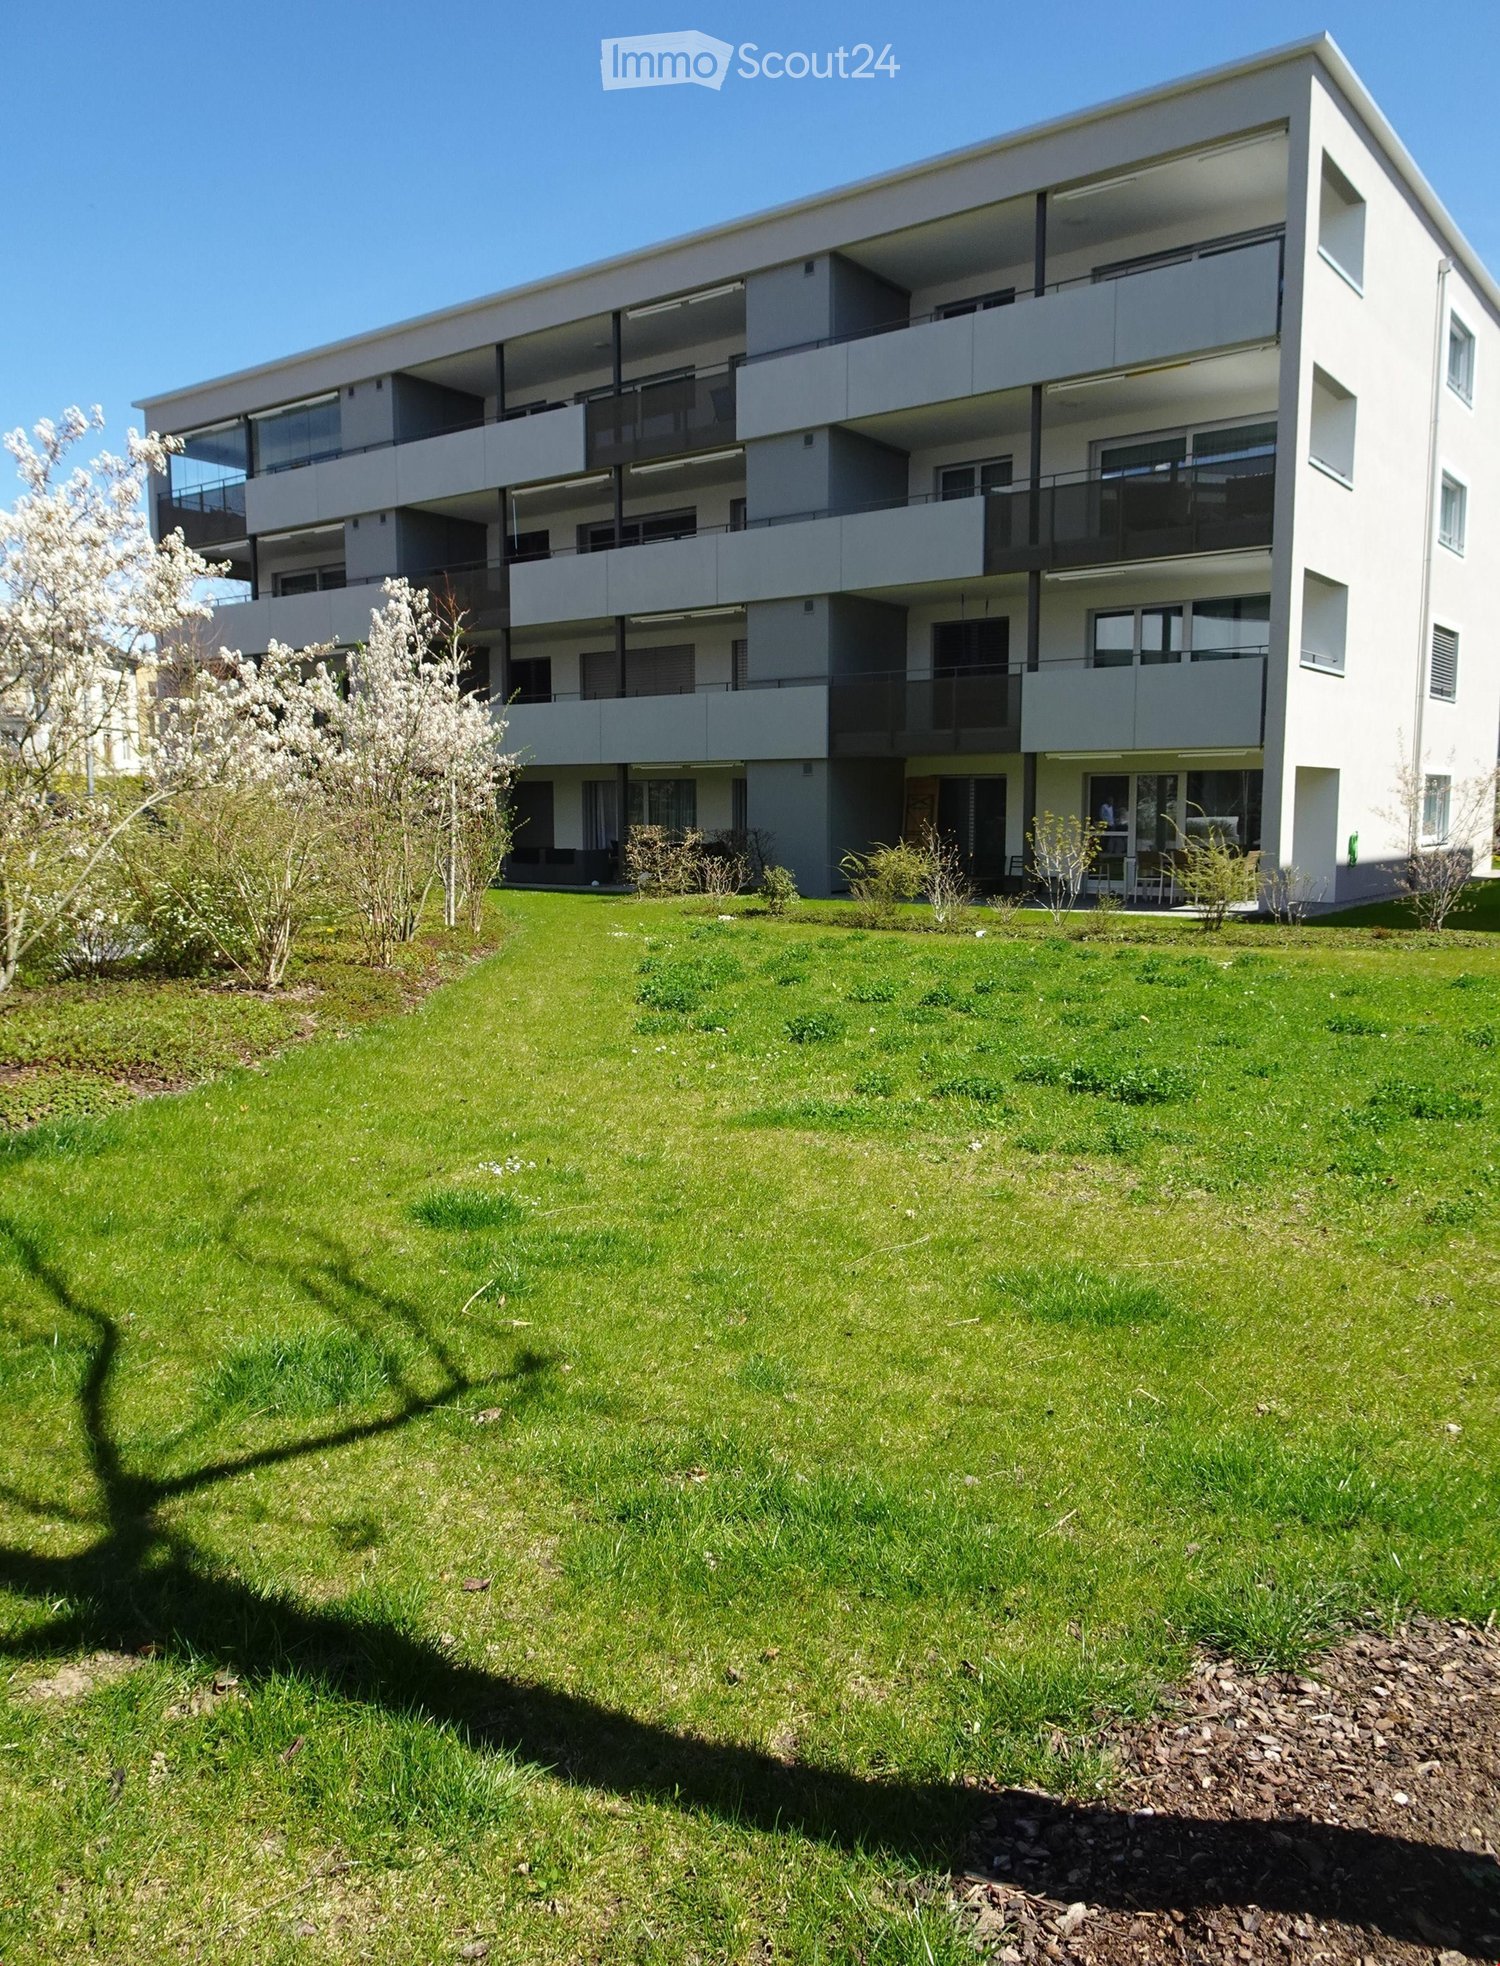
  • white building, 3 levels, windows with white frames, 2 garages, shrubs and trees in front, entrance on left side
  • The front exterior of a building with raised ground floor and garage with a concrete ramp.
  • Front entrance of a modern white building with glass and steel features. An entry canopy protects the entrance, and a small garden is at the front.
  • modern white building, glass balcony, large trees, greenery, grass
  • an empty room, hardwood floors, sliding doors, large windows, view of houses and trees, balcony
  • kitchen with appliances, open sliding door, balcony, hardwood floors, modern cabinets
  • Empty room, hardwood floors, white walls, a cabinet, window
  • modern kitchen with gray cabinets, black countertops, stainless steel sink, black oven, sliding door, power outlets, wooden floor
  • Modern kitchen with wooden floor, gray cabinets, black countertops, stainless steel appliances, open sliding door to balcony with view
  • White sink, black cabinet, white toilet, walk-in shower, mirrors
  • Modern bathroom with a bathtub, glass-enclosed shower, sink, and mirror. Light-colored tiles and chrome fixtures.
  • Glass shower door, tiled floor, drain in the floor
  • Glass balcony with glass railing, tiles, open view of the surroundings
  • A balcony with tiled floor, glass railings, and a view of the city
  • roof terrace with glass railings, tile flooring, view of mountains and cityscape
  • white exterior wall, sliding glass doors, terrace, raised ground floor, large glass windows, metal railings
  • wide terrace, large glass doors, open balcony, floor-to-ceiling windows, modern design, city view
1 / 17
2.5 rooms65m²CHF 2,250.–
Top
Lagerweg 15, 3072 Ostermundigen

Attic apartment with 52 m2 terrace and view of the Stockhorn mountain range

Indulge in the luxury of the highest living and residential quality in the Oberdorf district of Ostermundigen; Exclusive penthouse with 52 m2 terrace In a privileged location in an oasis of peace without any through traffic, three smaller multi-family houses for the highest demands were created in the Lötschenbach quarter. The offer includes ten 4 ½-room apartments and four attics with 2 ½ rooms. Great care was taken to ensure a clever room layout. The interior design, planned with great attention to detail, can meet the highest demands for design and quality with its high-quality Swiss products: · Smoked oak parquet (Bauwerk Villapark Landhausdiele 19x220 cm) in all living rooms · Wall and floor coverings in wet cells made of ceramic plates · Forster steel kitchen with V-Zug appliances · 2 wet cells · Bathroom with floor-level showers and frameless shower partitions · Master bedroom with en-suite bathroom · Private laundry room in the basement with washing machine and tumble dryer · Parking spaces in the garage. The floor-to-ceiling window fronts optimize the sunny south-east location. The seating areas of the garden apartments offer a lot of privacy. The frameless balcony railings of the generously designed terraces on the upper floors give the ambiance a touch of Italian flair. Infrastructure: · Schools, kindergartens, and numerous shopping facilities (Migros, Coop, Denner, and specialty stores) are within a few minutes' walk · excellent access to private and public transport · wide range of leisure activities (outdoor pool, fitness center, tennis and squash courts) · recreational area

Travel time
-
  • A flat roof terrace with a tiled surface and a low concrete parapet wall, surrounded by lush green trees and a distant view of a spire.
  • Balcony with a tiled floor and white railing, overlooking a street lined with colorful residential buildings and lush green trees.
  • View from a rooftop showing lush green trees and a distant cityscape with buildings and a crane.
  • Empty room with wooden flooring, large sliding glass doors leading to a balcony, radiator, and a window on the left side.
  • Empty room with wooden flooring, large window with three panes, radiator, and several cardboard boxes stacked near the window.
  • A wooden door is open, revealing a hallway with light-colored walls and wooden flooring. The hallway appears to be empty with no visible furniture or decorations.
  • An unfurnished room with wooden flooring, a fireplace, and a large window leading to a balcony area.
  • Bright kitchen with wooden cabinets, white countertops, and a large window overlooking greenery. Includes a sink, stove, oven, and a dining table with chairs.
  • Compact kitchen with wooden cabinets, white appliances, and a tiled backsplash. Features a sink, stove, oven, and dishwasher.
  • Empty hallway with wooden doors, light-colored walls, and a ceiling light fixture. No furniture or equipment is present.
  • Empty room with light-colored walls and wooden flooring, featuring a closed wooden door on the right side.
  • View from a balcony or terrace showing lush green trees and a distant cityscape with buildings and a crane.
  • Empty room with white walls, wooden floor, and a large wooden closet with double doors.
  • Modern bathroom with dark blue tiles, white fixtures, and two windows providing natural light.
1 / 14
2.5 rooms60m²CHF 2,512.–
Top
Minervastrasse 46, 8032 Zürich

Charming 2.5-room apartment near Artergut in Zurich-Hottingen

Very beautiful and charming 2.5-room attic apartment in a prime location in Zurich-Hottingen, directly next to Artergut.The apartment has a wonderful view of the Artergut city park and the Merkurplatz and the Zürichberg.It is located almost directly at the Kreuzplatz, which can be reached directly via Artergut.The Stadelhofen is also within a 5-10 minute walking distance.The apartment has two large and bright rooms, as well as a large kitchen and a large balcony of about 8 m2.It is designed with many beautiful structures in the interior and has a large, beautiful chimney.The doors and built-in wardrobes in the bedroom are very beautiful woodwork and the apartment also includes a large, bright bathroom.The apartment also includes a basement room of about 6 m2.The apartment can be rented immediately, but unfortunately, our community of heirs is currently experiencing a financial bottleneck, so we can only offer the necessary renovations if they are prepaid by the tenants and then deducted from the rent.Also, due to our financial bottleneck, we would like to have the rent for half a year paid in advance, as we currently need the money urgently for lawyers and court fees, so the renovations cannot be deducted from the rent for half a year.Until the complete renovation, we therefore offer the apartment at a correspondingly reduced price of CHF 2,000.- including ancillary costs per month.As soon as the renovations are completed, the apartment will then cost CHF 2,100.- net, or CHF 2,512.- gross per month with ancillary costs.List of current defects that unfortunately cannot be remedied by the time of moving in:Painting the apartmentReplacing the defective stoveReplacing the defective dishwasherReplacing the defective extractor hood.New stretch carpet in the corridor, bedroom, and living room.Repairing the defective roller shutter crank in the bedroom.Repairing the small parquet damage at the entrance door and the parquet discoloration in the kitchen.Stuck heating valves on the heaters, so that the temperature can no longer be regulated at the moment.Lack of telephone connection (the old copper lines still need to be replaced with fiber optic cables, although the connection is already available in the house).The apartment can therefore be used with a mobile cooking plate and by washing dishes by hand for a while.The roller shutter in the bedroom cannot be operated at the moment, although it is stuck at medium height, so that some light comes into the room during the day, but the room cannot be completely darkened at night.We recommend using a cell phone until the landline is installed.The door lock must also be replaced, as we have reason to believe that security cannot otherwise be guaranteed, since the previous tenant unfortunately lost one of the keys, so this should be done before moving in if possible.A washing machine is available in the public laundry room for washing.Interested parties please contact us by email at the following address: patrick.schlientz@bluewin.ch

Travel time
-
1 / 4
2.5 rooms65m²CHF 1,550.–
Top
Via Lepori 16, 6900 Massagno

Residenza Radice - modern and bright

We are offering an apartment with xy rooms for rent. bla bla bla. The apartment is available through subletting and the entry date can be agreed directly with the current tenant. The rental contracts can start on the 1st or 16th of each month.There is also the possibility of taking over the furniture present in the apartment, subject to a direct agreement with the outgoing tenant. With Residenza Radice, three buildings with 167 rental apartments are being built in a unique environment that evokes a park with its numerous fruit trees and gardens, where you can enjoy peace and tranquility and the vitality of the common meeting areas. The building is constructed according to the MINERGIE-P-ECO standard.In the vicinity, you will find: shops, supermarkets, restaurants, pharmacies, and schools, as well as various public transportation lines. The train station is just 2 km from the residence. The highway exit is only 500m away.The apartment consists of:- Spacious and bright living room with access to the balcony- Modern open kitchen with dishwasher - 1 bedroom- 1 bathroom with bathtub and dryer- Basement Parking spaces in the underground garage are available for CHF 140.- per month. On request, it is possible to obtain parking spaces for electric cars. *The interior photos are sample photos that correspond to the actual standard of the apartmentHave we sparked your interest? Then contact us directly through the online listing under "contact the advertiser". You will then receive an automatic email with information on the viewing options and the possibility to apply digitally for the apartment and/or ask questions.

Travel time
-
1 / 7
2.5 rooms50m²CHF 1,550.–
Top
Therwilerstrasse 17, 4142 Münchenstein

Coziness in Münchenstein

As of November 1, 2026, we are renting this modern and attractive 2.5-room apartment in Münchenstein. The apartment impresses with a contemporary construction standard and offers you the following living comfort:- Entrance area with practical built-in closet- Bright, high-quality kitchen with space for a dining table- Two well-cut living and sleeping rooms with direct access to the spacious balcony- Modern bathroom with walk-in shower- Private basement compartment for additional storage spaceThe property is located in an attractive residential area with good public transportation connections. Shopping opportunities and a variety of leisure activities can be reached in just a few minutes.Please note that the published pictures show a similar apartment on a different floor and may therefore differ from the actual rental object.A parking space can be rented for CHF 60 per month if desired.Please note that the minimum rental period for this apartment is 12 months.Have we sparked your interest? Then contact us directly in the online ad via "Contact provider". You will then receive an automated email with the viewing information and the opportunity to apply digitally for the apartment if the form is filled out completely and correctly.************************************************************Rent without a deposit!The ownership offers you a deposit-free solution for this apartment, free of charge. Connecting to a collective contract is not associated with any recurring costs for you. Unlike depositing the deposit into a bank account, your money is not blocked, and you remain liquid. You have nothing to do with the deposit, neither do you have to taxably settle an account nor manage an insurance contract.

Travel time
-
1 / 5
2.5 rooms62m²CHF 1,955.–
Top
Schulgutstrasse 4, 8953 Dietikon

Weissdornhof - the more beautiful city apartment in Dietikon

In the heart of Dietikon, we are renting a attractive 2.5-room apartment with charm in a newly created property. This apartment with a spacious floor plan offers you the following amenities:- spacious living area- with white-lacquered oak parquet floor- open kitchen with small balcony- glass ceramic stove- combi steamer (baking and steaming)- dishwasher- bathroom/WC- shower/WC- own washing tower- useful reduction- built-in closet in the entrance- loggia in the inner courtyard- cellar compartmentThe photos are sample pictures that show the construction standard. You can find the exact room layout in the floor plan.A parking space in the underground garage can be rented for CHF 175.00 per month, subject to availability.The bus stop "Dietikon, Rapidplatz" which is served by bus line No. 309 and takes you directly to Dietikon train station, is located in the immediate vicinity of the property.Ideal shopping opportunities such as Migros or Lidl, as well as numerous service providers and restaurants, are located directly in the quarter. You will not miss anything!Does this beautiful apartment meet your expectations?Then contact us directly in the online ad via "Contact provider". You will then receive an automated email with the viewing information and the opportunity to apply digitally for the apartment and/or ask us any questions.We look forward to your digital application after the viewing.

Travel time
-
1 / 5
2.5 rooms52m²CHF 2,890.–
Top
Haldenstrasse 20, 8045 Zürich

Haldenstrasse 20 - City life meets living comfort

First-time rental of 26 new city apartments In the best location in the trendy Zürcher Binz district, 26 charming city apartments are being built, which will be ready for occupancy from November 16, 2026. The advertised 2.5-room apartment on the 1st floor with a hobby room in the basement at Haldenstrasse 20 offers you the following advantages: • Oak parquet in living room and bedrooms • Fine stoneware tiles in wet cells • Kitchens in elegant white • Electrolux brand appliances • Bathtub • Washing machine and tumble dryer in the bathroom • Wood-metal windows with triple-glazed insulation • Central living room ventilation • Ground-source heat pump with underfloor heating • Charming balcony • Modern floor plans with open room layout • Separate basement compartment in the basement • Central location with proximity to public transport, shopping, and recreation The advertised apartment includes the 14.0 m2 in the basement. This is rented for a monthly gross rent of CHF 175. and is linked to the apartment. Click through the project homepage, where you will find more information: www.haldenstrasse20.ch You can apply digitally for the 2.5-room apartments directly on the website. Do you have questions or would you like to schedule a viewing? Don't hesitate to contact us. We'll be happy to take the time for you: haldenstrasse20@privera.ch Please note that the visualizations are sample images from other apartments in Haldenstrasse 20.

Travel time
-
1 / 5
2.5 rooms79m²CHF 4,140.–
Top
Haldenstrasse 20, 8045 Zürich

Haldenstrasse 20 - City life meets living comfort

First rental of 26 new city apartments In the best location in the trendy Zürcher Binz district, 26 charming city apartments are being built, which will be ready for occupancy from November 16, 2026. The advertised 2.5-room apartment on the attic floor with a hobby room in the basement at Haldenstrasse 20 offers you the following advantages: • Oak parquet in living room and bedrooms • Fine stoneware tiles in wet cells • Kitchens in elegant white • Electrolux brand appliances • Bathtub • Washing machine and dryer in the bathroom • Wood-metal windows with triple-glazed insulation • Central living room ventilation • Geothermal heat pump with underfloor heating • Spacious terrace • Modern floor plans with open room layout • Separate basement compartment in the basement • Central location with proximity to public transportation, shopping, and recreation The advertised apartment includes the 28.2 m2 in the basement. This is rented for a monthly gross rent of CHF 225. and is linked to the apartment. Click through the project homepage, where you will find more information: www.haldenstrasse20.ch You can apply digitally for the 2.5-room apartments directly on the website. Do you have questions or would you like to schedule a viewing? Don't hesitate to contact us. We'll take the time for you: haldenstrasse20@privera.ch Please note that the visualizations are sample images from other apartments in Haldenstrasse 20.

Travel time
-
1 / 13
2.5 rooms63m²CHF 1,850.–
Top
Konsumstrasse 19, 9240 Uzwil

Senior and intergenerational living in Belano Home in Uzwil

This beautiful and practical apartment with a cozy loggia is located in a central area of Uzwil, just a few minutes' walk from the train station, bus stop, and shopping facilities. Our apartments are perfectly suited for all generations.In the Belano Home in Uzwil with 34 rental apartments, you can expect a cafeteria, a reception, a fitness room, and a studio for communal use, all included in the rent.The following equipment awaits you in the apartment: • Modern apartments with bright colors and a beautiful ambiance • Kitchens with high-quality fittings • Bathrooms with barrier-free showers • Video intercom system • Electric shutters • High-quality parquet flooring • Comfort ventilation in the apartment • Electronic entrance doors • Well-thought-out, age-appropriate design of the apartments Parking spaces in the parking garage can be rented separately. There are charging stations in the parking garage.Within the service package of CHF 240.00 (included in the advertised gross rent), you will receive the following services: • Reception service 2 hours from Monday to Friday (excluding holidays) • Use of communal areas (reception, cafeteria, fitness room, studio) • Internet via WLAN for free use in every apartment and in the communal areas • Belano Home App for all important information • 24/7 emergency call including helpdesk (accessible via Belano Home App) Please note that the pictures serve as reference pictures and may differ from the original.

Travel time
-
1 / 8
2 rooms55m²CHF 1,830.–
Top
Hebelstrasse 77, 4056 Basel

Charming 2-room old building apartment in a good location

By arrangement, we rent this high-quality renovated 2-room apartment with beautiful details.The following highlights await you: • Modern kitchen, open living and dining area • Bathroom with level-access shower • High-quality parquet floor • Stylish materials • a pleasant living climate Hebelstrasse is a quiet neighborhood street in the Grossbasel St. Johann quarter. Nevertheless, you can quickly and easily reach public transportation, shopping, etc. from there. • Within 5 minutes' walk, you can reach the university hospital. • The Bernoullianum bus stop is about 2 minutes' walk from the property. • Shopping facilities are also located in the immediate vicinity (Coop, 2 minutes' walk) Tips for your apartment applicationIn the online form, all adult persons must be recorded separately. Additionally, a copy of a valid ID (ID/Pass) and current debt collection records must be submitted by all adult applicants.After receiving your application, we carefully check the documents for completeness and according to the rental criteria. We then contact suitable interested parties to arrange a viewing appointment.Since each application is reviewed individually, processing may take some time. We thank you for your patience and understanding. You have the following options for your apartment application:1. By inquiry: You can fill out the contact inquiry form to the right of the ad. You will then receive an email with the link to the online registration form. Please also check your spam folder. However, please note that pure contact inquiries are usually not processed, as a complete application via the online form is required for review.2. By link: The easiest and fastest way to apply is via the following link, where you can directly enter all the information and upload the required documents:

Travel time
-

Suggested properties for you based on search results

Other interesting objects