1968 results - Flats for rent with Elevator, Has wheelchair access: Switzerland

1 / 12
4.5 rooms142m²CHF 2,625.–
Neumarktstrasse 56, 2503 Biel

4.5 Zimmerwohnung / Appartement de 4.5 pièces

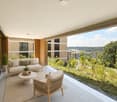
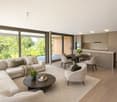
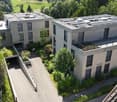
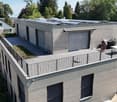
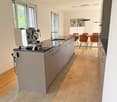
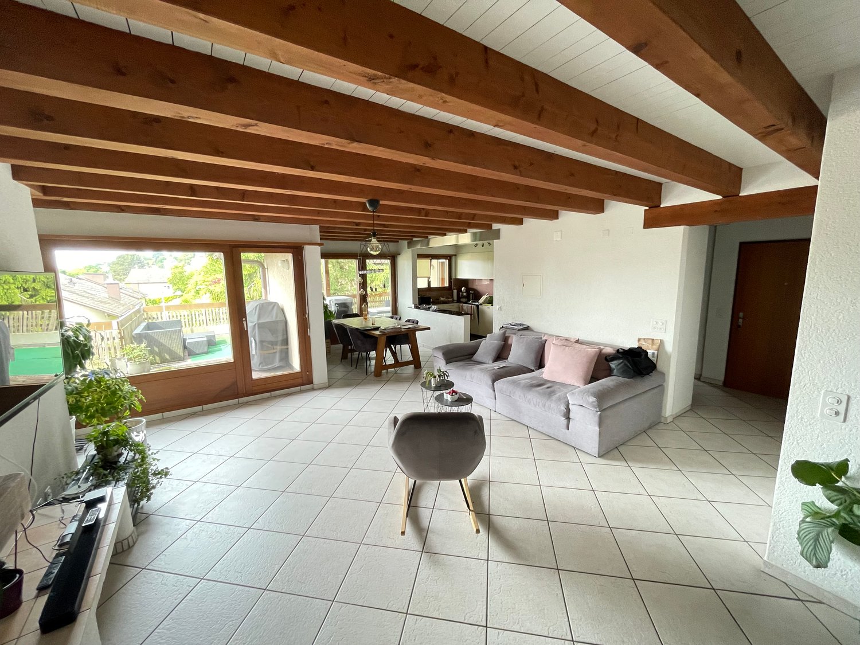
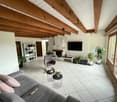
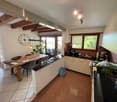
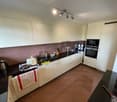
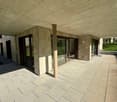
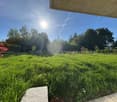
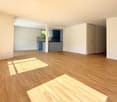
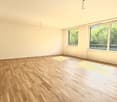
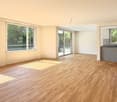
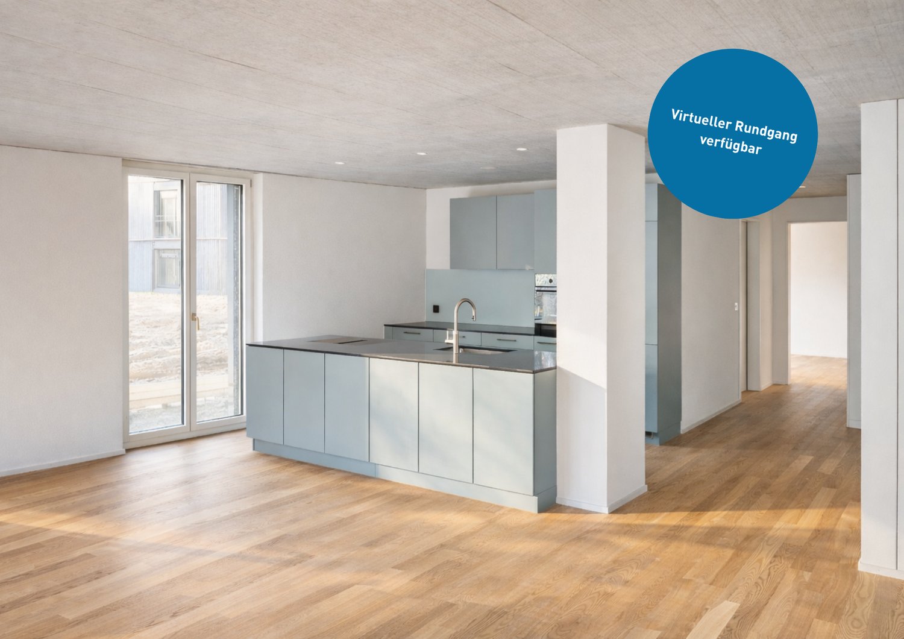
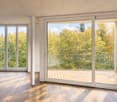
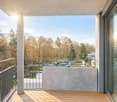
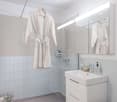
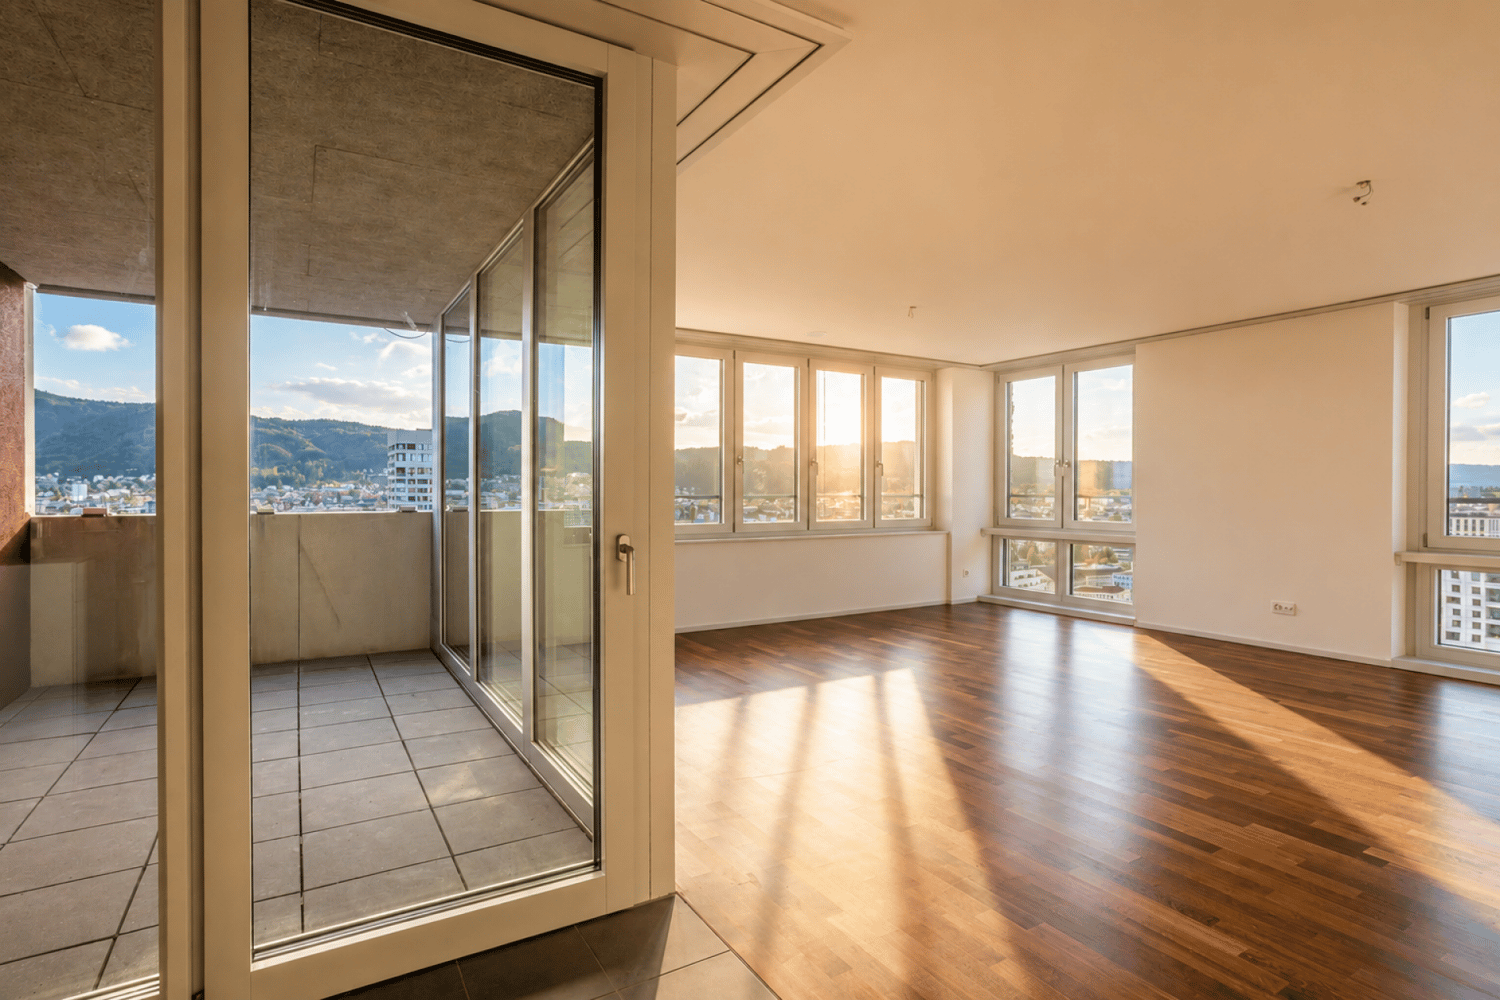
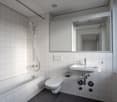
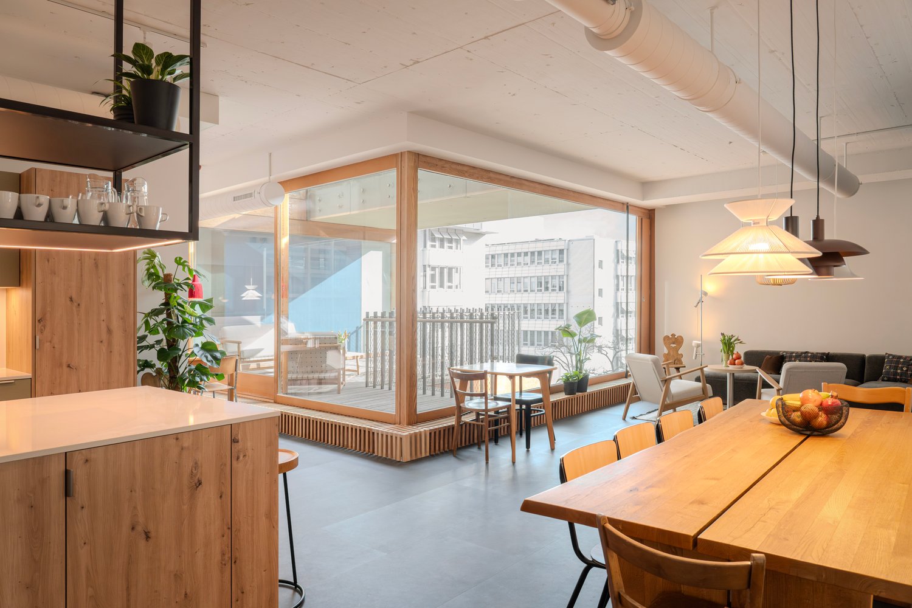
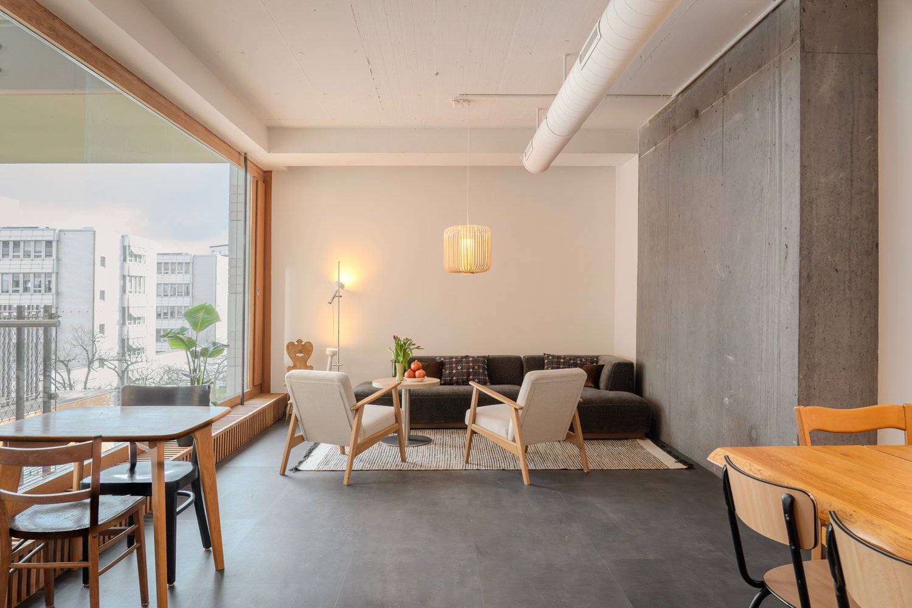
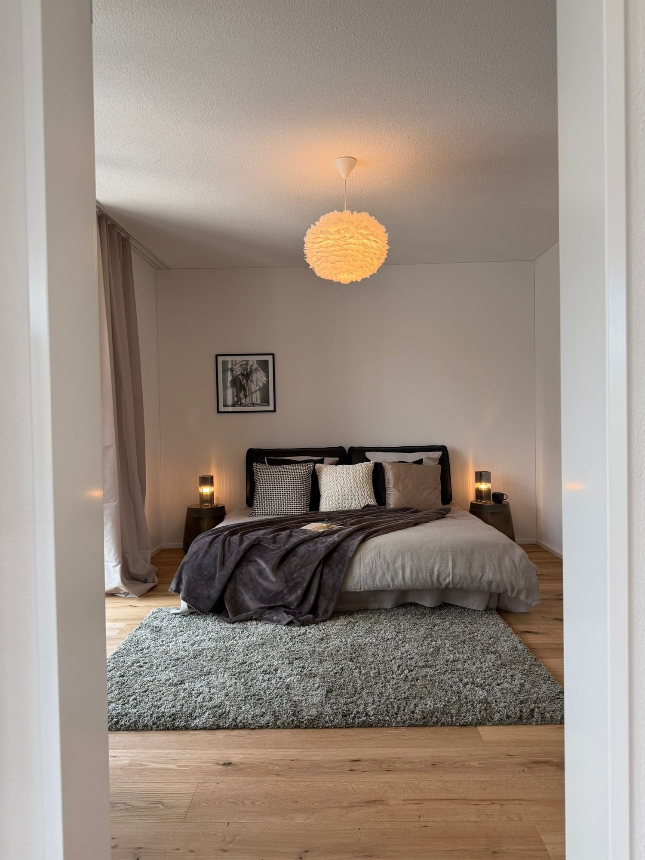
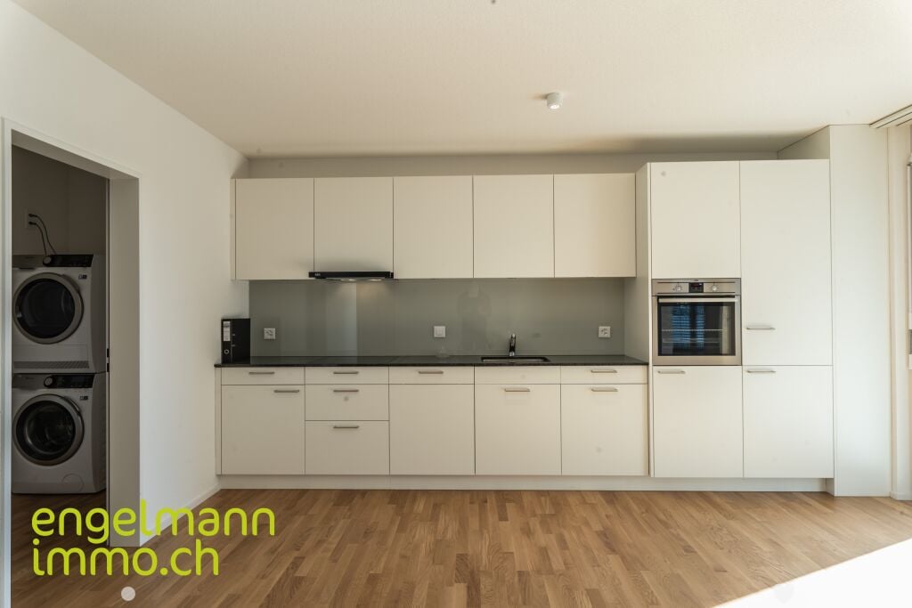
Biel, im StadtzentrumIn der neuen Überbauung «Esplanade», nahe aller Annehmlichkeiten, vermieten wir eine helle 4.5 Zimmer-Wohnung: • 142 m2 Wohnfläche • mit Lift im 3. OG • grosszügiger Eingangsbereich mit Garderobe • 3 Schlafzimmer • heller Wohn-/Essbereich mit Balkon und Loggia • moderne, offene Küche mit Geschirrspüler • Bad/WC und separate Dusche/WC • Waschmaschine und Tumbler in der Wohnung • schöne Parkanlage für die Bewohner Mietzins: CHF 2'210.- + CHF 415.- NebenkostenBei Fragen oder für weitere Auskünfte stehen wir Ihnen gerne zur Verfügung. Zögern Sie nicht, sich mit uns in Verbindung zu setzen.----------------------------------------------------------------------Bienne, au centre-villeProche de toutes commodités, dans la Residence « Esplanade », nous louons un magnifique appartement de 4.5 pièces : • 142 m2 • 3ème étage avec ascenseur • entrée spacieuse avec une garde-robe • 3 chambres à coucher • salon/salle à manger lumineux avec balcon et loggia • cuisine moderne ouverte avec lave-vaisselle • salle de bain/WC et douche/WC séparés • machine à laver et sèche-linge dans l’appartement • beau parc aménagé pour les résidents Loyer : CHF 2'210.- + CHF 415.- de chargesPour de plus amples renseignements, nous restons volontiers à votre disposition. N’hésitez pas à nous contacter.

Travel time
-
New building
1 / 16
3.5 rooms111m²CHF 4,300.–
Lohstrasse 10, 8708 Männedorf

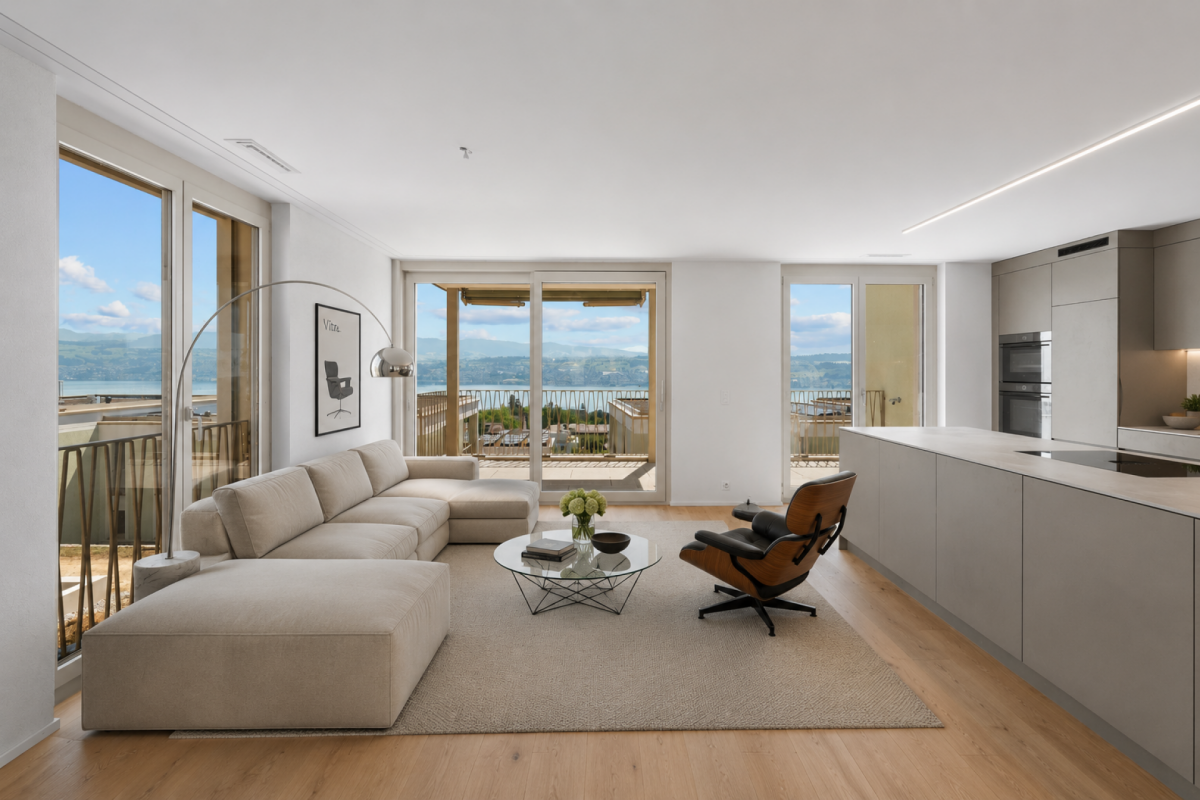
TILIA NEW BUILD | Living with 180° lake view - 3.5-room apartment with 111 m2 NWF - Ready for occupancy from mid-October 2026

TILIA | Living with lake view in Männedorf - exclusive 3.5-room new apartment for rent in the middle residential floor with 180° lake view of Lake ZurichGolden prospects over the Golden Coast of Lake ZurichOn the sunny southern slope of the Pfannenstiel, a unique new building project is being built - quietly located, on the green meadow, with unobstructed views over the lake to the Glarus Alps.3.5-room apartment on the middle residential floor111 m² net living area | 180° lake view | House E / Apartment E102This attractive 3.5-room apartment combines spacious living with a natural living feeling on the sunny slope above Männedorf. The apartment is located in House E and impresses with its location on the middle residential floor, high-quality architecture, and impressive views over Lake Zurich.The apartment offers a well-thought-out room layout, bright living areas, and a direct connection to the outdoor area. From the living and dining area as well as from the terrace, you can enjoy an impressive 180° lake view over Lake Zurich. The parent's bedroom also benefits from this unique panorama and offers a magnificent view of the lake. Generous window fronts bring the landscape into the interior and create a bright, open living atmosphere with exceptional views.On the gently terraced slope, the residential buildings rise harmoniously into the landscape. Paved streets with small squares and seating areas create meeting spaces, play areas, and green retreats.The apartment was built in a high-end ownership standard and thus clearly stands out from the pure rental apartments within the development, which are created in the classic rental standard. Two modern bathrooms, an open living and dining area with kitchen, optimally furnished rooms, and a spacious terrace with garden access characterize the high-quality living feeling.Oak parquet, ceramic tiles, and high-quality materials underline the elegant living feeling. An elevator leads comfortably from the underground garage to each floor.Highlights at a glance • 111 m² net living area • Terrace and living area with 180° lake view • Two high-quality bathrooms with shower toilet, glazed shower, under-sink furniture from talsee, recessed mirror cabinets, and large-format ceramic tiles • Smart home system • Freecooling function for pleasant temperatures in summer, via underfloor heating • Elevator from the underground garage • Quiet, sunny location on the Pfannenstiel above Männedorf • High-quality new building with occupancy from autumn 2026 • Construction in a high-end ownership standard Rental conditions • Net rent apartment including cellar compartment: CHF 3,900.- per month • Additional costs account: CHF 400.- per month • Parking space in the underground garage: CHF 150.- per month • Gross rent total including 1x parking space: CHF 4,450.- per month A parking space in the underground garage can be rented for CHF 150.- per month. Only one parking space is currently available. A cellar compartment is included in the rent.Rent deposit: CHF 8,000.-, via rent deposit account or SwissCautionThis is strictly a non-smoking apartment. Pets are not allowed.Ready for occupancy from October 15, 2026, or by agreement. The minimum contract period is 1 year.The blooming time of TILIA begins - we look forward to your contact if you want to live above Lake Zurich soon, accompanied by the sweet scent of lime.Immobilitas AG, Thomas GrüningerYour certified real estate expert SMK/SVITDo you want to sell or rent your property and are looking for a reliable and competent partner?We offer you professional advice and support you in determining the current market value of your property. Our experienced team of real estate experts accompanies you through every step of the sales process and ensures that you achieve the best possible price. We place great importance on transparent and honest communication and ensure that you are always informed about the current state of affairs.Contact us now and let us successfully complete your property sale or rental together. We look forward to hearing from you.www.immobilitas.ch
Travel time
-
New building
1 / 13
5.5 rooms140m²CHF 3,690.–
Ledipark 20, 6037 Root

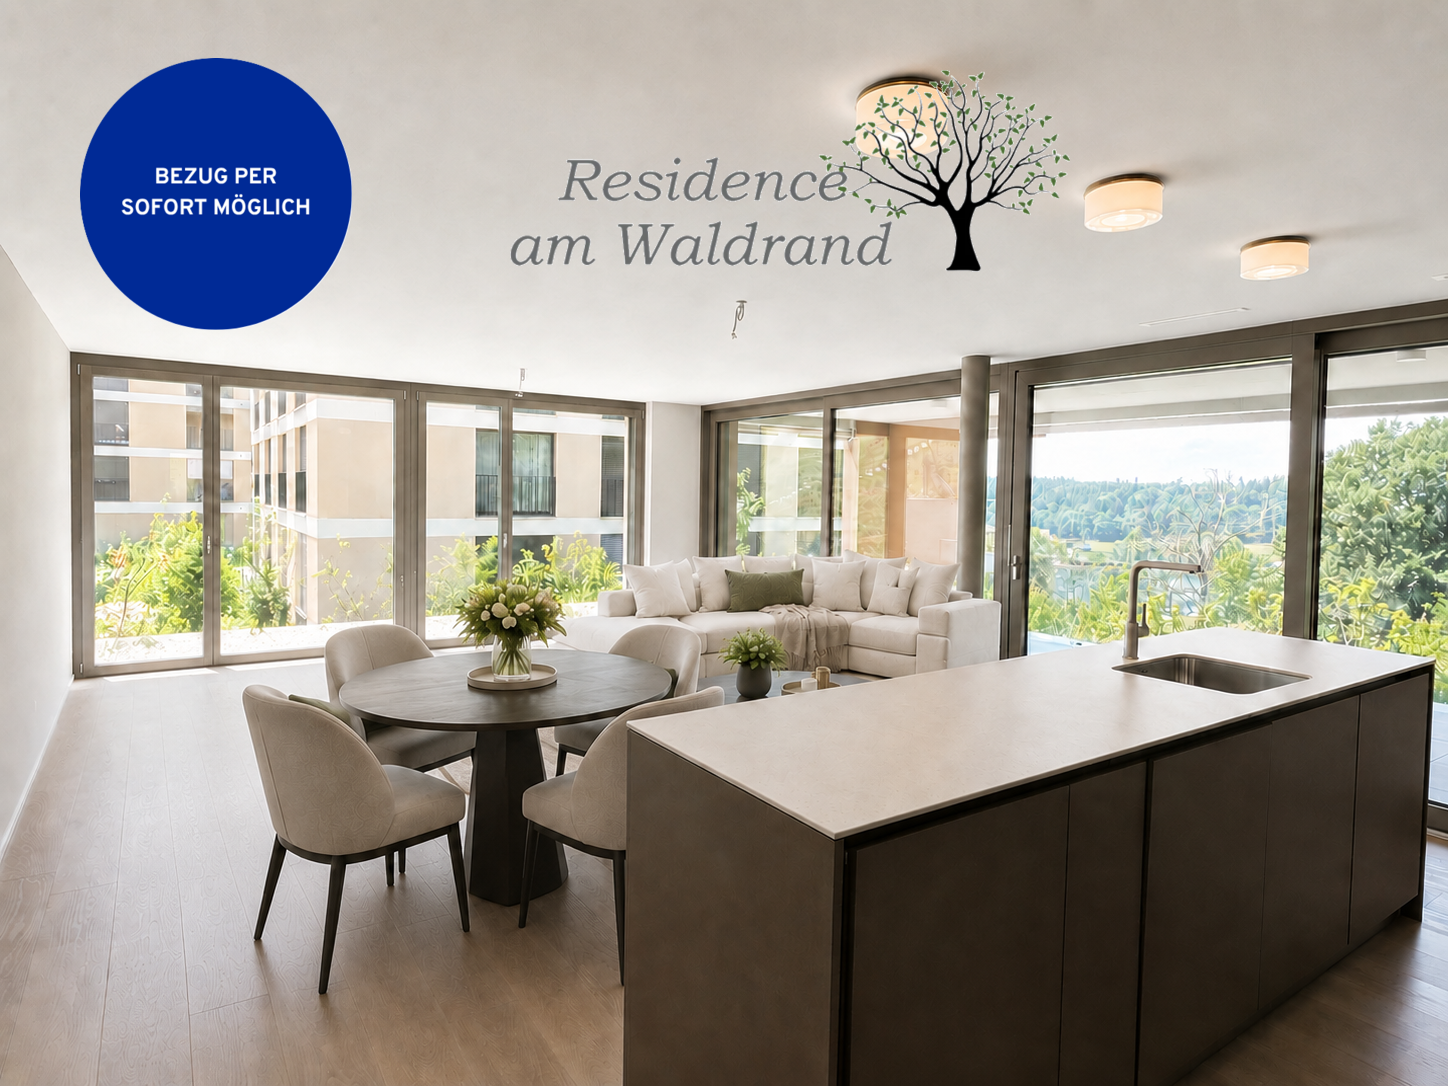
First-time occupancy: Residence am Waldrand – Owner-occupier standard between Lucerne and Zug

Welcome to the Residence am Waldrand in the tax-friendly municipality of Root, Canton of Lucerne. In this exclusive new construction project, seven spacious 4.5- and 5.5-room apartments are currently available. The apartments impress with modern living comfort, high-quality finishes in the owner-occupier standard, and a quiet, natural location at the foot of the Rooterberg.The apartments offer: - Open living and dining area: Modern, bright room design with large windows and a beautiful view, as well as an elegant kitchen island – ideal for living and enjoying. - Modern bathrooms: Each apartment has two high-quality bathrooms – one with a shower and one with a shower and bathtub. Both are equipped with a sink, toilet, large mirror, and elegant fittings in a neutral color palette. - Balcony: Perfect for enjoying sunny summer days outdoors. - Minergie construction: Energy-efficient building for a pleasant indoor climate and low ancillary costs. - Elevator: Convenient access to all floors. - Wheelchair accessible: Barrier-free and suitable for all needs. - Parking space: Parking spaces are available in the underground garage for all apartments at a price of CHF 140. Location & surroundings: - The apartment is located in a quiet environment – both during the day and at night, it is pleasantly quiet. - Root is ideally located between Lucerne and Zug, offering an attractive residential location for commuters and families who want to live quietly and yet be well connected. - Due to the sunny location, the apartments benefit from plenty of daylight and a pleasant living atmosphere, especially in the summer. - The Wiesstrasse bus stop is just a 9-minute walk away, and the nearest train connection is in the immediate vicinity. - The Oberfeld school is about an 8-minute walk away – ideal for families with children. This child-friendly new apartment in the Residence am Waldrand is an excellent choice for families, couples, or discerning tenants looking for modern living comfort in a natural and quiet environment. Secure your new home in Root now! Discover all the details on the project website https://imvera.ch/residence-am-waldrand and secure your new home in the Residence am Waldrand in Root. We look forward to your application and to welcoming you soon to Ledipark.

Travel time
-
1 / 10
2.5 rooms50m²CHF 1,540.–
Largo Franco Zorzi 4, 6600 Locarno

Le Corti: elegance and luminosity in the heart of Locarno

In the center of Locarno, just a few steps from Lake Maggiore, Le Corti is born, an exclusive residential project that interprets the concept of urban living in a contemporary key, with apartments designed to offer comfort, quality, and a dynamic lifestyle in the heart of the city.In Largo Franco Zorzi, one of the most characteristic and lively spots in the city center, Building A comes to life from the complete renovation of the former Globus headquarters. An intervention that enhances the existing heritage, transforming it into a modern residence, perfectly integrated into the urban context.We propose a refined 2.5-room apartment of 50 m², ideal for singles or couples looking for an elegant and functional housing solution.One of the distinctive elements of the apartment is its south-facing exposure, which guarantees excellent luminosity throughout the day.The large windows overlook the picturesque Largo Franco Zorzi, giving a pleasant feeling of openness and a constant dialogue with the life of the city center.The high ceilings of 3 meters contribute to making the environments even more welcoming, a rare feature that amplifies the perception of space, gives more airiness to the interiors, and confers an timeless elegance to the apartment.Main features: • 50 m² of living space • South-facing exposure • Overlooking the characteristic Largo Franco Zorzi • 3-meter high ceilings • Bright living room with large glass surfaces • Modern fully equipped kitchen • Spacious bedroom • Bathroom with shower • Private washing machine The delivery of the apartment is planned for summer 2026.For more information on the Le Corti project and to discover all the details of this interesting housing opportunity, visit www.lecorti.ch or contact us directly. We will be happy to accompany you in the discovery of your new home in the heart of Locarno, where luminosity, elegance, and quality of spaces meet in an exceptional location.
Travel time
-
1 / 21
4.5 rooms141m²CHF 4,590.–
Allmendstrasse 54, 8914 Aeugst am Albis

First-time rental: Garden paradise - 4.5 room apartment with large garden


4.5 room garden apartment E1Discover this exclusive, new 4.5-room ground-floor apartment with a huge garden in the tax-friendly Aeugst am Albis. The large windows offer a wonderful view of the forest and nature. With 140 m² of living space and Minergie standard, this apartment offers the highest living comfort and energy efficiency. The nearby recreation area and the beautiful Türlersee are in close proximity.The apartment impresses with: • Tax-friendly community (2024: 92% without church tax) • Large garden for sole use • High-end owner-occupier standard • Spacious floor plan • Plenty of privacy • Very quiet location on the edge of the village • Within walking distance to the recreation area and Türlersee • Elegant kitchen with ceramic stone cover and high-quality kitchen appliances • Electric sunshade • Oak Corsica solid wood parquet flooring • Increased sound insulation between apartments • Lift, basement, and parking garage • Spacious basement compartment • At least 1-2 parking spaces available (CHF 160.00/month per space) • Minergie construction • Controlled residential ventilation with heat recovery • Ground probe heating with underfloor heating • Built-in closet in the entrance area • Pets allowed Special advantages: The apartment is very quiet and offers a wonderful view of nature. Pets are welcome, making this property attractive to animal lovers as well.Location and infrastructure: Aeugst am Albis offers a perfect balance between rural tranquility and good connections. This new construction attic apartment with Minergie standard combines modern living with sustainable construction and offers an exceptional living experience in a quiet, natural environment.We look forward to your contact.
Travel time
-
1 / 9
3.5 rooms89m²CHF 3,070.–
Lerchenweg 32, 8302 Kloten

3.5-room new apartment with a far-reaching view in the 7 Lerchen development in Kloten

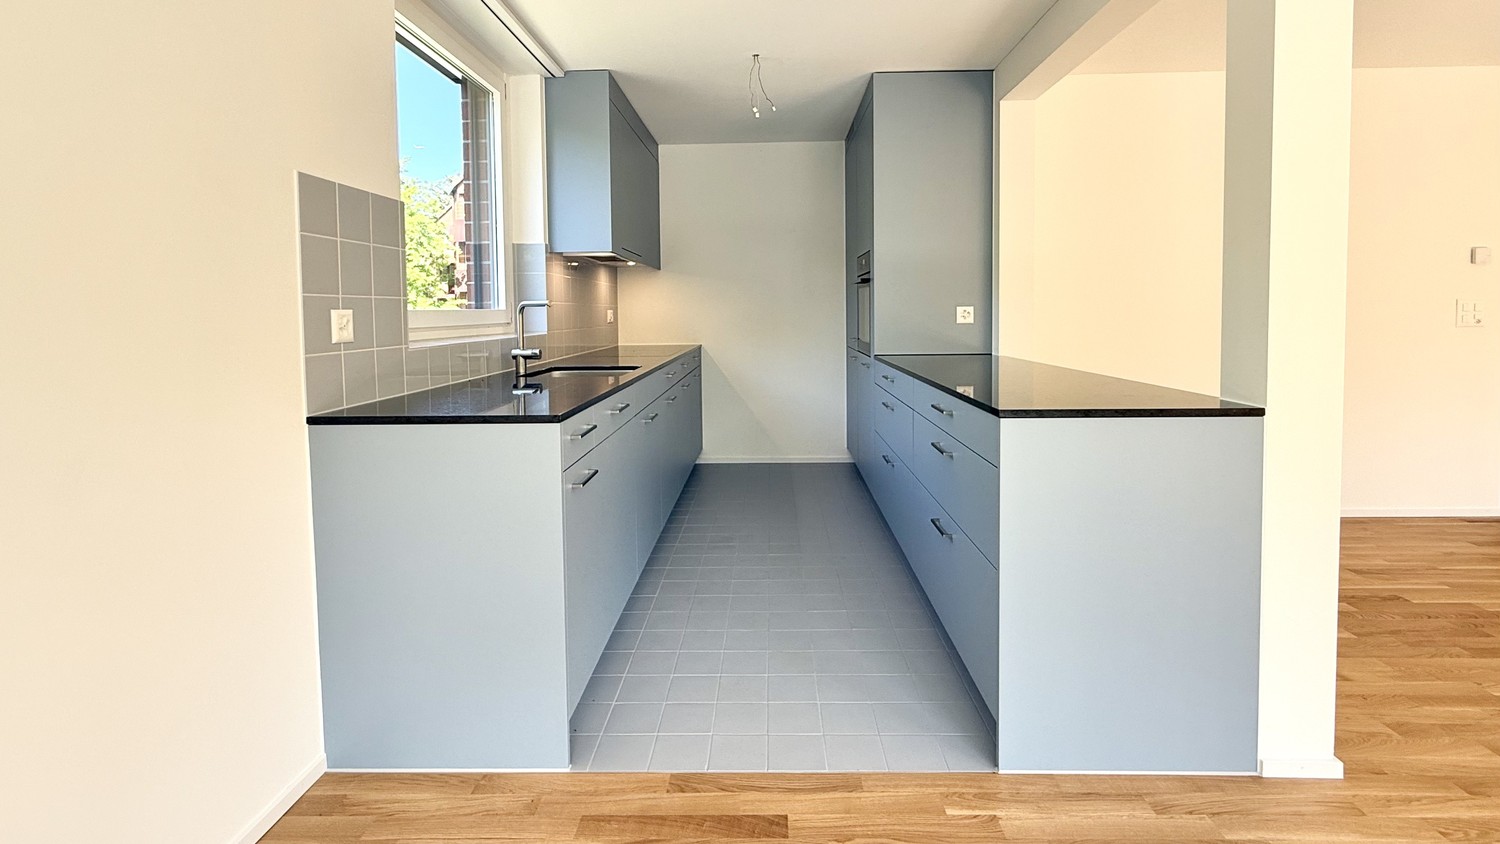
Welcome to the modern residential complex 7 Lerchen on Lerchenweg in Kloten! This attractive 3.5-room apartment on the top floor convinces with a stylish construction line, a very functional floor plan, a bright living atmosphere, and a beautiful view over the city of Kloten.Living with comfort and styleThe bright, open living and dining area creates a pleasant living atmosphere and is ideally complemented by a modern kitchen with high-quality materials. Two well-cut rooms offer versatile usage possibilities - whether as a bedroom, study, or guest room. Particularly noteworthy is the beautiful balcony with a view of the greenery and over the city of Kloten, which invites you to linger and relax.Practical and well thought outThe apartment has a separate toilet as well as a laundry room with its own washing tower (washing machine and dryer), which provides additional comfort in everyday life. The elevator leads comfortably to all floors and underlines the high quality of living.Close to nature and centrally locatedThe residential complex is located in the immediate vicinity of the Hardwald and thus offers an ideal retreat with a variety of leisure activities. At the same time, you benefit from the good connection to public transport and the proximity to shopping facilities, restaurants, and Zurich Airport.Modern and sustainableThe Minergie-certified project meets high ecological standards and ensures, thanks to modern technology, an energy-efficient and pleasant living climate.You can find more information about the project and the entire range of apartments at www.7lerchen-kloten.ch Experience modern living in Kloten and find your new home in 7 Lerchen - we look forward to your inquiry!**The pictures show a reference object and thus only the construction standard**

Travel time
-
New building
1 / 61
1.5 roomsCHF 1,574.–
Schärenmoosstrasse 99, 8050 Zürich

Zürich | Möblierte Suite | Eigenes Bad | Coliving

🇨🇭 Möblierte Bloom Suite | Eigenes Bad 🇨🇭Ab 01.04.2026 eröffnet TomoDomo Banyan, unser neuestes Coliving-Haus in Zürich Nord. Dich erwartet eine lichtdurchflutete Stadtoase mit modernem Design, üppigem Garten und vielseitigen Gemeinschaftsbereichen.Die Bloom Suite (ca. 16 m²) ist unsere kompakte, durchdachte Lösung für stilvolles und effizientes Wohnen – mit eigenem Badezimmer und bodentiefen Fenstern für viel Licht.Zusätzlich teilst du dir grosszügige Community-Spaces: voll ausgestattete Küchen (ca. 40 m²), Coworking, Café-Style Lounge, Yoga-/Meditationsraum, Sportraum und Garten.Ideal für Berufstätige, Kreative und Internationals, die komfortables Wohnen mit Community verbinden möchten.👉 All-inclusive: Möbel, Nebenkosten, Internet sowie die Nutzung aller Gemeinschaftsbereiche sind im Preis enthalten.Bewerbung & Infos: tomodomo.ch/banyanWir freuen uns auf dich!-------------------------------------------------------------------------------------------------------🇬🇧 Furnished Bloom Suite | Private Bathroom 🇬🇧Opening April 1st, 2026, TomoDomo Banyan is our newest coliving community in Zurich North. Enjoy bright modern interiors, a lush garden, and thoughtfully designed shared spaces.The Bloom Suite (approx. 16 m²) is our compact yet thoughtfully designed option for stylish and efficient living – including your own private bathroom and floor-to-ceiling windows.You’ll share generous community areas: fully equipped kitchens (approx. 40 m²), coworking space, café-style lounge, yoga/meditation room, fitness room, and garden.Perfect for professionals, creatives, and internationals looking for comfortable living with a social touch.👉 All-inclusive: furniture, utilities, internet, and access to all shared spaces are included.Apply now at tomodomo.ch/banyanWe look forward to meeting you!––––––––––––––––––––

Travel time
-
New building
  • Shared Kitchen, Coworking area, multiple bedrooms and bathrooms, deliveries & recycling area
  • Laundry room, shared kitchen, shared loggia, 132 units
  • Multi-unit building, each unit has living room, bedroom, bathroom, kitchen, and shared kitchen on lower level
  • Various apartments, Shared kitchen, Shared loggia, Laundry room
  • 10 apartments, central shared kitchen, gym
1 / 61
1.5 roomsCHF 1,574.–
Schärenmoosstrasse 99, 8052 Zürich

Zürich | Private Suite mit Bad : All-inclusive Coliving | TomoDomo Banyan

🇨🇭 Möbliertes Zimmer | Eigenes Bad 🇨🇭Ab 01.04.2026 eröffnet TomoDomo Banyan, unser neuestes Coliving-Haus in Zürich Nord. Dich erwartet eine lichtdurchflutete Stadtoase mit modernem Design, üppigem Garten und vielseitigen Gemeinschaftsbereichen.Du wohnst in einem möblierten privaten Zimmer (ab 16 m²) mit eigenem Badezimmer und teilst dir grosszügige Community-Spaces: voll ausgestattete Küchen (ca. 40 m²), Coworking, Café-Style Lounge, Yoga-/Meditationsraum, Sportraum und Garten.Ideal für Berufstätige, Kreative und Internationals, die komfortables Wohnen mit Community verbinden möchten.👉 All-inclusive: Möbel, Nebenkosten, Internet sowie die Nutzung aller Gemeinschaftsbereiche sind im Preis enthalten.Bewerbung & Infos: tomodomo.ch/banyanWir freuen uns auf dich!🇬🇧 Furnished Room | Own Bathroom 🇬🇧Opening April 1st, 2026, TomoDomo Banyan is our newest coliving community in Zurich North. Enjoy bright modern interiors, a lush garden, and thoughtfully designed shared spaces.You’ll live in a fully furnished private room (from 16 m²) with your own bathroom, while sharing generous community areas: fully equipped kitchens (approx. 40 m²), coworking space, café-style lounge, yoga/meditation room, fitness room, and garden.Perfect for professionals, creatives, and internationals looking for comfortable living with a social touch.👉 All-inclusive: furniture, utilities, internet, and access to all shared spaces are included.Apply now at tomodomo.ch/banyanWe look forward to meeting you!

Travel time
-
1 / 15
3.5 rooms112m²CHF 2,600.–
Via Nogo 25, 6946 Ponte Capriasca

Rent 3.5 Rooms Fully Furnished with Garden in Ponte Capriasca

Nestled in the green surroundings of Ponte Capriasca, Residenza Nogo is located in a quiet and well-maintained residential area, ideal for those seeking quality of life without sacrificing the convenience of services nearby. Schools, playground, sports center, shops, bank, post office, and medical services are easily accessible, while thanks to the Vedeggio-Cassarate-Lugano tunnel and the highway exit, the distance is approximately 15 minutes, ensuring rapid and smooth connections.Built in 2014, the residence consists of four modern buildings surrounded by greenery, characterized by large glass surfaces and outdoor spaces designed for daily life. The common area includes a 140 m² garden with playground, a safe and pleasant place particularly appreciated by families and young couples. The proximity to flat bike paths and Lake Origlio reinforces the natural and relaxing character of the context.We offer a 3-room apartment with garden, designed as a ready-to-live solution. The apartment features a bright living area with fully equipped and accessorized kitchen from which you access the terrace with garden, a separate sleeping area with double bedroom, guest room, and two bathrooms. The apartment is equipped with cable TV, internet connection, motorized shutters, videophone, and autonomously adjustable heating to ensure comfort and independent space management. Additionally, the apartment has bedding, cleaning equipment, and everything necessary for a practical and worry-free stay.The offer is complemented by a common laundry room with a dedicated area and parking spaces in the garage available at CHF 100.– per month each.The true uniqueness of this apartment is the short-term rental formula with contracts starting from 3 months, monthly rent of CHF 2'600.– including all ancillary costs and without settlement.Available from October 2026, Residenza Nogo is the ideal solution for a temporary stay in a pleasant environment.Contact us for more information!

Travel time
-
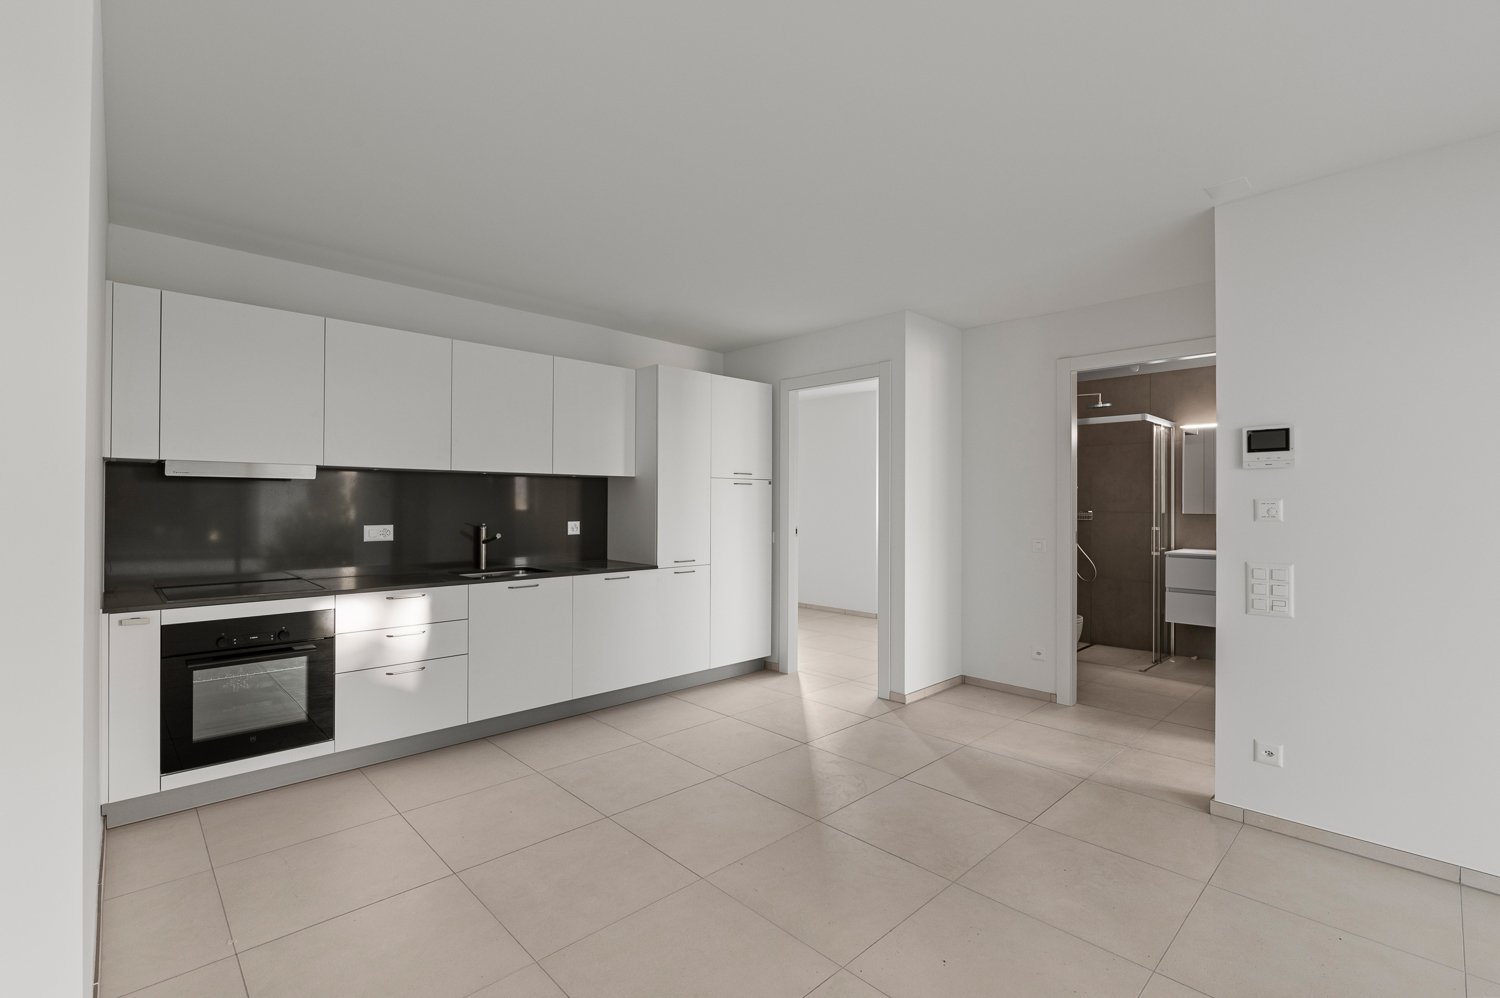
  • Modern, open-concept kitchen with white cabinets, black countertops, and stainless steel appliances. The kitchen leads into a larger living space with tiled flooring.
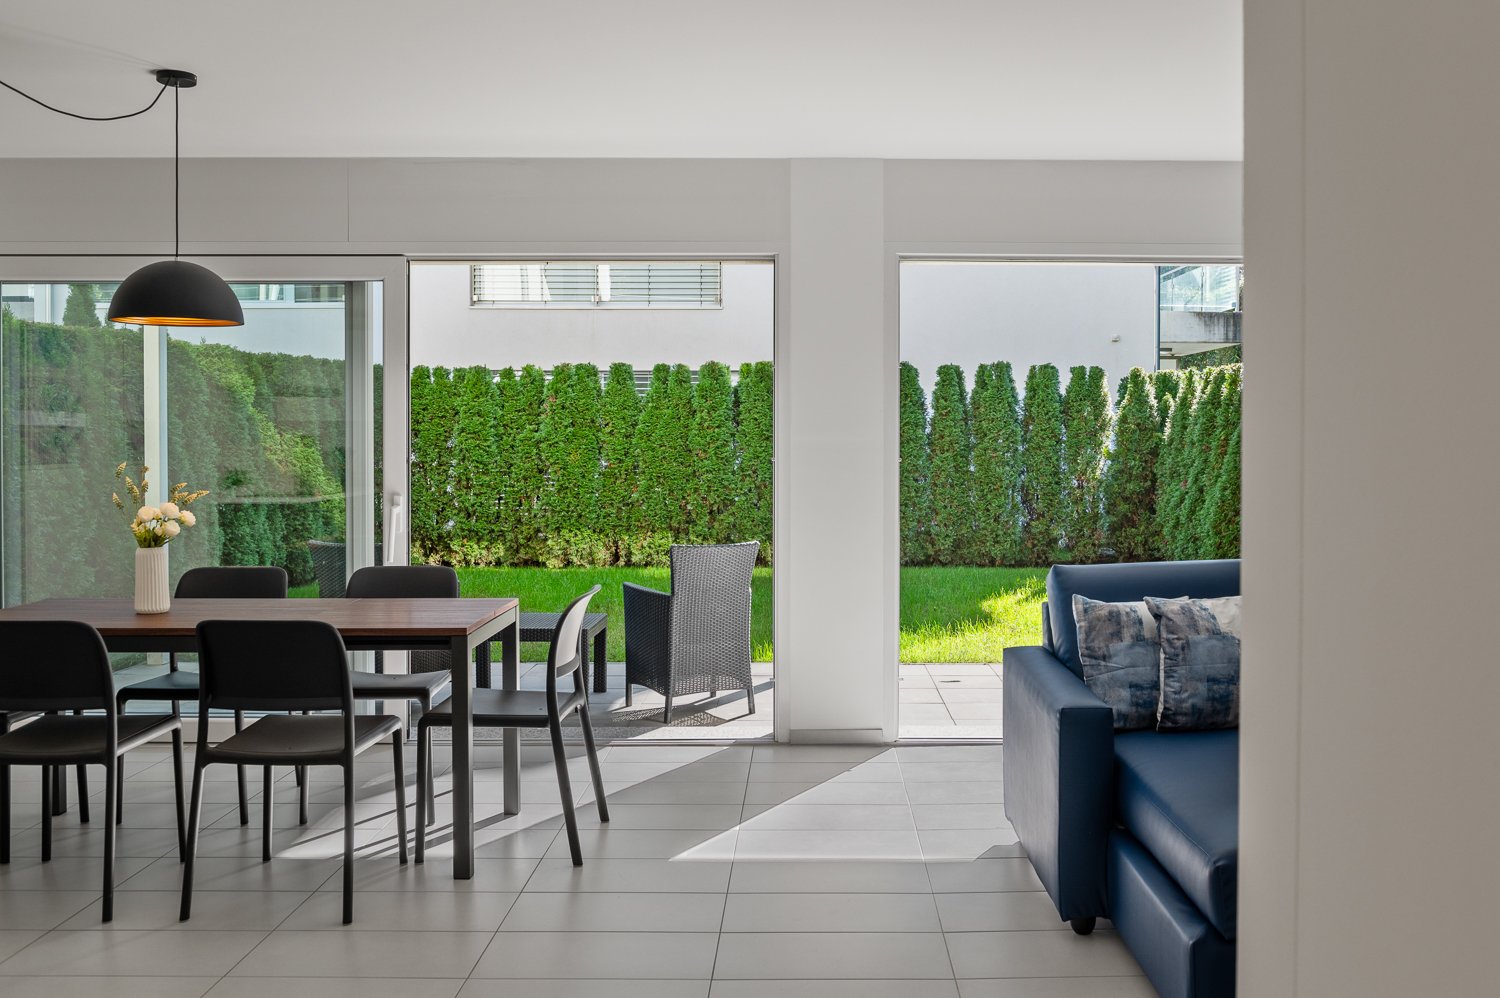
  • Spacious room with large sliding glass doors, white walls, and light-colored tile flooring. The room appears to be empty, with a white door visible on the right side.
  • The image shows a modern, open-plan apartment with a kitchen and living area. The apartment has white walls, gray tile flooring, and a minimalist white kitchen with built-in appliances. The space appears to be newly renovated and has a clean, minimalist a
  • Modern, minimalist kitchen with white cabinets, black countertops, built-in oven, and dishwasher
  • Spacious room with large sliding glass doors, white walls, and tile flooring. The room has a minimalist and modern design aesthetic.
  • Spacious open-plan living area with large sliding glass doors leading to a balcony or terrace. The room has white walls, a modern kitchen with white cabinets, and a tiled floor throughout.
  • Modern bathroom with gray tile walls, glass shower enclosure, vanity with drawers, and a mirror above the sink
  • Empty room with white walls, large window, and tile flooring.
  • Empty room with white walls, large windows, and tile flooring
  • Spacious apartment with a balcony overlooking a well-maintained garden area. The apartment features large windows, providing ample natural light and a view of the surrounding buildings and landscape.
  • Modern apartment with large windows, glass balcony railing, and a view of the surrounding landscape and buildings.
  • Modern multi-story apartment building with clean, minimalist design. The building has balconies on some floors and large windows. There are landscaped gardens and greenery around the building.
  • Modern apartment buildings with balconies, a central courtyard with a tree, raised garden beds, and a gravel path leading to a grated drainage cover.
  • Multi-story apartment building with modern, minimalist design. The building has large windows and glass balconies on each floor. The exterior is a combination of white and gray colors. There is a small garden area in front of the building.
  • The image shows the entrance to an apartment building called 'Residenza Fontis - blocco B'. The entrance has a modern, minimalist design with gray walls, a black door, and a mailbox panel on the wall. There is a gravel path leading to the entrance and som
  • Living room, Matrimonial bedroom, Single bedroom, Bathroom, Laundry, Terrace
  • The image is an advertisement for a real estate opportunity. It contains a QR code and a URL link that directs users to a website called 'https://linktr.ee/residenzafontis'. The text in the image says 'Scannerizza per scoprire tutte le opportunità di resi
1 / 17
Spacious room with large sliding glass doors, white walls, and light-colored tile flooring. The room appears to be empty, with a white door visible on the right side.
The image shows a modern, open-plan apartment with a kitchen and living area. The apartment has white walls, gray tile flooring, and a minimalist white kitchen with built-in appliances. The space appears to be newly renovated and has a clean, minimalist a
Modern, minimalist kitchen with white cabinets, black countertops, built-in oven, and dishwasher
3.5 rooms75m²CHF 1,350.–
Via Cava 5, 6855 Stabio

PRIMA LOCAZIONE - Nuovo trilocale con ottime rifiniture

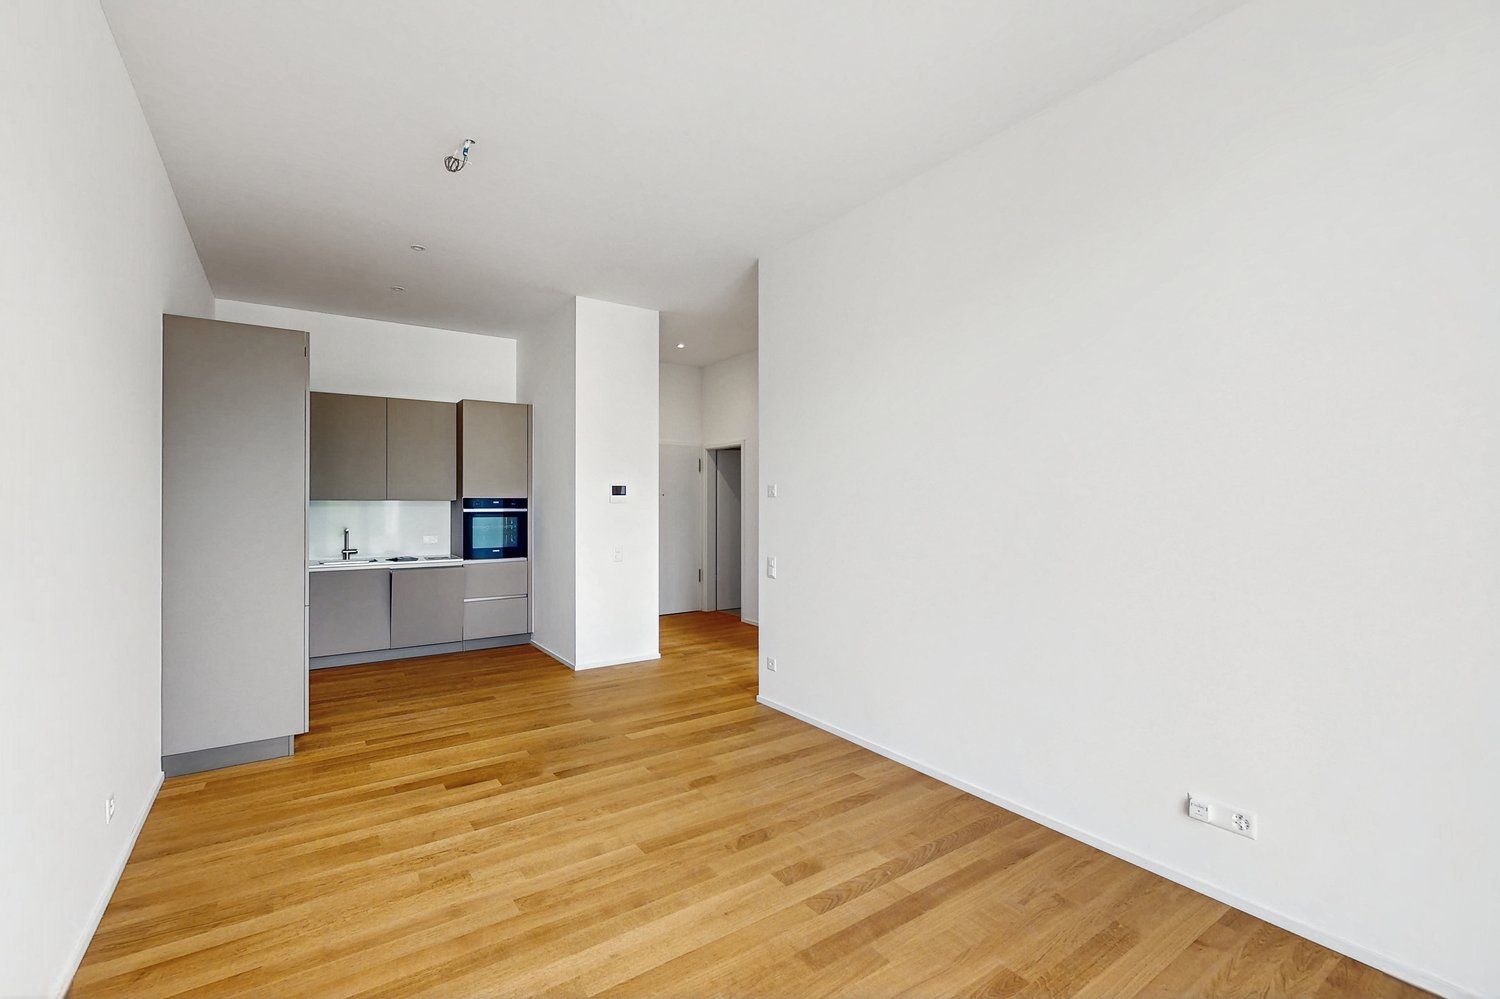
La nuova Residenza Fontis è situata in posizione tranquilla e comoda nel Comune di Stabio, costruita da Studiogest.Offriamo in affitto / prima locazione un nuovo appartamento di 3.5 locali, disponibile da subito, che si contraddistingue per le sue ottime rifiniture: • Cucina Stosa con elettrodomestici V-Zug • Bagno dalle finiture di Design e con dettagli ricercati • Locale lavanderia all’interno dell’appartamento • Pavimenti in Gres effetto marmo • Finestre con tripli vetri • Tapparelle motorizzate • Terrazza coperta abitabile • Porta ingresso blindata • Videocitofono • Locale cantina Appartamento di 3.5 locali a partire da CHF 1'350.-- mensili.Acconto spese accessorie CHF 210.-- mensili (con conguaglio annuale).Un posteggio in Garage CHF 150.-- / mese.Tutti i principali servizi e le infrastrutture necessarie si trovano nelle immediate vicinanze dell’abitazione; si possono infatti raggiungere comodamente a piedi e con i mezzi pubblici.I dintorni si prestano bene per gli amanti dello Sport e delle escursioni. Sono degni di nota il vicino Parco del Laveggio, il Parco Archeologico di Tremona e il Parco delle Gole della Breggia.Erstvermietung - Neue 3.5-ZimmerwohnungDie neue Residenza Fontis wurde von der Studiogest in der Gemeinde Stabio in ruhiger und bequemer Lage gebaut.Wir bieten eine neue 3.5-Zimmerwohnung im 1. OG zur Miete / Erstvermietung an, welche sich durch ihre hervorragende Ausstattung auszeichnet: • Küche Stosa mit V-Zug Elektrogeräten • Bad mit Design-Ausstattung und raffinierten Details • Separate Waschküche innerhalb der Wohnung • Böden aus Gres-Platten mit Marmoreffekt • Dreifach verglaste Fenster • Elektrischen Rollläden • Überdachte Terrasse • Gepanzerte Eingangstüre • Video-Gegensprechanlage • Kellerraum 3.5-Zimmerwohnung CHF 1'350.- monatlich.Monatliche Nebenkostenanzahlung CHF 210.-- (mit Jahresabrechnung).Ein Garagenplatz CHF 150.-- / Monat.Alle wichtigen Dienstleistungen und notwendigen Infrastrukturen befinden sich in unmittelbarer Nähe der Liegenschaft und sind sowohl zu Fuß als auch mit öffentlichen Verkehrsmitteln leicht zu erreichen.Die Umgebung eignet sich bestens für Sportbegeisterte und Wanderfreunde. Gerne erwähnen wir dazu einige Naturparks in der nächster Nähe: der Parco del Laveggio, der Archeologischen Park von Tremona und der Parco delle Gole della Breggia.

Travel time
-

Suggested properties for you based on search results

Other interesting objects