















48 results - Loft rent: Switzerland

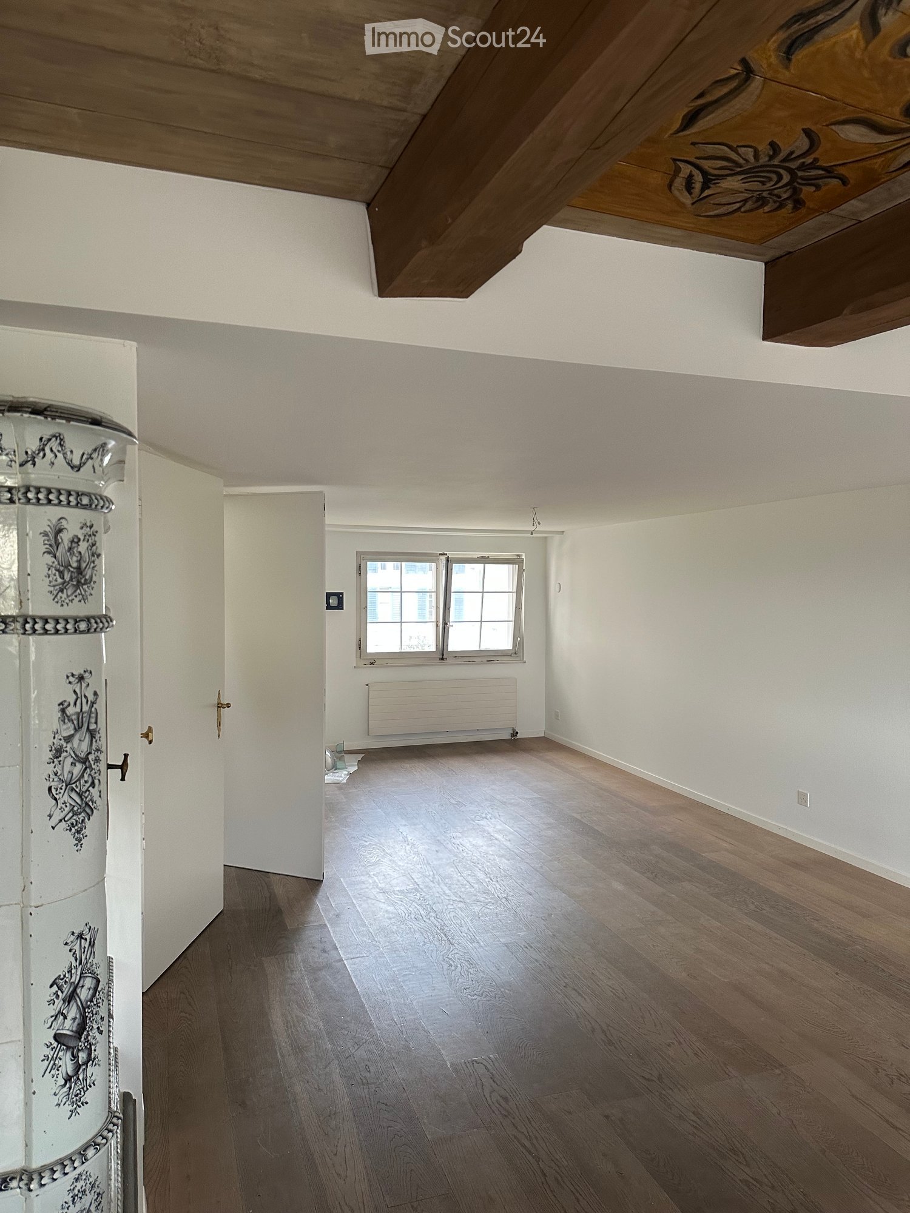
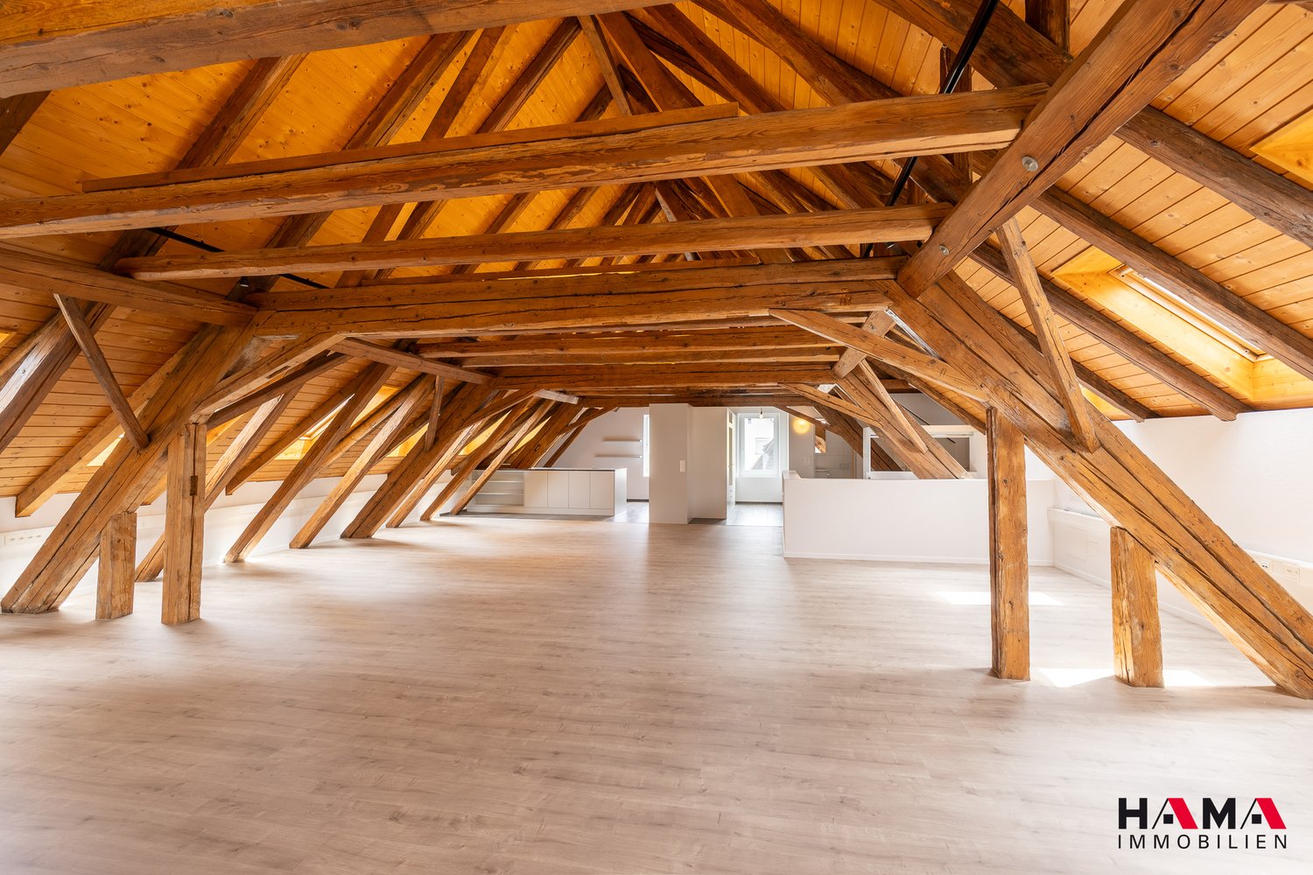
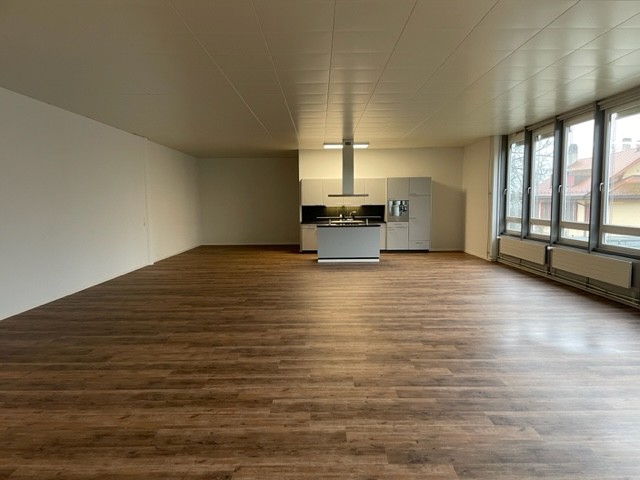
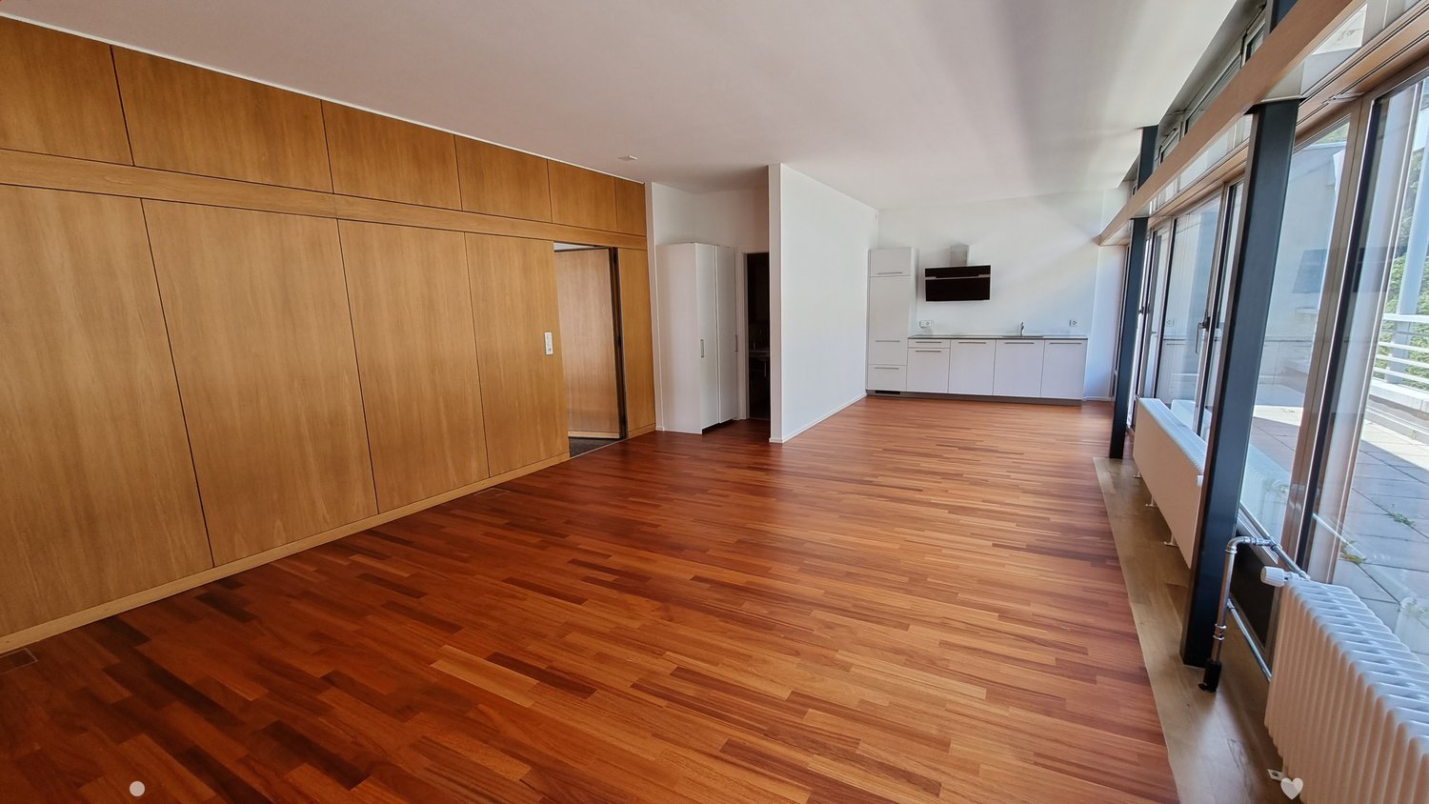
  • Empty room with wooden flooring, white walls, and a window with white frame. Exposed wooden beams on the ceiling.
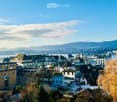
  • A panoramic view of a cityscape with numerous buildings, featuring varied architectural styles and rooflines, surrounded by trees and distant mountains under a partly cloudy sky.
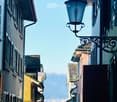
  • A narrow street lined with colorful buildings, featuring ornate street lamps and a view of distant rooftops and mountains.
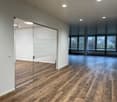
  • An unfurnished room with wooden flooring, white walls, and a decorative cabinet. The room features a large window, a door leading to another space, and a modern spherical lamp on a stand.
  • A compact kitchen with colorful cabinets in white, pink, and green, wooden countertops, and built-in appliances including an oven and stove.
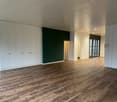
  • Modern kitchen with teal cabinets, a built-in oven, and a sink with a faucet. The room features wooden flooring and an open doorway leading to another space.
  • Spiral staircase with carpeted steps and white handrail, illuminated by a small wall-mounted light fixture.
1 / 7
A panoramic view of a cityscape with numerous buildings, featuring varied architectural styles and rooflines, surrounded by trees and distant mountains under a partly cloudy sky.
A narrow street lined with colorful buildings, featuring ornate street lamps and a view of distant rooftops and mountains.
An unfurnished room with wooden flooring, white walls, and a decorative cabinet. The room features a large window, a door leading to another space, and a modern spherical lamp on a stand.
1.5 rooms45m²CHF 2,540.–
Premium
8001 Zürich

LOFT WITH LAKE VIEW

LOFT IN THE HEART OF THE OLD TOWNIn the Zurich old town, a new, large shared apartment for 4 to 6 people is being created in a beautiful house with a garden and lake view! Couples are very welcome.The rent (excluding utilities) for the 45 m² beautiful LOFT WITH LAKE VIEW and its own retro design kitchen costs CHF 2,400.The house has a modern interior design and at the same time preserves its historic charm: tile stoves as well as ceiling and wall paintings have been preserved. Some rooms have a lake view.The house extends over four floors (with elevator) and offers a lot of privacy, as there are only two rooms per floor. The well-insulated rooms have built-in closets and plenty of storage space.There are two bathrooms with a bathtub and a separate toilet. A large laundry room with a washing machine, dryer, freezer, and additional toilet is available for shared use.The house has two kitchens (on the 1st and 3rd floors). The new, communal Bosch kitchen on the 1st floor offers direct access to the garden.The large, quiet garden with a seating area and a beautiful view is currently being renovated and is expected to be fully usable from October.The house is located in a very quiet alley in the Oberdorf district. The university, Bellevue, and Kunsthaus are within walking distance. • Characterful living space: Exposed wooden beams on the ceiling, wooden floors, and white walls give the room a warm, historic atmosphere. • Compact kitchen: Colorful cabinets in white, pink, and green with wooden worktops and built-in appliances such as an oven and stove – functional and stylish at the same time. • Balcony: Enjoy the sunny days on your own outdoor area with a beautiful view. • Elevator: Convenient access to all floors. • Practical comfort directly in the apartment. The house is very quiet and benefits from a lot of sunlight in the summer. It is available immediately.Location and surroundings: The Trittligasse is located in the heart of Zurich's historic old town and offers an unbeatable connection to public transport and all the amenities of daily life. • Zurich main station: only 7 minutes away on foot. • Tram and bus stop Löwenplatz: just 4 minutes away on foot. • Zurich Stadelhofen: 3 minutes away on foot. • Migros supermarket: 5 minutes away on foot. • Victoria pharmacy: just 2 minutes away. • Proximity to river and lake: Ideal for those seeking relaxation in their free time. This exceptional loft combines historic flair with modern comfort and a prime location – a rare offer in one of Zurich's most sought-after addresses. Secure your viewing today!

1 / 8
4.5 rooms162m²CHF 3,440.–
Top
Else-Züblin-Strasse 112, 8404 Winterthur

Living where families feel at home

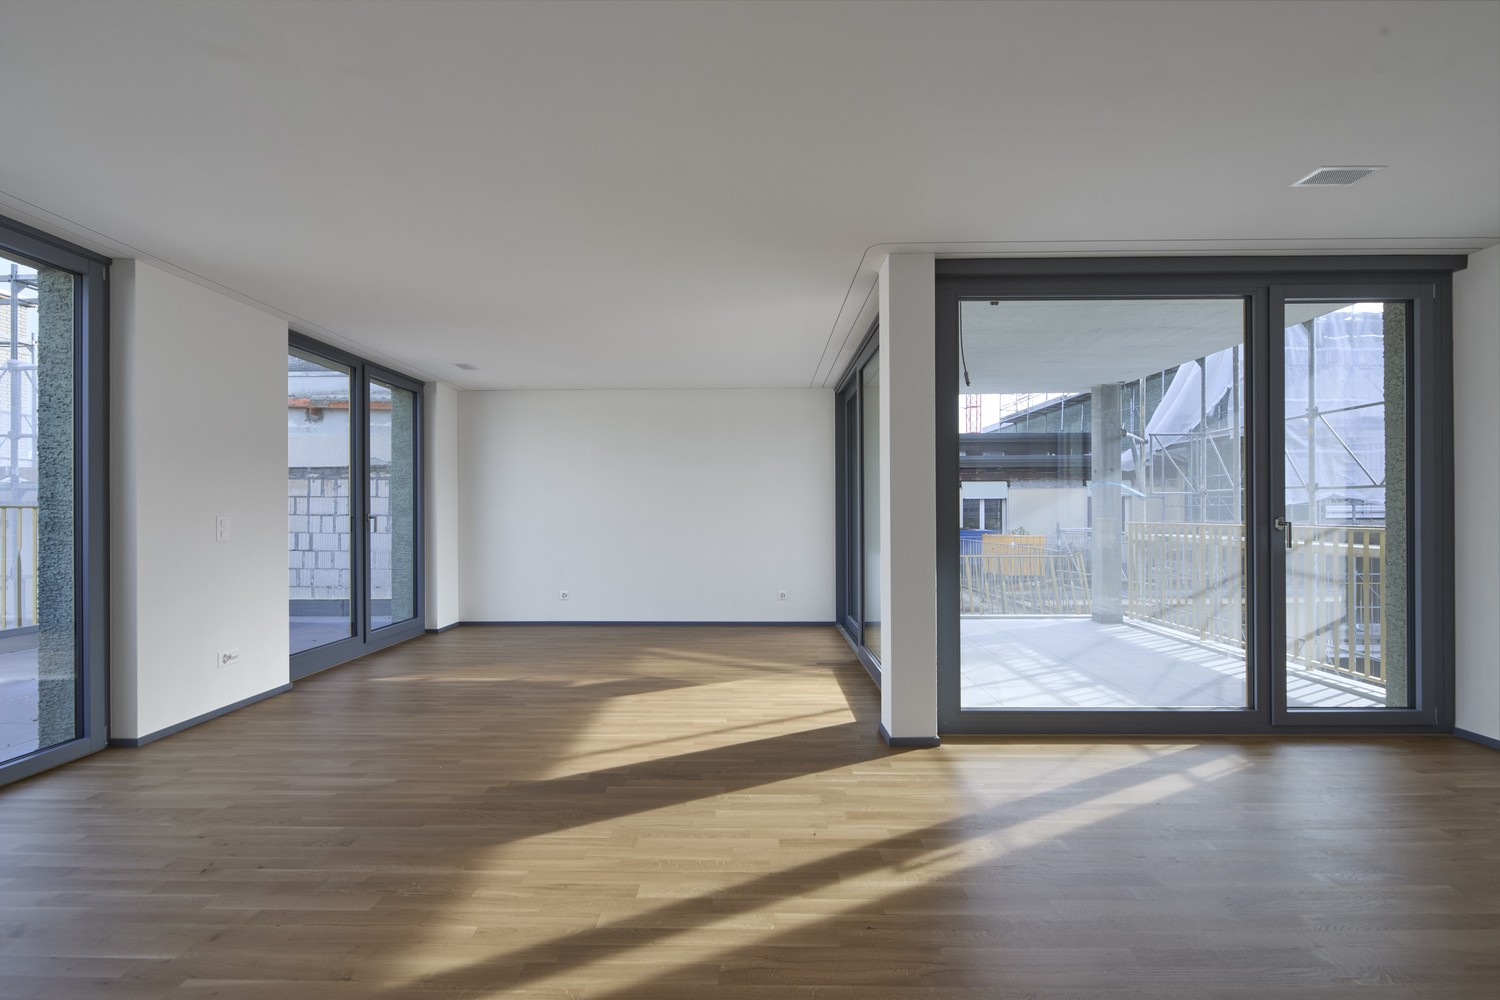
The locationIn our Max development, you will soon feel at home thanks to the proximity to various shopping facilities and services. Here you live in an up-and-coming district with a family-friendly infrastructure, short walking distances to schools and the local recreation area. The International School in Winterthur is also nearby.The nearby Eulachpark offers something for everyone, whether it's for play, exercise, walks, picnics, or simply to find peace and escape everyday stress. Bus line No. 14 runs in close proximity to the development at quarter-hour intervals to Winterthur train station. With public transportation, you can reach Zurich in 30 minutes, the airport in 20 minutes, Schaffhausen in about 30 minutes, and St. Gallen in 45 minutes. A tour of the apartmentThanks to the 162 m2 large, well-thought-out floor plan, you and your family will find enough freedom to set up individually and create personal retreats. Additionally, the apartment has an intelligent room layout with spacious rooms and plenty of storage space. The bright anhydrite floor covering in all living areas also creates a cozy atmosphere. A highlight is the loggia, which invites you to linger and provides a bright, light-filled living climate. This family apartment also offers the following advantages: - Kitchen-living room - Living room with access to the loggia - Room with access to the loggia - Loggia - Room - Bathroom/WC - Shower/WC - Laundry room with washing tower - Wardrobe and wall closet - Parquet floor - Minergie standard - Elevator to the underground garageDetailsA parking space in the underground garage can be rented on request.The development has a unique playground and a daycare center.Apply. Visit. Rent.Would you like to give your family more space and live in a trendy neighborhood? Then we look forward to your contact!The viewing will take place as follows:https://flatfox.ch/de/viewing/96697/?code=stWfawb7auaviYf-ZpGVs1wk9roGdXp3oIC4Njzk-YQWe look forward to your participation! As a tenant, you benefit from a 40% discount on your first annual premium for selected Helvetia insurance products!The published images are similar/identical apartments. Deviations from the actual offer are therefore possible.You can find more interesting rental properties at: www.helvetia.ch/miete

Travel time
-
1 / 13
  • Balcony / Terrace
  • Pets allowed
  • Parking space
  • +5
2.5 rooms100m²CHF 1,600.–
Rue de la Vauche 26, 2800 Delémont

Character loft of 2.5 rooms in Delémont – available immediately

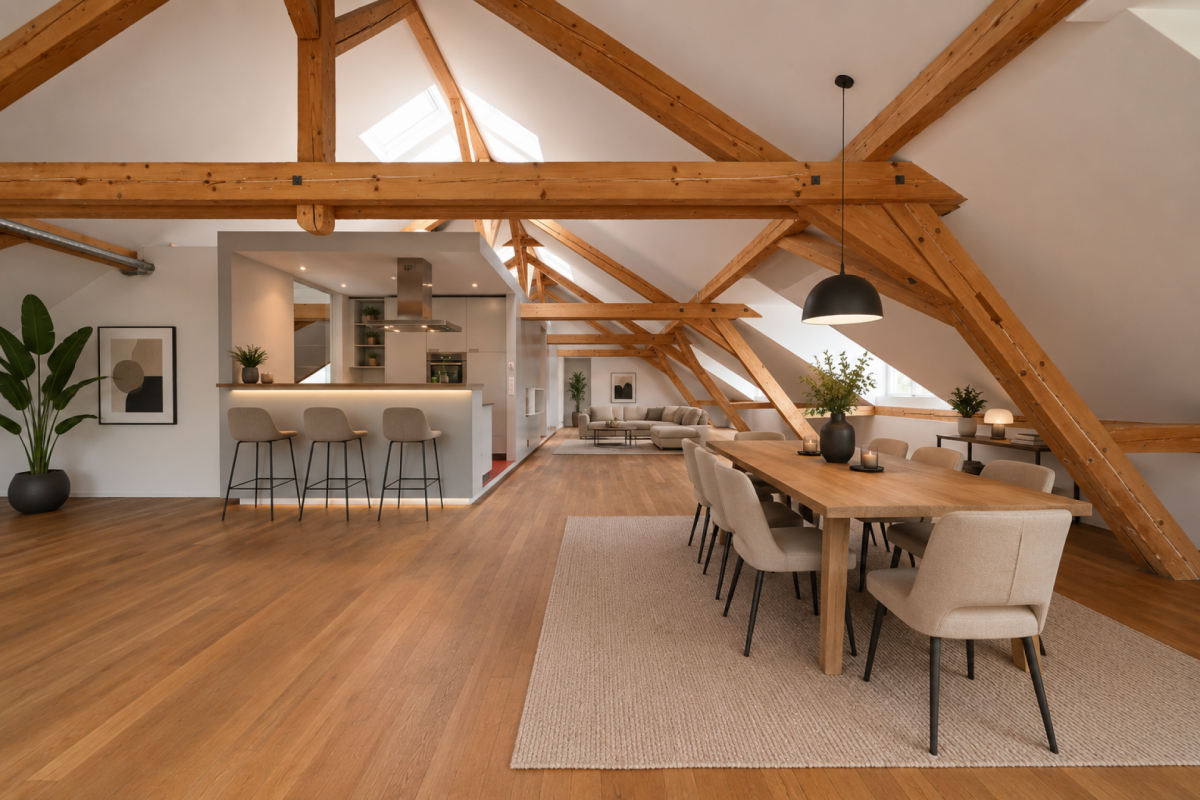
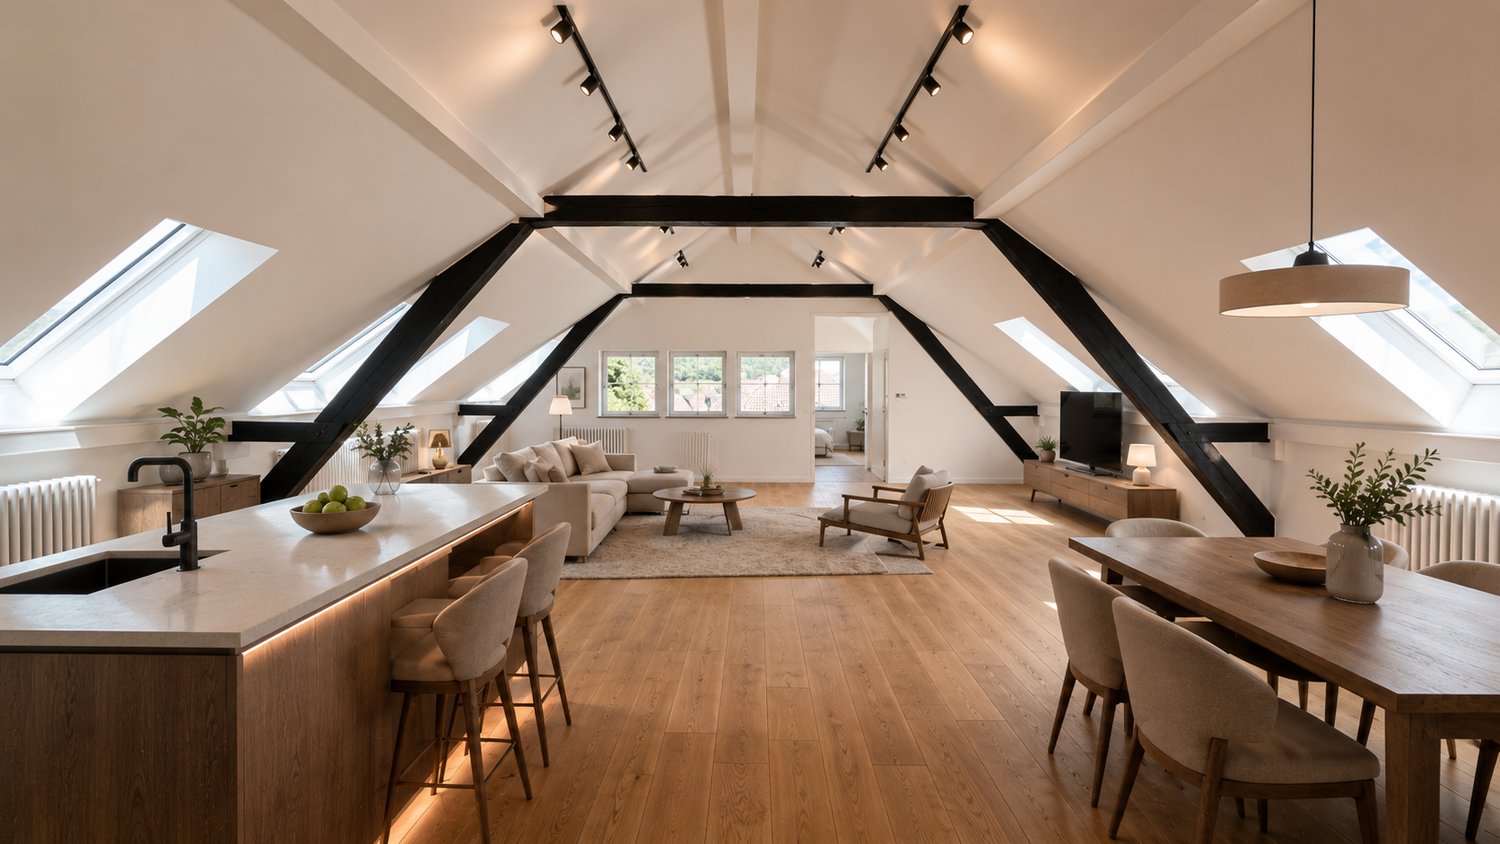
Discover this atypical and bright 2.5-room loft, located on the 3rd floor of an old, charming building, in the heart of Delémont. With its 100 m² of living space and a total area of 128 m², this apartment, which will be renovated before renting, offers a unique and refined living space, combining the charm of the old with modern comfort.This loft is distinguished by: • Character attic space: Wooden parquet, exposed beams, and several skylights that flood this large space, creating a warm and authentic atmosphere. • Exceptional brightness: Very sunny in summer and well exposed in winter, this apartment benefits from generous natural light throughout the year. • Modern equipment: Dishwasher, washing column, etc... • Accessibility: Accessible to people with reduced mobility thanks to an elevator, parking available, pets accepted, and suitable for families with children. • Quiet environment: A peaceful setting, ideal for enjoying a serene quality of life. Ideal situation: This apartment benefits from a privileged location in Delémont. The Parc Gros-Pré bus stop is just 1 minute's walk away, while the Delémont train station is accessible in 11 to 12 minutes' walk. The ALDI supermarket is 4 minutes' walk away, as is the École primaire du Château, perfect for families. A pharmacy is also available in the immediate vicinity.Whether you are a professional looking for an original living space, a couple, or a small family, this atypical loft will seduce you with its unique character and ideal situation. Available immediately — don't miss this rare opportunity!

  • Balcony / Terrace
  • Pets allowed
  • Parking space
  • +5
Travel time
-
New building
1 / 18
3.5 rooms98m²CHF 4,050.–
Giessen 7, 8820 Wädenswil

Unique loft living with direct and private lake access

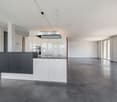
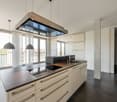
Living where industrial history meets lake idyll.This exclusive 3.5-room loft apartment is located in a listed factory building on the Giessen peninsula in Wädenswil – high-quality renovated and completely redesigned from the ground up. On 97.5 m² with impressive ceiling heights of 3.8 meters, an exceptional sense of space unfolds – directly on Lake Zurich.Rental objects • Apt. 3.15 | 97.5 m2 | CHF 4'050.00 per month(Floor plan see appendix) Highlights of the apartmentRoom-high, black-framed windows flood the spacious rooms with light and frame the direct view of Lake Zurich like a living work of art. Wooden floors, white walls, and a consistently minimalist design create an ambiance that exudes calmness and elegance.The well-thought-out kitchen with a Poggenpohl kitchen island, dark wood fronts, and integrated lighting is equally functional and aesthetically pleasing. Two high-quality bathrooms with black fittings and a spacious dressing room round off the living experience in style.Tenants have access to a bathing area located directly on the lake shore for shared use – including lake experience.LocationThe Giessen peninsula offers a quiet, sun-kissed environment with direct and private lake access. Wädenswil train station is within walking distance in around 10 minutes or by bus in 5 minutes.Interested?A rare opportunity for all those who are looking for something special. We look forward to your contact.

Travel time
-
1 / 12
  • Pets allowed
  • Parking space
  • Elevator
  • +4
2 rooms240m²CHF 2,950.–
Wengistrasse 31, 4500 Solothurn

Exclusive loft apartment with 240 m² in Wengipark Solothurn – Living & Working united

We are renting an impressive loft apartment with 240 m² of living space at Wengistrasse 31 in Solothurn – a perfect symbiosis of stylish living and creative working environment. Whether as a studio, loft apartment, or home office solution: This apartment offers you space for your visions.The property is located in the modern and diverse office and commercial building "Wengipark", just a few steps from the West railway station and the charming old town. The location convinces with excellent public transport connections, numerous shopping opportunities, restaurants, and a post office.Your advantages at a glance: • The approximately 240 m² large area impresses with an open loft character and offers plenty of space for individual living and usage concepts. At the center is a spacious living area, supplemented by a separate room that is ideal as a work, guest, or bedroom. Various design ideas and possible equipment concepts can be found in the pictures in the ad. • Modern kitchen with high-quality appliances • Spacious bathroom area with shower and separate washing machine and dryer • Separate toilet with sink • Two accesses to the apartment ideal for separating living and working • Elevator in the building • Cable connection available Parking spaces in the car park can be rented for CHF 130.00 per month.This unique loft apartment is particularly suitable for creatives, freelancers, or anyone who wants to elegantly combine living and working.Have we sparked your interest? Contact us for more information or to arrange a non-binding viewing appointment. We look forward to showing you this exceptional loft apartment in person.

  • Pets allowed
  • Parking space
  • Elevator
  • +4
Travel time
-
1 / 13
3.5 rooms147m²CHF 3,295.–
Dorfstrasse 73, 3073 Gümligen

Unique loft apartment with attractive sun terrace

Your new home is located just 500 meters from the center of Gümligen village and can be reached via a quiet access road. The train station, shopping facilities, and restaurants are within walking distance. Directly in front of the house door, the Dentenberg recreation area invites you to go for walks, sports, and relaxation in nature. The old town of Bern and the Aare riverbank can be easily reached by public transport or by bike. This stylishly and high-quality renovated 3-room loft apartment on the 1st floor was realized in 2023 in the former carpentry of the Röthlisberger company and combines modern living comfort with the special charm of a historic industrial building. On approximately 147 m² of living space, you can expect a spacious, openly designed living concept with a generous sun terrace, which serves as a private oasis and harmoniously extends the living space to the outside on warm days.Room description: The heart of this exceptional apartment is the spacious, loft-like living and kitchen area. The large window areas and skylights create a bright ambiance and emphasize the open character of the rooms. The high-quality kitchen with a cooking island convinces with plenty of workspace and offers ideal conditions for joint cooking and enjoyment. From here, you can directly access the sunny terrace. Two further open rooms with practical shelves and wall cabinets offer a variety of usage possibilities and can be designed according to your needs as bedrooms, offices, or dressing rooms. The room offer is complemented by a modern bathroom with shower, sink, and toilet, a separate guest toilet, and a practical housekeeping room with its own washing tower. Additional advantages: Elevator available Living room and rooms with concrete floor Basement compartment included A parking space can be rented for CHF 60.00 per month. A special apartment for people who appreciate spacious rooms, individual loft character, and creative living in a natural environment.

Travel time
-
1 / 8
1.5 rooms52m²CHF 1,610.–
Im Rhytech 1, 8212 Neuhausen am Rheinfall

Rhyfalltower - Exceptional living

An unparalleled setting, high living comfort, and an excellent location await you in this unique home. Enjoy the view from the panoramic windows. Depending on the floor and orientation to the Rhine, the Rhine Falls, the Glarner Alps, or over the roofs of Schaffhausen. In the RhyfallTower, you will find a living concept that is unparalleled. Location The RhyfallTower is part of the vibrant RhyTech quarter and is located in a prime location. A walk along the Rhine with a subsequent visit to the own SkyBistro? Inside and out, you will find places to meet and relax, as well as a wide range of shopping and services in the immediate vicinity. A large Migros, various culinary gastronomic offers, and an attractive mix of shops cover more than just daily needs. Convenient, attractive, and diverse. The RhyTech quarter guarantees a uniquely high level of living comfort with everything your heart desires. Apartment features: - Floor with oak parquet - A comfort ventilation system ensures a pleasant living climate and clean air, even with closed windows. - Built-in wardrobe - Modern kitchen - Own washing tower - Well-thought-out floor plan - 2 elevators available Visit. Apply. Rent Have we sparked your interest? Would you like to visit your future view? Simply click on the following link: https://flatfox.ch/de/viewing/103902/?code=HUkH0Eh-QTZzsLXMaYHKKJ-i4j6VKobHld8_j1Mz8ew If the viewing date is in the past or fully booked, you can no longer apply for this ad. Thank you for your understanding. As a tenant of Helvetia, you benefit from a 40% discount on your first annual premium for selected Helvetia insurance products! The published images are of similar apartments. Deviations from the actual offer are therefore possible. You can find more interesting rental properties at: www.helvetia.ch/miete The published images are of similar apartments. Deviations from the actual offer are therefore possible.

Travel time
-
1 / 8
1.5 rooms50m²CHF 1,231.–
Solothurnstrasse 136, 2504 Biel/Bienne

Modern 1.5-room loft on the 7th floor with panoramic views in Biel/Bienne

Discover this stylish 1.5-room loft on the 7th floor of a modern building on Solothurnstrasse 136 in Biel/Bienne. With a living area of 50 m², this sunny apartment offers a unique combination of urban comfort and impressive views of the wooded mountain landscape.The apartment impresses with the following highlights: • Area 50m2 attic (7th floor) • new modern kitchen with chrome steel cladding • shower/WC • large terrace • entrance area with wardrobe • parquet floors • room height 2.9m • 2 passenger lifts • shared use of laundry room • spacious cellar • best visibility on main traffic axis • renovated building envelope with greened flat roofs • IV-compliant access and toilet facilities • electronic locking system • visitor parking spaces available • motorway access towards Jura, Basel, Zurich and Bern in immediate proximity. • Parking spaces in the garage can be rented for CHF 90.-/month. Location and surroundings: The apartment is located in the Bözingen district of Biel/Bienne and scores with a quiet location – both during the day and at night it is pleasantly quiet. In summer, you benefit from plenty of sunshine. The bus stop Renferstrasse/Rue Renfer is just a 5-minute walk away, so you are well connected to the public transport network. A Migros supermarket and a Sun Store pharmacy are within a 13-minute walk. The aerial photographs also show an impressive view over the city landscape of Biel/Bienne with the lake in the background.This modern loft apartment was renovated in 2021 and offers an excellent opportunity for individuals or couples looking for a stylish and comfortable living space in a well-connected location. Don't miss this chance!

Travel time
-
1 / 11
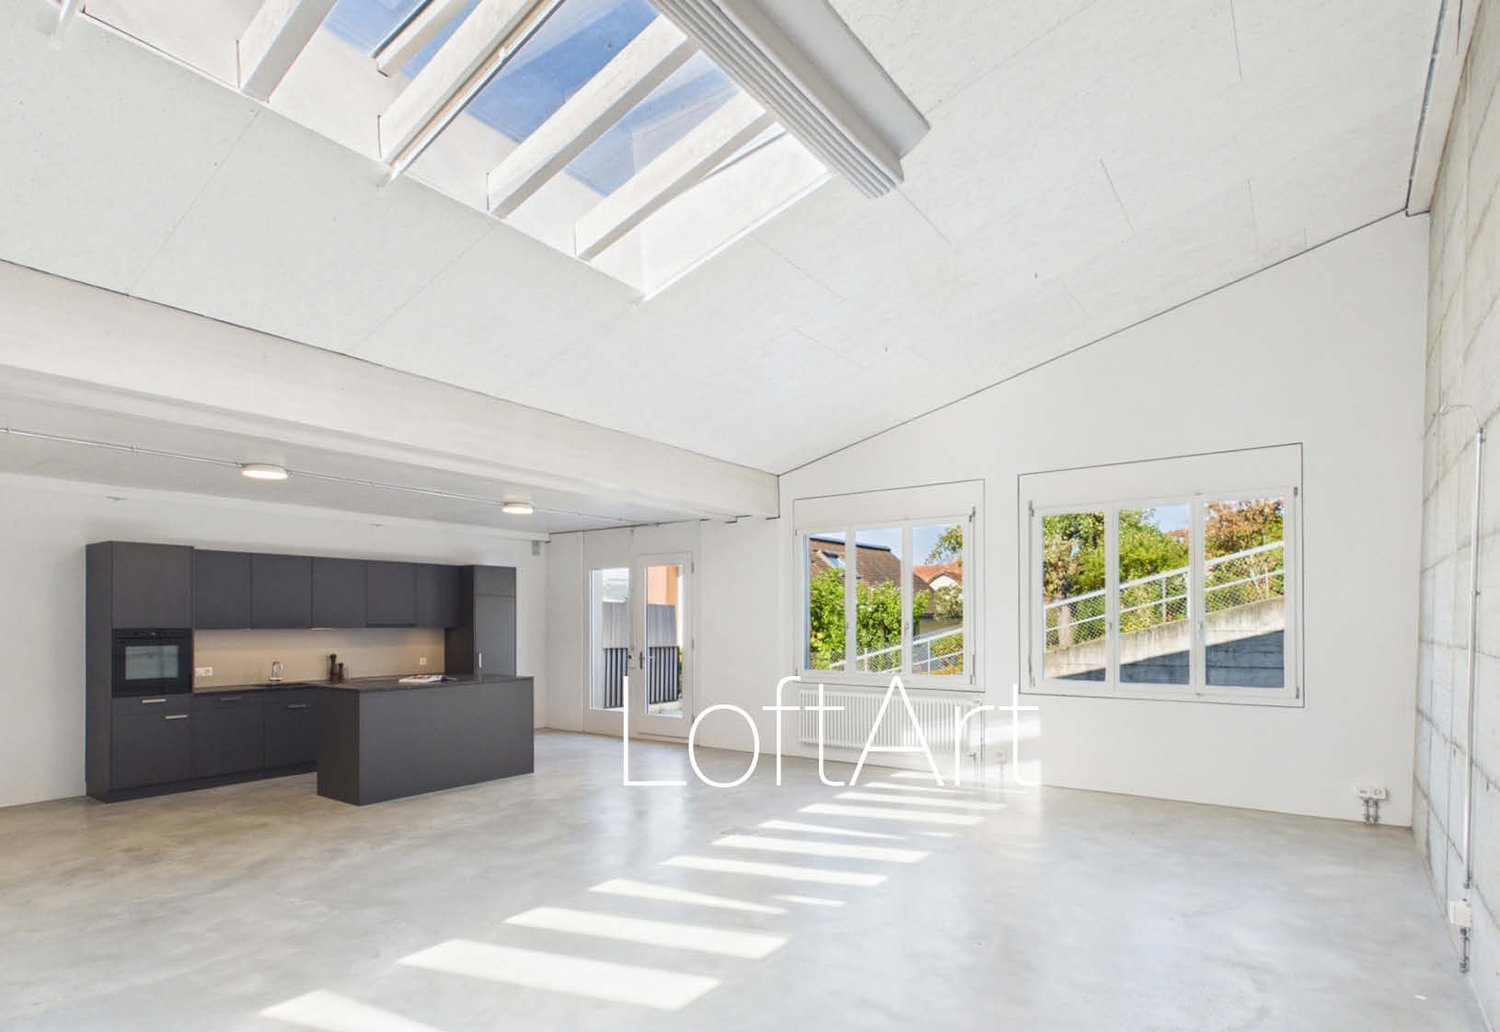
1 room77m²CHF 2,450.–
Rue du Chêne 5, 1020 Renens

Magnificent loft

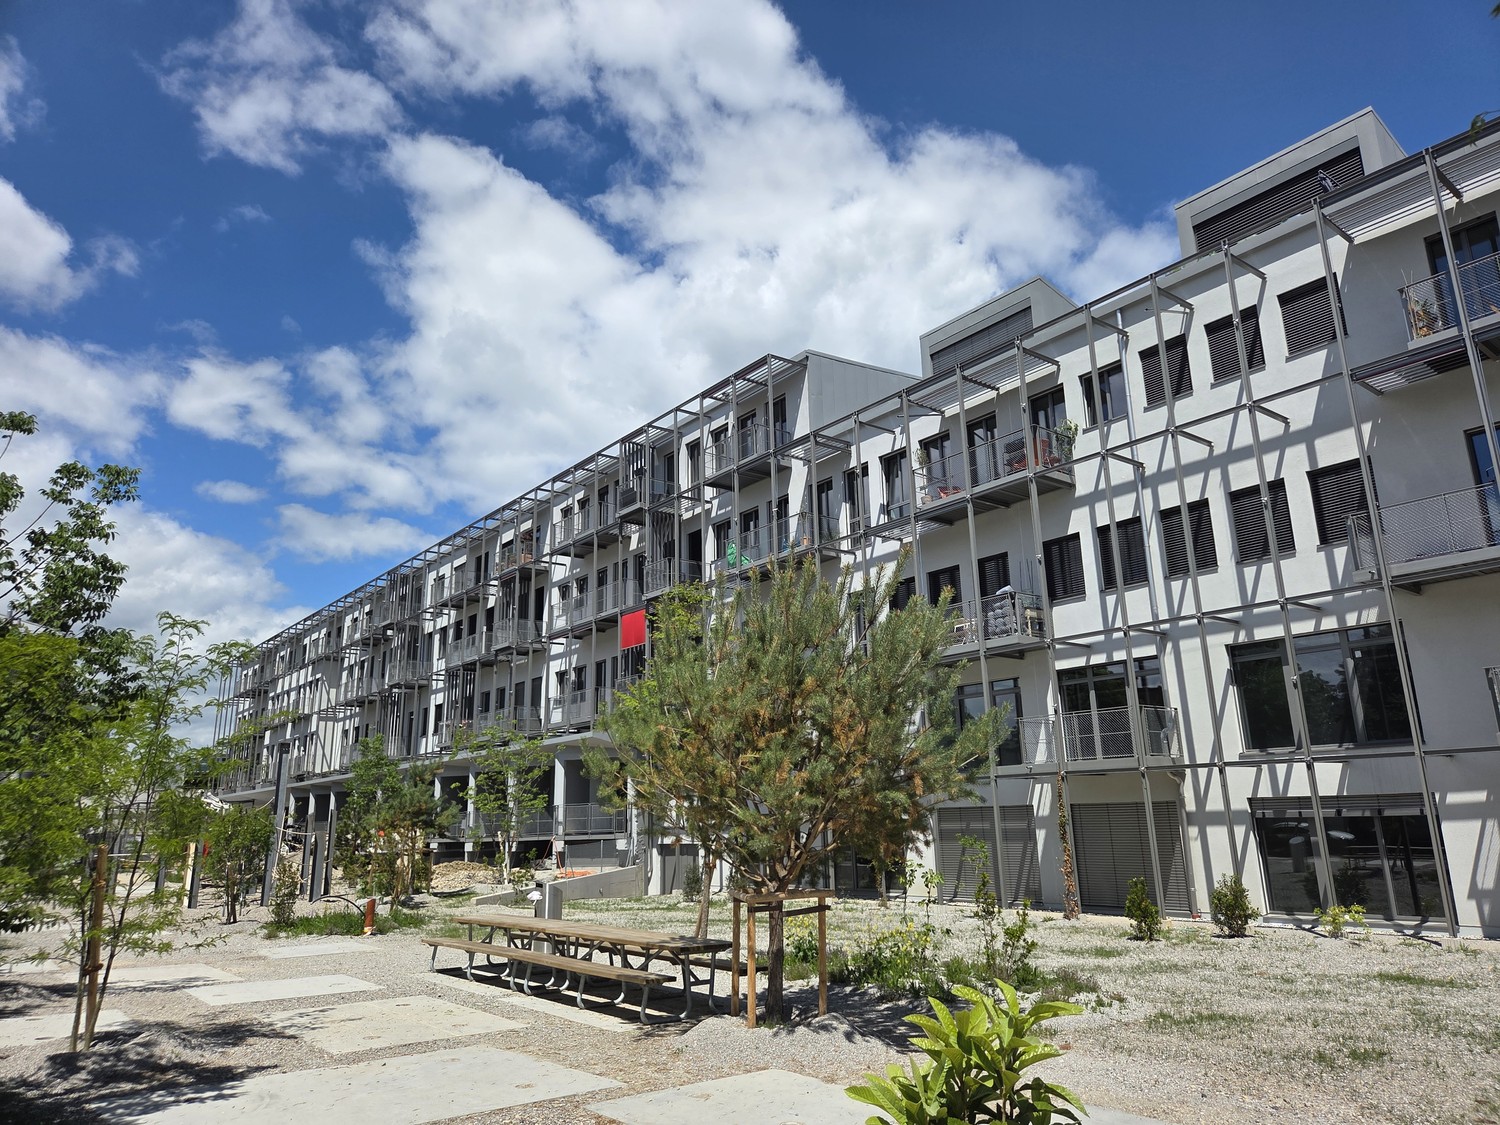
Promotion CREATIVE FACTORY , come and live the experience!All information on www.creativefactory-renens.ch Atypical? The perfect word to define it. This promotion will pique your curiosity and particularly seduce you with its homes combining modernity and comfort. Their industrial aspect, with preserved relics from the past, the large and wide windows offering optimal brightness, the metal balconies, the workshop rooms that most of the homes are equipped with. They are all south-facing and have a view of the tree-lined park of the complex. They consist of:- Entrance hall- Fitted and open kitchen on the living area- Bathroom/WC with washing machine and dryer- South-facing balcony- Cellars in some homes and for the others, basement rooms The highlights:- Ceiling height of 4m- Solar panels with resale of the produced electricity to the tenants of the homes for their own consumption- Shared laundry room- Remote heating- Fitness room- 4 break and meeting rooms- 1 elevator and 1 freight elevator- 50 parking spaces for the homes, additional CHF 120.-/month per unit- 200 spaces for bicycles, in a closed room The Creative Factory building is located in a thriving neighborhood, which stands out for its ideal situation, close to the train station and the future tramway that will connect Lausanne-Flon and Renens station, as well as shops and universities. Make your choice and contact us for more information!

Travel time
-

Suggested properties for you based on search results

Other interesting objects