8008 results - Flats for rent with Elevator: Switzerland

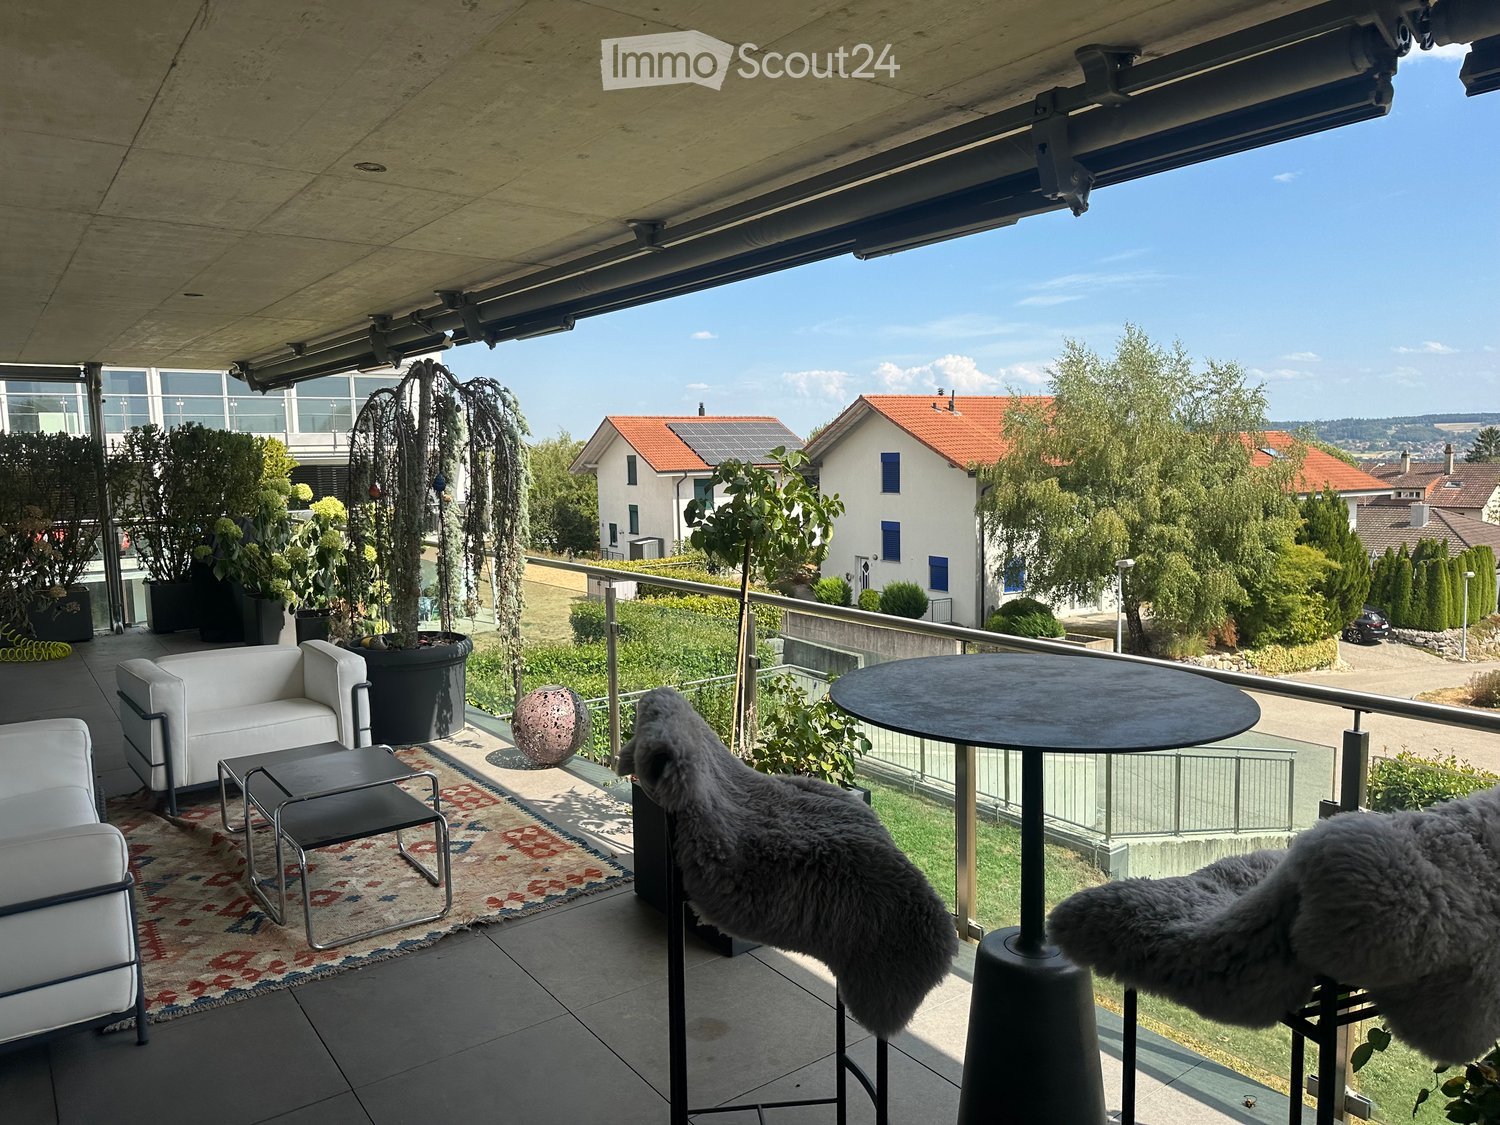
  • Balcony with modern furniture including a white sofa, a round table, a stool, a rug, and two furry chairs. Potted plants and a scenic view of the neighborhood are visible.
  • Modern kitchen with a central island, dark cabinets, pendant lighting, and a sleek faucet. Includes a black leather chair and stool, a potted plant, and a framed picture on the wall.
  • Modern balcony with white sofa, chairs, small table, and decorative rug, surrounded by potted plants and trees.
  • Modern living and dining area with a black floor, white chairs, a marble dining table, a brown sofa, and a large chandelier.
  • Modern open-plan living and kitchen area with dark wood flooring, a black leather sofa, a kitchen island, and a sleek faucet. The space features contemporary furniture, a framed picture on the wall, and a potted plant on the island.
  • Modern bathroom with a double sink vanity, sleek faucets, a large mirror, and a toilet. The vanity has a light-colored countertop and storage space underneath, with wicker baskets visible.
  • Hallway with dark flooring, a small table with decorative items, and artwork on the walls.
  • Modern kitchen with a central island, sleek black cabinets, and a dark tiled floor. Features include a stainless steel faucet, a potted plant, and a small seating area with a chair and table.
  • A hallway with a washing machine and dryer on the right side, a door leading to a balcony area with a view of greenery, and a shelf unit on the left side.
  • A modern hallway with a dark checkered floor, large wall art, a treadmill, and a potted plant near a glass door leading outside.
  • Modern bathroom with double sink vanity, sleek faucets, large windows offering a scenic view, wicker baskets, and a wooden bath mat.
  • Modern bathroom with white walls, black tiled floor, sink with wooden countertop, toilet, mirror, and wicker basket on floor.
  • Modern living room with a tan leather sofa, ottoman, coffee table, side tables, floor lamp, and potted plants. The room features large windows with sheer curtains and a dark wooden floor.
1 / 13
3.5 rooms, 160m², CHF 2,850.–
Top
2544 Bettlach

Exclusive 3.5 penthouse apartment with 50 m² sun terrace, exclusive living in Bettlach

The exceptional room layout, the high-quality equipment with dark solid parquet, the exclusive kitchen (Qoker, Bora, Dade Design) and the bathrooms (rain shower, Gessi fittings), the separate dressing room and the exceptional terrace make the apartment interesting for people who appreciate exclusive living.Highlights of the apartment: • Spacious living area: 160 m² offers plenty of space to live and unfold. • Exclusive kitchen: You can expect a high-quality kitchen with exquisite fittings, Bora extractor and a stylish concrete surface (Dade Design). • Central corpus: A strategically optimally positioned room with built-in shelves and washing machine/tumbler creates a special living feeling. • 50m terrace: Enjoy the sunny days on your own balcony with a beautiful view. • Garage: A private garage space with an electric charging station can be rented separately. • Lift: The building has an elevator for convenient access. • Wheelchair accessible: The apartment is barrier-free accessible. • Minergie certified: Highest energy efficiency for sustainable and cost-conscious living. • Beautiful view: Look forward to an attractive view. Location and surroundings: • Quiet location: The apartment is located in a quiet environment - both during the day and at night it is pleasantly quiet. In 15 minutes you are in Biel or Solothurn. • Sunny: In the summer, the apartment can enjoy a lot of sunlight. • Bus stop Riedstrasse: Only 3 minutes walk away - ideal for daily mobility. • Coop supermarket: Can be reached on foot in about 11 minutes - convenient for daily shopping. This exceptional apartment combines exclusive comfort with a quiet, well-connected location in the tax-friendly Bettlach.

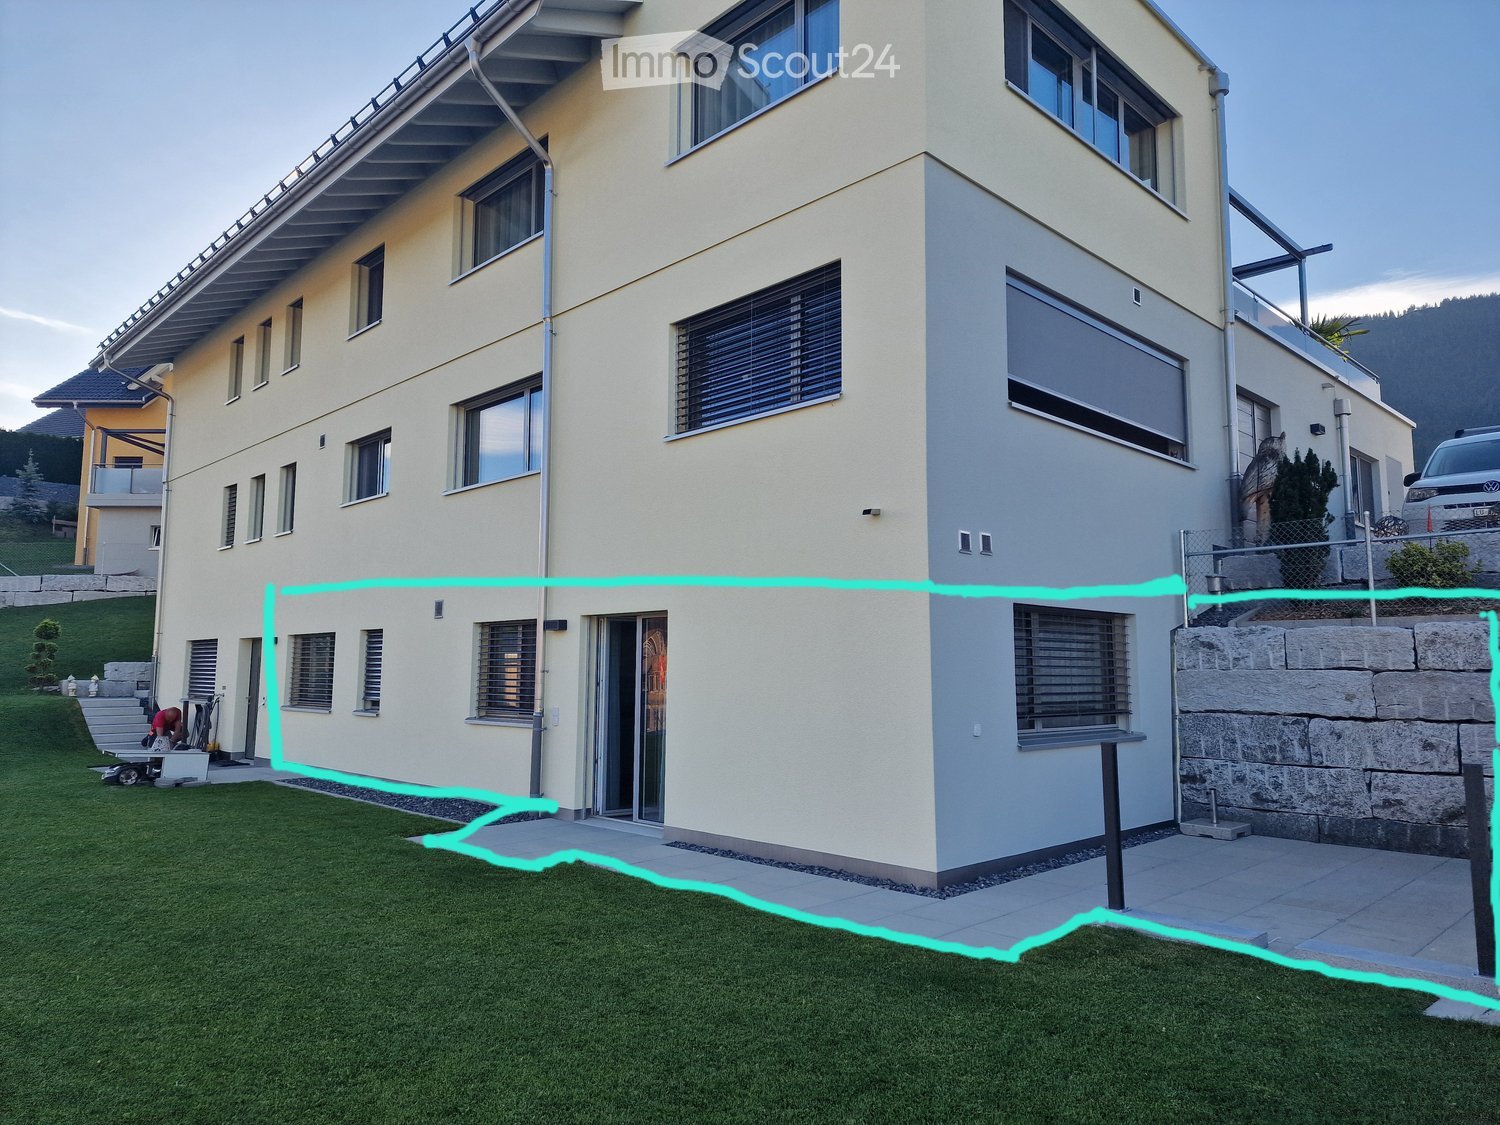
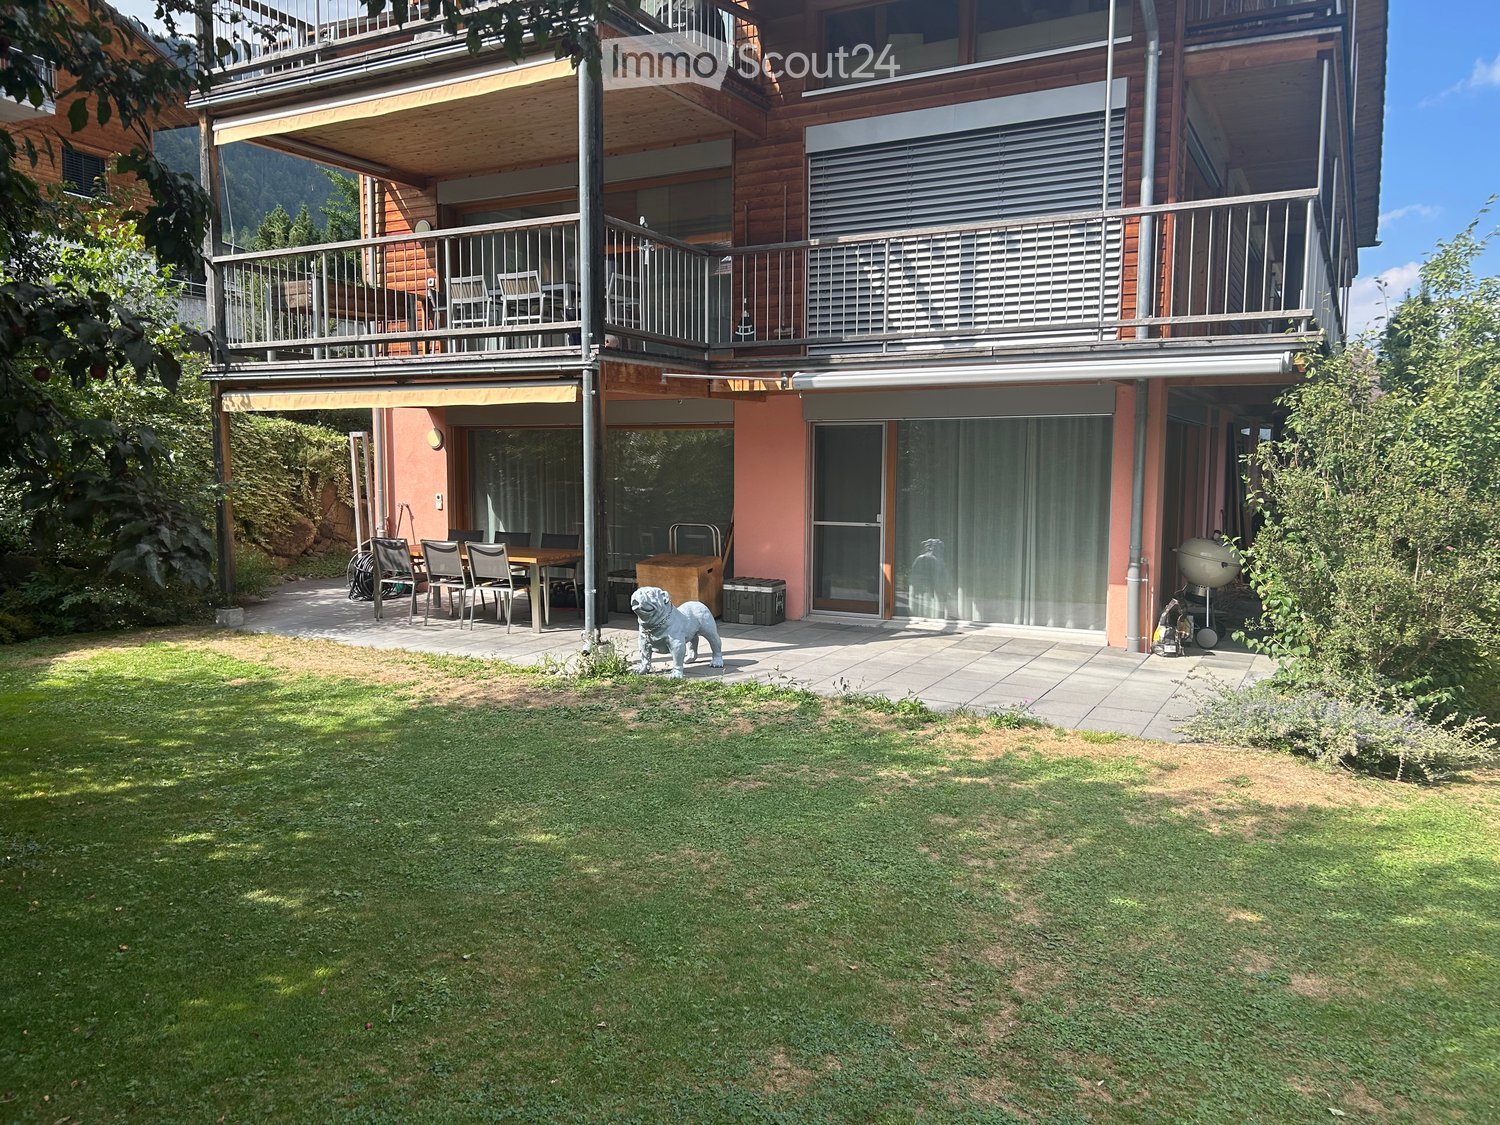
  • A well-maintained garden with a lawn, patio area, outdoor dining set, and a large wooden house with balconies and large windows.
  • Modern kitchen with red cabinets, island, dining table, and various appliances.
  • Modern kitchen with dark red cabinets, a stainless steel sink, a small wooden stool, and a wood-burning stove with a chimney.
  • Bright living and dining area with large windows and a balcony view, featuring a sofa, dining table with chairs, and a wooden cabinet.
  • Minimalist bedroom with a single bed, nightstand, and sheer curtains on a window. The room features light-colored walls and wooden flooring.
  • Modern bathroom with a bathtub, double sink, toilet, and large windows. Includes a mirror, toothbrush holder, and towel.
  • Modern bathroom with white tiles, a glass-enclosed shower, a toilet, a sink with a modern faucet, a mirror, and a decorative statue on the windowsill.
  • Floor plan of a 4.5-room apartment with 2 parking spaces, located on the ground floor, featuring a large terrace, shared lawn, and a fireplace in the living/dining area.
1 / 8
4.5 rooms, 126m², CHF 2,250.–
Top
Mänimattestrasse 1b, 3714 Frutigen

Spacious 4.5-room apartment on the ground floor in Frutigen – available from November 2026

Welcome to this modern and spacious 4.5-room apartment at Mänimattestrasse 1b in Frutigen. The apartment, built in 2015, impresses with a living area of 126 m² and offers everything your heart desires – ideal for families, couples, or anyone who appreciates comfortable living in the Bernese Oberland.The apartment offers, among other things: • Modern kitchen: Stylish kitchen with striking dark red cabinets, kitchen island, brushed chrome steel worktop, and a charming wood stove – a true heart of the apartment. • Modern bathroom: Generously designed with a bathtub, double sink, toilet, and large windows for plenty of natural light. • Large terrace as well as access to a communal lawn and a playground - perfect for sunny summer days. • Fireplace in the living/dining area for cozy evenings. • Garage/parking: Two garage parking spaces (EHP) can be rented additionally. • Elevator available in the building. • Wheelchair accessible and child-friendly – pets are welcome. • Beautiful view of the Kandertal mountain landscape. Location and surroundings: The apartment is located in a quiet environment – both during the day and at night, it is pleasantly quiet. In summer, you benefit from plenty of sunshine. The infrastructure in the vicinity leaves nothing to be desired: • Bus stop Kreuzgasse: only 5 minutes' walk away • Frutigen train station: reachable in 8 minutes on foot • Claro supermarket: 6 minutes' walk • Primary school Dorf/Widi: reachable in 9 minutes on foot – ideal for families with children This well-maintained apartment combines modern living with alpine charm and excellent connections. Enjoy the quiet life in beautiful Frutigen – available from November 1, 2026.For further details, please refer to the document stored under the photos.If you have any questions or would like to get in touch, I am available at 078 521 97 73.

Travel time
-
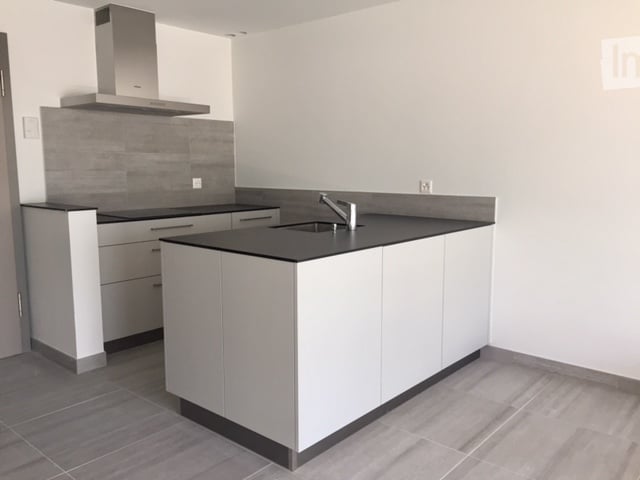
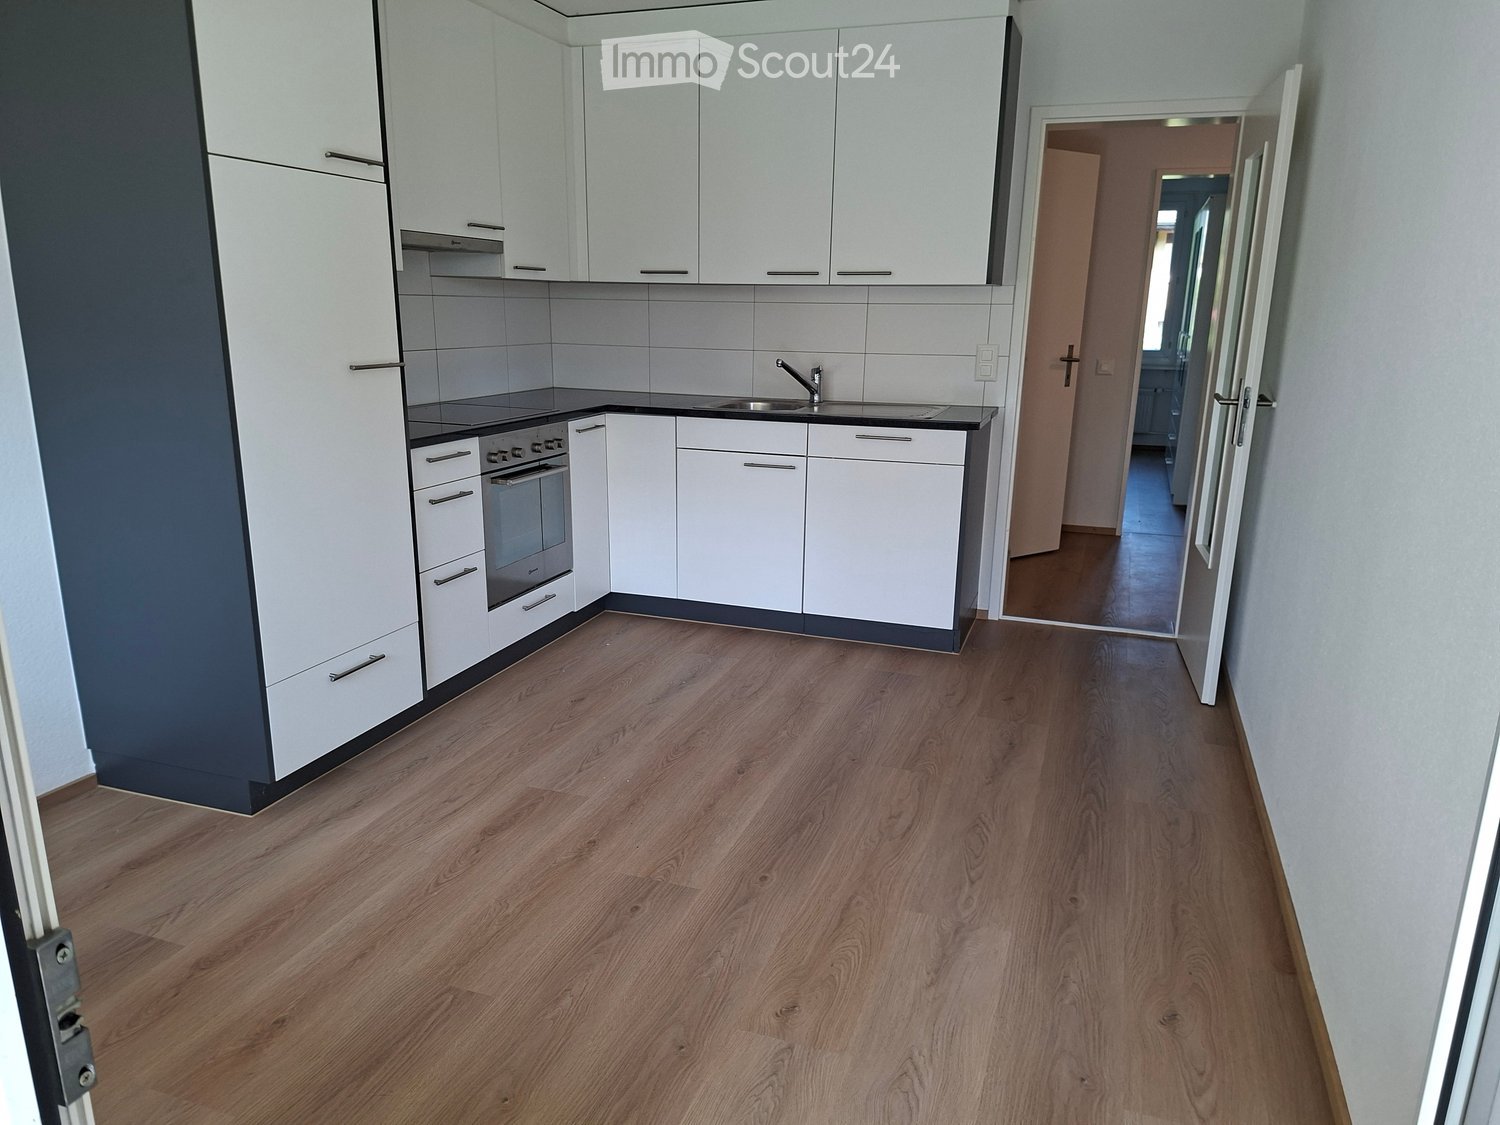
  • Modern kitchen with white cabinets, stainless steel oven, sink, and wooden flooring.
  • Empty room with wooden flooring, white walls, and a black countertop with a sink. A door leads to a balcony with a view of greenery.
  • Empty room with wooden flooring, white walls, a window with white frame, and a radiator below the window.
  • Modern bathroom with a toilet, bathtub, and shower curtain featuring leaf patterns. The floor is tiled in dark black tiles, and the walls are tiled in light beige tiles.
  • Empty room with light wooden flooring, white walls, and a window with white frame. A radiator is visible below the window, and a door is seen on the right side.
  • Empty room with light wooden flooring and white walls, featuring a large white wardrobe with mirrored doors and drawers.
  • Empty hallway with wooden flooring, white walls, and a small patterned rug near a closed door.
  • Modern living room with light wooden flooring, grey sectional sofa, coffee table, and a small rug. Large windows with white frames and a sliding glass door leading outside.
1 / 8
3.5 rooms, CHF 1,480.–
Top
Gartenstrasse 4, 4528 Zuchwil

Bright 3.5-room apartment with balcony in Zuchwil – available immediately!

Welcome to this well-maintained and bright 3.5-room apartment on the upper ground floor at Gartenstrasse 4 in Zuchwil. The apartment is available immediately and impresses with its practical layout, modern equipment, and excellent location.The apartment offers: • Modern living room: Bright and inviting, with light wooden floor, large windows, ideal for relaxing and enjoying. • The upholstered group can be taken over free of charge if desired. • Modern kitchen: Functional and stylish with white cabinets, stainless steel oven, sink, and wooden floor – perfectly equipped for everyday life. • Bright rooms: The other rooms have light wooden floors and white walls, offering a lot of design freedom. • The mirror cabinet can be taken over free of charge if desired. • Modern bathroom: With bathtub, shower, toilet, as well as stylish dark floor tiles and light beige wall tiles. • Inviting entrance area: Friendly hallway with wooden floor and cozy atmosphere. • Balcony: Perfect for sunny days – the apartment benefits from plenty of sunlight in the summer. Further highlights: • Elevator available in the building • Parking and garage available • Child and pet-friendly • Quiet location – the apartment is located in a pleasantly quiet environment Location and surroundings: The apartment is extremely central and scores with an excellent infrastructure. The bus stop Zuchwil Center is located directly in front of the house door. A Coop supermarket can be reached in just 1 walking minute, the Medbase pharmacy in 2 minutes, and the Pisoni school in just 3 minutes on foot. The train connection is also nearby, making the apartment ideal for commuters.This versatile apartment is perfect for couples, small families, or people who value a central and well-connected location. Convince yourself and arrange a viewing today!

Travel time
-
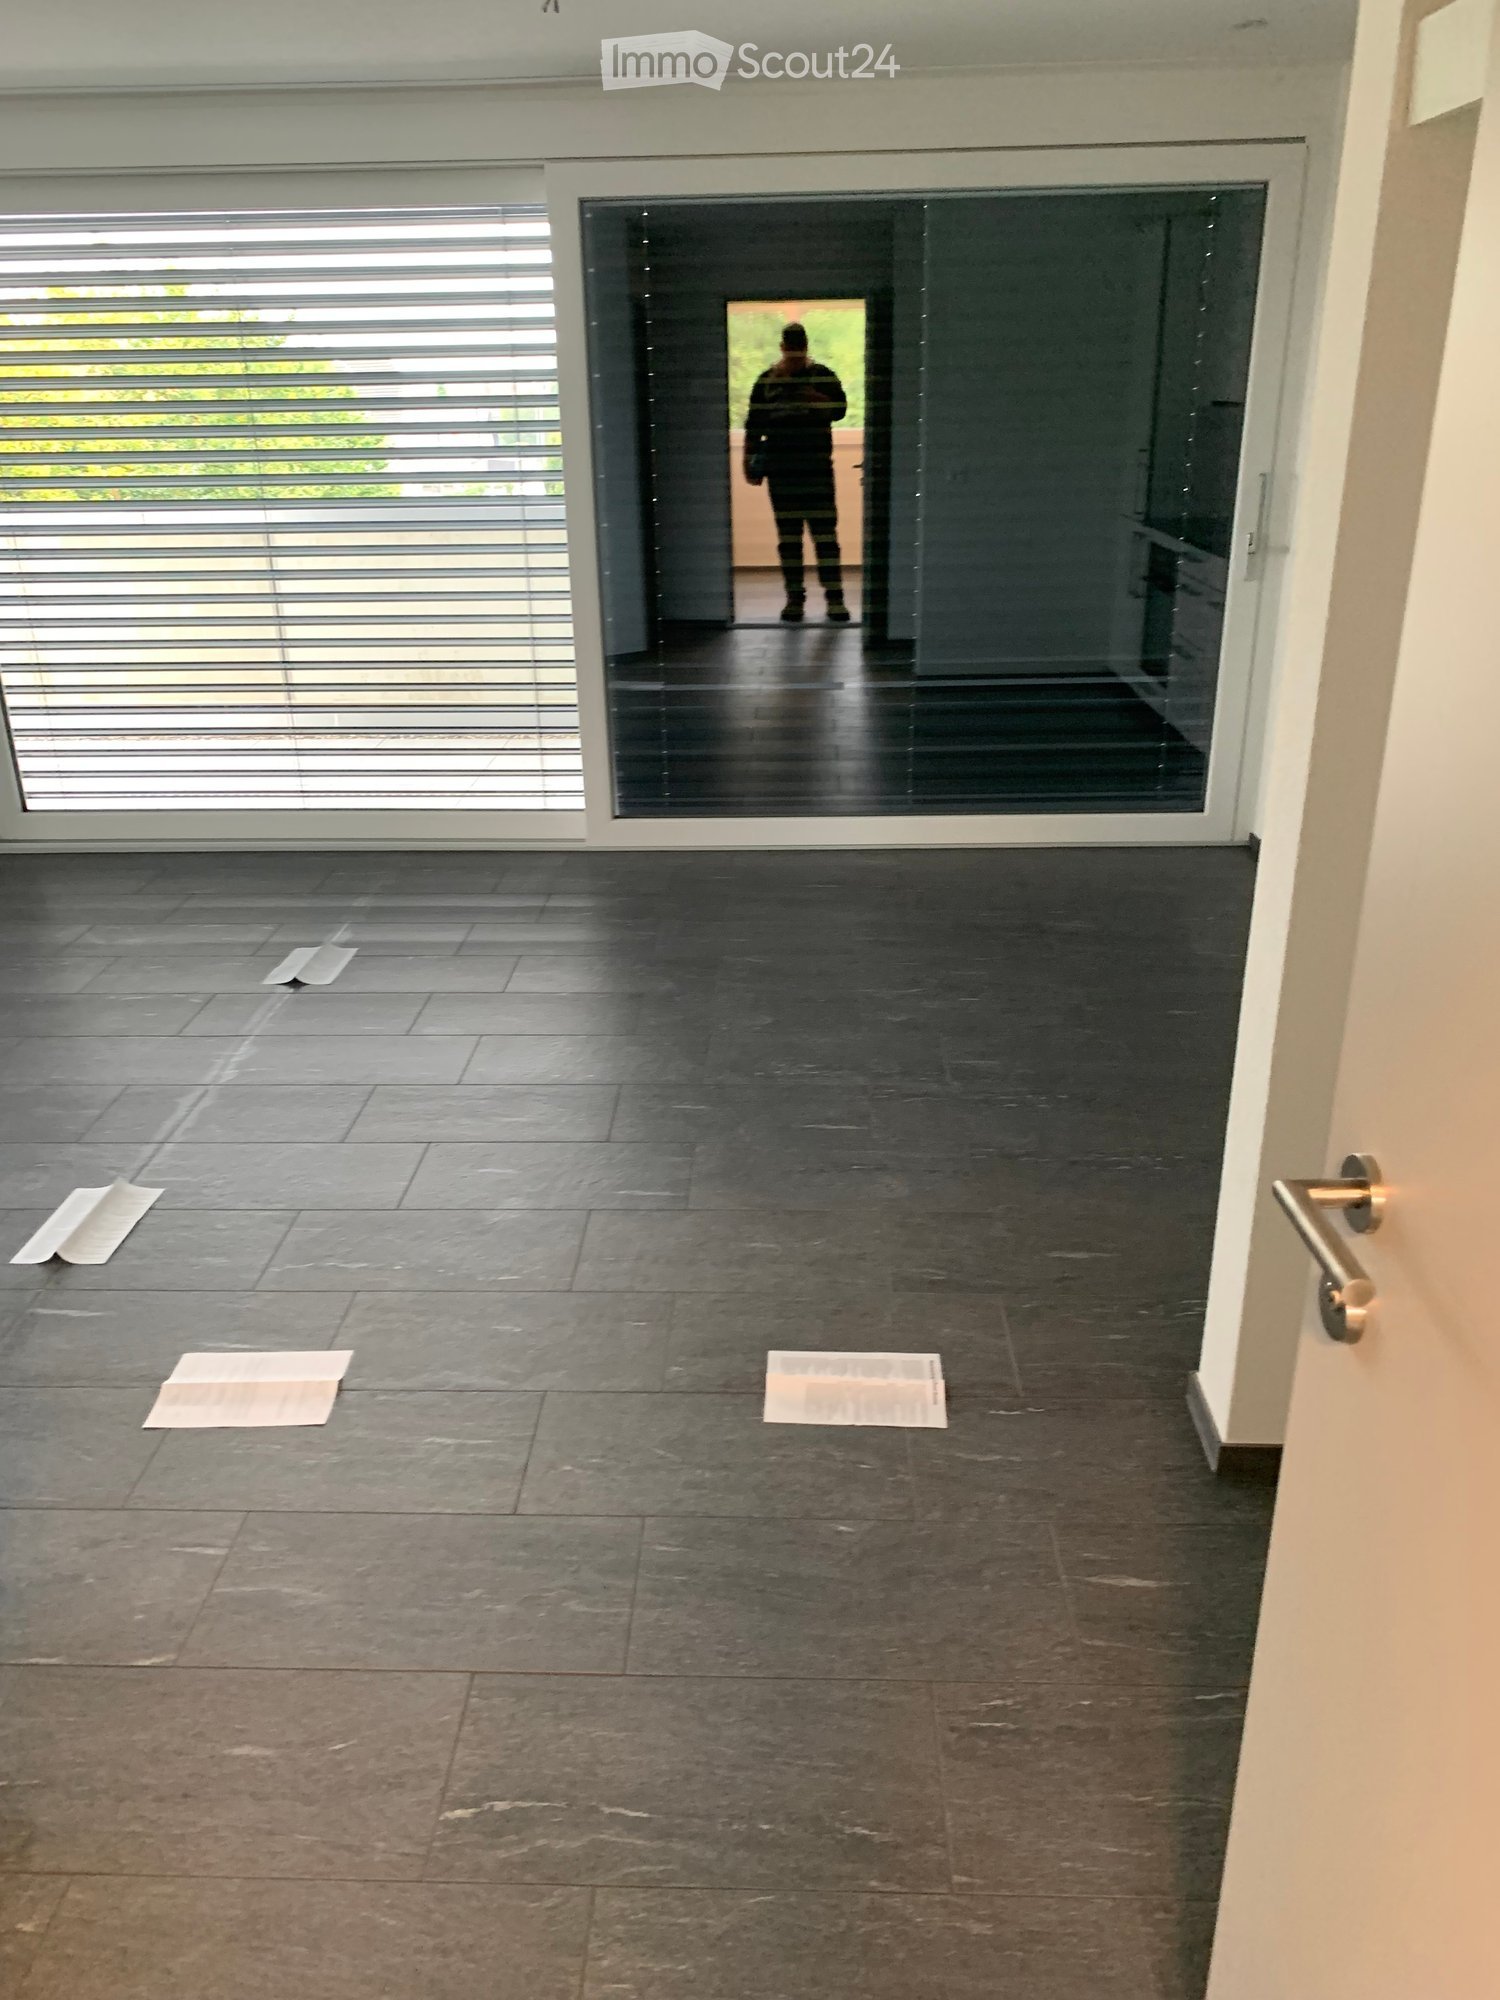
  • Empty room with dark tiled floor, white walls, large glass door with blinds, and a few scattered papers on the floor.
  • Modern kitchen with white cabinets, black countertops, and dark tiled flooring. Features a sink, faucet, oven, and induction cooktop.
  • Empty room with dark grey tiled flooring and white walls, featuring a large window with blinds and white frame.
  • Empty room with light wooden flooring, white walls, and a window with blinds. No furniture or equipment is present.
  • Modern bathroom with dark tiled walls and floor, featuring a toilet and a shower area with a handheld showerhead.
  • White Miele washing machine and dryer stacked vertically in a bathroom, with control panels and a small storage box on top.
1 / 6
2.5 rooms, 52m², CHF 1,399.–
Top
Buchlistrasse 6, 4704 Niederbipp

Modern 2.5-room attic apartment in Niederbipp – New building 2024

Welcome to this brand-new, modern attic apartment on the second floor at Buchlistrasse 6 in Niederbipp. The building was completed in 2024 and offers the highest living comfort in a quiet location.The apartment impresses with the following highlights: • Bright attic apartment: Thanks to the elevated location, you can enjoy a beautiful view of the Alps and plenty of daylight. • Balcony 50m2: Ideal for relaxing – in summer, you can enjoy plenty of sunshine. • Elevator: Convenient access to all floors thanks to the existing elevator. • Underground parking space: Practical storage facilities for your vehicle directly on site. Additional 140.-/month • Child-friendly: Perfectly suited for families with children. • New building standard: Modern equipment and contemporary design. Fiber optic connection. Location & surroundings: • The Denner supermarket is just a 2-minute walk away – ideal connection for daily shopping. • The Niederbipp train station and the bus stop are about a 9-minute walk away and provide convenient access to public transportation. • The Bahnhofstrasse school is also about a 9-minute walk away – ideal for families. • The Buchli stop is about a 10-minute walk away. The apartment is located in a quiet environment – both day and night, there is pleasant silence. This available from 11/01/2026 attic apartment combines modern new building comfort with a practical, well-connected location in Niederbipp. An ideal choice for singles or couples looking for the best of urban comfort and rural tranquility.

Travel time
-
  • Modern living and dining area with wooden herringbone flooring, pendant lights, a sofa, coffee table, dining table with chairs, and a television on a stand.
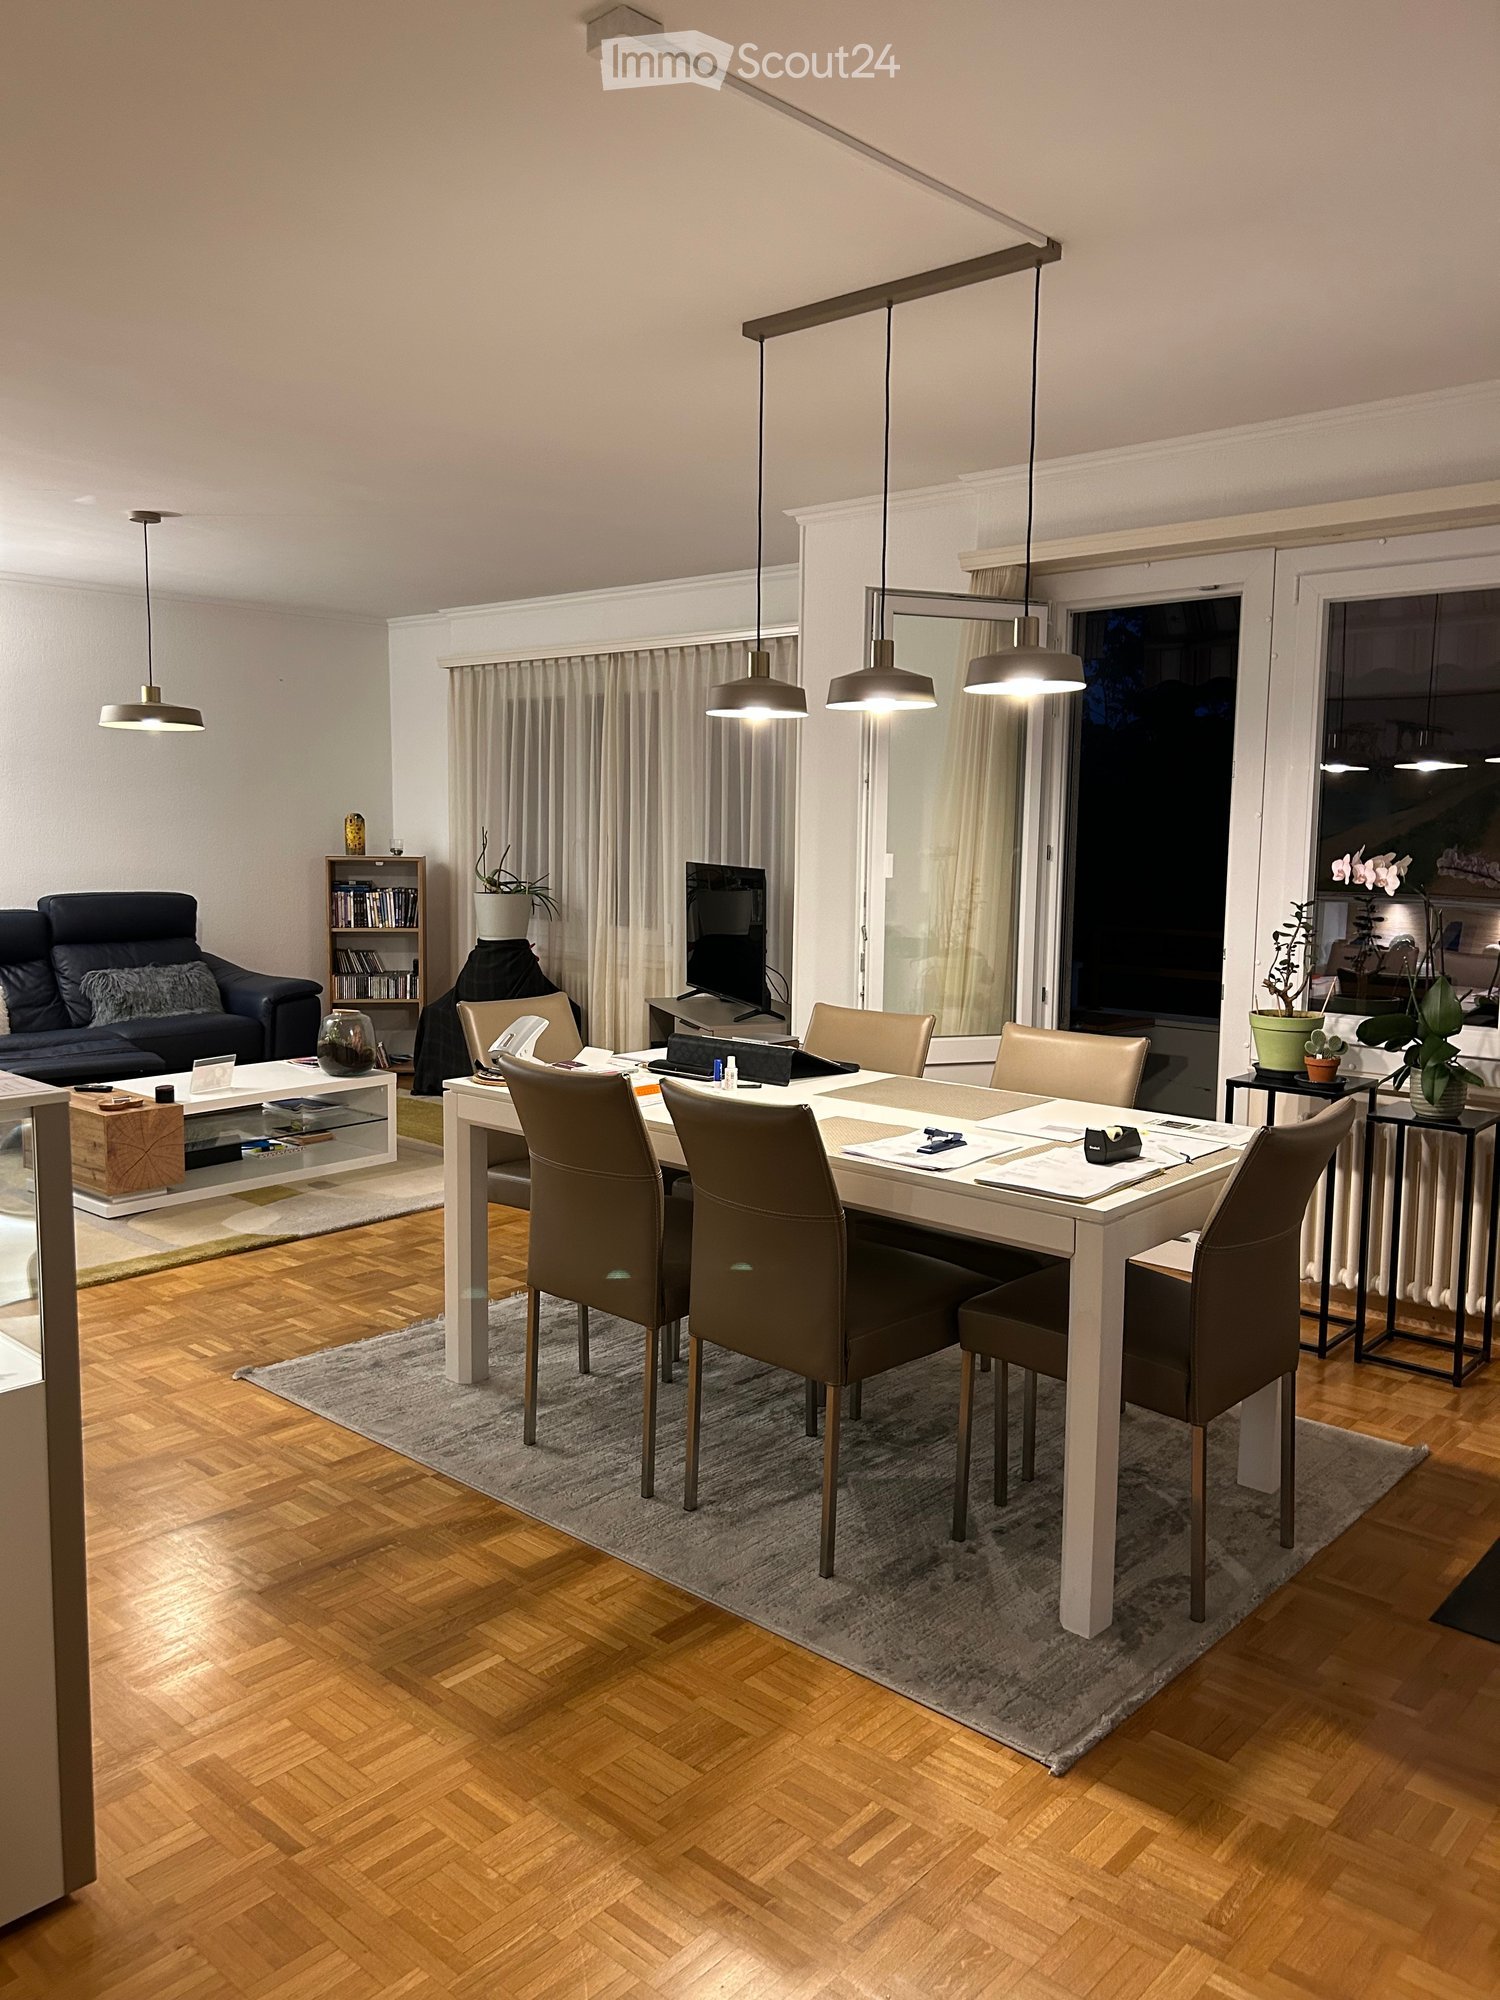
  • A modern living room with wooden flooring, a black leather sofa, a coffee table, a dining table with chairs, a bookshelf, and decorative plants.
  • A well-furnished bedroom with a large bed, nightstand, armchair, and a lamp. The room features wooden flooring and large windows with curtains.
  • Modern kitchen with light grey cabinets, stainless steel appliances, and a tiled floor. The kitchen features an oven, coffee maker, and various utensils on the counter. A small table and chair are visible in the adjacent balcony area.
  • Modern bathroom with a double sink, mirror, toilet, bathtub with bamboo-patterned shower curtain, and various toiletries on the sink counter.
  • Modern living room with a grey sofa, wooden coffee table, large windows, and a view into an adjacent room with a desk and shelves.
  • A well-lit hallway with wooden herringbone flooring, white walls, and several closed doors. A small table with a lamp and decorative items is placed against the wall.
  • Balcony with tiled floor, white walls, and a striped awning, featuring a railing and a view of trees.
1 / 8
6 rooms, 120m², CHF 3,330.–
Top
Chemin des Bluets 5, 1009 Pully

Spacious 6-room apartment with balcony in Pully, CHF 3330.- including charges

Discover this beautiful 6-room apartment, with 4 bedrooms, located on the 2nd floor of Chemin des Bluets 5, in the green and residential area of Pully (1009).Renovated in 2020, this bright and spacious apartment of 120 m² offers all the modern comfort for a quality life, available from November 1st, 2026 or by agreement.The advantages of this apartment: • Generous living space: With its 6 rooms, 4 bedrooms, a bathroom with double sinks and washing machine, shower, guest toilet, large built-in closets, this apartment offers all the necessary space for a family or people who want to enjoy a comfortable and well-arranged interior. • Balcony with nice view: Enjoy an ideal balcony to relax, with a pleasant view of the surroundings. • Recent renovation: Completely renovated in 2020, the apartment benefits from modern and careful finishes. • Elevator: Easy access thanks to the presence of an elevator in the building. • Garage: A parking space for your vehicle, 150.- • Washing machine: A practical equipment for your daily life. • Basement • Sunlight: The apartment benefits from nice sunlight, especially in summer. Practical information: • Pets allowed • Smokers allowed • Child-friendly, away from the road • Environment quiet and peaceful, protected from noise pollution Ideal location: The apartment is ideally located, just 5 minutes walk from Collège de Fontanettaz, making it a perfect choice for families with children. A bus stop of line 7 is 5 minutes walk away, as well as line 48, which allows access to schools in Pully and the train station. The Chailly neighborhood and its shops are nearby, as well as access to the highway.This apartment represents a rare opportunity to settle in a preferred residential area of Pully, combining tranquility, comfort, and practicality. Don't miss this chance to make this beautiful home your new home! • VIEWINGS Wednesday, October 7th, from 12 to 1 pm • And Wednesday, October 7th, from 5 to 7 pm15 days of rent free if rented
Travel time
-
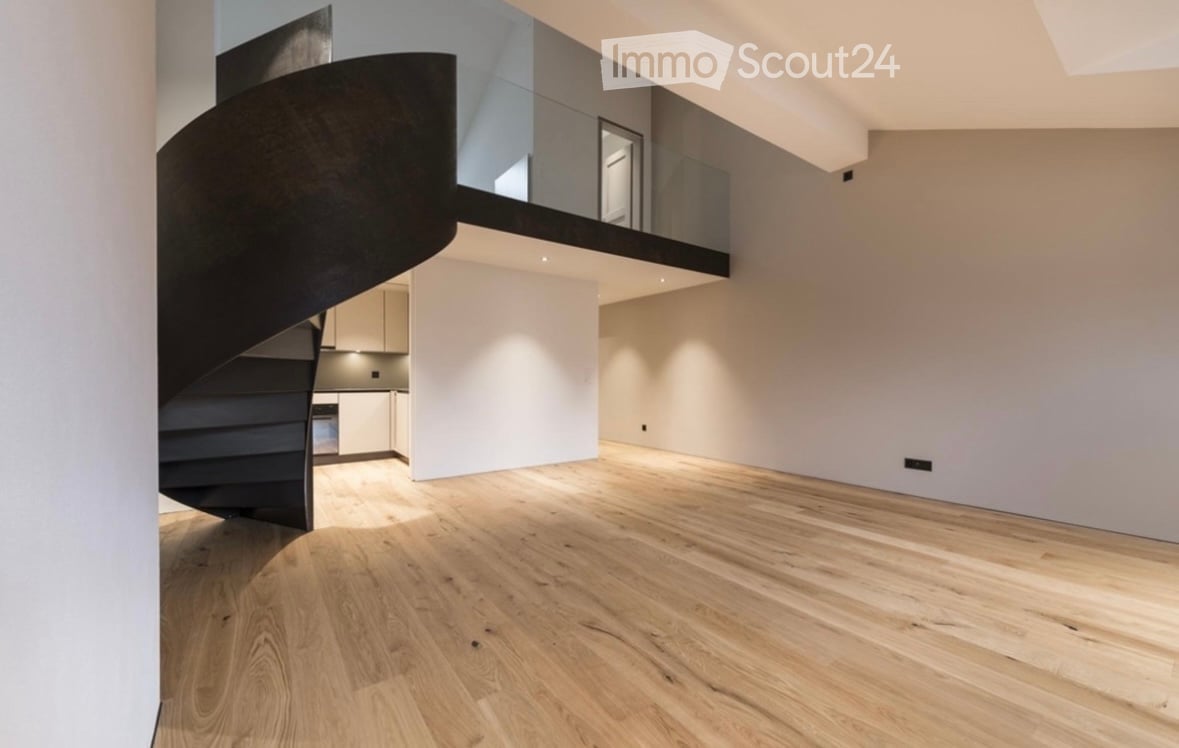
  • Open-plan space with light wooden flooring, white walls, and a modern black spiral staircase leading to an upper level with glass railing.
  • Bright, minimalist hallway with wooden flooring and white walls, leading to a modern bathroom featuring a sleek sink and mirror.
  • Bright, empty attic room with wooden flooring, white walls, and a modern black spiral staircase leading upwards. Two skylight windows provide natural light.
  • Modern kitchen with grey cabinets, a sink, an oven, and a faucet, featuring sleek design and built-in lighting.
  • Empty room with wooden flooring, white walls, a grey door, and a large window with glass panels. A radiator is visible on the left wall.
  • Modern bathroom with white walls, a toilet, a sink with a large mirror, and built-in cabinets.
  • A modern, minimalist room with a wooden cabinet and a grey sofa, featuring large windows and a sleek, contemporary design.
  • Wooden hallway with exposed beams, skylights, and a view of the cityscape through a glass railing.
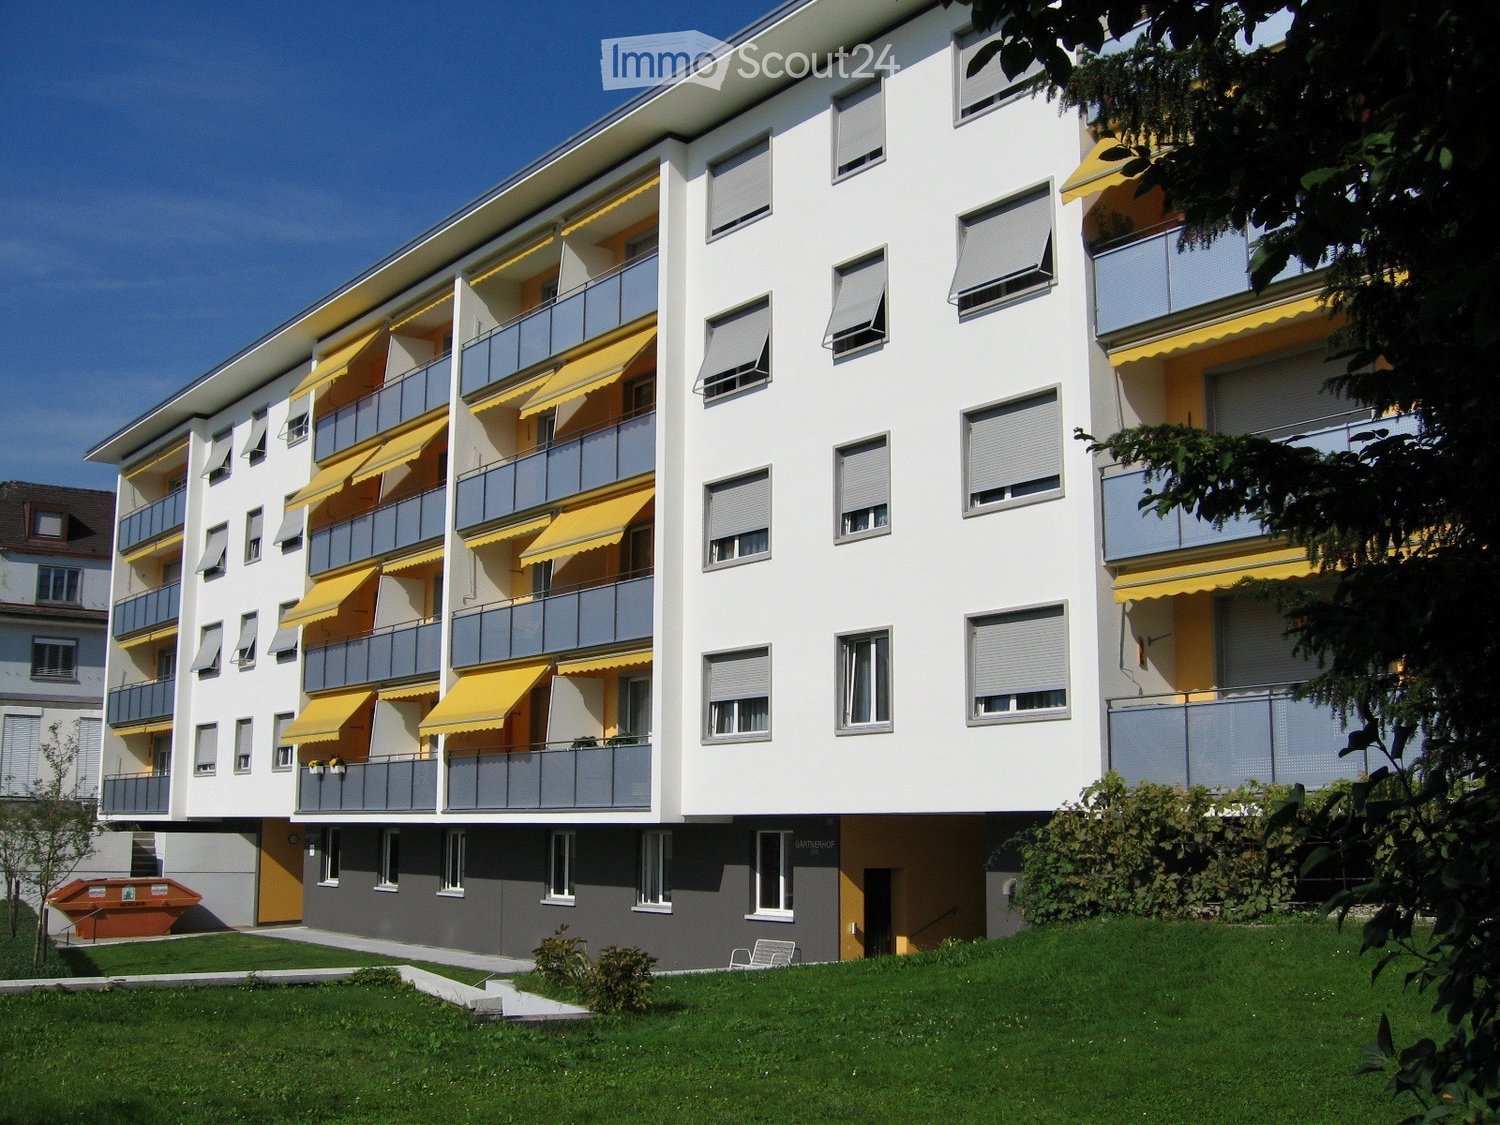
  • Three-story building with classic European architecture, multiple windows, balconies, and storefronts. A car and van are parked in front.
1 / 9
3.5 rooms, 100m², CHF 3,080.–
Top
Gerechtigkeitsgasse, 3011 Bern

Charming 3.5-Room Attic Apartment in the Heart of Bern's Old Town

Welcome to this stunning 3.5-room attic apartment located on the 4th floor of a well-maintained building in the heart of Bern, right on the historic Gerechtigkeitsgasse. Renovated in 2022, this bright and modern home combines timeless Old Town charm with contemporary comfort — available from December 1, 2026.The apartment features: • Generous Living Space: A spacious 100 m² layout spread across 3.5 well-proportioned rooms, ideal for individuals, couples, or small families. • Attic Character: Enjoy the unique atmosphere of a top-floor attic flat with charming architectural details and a sense of privacy. • Private Balcony: Step outside and soak up the sunshine — the apartment enjoys plenty of natural light, especially during the summer months. • Modern Renovation: Freshly updated in 2022, offering a stylish and move-in-ready living environment. • Elevator Access: Convenient lift access to the 4th floor for effortless daily living. • Quiet Setting: Despite its central location, the apartment is remarkably quiet, both day and night. • Semi private Washing machine/ dryer available on 3rd floor, shared with a beauty salon . Location: Situated on the iconic Gerechtigkeitsgasse in Bern's UNESCO-listed Old Town, this apartment places you at the very center of one of Switzerland's most beautiful cities. Daily errands are a breeze with a VOI supermarket just 6 minutes on foot and a TopPharm pharmacy only 2 minutes away. The Bärenpark bus stop is a 5-minute walk, while the Zytglogge tram stop and platform are reachable within 7–8 minutes. The Berufsfachschule Detailhandel is also conveniently located just 2 minutes away on foot. A river is nearby, adding a touch of nature to this vibrant urban setting.This exceptional attic apartment is a rare opportunity to live in one of Bern's most sought-after and historically rich addresses. Don't miss your chance to call this remarkable home your own.

Travel time
-
  • Multi-story building under construction with scaffolding, visible signage, and a portable toilet nearby.
  • Modern kitchen with grey and wooden cabinets, a central island, and built-in appliances including an oven and sink.
  • Empty room with grey tiled floor, white walls, and large sliding glass doors leading to an outdoor area.
  • Empty room with wooden flooring, white walls, and large glass sliding doors leading to a balcony with a scenic view.
  • Empty underground parking space with concrete walls, a single support column, and fluorescent lighting.
  • Floor plan of a 126m² living space with a 13m² terrace, including rooms labeled: Wohnzimmer (living room), Essen (dining), Schlafzimmer (bedroom), Badezimmer (bathroom), and additional spaces such as a Kommode (wardrobe), Gang (hallway), and Terrasse (ter
1 / 6
4.5 rooms, 126m², CHF 2,700.–
Top
Kirchmattstrasse 5, 3132 Riggisberg

Newly Built First Occupancy: Modern 4.5-Room Apartment in Riggisberg from March 2027

Welcome to your new home! This spacious 4.5-room new building apartment on the 1st floor of the modern new building in Riggisberg impresses with high-quality equipment and a well-thought-out floor plan. From March 1, 2027, this stylish home will be available to you.The apartment offers: • Spacious living area: 126 m², divided living space with living room, dining area, three bedrooms/offices, bathroom, guest bathroom, and wardrobe. • Modern kitchen: Stylish kitchen with central cooking island, oven, steamer, large refrigerator including freezer – ideal for cooking and enjoying. The kitchen impresses with a modern design and direct access to the terrace. • Wardrobe: The directly built-in and generously designed wardrobe in the entrance area creates a quiet and tidy atmosphere. • Bathrooms: The apartment has two elegant, high-quality bathrooms with bathtub, shower, and double sink. The living comfort is rounded off with its own washing machine and dryer. • Balcony/Terrace: A spacious outdoor area with a 13 m² terrace and adjacent lawn/garden area. • Bright rooms: Bright, open rooms with parquet floors, white walls, and large windows provide a pleasant living feeling. • Underground parking/basement: Two underground parking spaces are available for an additional fee of 140 CHF per space and month. A spacious, lockable basement compartment is also available. • Elevator: The building has an elevator for convenient access to all floors. • Wheelchair accessibility: The apartment is barrier-free and wheelchair accessible. Location and surroundings: • Shopping: A Coop supermarket is just a 4-minute walk away. • Public transport: The Graben bus stop is only 4 minutes away on foot. • School: The Riggisberg lower secondary school is in the immediate vicinity – just 1 minute's walk away, ideal for families with children. This child-friendly new building apartment combines modern living with a quiet, natural location in the charming Riggisberg in the canton of Bern. Whether for families, couples, or individuals with high comfort requirements.Viewings are generally possible at any time, but the apartment is still in the raw construction phase. We look forward to your contact.

Travel time
-
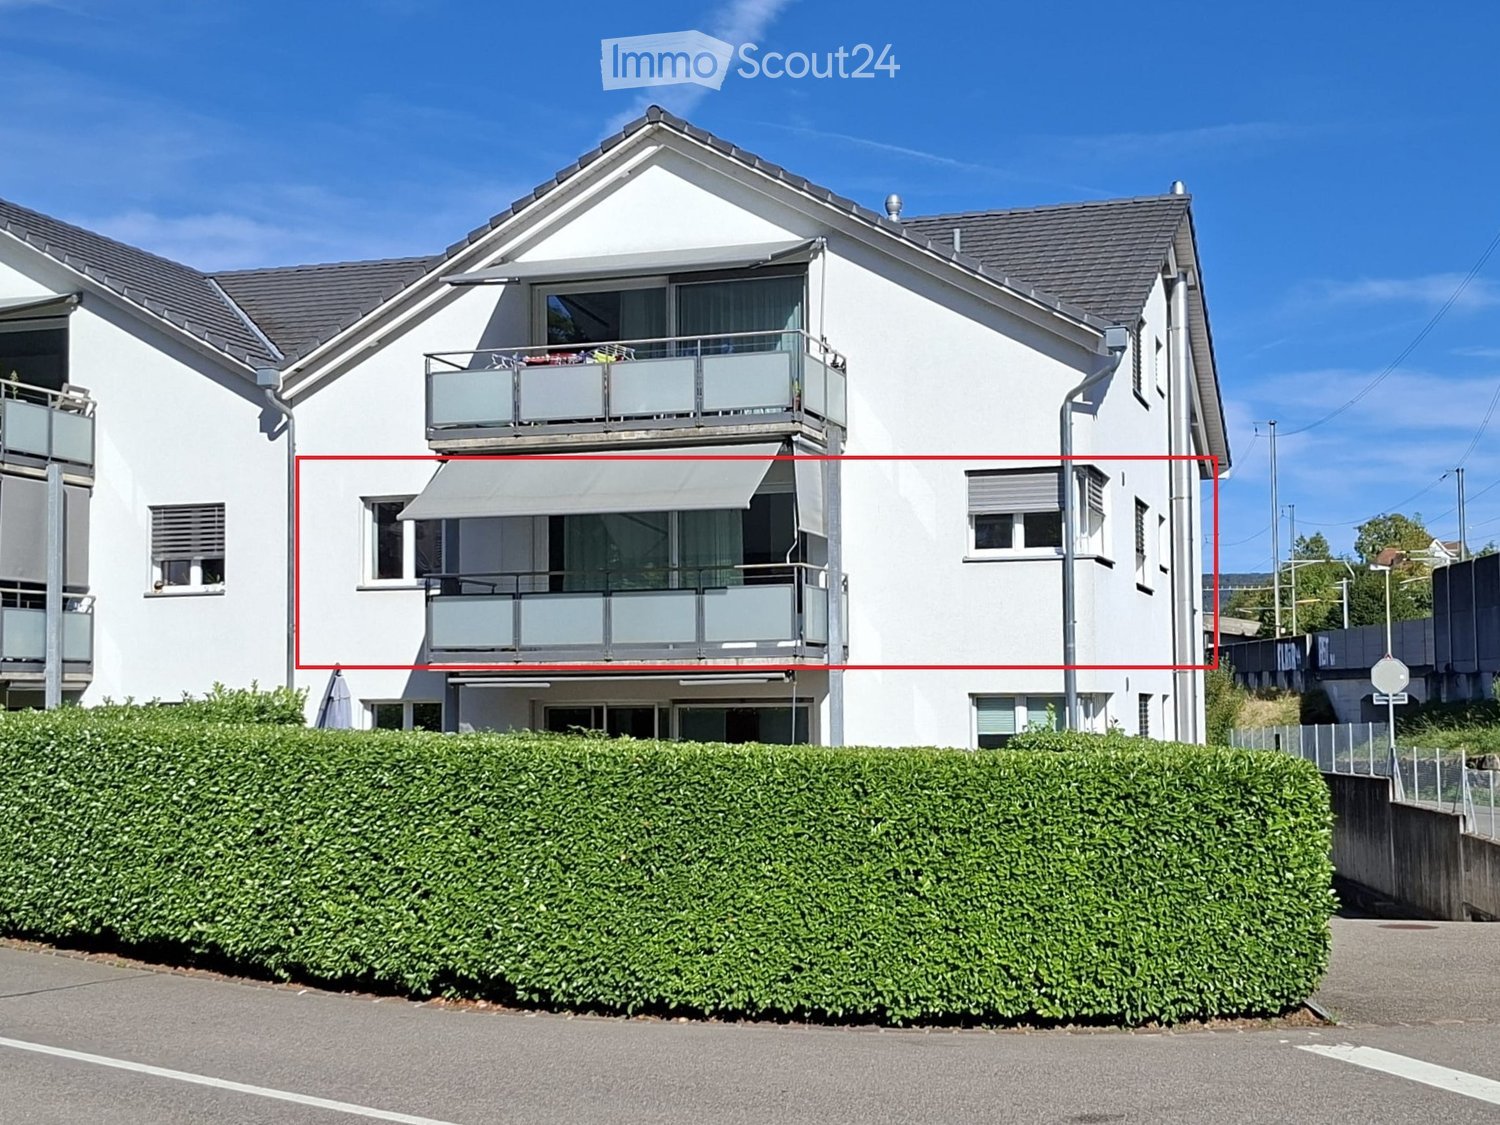
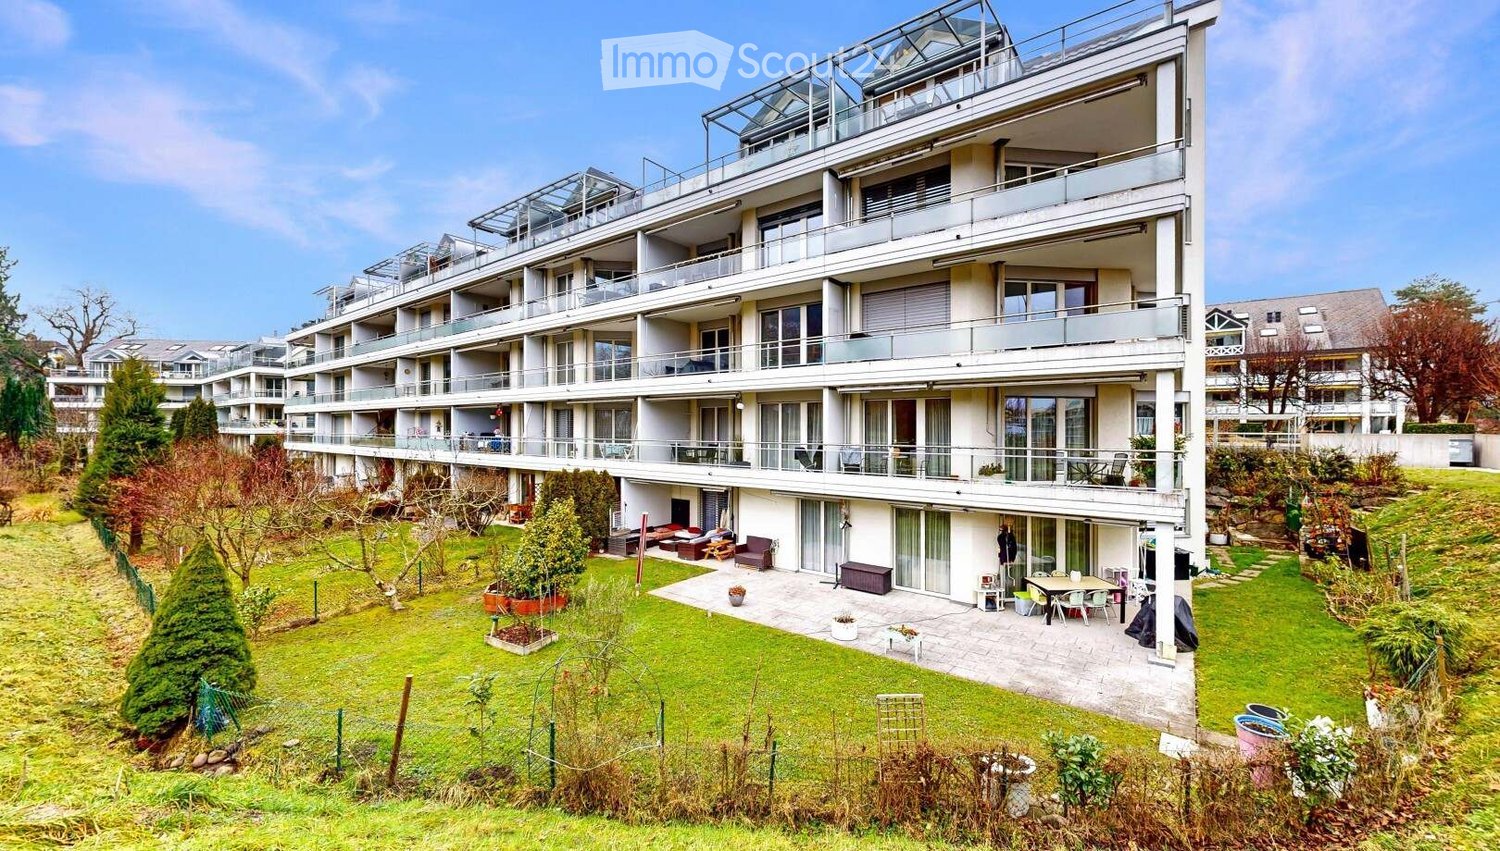
  • Modern multi-story residential building with balconies and a landscaped garden area featuring seating and greenery.
  • Empty kitchen with white cabinets, stainless steel appliances, and tiled flooring.
  • Empty kitchen and living area with white tiled flooring, white walls, and built-in kitchen cabinets.
  • Completely empty room with white tiled floor, white walls, a single window, and a ceiling light fixture.
  • Empty room with white tiled flooring, white walls, a built-in wardrobe, and a ceiling light fixture. The room is unfurnished and appears to be a bedroom or storage space.
  • Empty room with white walls, tiled floor, large sliding glass doors leading to an outdoor area, and recessed ceiling lighting.
  • Balcony with metal railing overlooking a lush green garden and distant mountains.
  • A well-maintained garden with lush green grass, trimmed hedges, and various trees, with a scenic mountain backdrop.
1 / 8
3.5 rooms, 86m², CHF 2,360.–
Top
Lauerzring 32, 6010 Kriens

Bright 3.5-room apartment with a very beautiful, unobstructable view and modern comfort in Kriens

Welcome to this well-maintained 3.5-room apartment on the 2nd floor of a modern multi-family house at Lauerzring 32 in Kriens. The apartment impresses with a spacious living area of 86 m² and is available from December 1, 2026. The thoughtful room layout makes this property ideal for singles, couples, and small families.The highlights at a glance • Completely renovated bathroom: Equipped with high-quality bathroom furniture, a modern mirror cabinet, and a comfortable Twinline shower bathtub with an integrated glass door for easy access. • Private laundry room: New, high-efficiency washing machine/tumble dryer combination directly in the apartment (washing and drying in just 3 hours). • Bright, stylish kitchen: Functional built-in kitchen with elegant gray fronts, modern stainless steel appliances, two ovens, and a low-maintenance floor. • Thoughtful storage space: Practical wardrobe in the inviting entrance area as well as a separate, small retreat for additional storage space. • Sunny balcony: Enjoy relaxing hours and a beautiful view outdoors. • Outdoor area & extras: The well-maintained, green outdoor area of the residential building offers cozy seating areas to linger. Pets are also welcome here. • Parking possibility: A parking space in the garage can be rented for CHF 140.–/month. Quiet and yet excellently connected locationThe apartment is located in a pleasantly quiet and very family-friendly area in Kriens, which benefits from plenty of sunlight in the summer. The local infrastructure is excellent: • Public transport: The Lauerzweg bus stop can be reached in just 4 walking minutes, and the Kriens Mattenhof train station in about 12 walking minutes. • Schools & family: The Roggern school is practically located next to the house (only 4 minutes on foot). • Shopping & health: An ALDI supermarket can be reached in 9 minutes on foot. The Medbase Apotheke Mattenhof is about 12 walking minutes away. Would you like to visit your new home? We look forward to your contact for a viewing appointment!

Travel time
-

Suggested properties for you based on search results

Other interesting objects