









8008 results - Flats for rent with Elevator: Switzerland

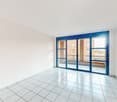
  • Empty room with large sliding glass doors leading to a balcony, tiled floor, and white walls.
  • Modern two-story house with wooden and concrete exterior, multiple balconies, large windows, and outdoor seating areas.
  • A spacious balcony with a scenic mountain view, furnished with a sofa, chairs, coffee table, and decorative items.
  • Modern kitchen with white cabinets, black countertops, and a built-in oven. The space features sleek, minimalist design with a large window and recessed lighting.
  • Open-plan living and dining area with modern white kitchen cabinets, a dark granite countertop, a wooden dining table with six chairs, a beige sofa, and a large picture frame on the wall.
  • Modern living room with large windows offering a scenic mountain view, featuring a sofa, armchair, coffee table, dining table, chairs, television, sideboard, and decorative vases.
  • Bright bedroom with wooden flooring, large window offering scenic mountain view, neatly arranged bed with pillows and blanket, built-in wardrobe with shelves and hanging space, and decorative baskets on shelves.
  • Modern bathroom with a freestanding bathtub, double sink vanity with wooden accents, large mirror with LED lighting, and decorative elements including candles and a wicker basket.
  • Floor plan showing a multi-level residential layout with living spaces, bedrooms, bathrooms, garage, and outdoor terrace.
1 / 9
4.5 rooms, 183m², CHF 5,680.–
Top
Säntisstrasse 8, 8733 Eschenbach

Dreamlike 4.5-room attic apartment in Eschenbach SG

Welcome to your new dream home! This exclusive 4.5-room attic apartment in the new building on Säntisstrasse 8 in Eschenbach (SG) combines modern living comfort with a quiet, natural location. With a spacious living area of 183 m², this attic apartment offers everything your heart desires – available from November 1, 2026.The apartment impresses with the following highlights: • Open living and dining area: Bright, spacious room design with plenty of daylight and modern quartz stone plates. The kitchen offers plenty of storage space and is kept in timeless white – ideal for living and enjoying. • The rooms: Oak parquet flooring is installed in all rooms. Additionally, there are walk-in closets, and each room has its own access to a bathroom. • Beautiful view: On the incredible 113m² large roof terrace, you can enjoy the breathtaking panoramic view. • Garage: 1 single garage per apartment for an additional CHF 150.00. The parking space in front can be used for a second car. Location and surroundings: The apartment is located in a quiet environment – both during the day and at night, there is pleasant silence. In the summer, you benefit from plenty of sunlight. Nearby are a Coop supermarket (approx. 13 minutes' walk) and the Eschenbach Post bus stop (approx. 14 minutes' walk), which provides a good connection to the region.This new building apartment is a real highlight for discerning tenants who value quality, peace, and a beautiful view. Secure your new home in beautiful Eschenbach now!

Travel time
-
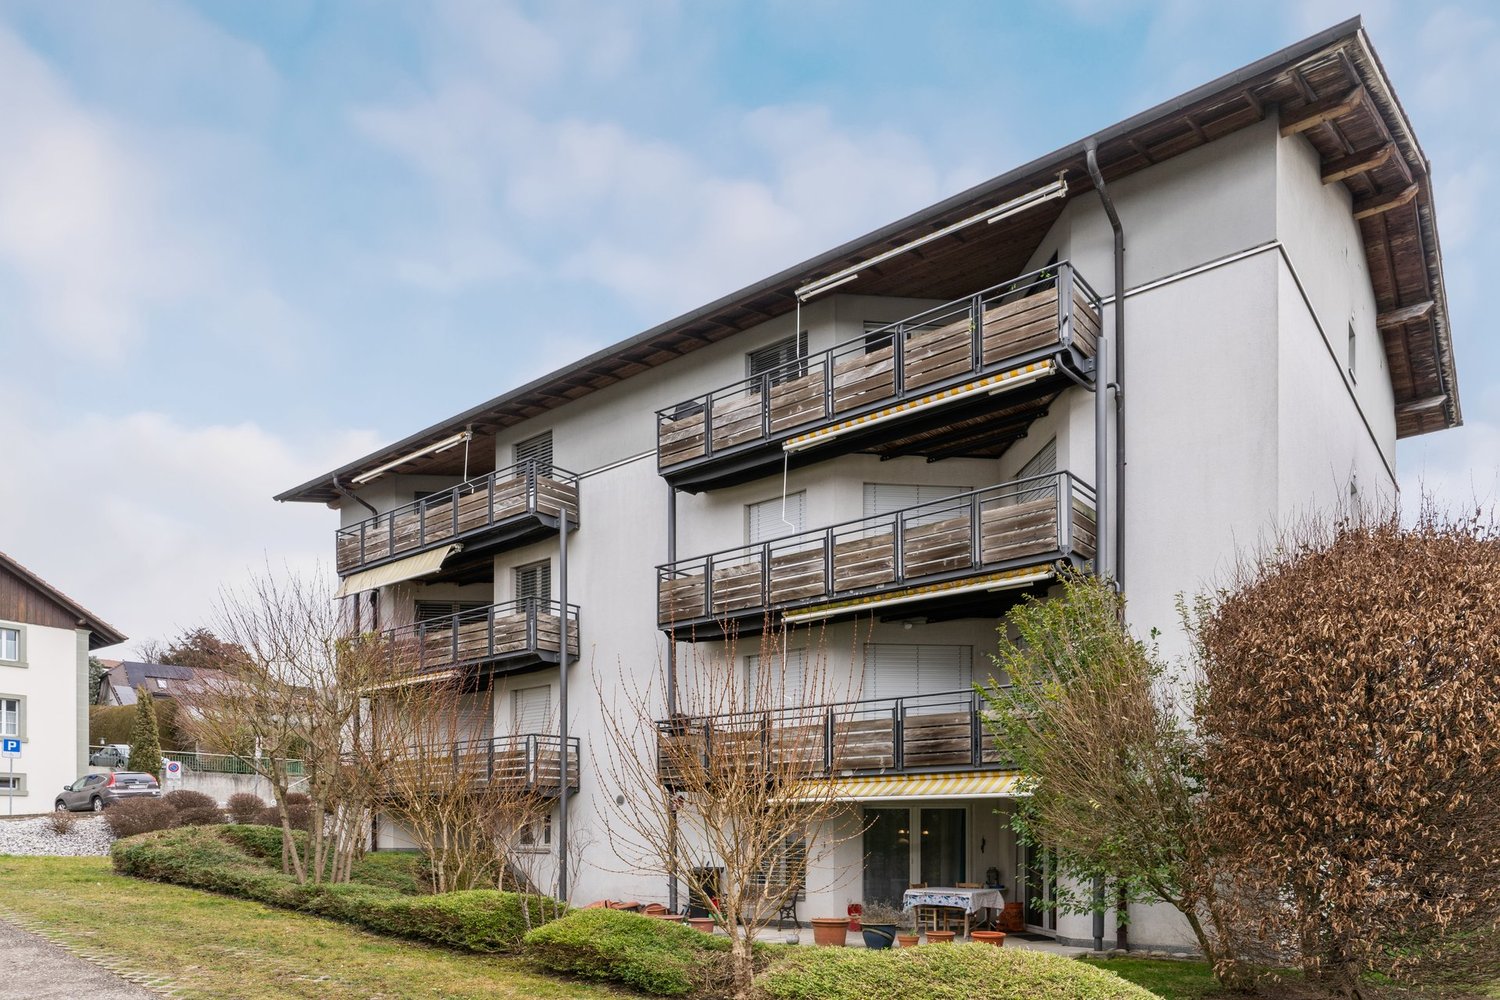
  • Modern two-story house with white exterior, large windows, balcony, and well-maintained garden.
  • Modern kitchen with light wood cabinets, black countertop, stainless steel sink, and built-in oven. Features a window with blinds and track lighting above the counter.
  • Modern open-plan living and dining area with a dark grey sofa, coffee table, ottoman, flat-screen TV on a white stand, and a kitchen island with dining chairs.
  • Modern living room with dark tiled flooring, grey sectional sofa, coffee table, ottoman, piano, wall-mounted TV, side table, and wall art.
  • Cozy bedroom with wooden flooring, large window with sheer curtains, a bed with floral bedding, a nightstand with a lamp, and a painting on the wall.
  • Empty hallway with white walls, dark carpeted floor, and a closed white door at the end.
  • A clean, modern bathroom with a bathtub, toilet, and a window with a curtain. The walls are tiled in white with black trim, and the floor is dark.
  • Modern bathroom with white tiles, a toilet, a sink with a chrome faucet, a mirror, a towel, and a small potted plant on the windowsill.
  • Balcony with modern outdoor furniture including wicker chairs, a table, and a small potted plant.
  • A small, fenced backyard with a playground structure, grassy area, and a paved patio. A balcony overlooks the yard.
1 / 10
5.5 rooms, 131m², CHF 2,500.–
Top
Moostrasse 8, 2540 Grenchen

Bright 5.5-room apartment with balcony in Grenchen – available from October 2026

Welcome to this spacious and modern 5.5-room apartment at Moostrasse 8 in Grenchen. The property, built in 2012, boasts a Minergie certificate and offers the highest living comfort on 131 m² of living space on the 1st floor.The apartment offers, among other things: • Bright, spacious rooms: Thanks to the sunny location – very sunny in summer, pleasantly bright in winter – you can enjoy plenty of natural light all year round. • Balcony: Ideal for relaxing and enjoying the quiet surroundings. • Parking space and lift: Comfortable access with your own garage space and elevator. • Wheelchair accessible: The apartment is barrier-free and suitable for all life situations. • Pets allowed: Four-legged friends are also welcome. • Minergie certified: Energy-efficient living at the highest standard. Location and surroundings: The apartment is located in a quiet area – both during the day and at night, it is pleasantly quiet. The infrastructure in the surrounding area leaves nothing to be desired: • Grenchen South train station: only 2 minutes' walk away • Grenchen North train station: accessible in about 8 minutes on foot • Eichholz school and center can be reached in just 8 minutes on foot – ideal for families • City center: can be reached in 8 minutes on foot This child-friendly apartment is perfect for families, couples, or individuals who appreciate a lot of space, comfort, and a quiet, well-connected living location. Available from October 1, 2026 – secure your new home in Grenchen now!

Travel time
-
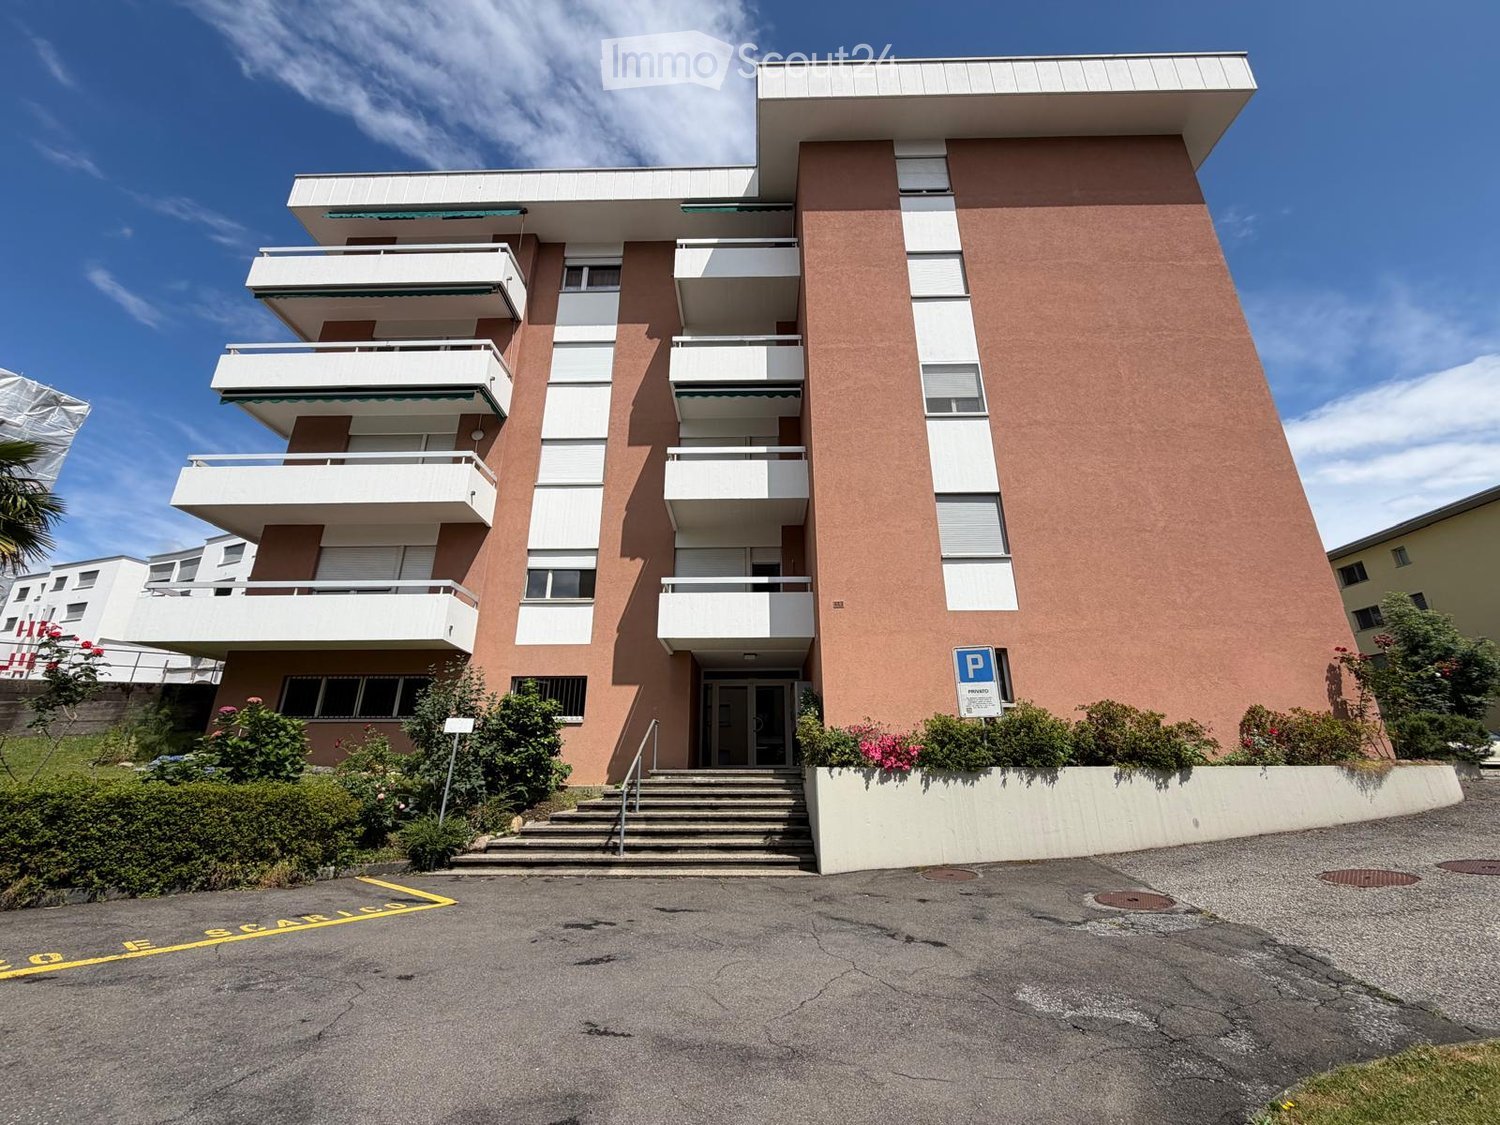
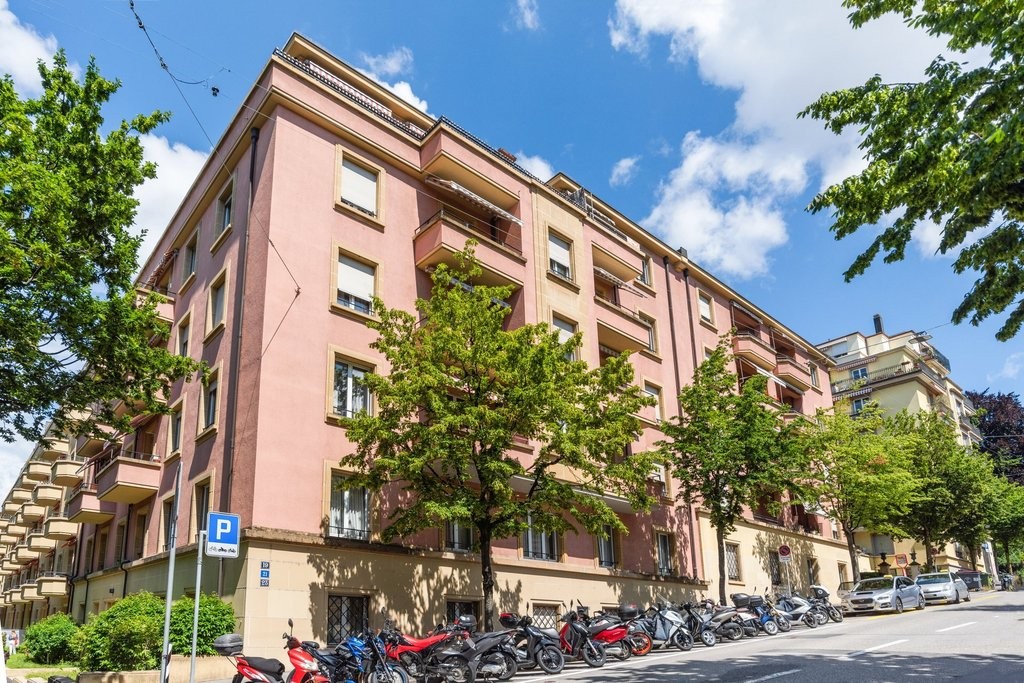
  • Modern multi-story apartment building with balconies, pink facade, and parking area.
  • Balcony with tiled floor, metal railing, and a grill on the right side. The view shows a multi-story building, parked cars, and a partially constructed building with scaffolding.
  • A small bedroom with wooden flooring, a single bed with a red cover, a desk with a screen, a bookshelf, and a radiator near the window.
  • Empty hallway with wooden flooring, built-in wooden shelving units on both sides, and a small table and chair near the door.
  • Compact kitchen with white tiled floor, wooden cabinets, stove, oven, dishwasher, sink, and a small table with a chair.
  • Modern kitchen with white tiled floor, wooden cabinets, stainless steel sink, dishwasher, and refrigerator.
  • Modern bathroom with black tiled walls and floor, featuring a sink, toilet, radiator, washing machine, and mirror.
  • Bathroom with black tiled walls, a white bathtub, a shower curtain with cartoon designs, a washing machine, and a bathtub mat.
  • Hallway with tiled floor, wooden door, staircase with wooden railing, and light fixture on the ceiling.
1 / 9
1.5 rooms, 45m², CHF 1,150.–
Top
Via alla Piana 16, 6963 Lugano

Cozy 1.5-room apartment with balcony in Pregassona

Discover this pleasant 1.5-room apartment on the first floor of a modern residential building with a characteristic pink facade and balconies, located in Via alla Piana 16, in the Pregassona district of Lugano (6963). The apartment is available immediately and represents an ideal solution for those seeking comfort and practicality in a quiet area.The apartment presents itself with: • Cozy bedroom: With wooden floor, single bed, desk with screen, bookshelf, and radiator near the window. • Functional entrance: Corridor with wooden floor, practical built-in shelves on both sides, and a small corner with table and chair near the door. • Private balcony: Perfect for enjoying sunny days, with good solar exposure in summer. • Elevator and outdoor parking space (+100 CHF/month) are included in the building. Additional features: • Wheelchair accessible • Suitable for families with children • Smokers allowed • Living area of 45 m² Location and surroundings: The apartment is located in a quiet area, particularly quiet at night. All essential services are within walking distance: the Migros supermarket is just a 5-minute walk away, as is the Croce Verde bus stop. The Bozzoreda Pharmacy is 6 minutes away on foot, while the Pregassona Kindergarten is just 2 minutes away, making this apartment particularly suitable for families with young children.An opportunity not to be missed to live comfortably and practically in one of the most appreciated areas of Lugano. Available immediately!

Travel time
-
  • Open-plan living and dining area with modern furniture, including a grey sectional sofa, wooden coffee table, dining table with chairs, and integrated kitchen with cabinets and an oven. Large windows provide natural light, and potted plants add greenery.
  • Modern multi-story residential building with white facade, multiple windows, and balconies. The building is partially under construction with scaffolding visible on one side.
1 / 2
3.5 rooms, 96m², CHF 2,300.–
Top
Mitteldorfstrasse 33, 5612 Villmergen

First-time occupancy: Living in Mitteldorf - Modern 3.5-room new apartment in the heart of Villmergen

Welcome to your new home!In a central location on Mitteldorfstrasse 33 in Villmergen, this attractive 2.5-room new apartment with a high-quality finish is being built. The apartment impresses with a modern floor plan, bright rooms, and a pleasant living atmosphere.On approximately 96 m² of living space, you can expect a well-thought-out room concept with an open living and dining area, generous window surfaces, and contemporary equipment. Here you live comfortably, centrally, and yet in a pleasant living environment.Highlights at a glance • First-time occupancy in a high-quality new building • Modern 3.5-room apartment with approximately 96 m² of living space • Bright living and dining area • Contemporary interior design • Central location in the village center of Villmergen • Shopping facilities, restaurants, and public transportation within walking distance • Attractive connection to Wohlen, Lenzburg, and Zurich • Ready for occupancy after completion RentNet rent: CHF 2,100.–Additional costs: CHF 200.–Gross rent: CHF 2,300.–LocationThe apartment is located in a central location in the popular Villmergen. Shopping facilities, restaurants, schools, and public transportation are easily accessible. Thanks to the good traffic connection, you benefit from short distances to the surrounding centers such as Wohlen, Lenzburg, Baden, or Zurich.Interested?We would be happy to show you the apartment or inform you about the current construction progress.We look forward to your contact.NBB Immobilien AGMitteldorfstrasse 335612 VillmergenTel.: 079 400 11 20https://nbb-immobilien.ch/

Travel time
-
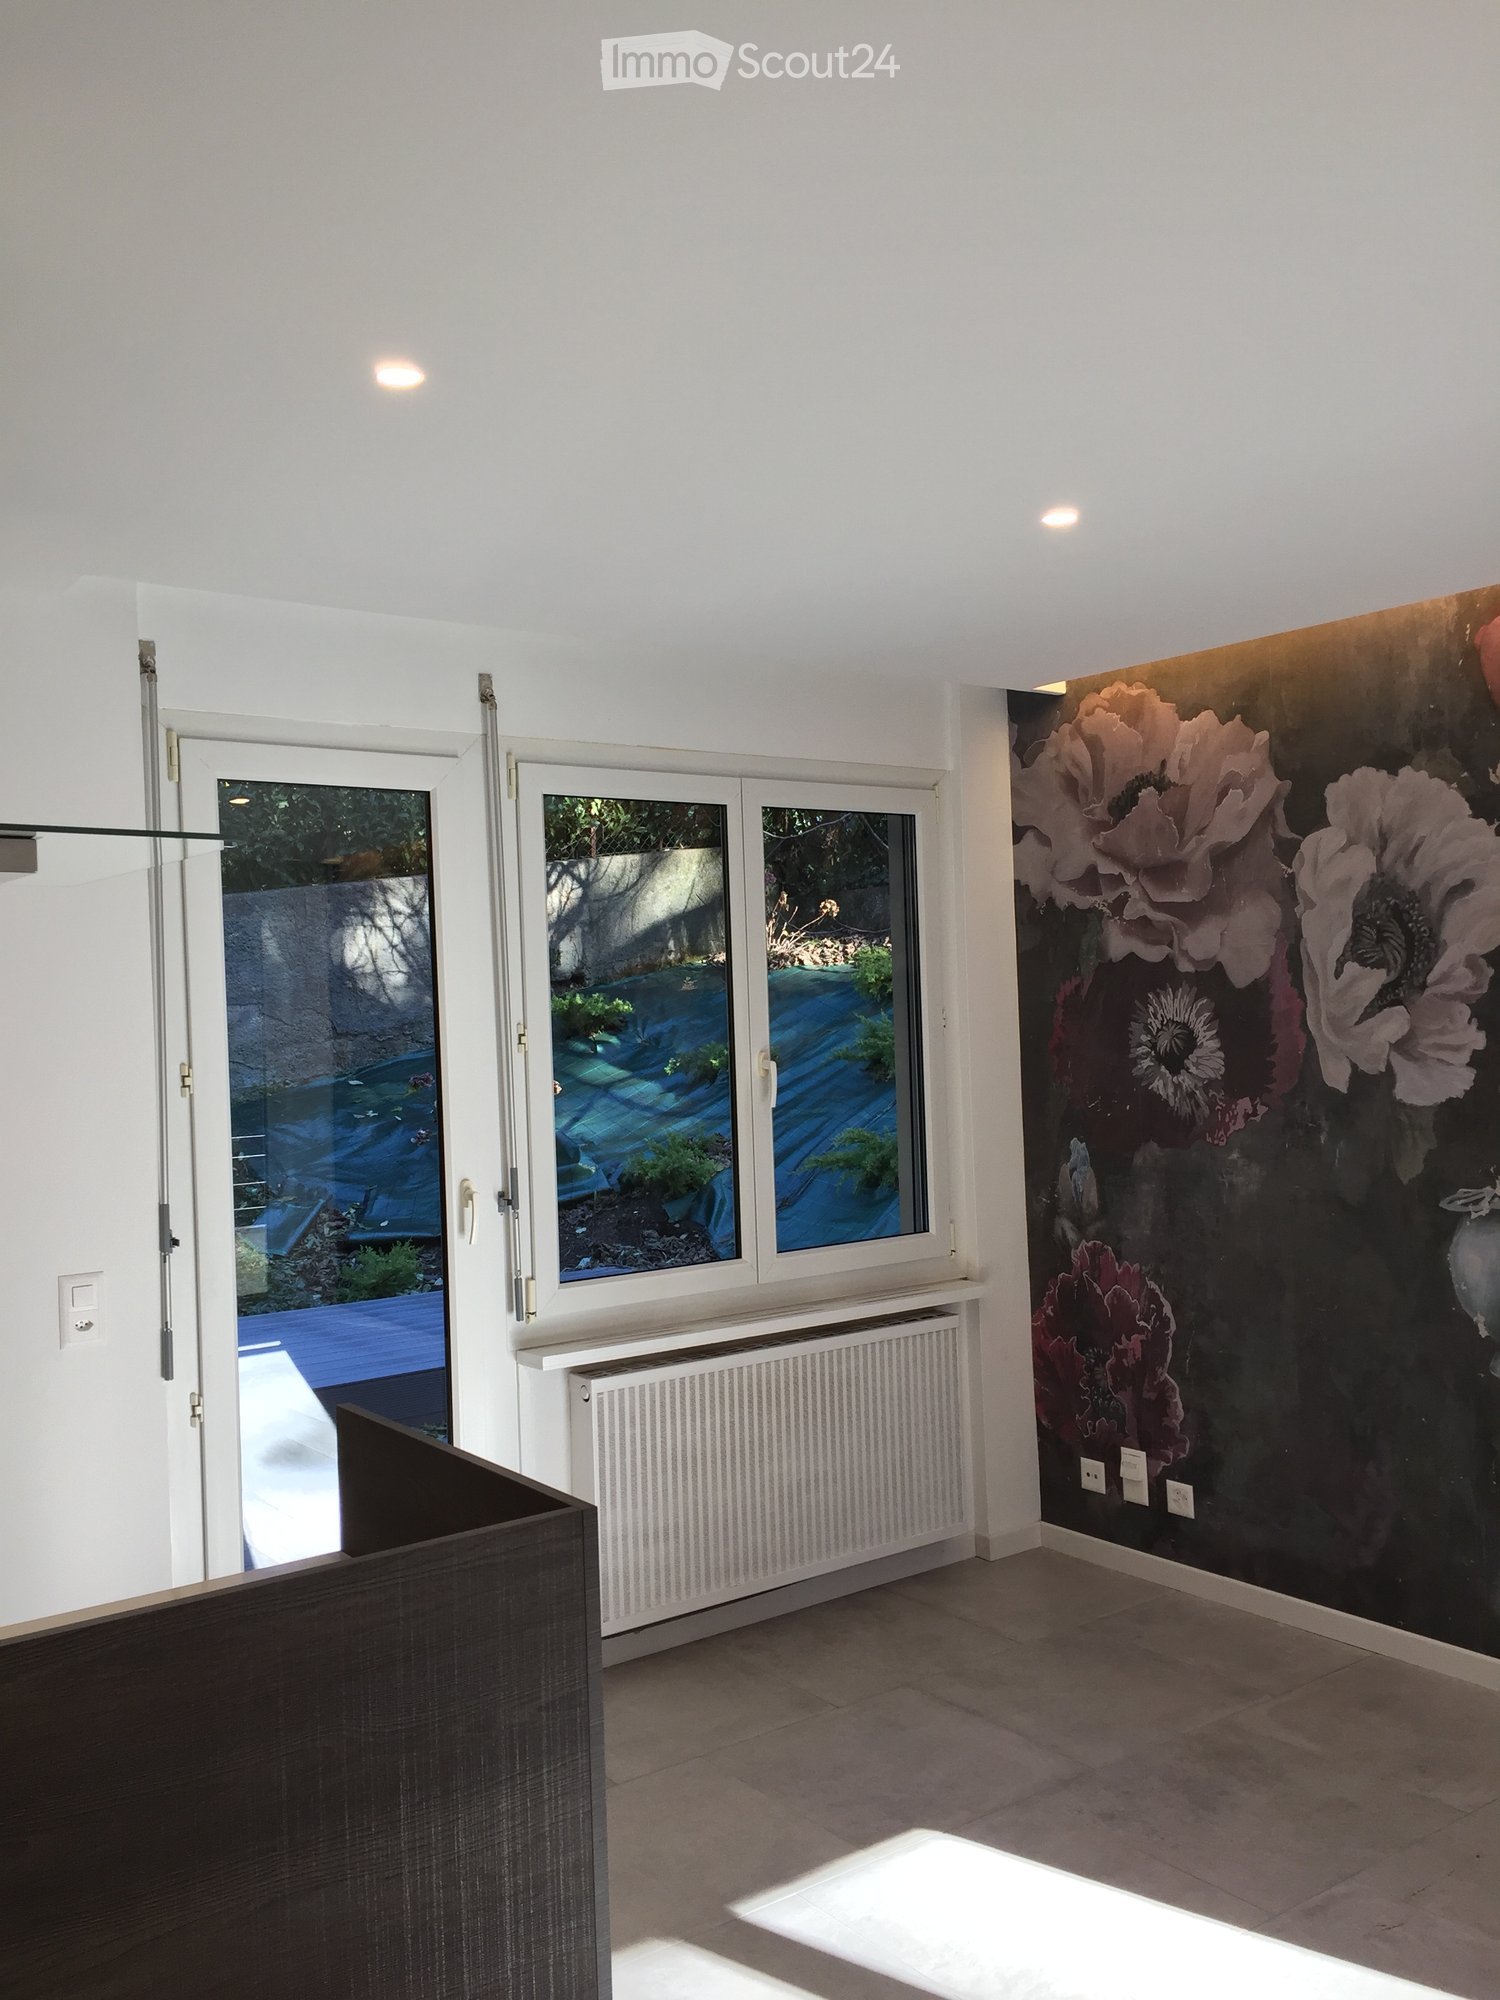
  • Empty room with white walls, large windows, radiator, and a floral wallpaper mural on one wall.
  • Modern kitchen with white walls, dark wooden countertop, stainless steel oven, and range hood. A large window offers a view of the outdoor area.
  • Modern kitchen with a dark wooden cabinet, stainless steel range hood, and large windows overlooking a garden.
  • Modern kitchen with dark wooden cabinets, stainless steel appliances, and a central island with a sink and faucet.
  • Modern kitchen with a dark wooden island, a large floral mural on the wall, and a stainless steel range hood. The space features a tiled floor and large windows allowing natural light.
  • Modern bathroom with black and white geometric tile walls, a glass-enclosed shower, a toilet, and a sink with a sleek black faucet.
  • Garden with wooden deck, steps, and various plants, including shrubs and small trees, with a covered area for plants and a view of neighboring buildings.
  • Empty room with wooden flooring, white walls, a window with white frame, and a radiator below the window.
  • A narrow hallway with wooden flooring, light-colored walls, and an open door leading to another room with a floral wall design and tiled flooring.
1 / 9
3.5 rooms, 100m², CHF 1,950.–
Top
6962 Viganello

Apartment 3.5 rooms in Viganello – Available from October

Welcome to this bright apartment with 3.5 rooms on the ground floor in a quiet area of Viganello (6962) in the canton of Ticino, consisting of a living room/kitchen and two bedrooms. Double bathroom. The apartment has large built-in closets. The building, which was built in the 70s and renovated in 2017, offers approximately 100 m² of living space and is characterized by its practical location and numerous services nearby. The garden area belonging to the apartment is also interesting. The rent is 1'950.- including flat-rate expenses and without settlement at the end of the year.The apartment features: • Large living room: Bright room with white walls, large windows, and an elegant flower wall that gives the room a personal touch. • Modern kitchen: Equipped with a dark wood workspace, stainless steel oven, and extractor hood. A large window offers a beautiful view of the outdoor area. • Private garden area: Ideal for enjoying sunny days. • Parking space included and elevator available. • Basement Additional features: The apartment is suitable for families with children and small pets are also allowed.Location and surroundings: The apartment is located in a quiet area, both day and night, and is sunny in all seasons. It is very close to the university and ideal for those who work there.Nearby you will find numerous important services: • Bus stop Viganello Centro – just 3 minutes on foot • Supermarket Chiosco la Chiesa – 3 minutes on foot • Pharmacy Semper Fidelis – 3 minutes on foot • Kindergarten Viganello – 4 minutes on foot, ideal for families with small children • Nearby you will also find the lake and the Cassarate river, ideal for walks and outdoor activities. This apartment offers an excellent opportunity for those looking for a comfortable, well-connected, and quietly located housing solution in Ticino. Available from October 2026 – don't miss this opportunity!

1 / 6
3 rooms, 78m², CHF 1,870.–
Top
Chemin de la Fontaine 2, 1752 Villars-sur-Glâne

Comfort and tranquility in a quiet neighborhood!

This rental property, ideally located, will allow you to enjoy a pleasant and functional living environment, with:- A functional entrance hall with wall-mounted cabinets for optimized storage from the entrance.- A fully equipped kitchen, ideal for preparing your meals in a practical and modern setting.- A bright living room with direct access to the balcony, perfect for enjoying the outdoors.- 2 comfortable bedrooms, offering an intimate and resting space.- A well-appointed bathroom with WC, for your daily comfort.- - Separate guest toilets, for more convenience.- An ideal cellar for your additional storage needs.- A communal laundry room, practical and functional for your laundry.Possibility to rent an indoor parking space for CHF 135.00/month or/and an outdoor parking space for CHF 60.00/monthNumerous advantages of the location:- Kindergarten and primary school just a few steps away, offering great convenience for families.- The Platy Sports Center, Open-Air Fitness, and Real Sport Arena (ice skating-hockey) are just a few minutes' walk away, perfect for sports and leisure enthusiasts.- Enjoy an exceptional natural setting, just 5 minutes' walk from the Villars-sur-Glâne forest and the Platy pond, ideal for relaxing walks or outdoor activities.- Your shopping becomes child's play with ALDI, Denner, Migros, and Coop, accessible in 5 minutes by car.You will find the bus stop 160 meters away, from which line 11 leads to Fribourg station, Villars-sur-Glâne station is 260 meters away. The motorway access is accessible in just 6 minutes by car.Have we caught your attention? Contact us directly through the ad via "Contact the advertiser". You will then receive an automated email with information about the visit, as well as a link to apply directly online after the visit and/or ask your questions.

Travel time
-
1 / 3
4.5 rooms, 118m², CHF 3,500.–
Top
Zugerstrasse 28, 8816 Hirzel

Modern 4.5-room new apartment in Hirzel – Quiet location with beautiful views

Welcome to your new home! This spacious 4.5-room apartment on the 2nd floor of a modern new building in Hirzel (ZH) convinces with contemporary design, high-quality equipment, and an idyllically quiet location. From October 1, 2026, this attractive rental property will be available to you.The apartment at a glance: • Living area: 118 m² on a modern floor plan • Rooms: 4.5 rooms with 2 bathrooms • Open living and dining area: Bright, open floor plan with modern furniture, kitchen island, large window, and stylish pendant light – ideal for living and enjoying. • Balcony: With beautiful views of the surroundings • New building 2026: Highest building quality and contemporary standard • Elevator: Convenient access to all floors • Garage: Own garage space available • Dishwasher: Practical kitchen equipment included Special features: • Wheelchair accessible: Barrier-free and suitable for all needs • Child-friendly: Ideal for families • Pets allowed: Your four-legged friends are also welcome Location & surroundings: The apartment is located in the quiet municipality of Hirzel in the canton of Zurich. Both during the day and at night, there is a pleasant silence – perfect for those who appreciate relaxation and nature. In the summer, you benefit from plenty of sunlight, and the surrounding landscape invites you to take walks and excursions. The modern residential building blends harmoniously into the natural environment with trees and green spaces.This apartment combines modern living comfort with the tranquility of rural life – an ideal home for families, couples, or anyone looking for something special. Secure your viewing today!

Travel time
-

Suggested properties for you based on search results

Other interesting objects