8008 results - Flats for rent with Elevator: Switzerland

1 / 12
5.5 rooms, 150m², CHF 3,700.–
Top
Spitalstrasse 19, 6004 Luzern

Living with style - spacious attic apartment in the Geissmatt quarter

Near the cantonal hospital, we rent out this freshly renovated and spacious 5.5-room attic apartment, which offers the following standard of construction:- entire apartment with parquet or plank floors- new kitchen with ceramic glass stove and dishwasher - large bathroom with spacious rain shower and window- bathroom en suite with bathtub and window - separate guest toilet - balcony around the apartment with great views towards Seetal- washing machine and dryer directly in the apartment- numerous built-in closets in the corridors- cellar compartment available- elevator available for direct access from the underground garage to the 4th floor- pet keeping allowedIf required, a parking space can be rented for CHF 180.00 per month. All parking spaces have a connection for a charging station, so you are also well equipped with an electric vehicle.The apartment combines stylish living with an attractive location: shopping facilities, schools, and kindergartens are within a few minutes' reach. The cantonal hospital of Lucerne and the nearest bus stop are only about two minutes' walk away. Thanks to the excellent public transport connection and the proximity to the highway, you are well connected. For recreation, there are walking paths, sports facilities, and the Rotsee - all very close to you.Have we sparked your interest? Then contact us directly in the online ad via "Contact provider". You will then receive an automated email (please check the spam folder) with the viewing information and the opportunity to apply digitally for the apartment and/or ask us any questions.

Travel time
-
1 / 12
2.5 rooms, 88m², CHF 1,810.–
Top
Schönbüelpark 3, 9016 St. Gallen

Dream Apartment Waiting for You!

You live in a central, family-friendly location with shopping opportunities like the Gallus market and bus and highway connections in the immediate vicinity. This means you are in the city in just a few minutes.Modern and open, the kitchen and the combined dining and living room present themselves. Due to the spacious floor plan, this apartment also offers you many options to simply and cozily furnish yourself. Another highlight of this apartment is the large windows, which make the apartment bright and friendly. This apartment also offers you the following advantages: - open-plan kitchen with granite countertop, glass splashback, ceramic hob, spacious refrigerator with freezer, oven, and steamer - bathroom with bathtub, shower, toilet, and double sink - separate toilet - entrance area with wardrobe - 1 room with 18m2 - sunny seating area - elevator in the house - bike stands at house entrancesDetailsA parking space in the underground garage can be rented on request. With the elevator, you can reach directly from the underground garage to the apartment door.Apply. View. RentDo you want to enjoy a dreamy wellness experience? Then we look forward to your contact!As a tenant of Helvetia, you benefit from a 40% discount on your first annual premium for selected Helvetia insurance products!You can find more interesting rental properties at: www.helvetia.ch/immobilienThe published images are similar / identical to the apartments. Deviations from the actual offer are therefore possible.

Travel time
-
1 / 12
3.5 rooms, 139m², CHF 3,160.–
Top
Wallisellenstrasse 5a, 8600 Dübendorf

Spacious 3.5-room apartment

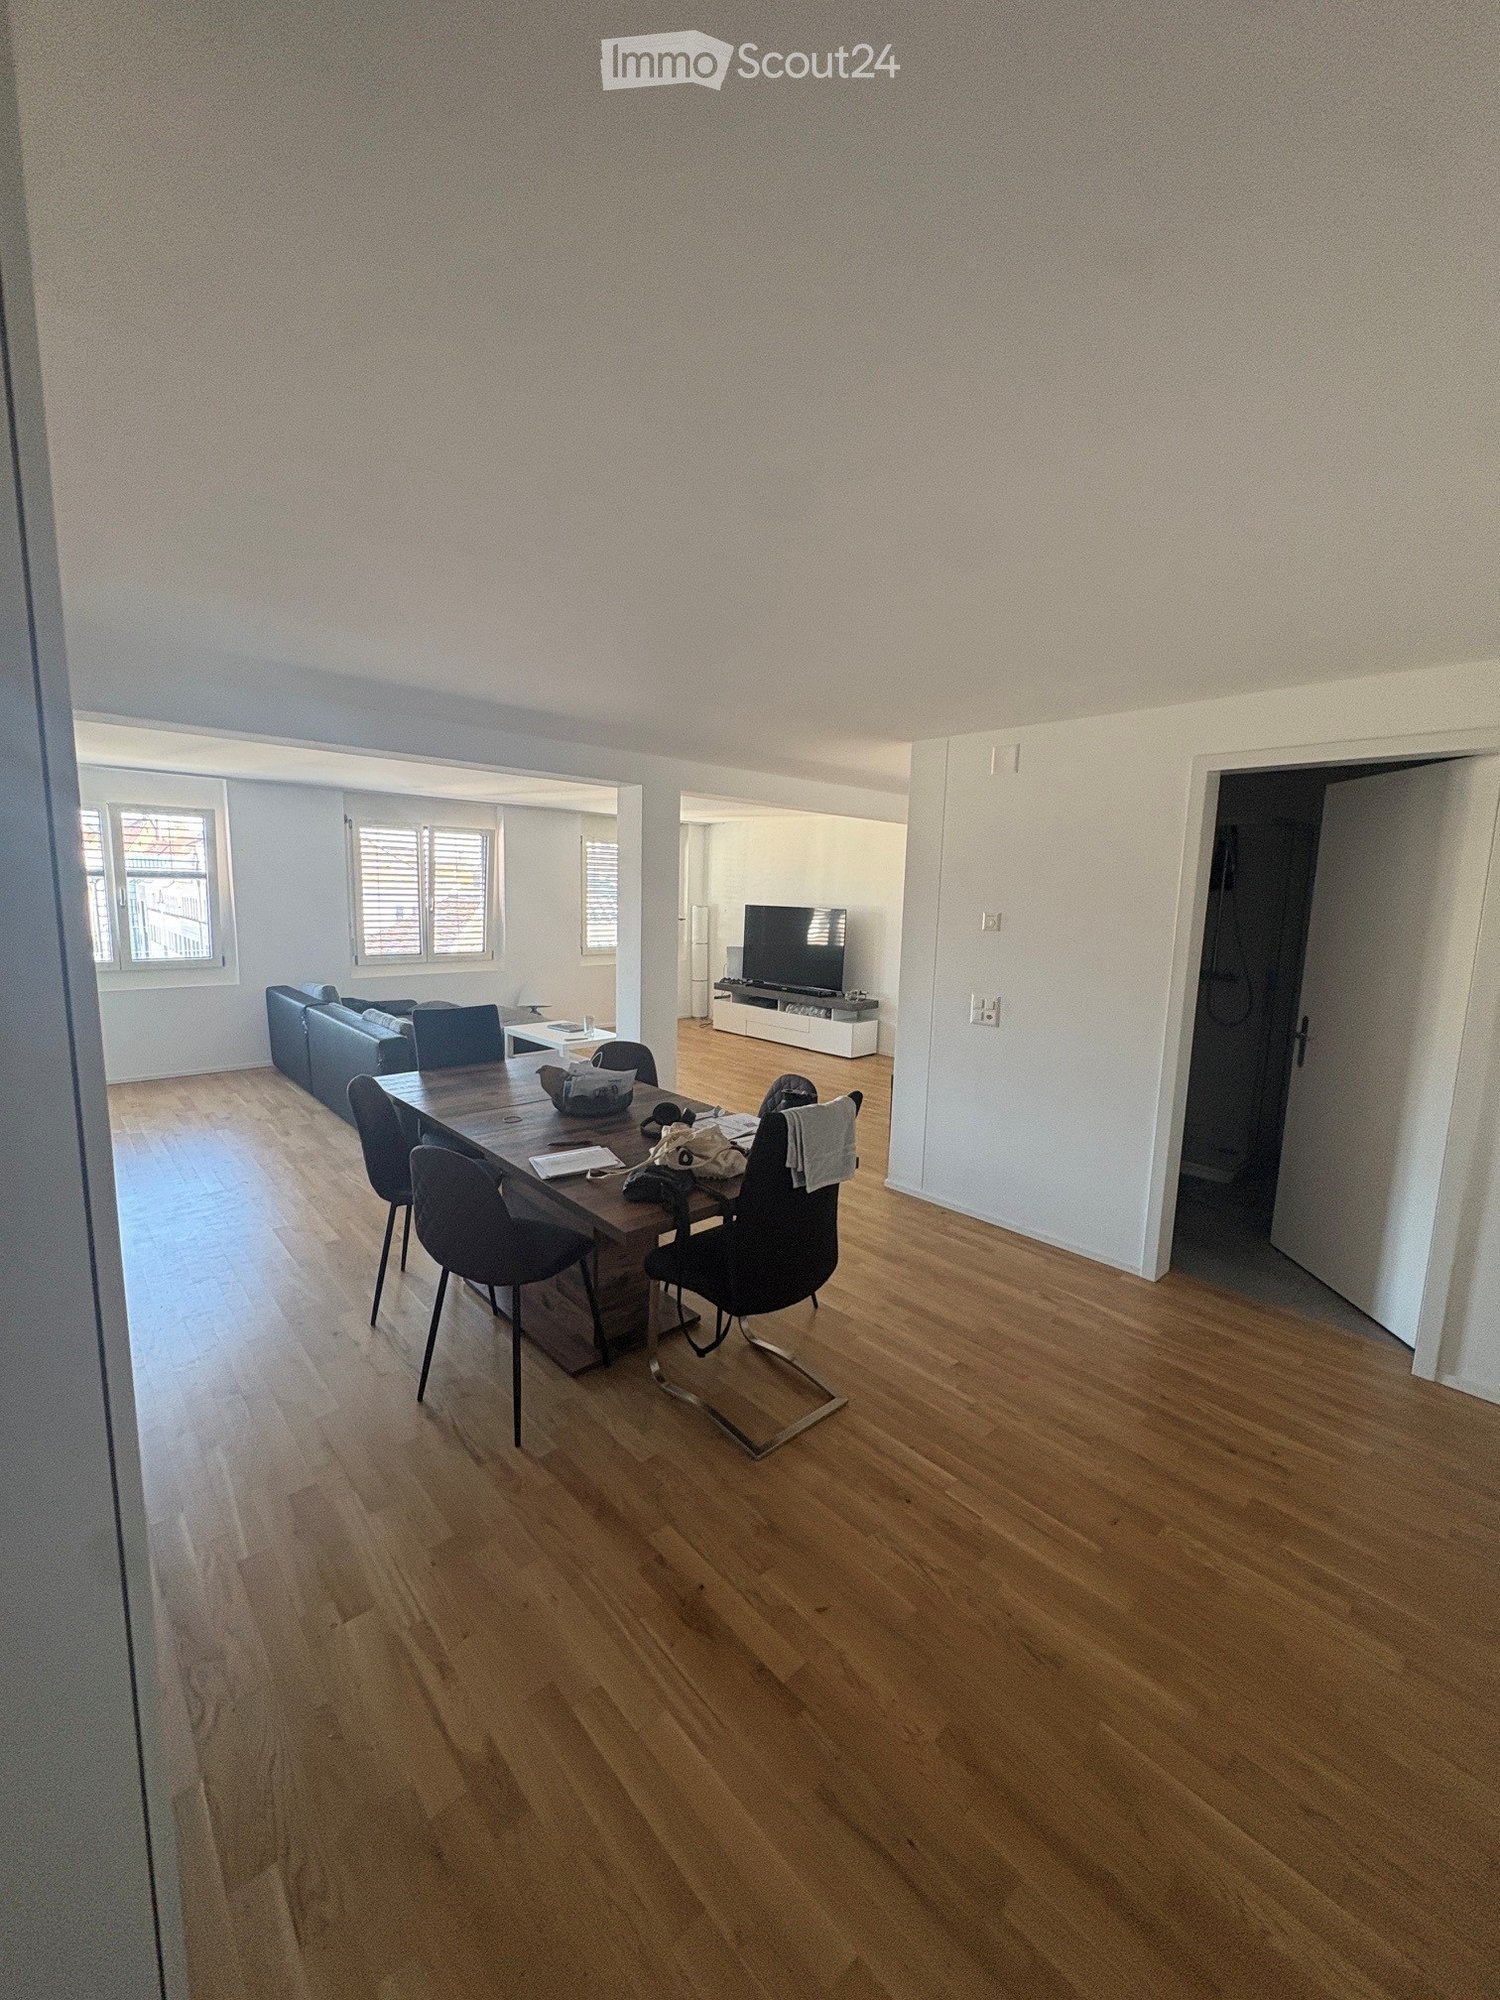
The locationDübendorf is a highly sought-after residential area due to its proximity to the city of Zurich, Zurich-Kloten Airport, and shopping centers. The good transport links and the beautiful location on the Glatt should not be forgotten either.Our Inside development is right in the heart of Dübendorf, in a central yet quiet location, nestled between Bahnhofstrasse and Marktgasse. Dübendorf train station is just a five-minute walk away, and Zurich main station can be reached by S-Bahn in just 13 minutes. Of course, all important shops are also within walking distance.Dübendorf also has a lot to offer in terms of leisure activities. In addition to spacious sports facilities in the green area, there is an ice rink with a curling hall, a mini golf course, a heated outdoor pool, and an indoor pool, as well as tennis and football pitches. Furthermore, over 140 clubs ensure a diverse, independent cultural life. Even those who like to go to the cinema, listen to concerts, and don't want to miss theater performances will not be disappointed in Dübendorf.A tour of the apartmentThe generously designed floor plan offers you an absolutely new feeling of life and a source of inspiration on 139 m2. The rooms give you enough space for individual design, as well as sufficient retreat and storage options. Our apartment has a high standard of equipment, which includes the modern open kitchen with ceramic hob and dishwasher, as well as the two wet cells and the private washing machine. The ceramic floor coverings (slate imitation) and the pear tree parquet in the bedroom give the apartment an elegant and bright ambiance. Another highlight is the large sun terrace, where you can simply let your soul dangle, enjoy the wonderful idleness, or celebrate cozily with friends and family. Other features include:- Open, modern kitchen with granite countertop- Spacious living/dining room- Two rooms- Entrance with wardrobe and wall units- Shower/WC with washing machine/tumble dryer- Bath/WC- Covered terrace with roofDetailsA parking space in the underground garage for CHF 180.- can be rented on request. The development has a unique playground and a playing field.Call. Visit. Rent.Do you want to design your own paradise? Then we look forward to your contact!The published pictures are similar or identical to the apartments. The rooms are virtually furnished in the pictures to give you an idea of the design possibilities.You can find more interesting rental properties at: www.helvetia.ch/miete

Travel time
-
1 / 7
3.5 rooms, 85m², CHF 3,550.–
Top
Speerstrasse 3a, 8304 Wallisellen

First rental of a dream apartment in the heart of Wallisellen

Are you looking for an exceptional attic apartment with a high-quality finish in an attractive location in Wallisellen? Then you shouldn't miss out on this offer. As of December 1, 2026, or by arrangement, we are renting a bright, spacious 3.5-room apartment in a modern 4-family house, built to a high standard. The following features await you: • A modern quality kitchen from the Swiss kitchen manufacturer Rolf Schubiger with a dishwasher, induction cooktop, refrigerator, combination steamer, and a Quooker water tap with hot water function. • A light-filled living/dining area with approximately 40m² and spacious window fronts, as well as sliding doors. The walls and ceilings are finished with abrasion-resistant paint and painted white. A high-quality vinyl floor provides a warm and elegant living ambiance. • From the living area, you can directly access the spacious approximately 38m² large terrace. A special highlight is the separately enclosed winter garden with windscreen glazing. Thanks to the sliding system, this can be flexibly opened. • In the entrance area, there is a practical built-in closet with a wardrobe and ceiling spots. • Two separate rooms, each with approximately 13m², equipped with vinyl flooring and white-painted walls and ceilings. • The separate guest toilet is equipped with a round LED light mirror, a high-quality under-sink cabinet, and a wall-mounted sink. • The wet room has a walk-in shower with ceiling spots, a sink with a practical under-sink cabinet, and a toilet. The equipment is complemented by a high-quality washing tower (GrandLuxe). The walls and floor are clad with stylish stoneware. There is the possibility to rent a parking space for CHF 145 per month. The property convinces with its excellent location with short distances to Zurich and Zurich Airport, as well as its first-class equipment. Public transportation is practically right outside the front door. Shopping opportunities and other offers for daily needs are easily accessible within a short walking distance. The popular Glatt shopping center is also just a few minutes away and offers numerous shopping and leisure opportunities. For families, Wallisellen also offers a wide range of schools, kindergartens, and daycare centers. The Bürgli school house is located in the immediate vicinity. The published images are visualizations of the apartment. These serve as an illustration and may differ in individual details from the actual execution. Have we convinced you of this exceptional property? Then schedule a viewing appointment today. Please send us a message directly online for this purpose.

Travel time
-
1 / 6
3.5 rooms, CHF 2,120.–
Top
Adlibogenstrasse 20a/b, 8155 Niederhasli

Modern living in the new ADLIBOGEN building - 3.5-room apartments

From 01.04.2027, we will be renting modern 3.5-room apartments at Adlibogenstrasse 20a + 20b in 8155 Niederhasli - optionally as a classic floor apartment or as a special maisonette apartment on two living levels. The apartments convince with well-thought-out floor plans, spacious living areas, and modern equipment. Depending on the apartment type, you can expect comfortable living on one level with a balcony or a special living concept over two levels. The apartments offer you, among other things, the following advantages: • modern 3.5-room apartments with different floor plans • classic floor apartments with approximately 71.7 m2 of living space • balcony of around 9 m2 for the classic floor apartments • selected maisonette apartments on two living levels • spacious or open living/dining area with modern kitchen • two separate rooms • high-quality kitchen design with Electrolux appliances • induction cooktop and combination steamer • modern bathroom renovation with floor-level shower • own laundry room • floor heating with individual room control • own cellar compartment You will find the floor plans of the standard floor, which applies to the ground floor to the 3rd upper floor or 4th upper floor, attached. Additionally, there is the possibility to rent a parking space in the underground garage for CHF 150.00 per month. Have we piqued your interest? We would be happy to provide you with further information and the corresponding floor plans and look forward to your contact. The available photos are visualizations that may differ from the advertised object.

Travel time
-
1 / 6
2.5 rooms, CHF 1,720.–
Top
Adlibogenstrasse 20a/b, 8155 Niederhasli

Modern living in the new ADLIBOGEN building - 2.5-room apartments

From 01.04.2027, we will be renting modern 2.5-room apartments at Adlibogenstrasse 20a + 20b in 8155 Niederhasli - either as a classic floor apartment or as a special maisonette apartment on two living levels. The apartments convince with well-thought-out floor plans, modern equipment, and a high level of living comfort. Depending on the type of apartment, you can expect spacious living and dining areas with a balcony or a special living concept on two levels. The apartments offer you, among other things, the following advantages: • modern 2.5-room apartments with different floor plans • classic floor apartments with approximately 56.5 - 56.9 m2 of living space • balcony of approximately 8.5 m2 for the classic floor apartments • selected maisonette apartments on two living levels • spacious or open living/dining area with modern kitchen • high-quality kitchen design with Electrolux appliances • induction cooktop and combination steamer • modern bathroom renovation with floor-level shower • private laundry room with washing machine and dryer • floor heating with individual room control • electric louvers • private basement storage We have attached the floor plans of the standard floor, which applies to the ground floor to the 3rd upper floor or 4th upper floor. In addition, there is the possibility to rent a parking space in the underground garage for CHF 150.00 per month. Have we sparked your interest? We would be happy to provide you with further information and the corresponding floor plans and look forward to your contact. The available photos are visualizations that may differ from the advertised object.

Travel time
-
  • Floor plan of a multi-room apartment with labeled rooms including living room, kitchen, bedrooms, bathrooms, and a balcony.
1 / 11
3.5 rooms, 66m², CHF 1,650.–
Top
Bahnhofstrasse 3, 3426 Aefligen

LIVING WITH STYLE – modern home with loggia in Aefligen

Modern, high-quality, and designed with great attention to detail: This attractive 3-room apartment combines contemporary living comfort with a well-thought-out floor plan and a pleasant living atmosphere.On approximately 66 m² of living space, you can expect a modern home that is ideal for singles or couples. The openly designed living and dining area, together with the modern kitchen, forms the heart of the apartment and creates an inviting space for cooking, enjoying, and socializing.A special plus is the protected loggia. It extends the living space outdoors and offers a beautiful retreat for the first coffee in the morning, relaxed evenings, or cozy hours in the fresh air.The two separate rooms can be flexibly used as bedrooms, home offices, or guest rooms, making the apartment also ideal for home office use.What makes your new home special • modern new building from 2025 • approx. 66 m² of living space • bright, open living and dining area • modern, openly designed kitchen • protected loggia as additional outdoor space • two versatile rooms • high-quality and contemporary interior design • private laundry tower – convenient and independent washing • private basement compartment • elevator and step-free access • parking space for CHF 120.– per month Here you can enjoy the peace of a manageable residential area without having to sacrifice uncomplicated mobility.Rent: CHF 1’650.– including ancillary costsParking space: CHF 120.–/month (obligatory)Does this sound like your new home?Then convince yourself and arrange a viewing appointment. I look forward to your contact.Note: The kitchen on the floor plan does not correspond to the current state of construction. Please note the photos regarding this.

Travel time
-
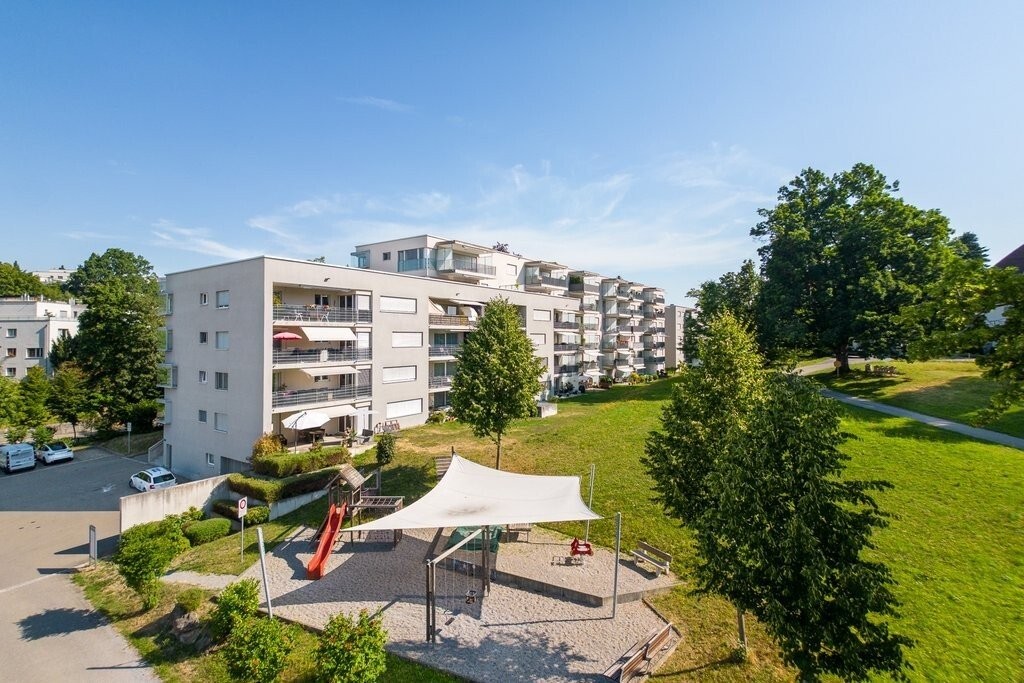
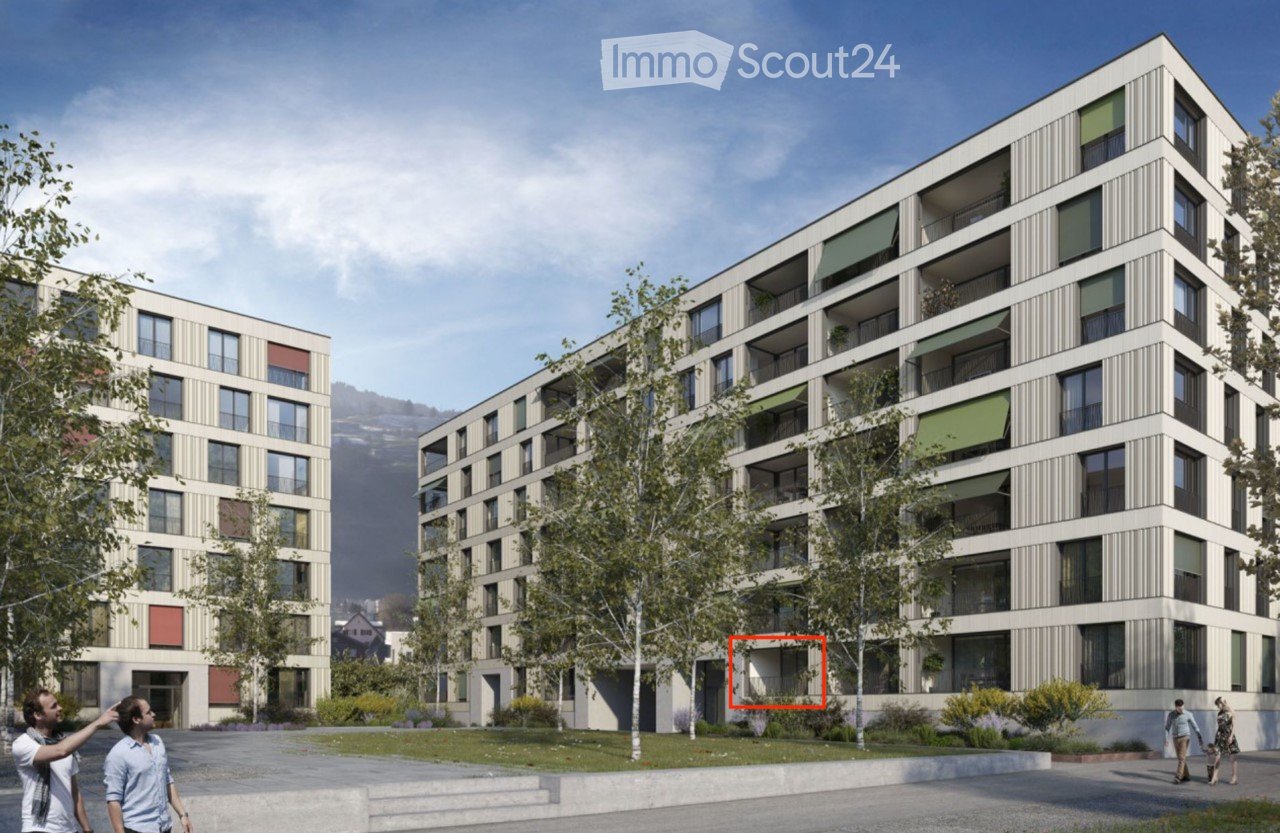
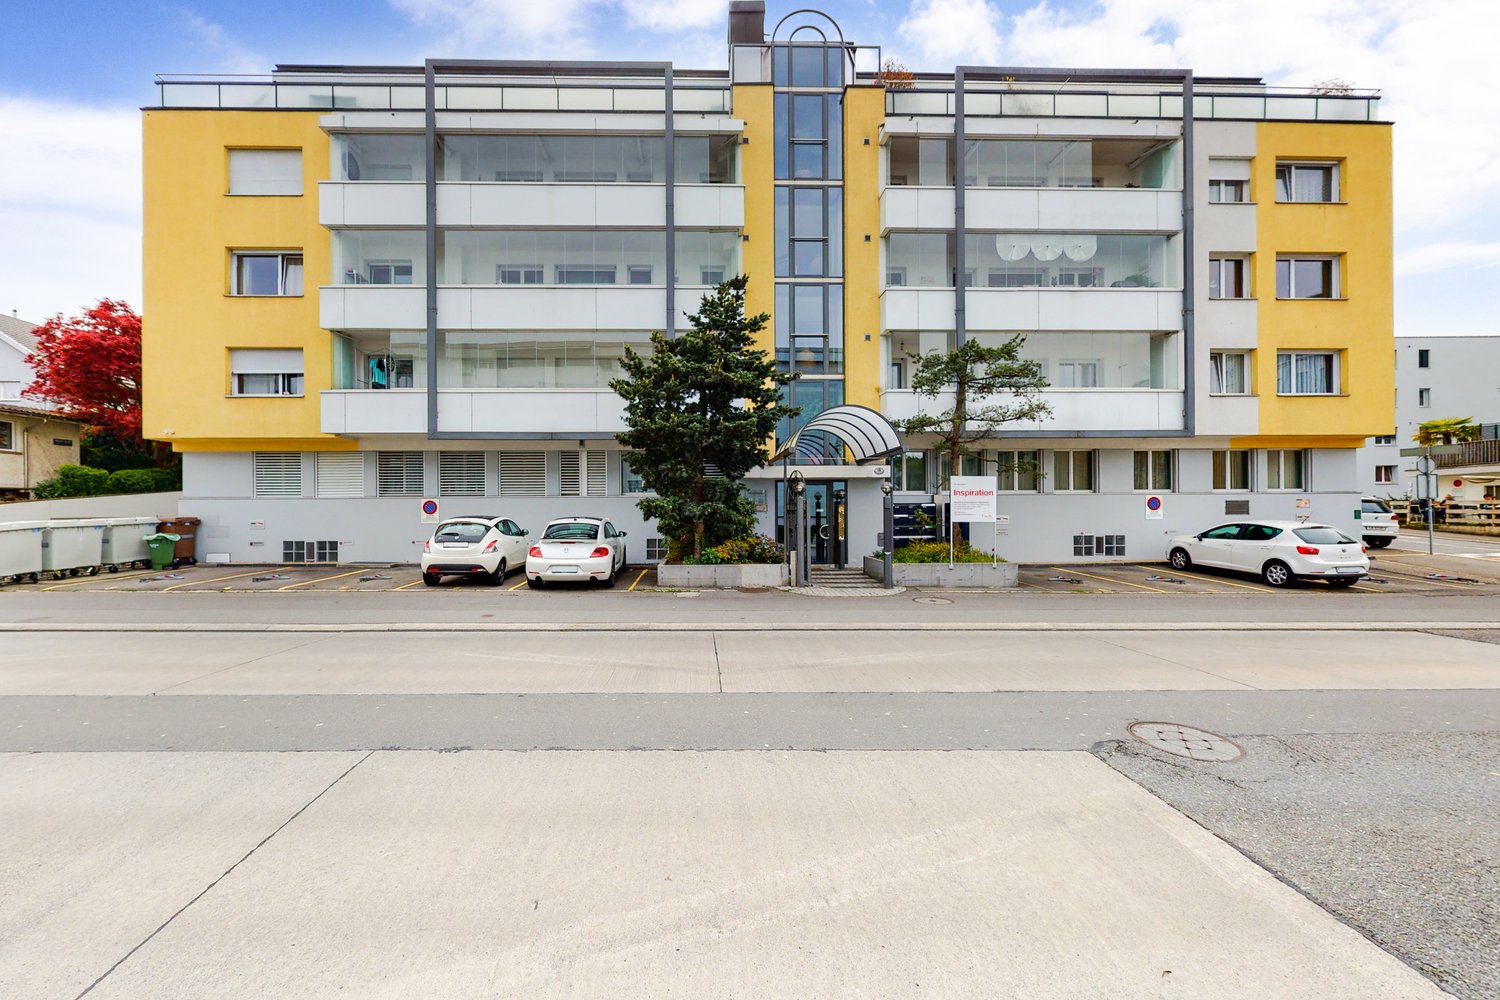
  • Modern multi-story residential building with balconies and green awnings, surrounded by trees and a paved area.
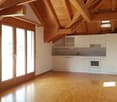
  • Empty room with wooden flooring and large sliding glass doors leading to a balcony area.
  • Empty room with light wooden flooring and white walls, featuring a built-in wardrobe with mirrored doors on one side.
  • Modern kitchen with light wood flooring, grey cabinets, and a black countertop. Features a double sink with a modern faucet and built-in lighting above the cabinets.
  • Modern bathroom with a white toilet, sink, and glass shower enclosure. Light-colored tiles and sleek fixtures.
1 / 5
2.5 rooms, 63m², CHF 2,120.–
Top
Allmendstrasse 11A, 6048 Horw

2.5 room apartment on the high ground floor in Moyo

Charming 2.5-room apartment in the MOYO district in Horw for rent This lovingly maintained 2.5-room apartment in the modern MOYO district offers everything you need to feel good: plenty of light, a quiet neighborhood, and a pleasant living atmosphere. The apartment is located at Allmendstrasse 11a in the tax-friendly municipality of Horw and is available from November 1, 2026 or by arrangement.Location & EnvironmentWhether on foot, by bike, or by car - everything you need is in the immediate vicinity. The Horw train station is practically located at the front door, shopping opportunities can be found in both the Horw city center and the Pilatusmarkt Kriens. The highway access is only a few hundred meters away. The Horw peninsula with a view of Lake Lucerne and the Pilatus offer numerous recreational opportunities right outside your door.MOYO developmentThe development is heated and cooled with lake water and meets the Minergie standard - sustainable, modern, and energy-efficient.Apartment • Living area: approx. 64 m² • Loggia: 10 m², facing the green inner courtyard • High ground floor, easily accessible • Oak parquet in all rooms except loggia and bathroom • V-Zug appliances: dishwasher, oven, steamer, refrigerator • Granite countertop • Generous multimedia sockets • Bathroom with shower, washing machine, and tumbler • Built-in wardrobe in the bedroom Additional rooms • Spacious basement room • Drying room in the basement for shared use Parking spaceA parking space in the garage can be rented for CHF 170.-/month, and the e-charging station can also be taken over for an additional fee.ViewingWe would be happy to show you the apartment in person on site. We look forward to your contact!

Travel time
-
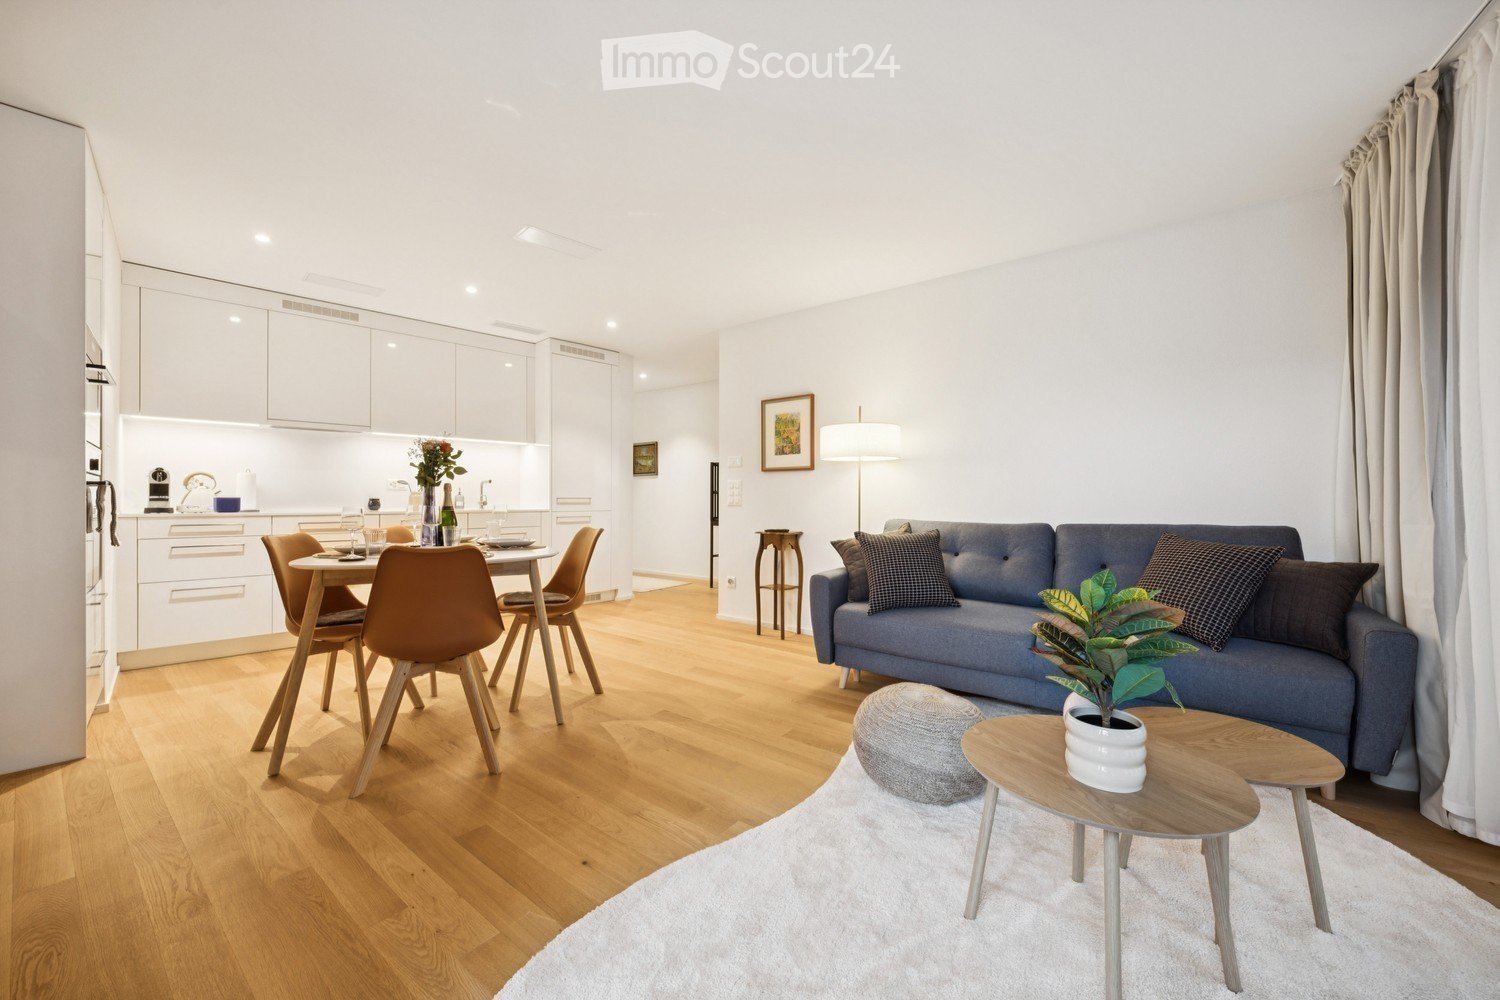
  • Modern open-plan living and dining area with light wood flooring, white walls, and large windows. Features a blue sofa with patterned cushions, a small coffee table with a potted plant, a grey ottoman, a dining table with four chairs, and a fitted kitchen
  • Modern, well-lit living and dining area with wooden flooring, white walls, and large windows. Features a sofa, dining table with chairs, a small cabinet, a table lamp, and decorative plants.
  • {"type": "Furnished Room", "objects": ["dining table", "chair", "bottle", "vase", "faucet", "sink", "oven", "cup", "faucet", "bottle", "faucet", "faucet", "bottle", "bottle", "bottle", "bottle", "bottle", "bottle", "bottle", "bottle", "bottle", "bottle",
  • Dining area with a white table set for six, surrounded by orange chairs, a bottle of champagne, and decorative vases with flowers. Large windows offer a view of the city.
  • Modern bedroom with a large bed, nightstand, desk, chair, and decorative elements including a plant and artwork.
  • Floor plan of a 65.1 m² apartment with2.5 rooms, including a living/dining/kitchen area, bedroom, bathroom, storage room, and entrance/lobby.
  • A small, neatly arranged room with light-colored walls and wooden flooring. A metal shelf holds baskets, plants, and other small items. A patterned rug lies on the floor, and a large suitcase is positioned near the wall.
  • Modern bathroom with white tiles, a large sink with a mirror, a toilet, a glass-enclosed shower, and various bathroom accessories.
  • A small, well-organized laundry room with a stacked washer and dryer, an ironing board, and a shelf holding various laundry items.
  • Modern multi-story residential building with balconies, green facade, and surrounding greenery. People are seen walking and sitting on benches in the foreground.
  • A modern urban development with multi-story residential buildings, balconies, and a bustling outdoor market area with market stalls, people, and trees.
1 / 11
2.5 rooms, 65m², CHF 2,199.–
Top
Sandstrasse 1, 8180 Bülach

Modern 2.5-Room Apartment in Glasi Quartier Bülach – Your New Home Near Zurich

Welcome to a home combining modern living, everyday convenience and an exceptional location.This attractive 2.5-room apartment offers approximately 65 m² of bright, thoughtfully designed living space in the sought-after Glasi Quartier, one of the most modern residential developments in the Zurich region. Located directly next to Bülach railway station, it offers excellent connections to Zurich, Winterthur and Zurich Airport, while supermarkets, cafés, restaurants, childcare, schools and everyday services are all within walking distance.Highlights ✓ Prime location directly next to Bülach railway station ✓ Approx. 65 m² of bright and spacious living space ✓ Modern kitchen with ample storage ✓ Generous living and dining area ✓ Comfortable bedroom ✓ Private balcony ✓ Elevator access ✓ High-quality construction and contemporary architecture ✓ Supermarkets, restaurants, cafés and services right in the Glasi Quartier ✓ Kita, kindergarten and schools within walking distance ✓ Excellent location for commuters, couples and small familiesExcellent connections • Zurich Airport: approx. 18 minutes • Zurich Main Station (HB): approx. 20 minutes • Winterthur: approx. 15 minutesThe Glasi Quartier combines urban convenience with a comfortable residential atmosphere. Its modern infrastructure, attractive public spaces and wide range of amenities make everyday life easy and enjoyable. Large windows provide plenty of natural light, while the practical layout is equally suitable for comfortable living and working from home.Moderne 2.5-Zimmer-Wohnung im Glasi Quartier Bülach – Ihr neues Zuhause vor den Toren ZürichsWillkommen in einer modernen Wohnung, die hohen Wohnkomfort, kurze Wege und eine erstklassige Lage verbindet.Die attraktive 2.5-Zimmer-Wohnung bietet ca. 65 m² Wohnfläche und befindet sich im beliebten Glasi Quartier, einem der modernsten Wohnquartiere der Region Zürich. Direkt am Bahnhof Bülach gelegen, profitieren Sie von hervorragenden Verbindungen nach Zürich, Winterthur und zum Flughafen Zürich. Gleichzeitig befinden sich Supermärkte, Cafés, Restaurants, Kita, Kindergarten, Schulen und zahlreiche Dienstleistungen praktisch vor der Haustür.Highlights ✓ Direkt am Bahnhof Bülach ✓ Ca. 65 m² helle und gut geschnittene Wohnfläche ✓ Heller, grosszügiger Wohn- und Essbereich ✓ Moderne Küche mit viel Stauraum ✓ Komfortables Schlafzimmer ✓ Privater Balkon ✓ Lift im Gebäude ✓ Hochwertige Bauweise und moderne Architektur ✓ Einkaufsmöglichkeiten, Restaurants und Cafés direkt im Quartier ✓ Kita, Kindergarten und Schulen bequem zu Fuss erreichbar ✓ Ideal für Berufstätige, Paare und kleine FamilienOptimale Verkehrsanbindung • Flughafen Zürich: ca. 18 Minuten • Zürich Hauptbahnhof: ca. 20 Minuten • Winterthur: ca. 15 MinutenDas Glasi Quartier wurde als modernes Quartier mit kurzen Wegen und hoher Lebensqualität konzipiert. Einkaufsmöglichkeiten, Gastronomie, Dienstleistungen und Freizeitangebote sind bequem zu Fuss erreichbar. Grosse Fenster sorgen für viel Tageslicht, während der praktische Grundriss sowohl komfortables Wohnen als auch Homeoffice ermöglicht.
Travel time
-
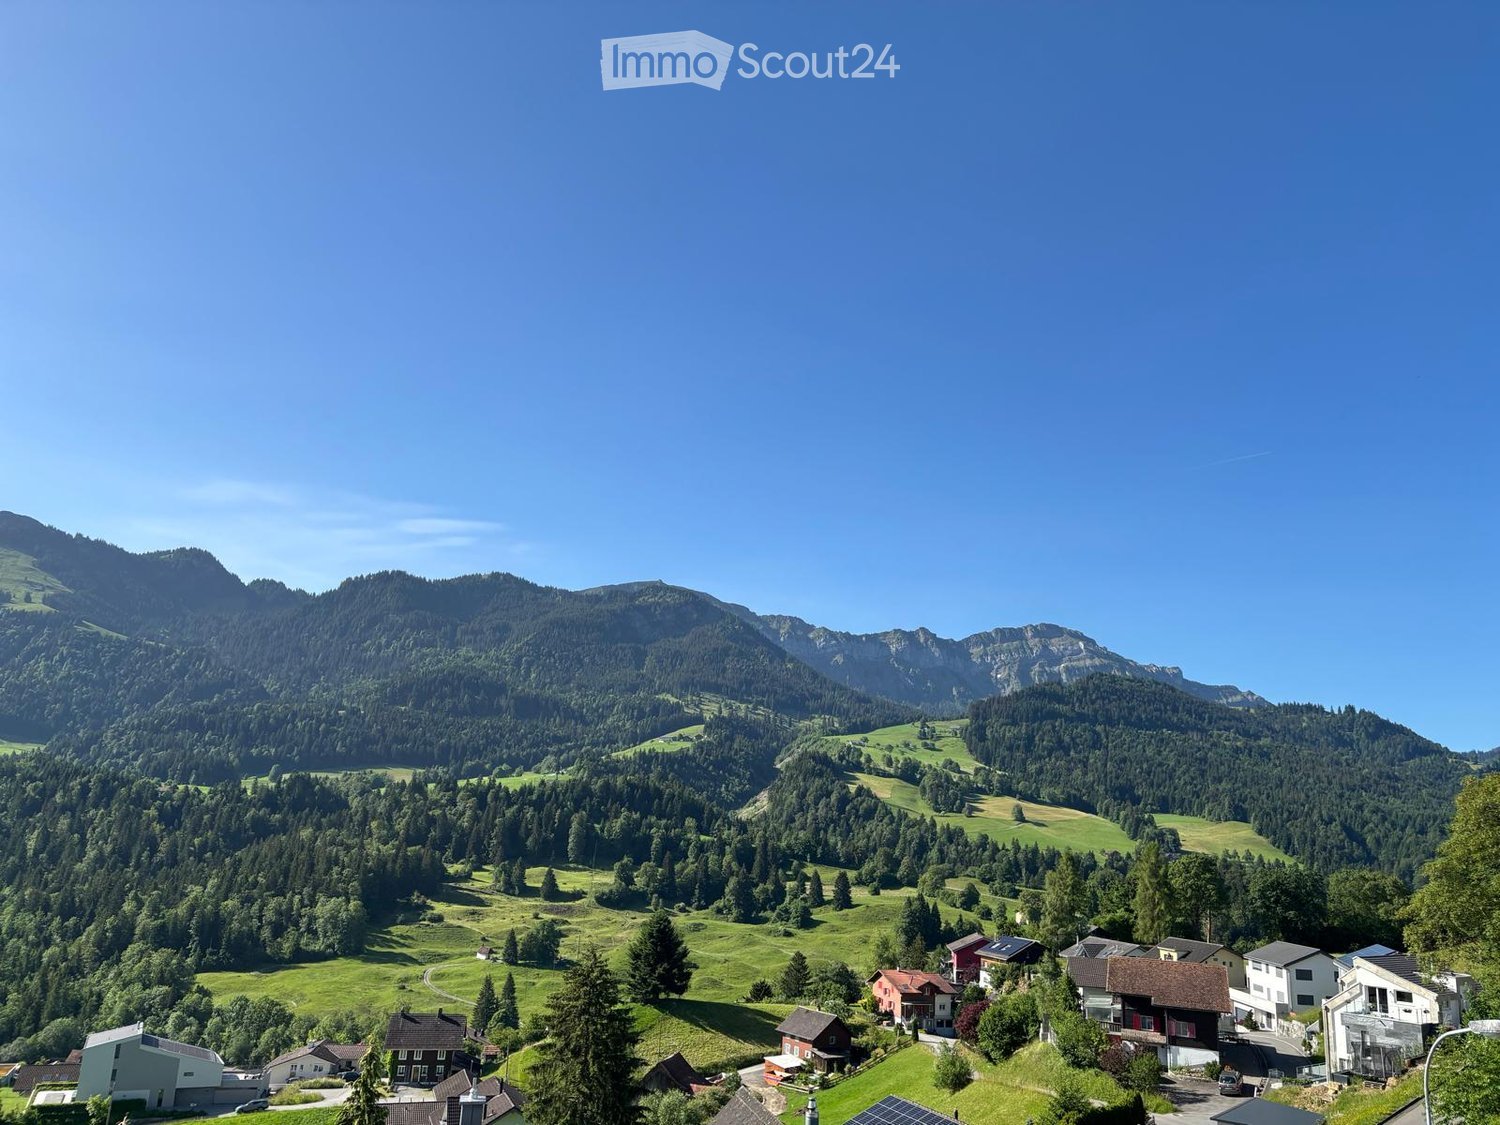
  • A scenic view of a village nestled in a lush green valley surrounded by mountains. The village features several houses with varied architectural styles, surrounded by dense forests and open fields.
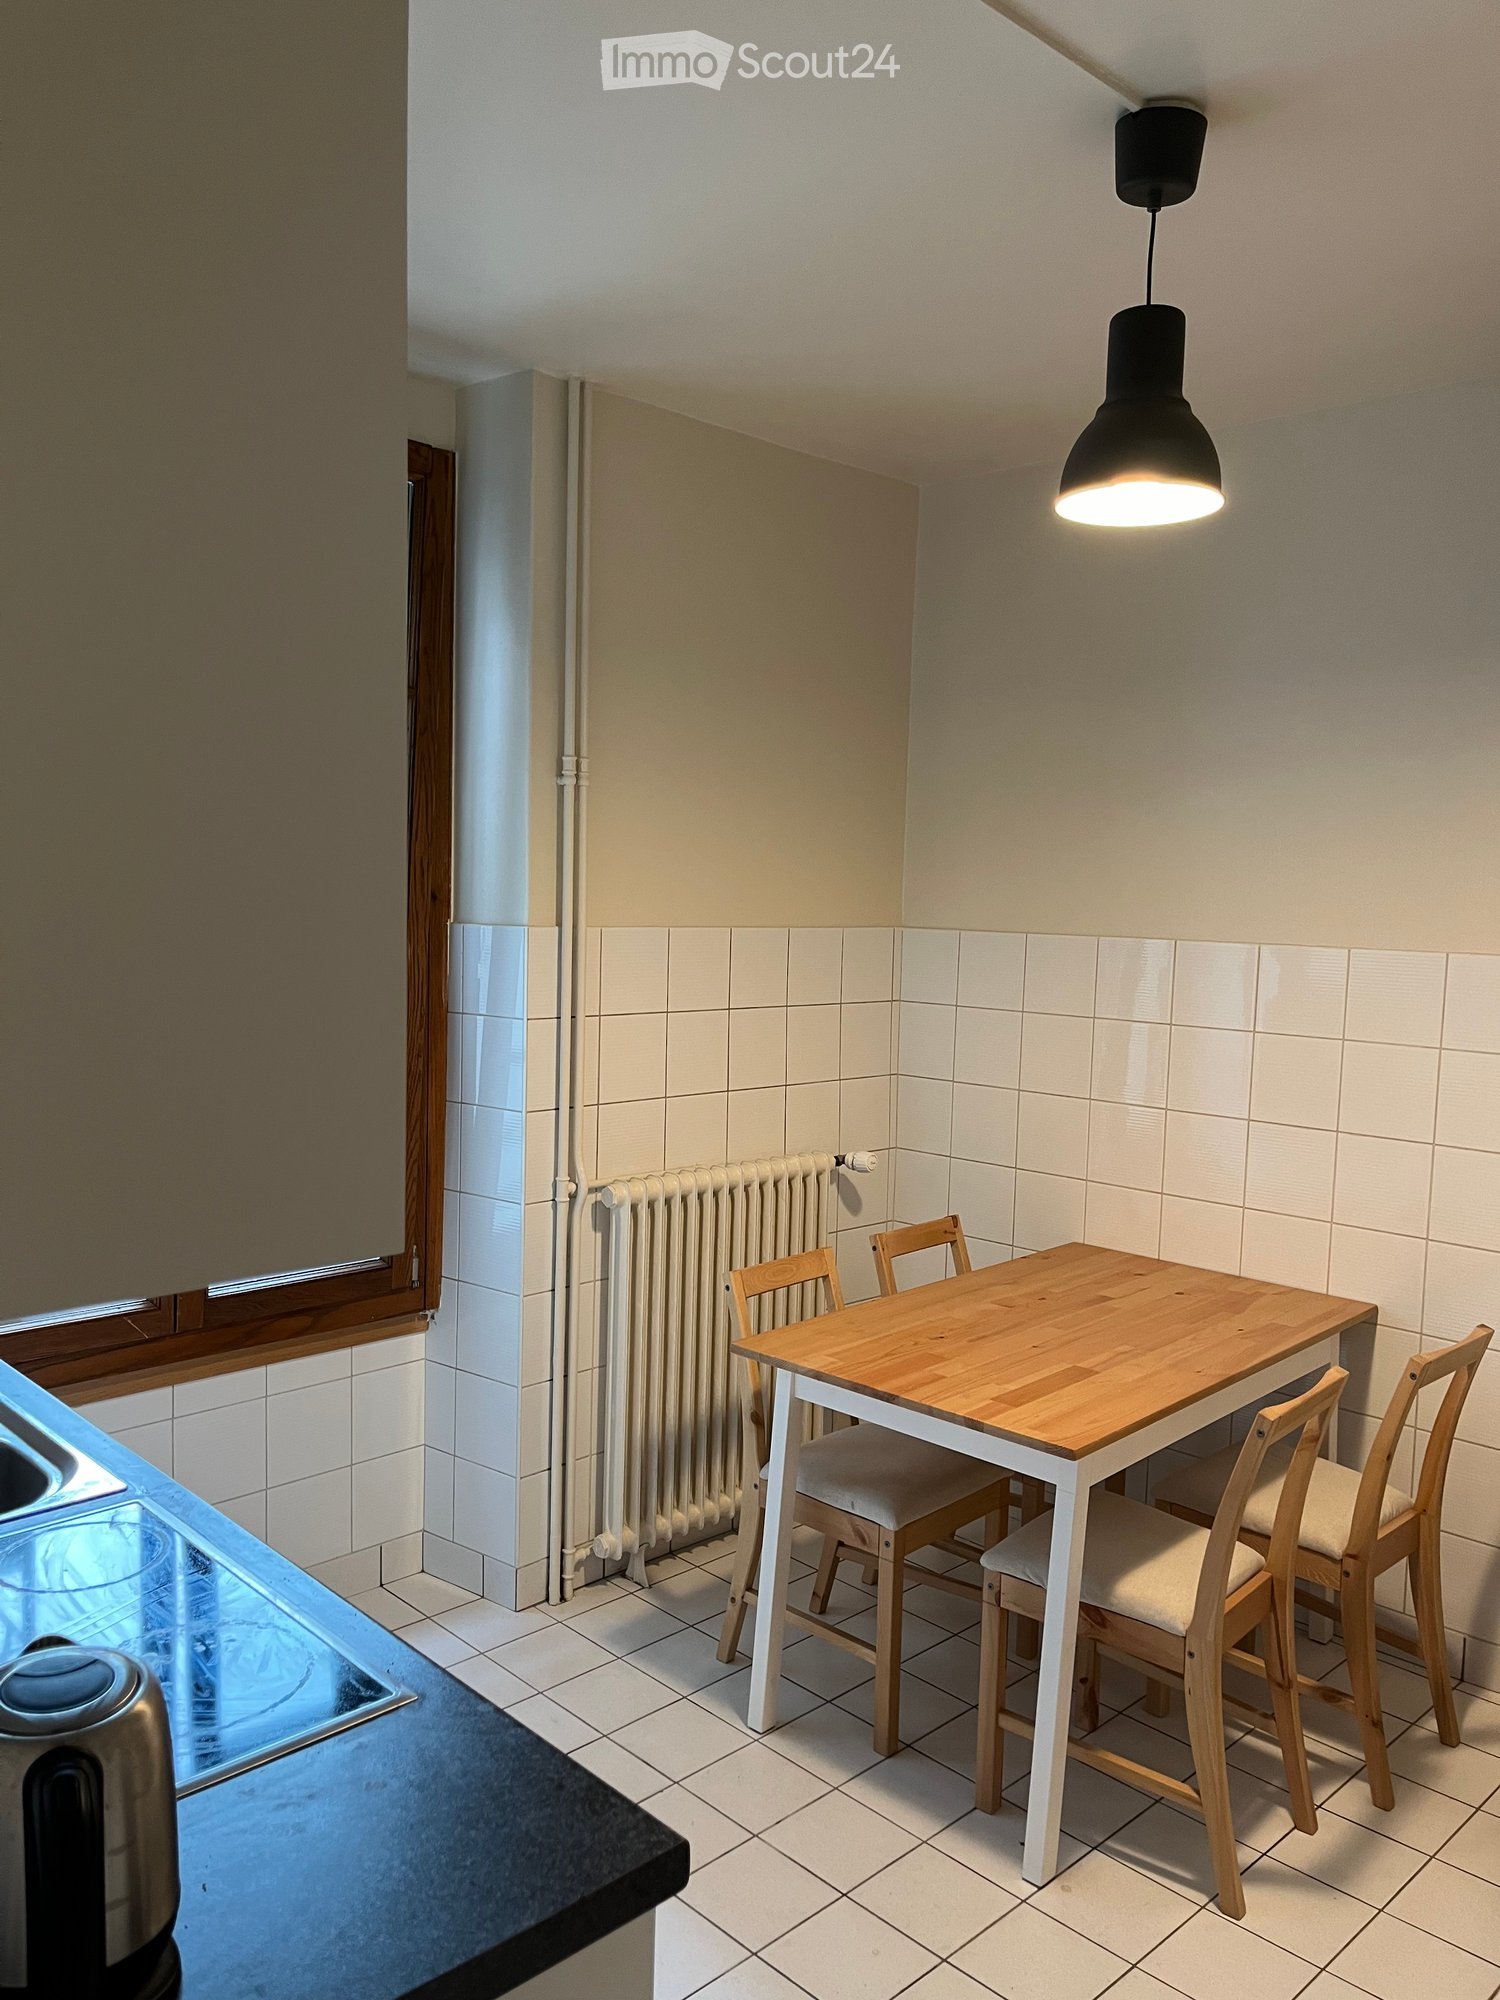
  • Modern kitchen with white cabinets, granite countertops, a built-in stove, and a dishwasher. The walls are tiled, and there is a window providing natural light.
  • Modern kitchen with white cabinets, tiled floor, and a window overlooking a residential area.
  • Empty room with tiled floor, white walls, large windows, and a black wood-burning stove with a chimney.
  • Empty room with tiled floor, large windows, radiators, and a sliding glass door leading to a balcony.
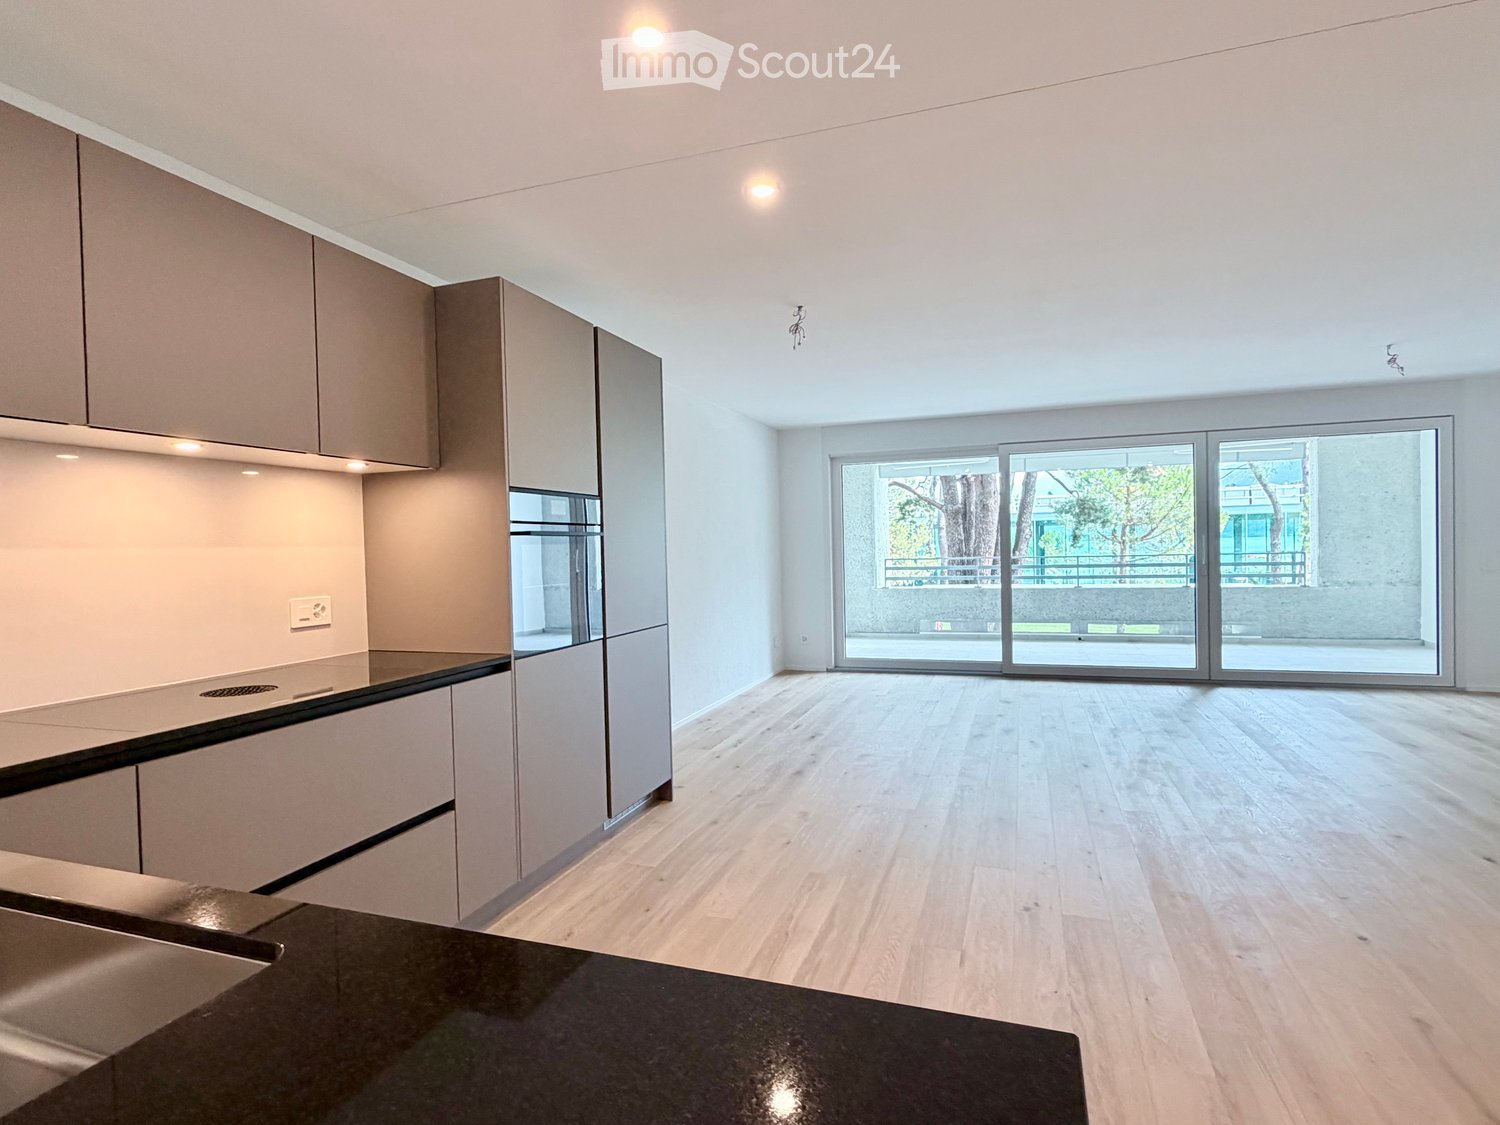
  • Empty room with wooden flooring and large sliding glass doors leading to a balcony with a scenic mountain view.
  • Empty room with wooden flooring, large windows offering a scenic view, and radiators on the walls.
  • Empty hallway with tiled floor, white walls, and a sliding glass door at the end leading to a view.
  • Empty room with large windows offering scenic mountain views, radiators, and neutral-colored walls.
  • Modern bathroom with a glass-enclosed shower, toilet, and sink. The shower has a built-in shelf and is framed with silver trim. The walls and floor are tiled in a light gray color.
  • Bathroom with a toilet, sink, and mirror. The walls are tiled with a combination of light and dark tiles, and the floor is black tiled.
  • View from a window showing a small garden area with a swing and a slide, surrounded by a residential neighborhood with houses and a road.
  • A panoramic view of a lush green valley surrounded by forested mountains, with scattered houses and a winding road in the foreground.
  • A panoramic view of a lush green valley surrounded by dense forests and mountains under a clear blue sky. The valley features scattered houses and buildings nestled among the trees, with rolling hills and open fields visible in the foreground.
1 / 14
4.5 rooms, 115m², CHF 2,050.–
Top
Dorfstrasse, 6103 Schwarzenberg LU

Attractive 4.5-room apartment with Pilatus view in 6103 Schwarzenberg

Living with a view – Dreamy 4.5-room apartment with Pilatus view in SchwarzenbergIn a sought-after location in Schwarzenberg, this bright and well-maintained 4.5-room apartment on the 2nd floor with a lift awaits you. The apartment combines natural living with high living comfort and offers a beautiful view of the Pilatus.Already when entering, the apartment convinces with its generous room layout, the light-filled rooms, and the pleasant living atmosphere. The two spacious balconies invite you to enjoy the evening sun and leave the daily routine behind.Your advantages at a glance- Bright and friendly 4.5-room apartment- Attractive, central location in Schwarzenberg- Beautiful view of the Pilatus- 2nd floor with lift- Two sunny and spacious balconies- Spacious living and dining area with plenty of daylight- Modern kitchen with steamer and oven with integrated microwave- Two bathrooms: • Bath/WC with bathtub • Shower/WC - Floorboards in the living area- Easy-to-maintain laminate floors in the bedrooms- Practical basement compartment- Inclusive underground parking space- No pets allowedPerfect for families, couples, or those seeking peaceThe apartment offers plenty of space to live and feel good. Thanks to the quiet surroundings, the proximity to nature, and the good accessibility of Lucerne, it is ideal for families, couples, or people who appreciate high-quality living.RentCHF 2,050.– per monthincluding ancillary costs and underground parking space.Arrange your viewing appointment now!Such apartments are rarely available in Schwarzenberg.We look forward to your contact and will show you the apartment personally.📞 Phone: 079 557 18 77 - ae.schroeter@bluewin.ch

Travel time
-
  • Open-plan kitchen and living area with light wood flooring, modern cabinetry, and large glass sliding doors leading to an outdoor space.
  • Empty room with light wooden flooring and large sliding glass doors leading to a balcony area.
  • Empty balcony with tiled floor, white walls, large window offering a view of trees and a building, metal railing, and a light fixture on the ceiling.
  • Empty kitchen with wooden flooring, grey cabinets, and built-in appliances, including a sink and oven. The space is well-lit with recessed lighting.
  • Modern kitchen with light-colored cabinets, a stainless steel sink, and built-in appliances including an oven and refrigerator.
  • Modern kitchen with light wood flooring, light-colored cabinets, and a built-in dishwasher. A private washing machine is visible in an adjacent space.
  • Empty room with light wooden flooring and white walls, featuring large sliding glass doors that open to a balcony or outdoor area.
  • A well-maintained garden with a lush green lawn, surrounded by tall trees and shrubs, with a scenic mountain view in the background.
  • Modern bathroom with a glass-enclosed shower, toilet, sink, and modern fixtures.
  • Modern bathroom with a white toilet, sink with cabinet, and a mirror above the sink.
  • Balcony with a metal railing, tiled floor, and a view of a landscaped area with trees and a modern building in the background.
  • Floor plan showing a multi-level residential layout with labeled rooms including a kitchen, living area, bedroom, bathroom, and two balconies.
1 / 12
2.5 rooms, 68m², CHF 1,900.–
Top
Via Gioacchino Respini 4, Locarno, Svizzera, 6600 Locarno

Verdeblu Residence – Bright 2.5-room apartment with two terraces in Locarno

In the renovated Verdeblu Residence, just a few steps from Lake Maggiore and the Lido di Locarno, we offer a modern 2.5-room apartment on the 1st floor, in first occupancy after the complete renovation.The apartment is characterized by bright rooms and a spacious living area. The living room and dining area form an open space, valued by the large windows that guarantee a good supply of natural light during the day.The kitchen is functional and well-organized and is equipped with an induction cooktop, large work surfaces, a spacious refrigerator, and freezer.One of the main strengths of the apartment is the large terrace connected to the living area, easily furnished with a table and relaxation area. Being protected on three sides, it offers a lot of privacy and shelter from the wind.The bedroom has direct access to a second terrace with a view of the adjacent park.The apartment also includes: • a bathroom with a large shower; • a second toilet with sink; • washing machine and dryer; • practical built-in wardrobes; • electric shutters; • floor heating and cooling; • a private cellar. The double exposure guarantees good lighting during the day.The residence has an elevator, underground parking, and common areas and is located in a quiet and convenient area to reach the center of Locarno and the main services.Monthly rent: CHF 1’720.– Additional costs: CHF 180.– Parking: CHF 140.– / month Availability: immediateRenting is only allowed as a primary residence.Information and visits on request.
Travel time
-

Suggested properties for you based on search results

Other interesting objects