559 results - Flats for rent with Balcony / Terrace, Elevator, New building, Pets allowed: Switzerland

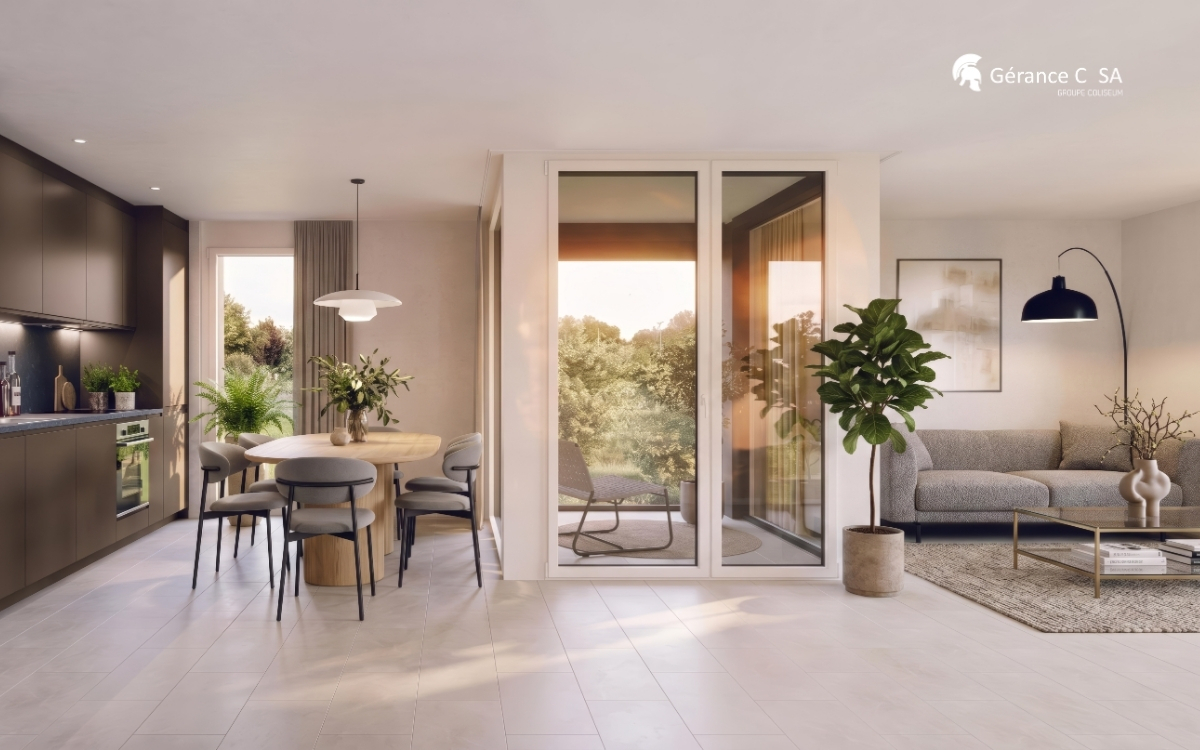
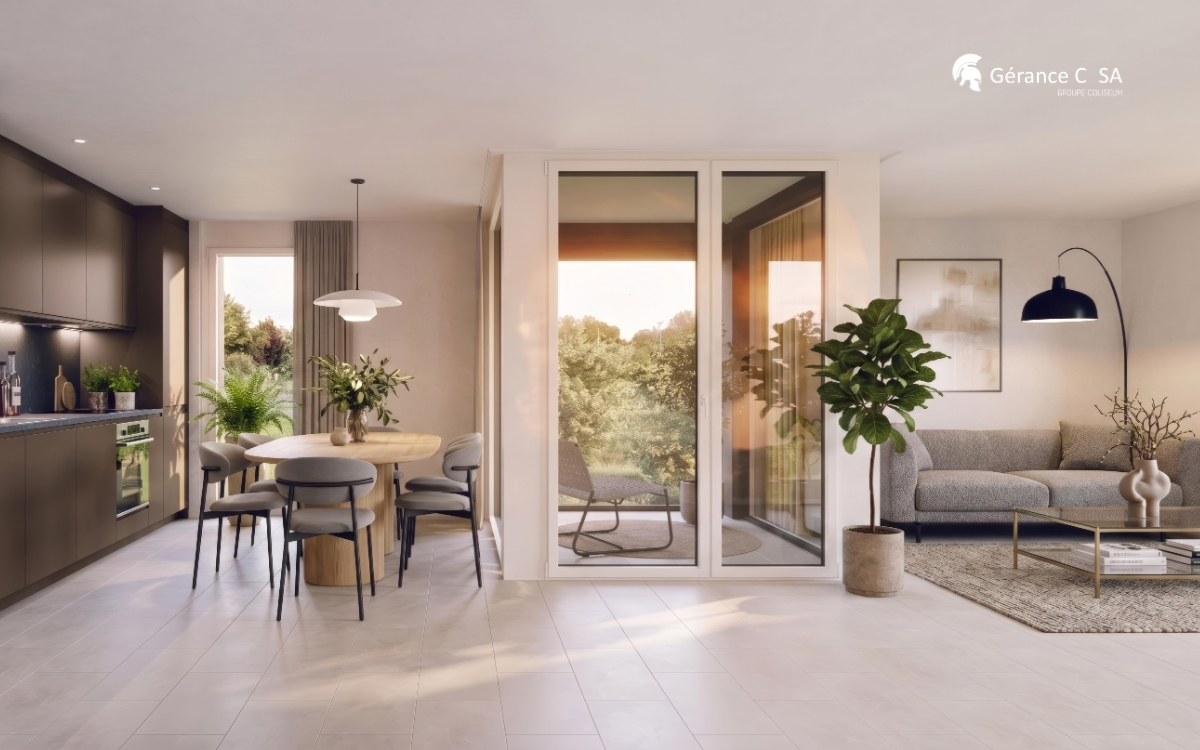
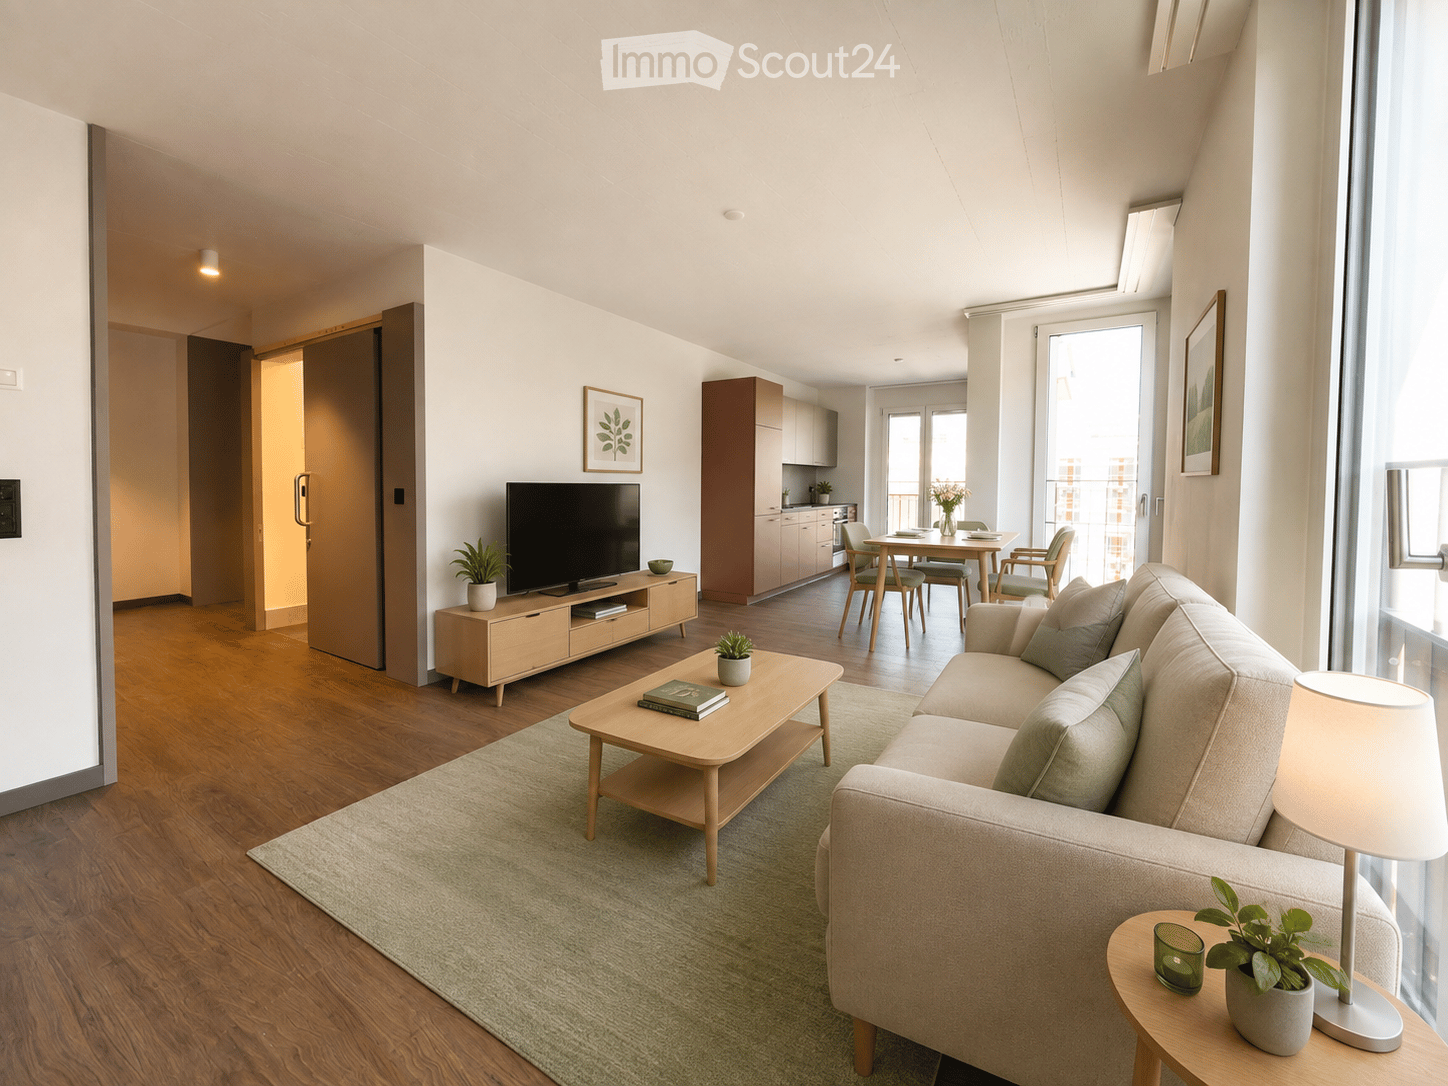
  • Open-plan living and dining area with modern furniture, including a grey sectional sofa, wooden coffee table, dining table with chairs, and integrated kitchen with cabinets and an oven. Large windows provide natural light, and potted plants add greenery.
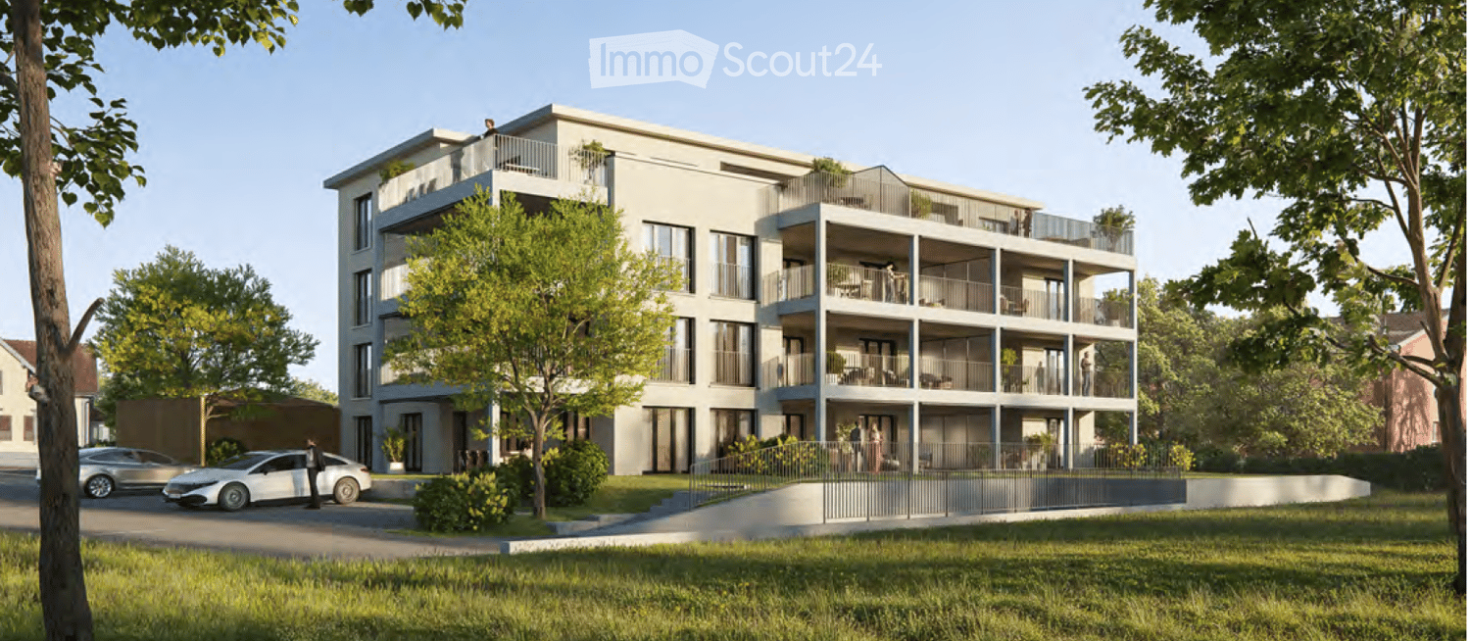
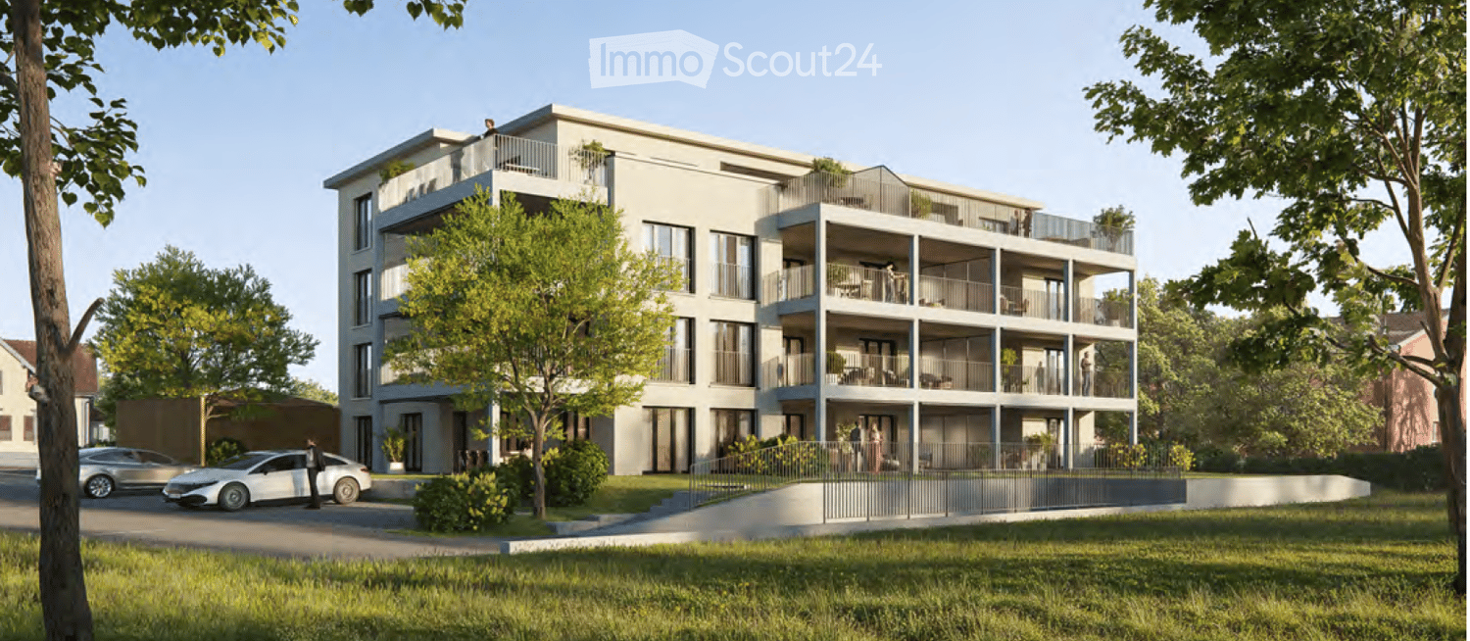
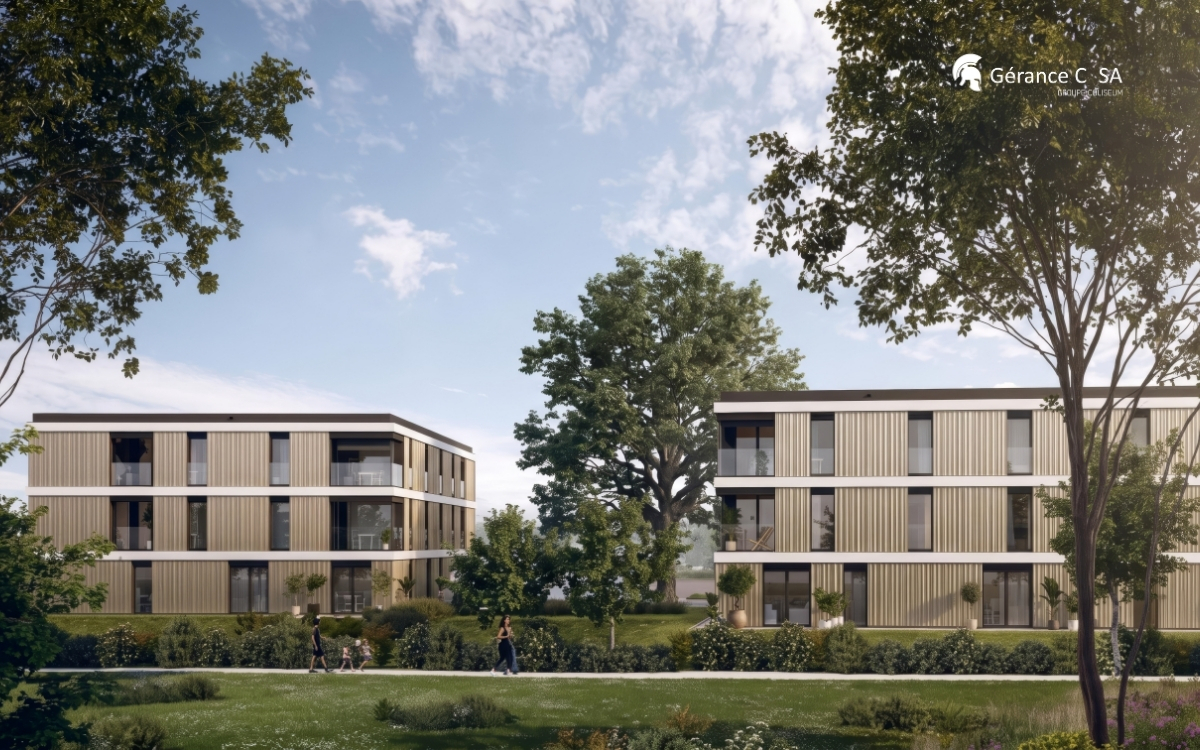
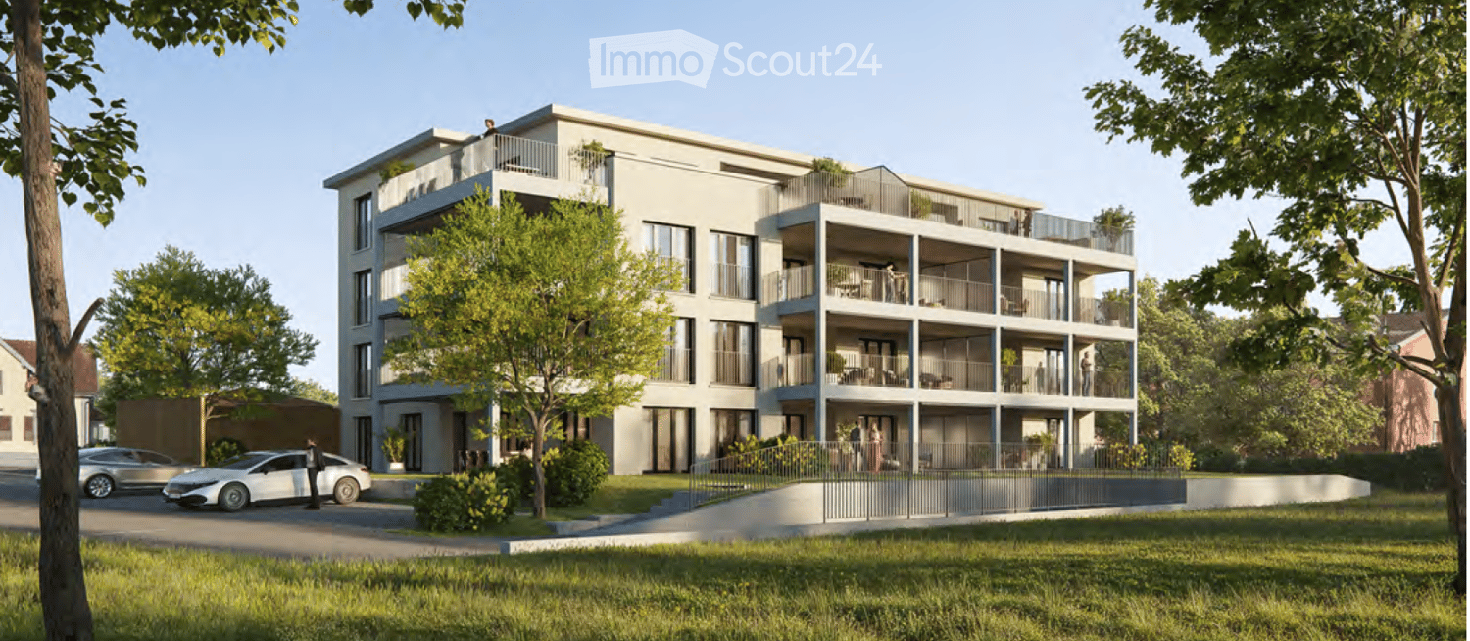
  • Modern multi-story residential building with white facade, multiple windows, and balconies. The building is partially under construction with scaffolding visible on one side.
1 / 2
3.5 rooms96m²CHF 2,300.–
Top
Mitteldorfstrasse 33, 5612 Villmergen

First-time occupancy: Living in Mitteldorf - Modern 3.5-room new apartment in the heart of Villmergen

Welcome to your new home!In a central location on Mitteldorfstrasse 33 in Villmergen, this attractive 2.5-room new apartment with a high-quality finish is being built. The apartment impresses with a modern floor plan, bright rooms, and a pleasant living atmosphere.On approximately 96 m² of living space, you can expect a well-thought-out room concept with an open living and dining area, generous window surfaces, and contemporary equipment. Here you live comfortably, centrally, and yet in a pleasant living environment.Highlights at a glance • First-time occupancy in a high-quality new building • Modern 3.5-room apartment with approximately 96 m² of living space • Bright living and dining area • Contemporary interior design • Central location in the village center of Villmergen • Shopping facilities, restaurants, and public transportation within walking distance • Attractive connection to Wohlen, Lenzburg, and Zurich • Ready for occupancy after completion RentNet rent: CHF 2,100.–Additional costs: CHF 200.–Gross rent: CHF 2,300.–LocationThe apartment is located in a central location in the popular Villmergen. Shopping facilities, restaurants, schools, and public transportation are easily accessible. Thanks to the good traffic connection, you benefit from short distances to the surrounding centers such as Wohlen, Lenzburg, Baden, or Zurich.Interested?We would be happy to show you the apartment or inform you about the current construction progress.We look forward to your contact.NBB Immobilien AGMitteldorfstrasse 335612 VillmergenTel.: 079 400 11 20https://nbb-immobilien.ch/

Travel time
-
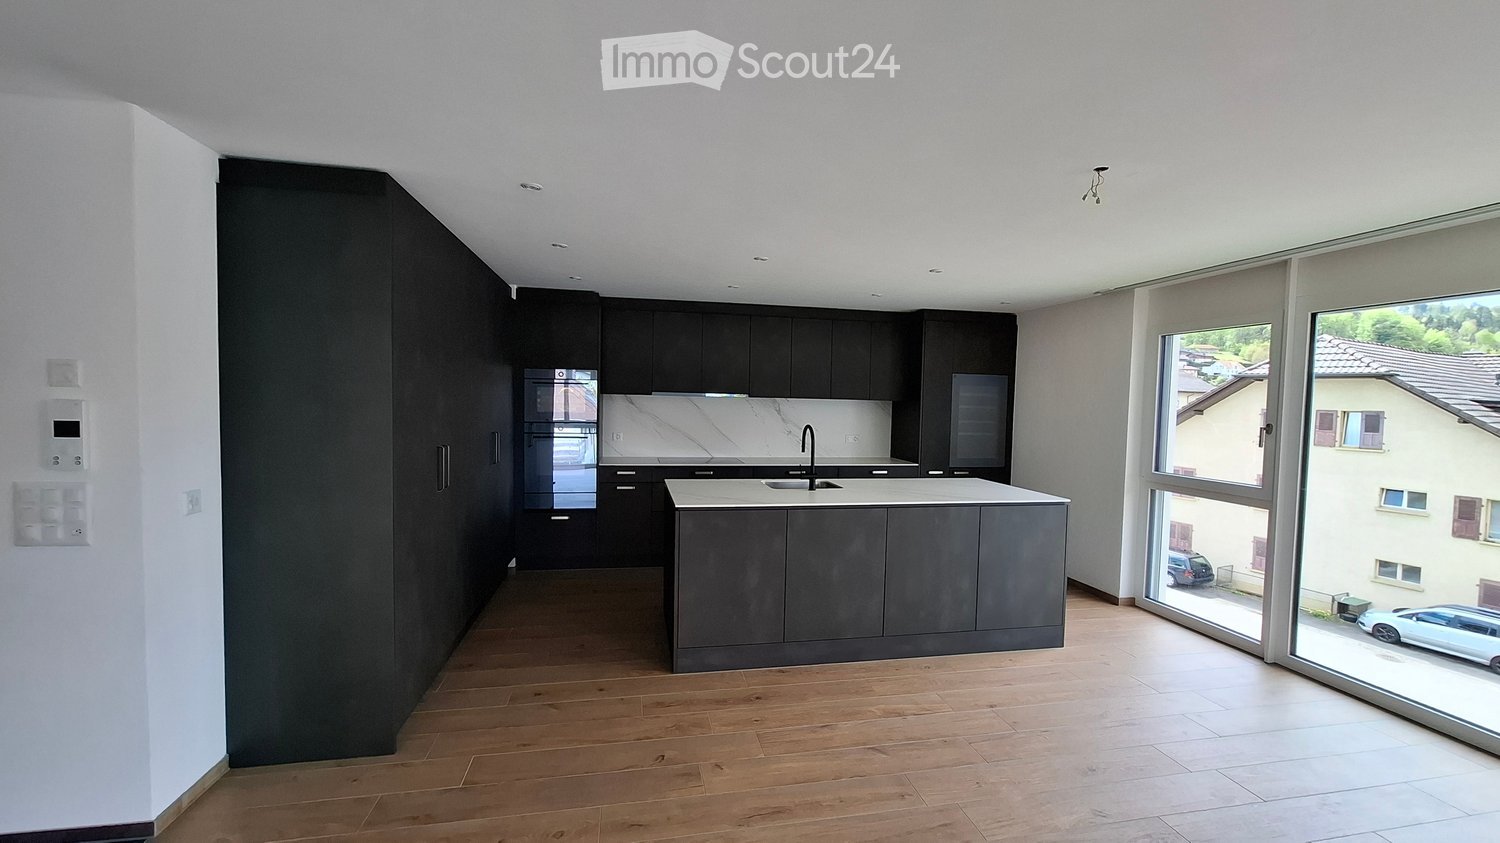
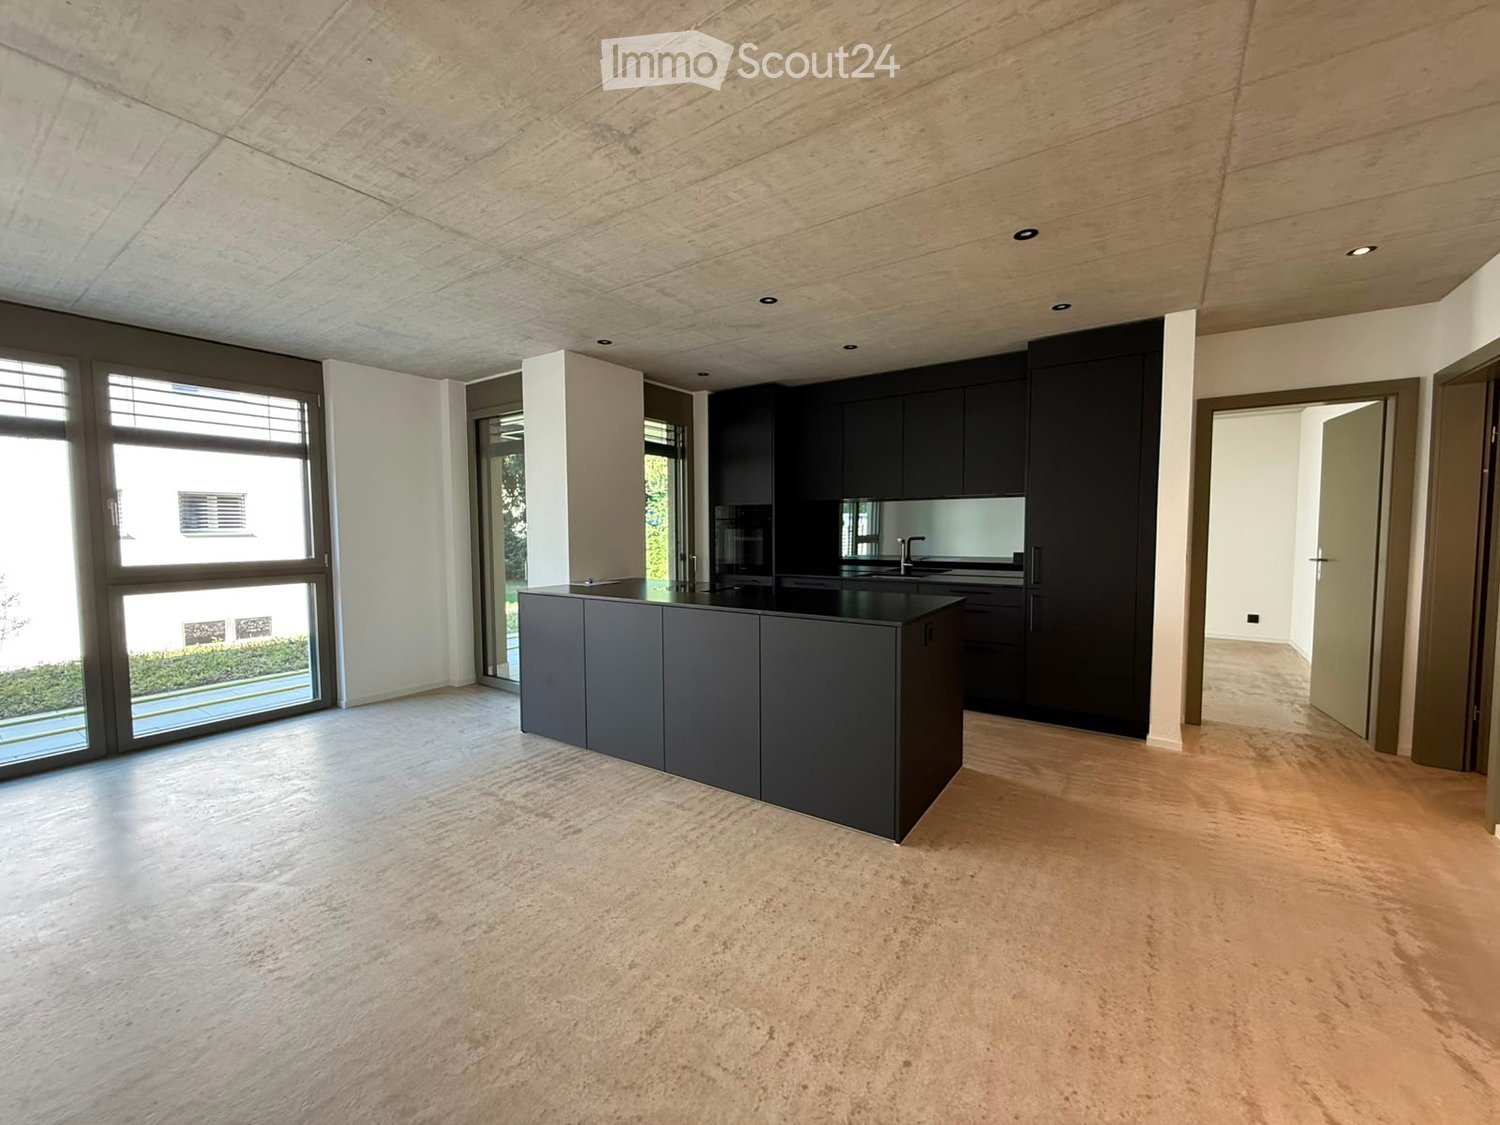
  • Modern kitchen with dark cabinets, a central island, and large windows overlooking a street with parked cars.
  • Empty room with wooden flooring and large windows offering a view of the street and surrounding houses.
  • Empty room with wooden flooring, white walls, and large sliding glass door leading to a view of greenery and mountains.
  • Modern shower area with beige tiles, a handheld showerhead, and a built-in shelf.
  • Modern bathroom with a white sink, wooden cabinet, large mirror with LED lighting, and a handheld showerhead.
  • A narrow hallway with white walls, dark tiled floor, and built-in wooden storage unit on one side.
  • Modern bathroom with a white bathtub, a white sink, a black faucet, a mirror with built-in lighting, and a showerhead attached to the wall.
  • Empty room with wooden flooring, large windows, and sliding glass doors leading to a parking area.
1 / 8
4.5 rooms120m²CHF 2,300.–
Top
Mattenstrasse 4, 2558 Aegerten

Modern 4.5-room apartment in Aegerten – New building with top equipment

Welcome to this spacious and modern 4.5-room apartment on the 2nd floor of a new building completed in 2023, located at Mattenstrasse 4 in Aegerten. With a living area of 120 m², this apartment offers everything you need – ideal for families, couples, or discerning tenants.The apartment impresses with the following highlights: • New building standard 2023: High-quality materials and modern design provide a comfortable living experience. • Minergie standard: Energy-efficient living for a healthy indoor climate and low ancillary costs. • Beautiful view: Enjoy an attractive view from your new apartment. • Lift available: Convenient access to all floors – ideal also for older people or families with strollers. • Wheelchair accessible: The apartment is designed to be barrier-free. • Garage & parking: For CHF 100.- each, you can rent up to 2 garage spaces • Child-friendly: A safe and pleasant environment for the whole family. Location & surroundings:The apartment is located in the quiet municipality of Aegerten in the canton of Bern. Thanks to its proximity to the train station, the region is well-connected. In summer, you benefit from plenty of sunlight. The surroundings offer everything you need for daily life: • Lidl – just a 10-minute walk away • Bus stop Stockfeld – within 10 minutes on foot • Breitenstrasse school – also 10 minutes on foot, ideal for families • Brügg ferry terminal – within 15 minutes on foot This apartment combines modern living comfort with a practical location in a pleasant residential community. Available from December 15, 2026 – secure your new home in Aegerten now!

Travel time
-
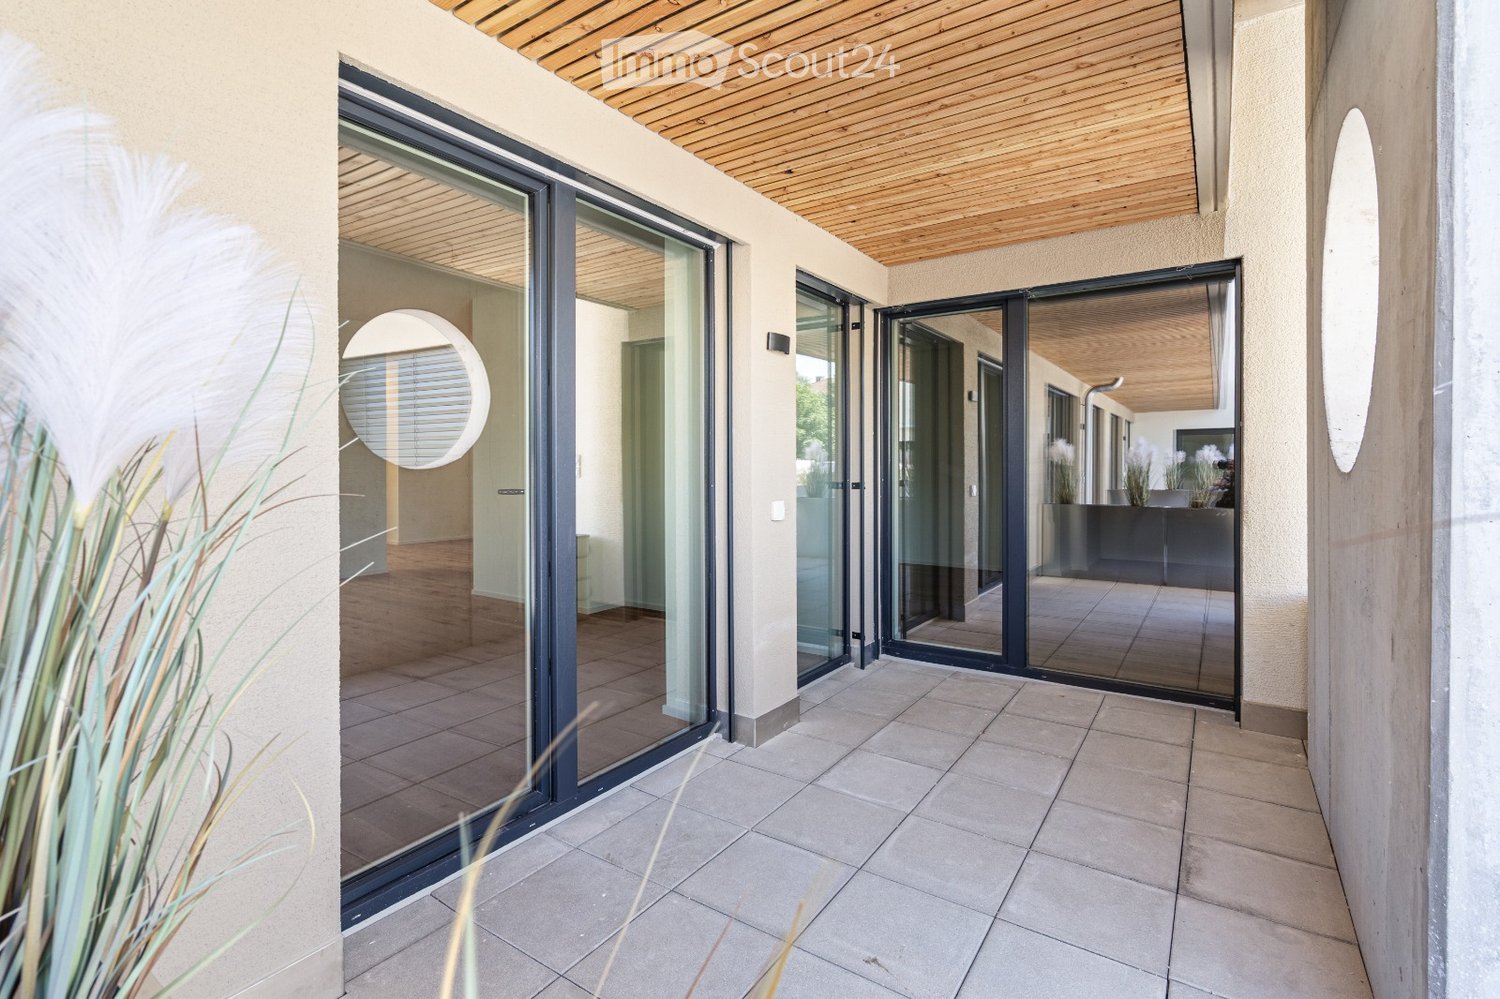
  • Modern balcony with large glass sliding doors, wooden ceiling, tiled floor, and circular mirrors on walls.
  • Bright, empty room with light wooden flooring, white walls, and large sliding glass doors leading to an outdoor area.
  • Bright, open corridor with light wooden flooring, white walls, and modern white cabinetry in the foreground. The space is empty, with no furniture or personal items visible.
  • Empty room with light wooden flooring, white walls, and large glass doors leading to an outdoor area.
  • Empty room with white walls and light wooden flooring, no furniture or equipment.
  • Empty room with white walls and light wooden flooring, no furniture or equipment present.
  • Modern bathroom with a white sink, wooden cabinet, large mirror, toilet, and glass-enclosed shower with a handheld showerhead.
  • A small, empty room with white walls and a tiled floor, featuring a single white washing machine placed against the wall.
1 / 8
2.5 rooms90m²CHF 1,790.–
Top
Hauptstrasse 71, 5330 Bad Zurzach

Modern 2.5-room new apartment on the ground floor in Bad Zurzach – available immediately!

Welcome to this brand new, modern 2.5-room apartment on Hauptstrasse 71 in Bad Zurzach. The spacious apartment with 90 m² of living space is located on the ground floor of a new building (built in 2026) and impresses with high-quality equipment, bright rooms, and an excellent location.The apartment offers: • Bright, open spaces with elegant, light wooden flooring and white walls – modern and inviting. • Modern terrace with large glass sliding doors, wooden ceiling, tile floor, and stylish round mirrors on the walls – ideal for relaxation. • Spacious glass fronts that flood the rooms with plenty of daylight and provide direct access to the outdoor area. • Modern bathroom with white sink, wooden cabinet, large mirror, toilet, and elegant glass shower cubicle with hand shower. • Private laundry room with tile floor – practical and functional. • Bright entrance area with modern white cabinet front and light wooden floor. Equipment & Special Features: • New building with modern equipment (built in 2026) • Elevator available in the building • Wheelchair accessible – barrier-free access • Balcony / Terrace included • Garage and parking available • Pets allowed • Child-friendly • In the summer sunny, also pleasantly bright in winter • Quiet location – pleasantly quiet both during the day and at night Location & Environment:The apartment is located extremely centrally and conveniently in Bad Zurzach. The Bad Zurzach train station can be reached in just 3 minutes on foot, and the Baslerstrasse bus stop in 2 minutes. For daily needs, a Coop supermarket is available within 3 minutes on foot, and the Quellen Apotheke is just 2 minutes away on foot. The Neubergstrasse school can be reached in 7 minutes on foot – ideal for families. The Rhine is located in the immediate vicinity

Travel time
-
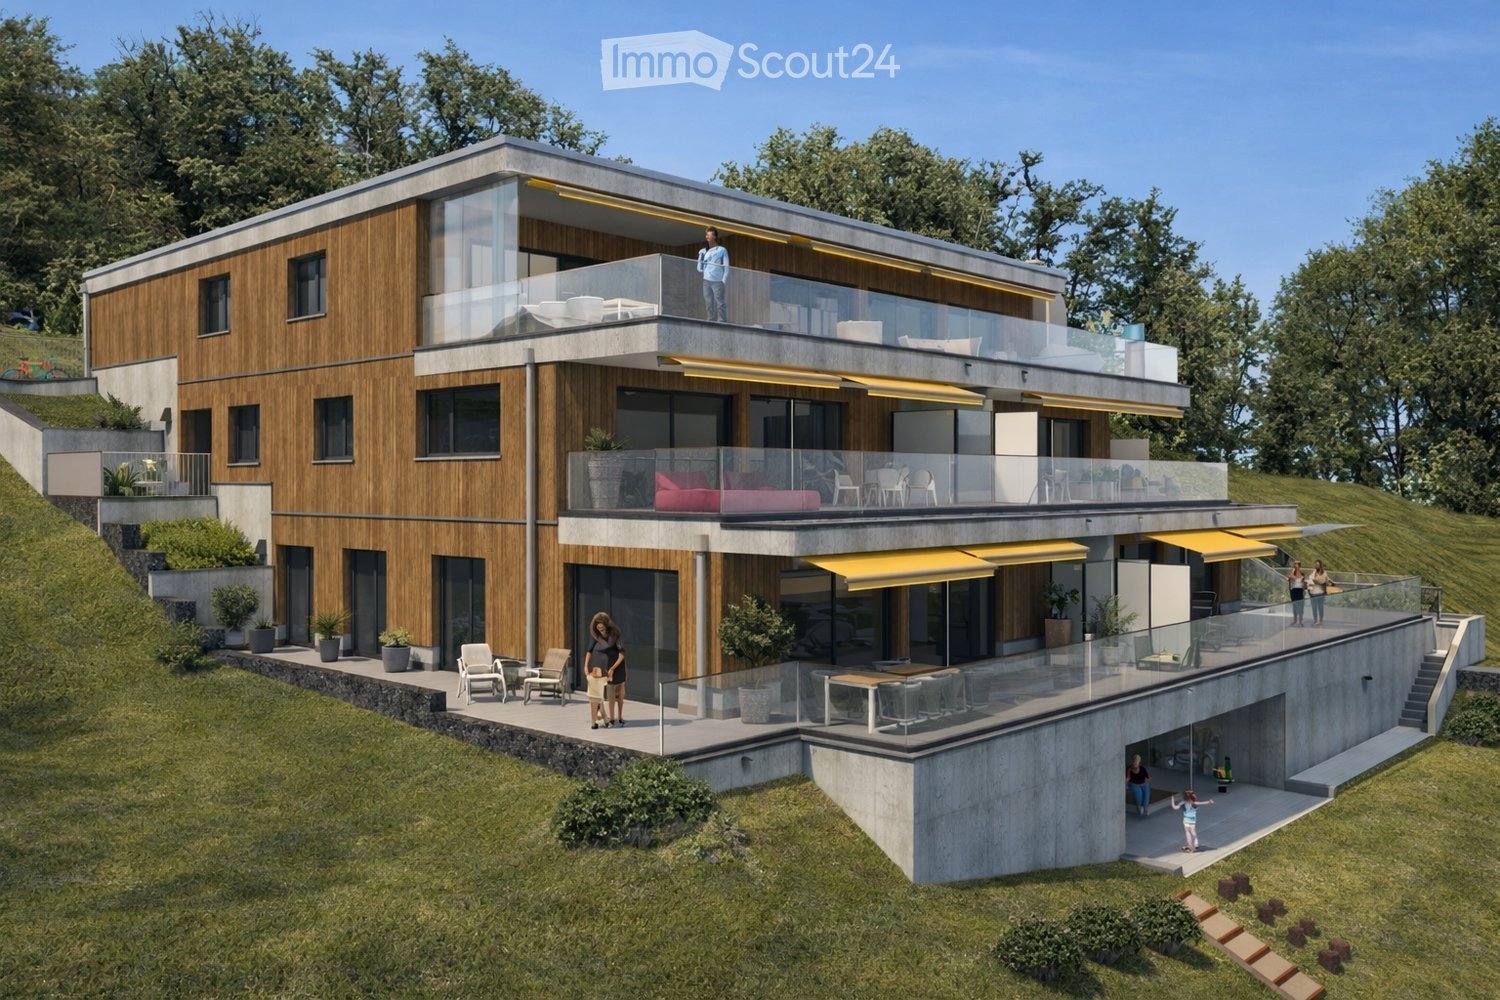
  • Modern two-story house with wooden and concrete exterior, large glass balconies, outdoor seating areas, and a raised ground floor.
  • A modern balcony with a panoramic mountain view, featuring a wicker chair, small table with a cup and book, lounge chairs, and a potted plant.
  • Open-plan living and dining area with large windows offering a scenic mountain view. Features a grey sofa, wooden coffee table, dining table with chairs, and decorative vases with plants.
  • Modern kitchen and dining area with white cabinets, a wooden dining table, six chairs, and various appliances including a blender and an oven. The space features a black backsplash, pendant lights, and a potted plant near the window.
  • Bright bedroom with wooden flooring, large glass doors opening to a balcony with outdoor seating and scenic mountain view. Includes a neatly made bed, a small table, and a built-in wardrobe with shelves and hanging space.
  • Modern bathroom with a wooden vanity, white sink, large mirror, glass-enclosed shower, and a wicker basket on the floor.
  • Modern bathroom with a wooden vanity, white sink, illuminated mirror, and a glass-enclosed shower area. Includes towels, candles, and a small plant on the vanity.
  • Floor plan of a multi-unit building with three apartments, each featuring living spaces, bedrooms, bathrooms, and shared utility areas. Includes a staircase, elevator, and terraces.
1 / 8
3.5 rooms155m²CHF 4,880.–
Top
Säntisstrasse 8, 8733 Eschenbach

Modern 3.5-room terrace apartment with panoramic views in Eschenbach SG

Welcome to your new dream apartment! This spacious 3.5-room terrace apartment in the new building on Säntisstrasse 8 in Eschenbach (SG) impresses with modern living comfort, a bright atmosphere, and a quiet location. With a living area of 155 m², this apartment offers plenty of space for a comfortable life.Highlights of the apartment: • Terrace & Balcony: Enjoy sunny hours on your private 38.5m² large terrace – ideal for relaxing and unwinding. • Materialization: The living and dining area has been equipped with modern ceramic plates. In the rooms, on the other hand, an oak parquet is laid. The bright kitchens in timeless white have a lot of storage space and the latest appliances. The black fittings in the wet cells are a great highlight. • New building: Modern building quality and contemporary equipment at the highest level. • Lift & Garage: 1x garage per apartment for CHF 150.00. The parking space in front can be used for a second car. • Basement: The 24m² large basement is directly accessible from the apartment. It also has its own laundry tower. Quiet location with good infrastructure: The apartment is located in a very quiet environment – both during the day and at night. The location is sunny and flooded with light. Nearby you will find a Coop supermarket (approx. 13 minutes walk) as well as the Eschenbach Post bus stop (approx. 14 minutes walk), which connects you conveniently with public transport.This exclusive new apartment is available from November 1, 2026 and is aimed at discerning tenants who value quality, comfort, and a quiet living environment. Secure your new dream apartment in Eschenbach today!

Travel time
-
  • Modern two-story house with wooden and concrete exterior, multiple balconies, raised ground floor, and outdoor seating areas.
  • Open-plan living and dining area with large windows offering a scenic mountain view. Features a grey sofa, wooden coffee table, dining table with chairs, and decorative vases with plants.
  • Modern kitchen and dining area with white cabinets, a wooden dining table, six chairs, and various appliances including a blender and an oven. The space features a black backsplash, pendant lights, and a potted plant near the window.
  • Bright bedroom with wooden flooring, large window offering scenic mountain view, bed with white linens, built-in wardrobe with shelves and hanging space, and a small seating area on the balcony.
  • Modern bathroom with a wooden vanity, white sink, large mirror, glass-enclosed shower, and a wicker basket on the floor.
  • Modern bathroom with a white sink, wooden cabinet, illuminated mirror, and a glass-enclosed shower area.
  • Floor plan of a multi-unit residential building with two apartments (WHG4 and WHG5), each featuring living/dining/kitchen areas, bedrooms, bathrooms, and storage spaces. Includes stairwell, elevator, and terraces.
1 / 7
3.5 rooms140m²CHF 4,480.–
Top
Säntisstrasse 8, 8733 Eschenbach

Modern 3.5-room terrace apartment in Eschenbach SG – New building from November 2026

Welcome to your new dream apartment! This spacious 3.5-room terrace apartment in the new building on Säntisstrasse 8 in Eschenbach (SG) impresses with modern living comfort, a bright atmosphere, and a quiet location. With a living area of 140 m², this apartment offers plenty of space for a comfortable life.Highlights of the apartment: • Terrace & Balcony: Enjoy sunny hours on your private 72m² large terrace – ideal for relaxing and unwinding. • Materialization: The living and dining area has been equipped with modern ceramic plates. In the rooms, on the other hand, an oak parquet is laid. The bright kitchens in timeless white have a lot of storage space and the latest appliances. The black fittings in the wet cells are a great highlight. • New building: Modern building quality and contemporary equipment at the highest level. • Lift & Garage: 1x garage per apartment for CHF 150.00. The parking space in front can be used for a second car. Quiet location with good infrastructure: The apartment is located in a very quiet environment – both during the day and at night. The location is sunny and flooded with light. Nearby you will find a Coop supermarket (approx. 13 minutes' walk) as well as the Eschenbach Post bus stop (approx. 14 minutes' walk), which connects you conveniently with public transport.This exclusive new building apartment is available from November 1, 2026 and is aimed at discerning tenants who value quality, comfort, and a quiet living environment. Secure your new dream apartment in Eschenbach today!

Travel time
-
  • Modern two-story house with wooden and concrete exterior, multiple balconies, large windows, and outdoor seating areas.
  • A spacious balcony with a scenic mountain view, furnished with a sofa, chairs, coffee table, and decorative items.
  • Open-plan living and dining area with modern white kitchen cabinets, a dark granite countertop, a wooden dining table with six chairs, a beige sofa, and a large picture frame on the wall.
  • Modern living room with large windows offering a scenic mountain view, featuring a sofa, armchair, coffee table, dining table, chairs, television, sideboard, and decorative vases.
  • Bright bedroom with wooden flooring, large window offering scenic mountain view, neatly arranged bed with pillows and blanket, built-in wardrobe with shelves and hanging space, and decorative baskets on shelves.
  • Modern bathroom with a freestanding bathtub, double sink vanity with wooden accents, large mirror with LED lighting, and decorative elements including candles and a wicker basket.
  • Floor plan showing a multi-level residential layout with living spaces, bedrooms, bathrooms, garage, and outdoor terrace.
1 / 7
4.5 rooms183m²CHF 5,680.–
Top
Säntisstrasse 8, 8733 Eschenbach

Dreamlike 4.5-room attic apartment in Eschenbach SG

Welcome to your new dream home! This exclusive 4.5-room attic apartment in the new building on Säntisstrasse 8 in Eschenbach (SG) combines modern living comfort with a quiet, natural location. With a spacious living area of 183 m², this attic apartment offers everything your heart desires – available from November 1, 2026.The apartment impresses with the following highlights: • Open living and dining area: Bright, spacious room design with plenty of daylight and modern quartz stone plates. The kitchen offers plenty of storage space and is kept in timeless white – ideal for living and enjoying. • The rooms: Oak parquet flooring is installed in all rooms. Additionally, there are walk-in closets, and each room has its own access to a bathroom. • Beautiful view: On the incredible 113m² large roof terrace, you can enjoy the breathtaking panoramic view. • Garage: 1 single garage per apartment for an additional CHF 150.00. The parking space in front can be used for a second car. Location and surroundings: The apartment is located in a quiet environment – both during the day and at night, there is pleasant silence. In the summer, you benefit from plenty of sunlight. Nearby are a Coop supermarket (approx. 13 minutes' walk) and the Eschenbach Post bus stop (approx. 14 minutes' walk), which provides a good connection to the region.This new building apartment is a real highlight for discerning tenants who value quality, peace, and a beautiful view. Secure your new home in beautiful Eschenbach now!

Travel time
-
  • Modern multi-story residential building with balconies, surrounded by greenery and parked cars.
  • Open-plan living and dining area with modern furniture, large windows, and a kitchen island.
  • Modern bedroom with a large bed, nightstand, pendant lights, artwork, and a view of a balcony through large windows.
  • Modern bathroom with a wooden vanity, sink, toilet, bathtub, and large windows for natural light. Includes a mirror, towel, and small plant on a wooden shelf.
  • Modern bathroom with a glass-enclosed shower, wooden vanity cabinet, sink, mirror, toilet, and a small plant on a stool.
  • Floor plan showing three bedrooms, a living/dining area, a kitchen, a bathroom, and a WC.
1 / 6
4.5 rooms103m²CHF 2,400.–
Top
Arbonerstrasse 19, 8599 Salmsach

Modern ground floor 4.5-room new apartment in Salmsach

Welcome to this new 4.5-room apartment on Arbonerstrasse 19 in the idyllic municipality of Salmsach in the canton of Thurgau. The building will be completed in 2027, and the apartment will be available from February 1, 2027. With a living area of 103 m², this modern new apartment offers everything you could want.The apartment offers the following highlights: • First occupancy in a high-quality new building • Balcony: Enjoy the sunny days - the location scores with plenty of sunshine in summer and pleasantly bright winter days. • Elevator: Convenient access to all floors thanks to the existing elevator. • Garage or parking space: Optimal possibilities for vehicle storage directly on site. Underground parking space CHF 130.- per month. Outdoor parking space CHF 50.- per month Location & surroundings:Salmsach is located directly on Lake Constance and offers a dreamlike natural setting. Lake Constance is in the immediate vicinity and invites you to take walks and engage in leisure activities. • Bus stop Seestrasse: Only 4 minutes' walk away - ideal for daily mobility. • Volg supermarket: Can be reached in just 5 minutes' walk for your daily shopping. • Romanshorn train station nearby: A good connection to the regional rail network is guaranteed. This charming new apartment combines modern living with the peace and proximity to nature of the Thurgau Lake Constance shore. Whether as a single, couple, or small family - you will find your new home in one of the most beautiful corners of Eastern Switzerland.

Travel time
-
  • Modern multi-story residential building with balconies, surrounded by greenery and parked cars.
  • Open-plan kitchen and dining area with modern white cabinets, a central dining table with six chairs, pendant lights, and a kitchen island with bar stools.
  • Modern rooftop terrace with comfortable seating, small table, and potted plants, offering a scenic city view.
  • Modern bathroom with a wooden vanity, sink, bathtub, toilet, and large windows providing natural light.
  • Modern bathroom with a glass-enclosed shower, wooden vanity cabinet, white sink, mirror, toilet, and a small plant on a wooden stool.
  • Floor plan of a 2-room apartment with a kitchen, living/dining area, bathroom, and terrace.
1 / 6
3.5 rooms110m²CHF 2,650.–
Top
Arbonerstrasse 19, 8599 Salmsach

3.5-Room Attic Apartment in Salmsach – New Build from February 2027

Welcome to this new 3.5-room attic apartment on Arbonerstrasse 19 in the idyllic municipality of Salmsach in the canton of Thurgau. The building will be completed in 2027, and the apartment is available from February 1, 2027. With a living area of 110m², this modern new-build apartment offers everything you could want.The apartment offers the following highlights: • First occupancy in a high-quality new build • Balcony: Enjoy the sunny days – the location scores with plenty of sunshine in summer and pleasantly bright winter days. • Elevator: Convenient access to all floors thanks to the existing elevator. • Garage or parking space: Optimal possibilities for vehicle storage directly on site. Underground parking space CHF 130.- per month. Outdoor parking space CHF 50.- per month. Location & surroundings:Salmsach is located directly on Lake Constance and offers a dreamlike natural setting. Lake Constance is in the immediate vicinity and invites you to take walks and engage in leisure activities. • Bus stop Seestrasse: Only 4 minutes' walk away – ideal for daily mobility. • Volg supermarket: Can be reached in just 5 minutes' walk for your daily shopping. • Romanshorn train station nearby: A good connection to the regional rail network is guaranteed. This charming new-build apartment combines modern living with the peace and proximity to nature of the Thurgau Lake Constance shore. Whether as a single, couple, or small family – you'll find your new home in one of the most beautiful corners of Eastern Switzerland.

Travel time
-
  • Modern kitchen with dark grey cabinets, a central island, and large windows providing natural light. The space features a sleek, minimalist design with a polished concrete floor and recessed ceiling lighting.
  • Modern, minimalist hallway with concrete floors and walls, large glass windows on one side, leading to an outdoor area with grass and a fence.
  • Modern concrete balcony with large glass doors, tiled floor, and a garden view.
  • Empty room with white walls, grey carpet, large window with blinds, and visible electrical outlets.
  • Modern bathroom with a large bathtub, double sink vanity, sleek mirrors, and contemporary fixtures.
  • Modern shower area with grey tiled walls and floor, featuring a large showerhead and a handheld shower attachment.
  • Concrete staircase with smooth steps and walls, leading upwards with natural light from a window at the top.
  • Modern two-story house with light gray facade, multiple balconies, and a garage entrance.
1 / 8
4.5 rooms120m²CHF 2,710.–
Top
Eichholzstrasse 11, 4566 Kriegstetten

First-time occupancy 4.5-room new apartments in Kriegstetten - Ground floor / Upper floor / Attic

Exclusive living in the heart of Kriegstetten - Ground floor, 1st floor, and attic apartments - all apartments have the same high-quality standard Welcome to your new home. In an attractive and central location in Kriegstetten, modern rental apartments are being built, which meet the highest demands for living comfort, quality, and sustainability. The bright apartments convince with well-thought-out floor plans, high-quality interior design, and spacious outdoor areas. Whether singles, couples, or families - here you will find a home that combines modern living with a high quality of life. Your advantage at a glance • Exclusive residential building with only six modern apartments • Ready for occupancy from August • Minergie standard with sustainable and energy-efficient construction • High-quality interior design with a lot of carpentry work and noble materials • Bright living and dining areas with spacious window fronts • Modern kitchens and stylish bathrooms • Own washing machine and dryer in each apartment • Spacious balconies or seating areas • Elevator from the parking garage to the apartment • Masonry basement compartment and additional hobby rooms available • Parking spaces in the underground garage and outdoor parking spaces available • Quiet, sunny, and yet central living location • Shopping facilities, schools, and public transport within short distance • Motorway access A1 within two minutes' drive Experience modern living in an attractive residential building with a high quality of life. We would be happy to inform you personally about the available apartments and look forward to your contact. Living quality The apartments convince through a high standard of equipment, carefully selected materials, and high-quality carpentry work, which give each home a special note. Spacious floor plans, bright rooms, and modern architecture create an exclusive living atmosphere with an urban character. The sustainable Minergie construction method, in combination with the energy-efficient underfloor heating and triple-glazed windows, ensures a pleasant living climate and low energy costs. High-quality kitchens with quality appliances and stylish floor coverings underline the high quality standards of the apartments. All floors can be easily reached by elevator from the basement to the attic floor. Each apartment has a spacious balcony or an attractive terrace, as well as its own, masonry, and spacious basement room, and a washing machine. Parking spaces are available in the underground garage, and a hobby room can be rented if needed. A spacious bicycle room, an attractive children's playground, and the immediate proximity to the forest offer ideal conditions for leisure, relaxation, and sporting activities directly in front of the door - whether jogging, walking, or cycling. The quiet and sunny location combines natural living with a modern, urban lifestyle and makes the residential building an ideal home for people with high demands on quality and living comfort. Location & Environment: The apartment is located in the quiet municipality of Kriegstetten in the canton of Solothurn. At night, it is pleasantly quiet - ideal for a restful sleep. In summer, you benefit from plenty of sunlight, and a nearby river provides a natural and idyllic environment. This new apartment combines modern design, high living comfort, and a family-friendly location into an unbeatable overall package. Secure your new home in Kriegstetten now! Viewing date: Saturday, August 29, 2026 possible

Travel time
-
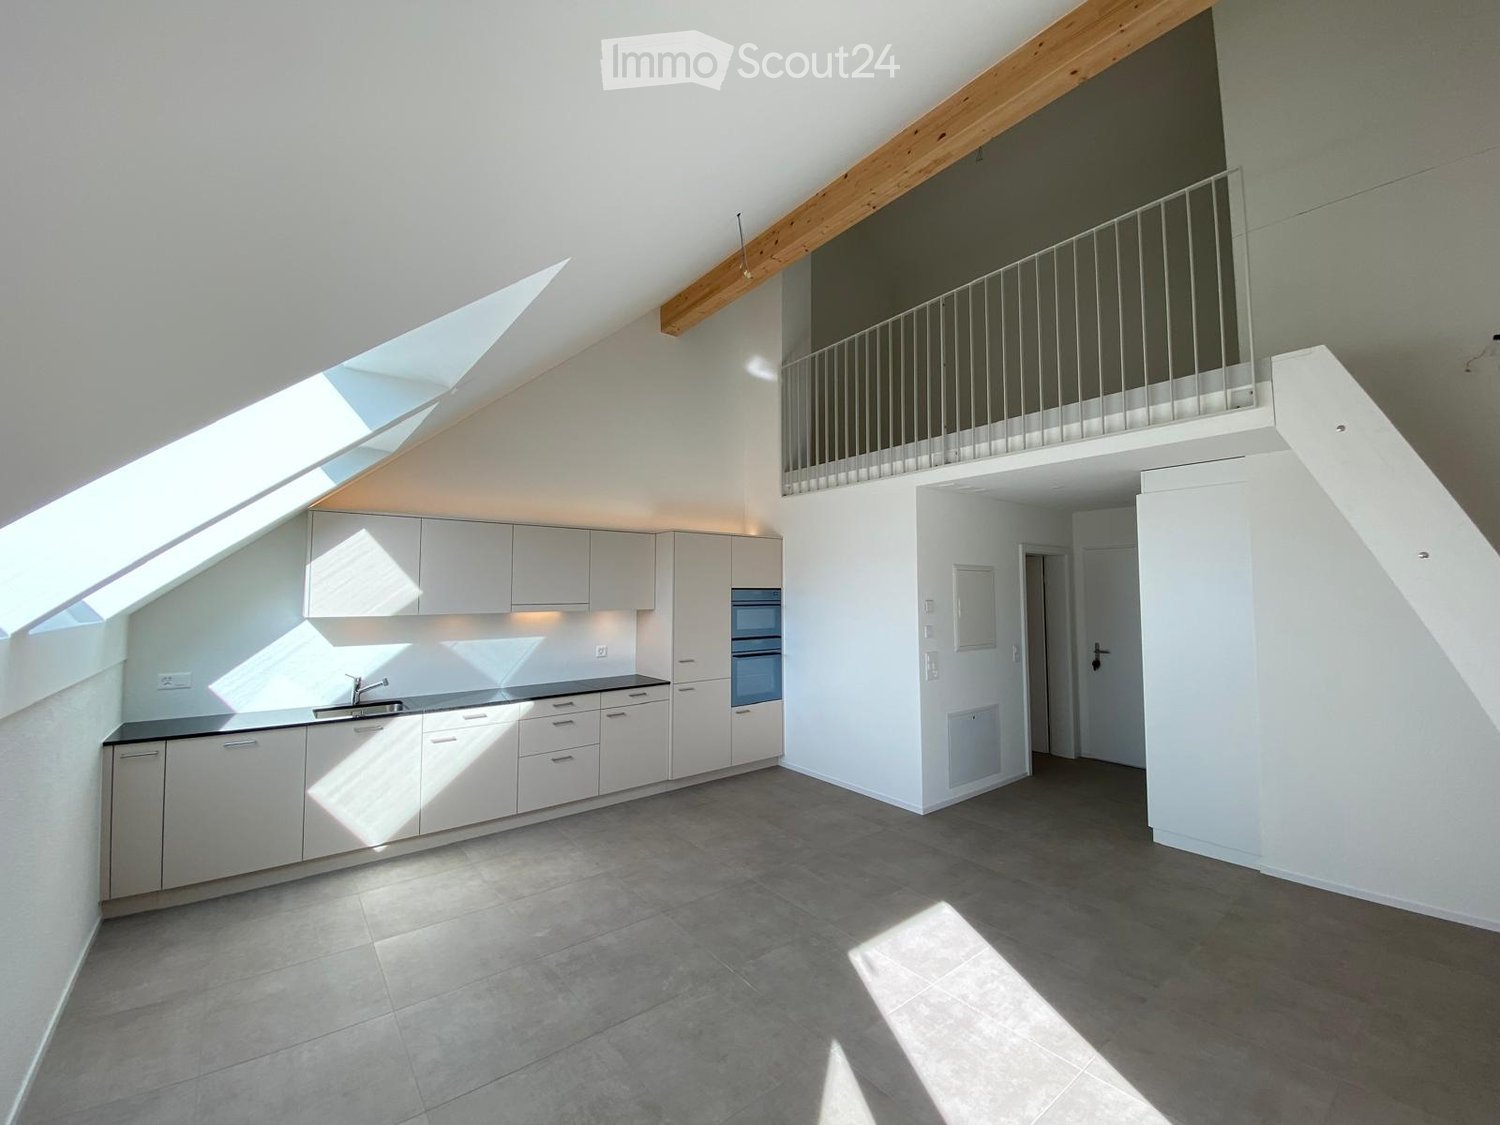
  • Bright, modern kitchen with white cabinets, stainless steel sink, and built-in oven. The space features large windows and a raised ceiling with wooden beams.
  • Modern kitchen with white cabinets, stainless steel sink, and built-in oven. Natural light from skylights illuminates the space.
  • Open-plan living space with a modern kitchen area featuring white cabinets and an oven, a wooden staircase leading to an upper level, and a visible balcony railing above.
  • Open hallway with a staircase leading to an upper level, featuring a metal railing and wooden steps, with a balcony overlooking the space.
  • Empty room with tiled floor, white cabinets, and skylight windows allowing natural light to enter.
  • Empty hallway with white walls, beige tiled floor, and a metal railing leading to another level.
  • Empty room with white walls, wooden floor, and a small raised platform area. No furniture or equipment visible.
  • Modern bathroom with a glass-enclosed shower, a white toilet, a wooden vanity with a sink, and a large mirror with built-in lighting.
  • Modern balcony with tiled floor, wooden railing, and a view of a church spire in the distance.
  • Empty room with white walls, tiled floor, built-in closet with mirrored doors, and a sliding glass door leading outside.
1 / 10
2.5 rooms62m²CHF 1,840.–
Top
Zilmattstrasse, 3255 Rapperswil BE

Tenant Wanted - Modern 2.5-Room New Apartment

I am looking for a tenant for this beautiful, modern 2.5-room attic apartment. The apartment is available immediately or by arrangement (subject to the administration's approval).Welcome to the "Hübsche Mätteli" development in this brand-new 2.5-room attic apartment on Zilmattstrasse in Rapperswil BE! The new building project from 2025 impresses with modern design, high-quality equipment, and a practical location – available immediately.Highlights of the apartments: • Attractive balconies and outdoor seating areas with private garden • Varied floor plans • High-quality construction standard • Connection to district heating • Private laundry room with washing machine & dryer • Parking options: spacious parking garage available • Bright, open kitchen: Modernly equipped with white cabinets, stainless steel sink, and built-in oven – with large windows and direct access to the balcony. • Balcony with beautiful views: Enjoy sunny days on your private balcony with a great view. • Modern bathroom: Equipped with an elegant glass shower, toilet, wooden cabinet, and illuminated mirror. • Skylights: A room with skylights provides natural light and a special living feeling. • Elevator and garage: Comfortable access via the elevator as well as a garage space and additional parking options. Further highlights: • New building 2025 – contemporary standard and modern infrastructure • Pets welcome and child-friendly • Very sunny in summer, also pleasantly bright in winter Location: The apartment is located in the quiet residential area of Rapperswil BE (3255). Directly in front of the door is the bus stop Rapperswil Gemeindehaus (about 2 minutes' walk), and a Coop supermarket is also within walking distance of 2 minutes – ideal conditions for everyday life. The apartment is perfect for couples, singles, or small families looking for modern living comfort in a well-connected community.If you are interested, I look forward to your message. I will gladly arrange a viewing appointment and forward suitable applications to the administration.

Travel time
-
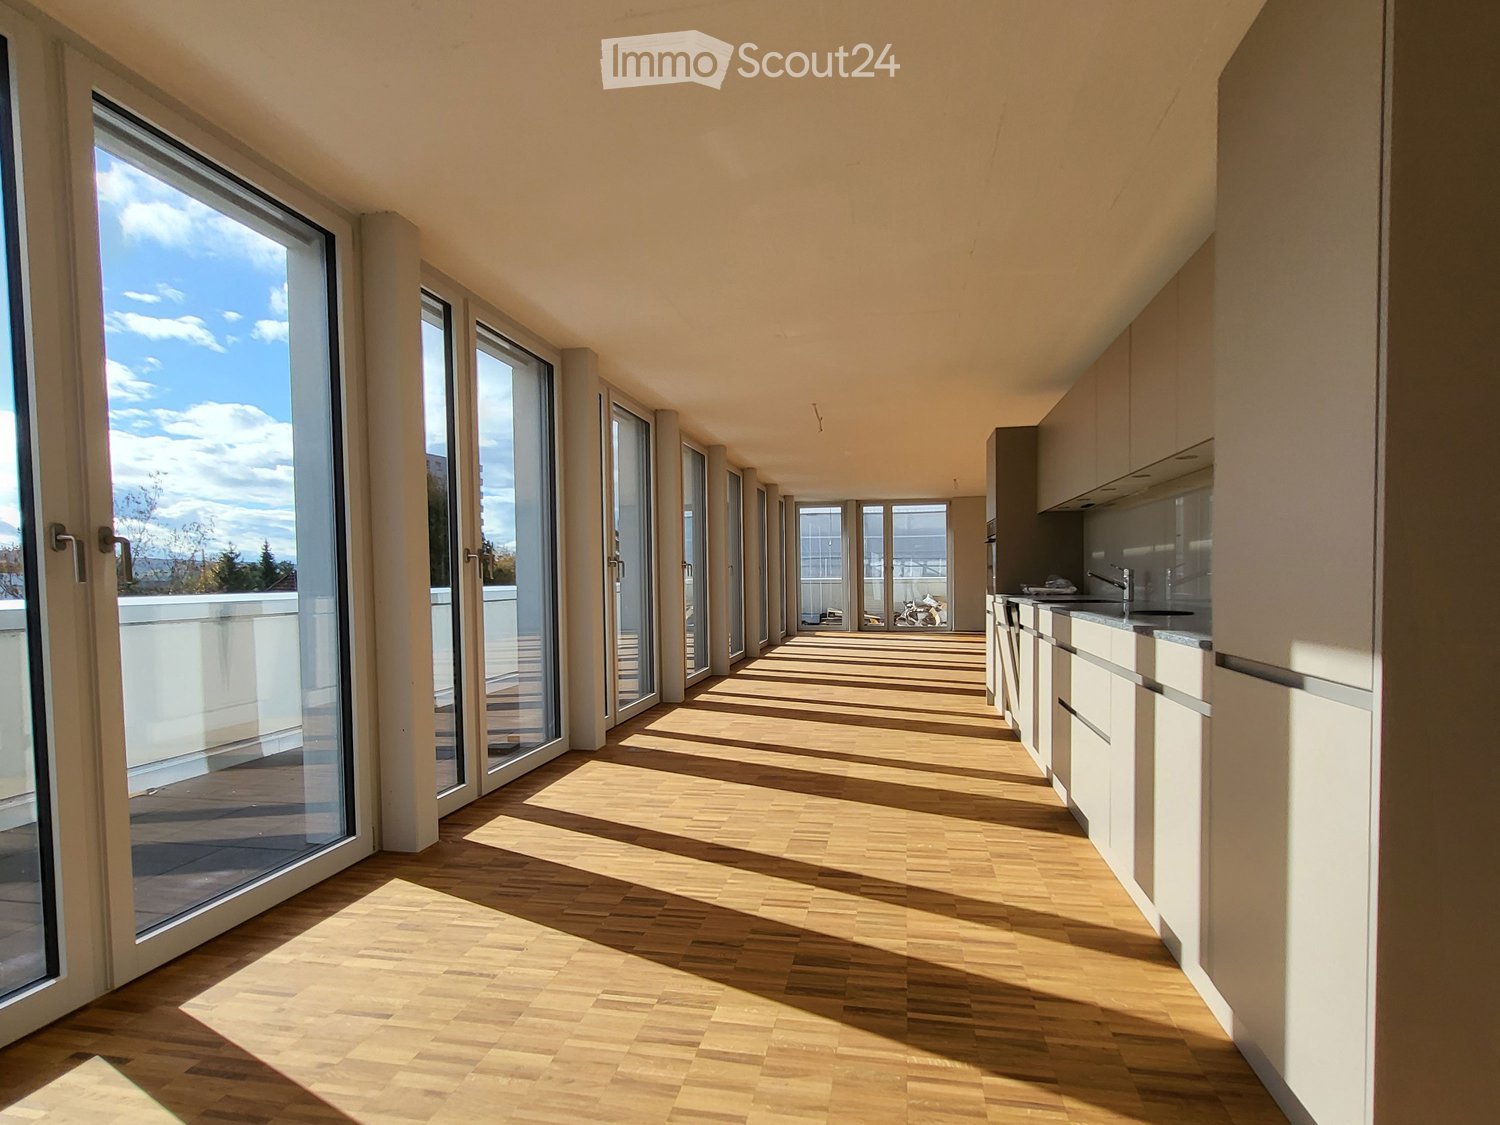
  • long hallway, wooden floor, large windows, balcony, kitchen
  • modern kitchen with white cabinets, wooden floor, sink, faucet, large windows
  • empty room, wooden floor, large window, balcony, white walls
  • empty room, wooden floor, white walls, sliding glass doors, balcony
  • Bathroom with gray tiles, glass shower enclosure, white sink, mirror, and toilet
  • modern bathroom with white toilet, sink, mirror, and gray tiles
  • Empty room with white walls, wooden floor, white door, elevator door
  • A small room with a white washing machine, a sink, and a faucet.
1 / 8
2.5 rooms161m²CHF 2,950.–
Top
Bielstrasse 122, 4500 Solothurn

2.5 room attic apartment in central location in Solothurn

We rent from 01.06.2026 or by agreement a modern 2.5 room attic apartment.Address / Location: Bielstrasse 122, 4500 SolothurnRoom details2.5 room attic apartment on the 3rd floor.Size in m²: 161 m² living space, 83 m² terrace, basement room (UG.43): 9.5 m²Shared use / room use • Personnel lift (wheelchair accessible) • Bicycle parking spaces are available • Parking space (1 piece) can be rented additionally (140 CHF, monthly) The property has a mixed use (including the 3FO foundation, externally rented office space and a daycare center). Regular events take place, which can lead to certain noise emissions both during and outside regular office hours. Additionally, there is a daycare center on the ground floor. During the kindergarten's opening hours from Monday to Friday between 06:30 and 18:30, there can be corresponding noise emissions in the building and in the garden.Rent & costs • Monthly rent: 2,500 CHF per month • Additional costs: 450 CHF (advance payment, monthly) • Deposit: 5,900 CHF (2 ½ months' rent) • Minimum rental period: 12 months Notice period: 3 months to the end of the month. No termination possible in December.LocationThe newly built building of the 3FO foundation is very well connected to public transport (ÖV), bicycle and car: • Bus: The bus stop "Solothurn, Industriestrasse" is a minute's walk from the building. The Allmend train station is 800 m away and can also be easily reached on foot. • Car: The connection to the regional road network and the Solothurn-West motorway exit is in the immediate vicinity. • There are various parking spaces in the quarter. Catering • Migros / Denner can be reached in less than 8 minutes on foot • Many catering options are available in the immediate vicinity (for employees or customers) AvailabilityMove-in date: From 01.06.2026 or by agreement (excluded at the turn of the year).

Travel time
-
  • Modern multi-story residential building with balconies, surrounded by greenery and parked cars.
  • Open-plan living and dining area with a grey sectional sofa, wooden coffee table, dining table with chairs, modern kitchen with white cabinets and island, pendant light, artwork, and plants.
  • Modern outdoor patio with a round dining table, wicker chairs, a sofa, and decorative plants.
  • Modern bathroom with a wooden vanity, white sink, mirror, toilet, glass-enclosed shower, and small plant on a wooden stool.
  • Floor plan showing a living/dining area, kitchen, bedroom, bathroom, and outdoor seating area.
1 / 5
2.5 rooms58m²CHF 1,440.–
Top
Arbonerstrasse 19, 8599 Salmsach

Newly built apartment with balcony in Salmsach – modern, quiet and close to the lake

Welcome to this new 2.5-room apartment on Arbonerstrasse 19 in the idyllic municipality of Salmsach in the canton of Thurgau. The building will be completed in 2027, and the apartment will be available from February 1, 2027. With a living area of 58 m², this modern new apartment offers everything your heart desires.The apartment offers the following highlights: • First occupancy in a high-quality new building • Balcony: Enjoy the sunny days – the location scores with plenty of sunshine in summer and pleasantly bright winter days. • Elevator: Convenient access to all floors thanks to the existing elevator. • Garage or parking space: Optimal possibilities for vehicle storage directly on site. Underground parking space CHF 130.- per month. Outdoor parking space CHF 50.- per month Location & surroundings:Salmsach is located directly on Lake Constance and offers a dreamlike natural scenery. Lake Constance is in the immediate vicinity and invites you to take walks and engage in leisure activities. • Bus stop Seestrasse: Only 4 minutes' walk away – ideal for daily mobility. • Volg supermarket: Can be reached in just 5 minutes' walk for your daily shopping. • Romanshorn train station nearby: A good connection to the regional rail network is guaranteed. This charming new apartment combines modern living with the peace and proximity to nature of the Thurgau Lake Constance shore. Whether as a single, couple or small family – you will find your new home in one of the most beautiful corners of Eastern Switzerland.

Travel time
-
  • Modern multi-story residential building with balconies, surrounded by greenery and parked cars.
  • Open-plan living and dining area with modern furniture, including a grey sofa, coffee table, wooden dining table with chairs, and a flat-screen TV on a wall-mounted stand. The kitchen features sleek white cabinets and a pendant light. The space is bright
  • Modern bathroom with a wooden vanity, sink, bathtub, toilet, and a large mirror above the sink. Natural light from windows illuminates the space.
  • Modern bathroom with a glass-enclosed shower, wooden vanity cabinet, white sink, mirror, and toilet. Features include a built-in light fixture above the mirror and a small plant on a wooden stool.
  • Floor plan of a residential unit featuring an entrance, two bedrooms, two bathrooms (one with a shower and one with a bath), a kitchen, a living/dining area, and a seating area.
1 / 5
3.5 rooms95m²CHF 2,070.–
Top
Arbonerstrasse 19, 8599 Salmsach

Modern - 3.5 room new apartment in Salmsach

Welcome to this new 3.5-room apartment on Arbonerstrasse 19 in the idyllic municipality of Salmsach in the canton of Thurgau. The building will be completed in 2027, and the apartment is available from February 1, 2027. With a living area of 95 m², this modern new apartment offers everything your heart desires.The apartment offers the following highlights: • First occupancy in a high-quality new building • Balcony: Enjoy the sunny days - the location scores with plenty of sunshine in summer and pleasantly bright winter days. • Elevator: Convenient access to all floors thanks to the existing elevator. • Garage or parking space: Optimal opportunities for vehicle storage directly on site. Underground parking space CHF 130.- per month. Outdoor parking space CHF 50.- per month Location & surroundings:Salmsach is located directly on Lake Constance and offers a dreamlike natural scenery. Lake Constance is in the immediate vicinity and invites you to take walks and engage in leisure activities. • Bus stop Seestrasse: Only 4 walking minutes away - ideal for daily mobility. • Volg supermarket: Can be reached in just 5 walking minutes for your daily shopping • Romanshorn train station nearby: A good connection to the regional rail network is guaranteed. This charming new apartment combines modern living with the peace and proximity to nature of the Thurgau Lake Constance shore. Whether as a single, couple, or small family - you will find your new home in one of the most beautiful corners of Eastern Switzerland.

Travel time
-
  • Bright, airy bedroom with wooden flooring, large windows opening to a balcony, a neatly made bed with pillows and a blanket, a nightstand with a lamp, a wardrobe, a dresser with books and a potted plant, and framed artwork on the walls.
  • Modern living room with a light-colored sofa, coffee table, side table, floor lamp, TV stand, dining area with a table and chairs, and a small kitchen area visible in the background.
  • Balcony with two wooden chairs, a small table, two cups, a lantern, and potted plants. The balcony has a modern design with a tiled floor and a metal railing.
  • Open-plan living and dining area with modern furniture, large windows, and access to a balcony.
1 / 4
3.5 rooms80m²CHF 3,050.–
Top
Schönaustrasse, 5400 Baden

First-time rental: Spacious 3½-room senior apartment with service offer and in-house Spitex

Welcome to your new dream home on Schönaustrasse in Baden! In a modern, senior-friendly residential complex, we are renting attractive 3½-room senior apartments in a high-quality new building (constructed in 2026). The apartments impress with contemporary design, thoughtful equipment, and a generous space offer. They are ideal for single people or couples who also value comfort, independence, and quality of life in old age. The excellent location in the canton of Aargau rounds off this attractive housing offer.Here, modern living, safety, and a comprehensive range of services come together to create a home where you can feel completely at ease.The apartment impresses with • First occupancy / first rental • Spacious and bright floor plan • Barrier-free and wheelchair-accessible construction (SIA 500) • Elevator to all floors • Modern kitchen with high-quality equipment • Comfortable bathrooms • Balcony or seating area • Bright living and bedrooms • Additional room for guests, hobbies, or a home office • Quiet and secure living atmosphere • Community and meeting areas Comprehensive services directly in the houseTake advantage of a diverse range of services that make everyday life easier and offer support when needed: • Restaurant with varied menus • Meal service • Cleaning service • Laundry service • In-house Spitex • Competent contact persons on site Thus, you can enjoy an independent life in your own four walls and at the same time benefit from the security of being able to claim support at any time.

Travel time
-

Suggested properties for you based on search results

Other interesting objects