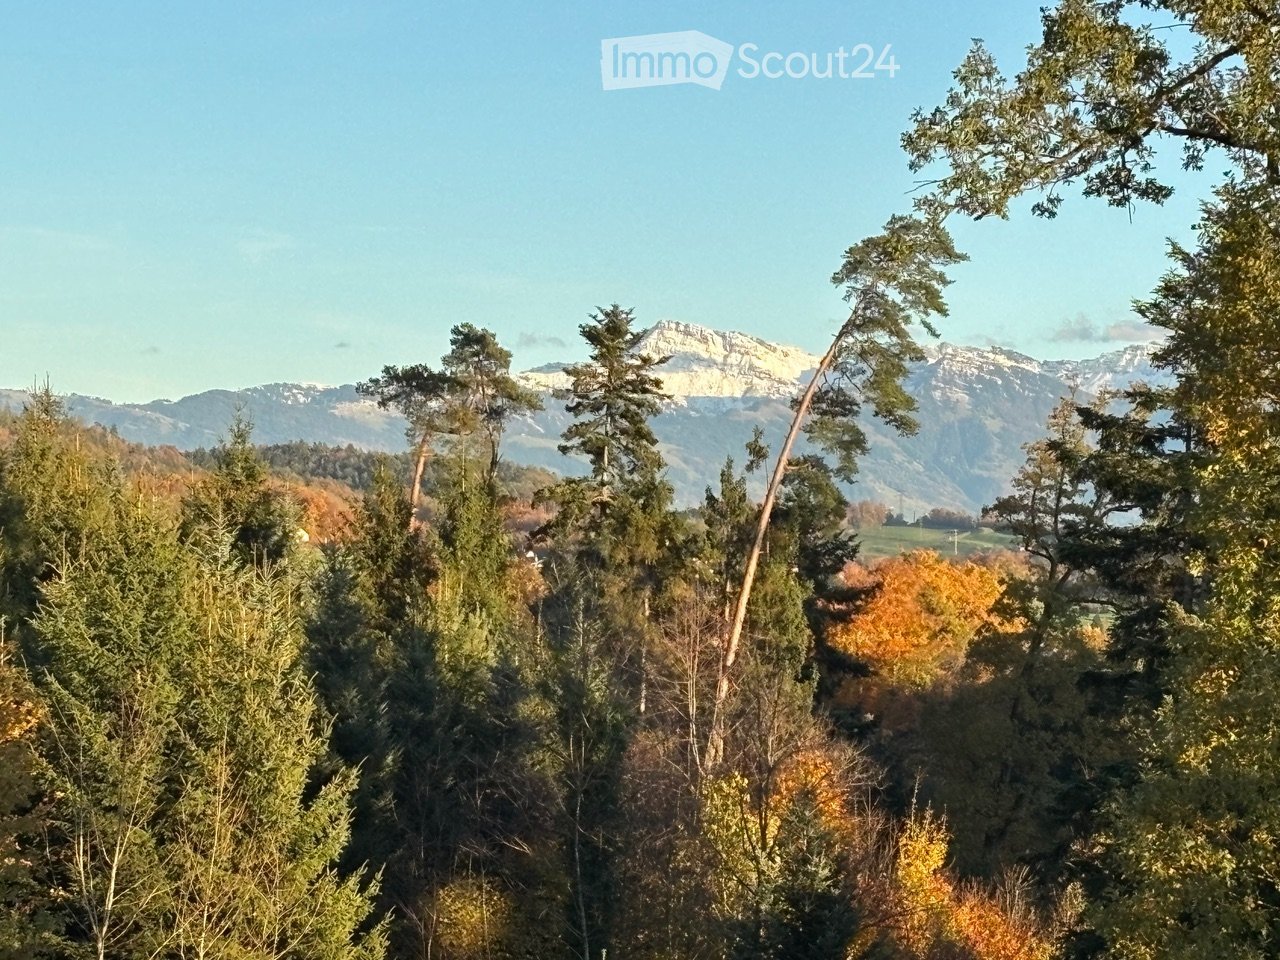
750 results - Flats for rent with Balcony / Terrace, Elevator, Pets allowed, Has wheelchair access: Switzerland

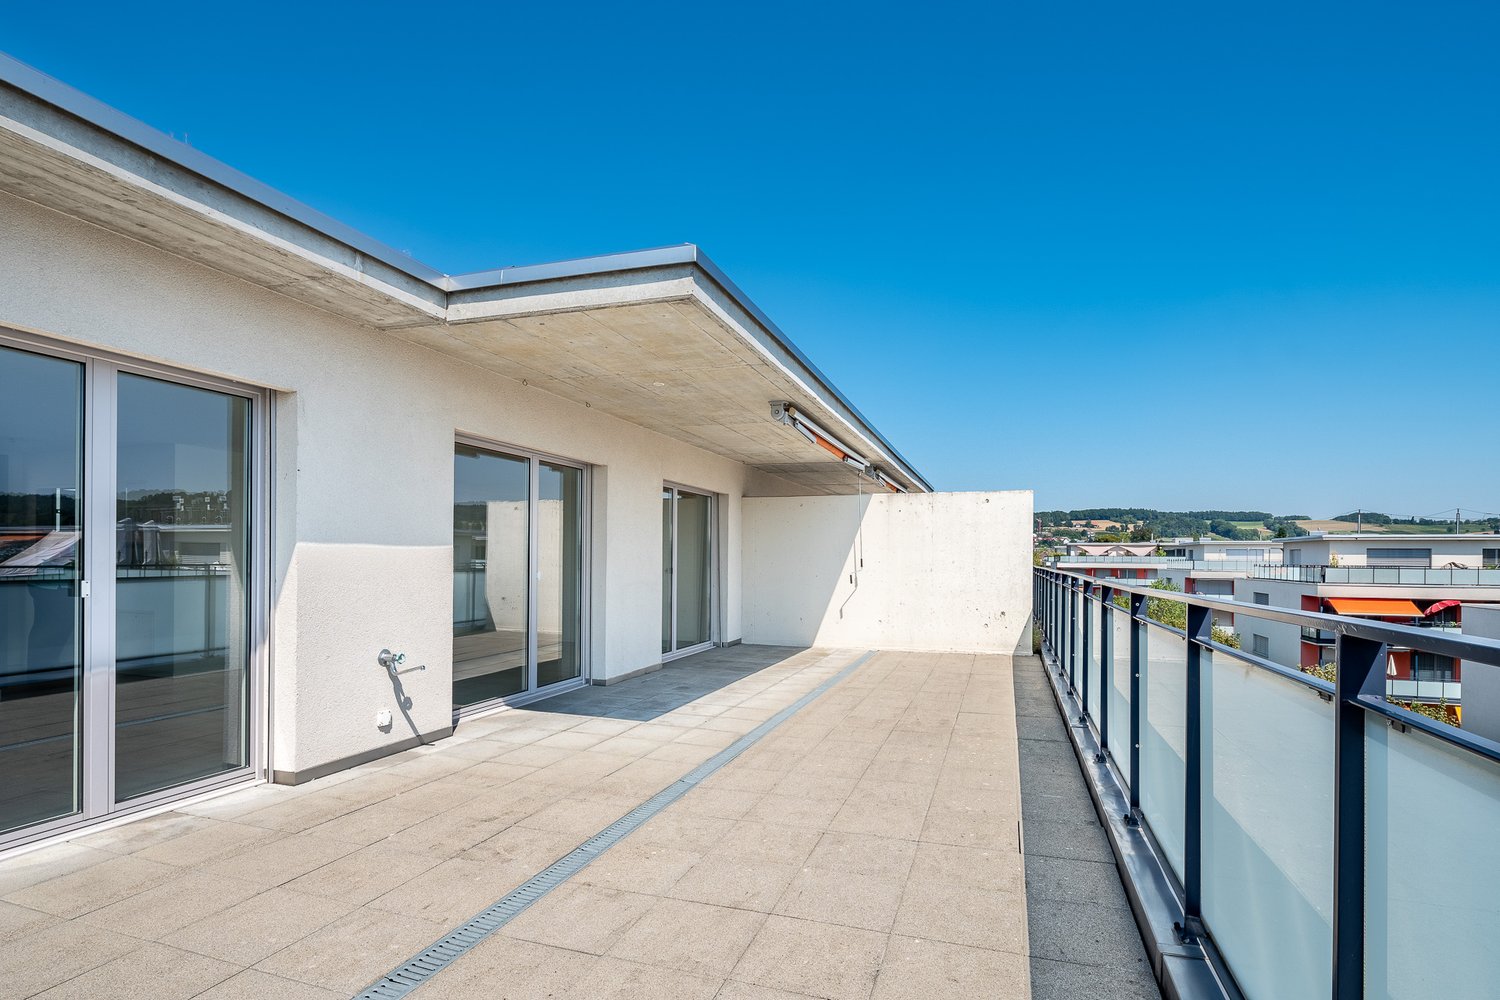
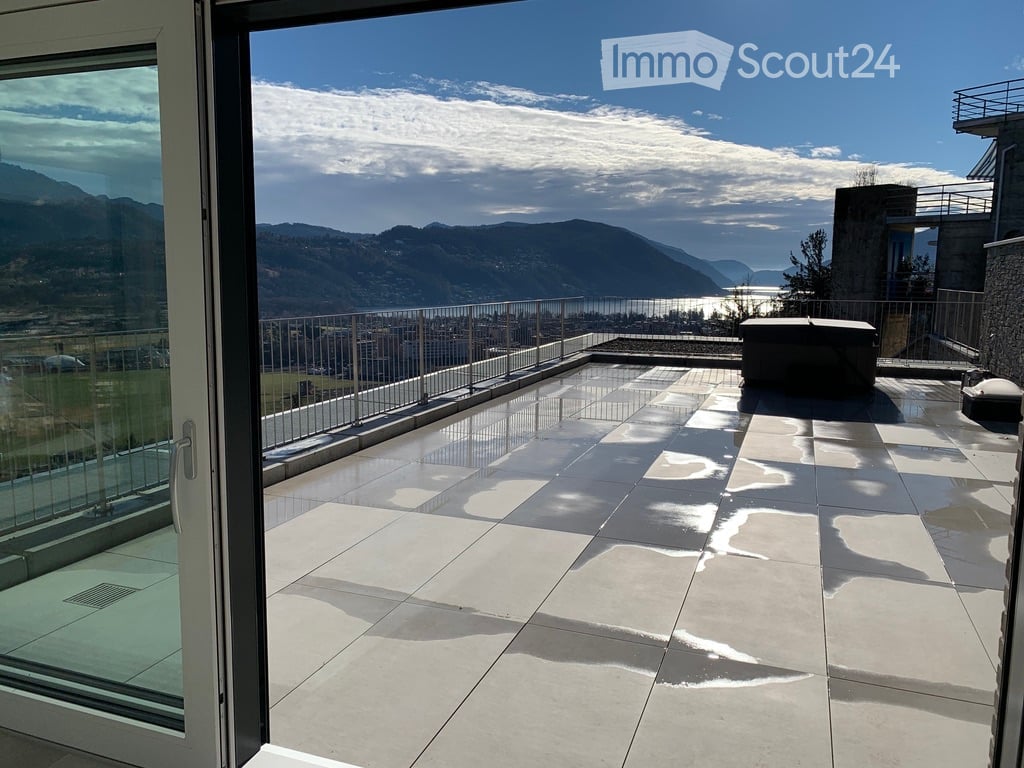
  • Modern balcony with large glass doors, tiled floor, metal railing, and scenic mountain and lake view.
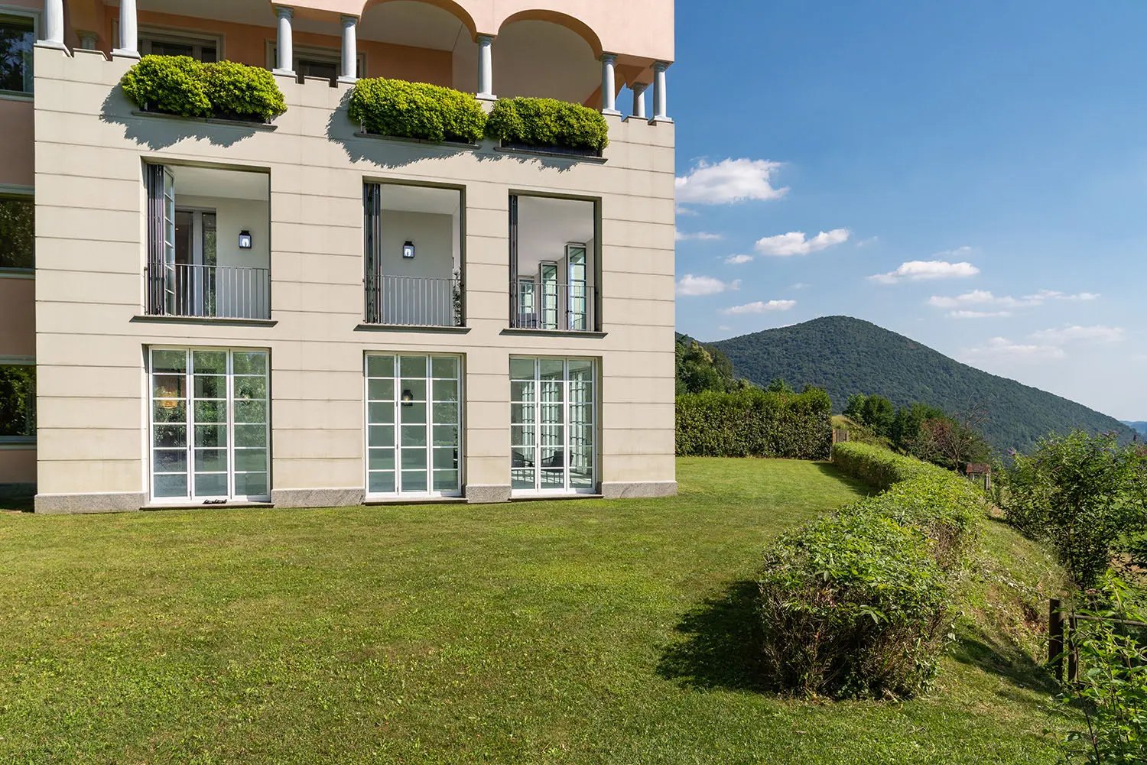
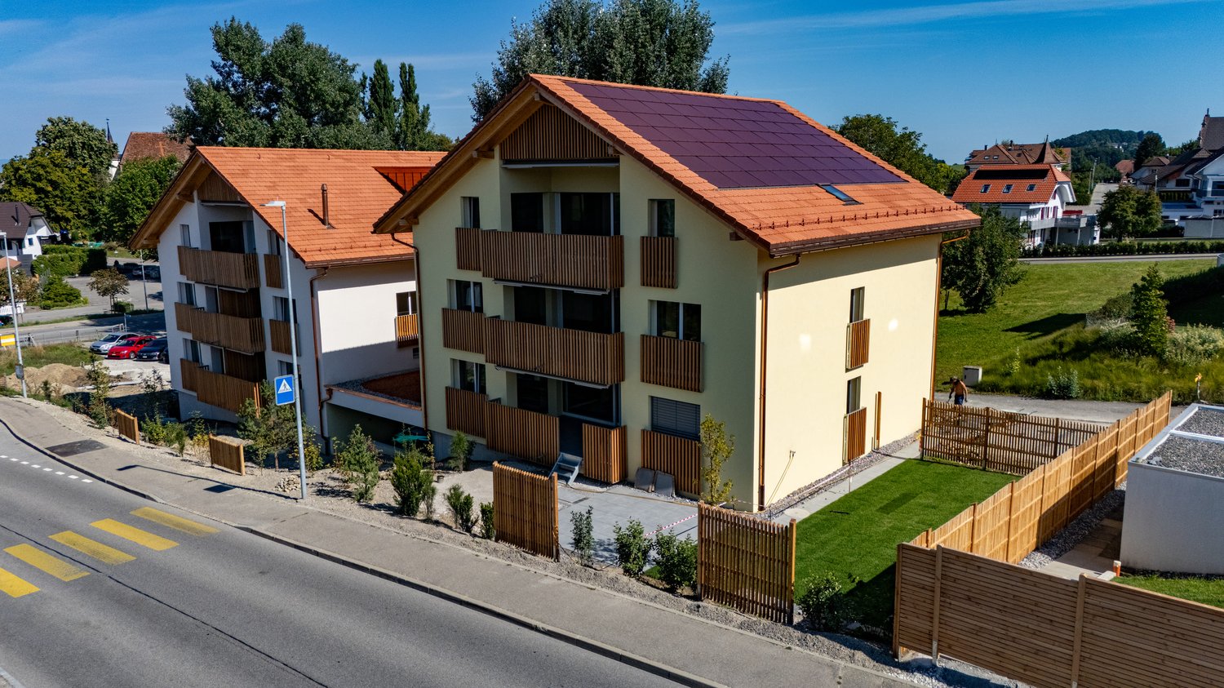
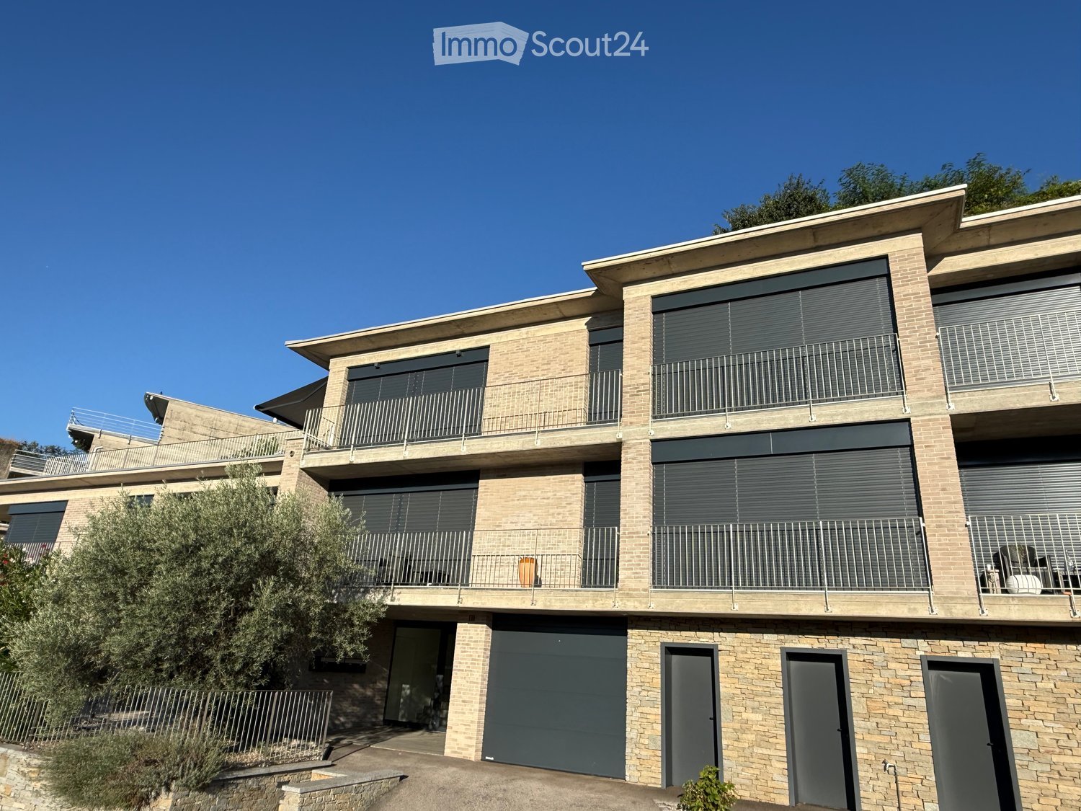
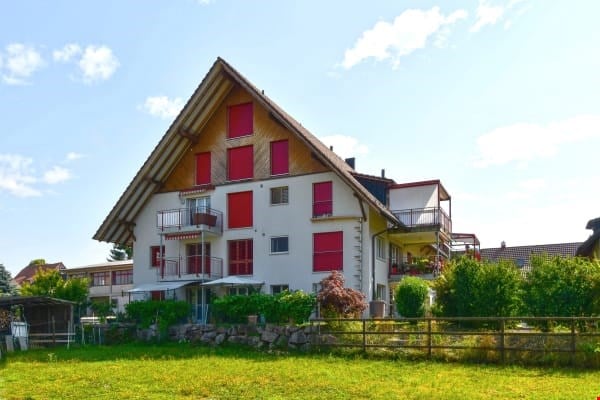
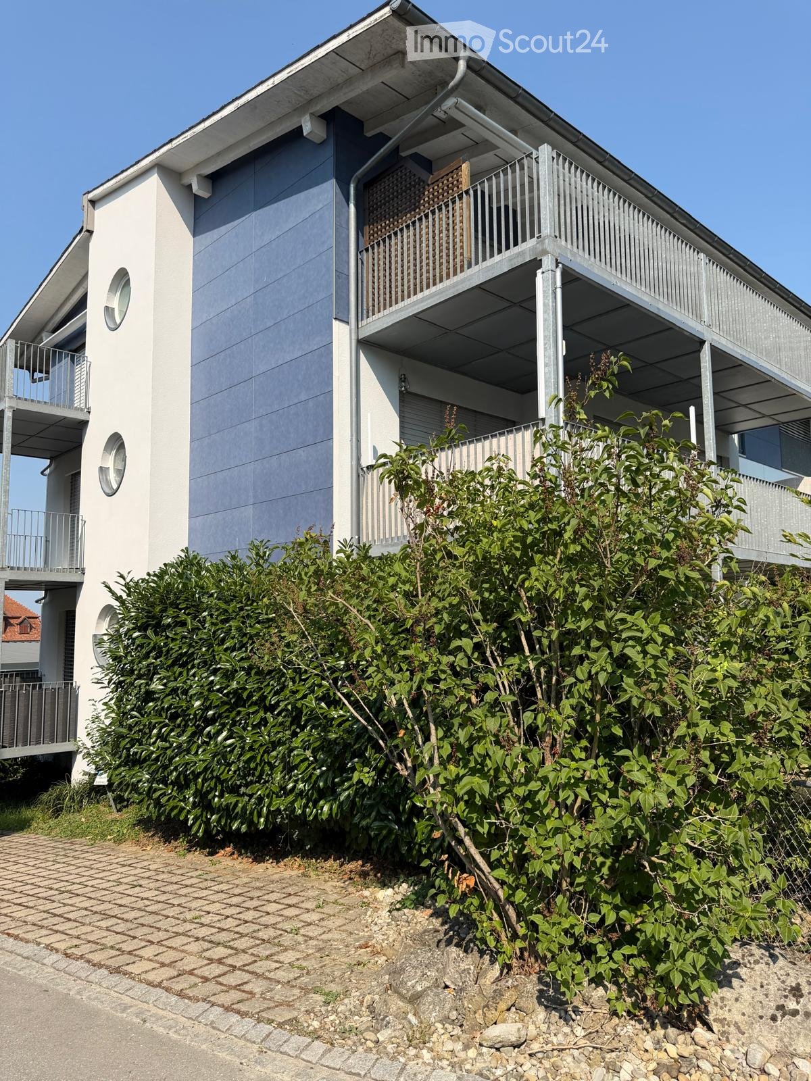
  • Modern two-story brick building with multiple balconies, large windows, and a garage entrance.
  • Modern kitchen with white cabinets, granite countertop, bar stool, and large sliding glass doors leading to a patio.
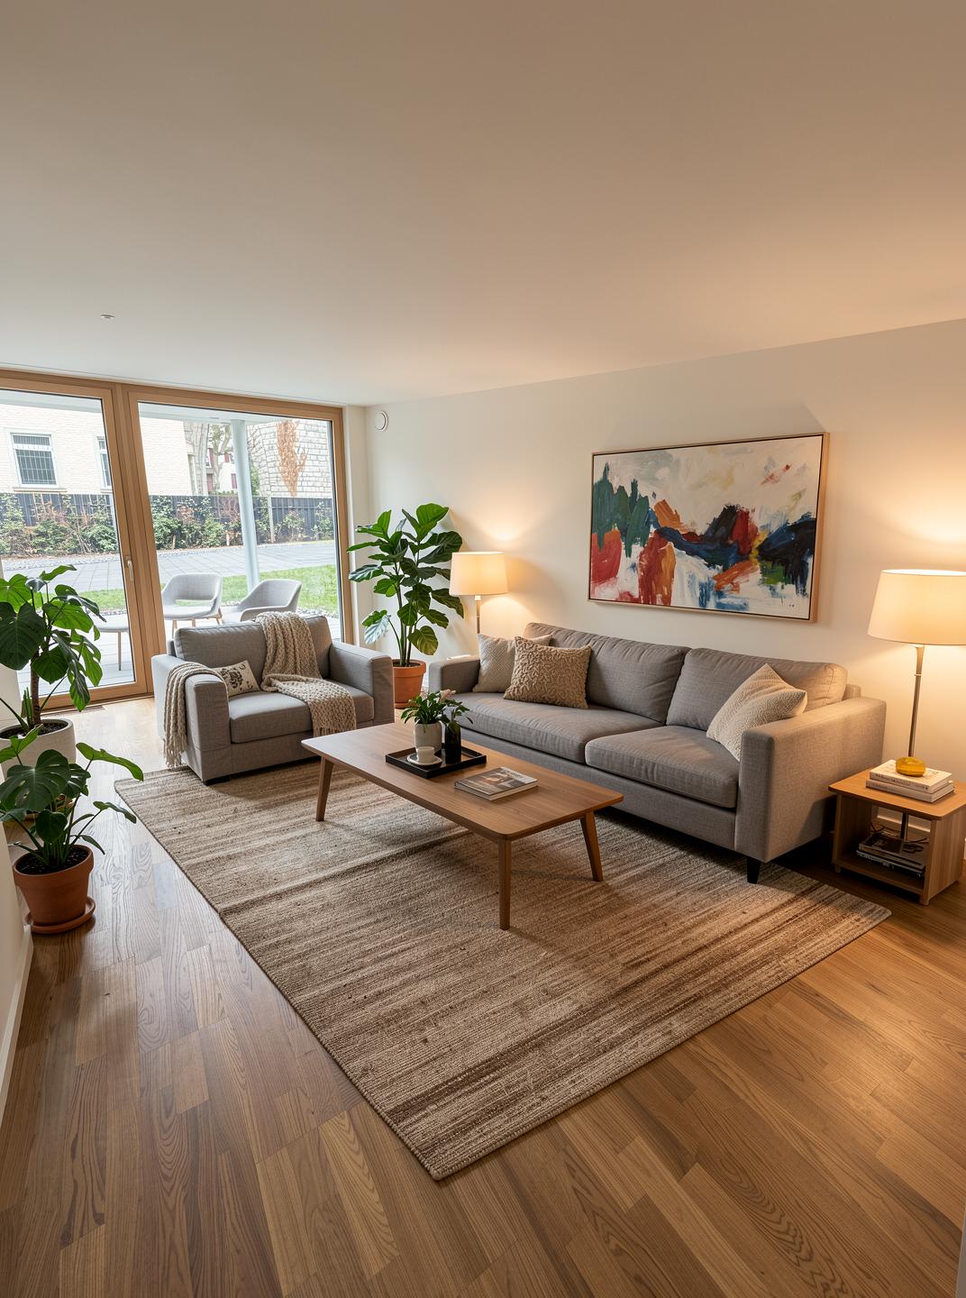
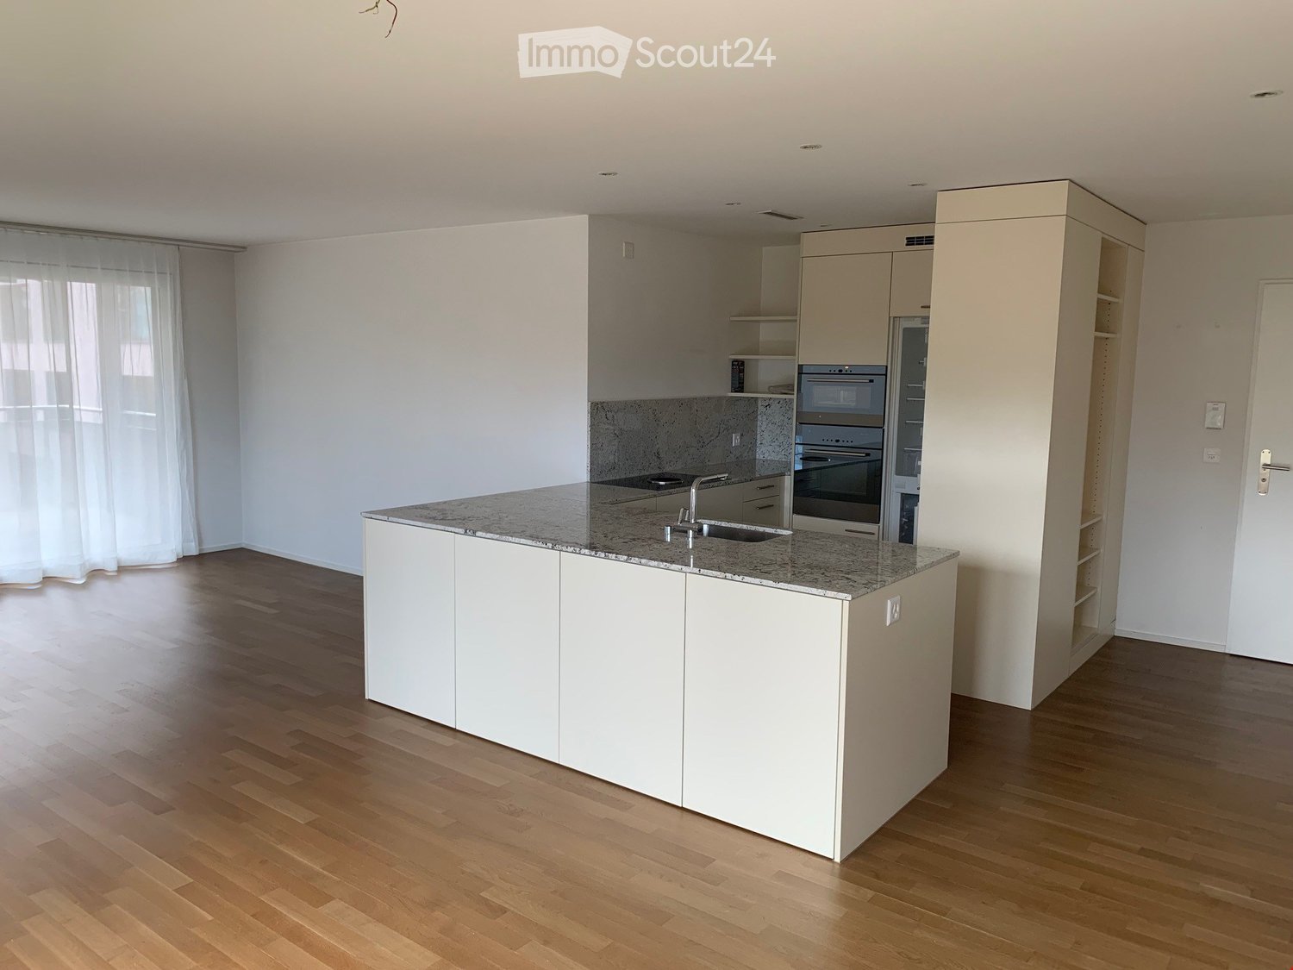
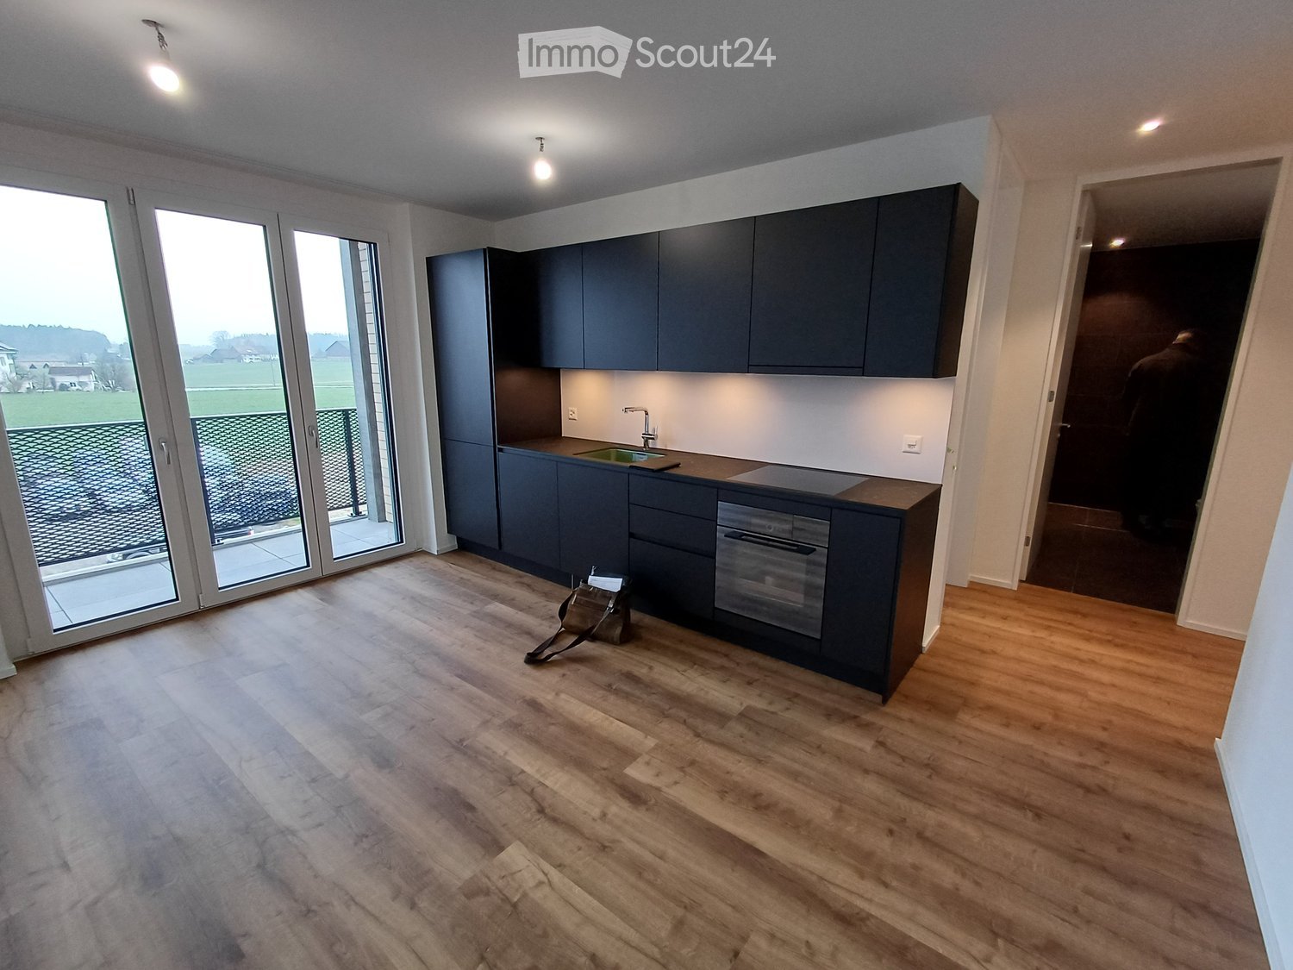
  • Empty room with wooden flooring, white walls, recessed lighting, and a large sliding glass door leading to a balcony with a scenic view.
  • Empty room with white walls, wooden flooring, and built-in white cabinetry with drawers and shelves.
  • Modern bathroom with a glass-enclosed shower, toilet, and sink. Features grey tiled walls and a skylight window for natural light.
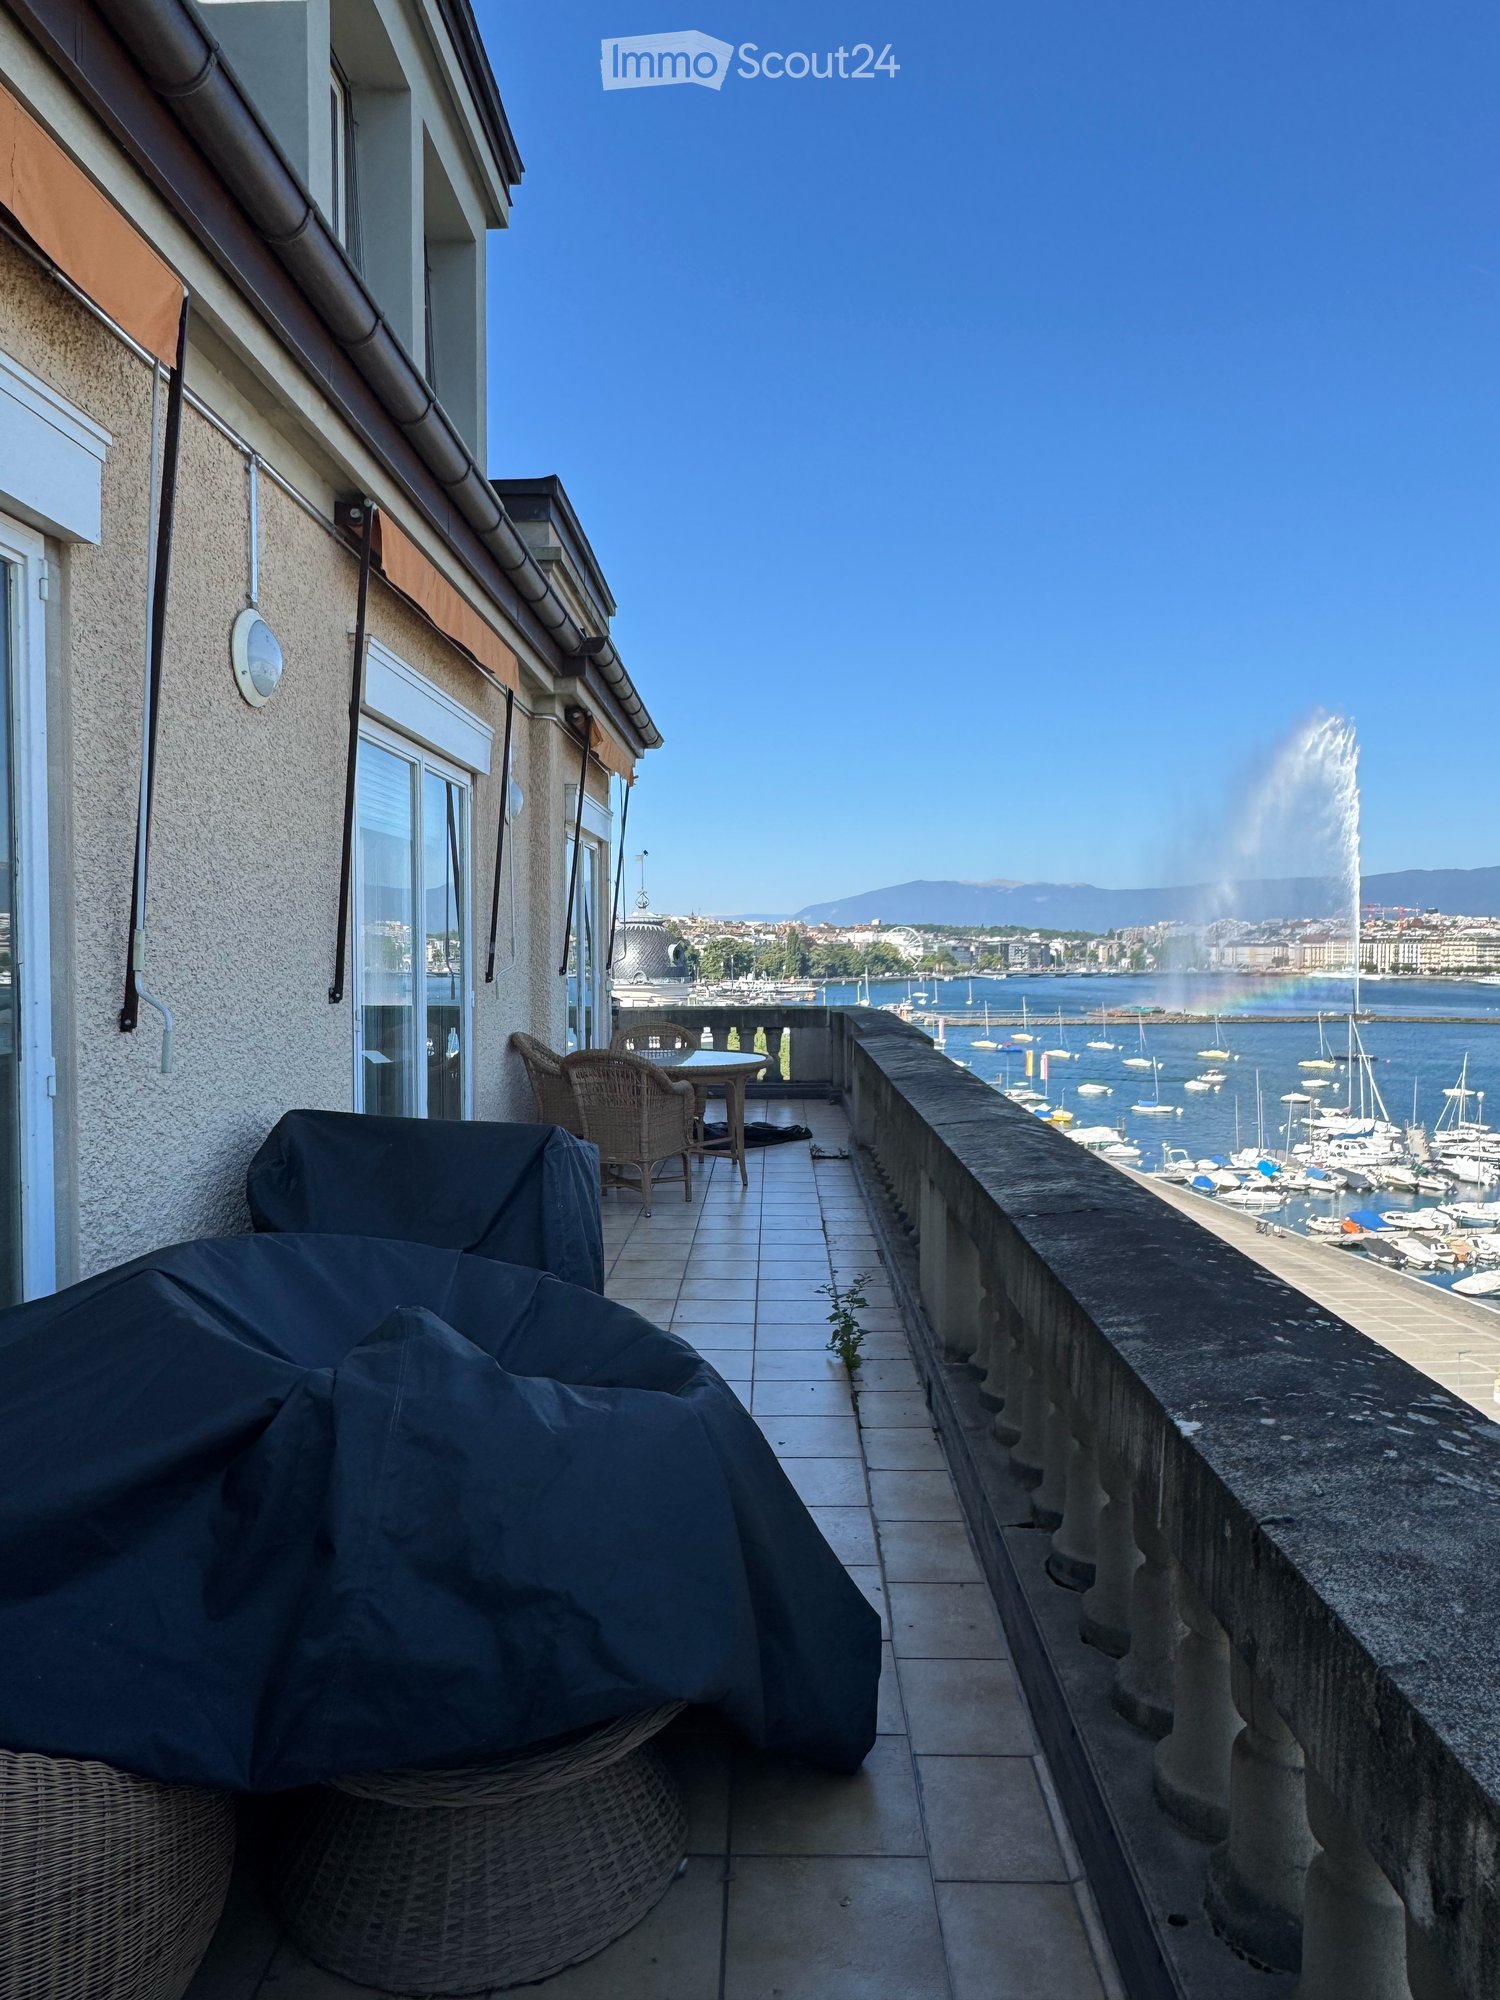
  • Spacious balcony with tiled floor, metal railing, and scenic mountain view. Includes a covered seating area and a small table.
  • Modern, open-plan room with large glass doors leading to a balcony, tiled floor, bar counter with two stools, and scenic mountain view.
  • Empty balcony with wooden flooring, large glass doors, metal railing, and scenic mountain view.
  • Modern bathroom with a glass-enclosed shower, a white sink with a chrome faucet, and a large mirror above the sink. The walls are tiled in a grey stone pattern.
  • Modern outdoor patio with large sliding glass doors leading to a house, stone walls, and a scenic view of the surrounding landscape.
  • Nighttime view of a modern balcony with large glass sliding doors leading to an interior space, tiled floor, and ambient lighting.
  • Rooftop terrace with modern glass railing, lounge chairs, potted plants, and scenic view of a lake and town.
  • An outdoor patio area with a stone wall backdrop and integrated lighting, featuring a clean tiled floor and a small metallic trash can.
  • Modern hot tub with clear water, black seating, and control panel, situated on a wooden deck next to a stone wall.
  • Nighttime view from a balcony featuring a hot tub with blue lighting, overlooking a cityscape with illuminated buildings and distant mountains.
  • Empty room with bare concrete walls and a smooth, light-colored floor. No furniture or equipment present.
  • Underground parking area with two parked cars, a pillar separating the space, and fluorescent lighting.
1 / 18
3.5 rooms85m²CHF 2,450.–
Top
via Mondonico 81, 6982 Agno

Esclusivo appartamento attico 3.5 locali con grande terrazza e Jacuzzi in piccola residenza

In piccola nuova residenza con 4 appartamenti, ultimato in primavera 2022, stupendo appartamento attico 3.5 localivista aperta e vista lago, luminoso con grande finestre, grandi spazi esterni, alto standard, accesso diretto ascensore dal appartamento, lavatrice e asciugatrice privato nel appartamento, riscaldamento e raffreddamento a serpentine con termopompa, armadi a muro, lamelle elettriche, spot integrati.Ideale per una coppia, una persona singola oppure una piccola famiglia.Posteggi per 140 CHF (in autorimessa) oppure 60 CHF al esterno disponibili. Stazione privata per caricare macchine elettriche disponibile per 30 CHF al mese.Schöne 3.5 Zimmer Attika-Wohnung mit grosser Terrasse von 60m2 und Whirlpool in kleiner Residenz mit insgesamt 4 Wohnungen, fertiggestellt im Frühling 2022. Schöne Aussicht, Seesicht, hell mit grossen Fensterfronten, grosse Aussenflächen, gehobener Standard, eigener Waschturm in der Wohnung, Heizung und Kühlung via Fussboden mit Wärmepumpe, Einbauschränke, elektrische Lamellenverschattung, Einbauspots Ideal für ein Paar, Elternteil mit Kind oder auch kleine FamilieEvtl. auch als Zweitwohnsitz/ permanente Ferienwohnung zu vermieten Parkplätze für 140 CHF pro Monat in der Tiefgarage, Aussenparkplätze für 60 CHF pro Monat hinzumietbar, Ladestation für Elektroauto für 30 CHF im Monat verfügbar.
Travel time
-
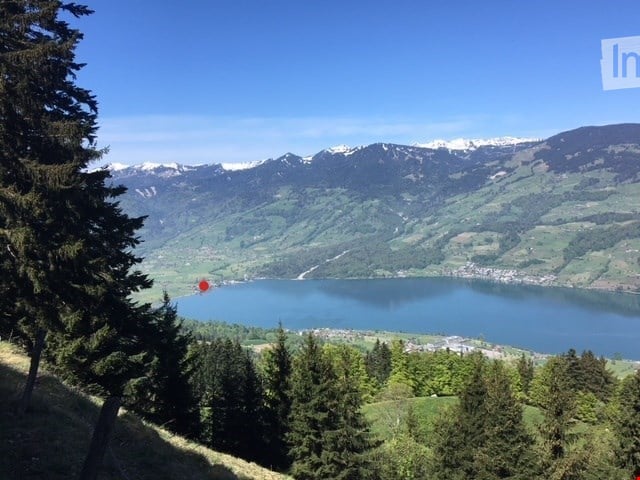
  • Panoramic view of a serene lake surrounded by lush green forests and snow-capped mountains under a clear blue sky.
  • Modern kitchen with white cabinets, a central island with an induction cooktop, and built-in ovens. Features a sleek design with a decorative vase on the island.
  • Modern, minimalist kitchen with white cabinetry, a built-in oven, a sink with a faucet, and a decorative wreath on the wall.
  • Modern living room with a stone fireplace and neatly stacked firewood beside it.
  • Open-plan living and dining area with modern furniture, large windows offering a view, and warm lighting.
  • Modern bathroom with wooden accents, a large sink with a mirror, a shower stall, and a sauna area with benches and a stool.
  • A cozy, well-lit room with wooden flooring, large windows, a dark brown sofa, a wooden table with a laptop, a guitar, and a keyboard on a stand. Two floor lamps and two stools are also present.
  • Serene lakeside view with clear blue water, distant mountains, and lush green trees framing the scene.
  • Empty room with wooden flooring, white walls, and recessed lighting. Features a stone accent wall and two doors leading to other spaces.
  • Balcony with a scenic view of a river and surrounding hills, featuring potted plants, a stack of firewood, and a metal table.
  • A modern, minimalist room with a wooden floor, grey walls, and a mix of contemporary and industrial furniture including a desk, chairs, and lamps.
  • Balcony with two green lounge chairs, potted plants, and a scenic mountain and lake view.
1 / 12
6.5 rooms256m²CHF 5,050.–
Top
Ried-West 7, 6072 Sachseln

Dreamy living on Lake Sarnen

Obwalden - the insider tip for connoisseurs: • - Attractive and constant tax climate - www.iow.ch. • - High quality of life in a unique environment. • - Wonderful living location by the lake with direct lake access. • - 20 minutes to Lucerne, 40 minutes to Interlaken, Zurich in 60 minutes. • - The apartment has a separate entrance and a large staircase with a lift. Living room: • - Acoustic ceiling • - Massive oak parquet • - Fireplace • - Huge window fronts with panoramic windows to the lake. • - Dimmable, indirect lighting • - Warm color concept in all rooms. • - Separate guest bathroom. Kitchen: • - High-quality AlpnachNorm kitchen with all extras. • - Acoustic ceiling. • - Dimmable lighting. • - Built-in cabinets. • - Washing machine and dryer. Room: • - Room with bathroom (40m2) and terrace (35m2). Children's room / office / studio. • - Massive oak parquet. • - Glazed wood ceilings. Loggia 25m2: • - Reduit with built-in wardrobe. • - Dreamy view of the lake and mountains. Penthouse floor 80m2: • - Oak parquet. • - Separate entrance. • - Tea kitchen. • - Small covered balcony with a view of the Bernese Alps. • - 45m2 large, dreamy panoramic terrace with a view of the lake and mountains. • - Can also be used as an office, studio, or practice. • - En-suite bathroom, sauna. Staircase: • - Own, spacious staircase with lift. Parking spaces: • - 1 covered parking space, carport. • - 1 outdoor parking space, further parking possibilities can be rented. Activities: • - Hiking, biking, climbing, skiing, water sports, and much more, all in the immediate vicinity.

Travel time
-
1 / 19
  • Balcony / Terrace
  • Pets allowed
  • View
  • +8
6.5 rooms208m²CHF 15,285.–
Top
Via Roncone 22, 6927 Agra

COLLINA D'ORO - AFFITTASI INCANTEVOLE APPARTAMENTO CON GIARDINO PRIVATO E VISTA LAGO (rif. 001)

Tarchini Group propone in affitto un esclusivo appartamento di 326 mq disposto su due livelli con ampie logge, spazioso giardino privato e meravigliosa vista lago, all'interno del prestigioso contesto residenziale Resort Collina d'Oro. Al piano terra l'appartamento è composto da: cucina abitabile open space completamente attrezzata con sala da pranzo, ampio soggiorno, studio, una camera di servizio, un bagno, un servizio per ospiti e una spaziosa loggia di 80 mq. Al piano superiore troviamo: camera da letto padronale con guardaroba e sala da bagno, due camere da letto, una cabina armadio, un bagno e una luminosa loggia di 80 mq. L’appartamento dispone di un meraviglioso giardino privato di 605 mq con splendida vista lago. Completa l'offerta la possibilità di usufruire dei servizi alberghieri del Resort Collina d'Oro tra cui il Ristorante, il Bar, un ampio centro SPA & Fitness con piscina interna riscaldata, una meravigliosa piscina esterna con Jacuzzi e Pool Bar, servizio concierge 24/24. L'appartamento dispone inoltre di una cantina privata e uno spazio dedicato all'interno della cantina vini del Resort Collina d’Oro. Posteggi in autorimessa disponibili. Lo stabile è alimentato da energia proveniente da fonti rinnovabili.ELEGANT APARTMENT WITH PRIVATE GARDEN AND LAKE VIEWTarchini Group is offering for rent an exclusive 326 m² apartment spread over two floors, featuring large loggias, a spacious private garden and stunning lake views, within the prestigious Resort Collina d'Oro residential complex. On the ground floor, the apartment comprises: a fully equipped open-plan kitchen with dining area, a spacious living room, a study, a staff bedroom, a bathroom, a guest toilet and a spacious 80 m² loggia. On the upper floor, there is: a master bedroom with a walk-in wardrobe and en-suite bathroom, two further bedrooms, a walk-in wardrobe, a bathroom and a bright 80 m² loggia. The apartment boasts a wonderful private garden of 605 m² with stunning lake views. The offer is complemented by access to the Collina d’Oro Resort’s hotel facilities, including the Restaurant, the Bar, a large SPA & Fitness centre with a heated indoor pool, a wonderful outdoor pool with Jacuzzi and Pool Bar, and a 24-hour concierge service. The apartment also features a private cellar and a dedicated space within the Collina d’Oro Resort’s wine cellar. Parking spaces in the garage are available. The building is powered by energy from renewable sources.
  • Balcony / Terrace
  • Pets allowed
  • View
  • +8
Travel time
-
New building
1 / 14
4.5 rooms163m²CHF 2,950.–
Top
Dorfstrasse 8, 3182 Ueberstorf

Unique sunny 4.5-room attic apartment with gallery and far-reaching views

This exceptional attic apartment is available by arrangement Discover this beautiful sunny 4.5-room attic apartment with a gallery in a new building in the heart of Ueberstorf village. With 163 m² of living space and an impressive ceiling height of up to 4.5 meters, this bright apartment on the 3rd floor offers an exceptional living experience with far-reaching views to the Jura. • Generous room layout: 4.5 rooms and a gallery with high-quality parquet floors with underfloor heating, electric sun blinds. The 10m2 entrance area is at your private disposal. • The heat pump; provides warmth in winter via the earth probe and in summer as freecooling for a pleasant cooling living climate. • Two modern bathrooms: One with a walk-in glass shower, bathtub, mirror cabinets, and washing machine, tumble dryer. • 18m2 large loggia: Accessible via a spacious sliding door with a view to the Jura. • Built-in closets: in the wardrobe and entrance area offer optimal generous storage space. • Modern equipment: dishwasher, fiber optic connection for TV and home office, as well as barrier-free access from the garage to the apartment. Special advantages: This quiet apartment impresses with its sunny location, generous floor plans, and impressive views. The property is child-friendly, has direct lift access, and a covered garage parking space with a cellar compartment. As a new building, it meets the most modern standards. Central location: Ueberstorf offers an ideal combination of rural tranquility and good connections. The Albligenstrasse bus stop is located in front of the house door, school, shopping opportunities, as well as bank/post office and restaurant are within a few steps, centrally accessible - perfect for families. We look forward to your email or call Daniel Willfratt 079 797 17 58 daniel@willfratt.ch
Travel time
-
1 / 13
4.5 rooms93m²CHF 3,920.–
Top
Tischenloostrasse 50, 8800 Thalwil

Welcome to Tischenloo Smart Living

On Tischenloostrasse / Asylstrasse in Thalwil, stylishly renovated rental apartments are being built with modern living comfort, intelligent smart home technology, and attractive outdoor areas. The project combines contemporary living with a quiet, natural location near Lake Zurich. Highlights at a glance • First rental after high-quality renovation • 32 modern 2.5- to 5.5-room apartments • Smart home system for more comfort and energy efficiency • Spacious balconies, terraces or private garden seats • High-quality and contemporary interior design with wooden parquet floors, washing tower in the apartment and Electrolux appliances • Parking garage with comfortable parking facilities and prepared for e-mobility • Various hobby rooms in each property for rent • Quiet living location with proximity to Lake Zurich and the city of Zurich • More information at Tischenloo.ch Location Tischenloostrasse 50 / Asylstrasse 3 and 7 are located in a desirable residential area in Thalwil, quietly situated and yet excellently connected. Shopping facilities, schools, restaurants and public transport are within short distance. The proximity to Lake Zurich and numerous leisure and recreational activities make the location particularly attractive for families, couples and professionals. Since the property is currently still under construction, the apartments are currently being rented out from the plan. For this reason, no viewings can be carried out at the moment. In order to give you a as realistic an impression as possible, we have visualized the apartments and additionally created two real-time tours (digital apartment tours) at Tischenloo.ch The application process is open, visit our project website and apply now at Tischenloo.ch

Travel time
-
  • Modern two-story brick building with multiple balconies, large windows, and a garage entrance.
  • Bright, empty room with large glass sliding doors leading to a balcony, offering scenic mountain and lake views. The room features a tiled floor and a small granite countertop with a black tray on it.
  • Rooftop terrace with a hot tub, potted plants, and a panoramic view of a lake and mountains.
  • Empty room with large glass doors leading to a balcony, tiled floor, and scenic mountain view.
  • Empty room with light-colored built-in wardrobes and wooden flooring.
  • Modern bathroom with a glass-enclosed shower, toilet, sink, and mirror. Features grey tiled walls and a skylight above.
  • Nighttime view of a modern outdoor area with a stone wall, illuminated by recessed lighting, featuring a small black structure and cylindrical posts.
  • A rooftop terrace at night with a hot tub illuminated by blue lighting, overlooking a cityscape with lights and distant mountains.
  • Underground garage with two parked cars, concrete walls, and fluorescent lighting.
1 / 9
3.5 rooms85m²CHF 2,450.–
Top
via Mondonico 81, 6982 Agno

Modern 3.5-room attic apartment with large terrace and balconies and fantastic views

Welcome to this stylish and modern 3.5-room apartment on the second floor of a new building constructed in 2022, located at Via Mondonico 81 in Agno (6982). The well-maintained building with several balconies and large windows convinces with its contemporary architecture and high-quality equipment.The apartment offers the following highlights: • Living area: Spacious 85 m² on the 2nd floor with pleasant room layout. • Balcony: A private terrace with a whirlpool and beautiful views invites you to relax. • Modern kitchen: Equipped with a dishwasher and washing machine/tumble dryer for maximum comfort. • Garage & parking: An underground garage and an outdoor parking space are available. • Elevator: The building has an elevator and is wheelchair accessible. Elevator access directly to the apartment • Storage room: Additional storage space for practical storage. • Cable TV: Fiber optic connection already available. • Pets allowed: Smaller four-legged friends are welcome. Location and surroundings: The apartment is located in a quiet area – both during the day and at night, there is pleasant calm. The apartment benefits from plenty of sunshine, which makes the Ticino climate particularly attractive. The Serocca train station is about a 13-minute walk away, and the Bioggio bus stop is about a 12-minute walk – a good connection to public transport is thus guaranteed.This new apartment combines modern living with practical infrastructure and a quiet, sun-kissed location in the heart of Ticino. An ideal opportunity for all those looking for comfortable and contemporary living in Agno. Also available as a second home.

Travel time
-
1 / 10
2.5 rooms58m²CHF 3,490.–
Top
Tödistrasse 63, 8810 Horgen

Apartments mit Designer Möblierung und voller Seesicht in Horgen/Zürich/Zug/Pfäffikon.

Entdecken Sie dieses beeindruckende Mehrfamilienhaus mit 12 Einheiten (1.5 bis 2.5 Zimmern), das mit eleganter Designer-Möblierung und jeweils einem grosszügigen Bad und einer modernen Küche ausgestattet ist.Ideal angebunden an Zürich, Zug, Pfäffikon und Rapperswil.Geniessen Sie den atemberaubenden Panoramablick auf den See und die pulsierende Stadt, den Sie sowohl vom Innenbereich als auch von den grosszügigen Terrassen und Balkonen aus bewundern können.Die ruhige Lage und hochwertige Einrichtung garantiert ein ruhiges und entspanntes Wohnen fernab des Stadtgetümmels, ohne dabei auf die Nähe zur Stadt verzichten zu müssen.Grosszügiges Traumbett mit • Luxuriöser Bettwäsche • Hochwertigen Matratzen • Extrakissen Moderne Wunschküche mit • Ausgestattete Küche • Ofen & Mikrowelle • Kühlschrank • Nespresso Maschine • Grosszügigem Tisch Helles Band mit • Regendusche • Hochwertige Frottierwäsche • Haartrockner Haben wir Ihr Interesse geweckt?Möchten Sie eine oder mehrere Wohnungen langfristig mieten?Dann kontaktieren Sie uns unter welcome@blre.ch****************************************************************************English version:Newly built Apartments with Designer Furnishings and Breathtaking Lake and City Views"Discover this impressive new building with 12 units (1.5 to 2.5 bedrooms), each equipped with exclusive designer furnishings and a spacious bathroom and modern kitchen.Enjoy the breathtaking panoramic views of the lake and vibrant city, which you can admire from both the interior and the spacious terraces and balconies.The tranquil location and high-quality furnishings guarantee peaceful and relaxed living away from the hustle and bustle of the city, without sacrificing proximity to the city. • Spacious Dream Bed with • Luxurious Bedding • High-Quality Mattresses • Extra Pillows • Modern Custom Kitchen with • Fully Equipped Kitchen • Oven & Microwave • Refrigerator • Nespresso Machine • Generous Table • Bright Suite with • Rain Shower • High-Quality Towels • Hair Dryer Are you interested in renting one or more apartments long-term? Then contact us atwelcome@blre.ch

Travel time
-
1 / 10
1.5 rooms43m²CHF 2,990.–
Top
Tödistrasse 63, 8810 Horgen

Apartments mit Designer Möblierung und voller Seesicht in Horgen/Zürich/Zug/Pfäffikon.

Entdecken Sie dieses beeindruckende Neubau-Mehrfamilienhaus mit eleganter Designer-Möblierung und jeweils einem grosszügigen Bad und einer modernen Küche ausgestattet sind.Ideal angebunden an Zürich, Zug, Pfäffikon und Rapperswil.Geniessen Sie den atemberaubenden Panoramablick auf den See und die pulsierende Stadt, den Sie sowohl vom Innenbereich als auch von den grosszügigen Terrassen und Balkonen aus bewundern können.Die ruhige Lage und hochwertige Einrichtung garantiert ein ruhiges und entspanntes Wohnen fernab des Stadtgetümmels, ohne dabei auf die Nähe zur Stadt verzichten zu müssen.Grosszügiges Traumbett mit • Luxuriöser Bettwäsche • Hochwertigen Matratzen • Extrakissen Moderne Wunschküche mit • Ausgestattete Küche • Ofen & Mikrowelle • Kühlschrank • Nespresso Maschine • Grosszügigem Tisch Helles Bad mit • Regendusche • Hochwertige Frottierwäsche • Haartrockner Haben wir Ihr Interesse geweckt?Möchten Sie eine oder mehrere Wohnungen lang- oder kurzfristigmieten? Dann kontaktieren Sie uns unterwelcome@blre.ch****************************************************************************English version:Newly built Apartments with Designer Furnishings and breathtaking Lake and City Views"Discover this impressive new building with with exclusive designer furnishings and a spacious bathroom and modern kitchen.Enjoy the breathtaking panoramic views of the lake and vibrant city, which you can admire from both the interior and the spacious terraces and balconies.The tranquil location and high-quality furnishings guarantee peaceful and relaxed living away from the hustle and bustle of the city, without sacrificing proximity to the city.Spacious Dream Bed with • Luxurious Bedding • High-Quality Mattresses Extra PillowsModern Custom Kitchen with • Fully Equipped Kitchen • Oven & Microwave • Refrigerator • Nespresso Machine Generous TableBright bathroom with • Rain Shower • High-Quality Towels • Hair Dryer Are you interested in renting one or more apartments long or short-term? Then contact us atwelcome@blre.ch

Travel time
-
  • Two-story house with a pitched roof, red shutters, balconies, and a well-maintained garden.
  • Floor plan of a 45.7 m² apartment with living/dining area, two bedrooms, bathroom, and balcony.
  • Open-plan kitchen and dining area with modern cabinets, a central island, and a dining table with chairs. Large windows and a sliding glass door lead to a balcony.
  • Modern living room with wooden flooring, grey sofa, white coffee table, glass dining table, and chairs.
  • Open-plan living and dining area with wooden flooring, large windows, and modern furniture including a sofa, coffee table, dining table, and chairs.
  • Modern living room with light-colored walls, wooden flooring, large windows, grey sectional sofa, white coffee table, and black chairs with gold accents.
  • Balcony with wooden floor, cushioned seating, round table, and chairs, overlooking a residential area with houses and mountains.
  • Bright bedroom with wooden flooring, large windows with curtains, a neatly made bed, and a nightstand with a lamp.
  • Modern bathroom with dark tiled floor, white tiled walls, bathtub, toilet, shower, and towels.
  • Modern bathroom with white tiles, dark grey floor tiles, bathtub, toilet, sink, mirror, and cabinet. Includes towels, a small plant, and a showerhead.
  • Clean hallway with tiled flooring, white walls, and a small console table with decorative items. Mirrors and framed artwork are mounted on the walls, leading to an open living area with furniture visible at the end.
  • {"type": "Kitchen", "objects": ["oven", "dishwasher", "coffee maker", "faucet", "cup", "oven mitt", "oven", "oven", "oven", "oven", "oven", "oven", "oven", "oven", "oven", "oven", "oven", "oven", "oven", "oven", "oven", "oven", "oven", "oven", "oven", "ov
  • A furnished room with wooden flooring, a large window with curtains, a desk with a laptop and chair, and a refrigerator with items on top.
  • A small, well-lit hallway or entryway with a built-in wardrobe, a shelf with a decorative "HOME" sign, and a coat hanging inside. The floor is tiled, and there is a closed door leading to another room.
1 / 14
3.5 rooms91m²CHF 1,850.–
Top
Funkenweg 1, 8913 Ottenbach

Spacious 3.5 room apartment

Modern 3.5-room apartment with balcony and garage in Ottenbach (1st floor) The most important things at a glance • Living area: approx. 91.5 m² [Living: 45.7 m²] • Rooms: 3.5 rooms • Floor: 1st floor • Location: Funkenweg 1, 8913 Ottenbach • Availability: From November 1, 2026 Rent overview • Net rent apartment: CHF 1,600.— • Garage parking space: CHF 120.— • Additional costs: CHF 250.— • Gross rent (total): CHF 1,970.— Object description This charming and well-arranged 3.5-room apartment on the 1st floor at Funkenweg 1 in 8913 Ottenbach is looking for a new tenant. The apartment impresses with a spacious, open living and dining area as well as a thoughtful room layout, which is ideal for couples or small families. The garage is rented directly with the apartment. Room layout & highlights • Living / dining: Spacious, bright area (approx. 45.7 m²) with direct access to the balcony. • Parent's bedroom: Large, light-filled room (approx. 16.4 m²). • Room 2: Flexibly usable as a children's room, home office or guest room (approx. 12.0 m²). • Bathroom: Comfortable bathroom with bathtub, separate shower, toilet and washbasin (approx. 8.1 m²). • Entrance: Inviting entrance area with practical built-in closets for plenty of storage space. • Outdoor area: Cozy balcony for relaxed hours outdoors. Equipment & advantages • Including fixed garage (parking space) in the building. • Modern, open kitchen with high-quality appliances. • Laundry room (washing machine/dryer) in the basement. • Underfloor heating in all rooms, individually adjustable. • Quiet and yet central location in Ottenbach. • Recreational area (Reuss) within a few minutes' walk.

Travel time
-
  • Modern kitchen with dark blue cabinets, a sink, and an oven. The floor is made of light wood, and there is a large window with a view of the outdoors.
  • Modern balcony with concrete floor, metal railing, and a broom leaning against a brick wall. The background shows an open field and a cloudy sky.
  • Modern balcony with stone tiles, black metal railing, and a covered section with a concrete roof. The view includes a grassy area, trees, and a parking lot.
  • A narrow hallway with wooden flooring, white walls, and a built-in closet with silver handles. A skylight is embedded in the ceiling, allowing natural light to enter.
  • Empty hallway with wooden flooring, white walls, built-in white closet with silver handles, and a single light fixture on the ceiling.
  • A narrow hallway with wooden flooring and white walls, featuring recessed lighting and a door at the end.
  • Floor plan of a 2-room apartment with a combined living/dining/kitchen area, a bedroom, a bathroom, a hallway, and a small storage room. Includes a balcony.
  • Modern kitchen with dark grey cabinets, a central island, a sink, and an oven. The countertops are a light brown material, and the floor is wooden.
  • Narrow hallway with wooden flooring, white walls, and a stacked washing machine and dryer unit positioned against the wall.
  • Modern bathroom with dark brown tiles, white toilet, white sink with chrome faucet, large mirror, and glass-enclosed shower area.
  • Modern bathroom with a toilet, sink, mirror, and cabinet. Features dark brown tiles on the floor and white walls.
  • Empty room with wooden flooring, large windows, and a kitchen counter with a sink and faucet.
  • Bright, open room with wooden flooring, large glass doors leading to a patio, and modern ceiling lighting.
  • Empty room with wooden flooring, white walls, large windows, and a skylight. No furniture or equipment present.
  • Empty room with wooden flooring and white walls, featuring a single ceiling light fixture and a window with a white frame.
  • Empty room with wooden flooring, white walls, and a hanging light fixture. The room has a door leading to another space and a window on the right side.
  • Empty room with wooden flooring, white walls, and a large sliding glass door leading to a balcony.
1 / 17
2.5 rooms71m²CHF 1,570.–
Top
Ziegeleistrasse 3, 8572 Berg TG

Modern 2.5-room attic apartment in Berg TG – new building with Minergie certification

Welcome to this exclusive 2.5-room attic apartment on the 3rd floor of a brand-new building on Ziegeleistrasse 3 in Berg TG. The apartment impresses with high-quality equipment, sustainable building, and a quiet location – ideal for couples and singles.The apartment offers: • Spacious living area: 70.7 m² on the top floor with an inviting sense of space and beautiful views. • Balcony: Enjoy sunny days on your private balcony (29.2 m2) with an attractive view. • Minergie certification: Highest energy efficiency and sustainable living thanks to the Minergie standard. • Elevator: Convenient access to all floors – barrier-free and wheelchair accessible. • Garage & parking: Comfortable parking for your vehicle directly in the building (additional parking space for 130.-) • Pets allowed: Your four-legged friends are also welcome. Location & surroundings:The apartment is located in a quiet environment – both during the day and at night, it is pleasantly quiet. In the summer, you benefit from plenty of sunshine, and even in winter, the location shows its bright side. The connection to public transport is excellent: Berg train station is just a 5-minute walk away. For daily needs, the Denner supermarket is located next door. A WellcomeFit gym and a kindergarten are also on the premises. A large Migros and restaurants are planned.Families appreciate the proximity to the Neuwies Nord school, which is about an 11-minute walk away.This modern attic apartment in the new building combines sustainable living, modern comfort, and an idyllically quiet location in Berg TG. Available from October 1st (or by agreement) – secure your new home now!

Travel time
-
  • A panoramic view of a forested area with tall trees and distant mountains under a clear blue sky.
  • A serene outdoor scene at sunset, featuring a vibrant sky with hues of pink, orange, and yellow, silhouetted trees in the foreground, and distant mountain ranges.
  • Modern living room with large windows, grey sectional sofa, coffee table, flower vase, TV, and dining area visible through the open space.
  • Bright living and dining area with large sliding glass doors opening to a balcony, featuring a grey sofa, dining table with green chairs, fireplace, and decorative shelves with logs and plants.
  • Modern living room with grey sofa, coffee table, television, fireplace, dining table, and chairs. Large windows offer a view of greenery outside.
  • Modern open-plan living and dining area with grey sofa, dining table, and kitchen area featuring grey cabinets and a central island. Large windows provide a view of a green landscape.
  • Modern kitchen with wooden cabinets, black induction cooktop, and stainless steel refrigerator. Large window offers a view of the outdoor area.
  • Modern bedroom with a large bed, nightstand, lamp, and a view of a green landscape through large windows.
  • {"visible_features": ["View"], "type": "Bathroom", "objects": ["bathtub", "sink", "faucet", "mirror", "faucet", "faucet", "faucet", "faucet", "faucet", "faucet", "faucet", "faucet", "faucet", "faucet", "faucet", "faucet", "faucet", "faucet", "faucet", "fa
  • Modern, minimalist hallway with white built-in storage units, sleek metallic shelving, and a polished wooden floor.
  • Modern hallway with white built-in storage units, dark tiled floor, and a white door at the end.
  • Modern hallway with white walls, dark tiled floor, built-in white storage units, and an open doorway leading to a balcony area with outdoor decking and greenery visible.
  • Bright, empty room with large sliding glass doors leading to a balcony, wooden flooring, and white walls.
  • Modern bathroom with grey tiles, white sink, and toilet. Features a large mirror and sleek fixtures.
  • Modern bathroom with a white sink, chrome faucet, and a stacked washing machine and dryer unit. The walls are tiled in dark gray, and there is a small mirror and cabinet above the sink.
  • A small waterfall cascades over a rocky ledge into a calm pool below, surrounded by lush greenery and a modern building with a staircase in the background.
  • A serene outdoor area featuring a small stream with rocks and trees lining the banks, creating a natural and tranquil setting.
  • A gravel path winds through a lush, green forest area with tall trees and wildflowers on either side.
  • Modern two-story house with large windows, balconies, and a flat roof, surrounded by a grassy field with parked cars.
1 / 19
3.5 rooms150m²CHF 3,500.–
Top
Bannholzstrasse 12, 8608 Bubikon

Exclusive 3.5-room attic apartment in Riverside, in the middle of nature with a dreamy view

From September 1, 2026 (or by agreement), I am looking for a sublessee for this extraordinary, bright 3.5-room attic apartment at Bannholzstrasse 12 in Bubikon ZH.The apartment is located at the far end of the Schwarz industrial area. You enjoy absolute silence and privacy here. Due to the location directly on the agricultural zone, you look out into the greenery, live almost in the treetops, and enjoy a dreamy distant and mountain view. Another highlight for sports and nature lovers: The beautiful Golfplatz Bubikon is located right next door.The highlights of the apartment at a glance: • Spacious room feeling: 150 m² living space with an impressive room height of 3 meters. • Luxury kitchen for connoisseurs: Modern chrome steel kitchen, equipped with oven, steamer, dishwasher, and an integrated Tepan-Yaki grill. A well-thought-out room divider complex between the kitchen and living area offers enormous storage space (8 closet doors and 12 huge drawers). • Outdoor area and comfort: Huge, sunny terrace with unobstructable views. The apartment is built to the Minergie standard and has an internal ventilation system that cools the rooms comfortably in the summer months. • Privacy and space: Two modern wet cells and a huge, separate dressing room, many high built-in closets in the corridors. • Infrastructure: A private basement compartment in the basement belongs to the apartment. On the ground floor of the house, there is a small, charming pizzeria, and in the two floors in between, there are quiet offices from Quality1. In the building next door is Crossfit 8608. The hiking trails are right outside the front door. The impressive Schwarz waterfall is immediately next to the house, right on the municipal border between Bubikon and Rüti. Rent: CHF 3,500.– per month – absolutely everything included: The all-inclusive price includes all ancillary costs, two parking spaces under the roof, and even personal electricity consumption. No unexpected additional payments!Location and connection: Bubikon offers a perfect mix of rural idyll and first-class infrastructure. Despite the absolutely quiet location in the countryside and directly next to the golf course, you benefit from an excellent transport connection: The motorway access (A53) can be reached in just a few moments, and the S-Bahn connection offers fast connections to Zurich and Rapperswil. The area also borders directly on meadows and forests – ideal for relaxation and sports.Have we sparked your interest? Contact us unreservedly for a viewing appointment.

Travel time
-
  • Modern two-story building with white and grey exterior, multiple balconies, and lush green bushes in front.
  • Modern building entrance with glass doors, mailboxes, and steps leading up to the entrance.
  • Covered outdoor area with tiled floor, grey wall, window with blinds, covered grill, and a single chair.
  • Modern outdoor area with a paved pathway, grassy lawn, and a covered balcony area with metal railings and potted plants.
  • Modern staircase with gray granite steps and metal balustrade, leading to a closet with shoes and storage.
  • A narrow hallway with red tiled flooring and white walls, leading to several rooms. The hallway features open doorways revealing glimpses of adjacent spaces, including a room with a pet carrier and a closet with hanging clothes.
  • Modern kitchen with white cabinets, stainless steel appliances, granite countertop, and a small pet feeding area in the corner.
  • Modern kitchen with white cabinets, granite countertops, a four-burner stove, and a double sink. Features include a built-in range hood, a window with blinds, and a tiled floor.
  • Modern kitchen with a gas stove, granite countertop, and various appliances including a coffee maker and blender.
  • Dining area with a wooden table, four chairs, and a laptop on the table. A large mirror is mounted on the wall, and a living area with a sofa, shelves, and a cabinet is visible in the background.
  • Stainless steel double sink with modern faucet on granite countertop.
  • Modern kitchen with a gas stove, granite countertop, coffee maker, blender, and knife block.
  • Modern kitchen with a stainless steel range hood installed above a cooking area, surrounded by light-colored cabinets.
  • Modern bathroom with white tiles, blue accents, a glass-enclosed shower, a toilet, a sink with a mirror, and a small rug on the floor.
  • A narrow hallway with wooden flooring, leading to a bedroom and a bathroom. The hallway features a small rug, a pet carrier, and a partially visible bed with bedding.
  • Modern bathroom with a sink, bathtub, toilet, and a large round window above the bathtub. Includes a mirror, toothbrush holder, and a towel on the side.
  • Modern bathroom with a glass-enclosed shower, a white sink with a mirror cabinet, and a toilet. Towels are hanging on the wall, and a small rug is placed on the floor.
  • Modern living room with a beige sectional sofa, a black coffee table, a grey cabinet, and a clock on top. The room features large windows with blinds and a dark grey rug on the floor.
  • Bright room with large sliding glass door leading to a patio, tiled floor, sheer curtains, small table with lanterns.
  • Modern living room with a curved sofa, coffee table, bookshelf, and fireplace. Large windows with blinds provide natural light.
  • Modern bedroom with wooden flooring, large windows, a bed with patterned bedding, a nightstand, and a small sofa.
  • Well-lit bedroom with wooden flooring, a large bed, a white wardrobe, a nightstand, and a shelf with decorative items.
  • Well-lit room with wooden flooring, large sliding glass doors leading to a garden, a desk with multiple screens and laptops, a comfortable office chair, and a tall cabinet with drawers.
  • {"type": "Garage", "objects": ["car", "shelves", "bicycle"], "description": "Underground garage with two parked cars, metal shelving unit, bicycle, and some bags.", "visible_features": ["Garage"], "localized_descriptions": {"EN": "Underground garage with
  • Garage with a car parked inside, shelves, and an open door leading to a paved driveway surrounded by greenery.
  • Concrete staircase leading to an open doorway, with a red fire extinguisher mounted on the wall and a visible electrical outlet.
  • Clean, carpeted hallway with white brick walls, red-framed doors, and ceiling lights.
  • Clean hallway with tiled floor, staircase on the left, elevator on the right, and a closed door at the end.
  • Utility room with a washing machine, sink, and shelves. The room has exposed brick walls and a small window.
1 / 29
4.5 rooms114m²CHF 2,730.–
Top
Schäflerweg 3, 8280 Kreuzlingen

Bright 4.5-room ground-floor apartment with balcony and garage in Kreuzlingen

Welcome to Schäflerweg 3 in Kreuzlingen – discover this spacious and modern renovated 4.5-room apartment on the ground floor with 114 m² living space, which will be available for rent from September 1, 2026. The building from 2005 was extensively renovated in 2024 and offers the highest living comfort in a quiet location.The apartment impresses with the following highlights: • Modern living room: Bright, inviting living room with fireplace – large windows with blinds provide pleasant daylight. • Open dining and living area: Spacious dining area, seamlessly connected to the living area via sliding door. • Modern kitchen: Fully equipped kitchen with cream-colored cabinets, stainless steel appliances, granite countertops, gas stove, extractor hood, and double sink – ideal for cooking enthusiasts. • Three rooms: The rooms are equipped with laminate flooring and large windows. • Two modern bathrooms: One with a glass-enclosed shower and blue accents, one with a bathtub and round window – both stylish and functional. • Laundry room/basement room: Private laundry room with washing machine and dryer, sink, and shelves in the room. The basement room is spacious. • 2 terraces: Covered outdoor area with tile floor and a well-maintained garden area with lawn and trees for protection from the street. The street is not trafficked. • Underground garage: 2 parking spaces and a separate bicycle room. Equipment & special features: • Elevator in the building • Wheelchair accessible • Pets allowed • Child-friendly • Small view of Lake Constance • Parking space available Location & surroundings: The apartment is located in a quiet area in Kreuzlingen – both during the day and at night, it is pleasantly quiet. In the summer, you benefit from plenty of sunlight. The lake is nearby and invites you to take walks. Bus stop: Blaues-Haus-Platz is only 3 minutes' walk away. School and kindergarten, as well as shopping facilities, are nearby.

Travel time
-
  • Multi-story apartment building with balconies and large windows, surrounded by greenery and mountains.
  • Modern bathroom with white tiles, a sink, a bathtub, and a mirror. The space features a window with blinds and a sleek, contemporary design.
  • Empty room with wooden flooring, white walls, large window with wooden frame, radiator, and a hanging light fixture.
  • Empty room with wooden flooring, white walls, a single window with wooden frame, and a radiator below the window. No furniture or personal items are present.
  • Empty room with wooden flooring, white walls, a window with wooden frame, and a radiator under the window. No furniture or equipment present.
  • A long, narrow hallway with wooden flooring, white walls, and a radiator on the left side. A small shelf is mounted on the wall at the far end, and a ceiling light fixture is visible.
  • Modern kitchen with light wood cabinets, stainless steel appliances, and tiled flooring.
  • Empty room with white walls, tiled floor, large window with wooden frame, and a door with glass panel.
  • A view from a balcony or terrace overlooking a quiet residential area with houses, a driveway, and a mountain backdrop.
  • Balcony overlooking a landscaped garden with a view of mountains and neighboring buildings.
  • Balcony with a view of mountains and neighboring houses, concrete floor, simple railing, small potted plants.
  • Balcony with wooden railing, small potted plant, window, and hanging light fixture.
  • Modern bathroom with white tiles, green accent wall, sink, toilet, and mirror.
  • Floor plan showing a house layout with labeled rooms including two children's rooms, a bathroom, parents' room, hallway, toilet, kitchen/dining area, living area, and a terrace. Total area is approximately 105 m², with additional garage, basement, and att
1 / 14
4.5 rooms105m²CHF 1,650.–
Top
Friedhofstrasse 18, 3952 Susten

Attractive 4.5 room apartment, 105 m² in Susten

Apartment description:The apartment is located on the 3rd floor of a small multi-family house with a total of 6 parties and can be easily reached by lift.The entrance divides the apartment into two areas, to the north you reach the bedrooms and the modern bathroom with bathtub. The master bedroom impresses with its size and east-facing orientation. The two additional rooms can be used as children's rooms or offices. Additionally, there is a large built-in closet in the corridor that offers plenty of storage space.The kitchen with adjacent dining area and direct access to the living room and terrace is south-facing. The many windows make this area very bright. The kitchen is equipped with modern appliances and appears timeless due to the light fronts. The spacious living room also features a fiber optic connection. The terrace invites you to linger comfortably even in summer, as it is protected from direct sunlight. From here, you have an unobstructed view of the surrounding mountains. The apartment is rounded off by a guest toilet in a modern design.The apartment includes a lockable single garage directly next to the house entrance. In front of it, an additional vehicle can be parked. For guests, there are two additional visitor parking spaces or a public parking lot a few meters further away. Additional storage options are offered by the lockable basement compartment in the air raid shelter and a generous, also lockable attic that can be reached directly via a pull-down staircase in front of the apartment entrance. Further rooms can be used jointly - the large communal laundry room with tumble dryer, bike room, and lawn area.Location and surroundings:Leuk-Susten is centrally located, both the lower and upper Valais can be easily reached by car or train. In addition to educational institutions such as kindergarten, primary and secondary school, the municipality is characterized as a recreational area, especially by the Pfyn-Finges nature park, which is directly in front of the door. Bank, post office, restaurants, insurance agencies, and food stores are within walking distance. Leuk-Susten is the ideal starting point for excursions and hikes. The Torrent ski area, which becomes a bike and hiking paradise in summer, as well as Jeizinen, can be reached quickly.The apartment is located in a quiet and child-friendly neighborhood. The schools and the village center (services and train station) are within 180 to 750 meters.Distances (car / public transport)• Sion 20 minutes / 17 minutes• Visp 19 minutes / 11 minutes• Leukerbad 22 minutes / 32 minutes• Zermatt 50 minutes / 91 minutes• Bern 109 minutes / 72 minutes• Montreux 57 minutes / 60 minutes

Travel time
-
  • Balcony with metal railing overlooking a cityscape, with buildings, trees, and distant hills visible.
  • Modern kitchen with light-colored cabinets, a double sink, and an oven. The space features wooden countertops and tiled flooring.
  • Bright bathroom with a white sink, mirror, and stacked washing machine and dryer unit. The space features tiled walls and a window with blinds.
  • Modern bathroom with a glass-enclosed shower, a white sink with a chrome faucet, and a mirror above the sink.
  • Modern bathroom with a white sink, chrome faucet, toilet, and a mirror above the sink. The walls are tiled in beige, and the floor is dark.
  • Balcony overlooking a scenic view of a town with trees and distant mountains under a clear blue sky.
  • Empty room with tiled floor, large wooden-framed windows, and a central column. Natural light streams in, casting shadows on the floor.
  • Empty room with tiled floor and white walls, featuring a hanging light fixture and a wooden door with glass panels.
  • Open-plan living and dining area with tiled flooring, fireplace, and a kitchen area with cabinets and an island.
  • Empty room with light wooden flooring, large sliding glass doors leading to a balcony with a view of mountains and trees.
  • Empty room with light wooden flooring, white walls, and a large window with blinds. A radiator is visible below the window.
  • Clean, modern hallway with light wooden flooring, white walls, and several open doors leading to other rooms.
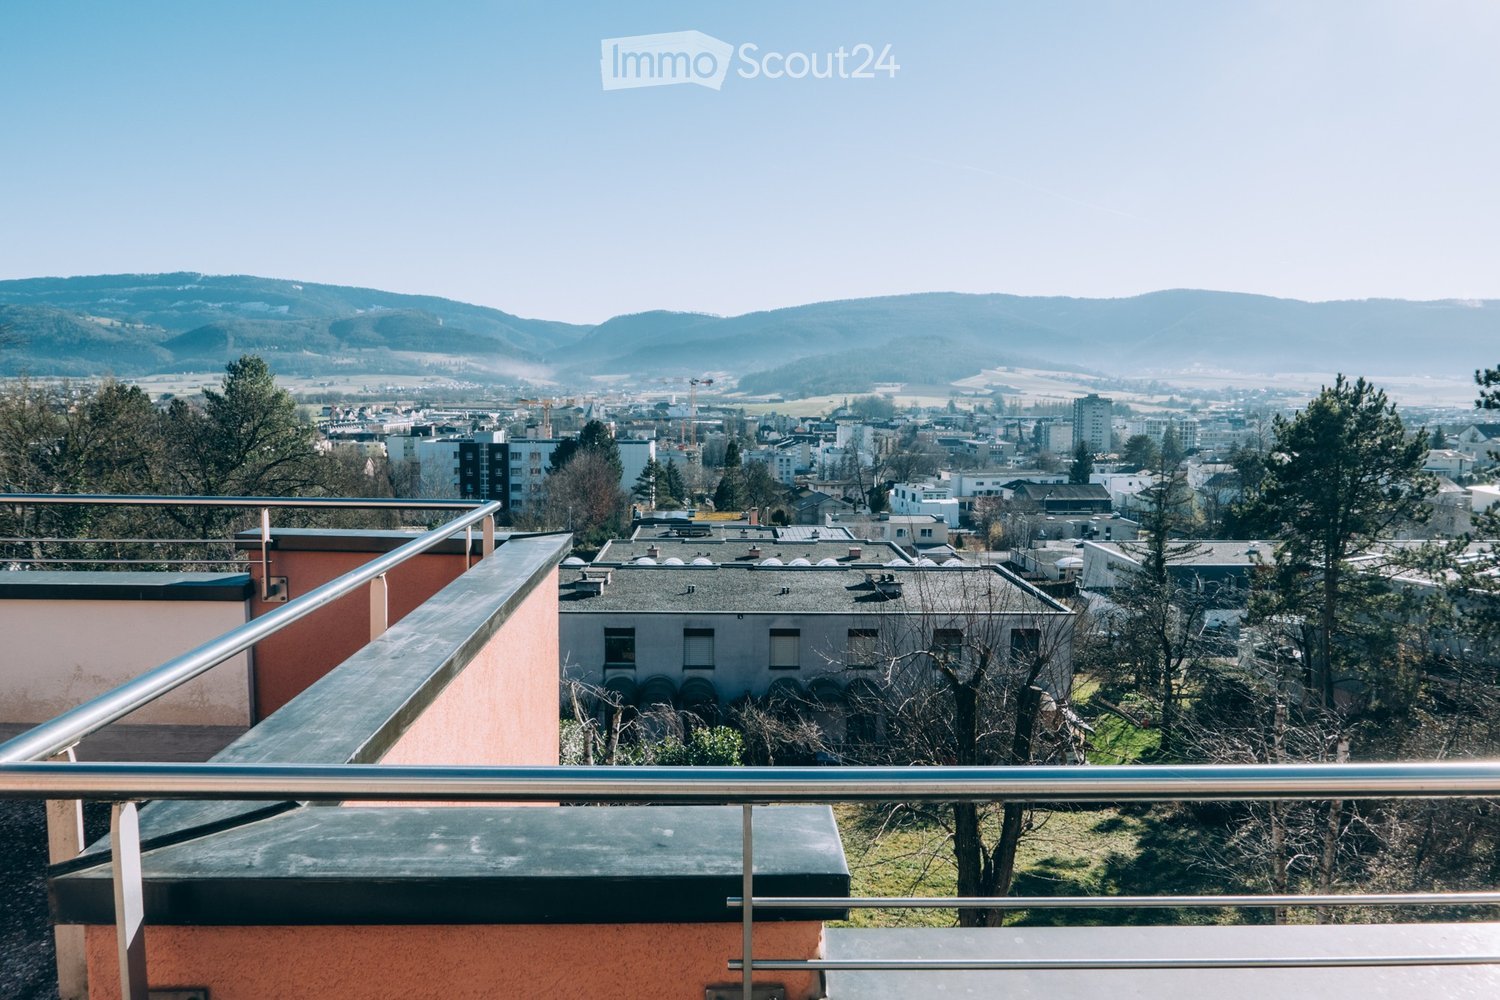
  • Empty room with tiled floor, large windows, and scenic mountain view.
1 / 13
4.5 rooms120m²CHF 2,350.–
Top
Rue des Encrannes 10, 2800 Delémont

Exceptional attic 4.5 rooms with 360° panoramic terrace

Offer yourself a unique living environment in the heart of a peaceful setting, with a breathtaking view of the city of Delémont and the valley. This magnificent attic of 4.5 rooms with 120 m², occupying the entire 3rd floor of a small building with 7 apartments, combines comfort, brightness, and high-end amenities. A true heart-stopper! The advantages of this exceptional property: - Private access by direct elevator into the apartment. - A bright living space with an open kitchen equipped with a bar, giving onto a spacious living/dining room enhanced with a built-in fireplace. - A 110 m² panoramic terrace making a complete tour of the apartment (360°), with large flower boxes/gardens, offering an unparalleled view of the city, the Delémont valley, and the Marronniers park. A comfortable sleeping area and bathrooms designed for optimal comfort: - A superb parental suite with a private bathroom including a bathtub, an Italian shower, and a sink. - Two additional bedrooms. - A second bathroom with an Italian shower and double sink. - A separate guest toilet. Functionality and comfort: - Office space. - Private laundry room with washing machine, dryer, and toilet. - Numerous built-in storage spaces. - A parking space in the indoor parking is included. Ideal situation - Located in a quiet and sought-after neighborhood, overlooking the Marronniers park, this attic benefits from a privileged environment while remaining close to all amenities. Rent - CHF 2'350.00 per month, including flat-rate charges. A rare property on the market, ideal for people looking for space, tranquility, brightness, and an exceptional terrace. To visit without delay!

Travel time
-

Suggested properties for you based on search results

Other interesting objects