2136 results - Flats for rent with Balcony / Terrace, Elevator, Pets allowed: Switzerland

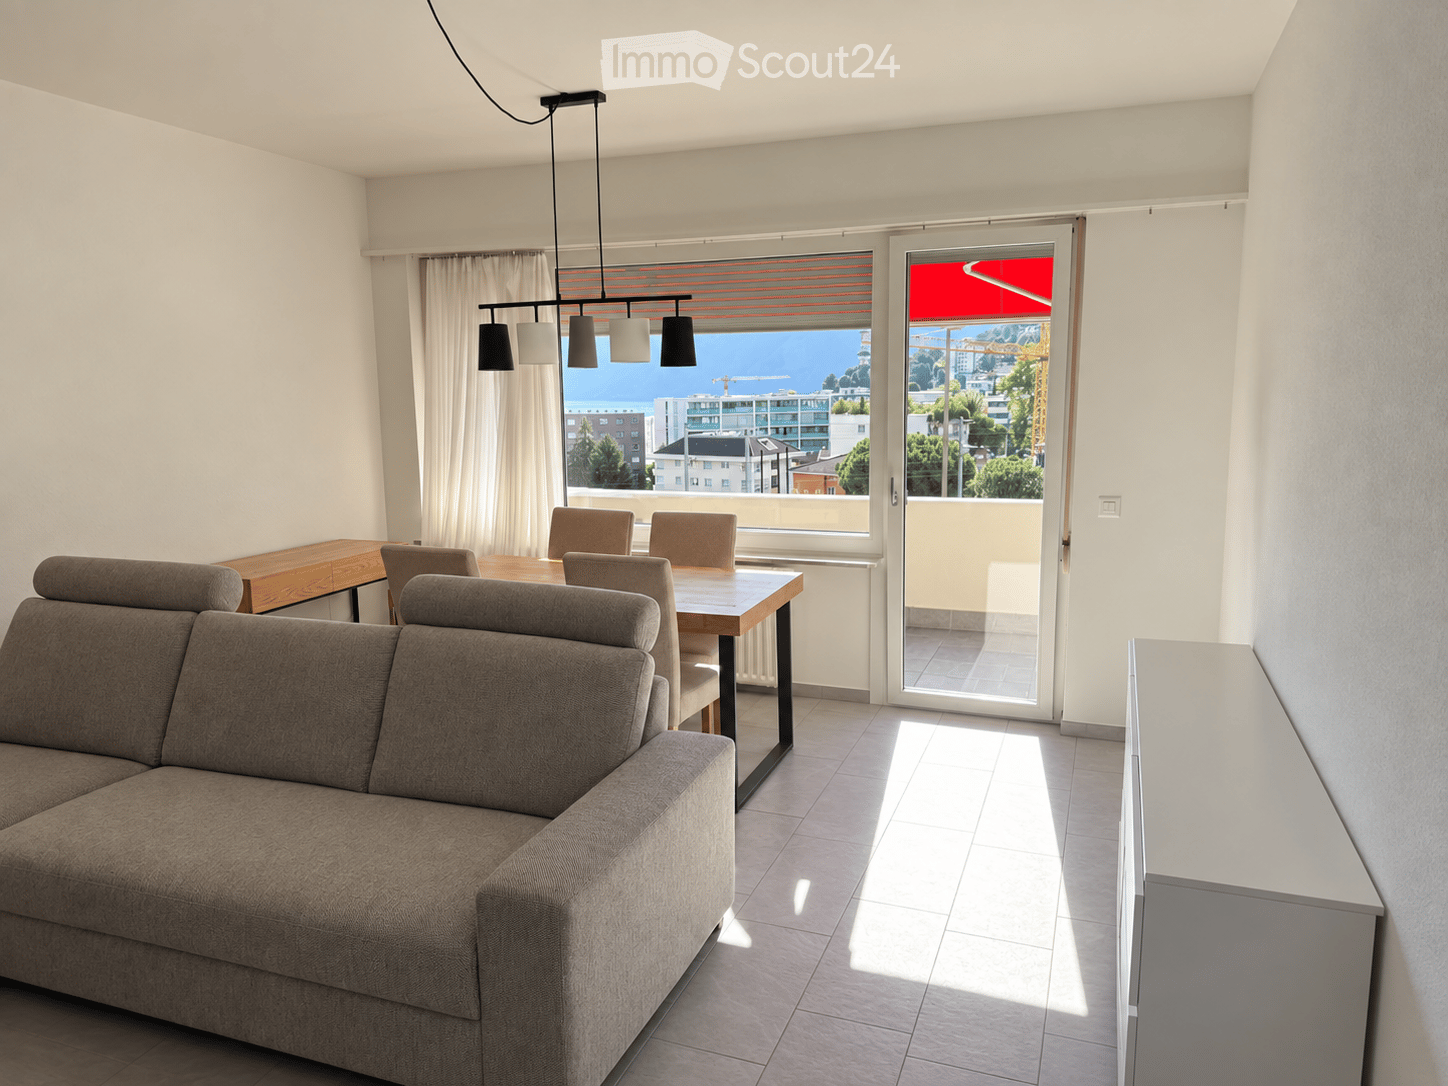
  • Modern living and dining area with a grey sectional sofa, wooden dining table, chairs, pendant lighting, and large windows offering a scenic view.
  • Panoramic view of a lake surrounded by mountains, with modern buildings in the foreground and a town along the lakeshore.
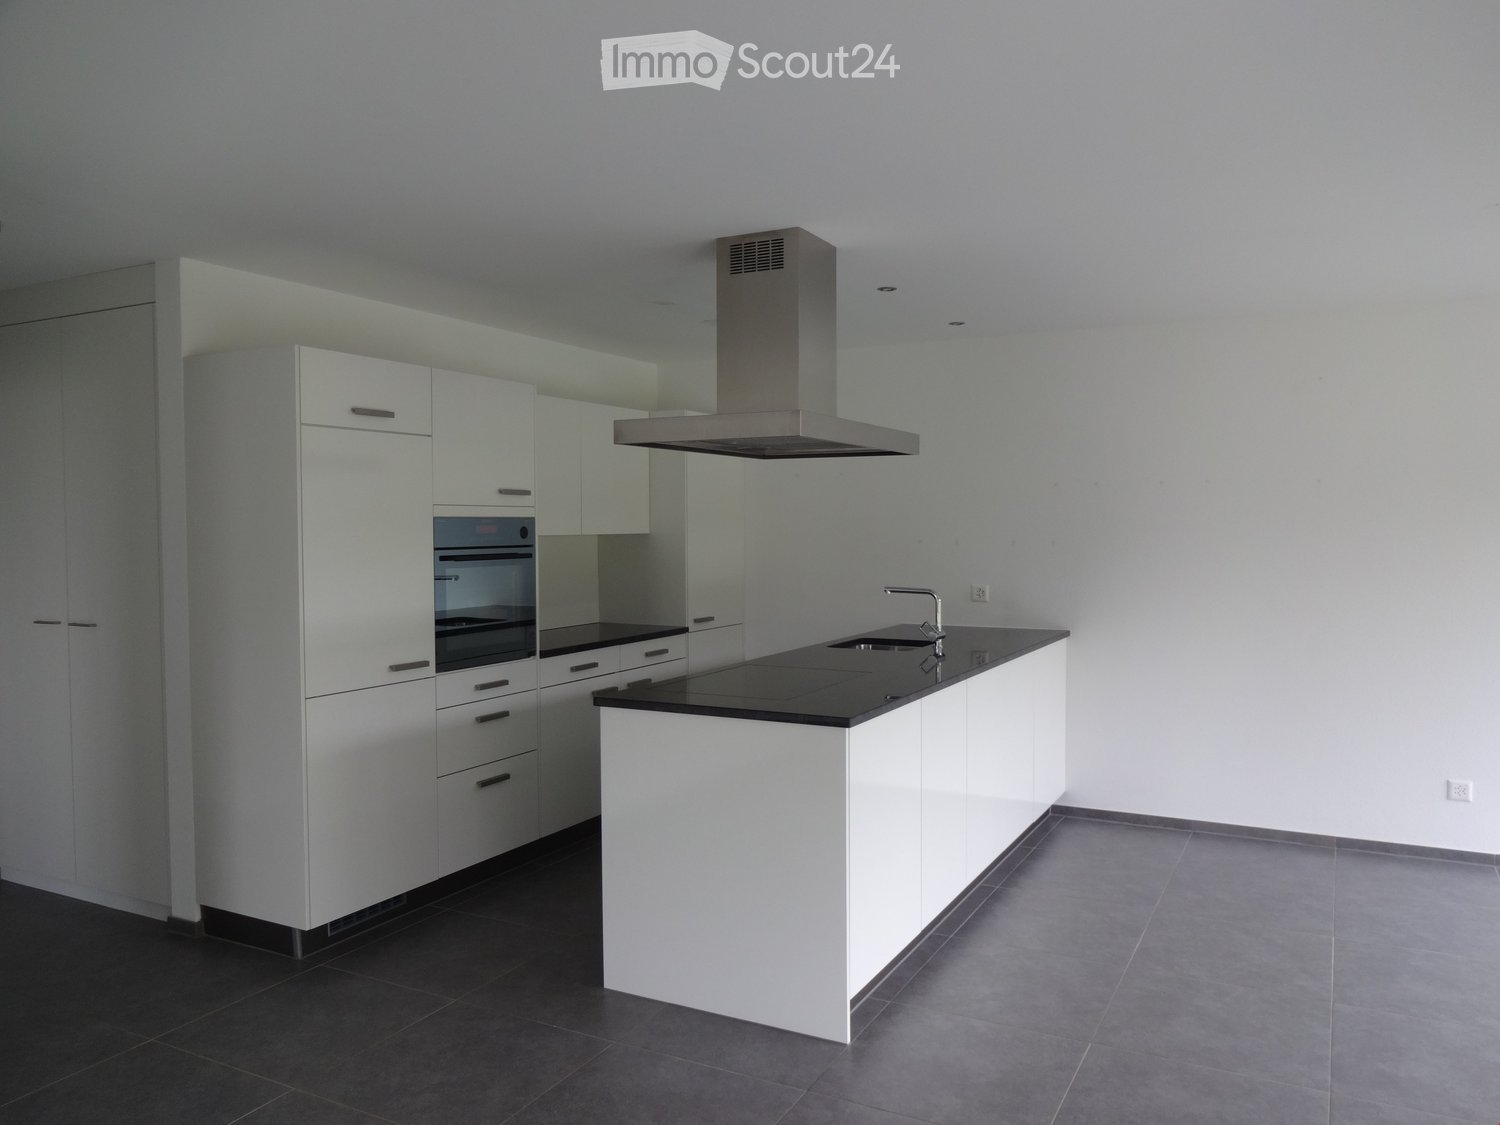
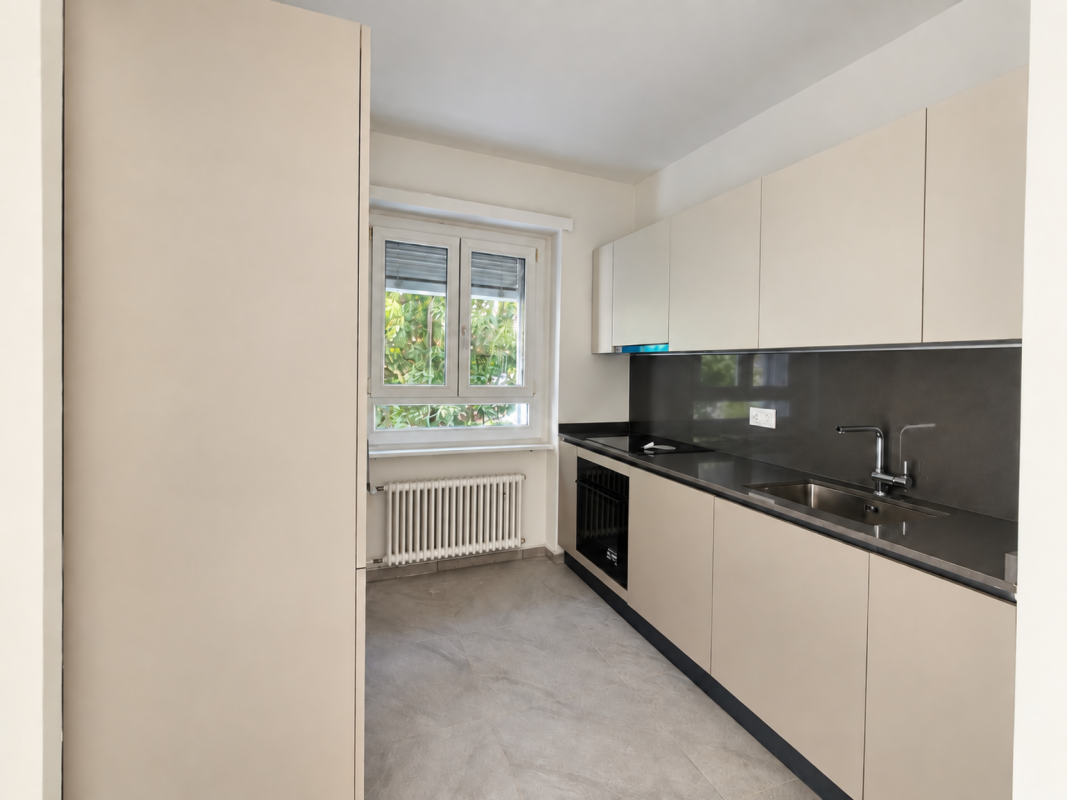
  • Modern kitchen with white cabinets, black countertops, and stainless steel sink and oven. Features an induction cooktop and ample natural light from large windows.
  • A small, modern room with a white tiled floor, a large window with blinds, a white pendant light, a round glass table with two colorful chairs, and a white cabinet.
  • Modern bedroom with a wooden bed frame, white mattress, nightstand with lamp, radiator, and large window with blinds.
  • Modern bedroom with large mirrored wardrobe, bed, and nightstand visible through the open wardrobe doors.
  • Modern living room with a grey sofa, wooden coffee table, TV stand, and large flat-screen TV mounted on the wall.
  • Modern bathroom with a glass-enclosed shower, a white sink with a black cabinet, and a large mirror above the sink.
  • Modern office space with two desks, multiple chairs, computers, and a large window with blinds. The room features a tiled floor and white walls.
1 / 9
3.5 rooms, 80m², CHF 1,760.–
Top
Via al Boschetto 4, 6900 Lugano

Charming 3.5-Room Apartment in Lugano – Available from 1st November

Bright, Renovated 3.5-Room Apartment in LuganoA beautifully renovated 3.5-room apartment is available for rent at Via al Boschetto 4, 6900 Lugano. Located on the fourth floor of a well-maintained building with a lift, the apartment offers 80m² of bright, comfortable living space, a private balcony and beautiful views of the surrounding mountains and Lake Lugano.The apartment was fully renovated in 2023 and is ideal for a couple, a small family or professionals.Apartment features • 80m² of living space across 3.5 rooms • Bright living room with amazing view • Private balcony with views of Monte Brè, Monte San Salvatore, Lake Lugano and towards Porlezza • Modern, fully equipped kitchen with a dishwasher • Bathroom with a shower and the possibility of installing a private washing machine • Separate guest toilet • Lift and wheelchair-accessible entrance • Private cellar and shared bicycle room • Pet-friendly and suitable for families with children • Private parking space available to rent separately LocationThe apartment is situated in a quiet residential area with convenient access to public transport, shops and local services: • Brentino bus stop: approximately 3 minutes on foot • Aldi supermarket: approximately 6 minutes on foot • Nuova Europa pharmacy: approximately 8 minutes on foot • Scuole comunali Paradiso: approximately 10 minutes on foot • Paradiso railway station: 10 minutes on foot Furniture available for purchaseThe furniture shown in the photographs can be purchased together as a complete set for CHF 1,500. The price includes: • Bed • Bedroom wardrobe • Living-room sofa • Two white chests of drawers — one in the living room and one in the hallway • Freestanding wardrobe in the hallway • Black-and-white chest of drawers in the office • TV cabinet The purchase of the furniture can be agreed directly with the current tenants.Please get in touch for further information or to arrange a viewing.

Travel time
-
  • Modern bathroom with white tiled walls, dark grey tiled floor, toilet, sink, mirror, and towels.
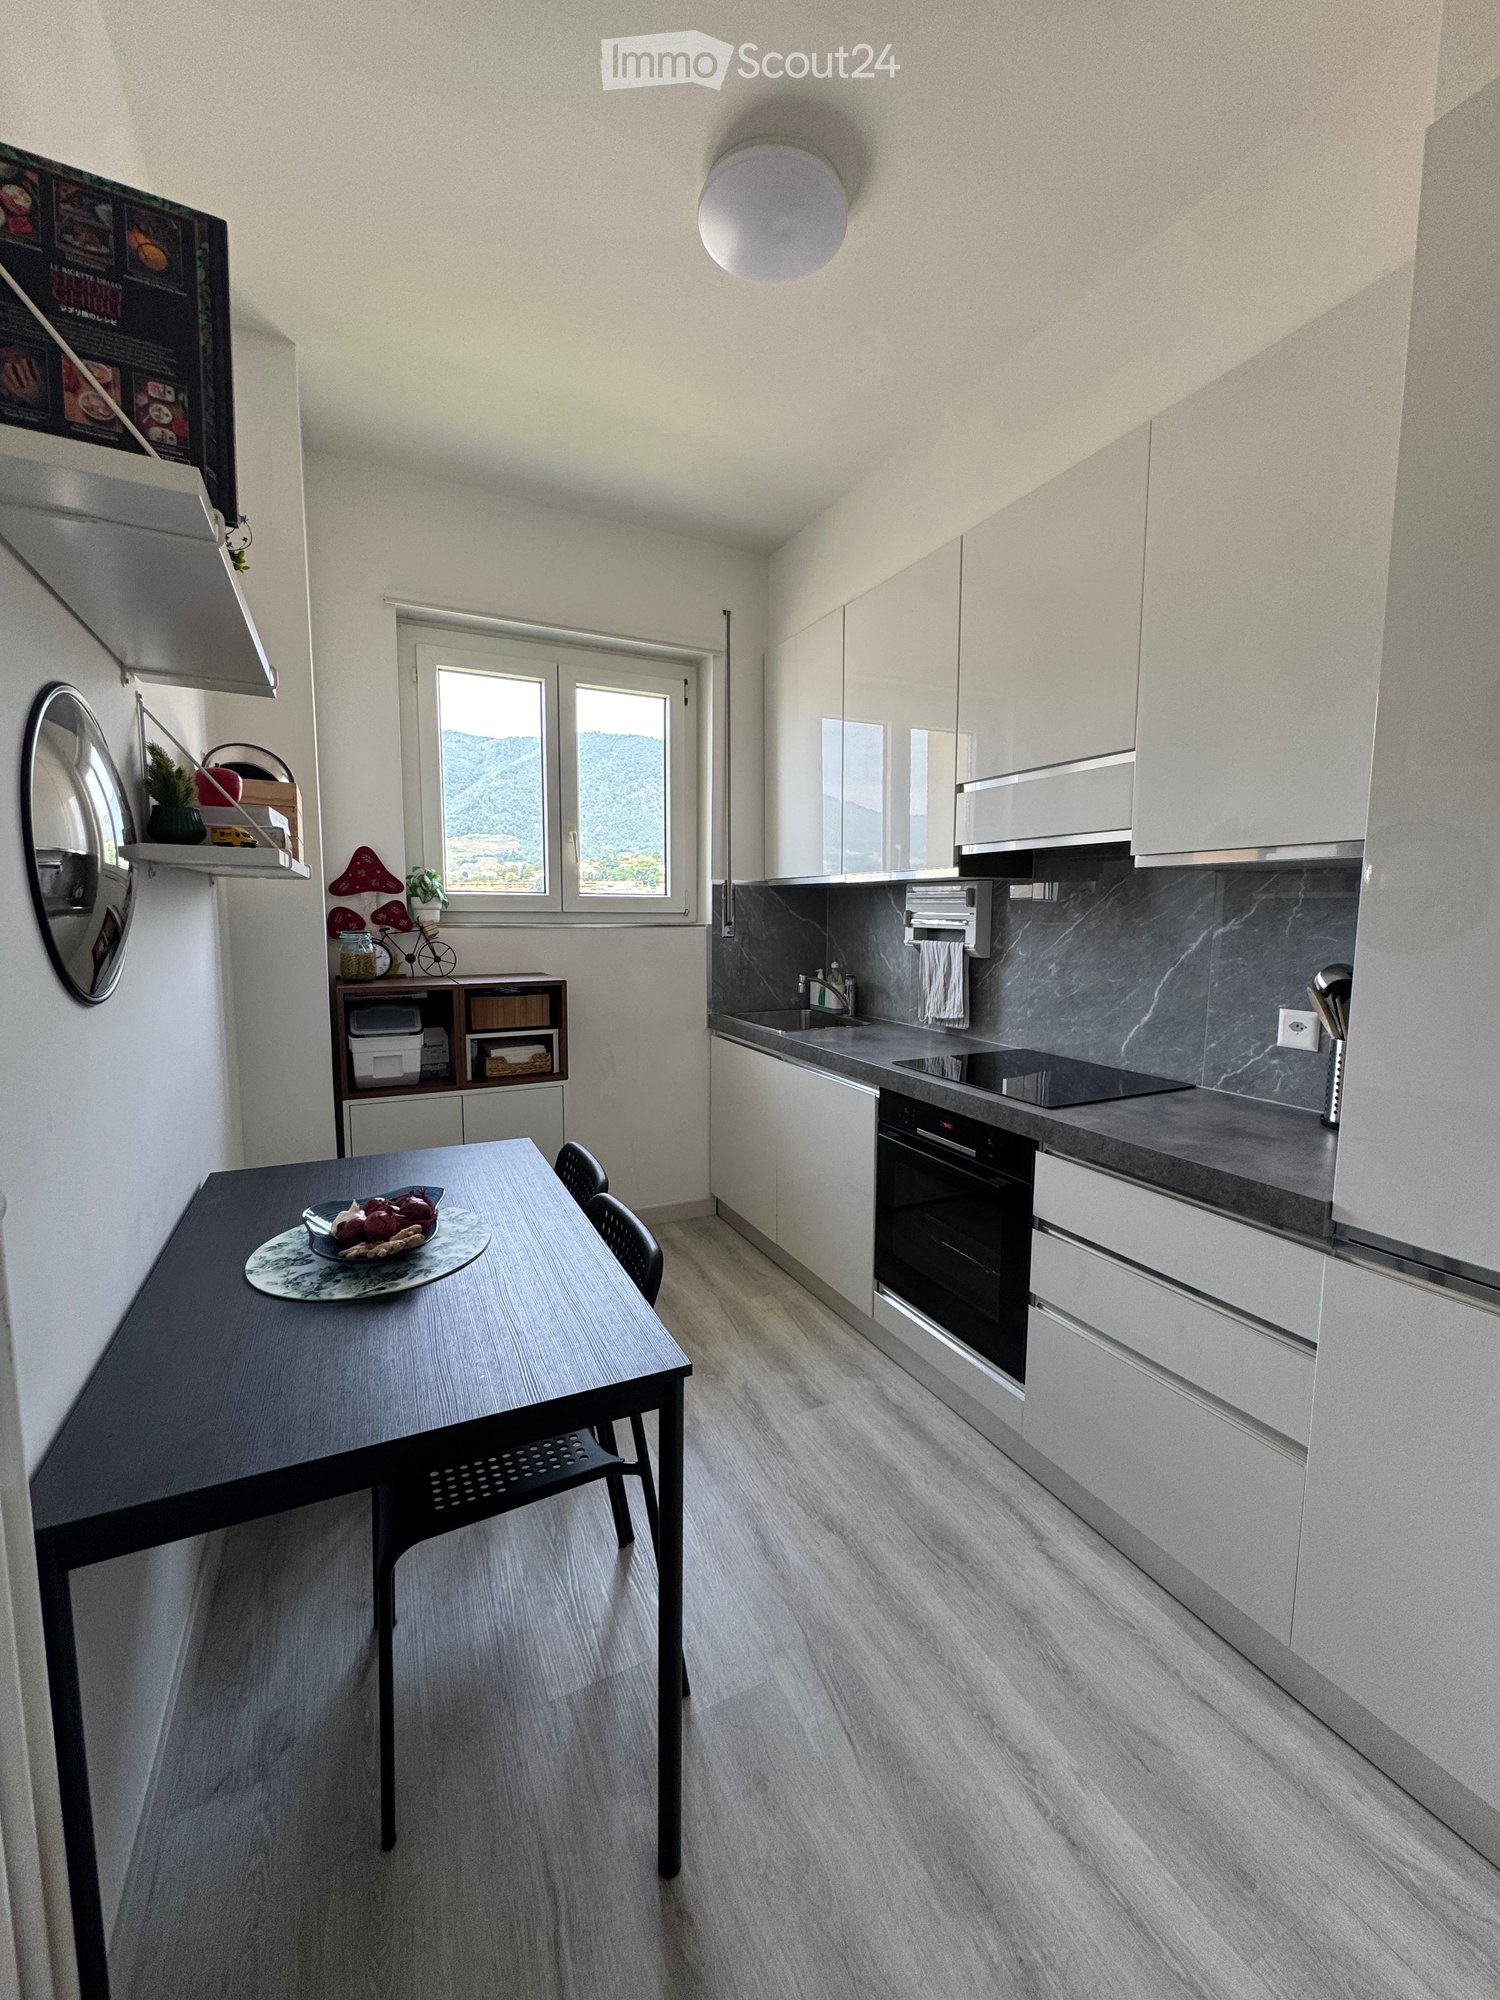
  • Modern kitchen with light wood flooring, white cabinets, black countertops, and a round dining table with four chairs.
  • Compact bathroom with a stacked washing machine and dryer unit, wooden flooring, and built-in shelving above the appliances.
  • Long, narrow hallway with light wooden flooring, white walls, and recessed ceiling lighting. The hallway leads to an open area with a view of a balcony and some indoor plants visible at the end.
  • Clean, narrow hallway with light wooden flooring, white walls, built-in white cabinets, a small white console table with shoes and a bag, and a framed picture on the wall.
  • Well-lit bedroom with a large bed, nightstands, lamps, and a wardrobe with baskets on top.
  • Cozy bedroom with wooden flooring, a large bed with white bedding, a nightstand with a lamp, and a pendant light hanging from the ceiling. The room features large windows with grey curtains and a sliding glass door leading to a balcony.
  • Modern bathroom with white tiles, a toilet, a sink with a mirror, a soap dispenser, a towel, and picture frames on the walls.
  • Bright living room with wooden flooring, large sliding glass doors leading to a balcony, blue sectional sofa, wooden side table with laptop, floor lamp, and baby playpen.
1 / 9
4.5 rooms, 92m², CHF 2,930.–
Top
Avenue de Sévelin 13, 1004 Lausanne

Bright 4.5-room apartment in Lausanne – Avenue de Sévelin

Discover this spacious 4.5-room apartment of 92 m², available for rent immediately in the heart of Lausanne 1004's lively neighborhood. Ideally located at Avenue de Sévelin 13, this apartment combines modern comfort and daily practicality.The apartment offers: • Bright living room: Large living area with light parquet, large glass sliding doors giving access to a sunny balcony, and a comfortable corner sofa – an ideal space to relax with the family. • Modern kitchen: Equipped with white cabinets, black countertops, light wood floor, and a round table with four chairs – perfect for family meals or gatherings with friends. • Comfortable bedrooms: Well-lit bedrooms with parquet, large windows, curtains, and for one of them, a sliding door leading directly to the balcony. • Modern bathrooms: Two bathrooms with white tiling and dark gray floor, equipped with toilet, sink, mirror, and accessories. A private laundry room with stacked washer and dryer is also available. • Well-designed hallways: Bright circulation spaces with light parquet, built-in storage, and ceiling-mounted lighting. • Balcony: A private outdoor space, ideal for enjoying the good weather – the apartment benefits from excellent sunlight in the summer. Features and equipment: • Elevator and access for people with reduced mobility • Garage and parking available • Pets allowed • Suitable for families with children • Quiet atmosphere at night – ideal for a peaceful sleep Location and transportation: The apartment benefits from excellent public transportation connections. The École des Métiers bus stop is just 2 minutes away on foot, the EPSIC tram 7 minutes, the TSOL light metro 8 minutes, and the Prilly-Malley train station 15 minutes on foot. For shopping, a Migros is accessible within 4 minutes on foot. A pharmacy (Pharmacieplus de Prélaz) is 6 minutes away, and a school 3 minutes.This apartment is a rare opportunity combining space, modernity, and accessibility in one of Lausanne's most dynamic neighborhoods

Travel time
-
  • Empty room with large sliding glass doors leading to a balcony, tiled floor, and white walls.
  • Modern two-story house with wooden and concrete exterior, multiple balconies, large windows, and outdoor seating areas.
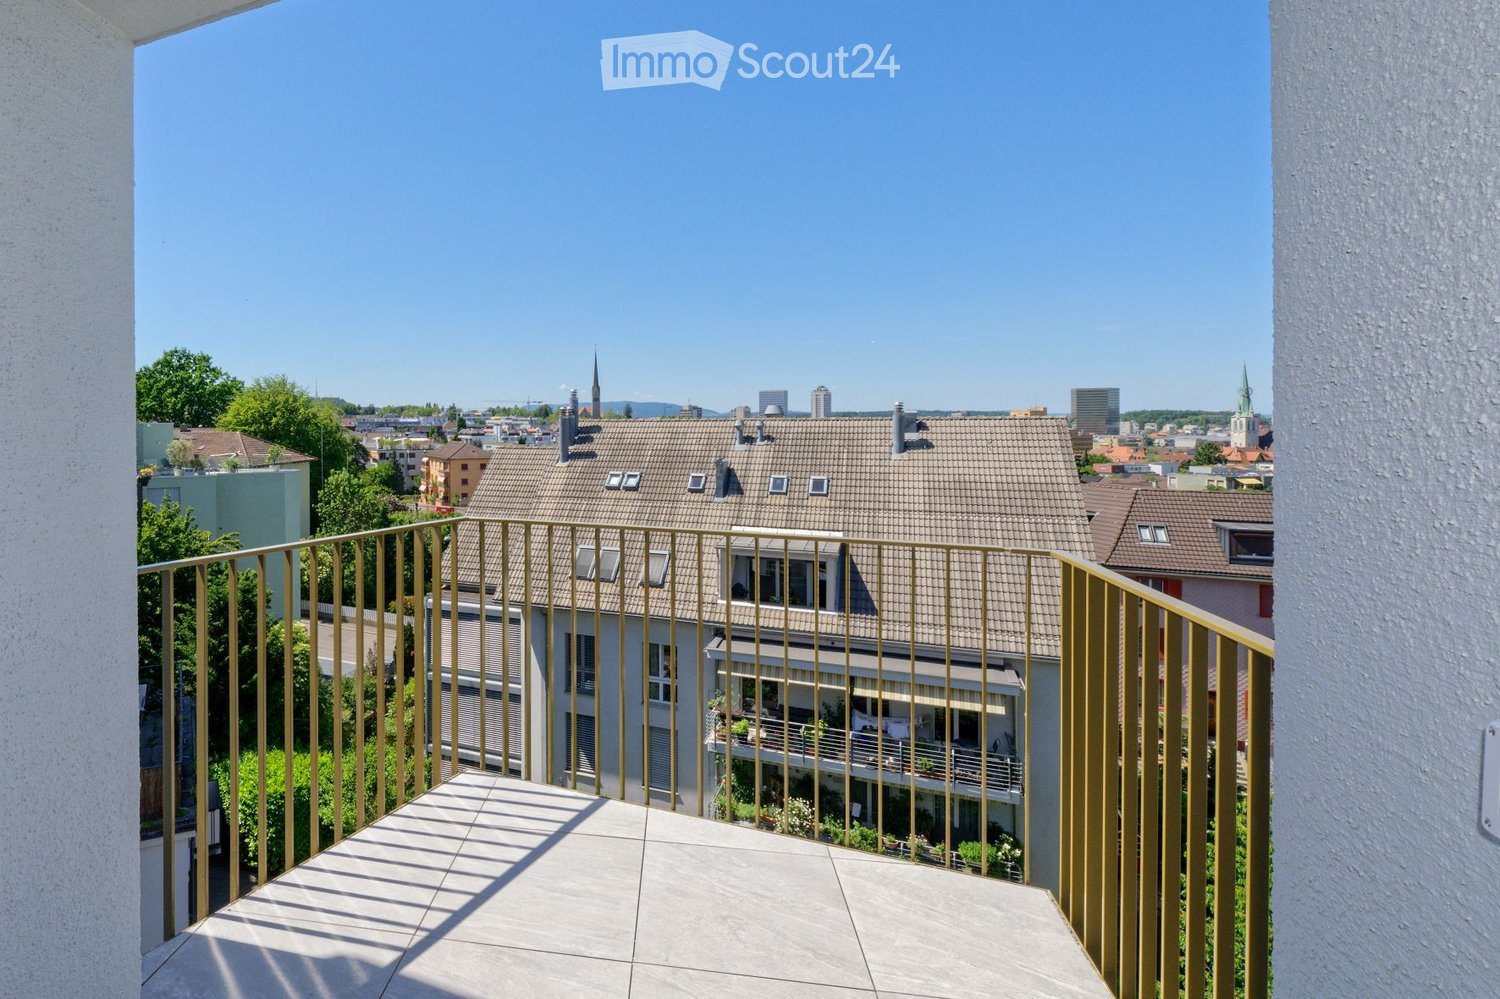
  • A spacious balcony with a scenic mountain view, furnished with a sofa, chairs, coffee table, and decorative items.
  • Modern kitchen with white cabinets, black countertops, and a built-in oven. The space features sleek, minimalist design with a large window and recessed lighting.
  • Open-plan living and dining area with modern white kitchen cabinets, a dark granite countertop, a wooden dining table with six chairs, a beige sofa, and a large picture frame on the wall.
  • Modern living room with large windows offering a scenic mountain view, featuring a sofa, armchair, coffee table, dining table, chairs, television, sideboard, and decorative vases.
  • Bright bedroom with wooden flooring, large window offering scenic mountain view, neatly arranged bed with pillows and blanket, built-in wardrobe with shelves and hanging space, and decorative baskets on shelves.
  • Modern bathroom with a freestanding bathtub, double sink vanity with wooden accents, large mirror with LED lighting, and decorative elements including candles and a wicker basket.
  • Floor plan showing a multi-level residential layout with living spaces, bedrooms, bathrooms, garage, and outdoor terrace.
1 / 9
4.5 rooms, 183m², CHF 5,680.–
Top
Säntisstrasse 8, 8733 Eschenbach

Dreamlike 4.5-room attic apartment in Eschenbach SG

Welcome to your new dream home! This exclusive 4.5-room attic apartment in the new building on Säntisstrasse 8 in Eschenbach (SG) combines modern living comfort with a quiet, natural location. With a spacious living area of 183 m², this attic apartment offers everything your heart desires – available from November 1, 2026.The apartment impresses with the following highlights: • Open living and dining area: Bright, spacious room design with plenty of daylight and modern quartz stone plates. The kitchen offers plenty of storage space and is kept in timeless white – ideal for living and enjoying. • The rooms: Oak parquet flooring is installed in all rooms. Additionally, there are walk-in closets, and each room has its own access to a bathroom. • Beautiful view: On the incredible 113m² large roof terrace, you can enjoy the breathtaking panoramic view. • Garage: 1 single garage per apartment for an additional CHF 150.00. The parking space in front can be used for a second car. Location and surroundings: The apartment is located in a quiet environment – both during the day and at night, there is pleasant silence. In the summer, you benefit from plenty of sunlight. Nearby are a Coop supermarket (approx. 13 minutes' walk) and the Eschenbach Post bus stop (approx. 14 minutes' walk), which provides a good connection to the region.This new building apartment is a real highlight for discerning tenants who value quality, peace, and a beautiful view. Secure your new home in beautiful Eschenbach now!

Travel time
-
  • Modern two-story house with white exterior, large windows, balcony, and well-maintained garden.
  • Modern kitchen with light wood cabinets, black countertop, stainless steel sink, and built-in oven. Features a window with blinds and track lighting above the counter.
  • Modern open-plan living and dining area with a dark grey sofa, coffee table, ottoman, flat-screen TV on a white stand, and a kitchen island with dining chairs.
  • Modern living room with dark tiled flooring, grey sectional sofa, coffee table, ottoman, piano, wall-mounted TV, side table, and wall art.
  • Cozy bedroom with wooden flooring, large window with sheer curtains, a bed with floral bedding, a nightstand with a lamp, and a painting on the wall.
  • Empty hallway with white walls, dark carpeted floor, and a closed white door at the end.
  • A clean, modern bathroom with a bathtub, toilet, and a window with a curtain. The walls are tiled in white with black trim, and the floor is dark.
  • Modern bathroom with white tiles, a toilet, a sink with a chrome faucet, a mirror, a towel, and a small potted plant on the windowsill.
  • Balcony with modern outdoor furniture including wicker chairs, a table, and a small potted plant.
  • A small, fenced backyard with a playground structure, grassy area, and a paved patio. A balcony overlooks the yard.
1 / 10
5.5 rooms, 131m², CHF 2,500.–
Top
Moostrasse 8, 2540 Grenchen

Bright 5.5-room apartment with balcony in Grenchen – available from October 2026

Welcome to this spacious and modern 5.5-room apartment at Moostrasse 8 in Grenchen. The property, built in 2012, boasts a Minergie certificate and offers the highest living comfort on 131 m² of living space on the 1st floor.The apartment offers, among other things: • Bright, spacious rooms: Thanks to the sunny location – very sunny in summer, pleasantly bright in winter – you can enjoy plenty of natural light all year round. • Balcony: Ideal for relaxing and enjoying the quiet surroundings. • Parking space and lift: Comfortable access with your own garage space and elevator. • Wheelchair accessible: The apartment is barrier-free and suitable for all life situations. • Pets allowed: Four-legged friends are also welcome. • Minergie certified: Energy-efficient living at the highest standard. Location and surroundings: The apartment is located in a quiet area – both during the day and at night, it is pleasantly quiet. The infrastructure in the surrounding area leaves nothing to be desired: • Grenchen South train station: only 2 minutes' walk away • Grenchen North train station: accessible in about 8 minutes on foot • Eichholz school and center can be reached in just 8 minutes on foot – ideal for families • City center: can be reached in 8 minutes on foot This child-friendly apartment is perfect for families, couples, or individuals who appreciate a lot of space, comfort, and a quiet, well-connected living location. Available from October 1, 2026 – secure your new home in Grenchen now!

Travel time
-
  • Open-plan living and dining area with modern furniture, including a grey sectional sofa, wooden coffee table, dining table with chairs, and integrated kitchen with cabinets and an oven. Large windows provide natural light, and potted plants add greenery.
  • Modern multi-story residential building with white facade, multiple windows, and balconies. The building is partially under construction with scaffolding visible on one side.
1 / 2
3.5 rooms, 96m², CHF 2,300.–
Top
Mitteldorfstrasse 33, 5612 Villmergen

First-time occupancy: Living in Mitteldorf - Modern 3.5-room new apartment in the heart of Villmergen

Welcome to your new home!In a central location on Mitteldorfstrasse 33 in Villmergen, this attractive 2.5-room new apartment with a high-quality finish is being built. The apartment impresses with a modern floor plan, bright rooms, and a pleasant living atmosphere.On approximately 96 m² of living space, you can expect a well-thought-out room concept with an open living and dining area, generous window surfaces, and contemporary equipment. Here you live comfortably, centrally, and yet in a pleasant living environment.Highlights at a glance • First-time occupancy in a high-quality new building • Modern 3.5-room apartment with approximately 96 m² of living space • Bright living and dining area • Contemporary interior design • Central location in the village center of Villmergen • Shopping facilities, restaurants, and public transportation within walking distance • Attractive connection to Wohlen, Lenzburg, and Zurich • Ready for occupancy after completion RentNet rent: CHF 2,100.–Additional costs: CHF 200.–Gross rent: CHF 2,300.–LocationThe apartment is located in a central location in the popular Villmergen. Shopping facilities, restaurants, schools, and public transportation are easily accessible. Thanks to the good traffic connection, you benefit from short distances to the surrounding centers such as Wohlen, Lenzburg, Baden, or Zurich.Interested?We would be happy to show you the apartment or inform you about the current construction progress.We look forward to your contact.NBB Immobilien AGMitteldorfstrasse 335612 VillmergenTel.: 079 400 11 20https://nbb-immobilien.ch/

Travel time
-
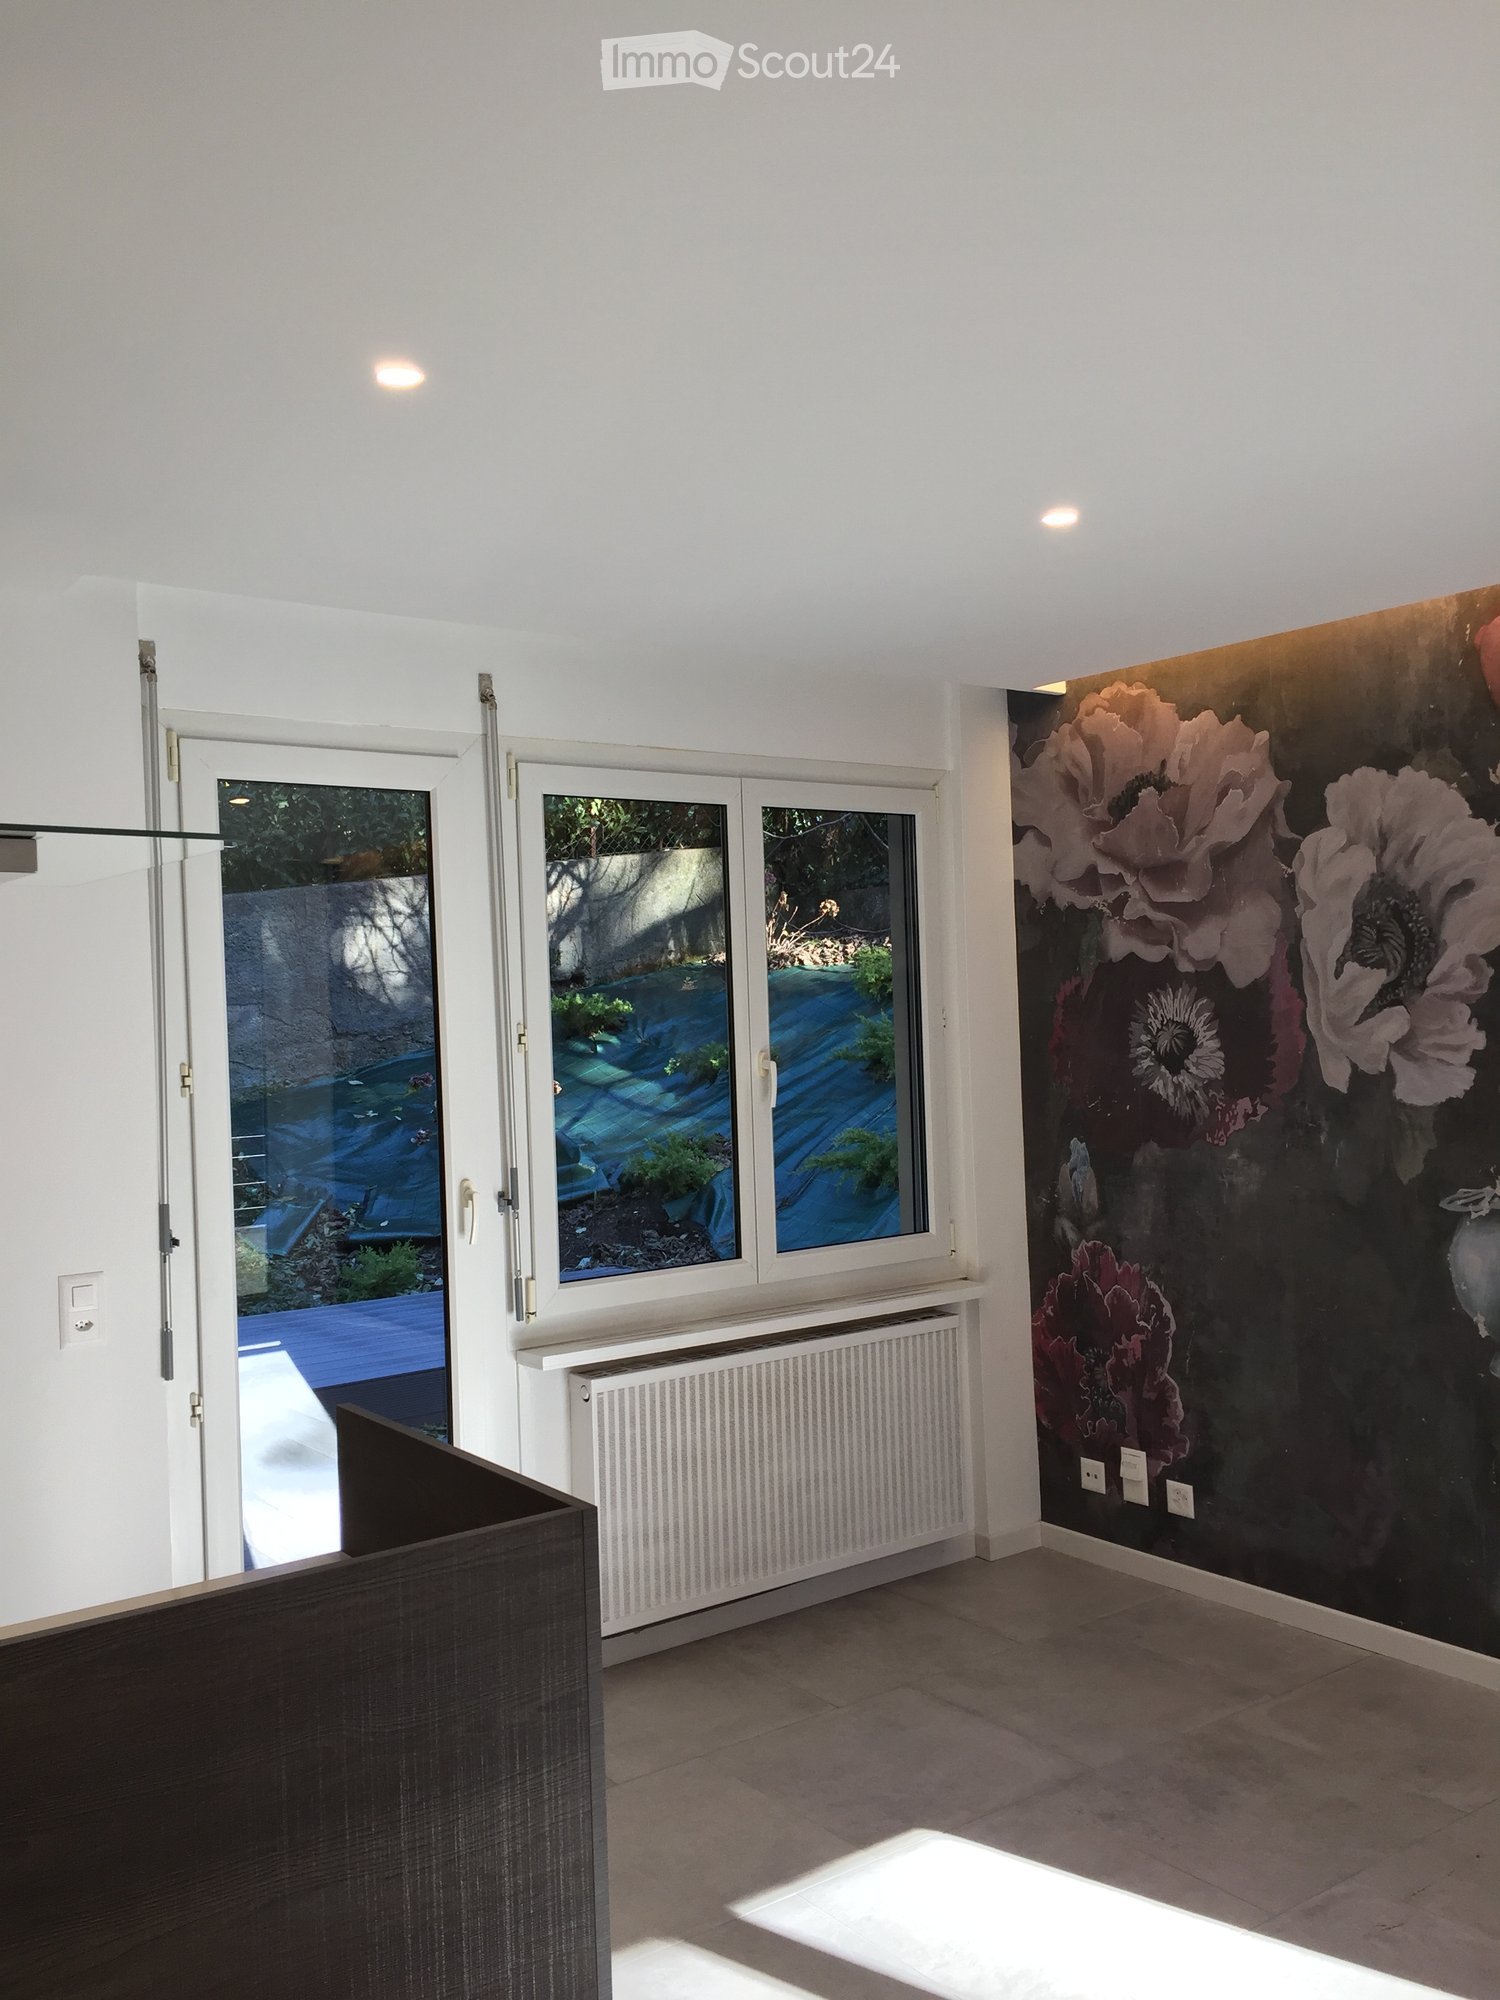
  • Empty room with white walls, large windows, radiator, and a floral wallpaper mural on one wall.
  • Modern kitchen with white walls, dark wooden countertop, stainless steel oven, and range hood. A large window offers a view of the outdoor area.
  • Modern kitchen with a dark wooden cabinet, stainless steel range hood, and large windows overlooking a garden.
  • Modern kitchen with dark wooden cabinets, stainless steel appliances, and a central island with a sink and faucet.
  • Modern kitchen with a dark wooden island, a large floral mural on the wall, and a stainless steel range hood. The space features a tiled floor and large windows allowing natural light.
  • Modern bathroom with black and white geometric tile walls, a glass-enclosed shower, a toilet, and a sink with a sleek black faucet.
  • Garden with wooden deck, steps, and various plants, including shrubs and small trees, with a covered area for plants and a view of neighboring buildings.
  • Empty room with wooden flooring, white walls, a window with white frame, and a radiator below the window.
  • A narrow hallway with wooden flooring, light-colored walls, and an open door leading to another room with a floral wall design and tiled flooring.
1 / 9
3.5 rooms, 100m², CHF 1,950.–
Top
6962 Viganello

Apartment 3.5 rooms in Viganello – Available from October

Welcome to this bright apartment with 3.5 rooms on the ground floor in a quiet area of Viganello (6962) in the canton of Ticino, consisting of a living room/kitchen and two bedrooms. Double bathroom. The apartment has large built-in closets. The building, which was built in the 70s and renovated in 2017, offers approximately 100 m² of living space and is characterized by its practical location and numerous services nearby. The garden area belonging to the apartment is also interesting. The rent is 1'950.- including flat-rate expenses and without settlement at the end of the year.The apartment features: • Large living room: Bright room with white walls, large windows, and an elegant flower wall that gives the room a personal touch. • Modern kitchen: Equipped with a dark wood workspace, stainless steel oven, and extractor hood. A large window offers a beautiful view of the outdoor area. • Private garden area: Ideal for enjoying sunny days. • Parking space included and elevator available. • Basement Additional features: The apartment is suitable for families with children and small pets are also allowed.Location and surroundings: The apartment is located in a quiet area, both day and night, and is sunny in all seasons. It is very close to the university and ideal for those who work there.Nearby you will find numerous important services: • Bus stop Viganello Centro – just 3 minutes on foot • Supermarket Chiosco la Chiesa – 3 minutes on foot • Pharmacy Semper Fidelis – 3 minutes on foot • Kindergarten Viganello – 4 minutes on foot, ideal for families with small children • Nearby you will also find the lake and the Cassarate river, ideal for walks and outdoor activities. This apartment offers an excellent opportunity for those looking for a comfortable, well-connected, and quietly located housing solution in Ticino. Available from October 2026 – don't miss this opportunity!

1 / 3
4.5 rooms, 118m², CHF 3,500.–
Top
Zugerstrasse 28, 8816 Hirzel

Modern 4.5-room new apartment in Hirzel – Quiet location with beautiful views

Welcome to your new home! This spacious 4.5-room apartment on the 2nd floor of a modern new building in Hirzel (ZH) convinces with contemporary design, high-quality equipment, and an idyllically quiet location. From October 1, 2026, this attractive rental property will be available to you.The apartment at a glance: • Living area: 118 m² on a modern floor plan • Rooms: 4.5 rooms with 2 bathrooms • Open living and dining area: Bright, open floor plan with modern furniture, kitchen island, large window, and stylish pendant light – ideal for living and enjoying. • Balcony: With beautiful views of the surroundings • New building 2026: Highest building quality and contemporary standard • Elevator: Convenient access to all floors • Garage: Own garage space available • Dishwasher: Practical kitchen equipment included Special features: • Wheelchair accessible: Barrier-free and suitable for all needs • Child-friendly: Ideal for families • Pets allowed: Your four-legged friends are also welcome Location & surroundings: The apartment is located in the quiet municipality of Hirzel in the canton of Zurich. Both during the day and at night, there is a pleasant silence – perfect for those who appreciate relaxation and nature. In the summer, you benefit from plenty of sunlight, and the surrounding landscape invites you to take walks and excursions. The modern residential building blends harmoniously into the natural environment with trees and green spaces.This apartment combines modern living comfort with the tranquility of rural life – an ideal home for families, couples, or anyone looking for something special. Secure your viewing today!

Travel time
-
  • {"type": "Furnished Room", "objects": ["sofa", "stool", "stool", "stool", "stool", "stool", "stool", "stool", "stool", "stool", "stool", "stool", "stool", "stool", "stool", "stool", "stool", "stool", "stool", "stool", "stool", "stool", "stool", "stool", "
  • Modern bathroom with white and dark blue tiles, a white sink with a black faucet, a large mirror, a bathtub, and a frosted glass shower enclosure. A towel hangs on a rack, and a small decorative item sits on the windowsill.
  • Modern bathroom with white tiles, a toilet, a sink with a modern faucet, a mirror cabinet, and decorative artwork on the wall.
  • Wooden deck with a bench, potted plants, vases, and a bird figurine, surrounded by a wooden fence and a scenic mountain view.
  • Balcony with wooden railing and a view of a forested area, featuring a wooden bench and table.
  • A well-lit attic room with wooden floors, slanted ceilings, and exposed wooden beams. It features a desk with a laptop, a chair, a lamp, a cabinet, a sewing machine on a small table, and a bird on a shelf. There is also a blue rug on the floor and a pictu
  • A cozy, multi-functional room with a slanted wooden ceiling, featuring a sofa, a desk with a computer, a bookshelf filled with books, and potted plants. The room has large windows with a view and is well-lit.
  • Living room with wooden flooring, a sofa with pillows, a small table, a potted plant, and books on a shelf near the window.
  • Modern bathroom with white tiles, black and white checkered accents, a toilet, a sink with a modern faucet, a mirror, and a small plant on the windowsill. The windows offer a view of green trees.
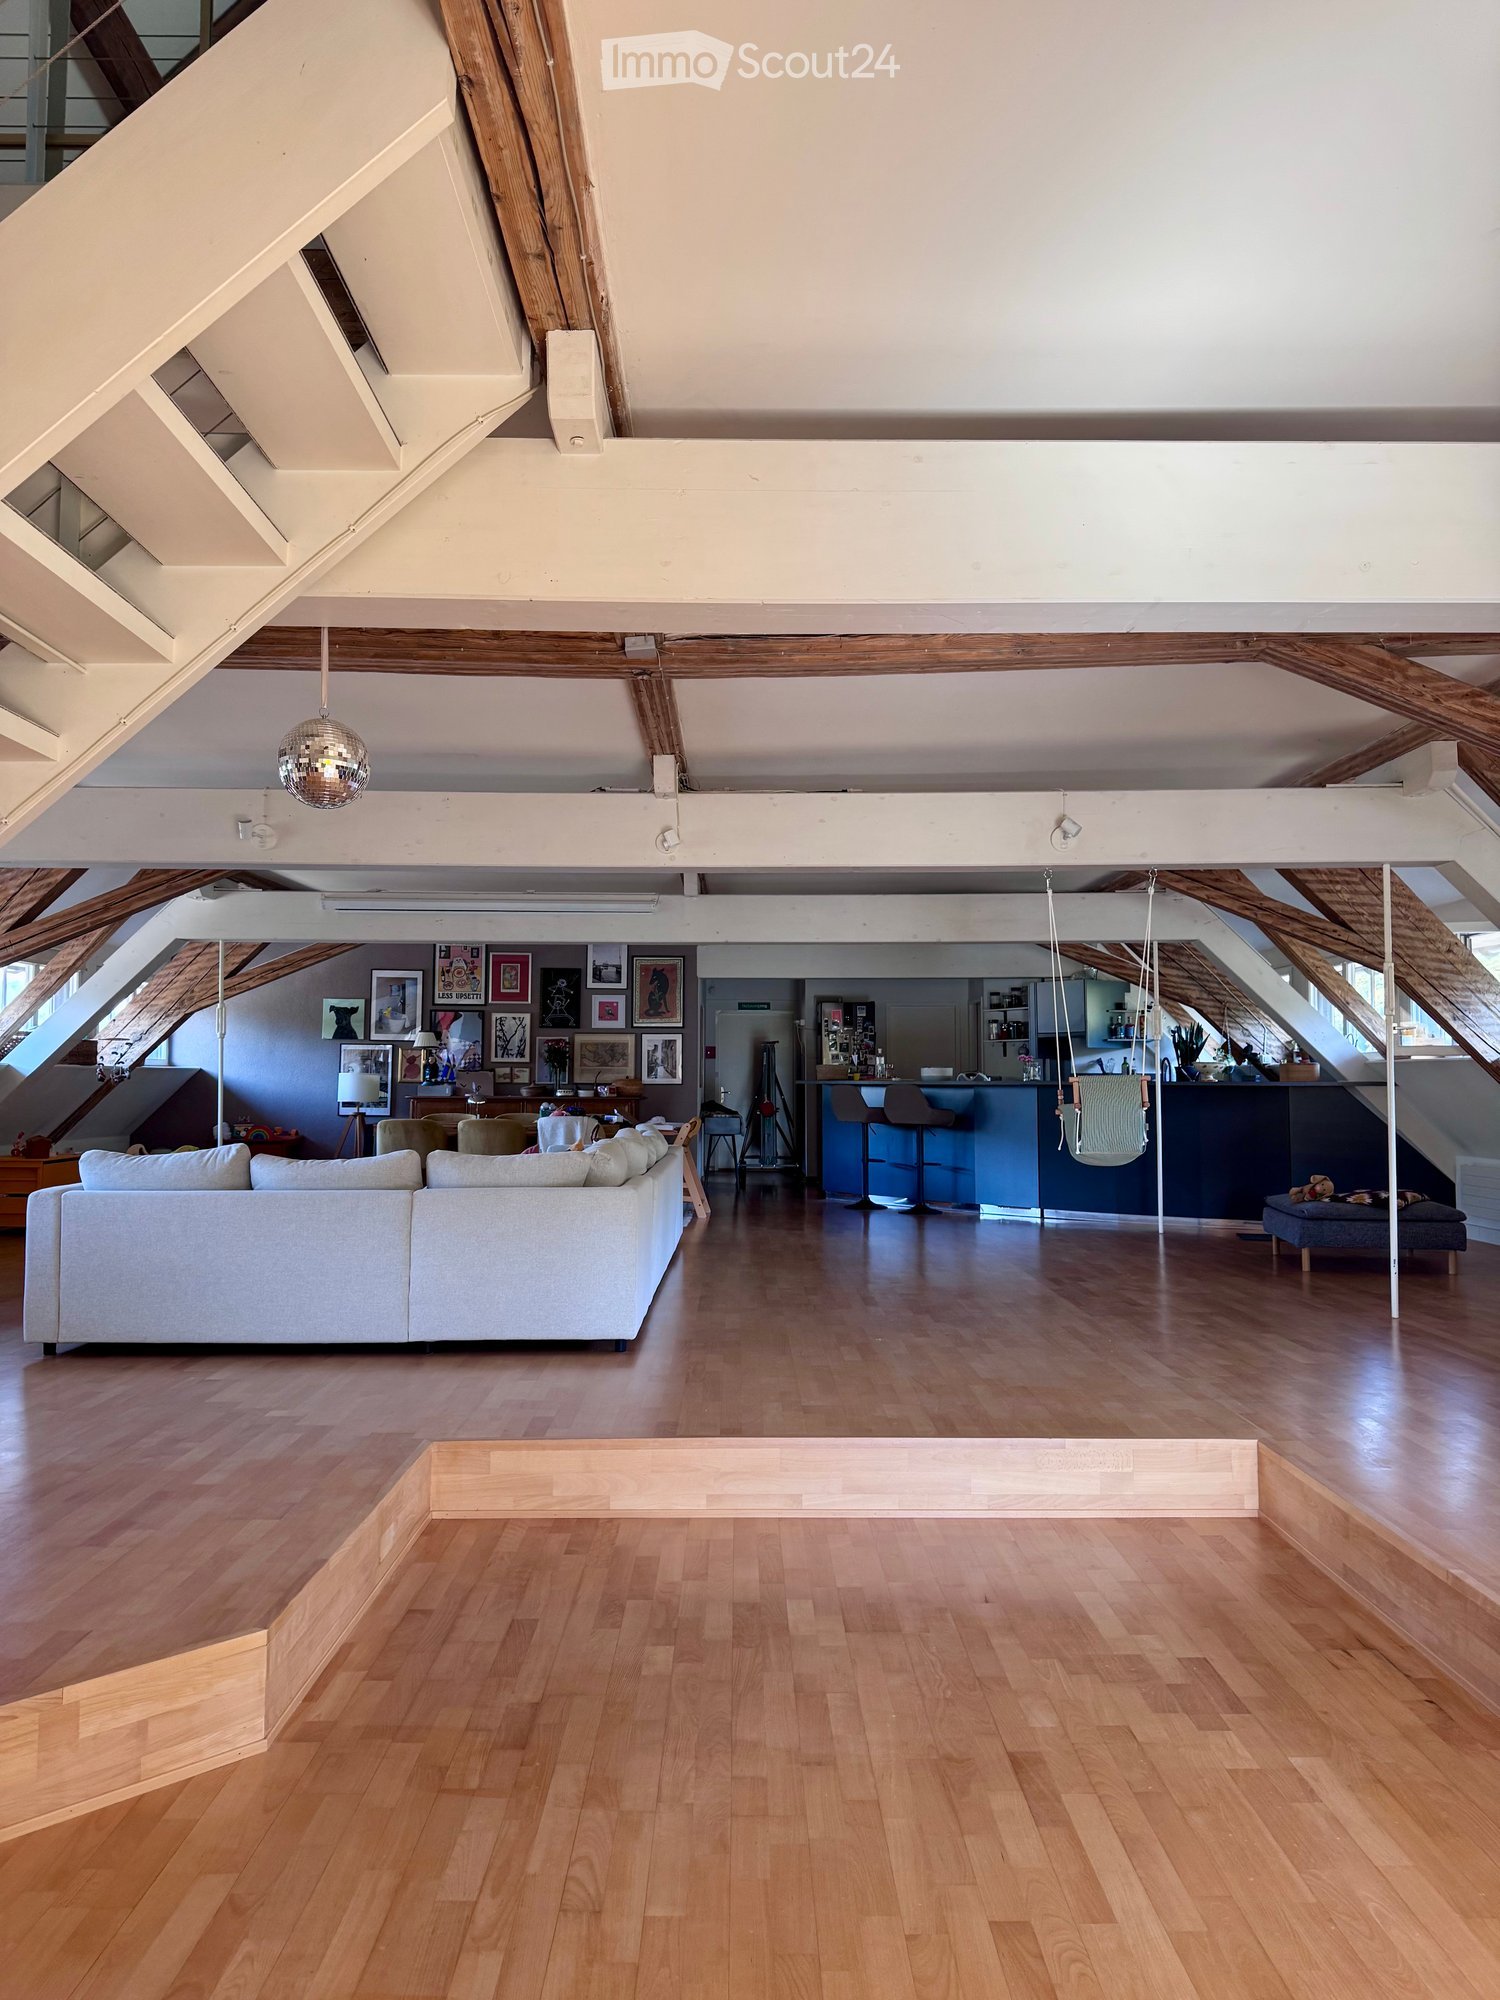
  • Cozy living room with exposed wooden beams, a modern fireplace, a grey sectional sofa, a bookshelf, and a round wall shelf.
  • {"type": "Kitchen", "objects": ["coffee machine", "faucet", "sink", "cup", "cupboard", "cupboard", "cupboard", "cupboard", "cupboard", "cupboard", "cupboard", "cupboard", "cupboard", "cupboard", "cupboard", "cupboard", "cupboard", "cupboard", "cupboard",
  • Modern kitchen with dark blue cabinets, wooden countertops, and exposed wooden beams. Features a blender, food processor, cutting board, bowl, teapot, jar, and potted plant on the counter.
  • {"type": "Kitchen", "objects": ["sink", "faucet", "dish rack", "cupboard", "drawer", "books", "teapot", "plant", "bowl", "faucet", "cup", "cupboard", "faucet", "faucet", "cupboard", "cupboard", "cupboard", "cupboard", "cupboard", "cupboard", "cupboard", "
  • {"type": "Kitchen", "objects": ["stool", "stool", "faucet", "sink", "cup", "cup", "cup", "cup", "cup", "cup", "cup", "cup", "cup", "cup", "cup", "cup", "cup", "cup", "cup", "cup", "cup", "cup", "cup", "cup", "cup", "cup", "cup", "cup", "cup", "cup", "cup"
  • Cozy attic bedroom with wooden beams, a bed, a small seating area by the window, and a fan near the door.
  • Spacious hallway with wooden floors, exposed wooden beams, and a modern staircase with glass railings. Large windows provide natural light, and there are potted plants and a lamp visible in the background.
  • Bright living room with exposed wooden beams, large windows, grey sectional sofa, coffee table, bookshelf, and fireplace.
  • Dining area with wooden table, chairs, cabinet, and various decorative items including framed pictures and a lamp.
  • Open-concept living and dining area with a large screen, a sectional sofa, a coffee table, a dining table with chairs, and a kitchen area with a refrigerator and bar stools.
  • {"type": "Furnished Room", "objects": ["sofa", "stool", "table", "chair", "stool", "stool", "stool", "stool", "stool", "stool", "stool", "stool", "stool", "stool", "stool", "stool", "stool", "stool", "stool", "stool", "stool", "stool", "stool", "stool", "
  • A large, multi-story white building with numerous windows and a grey roof, surrounded by greenery and smaller structures.
1 / 21
4 rooms, 250m², CHF 3,485.–
Top
8135 Langnau am Albis

Unique attic apartment with fireplace and breathtaking views in the Spinnerei in Langnau am Albis

We are looking for subtenants for our exceptionally spacious attic apartment in the Spinnerei area in Langnau am Albis.On approximately 250 square meters, the apartment combines a lot of open space with cozy old-building charm, visible wooden beams, and a beautiful view of the greenery. The heart of the apartment is the huge, open living and dining area with an integrated kitchen. The window front on both sides provides plenty of light, while the old roof beams and the fireplace give the apartment a very special atmosphere. The open kitchen offers plenty of workspace and storage space, as well as a large counter. Perfect for cooking, sitting together, and for long evenings with guests.In addition to the spacious living area, there is a separate bedroom on the upper floor with direct access to the roof terrace with a view of the town and the Sihl, as well as another flexibly usable room that can be used as an office, children's or guest room. In the basement, there are two bathrooms, one with a bathtub, and another flexibly usable room.A special highlight is the spacious south-facing terrace with plenty of sun and an unobstructed view of the surrounding forests and hills. Due to the special roof architecture, the many visible beams, and the open room layout, the apartment has more of a loft than a classic rental apartment atmosphere.Key facts: • 4 rooms • approx. 250 square meters of living space (elevator goes directly to the apartment) • Langnau am Albis • CHF 3262.– per month • Fireplace • open kitchen with large counter (including refrigerator, dishwasher, oven, etc.) • two bathrooms, one with bathtub (including washing tower) • Roof terrace with a view of the greenery • spacious living and dining area • visible wooden beams • plenty of space for home office, family, and guests • available from December 16, 2026, or by arrangement The apartment is particularly suitable for people who like a lot of space, open rooms, and apartments with character.If you are interested, we look forward to a short message with a few details about you and we will be happy to arrange a viewing appointment.
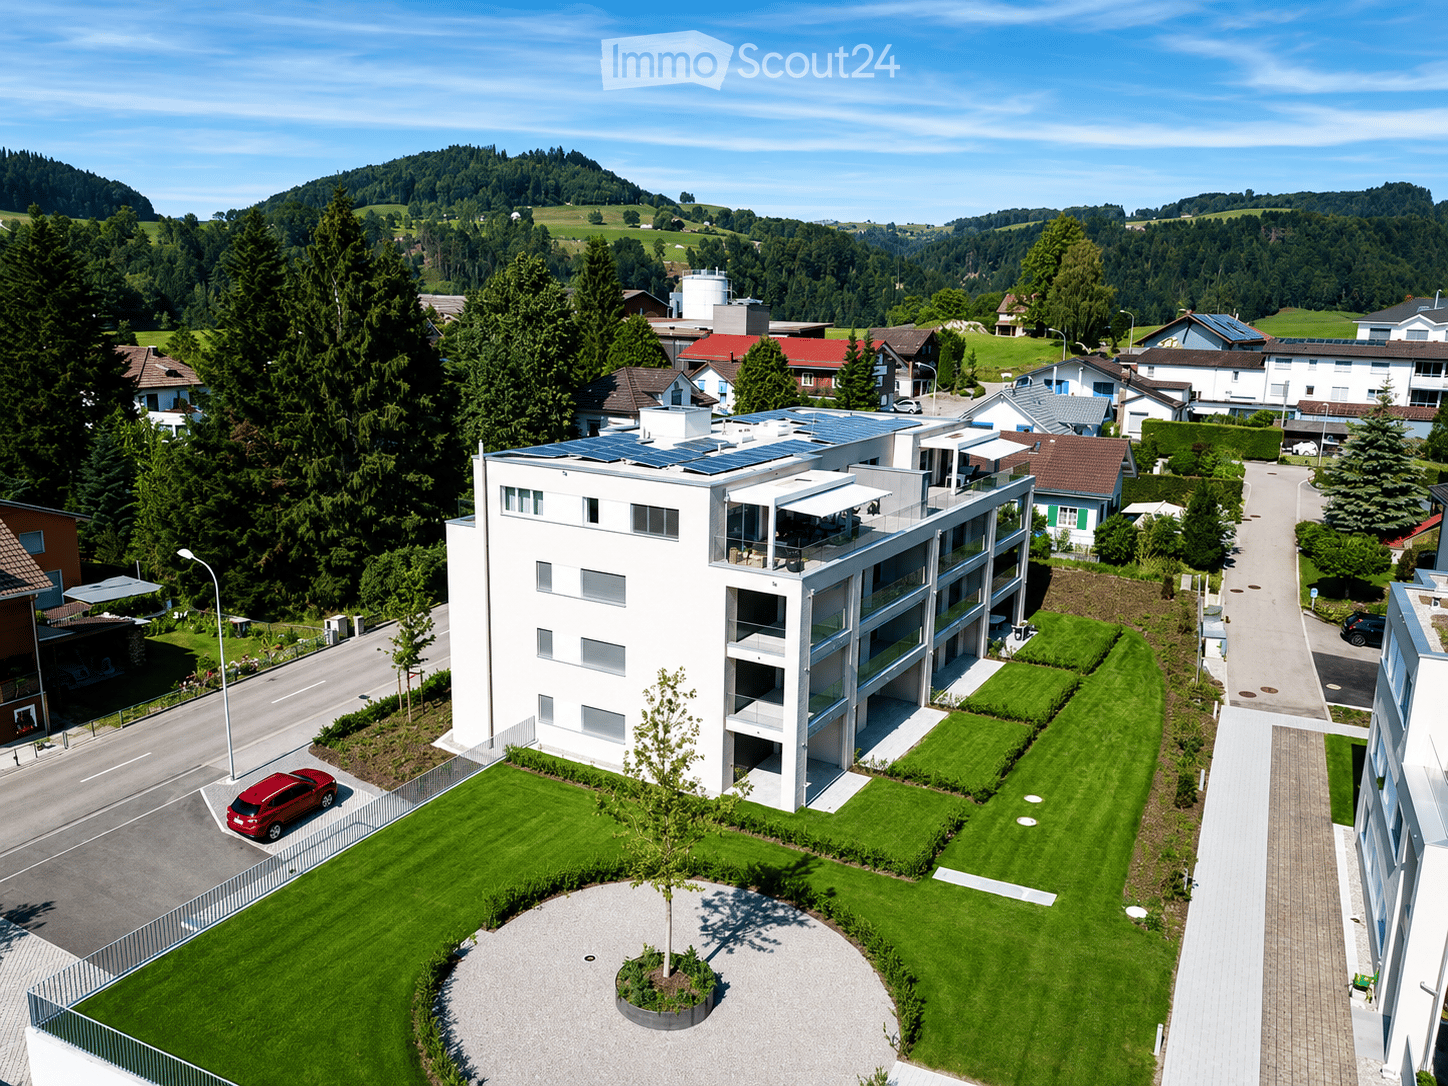
  • Modern multi-story building with white facade, large windows, and solar panels on the roof, surrounded by green lawns and trees in a suburban neighborhood.
  • Modern kitchen with white cabinets, black countertops, stainless steel appliances, and a glass dining table with chairs.
  • Modern, minimalist living room with large windows offering a view, a dark blue sofa, a coffee table, a floor lamp, and a decorative picture frame on the wall.
  • Modern bathroom with a white tiled design, featuring a sink, toilet, bathtub, mirror, towel rack, and a small rug on the floor.
  • Bright, modern kitchen and dining area with white cabinets, a glass dining table with white chairs, and a kitchen island with an oven and sink. Large windows offer a scenic view of the surrounding area.
  • Modern bathroom with white tiles, a glass-enclosed shower, a sink with a chrome faucet, a mirror, a towel on a rack, and a vase with white flowers on the sink counter.
  • Modern bedroom with a large bed, nightstand, side table, and a hanging ceiling light. The room features wooden flooring and large windows with a view of the neighborhood.
  • Modern living room with large windows, white walls, grey sofa, coffee table, floor lamp, TV, sideboard, and decorative vase.
1 / 8
3.5 rooms, 91m², CHF 1,730.–
Top
Neckertalstrasse 18, 9608 Ganterschwil

Bright 3.5-room apartment with a view in Ganterschwil – available immediately!

Welcome to this modern and well-maintained 3.5-room apartment at Neckertalstrasse 18 in Ganterschwil (9608). With a spacious living area of 91 m² on the 2nd floor, this apartment offers everything your heart desires – and that's available immediately!The apartment impresses with the following highlights: • Modern kitchen: Stylish kitchen with white cabinets, black countertops, stainless steel appliances, and an elegant glass table with chairs – ideal for cooking and enjoying together. • Bright living room: Minimalist and modern decor, with large windows offering a wonderful view of the surroundings. A dark blue sofa, coffee table, and floor lamp complete the cozy atmosphere. • Two modern bathrooms: One with a glazed shower, chrome fittings, and elegant decor, the other with a bathtub – both with white tile design and high-quality equipment. • Balcony: Enjoy the fresh air and the beautiful view of the Toggenburg landscape. • Garage & parking: Convenient parking for your vehicle right next to the house. • Elevator: Easy access to all floors – the apartment is also wheelchair accessible. Additional advantages: The apartment is child-friendly and pet-friendly – a real home for the whole family.Location & surroundings: The apartment is located in a quiet environment – at night, there is pleasant silence. In summer, you can enjoy plenty of sunshine. The river is nearby, which is particularly attractive for nature lovers. The bus stop Ganterschwil Alte Post is just a 1-minute walk away, and the school Toggenburgerstrasse is only 3 minutes away on foot – perfect for families with children.This apartment combines modern living comfort with an idyllic location in the canton of St. Gallen. Convince yourself and arrange a viewing today!

Travel time
-
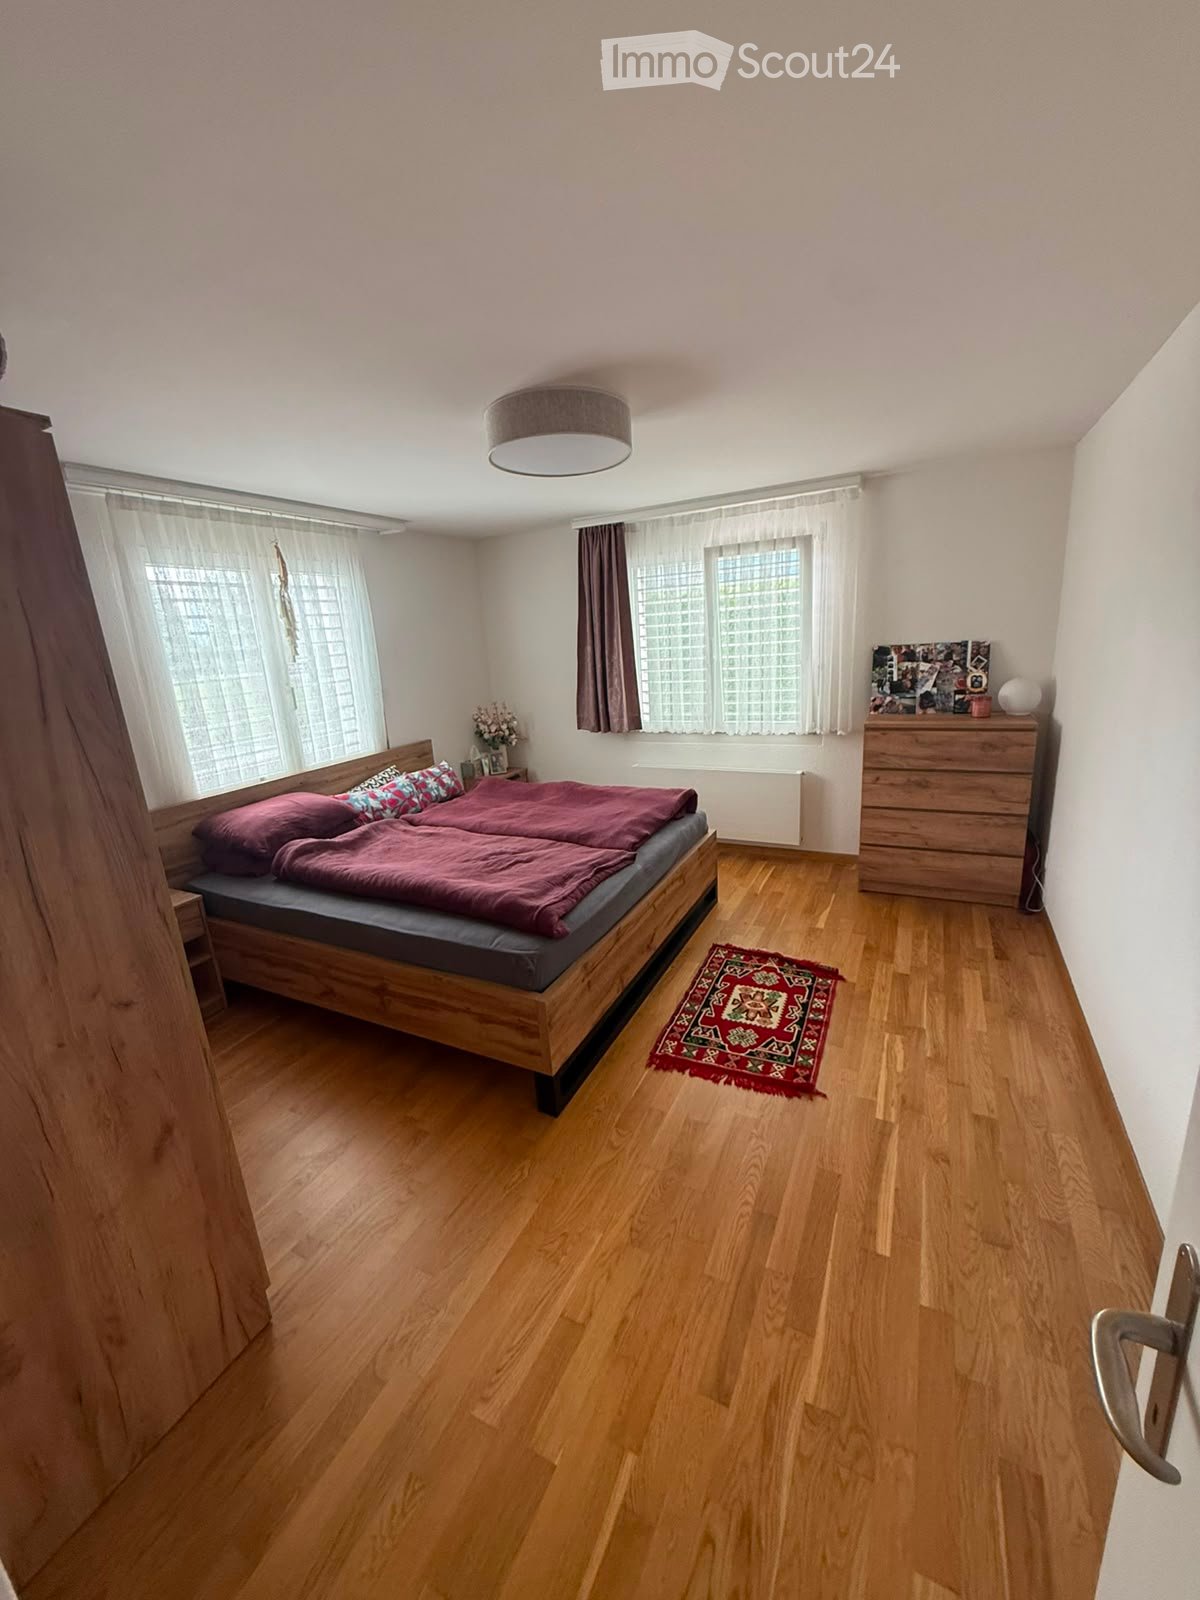
  • A well-lit bedroom with wooden flooring, a double bed with red bedding, a nightstand, a dresser, and a small rug near the bed.
  • Modern bathroom with a bathtub, toilet, sink, and shower area. Features include a dark bathmat, wooden cabinets, and a window with blinds.
  • A modern hallway with a grey shag rug, a round wooden table with chairs, and a large arched mirror reflecting another room.
  • A well-lit hallway with a bookshelf filled with books, a wooden dresser, and a small rug on the floor. The hallway leads to another room with a visible bed and table.
  • A well-maintained garden area with neatly trimmed hedges, a variety of plants, and a small seating area featuring wicker chairs and a glass-top table.
  • Modern kitchen with white cabinets, granite countertops, a microwave, dishwasher, sink, and a small dining area with a table and chair. There is a potted plant on the windowsill and a radiator on the wall.
  • Open-plan living and dining area with grey tiled flooring, large windows, and a sliding glass door leading to a balcony. Features a black leather sofa, white armchair, wooden dining table with chairs, TV stand, and decorative plants.
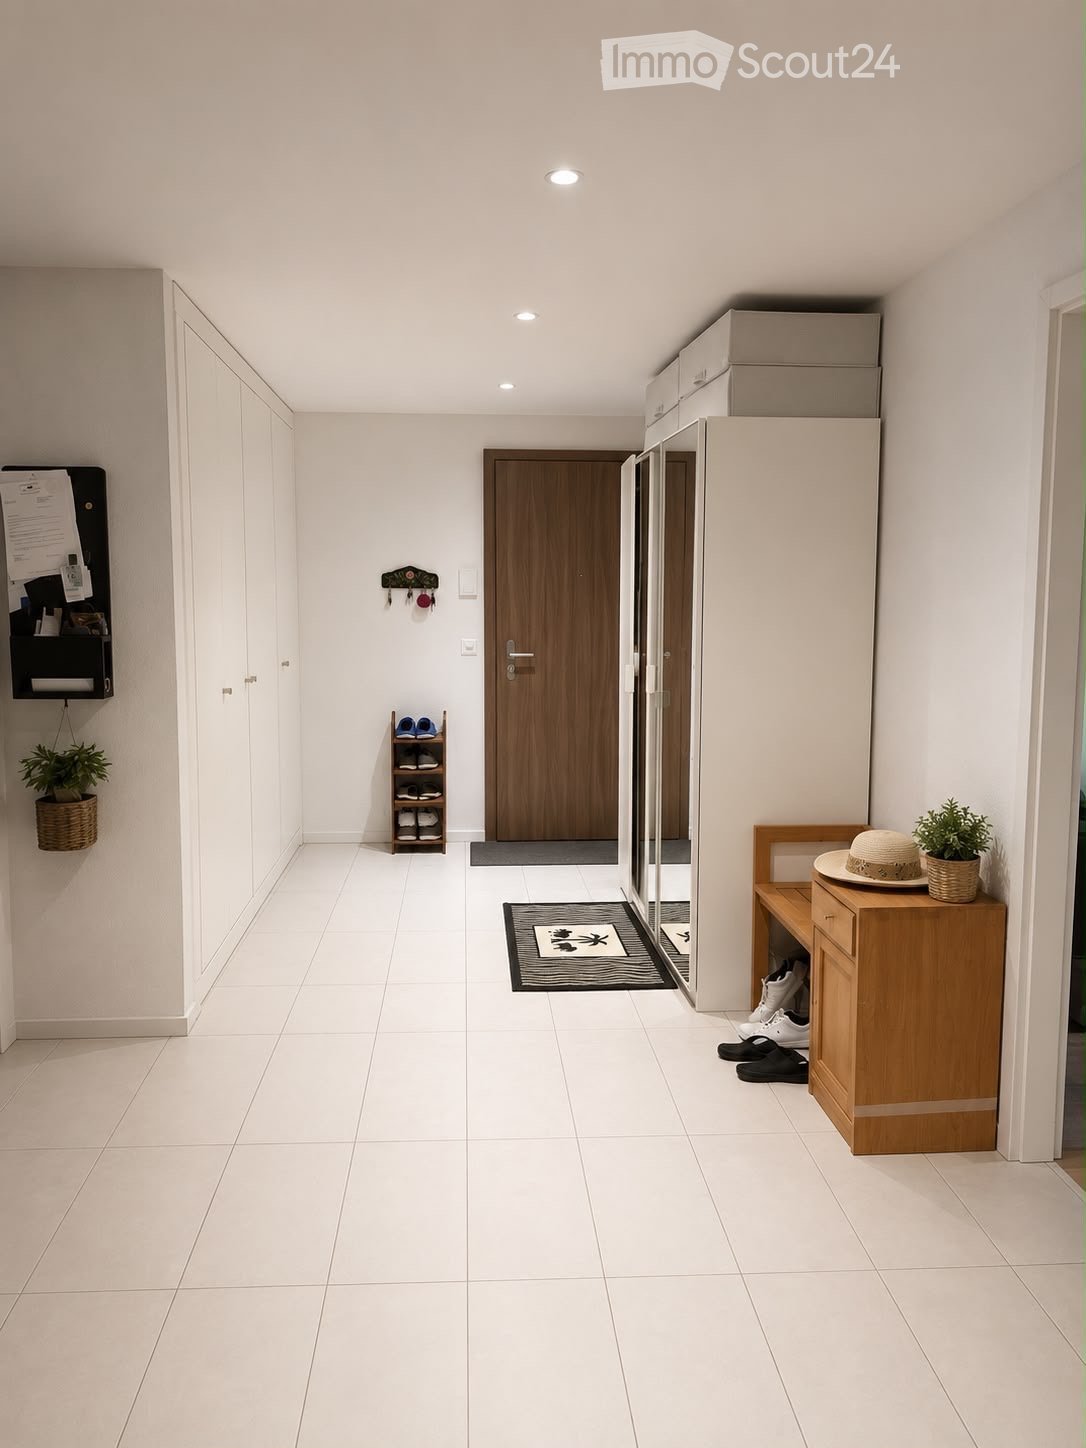
  • A narrow hallway with tiled flooring, white walls, a round mirror, a coat rack with several jackets, and a small shelf with a framed picture. The hallway has a closed door on the left and a ceiling light fixture.
1 / 8
3.5 rooms, 85m², CHF 1,630.–
Top
Büelwiesstrasse 1, 9249 Algetshausen

Spacious 3.5-room garden apartment in Algetshausen

In a quiet, rural location in Algetshausen, we rent a spacious and well-maintained 3.5-room apartment with approximately 85 m2 of living space and a private garden for sole use.The bright and spacious living and dining area with direct access to the garden is the heart of the apartment. The private garden with a seating area offers plenty of space to relax and makes the apartment particularly attractive for those who like to live quietly and close to nature.The living and sleeping rooms convince with a pleasant floor plan and high-quality materials. The rooms are equipped with oak parquet, while the living room, kitchen, and bathroom have low-maintenance ceramic tiles.The equipment includes:approximately 85 m2 of living space3.5 roomsprivate garden for sole usespacious living/dining areakitchen with dishwasher and dining areabathroom with bathtub and separate showerceramic tiles in the living area, kitchen, and bathroomprivate washing machine in the basementtumbler and drying room for shared useprivate basement room with approximately 9 m2underground parking space for CHF 100.- per monthoutdoor parking space for CHF 50.- per monthAlgetshausen belongs to the municipality of Uzwil and combines a quiet, natural living location with good accessibility. Shopping facilities such as Coop, Migros, and Lidl, Uzwil train station, and the motorway connection are within a few minutes' drive.Have we sparked your interest? We look forward to your contact.

Travel time
-

Suggested properties for you based on search results

Other interesting objects