5658 results - Flats for rent with Balcony / Terrace, Elevator: Switzerland

1 / 17
3.5 rooms, 75m², CHF 1,400.–
Via Cava 5, 6855 Stabio

PRIMA LOCAZIONE - Nuovo trilocale con ottime rifiniture

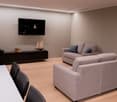
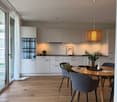
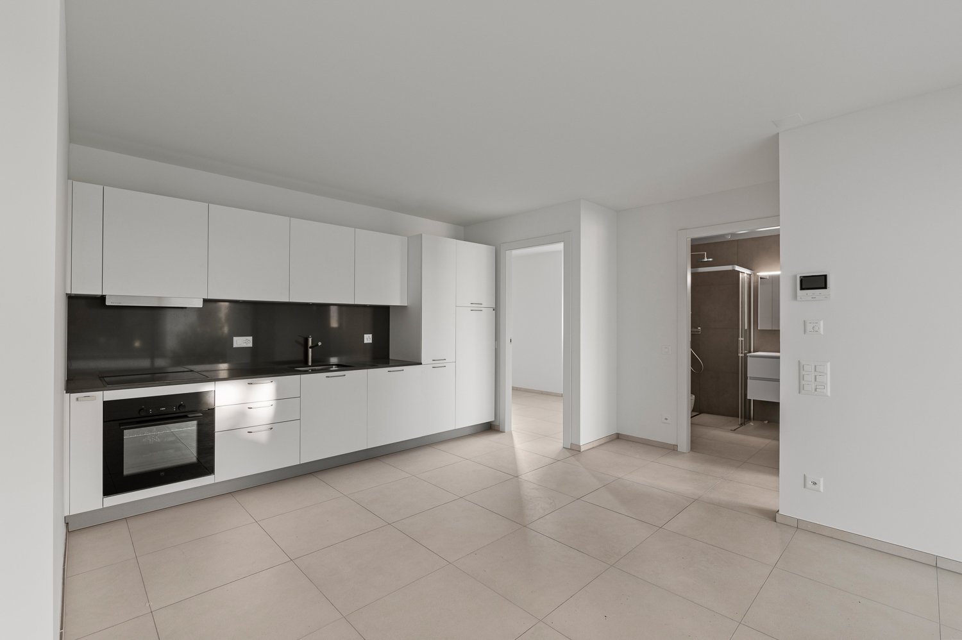
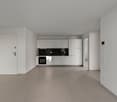
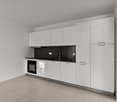
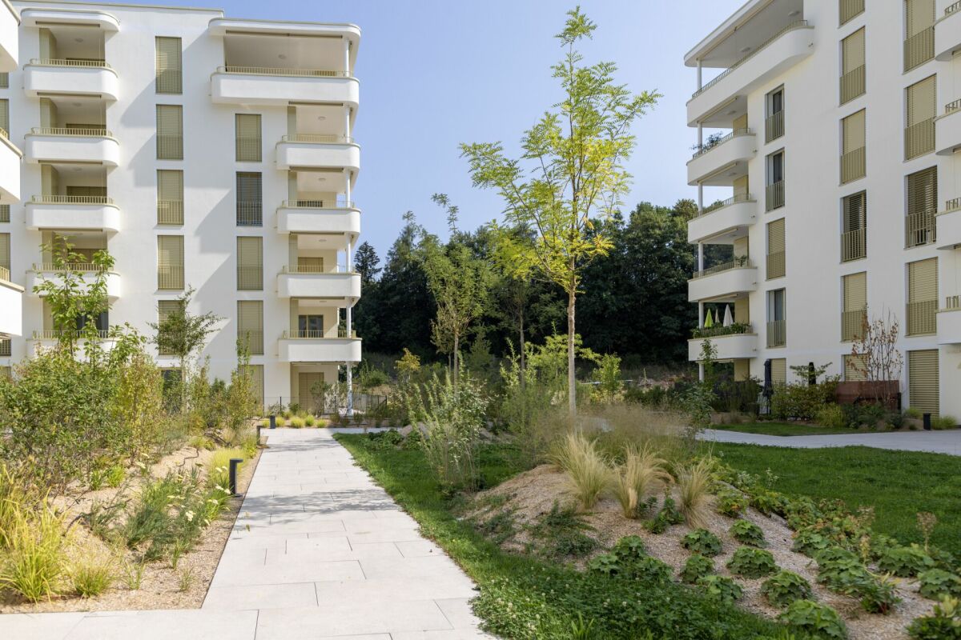
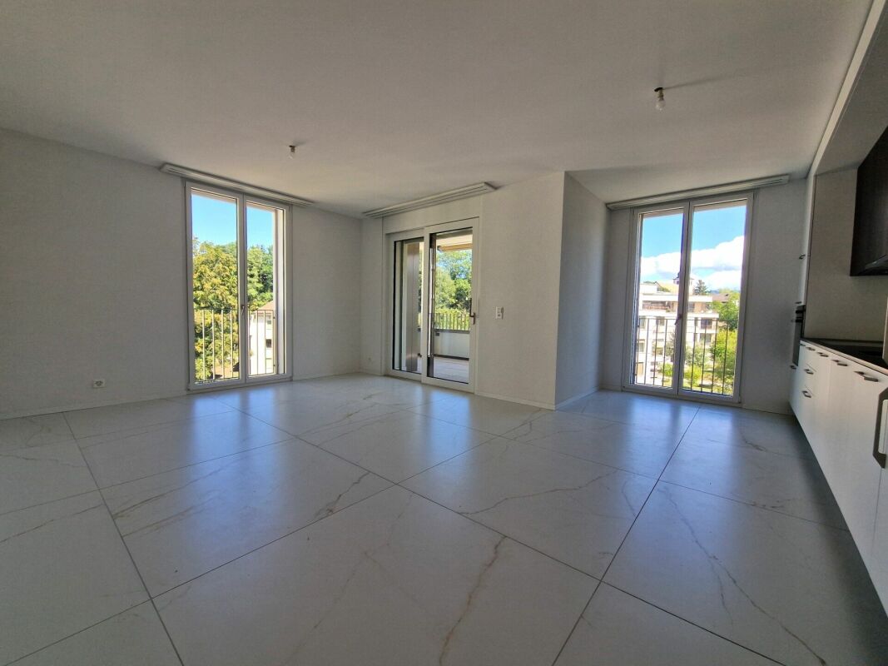
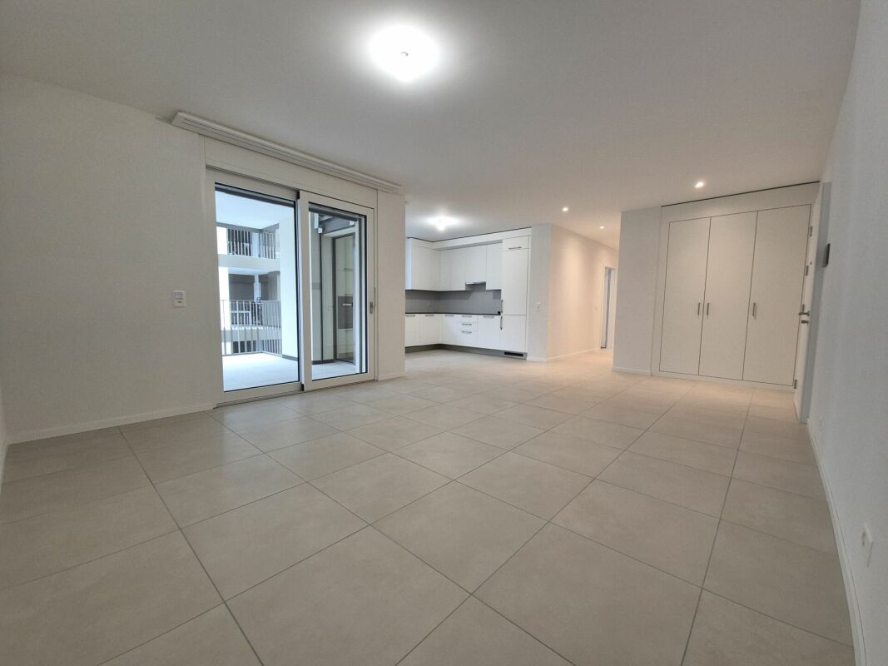
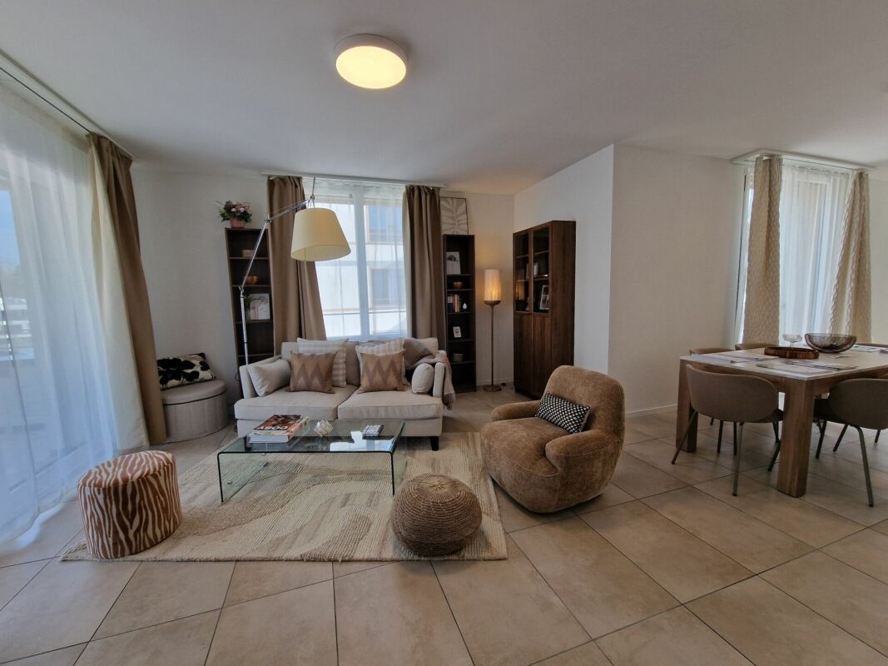
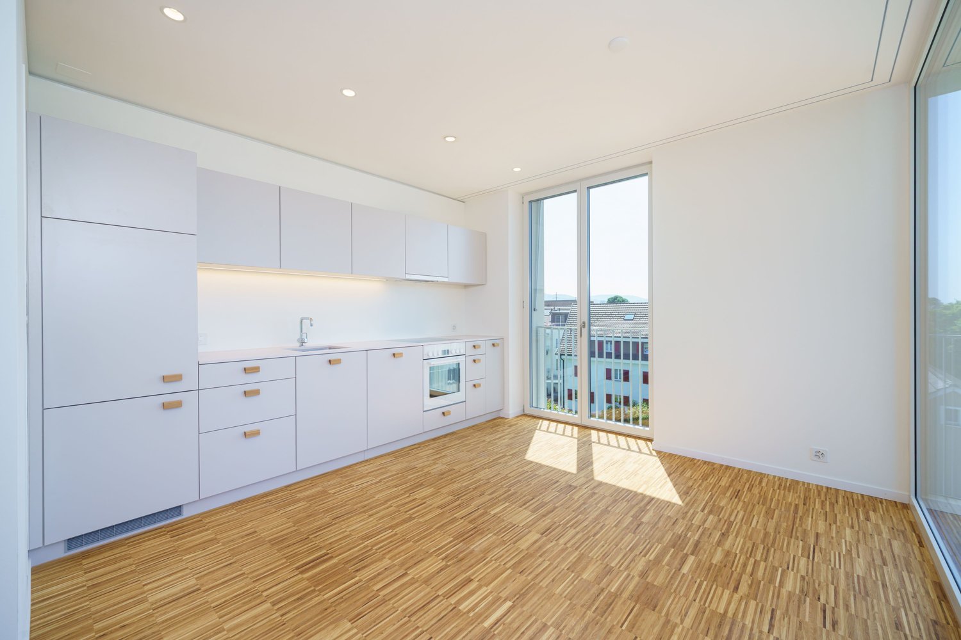
La nuova Residenza Fontis è situata in posizione tranquilla e comoda nel Comune di Stabio, costruita da Studiogest.Offriamo in affitto / prima locazione un nuovo appartamento di 3.5 locali, disponibile da subito, che si contraddistingue per le sue ottime rifiniture: • Cucina Stosa con elettrodomestici V-Zug • Bagno dalle finiture di Design e con dettagli ricercati • Locale lavanderia all’interno dell’appartamento • Pavimenti in Gres effetto marmo • Finestre con tripli vetri • Tapparelle motorizzate • Terrazza coperta abitabile • Porta ingresso blindata • Videocitofono • Locale cantina Appartamento di 3.5 locali a partire da CHF 1'400.-- mensili.Acconto spese accessorie CHF 210.-- mensili (con conguaglio annuale).Un posteggio in Garage CHF 150.-- / mese.Tutti i principali servizi e le infrastrutture necessarie si trovano nelle immediate vicinanze dell’abitazione; si possono infatti raggiungere comodamente a piedi e con i mezzi pubblici.I dintorni si prestano bene per gli amanti dello Sport e delle escursioni. Sono degni di nota il vicino Parco del Laveggio, il Parco Archeologico di Tremona e il Parco delle Gole della Breggia.-Erstvermietung - Neue 3.5-ZimmerwohnungDie neue Residenza Fontis wurde von der Studiogest in der Gemeinde Stabio in ruhiger und bequemer Lage gebaut.Wir bieten eine neue 3.5-Zimmerwohnung im 1. OG zur Miete / Erstvermietung an, welche sich durch ihre hervorragende Ausstattung auszeichnet: • Küche Stosa mit V-Zug Elektrogeräten • Bad mit Design-Ausstattung und raffinierten Details • Separate Waschküche innerhalb der Wohnung • Böden aus Gres-Platten mit Marmoreffekt • Dreifach verglaste Fenster • Elektrischen Rollläden • Überdachte Terrasse • Gepanzerte Eingangstüre • Video-Gegensprechanlage • Kellerraum 3.5-Zimmerwohnung CHF 1'400.- monatlich.Monatliche Nebenkostenanzahlung CHF 210.-- (mit Jahresabrechnung).Ein Garagenplatz CHF 150.-- / Monat.Alle wichtigen Dienstleistungen und notwendigen Infrastrukturen befinden sich in unmittelbarer Nähe der Liegenschaft und sind sowohl zu Fuß als auch mit öffentlichen Verkehrsmitteln leicht zu erreichen.Die Umgebung eignet sich bestens für Sportbegeisterte und Wanderfreunde. Gerne erwähnen wir dazu einige Naturparks in der nächster Nähe: der Parco del Laveggio, der Archeologischen Park von Tremona und der Parco delle Gole della Breggia.

Travel time
-
New building
1 / 10
3.5 rooms, 73m², CHF 1,940.–
Allée Charles-Edouard-Guillaume 13, 1723 Marly

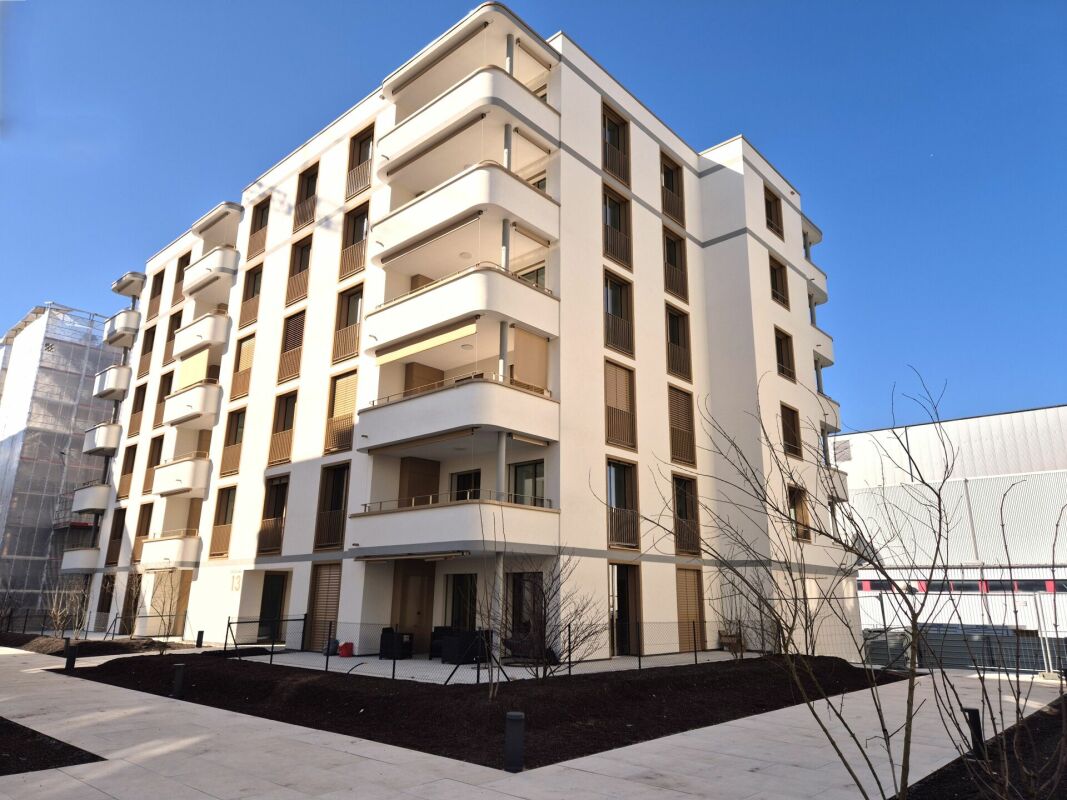
Prairie 2 - 3.5-room apartment on the top floor

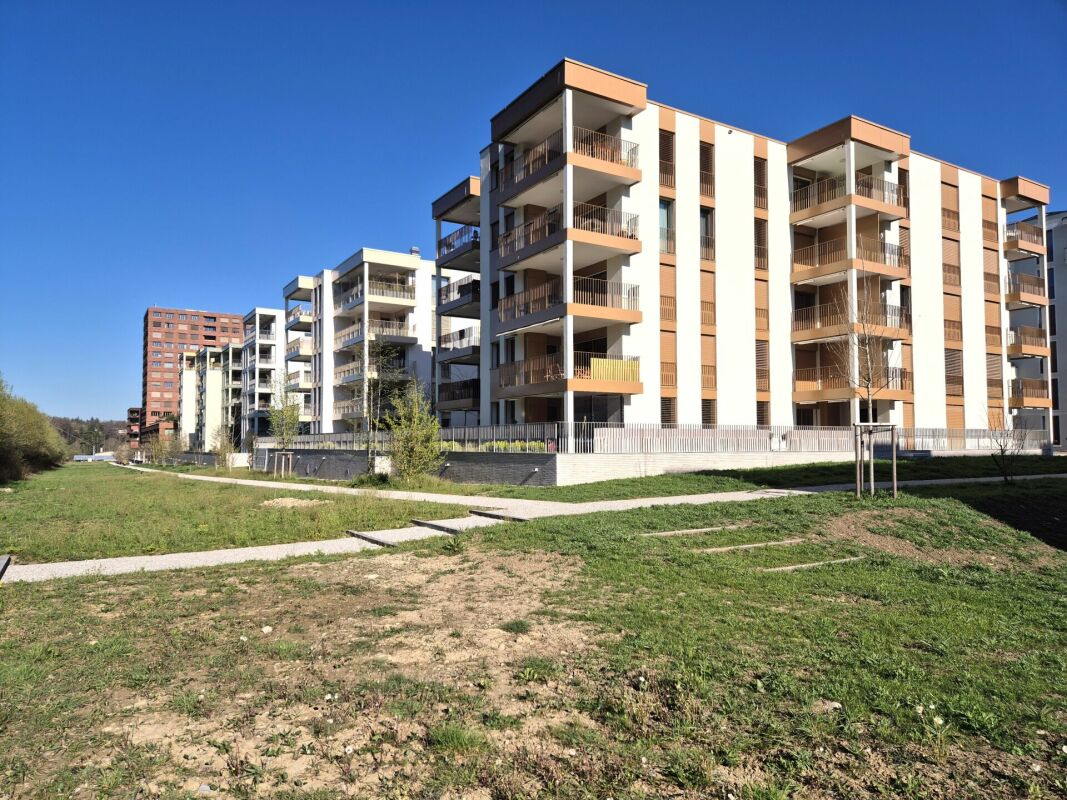
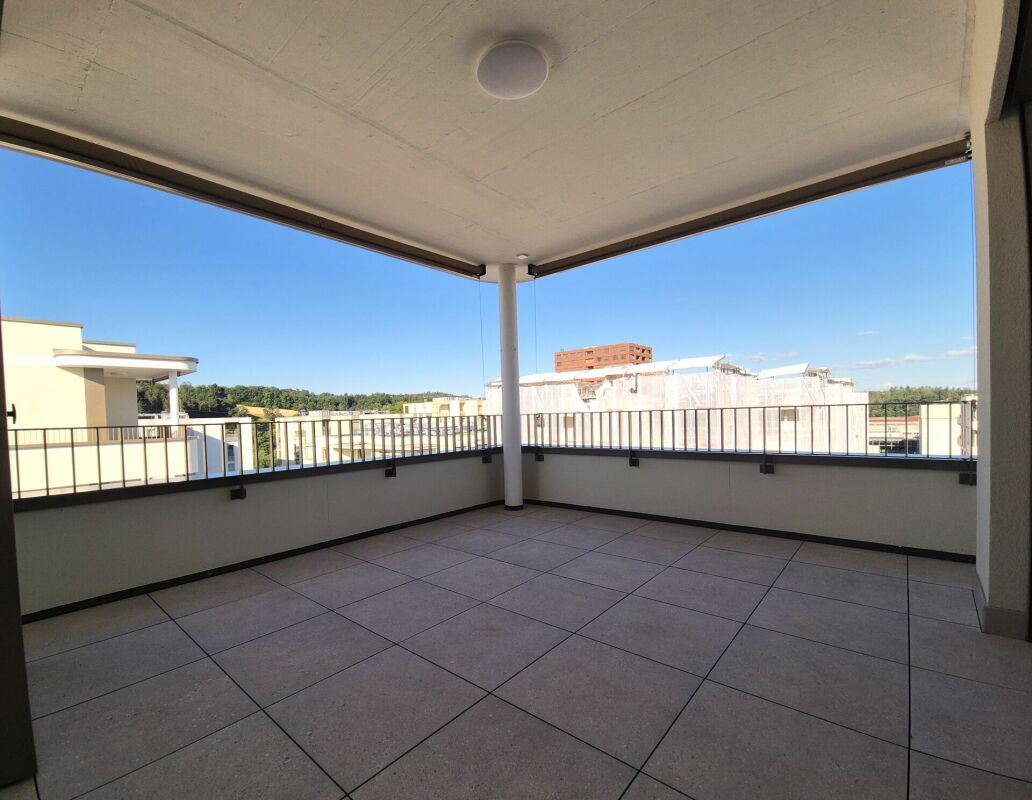
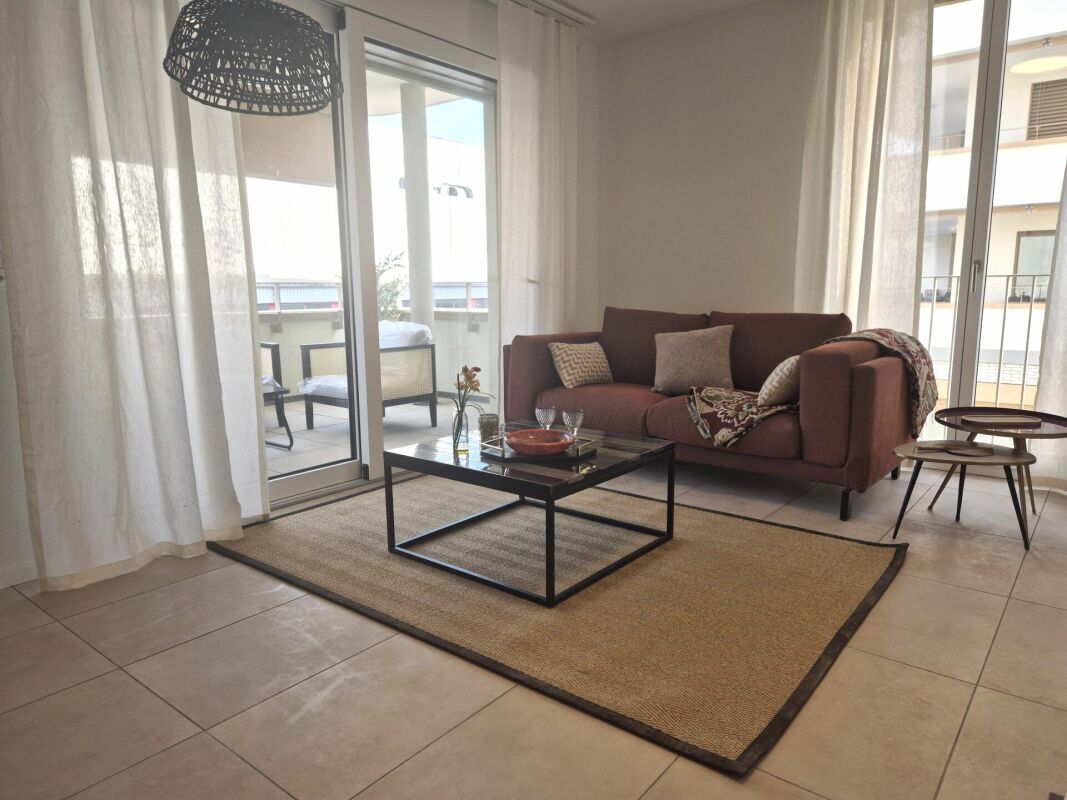
Prairie 2 - 3.5-room apartment on the top floor We offer for rent, immediately or to be agreed, this 3.5-room apartment on the top floor in building F of Prairie 2 in Marly. It consists of: • Entrance hall with built-in wardrobe and skylight • Right, fully equipped and open kitchen • Spacious and bright living room • Covered balcony of 11 m2 with west orientation • Parental bedroom with over 15 m2 and adjacent shower room and washing machine connection • Bedroom with over 13 m2 • Bathroom • Basement with socket Monthly rent: CHF 1'750.00 + CHF 190.00 deposit for ancillary costs.Possibility to rent 1 parking space in the underground car park for a monthly rent of CHF 130.00 in addition.No possibility to rent a second parking space.The property is located just a few steps from the bus stops, the Gérine, the shops, the restaurants, the Denner, the kindergarten, the swimming pool and all other amenities. Prairie 2 offers apartments from 2.5 to 5.5 rooms with a ceiling height of 2m60 and is equipped with high-quality materials, electric shutters, fiber optics, underfloor heating, triple glazing, double-flow ventilation and domotics. The buildings have an elevator, solar panels and remote heating.Bus line No. 8 connects the eco-district to Fribourg and even goes to Corminboeuf. The frequency is 15 minutes.Website: https://prairie2-3-marly.ch/Contact us today to organize a visit! Architectural concept:The Prairie 2 buildings are anchored in a green and high-quality landscape between the Coteau boisé and the Rives of the l'Ancienne Papeterie eco-district. The built ensemble consists of 4 buildings, representing a total of 96 apartments, connected by a common base housing an underground car park. This zero-carbon project offers apartments from 2.5 to 5.5 rooms, which benefit from several orientations or views of green spaces. The ground floors benefit from a private outdoor area. A collective space is also arranged between the buildings. The outdoor facilities on the base are designed for the inhabitants, with high-quality outdoor spaces for each apartment, a collective space for meetings and a convivial atmosphere. Vegetable gardens complement the offer of outdoor spaces for the inhabitants in the heart of the Les Prairies district. The L building, located in the neighboring Prairie 3 complex, houses a common room where inhabitants can gather and organize private events.Typological concept:The creation of generous green spaces allows for a high-quality environment for high-standard apartments, all benefiting from 2m60 ceiling height and double-flow ventilation. All apartments have a spacious living area extended by a loggia or terrace. All apartments are fully equipped with electric shutters, have their own basement, an individual washing machine and dryer connection, as well as built-in wardrobes at the entrance. Some apartments also have a storage room, allowing for maximum storage optimization. All these criteria improve the quality of life for future occupants. Activity areas animate the ground floors of buildings E and F along the Allée Louis-Daguerre, served by bus line No. 8, which is directly connected to Fribourg station.Landscape concept:The landscape design of the La Prairie district is organized around a North-South axis that connects the Coteau boisé to the Rives of the Gérine. This axis is arranged around a network of footpaths with permeable soil, vegetable gardens planted with isolated trees and old fruit varieties, and a large flower meadow. This urban ensemble offers inhabitable spaces that can accommodate spontaneous activities. The plantings consist of indigenous plants and ornamental plants, punctuated by single trees and a few major tree trunks.

Travel time
-
New building
1 / 10
4.5 rooms, 101m², CHF 2,320.–
Rue des Frères-Lumière 13, 1723 Marly

Prairie 3 - 4.5-room apartment on the 2nd floor

For rent in Prairie 3 - New and high-quality 4.5-room apartment on the 2nd floor with balconies! Prairie 3 - Building I - RentalAvailable from January 1, 2027Apartment I-21 - 4.5 rooms on the 2nd floor with balconiesComposition of the apartment: • Entrance hall with built-in wardrobe • Right, fully equipped kitchen • Covered balcony of 13 m2 with east orientation • Spacious and bright living room • Covered balcony of 13 m2 with west orientation • Parental bedroom of about 15 m2 with en-suite bathroom and access to the balcony on the west side • 2 bedrooms of about 14 m2 with access to the balcony on the east side • Shower • Storage room with washing machine • Basement with socket Monthly rent: CHF 2'050.00 + CHF 270.00 deposit for ancillary costs.Possibility to rent 1 indoor parking space for a monthly rent of CHF 130.00 in addition. No possibility to rent 2 parking spaces.Located just a few steps from the bus stops, the Gérine, the shops, the restaurants, the kindergarten, the swimming pool, and all other amenities, Prairie 3 offers apartments from 2.5 to 5.5 rooms, equipped with high-quality materials, electric shutters, fiber optics, underfloor heating, triple glazing, and domotics. All buildings have an elevator, solar panels, and remote heating.Bus line 8 connects the eco-district to Fribourg and even continues to Corminboeuf. There is a 15-minute frequency.You can also visit our available apartments on our website dedicated to this complex: https://prairie2-3-marly.ch/prairie3.If you are interested, do not hesitate to contact us to arrange an appointment at our rental office.Since the buildings are currently under construction, the apartments are mainly rented on a plan basis and the photos are non-contractual. Concepts Prairie 3 Architectural concept:The Prairie 3 buildings are located between the wooded slope and the banks of the eco-district of the old paper mill, and are anchored in a green and high-quality landscape. The built area consists of 3 buildings, representing a total of 86 apartments, connected by a common base housing an underground parking garage. This zero-carbon project offers apartments from 2.5 to 5.5 rooms, which benefit from several orientations or openings onto green spaces. The ground floors benefit from a private outdoor extension. A collective space is also arranged between the buildings. The outdoor facilities on the base are designed for the inhabitants, with high-quality outdoor spaces for each apartment, a collective space for meetings and conducive to conviviality. Vegetable gardens complement the offer of outdoor spaces for the inhabitants, in the heart of the Prairies district. Building L houses a common room, allowing inhabitants to gather and organize private events.Typological concept:The creation of generous green spaces allows for a high-quality environment for apartments with high standards, all of which have a ceiling height of 2.60 m and a double-flow ventilation system. All apartments have a spacious living room extended by a loggia or a terrace. All apartments are fully equipped with electric shutters, have their own basement, an individual washing machine/dryer unit, and built-in wardrobes at the entrance. Some of the apartments also have a storage room, allowing for maximum optimization of storage. All these criteria contribute to improving the quality of life of future occupants. Activity areas animate the ground floor of building I-J along the Allée Louis-Daguerre, served by bus line 8, which is directly connected to Fribourg station.Landscape concept:The landscape design of the Prairies district is organized around a north-south axis that connects the wooded slope to the banks of the Gérine. This axis is articulated around a network of soft pedestrian paths, vegetable gardens planted with isolated trees and old fruit varieties, and a large flower meadow. This urban piece offers spaces that can be appropriated by the inhabitants and can accommodate spontaneous activities. The plantings consist of indigenous species and ornamental plants, punctuated by tree trunks and a few major tree stems.

Travel time
-
New building
1 / 10
4.5 rooms, 108m², CHF 2,470.–
Allée Charles-Edouard-Guillaume 13, 1723 Marly

Prairie 2 - 4.5-room apartment on the top floor

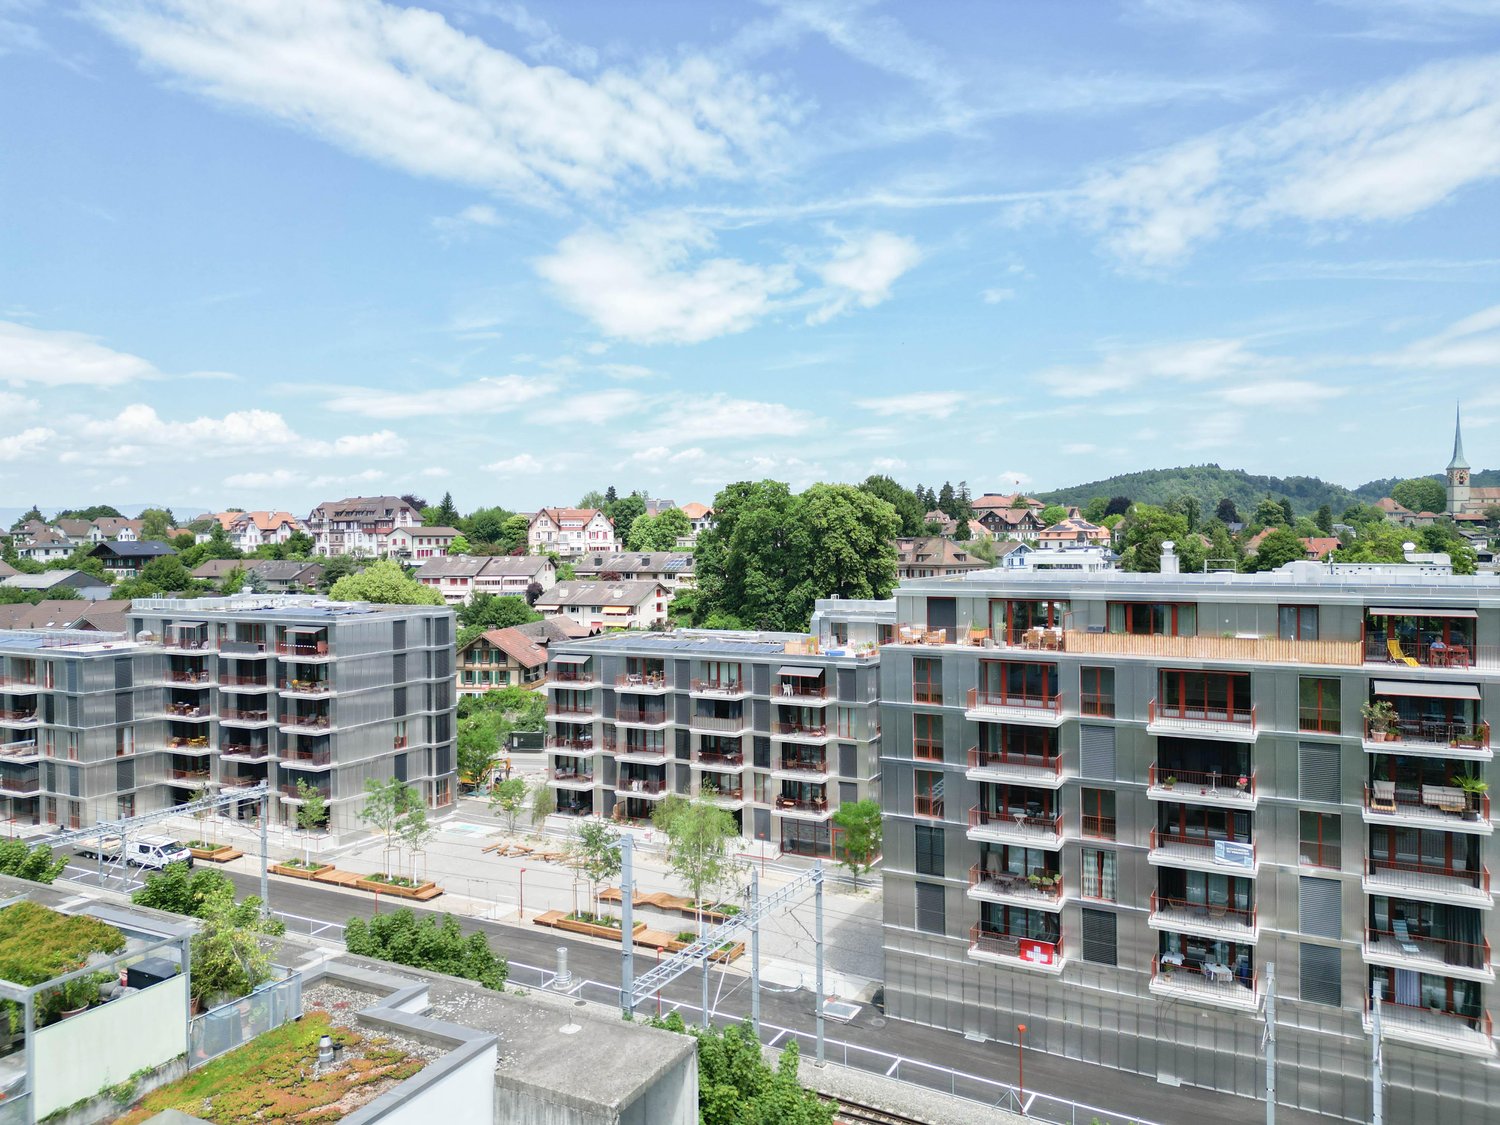
For rent in Prairie 2 - New and high-end 4.5-room apartment on the top floor! We offer you for rent, immediately or by agreement, this 4.5-room apartment on the top floor in building F of Prairie 2 in Marly. It consists of: • Entrance hall with built-in wardrobe and skylight • Right, fully equipped and semi-open kitchen • Balcony of 15 m2 with northeast orientation • Spacious and bright living room • Covered balcony of 13 m2 with northwest orientation • Parental bedroom with over 15 m2 and adjacent shower room • 2 bedrooms of 13 m2, one with access to the balcony • Bathroom with washing machine • 2 storage rooms • Cellar with socket Monthly rent: CHF 2'190.00 + CHF 280.00 deposit for chargesPossibility to rent 1 indoor parking space for an additional monthly rent of CHF 130.00. Prairie 2 is located just a few steps from the bus stops, the Gérine, the shops, the restaurants, the Denner, the kindergarten, the swimming pool, and all other amenities, and offers apartments from 2.5 to 5.5 rooms with a ceiling height of 2.60 m and high-quality materials, electric blinds, fiber optics, underfloor heating, triple glazing, double-flow ventilation, and domotics. The buildings have an elevator, solar panels, and remote heating.Bus line No. 8 connects the eco-district to Fribourg and even goes to Corminboeuf. There is a 15-minute frequency.You can also view all available apartments on the special website of this complex: https://prairie2-3-marly.ch/.Contact us today to organize a visit!

Travel time
-
New building
1 / 10
3.5 rooms, 85m², CHF 2,265.–
Allée Charles-Edouard-Guillaume 4a, 1723 Marly

Prairie 4 - 3.5-room apartment on the 3rd floor with unobstructed view

Prairie 4 - 3.5-room apartment on the 3rd floor with unobstructed view We are offering for rent, immediately or by agreement, this 3.5-room apartment on the 3rd floor in building O of Prairie 4 in Marly. It consists of: • Entrance hall with built-in wardrobe • Corner kitchen, fully equipped and separate • Balcony with over 11 m2, west-facing • Spacious and bright living room • Covered balcony with over 13 m2, east-facing • Bedroom with 15 m2 + bedroom with 12 m2 • Bathroom with washing machine • Shower • Basement with outlet Monthly rent: CHF 2'040.00 + CHF 225.00 deposit for chargesPossibility to rent 1 indoor parking space for an additional monthly rent of CHF 130.00. No possibility to rent a second parking space.Located just a few steps from the bus stops, the Gérine, shops, restaurants, Denner, kindergarten, swimming pool, and all other amenities, Prairie 4 offers apartments from 2.5 to 5.5 rooms with a ceiling height of 2.60 m and is equipped with high-quality materials, electric blinds, fiber optics, underfloor heating, triple glazing, double-flow ventilation, and domotics. The buildings have an elevator, solar panels, and remote heating.Bus line 8 connects the eco-district to Fribourg and even goes to Corminboeuf. The frequency is 15 minutes.If you are interested, do not hesitate to contact us to arrange an appointment at our rental office to study the various plans together and visit the apartment.You can also view all available apartments on the website dedicated to this complex: www.prairie4-marly.ch.

Travel time
-
1 / 11
2.5 rooms, 65m², CHF 2,036.–
Lindenweg 14A, 4303 Kaiseraugst

Living in old age – independently, comfortably, and with a park view

In this modern new building, you live self-determined and safe. The barrier-free, age-appropriate apartment offers you a home with high living comfort and the reassuring certainty that support is available in close proximity if needed.The apartment is conveniently accessible by elevator and impresses with a well-thought-out room layout and a high-quality finish. A low-maintenance parquet floor creates a warm living atmosphere, the new, practical kitchen makes everyday life easier, and the modern, age-appropriate bathroom has a toilet, sink, and a spacious, barrier-free shower. A separate closet provides additional storage space.The Rhine-side balcony with a wooden floor invites you to enjoy the view. Sunshades that are regularly cleaned provide pleasant sun protection and a well-groomed appearance.Located right next door is the Rinau Park Age Center (nursing home), which can be easily reached via an underground connection. Upon request, services such as catering, cleaning, or laundry service can be flexibly and individually used there. The use of these services is voluntary and is based entirely on your personal needs.A communal laundry room with a drying room is available in the house. A private basement compartment also belongs to the apartment.This apartment is part of a living concept for people in retirement who value quality of life and a suitable environment. Rental applicants can be considered from the age of 65.The pictures are example pictures of a similar apartment. They show the standard of equipment.Have we piqued your interest? Contact us for a viewing.

Travel time
-
1 / 12
2.5 rooms, 61m², CHF 1,866.–
Lindenweg 12B, 4303 Kaiseraugst

Living in old age – independently, comfortably, and with a view of the Rhine or park

In this modern new building, you can live as you wish: independently and safely. The barrier-free, age-appropriate apartments offer you a home where you can feel completely at ease – with all the comfort and the reassuring certainty that support is available nearby if needed.The apartments are each accessible by elevator, convincing with a well-thought-out room layout and a high-quality finish. You can expect a low-maintenance parquet floor that creates a warm and cozy atmosphere, a new, practical kitchen that makes your daily life easier, a modern, age-appropriate bathroom with toilet, sink, and a spacious, barrier-free shower. Each apartment has a separate storage room for additional storage space. Here, comfort and safety come together.The balcony, either overlooking the Rhine or the park, is equipped with a wooden plank floor and invites you to enjoy the view; sunshades that are regularly cleaned provide effective sun protection and contribute to a well-maintained appearance.Located right next door is the Rinau Park retirement center (a retirement and nursing home), which can be easily reached via an underground connection. If desired, you can take advantage of various services there. For example, catering, cleaning, or laundry services can be flexibly and individually obtained from the home or external providers as needed. The use is, of course, voluntary and is based entirely on your personal needs. You decide to what extent you want support.For those who want to do their laundry themselves, a communal laundry room with a drying room is available per house. A private basement compartment rounds off the offer.The living concept is aimed at people in retirement who value quality of life and a suitable environment in this phase of life. For this reason, we can only consider rental applicants aged 65 and over.We would be happy to show you personally how beautiful life can be here. The still available apartments can be found in the appendix.Contact us today for a viewing!

Travel time
-

Suggested properties for you based on search results

Other interesting objects