5653 results - Flats for rent with Balcony / Terrace, Elevator: Switzerland

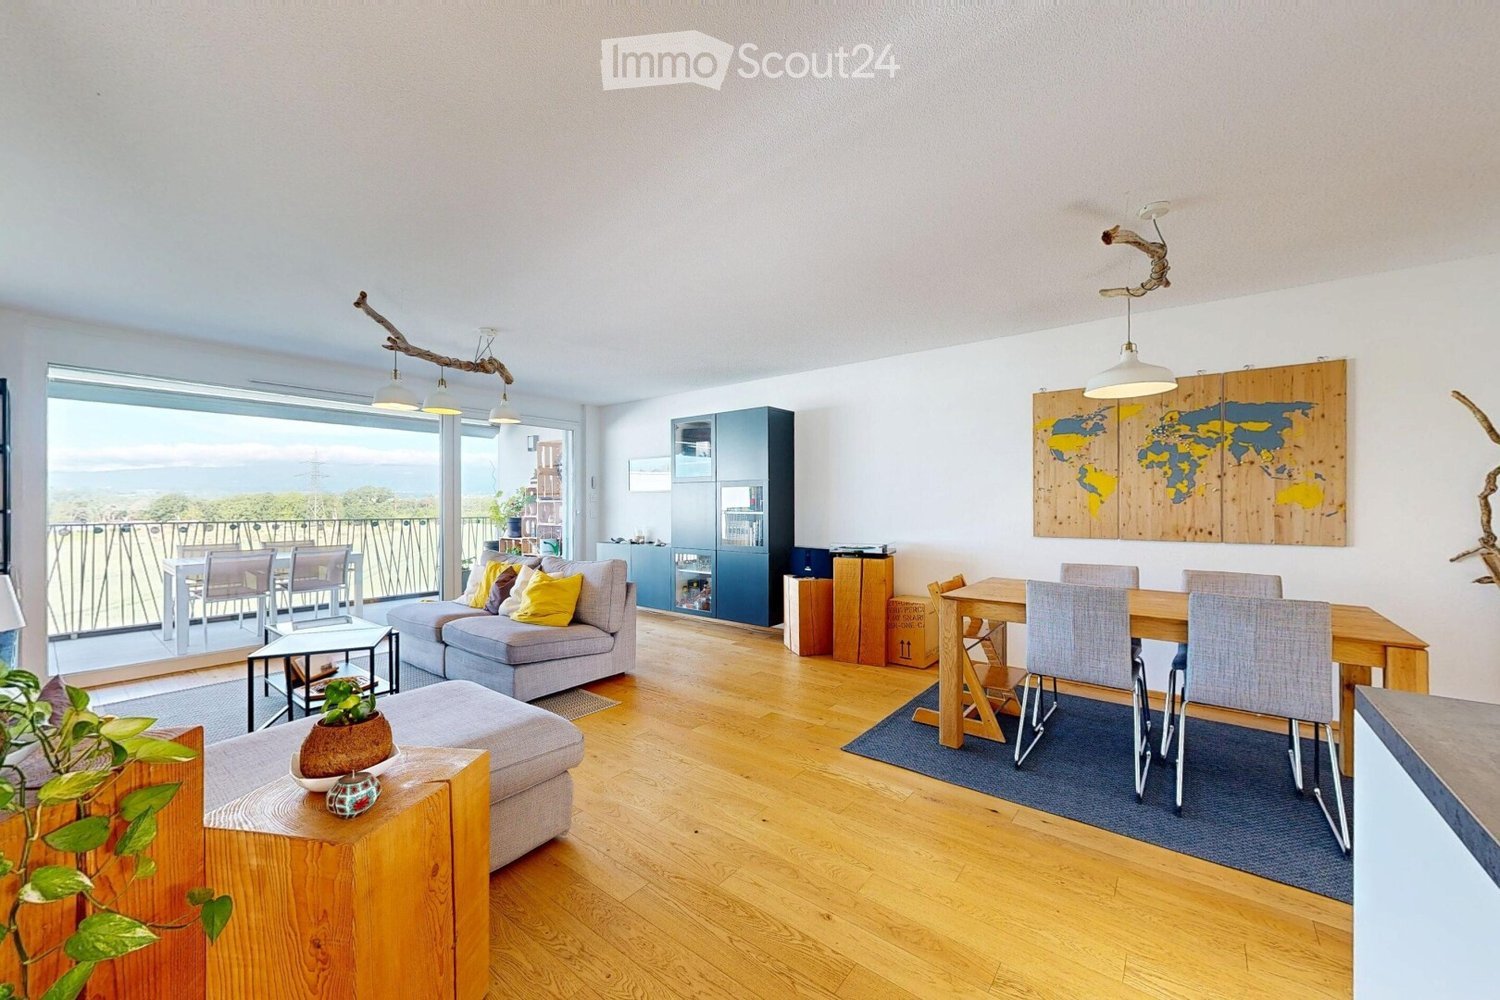
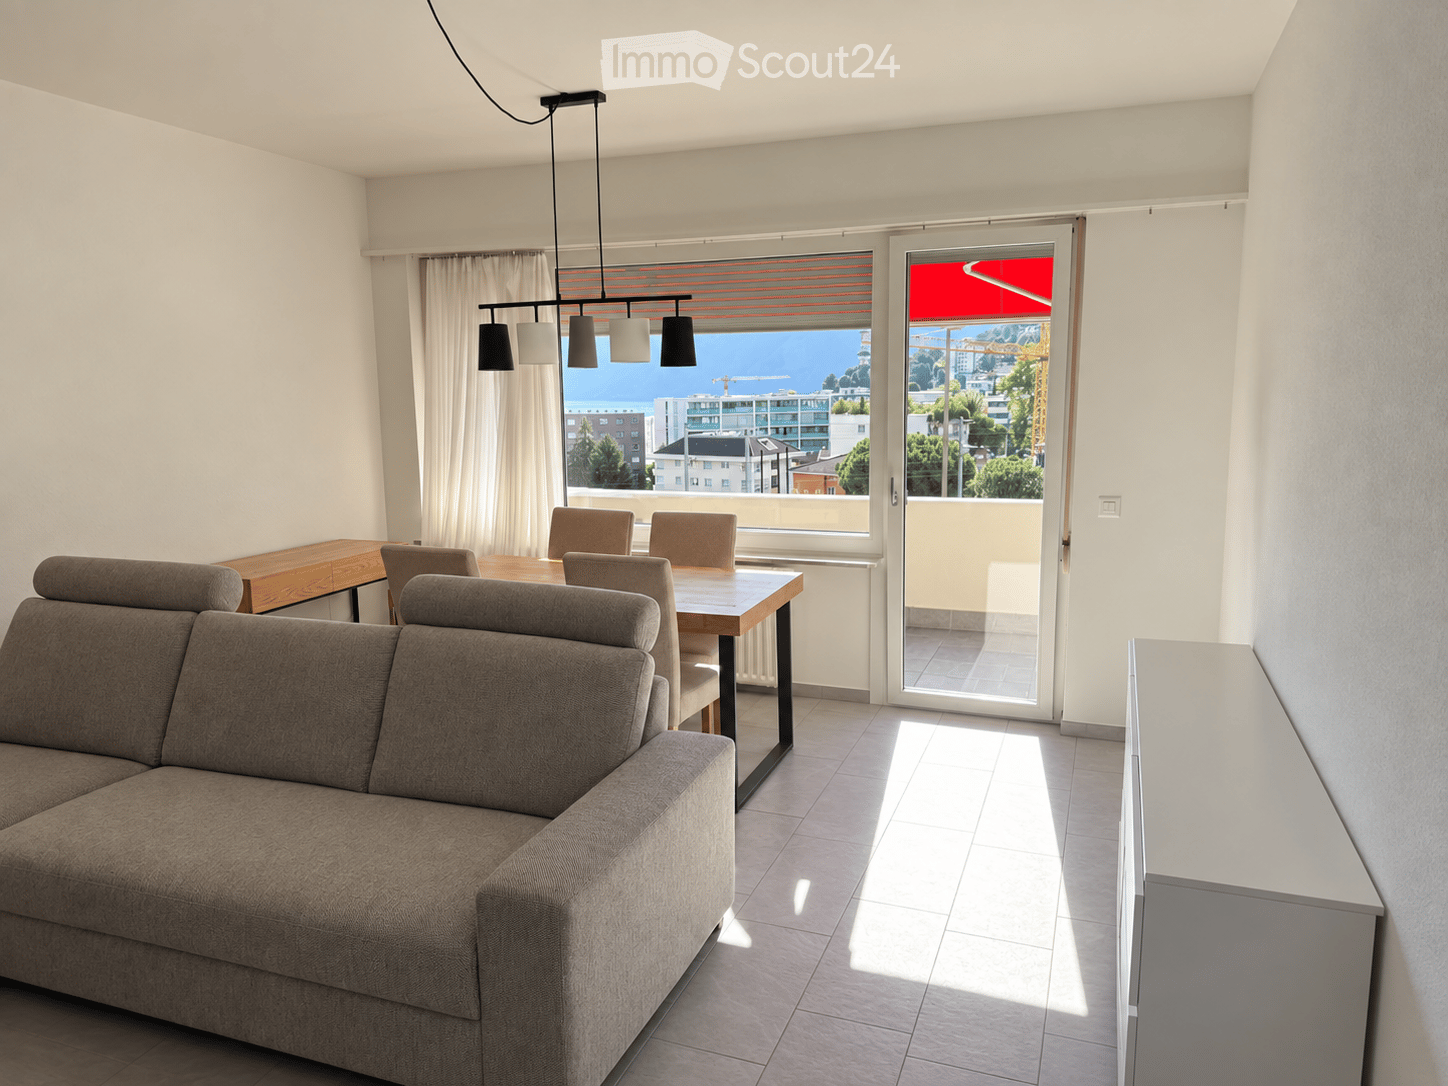
  • Modern living and dining area with a grey sectional sofa, wooden dining table, chairs, pendant lighting, and large windows offering a scenic view.
  • Panoramic view of a lake surrounded by mountains, with modern buildings in the foreground and a town along the lakeshore.
  • Modern kitchen with white cabinets, black countertops, and stainless steel sink and oven. Features an induction cooktop and ample natural light from large windows.
  • A small, modern room with a white tiled floor, a large window with blinds, a white pendant light, a round glass table with two colorful chairs, and a white cabinet.
  • Modern bedroom with a wooden bed frame, white mattress, nightstand with lamp, radiator, and large window with blinds.
  • Modern bedroom with large mirrored wardrobe, bed, and nightstand visible through the open wardrobe doors.
  • Modern living room with a grey sofa, wooden coffee table, TV stand, and large flat-screen TV mounted on the wall.
  • Modern bathroom with a glass-enclosed shower, a white sink with a black cabinet, and a large mirror above the sink.
  • Modern office space with two desks, multiple chairs, computers, and a large window with blinds. The room features a tiled floor and white walls.
1 / 9
3.5 rooms, 80m², CHF 1,760.–
Top
Via al Boschetto 4, 6900 Lugano

Charming 3.5-Room Apartment in Lugano – Available from 1st November

Bright, Renovated 3.5-Room Apartment in LuganoA beautifully renovated 3.5-room apartment is available for rent at Via al Boschetto 4, 6900 Lugano. Located on the fourth floor of a well-maintained building with a lift, the apartment offers 80m² of bright, comfortable living space, a private balcony and beautiful views of the surrounding mountains and Lake Lugano.The apartment was fully renovated in 2023 and is ideal for a couple, a small family or professionals.Apartment features • 80m² of living space across 3.5 rooms • Bright living room with amazing view • Private balcony with views of Monte Brè, Monte San Salvatore, Lake Lugano and towards Porlezza • Modern, fully equipped kitchen with a dishwasher • Bathroom with a shower and the possibility of installing a private washing machine • Separate guest toilet • Lift and wheelchair-accessible entrance • Private cellar and shared bicycle room • Pet-friendly and suitable for families with children • Private parking space available to rent separately LocationThe apartment is situated in a quiet residential area with convenient access to public transport, shops and local services: • Brentino bus stop: approximately 3 minutes on foot • Aldi supermarket: approximately 6 minutes on foot • Nuova Europa pharmacy: approximately 8 minutes on foot • Scuole comunali Paradiso: approximately 10 minutes on foot • Paradiso railway station: 10 minutes on foot Furniture available for purchaseThe furniture shown in the photographs can be purchased together as a complete set for CHF 1,500. The price includes: • Bed • Bedroom wardrobe • Living-room sofa • Two white chests of drawers — one in the living room and one in the hallway • Freestanding wardrobe in the hallway • Black-and-white chest of drawers in the office • TV cabinet The purchase of the furniture can be agreed directly with the current tenants.Please get in touch for further information or to arrange a viewing.

Travel time
-
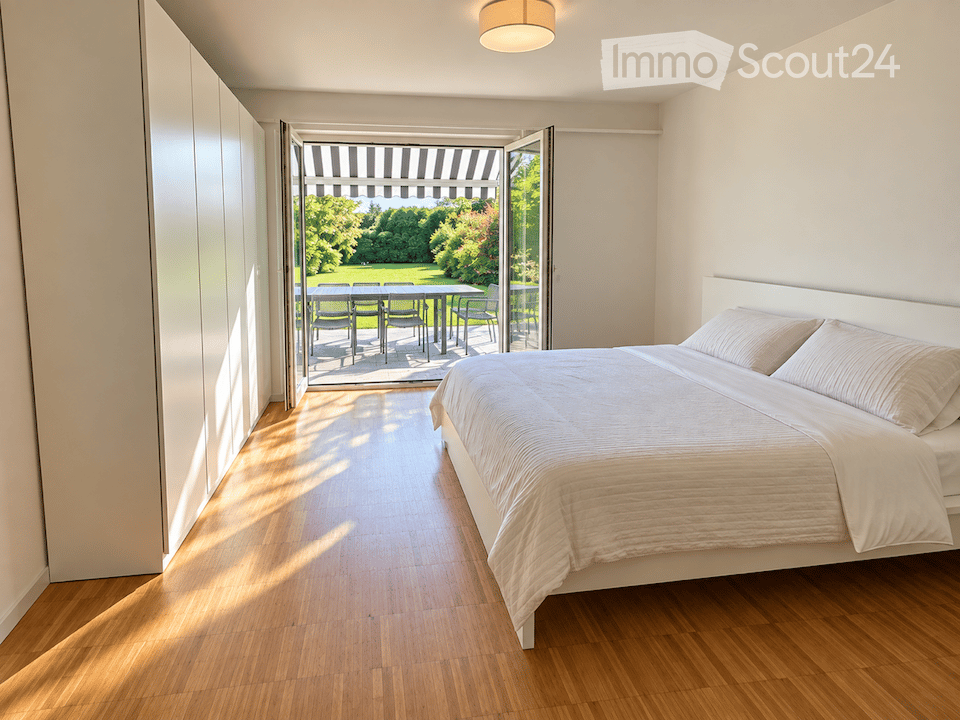
  • Modern bedroom with a large bed, white bedding, and a sliding glass door leading to a patio with outdoor furniture.
  • View from inside a house onto a well-maintained garden with a lawn, trees, and a clear blue sky. A wooden chair is visible on the patio.
  • Modern living room with a grey sectional sofa, ottoman, flat-screen TV on a brick wall, large windows with white curtains, and a view of a garden.
  • Modern living room with a grey sectional sofa, black grand piano, built-in bookshelf, armchair, flat-screen TV on a brick accent wall, and a small plant on a side table.
  • Bright bedroom with a sofa bed, a crib, round rugs, built-in shelves, and a large window with a view of greenery leading to a balcony.
  • Bright dining room with tiled floor, large window with curtains, modern white dining table and chairs, and a floor lamp near the window.
  • Well-maintained lawn with a stone pathway leading to a covered patio area, surrounded by trees and shrubs under a clear blue sky.
  • Modern kitchen with white cabinets, black countertops, stainless steel appliances, and a window overlooking greenery.
  • Modern bathroom with blue tiled walls and floor, glass-enclosed shower, white sink with chrome faucet, and built-in shelving unit.
  • Modern bathroom with blue tiles, double sink, toilet, and a glass-enclosed shower area.
1 / 10
4 rooms, 120m², CHF 3,890.–
Top
Im Eigeli 3, 8700 Küsnacht ZH

4-room apartment in a green area with garden in Küsnacht, sublet for 18 months

Fixed-term sublet for 18 months from January 18, 2027, with the option to extend after agreement.When you open the large door of the living room, you stand on your own garden seat and look over the lawn into the greenery and into the distance. This 4-room apartment is located on the 1st floor of a house with four parties. It is flooded with light, and from every window you can see into the greenery. With two bedrooms, a dining room, and a large living room, it is also suitable for families.The apartment is partially furnished: living room furniture, dining table with chairs, a king-size bed, and a large wardrobe in the bedroom, as well as garden furniture. Built-in cabinets and shelves are available.The rooms • Living room: large, with a visible brick wall and built-in shelves; the large window door leads directly to the garden seat, with an unobstructed view and a view of the garden • Dining room with built-in shelves • Kitchen with modern built-in appliances from Miele and V-ZUG, ceramic glass cooktop, and dishwasher • Bedroom 1 with king-size bed, large wardrobe, built-in cabinets, and window door to the garden seat • Bedroom 2 with window door and view of the rear garden • Bathroom with walk-in shower, plus a separate guest toilet • Garden seat with natural stone slabs and sunshade for sole use; the over 150 m² large garden is shared with the neighboring family • Large, dry cellar compartment • Laundry room and drying room with washing machine and tumble dryer for shared use LocationThe bus stop is a two-minute walk from the apartment. With bus lines 912 and 916, you can reach Tiefenbrunnen station in eight minutes and Zürich Bellevue in sixteen minutes. Coop and Migros Zollikon can be reached in 5 minutes.A parking space in the garage can be rented for CHF 150 per month.Conditions • Rent: CHF 3,890 per month, including utility costs and furniture • Rental period: 18 months from January 18, 2027, fixed-term, with option to extend after agreement • Rental deposit: three months' rent on a rental deposit account • Subletting subject to the written consent of the landlord; the subletting contract is concluded with the official form of the Canton of Zurich • Small pets are allowed, larger pets by agreement ApplicationWe look forward to a brief introduction (name, number of people, occupation) with a current debt enforcement register extract and a copy of your ID. Viewings take place by arrangement.
Travel time
-
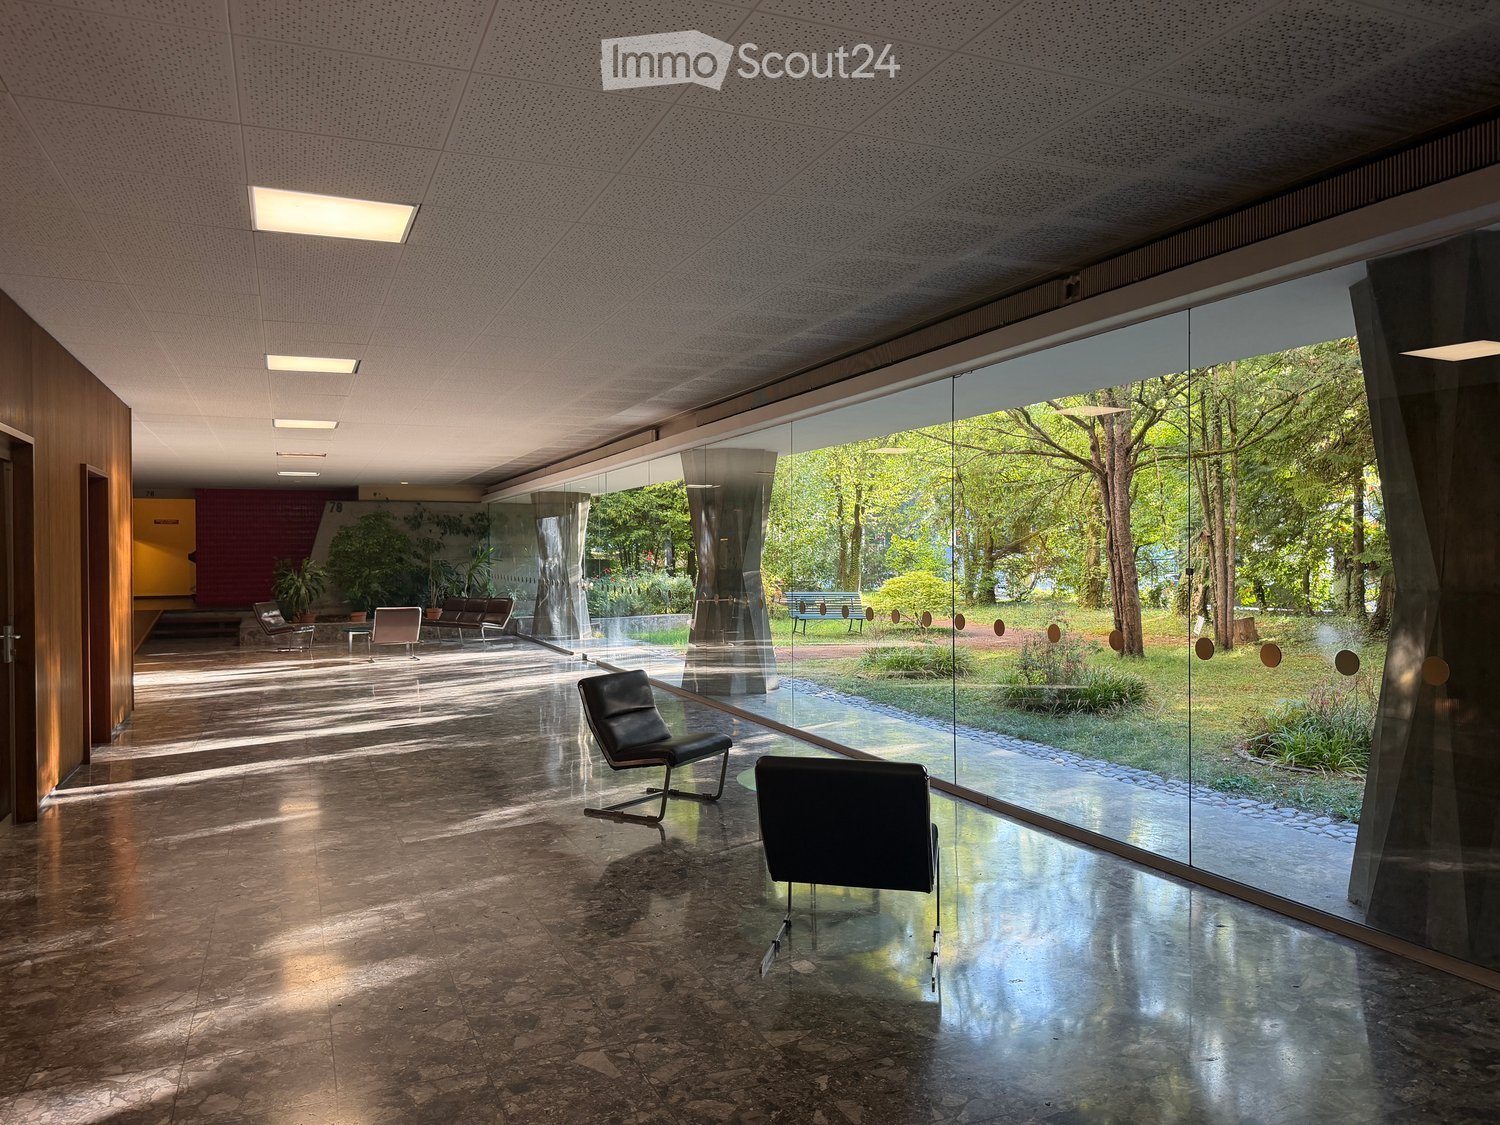
  • Modern, spacious room with large glass walls offering a view of a lush garden. Features include sleek black chairs, a polished stone floor, and recessed lighting.
  • Empty room with wooden flooring, large windows, and natural light. No furniture or equipment present.
  • Bright, unfurnished room with wooden flooring, large windows offering a scenic view, and a small kitchen area with cabinets and a countertop.
  • Modern kitchen with white cabinets, granite countertops, and stainless steel appliances including a sink, oven, and range hood.
  • Empty room with wooden flooring, white walls, and an arched doorway leading to another room with a view of the outdoors.
  • Empty room with wooden herringbone flooring, white walls, and an open doorway leading to another room.
  • Empty room with wooden parquet flooring, white walls, and large sliding glass doors leading to a balcony.
  • Modern bathroom with a double sink vanity, bathtub, and mirrored cabinets.
  • View from a balcony overlooking a landscaped garden area with a swimming pool, surrounded by tall trees and apartment buildings in the background.
1 / 9
6 rooms, 150m², CHF 5,000.–
Top
78 Route de Florissant, 1206 Genève

Spacious 6-room apartment with view and balconies – Route de Florissant, Geneva

Discover this elegant 6-room apartment located on the 7th floor of a building with an elevator, in the heart of the prestigious Florissant district in Geneva (1206). Available immediately, this bright apartment of 150 m² offers an exceptional living environment, combining modern comfort and timeless charm.The apartment stands out for: • Bright and spacious rooms: Enjoy large windows flooding the spaces with natural light, • Elegant parquet flooring: All rooms benefit from beautiful wooden parquet flooring and generous natural light. • Balconies: 2 private outdoor spaces to enjoy the unobstructed view and sunshine • Garage and parking: External parking space included, possibility to rent a basement box (CHF 250/month extra) • Accessibility: The apartment is accessible to people with reduced mobility and suitable for families with children. A calm and sunny environment: This apartment benefits from generous sunshine in summer and beautiful brightness in winter. The neighborhood is particularly calm, both day and night, offering a serene quality of life in the heart of Geneva.Ideal situation: Ideally served, public transport at the foot of the building, immediate proximity to amenities (Shops, Parc Bertrand, Schools, Doctors, Pharmacy, Bakery, etc...), 7 minutes walk from Geneva-Champel station — a major asset for families.Built in 1960, renovated in 2003, and refreshed in 2024, this apartment combines the charm of classic Geneva architecture with contemporary comfort standards. A rare opportunity in one of the most sought-after neighborhoods in Geneva.

Travel time
-
  • Bright living and dining area with wooden flooring, large windows offering a scenic view, a grey sofa with colorful cushions, a wooden coffee table, a dining table with chairs, and a cabinet.
  • Open-plan kitchen and dining area with modern white cabinets, wooden dining table, four chairs, and a kitchen island with a sink and various appliances.
  • Modern kitchen with white cabinets, a central island, induction cooktop, and built-in dishwasher. Features include a knife block, various kitchen utensils, and a view to an outdoor area with a table and chairs.
  • Modern bedroom with a large bed, nightstands, lamps, a picture frame on the wall, and a curtained window leading to a balcony.
  • A cozy children's bedroom with a bunk bed, a small chair, a desk, a cabinet, and a rug.
  • Modern bathroom with a double sink, toilet, large mirror, and built-in washing machine. Features wooden cabinets, grey tiles, and yellow towels.
  • Modern bathroom with a toilet, shower, washing machine, and dryer. Features include a wooden stool, yellow towels, and a glass shower enclosure.
  • Balcony with a white table and chairs, a sofa visible through the sliding glass door, and indoor dining area with a table and chairs.
  • Balcony with a scenic countryside view, featuring a table, chairs, a wine barrel, and a dartboard on shelves.
  • Outdoor area with a playground, swings, benches, paved walkways, and modern residential buildings in the background.
1 / 10
3.5 rooms, 73m², CHF 2,480.–
Top
Chemin de Prael 13B, 1030 Bussigny

Modern 3.5-room apartment in Bussigny – available immediately

Discover this contemporary 3.5-room apartment, located on the 1st floor and top floor of a recently built building in 2020, in the heart of Bussigny. Available immediately, this bright and well-arranged apartment will seduce families as well as dynamic couples thanks to its optimal location.The apartment offers: • Bright living and dining room: An open living space with parquet, large windows offering a beautiful view, direct access to the balcony, and plenty of daylight throughout the day. • Modern open kitchen: Fully equipped, bright, and modern, this open kitchen on the living room allows cooking with family or friends. • Balcony with a view: Enjoy a large outdoor space with an unobstructed view of nature and sunset. • Parking: The apartment benefits from a private parking space in a communal underground garage. The building also has a large, accessible, and secure bicycle room. • Accessibility: Directly accessible from the garage and basement via an elevator serving the apartment's floor. • Family-friendly: An apartment designed to accommodate children in a calm and secure environment. • Rent: 2'480 + 120 for the parking space = 2'600 (including charges) Location and environment: The apartment benefits from a quiet location, both day and night. The sun exposure is generous, making the apartment particularly pleasant. The Sottelles bus stop is just a 2-minute walk away, and Bussigny CFF train station is accessible within a 14-minute walk. Families will appreciate the proximity to Collège de Dallaz, just a 7-minute walk away. All the shops in the center of Bussigny (supermarket, pharmacy, bakery, butcher, etc.) allow for daily shopping without significant travel.This beautiful, modern apartment, combining comfort, accessibility, and tranquility, is a rare opportunity not to be missed. Contact us today to organize a visit!

Travel time
-
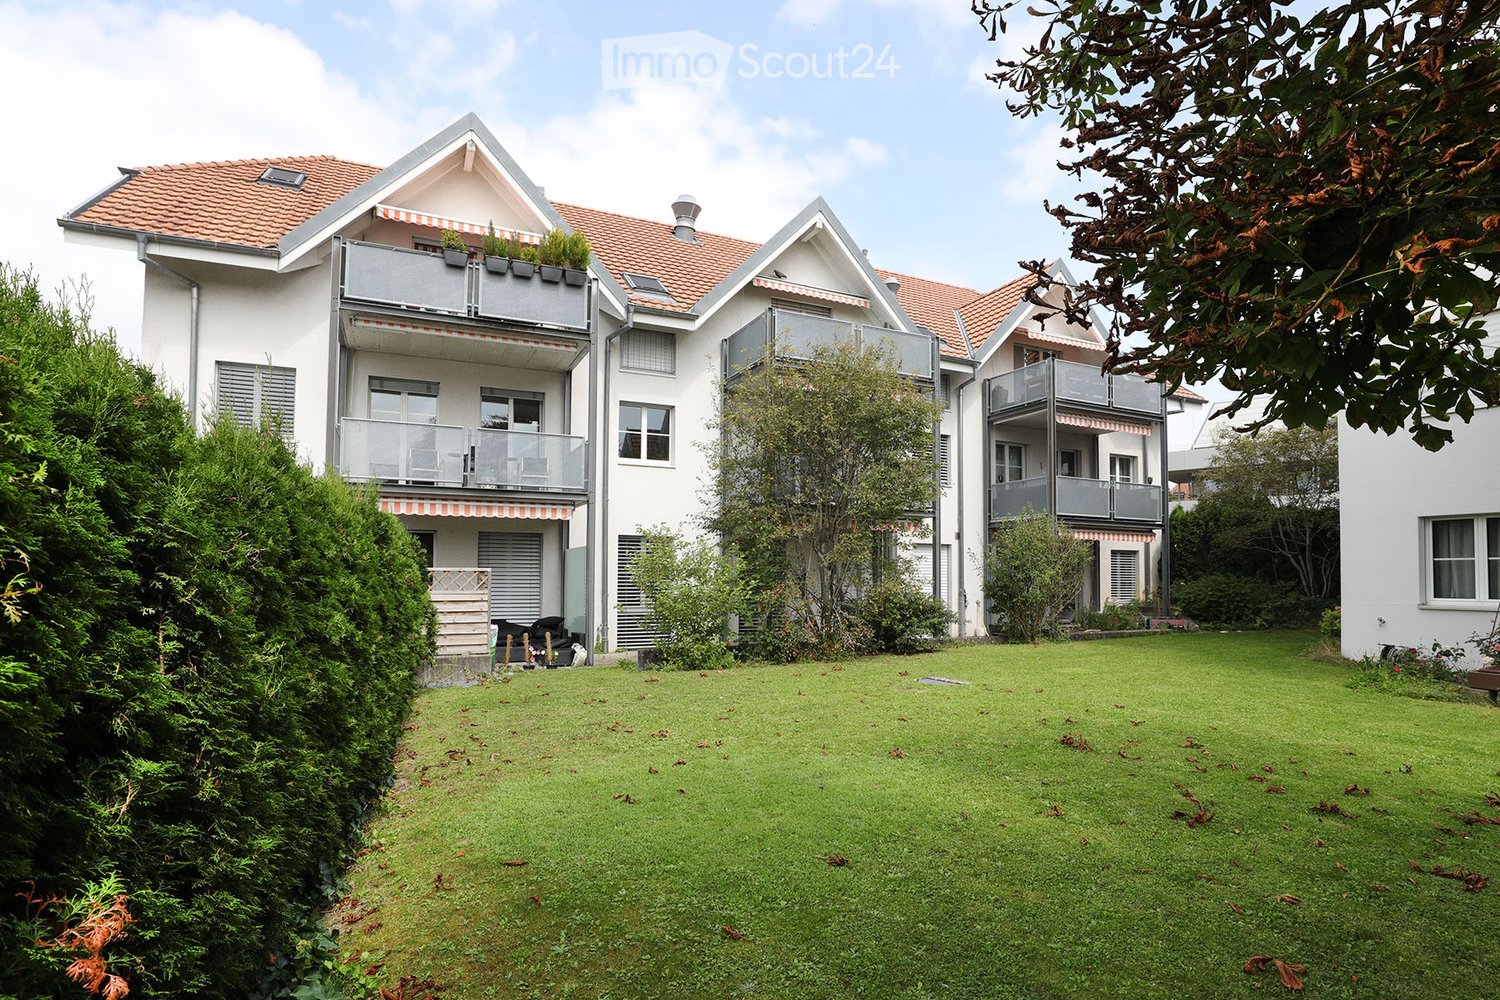
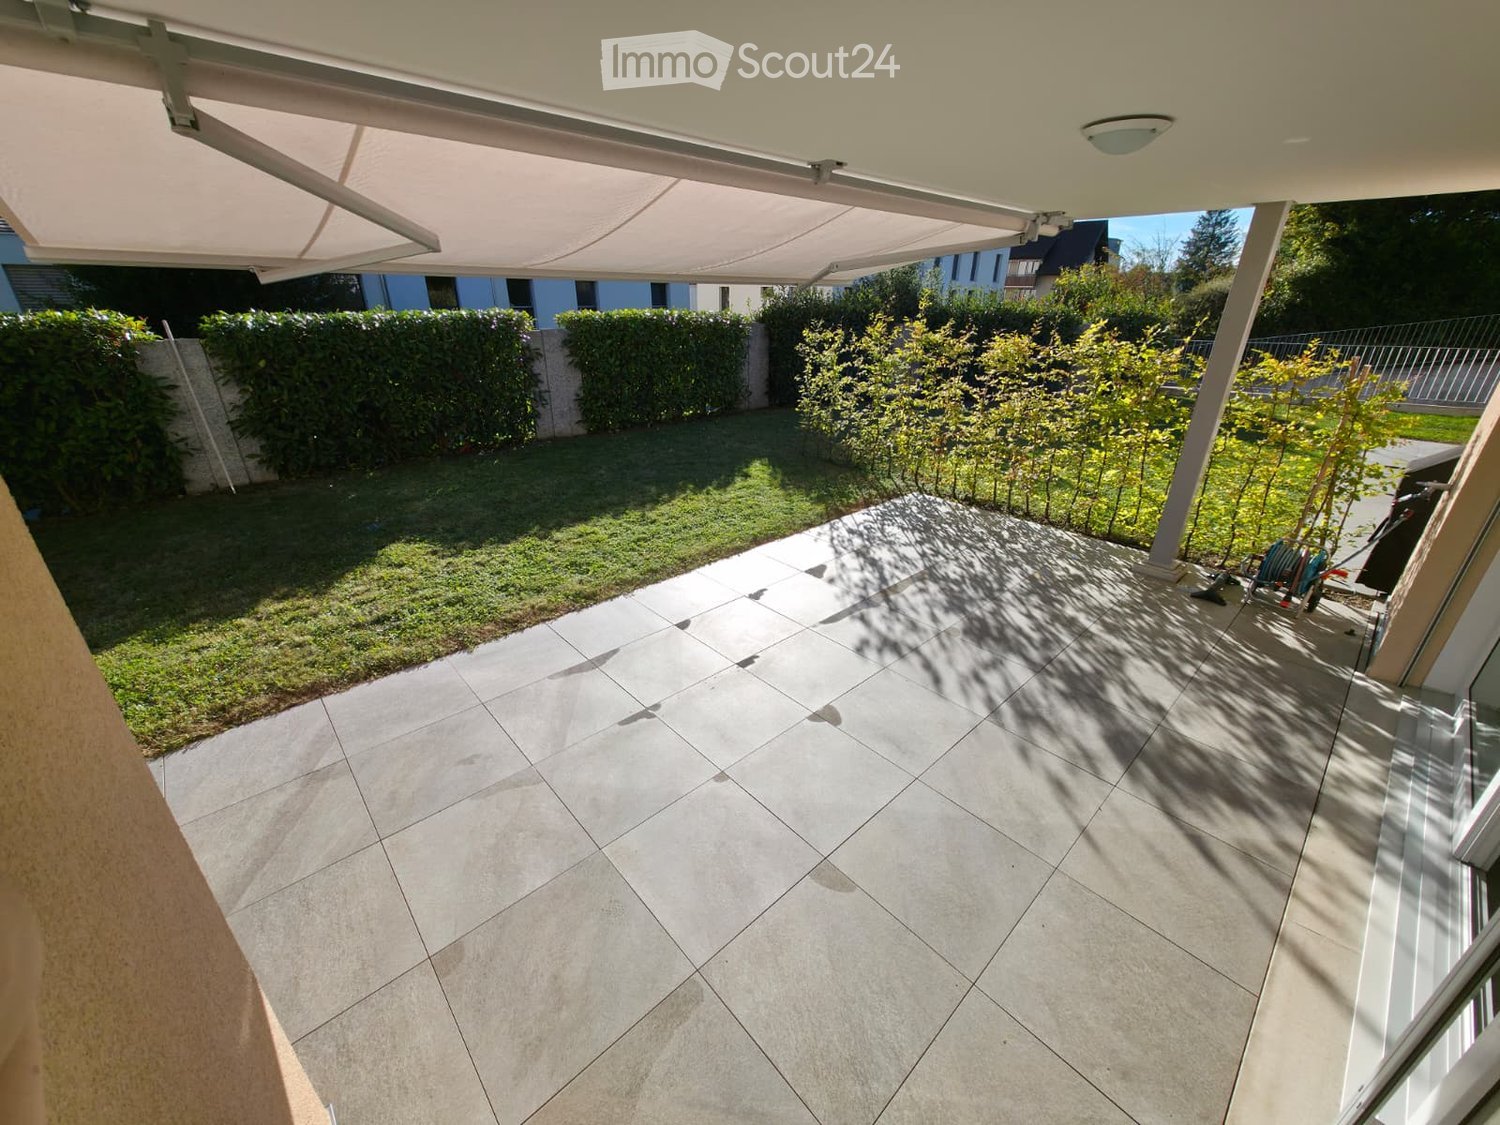
  • A well-maintained garden area with a tiled patio, covered by a retractable awning, surrounded by neatly trimmed hedges and small trees.
  • Floor plan of a 3.5-room garden apartment with a living/dining area, kitchen, two bedrooms, two bathrooms, and a balcony.
  • Modern kitchen with white cabinets, stainless steel sink, and built-in oven. The space features a tiled floor and recessed lighting.
  • Empty room with tiled floor, white walls, large sliding glass doors leading to a garden, and natural light streaming in.
  • Empty room with grey tiled floor, white walls, and a large window on the right side. An open doorway leads to another room with wooden flooring.
  • Modern bathroom with a bathtub, toilet, sink, and a washing machine. Features grey tiled walls and floor, a shower hose, and a white cabinet.
  • Empty room with wooden flooring, white walls, and large sliding glass doors leading to a garden area.
  • Modern bathroom with a white sink, mirror, toilet, and glass-enclosed shower. Includes wooden cabinetry under the sink and cleaning tools inside the shower.
  • Empty room with light wooden flooring and large sliding glass doors leading to an outdoor area.
  • Modern house exterior with a balcony, patio area, and well-maintained garden.
1 / 10
3.5 rooms, 91m², CHF 2,650.–
Top
Chlupfwiesstrasse, 23, 8165 Oberweningen

*High-quality 3.5-room garden apartment in a quiet residential area*

In a very quiet and attractive residential area, we rent this modern and high-quality 3.5-room garden apartment with a spacious seating area and private garden.The apartment impresses with a well-thought-out floor plan, bright rooms, and a high standard of construction. The private outdoor area creates additional living quality and offers plenty of space to relax and enjoy.The spacious, open living and dining area is the heart of the apartment. From here, you can directly access the covered seating area with electric sunshade and the private garden. The modern, openly designed kitchen blends harmoniously into the living area and is equipped with high-quality Electrolux appliances.The master bedroom offers special comfort: it has its own bathroom with shower/WC as well as direct access to the garden. The second room also has direct access to the seating area and can be flexibly used as a bedroom, children's room, office, or guest room.The quiet residential area and the nearby school facilities make the apartment particularly attractive for small families. At the same time, it offers couples or people working from home a high-quality home with plenty of privacy and a beautiful connection to nature.Highlights of the apartment* Very quiet and attractive residential area* Spacious, bright living and dining area* Modern and high-quality construction standard* Open kitchen with Electrolux appliances: induction cooktop, combination oven/steam cooker, and dishwasher* Master bedroom with own shower/WC and direct garden access* Second room with direct access to the seating area* Additional bathroom with WC/bath* Own V-ZUG washing tower in the apartment* Spacious, covered seating area with electric sunshade* Large garden area* Comfort ventilation / Minergie standard* Floor heating with individual room thermostats* Basement compartment in the basement* Nearby school facilities* Two spacious, wheelchair-accessible XL parking spaces available for an additional CHF 150.- per month* Optimal traffic connection: The Oberweningen-Schöfflisdorf train station is only 500 meters away and can be reached in about 5 minutes on foot. From there, you can reach Zurich main station in about 30 minutes.* Shopping facilities like Volg and SPAR are easily accessible on foot. Further numerous shopping offers are located in Dielsdorf and can be reached in just 9 minutes by car.A home for all who value peace and qualityThis garden apartment combines high-quality living comfort, plenty of privacy, and a spacious outdoor area with the advantages of a particularly quiet residential area. An ideal home for couples, small families, or people who value quality, peace, and modern living.We look forward to your contact and would be happy to show you this special apartment personally during a viewing.

Travel time
-
  • Panoramic view of a lake surrounded by mountains under a partly cloudy sky, with a few houses visible on the shore.
  • Modern multi-story residential buildings with large windows and balconies, surrounded by greenery and a scenic view of a lake and distant mountains.
  • Modern kitchen with white cabinets, black countertops, and stainless steel appliances including an oven and washing machine. Features a large window with a view of greenery.
  • Modern kitchen with white cabinets, black countertops, and stainless steel handles. Features a central island, built-in oven, and large windows with a view of greenery.
  • Modern, minimalist kitchen with white cabinets, a built-in microwave, a refrigerator, and a sleek shelf unit. The space features light wooden flooring and ample natural light from large windows.
  • Empty room with wooden flooring, large window with a view of the lake and mountains, radiator, and white walls.
  • Empty room with light wooden flooring, white walls, large window with radiator below, and a door handle visible on the right side.
  • Empty room with light wooden flooring, white walls, and a large window offering a scenic view of a lake and mountains.
  • Modern bathroom with a double sink, sleek white cabinetry, chrome faucets, and a large mirror above the sinks. The shower area features dark grey tiles and a handheld showerhead.
1 / 9
4.5 rooms, 97m², CHF 3,400.–
Top
Pfannenstilstrasse 2, 8820 Wädenswil

First-time rental – Modern 4.5-room apartment with a wonderful panoramic view

Welcome to Wädenswil - this modern 4.5-room apartment offers you a beautiful home in a quiet location with plenty of light, two balconies, and a special view of the lake and mountains.The apartment was completely and contemporarily renovated and presents itself in a well-maintained and good condition.With approximately 97 m2 of living space on the 2nd floor, it offers a pleasant room layout and plenty of space for couples or families who value comfort, peace, and a high quality of life.The apartment convinces with the following highlights: • Bright and spacious rooms: The thoughtful room layout creates a pleasant living feeling and offers sufficient space for individual needs. • Two balconies: One of the two balconies offers a beautiful view of Lake Zurich and the surrounding mountains – ideal for enjoying the sun and the quiet surroundings. • Lift and basement compartment: The apartment is conveniently accessible by lift. A private basement compartment also belongs to the apartment. • Garage space: A garage space can be rented for CHF 150.– per month. • Craft room: An additional craft room with approximately 20 m2 is available for rent for CHF 250.– per month and offers further, versatile uses. Quiet and sunny locationThe apartment is located in a quiet and sunny area in Wädenswil. The pleasant tranquility makes the apartment an ideal retreat from everyday life. At the same time, you benefit from good accessibility to public transport and important facilities of daily life.The Hangenmoos bus stop can be reached in about 6 walking minutes. The Untermosen school is about 9 walking minutes away. The kindergarten is in the immediate vicinity and is therefore also conveniently accessible for families. Some shopping facilities are located in the surrounding area.Wädenswil - Living on Lake ZurichWädenswil combines the high quality of life on Lake Zurich with an excellent infrastructure. The town offers an attractive mix of nature, recreation, and good connections to the regional center and the city of Zurich.Have we sparked your interest? Then we look forward to your contact and to showing you the apartment in person.

Travel time
-
  • Modern multi-story residential building with pink facade, multiple windows, and a covered entrance area.
  • Empty room with wooden flooring, white walls, and large windows leading to a balcony. The adjacent kitchen area is also visible with cabinets and a countertop.
  • Empty unfurnished room with wooden flooring, white walls, and a window with a view of greenery. The room is connected to another similarly empty space through an open doorway.
  • Empty room with wooden flooring, white walls, and large windows offering a view of the outside. No furniture or equipment is present.
  • Modern kitchen with light wood cabinets, tiled walls, and a built-in washing machine. The space features a clean, minimalist design with ample storage and a central island.
  • Empty room with wooden flooring, large windows, and a sliding glass door leading to a balcony.
  • Empty room with wooden flooring, white walls, and large windows. No furniture or equipment present.
  • Empty room with wooden flooring, white walls, large window, and sliding glass door leading to a balcony.
  • Empty room with wooden flooring, white walls, and a single window with a radiator below it.
  • Accessible bathroom with tiled walls and floor, featuring a toilet, sink, shower chair, handrail, and mirror.
1 / 10
4.5 rooms, CHF 1,850.–
Top
Hauptstrasse 23, 5742 Kölliken

Bright and friendly 4.5-room apartment with 2 balconies in Kölliken - near train station and nursing home

Welcome to this well-maintained 4.5-room apartment on Hauptstrasse 23 in Kölliken (5742). The apartment is located on the 1st floor of a well-maintained building with a lift and is available by arrangement. Thanks to its barrier-free design, it is suitable for all life situations.The apartment impresses with the following features: • Bright rooms: Several spacious rooms with laminate flooring, white walls (freshly painted) and large windows provide a friendly, light-filled living atmosphere. • 2 balconies: From the living room and from one room, you can directly access the balconies. • Practical kitchen: The kitchen is well-equipped, offering ample storage space and a stone kitchen countertop. A built-in dishwasher is also available. • Barrier-free & lift: The building has a lift and is fully accessible without barriers. • Parking space: A parking space in the garage is available for CHF 120.-/month, if desired. Location & surroundings:The apartment is located in a sunny, central, and yet quiet location. The train station is nearby and easily accessible. The following facilities are available for daily needs: • School: approx. 5 minutes on foot • Coop: approx. 5 minutes on foot • Pharmacy: approx. 3 minutes on foot This attractive apartment combines pleasant living comfort with a quiet, well-connected location in the Aargau region. Ideal also for older people. The apartment is available by arrangement – an opportunity you shouldn't miss!
Travel time
-
  • Modern bathroom with white tiled walls, dark grey tiled floor, toilet, sink, mirror, and towels.
  • Modern kitchen with light wood flooring, white cabinets, black countertops, and a round dining table with four chairs.
  • Compact bathroom with a stacked washing machine and dryer unit, wooden flooring, and built-in shelving above the appliances.
  • Long, narrow hallway with light wooden flooring, white walls, and recessed ceiling lighting. The hallway leads to an open area with a view of a balcony and some indoor plants visible at the end.
  • Clean, narrow hallway with light wooden flooring, white walls, built-in white cabinets, a small white console table with shoes and a bag, and a framed picture on the wall.
  • Well-lit bedroom with a large bed, nightstands, lamps, and a wardrobe with baskets on top.
  • Cozy bedroom with wooden flooring, a large bed with white bedding, a nightstand with a lamp, and a pendant light hanging from the ceiling. The room features large windows with grey curtains and a sliding glass door leading to a balcony.
  • Modern bathroom with white tiles, a toilet, a sink with a mirror, a soap dispenser, a towel, and picture frames on the walls.
  • Bright living room with wooden flooring, large sliding glass doors leading to a balcony, blue sectional sofa, wooden side table with laptop, floor lamp, and baby playpen.
1 / 9
4.5 rooms, 92m², CHF 2,930.–
Top
Avenue de Sévelin 13, 1004 Lausanne

Bright 4.5-room apartment in Lausanne – Avenue de Sévelin

Discover this spacious 4.5-room apartment of 92 m², available for rent immediately in the heart of Lausanne 1004's lively neighborhood. Ideally located at Avenue de Sévelin 13, this apartment combines modern comfort and daily practicality.The apartment offers: • Bright living room: Large living area with light parquet, large glass sliding doors giving access to a sunny balcony, and a comfortable corner sofa – an ideal space to relax with the family. • Modern kitchen: Equipped with white cabinets, black countertops, light wood floor, and a round table with four chairs – perfect for family meals or gatherings with friends. • Comfortable bedrooms: Well-lit bedrooms with parquet, large windows, curtains, and for one of them, a sliding door leading directly to the balcony. • Modern bathrooms: Two bathrooms with white tiling and dark gray floor, equipped with toilet, sink, mirror, and accessories. A private laundry room with stacked washer and dryer is also available. • Well-designed hallways: Bright circulation spaces with light parquet, built-in storage, and ceiling-mounted lighting. • Balcony: A private outdoor space, ideal for enjoying the good weather – the apartment benefits from excellent sunlight in the summer. Features and equipment: • Elevator and access for people with reduced mobility • Garage and parking available • Pets allowed • Suitable for families with children • Quiet atmosphere at night – ideal for a peaceful sleep Location and transportation: The apartment benefits from excellent public transportation connections. The École des Métiers bus stop is just 2 minutes away on foot, the EPSIC tram 7 minutes, the TSOL light metro 8 minutes, and the Prilly-Malley train station 15 minutes on foot. For shopping, a Migros is accessible within 4 minutes on foot. A pharmacy (Pharmacieplus de Prélaz) is 6 minutes away, and a school 3 minutes.This apartment is a rare opportunity combining space, modernity, and accessibility in one of Lausanne's most dynamic neighborhoods

Travel time
-
  • Empty room with large sliding glass doors leading to a balcony, tiled floor, and white walls.
  • Modern two-story house with wooden and concrete exterior, multiple balconies, large windows, and outdoor seating areas.
  • A spacious balcony with a scenic mountain view, furnished with a sofa, chairs, coffee table, and decorative items.
  • Modern kitchen with white cabinets, black countertops, and a built-in oven. The space features sleek, minimalist design with a large window and recessed lighting.
  • Open-plan living and dining area with modern white kitchen cabinets, a dark granite countertop, a wooden dining table with six chairs, a beige sofa, and a large picture frame on the wall.
  • Modern living room with large windows offering a scenic mountain view, featuring a sofa, armchair, coffee table, dining table, chairs, television, sideboard, and decorative vases.
  • Bright bedroom with wooden flooring, large window offering scenic mountain view, neatly arranged bed with pillows and blanket, built-in wardrobe with shelves and hanging space, and decorative baskets on shelves.
  • Modern bathroom with a freestanding bathtub, double sink vanity with wooden accents, large mirror with LED lighting, and decorative elements including candles and a wicker basket.
  • Floor plan showing a multi-level residential layout with living spaces, bedrooms, bathrooms, garage, and outdoor terrace.
1 / 9
4.5 rooms, 183m², CHF 5,680.–
Top
Säntisstrasse 8, 8733 Eschenbach

Dreamlike 4.5-room attic apartment in Eschenbach SG

Welcome to your new dream home! This exclusive 4.5-room attic apartment in the new building on Säntisstrasse 8 in Eschenbach (SG) combines modern living comfort with a quiet, natural location. With a spacious living area of 183 m², this attic apartment offers everything your heart desires – available from November 1, 2026.The apartment impresses with the following highlights: • Open living and dining area: Bright, spacious room design with plenty of daylight and modern quartz stone plates. The kitchen offers plenty of storage space and is kept in timeless white – ideal for living and enjoying. • The rooms: Oak parquet flooring is installed in all rooms. Additionally, there are walk-in closets, and each room has its own access to a bathroom. • Beautiful view: On the incredible 113m² large roof terrace, you can enjoy the breathtaking panoramic view. • Garage: 1 single garage per apartment for an additional CHF 150.00. The parking space in front can be used for a second car. Location and surroundings: The apartment is located in a quiet environment – both during the day and at night, there is pleasant silence. In the summer, you benefit from plenty of sunlight. Nearby are a Coop supermarket (approx. 13 minutes' walk) and the Eschenbach Post bus stop (approx. 14 minutes' walk), which provides a good connection to the region.This new building apartment is a real highlight for discerning tenants who value quality, peace, and a beautiful view. Secure your new home in beautiful Eschenbach now!

Travel time
-
  • Modern two-story house with white exterior, large windows, balcony, and well-maintained garden.
  • Modern kitchen with light wood cabinets, black countertop, stainless steel sink, and built-in oven. Features a window with blinds and track lighting above the counter.
  • Modern open-plan living and dining area with a dark grey sofa, coffee table, ottoman, flat-screen TV on a white stand, and a kitchen island with dining chairs.
  • Modern living room with dark tiled flooring, grey sectional sofa, coffee table, ottoman, piano, wall-mounted TV, side table, and wall art.
  • Cozy bedroom with wooden flooring, large window with sheer curtains, a bed with floral bedding, a nightstand with a lamp, and a painting on the wall.
  • Empty hallway with white walls, dark carpeted floor, and a closed white door at the end.
  • A clean, modern bathroom with a bathtub, toilet, and a window with a curtain. The walls are tiled in white with black trim, and the floor is dark.
  • Modern bathroom with white tiles, a toilet, a sink with a chrome faucet, a mirror, a towel, and a small potted plant on the windowsill.
  • Balcony with modern outdoor furniture including wicker chairs, a table, and a small potted plant.
  • A small, fenced backyard with a playground structure, grassy area, and a paved patio. A balcony overlooks the yard.
1 / 10
5.5 rooms, 131m², CHF 2,500.–
Top
Moostrasse 8, 2540 Grenchen

Bright 5.5-room apartment with balcony in Grenchen – available from October 2026

Welcome to this spacious and modern 5.5-room apartment at Moostrasse 8 in Grenchen. The property, built in 2012, boasts a Minergie certificate and offers the highest living comfort on 131 m² of living space on the 1st floor.The apartment offers, among other things: • Bright, spacious rooms: Thanks to the sunny location – very sunny in summer, pleasantly bright in winter – you can enjoy plenty of natural light all year round. • Balcony: Ideal for relaxing and enjoying the quiet surroundings. • Parking space and lift: Comfortable access with your own garage space and elevator. • Wheelchair accessible: The apartment is barrier-free and suitable for all life situations. • Pets allowed: Four-legged friends are also welcome. • Minergie certified: Energy-efficient living at the highest standard. Location and surroundings: The apartment is located in a quiet area – both during the day and at night, it is pleasantly quiet. The infrastructure in the surrounding area leaves nothing to be desired: • Grenchen South train station: only 2 minutes' walk away • Grenchen North train station: accessible in about 8 minutes on foot • Eichholz school and center can be reached in just 8 minutes on foot – ideal for families • City center: can be reached in 8 minutes on foot This child-friendly apartment is perfect for families, couples, or individuals who appreciate a lot of space, comfort, and a quiet, well-connected living location. Available from October 1, 2026 – secure your new home in Grenchen now!

Travel time
-
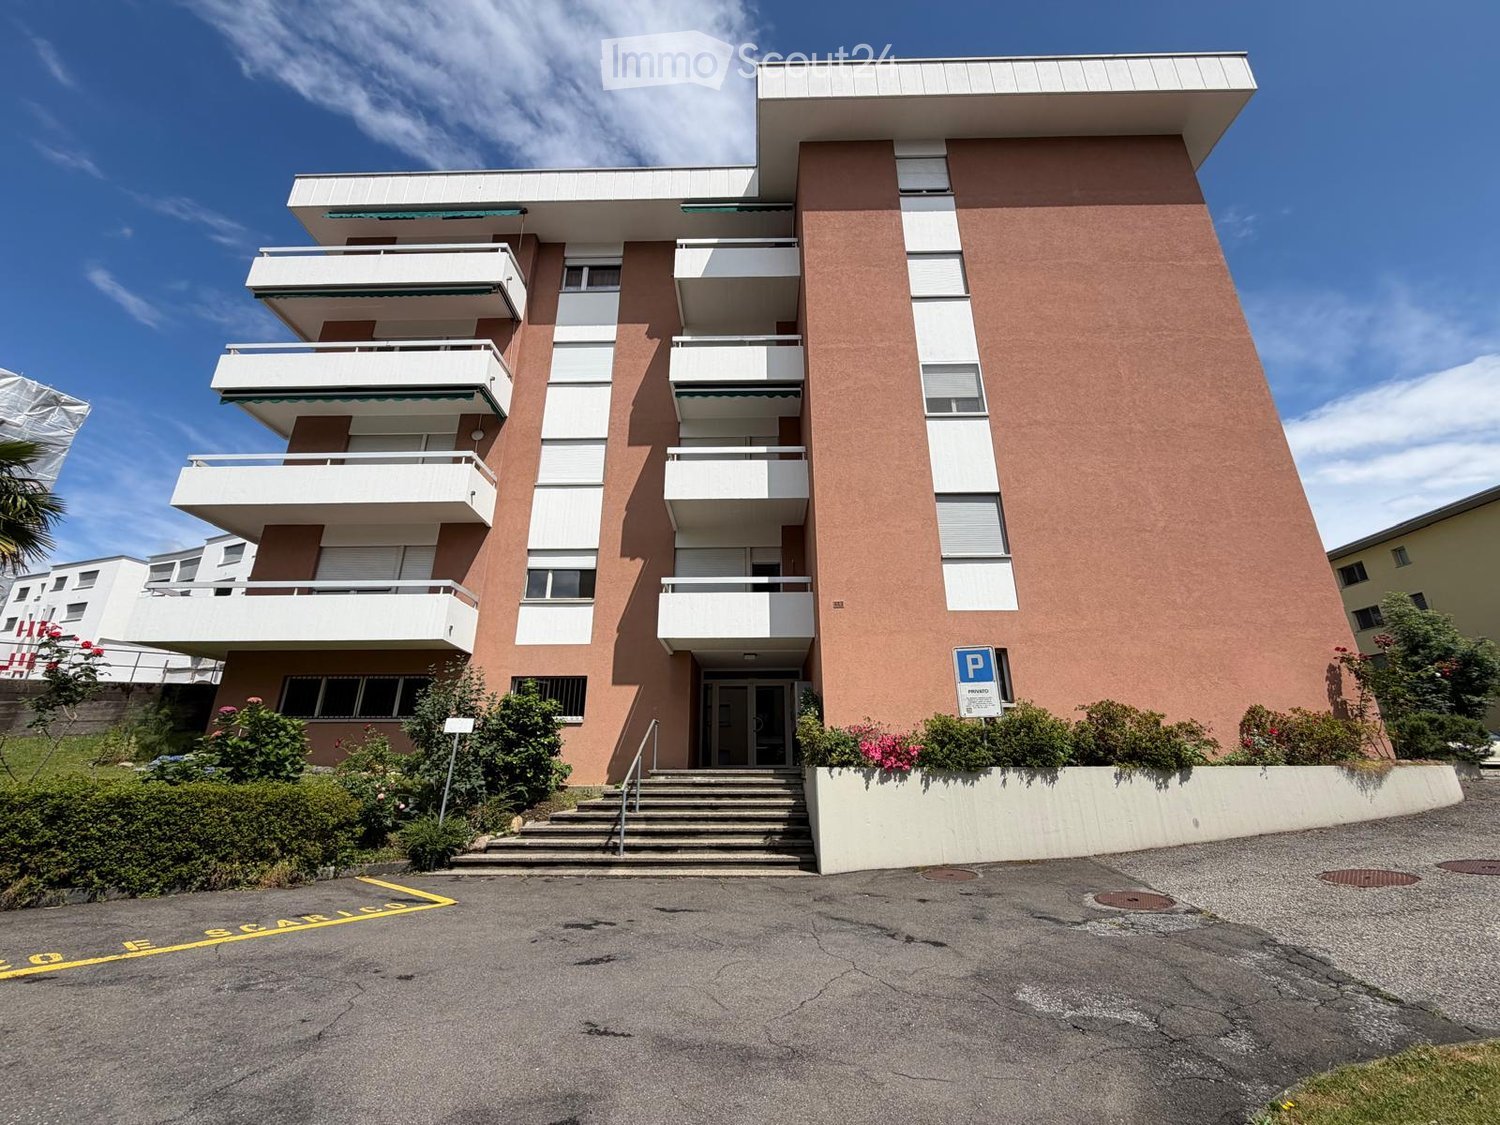
  • Modern multi-story apartment building with balconies, pink facade, and parking area.
  • Balcony with tiled floor, metal railing, and a grill on the right side. The view shows a multi-story building, parked cars, and a partially constructed building with scaffolding.
  • A small bedroom with wooden flooring, a single bed with a red cover, a desk with a screen, a bookshelf, and a radiator near the window.
  • Empty hallway with wooden flooring, built-in wooden shelving units on both sides, and a small table and chair near the door.
  • Compact kitchen with white tiled floor, wooden cabinets, stove, oven, dishwasher, sink, and a small table with a chair.
  • Modern kitchen with white tiled floor, wooden cabinets, stainless steel sink, dishwasher, and refrigerator.
  • Modern bathroom with black tiled walls and floor, featuring a sink, toilet, radiator, washing machine, and mirror.
  • Bathroom with black tiled walls, a white bathtub, a shower curtain with cartoon designs, a washing machine, and a bathtub mat.
  • Hallway with tiled floor, wooden door, staircase with wooden railing, and light fixture on the ceiling.
1 / 9
1.5 rooms, 45m², CHF 1,150.–
Top
Via alla Piana 16, 6963 Lugano

Cozy 1.5-room apartment with balcony in Pregassona

Discover this pleasant 1.5-room apartment on the first floor of a modern residential building with a characteristic pink facade and balconies, located in Via alla Piana 16, in the Pregassona district of Lugano (6963). The apartment is available immediately and represents an ideal solution for those seeking comfort and practicality in a quiet area.The apartment presents itself with: • Cozy bedroom: With wooden floor, single bed, desk with screen, bookshelf, and radiator near the window. • Functional entrance: Corridor with wooden floor, practical built-in shelves on both sides, and a small corner with table and chair near the door. • Private balcony: Perfect for enjoying sunny days, with good solar exposure in summer. • Elevator and outdoor parking space (+100 CHF/month) are included in the building. Additional features: • Wheelchair accessible • Suitable for families with children • Smokers allowed • Living area of 45 m² Location and surroundings: The apartment is located in a quiet area, particularly quiet at night. All essential services are within walking distance: the Migros supermarket is just a 5-minute walk away, as is the Croce Verde bus stop. The Bozzoreda Pharmacy is 6 minutes away on foot, while the Pregassona Kindergarten is just 2 minutes away, making this apartment particularly suitable for families with young children.An opportunity not to be missed to live comfortably and practically in one of the most appreciated areas of Lugano. Available immediately!

Travel time
-
  • Open-plan living and dining area with modern furniture, including a grey sectional sofa, wooden coffee table, dining table with chairs, and integrated kitchen with cabinets and an oven. Large windows provide natural light, and potted plants add greenery.
  • Modern multi-story residential building with white facade, multiple windows, and balconies. The building is partially under construction with scaffolding visible on one side.
1 / 2
3.5 rooms, 96m², CHF 2,300.–
Top
Mitteldorfstrasse 33, 5612 Villmergen

First-time occupancy: Living in Mitteldorf - Modern 3.5-room new apartment in the heart of Villmergen

Welcome to your new home!In a central location on Mitteldorfstrasse 33 in Villmergen, this attractive 2.5-room new apartment with a high-quality finish is being built. The apartment impresses with a modern floor plan, bright rooms, and a pleasant living atmosphere.On approximately 96 m² of living space, you can expect a well-thought-out room concept with an open living and dining area, generous window surfaces, and contemporary equipment. Here you live comfortably, centrally, and yet in a pleasant living environment.Highlights at a glance • First-time occupancy in a high-quality new building • Modern 3.5-room apartment with approximately 96 m² of living space • Bright living and dining area • Contemporary interior design • Central location in the village center of Villmergen • Shopping facilities, restaurants, and public transportation within walking distance • Attractive connection to Wohlen, Lenzburg, and Zurich • Ready for occupancy after completion RentNet rent: CHF 2,100.–Additional costs: CHF 200.–Gross rent: CHF 2,300.–LocationThe apartment is located in a central location in the popular Villmergen. Shopping facilities, restaurants, schools, and public transportation are easily accessible. Thanks to the good traffic connection, you benefit from short distances to the surrounding centers such as Wohlen, Lenzburg, Baden, or Zurich.Interested?We would be happy to show you the apartment or inform you about the current construction progress.We look forward to your contact.NBB Immobilien AGMitteldorfstrasse 335612 VillmergenTel.: 079 400 11 20https://nbb-immobilien.ch/

Travel time
-
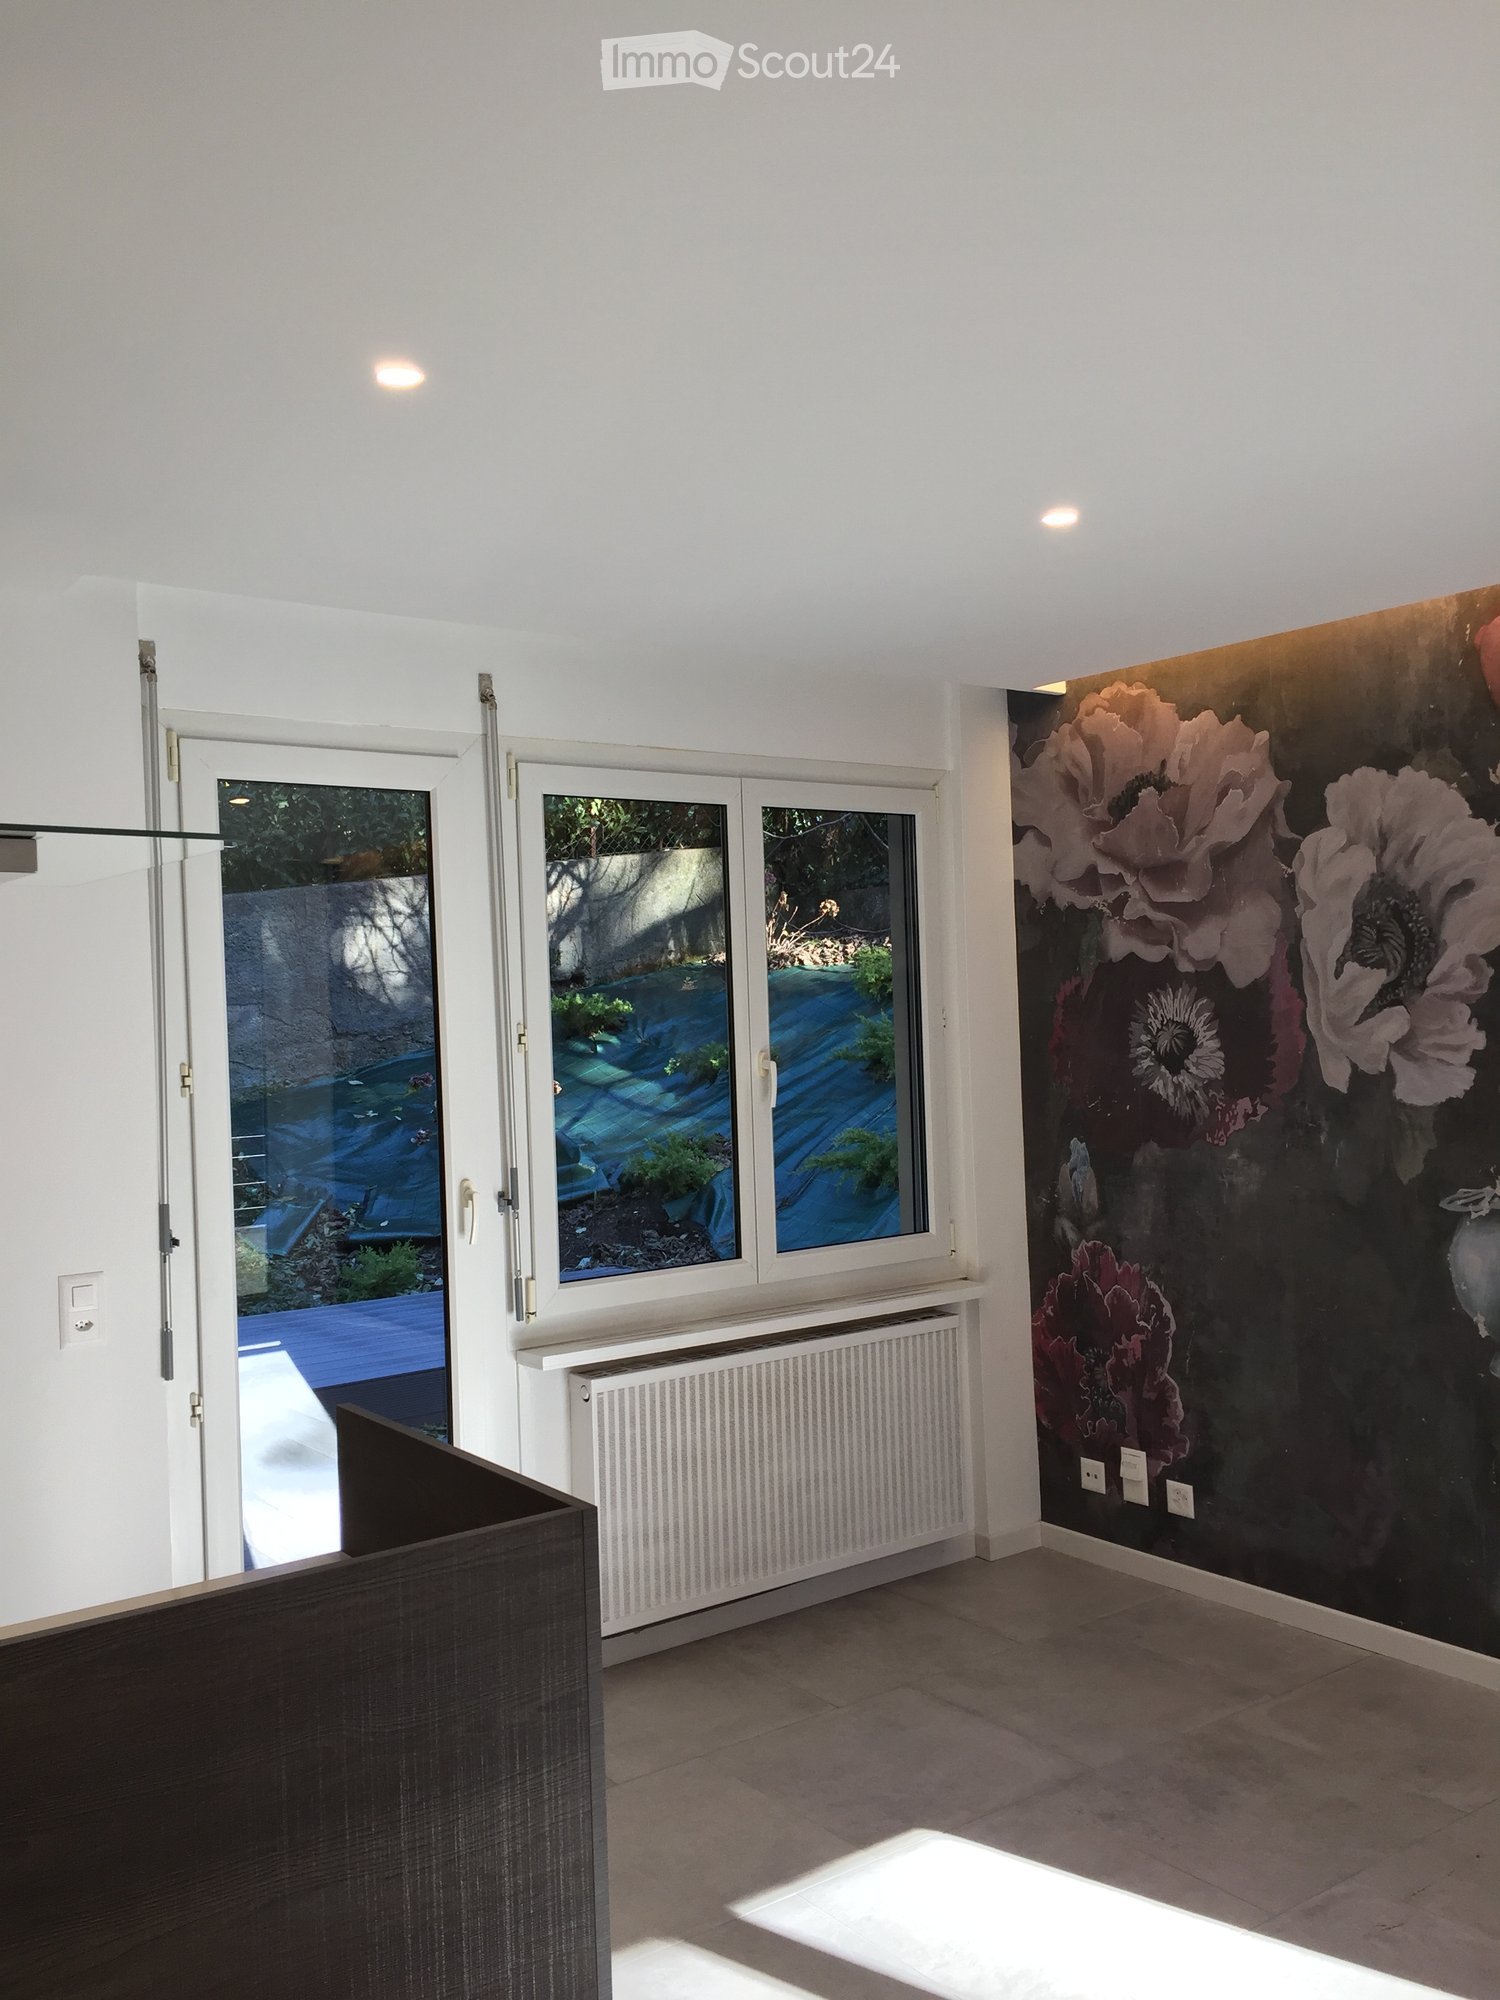
  • Empty room with white walls, large windows, radiator, and a floral wallpaper mural on one wall.
  • Modern kitchen with white walls, dark wooden countertop, stainless steel oven, and range hood. A large window offers a view of the outdoor area.
  • Modern kitchen with a dark wooden cabinet, stainless steel range hood, and large windows overlooking a garden.
  • Modern kitchen with dark wooden cabinets, stainless steel appliances, and a central island with a sink and faucet.
  • Modern kitchen with a dark wooden island, a large floral mural on the wall, and a stainless steel range hood. The space features a tiled floor and large windows allowing natural light.
  • Modern bathroom with black and white geometric tile walls, a glass-enclosed shower, a toilet, and a sink with a sleek black faucet.
  • Garden with wooden deck, steps, and various plants, including shrubs and small trees, with a covered area for plants and a view of neighboring buildings.
  • Empty room with wooden flooring, white walls, a window with white frame, and a radiator below the window.
  • A narrow hallway with wooden flooring, light-colored walls, and an open door leading to another room with a floral wall design and tiled flooring.
1 / 9
3.5 rooms, 100m², CHF 1,950.–
Top
6962 Viganello

Apartment 3.5 rooms in Viganello – Available from October

Welcome to this bright apartment with 3.5 rooms on the ground floor in a quiet area of Viganello (6962) in the canton of Ticino, consisting of a living room/kitchen and two bedrooms. Double bathroom. The apartment has large built-in closets. The building, which was built in the 70s and renovated in 2017, offers approximately 100 m² of living space and is characterized by its practical location and numerous services nearby. The garden area belonging to the apartment is also interesting. The rent is 1'950.- including flat-rate expenses and without settlement at the end of the year.The apartment features: • Large living room: Bright room with white walls, large windows, and an elegant flower wall that gives the room a personal touch. • Modern kitchen: Equipped with a dark wood workspace, stainless steel oven, and extractor hood. A large window offers a beautiful view of the outdoor area. • Private garden area: Ideal for enjoying sunny days. • Parking space included and elevator available. • Basement Additional features: The apartment is suitable for families with children and small pets are also allowed.Location and surroundings: The apartment is located in a quiet area, both day and night, and is sunny in all seasons. It is very close to the university and ideal for those who work there.Nearby you will find numerous important services: • Bus stop Viganello Centro – just 3 minutes on foot • Supermarket Chiosco la Chiesa – 3 minutes on foot • Pharmacy Semper Fidelis – 3 minutes on foot • Kindergarten Viganello – 4 minutes on foot, ideal for families with small children • Nearby you will also find the lake and the Cassarate river, ideal for walks and outdoor activities. This apartment offers an excellent opportunity for those looking for a comfortable, well-connected, and quietly located housing solution in Ticino. Available from October 2026 – don't miss this opportunity!

1 / 3
4.5 rooms, 118m², CHF 3,500.–
Top
Zugerstrasse 28, 8816 Hirzel

Modern 4.5-room new apartment in Hirzel – Quiet location with beautiful views

Welcome to your new home! This spacious 4.5-room apartment on the 2nd floor of a modern new building in Hirzel (ZH) convinces with contemporary design, high-quality equipment, and an idyllically quiet location. From October 1, 2026, this attractive rental property will be available to you.The apartment at a glance: • Living area: 118 m² on a modern floor plan • Rooms: 4.5 rooms with 2 bathrooms • Open living and dining area: Bright, open floor plan with modern furniture, kitchen island, large window, and stylish pendant light – ideal for living and enjoying. • Balcony: With beautiful views of the surroundings • New building 2026: Highest building quality and contemporary standard • Elevator: Convenient access to all floors • Garage: Own garage space available • Dishwasher: Practical kitchen equipment included Special features: • Wheelchair accessible: Barrier-free and suitable for all needs • Child-friendly: Ideal for families • Pets allowed: Your four-legged friends are also welcome Location & surroundings: The apartment is located in the quiet municipality of Hirzel in the canton of Zurich. Both during the day and at night, there is a pleasant silence – perfect for those who appreciate relaxation and nature. In the summer, you benefit from plenty of sunlight, and the surrounding landscape invites you to take walks and excursions. The modern residential building blends harmoniously into the natural environment with trees and green spaces.This apartment combines modern living comfort with the tranquility of rural life – an ideal home for families, couples, or anyone looking for something special. Secure your viewing today!

Travel time
-

Suggested properties for you based on search results

Other interesting objects