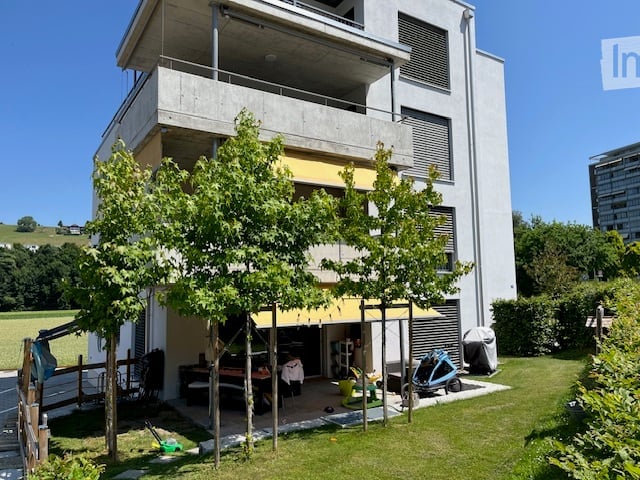
5653 results - Flats for rent with Balcony / Terrace, Elevator: Switzerland

  • Modern, minimalist kitchen with a wooden counter, white walls, and large windows allowing natural light to fill the space.
  • Modern kitchen with white cabinets, a central island with a wooden accent, a sink, and an oven. The space features a sleek, minimalist design with recessed lighting and a concrete accent wall.
  • Modern, minimalist room with large glass sliding doors leading to a balcony, white walls, grey concrete floor, and a small white counter.
  • Modern, minimalist kitchen with white cabinets, a central island, a sink, and an oven. The space features sleek, contemporary design elements and ample natural light.
  • Modern bathroom with a toilet, sink, washing machine, and built-in cabinets. The space features a sloped ceiling and neutral tones.
  • Modern shower area with a glass enclosure, a handheld showerhead on a rail, and sleek, contemporary design.
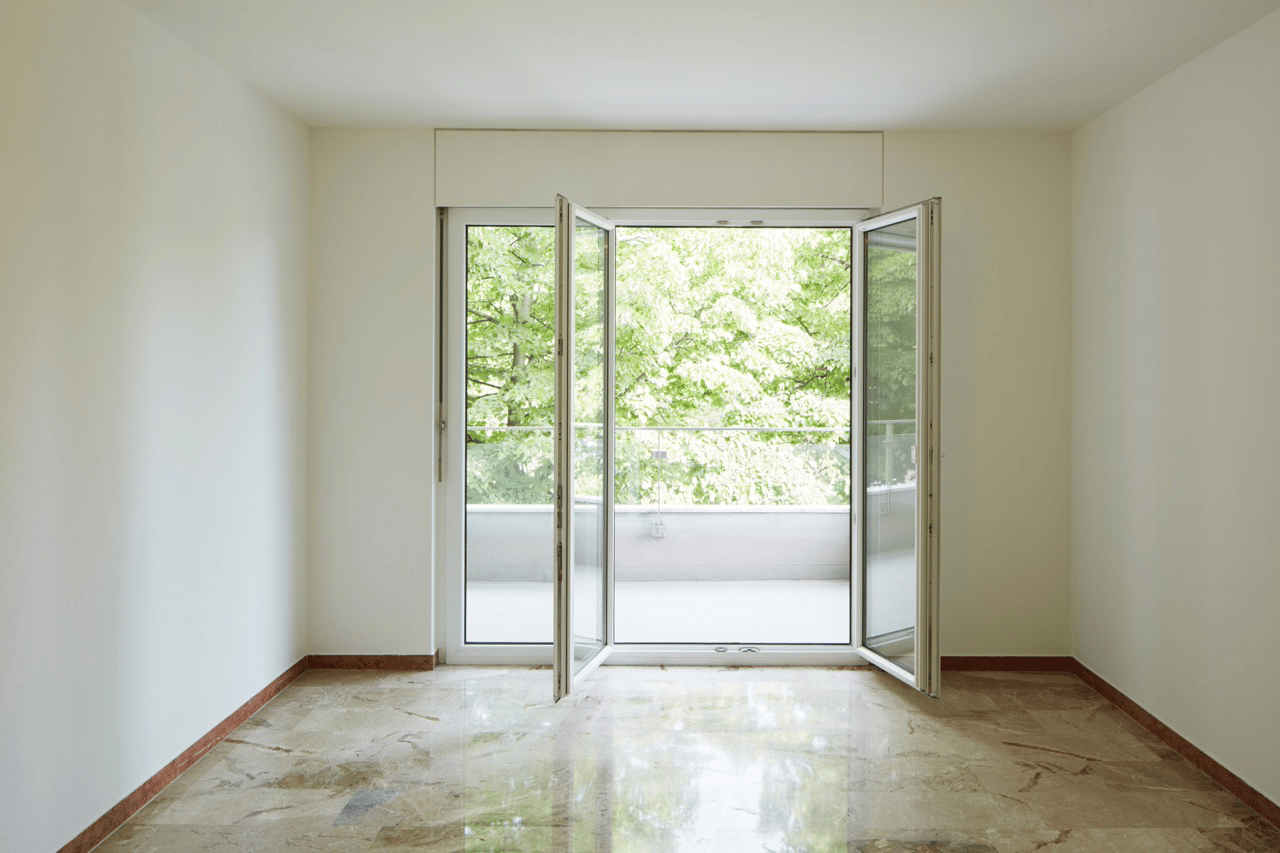
  • Empty attic room with wooden flooring, white walls, and skylight windows. No furniture or equipment present.
  • Empty attic room with wooden flooring, white walls, and a large window with a view of trees.
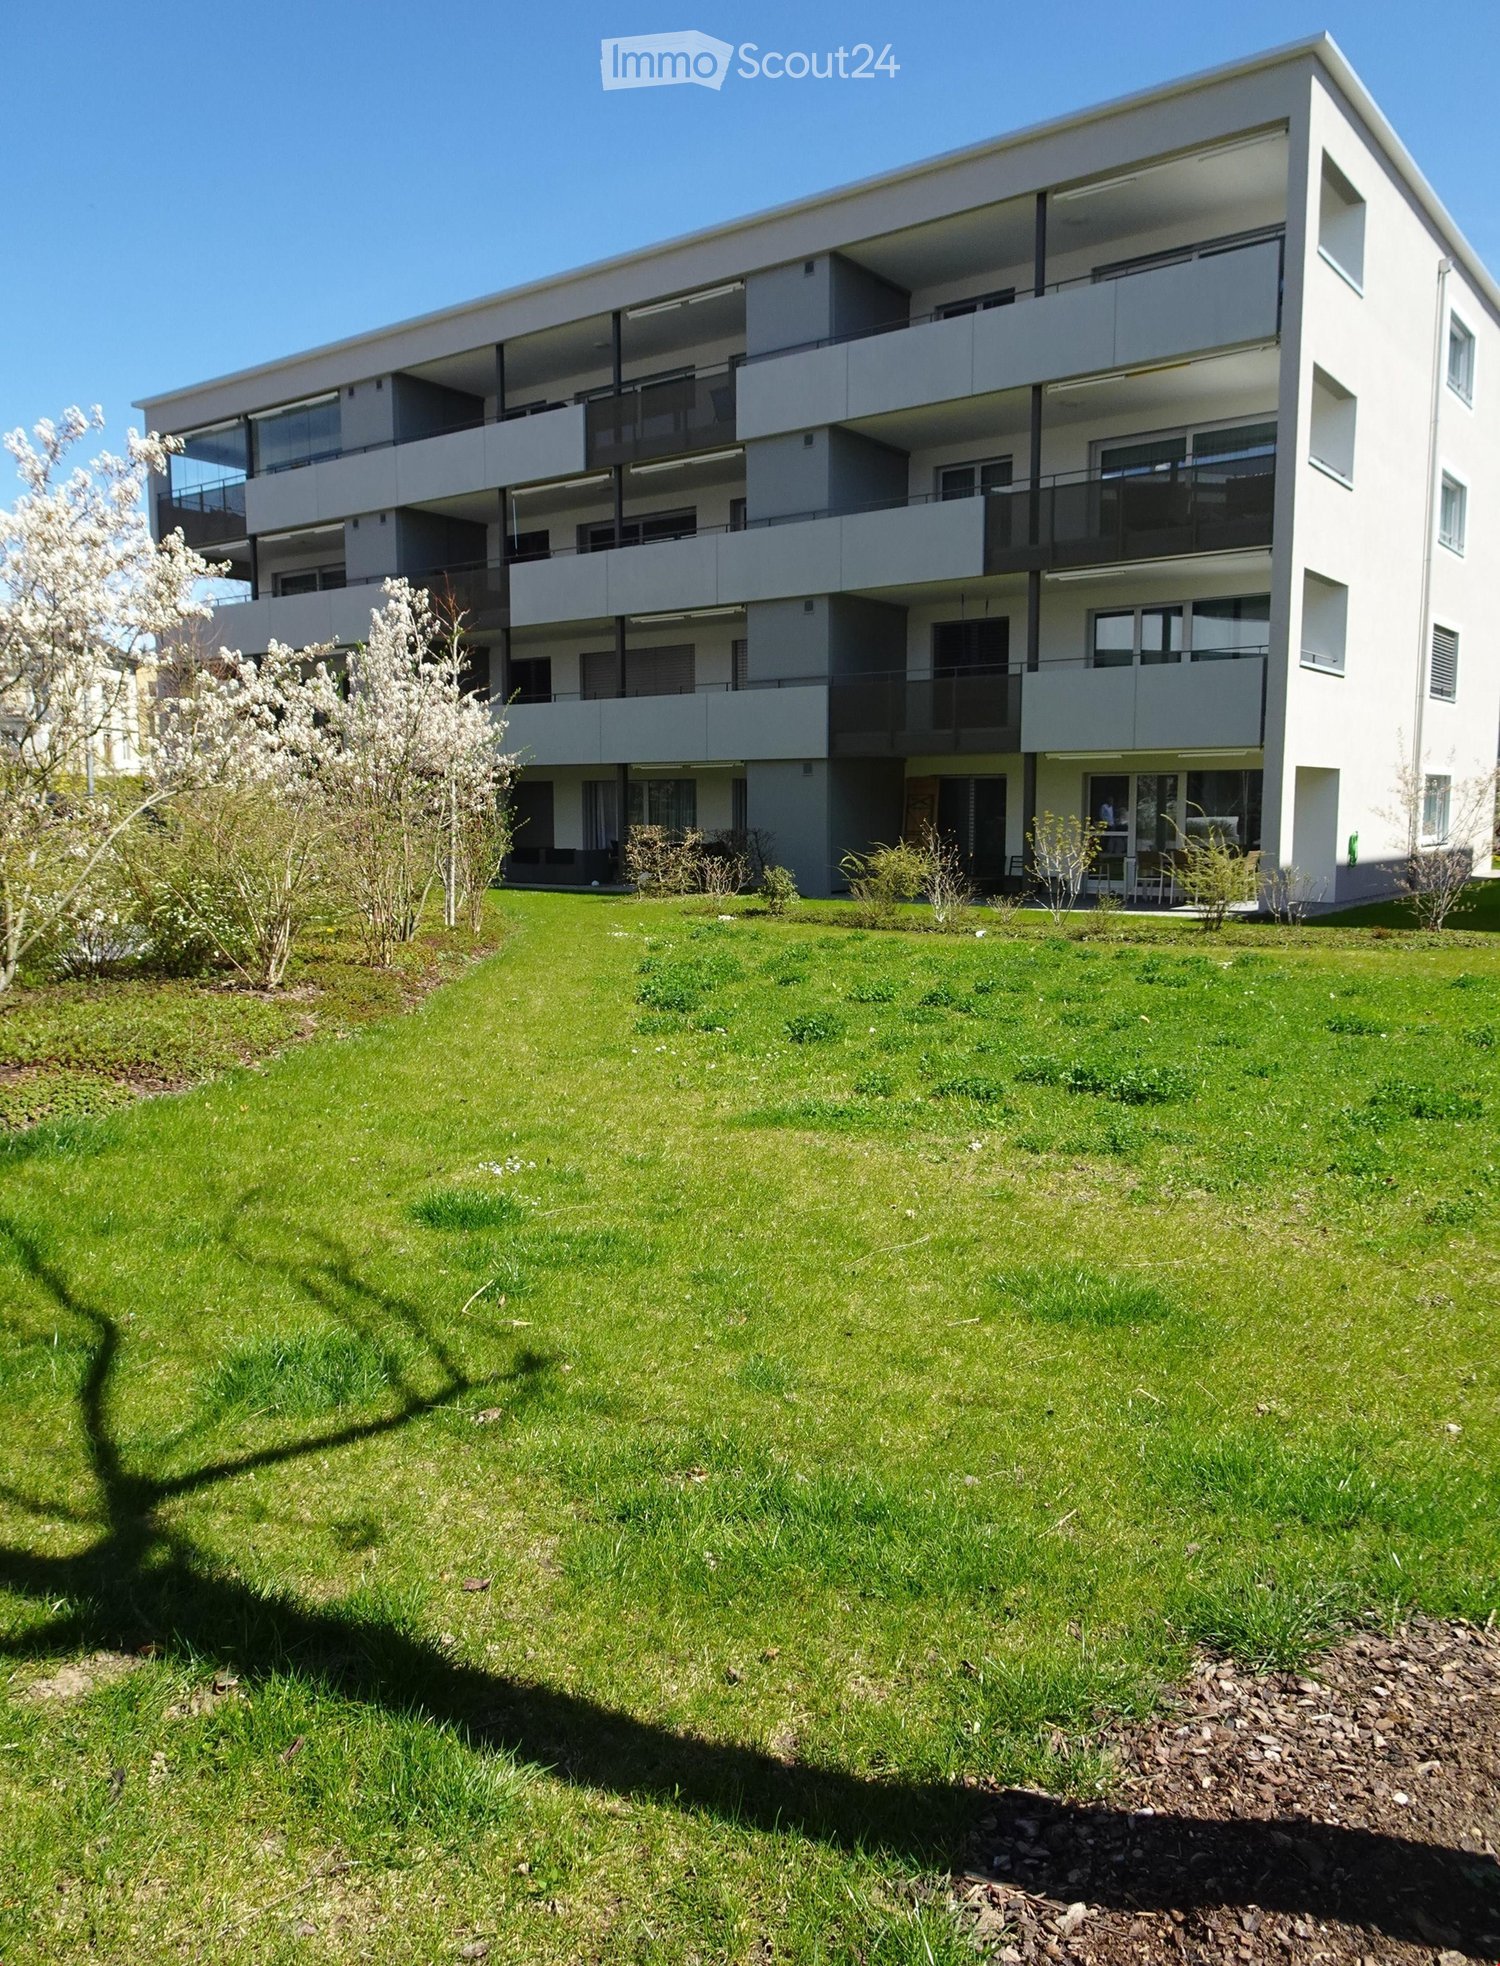
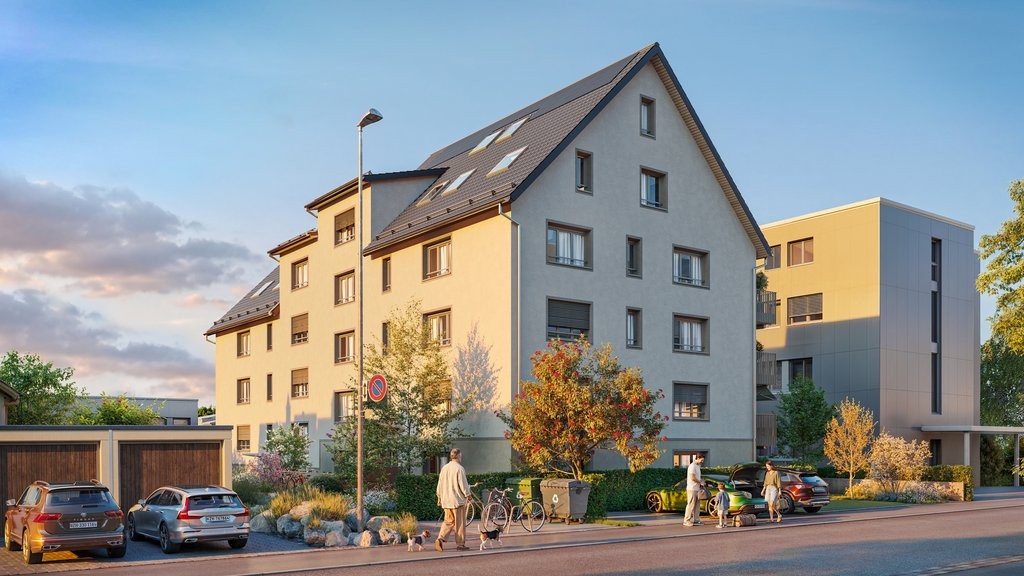
  • Modern two-story house with wooden siding, large windows, and a sloped roof. Features include a raised ground floor, multiple balconies, and a well-maintained lawn.
  • Floor plan of a two-story apartment with two bedrooms, two bathrooms, two balconies, and a combined kitchen and living-dining area on each floor.
  • Floor plan showing two bedrooms, two hallways, and a small closet area. Dimensions and room labels are provided.
1 / 11
3.5 rooms, 122m², CHF 2,250.–
Top
Kirchweg 3, 9524 Zuzwil SG

Living in the village square - large 3.5-room maisonette apartment with loggia

The apartment will be available for rent from December 1, 2026, or earlier if desired. The monthly rent for the separate garage is Fr. 120.00. An additional outdoor parking space can be rented for Fr. 60.00.The apartment is materialized with special surfaces. The floor coverings in the living-dining area, hallway, kitchen, and bathrooms are made of stone plates in the format 100cm/100cm, and the bedrooms are equipped with oiled oak parquet. The ceilings are made of exposed concrete, and the walls are white plastered. The kitchen fronts are white, as is the HI-MAC cover. The bar around the kitchen island sets a striking accent with sun-burned old wood. The room-high doors also characterize the exceptional design of the apartments.The bathroom is modern and equipped with a walk-in shower. Washing machine, dryer, and worktable are separated. Walk-in closet and built-in cabinets are sufficiently available.The electrical installations meet a future-oriented, high standard. The installed Home-Wiring System allows for flexible access to the rooms through multimedia sockets. The apartments are equipped with several spots and trendy lights. All shutters and awnings are electrically operated. The apartment doors are equipped with a peephole, intercom, and video.The apartment is wheelchair accessible. Heating, hot and cold water are measured and billed separately and centrally according to consumption. The sound insulation meets the latest standards.

Travel time
-
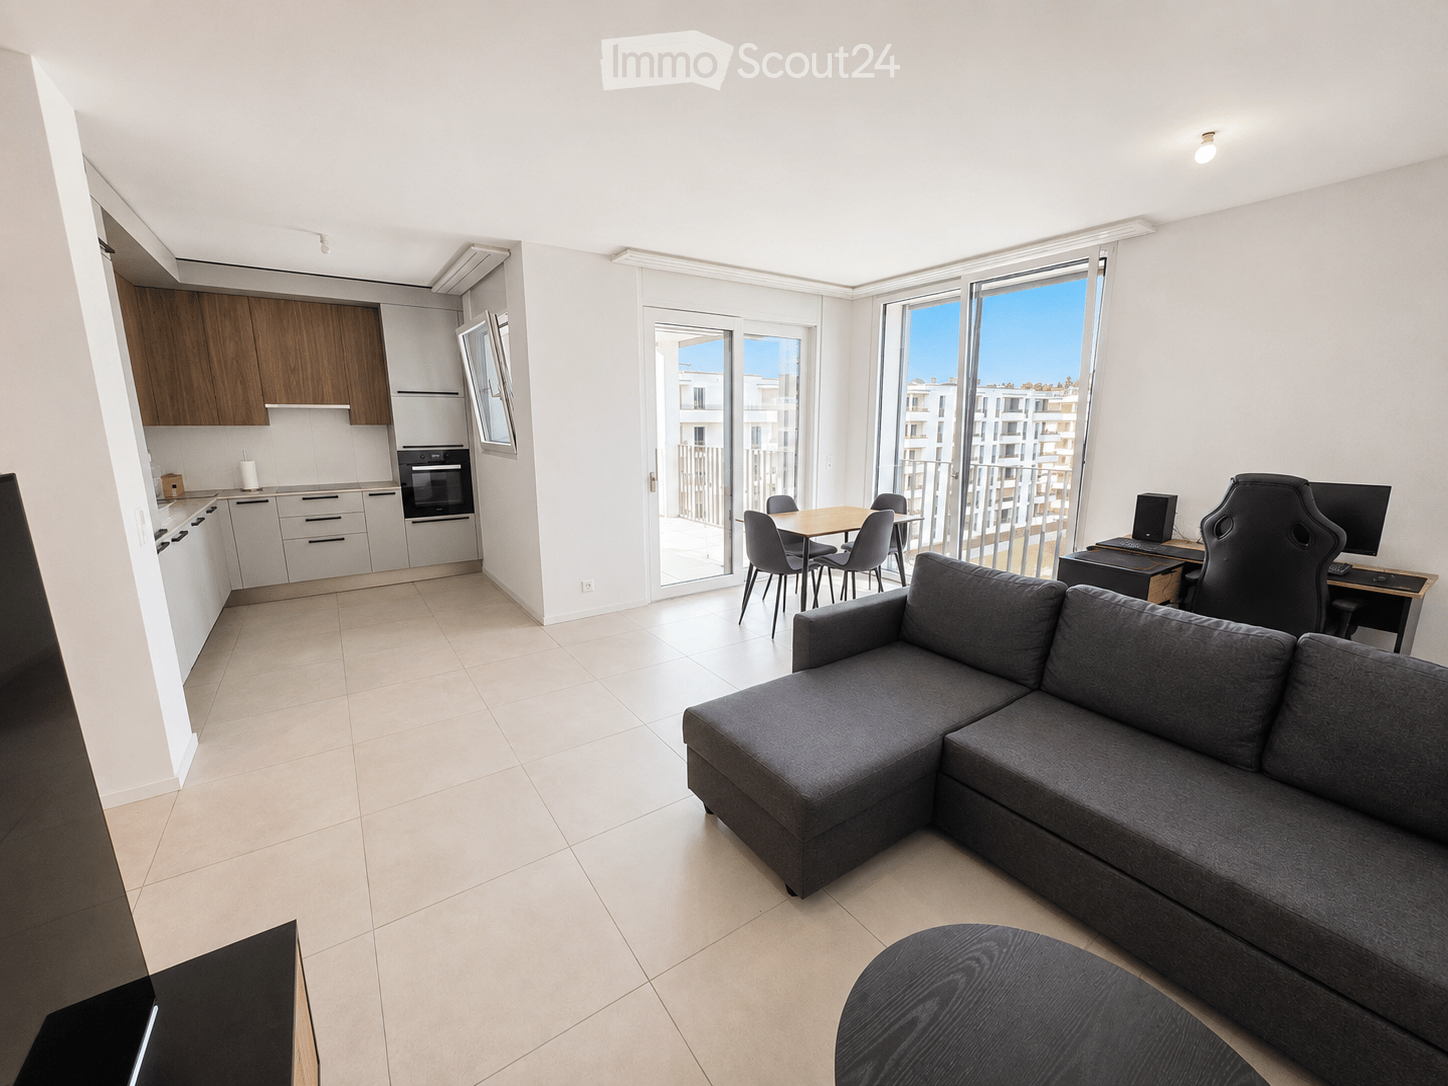
  • Modern, open-plan living and dining area with a grey sectional sofa, ottoman, dining table with chairs, and a kitchen area with cabinets and an oven. A desk with a computer setup is also visible.
  • Modern bedroom with a large bed, headboard, pillows, and a view through large windows and sliding doors leading to a balcony.
  • Modern living room with a grey sofa, wooden coffee table, chairs, TV, and a desk with a computer setup.
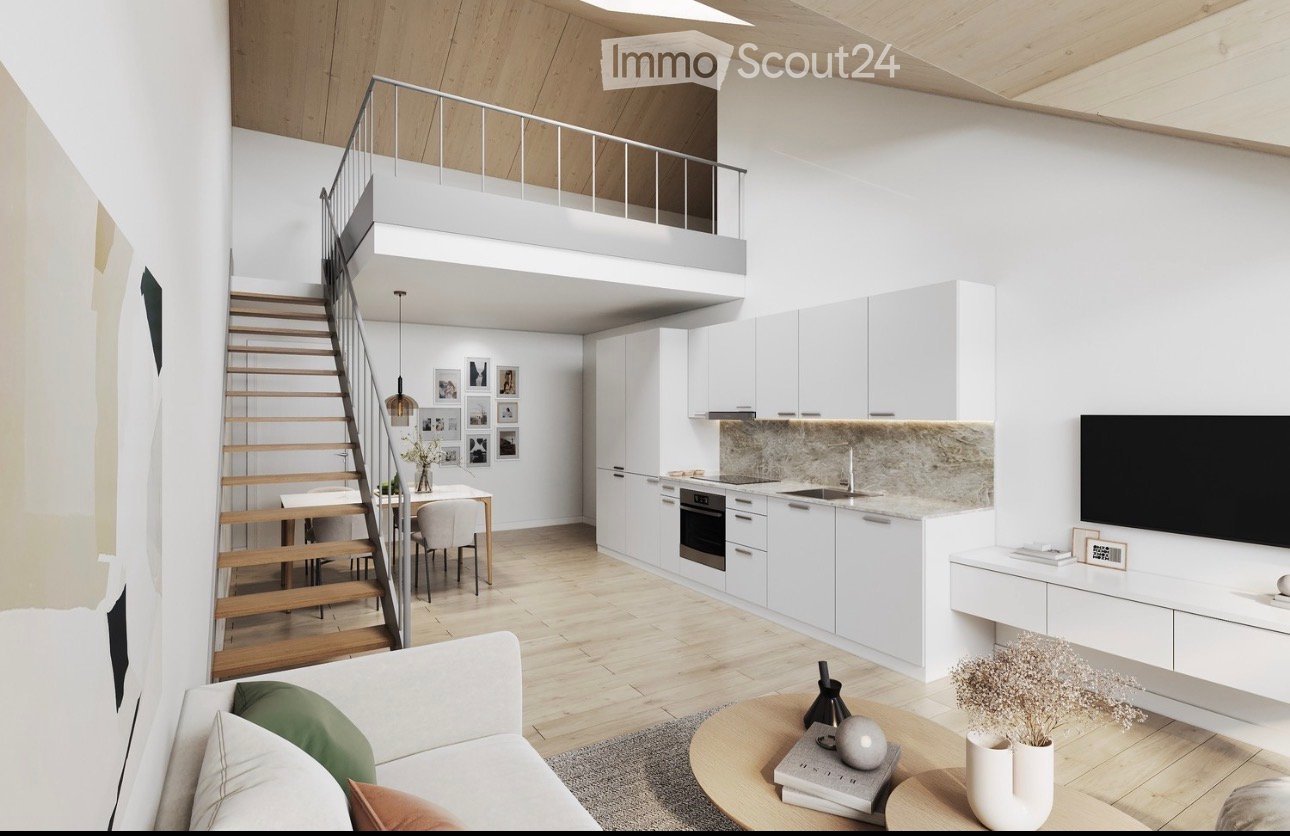
  • Modern kitchen with white cabinets, wooden accents, a sink, faucet, and built-in oven.
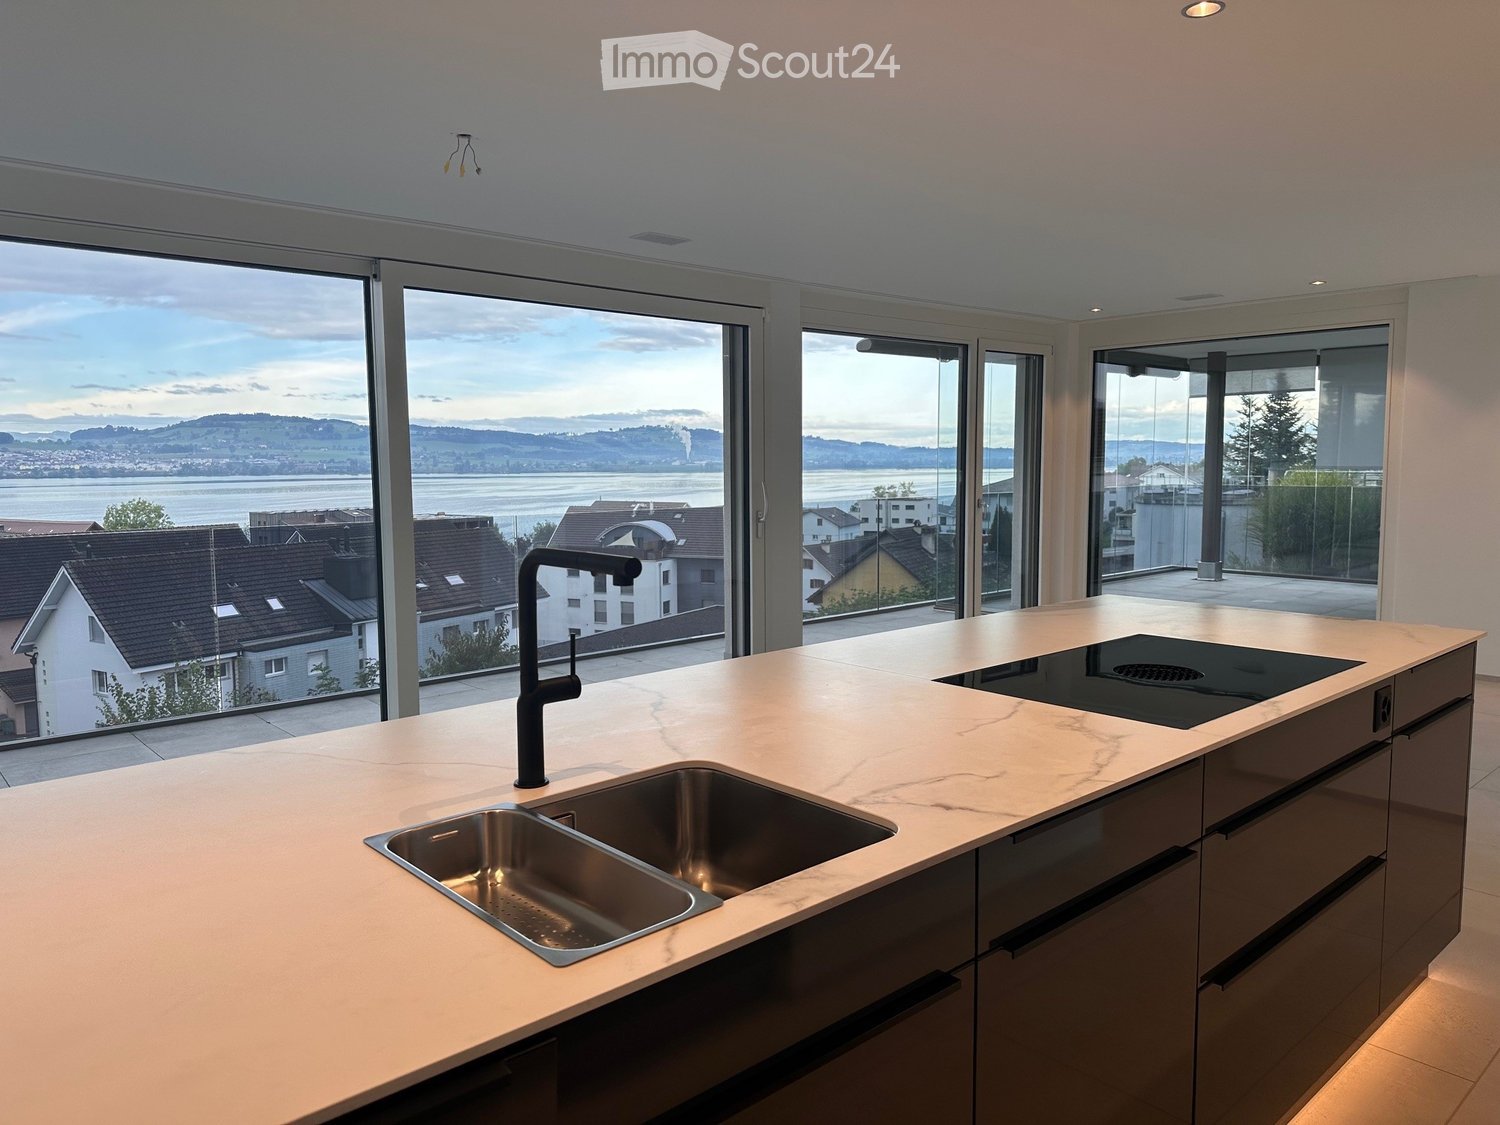
  • Modern kitchen with white cabinets, marble countertops, stainless steel sink, and induction cooktop.
  • Modern bathroom with wooden flooring, a glass-enclosed shower, a white sink with a modern faucet, a toilet, and a mirrored cabinet with built-in lighting.
  • Balcony with tiled floor, metal railing, and a view of modern apartment buildings and greenery.
  • Modern balcony with tiled floor, metal railing, and expansive view of a residential area with contemporary buildings and clear blue sky.
  • A clean, modern hallway with light-colored walls and tiled flooring, featuring recessed ceiling lights and a closed door at the end.
  • A compact bathroom with a built-in laundry area featuring a white washing machine and dryer unit within a cabinet.
  • A narrow hallway with white walls, tiled floor, built-in wardrobes, and a small wooden table with a shoe rack holding multiple pairs of shoes.
1 / 11
2.5 rooms, 58m², CHF 1,690.–
Top
Rue des Frères-Lumière 20,, 1723 Marly

Moderne 2.5-Zimmer-Wohnung im Neubau in Marly – Attraktive Möbelübernahme inklusive

Pour le français, voir plus bas.Moderne 2.5-Zimmer-Wohnung mit grossem Balkon in MarlyDiese moderne und helle 2.5-Zimmer-Wohnung mit 58 m² Wohnfläche befindet sich im 4. Stock an der Rue des Frères-Lumière 20 in Marly. Der offene Grundriss, die grossen Fensterflächen und die moderne Ausstattung sorgen für ein angenehmes und grosszügiges Wohngefühl.Auf Wunsch können die auf den Bildern ersichtlichen neue Möbel kostenlos übernommen werden. Die Wohnung bietet unter anderem: • Hellen, offenen Wohn- und Essbereich • Moderne, vollständig ausgestattete Küche • Schlafzimmer mit grossen Fensterflächen • Grossen, gedeckten Balkon • Modernes Badezimmer mit grosszügiger Dusche • Eigenen Waschturm mit Waschmaschine und Trockner • Viel Stauraum dank grosszügiger Einbauschränke • Kellerabteil • Lift • Einstellhallenplatz für CHF 130.–/Monat Die Wohnung eignet sich ideal für Einzelpersonen oder Paare und bietet durch den grosszügigen Wohnbereich auch sehr gute Voraussetzungen für Homeoffice.Lage und UmgebungDie Wohnung befindet sich in einem modernen und ruhigen Wohnquartier in Marly mit guter Anbindung an Freiburg sowie Einkaufs- und Freizeitmöglichkeiten in der näheren Umgebung.Das Hallenbad ist in nur ca. 4 Gehminuten vom Gebäude erreichbar. Direkt hinter dem Gebäude befindet sich zudem ein kleiner Fluss mit Bademöglichkeiten, umgeben von viel Grün und Spazierwegen. Miete: CHF 1'540.–/Monat Nebenkosten: CHF 150.–/Monat Total Wohnung: CHF 1'690.–/Monat Einstellhallenplatz: CHF 130.–/MonatVerfügbar ab 1. November 2026.KontaktTelefonische Anfragen beantworte ich gerne auf Deutsch oder Englisch unter +41 76 524 55 82.Schriftliche Anfragen sind in allen Sprachen möglich, per SMS oder WhatsApp an +41 76 524 55 82 oder per E-Mail an jozo.colic90@hotmail.com.----------------------------------------------------------------------------------------------------------------------------------------------------------------------------------------Appartement moderne de 2.5 pièces avec grand balcon à MarlyCe bel appartement moderne et lumineux de 2.5 pièces et 58 m² se situe au 4e étage d’un immeuble récent à la Rue des Frères-Lumière 20 à Marly. Son agencement ouvert, ses grandes baies vitrées et ses équipements modernes offrent un cadre de vie agréable et lumineux.Si souhaité, les meubles visibles sur les photos peuvent être repris gratuitement. La majorité du mobilier a été achetée neuve en 2025 et se trouve en très bon état. L’appartement offre notamment : • Un séjour / salle à manger ouvert, spacieux et lumineux • Une cuisine moderne entièrement équipée • Une chambre avec de grandes fenêtres • Un grand balcon couvert • Une salle de bains moderne avec une grande douche • Une colonne de lavage privative avec lave-linge et sèche-linge • De nombreux espaces de rangement grâce aux armoires intégrées • Une cave • Un ascenseur • Une place de parc intérieure disponible pour CHF 130.–/mois L’appartement convient particulièrement bien à une personne seule ou à un couple. Grâce à son séjour spacieux, il offre également de très bonnes conditions pour le télétravail.Situation et environnementL’appartement se trouve dans un quartier moderne et calme de Marly, avec un accès pratique à Fribourg ainsi qu’aux commerces et différentes possibilités de loisirs à proximité.La piscine couverte se trouve à environ 4 minutes à pied de l’immeuble.Juste derrière l’immeuble se trouve également une petite rivière où il est possible de se baigner, entourée de verdure et de chemins de promenade. LoyerLoyer net : CHF 1'540.– / mois Charges : CHF 150.– / mois Loyer total de l’appartement : CHF 1'690.– / mois Place de parc intérieure : CHF 130.– / moisDisponible dès le 1er novembre 2026.ContactPour toute question ou demande d’information, je suis joignable par téléphone en allemand ou en anglais au +41 76 524 55 82.Les demandes écrites sont les bienvenues dans toutes les langues, par SMS ou WhatsApp au +41 76 524 55 82, ou par e-mail à jozo.colic90@hotmail.com.

Travel time
-
  • Modern kitchen with a marble countertop, stainless steel sink, black faucet, and induction cooktop, large windows offering a scenic view of the city and water.
  • Empty room with large glass sliding doors leading to a balcony, tiled floor, and a scenic view of a lake and town.
  • Empty room with light wooden flooring and large glass doors leading to a balcony with a scenic view.
  • Modern bathroom with a double sink vanity, sleek black cabinetry, and a large illuminated mirror above.
  • Floor plan of a 3.5-room apartment on the first floor of House A, including living/dining/kitchen area, bedrooms, bathrooms, and balconies.
  • Modern balcony with large glass walls, tiled floor, and a view of a lake and surrounding buildings.
  • Modern kitchen with a black kitchen island, sleek faucet, and built-in oven, featuring large windows and recessed lighting.
  • Empty room with light wooden flooring and white walls, featuring a partially open door leading to another space.
  • Modern bathroom with grey tiled walls, a bathtub, toilet, sink, and a large illuminated mirror above the sink.
  • Modern balcony with glass railing, tiled floor, small garden area with plants, and outdoor furniture including lounge chairs and a small table.
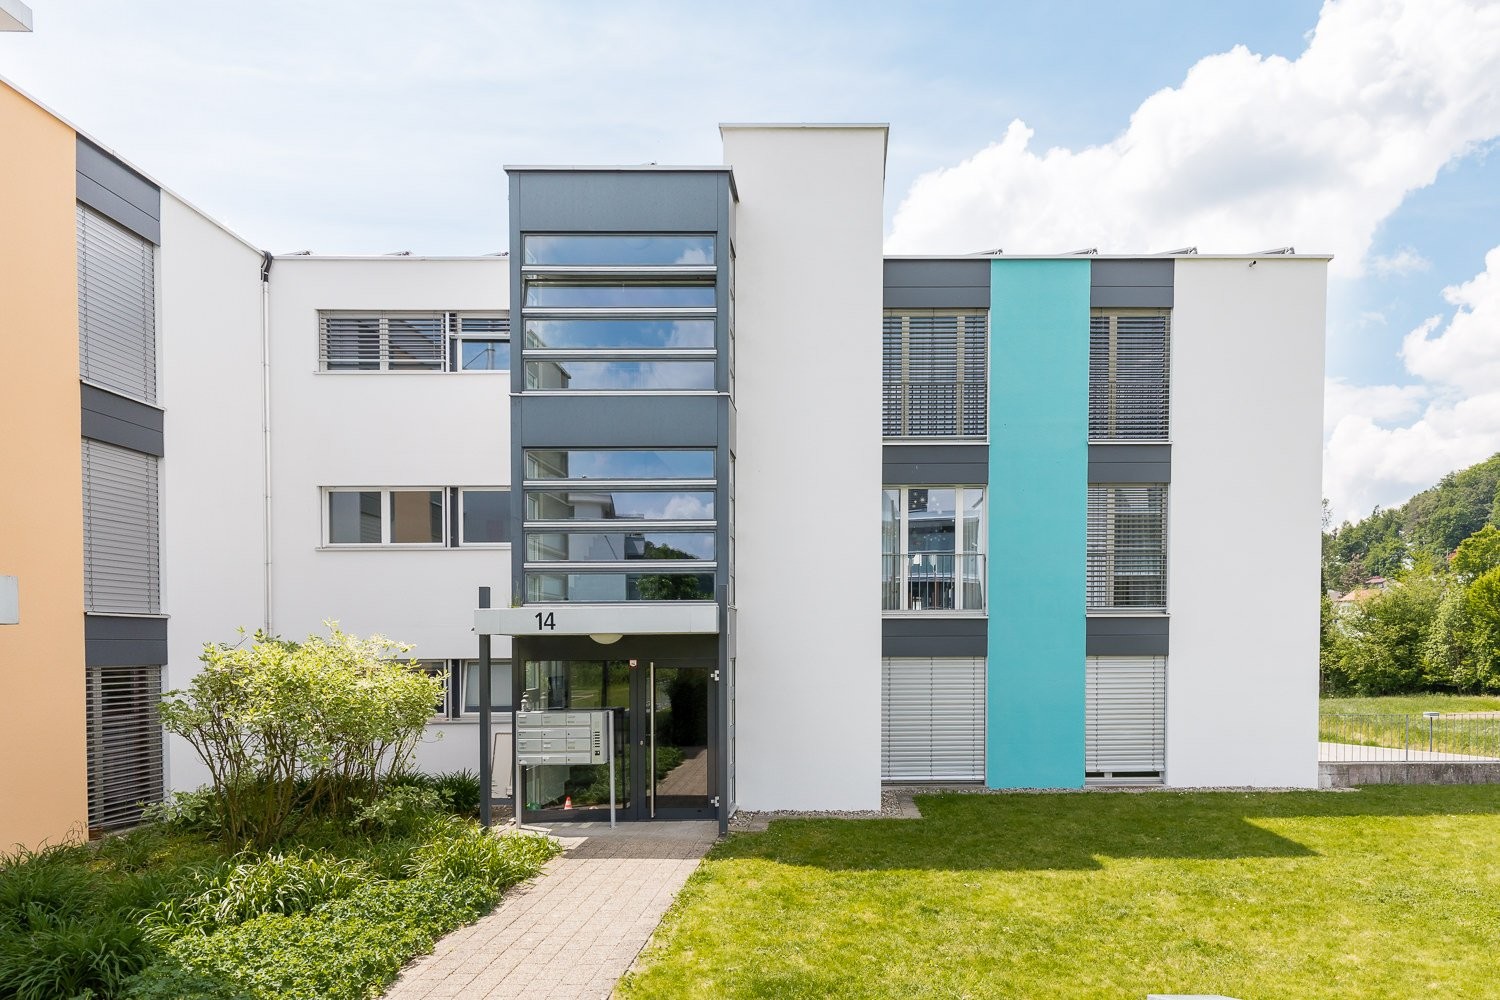
  • Modern two-story building with white facade, large windows, and a central entrance. Features a raised ground floor and a balcony area visible on the left side.
1 / 11
3.5 rooms, 93m², CHF 3,390.–
Top
Neumattstrasse 4, 6205 Eich

Charming apartment in owner-occupied standard with lake view

Welcome to this beautiful, scenic, and highly modern 3.5-room apartment with above-average owner-occupied standard in the tax-friendly, popular Lucerne municipality of Eich.The living area is extensively glazed and offers a breathtaking view of Lake Sempach and the Alps.The open kitchen with cooking island and modern appliances (Bora extraction system, wine cooler, warming drawer, steamer, etc.) meets the highest standards.The spacious entrance area with built-in closet serves as the central element of the apartment. Furthermore, the apartment has a SMART-Home System, which allows you to conveniently control the shutters, lighting, and music via a tablet. An alarm system complements the security of this beautiful apartment.Both bedrooms are generously designed. The master bedroom has its own bathroom, which leaves no wishes unfulfilled. It features a large, floor-level rain shower, a double sink with mirror cabinet, and a screened toilet.The second bathroom with bathtub emphasizes the high standard of the apartment.The charming apartment has a spacious terrace, part of which can be glazed to create a winter garden, and the second area remains open. Of course, sun awnings were also considered here, as the apartment has an optimal south-west orientation for sun worshippers.The spacious elevator system allows for barrier-free and convenient use, making the apartment ideal for older people as well. It simplifies everyday life by eliminating the need to carry heavy shopping bags.In the apartment's redoubt, there is a laundry tower for convenient household management. Additionally, the apartment has a separate basement compartment (electricity and sink), ensuring sufficient storage space.2 underground parking spaces, which can be reached via a car lift, can be rented for CHF 150 each.Available for move-in from September 7, 2026

Travel time
-
  • Modern open-plan living and dining area with a sofa, armchair, coffee table, dining table with chairs, and a kitchen area with cabinets, oven, and washing machine. The space features large windows, a potted plant, and decorative artwork.
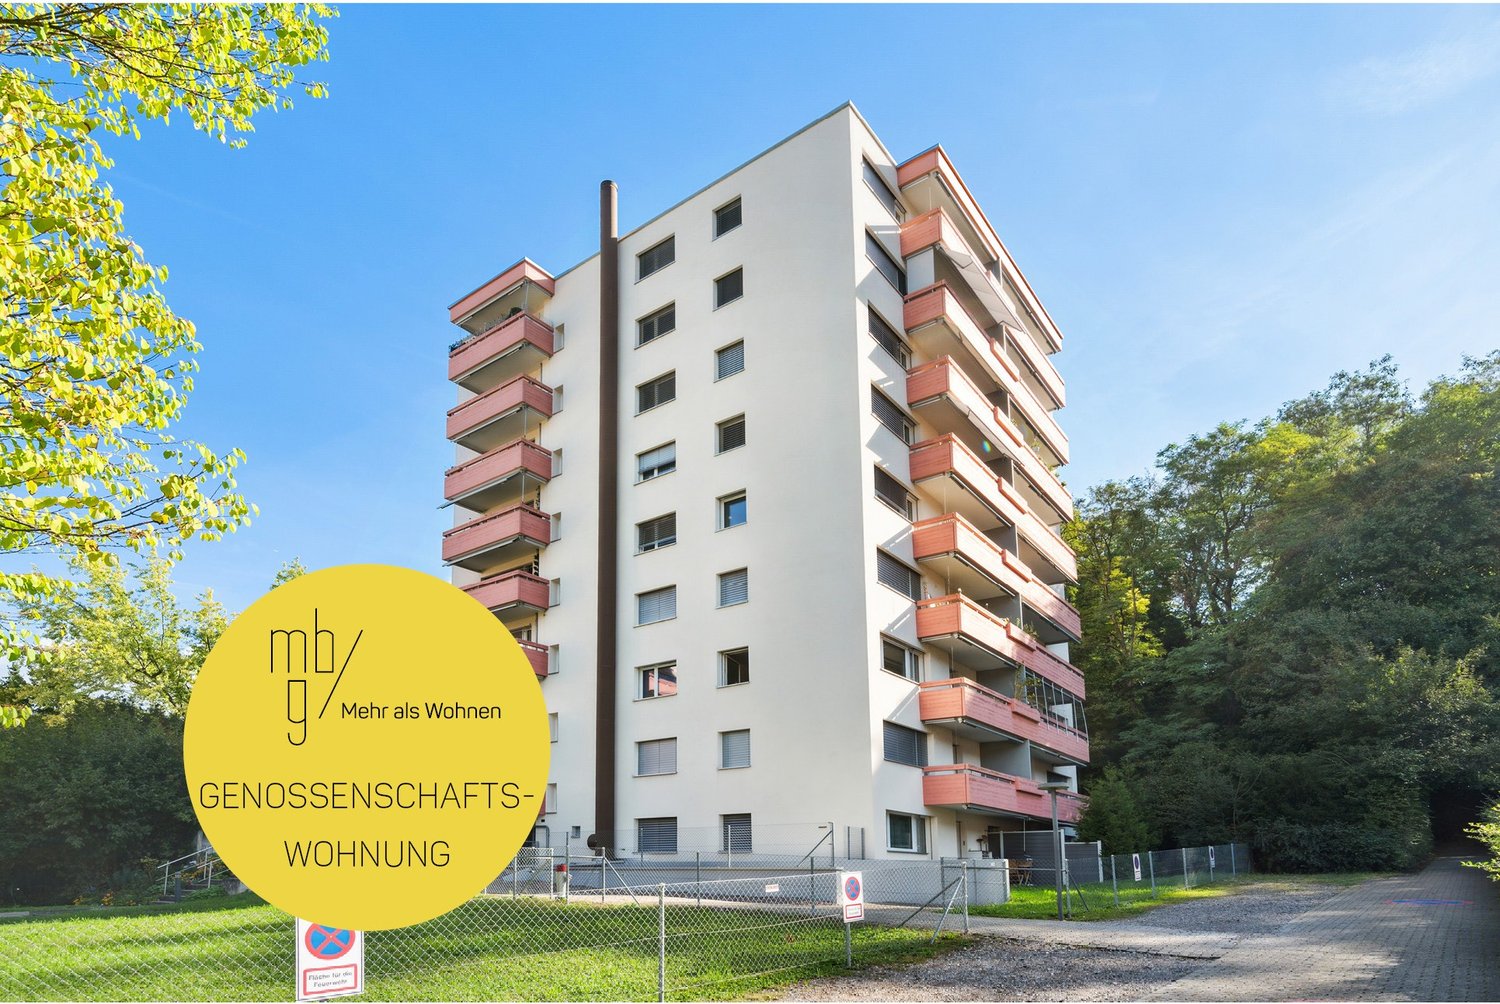
  • Modern multi-story residential building with white facade, multiple windows, and balconies. The building is partially under construction with scaffolding visible on one side.
  • Open-plan living and dining area with modern furniture, large windows, and a view of the city.
1 / 3
2.5 rooms, 65m², CHF 1,820.–
Top
Mitteldorfstrasse 33, 5612 Villmergen

First-time occupancy: Living in Mitteldorf - Modern 2.5-room new apartment in the heart of Villmergen

Welcome to your new home!In a central location on Mitteldorfstrasse 33 in Villmergen, this attractive 2.5-room new apartment is being built with a high-quality finish. The apartment impresses with a modern floor plan, bright rooms, and a pleasant living atmosphere.On approximately 65 m² of living space, you can expect a well-thought-out room concept with an open living and dining area, generous window surfaces, and modern equipment. Here you live comfortably, centrally, and yet in a pleasant living environment.Highlights at a glance • First-time occupancy in a high-quality new building • Modern 2.5-room apartment with approximately 65 m² of living space • Bright living and dining area • Modern interior design • Central location in the village center of Villmergen • Shopping facilities, restaurants, and public transportation within walking distance • Attractive connection to Wohlen, Lenzburg, and Zurich • Ready for occupancy after completion RentNet rent: CHF 1,680.–Additional costs: CHF 140.–Gross rent: CHF 1,820.–LocationThe apartment is located in a central location in the popular Villmergen. Shopping facilities, restaurants, schools, and public transportation are easily accessible. Thanks to the good traffic connection, you benefit from short distances to the surrounding centers such as Wohlen, Lenzburg, Baden, or Zurich.Interested?We would be happy to show you the apartment or inform you about the current construction progress.We look forward to your contact.NBB Immobilien AGMitteldorfstrasse 335612 VillmergenTel.: 079 400 11 20https://nbb-immobilien.ch/

Travel time
-
1 / 12
2.5 rooms, 86m², CHF 1,600.–
Top
Steinmattweg 9, 4143 Dornach

Brightly lit cooperative apartment in a quiet location

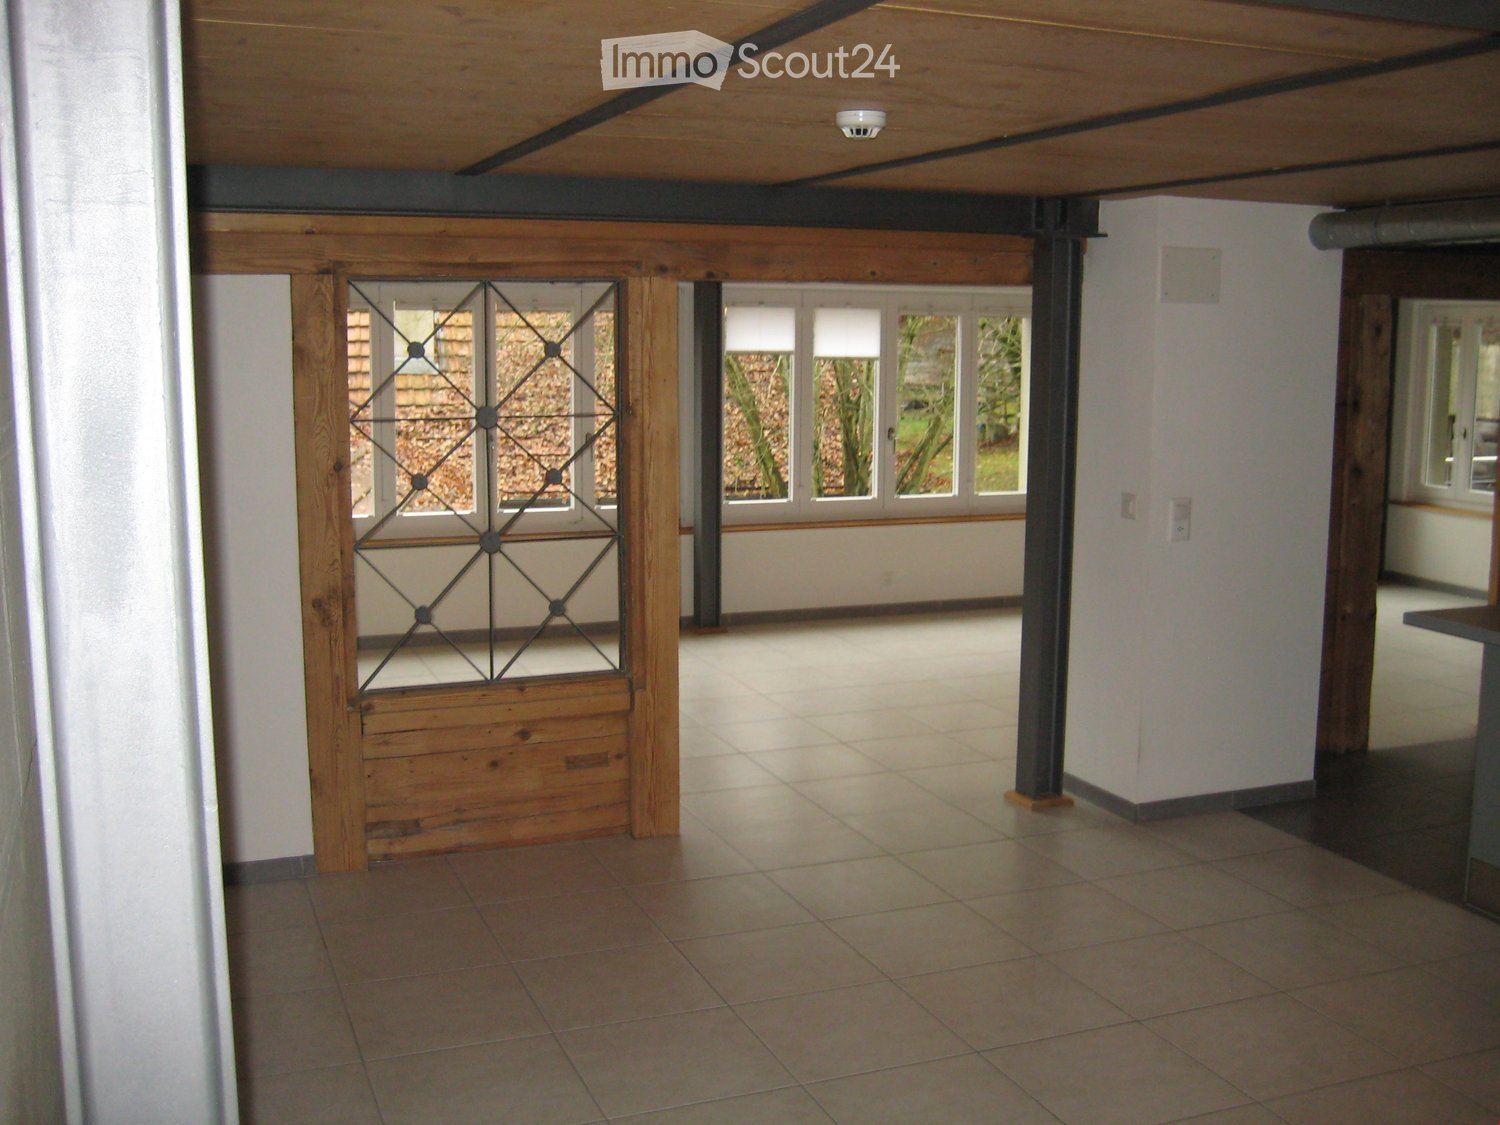
From 01.12.2026, we are renting this spacious, bright, and modern 2.5-room apartment in a family-friendly location in Dornach.This apartment offers the following highlights: • Modern kitchen with ceramic glass stove, dishwasher, fridge/freezer combination, granite countertop, and low-maintenance PVC flooring • Room with solid wood parquet • Bathroom with bathtub and double sink, large mirror cabinets, bathroom furniture, and tile floor • Seating area with sunshade and a view of the greenery • Reduit in the apartment and wardrobe in the entrance area • Cellar compartment for sole use • Laundry room, drying room, and bike room for shared use • Parking spaces in the parking garage available (CHF 110.- / month) • Good public transport connections Instead of a rental deposit, a share capital of CHF 3,500.00 is to be paid."From Dornach, the Riviera of the canton of Solothurn, you have a magnificent view of the entire region up to the Vosges and the Black Forest. The inviting landscape, good infrastructure, excellent public transport connections, proximity to the city of Basel, and an attractive tax rate make Dornach an ideal place to live and work. Our community also has a lot to offer in terms of culture."Inform yourself: https://www.dornach.ch/Tips for your apartment applicationIn the online form, all adult persons must be recorded separately. Additionally, a copy of a valid ID (ID/passport) and current debt collection records must be submitted by all adult applicants.After receiving your application, we carefully check the documents for completeness and according to the rental criteria. We then contact suitable interested parties to arrange a viewing appointment.Since each application is reviewed individually, processing may take some time. We thank you for your patience and understanding.No telephone inquiries will be answered.You have the following options for your apartment application:1. By inquiry: You can fill out the contact inquiry form on the right next to the ad. You will then receive an email with the link to the online registration form. Please also check your spam folder. However, please note that pure contact inquiries are usually not processed, as a complete application via the online form is required for review.2. By link: The simplest and fastest way to apply is via the following link, which allows you to directly enter all information and upload the required documents:
Travel time
-
  • Aerial view of a residential area with modern apartment buildings, green lawns, and surrounding town with houses and fields.
  • Empty room with light wooden flooring, white walls, and large sliding glass doors leading to a balcony with a view of a green area.
  • Modern bathroom with a double sink, wooden cabinet, mirror, toilet, and large window with blinds.
  • Modern bathroom with a glass-enclosed shower area, a white washing machine, and a white dishwasher stacked together.
  • Empty room with light wooden flooring, white walls, and grey cabinetry visible in the background.
  • Empty room with wooden flooring, large sliding glass doors leading to a balcony, and white walls.
  • Empty room with wooden flooring and white walls, featuring a large window with a view of a garden area.
  • Empty room with wooden flooring, white walls, and large window offering a view of greenery outside.
  • Promotional image for real estate services featuring two professionals in front of a modern urban building.
1 / 9
4.5 rooms, CHF 2,515.–
Top
Hardstrasse 8a, 4657 Dulliken

Attic apartment with large terrace

High-quality construction and beautiful recreational areaYour location advantagesAt Hardstrasse 8 - 12 in Dulliken, the attractive Engelpark development has been created with a wonderful view of the hilly landscape of Engelberg. The development, located directly in the recreational area, consists of six multi-family houses with underground parking. Despite the quiet living location, you can reach Dulliken train station with good public transport connections in just a few minutes.Various shopping facilities as well as the Neumatt, Kleinfeld, and Langmatt schools are within walking distance. The multi-family houses impress with their beautiful architecture, high-quality construction, clever room layout, and spacious, southwest-facing balconies. Look forward to open kitchens, floor-to-ceiling windows, barrier-free access, elevators, and a private laundry tower in the apartment.How you liveIn house 8a, we are renting a modern 4.5-room attic apartment immediately.The apartment impresses with the following highlights. • Vinyl flooring in the living areas • Tile flooring in the wet cells • An open kitchen with induction cooktop and combi steamer • Elegant shower/WC with private washing machine and dryer. The photos are from a similar object and may varyThis is what it's worth to youRent CHF 2,215Utility costs in advance CHF 300Rent for parking space CHF 130Look forward to......a great, modern apartment right in the recreational area.

Travel time
-
  • Balcony overlooking a serene lake with distant mountains, surrounded by trees and a parked car.
  • Modern kitchen with white and wooden cabinets, stainless steel appliances, and a wooden countertop.
  • Balcony with green artificial turf, wooden decking, grey sofa, and small wooden table.
  • A scenic view of a waterfront area with a mix of residential and commercial buildings, including a prominent high-rise apartment building and a historic castle-like structure in the background, surrounded by trees and a calm lake.
  • Modern living room with a beige sofa, coffee table, dining table, chairs, floor lamp, artwork, and a view to a balcony.
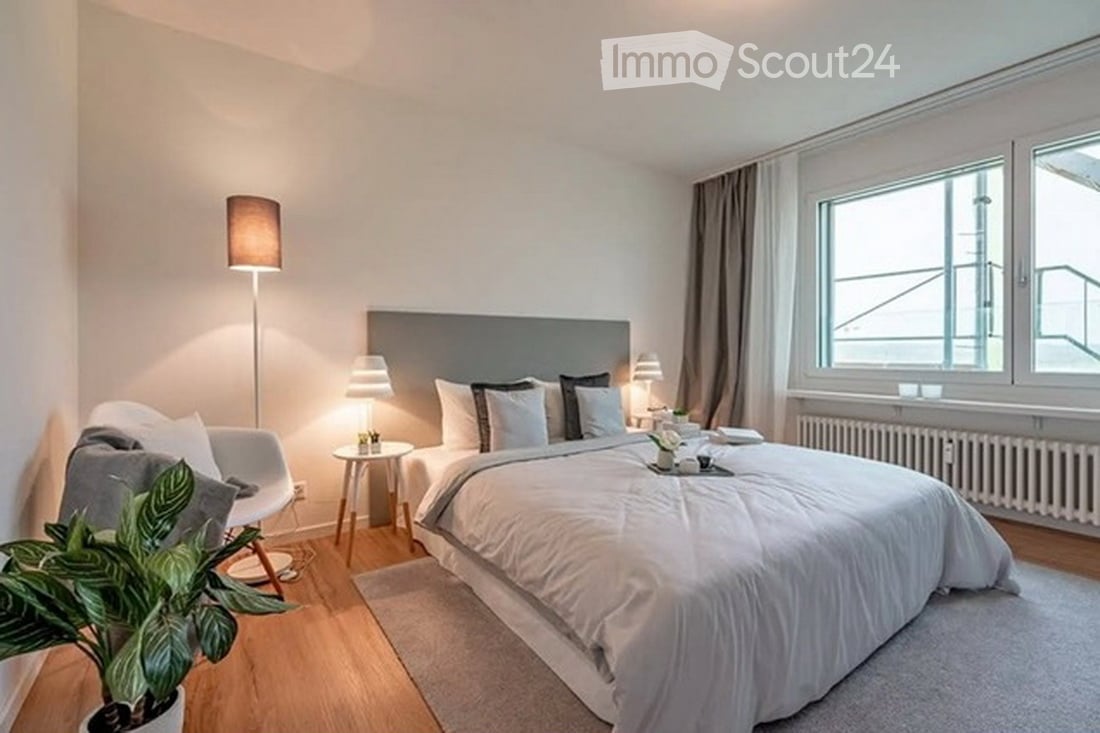
  • Modern bedroom with a large bed, a plush armchair, a dresser with drawers, a mirror, a hanging lamp, a painting, and a vase on the dresser. The room has wooden flooring and large windows with white curtains, leading to a balcony with a view.
  • Modern bathroom with blue and white patterned tiles, a white sink with a modern faucet, a toilet, a large mirror, a black bathroom cabinet, a shower curtain, and a fluffy rug on the floor.
  • Modern living room with a grey sofa, coffee table, two stools, a TV, and a kitchen area with bar stools.
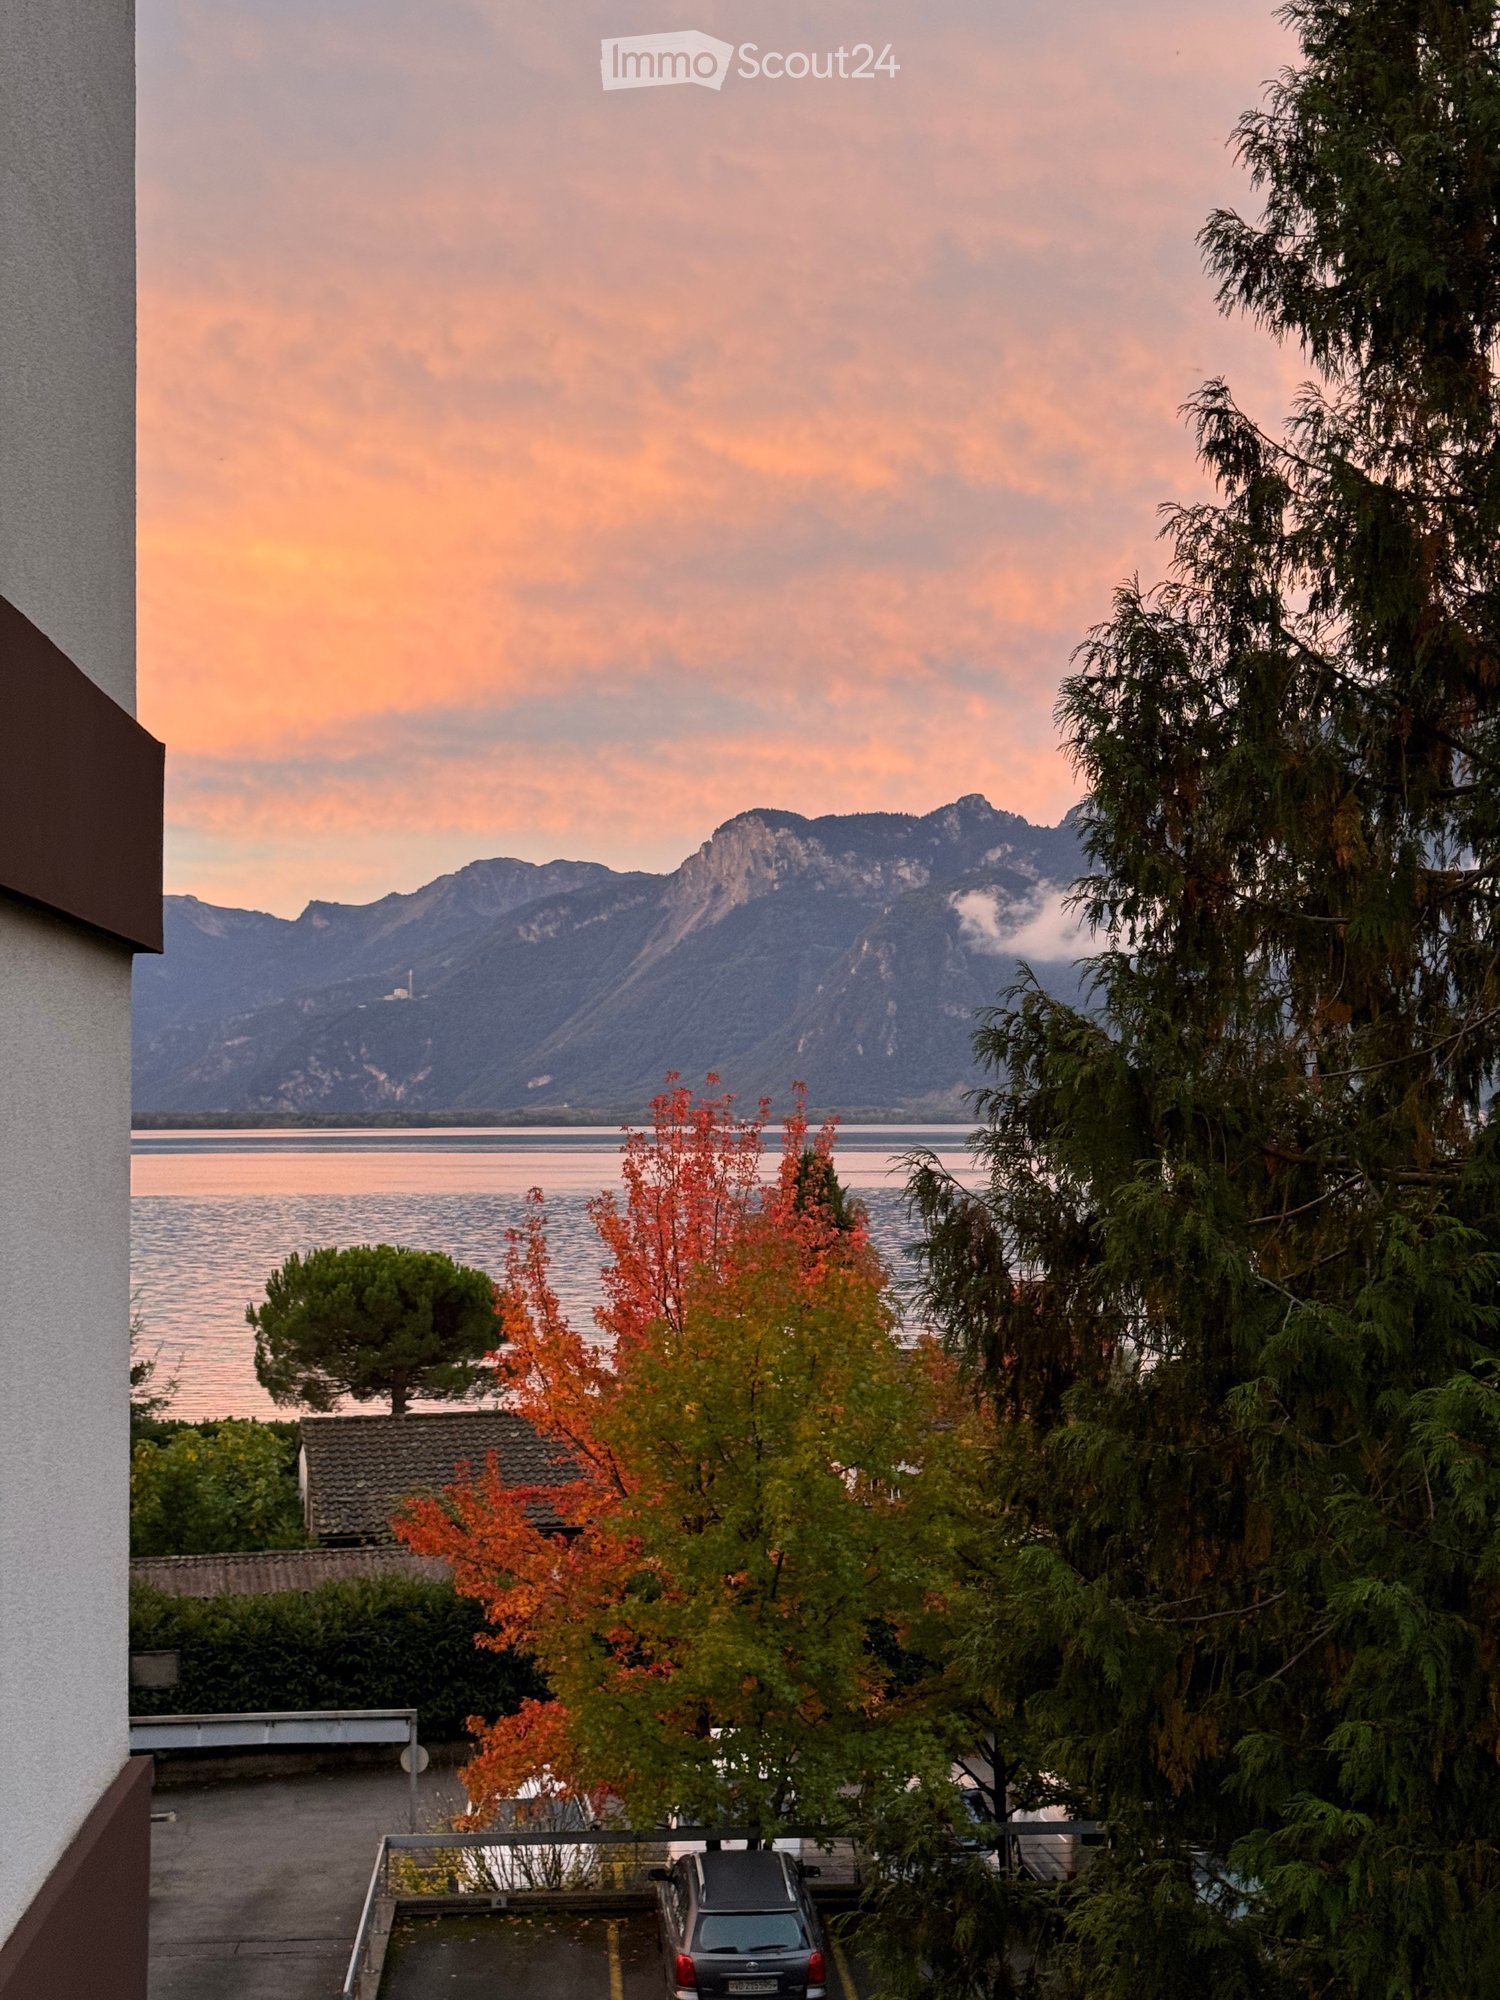
  • View from a balcony or terrace showing a scenic landscape with mountains, a lake, and trees.
  • A cozy bedroom with a large bed, a round chair, a curtained window opening to a balcony with a view, and decorative items on a side table.
1 / 10
2.5 rooms, 56m², CHF 1,820.–
Top
Rue du Lac 85, 1815 Montreux

Charming furnished apartment 2 steps from the lake

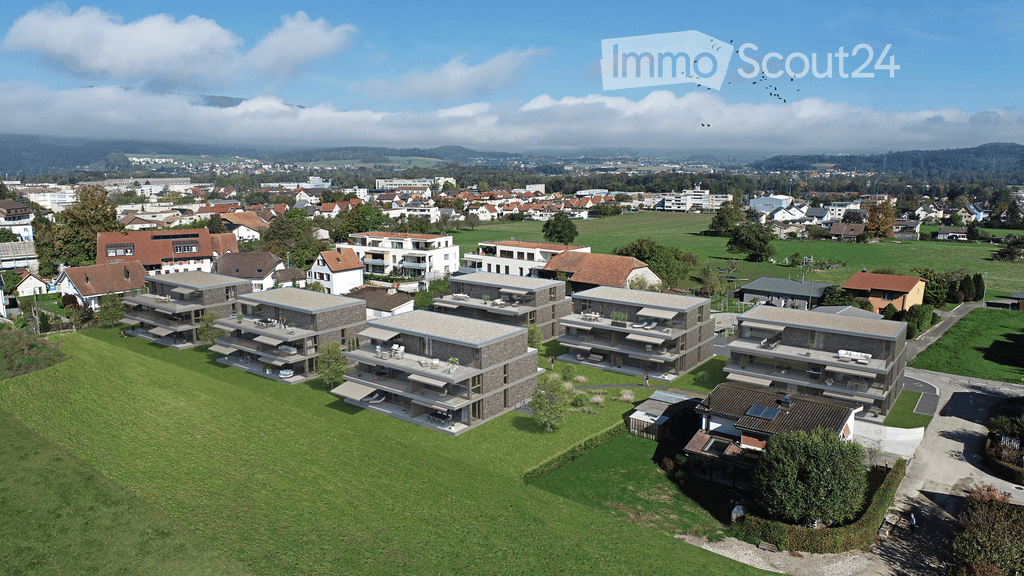
2.5 furnished apartment from October 30th/November 1st, with the possibility of taking over the lease afterwards.Beautiful furnished apartment of 2.5 rooms (approx. 56 m²) in Clarens, located on the first line of the lake. Very bright thanks to the large bay windows, with a large balcony overlooking the garden and the lakeIdeal location: • 1 minute from Migros and Denner • 1 minute from bus 201 (Montreux, Vevey, Rennaz) • 1 minute from Clarens beach • Close to Clinique La Prairie and Hôpital Riviera-Chablais • Many spaces in the blue zone + possibility of renting a space in the building according to availability 1 bedroom with bed, 1 living room, a fully equipped kitchen with bar, a large balcony with a view, and a bathroom with a bathtub.Fully furnished and equipped: Bright living room, bedroom, equipped kitchen (dishwasher, oven, microwave, refrigerator), bathroom with bathtub, sofa, bed, table and chairs, Dyson vacuum cleaner and many storage spaces.Building renovated in 2026, with elevator, laundry room without imposed planning and trash can on the floor. Very quiet neighborhood.Rent: CHF 1'820.–/month, including charges and furniture.Ideal for one person or a couple.Interested? Contact me to organize a visit.Required documents: registration form, 3 last pay slips, extract from the debt collection register of less than 3 months and copy of the identity card/residence permit.
Travel time
-
  • Balcony with a scenic view of a lake and mountains, featuring a small table and chairs, and a potted plant on the adjacent balcony.
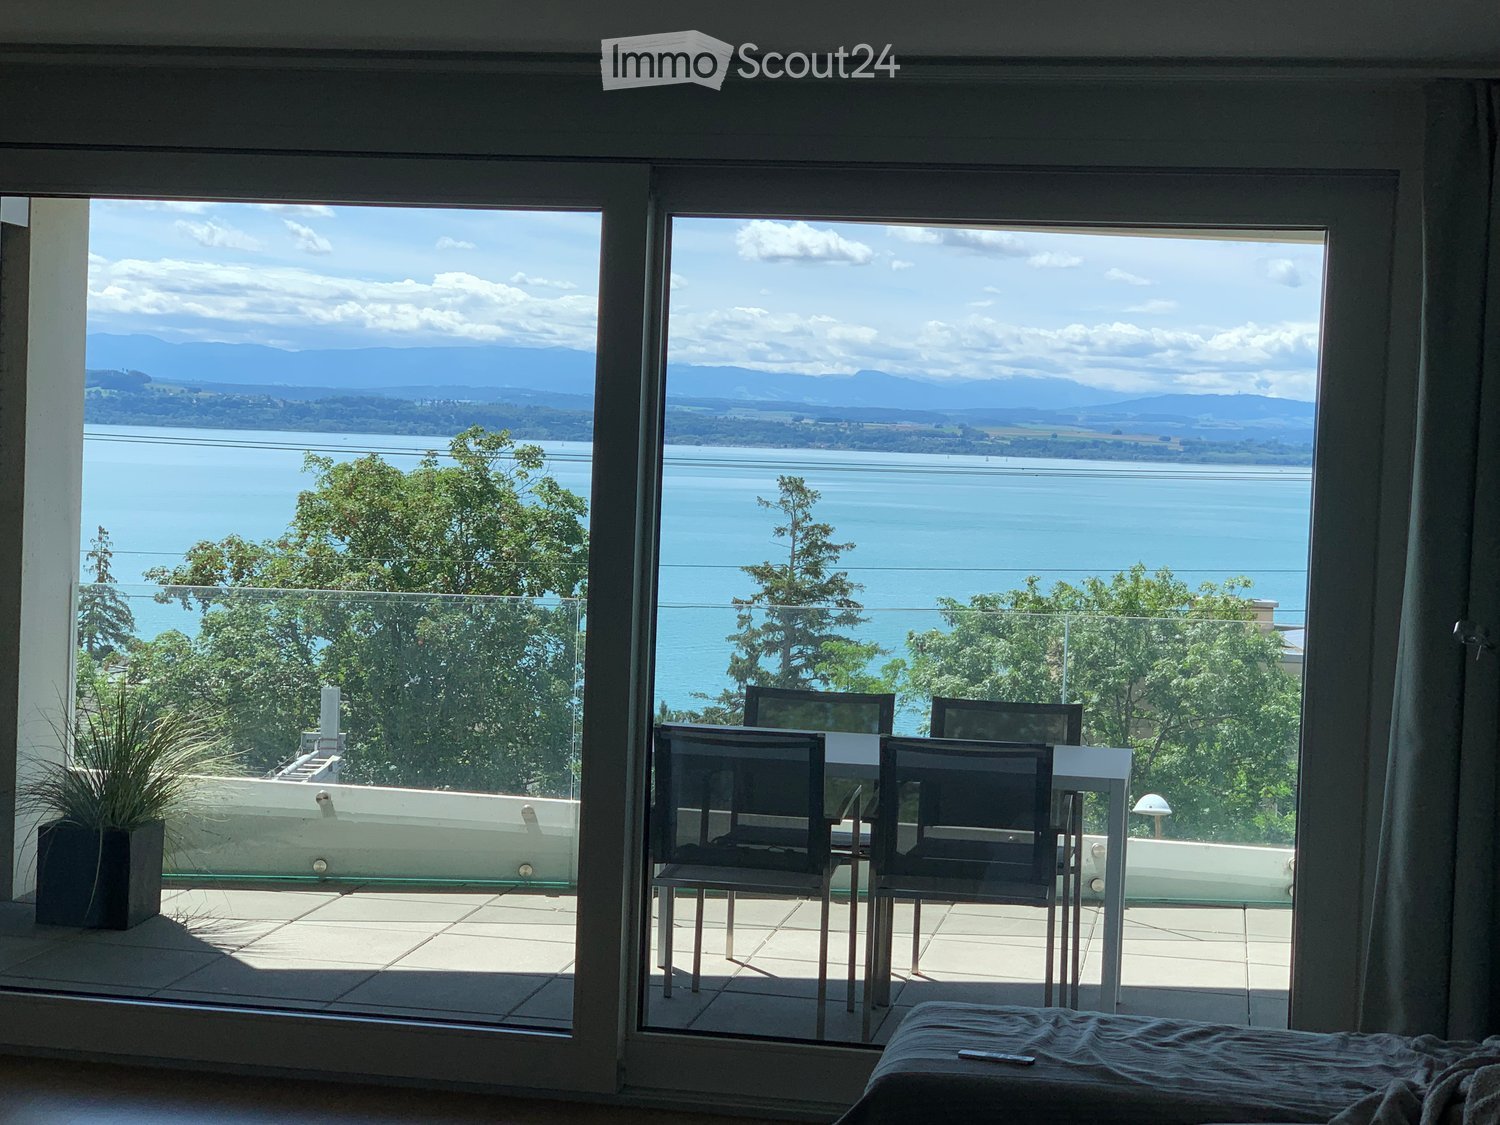
  • Balcony with a white table and four black chairs, overlooking a scenic view of water and distant mountains.
  • Modern living room with a sofa, coffee table, dining table, chairs, and wine glasses, overlooking a scenic view.
  • Modern open-plan living and dining area with a sofa, coffee table, dining table with chairs, and a fully equipped kitchen with cabinets, oven, and microwave.
  • Bright bedroom with large windows offering a scenic view, featuring a bed and a white chair.
  • Modern bathroom with a glass-enclosed shower, a white sink with a mirror, and a towel rack with towels.
  • Modern, compact bathroom with dark brown tiles, white toilet, and a toilet paper holder on the wall.
  • Balcony with tiled floor, white table, four chairs, and a small plant in the corner.
  • Balcony with a modern white dining table and four black chairs, overlooking a scenic lake and distant mountains.
1 / 9
2.5 rooms, 55m², CHF 1,600.–
Top
Rue de Grise-Pierre 13, 2000 Neuchâtel

Takeover of lease – furnished 2.5-room apartment with splendid lake view

2.5 rooms – 55 m² – CHF 1'400.- + CHF 200.- in charges. Available from November 1st Apartment with 2.5 rooms located in a beautiful high-standard building in Vauseyon. Situated in a privileged environment, it benefits from a magnificent unobstructed view of the lake and exceptional brightness throughout the day thanks to its large windows. Well-maintained and in excellent condition, it offers high-quality finishes with parquet, custom-made built-in wardrobes, and underfloor heating.It also has a beautiful terrace extending from the living room.The apartment is available furnished, ideal for a single person or a couple.The Vauseyon neighborhood offers a pleasant, quiet, and green living environment while remaining close to the city center of Neuchâtel and the main transportation axes. Equipment:- Fully equipped kitchen with dishwasher- Furniture: table/chairs, sofa, TV cabinet + TV, bed/mattress- Electrically operated, adjustable blinds- Basement- Large, custom-made built-in wardrobes in the bedroom, entrance, and toilets- Separate toilets- Spacious indoor parking space for CHF 150.–/month- Shared laundry room Transportation:- Direct access to the highway- 6 minutes on foot from the Vauseyon bus stop, allowing quick access to Neuchâtel train station and Le Locle- 6 minutes on foot from Serrières train station- 3 minutes on foot from a Coop Do not hesitate to contact me for any additional questions or to arrange a visit at the following address: appart.grisepierre@gmail.comApplicants must be solvent and provide a complete file including:• 3 last pay slips• Identity document or residence permit• Original certificate from the Office of Debt Enforcement (not older than 1 month)• Liability/Household insurance policy

Travel time
-
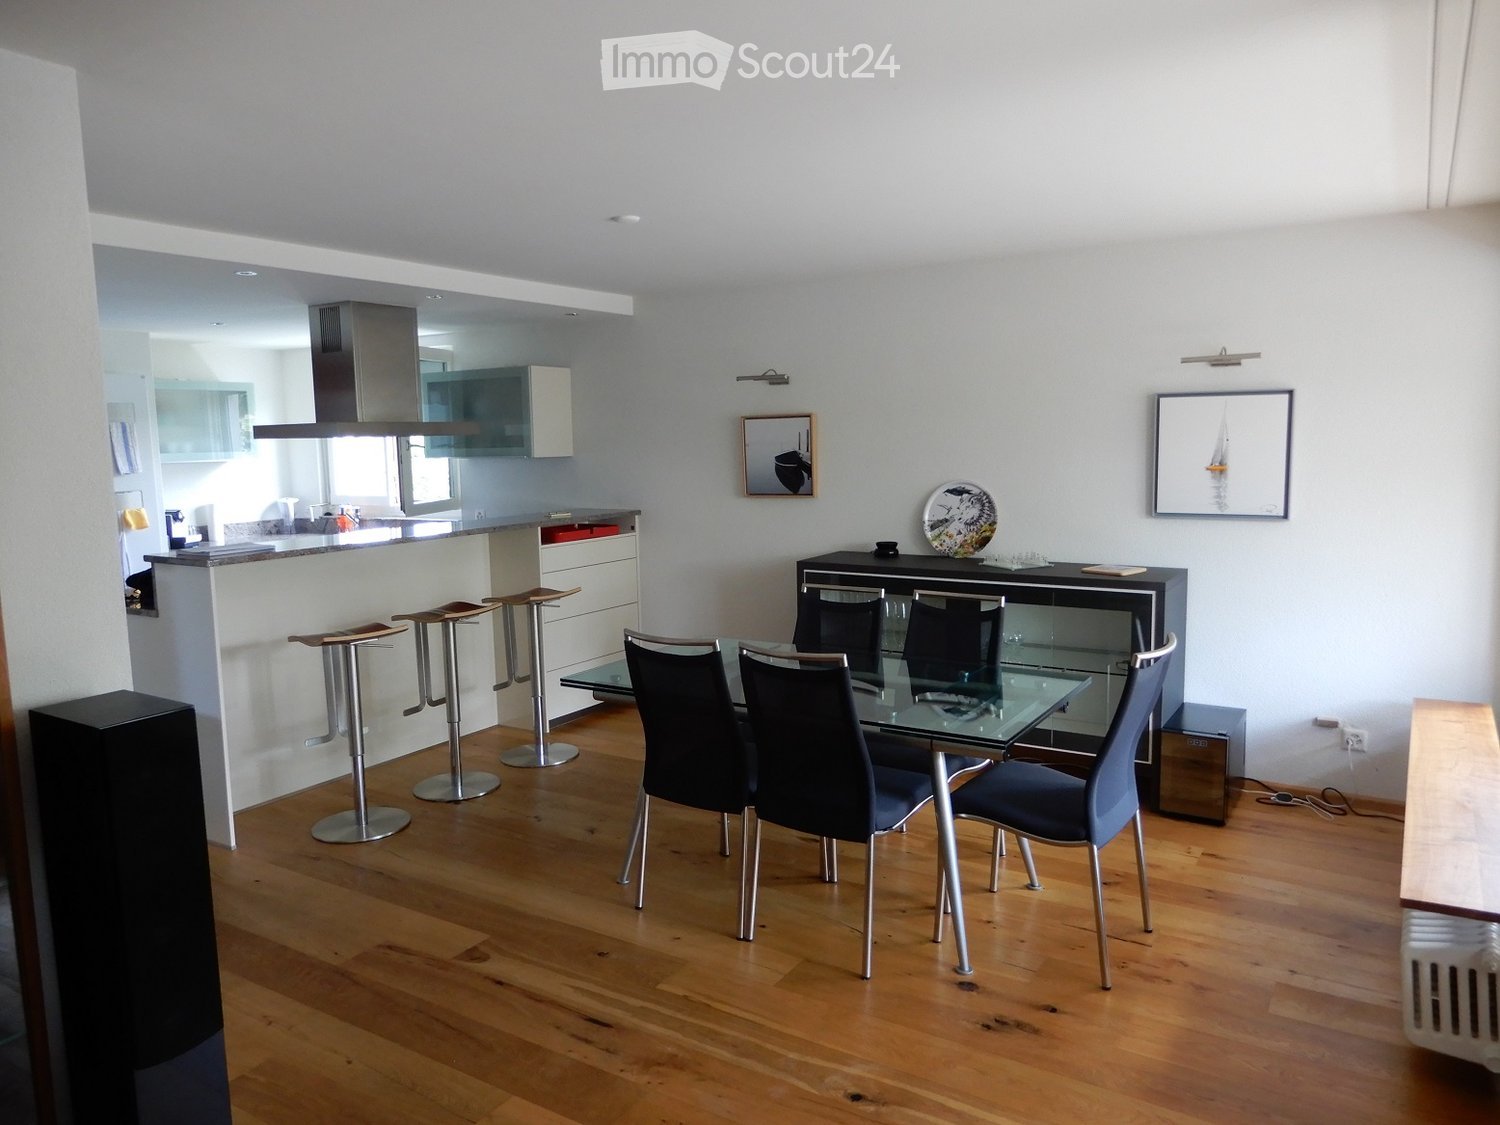
  • Modern dining area with a glass dining table, six chairs, four bar stools, a kitchen island, and framed artwork on the wall.
  • Modern kitchen with granite countertops, built-in stove, and a dining area leading to a balcony with outdoor furniture.
  • Dining area with a glass table and chairs, a red leather sofa, and a small round stool, connected to a living space with wooden flooring.
  • Bedroom with a neatly made bed, white wardrobe with mirrored doors, and a radiator beneath the window.
  • Cozy bedroom with a wooden bed, white bedding, nightstand, and a lamp. The room features wooden flooring and a radiator under the window.
  • Modern bathroom with a white sink, toilet, bathtub, and a glass-enclosed shower area. Features a white bathroom rug, a mirror, and a sleek faucet.
  • Modern bathroom with white tiles, a sink with a modern faucet, a toilet, a mirror, and a small shelf holding a vase with sticks.
  • Balcony with wooden table and chairs, covered grill, sliding glass door leading inside, view of greenery and street.
  • Concrete garage with a bicycle parked inside, a white door at the back, and some protective coverings on the walls.
1 / 9
3.5 rooms, 85m², CHF 2,040.–
Top
Spitzwaldstrasse 140, 4123 Allschwil

Bright 3.5-room apartment with balcony and garage in Allschwil

Welcome to this well-maintained and spacious 3.5-room apartment at Spitzwaldstrasse 140 in Allschwil. The apartment is located on the 2nd floor of a multi-family house from 1972, which was extensively renovated in 2013, and impresses with a well-thought-out room layout and a pleasant living atmosphere.The apartment offers: • Bright living and dining area: Inviting living space with wooden floor, – ideal for relaxing and receiving guests. • Modern kitchen: High-quality kitchen with GS, Kombisteam, granite countertops, built-in stove, and a practical kitchen island. • Two bedrooms, one with a built-in closet • Bathroom with shower and toilet plus a separate guest toilet with sink. • Balcony: Directly accessible from the kitchen, – perfect for sunny summer moments. • Spacious living area: 105 m² on one floor, accessible by elevator. • Garage: One garage space is available. • Basement compartment: also belongs to the apartment Location and surroundings: The apartment is located in a quiet area in Allschwil – both during the day and at night, there is a pleasant silence. In the summer, the apartment benefits from plenty of sunlight, and even in winter, the sun's radiation is good. In the immediate vicinity of the property, you will find everything you need for your daily needs: the kindergarten is 400 m away, the school 300 m, and various shopping facilities can be found after about 450 m. The bus stop with line 33 (direction Allschwil/Schifflände) and the tram stop with line 6 (direction Allschwil/Riehen) are just a short walking distance from the property.This attractive apartment is available from January 1, 2026 or earlier by agreement and is ideal for couples, small families, or people who appreciate comfortable living in a quiet environment. We look forward to your contact.

Travel time
-
  • Modern two-story building with a balcony, surrounded by greenery and a small outdoor seating area.
  • Modern multi-story building with white facade, multiple windows, balconies, and a parking area.
  • Modern, minimalist kitchen with white cabinets, a central island, and a large window offering a view of the outdoor area.
  • Empty room with large sliding glass doors leading to a balcony, tiled floor, and white walls.
  • Modern bathroom with a white sink, dual faucets, a large mirror, and a toilet. The walls are tiled in dark gray and light green.
  • Modern bathroom with dark tiles, white sink, toilet, and shower area. Features a large window and sleek cabinetry.
  • Empty room with white walls, tiled floor, and large windows offering a view of greenery outside.
  • A compact bathroom with a stacked washing machine and dryer unit, white tiled floor, and white walls.
  • Utility room with white walls, tiled floor, and exposed pipes. A white electrical panel is mounted on the wall.
1 / 9
4.5 rooms, 100m², CHF 2,385.–
Top
Bernstrasse 71, 3175 Flamatt

High-quality new building 4 1/2 room apartment (100 m2) in Flamatt

Electricity included in pro-rata ancillary costs (approx. Fr. 80.-- per month) Fulfill your dream of living We rent a 4 1/2 room new building apartment on the 2nd floor at Bernstrasse 71 in Flamatt - low heating costs thanks to a ground water heat pump. The apartment impresses with a high-quality construction standard that leaves no wishes unfulfilled. - Open kitchen with V-Zug: ceramic cooktop, Combi-Steamer, - Dishwasher, refrigerator - Easy-to-maintain ceramic floor with underfloor heating - 2 shower/WC with high-quality plate coverings - Own laundry tower in the apartment - Heat generation through cost-effective ground water heat pump - Comfort ventilation according to Minergie standard - Lovely balcony for cozy hours - Separate reduit on the floor at the entrance and in the basement - Schindler elevator for the entire building - Photovoltaic system for increased supply security and cheaper electricity - High-speed glass fiber connection - Outdoor parking space available for an additional Fr. 30.00 Quiet location in the tax-friendly canton of Fribourg Public transport: S-Bahn to Bern/Fribourg - 10 minutes on foot Motorway access N1 Fribourg-Bern in 2 minutes (both centers can be reached in 15 minutes) Shopping facilities (Coop/Migros) in the immediate vicinity No through road (serves only the surrounding neighborhood) Recreational area Sense 5 minutes on foot for swimming, barbecuing, leisure

Travel time
-

Suggested properties for you based on search results

Other interesting objects