5659 results - Flats for rent with Balcony / Terrace, Elevator: Switzerland

  • Open-plan living and dining area with wooden flooring, a sectional sofa, coffee table, dining table with chairs, kitchen area with cabinets and appliances, and decorative plants.
  • Modern living room with wooden floors, large windows, a sofa, coffee table, armchair, and decorative plants.
  • A modern, open-plan kitchen and living area with white cabinets, a central island, a dining table with chairs, and a comfortable sofa. The space features wooden flooring, a skylight window, and various kitchen appliances.
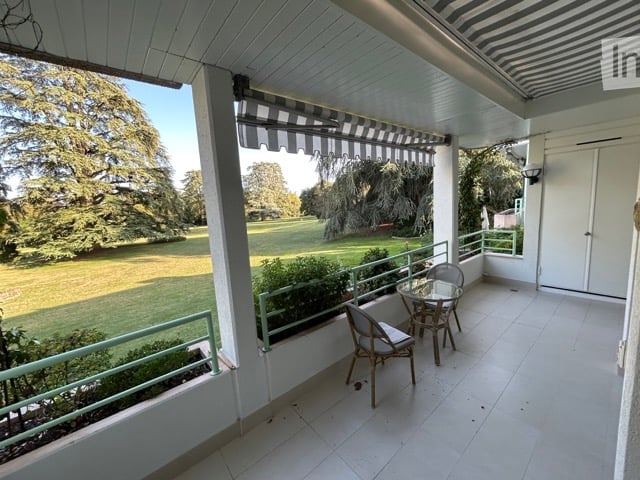
  • Balcony with wicker chairs, a glass table, potted plants, an umbrella, and an elephant statue.
  • Modern bathroom with a sink, mirror, toilet, washing machine, and shower area. Includes a picture frame and a small rug.
  • Cozy attic bedroom with wooden floors, slanted ceilings, and large windows. Features a double bed with patterned bedding, a nightstand with a lamp, a dresser with a mirror, and a small seating area with a chair and plant.
  • A rooftop terrace with a round wicker daybed, colorful cushions, potted plants, a small table, and a hanging chair.
  • Wooden staircase with beige carpeted steps, wooden railings, and a small landing area. The hallway features a framed picture on the left wall, a mirror on the right, and a small shelf with framed photos and decorative items.
  • Balcony with a dining table, chairs, a sofa, and flower pots, featuring a view of the surrounding area.
  • A well-lit hallway with a wooden staircase leading to an upper level. The area features a cozy blue sofa with a fluffy throw, a small table with a calendar, a shelf with picture frames and decorative items, and a mirror on the wall. The floor is tiled, an
  • Cozy bedroom with a light blue sofa, wooden floor, mirror, small table with a lamp, bookshelf, decorative statue, and a pet bed.
  • Bright, airy room with wooden flooring, large window with white curtains, cactus plant, artwork, and decorative ball on windowsill.
  • Modern bathroom with white tiled walls, a bathtub with a handheld shower, a sink with a mirror, and decorative framed artwork and star-shaped wall decorations.
  • Modern bathroom with a walk-in shower, toilet, and a vanity with a mirror. The shower has a glass door and a handheld showerhead. A framed picture hangs on the wall, and a bottle and brush holder are on the vanity.
1 / 14
4.5 rooms, 115m², CHF 2,250.–
Top
Pilatusweg, 5036 Oberentfelden

Modern 4.5-room maisonette apartment in Oberentfelden – available immediately!

Welcome to this stylish and modern 4.5-room maisonette apartment in a well-maintained new building from 2018 in Oberentfelden. With a spacious living area of 115 m² on the 3rd and 4th floors, this apartment offers everything you could want – ideal for families, couples, or anyone who values comfortable living.The apartment features, among other things: • Bright, spacious rooms: Thanks to the modern construction and high-quality furnishings, you can expect a pleasant living experience on two levels. • Balcony with a beautiful view: Enjoy sunny hours on your private balcony – in the summer with plenty of sunshine. • Modern bathroom: Equipped with sink, mirror, toilet, shower, and a private washing machine – everything is available for maximum comfort. • Garage and parking space: No stress when looking for a parking space – garage and outdoor parking space available, underground parking for 125.— • Elevator: Convenient access to all floors thanks to the existing elevator. • Child-friendly and pet-friendly: Perfect for families with children or pets. Quiet location: The apartment is located near the forest and golf course. Ideal for extended walks in nature.Location and connection: Oberentfelden convinces with an excellent infrastructure and short distances to everything important. • Public transport: The Oberentfelden Engelplatz stop is just a 5-minute walk away, the Reformierte Kirche bus station is 7 minutes away, and the Oberentfelden Uerkenbrücke train station is 9 minutes away on foot. • Shopping: The nearest Spar supermarket is just 6 minutes away on foot. • School: The Gelbe Schulhaus is just 4 minutes away on foot – ideal for families with school-age children. • Health: The Lindenapotheke is just 7 minutes away on foot. This apartment is available immediately and combines modern living, a pleasant location, and excellent connections. Convince yourself and arrange a viewing today!

Travel time
-
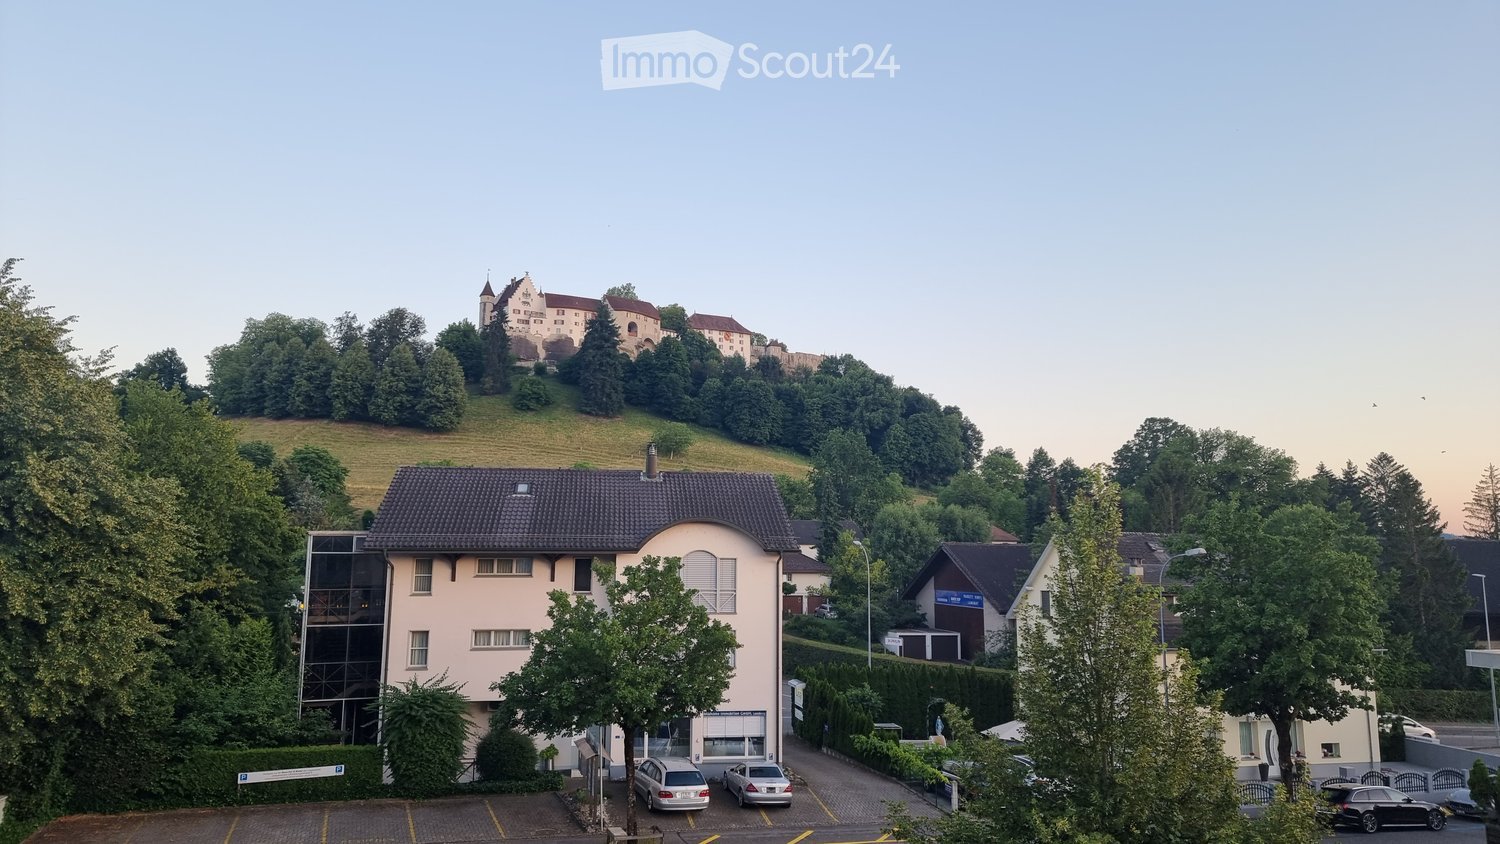
  • A modern two-story building with a tiled roof, surrounded by trees and a parking lot, with a historic castle visible on a hill in the background.
  • Empty room with tiled floor, large sliding glass doors leading to a balcony, and a modern kitchen area visible in the background.
  • Empty room with tiled floor, large window with white curtains, and a sliding glass door leading to a balcony.
  • Empty room with white walls, tiled floor, white cabinetry, and a closed door.
  • Empty room with white tiled floor, white walls, and a large window with a view of greenery. Features a ceiling light fixture and a door handle visible on the left side.
  • Empty room with white tiled floor and white walls, featuring a single window with white frame and a ceiling light fixture.
  • Modern bathroom with a white bathtub, glass-enclosed shower, and sleek fixtures.
  • Modern bathroom with white tiled walls, dark grey tiled floor, a large sink with a modern faucet, a large mirror above the sink, and a toilet in the corner.
  • Modern bathroom with white cabinets, a toilet, a sink, and a mirror above the sink. The floor is dark tiled, and the walls are white with black trim.
  • Balcony with tiled floor, glass railing, and a view of neighboring houses and greenery.
  • Floor plan of a residential space with labeled rooms including living/dining area, kitchen, two bedrooms, bathroom, WC, entrance area, staircase, and elevator.
1 / 11
3.5 rooms, 93m², CHF 2,340.–
Top
Othmarsingerstrasse 5, 5600 Lenzburg

Bright 3.5-room apartment with exclusive castle view

Welcome to this well-maintained and modern 3.5-room apartment on the 2nd floor at Othmarsingerstrasse 5 in Lenzburg. The property, built in 2010, impresses with its bright, spacious layout and excellent infrastructure.The apartment offers the following highlights: • Spacious, light-flooded living and dining area • Modern, open kitchen with cooking island • 19 m² large, covered balcony with castle view • Bathroom with corner bathtub and separate shower • Separate guest toilet • Private laundry room with washing machine and dryer • Practical built-in closets and private basement compartment • Elevator • Photovoltaic system on the roof: installation decided by the owners, implementation to follow • Parking options: 1x underground parking CHF 120.- and 1x outdoor parking CHF 80.- Location and traffic connectionThe apartment is located at Othmarsingerstrasse 5 in Lenzburg. The bus stop "Othmarsingerstrasse" is about 3 minutes' walk away and offers a connection to Lenzburg train station.The charming old town and shopping facilities such as Migros are located in the surrounding area. The A1 motorway access is also easily accessible. • Lenzburg train station: 15 minutes' walk away • Bus stop towards Lenzburg train station: reachable on foot in just 3 minutes • A1 motorway access: reachable in just 3 minutes by car • Shopping opportunity: 10 minutes' walk away • Old town: reachable on foot in just 3 minutes This attractive apartment is available from November 1, 2026.

Travel time
-
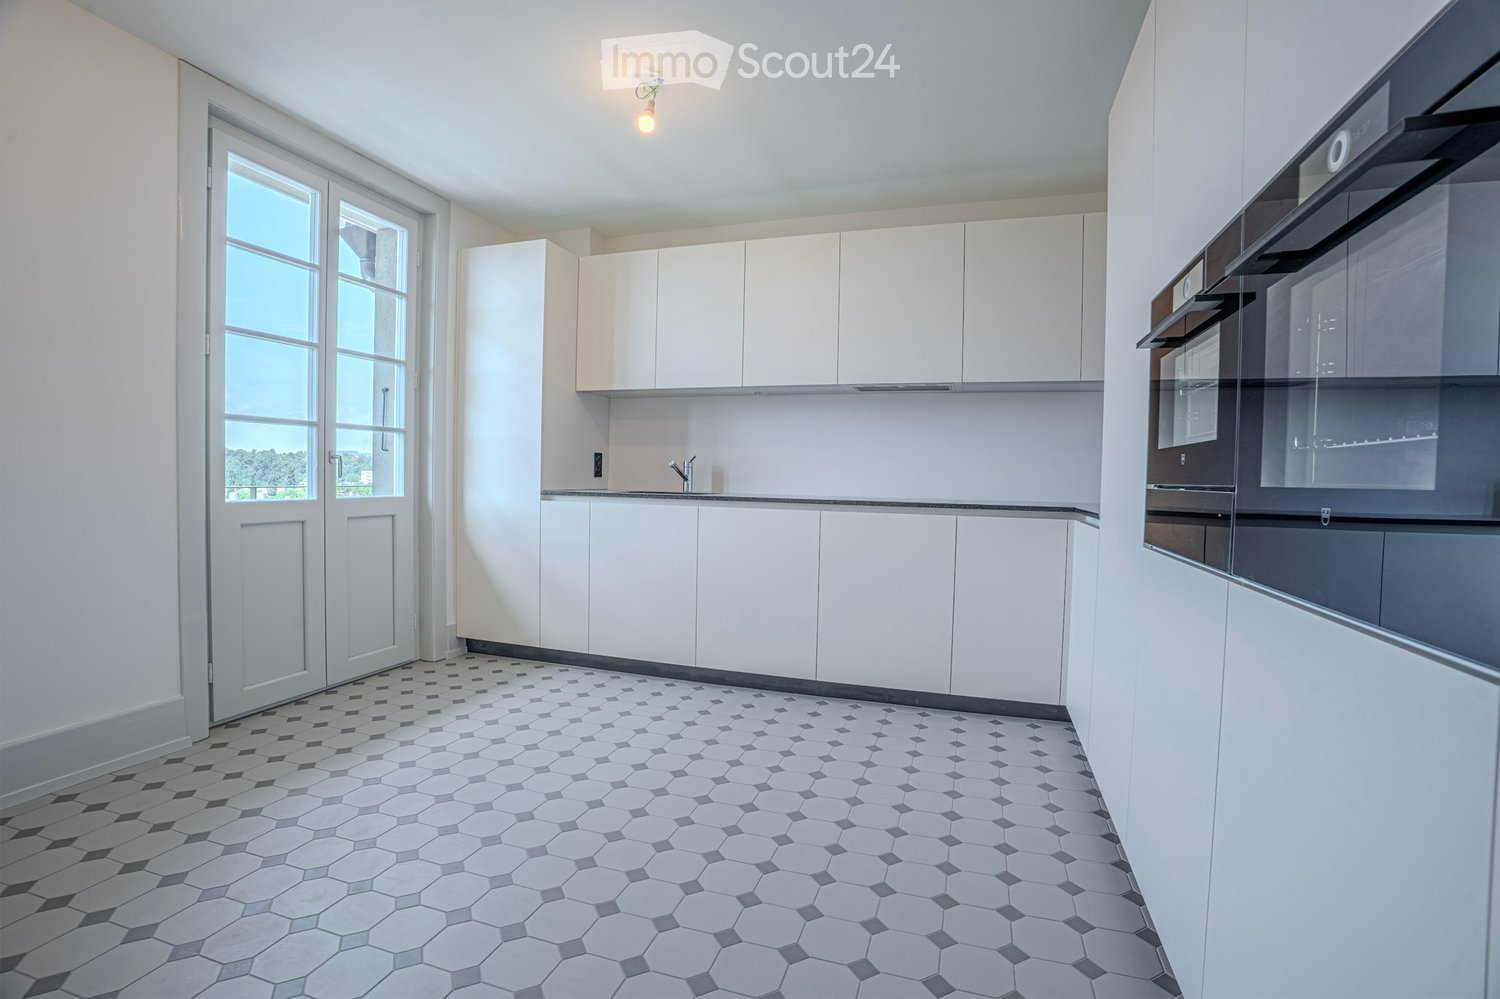
  • Modern kitchen with white cabinets, a built-in oven, and a sleek faucet. The floor features a geometric tile pattern in gray and white.
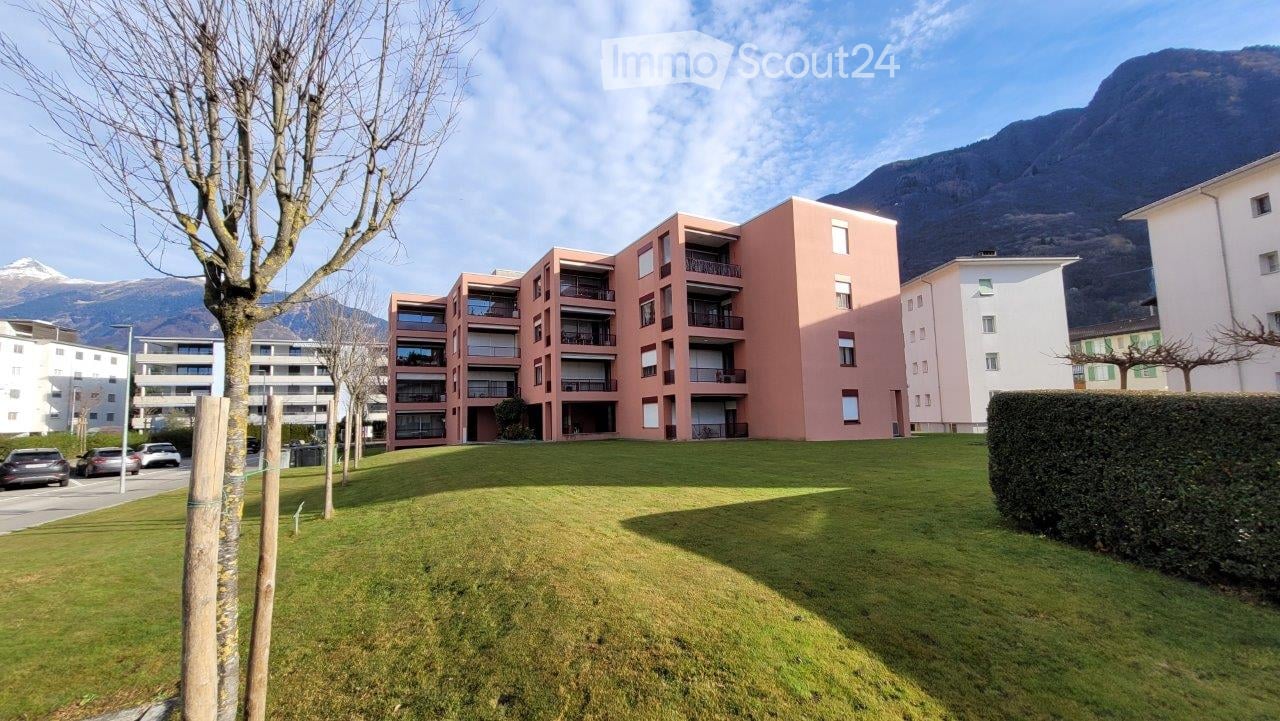
  • Multi-story residential building with pink facades, green shutters, balconies, and a tiled roof.
  • Modern bathroom with blue tiled shower area, white sink with dual faucets, large mirror with LED lighting, and black and white hexagonal floor tiles.
  • Bright, spacious hallway with white walls, decorative ceiling moldings, and a patterned tile floor. Features multiple doors and large windows allowing natural light to fill the space.
  • Modern bathroom with blue tiles, a bathtub, toilet, sink, and a large window offering a view of the city.
  • Empty room with wooden herringbone flooring, white walls, and two windows with radiators beneath them.
  • Empty room with wooden herringbone flooring, white walls, large window, and a door leading to another space.
  • Empty room with wooden herringbone flooring, white walls, and three doors, including a closet with a small cabinet on top.
  • Balcony with metal railing, overlooking a cityscape with red-tiled roofs and greenery.
  • Empty hallway with herringbone wooden flooring, white walls, and ornate ceiling light fixture. Features a doorway leading to another room and large windows at the end.
  • Empty room with wooden herringbone flooring, white walls, decorative ceiling molding, and two open doors leading to other rooms.
  • Empty room with wooden herringbone flooring, white walls, large windows, and a decorative ceiling light fixture.
1 / 12
5.5 rooms, 151m², CHF 4,370.–
Top
Optingenstrasse 31, 3013 Bern

Apartment in Bern

First rental after complete renovationFrom 01.10.2026 or by agreement, we rent this renovated and ultra-modern 5.5-room apartment (151m2) on the 1st floor at Optingenstrasse 31 in 3013 Bern. The protected property has been completely renovated since June 2025, with the work scheduled to be completed in autumn 2026.The apartment offers the following advantages: • Ultra-modern kitchen that leaves no wishes unfulfilled. Two ovens, one of which is a combination steamer. A warming drawer is also built-in. Large refrigerator with a pull-out drink drawer and integrated freezer. Large dishwasher and a modern induction cooktop round out the appliance palette. The large granite countertop provides ample storage space for additional kitchen appliances. The large, handle-less cabinets also leave no wishes unfulfilled. From a cleaning cabinet to a storage cabinet and further drawers and cabinets, everything is available and offers a variety of storage space. Finally, the kitchen has enough space for a dining table and access to the balcony • Modern and bright bathroom with a large, floor-level shower. The double sink with integrated under-sink cabinet and large double mirror cabinet provides additional comfort. There is direct access to the bedroom • Second modern and bright bathroom with a window. This bathroom has a spacious bathtub, sink with under-cabinet and mirror cabinet • Large and representative entrance area of 17.81m2 • All the herringbone parquet floors come from the construction period (built in 1927) of the property and have been elaborately and high-quality refurbished • The shapes and colors of the plates as well as the wall and ceiling stucco work also come from the construction period (built in 1927) of the property and have been reconstructed • All the rooms have a spacious floor plan and are partially equipped with wall cabinets • Réduit with its own washing tower • Own cellar compartment • The property has a lift • Public transport, schools, and shopping facilities are nearby and within walking distance • Garage can be rented for CHF 200.00 per month • Shared apartments are not desired In the house, there are further 5.5-room apartments with almost identical floor plans for rent on the 2nd/3rd/4th floors. The prices may vary slightly.

Travel time
-
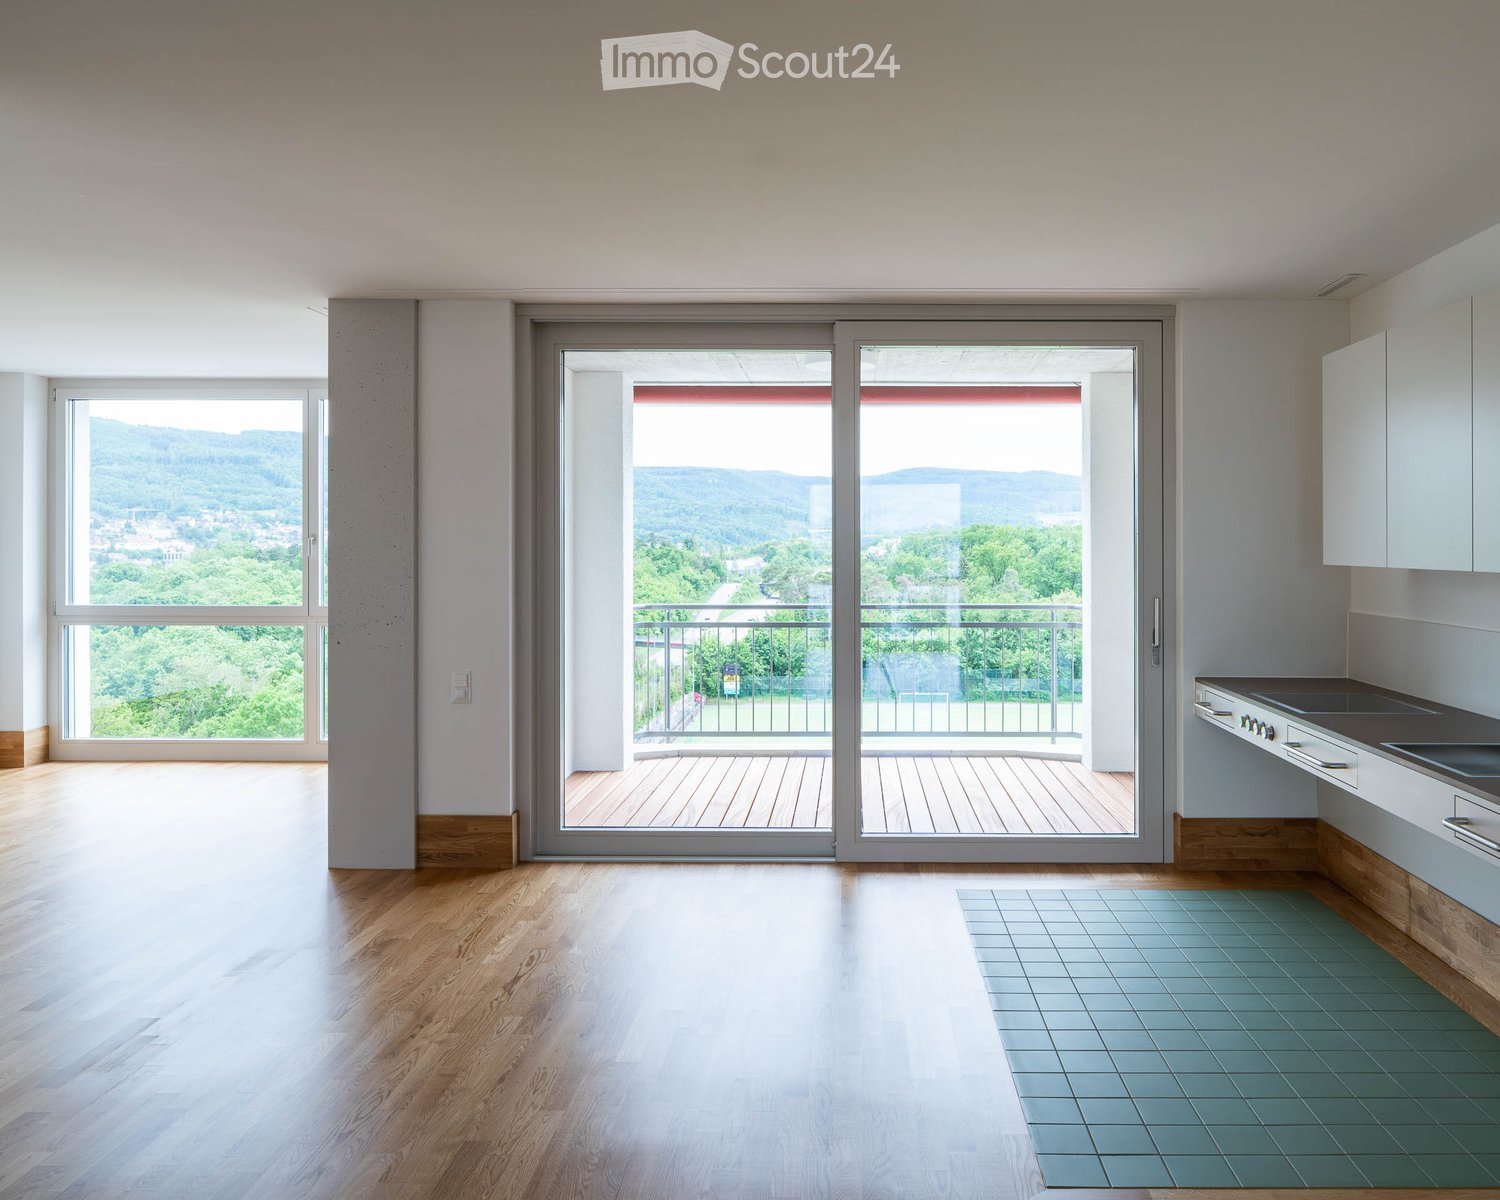
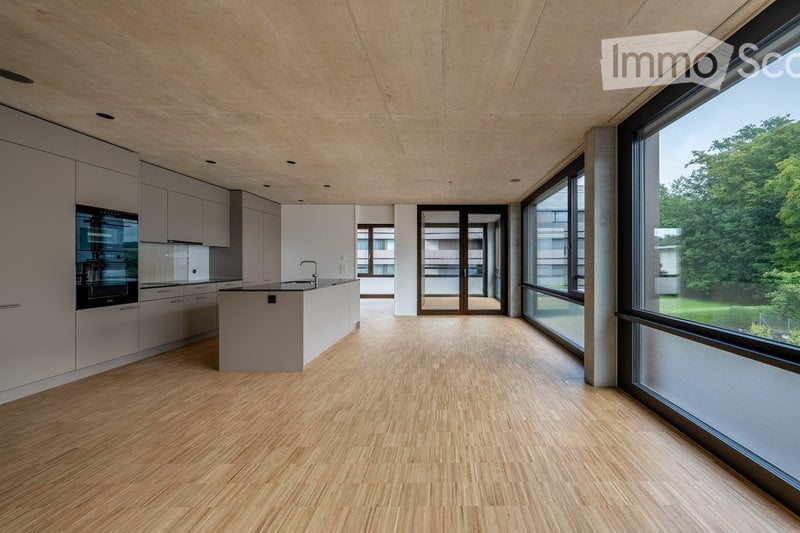
  • Open-plan kitchen and living area with light wood flooring, white cabinetry, and large windows offering a view of greenery. The space is unfurnished, with only built-in cabinetry and a kitchen island visible.
  • Modern bathroom with white tiles, a white sink with a chrome faucet, a toilet, a large mirror with built-in lighting, and a shower area with a glass enclosure.
  • Modern bathroom with white tiles, a bathtub, a sink, a toilet, and a mirror with built-in lighting.
  • Clean, modern hallway with wooden flooring, white walls, and a private washing machine visible in an adjacent room.
  • Modern balcony with wooden flooring, glass railings, and a view of a contemporary building and greenery.
1 / 5
3.5 rooms, 85m², CHF 2,695.–
Top
Mutschellenplatz 3, 8964 Rudolfstetten

Modern 3.5-room new apartment at Mutschellenplatz in Rudolfstetten

Welcome to your new home at Mutschellenplatz 3 in Rudolfstetten! This brand-new, immediately or by arrangement available 3.5-room apartment on the 1st floor of a modern new building (built in 2025) impresses with contemporary design, high-quality equipment, and an excellent location.The spacious open living and kitchen area delights with bright wooden floor, built-in cabinets, an elegant kitchen island, and large windows that offer a view of a pleasant green area. The modern bathroom is equipped with tiles, a sink with chrome fittings, a toilet, a large mirror with integrated lighting, and a shower with glass partition.The apartment offers, among other things: • Balcony with a beautiful view of the greenery • Elevator in the building • Garage available • Washing machine connection in the apartment • Child-friendly environment • Quiet location – moderately busy during the day, very quiet at night • In the summer sunny, also pleasantly bright in winter Location and surroundings: The apartment is extremely practical – the Berikon-Widen train station is just a 4-minute walk away, and the next bus station (Bahnhof Nord) is even just 2 minutes away. For daily shopping, a Migros is available within a 3-minute walk, and the Apotheke Mutschellen is also within a 3-minute walk. Families appreciate the proximity to the Kreisschule Mutschellen, which is about an 11-minute walk away.This modern new apartment combines comfortable living with excellent infrastructure and is immediately available for occupancy. A rare opportunity in Rudolfstetten – we look forward to your contact!Your WEBER Immobilien & Team

Travel time
-
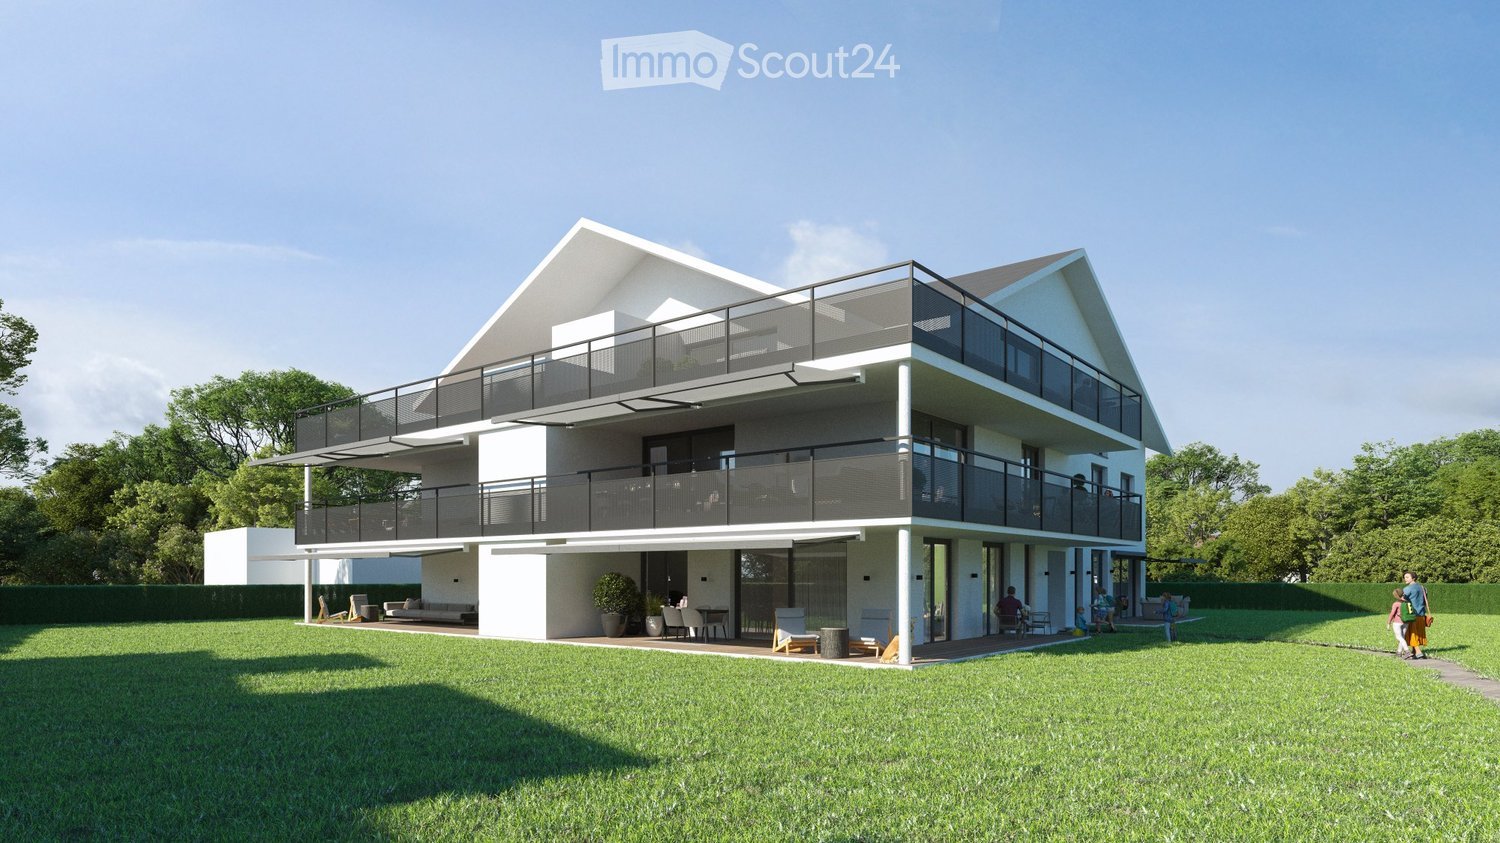
  • Modern two-story house with white exterior, large windows, and balconies. The house features a spacious lawn and patio area with outdoor furniture.
  • Modern kitchen with a dining area, white cabinets, wooden floor, and large windows overlooking a scenic view.
  • Modern bathroom with a double sink, large mirror, wooden cabinet, toilet, bathtub, and shower area. Features include recessed lighting, sleek fixtures, and neutral tones.
  • Aerial view of a residential area near a lake, featuring multiple houses, a construction site with a crane, and surrounding greenery.
  • Modern two-story white house with large windows, balconies, and a spacious lawn area.
1 / 5
5.5 rooms, 146m², CHF 3,660.–
Top
Aescherstrasse 19, 6295 Mosen

5.5-Room New Apartment with Balcony - Seefeld Mosen on Lake Hallwil

First rental in the new building Seefeld, Mosen: 5.5 rooms, 145.5 m2, 1st floor House B. Approximately 100 meters from Lake Hallwil. OBJECT DESCRIPTION Nature-loving and modern living. In the Seefeld development in Mosen on Lake Hallwil, we are renting a 5.5-room apartment on the 1st floor of House B. The living area is 145.5 m2, plus a covered balcony of 51.0 m2. Only about 100 meters from the lake shore - enjoy walks along Lake Hallwil, green nature, and relaxation right outside your own front door. Shopping opportunities in Hitzkirch can be reached in five minutes by car, train station and boat dock in ten minutes on foot. Future-oriented house technology: underfloor heating with free-cooling system, heat from a geothermal heat pump, supplemented by a photovoltaic system on the roof, washing machine and dryer in the apartment, elevator for all floors. The kitchen is open-plan, with induction cooking and combination steamer. The expansion is carried out in the owner-occupier standard, for individual positions you can still co-determine the interior design, the living situation is quiet, underground parking spaces are available for CHF 140.- per month. Available: January 2027. Green outdoor area with meeting and play zones. EQUIPMENT - Approximately 100 m to the lake shore - Underfloor heating with free-cooling system - Geothermal heat pump and photovoltaic system - Expansion in the owner-occupier standard - Washing machine and dryer in the apartment - Elevator for all floors - Underground parking - Quiet living situation - New building, first rental - Interior design partially co-determinable LOCATION Mosen belongs to the municipality of Hitzkirch in the Lucerne Seetal. The lake shore is about 100 meters away, train station and boat dock are within ten minutes' walk, shopping opportunities in Hitzkirch are five minutes away by car. Hiking, cycling, and bike paths lead directly along the lake. ROOM DISTRIBUTION Living|Eating|Cooking 54.0 m2 Room 1 14.0 m2 Room 2 13.0 m2 Room 3 13.5 m2 Room 4 11.0 m2 Entrée|Gang 20.0 m2 Bathroom 9.0 m2 Shower|WC 6.0 m2 Reduit 5.0 m2 KEY DATA Object: B1.2, House B, 1st floor Rooms: 5.5 Living area: 145.5 m2 Covered balcony: 51.0 m2 Basement: 25.5 m2 Net rent: CHF 3'300.- Additional costs: CHF 360.- advance payment Underground parking space: CHF 140.- / month Available: January 2027 Address: Seefeld, 6295 Mosen LU CONTACT E&K Immo AG - Esther & Kurt Isenschmid Aabachhof 1, 6295 Mosen 079 487 77 63 - info@e-k-immo.ch seefeld-mosen.ch

Travel time
-
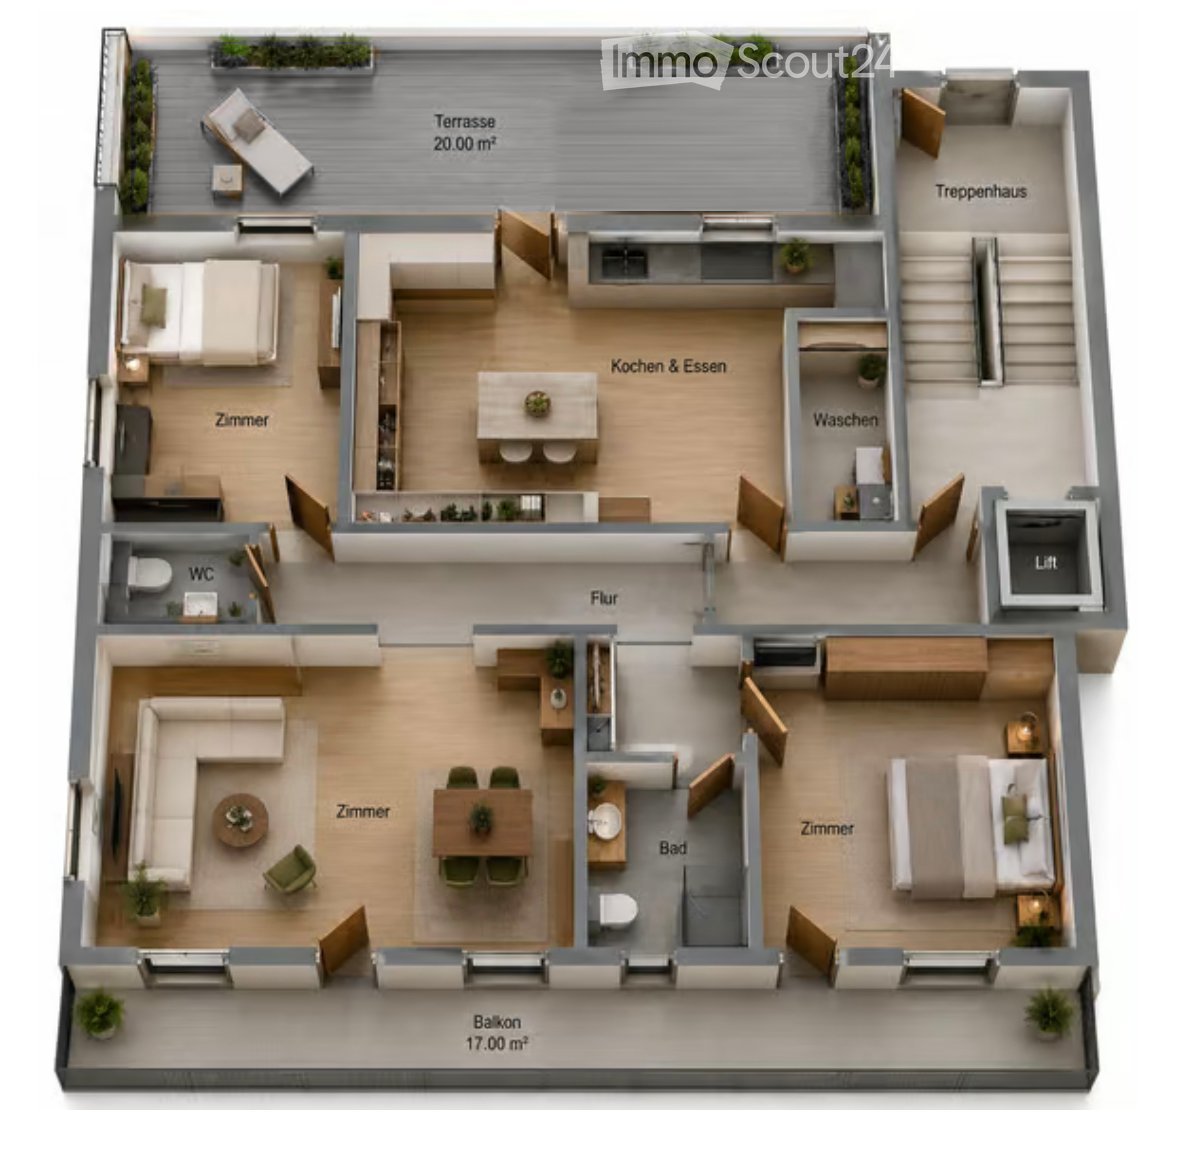
  • 3D floor plan of a modern apartment with multiple rooms including living room, dining area, kitchen, bedrooms, bathrooms, and a balcony.
  • Balcony with wooden railing, overlooking a scenic mountain valley with houses and a road below.
  • Modern kitchen and dining area with white cabinets, stainless steel appliances, a dining table with four chairs, and a refrigerator. The space features light wood flooring and large windows with white curtains.
  • Modern kitchen with white cabinets, stainless steel appliances, and a wooden floor. Features include a refrigerator, oven, sink, coffee maker, and a small dining area with a chair and table.
  • Balcony with tiled floor, metal railing, small round table, four chairs, and several flower boxes.
  • Modern kitchen with white cabinets, grey countertops, and a stainless steel sink. Features a range hood and wooden flooring.
  • Modern bathroom with white tiles, a large shower enclosure, double sink vanity, bathtub, and decorative plants on the windowsill.
  • Modern bathroom with white tiles, double sink vanity, toilet, large mirror, towel, hair dryer, and decorative shelves with plants and picture frames.
  • Modern bathroom with a glass-enclosed shower, toilet, sink, and a large window offering a scenic view.
  • Empty room with wooden flooring, white walls, exposed wooden beams on the ceiling, large windows and a sliding door leading to a balcony with mountain views.
  • Empty room with light wooden flooring, white walls, and a large window with wooden frame. Exposed wooden beams on the ceiling.
  • Modern hallway with light wooden flooring, white walls, and a small wooden console table with a framed picture and two tall candles. The hallway leads to another room with a visible wooden door and a round mirror on the wall.
  • Modern living room with a beige sectional sofa, coffee table, desk with chair, television, and small potted plants.
  • Cozy bedroom with wooden floors, large window, green upholstered headboard, nightstand with lamp, and radiator.
  • Cozy bedroom with a double bed, matching headboard, patterned pillows, and a radiator under a large window. The room features wooden flooring and exposed wooden beams on the ceiling.
  • Modern living room with a grey sectional sofa, multiple throw pillows, a small round coffee table with a potted plant, and a table lamp near the window.
  • Empty room with wooden flooring, white walls, exposed wooden beams on the ceiling, and two large windows with wooden frames offering a view of the mountains.
  • Balcony with a view of a village and mountains, featuring a table and chairs, and an awning.
  • A multi-story wooden building with balconies, green shutters, and a stone base, surrounded by greenery and a mountainous backdrop.
  • Floor plan showing a multi-level layout with a terrace, staircase house, kitchen & dining area, living room, bedrooms, bathroom, balcony, and elevator.
1 / 20
4.5 rooms, 105m², CHF 1,850.–
Top
Raaftstrasse, 3938 Ausserberg

4.5-room apartment | Panorama, balcony, terrace | Sauna | Electricity & WLAN included | Furnishing possible

This sunny 4.5-room apartment on the 1st floor offers plenty of space to live and feel good on 105 m². It is located in a quiet multi-family house in Ausserberg and impresses with a dreamy panoramic view over the Rhone Valley and the Valais mountains.The spacious living and dining area with modern built-in kitchen forms the heart of the apartment. The room offer is complemented by three bedrooms, a separate living room, a modern bathroom with floor-level shower and an additional guest toilet. The apartment is unfurnished, the photos serve for visualization.A special highlight is the sunny balcony and the spacious terrace, which offers plenty of space to relax, eat outdoors or enjoy the wonderful view. In the basement of the house, tenants have access to a sauna for shared use, in addition to their own cellar compartment.Thanks to the house's own photovoltaic system, the electricity consumption is included in the rent – no separate electricity bill, no unpleasant surprises. A simple but rare plus in the current market situation. Fiber-optic WLAN is also available free of charge, so you can move in immediately without additional costs.Are you looking for a flexible solution for a shared apartment or a temporary stay in Valais? On request, we will furnish the apartment before moving in, so you can move in immediately without your own household goods.The rent with furniture is CHF 2,200.The advantages at a glance: • Electricity included • WLAN (fiber-optic) included • Shared sauna in the house • Balcony and terrace • Cellar compartment • Elevator in the house • Pets welcome by arrangement • Parking space available directly at the house for CHF 50.–/month • Pets are allowed by arrangement The apartment is ideally suited as a family apartment, but also for shared apartments due to the separate rooms.Thanks to the good bus connection, you can reach Visp in about 15 minutes. The bus stop is only about 100 meters away from the house. The apartment is immediately available and can also be conveniently viewed by video call on request.We look forward to your contact and will be happy to show you this attractive apartment in person or by video tour.

Travel time
-
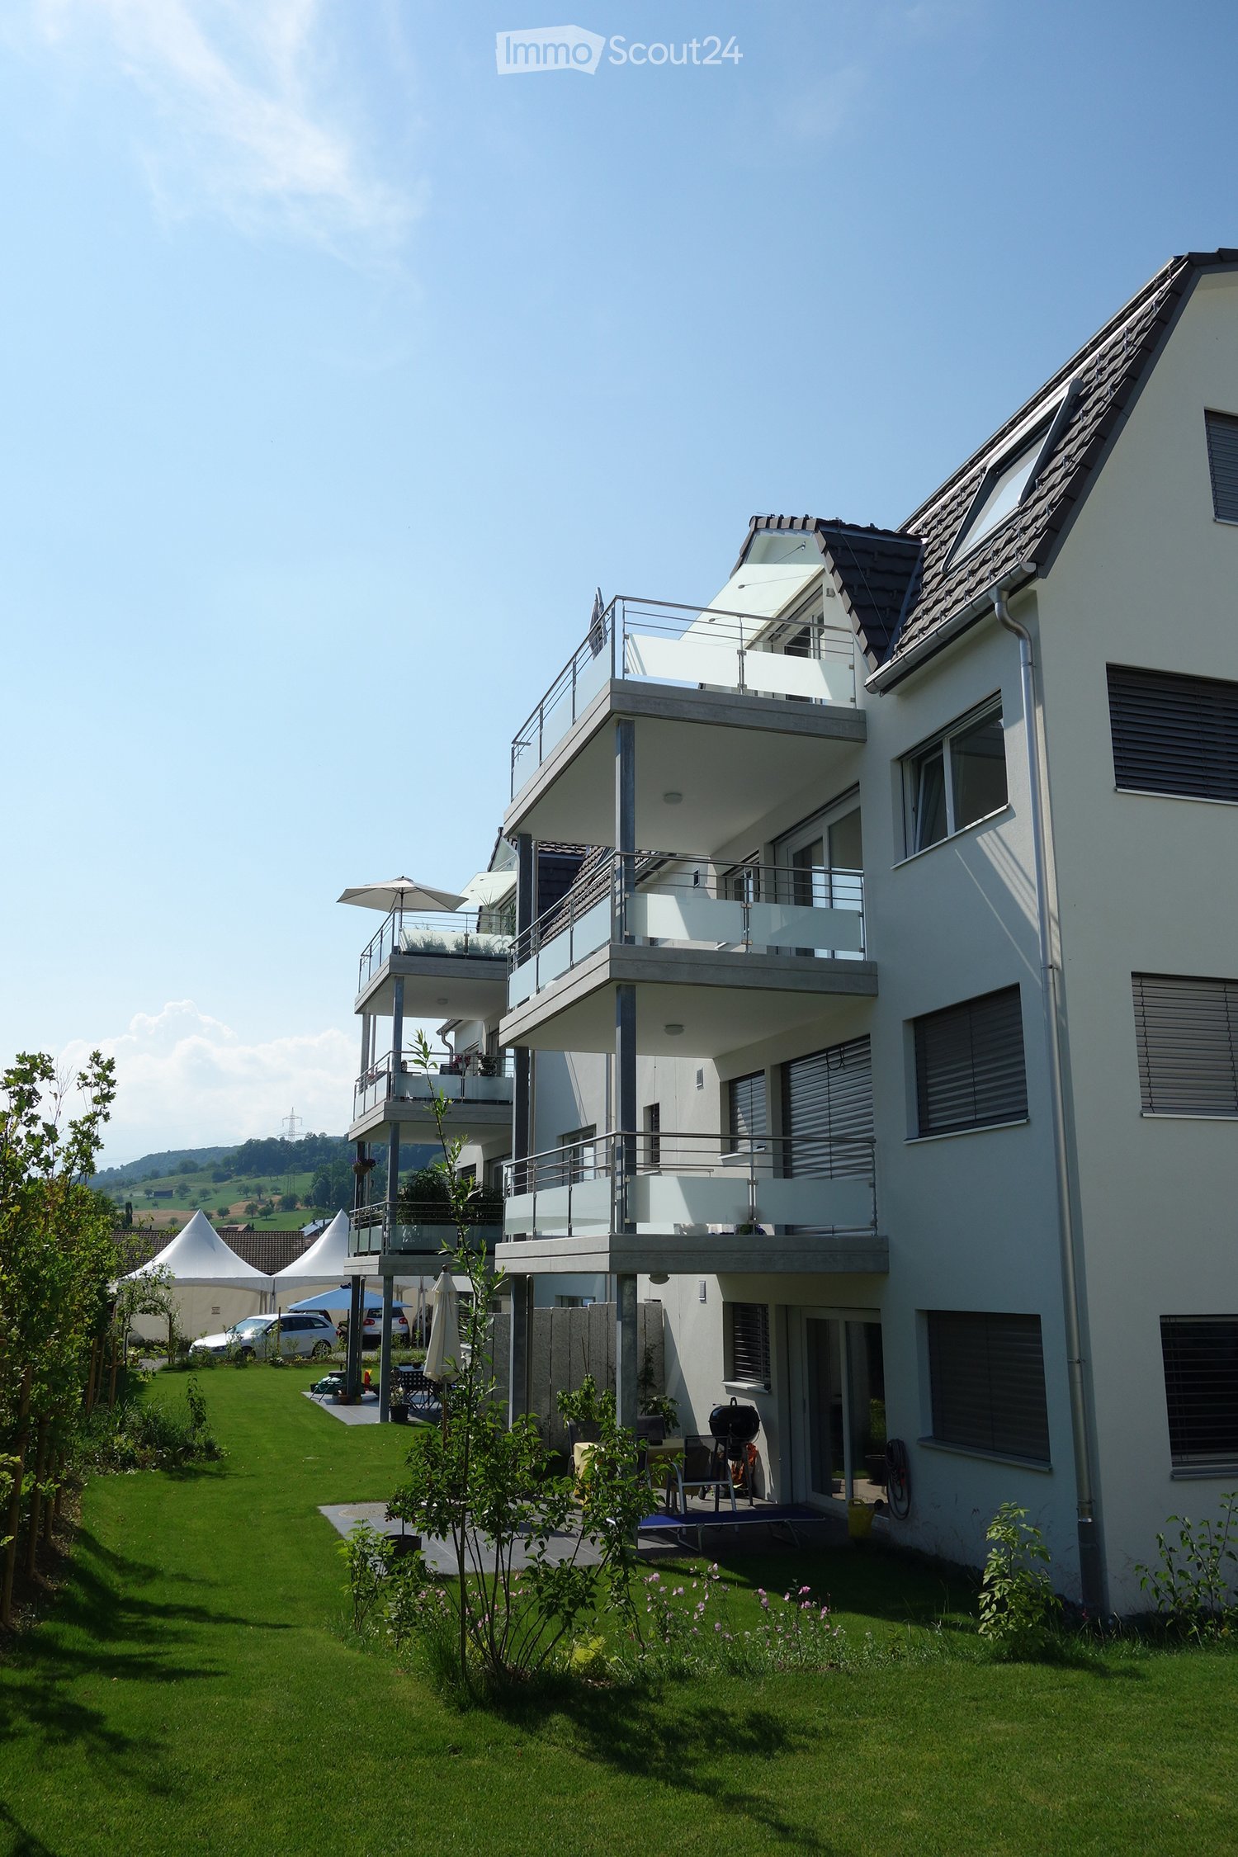
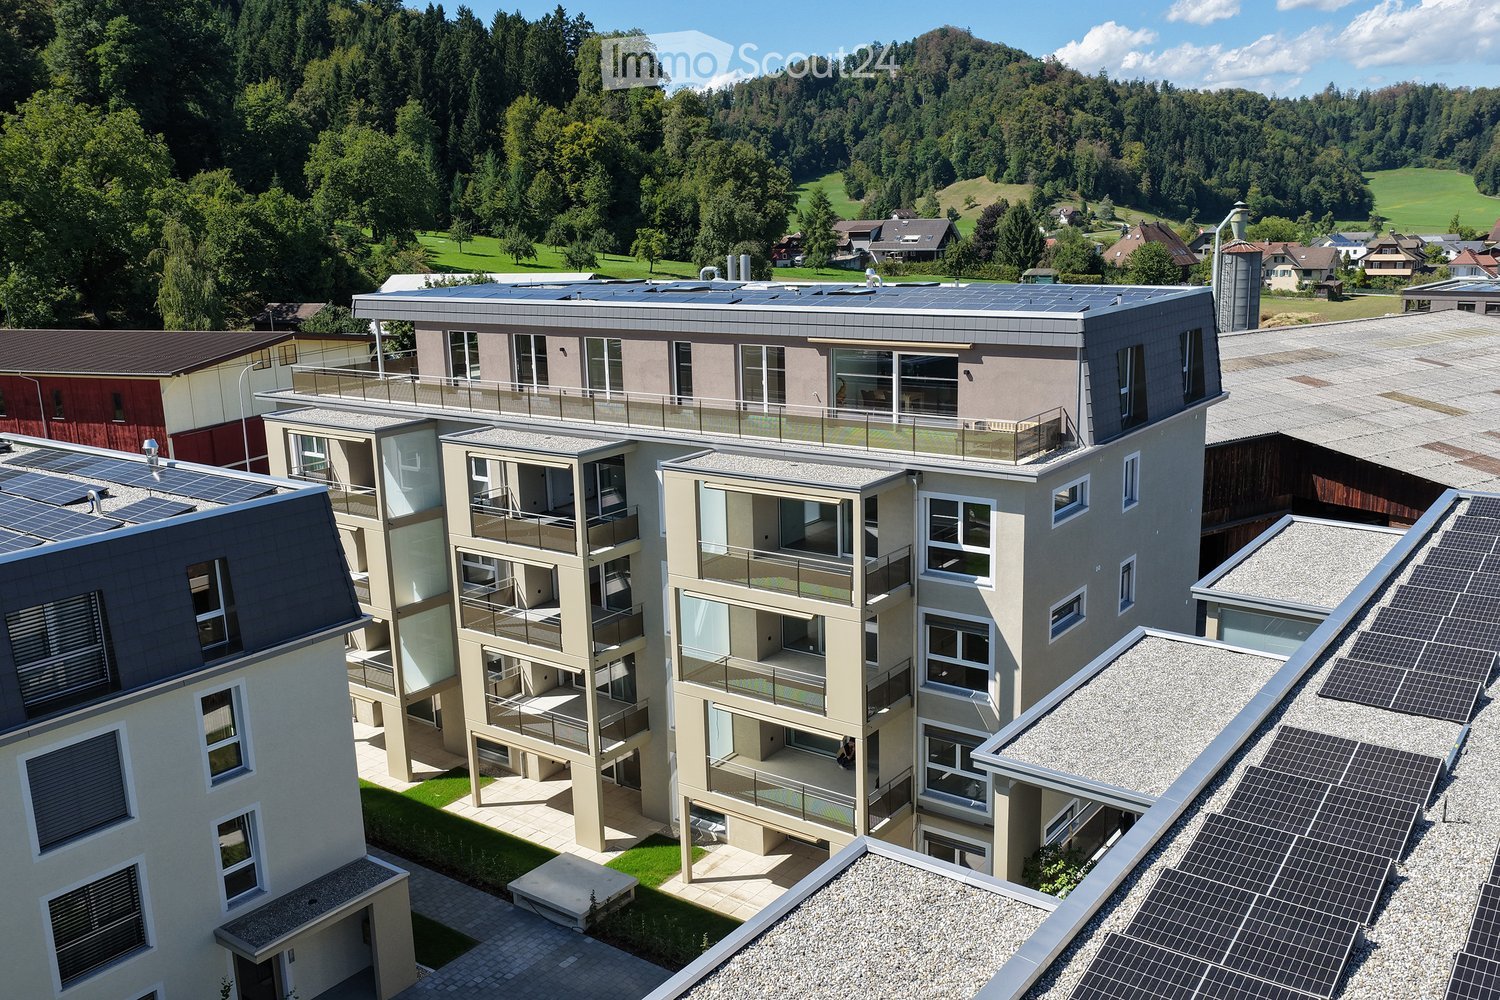
  • Modern multi-story residential building with solar panels on the roof, surrounded by greenery and a scenic landscape.
  • Modern, minimalist kitchen with light grey cabinets, a central island, and wooden flooring. The space is empty, with no appliances or furniture visible.
  • Modern kitchen with a central island, sink, and faucet, featuring wooden flooring and large windows with a view of the outdoors.
  • Empty room with wooden flooring, white walls, and large windows offering a scenic view.
  • Modern bathroom with a white sink, chrome faucet, large mirror with built-in lighting, toilet, and a glass-enclosed shower area.
  • Modern bathroom with a white sink, dark grey cabinet, sleek faucet, and illuminated mirror above the sink.
  • Empty balcony with concrete floor, metal railing, and a view of surrounding houses and greenery.
  • Modern bathroom with a stacked washer and dryer unit, a white sink, and a mirror above it.
  • Modern two-story residential building with grey roof, multiple windows, and a balcony. Features a parking area, small garden, and a small shed.
  • Empty hallway with wooden flooring, white walls, built-in closet, and recessed lighting. The hallway leads to a balcony area with large windows and a view of the outdoors.
  • Modern hallway with tiled floor, white walls, and a staircase with beige steps and a black metal railing.
  • Modern balcony with metal railings, concrete floor, and a view of neighboring buildings and greenery.
  • Empty room with white walls, wooden flooring, and large windows offering a view of greenery outside. The room features a white door and built-in cabinetry.
  • Underground parking area with concrete pillars, marked parking spaces, and several parked cars.
1 / 14
3.5 rooms, 117m², CHF 2,200.–
Top
Chlifeldpark Haus A, 6262 Langnau b. Reiden

Modern very friendly 3.5-room new apartment in Chlifeldpark, Langnau b. Reiden

Welcome to your new home in the modern residential building Chlifeldpark House A in Langnau b. Reiden! This spacious 3.5-room apartment on the 3rd floor convinces with contemporary design, high-quality equipment, and an idyllic location in the midst of a picturesque landscape.All apartments in the house have the standard of owner-occupied apartments, and only a few rental apartments are available. • Spacious living area: modern living space with 102 m2 of usable space, plus 15.7 m2 of balcony and 8 m2 of cellar space. • Stylish kitchen: Modern spacious kitchen with high-quality appliances, large refrigerator, steamer, oven, modern extractor, central cooking island with wooden bar and elegant vinyl flooring in wood design. • Balcony: Enjoy the sun and the quiet surroundings on the large balcony facing south, including electric sunshade. • Lift & wheelchair accessibility: The building is fully barrier-free and equipped with a lift – lift directly next to the entrance door. Large parking space for people with wheelchairs available. • Underground parking: 2 garage spaces, 1 x normal width for CHF 130.-- and 1 x extra wide for wheelchairs for CHF 150.--. • Sustainability: The building has solar panels on the roof and focuses on environmentally friendly living. • Large bicycle room: Sockets for charging e-bikes available. • 2 x shower - WC: Separate WC-shower-sink in the parent's room, plus guest WC, sink + shower. • Laundry room: Laundry room with washing machine, tub, and sink directly next to the kitchen. • Wardrobes: Spacious wardrobes already built-in, providing a lot of storage space for clothes, etc. Location & surroundings:The apartment is located in a quiet environment – both during the day and at night, it is pleasantly quiet. In the summer, you benefit from plenty of sunlight, making living particularly pleasant. The Wigger (river) is nearby and invites you to take walks or a bike tour. The Langnau Käserei bus stop is only 1 minute's walk away and provides excellent connections to public transport.This new apartment (built in 2026) is available immediately and offers you the unique opportunity to be the first to move into a freshly completed, modern home.

Travel time
-
  • Modern, minimalist kitchen with a wooden counter, white walls, and large windows allowing natural light to fill the space.
  • Modern kitchen with white cabinets, a central island with a wooden accent, a sink, and an oven. The space features a sleek, minimalist design with recessed lighting and a concrete accent wall.
  • Modern, minimalist room with large glass sliding doors leading to a balcony, white walls, grey concrete floor, and a small white counter.
  • Modern, minimalist kitchen with white cabinets, a central island, a sink, and an oven. The space features sleek, contemporary design elements and ample natural light.
  • Modern bathroom with a toilet, sink, washing machine, and built-in cabinets. The space features a sloped ceiling and neutral tones.
  • Modern shower area with a glass enclosure, a handheld showerhead on a rail, and sleek, contemporary design.
  • Empty attic room with wooden flooring, white walls, and skylight windows. No furniture or equipment present.
  • Empty attic room with wooden flooring, white walls, and a large window with a view of trees.
  • Modern two-story house with wooden siding, large windows, and a sloped roof. Features include a raised ground floor, multiple balconies, and a well-maintained lawn.
  • Floor plan of a two-story apartment with two bedrooms, two bathrooms, two balconies, and a combined kitchen and living-dining area on each floor.
  • Floor plan showing two bedrooms, two hallways, and a small closet area. Dimensions and room labels are provided.
1 / 11
3.5 rooms, 122m², CHF 2,250.–
Top
Kirchweg 3, 9524 Zuzwil SG

Living in the village square - large 3.5-room maisonette apartment with loggia

The apartment will be available for rent from December 1, 2026, or earlier if desired. The monthly rent for the separate garage is Fr. 120.00. An additional outdoor parking space can be rented for Fr. 60.00.The apartment is materialized with special surfaces. The floor coverings in the living-dining area, hallway, kitchen, and bathrooms are made of stone plates in the format 100cm/100cm, and the bedrooms are equipped with oiled oak parquet. The ceilings are made of exposed concrete, and the walls are white plastered. The kitchen fronts are white, as is the HI-MAC cover. The bar around the kitchen island sets a striking accent with sun-burned old wood. The room-high doors also characterize the exceptional design of the apartments.The bathroom is modern and equipped with a walk-in shower. Washing machine, dryer, and worktable are separated. Walk-in closet and built-in cabinets are sufficiently available.The electrical installations meet a future-oriented, high standard. The installed Home-Wiring System allows for flexible access to the rooms through multimedia sockets. The apartments are equipped with several spots and trendy lights. All shutters and awnings are electrically operated. The apartment doors are equipped with a peephole, intercom, and video.The apartment is wheelchair accessible. Heating, hot and cold water are measured and billed separately and centrally according to consumption. The sound insulation meets the latest standards.

Travel time
-
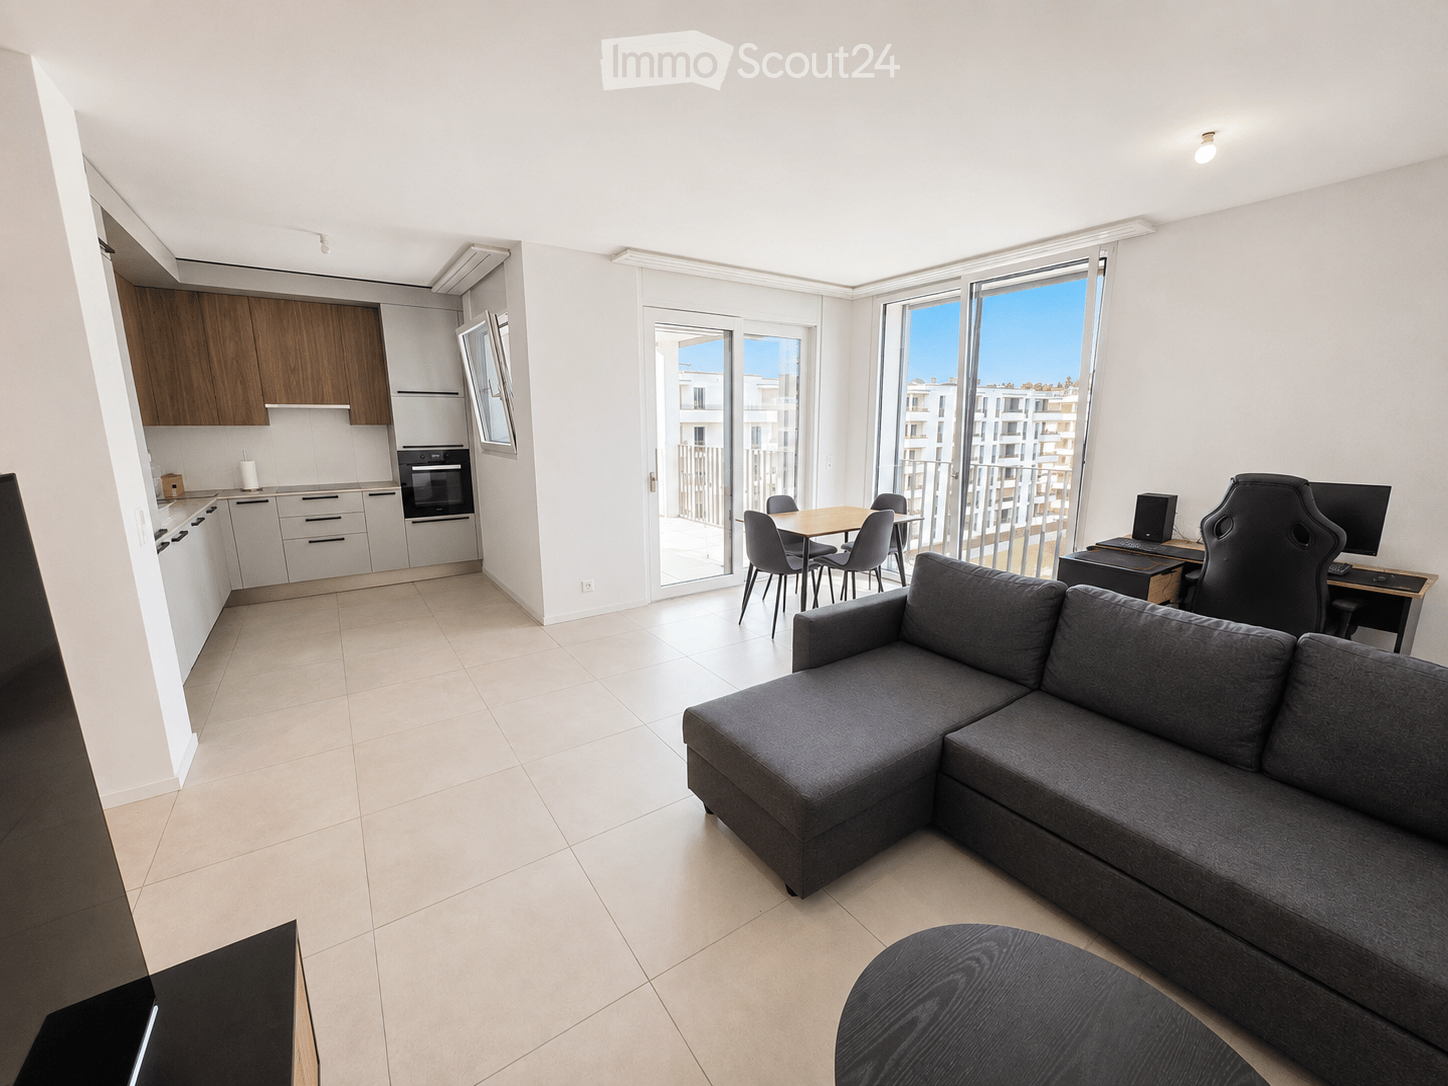
  • Modern, open-plan living and dining area with a grey sectional sofa, ottoman, dining table with chairs, and a kitchen area with cabinets and an oven. A desk with a computer setup is also visible.
  • Modern bedroom with a large bed, headboard, pillows, and a view through large windows and sliding doors leading to a balcony.
  • Modern living room with a grey sofa, wooden coffee table, chairs, TV, and a desk with a computer setup.
  • Modern kitchen with white cabinets, wooden accents, a sink, faucet, and built-in oven.
  • Modern kitchen with white cabinets, marble countertops, stainless steel sink, and induction cooktop.
  • Modern bathroom with wooden flooring, a glass-enclosed shower, a white sink with a modern faucet, a toilet, and a mirrored cabinet with built-in lighting.
  • Balcony with tiled floor, metal railing, and a view of modern apartment buildings and greenery.
  • Modern balcony with tiled floor, metal railing, and expansive view of a residential area with contemporary buildings and clear blue sky.
  • A clean, modern hallway with light-colored walls and tiled flooring, featuring recessed ceiling lights and a closed door at the end.
  • A compact bathroom with a built-in laundry area featuring a white washing machine and dryer unit within a cabinet.
  • A narrow hallway with white walls, tiled floor, built-in wardrobes, and a small wooden table with a shoe rack holding multiple pairs of shoes.
1 / 11
2.5 rooms, 58m², CHF 1,690.–
Top
Rue des Frères-Lumière 20,, 1723 Marly

Moderne 2.5-Zimmer-Wohnung im Neubau in Marly – Attraktive Möbelübernahme inklusive

Pour le français, voir plus bas.Moderne 2.5-Zimmer-Wohnung mit grossem Balkon in MarlyDiese moderne und helle 2.5-Zimmer-Wohnung mit 58 m² Wohnfläche befindet sich im 4. Stock an der Rue des Frères-Lumière 20 in Marly. Der offene Grundriss, die grossen Fensterflächen und die moderne Ausstattung sorgen für ein angenehmes und grosszügiges Wohngefühl.Auf Wunsch können die auf den Bildern ersichtlichen neue Möbel kostenlos übernommen werden. Die Wohnung bietet unter anderem: • Hellen, offenen Wohn- und Essbereich • Moderne, vollständig ausgestattete Küche • Schlafzimmer mit grossen Fensterflächen • Grossen, gedeckten Balkon • Modernes Badezimmer mit grosszügiger Dusche • Eigenen Waschturm mit Waschmaschine und Trockner • Viel Stauraum dank grosszügiger Einbauschränke • Kellerabteil • Lift • Einstellhallenplatz für CHF 130.–/Monat Die Wohnung eignet sich ideal für Einzelpersonen oder Paare und bietet durch den grosszügigen Wohnbereich auch sehr gute Voraussetzungen für Homeoffice.Lage und UmgebungDie Wohnung befindet sich in einem modernen und ruhigen Wohnquartier in Marly mit guter Anbindung an Freiburg sowie Einkaufs- und Freizeitmöglichkeiten in der näheren Umgebung.Das Hallenbad ist in nur ca. 4 Gehminuten vom Gebäude erreichbar. Direkt hinter dem Gebäude befindet sich zudem ein kleiner Fluss mit Bademöglichkeiten, umgeben von viel Grün und Spazierwegen. Miete: CHF 1'540.–/Monat Nebenkosten: CHF 150.–/Monat Total Wohnung: CHF 1'690.–/Monat Einstellhallenplatz: CHF 130.–/MonatVerfügbar ab 1. November 2026.KontaktTelefonische Anfragen beantworte ich gerne auf Deutsch oder Englisch unter +41 76 524 55 82.Schriftliche Anfragen sind in allen Sprachen möglich, per SMS oder WhatsApp an +41 76 524 55 82 oder per E-Mail an jozo.colic90@hotmail.com.----------------------------------------------------------------------------------------------------------------------------------------------------------------------------------------Appartement moderne de 2.5 pièces avec grand balcon à MarlyCe bel appartement moderne et lumineux de 2.5 pièces et 58 m² se situe au 4e étage d’un immeuble récent à la Rue des Frères-Lumière 20 à Marly. Son agencement ouvert, ses grandes baies vitrées et ses équipements modernes offrent un cadre de vie agréable et lumineux.Si souhaité, les meubles visibles sur les photos peuvent être repris gratuitement. La majorité du mobilier a été achetée neuve en 2025 et se trouve en très bon état. L’appartement offre notamment : • Un séjour / salle à manger ouvert, spacieux et lumineux • Une cuisine moderne entièrement équipée • Une chambre avec de grandes fenêtres • Un grand balcon couvert • Une salle de bains moderne avec une grande douche • Une colonne de lavage privative avec lave-linge et sèche-linge • De nombreux espaces de rangement grâce aux armoires intégrées • Une cave • Un ascenseur • Une place de parc intérieure disponible pour CHF 130.–/mois L’appartement convient particulièrement bien à une personne seule ou à un couple. Grâce à son séjour spacieux, il offre également de très bonnes conditions pour le télétravail.Situation et environnementL’appartement se trouve dans un quartier moderne et calme de Marly, avec un accès pratique à Fribourg ainsi qu’aux commerces et différentes possibilités de loisirs à proximité.La piscine couverte se trouve à environ 4 minutes à pied de l’immeuble.Juste derrière l’immeuble se trouve également une petite rivière où il est possible de se baigner, entourée de verdure et de chemins de promenade. LoyerLoyer net : CHF 1'540.– / mois Charges : CHF 150.– / mois Loyer total de l’appartement : CHF 1'690.– / mois Place de parc intérieure : CHF 130.– / moisDisponible dès le 1er novembre 2026.ContactPour toute question ou demande d’information, je suis joignable par téléphone en allemand ou en anglais au +41 76 524 55 82.Les demandes écrites sont les bienvenues dans toutes les langues, par SMS ou WhatsApp au +41 76 524 55 82, ou par e-mail à jozo.colic90@hotmail.com.

Travel time
-
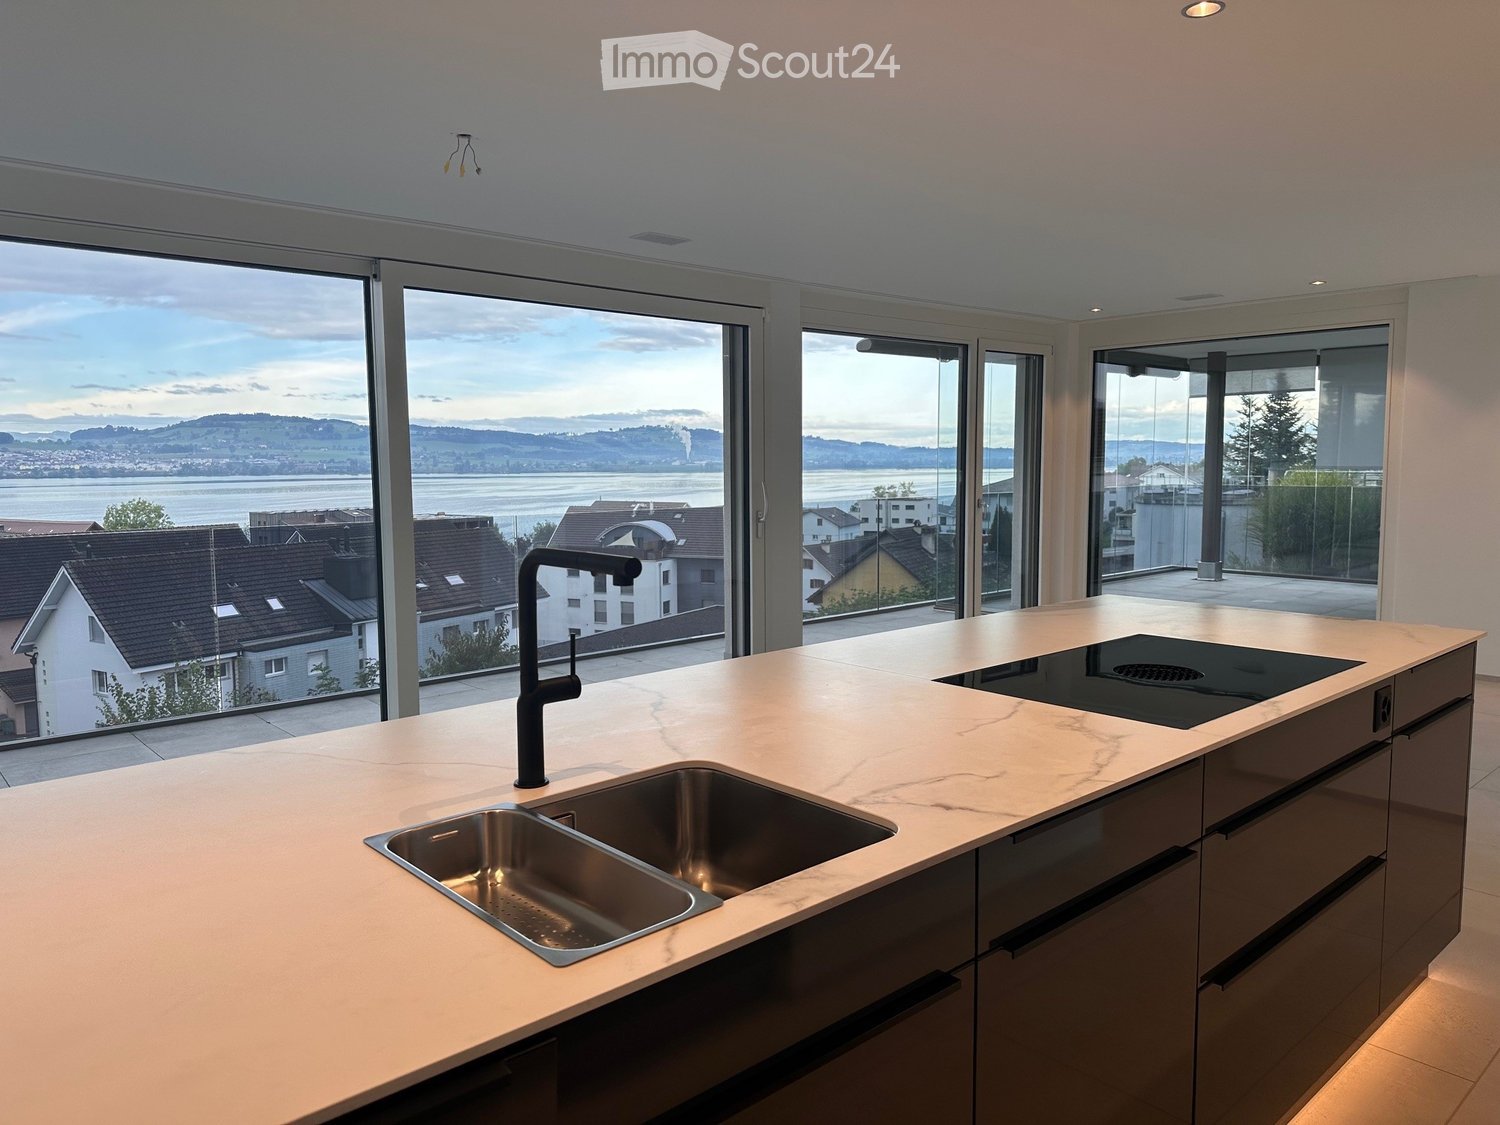
  • Modern kitchen with a marble countertop, stainless steel sink, black faucet, and induction cooktop, large windows offering a scenic view of the city and water.
  • Empty room with large glass sliding doors leading to a balcony, tiled floor, and a scenic view of a lake and town.
  • Empty room with light wooden flooring and large glass doors leading to a balcony with a scenic view.
  • Modern bathroom with a double sink vanity, sleek black cabinetry, and a large illuminated mirror above.
  • Floor plan of a 3.5-room apartment on the first floor of House A, including living/dining/kitchen area, bedrooms, bathrooms, and balconies.
  • Modern balcony with large glass walls, tiled floor, and a view of a lake and surrounding buildings.
  • Modern kitchen with a black kitchen island, sleek faucet, and built-in oven, featuring large windows and recessed lighting.
  • Empty room with light wooden flooring and white walls, featuring a partially open door leading to another space.
  • Modern bathroom with grey tiled walls, a bathtub, toilet, sink, and a large illuminated mirror above the sink.
  • Modern balcony with glass railing, tiled floor, small garden area with plants, and outdoor furniture including lounge chairs and a small table.
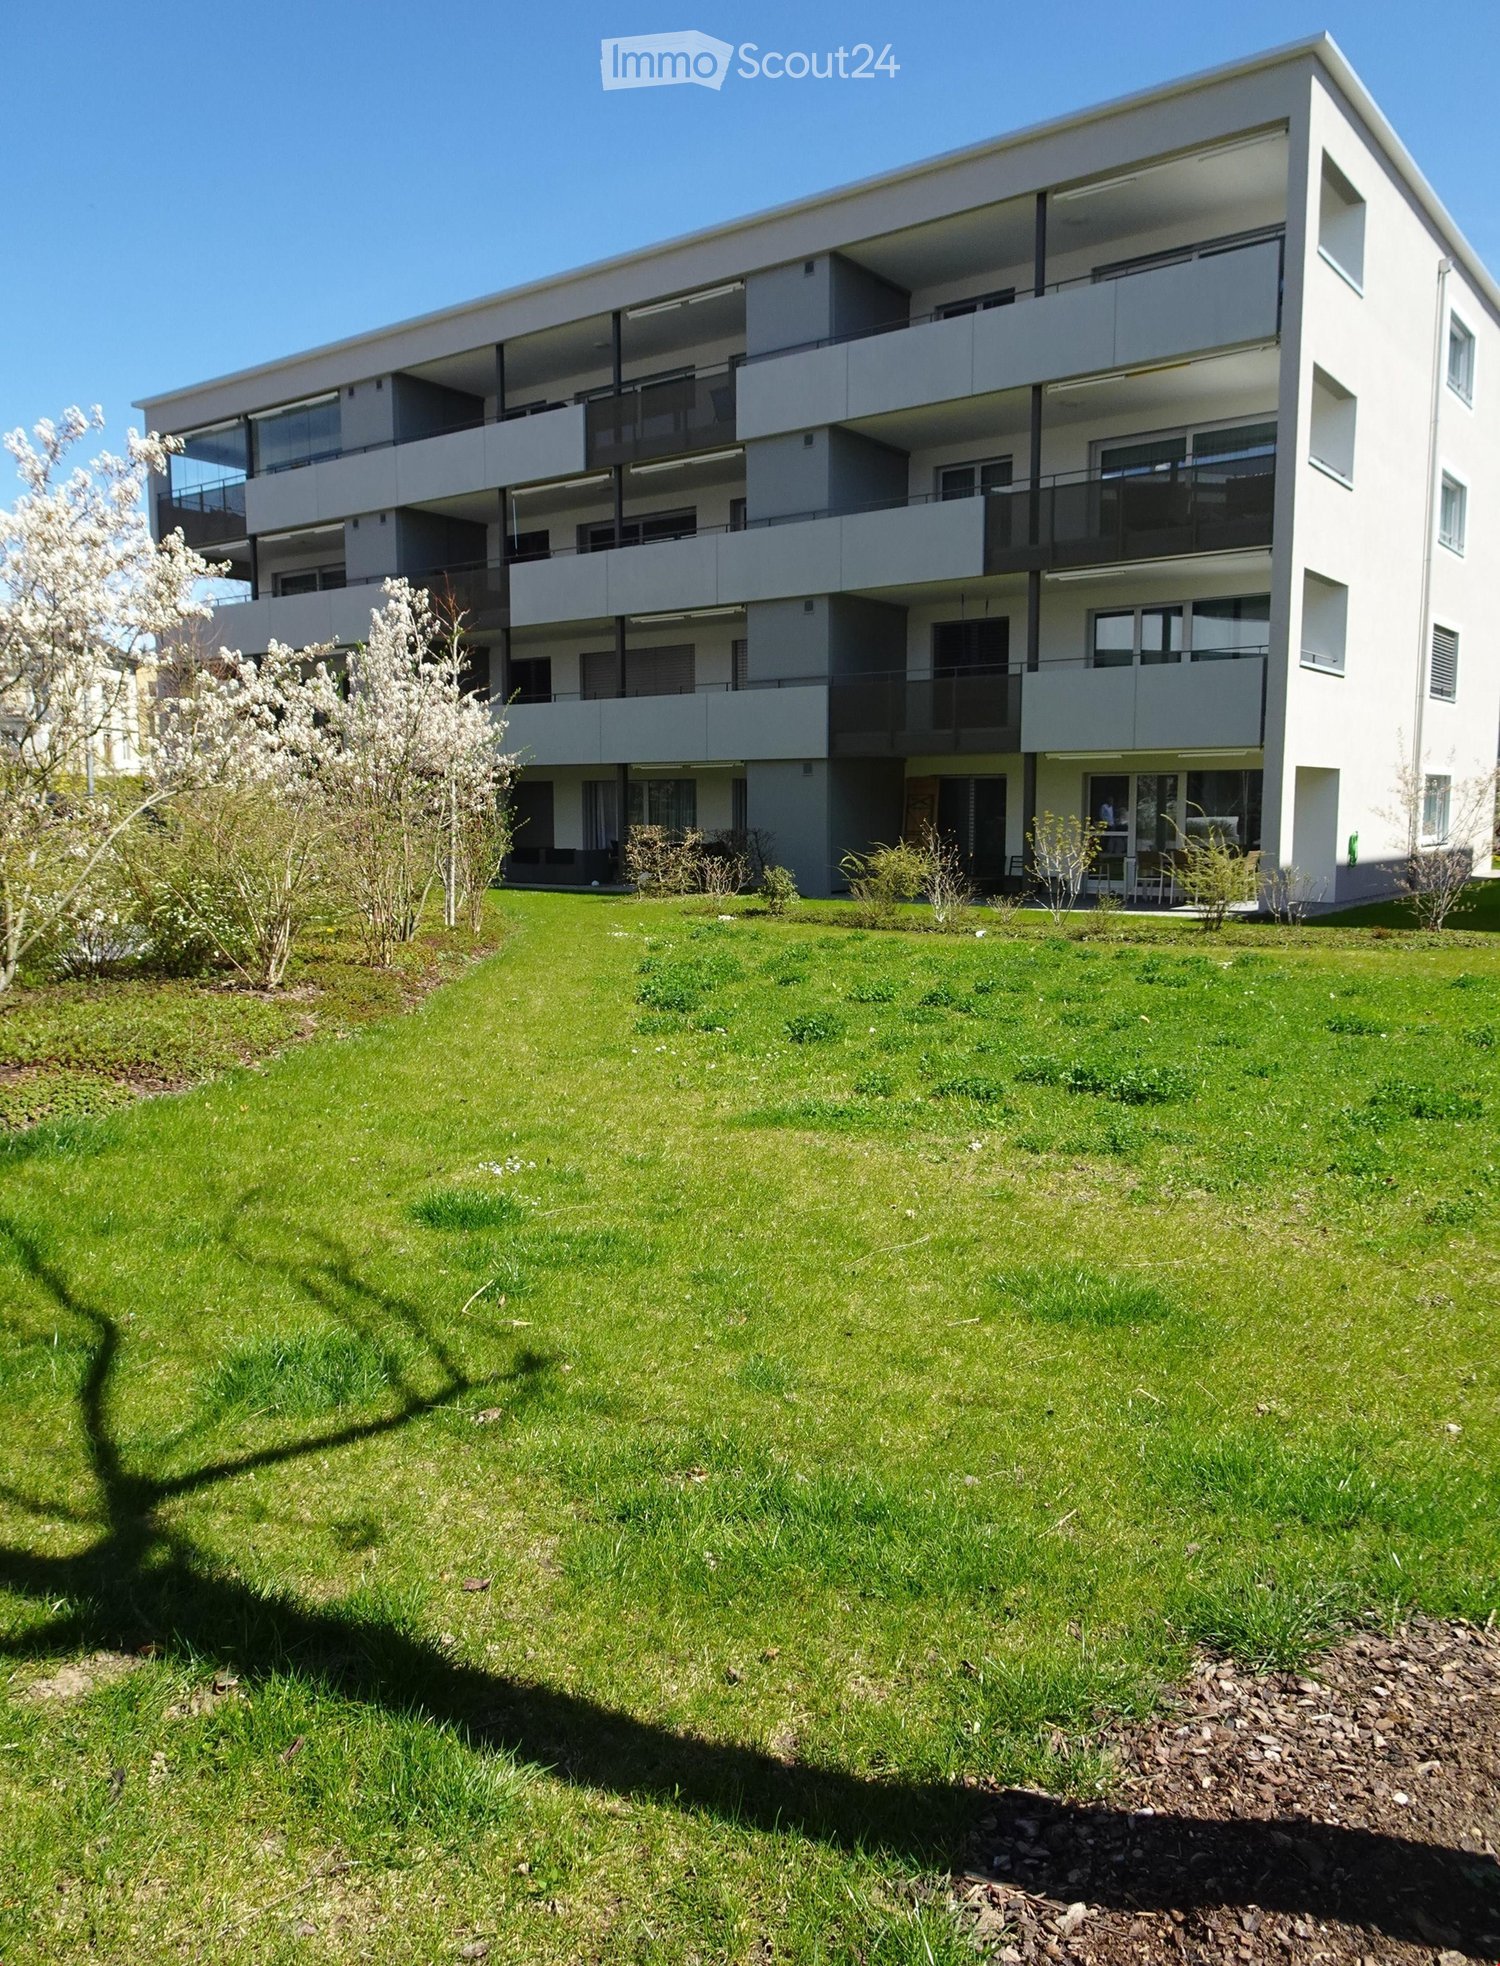
  • Modern two-story building with white facade, large windows, and a central entrance. Features a raised ground floor and a balcony area visible on the left side.
1 / 11
3.5 rooms, 93m², CHF 3,390.–
Top
Neumattstrasse 4, 6205 Eich

Charming apartment in owner-occupied standard with lake view

Welcome to this beautiful, scenic, and highly modern 3.5-room apartment with above-average owner-occupied standard in the tax-friendly, popular Lucerne municipality of Eich.The living area is extensively glazed and offers a breathtaking view of Lake Sempach and the Alps.The open kitchen with cooking island and modern appliances (Bora extraction system, wine cooler, warming drawer, steamer, etc.) meets the highest standards.The spacious entrance area with built-in closet serves as the central element of the apartment. Furthermore, the apartment has a SMART-Home System, which allows you to conveniently control the shutters, lighting, and music via a tablet. An alarm system complements the security of this beautiful apartment.Both bedrooms are generously designed. The master bedroom has its own bathroom, which leaves no wishes unfulfilled. It features a large, floor-level rain shower, a double sink with mirror cabinet, and a screened toilet.The second bathroom with bathtub emphasizes the high standard of the apartment.The charming apartment has a spacious terrace, part of which can be glazed to create a winter garden, and the second area remains open. Of course, sun awnings were also considered here, as the apartment has an optimal south-west orientation for sun worshippers.The spacious elevator system allows for barrier-free and convenient use, making the apartment ideal for older people as well. It simplifies everyday life by eliminating the need to carry heavy shopping bags.In the apartment's redoubt, there is a laundry tower for convenient household management. Additionally, the apartment has a separate basement compartment (electricity and sink), ensuring sufficient storage space.2 underground parking spaces, which can be reached via a car lift, can be rented for CHF 150 each.Available for move-in from September 7, 2026

Travel time
-

Suggested properties for you based on search results

Other interesting objects