425 results - Flats for rent with Balcony / Terrace, Elevator: Switzerland

New building
1 / 13
5.5 rooms, 115m², CHF 2,840.–
Premium
Allée Charles-Edouard-Guillaume 13, 1723 Marly

Prairie 2 - 5.5-room apartment on the 4th floor

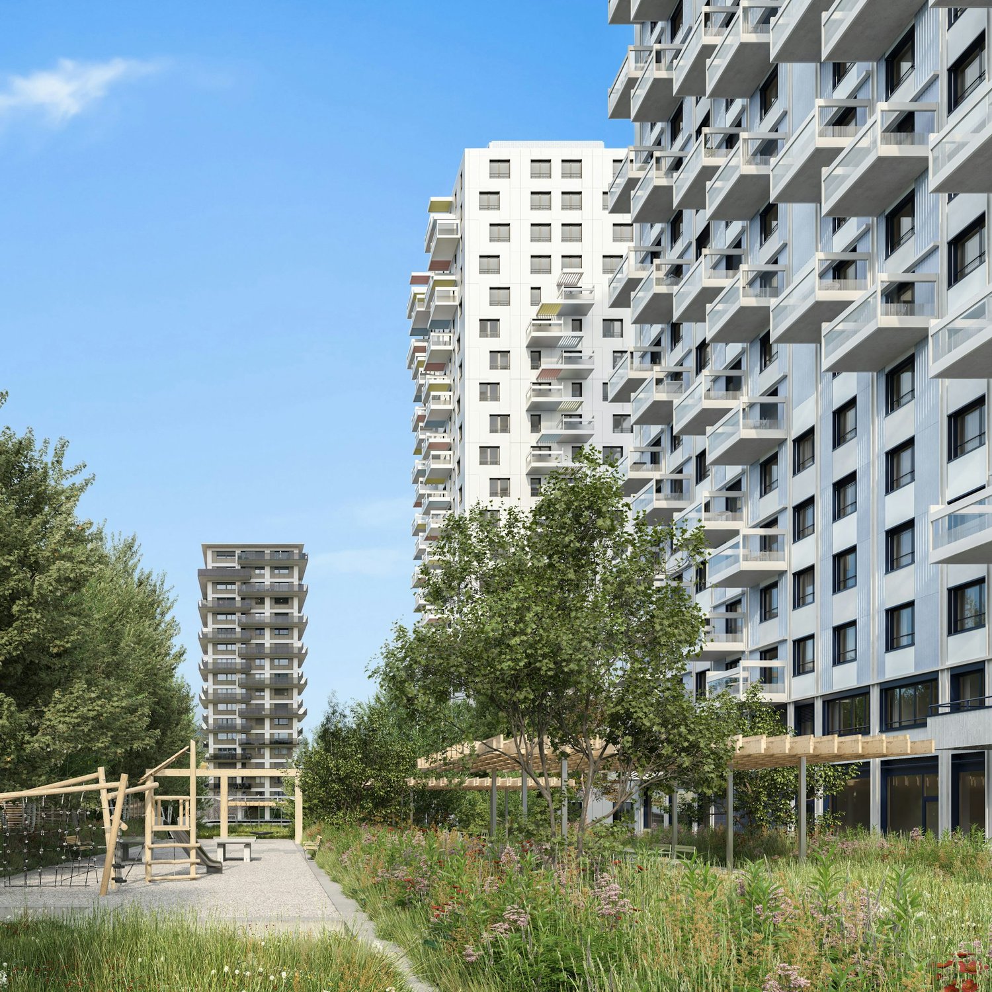
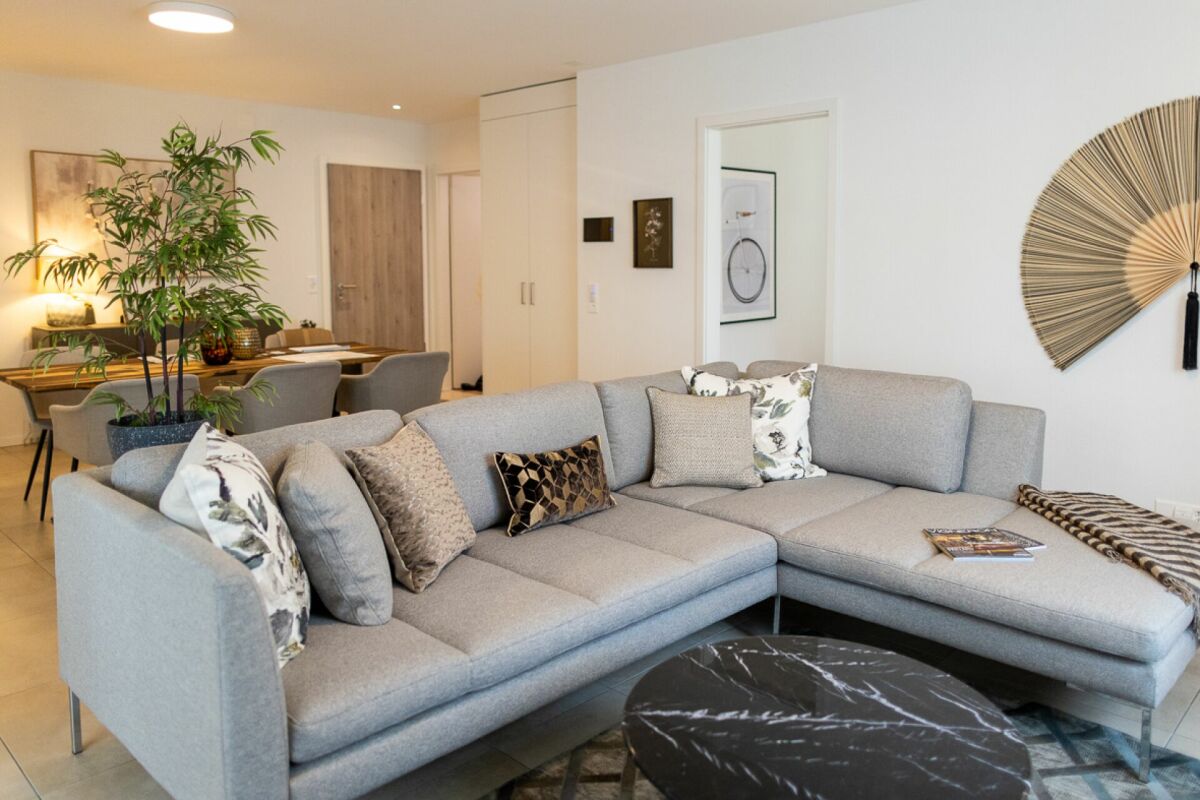
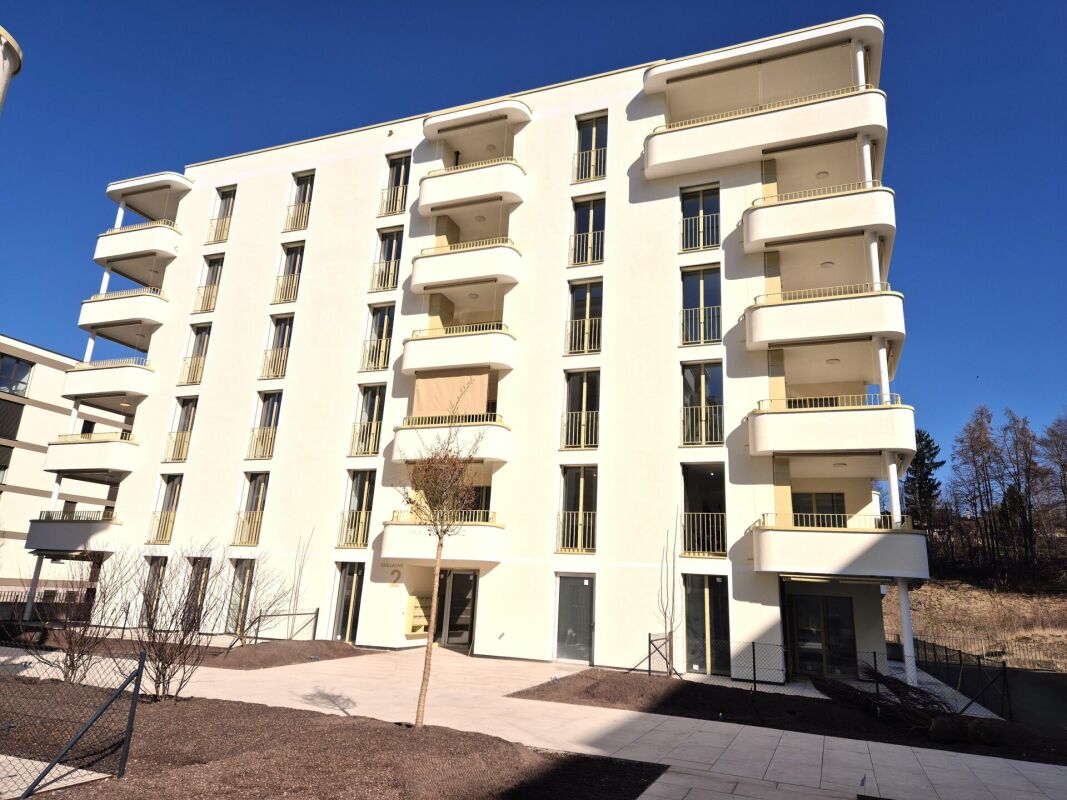
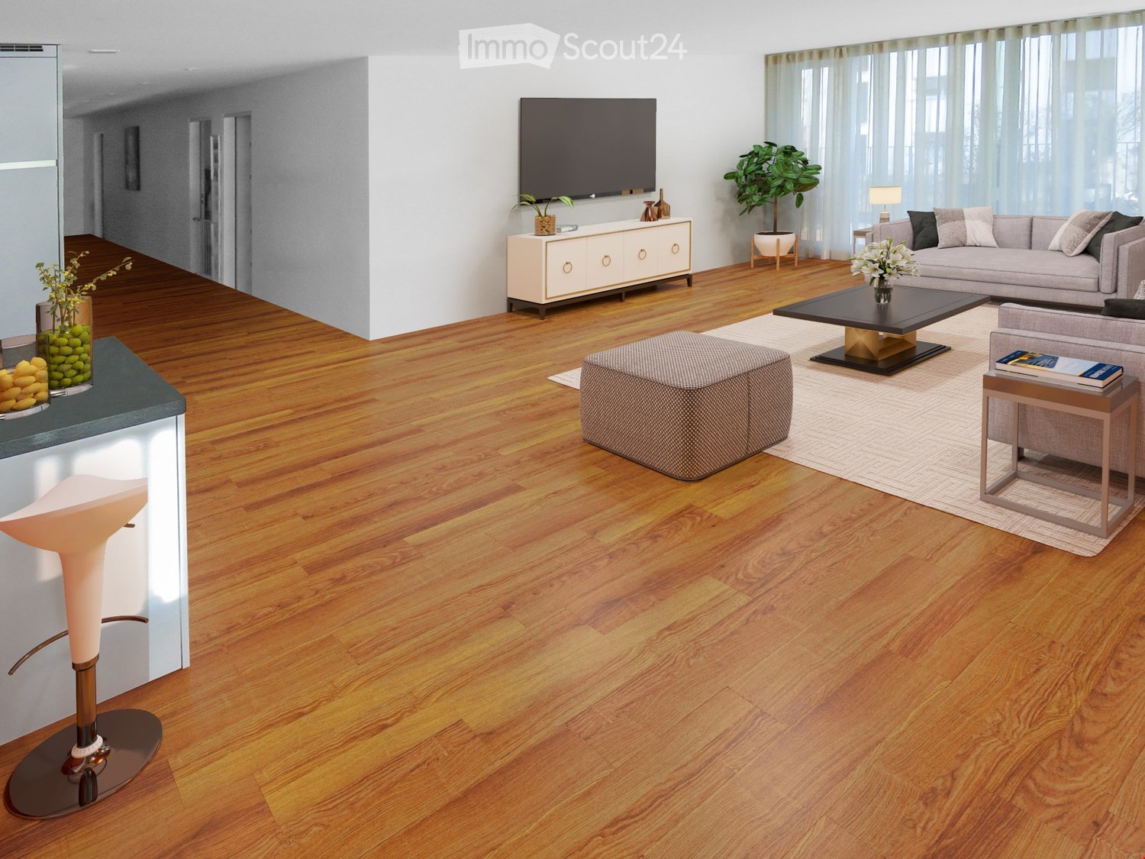
For rent in Prairie 2 - New and upscale 5.5-room apartment on the 4th floor! We offer for rent, immediately or to be agreed upon, this 5.5-room apartment on the 4th floor in building F of Prairie 2 in Marly. It consists of: • Entrance hall with built-in closets • Laundry room with washing machine • Right, fully equipped and open kitchen • Spacious and bright living room • Covered balcony of 36 m2 with southwest orientation • Parental bedroom of 16 m2 with adjacent bathroom • Bedroom of 14 m2 with access to the large balcony • 2 bedrooms of 13 m2 with access to the 15 m2 balcony with southeast orientation • Shower • Basement with outlet Monthly rent: CHF 2'540.00 + CHF 300.00 deposit for chargesPossibility to rent 1 indoor parking space for CHF 130.00 per month in addition.Prairie 2 is located just a few steps from the bus stops, the Gérine, the shops, the restaurants, the Denner, the kindergarten, the swimming pool, and all other amenities. Prairie 2 offers apartments from 2.5 to 5.5 rooms with a ceiling height of 2m60 and is equipped with high-quality materials, electric shutters, fiber optics, underfloor heating, triple glazing, and domotics. The buildings have an elevator, solar panels, and remote heating.Bus line 8 connects the eco-district to Fribourg and even goes to Corminboeuf. There is a 15-minute frequency.Contact us for a visit or consult our website to see our available apartments in this complex: www.prairie2-3-marly.ch

Travel time
-
New building
1 / 6
5.5 rooms, 125m², CHF 4,002.–
Premium
Rütlistrasse 3, 8307 Effretikon

First-time rental Unique Living - Space for life, love & family happiness!

Unique Living - Experience uniqueness - Your home, your life!The spacious 5.5-room apartment in the Überbauung offers plenty of space for the whole family. The well-thought-out floor plan with open living and dining area, modern kitchen with high-quality Electrolux appliances, and beautiful oak parquet ensures comfort and living quality. Four bedrooms, two bathrooms, and a practical Reduit solution provide space for family everyday life and the necessary retreat. Enjoy cozy moments on the two loggias, which invite you to linger together.Additional benefits as a Unique Living tenant: • Inhouse KITA: Ideal for families with children - A KITA will move into the ground floor at Rütlistrasse 1 in the future. • Ateliers: Rent an additional atelier in the Überbauung for a home office, hobby room, or playroom for children. • Community: Two community rooms are available to all tenants in the Überbauung for private events at a cost. • Mobility concept: If you don't need a parking space, you'll receive a Railcheck worth CHF 200 per year. • Parkanlage Moosburg: Take a walk directly into nature and enjoy the recreation outdoors right in front of your doorstep. Benefit from the immediate proximity to schools, various shopping options, playgrounds, and the Effretikon train station, which is only 3 minutes' walk away.Find your dream apartment and more information about the project at www.unique-living.ch and apply directly online by clicking on "Registration form".Register for a viewing appointment for the model apartment online via the website.We are happy to provide you with further information. We look forward to your contact, application, and your visit!

Travel time
-
New building
1 / 5
5.5 rooms, 120m², CHF 2,930.–
Premium
Rue des Frères-Lumière 15, 1723 Marly

Prairie 3 - 5.5-room attic apartment

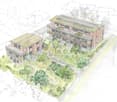
Prairie 3 - Building K - RentalAvailable from February 1, 2027Apartment K-54 - 5.5-room attic apartment with balconiesComposition of the apartment: • Entrance hall with built-in wardrobe and skylight • Right, fully equipped and open kitchen • Spacious and bright living room • Covered balcony of 53 m2 with southeast orientation • Parental bedroom with over 15 m2 and adjacent bathroom as well as access to the balcony of about 12 m2 with northeast orientation • Bedroom with over 12 m2 and access to the balcony • Bedroom with over 11 m2 • Shower with washing machine connection • Basement with socket Monthly rent: CHF 2'610.00 + CHF 320.00 deposit for ancillary costs.Possibility to rent 1 indoor parking space for a monthly rent of CHF 130.00 in addition. No possibility to rent 2 parking spaces.The apartment is located just a few steps from the bus stops, the Gérine, the shops, the restaurants, the kindergarten, the swimming pool, and all other amenities. Prairie 3 offers apartments from 2.5 to 5.5 rooms, equipped with high-quality materials, electric shutters, fiber optics, underfloor heating, triple glazing, and domotics. All buildings have an elevator, solar panels, and remote heating.Bus line 8 connects the eco-district to Fribourg and even continues to Corminboeuf. The bus runs at 15-minute intervals.You can also visit our available apartments on our dedicated website for this complex: https://prairie2-3-marly.ch/prairie3.If you are interested, do not hesitate to contact us to arrange an appointment at our rental office.Since the buildings are currently under construction, the apartments are mainly rented on plans and the photos are non-contractual. Concepts Prairie 3 Architectural concept:The Prairie 3 buildings are located between the wooded slope and the banks of the eco-district of the old paper mill, and are anchored in a green and high-quality landscape. The built complex consists of 3 buildings, representing a total of 86 apartments, connected by a common base housing an underground parking garage. This zero-carbon project offers apartments from 2.5 to 5.5 rooms, which benefit from several orientations or openings onto green spaces. The ground floors benefit from a private outdoor extension. A collective space is also arranged between the buildings. The outdoor facilities on the base are designed for the inhabitants, with high-quality outdoor spaces for each apartment, a collective space for meetings, and favorable to conviviality. Vegetable gardens complement the offer of outdoor spaces for the inhabitants, in the heart of the Prairies district. Building L hosts a common room, allowing inhabitants to gather and organize private events.Typological concept:The construction of generous green spaces allows for a high-quality environment for apartments with high standards, all benefiting from 2.60 m ceiling height and a double-flow ventilation system. All apartments have a spacious living room extended by a loggia or terrace. All apartments are fully equipped with electric shutters, their own basement, an individual washing/drying column, and storage closets at the entrance. A part of the apartments also has a storage room, allowing for optimal storage. All these criteria improve the quality of life of the future occupants. Activity areas animate the ground floor of building I-J along the Allée Louis-Daguerre, served by bus line 8, which is directly connected to Fribourg station.Landscape concept:The landscape design of the Prairie district is organized around a north-south axis that connects the wooded slope to the banks of the Gérine. This axis is articulated around a network of soft pedestrian paths, vegetable gardens planted with landmark trees and old fruit varieties, and a large flowering meadow. This urban piece offers inhabitable spaces that can accommodate spontaneous activities. The plantings consist of indigenous species and ornamental plants, punctuated by tree stumps and a few major tree trunks.
Travel time
-
New building
1 / 11
5.5 rooms, CHF 2,960.–
Premium
Guggenbühlstrasse 7/9, 8586 Erlen

Attractive 5.5 room new apartment in a quiet location in Erlen

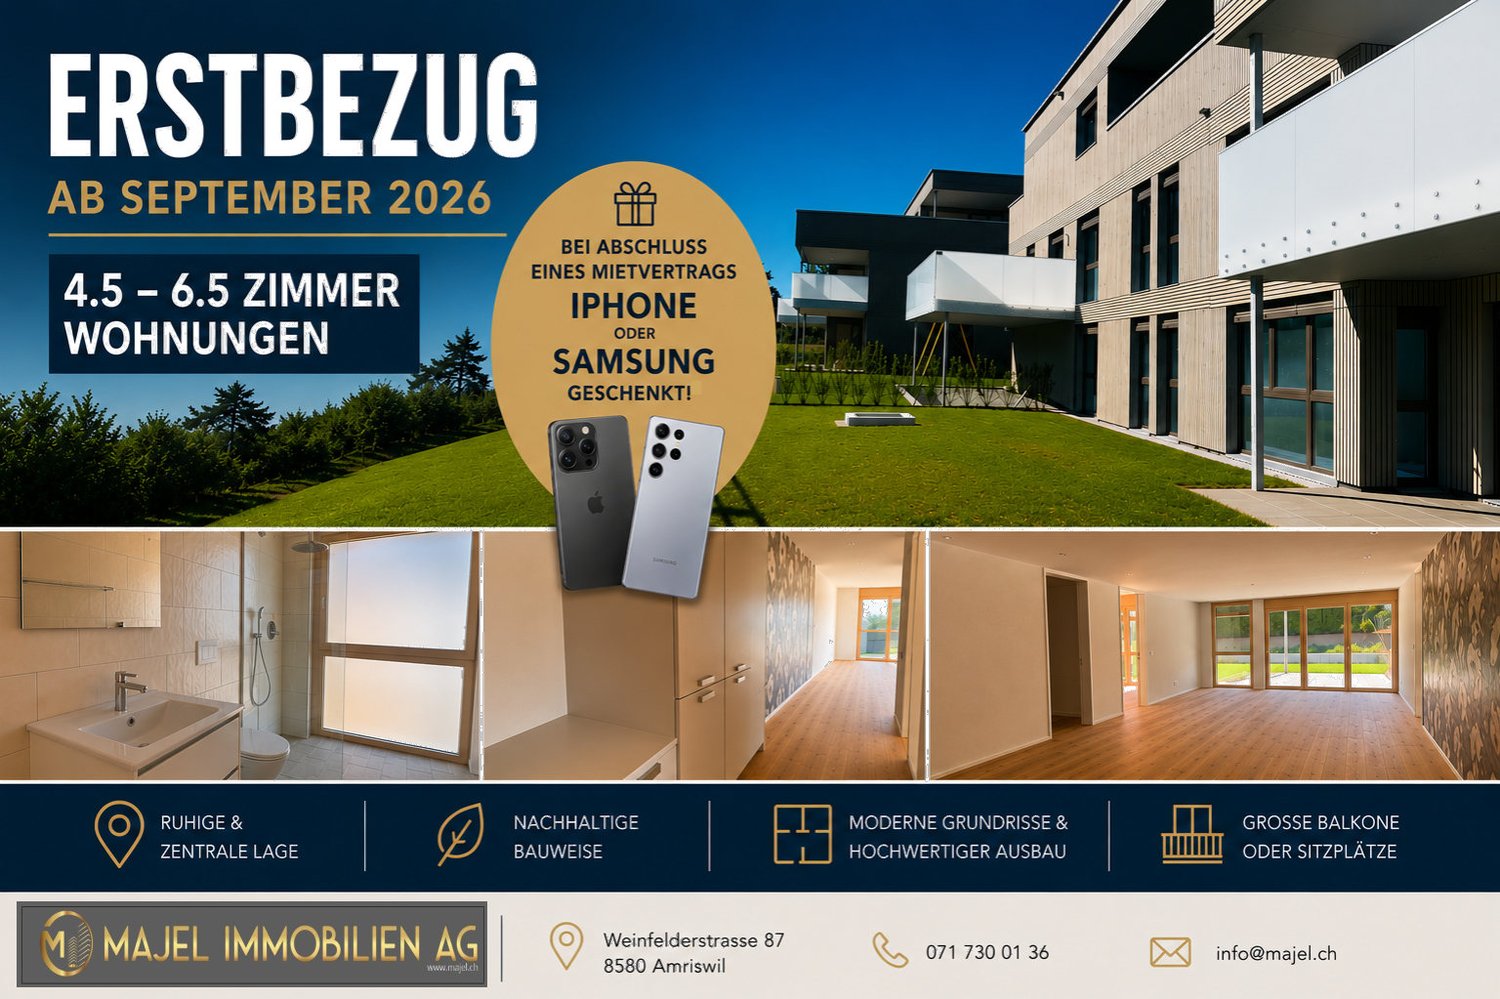
We rent two spacious 5.5 room new apartments at Guggenbühlstrasse 7/9 in Erlen, ground floor and 1st floor:The exclusive owner-occupied apartments are located in a grown, particularly quiet and family-friendly residential area (cul-de-sac, 30 km/h zone). The two architecturally appealing multi-family houses convince with a modern, pre-grayed wood-aluminum facade,highest energy efficiency in the upper segment as well as a sustainablehouse-own energy production. Highlights of the high-quality interior design • SmartHome system (ABB): Intelligent, comfortable control oflight, heating, shading and kitchen appliances. • Sustainable energy & Free Cooling: Environmentally friendlygeothermal probe for underfloor heating and pleasant cooling insummer. • House-own photovoltaic system: Power generation directly on theroofs for sustainable self-consumption. • Noble materials: Long-plank parquet (oiled/brushed oak) inliving/bedrooms; stoneware tiles in wet cells. • Premium kitchen: Siemens appliances, noble granite cover and-back wall, as well as Grohe faucet for filtered/sparklingwater. • Wellness & privacy: Own washing/drying tower (WM/TM)as well as prepared connections for steam sauna or whirlpool. • Attic dream (4.5 rooms): Exclusive living upstairs with its own, intensively greened roof terrace (up to 185 m²). • Safety & comfort: 3-fold insulated Ego Kiefer wood-aluminum windows,burglary protection on the ground floor, barrier-free Schindler 3000 lift. Location and family-friendly infrastructure• Absolute calm: Located in a cul-de-sac without through traffic.• Child-friendly: Kindergarten (approx. 5 minutes by bike), primary & secondary school (approx. 10 minutes on foot) in the immediate vicinity.• Nature & leisure: Near the Bädli Riedt leisure facility, the Biessenhofer-pond and various village clubs.• Excellent connection: Centers like Weinfelden, Amriswil,Kreuzlingen or Zurich are quickly and conveniently accessible.We look forward to a joint viewing.Best regardsMajel Immobilien AG
Travel time
-
  • Modern3-story apartment building with balconies, large windows, and a covered outdoor seating area with a table and chairs.
  • Modern, open-plan living and dining area with a white sofa, coffee table, dining table with chairs, and a kitchen island. Large windows open to a balcony with potted plants. The space features pendant lights, a floor lamp, and decorative vases.
  • Modern, open-concept living and dining area with a white sofa, coffee table, dining table with chairs, and a kitchen island. Features large windows with a balcony view, floor lamp, and decorative plants.
  • Bright bedroom with wooden flooring, large windows opening to a balcony with city view, side table with lamp, potted plant, and decorative candle holder.
  • Modern bathroom with a glass-enclosed shower, toilet, sink with mirror, and a washing machine in the adjacent room.
  • Bright bedroom with wooden flooring, large windows, and a sliding glass door leading to a balcony with a cityscape view.
  • Floor plan of a 3rd-floor apartment with107.80 m² living space, 30.80 m² attic, and 28.50 m² terrace. Layout includes entrance, living/dining/kitchen area, two bedrooms, bathroom/WC, hallway, and terrace.
  • Floor plan of an attic level showing a studio, shower/WC, and terrace. Includes a photo wall and a separate attic space labeled 'Wohnung D'.
1 / 8
Modern, open-plan living and dining area with a white sofa, coffee table, dining table with chairs, and a kitchen island. Large windows open to a balcony with potted plants. The space features pendant lights, a floor lamp, and decorative vases.
Modern, open-concept living and dining area with a white sofa, coffee table, dining table with chairs, and a kitchen island. Features large windows with a balcony view, floor lamp, and decorative plants.
Bright bedroom with wooden flooring, large windows opening to a balcony with city view, side table with lamp, potted plant, and decorative candle holder.
5.5 rooms, 139m², CHF 7,120.–
Premium
Bachtelstrasse 16, 8304 Wallisellen

5.5-Zimmer-Attika-Maisonette (Penthouse) mit Alpenblick, Wallisellen (Erstbezug; ab Herbst 2026)

English below:Das Penthouse des Hauses. Der Lift führt direkt in die Wohnung, bereits das grosszügige Entrée vermittelt ein Gefühl von Exklusivität. Der offene Wohnbereich mit Designküche öffnet sich zu einer grosszügigen Terrasse mit einzigartigem Ausblick über Wallisellen bis zu den Alpen. Ein flexibel nutzbares Zimmer eignet sich ideal als Esszimmer, Homeoffice oder zusätzliches Schlafzimmer. Im Attikageschoss erwartet Sie ein lichtdurchflutetes Studio mit eigener Dusche und Zugang zu einer zweiten grosszügigen Terrasse. Eine Wohnung, die höchsten Ansprüchen gerecht wird.Lage: Zürich HB in rund 20 Minuten, Flughafen in rund 26 Minuten, Bahnhof Wallisellen und Glattzentrum in wenigen Minuten. Schulen, Einkauf und Naherholung in der Nähe.Ausstattung: Neubau/Erstbezug, Lift bis in die Wohnung, zwei Terrassen (ca. 28.5 m² und 25.8 m²) mit Weitblick, Designküche, separates Studio mit eigener Dusche, eigener Waschturm, Geschirrspüler, Bodenheizung (Wärmepumpe), Kellerabteil, Tiefgaragenplatz (zusätzlich mietbar CHF 185/Monat).Projektwebsite: https://www.bachtel16.ch/5.5-room attic maisonette (penthouse) with Alpine views, exclusive new build in Wallisellen (first occupancy; from autumn 2026)The penthouse of the building. The lift leads directly into the apartment, and the generous entrance hall immediately conveys a sense of exclusivity. The open living area with designer kitchen opens onto a spacious terrace with a unique view over Wallisellen to the Alps. A flexible room is ideal as a dining room, home office or additional bedroom. On the attic floor, a light-filled studio with its own shower awaits, with access to a second spacious terrace. An apartment that meets the highest expectations.Location: Zurich main station in about 20 minutes, the airport in about 26 minutes, Wallisellen railway station and the Glattzentrum within a few minutes. Schools, shopping and recreation nearby.Features: New build / first occupancy, lift directly into the apartment, two terraces (approx. 28.5 m² and 25.8 m²) with panoramic views, designer kitchen, separate studio with its own shower, own washer and dryer, dishwasher, underfloor heating (heat pump), cellar compartment, underground parking space (available to rent separately, CHF 185/month).Project website: https://www.bachtel16.ch/

Travel time
-
1 / 21
5 rooms, 135m², CHF 2,195.–
Premium
Fichtenweg 29, 4500 Solothurn

Large Renovated 5.0 Apartment with Large Playground

Discover this large renovated 5.0 maisonette apartment with over 130 m2 and a large balcony, in a quiet location in Solothurn!The apartment is in a well-maintained building and also has a very large garden. With over 130 m² of living space, this bright and friendly apartment offers everything you need for a comfortable home.The apartment impresses with: • Spacious room layout: 5 rooms offer versatile usage possibilities for living, sleeping and working • Sunny private terrace : Perfect for relaxing with a great view • 2 bathrooms / shower and 1 guest toilet • Large garden and playground for lingering, good for children • Modern equipment: Dishwasher and cable TV for additional comfort • Practical extras: Elevator in the building, garage and parking available • Family-friendly: Pets allowed and child-friendly environment Perfect location:The apartment impresses with its quiet location and is yet well connected.The Brühl bus stop can be reached in just 3 minutes on foot, the Bellach train station is 12 minutes away. For daily shopping, a Coop supermarket is available within 9 minutes walking distance. Families appreciate the proximity to the Brühl school, which can be reached in 7 minutes.This sunny and quiet apartment is available immediately and is ideal for couples, small families or professionals who value comfort and good infrastructure. Enjoy life in one of the most beautiful cities in Switzerland!Come and visit us today!

Travel time
-
New building
1 / 9
6.5 rooms, CHF 3,170.–
Premium
Guggenbühlstrasse 7/9, 8586 Erlen

Attractive 6.5 room new apartment in a quiet location in Erlen

We rent two spacious 6.5 room new apartments at Guggenbühlstrasse 7/9 in Erlen, ground floor and 1st floorThe exclusive owner-occupancy apartments are located in a grown, particularly quiet and family-friendly residential area (cul-de-sac, 30 km/h zone). The two architecturally appealing multi-family houses convince with a modern, pre-grayed wood-aluminum facade, highest energy efficiency in the upper segment and sustainable in-house energy production.Highlights of the high-quality interior design • SmartHome system (ABB): Intelligent, comfortable control of lighting, heating, shading and kitchen appliances. • Sustainable energy & Free Cooling: Environmentally friendly geothermal probe for underfloor heating and pleasant cooling in summer. • In-house photovoltaic system: Electricity production directly on the roofs for sustainable self-consumption. • Noble materials: Long-plank parquet (oiled/brushed oak) in living/bedrooms; stoneware tiles in wet cells. • Premium kitchen: Siemens appliances, noble granite cover and rear wall, as well as Grohe water tap for filtered/sparkling water. • Wellness & privacy: Own wash/dry tower (WM/TM) as well as prepared connections for steam sauna or whirlpool. • Attic dream (4.5 rooms): Exclusive living upstairs with own, intensively greened roof terrace (up to 185 m²). • Safety & comfort: 3-fold insulated Ego Kiefer wood-aluminum windows, burglary protection on the ground floor, barrier-free Schindler 3000 lift. Location and family-friendly infrastructure• Absolute calm: Located in a cul-de-sac without through traffic.• Child-friendly: Kindergarten (approx. 5 minutes by bike), primary and secondary school (approx. 10 minutes on foot) in the immediate vicinity.• Nature & leisure: Near the Bädli Riedt leisure facility, the Biessenhofer pond and various village clubs.• Excellent connection: Centers like Weinfelden, Amriswil, Kreuzlingen or Zurich are quickly and conveniently accessible.We look forward to a joint viewing.Best regardsMajel Immobilien AG

Travel time
-
New building
1 / 3
5.5 rooms, 123m², CHF 3,620.–
Premium
Fasnachtsbuck 20a, 8180 Bülach

5.5-room apartment with garden ambiance in Bülach

A stylish home for families and those who value space, comfort, and a life in the green. Welcome to Hedwigs Garten in Bülach. High above Bülach, in a sunny hillside location and surrounded by plenty of greenery, Hedwigs Garten is a special home with an idyllic character and a sustainable living concept. The Hedwigs Garten development comprises a total of seven rental apartments with different floor plans, from the compact 2.5-room apartment to the spacious 5.5-room apartment. The apartments have their own gardens, seating areas, or terraces, depending on their location. The attractive 5.5-room apartment on the ground floor with 123 m² combines modern living comfort with plenty of nature. A spacious seating area and a small private garden create a private retreat in the green. At a glance • 4.5-room maisonette apartment on the 1st floor • 123 m² living space • Seating area with 20 m² • Bright, open living areas • High-quality and sustainable interior design • Ground-source heat pump and photovoltaic system • Underfloor heating • Designated bicycle parking space • Carport parking space available for rent • Quiet, sunny location in Bülach • Panoramic view of the Glarner Alps The carefully designed green spaces with native plants, fruit trees, and wild hedges create a natural environment. At the same time, bus stops and shopping facilities are easily accessible. More apartments and floor plans are available. Find out more and apply now: www.hedwigsgarten-buelach.ch Your new home for those who want to combine modern living and nature. Disclaimer: The computer-generated visualizations do not claim to be perfect. They are intended to give an impression of the planned development and apartments (e.g., one of the apartments in the development).

Travel time
-
  • Modern kitchen with white cabinets, wooden countertop, and pendant lights. Features a wooden shelf, a sink with a faucet, and a refrigerator. The space is illuminated by natural light from a window covered with sheer curtains.
  • Balcony with white bench, potted plants, and scenic view of green fields and trees.
  • Aerial view of a residential area with multiple buildings, including houses and a school, surrounded by greenery and hills.
  • Modern balcony with glass sliding doors, tiled floor, dining table with chairs, fireplace with stacked firewood, and decorative items on mantel.
  • {"type": "Kitchen", "objects": ["wooden cutting board", "wooden bowl", "faucet", "sink", "coffee maker", "kitchen cabinets", "kitchen drawers", "kitchen counter", "kitchen utensils", "kitchen tools", "kitchen appliances", "kitchen sink", "kitchen sink fau
  • Open-plan living and dining area with wooden flooring, a grey sofa, a dining table with chairs, a television, and a modern kitchen island with a bowl and potted plants.
  • Compact kitchen with wooden cabinets, stainless steel sink, shelves, and a towel hanging on the side.
  • Empty room with light wooden flooring, white walls, built-in white wardrobes, and a small built-in desk with drawers.
  • Empty room with wooden flooring, white walls, built-in shelving unit, and a window with sheer curtains.
  • Empty room with wooden flooring, white walls, and a window with sheer curtains. No furniture or equipment is present.
  • Empty room with wooden flooring, white walls, built-in shelving unit, and large window with white curtains.
  • Modern bathroom with white tiles, a white sink with a chrome faucet, a large mirror, a toilet, and a bathtub with a glass shower enclosure.
  • Modern bathroom with white tiles, black floor, shower with curtain, toilet, sink, and toothbrush holder.
  • Modern two-story house with white and beige facade, multiple balconies, large garage, and contemporary design.
1 / 14
5.5 rooms, 130m², CHF 2,500.–
Top
Schulstrasse 6, 9607 Mosnang

Penthouse apartment with over 100 m² terrace in the heart of Mosnang

In a quiet and central location in Mosnang, we rent this spacious penthouse apartment with approximately 130 m² of living space. The bright living and dining area with large window fronts forms the heart of the apartment. The modern, open kitchen is directly adjacent. From here, you can access the spacious terrace, which surrounds the apartment on three sides. In total, more than 100 m² of terrace space is available. Part of it is covered and glazed. The built-in fireplace makes this area a cozy spot even on cooler days. The apartment has four bedrooms or offices. All rooms are equipped with parquet floors and practical built-in shelves or closets. The master bedroom has a spacious six-door built-in closet and direct access to the bathroom and terrace. The apartment has two bathrooms. The bathroom has a bathtub with shower option and a toilet. Additionally, a separate guest toilet with its own shower is available. The washing machine and dryer are located directly in the apartment in the separate storage and utility room. The elevator takes you comfortably directly to the apartment. The apartment includes a private basement compartment and shared use of the communal bicycle room. The multi-family house was built in 2016 and is in a well-maintained and modern condition. The apartment includes a private garage for CHF 150.- per month and an outdoor parking space for CHF 50.- per month. Both parking spaces are rented together with the apartment and are added to the rent. If you have any questions about the apartment or would like to schedule a viewing, please don't hesitate to contact us. We look forward to hearing from you.

Travel time
-
  • Modern living room with large windows offering a view of greenery, featuring a brown sectional sofa, ottoman, dining area with table and chairs, and decorative art pieces.
  • Outdoor patio with a large sectional sofa, coffee table, and red throw pillows, overlooking a lush green landscape.
  • Modern open-concept living and dining area with a stone accent wall, large windows, a dining table with six chairs, a sofa, a television, and decorative vases.
  • A modern hot tub with multiple jets and a control panel, situated on a grassy area next to a house with beige walls and a covered electrical box.
  • {"type": "Furnished Room", "objects": ["sofa", "stool", "stool", "refrigerator", "cabinet", "cabinet", "cabinet", "cabinet", "cabinet", "cabinet", "cabinet", "cabinet", "cabinet", "cabinet", "cabinet", "cabinet", "cabinet", "cabinet", "cabinet", "cabinet"
  • Balcony with tiled floor, metal railing, and two potted palm trees, overlooking a residential area with houses and distant hills.
  • Modern bedroom with a large bed, nightstands, lamps, and a large picture frame on the wall. The room has large windows with a view of greenery outside.
  • Modern bedroom with a large bed, nightstand, office chair, and a view through large windows.
  • Bright bedroom with a double bed, sofa, red accent chair, wooden side table with lamp, large window with view, and white built-in wardrobe.
  • Modern office space with a large desk, ergonomic chairs, dual monitors, keyboard, mouse, and a bookshelf filled with books and office supplies.
  • Modern bathroom with dark grey tiles, a large mirror, a double sink, and a glass-enclosed shower area.
  • Modern bathroom with dark tiled walls and floor, white sink, toilet, and glass-enclosed shower with a modern showerhead.
  • Modern bathroom with white walls, black tiled lower half, dark tiled floor, white sink with chrome faucet, toilet, and a red vase with dried plants on the floor.
  • Spacious hallway with wooden flooring, a modern spiral staircase, and decorative elements including a tall vase, potted plants, and a red cabinet.
  • Modern bathroom with white walls, dark tiled floor, and a stacked washing machine and dryer unit.
  • Snow-covered outdoor seating area with a table and chairs, surrounded by snow-laden trees and a clear blue sky.
1 / 16
5.5 rooms, 201m², CHF 6,255.–
Top
Schlierenstrasse 65, 8142 Uitikon

201 m² Attika-Maisonette – 3 Terrassen mit ca. 90 m², Alpenblick & Whirlpool

DEUTSCHDiese besondere Attika-Maisonette bietet ca. 201 m² Wohnfläche auf zwei Ebenen, drei Sonnenterrassen und hochwertige Ausstattung. Die Wohnung liegt in Uitikon Waldegg nahe Zürich und bietet einen schönen Blick ins Grüne sowie Weitsicht bis zu den Schweizer Alpen.Im angegebenen monatlichen Mietzins sind die Nebenkosten und ein Tiefgaragenplatz bereits enthalten.Drei Terrassen – ca. 90 m² im FreienEine grosse Sonnenterrasse, ein Platz für gemütliche Grillabende und eine separate Terrasse mit eigenem Whirlpool und Waldblick bieten Raum für Frühstück im Freien, Gäste und entspannte Stunden.Wohnen und KochenGrosse Fensterfronten machen den offenen Wohn- und Essbereich lichtdurchflutet. Hochwertiges Parkett sorgt in Wohn- und Schlafräumen für eine warme Atmosphäre. Die moderne Küche bietet Induktionskochfeld, Teppanyaki-Grill, grossen Side-by-Side-Kühl-/Gefrierschrank mit Eisbereiter, separaten Weinkühlschrank und Geschirrspüler.Raum und Komfort • Vier Schlafzimmer für Familie, Gäste oder Homeoffice • Master-Suite mit begehbarem Kleiderschrank und eigenem Badezimmer • Einbauschränke in sämtlichen Zimmern • Zwei Badezimmer und separates Gäste-WC; XL-Dusche, Doppellavabo und Closomat-WC sowie ein weiteres Badezimmer mit Dusche • Privater Lift direkt in die Wohnung, mit Zugang zu beiden Wohnebenen • Eigene Waschküche in der Wohnung mit Waschmaschine und Tumbler • Privater Abstellraum im Untergeschoss mit zusätzlicher Waschmaschine und zusätzlichem Tumbler • Minergie-zertifiziertes Gebäude mit Erdsondenheizung • Ein Tiefgaragenplatz Lage und BesichtigungDie Bushaltestelle «Uitikon, Wängi» liegt ca. zwei Gehminuten entfernt. Einkaufsmöglichkeiten und Schulen befinden sich im Ort. Besichtigungen nach persönlicher Terminvereinbarung. Schreiben Sie uns mit einer kurzen Vorstellung und Ihrem gewünschten Einzugstermin. Wir freuen uns, Ihnen die Wohnung zu zeigen.ENGLISHThis distinctive duplex penthouse offers approximately 201 m² of living space across two levels, three sunny terraces and high-quality finishes. Located in Uitikon Waldegg near Zürich, the apartment offers attractive views of the surrounding greenery and far-reaching views of the Swiss Alps.The advertised monthly rent includes ancillary charges and one underground parking space.Three terraces – approximately 90 m² outdoorsA large sun terrace, a welcoming barbecue area and a separate terrace with your own hot tub and forest views provide space for breakfast outdoors, entertaining and relaxation.Living and cookingLarge windows fill the open-plan living and dining area with daylight. High-quality parquet flooring brings warmth to the living spaces and bedrooms. The modern kitchen features an induction hob, teppanyaki grill, large side-by-side fridge-freezer with ice maker, separate wine fridge and dishwasher.Space and comfort • Four bedrooms for family, guests or a home office • Master suite with walk-in wardrobe and private en-suite bathroom • Fitted wardrobes throughout the rooms • Two bathrooms and separate guest WC; extra-large shower, double washbasin and Closomat shower toilet, plus a second bathroom with a shower • Private lift opening directly into the apartment, serving both levels • Private laundry room inside the apartment with washing machine and dryer • Private basement storage room with an additional washing machine and dryer • Minergie-certified building with ground-source heating • One underground parking space Location and viewingsThe “Uitikon, Wängi” bus stop is approximately a two-minute walk away. Shops and schools are in the village. Viewings by appointment. Please get in touch with a brief introduction and your preferred move-in date. We look forward to showing you the apartment.

Travel time
-
  • A panoramic view of a cityscape with a mix of modern and traditional buildings, surrounded by green fields and distant mountains under a clear blue sky.
  • A multi-story building with a garage, surrounded by greenery and a road.
  • Empty kitchen with modern grey cabinets, dark countertops, and large windows overlooking a cityscape. No appliances or furniture present.
  • Modern kitchen with white cabinets, a central island, stainless steel range hood, and built-in ovens. Large windows offer a scenic view of greenery outside.
  • Clean, modern hallway with dark tiled flooring and white walls, featuring recessed ceiling lighting and several doors leading to other rooms.
  • Empty room with wooden flooring, large windows, and a sliding glass door leading to a balcony with a scenic view of trees.
  • Empty room with wooden flooring, large windows, and a view of greenery outside.
  • Empty room with light wooden flooring and large windows offering a view of greenery outside.
  • Modern bathroom with double sink vanity, large mirror, toilet, bathtub, and tiled walls and floor.
  • Modern bathroom with a corner bathtub, white tiles, and a window above the tub.
  • Modern bathroom with a glass-enclosed shower stall, white tiles, and a dark grey tiled floor.
  • Compact bathroom with a white sink, small cabinet, and stacked Siemens washing machine and dryer unit.
  • Roof of a building with multiple solar panels, ventilation units, and a small fenced area.
1 / 13
6.5 rooms, 187m², CHF 3,850.–
Top
Hübeliweg 1, 3052 Zollikofen

Spacious 6.5-room apartment with a view in Zollikofen

Welcome to this exclusive, freshly renovated 6.5-room apartment on the top floor (3rd floor) of a modern building at Hübeliweg 1 in Zollikofen. With a spacious living area of 187 m², this apartment offers the highest living comfort in a sunny and conveniently located area.Highlights: • Inviting and open living space: Spacious living and dining area, with a stylish black fireplace - perfect for cozy hours with family and friends. • Panoramic terrace and balcony: Windows lead to the terrace (52 m2) and the balcony with a view - south to the Gurten and the Voralpen, west to the greenery. • Bright and spacious rooms: Five rooms with robust laminate flooring in wood optic and large windows, which let in plenty of daylight and offer beautiful views. • Attractive and practical kitchen: Equipped with white cabinets, a central kitchen island, stainless steel extractor hood, and a built-in oven and steamer. Large windows offer a picturesque view into the distance. • Modern bathrooms: A large bathroom with a corner bathtub, elegant glass shower, double sink with a large mirror, and toilet. The second bathroom is equipped with a glass shower, sink combination, and toilet. • Household room: Practical laundry, cleaning, and storage room on the living floor with sink, washing machine, and dryer. Fiber optic connection and rack for distributing universal data cabling to all rooms and the private basement room. • Entrance area: Bright hallway with dark fine stoneware floor tiles, built-in lights, and generous room division. Practical wardrobe next to the entrance. Separate réduit as storage and supply room. Special features: • Elevator: Ideal living also for people with limited mobility: access and apartment are wheelchair accessible. • Private basement: Spacious basement room with window, sink, power and data network connection is included. • Garage: A lockable car parking space in the entrance hall is included. • Parking space: Outdoor parking space available (upon request). • Bicycles: The storage room is available for shared use by the house residents. • Minergie-certified: The building meets the highest energy standards. The apartment has an individual, independently controllable active ventilation system. Light sources are equipped with energy-saving LED technology. Economical gas heating with solar collector system and solar storage. • Metal louvre shutters: All windows have high-quality, electric metal louvre shutters, which can be controlled individually and centrally. Location & surroundings:The apartment is located in a prime location on the edge of a quiet residential area. The location scores with excellent traffic connections and short distances to important facilities: • 1 - 2 minutes to public transport (RBS station Steinibach, train and bus) • 5 - 10 minutes to one of the 3 motorway accesses (Bern-Neufeld / Bern-Wankdorf / Schönbühl) • approx. 500 m to shopping • approx. 800 m to kindergarten and school (primary level) • approx. 1,900 m to school (upper level) In the summer, the apartment benefits from unrestricted sunlight. The nearby recreational areas Aare-Ufer, Aare-Halbinsel, and the Zehendermätteli are within walking distance and can be reached in a few minutes.

Travel time
-
1 / 18
5.5 rooms, 117m², CHF 2,920.–
Top
Via Emilio Rava 1D, 6962 Viganello

Everything at your fingertips – Splendid 5.5-room apartment in Viganello

Welcome to this spacious 5.5-room apartment, located on the 6th floor of a residential building in the sought-after Viganello neighborhood.Recently renovated, the property offers large and bright rooms, combining elegance, comfort, and functionality. An ideal solution for families, couples, or those who want to live in spacious and well-distributed rooms.The apartment offers: • Bright and spacious rooms: well-distributed rooms, enhanced by large windows, parquet floors, and a pleasant view of the surrounding greenery. • Modern kitchen: fully equipped, with light finishes. • Private balcony: perfect for relaxing outdoors and enjoying the pleasant Ticino climate. • Two renovated bathrooms: one with a shower and one with a bathtub, with preparation for the installation of a private washing machine. • Private cellar and common laundry room: practical solutions for everyday needs. • Pets allowed: your four-legged friends are welcome. • Internal parking spaces available: CHF 150.– per month. Located in Via Emilio Rava in Viganello, the property enjoys a strategic position, well-served and particularly appreciated. A few steps away are the bus stop, with quick connections to the center of Lugano and the surrounding areas, and the Lidl supermarket, ideal for daily needs. The neighborhood offers the perfect balance between residential tranquility and the convenience of main services.Contact us for more information or to schedule a visit. We will be happy to show you your future home!

Travel time
-
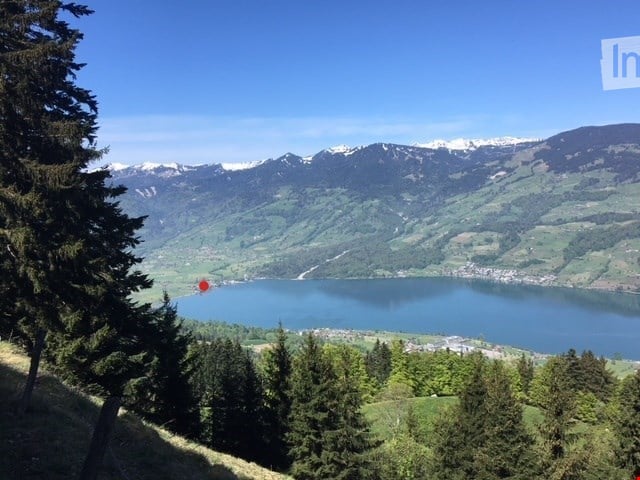
  • Panoramic view of a serene lake surrounded by lush green forests and snow-capped mountains under a clear blue sky.
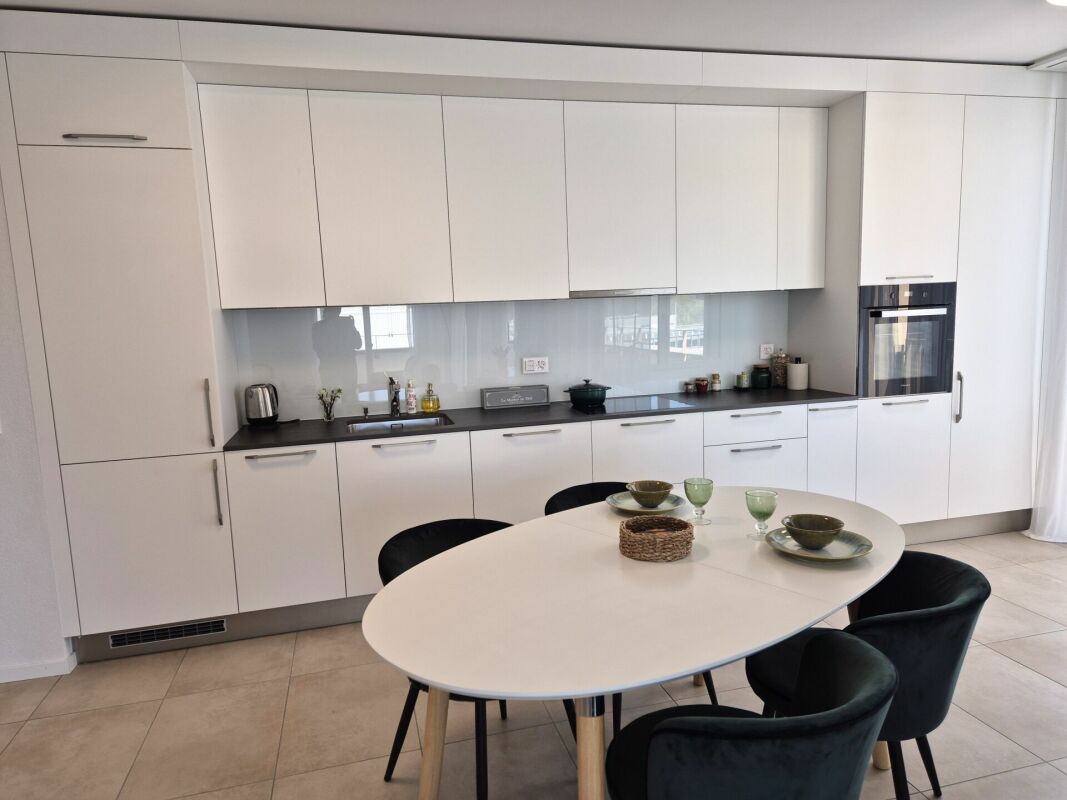
  • Modern kitchen with white cabinets, a central island with an induction cooktop, and built-in ovens. Features a sleek design with a decorative vase on the island.
  • Modern, minimalist kitchen with white cabinetry, a built-in oven, a sink with a faucet, and a decorative wreath on the wall.
  • Modern living room with a stone fireplace and neatly stacked firewood beside it.
  • Open-plan living and dining area with modern furniture, large windows offering a view, and warm lighting.
  • Modern bathroom with wooden accents, a large sink with a mirror, a shower stall, and a sauna area with benches and a stool.
  • A cozy, well-lit room with wooden flooring, large windows, a dark brown sofa, a wooden table with a laptop, a guitar, and a keyboard on a stand. Two floor lamps and two stools are also present.
  • Serene lakeside view with clear blue water, distant mountains, and lush green trees framing the scene.
  • Empty room with wooden flooring, white walls, and recessed lighting. Features a stone accent wall and two doors leading to other spaces.
  • Balcony with a scenic view of a river and surrounding hills, featuring potted plants, a stack of firewood, and a metal table.
  • A modern, minimalist room with a wooden floor, grey walls, and a mix of contemporary and industrial furniture including a desk, chairs, and lamps.
  • Balcony with two green lounge chairs, potted plants, and a scenic mountain and lake view.
1 / 12
6.5 rooms, 256m², CHF 5,050.–
Top
Ried-West 7, 6072 Sachseln

Dreamy living on Lake Sarnen

Obwalden - the insider tip for connoisseurs: • - Attractive and constant tax climate - www.iow.ch. • - High quality of life in a unique environment. • - Wonderful living location by the lake with direct lake access. • - 20 minutes to Lucerne, 40 minutes to Interlaken, Zurich in 60 minutes. • - The apartment has a separate entrance and a large staircase with a lift. Living room: • - Acoustic ceiling • - Massive oak parquet • - Fireplace • - Huge window fronts with panoramic windows to the lake • - Dimmable, indirect lighting • - Warm color concept in all rooms • - Separate guest bathroom Kitchen: • - High-quality AlpnachNorm kitchen with all extras! • - Acoustic ceiling • - Dimmable lighting • - Built-in cabinets • Washing machine and dryer Bedrooms: • - Bedroom with bathroom (40m2) and terrace (35 m2) Children's room / Office / Studio • - Massive oak parquet • - Glazed wood ceilings. Loggia 25 m2: • - Reduit with built-in wardrobe • - Dreamy view of the lake and mountains Penthouse floor 80 m2: • Oak parquet • Separate entrance • - Tea kitchen • - Small covered balcony with view of the Bernese Alps • - 45 m2 large, dreamy panoramic terrace with view of the lake and mountains • - Can also be used as an office, studio or practice • - En suite bathroom, sauna Staircase: • - Own, spacious staircase with lift Parking spaces: • - 1 covered parking space carport • - 1 outdoor parking space, further parking possibilities can be rented Activities: • - Hiking, biking, climbing, skiing, water sports and much more, all in the immediate vicinity!

Travel time
-

Suggested properties for you based on search results

Other interesting objects