3518 results - Flats for rent with Balcony / Terrace, Pets allowed: Switzerland

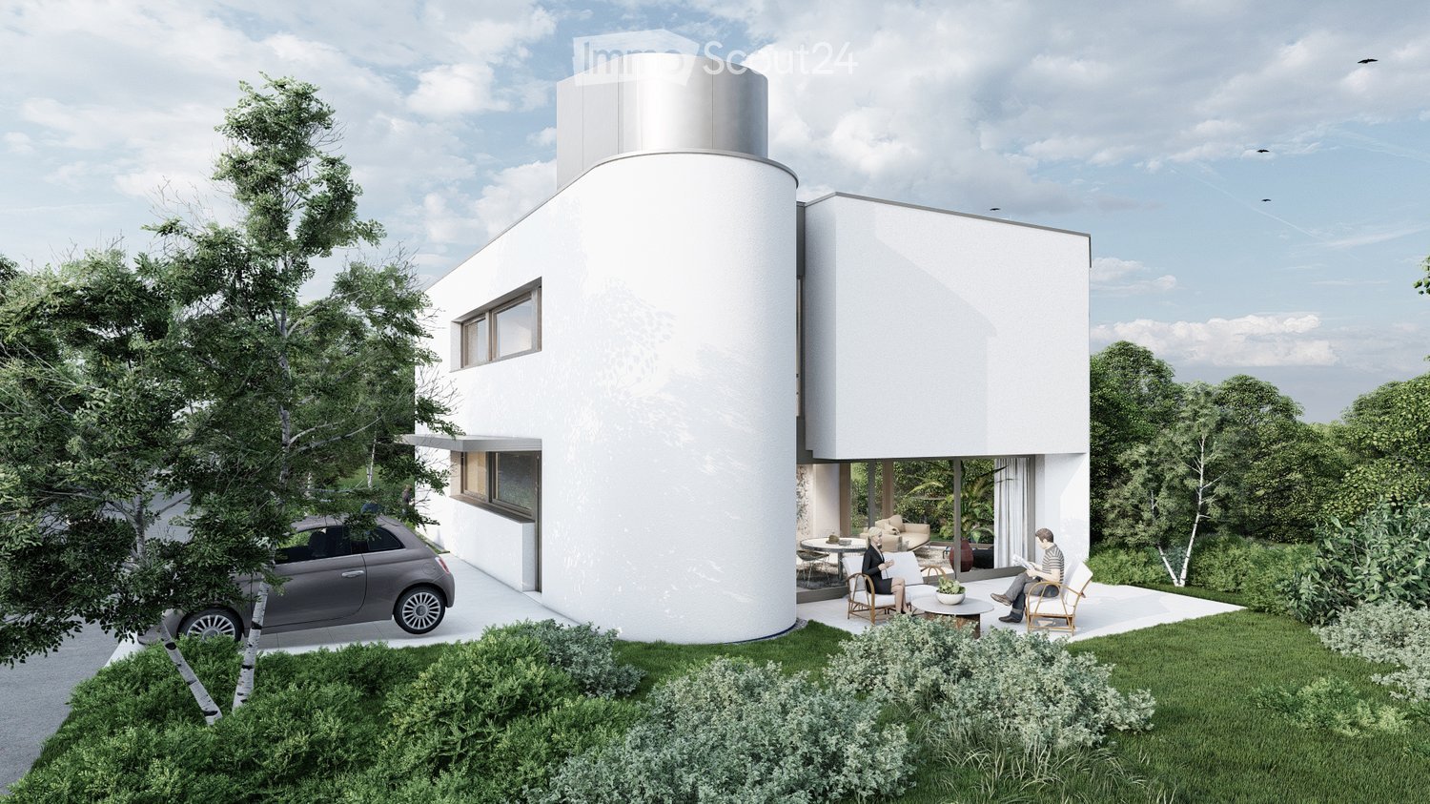
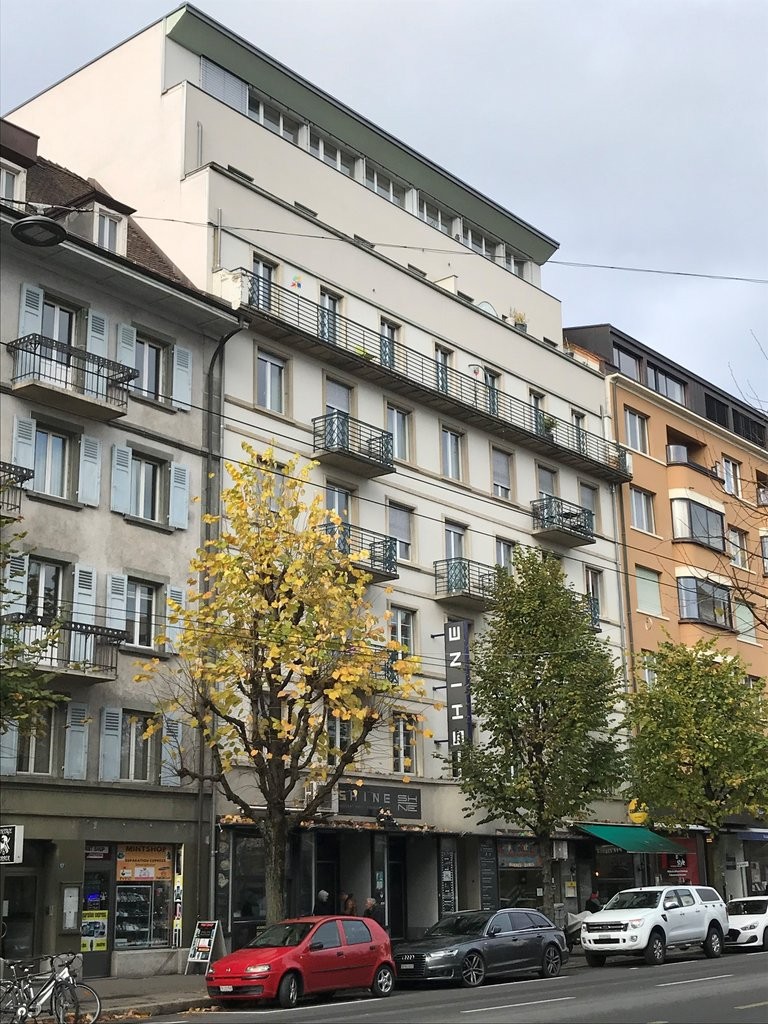
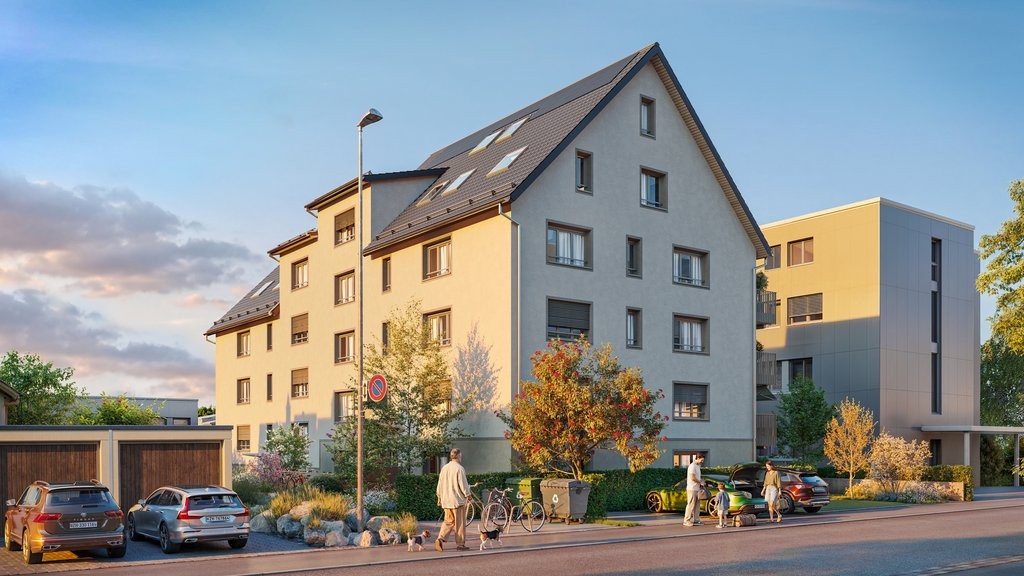
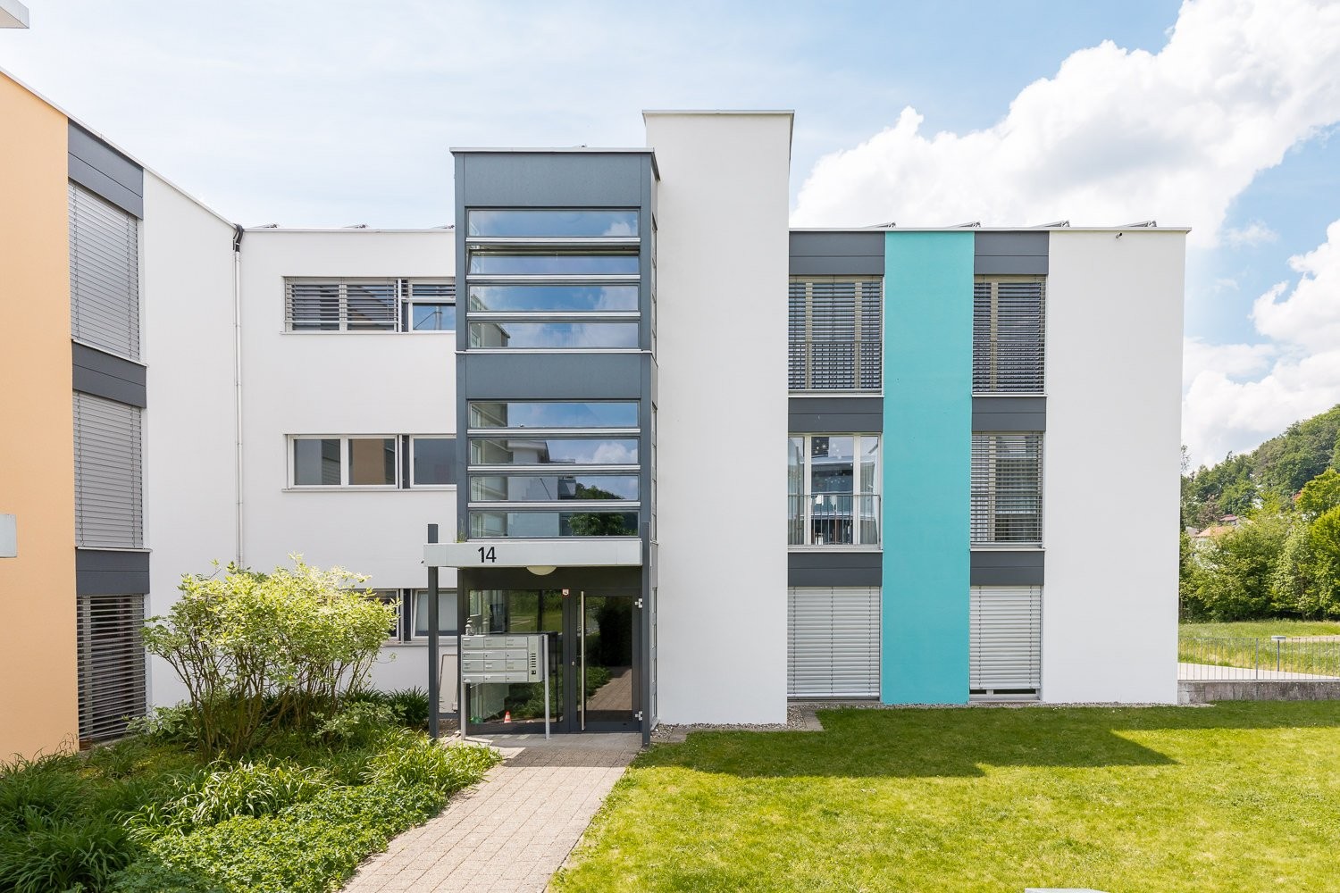
  • Modern multi-story building with a central courtyard featuring a small tree and shrubs. The building has a uniform brick facade with numerous windows and a flat roof.
1 / 11
3.5 rooms, 90m², CHF 2,095.–
Top
Rue des Frères-Lumière 6, 1723 Marly

Modern 3.5-room apartment (90 m²) in Marly

Apartment with 3.5 rooms located in the eco-district of Ancienne-Papeterie (Marly), on the 10th floor of a recent building (2022), at Rue des Frères-Lumière 6. With an area of 90 m², this modern and bright apartment offers a comfortable living space with a very beautiful view. • Spacious and equipped kitchen (oven, dishwasher, induction hob, fridge and freezer) • Two bathrooms, one with WC, sink, shower and washing column, the other with WC, sink and bathtub • Corridor with two large wall-mounted closets (one wardrobe and one storage closet) • Large balcony with integrated closet. • Basement located on the 1st floor of the building • Optimal accessibility: The building is equipped with two elevators. • Garage and parking available (parking space not included in the rent). • Pets allowed Amenities nearby: • Transportation: Bus stop Marly Piscine at the foot of the building. Bus No. 8 every 15 minutes and 15 minutes journey to Fribourg station. • Shopping: Market of Ancienne-Papeterie 5 minutes walk away (Denner, butcher, cheese shop, bakery, crêperie, burger restaurant, steakhouse, hair salon), Thai restaurant (Kalasin) in the building opposite. Coop and Migros 15 minutes walk away (or 5 minutes by bus). • Education: Marly Cité primary school is 8 minutes walk away, ideal for families with children. Nursery in the building. • Health: Benu pharmacy is 15 minutes walk away. • The forest and the river are located just next to the building and offer an ideal proximity to nature. The Marly swimming pool (indoor) is located just next to the building. Availability: November 1st, 2026

Travel time
-
  • Open-plan living and dining area with wooden flooring, a sectional sofa, coffee table, dining table with chairs, kitchen area with cabinets and appliances, and decorative plants.
  • Modern living room with wooden floors, large windows, a sofa, coffee table, armchair, and decorative plants.
  • A modern, open-plan kitchen and living area with white cabinets, a central island, a dining table with chairs, and a comfortable sofa. The space features wooden flooring, a skylight window, and various kitchen appliances.
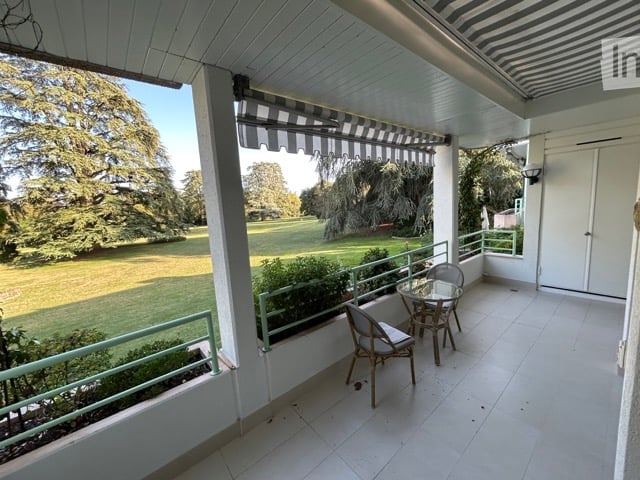
  • Balcony with wicker chairs, a glass table, potted plants, an umbrella, and an elephant statue.
  • Modern bathroom with a sink, mirror, toilet, washing machine, and shower area. Includes a picture frame and a small rug.
  • Cozy attic bedroom with wooden floors, slanted ceilings, and large windows. Features a double bed with patterned bedding, a nightstand with a lamp, a dresser with a mirror, and a small seating area with a chair and plant.
  • A rooftop terrace with a round wicker daybed, colorful cushions, potted plants, a small table, and a hanging chair.
  • Wooden staircase with beige carpeted steps, wooden railings, and a small landing area. The hallway features a framed picture on the left wall, a mirror on the right, and a small shelf with framed photos and decorative items.
  • Balcony with a dining table, chairs, a sofa, and flower pots, featuring a view of the surrounding area.
  • A well-lit hallway with a wooden staircase leading to an upper level. The area features a cozy blue sofa with a fluffy throw, a small table with a calendar, a shelf with picture frames and decorative items, and a mirror on the wall. The floor is tiled, an
  • Cozy bedroom with a light blue sofa, wooden floor, mirror, small table with a lamp, bookshelf, decorative statue, and a pet bed.
  • Bright, airy room with wooden flooring, large window with white curtains, cactus plant, artwork, and decorative ball on windowsill.
  • Modern bathroom with white tiled walls, a bathtub with a handheld shower, a sink with a mirror, and decorative framed artwork and star-shaped wall decorations.
  • Modern bathroom with a walk-in shower, toilet, and a vanity with a mirror. The shower has a glass door and a handheld showerhead. A framed picture hangs on the wall, and a bottle and brush holder are on the vanity.
1 / 14
4.5 rooms, 115m², CHF 2,250.–
Top
Pilatusweg, 5036 Oberentfelden

Modern 4.5-room maisonette apartment in Oberentfelden – available immediately!

Welcome to this stylish and modern 4.5-room maisonette apartment in a well-maintained new building from 2018 in Oberentfelden. With a spacious living area of 115 m² on the 3rd and 4th floors, this apartment offers everything you could want – ideal for families, couples, or anyone who values comfortable living.The apartment features, among other things: • Bright, spacious rooms: Thanks to the modern construction and high-quality furnishings, you can expect a pleasant living experience on two levels. • Balcony with a beautiful view: Enjoy sunny hours on your private balcony – in the summer with plenty of sunshine. • Modern bathroom: Equipped with sink, mirror, toilet, shower, and a private washing machine – everything is available for maximum comfort. • Garage and parking space: No stress when looking for a parking space – garage and outdoor parking space available, underground parking for 125.— • Elevator: Convenient access to all floors thanks to the existing elevator. • Child-friendly and pet-friendly: Perfect for families with children or pets. Quiet location: The apartment is located near the forest and golf course. Ideal for extended walks in nature.Location and connection: Oberentfelden convinces with an excellent infrastructure and short distances to everything important. • Public transport: The Oberentfelden Engelplatz stop is just a 5-minute walk away, the Reformierte Kirche bus station is 7 minutes away, and the Oberentfelden Uerkenbrücke train station is 9 minutes away on foot. • Shopping: The nearest Spar supermarket is just 6 minutes away on foot. • School: The Gelbe Schulhaus is just 4 minutes away on foot – ideal for families with school-age children. • Health: The Lindenapotheke is just 7 minutes away on foot. This apartment is available immediately and combines modern living, a pleasant location, and excellent connections. Convince yourself and arrange a viewing today!

Travel time
-
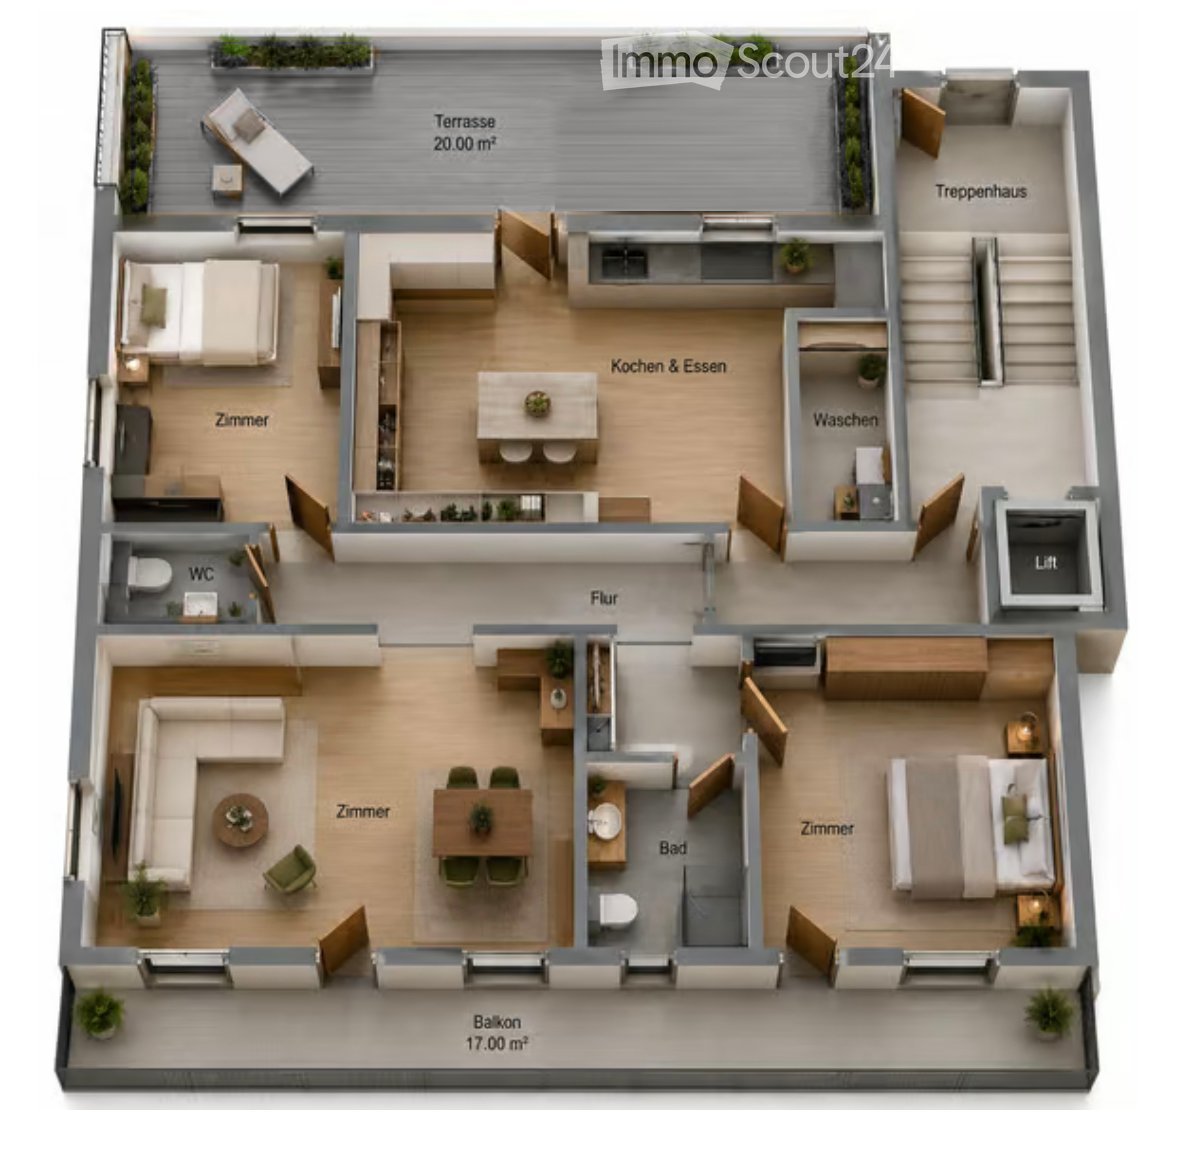
  • 3D floor plan of a modern apartment with multiple rooms including living room, dining area, kitchen, bedrooms, bathrooms, and a balcony.
  • Balcony with wooden railing, overlooking a scenic mountain valley with houses and a road below.
  • Modern kitchen and dining area with white cabinets, stainless steel appliances, a dining table with four chairs, and a refrigerator. The space features light wood flooring and large windows with white curtains.
  • Modern kitchen with white cabinets, stainless steel appliances, and a wooden floor. Features include a refrigerator, oven, sink, coffee maker, and a small dining area with a chair and table.
  • Balcony with tiled floor, metal railing, small round table, four chairs, and several flower boxes.
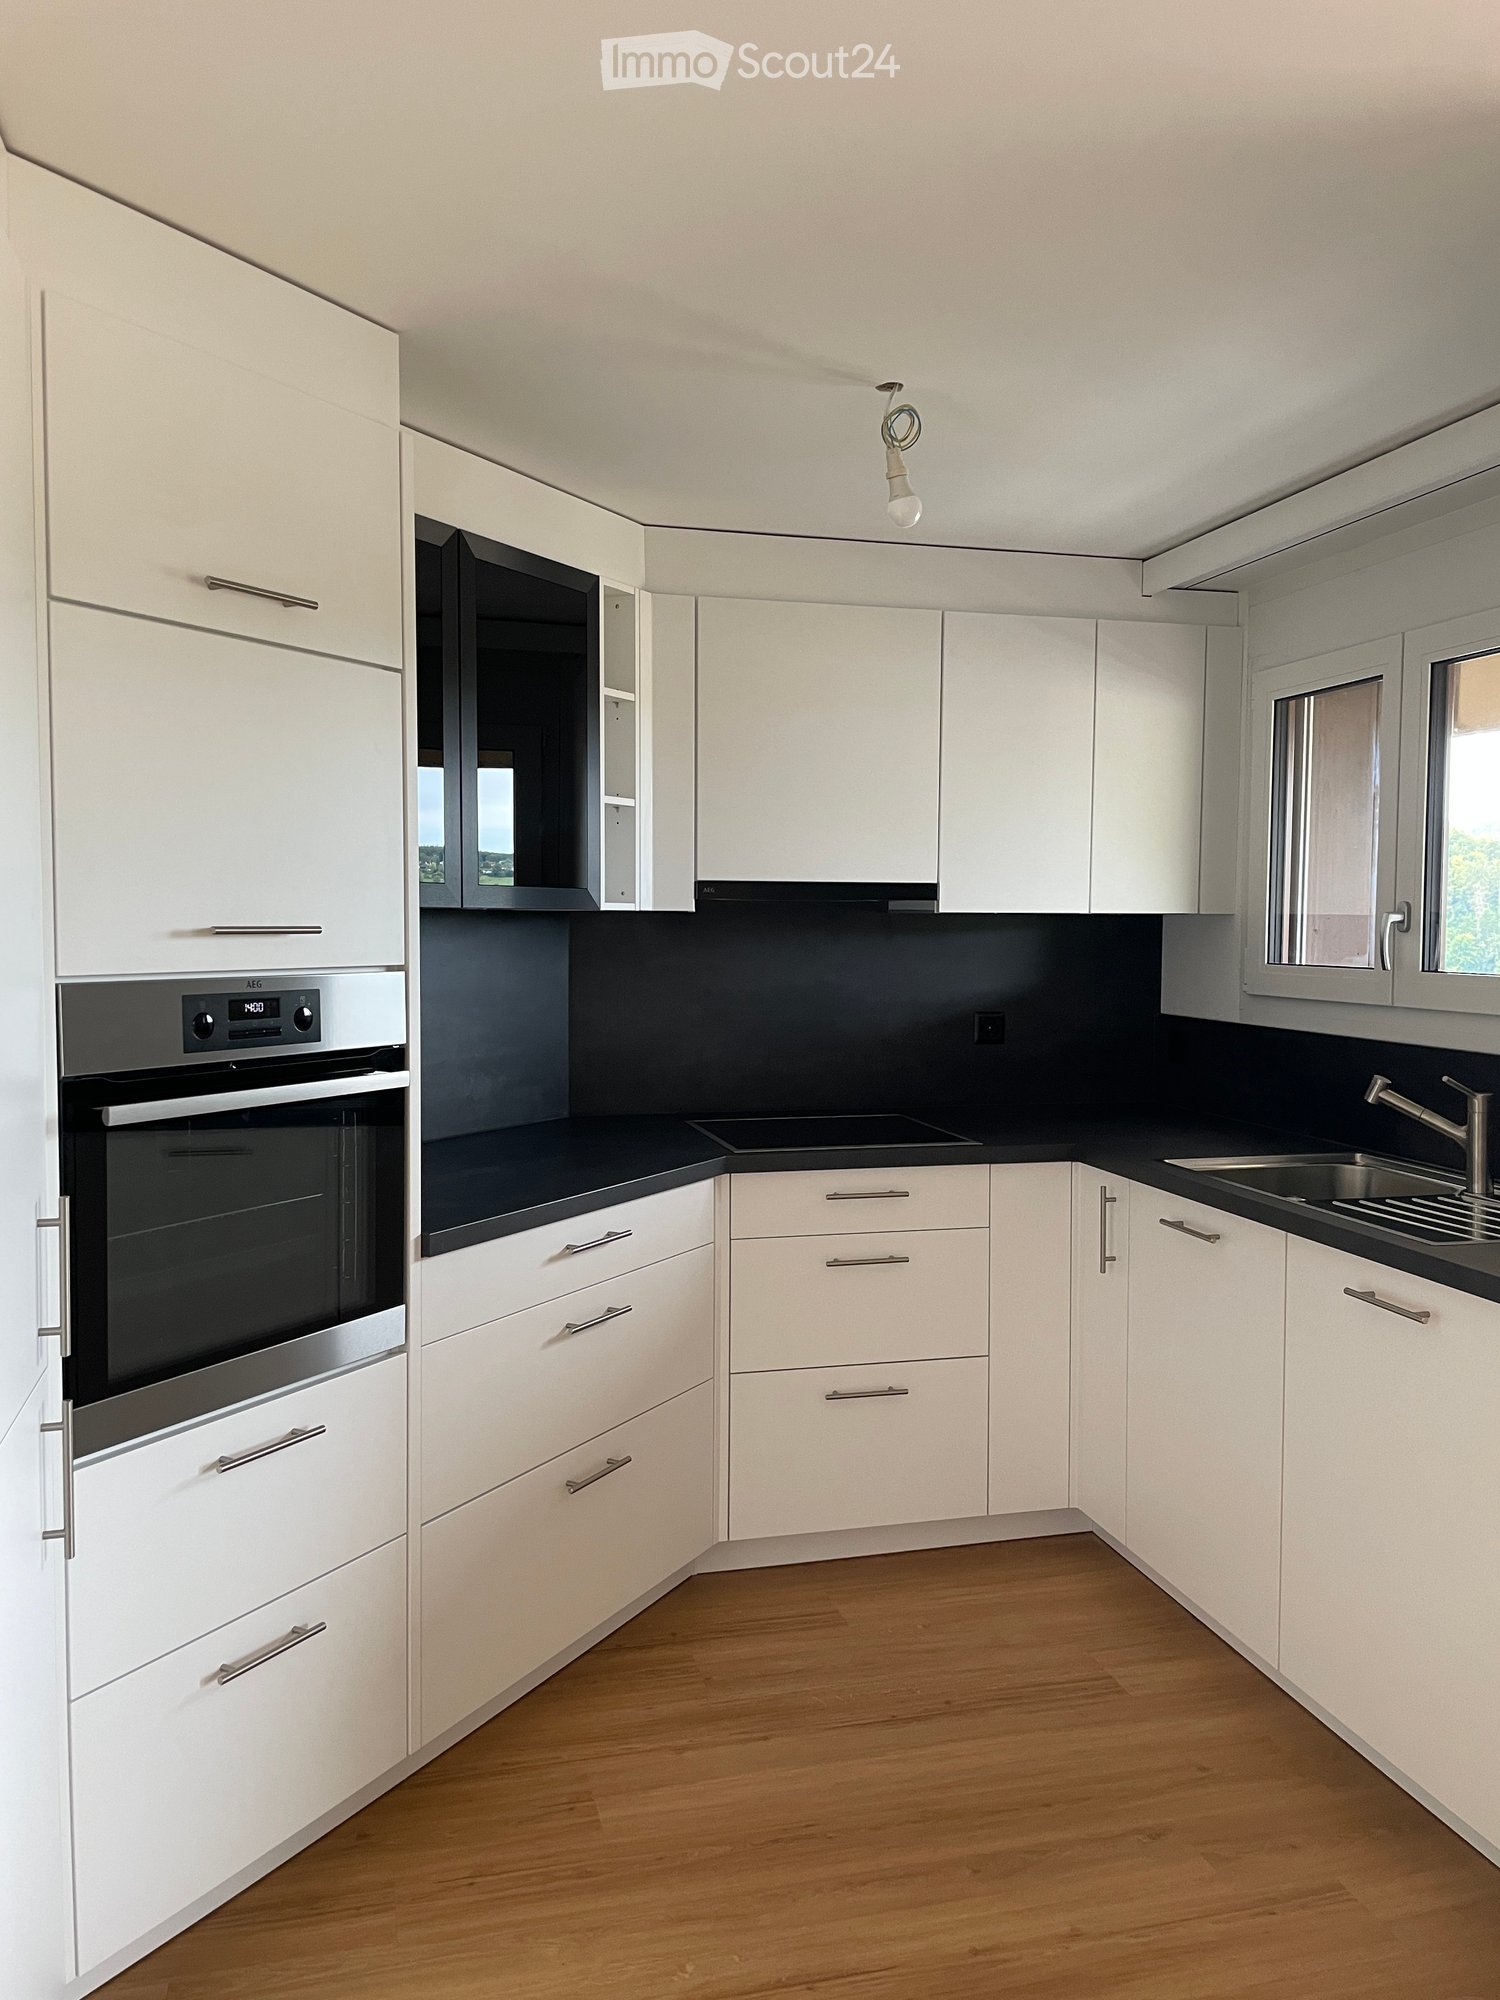
  • Modern kitchen with white cabinets, grey countertops, and a stainless steel sink. Features a range hood and wooden flooring.
  • Modern bathroom with white tiles, a large shower enclosure, double sink vanity, bathtub, and decorative plants on the windowsill.
  • Modern bathroom with white tiles, double sink vanity, toilet, large mirror, towel, hair dryer, and decorative shelves with plants and picture frames.
  • Modern bathroom with a glass-enclosed shower, toilet, sink, and a large window offering a scenic view.
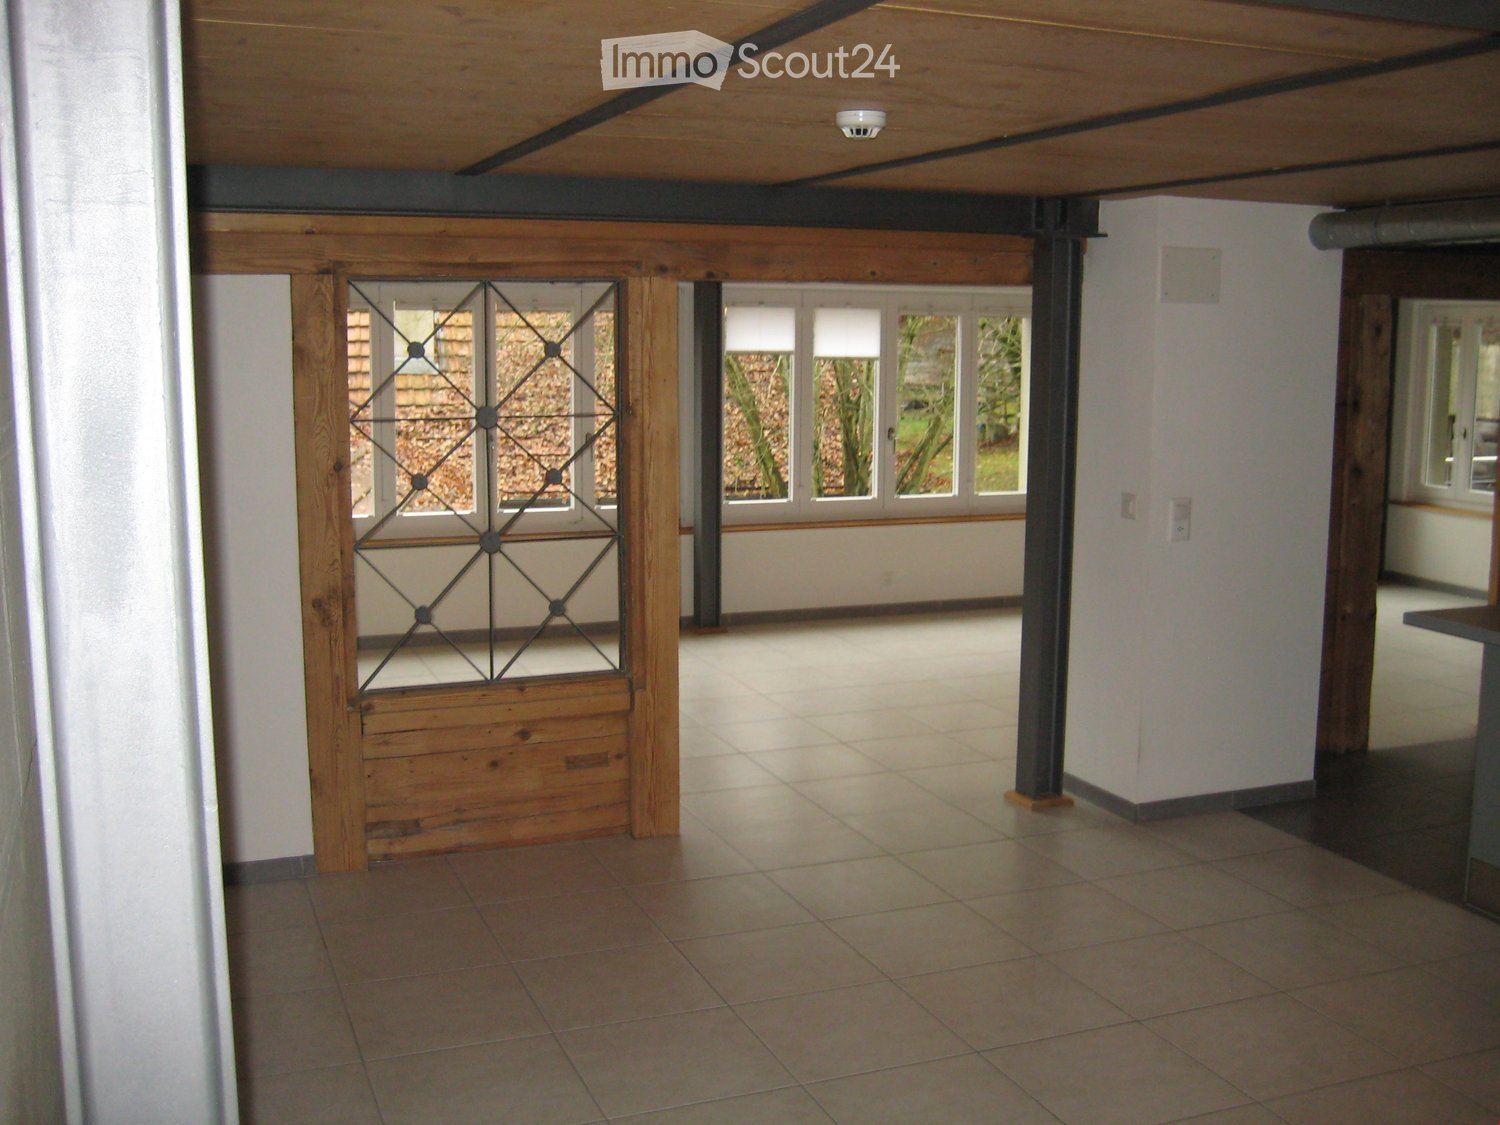
  • Empty room with wooden flooring, white walls, exposed wooden beams on the ceiling, large windows and a sliding door leading to a balcony with mountain views.
  • Empty room with light wooden flooring, white walls, and a large window with wooden frame. Exposed wooden beams on the ceiling.
  • Modern hallway with light wooden flooring, white walls, and a small wooden console table with a framed picture and two tall candles. The hallway leads to another room with a visible wooden door and a round mirror on the wall.
  • Modern living room with a beige sectional sofa, coffee table, desk with chair, television, and small potted plants.
  • Cozy bedroom with wooden floors, large window, green upholstered headboard, nightstand with lamp, and radiator.
  • Cozy bedroom with a double bed, matching headboard, patterned pillows, and a radiator under a large window. The room features wooden flooring and exposed wooden beams on the ceiling.
  • Modern living room with a grey sectional sofa, multiple throw pillows, a small round coffee table with a potted plant, and a table lamp near the window.
  • Empty room with wooden flooring, white walls, exposed wooden beams on the ceiling, and two large windows with wooden frames offering a view of the mountains.
  • Balcony with a view of a village and mountains, featuring a table and chairs, and an awning.
  • A multi-story wooden building with balconies, green shutters, and a stone base, surrounded by greenery and a mountainous backdrop.
  • Floor plan showing a multi-level layout with a terrace, staircase house, kitchen & dining area, living room, bedrooms, bathroom, balcony, and elevator.
1 / 20
4.5 rooms, 105m², CHF 1,850.–
Top
Raaftstrasse, 3938 Ausserberg

4.5-room apartment | Panorama, balcony, terrace | Sauna | Electricity & WLAN included | Furnishing possible

This sunny 4.5-room apartment on the 1st floor offers plenty of space to live and feel good on 105 m². It is located in a quiet multi-family house in Ausserberg and impresses with a dreamy panoramic view over the Rhone Valley and the Valais mountains.The spacious living and dining area with modern built-in kitchen forms the heart of the apartment. The room offer is complemented by three bedrooms, a separate living room, a modern bathroom with floor-level shower and an additional guest toilet. The apartment is unfurnished, the photos serve for visualization.A special highlight is the sunny balcony and the spacious terrace, which offers plenty of space to relax, eat outdoors or enjoy the wonderful view. In the basement of the house, tenants have access to a sauna for shared use, in addition to their own cellar compartment.Thanks to the house's own photovoltaic system, the electricity consumption is included in the rent – no separate electricity bill, no unpleasant surprises. A simple but rare plus in the current market situation. Fiber-optic WLAN is also available free of charge, so you can move in immediately without additional costs.Are you looking for a flexible solution for a shared apartment or a temporary stay in Valais? On request, we will furnish the apartment before moving in, so you can move in immediately without your own household goods.The rent with furniture is CHF 2,200.The advantages at a glance: • Electricity included • WLAN (fiber-optic) included • Shared sauna in the house • Balcony and terrace • Cellar compartment • Elevator in the house • Pets welcome by arrangement • Parking space available directly at the house for CHF 50.–/month • Pets are allowed by arrangement The apartment is ideally suited as a family apartment, but also for shared apartments due to the separate rooms.Thanks to the good bus connection, you can reach Visp in about 15 minutes. The bus stop is only about 100 meters away from the house. The apartment is immediately available and can also be conveniently viewed by video call on request.We look forward to your contact and will be happy to show you this attractive apartment in person or by video tour.

Travel time
-
1 / 13
3.5 rooms, 104m², CHF 2,160.–
Top
Gstaltenstrasse, 4416 Bubendorf

Spacious living on the edge of the forest - also suitable for families - renovated with two balconies

We are renting a completely renovated 3.5 (up to 4) room apartment in Bubendorf, in a quiet and attractive location.The apartment is suitable for couples, single people, and families due to its layout. • Area: 104m2 • 2160 CHF/month including ancillary costs • Large living and dining room with fireplace (31m2) and balcony access • 1 room (15m2) with balcony access • 1 room (21m2), which can also be divided into two children's rooms • 1 bathroom with toilet and shower/bathtub • 1 separate toilet with sink • 2 large, covered balconies with a view • new kitchen with high-quality appliances • Energy supply: heat pump The apartment was completely renovated in 2022 and 2023. The heating and hot water supply were converted to an energy-efficient and economical heat pump.All windows were replaced and are therefore up to date in terms of insulation.The bathroom and guest toilet (with ventilation) were also completely renovated and equipped with large tiles and new sanitary installations. A new built-in kitchen with a spacious refrigerator and freezer combination, an oven (AEG), induction cooktop (AEG), and a Siemens dishwasher offers a lot of storage space and a modern cooking area.During the renovation, new vinyl parquet flooring in oak was laid in the apartment.In the living room, a usable fireplace provides a cozy atmosphere.Thanks to the two balconies, you can enjoy the sun all day, but also find shade. The front balcony offers a wide view over Bubendorf and its surroundings. The rear balcony with a view of the forest offers peace and plenty of greenery.The apartment is located on the 3rd floor of a quiet multi-family house with a total of 6 apartments. In the immediate vicinity of the apartment, there is a playground and a kindergarten, and the school house with primary school can be reached in 5 minutes and the secondary school in 10 minutes on foot.The Murenberg recreational area starts directly behind the apartment and invites you to go for a walk, exercise, or experience the forest.Pets are allowed in the apartment. The forest directly behind the apartment is ideal for extended walks.On request, you can rent a parking space in the building's parking garage (100 CHF/month). The public transportation system can also be easily reached from this apartment, either the Talhaus station of line 19 ("Waldeburgerli") or the Unterdorf station with several bus lines. Liestal and Basel can be easily reached by public transportation and car (about 10 minutes to Liestal and 25 minutes to Basel).In the center and around Bubendorf, you will find large shopping centers and several pharmacies and doctor's offices and other businesses.The apartment also includes a basement compartment (16m2, storage space or hobby cellar) and - a special feature - a washing kitchen (10m2) that can only be used by you. There is already a washing machine and dryer here, which belong to the apartment. You also have space to hang up laundry to dry or, for example, dirty clothes after work or sports, which you don't have to bring into the apartment. Bicycles can be stored in the bicycle room.If you are interested in the apartment, we look forward to hearing from you at the specified email address and would be happy to arrange a viewing.

Travel time
-
  • A modern two-story house with yellow and white exterior, featuring balconies, large windows, and surrounded by lush greenery and trees.
  • Outdoor patio area with stone flooring, large sliding glass doors leading to interior, yellow walls, and a small seating area visible through the glass.
  • A narrow concrete pathway leads to a small balcony area, bordered by a metal railing and lush greenery, with potted plants and a small umbrella visible on the right.
  • Floor plan of the ground floor of a building, showing various rooms including a living room, kitchen, bedrooms, bathrooms, and a glazed terrace.
  • Empty room with light-colored walls, wooden floor, and a built-in fireplace with a bench. No furniture or equipment present.
  • Bright, empty room with large windows offering a scenic mountain view, wooden flooring, and radiators along the walls.
  • A long, narrow hallway with stone tile flooring and white walls. Features include a wooden door on the left leading to a staircase, a grey door in the center, and a partially open door on the right leading to another room.
  • A long, narrow hallway with white walls and a stone-tiled floor. The hallway features built-in white cabinets on one side and a hanging light fixture above. At the end of the hallway, there is an open doorway leading to another room.
  • Empty hallway with stone flooring, white walls, and a single ceiling light fixture. An orange toolbox and a black bucket are placed on the floor.
  • Modern kitchen with a central island, built-in cabinets, and a stove. The space features white tiled flooring and walls, with sleek, contemporary design elements.
  • Empty room with wooden herringbone flooring, white walls, and a large sliding glass door leading to a balcony with outdoor greenery.
  • Empty room with wooden herringbone flooring, white walls, large sliding glass doors leading to a balcony, and a small built-in cabinet.
1 / 12
3.5 rooms, 95m², CHF 2,500.–
Top
via al Roccolo 11 di Breganzona, 6932 Breganzona

Elegant 3.5-room apartment, garden, fireplace, garage

Beautiful, bright apartment in a very quiet area, complete renovation in progress. The parquet floor will be sanded and brown varnished.The apartment consists of 2 bedrooms, living/dining room, 2 bathrooms, open kitchen with island, large hallway with built-in wardrobes, fireplace, private garden with large terrace, cellar and private garage.The apartment is located on the ground floor of a modern building with only 3 apartments.The apartment offers:ceiling height 2.7 m • private garden 50m2 with terrace • spacious entrance and hallway 10m2, with marble floor and built-in wardrobes • elegant living/dining room: 35m2, with stone fireplace, dark brown wood parquet • open kitchen 8m2, optical effect of concrete, central island, access to the garden, tiles, dishwasher, fridge/freezer, induction, oven • 2 spacious bedrooms 18 and 16 m2 with wood parquet, access to the garden, window doors and built-in wardrobes in one room • 2 bathrooms modern visual effect, beige painted: 6m2, one with bathtub, WC, double sink, connection for washing machine/dryer and the second bathroom with large shower, WC, sink • cellar • private garage: possibility to rent for 200.-/month • monthly costs: 200.-/month, including gardener, heating and stair cleaning. A spacious communal laundry room with washing machine/dryer Schultess and the room has lines for drying laundry.Small pets are welcome.Bus stop Breganzona Post: only 1 minute on foot - ideal connections with public transport. Elementary schools in 5 minutes. Coop Posta pharmacy.A visit is possible and I will give you all explanations about the ongoing renovation.The photos do not show the apartment in its value, as it will look after the renovation. Walls and doors will be removed and will give spacious, open and pleasant rooms in the living room and kitchen.

Travel time
-
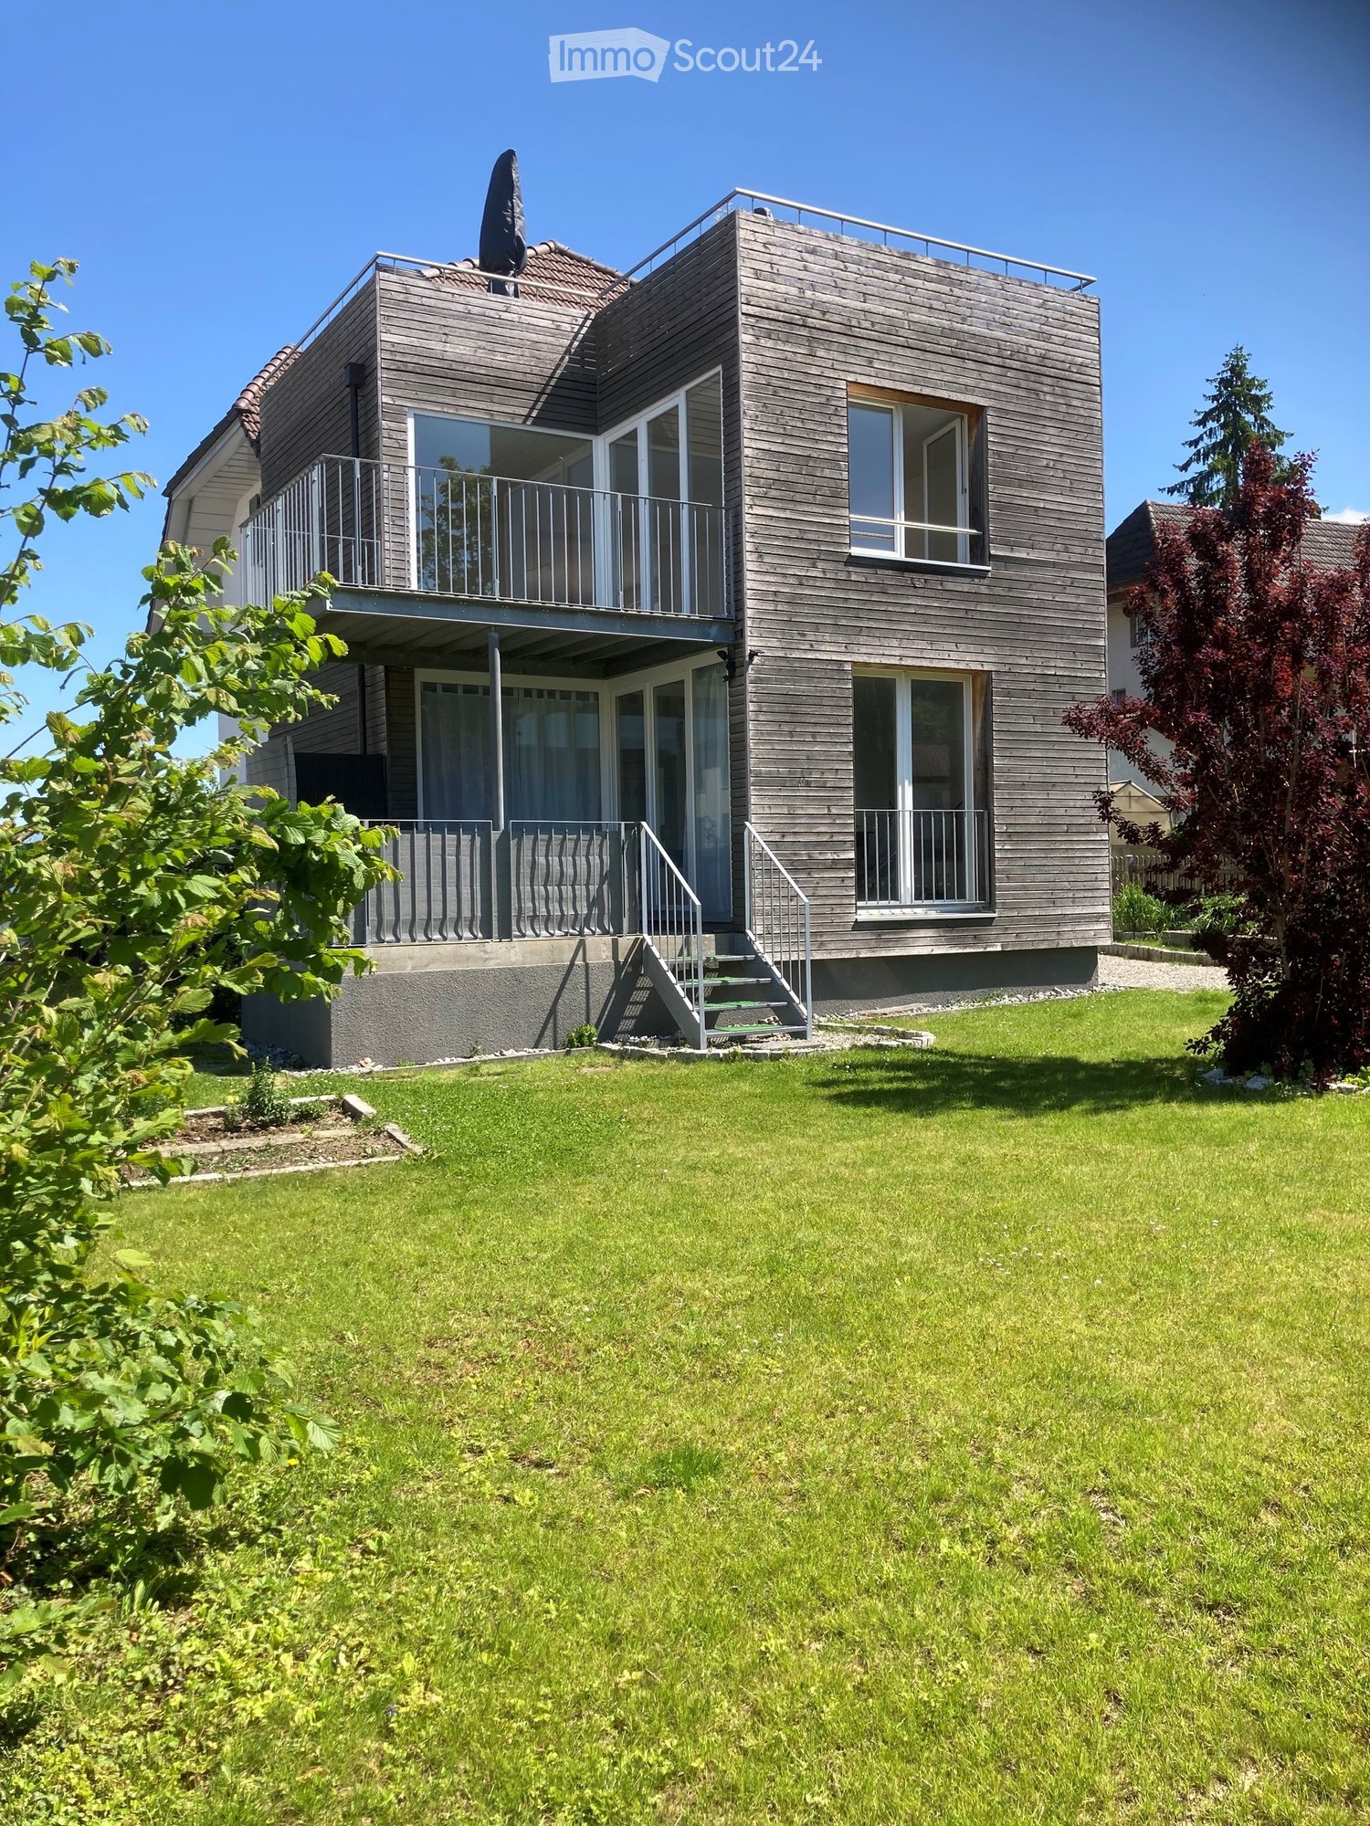
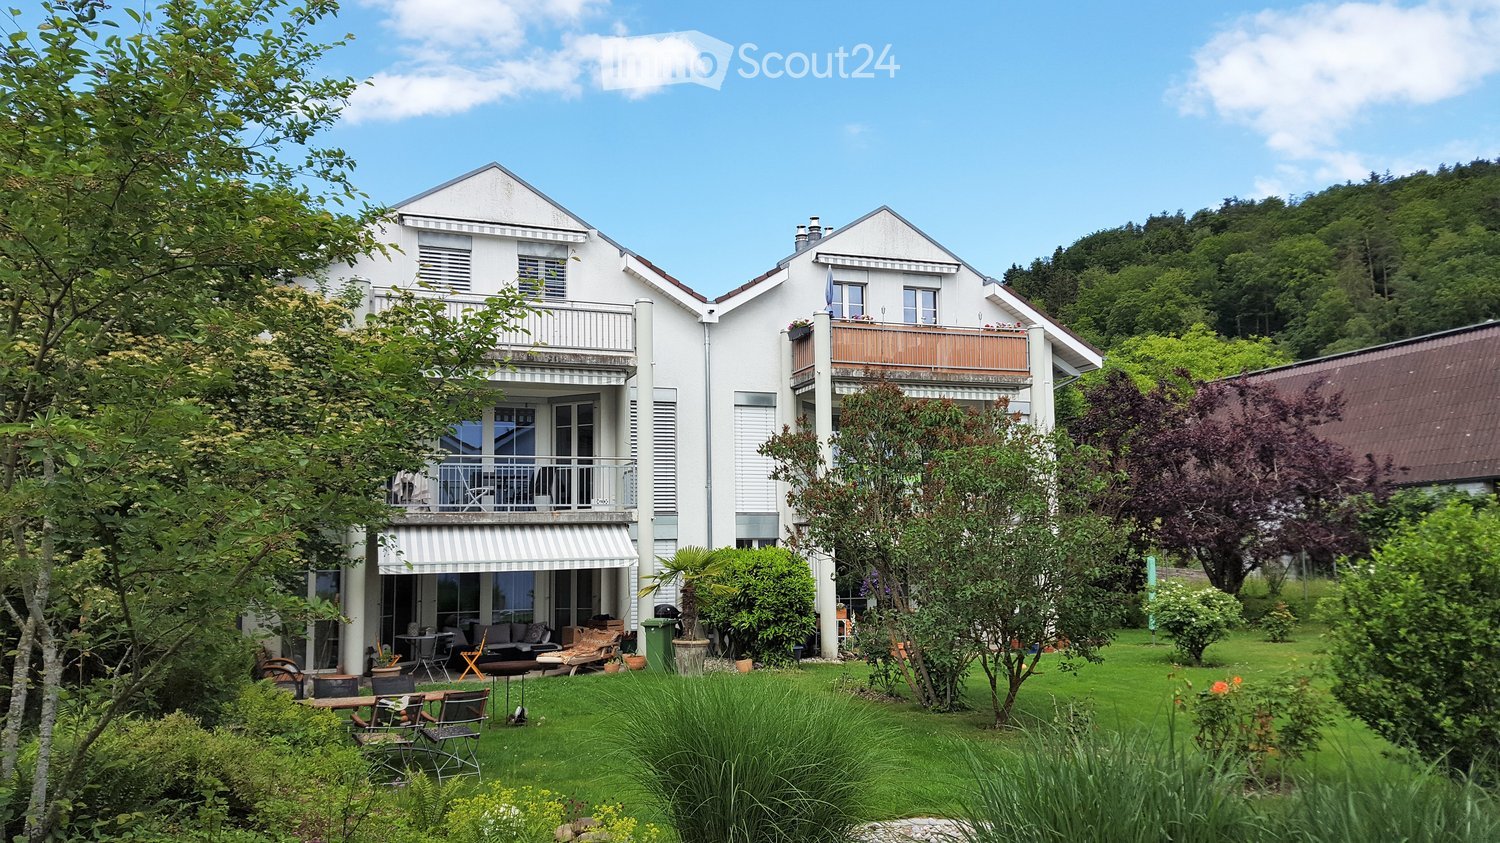
  • A two-story white house with balconies, surrounded by a well-maintained garden with outdoor furniture and greenery.
  • Modern kitchen with white cabinets, granite countertops, a sink, dishwasher, and induction cooktop.
  • Modern kitchen with white cabinets, granite countertops, tiled floor, and large windows with blinds.
  • Empty kitchen with tiled floor, granite countertop, and white cabinets. Large windows with blinds and shutters provide natural light.
  • Empty room with tiled floor, large glass doors leading to a balcony, and natural light streaming in.
  • Balcony with tiled floor, metal railing, and striped awning, overlooking a residential area with trees and houses.
  • Empty room with tiled floor, white walls, and large windows allowing natural light. Features a sliding glass door leading to a balcony.
  • Empty room with tiled floor, light green walls, and a large sliding glass door leading to an outdoor area with trees and a paved patio.
  • Bathroom with a bathtub, sink, and cabinet. The walls are tiled, and there is a mirror above the sink.
  • Small bathroom with tiled walls and floor, featuring a toilet, a sink with a faucet, and a mirror above the sink.
  • Floor plan showing multiple rooms including living/dining area, kitchen, bedrooms, bathrooms, and a balcony.
1 / 11
3.5 rooms, CHF 2,100.–
Top
Mattackerweg 19, 3073 Gümligen

Charming 3.5-room apartment with balcony in Gümligen

Welcome to this modern and well-maintained 3.5-room apartment in the idyllic Gümligen (3073). The apartment, renovated in 2026, is located on the 1st floor of a well-maintained, two-story house and offers everything you could want – from a sunny location to a quiet living environment. From September 1, 2026, this attractive apartment will be available.The apartment impresses with the following highlights: • Modern open kitchen: Equipped with white cabinets, granite countertops, dishwasher, and ceramic glass stove – a dream for all cooking enthusiasts. • Balcony with beautiful views: Enjoy the views and the sun on your private balcony, surrounded by a well-maintained garden with green spaces. • Tile floors: Low-maintenance tile floors in all rooms • Chimney: Optionally, a chimney oven can be installed in the living room • Laundry room: Private laundry room with washing machine & dryer • Large cellar and built-in closets available • Garage: A parking space in the entrance hall can be rented for CHF 130.-/month if desired. • Pets welcome: Your four-legged friends are warmly welcome. Sunny location: The apartment benefits from a sunny location – both in summer and winter, you can enjoy plenty of daylight.Quiet living location: Whether day or night – the apartment is located in a pleasantly quiet environment, away from disturbing street or train noise.Location and infrastructure: Gümligen offers excellent connections and all important facilities for daily life in the immediate vicinity.This charming apartment combines modern living comfort with a quiet, green environment and excellent infrastructure. An ideal choice for families, couples, or anyone who wants to enjoy the best of city and nature.

Travel time
-
  • Modern open-plan living and dining area with a sofa, armchair, coffee table, dining table with chairs, and a kitchen area with cabinets, oven, and washing machine. The space features large windows, a potted plant, and decorative artwork.
  • Modern multi-story residential building with white facade, multiple windows, and balconies. The building is partially under construction with scaffolding visible on one side.
  • Open-plan living and dining area with modern furniture, large windows, and a view of the city.
1 / 3
2.5 rooms, 65m², CHF 1,820.–
Top
Mitteldorfstrasse 33, 5612 Villmergen

First-time occupancy: Living in Mitteldorf - Modern 2.5-room new apartment in the heart of Villmergen

Welcome to your new home!In a central location on Mitteldorfstrasse 33 in Villmergen, this attractive 2.5-room new apartment is being built with a high-quality finish. The apartment impresses with a modern floor plan, bright rooms, and a pleasant living atmosphere.On approximately 65 m² of living space, you can expect a well-thought-out room concept with an open living and dining area, generous window surfaces, and modern equipment. Here you live comfortably, centrally, and yet in a pleasant living environment.Highlights at a glance • First-time occupancy in a high-quality new building • Modern 2.5-room apartment with approximately 65 m² of living space • Bright living and dining area • Modern interior design • Central location in the village center of Villmergen • Shopping facilities, restaurants, and public transportation within walking distance • Attractive connection to Wohlen, Lenzburg, and Zurich • Ready for occupancy after completion RentNet rent: CHF 1,680.–Additional costs: CHF 140.–Gross rent: CHF 1,820.–LocationThe apartment is located in a central location in the popular Villmergen. Shopping facilities, restaurants, schools, and public transportation are easily accessible. Thanks to the good traffic connection, you benefit from short distances to the surrounding centers such as Wohlen, Lenzburg, Baden, or Zurich.Interested?We would be happy to show you the apartment or inform you about the current construction progress.We look forward to your contact.NBB Immobilien AGMitteldorfstrasse 335612 VillmergenTel.: 079 400 11 20https://nbb-immobilien.ch/

Travel time
-
1 / 9
3.5 rooms, CHF 1,230.–
Top
Grand-Rue 145, 2720 Tramelan

Apartment with 3.5 rooms completely renovated in Tramelan – available immediately

Discover this pleasant apartment with 3.5 rooms completely renovated, located on the ground floor of Grand-Rue 145 in Tramelan (2720), available immediately. Bright and well-arranged, this apartment will seduce you with its carefully designed spaces and ideal location in the heart of the village.The apartment includes: • Bright rooms: Several rooms with large windows, parquet or light tile flooring, offering a warm and bright atmosphere. • Modern kitchen: Equipped with light gray cabinets, stainless steel sink, dishwasher, oven, and extractor hood – functional and aesthetic. • Modern bathroom: With white tiles, glass-enclosed shower, toilet, sink with mirror, and window. • Balcony: A private outdoor space to enjoy the beautiful days. • Entrance hall: Clean and well-lit, with tile flooring and wooden doors. • Pets are allowed. Sunlight and tranquility: The apartment benefits from beautiful sunlight, especially in summer. The neighborhood is quiet, both day and night – ideal for enjoying a peaceful life.Location and amenities: Ideally located on Grand-Rue, this apartment offers quick access to all daily amenities: • Tramelan train station just 4 minutes on foot • Place du Marché bus stop just 3 minutes on foot • Coop (supermarket) just 2 minutes on foot • Pharmacie Amavita Tramelan just 1 minute on foot • Secondary school just 2 minutes on foot Whether you are a young professional, a couple, or a small family, this apartment offers a practical and pleasant life in the heart of Tramelan. Don't miss this opportunity!

Travel time
-
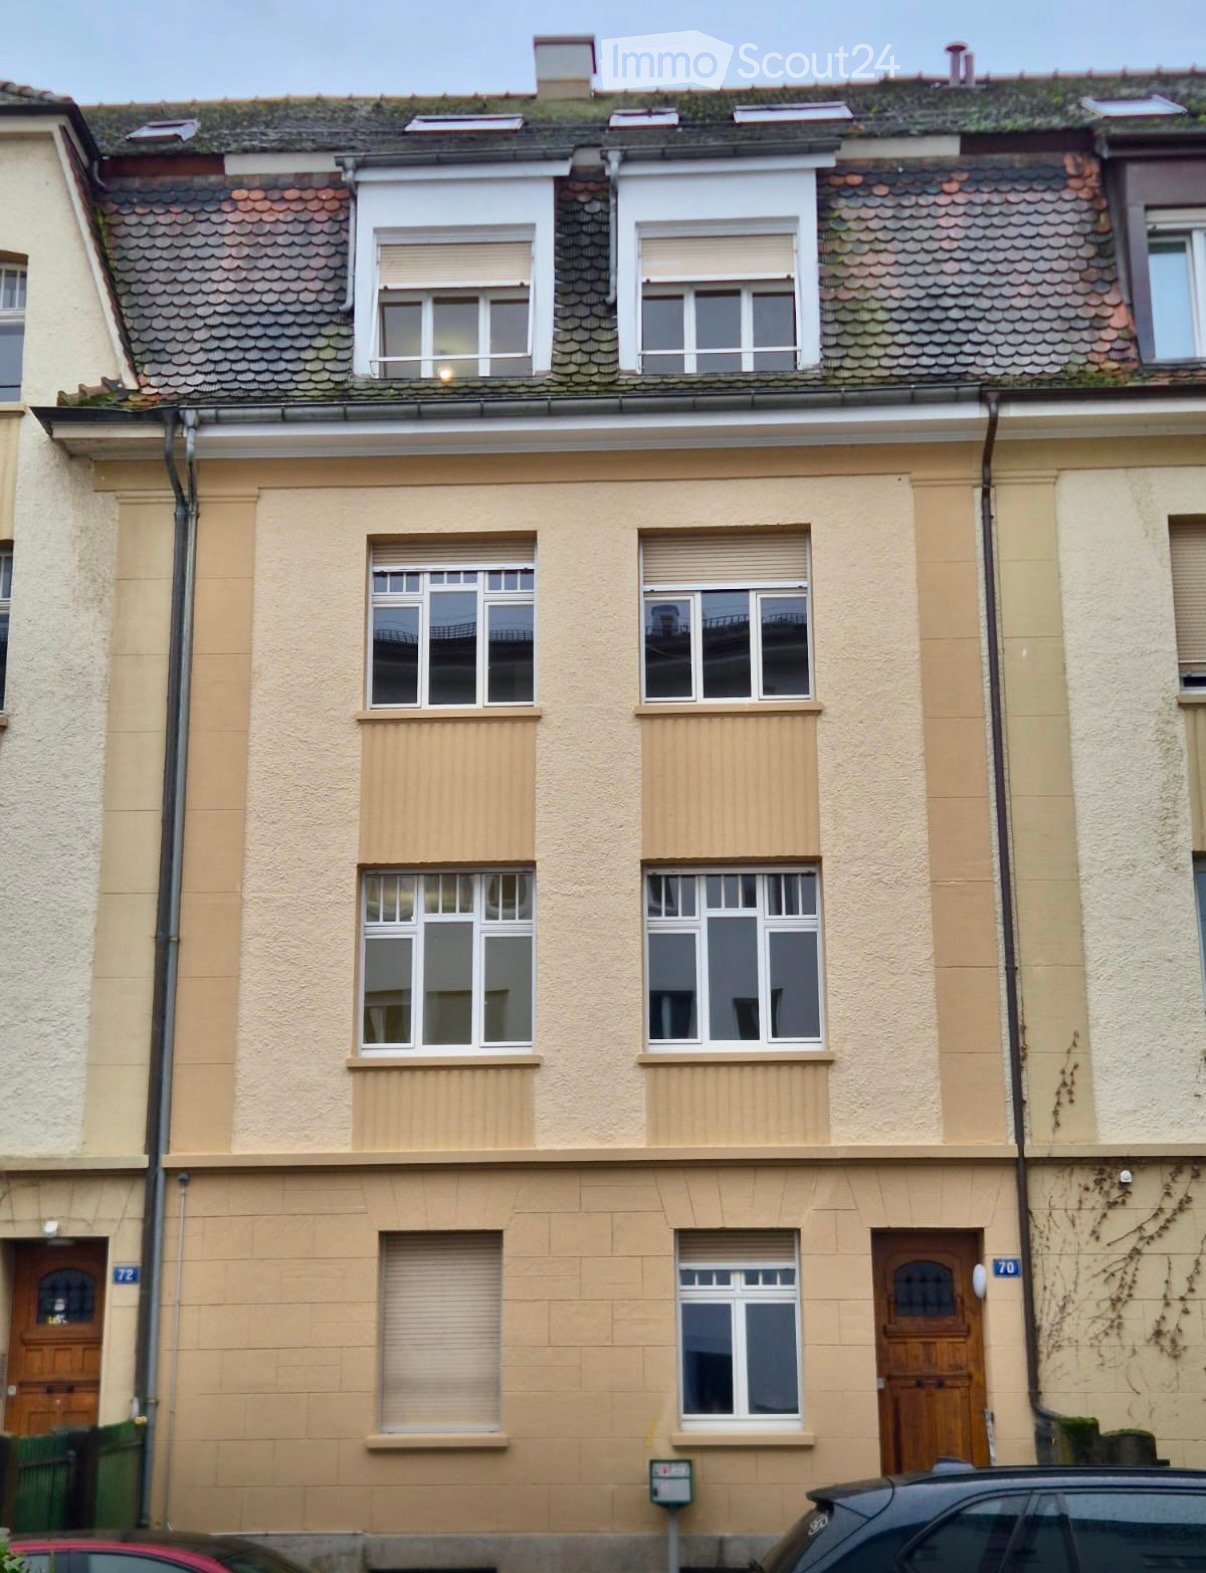
  • Two-story residential building with beige facade, multiple windows with shutters, and wooden doors.
  • Empty room with wooden flooring, white walls, and a large window with a radiator below it. An open doorway leads to another room with wooden flooring.
  • Empty room with wooden flooring, white walls, a single window, and a white door.
  • Empty room with wooden flooring, white walls, and a large window with a radiator below it.
  • Modern kitchen with light wood flooring, grey cabinets, built-in microwave and oven, sink with faucet, and a window with a view of the outside.
  • Modern kitchen with light wood cabinets, a sleek countertop, and built-in appliances including a microwave and oven. The floor is made of light wood planks.
  • Modern bathroom with beige tiled walls, a white toilet, a sink with a chrome faucet, and a built-in cabinet.
  • Modern bathroom with a toilet, sink, mirror, and shower area. Light-colored tiles and wooden ceiling.
  • Wooden balcony with metal railing, overlooking a residential area with trees and parked cars.
  • A narrow hallway with tiled flooring and light-colored walls, leading to a wooden staircase with a handrail.
1 / 10
2.5 rooms, 50m², CHF 1,550.–
Top
Giessliweg 70, 4057 Basel

Bright 2.5-room apartment with balcony in Basel-Kleinhüningen – available immediately!

Welcome to Giessliweg 70 in Basel! This charming 2.5-room apartment on the 1st floor convinces with its quiet location, bright rooms, and practical infrastructure in the immediate vicinity. The apartment was last renovated in 2026 and is in a well-maintained condition – ideal for couples, singles, or small families.The apartment offers: • Bright rooms: Two cozy rooms with wooden floors, white walls, and large windows provide a pleasant living climate. • Modern bathroom: Timelessly designed with beige tile walls, white toilet, chrome fittings, and a built-in closet. • Balcony: A private outdoor area for relaxation and enjoyment. • Practical entrance area: Bright hallway with tile floor and wooden staircase with railing. • Child-friendly & pet-friendly: Perfect for families and animal lovers. Location & surroundings:The apartment is located in a quiet and sunny area in the Basel district of Kleinhüningen. In the summer, the apartment benefits from plenty of sunlight. Thanks to the excellent public transport connections, you can quickly get around the city: • Denner Express: only 1 minute's walk away – daily shopping made easy. • Tram, bus & train Kleinhüningen: all only 3 minutes' walk away. • Apotheke zur Waage: reachable in just 4 minutes on foot. • Schulhaus Kleinhüningen: in 8 minutes on foot – ideal for families with children. • Rhytaxi / Rheintaxi ferry: in 7 minutes on foot – a special Basel experience right on your doorstep. This well-maintained apartment combines urban proximity with soothing tranquility and is available immediately. Take the opportunity and secure this attractive home in the heart of Basel!

Travel time
-

Suggested properties for you based on search results

Other interesting objects