1025 results - Flats for rent with Balcony / Terrace, Pets allowed: Switzerland

New building
1 / 24
4.5 roomsCHF 3,290.–
Premium
Dättlikerstrasse 9, 8427 Freienstein-Teufen

First-time occupancy: Stylish and spacious maisonette apartment

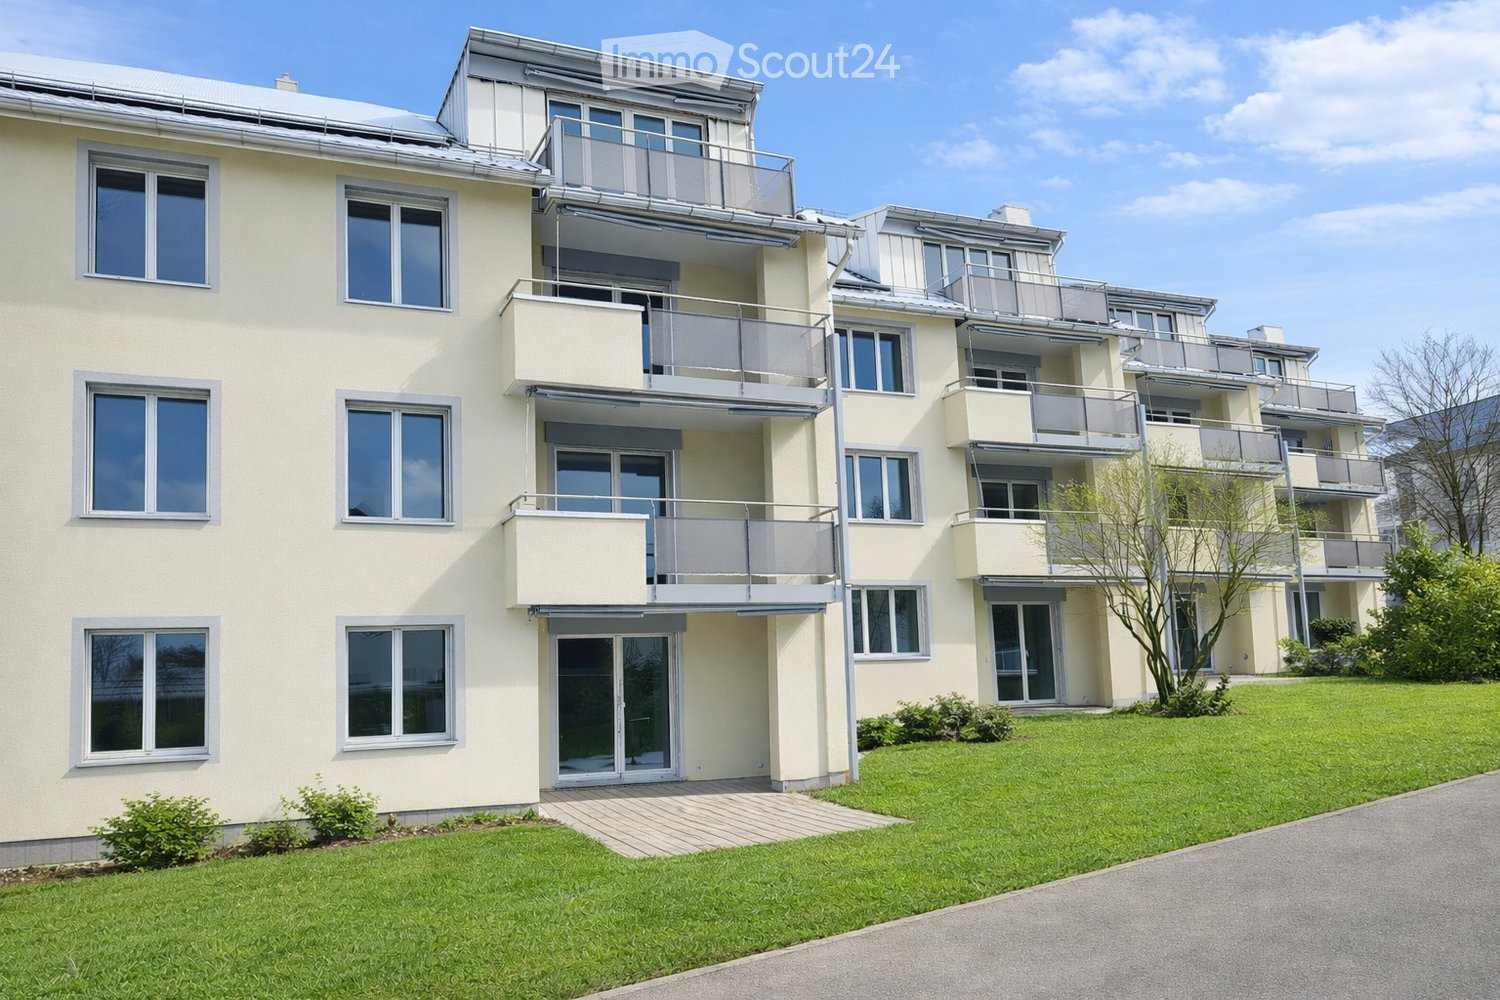
In the "Irchelblick" project in Freienstein, this spacious 4.5-room maisonette apartment awaits you as a high-quality first-time occupancy. The apartment offers an ideal living environment for relaxation and retreat in a quiet and green surroundings.What makes this apartment special- 129 m2 of living space on two floors- 3 bathrooms- very high rooms under the roof- plenty of light through the open 2nd floor- uniquely thought-out floor planEquipment- Rooms: bedrooms (one of them 32 m2 under the high roof), 3 bathrooms (two of them with shower and en suite), dressing area, living and dining area, kitchen, 2 réduits, plenty of storage space in the roof slopes and balcony- Own washing machine and dryer in the réduit- Kitchen with dishwasher, induction cooker, oven, steamer and large refrigerator (Electrolux)- large lockable basement compartment- at least 2 parking spaces per apartment are available in the spacious underground garage - on request with charging station for electric carsFinishing- high standard of finish and high-quality materials- well thought-out and spacious room layout like dressing area in the bedroom or réduits- oak parquet in living and bedrooms- many floor-to-ceiling windows- various built-in cabinets... and much more. Details can be found at www.irchelblick.ch and in the attached PDF exposé with short construction description.Irchelblick property11 spacious apartments are available in two houses as first-time occupancy. The apartments were planned as condominiums and convince with spacious floor plans and a high-quality standard of finish. >>> Come visit Irchelblick and take a look at the apartment.Location and surroundingsThe apartment is located in a quiet area surrounded by nature. The sunny orientation provides plenty of natural light throughout the year. In just 3 minutes' walk, you can reach the next bus stop, the Volg, the kindergarten, and the school campus. The Töss and the Freienstein castle ruins invite you to take walks in the greenery. Zurich, Winterthur, and Bülach are easily accessible from Irchelblick.

Travel time
-
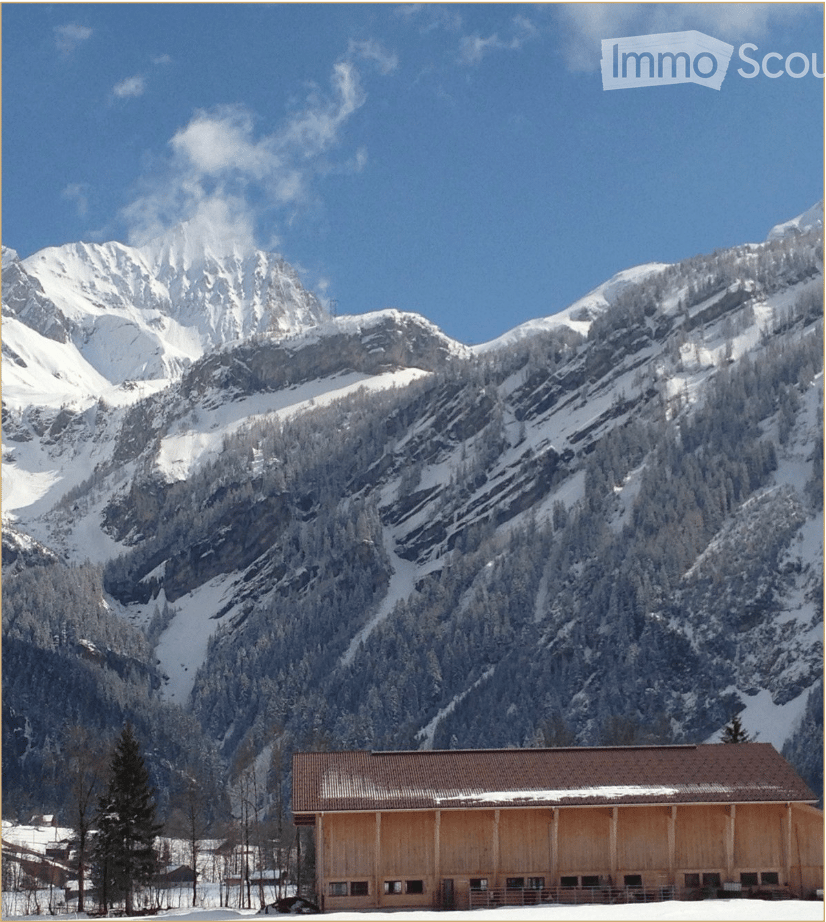
  • A modern wooden house with a dark roof, situated in a snowy mountainous landscape with bare trees in the foreground.
  • Empty room with wooden flooring and large sliding glass doors leading to a snowy outdoor view.
  • Modern bathroom with a dark brown vanity, white sink, large mirror with built-in lighting, bathtub, and toilet. The walls are tiled in a neutral gray color, and the floor is covered with dark brown tiles.
  • Empty room with wooden flooring, large windows offering a mountain view, and a closed door.
  • Empty room with wooden flooring, large sliding glass door leading to a scenic mountain view, white walls, and a visible electrical outlet.
  • Modern kitchen with wooden flooring, large windows offering a scenic snowy mountain view, and grey cabinets with black countertops.
  • Modern bathroom with a dark red vanity, white sink, large mirror, glass-enclosed shower, and a toilet.
  • Empty room with light wooden flooring, white walls, built-in closet, and large window with view of construction site.
  • Modern kitchen with light blue and white cabinets, a central island with a black countertop, and wooden flooring.
  • Empty room with wooden flooring, large glass sliding doors leading to a balcony, and natural light streaming in.
  • Bright, empty room with wooden flooring, large glass doors leading to a balcony, and a view of the outdoors.
1 / 11
Empty room with wooden flooring and large sliding glass doors leading to a snowy outdoor view.
Modern bathroom with a dark brown vanity, white sink, large mirror with built-in lighting, bathtub, and toilet. The walls are tiled in a neutral gray color, and the floor is covered with dark brown tiles.
Empty room with wooden flooring, large windows offering a mountain view, and a closed door.
4.5 rooms135m²CHF 2,150.–
Premium
Dorfstrasse 22a, 3934 Zeneggen

Family-friendly apartment in Zeneggen

Escape the heat at 1350 m above sea level: nature-connected living in Zeneggen – living without air conditioning, preferred for families!While the summer heat presses in the valley, you can enjoy a pleasant feel-good climate all year round in Zeneggen, located at 1350 meters above sea level – completely without air conditioning. Zeneggen is a lively, nature-based village with an intact infrastructure, a primary school, and a good public transport network to the valley and the mountains. Visp is only 10 km away.For the perfect combination of family and career, the village has a kindergarten, a primary school, and a children's nursery for out-of-school care. Families with primary school-aged children or younger are preferred for this apartment.Exclusive living in the «Steiachra» Like crystals, the modern buildings in the Steiachra rise up. They are so cleverly aligned that each house and apartment has a very special view and a maximum of privacy. Our high-quality Minergie apartment with comfort ventilation offers the highest everyday comfort: A private washing tower with washing machine and dryer are available.Leisure and village community • Activities in every season: In summer as in winter, Zeneggen offers countless opportunities, from hiking to biking and climbing to cross-country skiing and skiing. • Lively togetherness: A community room and a courtyard with a pavilion and playground ensure a cozy and child-friendly get-together. Forward-looking sustainability • Renewable energies: Ecology is written large here. All roofs are equipped with photovoltaic systems that directly power the heat pumps. • E-mobility: All parking spaces are already prepared for the uncomplicated connection of electric charging stations.

Travel time
-
  • Modern open-plan living and dining area with a sectional sofa, coffee table, kitchen island, and large windows offering a scenic view.
  • Open-plan living and dining area with a sofa, coffee table, dining table with chairs, and a kitchen island.
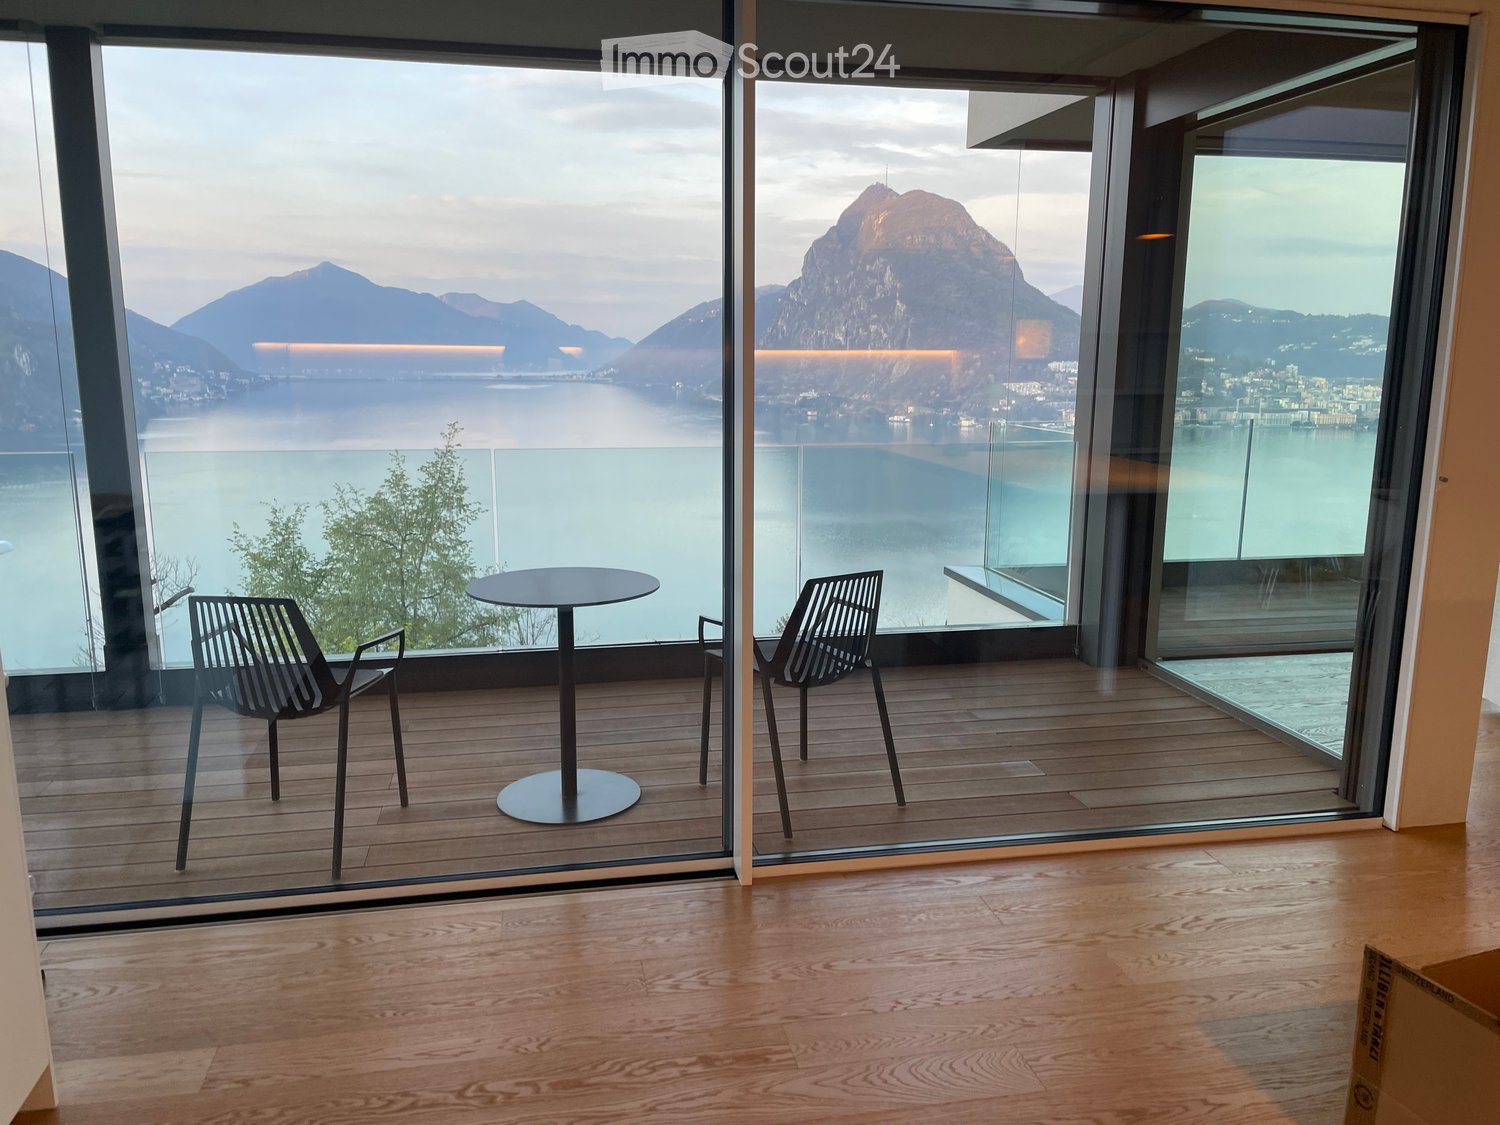
  • Modern living room with large windows offering a scenic view, featuring a sectional sofa, coffee table, and a small table with chairs on a balcony.
  • Modern living and dining area with a sofa, coffee table, dining table with chairs, and a kitchen island. Large windows offer a scenic view.
  • Modern bathroom with grey marble tiles, a glass-enclosed shower, a wooden vanity with a sink, a toilet, and a large mirror above the sink.
  • Modern bathroom with a sleek sink, toilet, bathtub, and mirror. The walls are tiled in a marble-like pattern, and the floor is covered with a textured rug.
  • Modern living room with large windows, beige carpet, a sectional sofa, coffee table, and a television on a stand.
  • Modern open-plan living and dining area with a sofa, dining table with chairs, and a kitchen island with cabinets.
  • A modern bedroom with a large bed featuring a geometric duvet in shades of green, blue, and yellow, complemented by matching pillows. A washing machine is visible in an adjacent closet area.
  • Modern bedroom with a large bed, pillows, and a wardrobe with glass doors. Large windows offer a view of the neighborhood.
  • Modern bedroom with a large bed, patterned bedding, and a sliding glass door leading to a balcony with a view of the neighborhood.
  • Modern bedroom with a large bed, patterned bedding, a wardrobe, and a nightstand near a window with a scenic view.
  • Bedroom with a large window and a bed with a blue and white checkered duvet and matching pillows.
  • Modern bedroom with a large bed, patterned bedding, and a sliding wardrobe. Large windows offer a view of the neighborhood.
  • Modern kitchen with black countertop, white cabinets, and a coffee machine on the counter.
  • A modern bedroom with a large bed featuring a geometric duvet in green, blue, and beige, flanked by matching pillows. A built-in wardrobe with mirrored doors is visible on the left side.
  • A tidy bedroom with two single beds, each featuring a grey headboard and matching bedding in a geometric pattern of green, blue, and cream. A large mirrored wardrobe with wooden framing is positioned against the wall.
1 / 17
Open-plan living and dining area with a sofa, coffee table, dining table with chairs, and a kitchen island.
Modern living room with large windows offering a scenic view, featuring a sectional sofa, coffee table, and a small table with chairs on a balcony.
Modern living and dining area with a sofa, coffee table, dining table with chairs, and a kitchen island. Large windows offer a scenic view.
4.5 rooms110m²CHF 3,900.–
Premium
Poststrasse 2, 8955 Oetwil an der Limmat

Furnished New Building Attic Apartment First Occupancy

First Occupancy – Exclusive 4.5-Room Attic Apartment with Spacious Terrace and Panoramic View Poststrasse 2, 8955 Oetwil an der Limmat Arrive. Feel Good. Be at Home. Welcome to your new home! This exclusive 4.5-room attic apartment in first occupancy combines modern design with high-quality construction and impressive living quality. The spacious window fronts let in plenty of daylight and, together with the extensive terrace, create a unique living experience. The openly designed living and dining area forms the heart of the apartment and seamlessly transitions into the elegant design kitchen with cooking island – ideal for cozy evenings with family and friends. Noble materials, well-thought-out floor plans, and stylish details ensure an exclusive ambiance. The spacious bedrooms offer plenty of space to feel good. Particular highlights include the high-quality built-in closets with integrated lighting and the barrier-free construction, which guarantees the highest living comfort. Your Highlights ✔ First Occupancy – Move into a Completely New Apartment ✔ Exclusive attic apartment with high-quality interior construction ✔ Large, sunny terrace with beautiful panoramic view ✔ Bright living and dining area with floor-to-ceiling windows ✔ Modern kitchen with cooking island and high-quality appliances ✔ Elegant built-in closets with integrated lighting ✔ Wheelchair accessible and comfortably accessible (elevator) ✔ Private laundry tower in the apartment ✔ Basement compartment available ✔ Underground parking spaces available ✔ Child-friendly living location ✔ Pets welcome (by arrangement) ✔ Quiet and well-maintained residential area Living in Oetwil an der Limmat Oetwil an der Limmat combines natural living with an excellent connection to Zurich, Dietikon, and Baden. Shopping facilities, schools, kindergartens, and public transportation are located in the immediate vicinity. The surrounding recreational areas and the Limmat invite you to take walks, engage in sports activities, and enjoy relaxing hours in nature. Experience modern living comfort at the highest level and secure this exclusive first-occupancy apartment. We look forward to your contact and will be happy to show you your new home during a personal viewing.

Travel time
-
  • Clean, modern hallway with dark tiled floor, white walls, and a ceiling light. Features a partially open door leading to another room and a staircase with granite steps.
  • Modern hallway with sleek white cabinetry, dark wooden flooring, and recessed lighting. Features a built-in storage unit with drawers and shelves, and a door leading to a balcony area.
  • Modern, empty walk-in closet with built-in storage units, glass-fronted shelves, and drawers. The space features sleek, grey cabinetry with metallic handles and a dark tiled floor.
  • Empty room with modern design, white cabinetry, large windows with blinds, and a dark tiled floor.
  • Modern kitchen with white cabinets, stainless steel appliances, dark tiled floor, and a central island.
  • Modern kitchen with a light-colored island, pendant lighting, and large windows with blinds.
  • Modern kitchen with white cabinets, a central island, dark tiled floor, and built-in appliances including an oven and sink.
  • Empty room with dark tiled floor, white walls, large windows with blinds, and a small counter area.
  • Modern kitchen with a central island, built-in cabinets, and sleek lighting fixtures. The space features dark tiled flooring and white walls.
  • Empty room with light grey walls, wooden flooring, and a large window with blinds. The room has a modern ceiling light fixture and a door with a handle visible on the left side.
  • Empty room with wooden flooring, white walls, large window with blinds, and a closed white door.
  • Modern bathroom with a freestanding bathtub, toilet, and shower hose. Blue tiled floor and white tiled walls with a decorative border.
  • Bathroom with large windows offering a scenic view of mountains, trees, and buildings. The windows are framed in white and have a modern design.
  • Modern bathroom with a bathtub, toilet, sink, and showerhead. Features a large mirror, sleek fixtures, and a window with a scenic view.
  • Modern bathroom with white tiles, a large bathtub, a sink with a mirror cabinet, and a shower with a handheld sprayer.
  • Modern bathroom with white tiled walls, dark blue mosaic border tiles, and a sleek chrome showerhead with handheld sprayer.
  • A hallway with light wooden flooring and white walls, leading to a modern bathroom with a toilet, sink, and shower area.
  • Empty room with wooden flooring, light grey walls, and large windows with blinds, offering a view of greenery outside.
  • Modern bathroom with white tiles, black floor, toilet, shower, washing machine, and dishwasher.
  • Modern bathroom with white tiles, black accents, a toilet, a showerhead with a flexible hose, and a towel rack.
  • Modern bathroom with a white sink, chrome faucet, large mirror with built-in lighting, toilet, and a showerhead visible in the reflection.
  • Modern bathroom with white tiled walls, black tiled floor, toilet, urinal, and towel rack.
  • Modern kitchen with white cabinets, black tiled floor, built-in oven, and sink area.
  • Modern hallway with white built-in storage units, open shelving, and recessed lighting. The hallway features dark tiled flooring and leads to a bathroom with a visible toilet and bathtub.
  • Empty room with dark tiled floor, white walls, and a modern kitchen area with white cabinets and a countertop.
  • Balcony with wooden decking, metal railing, and scenic mountain view.
  • Balcony with wooden decking, metal railing, and scenic mountain view.
  • Balcony overlooking a parking lot, residential buildings, and a scenic mountain view.
  • Balcony with wooden decking, metal railing, and scenic mountain view.
  • Balcony with wooden decking, metal railing, and closed blinds on the windows.
  • A narrow hallway with unfinished wooden walls and a grey carpeted floor. A partially open wooden door leads to a room with visible shelving units.
  • Empty storage room with wooden shelves and yellow measuring tape markings on the walls. No furniture or equipment present.
1 / 32
Modern hallway with sleek white cabinetry, dark wooden flooring, and recessed lighting. Features a built-in storage unit with drawers and shelves, and a door leading to a balcony area.
Modern, empty walk-in closet with built-in storage units, glass-fronted shelves, and drawers. The space features sleek, grey cabinetry with metallic handles and a dark tiled floor.
Empty room with modern design, white cabinetry, large windows with blinds, and a dark tiled floor.
4.5 rooms116m²CHF 2,495.–
Premium
Chemin des Pâquerettes 39, 1950 Sion

Modern 4.5-room apartment in Sion with mountain view, available immediately

Welcome to this modern and spacious 4.5-room apartment on the 3rd floor of a carefully maintained 4-story building at Chemin des Pâquerettes 39 in Sion-Champsec. With its 116 m², this apartment offers everything you could want – comfort and functionality in an urban environment sought after by families, high-quality finishes, and an ideal location in the Valais. It is inclusive, as it adapts to any life situation.The apartment is available immediately and has been renovated at great expense. The Minergie certification is sought after and confirms its sustainability, energy efficiency, and the inner comfort of the occupants. The air drawn in is filtered against dust and pollen and circulates without being noticeable.Some highlights: • Wardrobe with two built-in closets and drawers at the entrance, automatically lit. • Modern kitchen: its elegance with white cabinets, its worktops in the color of river water (Borgne, Rhône), its central island with oven, infrared plates, dishwasher, and recessed lighting – functional and aesthetically pleasing at the same time. • Living and dining area with plenty of light: cozy and modern with dark flooring and white walls, this large room is illuminated by a glass front with ample daylight, regulated by blinds and accessible through a sliding door to a large wooden balcony on one side and a loggia in continuation of the dining area on the other. Storage, workspace, and internet access in the kitchen bar. Continuous and imperceptible ventilation openings. • Bedrooms: quiet, wooden floor, white walls, large windows. Large built-in wardrobe in the parents' bedroom. Continuous and imperceptible ventilation openings. • Modern bathrooms: walls with white tiles, Italian showers without thresholds, handles, doors, or glass walls, very easy to clean like in a luxury hotel or a hospital, also accessible by wheelchair and visually enlarged. Another advantage: toilets near the showers. The showers offer a large overhead showerhead in addition to the flexible shower. The freestanding and spacious bathtub in the center of the bathroom with blue tiles allows playing with a child, helping someone, or relaxing. The second bathroom houses the washing column. • Large L-shaped balcony: runs from the living room to the loggia. With wooden flooring and glass railings, it offers a panoramic and picturesque view of the Valère church, the Tourbillon castle, and the Valais Alps on the right side – ideal for relaxing during the beautiful season. In addition: • Elevator • Free movement for people with wheelchairs, • Possibility to play a musical instrument or keep a pet • Child-friendly • Certified with Minergie – living in an environmentally friendly way and protected from dust and pollen (filtered ventilation). • Sunny location all year round • Good sound insulation • Fiber optic internet • Devices for hanging pictures • Lighting everywhere • Fixed costs for 5 years • Garage space (CHF 140/month) and outside (CHF 60/month), charging station for electric cars, ordered by the condominium association Location and environment:The apartment is ideally located in a quiet and residential area – pleasant during the day and at night. Access to public transportation is excellent: the bus stop is 4 minutes away. Families appreciate the immediate proximity to the Champsec primary school, the new Ella Maillart middle school, and the large play and promenade area "Bonvin". Pharmacy and Aldi store, etc. are 3 minutes away, Migros Outlet, Otto Solder, etc. a little further away, ideal for daily shopping. On the outskirts of the neighborhood, there is a hospital, SUVA, universities, and access to the highway. The city center is easily accessible on foot or by bike via a pedestrian bridge. The CFF and postal train stations are 23 minutes away on foot.

Travel time
-
  • Aerial view of a modern building complex with a circular structure, surrounded by a green field and mountains in the background.
  • Modern building with glass windows, red roof, flags, and a circular structure nearby
  • Aerial view of a building construction site, with several buildings under construction, solar panels on the roofs, a crane, and cars parked in the area.
  • White building with glass windows, flags, paved area, small garden, another building in the background
  • Modern apartment building with white exterior walls, large windows, black canopy, grey driveway
  • White building with balconies, solar panels on the roof covered in snow, surrounded by snow-covered landscape
  • Snow-covered suburban area with buildings, roads, and hills
  • Floor plan of a property with several numbered sections and parking spaces
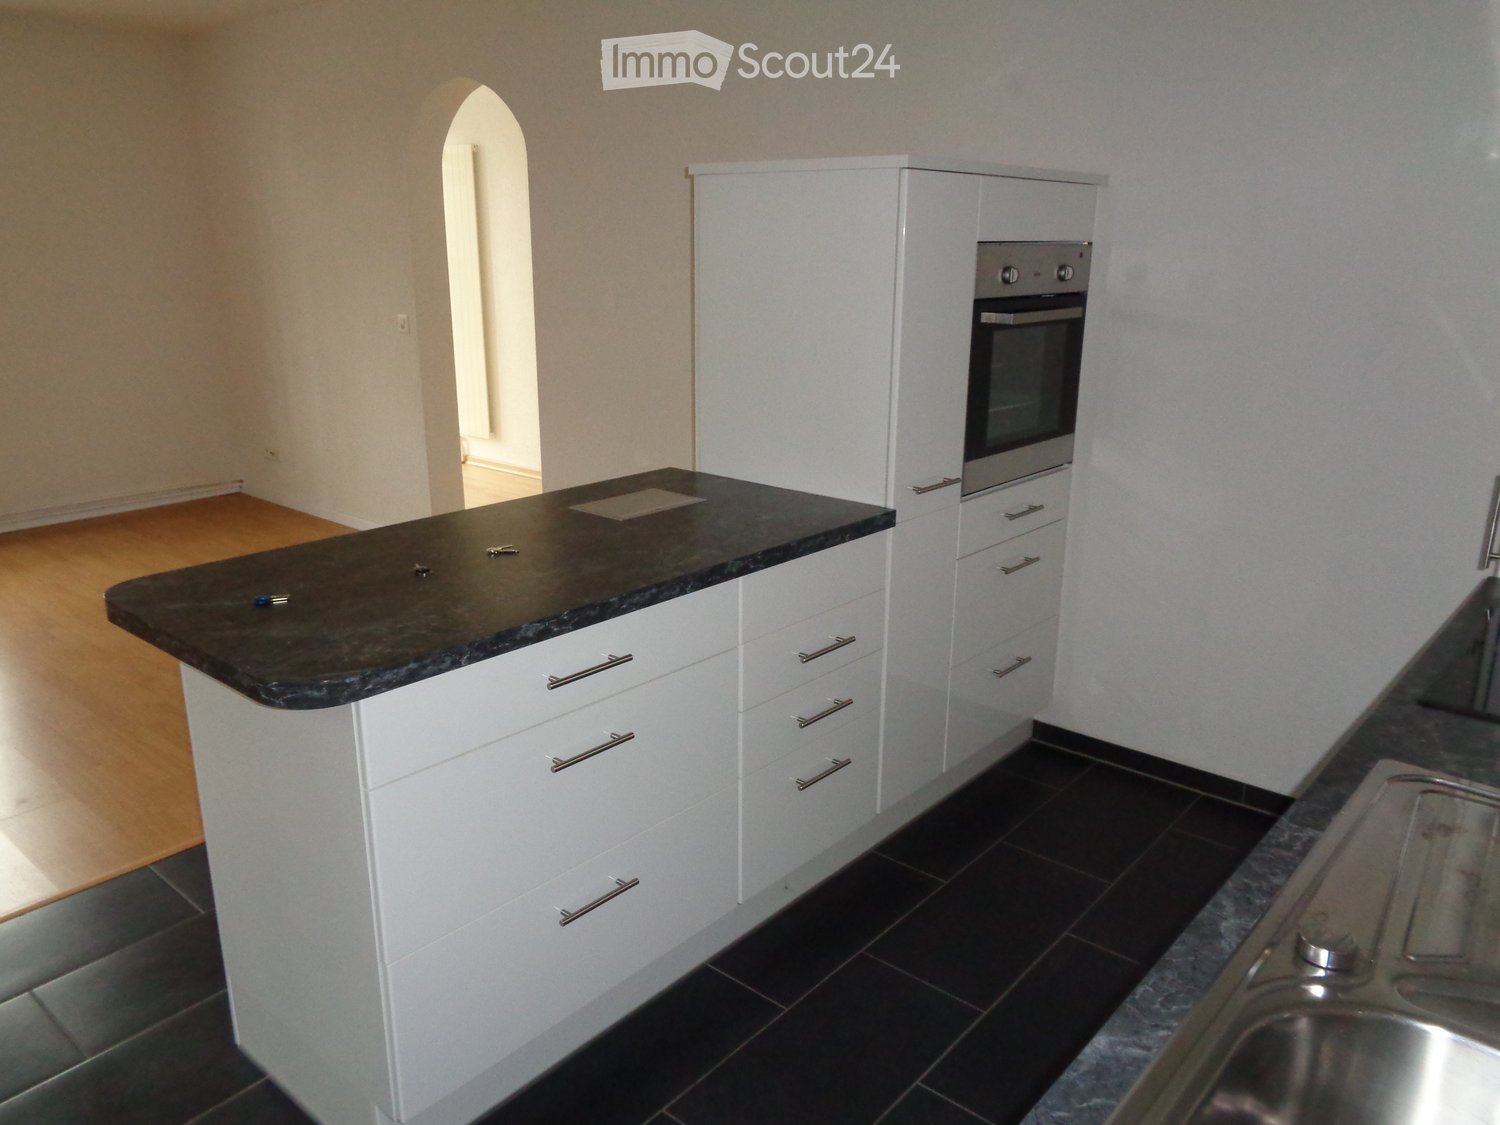
  • kitchen with open-plan layout, cabinets, island countertop, sink, faucet, large empty room, white walls, doors
  • kitchen with an island, white cabinetry, black countertops, stainless steel sink, electrical outlets
  • Empty room with built-in wardrobes, wooden floor, white walls, and a door.
  • empty room, balcony, large sliding doors, tiled balcony floor, power outlet
  • empty room, white walls, sliding glass door, balcony, white floor
  • empty room, white walls, wooden floor, sliding glass door, balcony
  • Empty room with slanted ceiling, large window, wardrobes, entrance to a smaller room
  • modern bathroom, gray tiles, glass door shower, vanity with sink, white cabinets, silver faucet
  • white sink with drawers, silver faucet, white toilet, gray tile floor, large window, mirror with light
  • Bathroom with shower, sink, and mirror
  • modern bathroom with shower, sink, mirror, and toilet
  • Bathroom with a bathtub, gray tiled floor and walls, shower head attached to wall, no furniture
  • empty room, white walls, brown floor, large window, view of a house
  • empty room, hardwood floor, white walls, window, roll of paper
  • Empty room with white walls, brown floor, open door, and another room visible through the door.
  • Concrete flooring, white walls, black door, interior stairwell, wall-mounted lights
  • A small room with a white wall and a gray floor. There is a white washing machine and a white dryer stacked on top of each other in the corner of the room. The washing machine has a digital display on top and a door handle on the front. The dryer has a di
  • Living room, kitchen, 3 bedrooms, 2 bathrooms, balcony
  • Basement, ground floor, and attic floor plans with room names and dimensions
1 / 27
Modern building with glass windows, red roof, flags, and a circular structure nearby
Aerial view of a building construction site, with several buildings under construction, solar panels on the roofs, a crane, and cars parked in the area.
White building with glass windows, flags, paved area, small garden, another building in the background
4.5 rooms119m²CHF 3,175.–
Premium
Buechholzstrasse 3, 8964 Rudolfstetten

First rental of very spacious living space in the best central location (highest interior construction standard)

The municipal and local community of Rudolfstetten-Friedlisberg built four (4) multi-family houses with a total of 21 apartments in the area of the community center. The apartments will be ready for occupancy from spring to summer 2026. The multi-family house "Buechholzstrasse 5" is owned by the local community, and the remaining buildings are owned by the municipal community.All available apartments (sizes 1.5, 2.5, 3.5, 4.5, and 5.5 rooms) of the area development (total 21) can be found under the following link:https://www.rudolfstetten.ch/mietwohnungen-gemeindeLink to the application form: https://www.rudolfstetten.ch/mietwohnungen-gemeindeViewing appointment: bookable directly on Homegate (meeting point Friedlisbergstrasse 11, in front of the community center entrance)Alternative registration for viewing: vermietungen@rudolfstetten.chWhat we rent / Highlights: • High living comfort in a central location with everything you need within walking distance • Free-Cooling (passive cooling in summer months) • Sustainable, high-quality construction with high ceilings • Environmentally friendly living with photovoltaics, Minergie certification, and ZEV (self-consumption) for low ancillary costs • Installation spots, pre-installed • High-quality kitchens with modern appliances, energy-efficient (VZUG and Miele) • Cooking island with downdraft extractor (no range hood) • Private laundry tower with washing machine and dryer in the apartment in a separate recess • Individual comfort ventilation in all rooms • Low-maintenance, beautiful floor and wall coverings (oak parquet in living rooms, ceramic tiles in wet cells and kitchen) • Electrically operated louvers and awnings • Built-in wardrobes • High-quality bathrooms and sanitary facilities (e.g., floor-level shower with rain showerhead) • Built-in mirror cabinets • Family apartments with two wet cells • Wheelchair-accessible elevator and entrances, door intercom system • Modern locking system (badge) • Basement and attic space included in the apartment (2 separate rooms) • Sunny and large balcony seats • High-quality garden design • Adventure playground and spacious recreation areas • Parking possibilities underground parking space on request (CHF 130/month) / electric parking space CHF 150/month Location and surroundingsThe apartments are located in a quiet residential area with ideal connections: • Rudolfstetten train station only 3 minutes' walk away – connections every 15 minutes towards Dietikon/Zurich or Bremgarten • Highway only 10 minutes away (Urdorf or Birmensdorf) • Community center with disposal/recycling and post office within the development (< 1 minute's walk) • Shopping opportunities village center with Lidl within 3 minutes' walk • Family-friendly schools in the immediate vicinity (3 minutes' walk). Nursery within the development (< 1 minute's walk) • Recreation directly adjacent in the green nature as well as recreation areas Reppisch and Hasenberg/Egelsee within 10 minutes' reach

Travel time
-
New building
1 / 12
4.5 rooms111m²CHF 2,640.–
Premium
Hauentalstrasse 94, 8200 Schaffhausen

Between city and nature - Attractive 4.5-room apartment in Breitipark!

Breitipark - Modern living. Naturally in Schaffhausen. From November 1, 2026, we will rent a 4.5-room apartment in the beautiful Breitipark! The new settlement 'Breitipark' in Schaffhausen is the perfect home for all those who do not want to make any compromises in terms of living and housing quality. Those who live in 'Breitipark' do not have to choose between nature and leisure. Simply live close to the city and in the middle of nature, surrounded by forests, meadows, and bodies of water. Leisure and recreation are practically right outside your front door. Whether schools, shopping opportunities, sports fields, or the KSS. In the Breitequartier, all the prerequisites for a daily life with short distances are given. Do you want to enjoy the peaceful and natural surroundings as well as the vibrant and cultural life of the city of Schaffhausen? For you as a tenant in 'Breitipark', this is no problem. Both with public transportation and by car, you can reach the city center in 10 minutes. If you are sporty, you only need 8 minutes by bike. With these short distances, you will surely not find it difficult to leave your car in the underground parking garage from time to time. Speaking of underground parking! At 'Breitipark', sustainability is written in capital letters. Every parking space in the underground garage is already equipped with basic equipment for an e-charging station. Is that all in terms of sustainability? Of course not. Your new home is awarded the Swiss quality label "greenproperty" and thus meets the highest standards. The efficient wood chip heating, the photovoltaic systems, and the controlled apartment ventilation complement this. With the Quooker, your new kitchen is also sustainably and innovatively equipped. Cold, boiling hot, or sparkling water is provided to you by the Quooker in no time. This not only saves time but also energy and PET bottles. Do you think that was it with the advantages of 'Breitipark'? Far from it. As diverse and unique as the development is, so are its extras! With the electronic package box system, no package will get lost in the stairwell again. You can simply repair the hole in your bike tire in the bike workshop. The in-laws or friends are visiting? Then simply accommodate your loved ones in the visitor room of 'Breitipark'. You can spend a convivial evening together in the multi-purpose room. Smarthome, the electronic locking system "eAccess", the park with a playground, or your own laundry tower - which of your wishes remains unfulfilled at 'Breitipark'? Further information can also be found on our project homepage www.breitipark-schaffhausen.ch. A parking space can be rented for an additional CHF 130.00. Do not hesitate to contact us today for your new home. We look forward to your contact! **The pictures are merely reference pictures. Please strictly adhere to the floor plan**

Travel time
-
New building
1 / 6
  • Balcony / Terrace
  • Pets allowed
  • Parking space
  • +5
4.5 rooms96m²CHF 2,350.–
Premium
Lindenweg 9, 4562 Biberist

Modern living with style – exclusive 4.5-room rental apartment with private garden share

On Lindenweg in Biberist, six modern rental apartments are being built, which meet the highest standards of living comfort, quality, and equipment. The new building project combines contemporary architecture with high-quality materialization and well-thought-out floor plans.This exclusive 4.5-room apartment has a covered seating area as well as a private garden share of 146 m², offering plenty of space to relax, enjoy, and linger outdoors. A bathroom and a separate guest toilet provide additional living comfort. A basement compartment with 8 m² offers additional storage space.Highlights • Owner-occupier standard • Large-format ceramic tiles in living, dining, and kitchen areas • High-quality parquet floors in the bedrooms • Modern kitchen with brand-name appliances • Own washing machine and dryer in each apartment • Completely tiled bathrooms up to the ceiling The quiet and yet central location offers short distances to shopping facilities, schools, restaurants, and public transport. The good connection to Solothurn and the surrounding municipalities ensures high mobility.The nearby Emme and numerous walking, cycling, and hiking trails invite you to relax right in front of the door. Here you live close to nature and at the same time benefit from an excellent infrastructure.A parking space in the garage can be rented for CHF 130.– per month if desired.We look forward to your contact and are available for further information or a viewing.

  • Balcony / Terrace
  • Pets allowed
  • Parking space
  • +5
Travel time
-
  • Modern white house with flat roof and large windows, surrounded by lush green trees and shrubs.
  • Empty room with wooden flooring, large sliding glass doors leading to a balcony, and white walls.
  • Empty room with wooden flooring and white walls, featuring large glass sliding doors with curtains.
  • Modern kitchen with white cabinets, dark countertops, and a stainless steel faucet.
  • Modern kitchen with white cabinets, dark granite countertops, stainless steel sink, and large sliding glass doors leading to a balcony.
  • Clean bathroom with white tiled walls, a bathtub with a handheld shower, a toilet, a countertop with a mirror, and a shelf for storage.
  • Modern bathroom with a white tiled wall, a black granite countertop, a white sink, a large mirrored cabinet, and a sleek faucet.
  • Modern bathroom with white tiles, a glass-enclosed shower, a toilet, a sink, and a round mirror on the wall.
  • Modern bathroom with white tiled walls and floor, a wooden vanity with a sink, a mirror cabinet, and a toilet.
  • Empty room with white walls, carpeted floor, and large sliding glass door leading to a balcony.
  • Empty room with light-colored walls, carpeted floor, and large sliding glass door leading to a balcony.
  • Empty room with light-colored walls, carpeted floor, and large window offering a view of trees and buildings.
  • Modern balcony with large glass panels, tiled floor, and a view of greenery outside.
  • Balcony with a metal railing, overlooking a landscaped area with trees, buildings, and a parked van.
  • Empty room with wooden walls, tiled floor, and a window allowing natural light to enter.
  • Empty hallway with wooden flooring, white walls, and large glass doors leading to an outdoor area.
  • A long, narrow hallway with light wooden flooring and white walls, leading to a bathroom with white tiles and a sink.
  • Empty room with light-colored walls, wooden flooring, and a large white wardrobe with double doors.
  • Empty hallway with white brick walls, a wooden panel door, and a small window at the far end. Some stacked boxes are visible on the right side.
  • A compact laundry area with a stacked washing machine and dryer unit, both white with control panels, placed against a tiled wall with a small sink to the left.
  • Underground parking entrance with concrete walls and a raised ground floor leading up to a modern building.
  • Underground parking area with marked parking spaces, a yellow pillar marked '64', a closed metal door, and a fire extinguisher mounted on the wall.
  • Playground area with a wooden rocking horse, red toy car, and a bench, surrounded by a hedge and a modern building with balconies.
  • A covered outdoor area with several bicycles parked under a concrete shelter, surrounded by greenery and trees.
  • Aerial view of a residential area with multiple buildings, streets, and green spaces. Marked location at the center indicates a specific point of interest.
1 / 25
4.5 rooms106m²CHF 2,580.–
Top
Fellenbergstrasse 20, 3052 Zollikofen

Attic apartment in Zollikofen

From October 1, 2026, or by agreement, we are renting a spacious and beautiful 4.5-room attic apartment in a very family-friendly, central, and quiet location in Zollikofen.The apartment offers you: • Kitchen and wet cells with low-maintenance plate flooring • Modern kitchen with ceramic glass stove, oven at eye level, dishwasher, and plenty of storage space • Bathroom with toilet, sink, mirror cabinet, and bathtub • Second bathroom with toilet, sink, mirror cabinet, and shower • Spacious, covered terrace (approx. 20 m2) with frameless sliding glazing and outdoor reduction - ideal for lingering and relaxing • Own cellar compartment (approx. 6 m2) • Own laundry room in the basement with washing machine and dryer (approx. 13 m2) • Elevator, intercom / door automation • Minergie standard including solar system • Prior to the move-in date, the bedrooms will be equipped with high-quality parquet flooring • The entire apartment will be newly painted The apartment is located in the family-friendly Überbauung "Häberlimatte". In a green and quiet, sparsely populated quarter, the apartment offers a pleasant living atmosphere. An underground parking space for CHF 100.- per month can be rented additionally. • Kindergarten, kindergarten, and schools within walking distance • Various shopping opportunities are also reachable within a few minutes • Good connection to public transport • Quiet and green surroundings • Central location in Zollikofen Pet keeping is allowed in this property.We look forward to your contact and would be happy to show you this beautiful attic apartment in person.

Travel time
-
  • Open-plan living and dining area with exposed wooden beams, a stone fireplace, a sofa, coffee table, armchair, dining table with chairs, and a bar area with a barrel and bottles.
  • Living room with exposed wooden beams, stone fireplace, wood stove, TV, sofa, and wine barrel holding bottles and glasses.
  • Modern bathroom with a toilet, sink, mirror, and wooden shelf holding towels and a candle. Features a large window with frosted glass and a hanging light fixture.
  • Bright, modern study or home office with wooden flooring, large windows, built-in shelving, desk with laptop and monitor, and a comfortable chair.
  • Modern kitchen with white cabinets, black countertops, a wooden stool, a potted plant, and a hanging basket. Features a large window with a view of greenery, a sink, and a stove.
  • Carpeted staircase with wooden handrail, wall-mounted lamps, and framed artwork on the walls.
  • Cozy attic bedroom with wooden slat ceiling, skylight window, bed with white linens, nightstands with table lamps, and potted plants.
  • A modern, minimalist walk-in closet with wooden shelves, a clothing rack, woven baskets, a small stool, a mirror, and a potted plant on the windowsill.
  • Cozy attic bedroom with wooden beams, skylight, and playful decor including a bed, nightstand, desk, bookshelf, and toys.
  • Bright attic bedroom with wooden beams, skylight windows, bunk bed, colorful rug, bookshelf, small table, and chair.
  • Modern bathroom with a freestanding bathtub, toilet, wooden tray with candles, potted plants, and shelves holding towels and decorative items.
  • Modern bathroom with grey tiled walls and floor, featuring a large showerhead, handheld shower hose, wooden shower bench, towel, and small bathroom shelf with bottles and a plant.
  • Modern bathroom with white tiled walls, a washing machine and dryer, a wicker basket with towels, and a small potted plant on the counter.
  • A modern hallway with a textured white wall, a framed picture, and a small window leading to a bright area with potted plants and a woven basket on the floor.
  • Attic hallway with wooden beams, skylight, small table with potted plants, and a wicker basket. Wooden door leads to a bathroom.
  • Two-story house with light blue exterior, white trim, garage, and balcony on the upper level.
  • Balcony with tiled floor, white sofa, small table, chairs, and potted plants.
  • Balcony overlooking a street with parked cars, trees, and a view of the ocean in the distance.
  • Outdoor patio area with a stone table, four chairs, a grill, and a pizza oven, surrounded by greenery and a stone wall.
  • Outdoor patio with a stone pizza oven, a table with chairs, and a covered grill, surrounded by trees and greenery.
  • Outdoor patio area with a stone oven, a table with chairs, a barrel, and a stack of firewood, surrounded by trees and greenery.
1 / 21
4.5 rooms161m²CHF 2,780.–
Top
Hauptstrasse 18, 9422 Staad SG

Charming 4.5-room maisonette apartment with lake view in Staad SG

!!! LIVE WHERE OTHERS VACATION !!! The spacious maisonette apartment spans the first and second floors and offers a particularly cozy and characteristic atmosphere on approximately 161 m². The open living and dining area with a free-standing bar, the modern kitchen with high-quality built-in appliances, and the distinctive Swedish stove in front of a rustic clinker wall give the apartment an unmistakable character. The attic with wood paneling and large skylights houses the bedrooms and offers plenty of light and atmosphere. This exceptional maisonette apartment combines spacious living, a dreamy location on Lake Constance, and excellent infrastructure. A real home where you and your family will feel comfortable... Apartment: · open living and dining room: Inviting ambiance with wooden floor, exposed wooden beams, cozy Swedish stove, and plenty of space to relax and enjoy. · balcony with a view: A spacious balcony with a view of Lake Constance. · bathroom with corner bathtub: Stylishly tiled bathroom with skylight, corner bathtub, and towel rack. · 2 rooms with sloping ceilings on the 2nd floor: Flexibly usable rooms with skylights – ideal as a hobby room, fitness room, or bedroom with dressing room. The upper floor is completely equipped with new flooring. · kitchen appliances: almost all appliances have been replaced. · garage and parking: Comfortable parking for your vehicle directly in front of and in the house. · new washing machine (9 kg) /tumbler (9 kg): Practical washing facility in the apartment. · safety: Smoke detectors in all rooms. · waste disposal: Free disposal of household waste is included in the rent. Location and surroundings: Staad SG is idyllically located on the shores of Lake Constance and offers a unique combination of nature, recreation, and excellent public transport connections: · ferry: The Staad SG harbor mole is just a 3-minute walk away – ideal for excursions to Constance, Meersburg, Lindau, etc. · public transport: The Staad Hafen bus stop and the Staad train station are within a 3-minute walk. · St. Gallen-Altenrhein / People-Airline airport: regional Swiss airport (ACH) can be reached in 5 minutes by car for regular connections to Vienna and many seasonal charter flights to holiday regions such as Mallorca (Palma de Mallorca) / Menorca / Ibiza / Sardinia (Olbia / Cagliari) / Preveza (access to Lefkas / Epirus) / Corsica (Calvi / Figari) etc. · shopping: Bakery/bistro is right next door. The Volg supermarket is just a 2-minute walk away – daily errands are easily possible. · school/kindergarten: The Buechen primary school is about a 12-minute walk, and the kindergarten is a 5-minute walk away – ideal for families. · lake and nature: Lake Constance is in the immediate vicinity and invites you to take walks, swim, and enjoy water sports. · The tax community of Thal (including Staad) is one of the most tax-friendly municipalities in the canton of SG with a tax rate of 89%.


Travel time
-
1 / 21
4.5 rooms112m²CHF 2,150.–
Top
Ried 21, 3185 Schmitten FR

Spacious sunny and quiet apartment.

DescriptionLover's apartment - very beautiful and spacious ATTIC APARTMENT, sunny from morning to evening. Wide view into nature, to the Alps and the Jura, very quiet location.MINERGI STANDARD - with comfort ventilation.Entrance with wardrobe (10m2).(Living room - Swedish stove - dining area (33.5m2) and balcony (10m2). On request, in the high ground floor, additional private garden and terrace (each 40m2).Spacious, open-plan kitchen with stone countertop, ceramic glass cooktop, hood, oven (professional steamer) fridge & freezer and dishwasher (8.5m2).2 bedrooms (17 and 13m2) and large room (23m2), on request divisible into 2 rooms (5.5 room apartment).2 wet cells WC-bath-lavabo and WC-shower-lavabo. With connections for own washing machine and own dryer.Flooring oak parquet with the exception of the kitchen and the 2 wet cells (tiles). Walls finely plastered, ceiling smooth, both white.Basement 8.5m2. The apartment is located between the 3 villages of Schmitten, Düdingen and Tafers, each 4 kilometers away. The drive to Fribourg is 11, to Bern 24 kilometers. By agreement, proposal for the rent CHF 1'850.00 (of which CHF 100.00 for the MINERGI STANDARD + CHF 50.00 for the Swedish stove) and CHF 300.00 for the ancillary costs, total CHF 2'150.00.Rent for garage for 2 cars or 1 car with motorcycle, scooter and bicycle CHF 200.00. Outdoor parking spaces CHF 50.00 per space. Available for occupancy from December 2026.Viewing of the apartment possible by arrangement on most days of the following weeks between 14.00 and 17.00 hours.

Travel time
-

Suggested properties for you based on search results

Other interesting objects