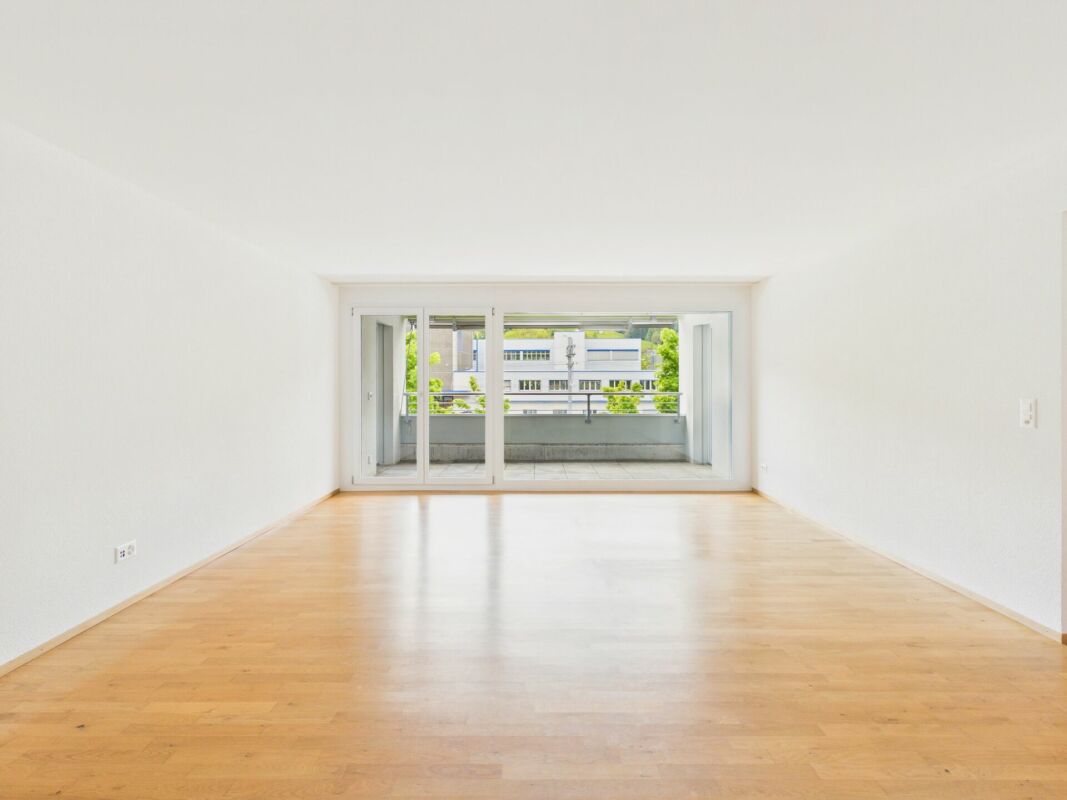
1878 results - Flats for rent with Balcony / Terrace, Has wheelchair access: Switzerland

New building
  • Shared Kitchen, Coworking area, multiple bedrooms and bathrooms, deliveries & recycling area
  • Laundry room, shared kitchen, shared loggia, 132 units
  • Multi-unit building, each unit has living room, bedroom, bathroom, kitchen, and shared kitchen on lower level
  • Various apartments, Shared kitchen, Shared loggia, Laundry room
  • 10 apartments, central shared kitchen, gym
1 / 61
1.5 roomsCHF 1,574.–
Schärenmoosstrasse 99, 8052 Zürich

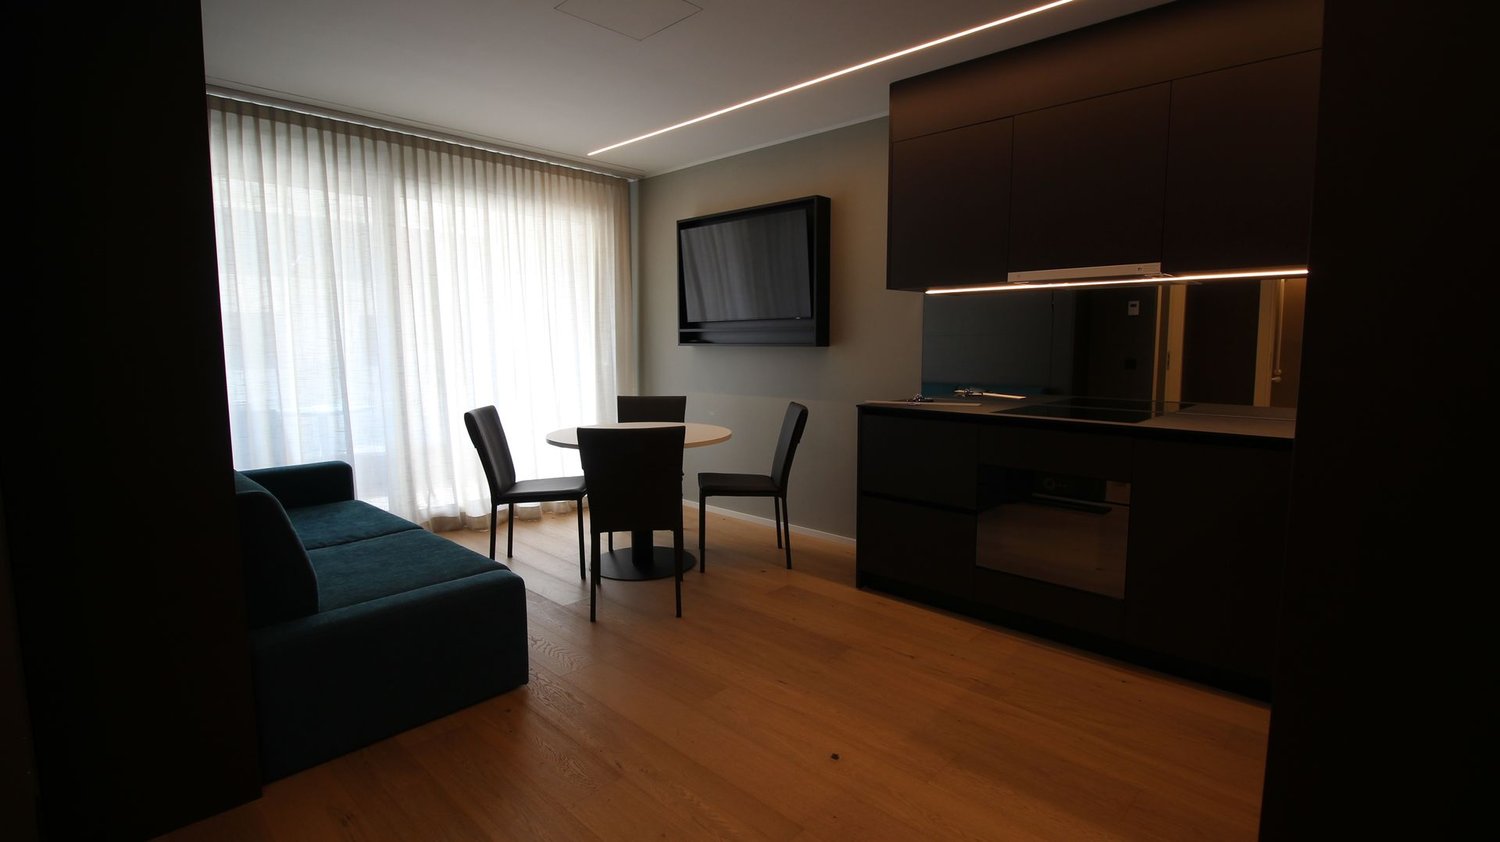
Zürich | Private Suite mit Bad : All-inclusive Coliving | TomoDomo Banyan

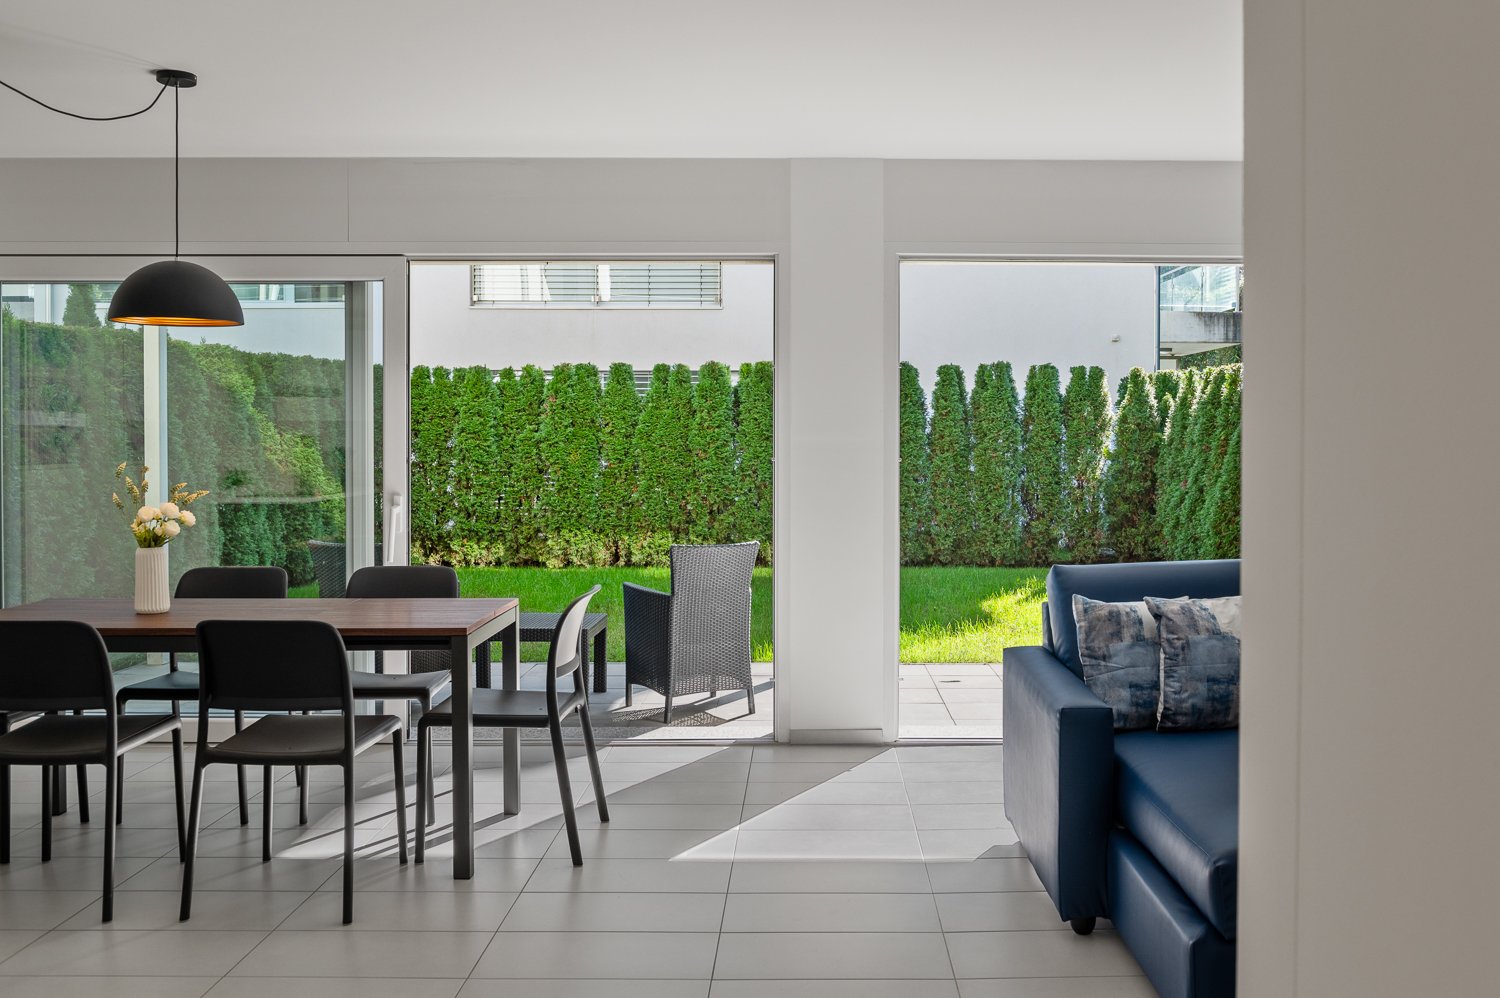
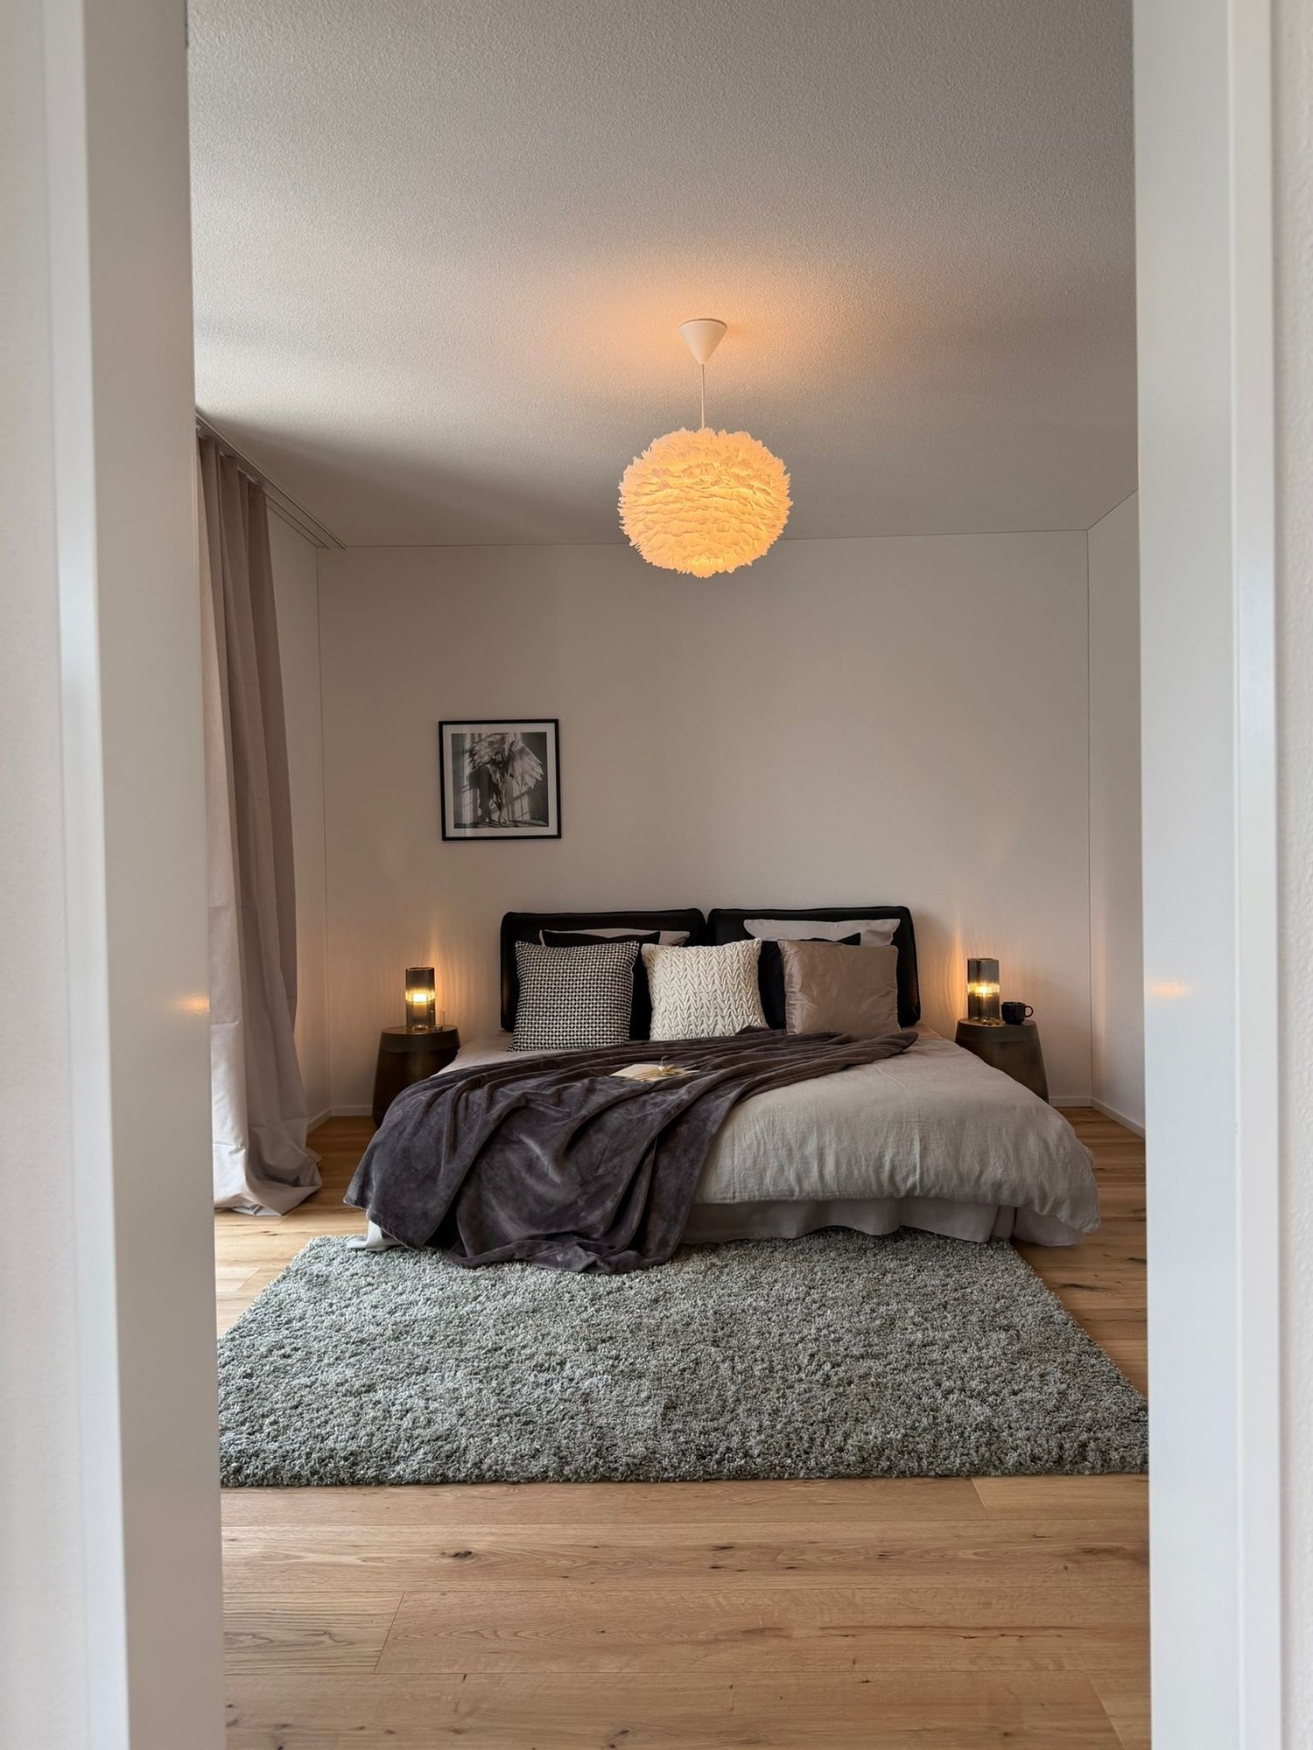
🇨🇭 Möbliertes Zimmer | Eigenes Bad 🇨🇭Ab 01.04.2026 eröffnet TomoDomo Banyan, unser neuestes Coliving-Haus in Zürich Nord. Dich erwartet eine lichtdurchflutete Stadtoase mit modernem Design, üppigem Garten und vielseitigen Gemeinschaftsbereichen.Du wohnst in einem möblierten privaten Zimmer (ab 16 m²) mit eigenem Badezimmer und teilst dir grosszügige Community-Spaces: voll ausgestattete Küchen (ca. 40 m²), Coworking, Café-Style Lounge, Yoga-/Meditationsraum, Sportraum und Garten.Ideal für Berufstätige, Kreative und Internationals, die komfortables Wohnen mit Community verbinden möchten.👉 All-inclusive: Möbel, Nebenkosten, Internet sowie die Nutzung aller Gemeinschaftsbereiche sind im Preis enthalten.Bewerbung & Infos: tomodomo.ch/banyanWir freuen uns auf dich!🇬🇧 Furnished Room | Own Bathroom 🇬🇧Opening April 1st, 2026, TomoDomo Banyan is our newest coliving community in Zurich North. Enjoy bright modern interiors, a lush garden, and thoughtfully designed shared spaces.You’ll live in a fully furnished private room (from 16 m²) with your own bathroom, while sharing generous community areas: fully equipped kitchens (approx. 40 m²), coworking space, café-style lounge, yoga/meditation room, fitness room, and garden.Perfect for professionals, creatives, and internationals looking for comfortable living with a social touch.👉 All-inclusive: furniture, utilities, internet, and access to all shared spaces are included.Apply now at tomodomo.ch/banyanWe look forward to meeting you!

Travel time
-
1 / 15
3.5 rooms112m²CHF 2,600.–
Via Nogo 25, 6946 Ponte Capriasca

Rent 3.5 Rooms Fully Furnished with Garden in Ponte Capriasca

Nestled in the green surroundings of Ponte Capriasca, Residenza Nogo is located in a quiet and well-maintained residential area, ideal for those seeking quality of life without sacrificing the convenience of services nearby. Schools, playground, sports center, shops, bank, post office, and medical services are easily accessible, while thanks to the Vedeggio-Cassarate-Lugano tunnel and the highway exit, the distance is approximately 15 minutes, ensuring rapid and smooth connections.Built in 2014, the residence consists of four modern buildings surrounded by greenery, characterized by large glass surfaces and outdoor spaces designed for daily life. The common area includes a 140 m² garden with playground, a safe and pleasant place particularly appreciated by families and young couples. The proximity to flat bike paths and Lake Origlio reinforces the natural and relaxing character of the context.We offer a 3-room apartment with garden, designed as a ready-to-live solution. The apartment features a bright living area with fully equipped and accessorized kitchen from which you access the terrace with garden, a separate sleeping area with double bedroom, guest room, and two bathrooms. The apartment is equipped with cable TV, internet connection, motorized shutters, videophone, and autonomously adjustable heating to ensure comfort and independent space management. Additionally, the apartment has bedding, cleaning equipment, and everything necessary for a practical and worry-free stay.The offer is complemented by a common laundry room with a dedicated area and parking spaces in the garage available at CHF 100.– per month each.The true uniqueness of this apartment is the short-term rental formula with contracts starting from 3 months, monthly rent of CHF 2'600.– including all ancillary costs and without settlement.Available from October 2026, Residenza Nogo is the ideal solution for a temporary stay in a pleasant environment.Contact us for more information!

Travel time
-
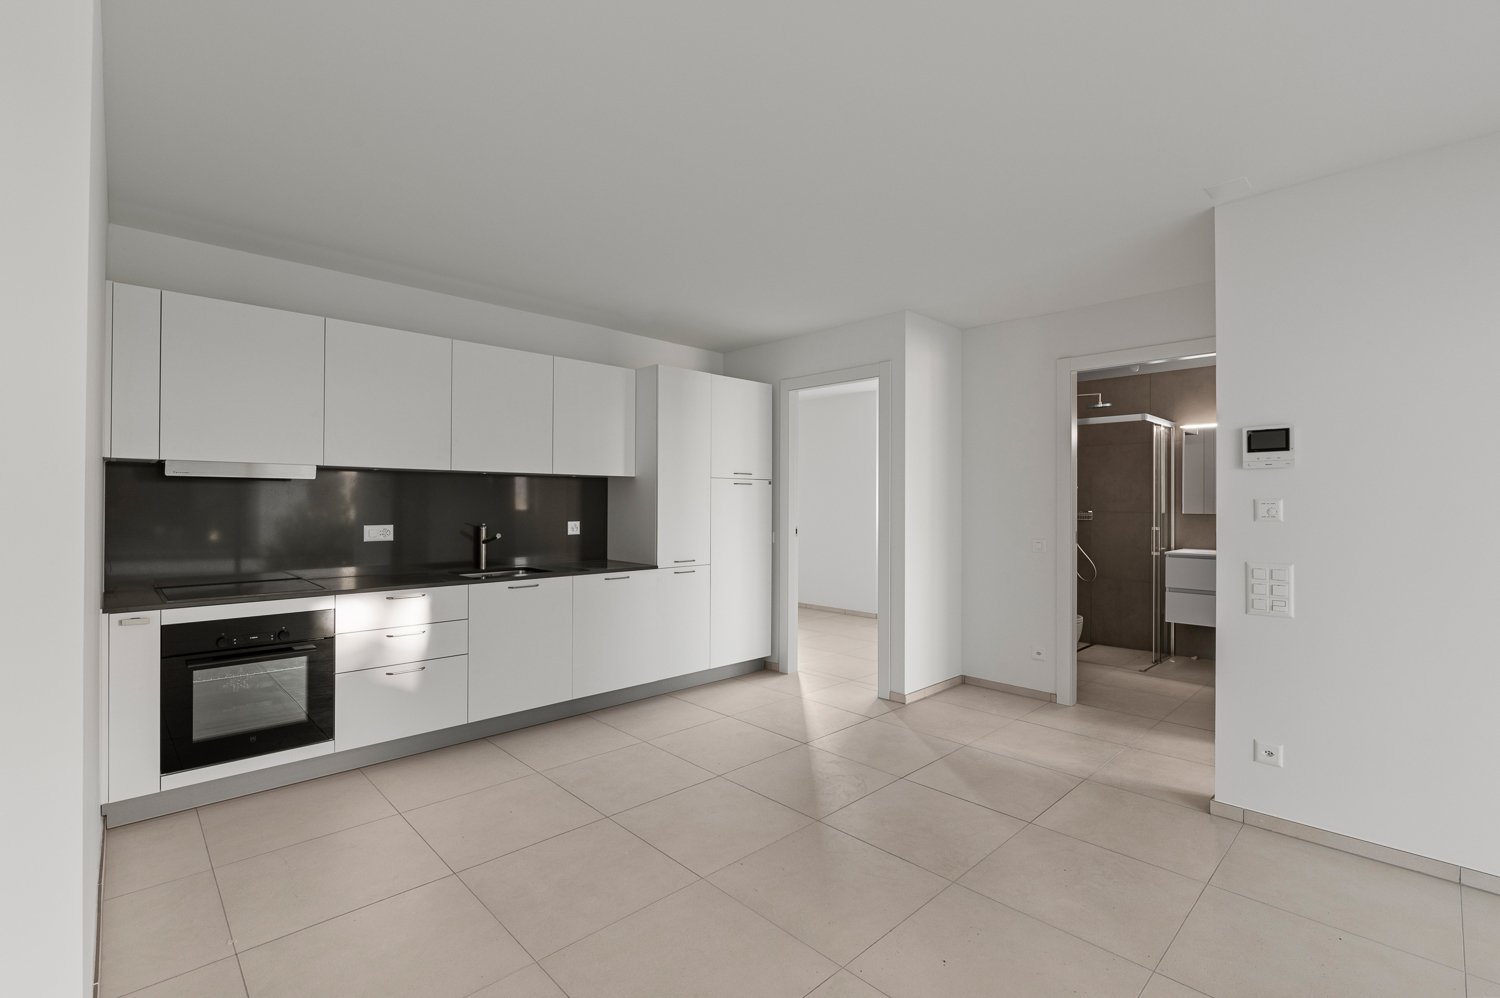
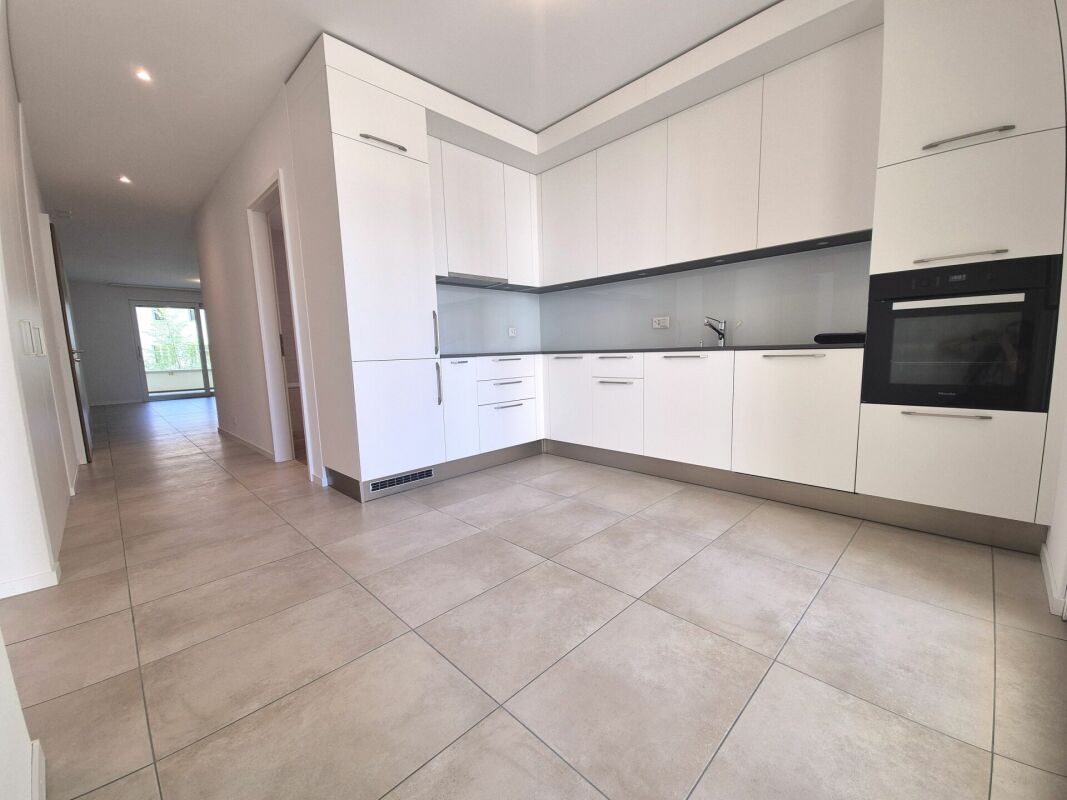
  • Modern, open-concept kitchen with white cabinets, black countertops, and stainless steel appliances. The kitchen leads into a larger living space with tiled flooring.
  • Spacious room with large sliding glass doors, white walls, and light-colored tile flooring. The room appears to be empty, with a white door visible on the right side.
  • The image shows a modern, open-plan apartment with a kitchen and living area. The apartment has white walls, gray tile flooring, and a minimalist white kitchen with built-in appliances. The space appears to be newly renovated and has a clean, minimalist a
  • Modern, minimalist kitchen with white cabinets, black countertops, built-in oven, and dishwasher
  • Spacious room with large sliding glass doors, white walls, and tile flooring. The room has a minimalist and modern design aesthetic.
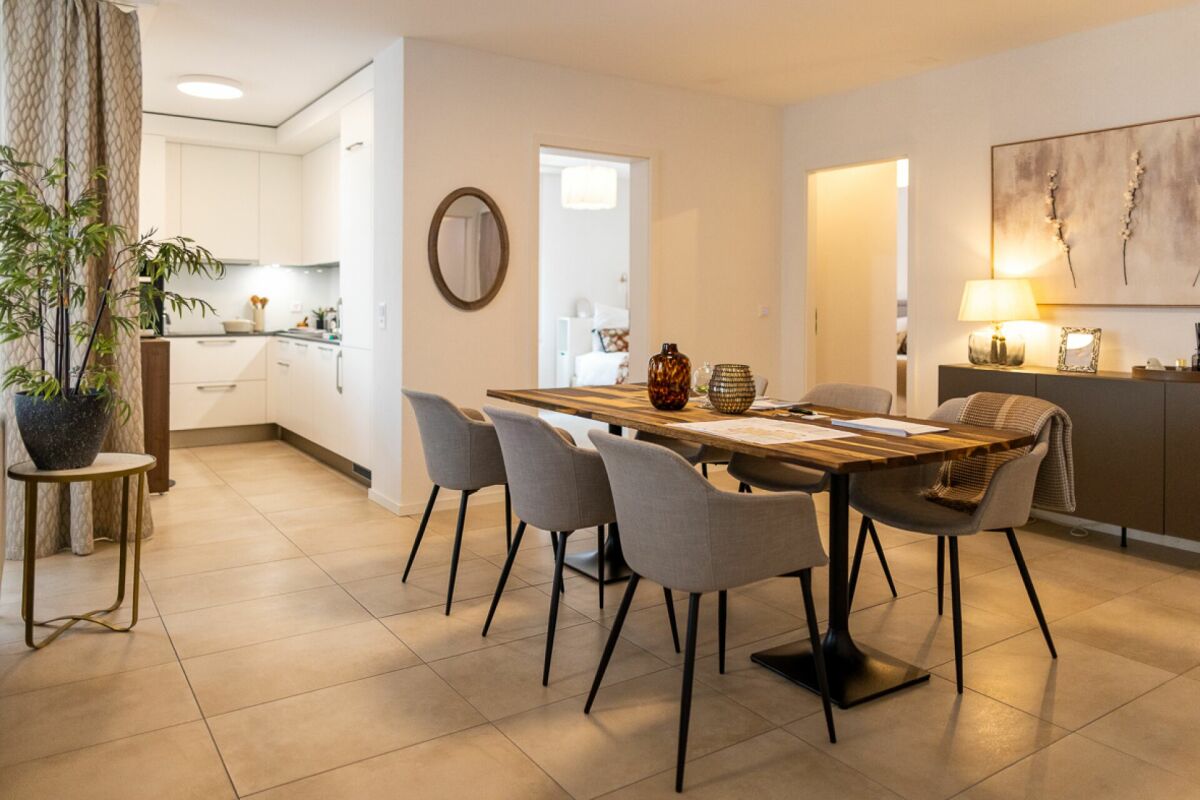
  • Spacious open-plan living area with large sliding glass doors leading to a balcony or terrace. The room has white walls, a modern kitchen with white cabinets, and a tiled floor throughout.
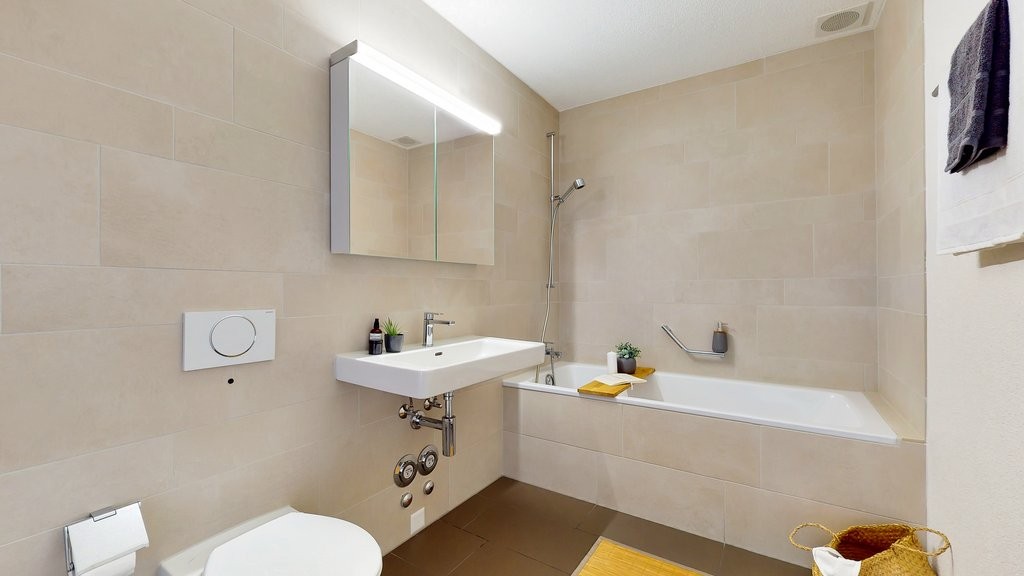
  • Modern bathroom with gray tile walls, glass shower enclosure, vanity with drawers, and a mirror above the sink
  • Empty room with white walls, large window, and tile flooring.
  • Empty room with white walls, large windows, and tile flooring
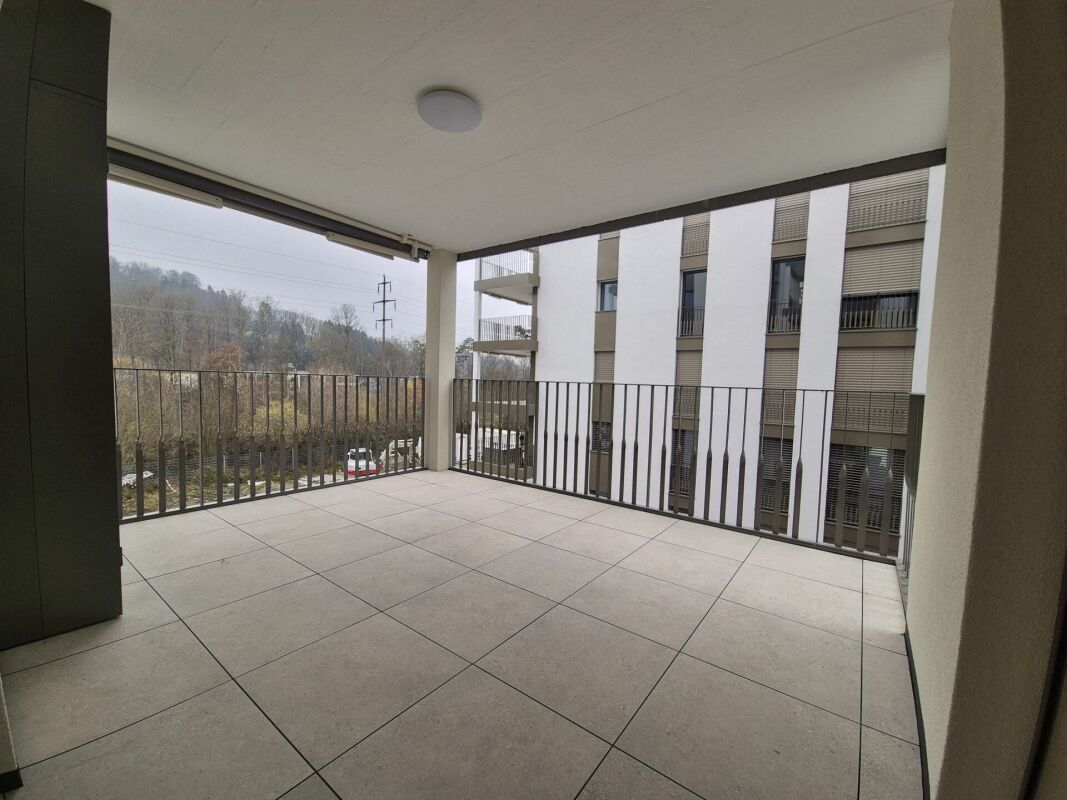
  • Spacious apartment with a balcony overlooking a well-maintained garden area. The apartment features large windows, providing ample natural light and a view of the surrounding buildings and landscape.
  • Modern apartment with large windows, glass balcony railing, and a view of the surrounding landscape and buildings.
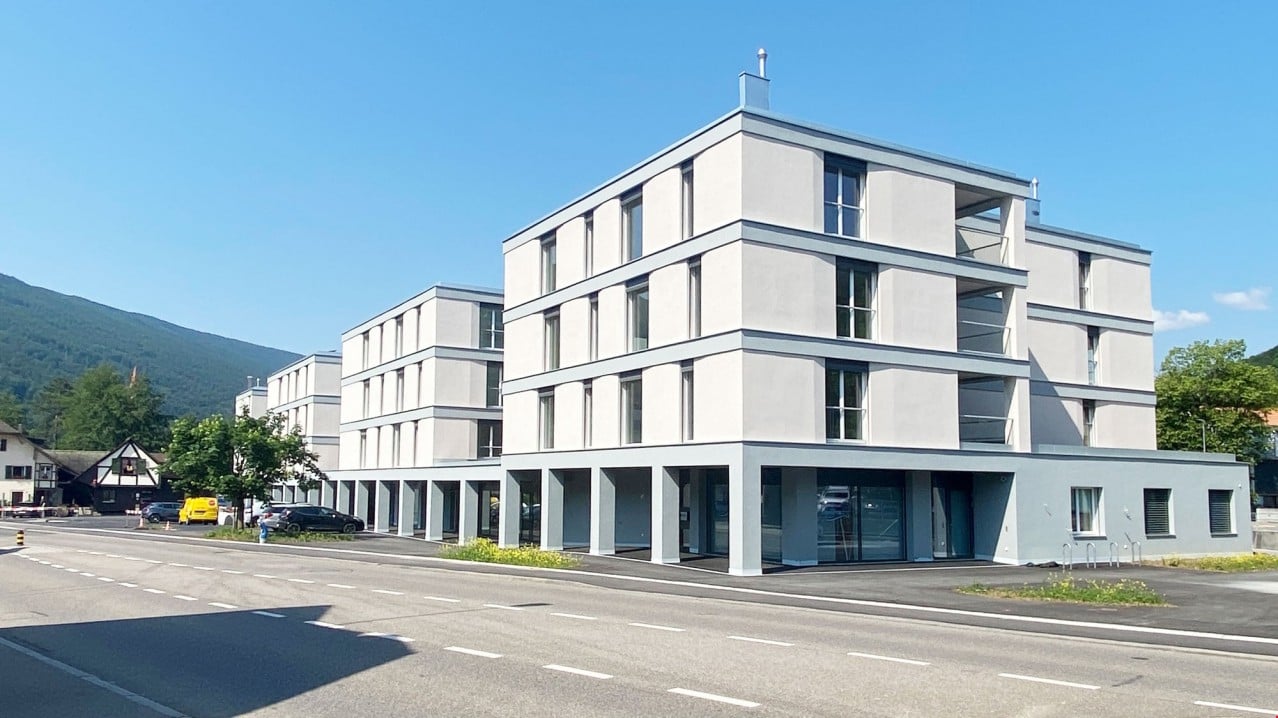
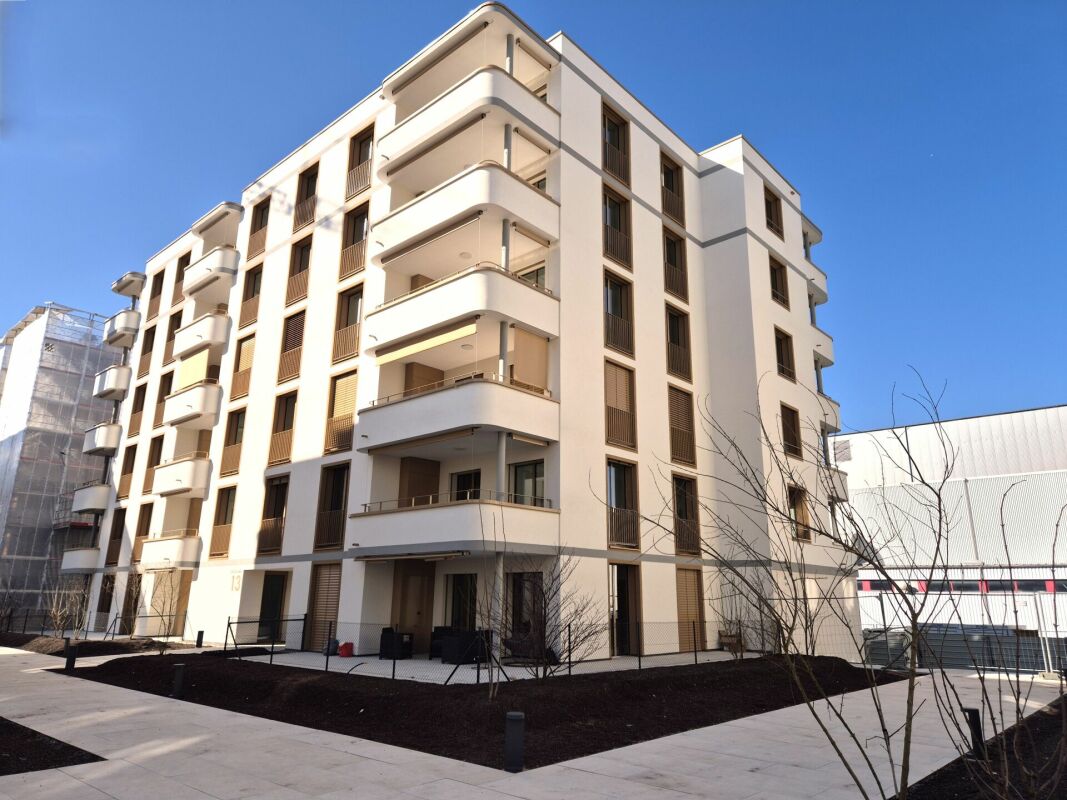
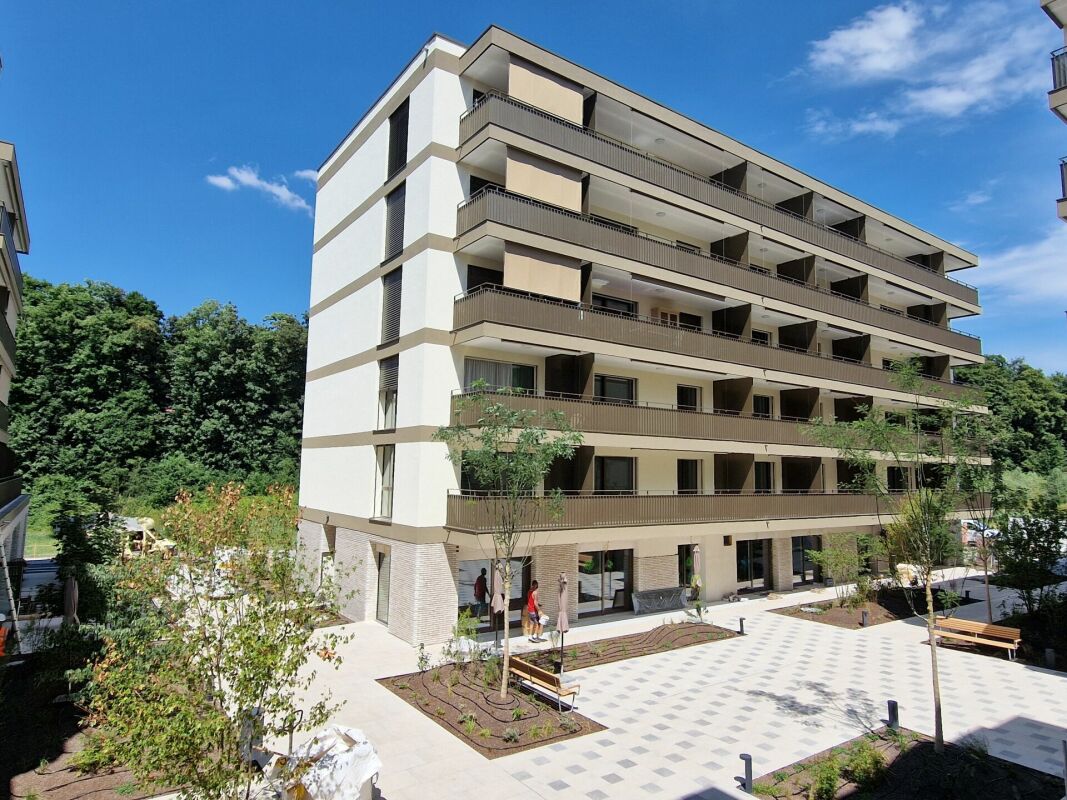
  • Modern multi-story apartment building with clean, minimalist design. The building has balconies on some floors and large windows. There are landscaped gardens and greenery around the building.
  • Modern apartment buildings with balconies, a central courtyard with a tree, raised garden beds, and a gravel path leading to a grated drainage cover.
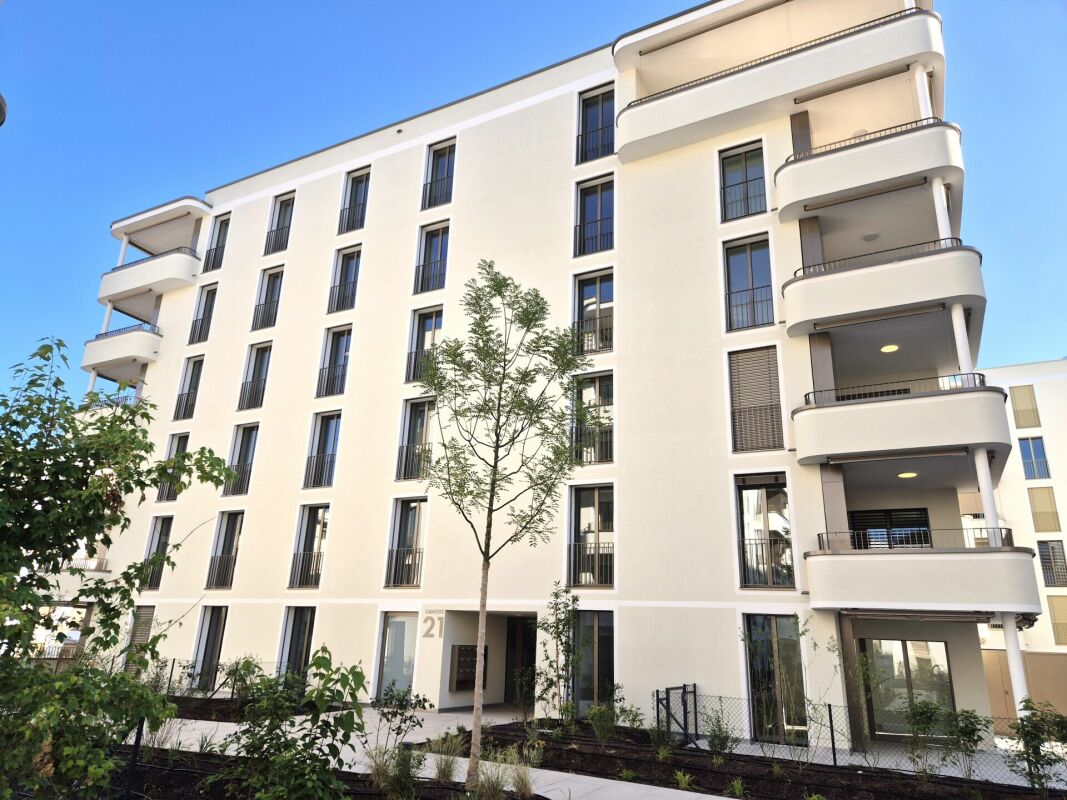
  • Multi-story apartment building with modern, minimalist design. The building has large windows and glass balconies on each floor. The exterior is a combination of white and gray colors. There is a small garden area in front of the building.
  • The image shows the entrance to an apartment building called 'Residenza Fontis - blocco B'. The entrance has a modern, minimalist design with gray walls, a black door, and a mailbox panel on the wall. There is a gravel path leading to the entrance and som
  • Living room, Matrimonial bedroom, Single bedroom, Bathroom, Laundry, Terrace
  • The image is an advertisement for a real estate opportunity. It contains a QR code and a URL link that directs users to a website called 'https://linktr.ee/residenzafontis'. The text in the image says 'Scannerizza per scoprire tutte le opportunità di resi
1 / 17
Spacious room with large sliding glass doors, white walls, and light-colored tile flooring. The room appears to be empty, with a white door visible on the right side.
The image shows a modern, open-plan apartment with a kitchen and living area. The apartment has white walls, gray tile flooring, and a minimalist white kitchen with built-in appliances. The space appears to be newly renovated and has a clean, minimalist a
Modern, minimalist kitchen with white cabinets, black countertops, built-in oven, and dishwasher
3.5 rooms75m²CHF 1,350.–
Via Cava 5, 6855 Stabio

PRIMA LOCAZIONE - Nuovo trilocale con ottime rifiniture

La nuova Residenza Fontis è situata in posizione tranquilla e comoda nel Comune di Stabio, costruita da Studiogest.Offriamo in affitto / prima locazione un nuovo appartamento di 3.5 locali, disponibile da subito, che si contraddistingue per le sue ottime rifiniture: • Cucina Stosa con elettrodomestici V-Zug • Bagno dalle finiture di Design e con dettagli ricercati • Locale lavanderia all’interno dell’appartamento • Pavimenti in Gres effetto marmo • Finestre con tripli vetri • Tapparelle motorizzate • Terrazza coperta abitabile • Porta ingresso blindata • Videocitofono • Locale cantina Appartamento di 3.5 locali a partire da CHF 1'350.-- mensili.Acconto spese accessorie CHF 210.-- mensili (con conguaglio annuale).Un posteggio in Garage CHF 150.-- / mese.Tutti i principali servizi e le infrastrutture necessarie si trovano nelle immediate vicinanze dell’abitazione; si possono infatti raggiungere comodamente a piedi e con i mezzi pubblici.I dintorni si prestano bene per gli amanti dello Sport e delle escursioni. Sono degni di nota il vicino Parco del Laveggio, il Parco Archeologico di Tremona e il Parco delle Gole della Breggia.Erstvermietung - Neue 3.5-ZimmerwohnungDie neue Residenza Fontis wurde von der Studiogest in der Gemeinde Stabio in ruhiger und bequemer Lage gebaut.Wir bieten eine neue 3.5-Zimmerwohnung im 1. OG zur Miete / Erstvermietung an, welche sich durch ihre hervorragende Ausstattung auszeichnet: • Küche Stosa mit V-Zug Elektrogeräten • Bad mit Design-Ausstattung und raffinierten Details • Separate Waschküche innerhalb der Wohnung • Böden aus Gres-Platten mit Marmoreffekt • Dreifach verglaste Fenster • Elektrischen Rollläden • Überdachte Terrasse • Gepanzerte Eingangstüre • Video-Gegensprechanlage • Kellerraum 3.5-Zimmerwohnung CHF 1'350.- monatlich.Monatliche Nebenkostenanzahlung CHF 210.-- (mit Jahresabrechnung).Ein Garagenplatz CHF 150.-- / Monat.Alle wichtigen Dienstleistungen und notwendigen Infrastrukturen befinden sich in unmittelbarer Nähe der Liegenschaft und sind sowohl zu Fuß als auch mit öffentlichen Verkehrsmitteln leicht zu erreichen.Die Umgebung eignet sich bestens für Sportbegeisterte und Wanderfreunde. Gerne erwähnen wir dazu einige Naturparks in der nächster Nähe: der Parco del Laveggio, der Archeologischen Park von Tremona und der Parco delle Gole della Breggia.

Travel time
-
1 / 12
1.5 rooms47m²CHF 1,365.–
Falkensteinerstrasse 16c, 4710 Balsthal

Special apartment with high living space

1.5-room apartment on the ground floor for rent from October 1, 2026, or by agreement. Our development is located in the heart of the village on the former Sagi site and offers 36 smart new rental apartments. With their spacious balconies, central location, and nearby public transport connections, they are the ideal and secure home for all generations. bonacasa Living offers even more: a personal concierge, inviting community rooms (fitness, cafeteria, and studio) and numerous already included or additionally bookable services make your daily life easier and provide a high quality of life. The Balsthal doctor's house, the Heuberger eye clinic, a physiotherapy practice, and the KIND hearing centers AG round off the development's offer. bonacasa Living offers you smart, secure, and comfortable living - a life long. • modern and barrier-free floor plan • spacious, open kitchen • bathroom with walk-in shower • spacious closet • sunny seating area • bright and airy living room with high ceiling • comfort ventilation • concierge 2 hours a day from Monday to Friday on site • emergency call subscription during 24 hours, 7 days a week • smoke detectors • bonacasa app with emergency call and booking of services • WLAN in the community rooms (cafeteria, fitness room, studio + terrace with garden seating) Parking spaces in the house's underground garage can be rented for CHF 125.-/month. The photos are from the same type of apartment on the 1st floor. We look forward to your contact!

Travel time
-
New building
1 / 10
3.5 rooms73m²CHF 1,940.–
Allée Charles-Edouard-Guillaume 13, 1723 Marly

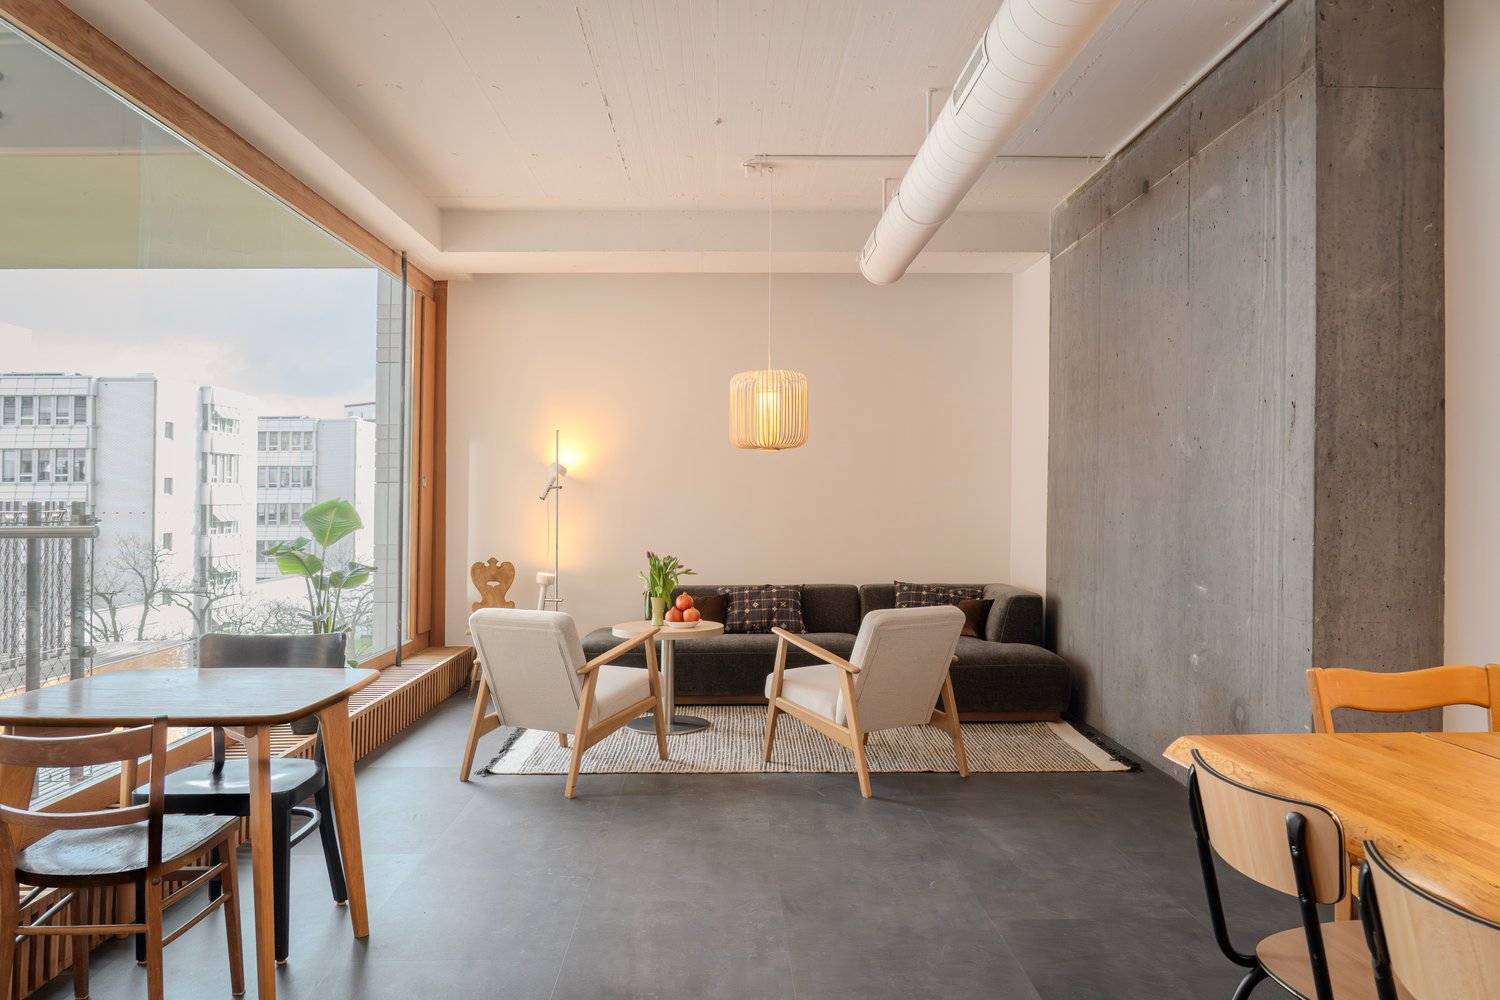
Prairie 2 - 3.5-room apartment on the top floor

Prairie 2 - 3.5-room apartment on the top floor We offer for rent, immediately or to be agreed upon, this 3.5-room apartment on the top floor in building F of Prairie 2 in Marly. It consists of: • Entrance hall with built-in wardrobe and skylight • Right, fully equipped and open kitchen • Spacious and bright living room • Covered balcony of 11 m2 with west orientation • Parental bedroom with more than 15 m2 and adjacent shower and washing machine • Bedroom with more than 13 m2 • Bathroom • Basement with socket Monthly rent: CHF 1'750.00 + CHF 190.00 deposit for ancillary costs.Possibility to rent 1 indoor parking space for an additional monthly rent of CHF 130.00.No possibility to rent a second parking space.Located a short walk from bus stops, the Gérine, shops, restaurants, Denner, nursery, swimming pool, and all other amenities, Prairie 2 offers apartments ranging from 2.5 to 5.5 rooms with a ceiling height of 2m60 and equipped with quality materials, electric shutters, fiber optics, underfloor heating, triple glazing, double-flow ventilation, and home automation. The buildings have an elevator, solar panels, and remote heating.Bus line No. 8 connects the eco-district to Fribourg and even continues to Corminboeuf. There is a 15-minute frequency.Website: https://prairie2-3-marly.ch/Contact us now to organize a visit! Architectural concept:The Prairie 2 buildings are anchored in a green and high-quality landscape, between the wooded slope and the banks of the eco-district of the old paper mill. The built complex consists of 4 buildings, representing a total of 96 apartments, connected by a common base housing an underground parking lot. This zero-carbon project accommodates apartments ranging from 2.5 to 5.5 rooms, which benefit from several orientations or outlooks onto green spaces. The ground floors benefit from a private outdoor extension. A collective space is also arranged between the buildings. The outdoor facilities on the base are designed for the inhabitants, with high-quality outdoor spaces for each apartment, a collective space for meetings and conducive to conviviality. Vegetable gardens complement the offer of outdoor spaces for the inhabitants, in the heart of the Prairies neighborhood. The L building, located in the neighboring Prairie 3 complex, houses a common room allowing inhabitants to gather and organize private events.Typological concept:The construction of generous green spaces allows for the creation of a high-quality environment for high-standard apartments, all of which have 2.60 m ceiling height and are equipped with a double-flow ventilation system. All apartments benefit from a spacious living area extended by a loggia or terrace. All apartments are fully equipped with electric shutters, have their own basement, an individual washing machine/dryer, and storage closets at the entrance. Some apartments also have a storage room, allowing for maximum optimization of storage. All these criteria improve the quality of life for future occupants. Activity areas animate the ground floors of buildings E and F along the Allée Louis-Daguerre, served by bus line No. 8, which is directly connected to Fribourg station.Landscape concept:The landscape design of the Prairie neighborhood is organized around a north-south axis that connects the wooded slope to the banks of the Gérine. This axis is arranged around a network of footpaths with permeable soil, vegetable gardens planted with isolated trees and old fruit varieties, and a large area of flowering meadow. This urban piece offers inhabitable spaces that can accommodate spontaneous activities. The plantings consist of indigenous species and ornamental plants, punctuated by tree trunks and a few major tree stems.
Travel time
-
1 / 9
2.5 rooms55m²CHF 1,685.–
Allée Charles-Edouard-Guillaume 5, 1723 Marly

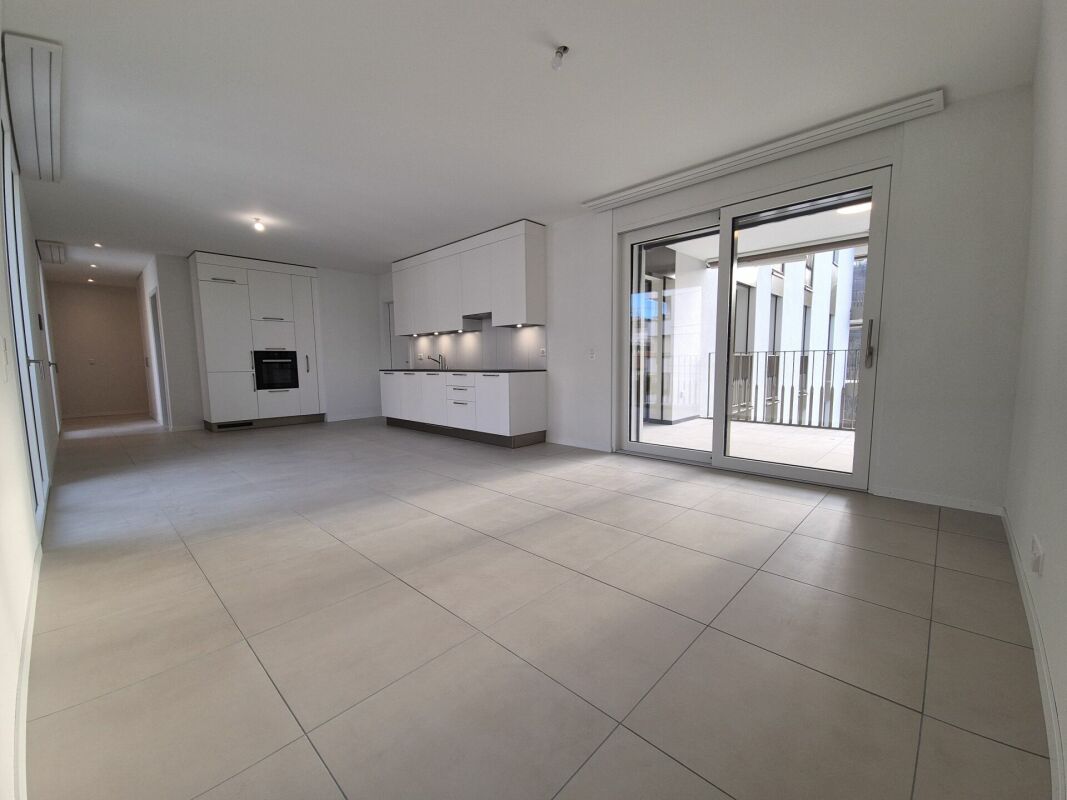
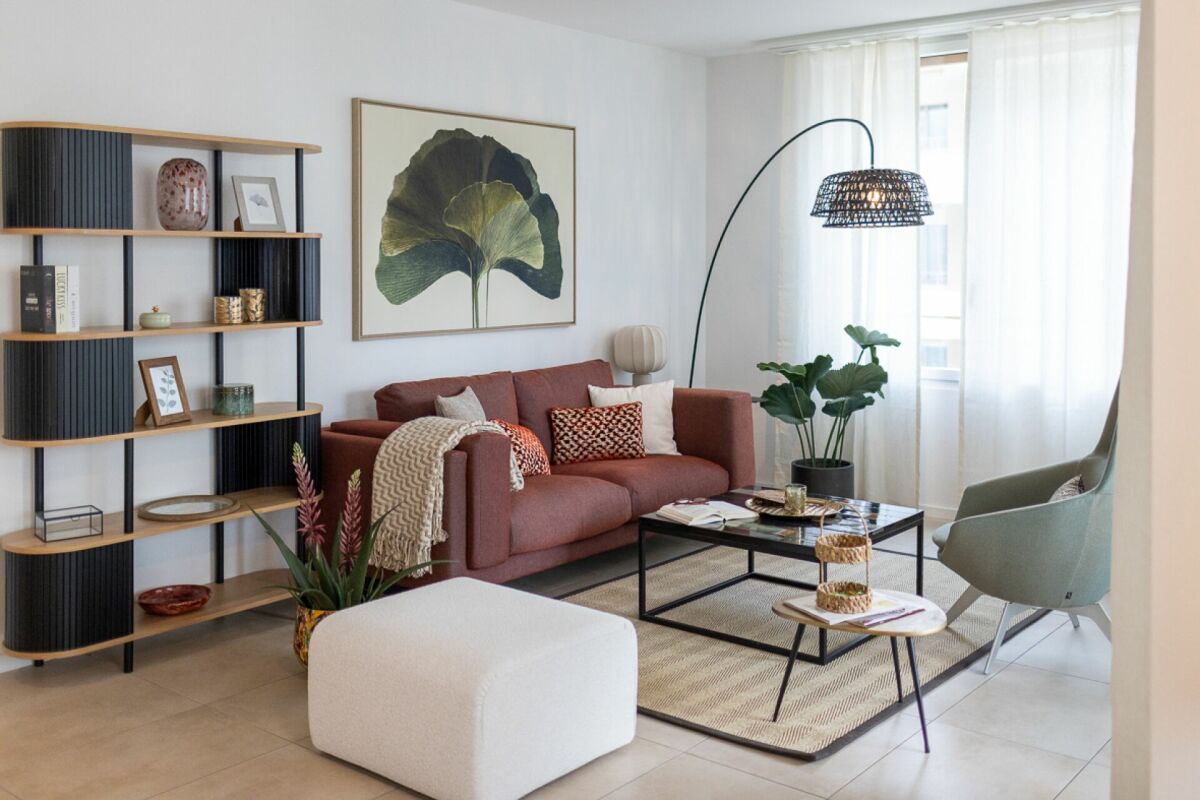
Prairie 1 - 2.5-room apartment on the 3rd floor

For rent in Prairie 1 - Spacious 2.5-room apartment on the 3rd floor with 2 balconies We are offering for rent in the building C of Prairie 1, for immediate occupancy or by agreement, this 2.5-room apartment on the 3rd floor, which consists of: • Entrance hall with built-in closet • Semi-open, habitable and fully equipped kitchen • Balcony with over 4 m2 of space, north-facing and without opposite • Bright living room overlooking the inner courtyard • Spacious bedroom with 14 m2 • Balcony with over 8 m2 of space, south-facing • Shower room with washing machine/dryer • Basement with outlet • 1 bus subscription for zone 10 offered until the end of March 2030 Building C accommodates family apartments with 2.5 rooms that benefit from 2 orientations. On the ground floor are the 2 entrances to the apartments as well as the premises of Pro Senectute.All apartments have a ceiling height of 2.60 m and are equipped with double flow. The apartments have a spacious living area extended by a loggia with a built-in closet. All apartments are fully equipped with electric shutters, have their own basement, a washing machine/dryer and a closet in the entrance hall. These advantages improve the quality of life of the future occupants.Prairie 1 also benefits from a spacious, common inner courtyard with vegetation and benches, a true meeting place! Its shops are also a big advantage: restaurant, dentist, physiotherapy, training rooms, etc. Not to mention the bus stops and the shopping center within walking distance.Do not hesitate to contact us for a visit!
Travel time
-
New building
1 / 9
4.5 rooms98m²CHF 2,380.–
Allée Charles-Edouard-Guillaume 15, 1723 Marly

Prairie 2 - 4.5-room apartment on the 4th floor

For rent in Prairie 2 - New and upscale 4.5-room apartment on the 4th floor! We offer you for rent, immediately or to be agreed upon, this 4.5-room apartment on the 4th floor in building H of Prairie 2 in Marly. It consists of: • Entrance hall with wardrobe • Storage room of about 4 m2 • Right, fully equipped and open kitchen • Spacious and bright living room • Covered balcony of 13 m2 with northeast orientation • Parental bedroom of about 19 m2 with adjacent bathroom and washing machine • Room of over 14 m2 + room of over 11 m2 • Shower • Basement with socket Monthly rent: CHF 2'120.00 + CHF 260.00 deposit for ancillary costsPossibility to rent 1 indoor parking space for an additional monthly rent of CHF 130.00. No possibility to rent a second parking space.Twice on foot from the bus stops, the Gérine, the shops, the restaurants, the Denner, the kindergarten, the swimming pool, and all other amenities.Prairie 2 offers apartments from 2.5 rooms to 5.5 rooms with a ceiling height of 2m60 and equipped with high-quality materials, electric blinds, fiber optics, underfloor heating, triple glazing, double-flow ventilation, and domotics. The buildings have an elevator, solar panels, and remote heating.Bus line No. 8 connects the eco-district to Fribourg and even continues to Corminboeuf. There is a 15-minute frequency.In case of interest, do not hesitate to contact us to arrange an appointment at our rental office to study the various plans together and then visit the selected apartments.You can also consult all available apartments on the website dedicated to this complex: www.prairie2-3-marly.ch.

Travel time
-
New building
1 / 10
3.5 rooms86m²CHF 2,265.–
Allée Charles-Edouard-Guillaume 4b, 1723 Marly

Prairie 4 - 3.5-room apartment on the 3rd floor

For rent in Prairie 4 - New and upscale 3.5-room apartment on the 3rd floor! We are offering for rent, immediately or to be agreed upon, this 3.5-room apartment on the 3rd floor in building P of Prairie 4 in Marly. It consists of: • Entrance hall with built-in closet • Corner kitchen, fully equipped and separate • Balcony with over 11 m2, facing east • Spacious and bright living room • Covered balcony with over 13 m2, facing west • Bedroom of 15 m2 + bedroom of 12 m2 • Bathroom with washing machine • Shower • Basement with outlet Monthly rent: CHF 2'040.00 + CHF 225.00 deposit for chargesPossibility to rent 1 indoor parking space for an additional monthly rent of CHF 130.00. No possibility to rent a second parking space.Within walking distance are the bus stops, Gérine, shops, restaurants, Denner, kindergarten, swimming pool, and all other amenities. Prairie 4 offers apartments from 2.5 to 5.5 rooms with a ceiling height of 2m60 and is equipped with high-quality materials, electric shutters, fiber optics, underfloor heating, triple glazing, double-flow ventilation, and domotics. The buildings have an elevator, solar panels, and remote heating.Bus line 8 connects the eco-district to Fribourg and even continues to Corminboeuf. There is a 15-minute frequency.Website: https://prairie4-marly.ch/Contact us today to organize a visit!

Travel time
-
1 / 11
3.5 rooms81m²CHF 1,770.–
Haus C 1: Zentrumweg 6, 4562 Biberist

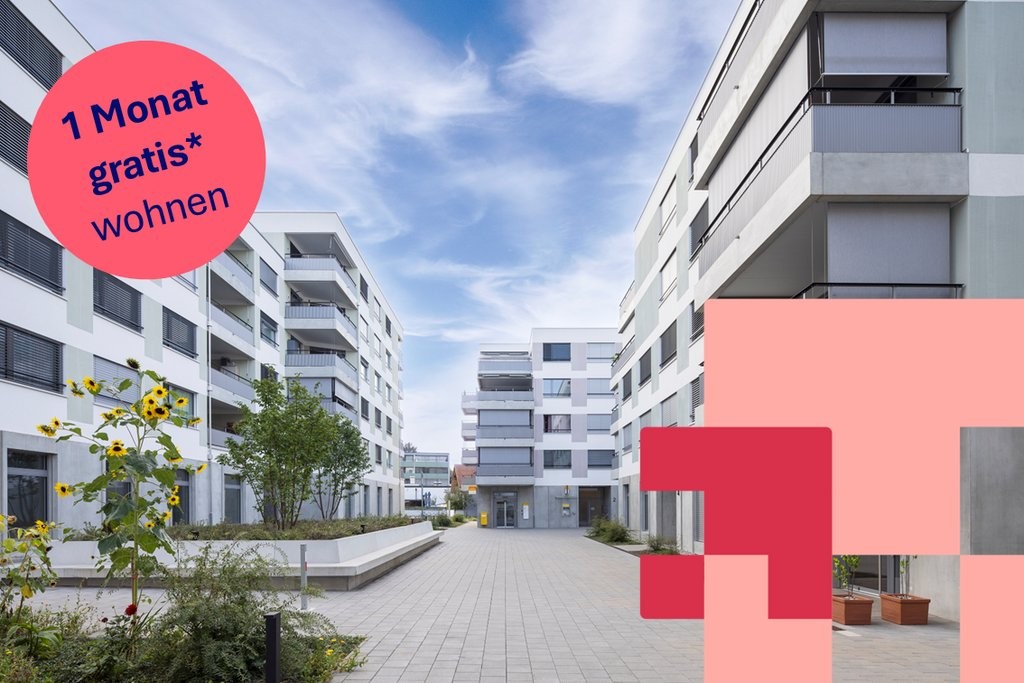
Centrally located apartment - 1 month's net rent free!

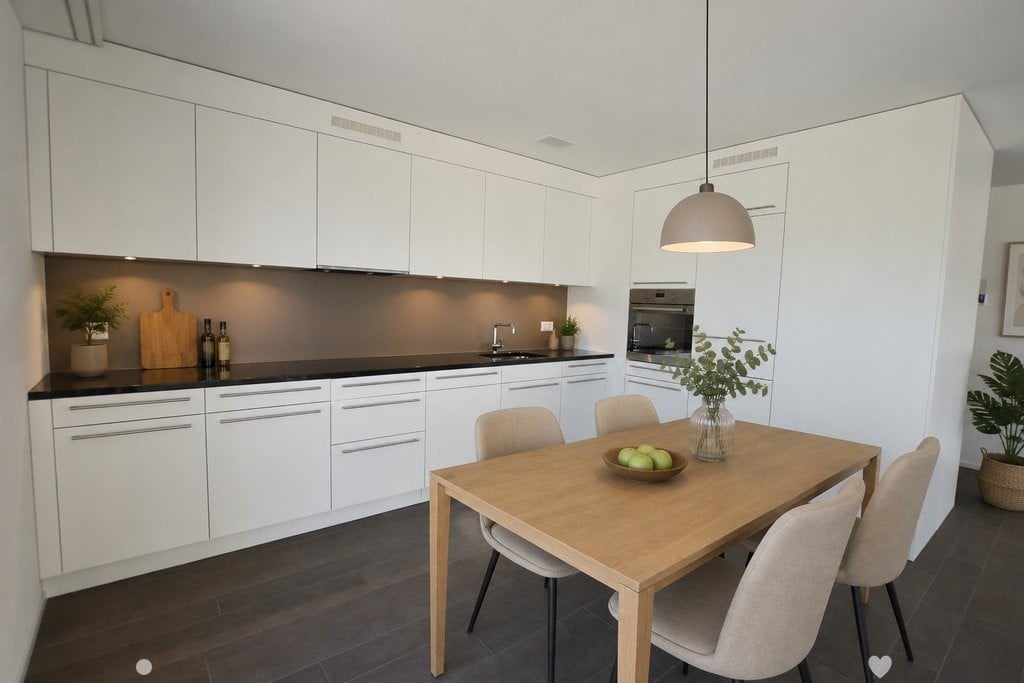
We are immediately renting out this modern new building apartment in a preferred location in the heart of Biberist, which will convince you with the following features: • Modern kitchen with granite countertop, ceramic glass stove, dishwasher • Plate flooring in kitchen and bathroom • Parquet in entrance, living and sleeping areas • Bathroom with bathtub • Wardrobe in entrance area • Underfloor heating • Spacious balcony • Separate basement compartment for additional storage space • Elevator available The photos and virtual tour are example pictures of a comparable apartment, which show the standard of construction. You can find the exact floor plan in the attached plan.If required, a parking space in the garage can be rented for CHF 115.00/month.In Biberist you will find everything you need for daily use. From the Buurelade with regional products to the large distributor (Migros, Coop, Lidl) and many specialty stores.The post office, a physiotherapy practice, an ophthalmologist, the medical center and a beauty salon are located in the building - it couldn't be closer and more practical!Public transport is within a few minutes' walk. You will also benefit from one month's net rent free!Have we sparked your interest? Then contact us to receive the viewing information. We look forward to your contact!The published images are similar or identical to the actual apartments. Deviations from the actual offer are therefore possible (please note the floor plan).

Travel time
-
1 / 11
2.5 rooms62m²CHF 1,670.–
Jakob-Stämpfli-Strasse 114a, 2502 Biel

Modern ground floor apartment with garden seating area

We are renting from August 1, 2026, or by agreement, this modern 2.5-room ground floor apartment with a covered loggia and an additional garden seating area. The apartment offers you the following: • open living and dining area with access to the balcony/garden seating area • kitchen with plenty of storage space, granite countertops, and a dishwasher • modern bathroom with a floor-level shower • low-maintenance floor tiles with a wood structure in the living/dining area, as well as in the kitchen and corridor • smoked oak parquet in the bedroom • practical storage room with a private laundry tower (washing machine/tumbler) • covered loggia with a wooden floor and an additional gravel seating area • basement compartment in the basement • state-of-the-art building technology (controlled apartment ventilation (Minergie), photovoltaic system with own electricity production, free-cooling system in summer, video intercom system, mailbox system with package boxes, etc.) Parking spaces in the parking garage can be rented for CHF 130.00/month. Additionally, parking spaces with charging stations for electric cars (CHF 160.00/month plus individual electricity costs) are available in the parking garage.Pets are allowed. The bus stop is about a 5-minute walk away.The photos are from another identical apartment and from the construction period - meanwhile, the surroundings have been beautifully landscaped. For more information, please refer to the attached floor plan (PDF file).We look forward to your contact!The exact location of the apartment and for exploring the surroundings can be found on the project website, respectively under the further link "more information".

Travel time
-

Suggested properties for you based on search results

Other interesting objects