1884 results - Flats for rent with Balcony / Terrace, Has wheelchair access: Switzerland

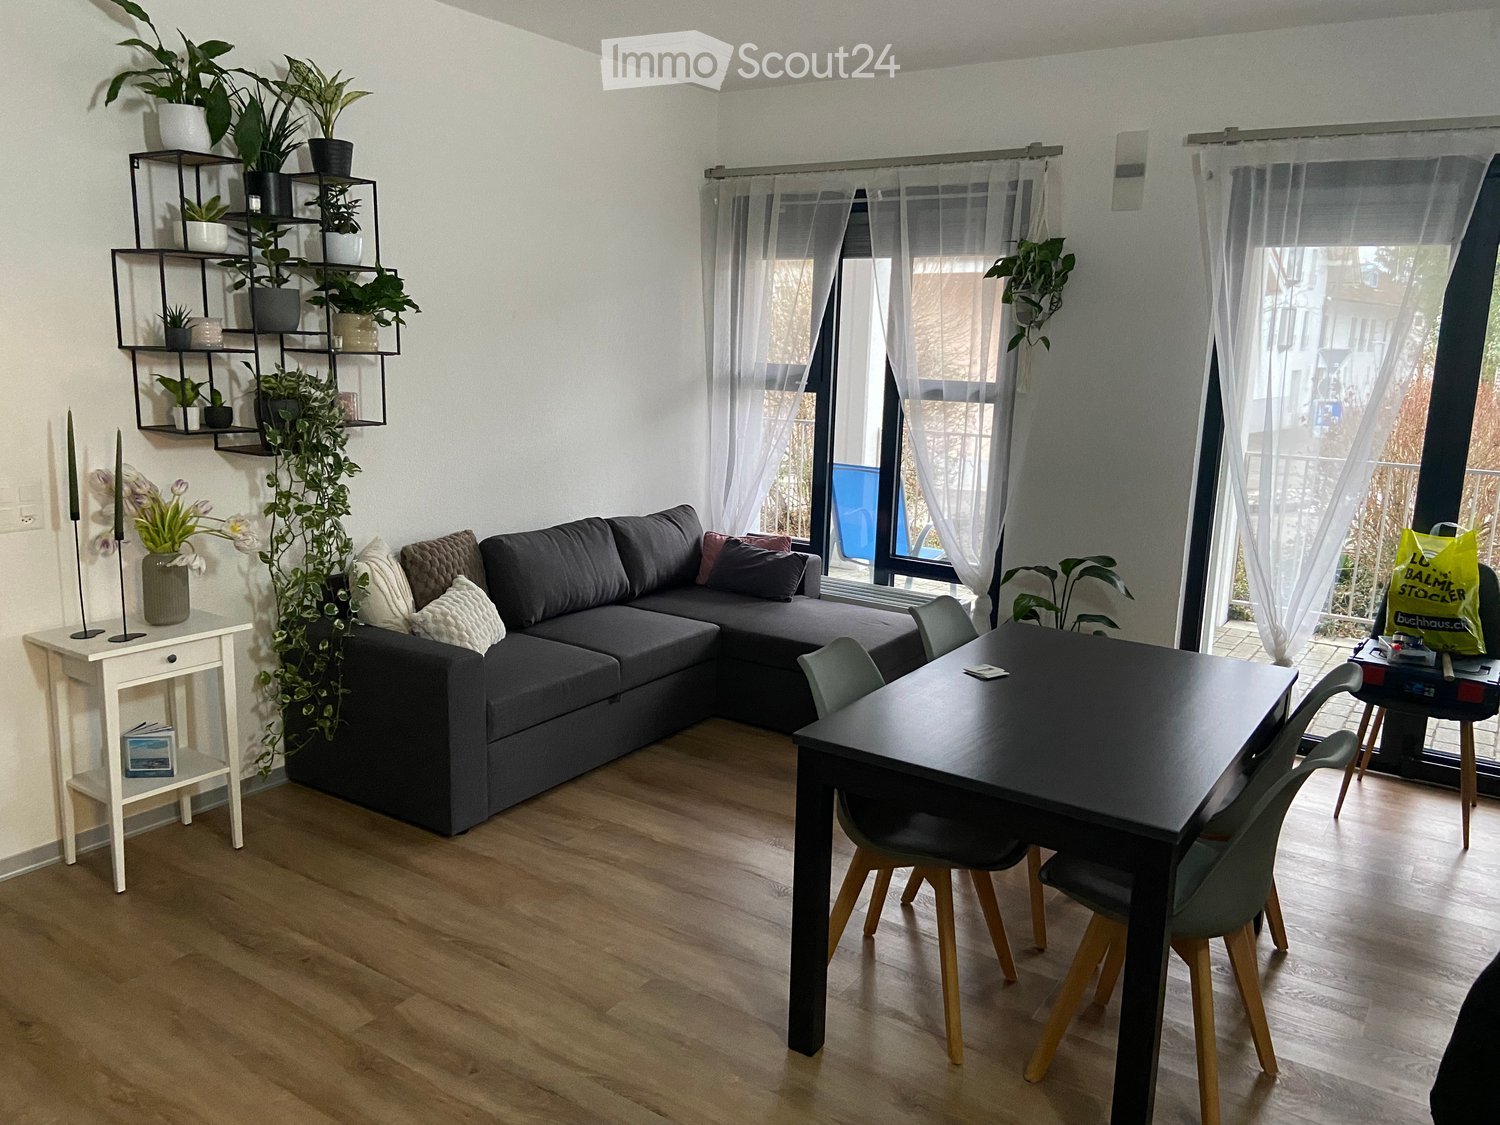
  • Modern open-plan living and dining area with a sofa, armchair, coffee table, dining table with chairs, and a kitchen area with cabinets, oven, and washing machine. The space features large windows, a potted plant, and decorative artwork.

  • Three-story residential building with beige and brown facade, multiple windows, balconies, and a modern design. The ground floor features large glass windows and a spacious entrance area.
  • A multi-story building under construction with scaffolding and plastic sheeting covering parts of the facade. The building has a modern design with a dark roof and is surrounded by trees and other structures in the background.
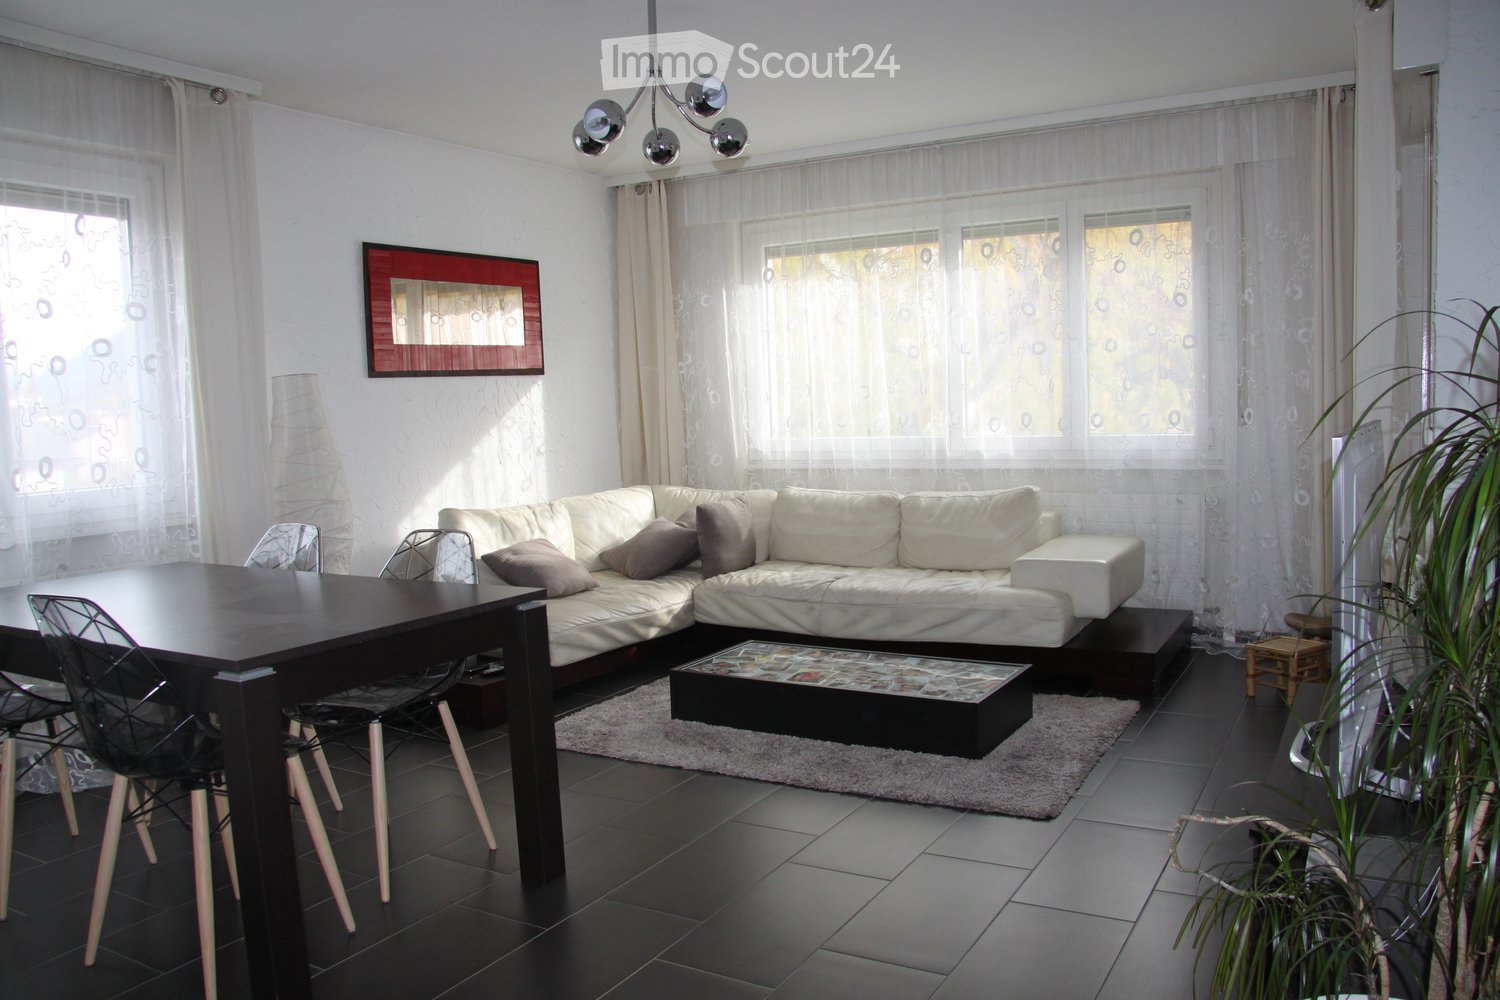
  • Open-plan living and dining area with modern furniture, large windows, and a view of the city.
1 / 4
2.5 rooms65m²CHF 1,820.–
Top
Mitteldorfstrasse 33, 5612 Villmergen

First-time occupancy: Living in Mitteldorf - Modern 2.5-room new apartment in the heart of Villmergen

Welcome to your new home!In a central location on Mitteldorfstrasse 33 in Villmergen, this attractive 2.5-room new apartment is being built with a high-quality finish. The apartment impresses with a modern floor plan, bright rooms, and a pleasant living atmosphere.On approximately 65 m² of living space, you can expect a well-thought-out room concept with an open living and dining area, generous window surfaces, and modern equipment. Here you live comfortably, centrally, and yet in a pleasant living environment.Highlights at a glance • First-time occupancy in a high-quality new building • Modern 2.5-room apartment with approximately 65 m² of living space • Bright living and dining area • Modern interior design • Central location in the village center of Villmergen • Shopping facilities, restaurants, and public transportation within walking distance • Attractive connection to Wohlen, Lenzburg, and Zurich • Ready for occupancy after completion RentNet rent: CHF 1,680.–Additional costs: CHF 140.–Gross rent: CHF 1,820.–LocationThe apartment is located in a central location in the popular Villmergen. Shopping facilities, restaurants, schools, and public transportation are easily accessible. Thanks to the good traffic connection, you benefit from short distances to the surrounding centers such as Wohlen, Lenzburg, Baden, or Zurich.Interested?We would be happy to show you the apartment or inform you about the current construction progress.We look forward to your contact.NBB Immobilien AGMitteldorfstrasse 335612 VillmergenTel.: 079 400 11 20https://nbb-immobilien.ch/

Travel time
-
1 / 15
4.5 rooms190m²CHF 5,850.–
Top
Kronenweg 50, 8712 Stäfa

Dream attic apartment

• In a privileged location in Stäfa, on the sun-kissed Gold Coast of Lake Zurich, we are renting an extraordinary attic apartment with the highest living comfort (owner-occupier standard) and an unparalleled atmosphere from 01.09.2026. • The architecturally striking property delights with its exclusive appearance and unique character. Located in a quiet area with an access road used exclusively by a few residents, you can enjoy the breathtaking lake and mountain view. Despite the idyllic surroundings, shopping facilities, restaurants, and the S-Bahn station are just a few minutes' walk away. • Inside, you can expect a modern living concept with high-quality materials and elegant details. Exposed concrete ceilings harmonize perfectly with the consistently laid oak parquet and create an elegant, timeless ambiance. A skylight band above the entire apartment and floor-to-ceiling windows flood the rooms with natural daylight and emphasize the exclusive living feel. • The stylishly designed kitchen and the colorfully tastefully coordinated bathrooms give this luxurious home additional character and charm. • • Highlights at a glance • approx. 190 m² living space • approx. 150 m² terrace area • 2 elegant bathrooms • MB with en-suite bathroom and separate dressing room • 3 large built-in closets in the hallway • Chimney • Direct elevator access to the apartment • Washing machine/tumbler in the apartment • Drying room for general use • Minergie standard for optimal energy efficiency • Ground probe heat pump and comfort ventilation • 2 garage parking spaces with 380 V connection for CHF 170 each • Basement compartment approx. 21m² with closet and wine rack • Additional storage space in the garage This unique attic apartment combines design, privacy, and quality of life at the highest level – a home for people with very high expectations.Are you interested? We would be happy to arrange a viewing appointment with you.

Travel time
-
1 / 7
2.5 rooms73m²CHF 1,990.–
Top
Worblaufenstrasse 159d, 3048 Worblaufen

Last Chance! Living directly on the Aare.

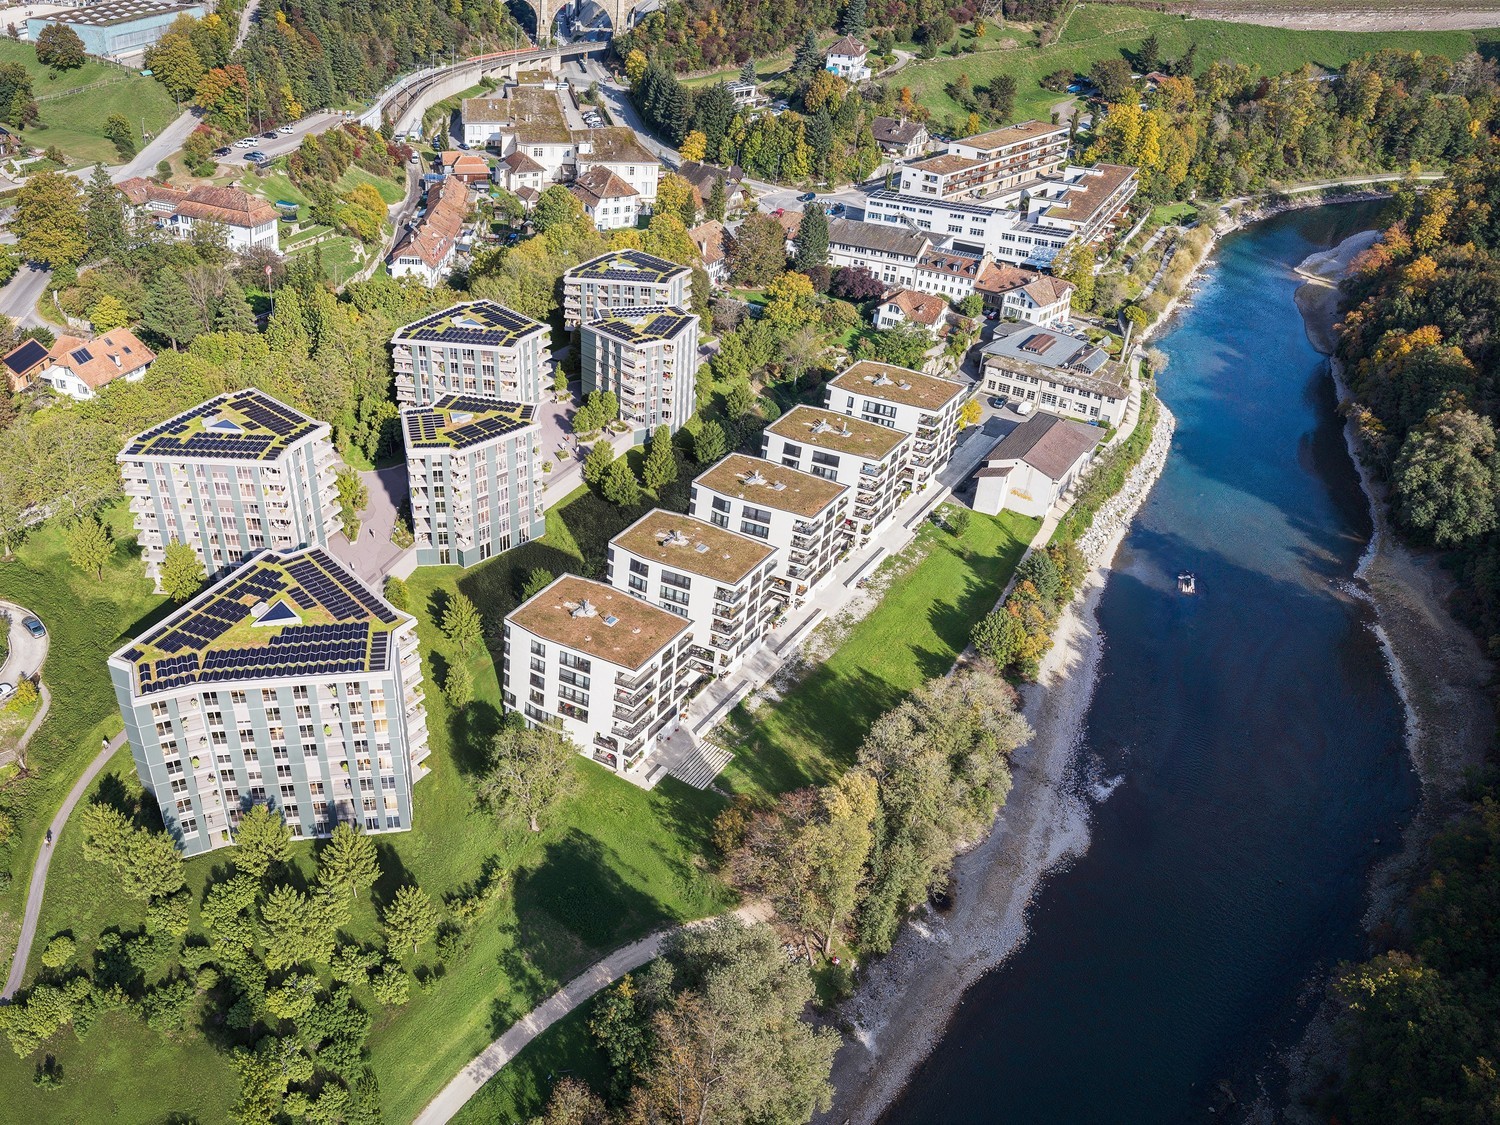
Welcome to Aarerain, one of the first plus-energy districts in Switzerland, which produces more energy than it consumes over the course of the year. Thanks to a holistic, forward-looking energy concept, a sustainable living environment with a positive annual energy balance and high living comfort is created. Discover this attractive 2.5-room rental apartment on the 7th floor, which convinces with a well-thought-out floor plan, bright rooms, and a high-quality finish. The special highlight is the spacious terrace or loggia with direct access to the outside - ideal for enjoying nature and the proximity to the Aare to the fullest. Highlights of the 2.5-room apartment • Open kitchen with spacious living and dining area • Bright rooms with modern room layout • Spacious terrace or loggia with direct access to the outside • Laundry room with its own washing tower • Modern bathroom with high-quality interior design • High-quality materials and contemporary construction standard • Direct location on the Aare with walking, swimming, and recreational opportunities • Plus-energy district with photovoltaic system and intelligent building technology • Elevator and barrier-free access • Own basement compartment • Parking spaces with e-mobility infrastructure available Optimal location The RBS train station Worblaufen is conveniently accessible on foot and takes you to the center of Bern in just a few minutes. Shopping facilities, restaurants, and other daily necessities are located in the immediate vicinity. The apartment is ideal for singles or couples who want to live close to nature and at the same time benefit from an excellent connection. A home that uniquely combines new building quality, sustainability, living comfort, and an excellent location.Have we piqued your interest? We look forward to your contact inquiry and would be happy to show you this special apartment during a personal viewing. Note: The pictures shown in the ad serve as a reference and may differ from the actual execution of the apartment.

Travel time
-
New building
1 / 12
4.5 rooms102m²CHF 2,520.–
Top
Gyrhaldenstrasse 33, 4416 Bubendorf

New Build: 4.5 Room Cooperative Apartment for Your Family!

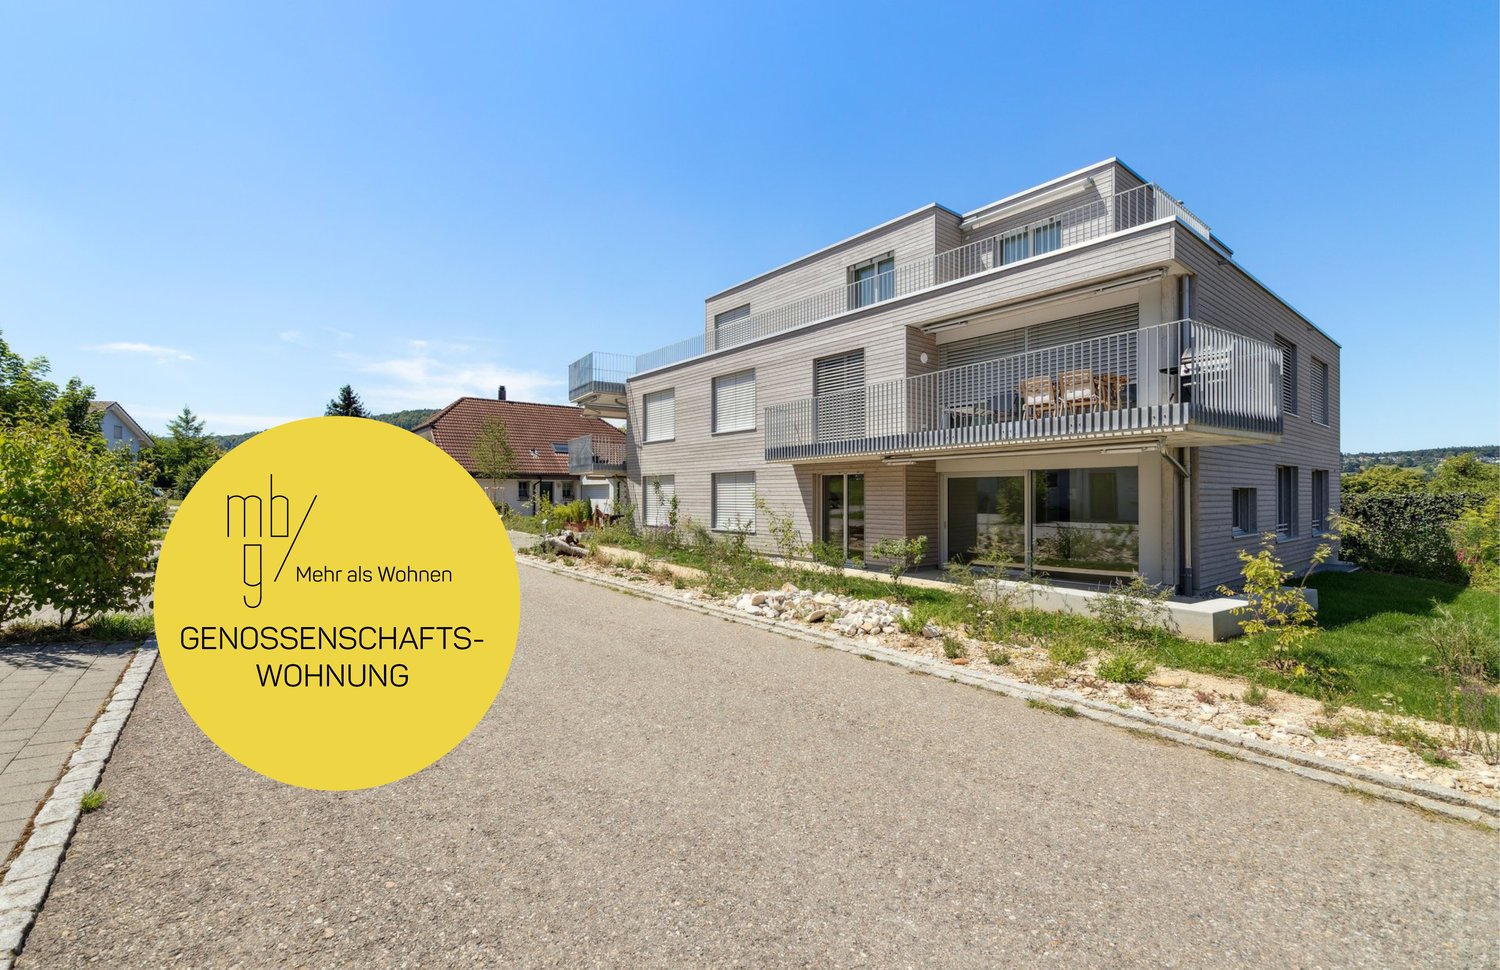
In an excellent location in Bubendorf, a modern new building estate with four new buildings and a total of 22 cooperative apartments in the owner-occupier standard was created at the end of 2024. This great 4.5-room garden apartment offers you a comfortable home and convinces with the following highlights: About the Apartment • High-quality Swiss kitchen fixtures with open kitchen counter with V-Zug appliances, high-level oven, dishwasher, ceramic hob, quartz stone worktop, and under-cabinet lighting • Main bathroom with stoneware tiles, large double bathtub, bathroom furniture, mirror cabinet, and toilet • Separate bathroom with shower, bathroom furniture, and mirror cabinet • V-Zug washing machine and dryer installed in the apartment in the wet room • Entrance with wardrobe and corridor with built-in cupboard • Wood/metal windows, sliding door to the balcony • Electric Raff-Lammellenstoren and sun blinds • Multimedia cabling in the living area including reserved sockets for optional internet expansion • Oak parquet floor in the entrance, kitchen, living area, rooms, threshold-free • High-quality floor made of stoneware tiles in the wet rooms bathroom/WC/SH, threshold-free • Seating area approx. 19m2 • Basement compartment of approx. 13-20m2 About the Estate in General • Lift system from basement to attic floor • Photovoltaic systems on houses 1-4 in the ZEV network and preparation (empty pipe installation) for e-mobility • Bicycle parking spaces and storage areas for prams, children's bicycles • Free use of the drying room • Rental of a parking space in the parking garage possible for CHF 140.00/month • Great garden area with a barbecue area for young and old Please note that the pictures in the advertisement are of a comparable apartment on the ground floor. The residential area offers a good range of services for daily needs. In the nearby area, there are shopping facilities, kindergartens, and a primary school. The town center of Liestal can be reached in a few minutes by car. Basel can be reached by car in about 25 minutes. According to our rental guidelines, families, single parents with children under 10 years old, and couples are preferred when renting apartments from 65 m². Single people are also welcome to apply, but they will not be given priority. For this cooperative apartment, a cooperative capital of CHF 8,000.00 must be paid instead of a rent deposit. It is possible to pay the share capital in installments after prior agreement. Tips for Your Apartment Application In the online form, all adult persons must be recorded separately. Additionally, a copy of a valid ID (ID/passport) and current debt collection records must be submitted by all adult applicants. After receiving your application, we will carefully review the documents for completeness and according to the rental criteria. We will then contact suitable applicants to arrange a viewing appointment. Since each application is reviewed individually, processing may take some time. We thank you for your patience and understanding. No telephone inquiries will be answered. Options for Your Apartment Application: 1. By Inquiry: You can fill out the contact inquiry form on the right next to the advertisement. You will then receive an email with the link to the online registration form. Please also check your spam folder. However, please note that pure contact inquiries are usually not processed, as a complete application via the online form is required for review. 2. By Link: The easiest and fastest way to apply is via the following link, which allows you to directly enter all the information and upload the required documents:

Travel time
-
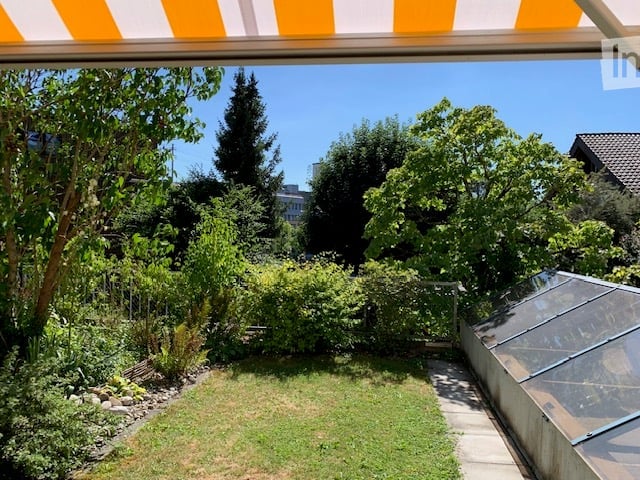
  • Well-maintained garden with a lawn, various trees, shrubs, and a small greenhouse. The area is enclosed and features a clear, sunny sky.
  • Modern kitchen with white cabinets, marble countertops, and a stainless steel sink. The backsplash is yellow, and the floor is dark.
  • Modern kitchen with white cabinets, a central island, and a sink. The space features large windows and a sliding glass door leading to an outdoor area.
  • Empty room with wooden flooring, large sliding glass doors leading to a patio with a striped awning and a view of a garden.
  • Modern living room with a white fireplace, marble floor, and a small bar area with wine glasses and a bottle. A decorative statue sits near the fireplace.
  • Modern fireplace with white surround and tiled base, wood stack to the left, decorative statue, and fireplace tools to the right.
  • Empty room with light wooden flooring, white walls, and a large window showing greenery outside. A small decorative item sits on the windowsill, and a vase with flowers is placed in the corner.
  • Modern bathroom with a wooden vanity, round LED-lit mirror, sink, and toilet. The vanity has two drawers and a sleek faucet. A small shelf holds toiletries and a decorative bottle.
  • Modern bathroom with a glass-enclosed shower stall, a sink with wooden cabinetry, and a sleek, contemporary design.
  • Two-story building with beige walls, blue railings, striped awnings, and a small garden area.
1 / 10
2.5 rooms60m²CHF 1,630.–
Top
Mattenstrasse 31, 3073 Gümligen

Charming 2.5-room apartment on the ground floor in Gümligen – available immediately!

Welcome to this well-maintained and modern 2.5-room apartment on Mattenstrasse 31 in Gümligen. The apartment is located on the ground floor (high ground floor) of a well-maintained building from 1985 and was largely renovated in 2026. With a living area of 60 m², it offers everything your heart desires – and that's available immediately!The apartment impresses with the following highlights: • Modern kitchen: New, stylish kitchen with white cabinets, spacious granite worktops, yellow glass splashback, and dark floor – functional and aesthetically pleasing at the same time. • Bright living room: Modern living room with an elegant white fireplace and a cozy atmosphere – ideal for relaxation. • Balcony with garden view: A two-wing glass door leads to the terrace with cheerfully striped sun protection and a beautiful view of the garden. • Bright luxurious bathroom with rain shower. • Wheelchair accessible: The apartment is barrier-free and can be reached by lift. • Auxiliary rooms: A hobby room and a cellar compartment are included in the rent. • Garage: A lockable garage must be rented for CHF 150.-/month. Location and surroundings:Gümligen is a quiet and sunny municipality near Bern. The apartment is located in a very quiet environment – both during the day and at night, it is pleasantly quiet. In summer, the location benefits from plenty of sunlight. • Public transport: The tram stop Hofgut can be reached in just 5 minutes on foot, and the Gümligen train station in a few minutes. • Shopping: Pharmacy, Migros, Denner & Coop are within a few minutes' walk. • Taxes: Muri-Gümligen is one of the most tax-friendly municipalities in the canton of Bern. This charming apartment is ideal for individuals looking for a modern, barrier-free, and quiet home in a well-connected location. Take the opportunity and make this apartment your new home!

Travel time
-
  • {"type": "Furnished Room", "objects": ["table", "stool", "stool", "stool", "stool", "stool", "stool", "stool", "stool", "stool", "stool", "stool", "stool", "stool", "stool", "stool", "stool", "stool", "stool", "stool", "stool", "stool", "stool", "stool",
  • Bathroom with white tiles, a toilet, a double sink with two faucets, a bathtub with a colorful shower curtain, a towel hanging on the wall, and a small green rug on the floor.
  • A narrow hallway with wooden flooring, white walls, and built-in storage units on both sides. Clothes and shoes are visible in the left storage area, and a small table with items sits on the right.
  • Modern kitchen with white cabinets, granite countertops, wooden flooring, and stainless steel appliances including an oven, dishwasher, and microwave.
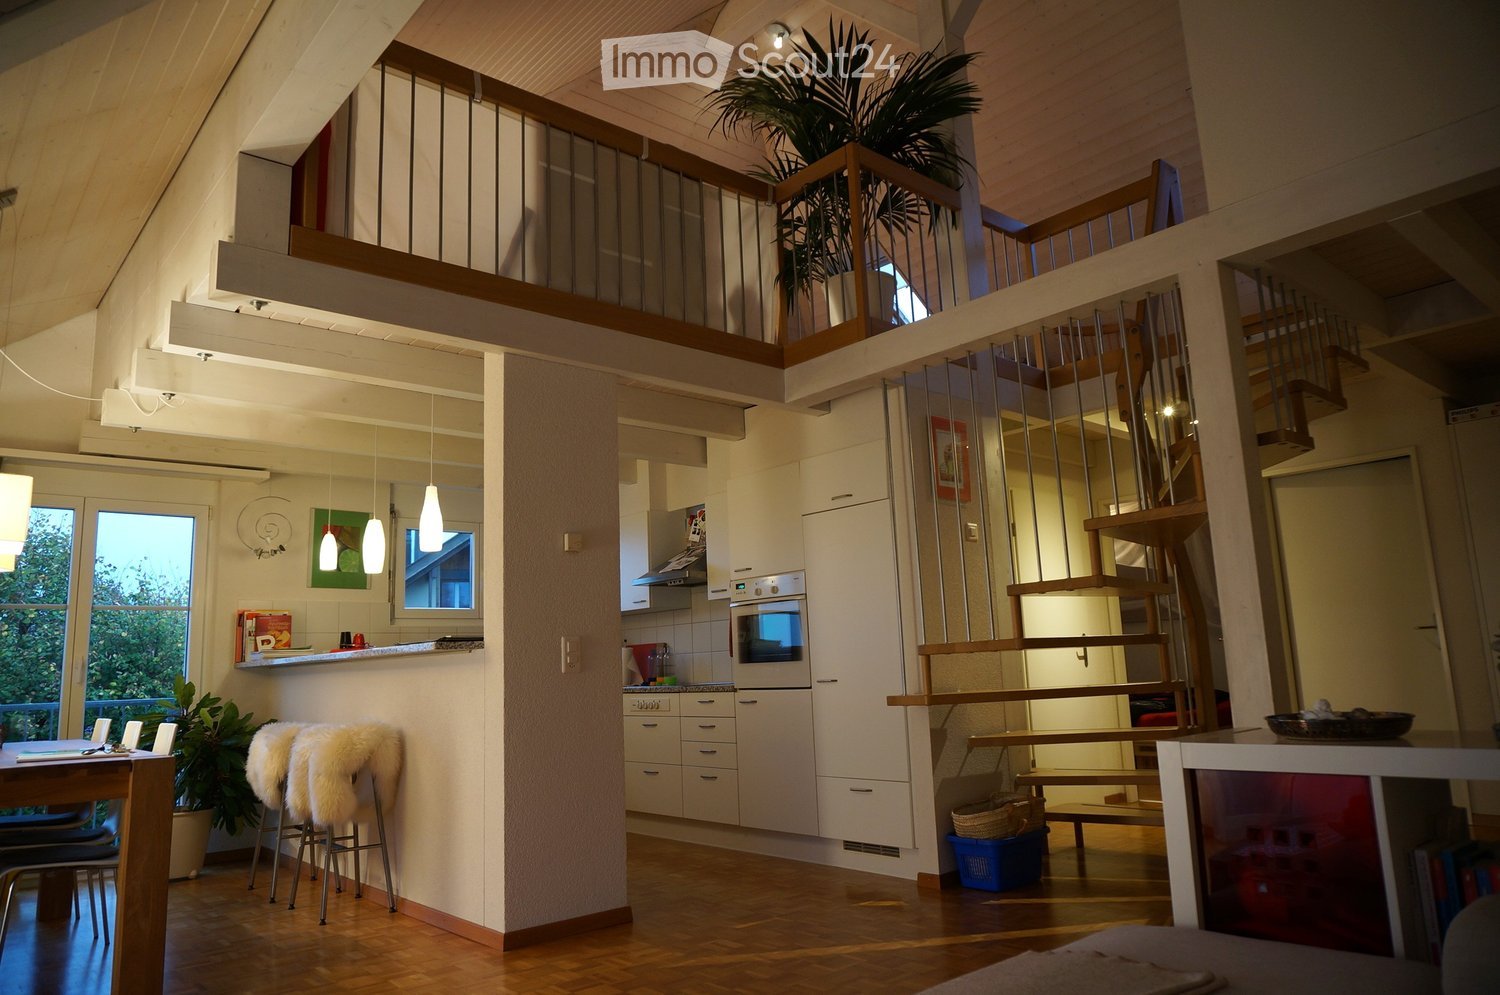
  • Modern attic room with wooden flooring, slanted wooden ceiling, glass dining table with marble top, black chairs, and a kitchen area with bar stools.
  • Balcony with a hanging egg chair, striped awning, and scenic mountain view in the background.
  • Cozy attic bedroom with a raised wooden bed, blue bedding, and a nightstand with a lamp. The room features wooden flooring and a slanted ceiling with exposed beams.
  • Modern interior corridor with wooden ceiling, white walls, metal railings, and hanging plants.
  • Brightly lit children's bedroom with wooden flooring, a green crib, a white daybed, a red chair, a purple round rug, and a small toy car on the floor.
  • A modern two-story house with white exterior, red-tiled roof, multiple balconies, and a well-maintained lawn in front.
1 / 10
4.5 rooms124m²CHF 2,050.–
Top
Hauptstrasse 19, 2564 Bellmund

Bright 4.5-room duplex apartment with gallery and 124 m² in Bellmund

From December 1, 2026, we are renting a bright and spacious 4.5-room duplex apartment with approximately 124 m² of living space in Bellmund.The apartment spans two levels and impresses with a practical room layout and the open gallery, which gives the living area a lot of charm and a spacious feel.On the lower living level, there are the kitchen, the living and dining area with access to the balcony, three rooms, and a large bathroom with bathtub, toilet, and sink.The internal staircase leads to the gallery. On this level, there is an additional small bathroom with shower, toilet, and sink, as well as a practical storage room.The apartment offers: • spacious living and dining area with open gallery • three separate rooms • kitchen with granite countertops, plenty of storage space, oven, refrigerator, and dishwasher • large bathroom with bathtub, toilet, and sink • second bathroom with shower, toilet, and sink • balcony • practical storage room • private laundry room in the basement with washing machine and dryer • garage parking space for CHF 110.– per month • outdoor parking space for CHF 50.– per month The property has green spaces and a small playground.The location is also practical: • bus stop "Bellmund Dorf": approx. 3 minutes' walk • school Beundengässli: approx. 5 minutes' walk • Coop Bellmund: approx. 7 minutes' walk We look forward to your contact.Anken Immobilien Dienstleistungen GmbH

Travel time
-
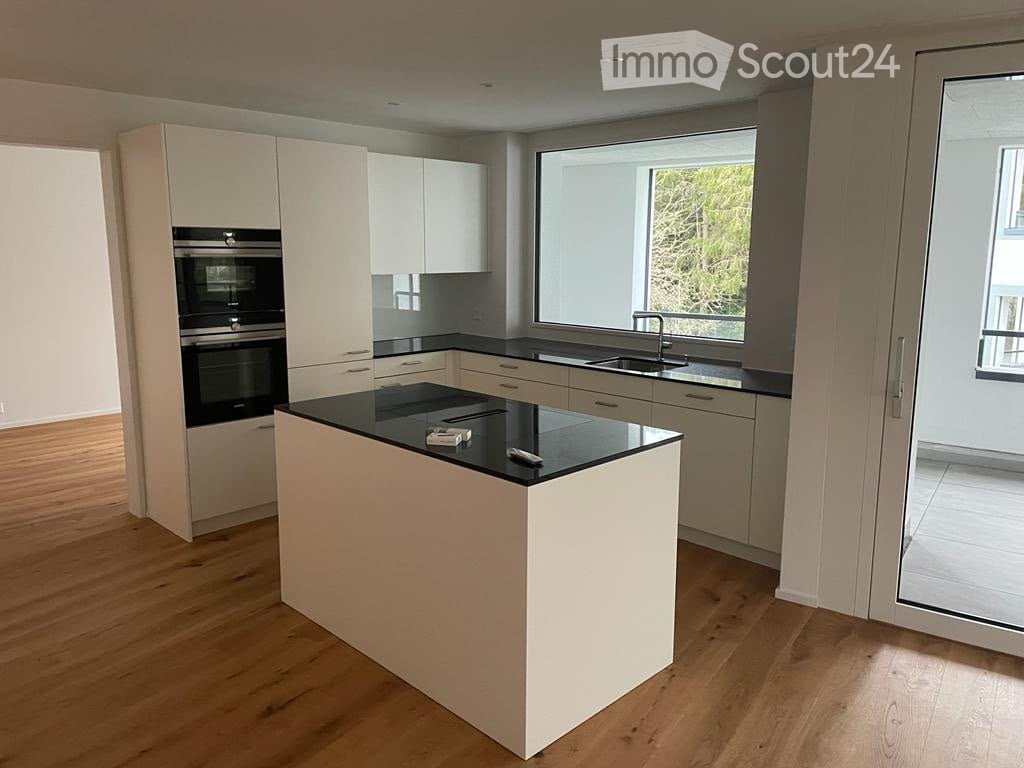
  • Modern kitchen with white cabinets, black countertops, an island, and built-in oven. Large window provides natural light.
  • Modern hallway with wooden flooring, built-in white shelving unit, and a black door leading to a room with a window.
  • Empty room with wooden flooring, large sliding glass doors leading to a balcony area, and large windows providing natural light.
  • Empty room with light wooden flooring and large glass sliding doors leading to a balcony area.
  • Empty room with wooden flooring and white walls, featuring a large window with a view of greenery.
  • Modern kitchen with light wood cabinets, black countertops, stainless steel sink and faucet, and a large window offering a view of the building outside.
  • Modern bathroom with a white sink, toilet, mirror, and glass-enclosed shower. Dark tiled floor and light-colored walls.
  • Empty room with wooden flooring and white walls, featuring a single window with a view of greenery outside.
  • Empty room with unfinished concrete walls and floor, wooden framing on the sides, and exposed ductwork on the ceiling.
  • Modern bathroom with a bathtub, sink, mirror, and a private washing machine. The space features tiled flooring and neutral-colored walls.
1 / 10
3.5 rooms98m²CHF 2,350.–
Top
Remisbergstrasse 42, 8280 Kreuzlingen

Modern 3.5-room apartment in Kreuzlingen – New building with balcony and elevator

Welcome to this bright and modern 3.5-room apartment on the first floor of a new building constructed in 2021 at Remisbergstrasse 42 in Kreuzlingen. The apartment convinces with contemporary living and high-quality equipment and is available immediately.The apartment offers: • Spacious living area: 98 m² distributed over 3.5 rooms with wooden floor and white walls provide a bright, inviting ambiance. • Sunny rooms: Large windows let in plenty of daylight – in summer, the apartment benefits from plenty of sunshine. • Balcony: Large sliding glass doors lead directly to the balcony – ideal for relaxing and enjoying. • Elevator: The building has a lift and is fully wheelchair accessible. • Pet-friendly & child-friendly: Pets are welcome, and the apartment is perfectly suited for families. Location & surroundings: • Quiet location: The apartment is located in a quiet environment – both during the day and at night, it is pleasantly quiet. • Public transport: The bus stop Remisbergstrasse is only 3 minutes' walk away, the train station Kreuzlingen Hafen can be reached on foot in about 15 minutes. • School: The Sekundarschulhaus Remisberg is only 7 minutes' walk away – ideal for families with school-age children. • Shopping & amenities: The PEP-Lebensmittel supermarket is within 8 minutes' walk, the Park-Apotheke within 11 minutes. This modern new apartment combines comfortable living with practical everyday infrastructure and is ideal for couples, families, or people with limited mobility. Take the opportunity and make this sunny apartment in Kreuzlingen your new home!

Travel time
-
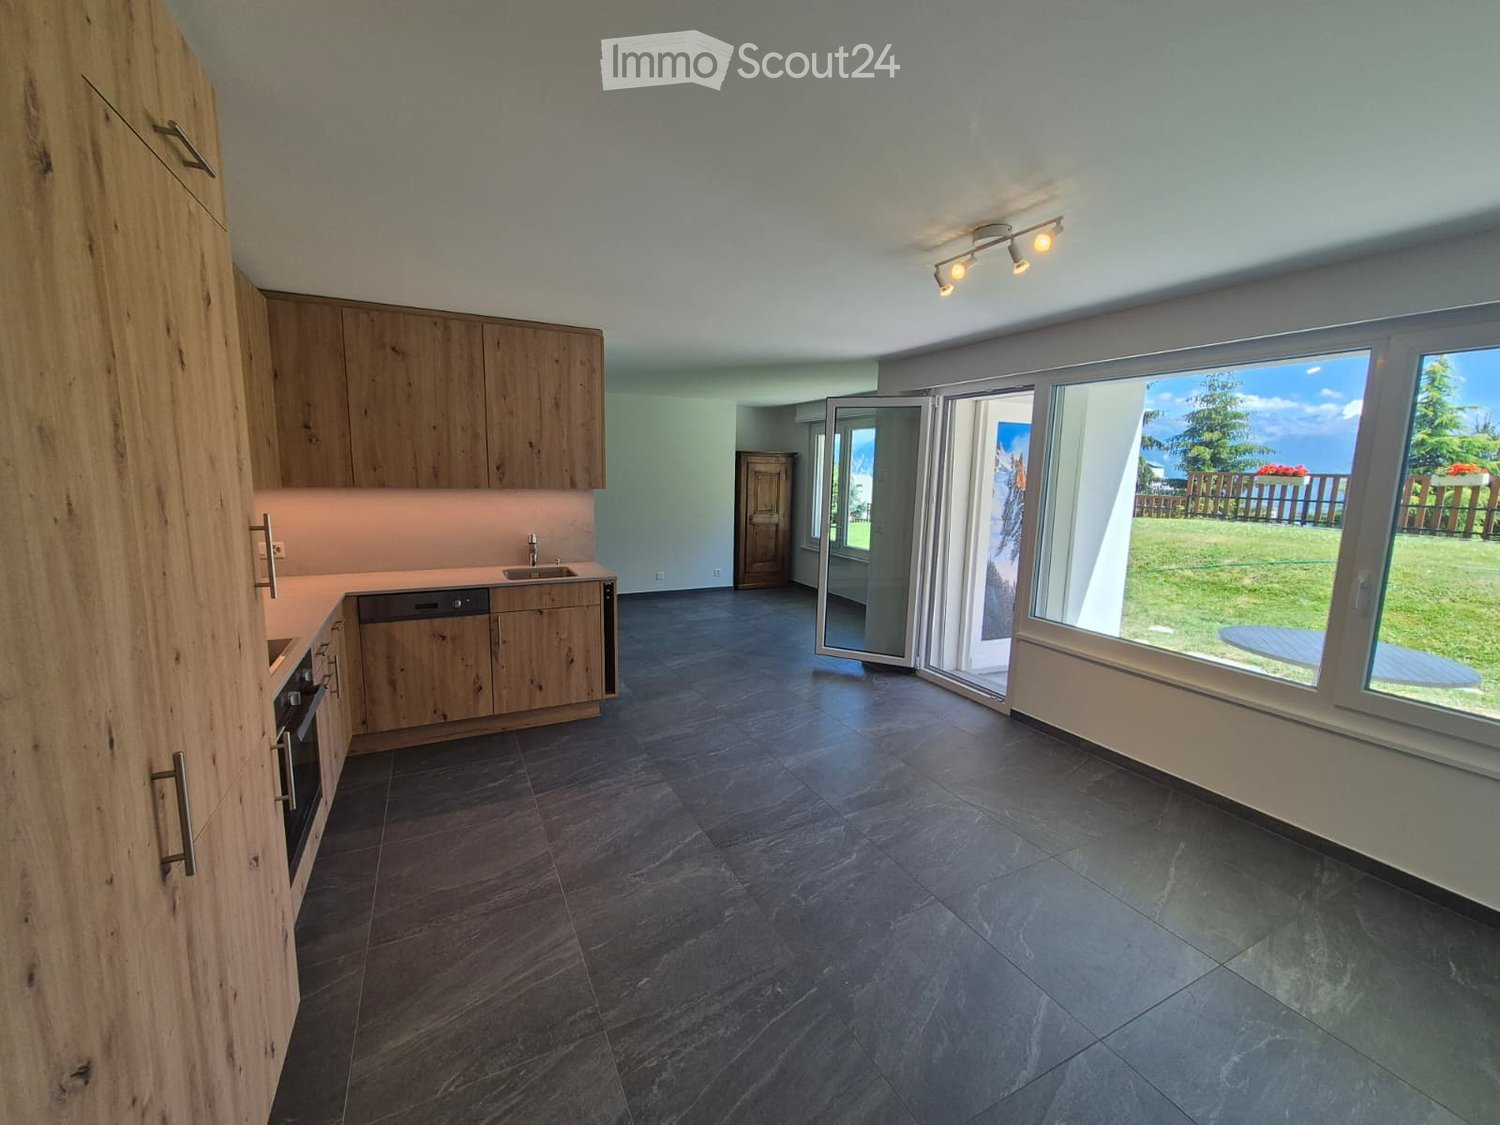
  • Modern kitchen with wooden cabinets, dark tiled floor, sink, dishwasher, and oven. Large windows offer a view of a green garden.
  • Empty room with large windows offering a view of a green lawn and trees, featuring dark tiled flooring and light-colored walls.
  • Empty room with dark tiled floor, white walls, large windows, and a ceiling light fixture.
  • Multi-story residential building with balconies, white exterior, and a well-maintained lawn in front.
  • Modern kitchen with light wood cabinetry, stainless steel oven, sink, and faucet, featuring dark tiled flooring and recessed lighting.
  • Empty room with dark tiled flooring, large windows, and sliding glass doors leading to an outdoor area.
  • Empty room with dark grey tiled floor, light grey walls, and a small kitchen area with wooden cabinets and a stove in the background.
  • Modern bathroom with dark grey tiles, a wooden vanity with a sink, a toilet, a mirrored cabinet, and a towel rack.
  • Modern bathroom with dark tiled walls and floor, a toilet, a sink with a wooden cabinet, a large mirror, and a glass-enclosed shower area.
  • Modern bathroom with a bathtub, toilet, and showerhead. Features dark grey marble tiles on walls and floor, a handrail beside the bathtub, and a toilet paper holder.
  • Empty room with dark tiled floor and white walls, featuring a large window with a view of a garden and a door leading to another room.
1 / 11
3.5 rooms70m²CHF 1,900.–
Top
Route de Marigny, 3963 Crans-Montana

Modern 3.5-room apartment for rent in Crans-Montana

Discover this superb 3.5-room apartment of approximately 70 m², ideally located on Route de Marigny in Crans-Montana (3963), on the ground floor and at ground level. Available immediately and fully renovated, this apartment combines modern comfort and exceptional Alpine setting. It is located 10 minutes' walk from the ski lifts, 5 minutes from the center of Montana and the Coop, and next to the "Poste" bus stop. Monthly rent of 1'900 CHF, including charges except electricity.The apartment is south-facing and has:•entrance hall/office/bedroom•bathroom with shower•large living room, open kitchen with access to the south-facing terrace•spacious parental bedroom•bathroom with bathtub•south-facing terrace of 12m2In addition:•ski storage room•possibility of renting an indoor parking space for 100.- CHF per month extra.Characteristics and equipment:The living areas are bright, with large windows, elegant dark tile flooring, and light walls for a warm and contemporary atmosphere. The kitchen, fully equipped with light wood cabinets, as well as the two bathrooms (one with a bathtub, one with a shower) are modern. From the living room and kitchen, you have direct access to the terrace, with an unobstructed view of the green lawn, the 4000-meter peaks on the horizon, and the surrounding trees. The apartment benefits from beautiful sunshine all year round and a quiet environment, day and night. It is fully accessible to people with reduced mobility (elevator) and suitable for families with children.Visits are possible by appointment, please contact us at this number: +41 79 582 70 73Sophie and Anne

Travel time
-
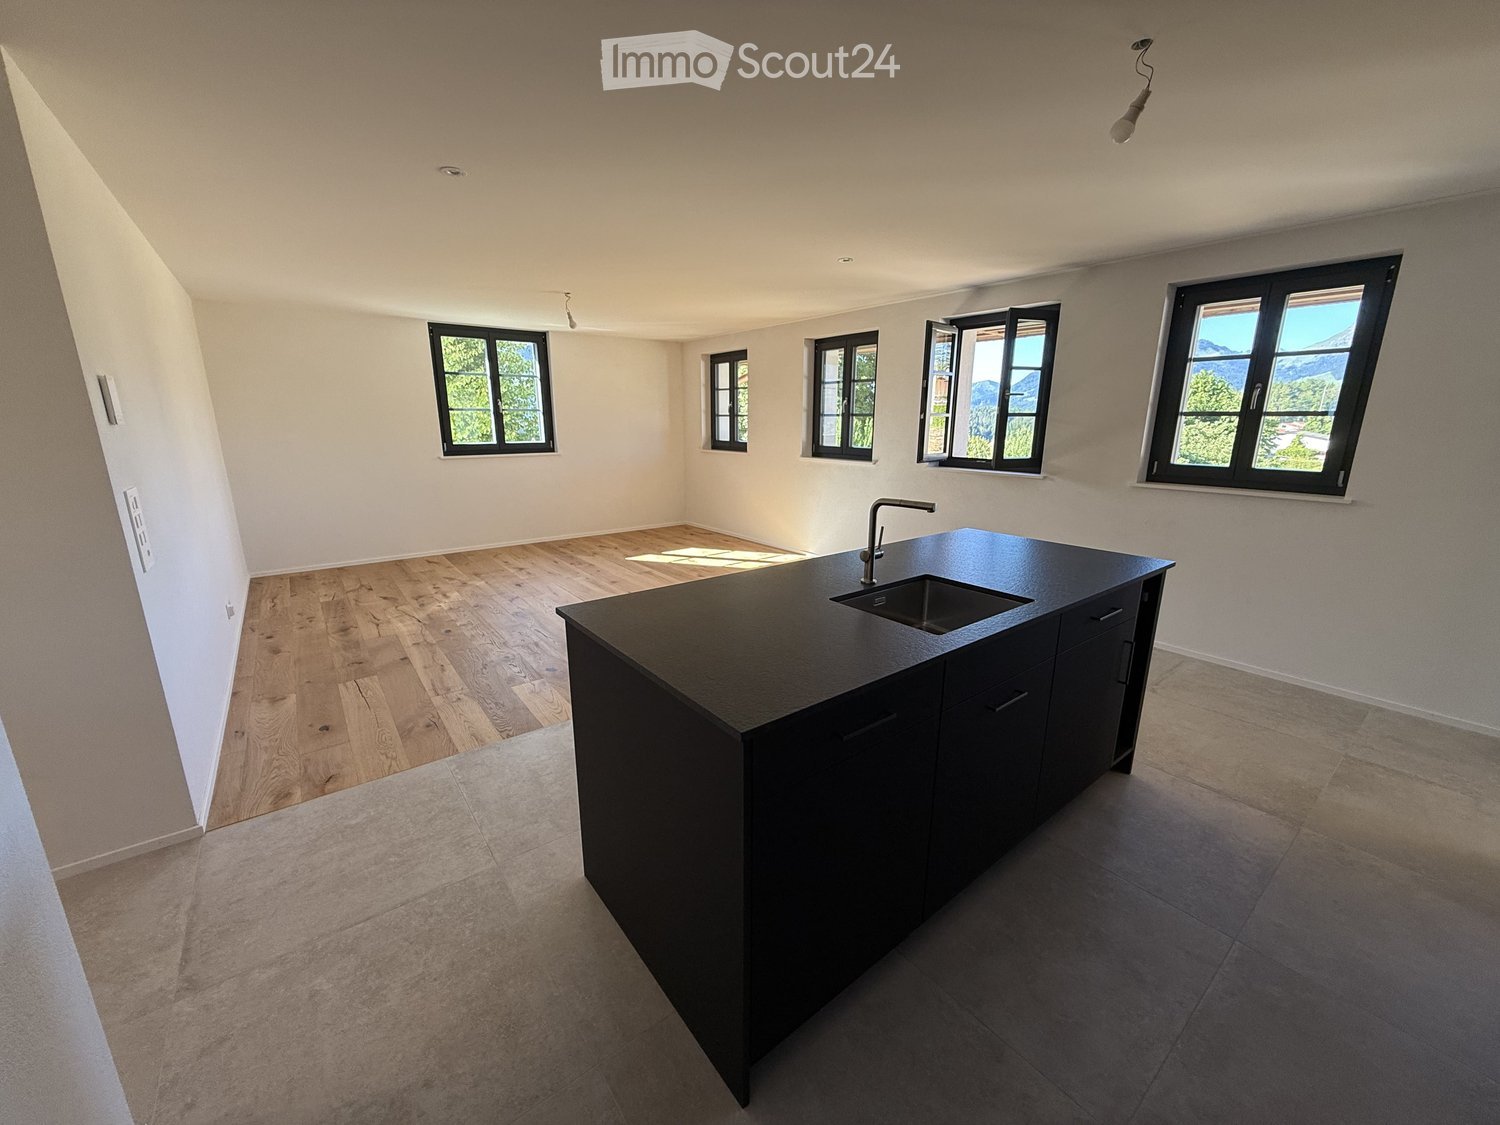
  • Modern kitchen with a black island, wooden flooring, and large windows offering a scenic view.
  • Modern kitchen with a black island, wooden cabinets, and stainless steel appliances.
  • Empty hallway with tiled floors, white walls, and a black door at the end. A small kitchen area with a sink and countertop is visible to the left.
  • Empty room with wooden flooring and two windows offering a scenic view of mountains and a lake.
  • Modern bathroom with double sink, bathtub, large mirror, and wooden cabinet.
  • Modern bathroom with a double sink, large mirror, toilet, and walk-in shower with glass enclosure.
  • A small, unfurnished room with a white tiled floor and light grey walls, featuring a stacked washing machine and dryer unit in the corner.
  • Floor plan of App. 7-5 showing a kitchen-dining area, two bedrooms, a bathroom, hallway, and staircase. Includes dimensions and room labels.
  • Empty kitchen with wooden cabinets, black countertops, and a sink, featuring light-colored walls and wooden flooring.
  • Empty room with wooden flooring, white walls, and a large sliding glass door leading to an outdoor area. A small kitchen area is visible in the background with cabinets and a countertop.
  • Empty room with light wooden flooring and white walls, featuring a large sliding glass door leading outside.
  • Empty room with light wooden flooring and white walls, featuring two large black-framed glass doors leading outside.
  • Modern bathroom with a white sink, wooden cabinet, mirror, toilet, and a glass-enclosed shower area.
  • Modern bathroom with beige tiles, a toilet, a sink with a wooden cabinet, a mirror, and a washing machine in the corner.
  • Empty hallway with light wooden flooring, white walls, and a black door at the end.
  • Floor plan showing a kitchen-dining area, entrance, bedroom, shower room, terrace, and garden.
1 / 16
3.5 rooms87m²Price on request
Top
Clos-d'Amont 11, 1638 Morlon

2.5 and 3.5 room apartments of high standard in the heart of Gruyère

🏔️ Between preserved nature and modern comfortNestled on the heights of Lac de la Gruyère, the village of Morlon seduces with its peaceful atmosphere and exceptional panorama on the surrounding mountains, notably the Moléson. A true haven of tranquility, this privileged setting invites you to fully enjoy nature thanks to the numerous walks along the lake, hikes, and outdoor activities offered by the region. While preserving its authenticity and rural charm, Morlon benefits from an ideal location, just 5 minutes from Bulle, with quick access to schools, shops, infrastructure, and public transport, including a bus circulating every 15 minutes. ✨ A high-standard residence in the heart of GruyèreThis rebuilt Fribourg farmhouse accommodates a contemporary, high-end building composed of 6 spacious apartments with meticulous finishes. In line with the latest energy standards, the project combines elegance, comfort, and functionality to offer an exceptional living environment. The generous, private outdoor spaces – terraces, gardens, and balconies – allow you to fully enjoy the calm and beauty of the surrounding landscapes. An underground garage with indoor parking spaces, as well as storage areas, complete this exceptional property and ensure a practical and pleasant daily life. 📍 3.5 room apartment on the 1st floor with loggia and view of the Moléson3.5 room apartment on the 1st floor with loggia and view of the MolésonArea of 87 m² with loggia of 9 m²Ideal for those seeking calm and quality of life• Available immediately or by agreement• Entrance with built-in wardrobes• Kitchen with central island, open to the living area• Two quiet and bright bedrooms• Large bathroom with Italian shower and bathtub• Large storage room with laundry facilities and storage space• Loggia and access to the communal garden📍 2.5 room apartment on the ground floor with terrace and garden2.5 room apartment on the ground floor with independent entranceArea of 57 m² with terrace of 12 m² and garden of 72 m²Perfect for a couple or single person seeking comfort and intimacy• Available immediately or by agreement• Independent entrance with built-in wardrobes• Open kitchen to the living area• One quiet and bright bedroom• Bathroom with Italian shower and laundry facilities• Terrace and private garden 📞 Do not miss this unique opportunityContact me now to organize a visit or obtain more information.

Travel time
-
  • Modern bathroom with white tiles, a sink, toilet, bathtub, and a large mirror with built-in lighting.
  • Modern unfurnished 3.5-room apartment with wooden flooring, large windows, and a balcony view. The space includes a kitchen area with white cabinets and a countertop, but no furniture is present.
  • Three images showing a modern kitchen with white cabinets, a black countertop, a stainless steel sink, and a refrigerator, along with a private washing machine and dishwasher.
  • Modern bathroom with white tiles, a sink with a cabinet, a toilet, a mirror, and a glass-enclosed shower area.
  • Empty room with light wooden flooring, white walls, and a built-in white closet with open shelving. No furniture or personal items are present.
  • Modern kitchen with white cabinets, black countertop, stainless steel sink, and dishwasher. Large windows offer a scenic view of the city and mountains.
  • Floor plan of a residential unit featuring a living/dining area, kitchen, three bedrooms, and a bathroom. Includes a loggia and a separate entrance area.
  • Map showing Aarbrug and surrounding areas with major highways, local landmarks, and transportation routes.
  • View from a balcony overlooking a modern residential complex with surrounding greenery and a historic castle in the background.
1 / 9
3.5 rooms107m²CHF 2,280.–
Top
Bornstrasse 12, 4663 Aarburg

Dream attic apartment with two spacious terraces and castle view

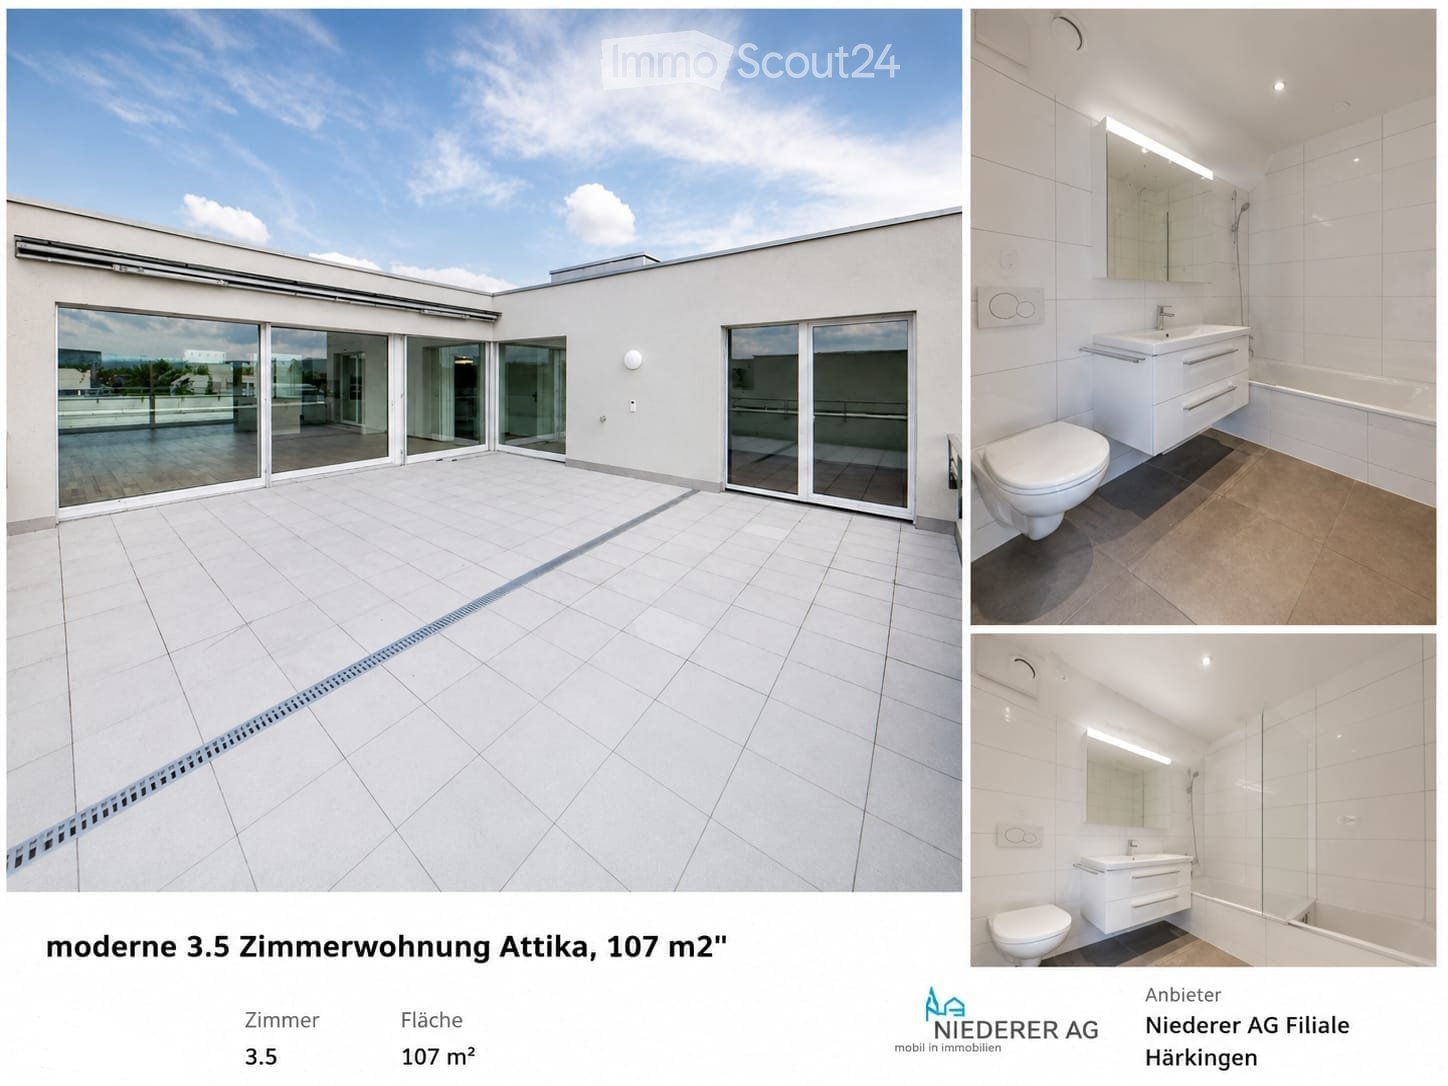
For early October 2026, a subtenant is being sought for this modern and bright attic apartment.The apartment is located in a quiet, slightly elevated position in the popular "Paradiesli" development in Aarburg. The city center, shopping facilities, schools, bus stops, and recreational areas are within a few minutes' walk.The Minergie-certified 3.5-room apartment with 107 m² of living space offers a high-quality finish and a pleasant living climate. The highlight is the two spacious terraces with a total of over 78 m² of space and a beautiful, direct view of Aarburg Castle.Features: • 107 m² living space • Two large terraces (44.9 m² and 33.2 m²) with water connection and sockets • Direct view of Aarburg Castle • Bright living and dining area • High-quality parquet floors in living rooms and kitchen • Fine stoneware tiles in wet cells and reduction • Modern kitchen with induction cooktop, combination oven, dishwasher, refrigerator with freezer, glass splashback, and extractor fan • Two bathrooms: one with shower and glass wall, one with bathtub • Reduction with own washing machine and tumble dryer • Practical built-in closets in the entrance area • Electric louvers • Room height of 2.40 m • Lift available • Decalcification system in the building • A parking space with optional electric connection can be rented for CHF 125.- per month. This apartment offers a lot of privacy, spacious outdoor areas, and a unique view, ideal for all those who appreciate modern living in a quiet location.

Travel time
-
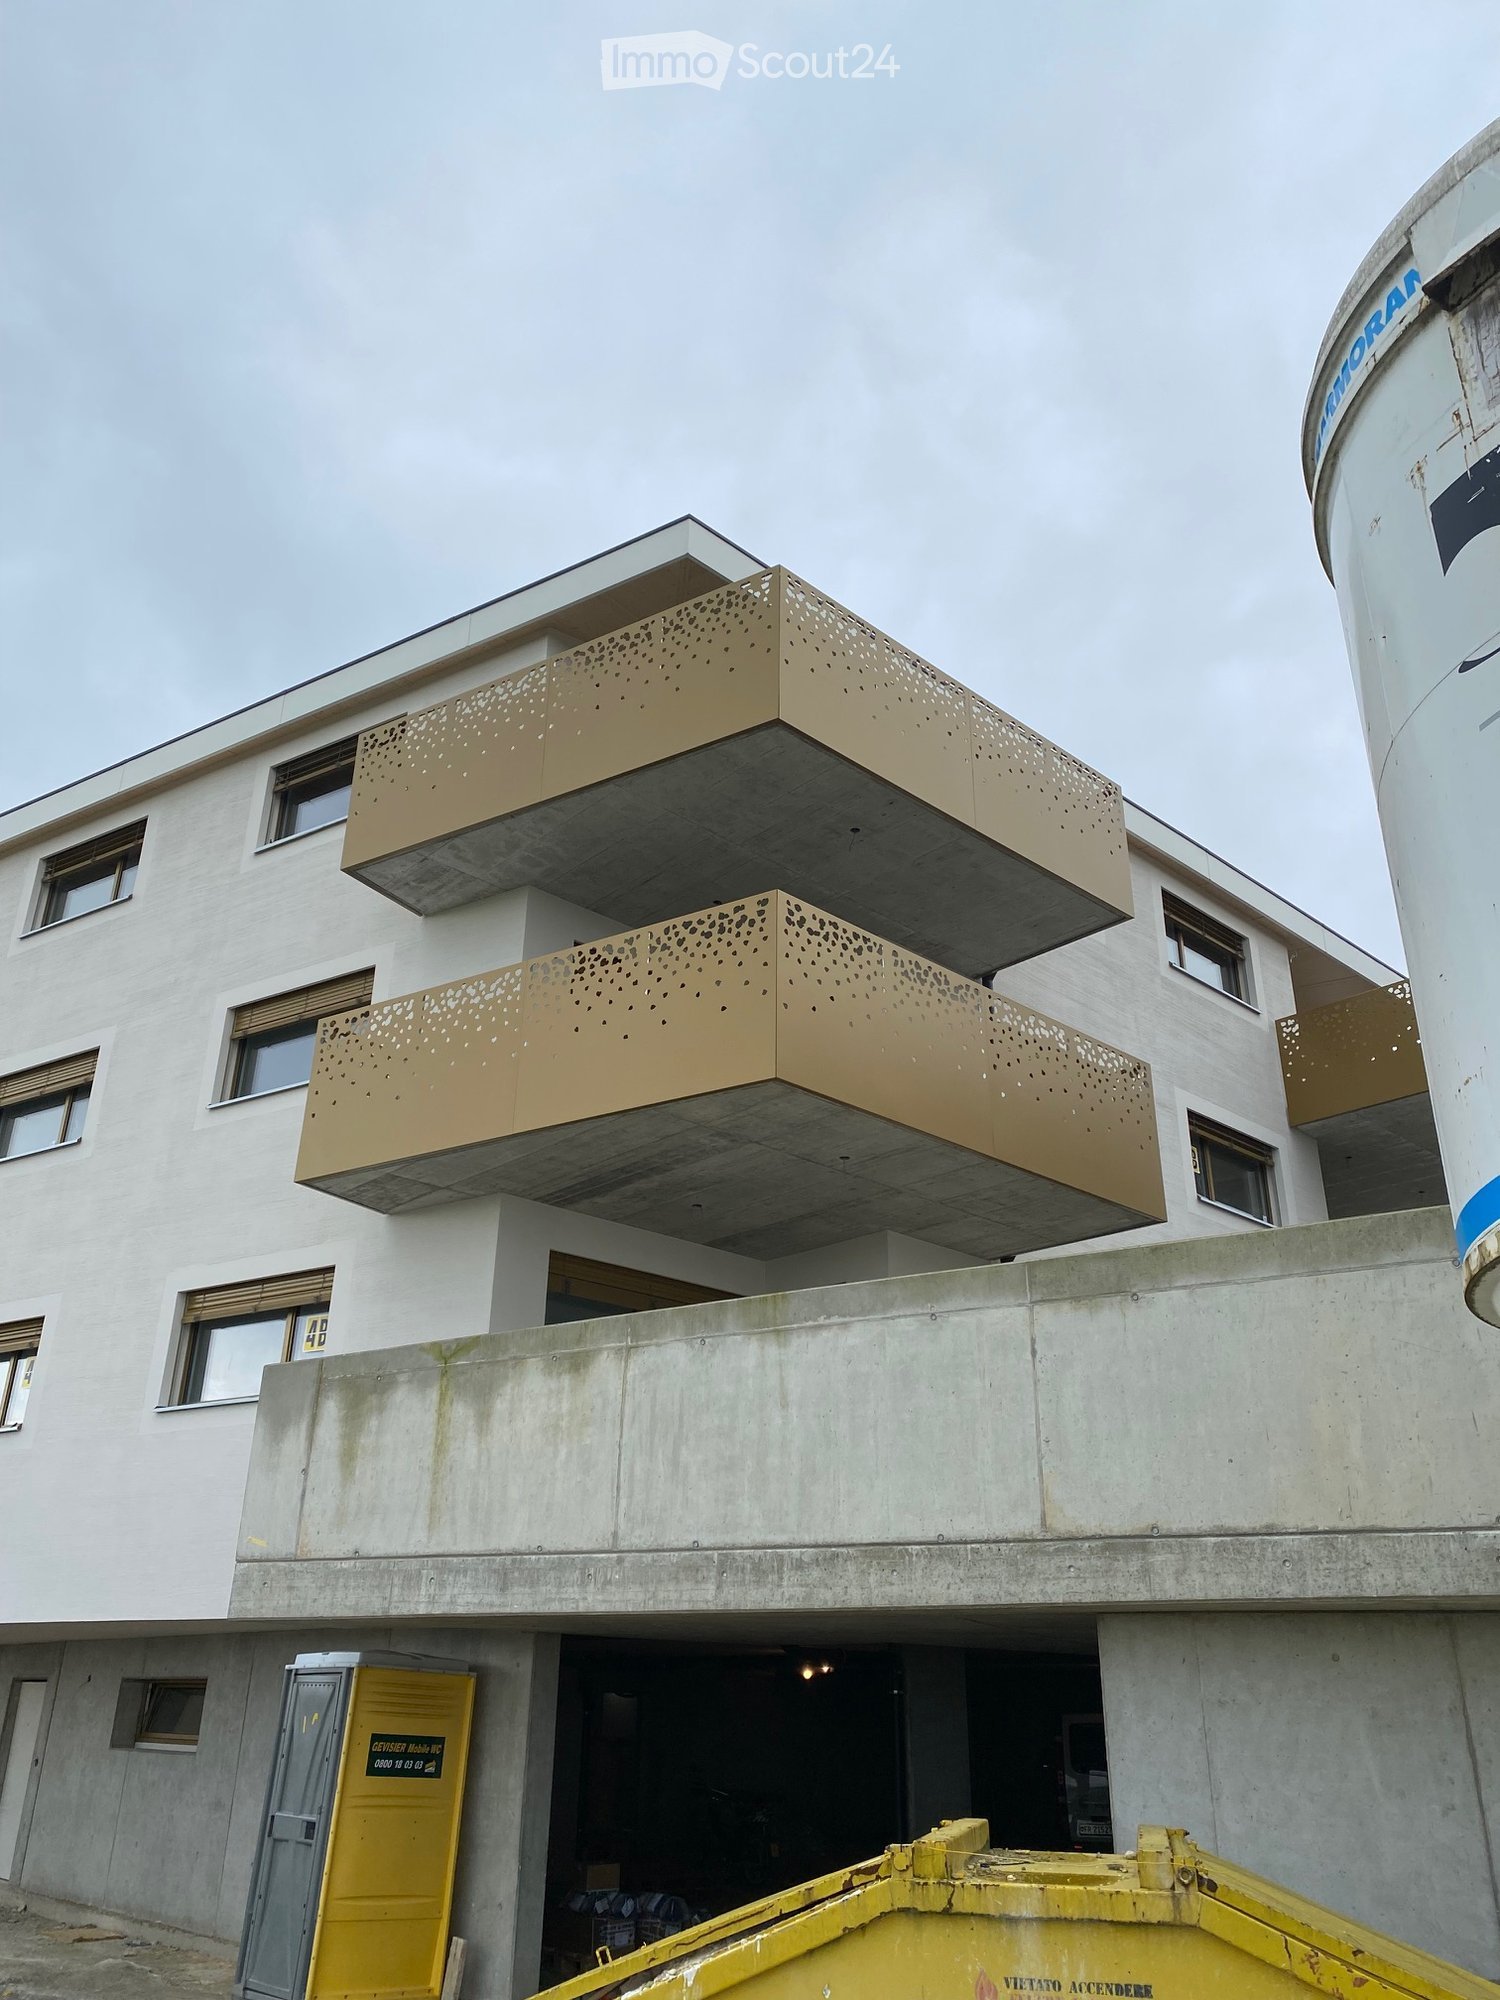
  • Modern multi-story building with white facade, large windows, and distinctive gold-colored balconies. Features a raised ground floor and a visible garage entrance.
  • Roof terrace with metal railing featuring decorative cutouts, overlooking a scenic valley and town with houses and greenery.
  • Modern kitchen with light wood beams on the ceiling, light-colored cabinets, stainless steel appliances, and a central island.
  • An unfurnished room with exposed wooden beams on the ceiling, wooden flooring, and a small kitchen area with cabinets and a countertop.
  • Empty room with light wooden flooring, white walls, and a small built-in cabinet on the left side. Exposed wooden beams on the ceiling with recessed lighting.
  • Modern bathroom with a bathtub, double sink, mirror, toilet, and cabinet. The room features large windows with a view of the outside and a slanted wooden ceiling.
  • Modern hallway with wooden flooring, white walls, and recessed lighting. Features a large window on the left and a door leading to another room at the end.
  • Modern shower area with grey tiled walls, a handheld showerhead, and a fixed overhead showerhead.
  • Empty room with wooden flooring, white walls, and a large window offering a scenic view of a forested area and houses.
  • Floor plan showing a living room, kitchen, two bedrooms, two bathrooms, and a balcony.
1 / 10
4.5 rooms140m²CHF 2,300.–
Top
Obermattli 4, 1736 St. Silvester

Charming 4.5-room attic apartment in St. Silvester – spacious and with a magnificent view

Welcome to this exclusive 4.5-room attic apartment in the picturesque St. Silvester in the canton of Freiburg. The building, constructed in 2021, combines modern living comfort with the charm of the rural surroundings – a true home for discerning tenants.The apartment at a glance: • Spacious living area: 140 m² on the 3rd floor offer ample space for the whole family. • Bright attic apartment: As an attic apartment, you enjoy a special atmosphere with plenty of light and a unique room layout. • Balcony with beautiful views: Enjoy the magnificent views of the Freiburg landscape – in the summer with plenty of sunshine. • Garage & parking: Convenient parking for your vehicle is ensured. 2 parking spaces in the underground garage are included in the rent. Additionally, outdoor parking spaces for visitors are available. A cellar in the underground garage is also provided. • Elevator available: The building is equipped with an elevator and is fully wheelchair accessible. Child-friendly: Ideal for families with children. The school is only a 3-minute walk away.Location & surroundings: The apartment is located in a quiet, idyllic area – both during the day and at night, there is pleasant silence. In the summer, you benefit from plenty of sunshine, making living here particularly attractive. The bus stop St. Silvester is just a 1-minute walk away and provides a good connection. The multi-purpose hall is just a 3-minute walk away – ideal for leisure activities and events.This attic apartment combines modern new building standards with rural idyll and is available from December 1, 2026. A rare opportunity to live in one of the quietest and sunniest corners of the canton of Freiburg – ideal for families, couples, or anyone looking for something special.

Travel time
-

  • modern kitchen with black cabinets, wooden floor, black countertop, sink, faucet, integrated oven
  • long hallway with wooden floor, white cabinets on left, black cabinets and drawers on right
  • Modern kitchen with black cabinets, stainless steel sink, countertops, and wooden floor.
  • modern bathroom with grey tiles, white toilet, white sink, wooden vanity, built-in mirror, towel rack
  • modern bathroom, wooden cabinet, white countertop, glass shower, silver faucet, large mirror
  • Stacked washing machine and dryer in a small room, gray tiled walls, white cabinet
  • Empty room, wooden floor, white walls, window with white shutters, empty power outlet
  • empty room, hardwood floors, large window, wardrobe
  • balcony with tiled flooring, glass railings, view of a wooded hillside
  • A basement parking area with a ceiling, columns, and a floor. White walls, a brick wall, and a window.
  • Modern, multi-story building with white exterior and glass balcony on the second floor.
  • empty room, concrete walls and ceiling, ceiling lamp, no furniture
  • House and tree, mountain and forest in the background
  • House with a view of a snowy mountain
1 / 14
3.5 rooms75m²Price on request
Top
Fieschertalstrasse 7a, 3984 Fiesch

Modern 3.5-room new apartment with mountain view in Fiesch

Discover this exclusive 3.5-room apartment on the 2nd floor of a brand-new building in Fiesch. This modern apartment with 75 m² of living space offers the highest level of comfort in one of the most beautiful regions of Valais.The apartment convinces with: • Modern equipment: High-quality black kitchen with integrated oven and elegant black countertop • Practical housekeeping room: With stacked washing machine and dryer as well as dishwasher • Stylish bathrooms: Modern equipment with glass shower, wood elements, and high-quality fixtures • Spacious balcony: With glass railing and a magnificent view of the wooded hills and snow-capped mountains • High-quality floors: Elegant wooden floors in all living areas • Garage and parking: Including a garage space in the basement Special features: The apartment is wheelchair accessible, child-friendly, and has an elevator. The modern building with a white facade and glazed balconies blends harmoniously into the alpine environment.Quiet and central location: Enjoy the peace and quiet of this apartment - both during the day and at night, it is pleasantly quiet. Fiesch train station is only a 6-minute walk away, a Migros supermarket can be reached in 9 minutes, and the Imhof pharmacy is a 10-minute walk away.This new apartment offers the perfect combination of modern living comfort and alpine idyll. Ideal for all those who appreciate life in the mountains and yet do not want to do without urban amenities.

Travel time
-
  • Empty room with wooden flooring and white walls, featuring a single window with a view of neighboring buildings.
  • Empty attic room with wooden flooring, white walls, and a single window with blinds.
  • Empty room with wooden flooring, white walls, and a single window with blinds.
  • Bathroom with a washing machine, wooden shelf, tiled walls, and a shower area.
  • Modern bathroom with white tiles, a glass-enclosed shower, a toilet, and a sink with a mirror above it.
  • Bathroom with a bathtub, toilet, double sink, and a window letting in natural light. The floor has a black and white checkered tile pattern.
  • Empty attic space with wooden floor, white walls, and a staircase leading upwards, featuring exposed wooden beams on the ceiling.
  • Open-plan kitchen and living area with wooden cabinets, a refrigerator, oven, and a countertop. The living area has wooden flooring and a staircase leading to an upper level.
  • Empty room with wooden flooring, white walls, and a fireplace with a black insert. A window with blinds is visible on one wall.
  • Empty room with wooden flooring, white walls, large windows, and a staircase leading to an upper level.
  • Balcony with tiled floor, metal railing, and view of neighboring houses and landscape.
  • Balcony with tiled floor, glass sliding doors, striped awning, and metal railing.
1 / 12
4.5 rooms105m²CHF 2,775.–
Top
Les Vergers de Lavaux, 1072 Forel (Lavaux)

Spacious 4.5-room apartment in Forel (Lavaux) – available immediately

Discover this bright 4.5-room apartment on the 2nd floor of a modern residence built in 2009, in the green and peaceful setting of Forel (Lavaux). With its 105 m² of living space, this apartment offers a generous and comfortable living area, ideal for a family or people looking for a spacious accommodation.The apartment features notably: • Bright rooms: Pleasant living areas with parquet, white walls, and large windows letting in natural light. • Convertible attic: A space under the roof with exposed beams, parquet, and staircase, offering beautiful possibilities for layout. • Modern bathroom: Equipped with white tiles, a glass-enclosed shower, toilet, and sink with mirror. • Balcony: With tiled floor, metal railing, and a view of the surrounding landscape. • Garage and elevator are included in the residence. Additional advantages: • Accessibility: The apartment is accessible to people with wheelchairs. • Family-friendly: Convivial environment for children and pets are allowed. • Sunlight: The apartment benefits from beautiful sunlight, especially in summer. • Quiet: The neighborhood is particularly quiet, day and night. Location and amenities: The apartment is ideally located just 2 minutes on foot from the Cornes de Cerf bus stop, allowing for easy travel. A school is accessible in 3 minutes on foot, making it a perfect choice for families with children. The L'Eclat du Foie Gras shop is 5 minutes on foot away for your daily shopping.Available immediately, do not miss this opportunity to settle into this quality apartment in the heart of the charming village of Forel (Lavaux), in the canton of Vaud.

Travel time
-
  • Modern kitchen with white cabinets, wooden flooring, and built-in appliances including a sink, faucet, and oven.
  • Empty room with wooden flooring and white walls, featuring an open doorway leading to a modern kitchen area with white cabinets and stainless steel appliances.
  • Modern kitchen with white cabinets, black countertops, induction cooktop, oven, and a stainless steel sink.
  • Empty room with wooden flooring, built-in shelving unit, and a large window with a view of greenery outside.
  • Empty hallway with wooden flooring, white walls, and a closed door at the end.
  • Empty room with wooden flooring and large sliding glass doors leading to a wooden deck and outdoor area.
  • Wooden balcony with metal railing, overlooking a lush green forest.
  • Balcony with metal railing, overlooking a green, tree-filled area with a pathway.
  • Empty room with wooden flooring, white walls, and a large window showing greenery outside. No furniture or equipment present.
  • Modern bathroom with white tiled walls, a toilet, a sink with a mirror, and a shower hose with a handheld showerhead.
1 / 10
2 rooms46m²CHF 2,370.–
Top
Alexandraweg 24, 3006 Bern

Bright 2-room senior apartment in the green Elfenau quarter – available immediately!

Welcome to Domicil Alexandra at Alexandraweg 24 in 3006 Bern – here you will find a modern and well-maintained 2-room senior apartment on the 1st floor. With a living area of 45.7 m², this apartment offers a comfortable home in a quiet location for independent living. The apartment has a covered balcony of 10.3 m². • Additional services: Lunch and dinner at the restaurant, cleaning service, laundry care, Spitex services, hairdresser and foot care. • 24-hour emergency call system 365 days a year. • Age-appropriate infrastructure with restaurant, garden, laundry room with washing machine, dryer and drying room. • Balcony: Enjoy the sunny days on your own outdoor area. • Lift: The building has an elevator with access to the laundry room and basement. • Wheelchair accessible: The apartment is barrier-free. • Pets after consultation. • Minergie standard: Energy-efficient living. • Year of construction 2014, apartment renovated 2026: Contemporary living comfort at the current standard. Location and surroundings:The apartment is located in a quiet, green environment. • Bus stop Elfenau: Only 5 minutes on foot – ideal connection to public transport. • Tram & Bus Egghölzli: Within 10 minutes on foot. • Shopping opportunities: The nearest shopping facilities are within 10 minutes on foot. • Egghölzli pharmacy: Within 10 minutes on foot. We will be happy to answer any further questions.

Travel time
-
  • Modern living room with a grey sectional sofa, a black dining table with four chairs, a white side table with a vase and candles, and a black shelf with potted plants. Large windows with sheer curtains let in natural light.
  • A modern hallway with a white cabinet, wooden table, and various decorative items including plants and vases.
  • A modern bedroom with a grey upholstered bed, beige duvet, nightstands with lamps, and decorative vases with flowers on either side.
  • Empty room with white built-in wardrobes, wooden floor, and a few personal items like a bag and a basket on the floor.
  • Modern bathroom with a white sink, glass-enclosed shower, and grey tiled walls. Includes a mirror, faucet, and various toiletries on the sink counter.
  • Modern bathroom with wooden flooring, a white sink with a wooden cabinet, a large mirror, a towel on a radiator, and a toilet. The walls are tiled in dark grey, and there is a small window above the sink.
  • Modern balcony with grey sectional sofa, wooden stools, and a small wooden table holding a glass.
  • {"type": "Kitchen", "objects": ["sink", "faucet", "oven", "cabinets", "countertop", "fridge", "toaster", "oven mitt", "oven cleaner", "oven cleaner bottle", "oven cleaner spray", "oven cleaner spray bottle", "oven cleaner spray bottle", "oven cleaner spra
  • Floor plan showing a living/dining/kitchen area, a bedroom, and a bathroom with dimensions and room labels.
1 / 9
2.5 rooms42m²CHF 1,295.–
Top
Brauereiweg 2, 4710 Balsthal

Cozy 2.5-room apartment on the ground floor in Balsthal

Welcome to this charming 2.5-room apartment on the ground floor on Brauereistrasse in Balsthal. The apartment impresses with its modern equipment and offers everything you need on 26 m² - ideal for single people or couples who appreciate comfortable living in a quiet location.The apartment offers: • Modern living room: Bright, inviting living room with large windows and transparent curtains that let in plenty of daylight - perfect for relaxing or receiving guests. • Bedroom: Cozy bedroom for a pleasant atmosphere. • Room with wardrobe: If needed, you can take over the wardrobe. • Balcony: A modern terrace - ideal for sunny summer moments outdoors. • Garage: A garage space is available. It is included in the rent. • Elevator: The building has an elevator and is wheelchair accessible. • Pets allowed: Four-legged friends are welcome.Furniture available for purchase if needed:1x wardrobe1x sofa bed1x dining table4x chairs • (see pictures) Location and surroundings:The apartment is located in a quiet environment - both during the day and at night, there is pleasant silence. In summer, you can enjoy plenty of sunshine. The location scores with an excellent infrastructure: • Migros - only 3 minutes' walk away • Brauerei bus stop - reachable in 3 minutes on foot • Inselischulhaus - only 5 minutes' walk away, ideal for families • Jura-Apotheke - reachable in 4 minutes on foot • Balsthal train station - reachable in 9 minutes on foot This well-maintained apartment combines modern living comfort with a quiet, well-connected location in Balsthal. An ideal opportunity for all those who want to enjoy the best of city and nature.

Travel time
-
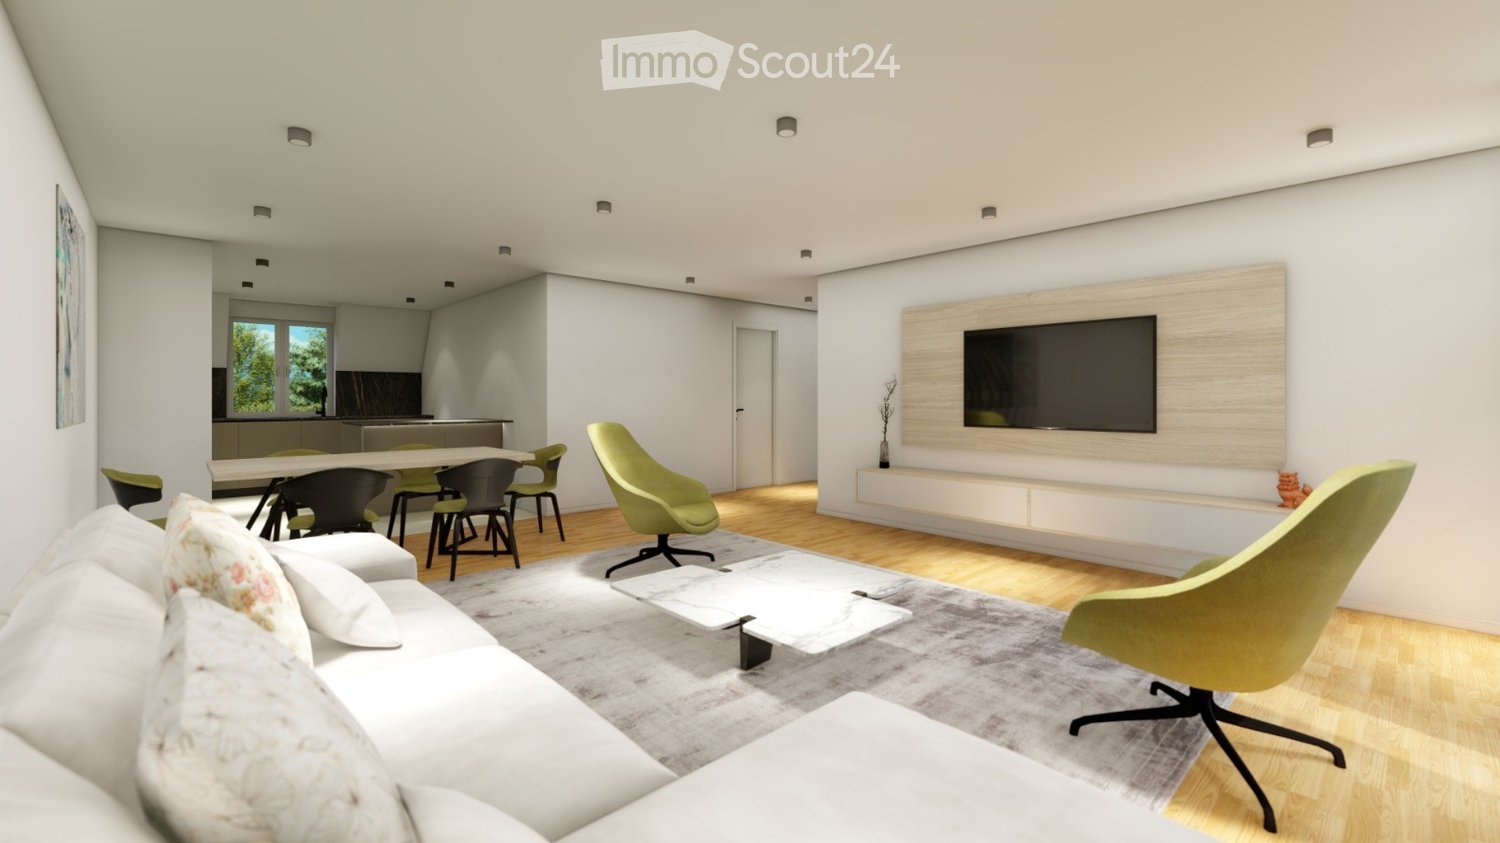
  • Living room, gray carpet, white sofa, wooden floor, TV on wall, green swivel chairs, marble coffee table, dining table with 6 chairs, wooden TV unit with a television
  • modern kitchen with oven, cooktop, modern cabinet design, marble countertop, window
  • modern kitchen with white walls, brown cabinets, marble countertop, integrated oven and sink
  • White walls, wooden floor, white sliding doors, cabinet, dining table, chairs, couch
  • modern bedroom with double bed, white linen, wood floor, gray carpet, wooden walls, and two white nightstands
  • white walls, gray bed, white sheets, gray pillow, two closets, wooden headboard, wooden floor
  • Modern design with gray linen headboard, two pillows, wooden floor, white walls, wardrobe, nightstands with drawers, large bed
  • modern bathroom with tub, toilet, sink and shower head
  • Bathroom with shower, sink, mirror, and wooden cabinet
1 / 9
3.5 rooms90m²CHF 1,820.–
Top
Tychfeldstrasse 2, 4665 Oftringen

Newly Renovated 3.5-Room Attic Apartment

Discover this spacious, newly renovated 4.5-room apartment with 116 m² of living space on the 1st floor of a well-maintained building from 1992 in Oftringen. The apartment will be completely renovated in 2025 and offers modern living comfort in a quiet location.The apartment convinces with: • Modern kitchen: High-quality equipped with brown cabinets, marble countertops, integrated oven and cooktop • Comfortable bedrooms: Bright rooms with wooden floors and modern design • Stylish bathrooms: One with shower and wooden cabinet, another with bathtub - both modernly equipped • Bright living area: With white walls, wooden floors and white sliding doors • Private balcony: For relaxed hours outdoors • Private laundry room • Garage parking space for rent: 130Fr. per month • The inserted pictures are only symbolic pictures: may differ from the actual project Equipment and comfort: The apartment is child- and pet-friendly as well as wheelchair accessible. An elevator provides convenient access, and both parking and garage are available. The location is quiet and sunny.Perfect location: Only 4 minutes' walk to the Kreuzplatz bus stop and to Migros. The Oftringen primary school can be reached in 15 minutes on foot, the Amavita pharmacy in 6 minutes. The proximity to the train station offers excellent connections to the region.This apartment offers ideal conditions for families or anyone who values comfortable living in a quiet environment. The combination of modern equipment, practical location and generous space makes this property an attractive home.

Travel time
-

Suggested properties for you based on search results

Other interesting objects