10444 results - Flats for rent with Balcony / Terrace: Switzerland

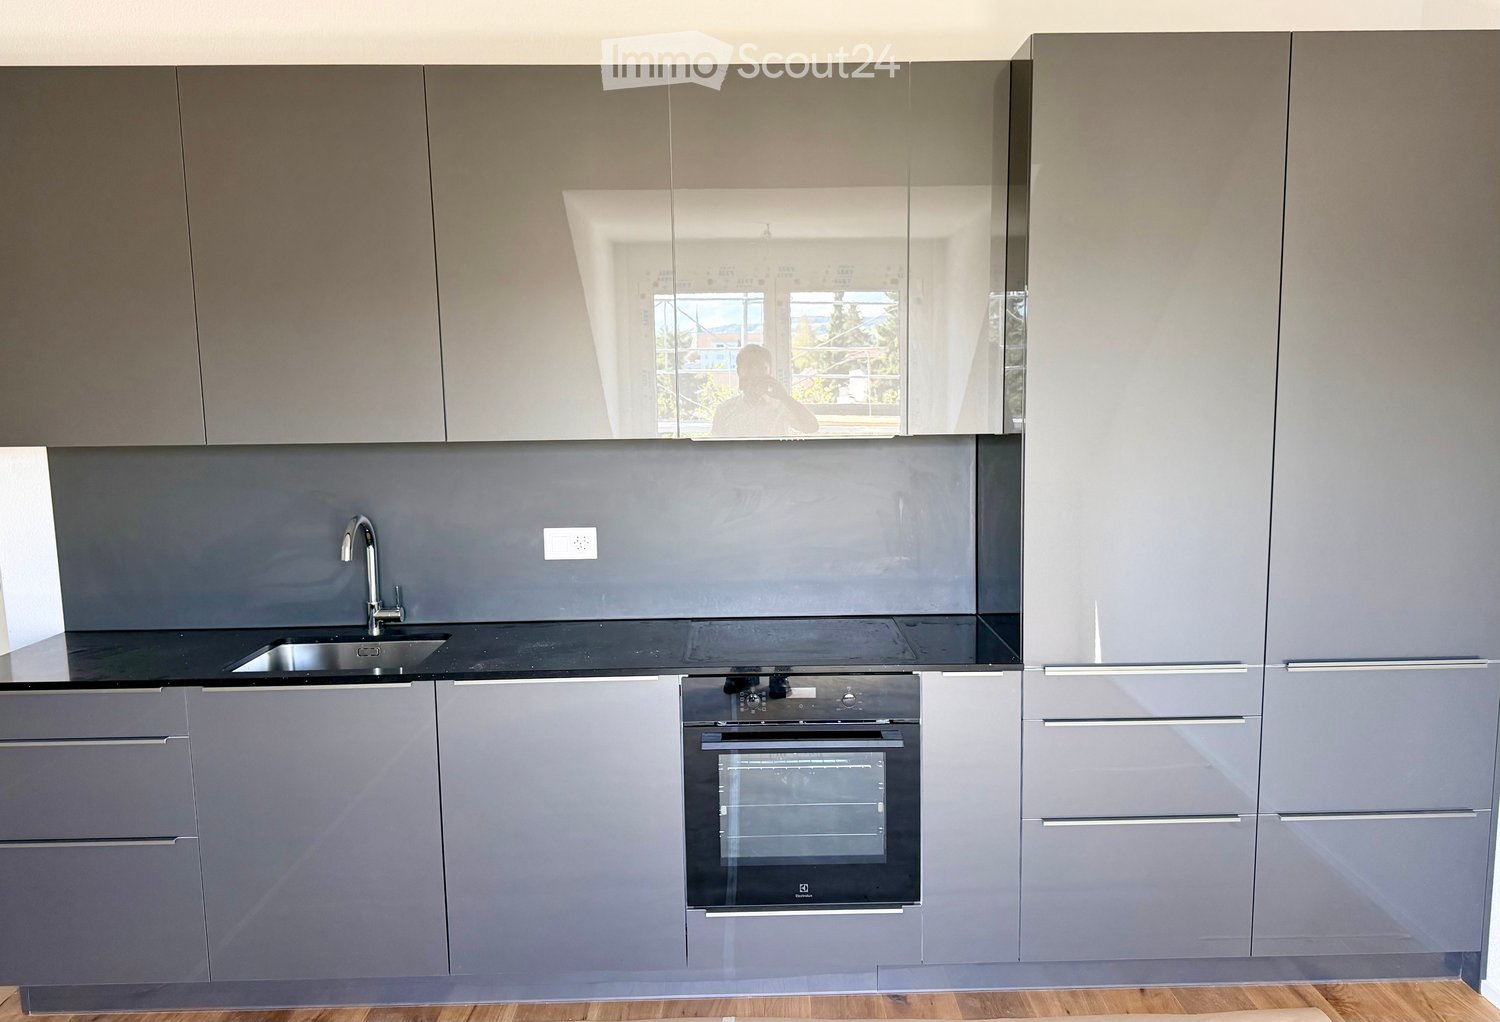
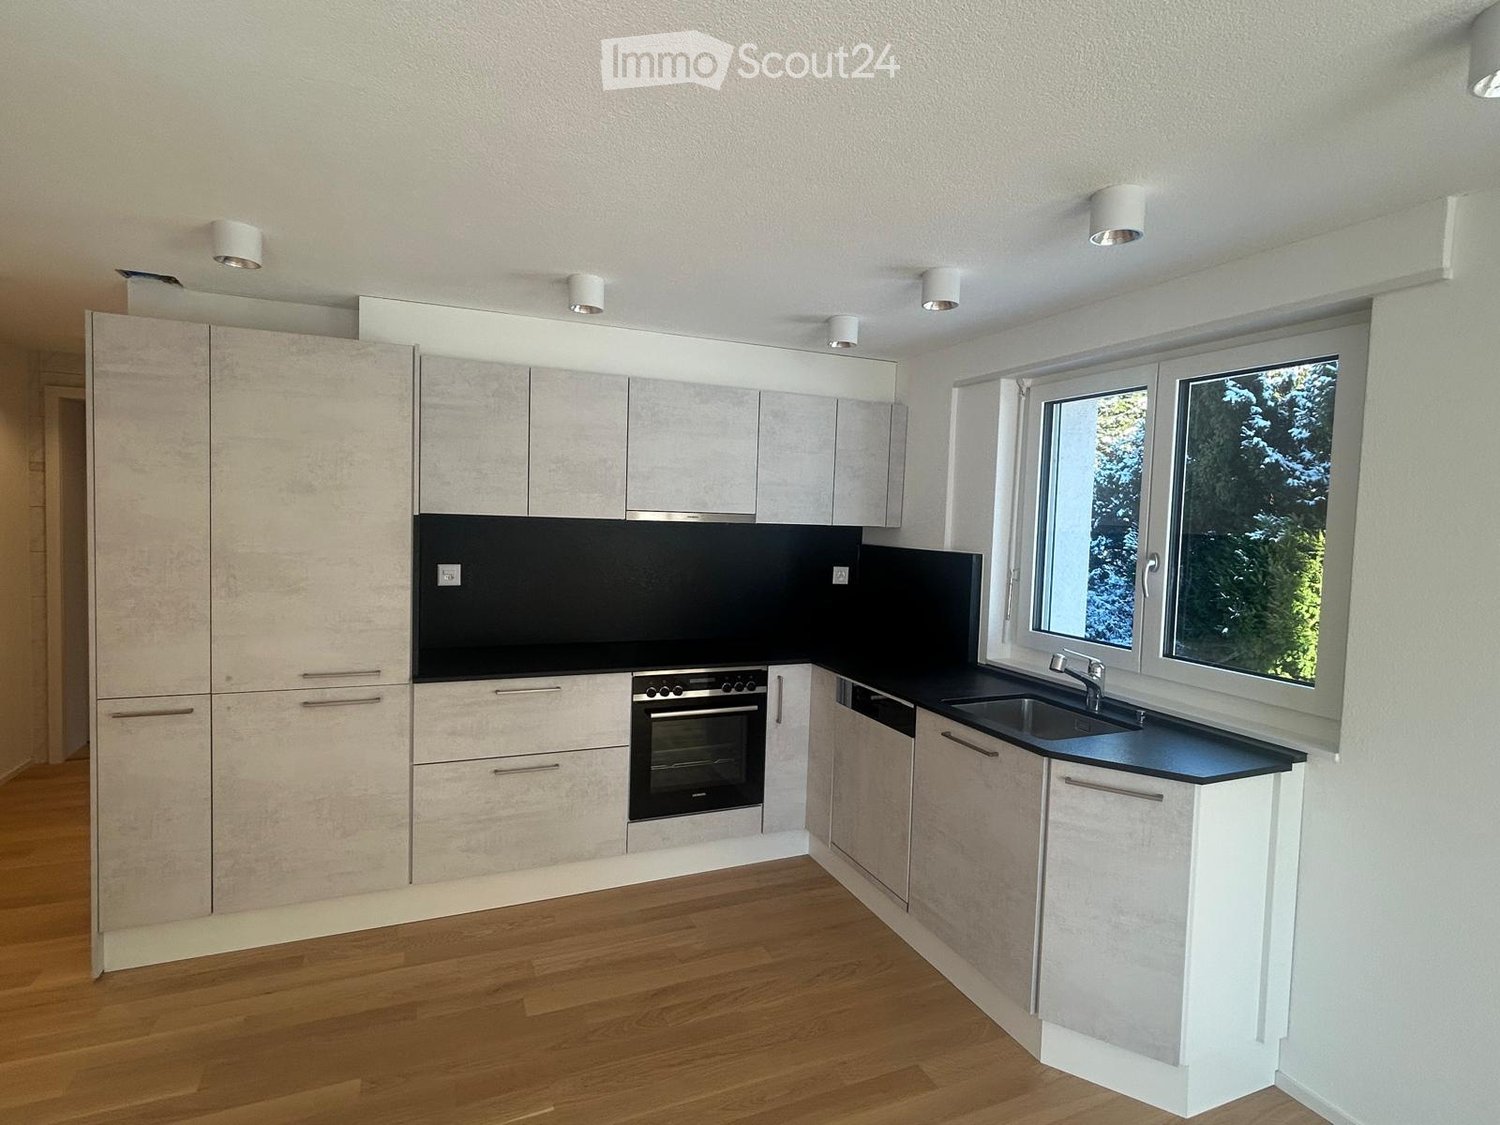
  • Bright, minimalist kitchen with white cabinets, a sink, and an oven, featuring light wooden flooring and large windows offering a view of greenery.
  • Modern kitchen with white cabinets, black countertops, wooden flooring, and large windows offering a view of greenery.
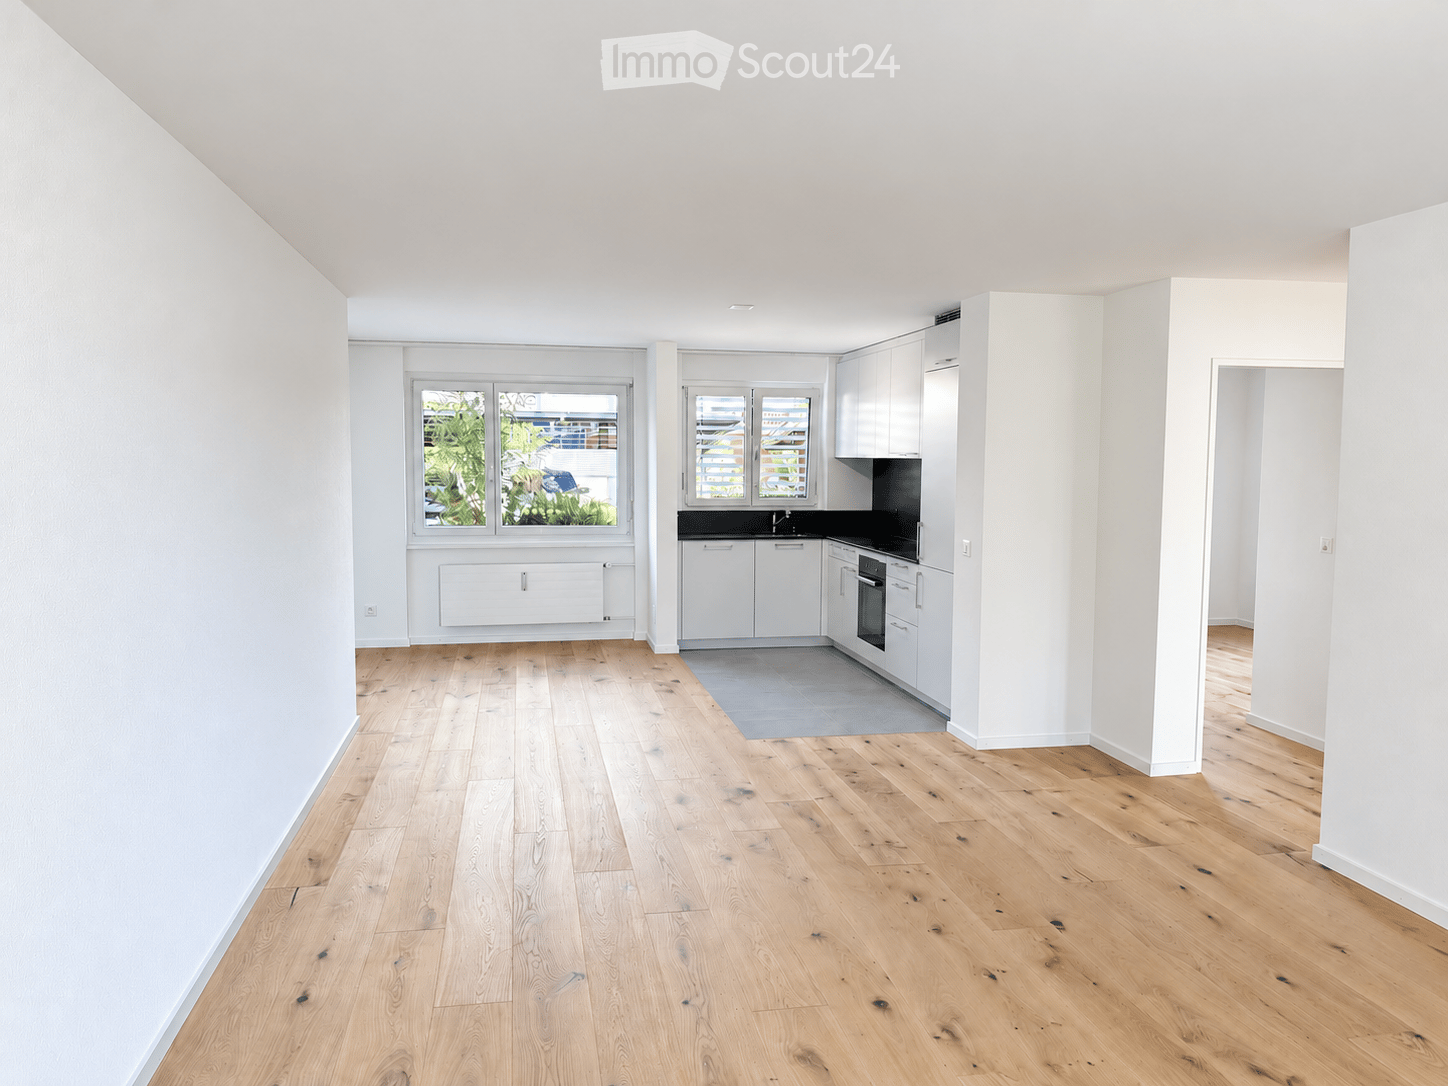
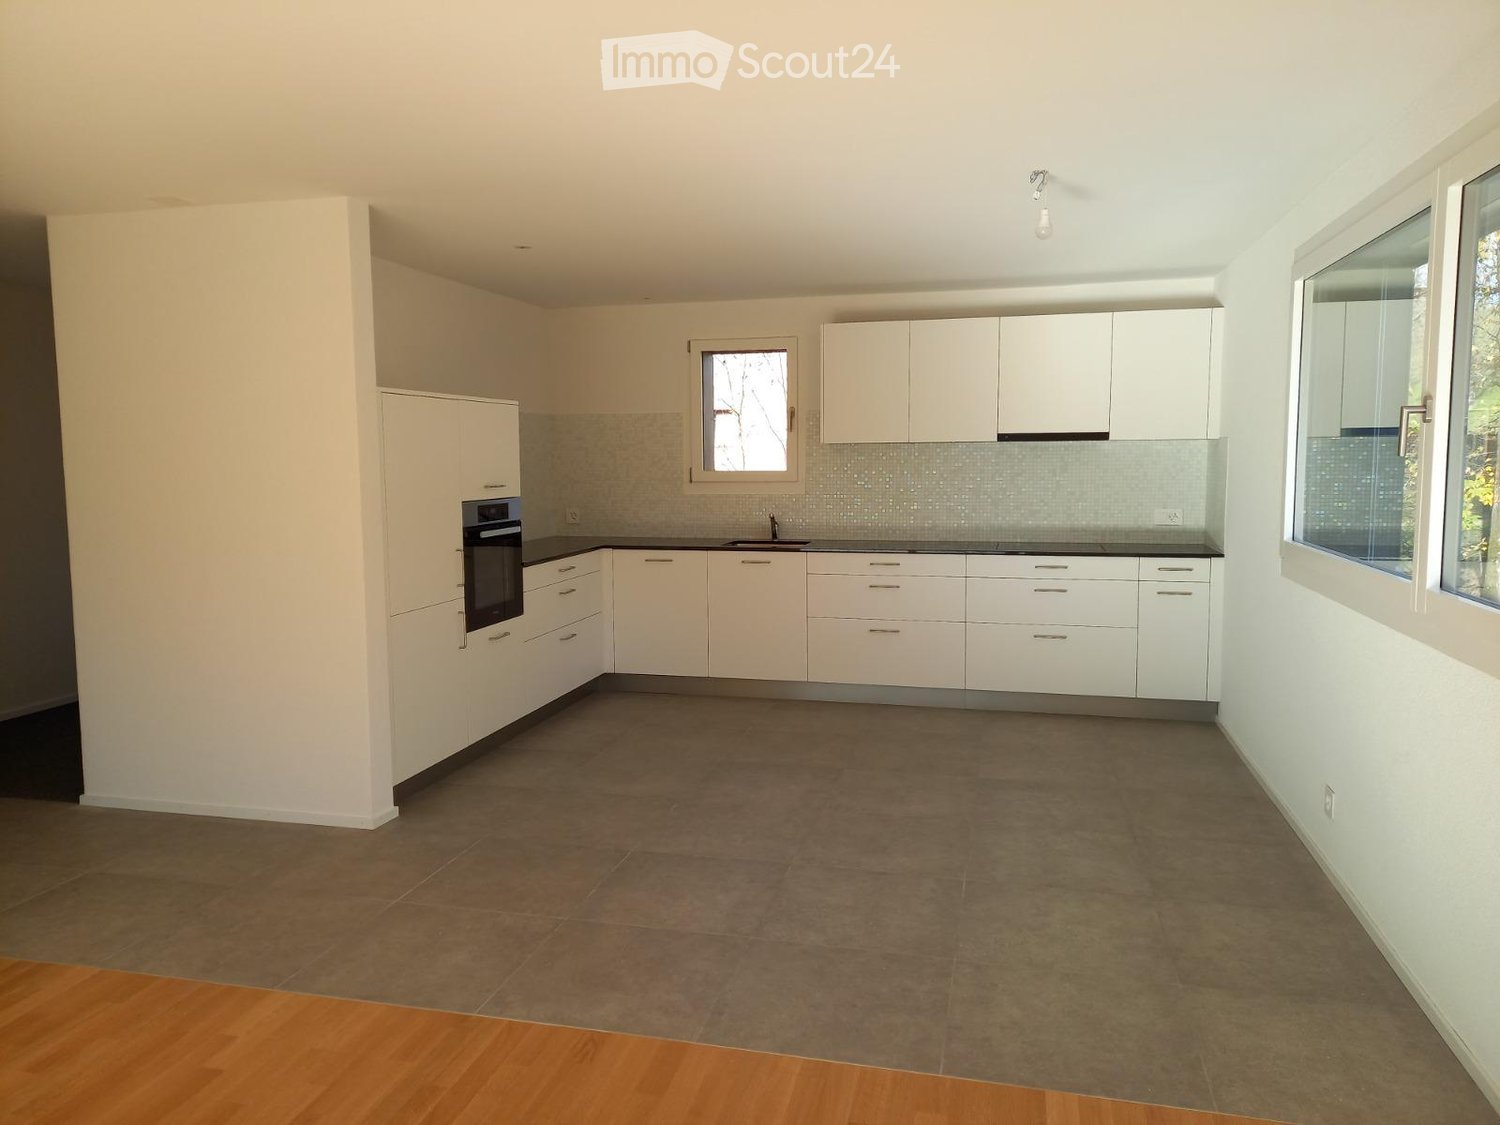
  • Empty room with light wooden flooring, white walls, and a modern kitchen area featuring white cabinets and a black countertop. Large windows offer a view of greenery outside.
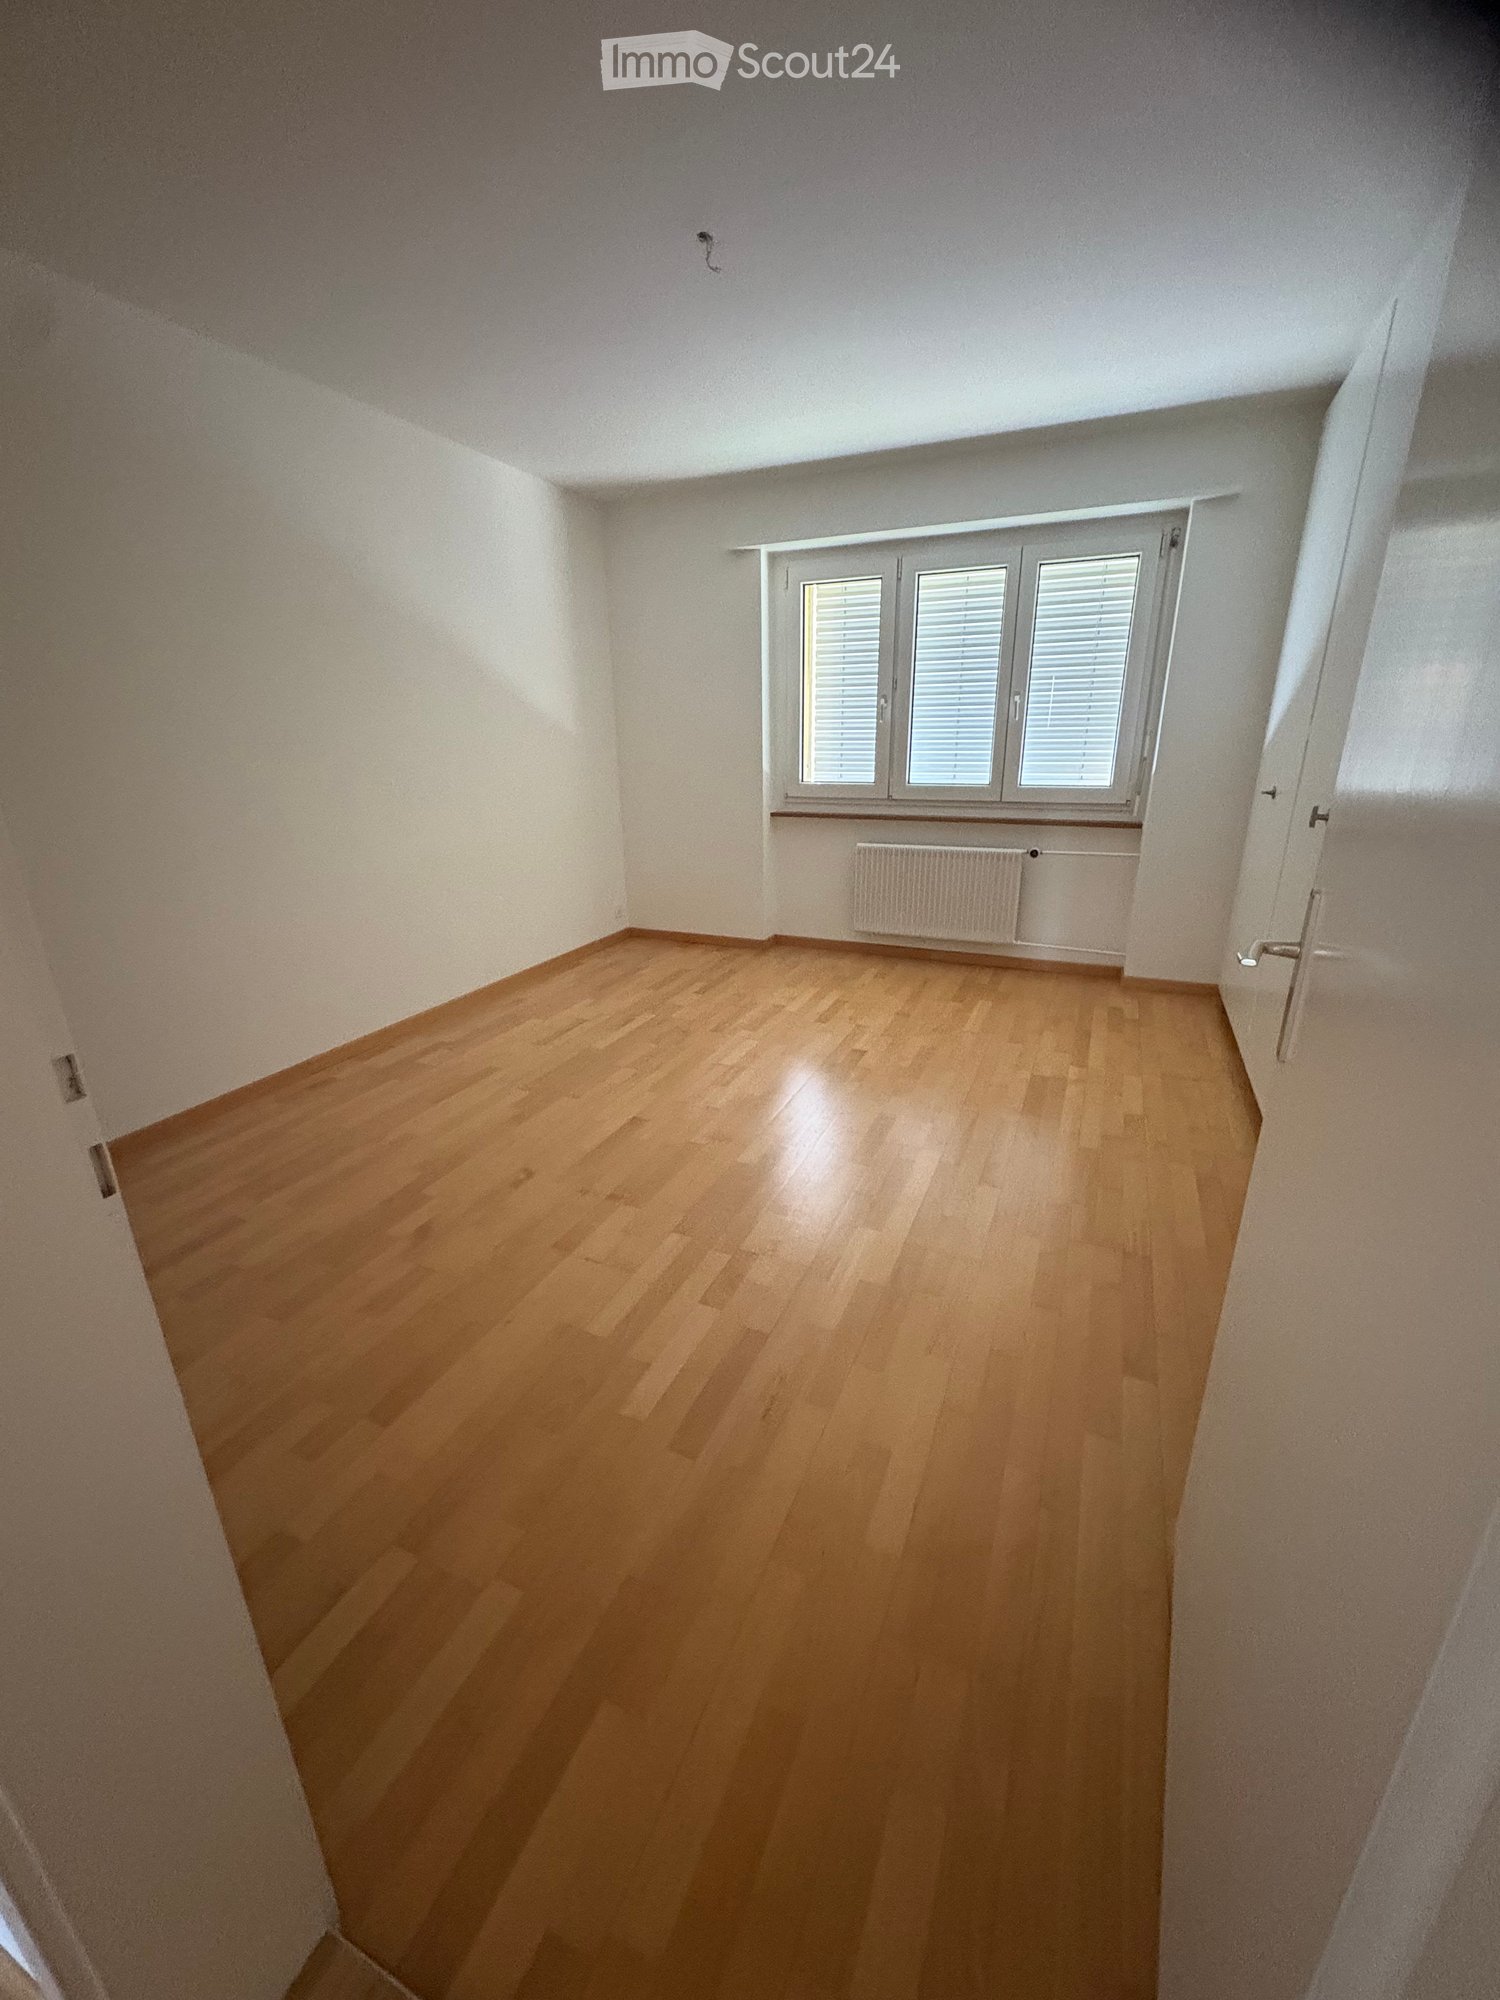
  • Empty room with light wooden flooring, white walls, and a large window with a view of the outside. A radiator is mounted below the window.
  • Empty room with light wooden flooring, white walls, and a large window offering a view of the outdoors.
  • Modern bathroom with beige tiles, white toilet, sink with cabinet, mirror with built-in lighting, and a glass-enclosed shower with a handheld showerhead.
  • Balcony with white floor, concrete railing, and view of a green park with trees and a few buildings in the background.
1 / 7
3.5 rooms, 72m², CHF 1,700.–
Top
Brunnenstrasse 1a, 9470 Buchs

Bright 3.5-room apartment with balcony and beautiful view in Buchs SG

At Brunnenstrasse 1a in Buchs, we are renting this bright, freshly renovated 3.5-room apartment on the high ground floor in 2026. The apartment impresses with a contemporary design, beautiful oak parquet flooring, and a modern kitchen.The spacious living and dining area with open kitchen offers plenty of space for individual living. The bright kitchen is equipped with an oven, ceramic glass cooktop, dishwasher, and ample storage space. Two well-proportioned rooms are ideal as bedrooms, children's rooms, or home offices.The modernized bathroom features a shower, a sink with base cabinet, and a toilet. The sunny south-facing balcony invites you to linger and expands the living space outdoors.Highlights • Freshly renovated in 2026 • Bright living and dining area with open kitchen • Oak parquet flooring in the living areas • Modern kitchen with dishwasher • Renovated bathroom with shower • Sunny south-facing balcony • Child-friendly living environment • Basement compartment • Elevator in the building • Central and well-connected location in Buchs • Covered parking space available for CHF 70.-/month The bus stop Brunnenstrasse is located directly in front of the property. Shopping facilities, schools, playgrounds, sports facilities, and the Buchs train station are easily accessible on foot within a few minutes.We look forward to your contact and would be happy to show you the apartment in person.Feuz Immobilien AG Fährhüttenstrasse 21a 9477 Trübbach

Travel time
-
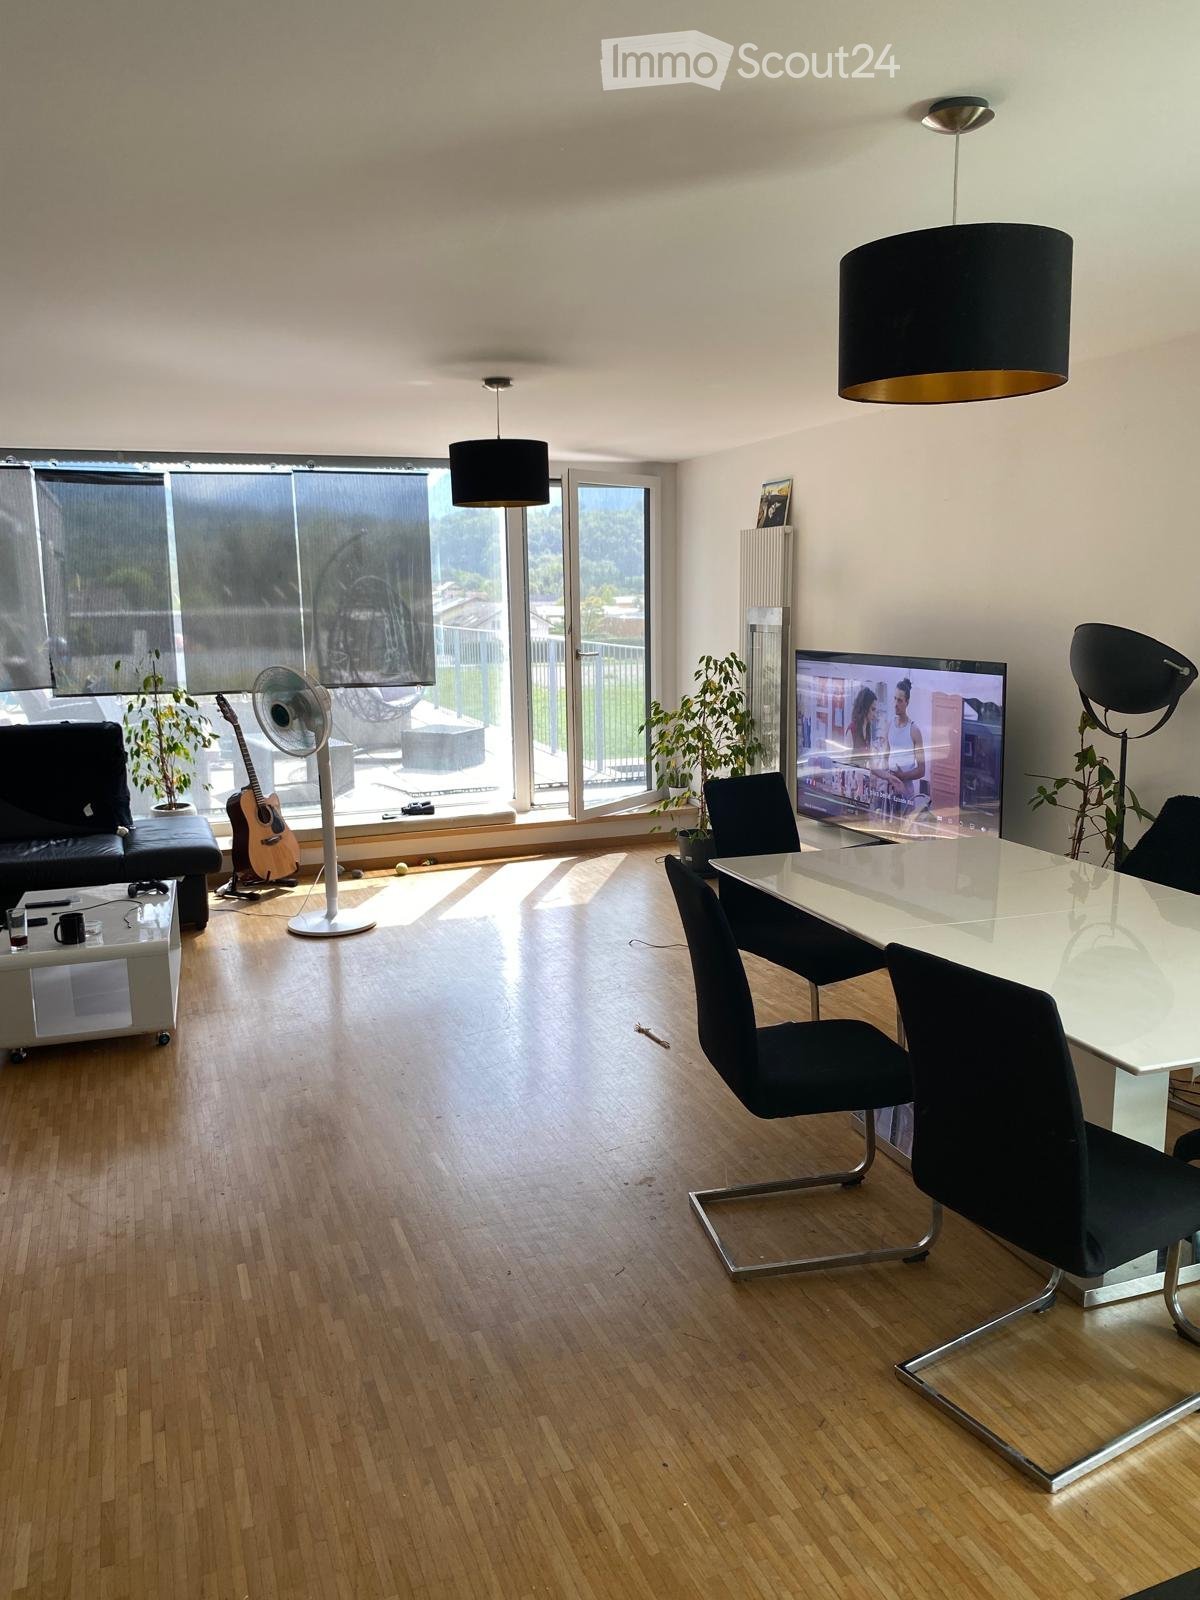
  • Modern living room with wooden flooring, large windows, a sofa, a coffee table, a TV, a guitar, a fan, and a dining area with a table and chairs.
  • Balcony with a modern railing, overlooking a green field, scattered trees, and distant mountains under a partly cloudy sky.
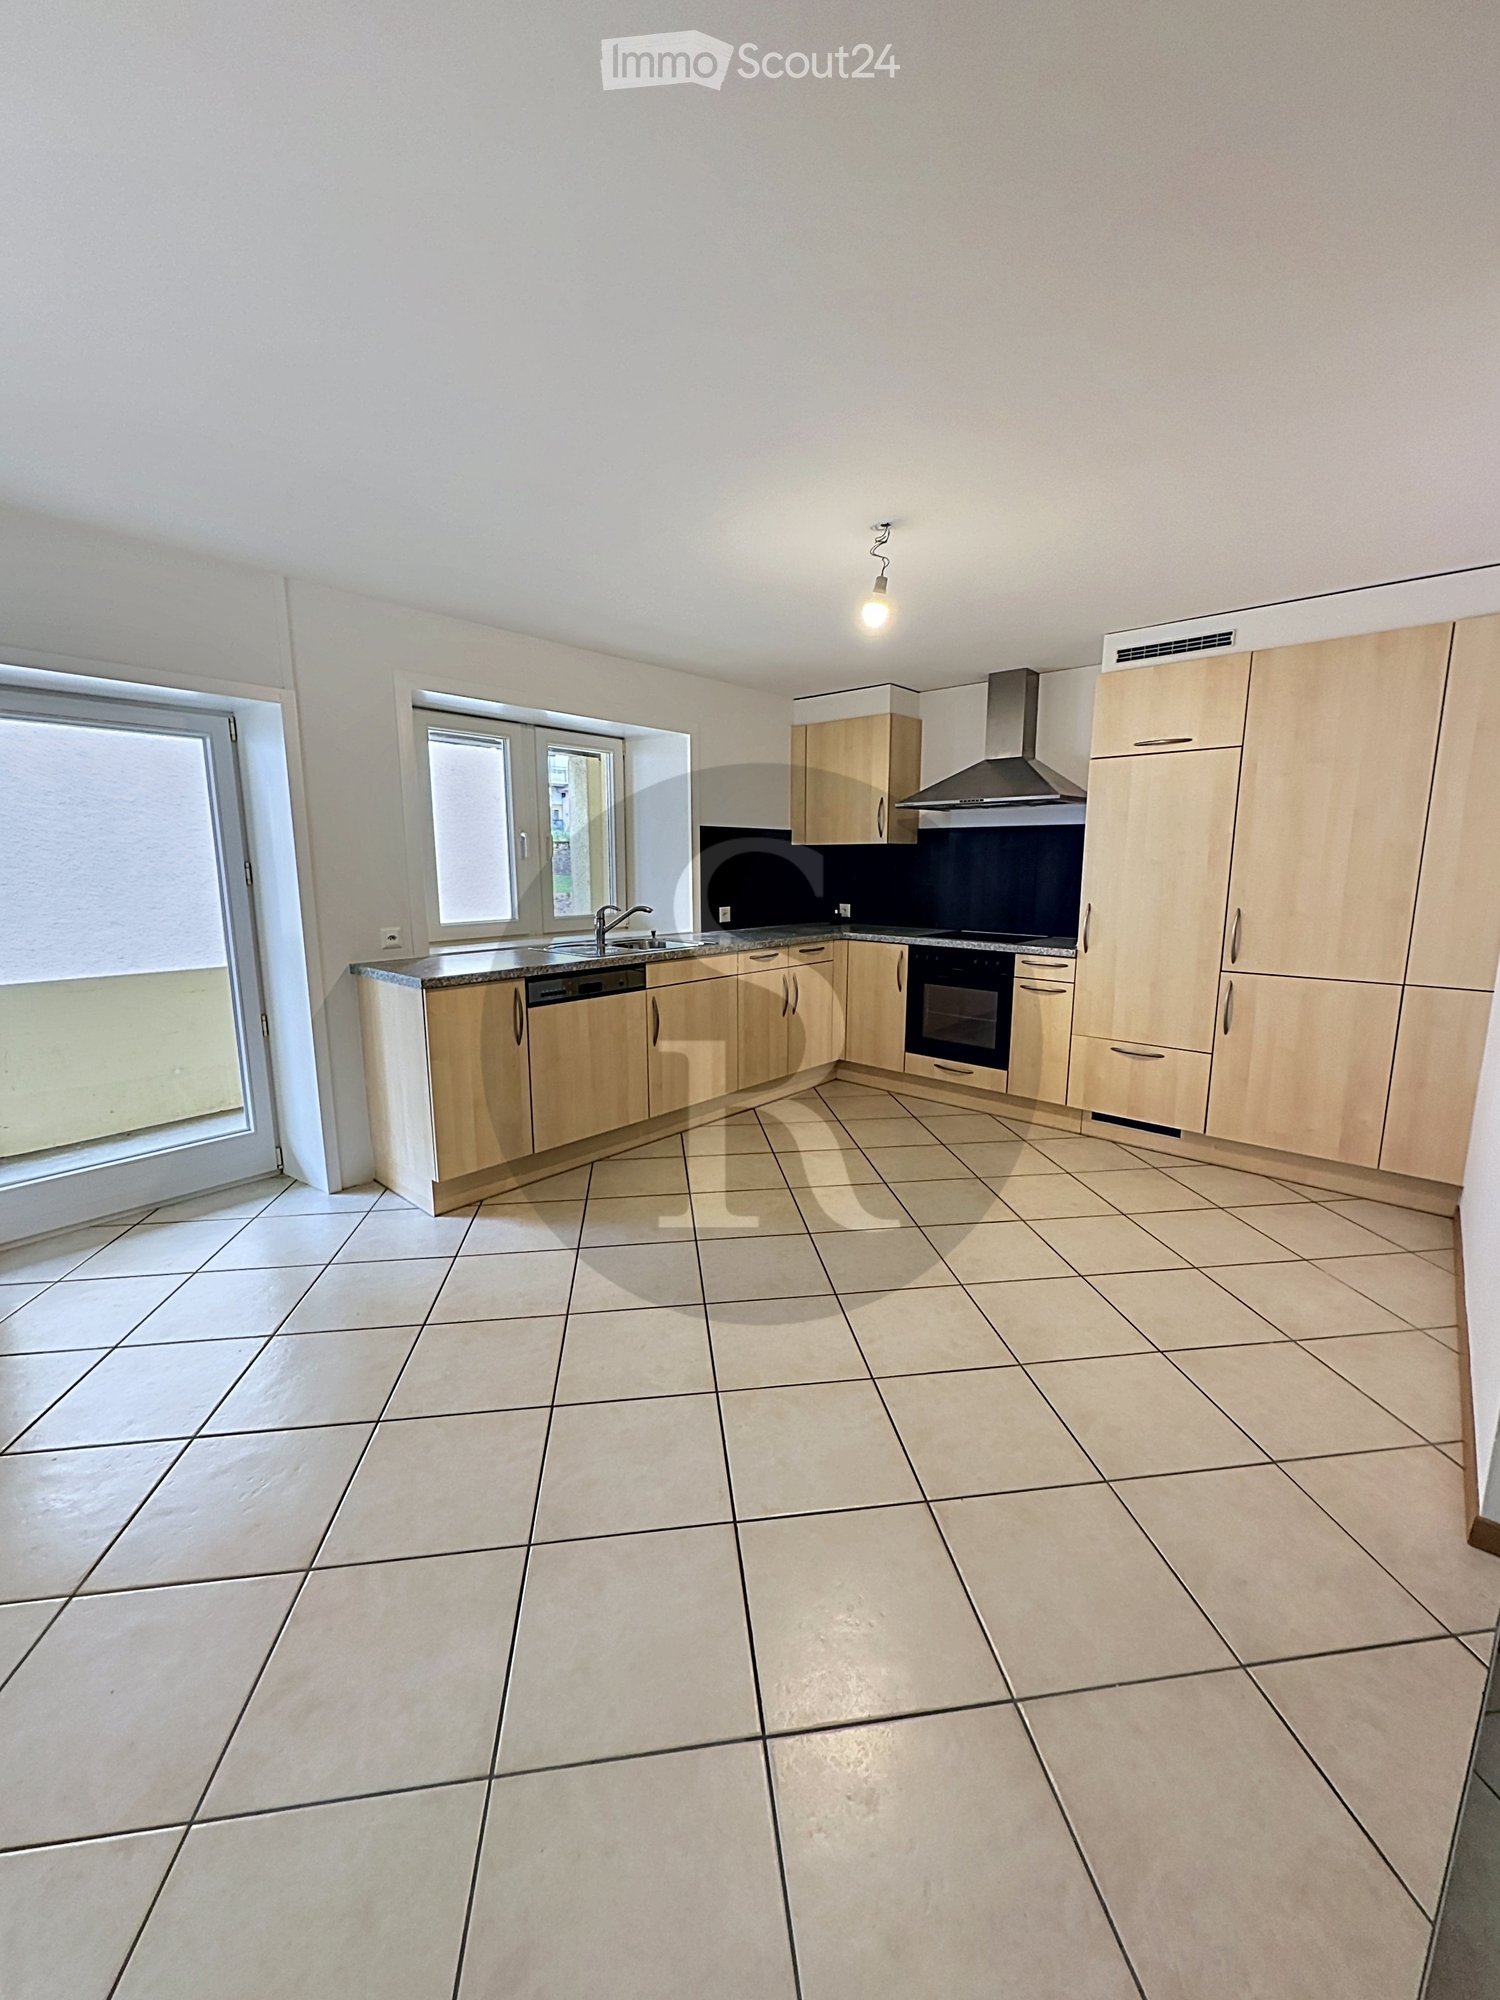
  • Modern kitchen with light-colored cabinets, tiled floor, and a large window offering a scenic mountain view. Countertop holds a bowl, bottle, and other small items.
  • Compact bathroom with a toilet, sink, mirror, small cabinet, potted plant, and a world map picture on the wall.
  • Bathroom with tiled walls and floor, bathtub filled with water and stones, toilet, and trash bins near the window.
  • A small, well-lit bedroom with wooden flooring, a bed with a grey duvet and pillows, and a modern pendant light fixture above.
  • Cozy bedroom with wooden flooring, a double bed with grey bedding, a white nightstand, a fan, and a small white table near the door.
  • A modern bedroom with a white upholstered bed, purple bedding, a standing fan, a laptop on a glass table, and large windows with roller shades.
1 / 8
4.5 rooms, 107m², CHF 2,100.–
Top
Chemin De Perruet 12, 1880 Bex

Modern 4.5-room apartment in Bex – Breathtaking view and optimal comfort

Discover this contemporary 4.5-room apartment located on the 3rd floor of a new, Minergie-certified building in Bex (1880). Available from November 1st, 2026, this property combines energy efficiency, accessibility, and quality of life in a peaceful setting.The apartment's highlights: • Generous living area: 107 m² intelligently distributed for optimal comfort in everyday life. • Modern bedroom: Bright and elegant, with large windows equipped with roller shutters, offering a restful and contemporary atmosphere. • Modern kitchen: Equipped with light-colored cabinets, a tiled floor, and a large window offering a breathtaking view of the surrounding mountains. • Washing machine & Dryer: Water supply & Private parking space provided • Terrace: Enjoy a beautiful panoramic view of the Dents du Midi and the surrounding mountains from your private outdoor space. • Elevator and accessibility: The building is equipped with an elevator and is fully accessible to people with reduced mobility. • Minergie certification: New construction (2017) meeting the highest energy standards for your comfort and reduced charges. An ideal living environment: • Guaranteed peace and quiet: The apartment benefits from remarkable tranquility, both day and night. • Sun exposure: Very well exposed in summer, you will enjoy beautiful brightness throughout the season. • Proximity to a watercourse: At a reasonable distance from a river, ideal for outdoor walks. This apartment is family-friendly and pet-friendly. Whether you are a family, a couple, or a person with reduced mobility, this property will meet all your expectations. Don't miss this opportunity to live in a modern and serene environment in the heart of the Vaud canton.

Travel time
-
  • Empty kitchen with white cabinets, dark countertops, and tiled floor. Features include an oven, sink, and windows allowing natural light.
  • Empty kitchen with white cabinets, tiled backsplash, and large windows. No appliances or furniture present.
  • Empty room with wooden flooring and large sliding glass doors leading to a balcony or terrace. Natural light streams in, casting shadows on the floor.
  • Empty room with light wooden flooring and large window with blinds, no furniture or equipment.
  • Empty room with wooden flooring, white walls, and large windows with blinds. No furniture or equipment present.
  • Modern bathroom with a bathtub, shower, sink, and towel rack. Features dark tiled walls and a window for natural light.
  • Bathroom with a toilet, sink, washing machine, and dryer, featuring tiled walls and a window.
1 / 7
3.5 rooms, 96m², CHF 2,110.–
Top
Route de Berne 5, 1700 Fribourg

Appartement moderne de 3,5 pièces à Fribourg / Moderne 3,5-Zimmer-Wohnung in Freiburg

Appartement de 3.5 piècesL'appartement de 3.5 pièces est distribué de la manière suivante :-Cuisine ouverte très bien agencée -Lumineux et spacieux séjour / salle à manger-Hall d’entrée avec grande armoire murale-Salle de bain avec douche/baignoire-Toilette séparée avec colonne de lavage/séchage-2 grandes chambres-Grande terrasse de 16.5m2 -Cave-Place de parc extérieure (incl.)Plusieurs arrêts de bus à proximité immédiate (environ 10 min jusqu'à la gare de Fribourg). Autoroute à 5 min. Bureau de poste, pharmacie, Coop et Migros accessibles à pied (7 min max.).L'appartement est disponible sur accord, au plus tôt à compter du 1er octobre 2026. Nous nous tenons à votre disposition pour des visites.__________________________3,5-Zimmer-WohnungDie 3,5-Zimmer-Wohnung ist wie folgt aufgeteilt:- Sehr gut ausgestattete offene Küche- Helles und geräumiges Wohn-/Esszimmer- Eingangsbereich mit großem Wandschrank- Badezimmer mit Dusche/Badewanne- Separates WC mit Wasch- und Trockensäule- 2 große Schlafzimmer- Grosse Terrasse von 16,5 m²Mehrere Bushaltestellen in unmittelbarer Nähe (ca. 10min bis zum Bahnhof Fribourg). Autobahn 5min entfernt. Post, Apotheke, Coop und Migros in Laufdistanz (max. 7min). Die Wohnung ist nach Vereinbarung verfügbar, frühestens per 01.10.2026. Für Besichtigungen stehen wir Ihnen gerne zur Verfügung.

Travel time
-
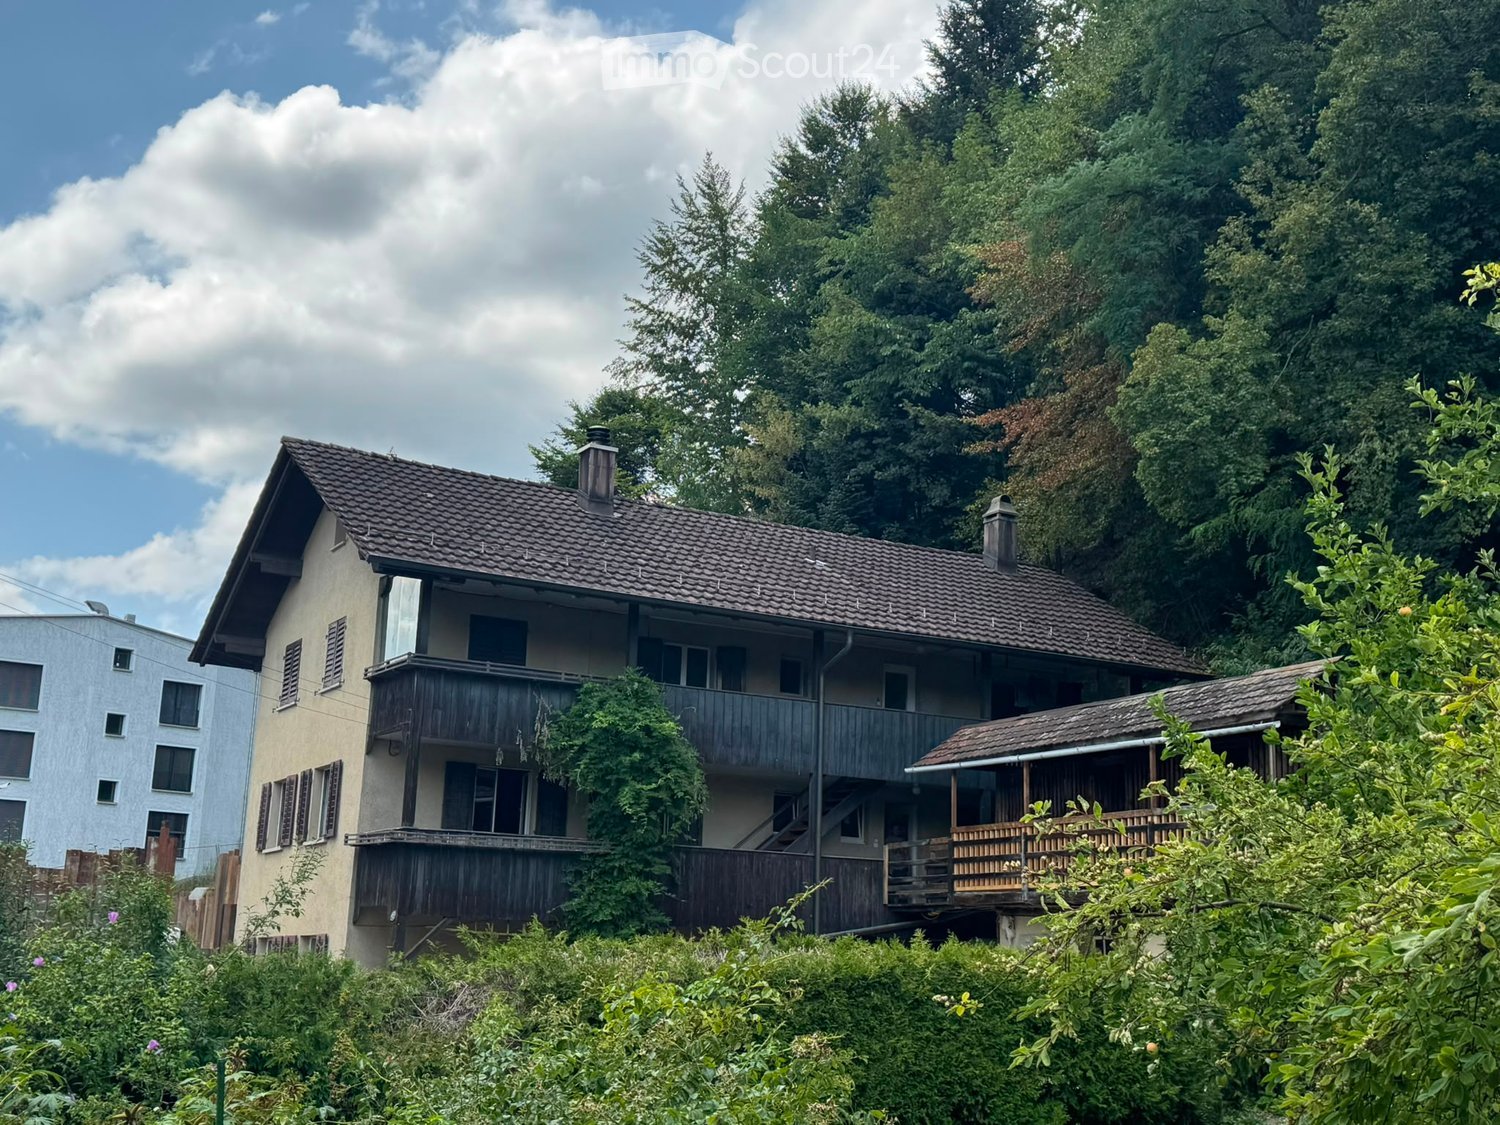
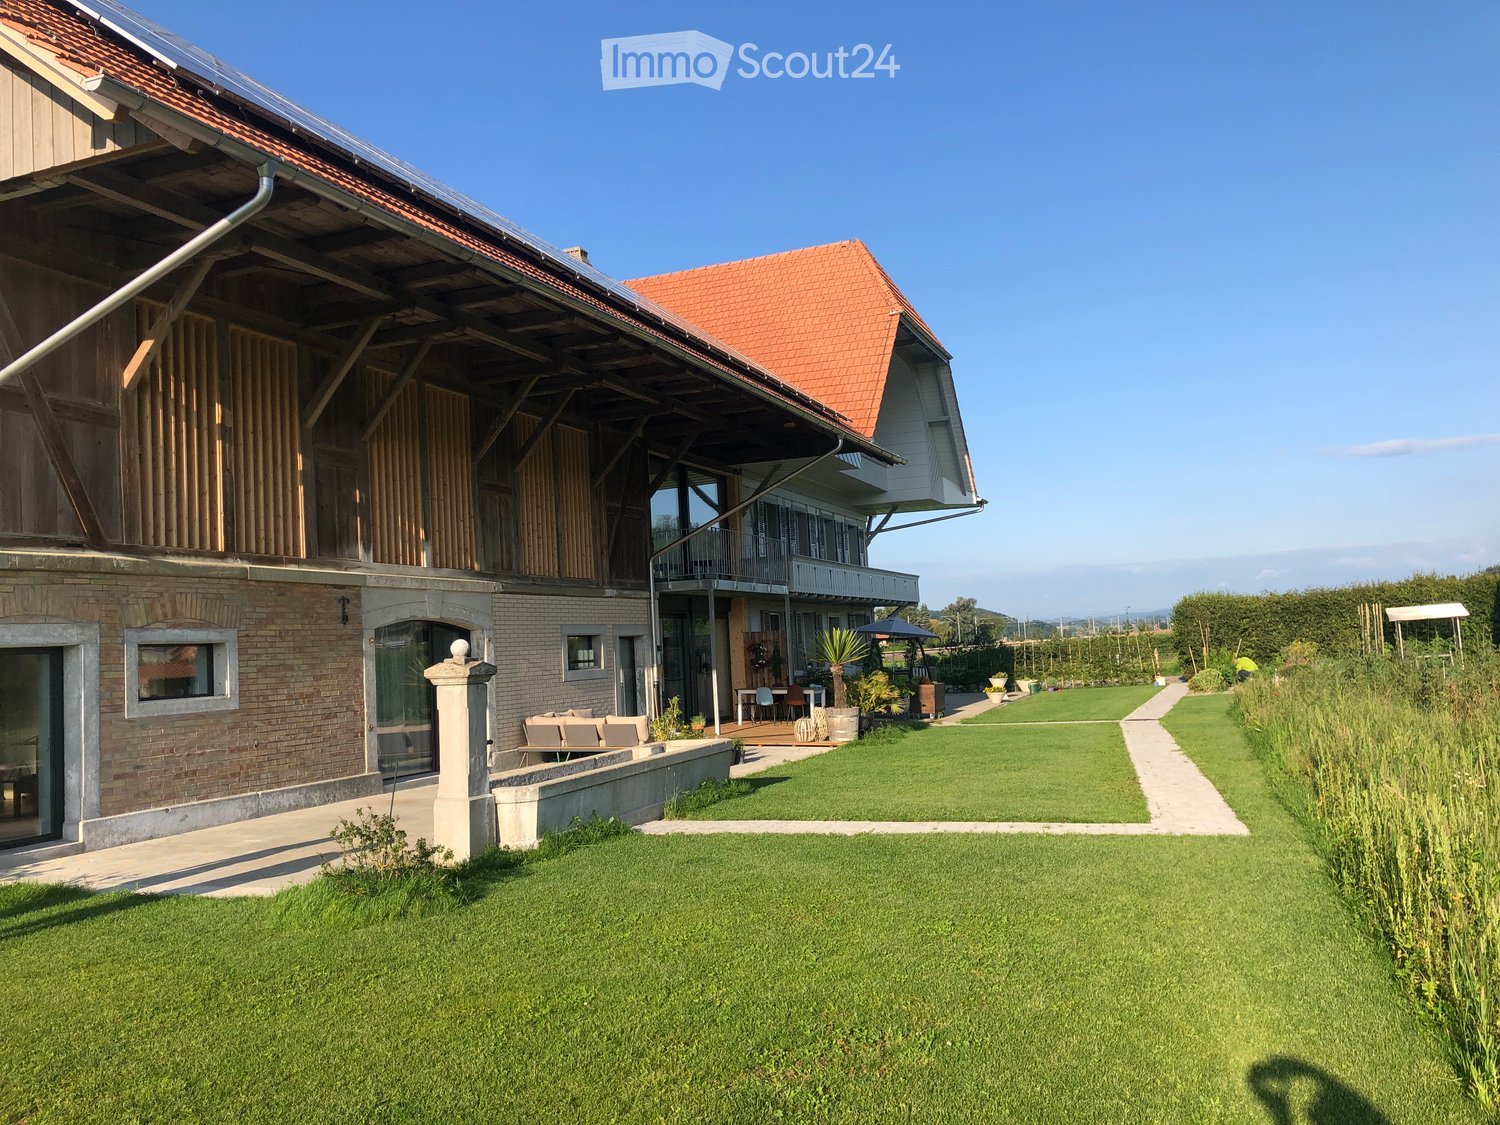
  • Two-story house with a tiled roof, multiple windows, and balconies surrounded by lush greenery and trees.
  • Empty room with wooden flooring, white walls, exposed wooden beam, and a black wood-burning stove with a chimney pipe.
  • Empty room with wooden flooring, white walls, and multiple windows allowing natural light. Exposed wooden beams on the ceiling.
  • Modern bathroom with white tiles, a toilet, a mirrored cabinet, and a light switch on the wall.
  • Modern bathroom with a white sink, chrome faucet, large mirror, glass-enclosed shower, and a white radiator.
  • Floor plan of a residential unit labeled "WOHNUNG 1.06" with labeled rooms including "ZIMMER" (bedroom), "WOHNEN-ESSEN" (living-dining), "KÜCHE" (kitchen), "BAD" (bathroom), and entrance area. Dimensions and measurements are provided.
1 / 6
3.5 rooms, 80m², CHF 2,400.–
Top
Obernauerstrasse 102, 6012 Obernau

3.5 room apartment on the 1st floor of a 3-family house (still under renovation) Pictures are from the ground floor apartment

We rent from November 1, 2026 or by agreementfreshly renovated 3.5 room apartment on the 1st floor of a 3-family house (still under renovation) currently only floor plan available, construction standard like the ground floor apartment (photos currently from the ground floor apartment), ideal for 2 peopleAttractive, beautiful 3.5 room apartment with covered wooden loggia (east side) also usable as a seating area and open seating area on the west side.Net rent CHF 2,400.--, ancillary costs CHF 50.-- (includes only operating costs such as water, general electricity and waste), outdoor parking space CHF 75.-- optionalHeating costs are not included in the ancillary costs, as the tenant(s) procure the pellets/wood themselves. This gives you maximum control over the heating costs.Apartment description:- Entrance into a hallway- Modern kitchen: kitchen with ceramic cover, equipped with induction cooker, extractor fan led outside, oven, dishwasher, large refrigerator with freezer- Bathroom, equipped with toilet, sink with drawer unit, mirror cabinet, towel heater, shower with glass door - Bright, light-filled rooms, modern construction- Heating pellet-wood-hybrid stove, which can be controlled via smartphone. The stove produces a cozy warmth. Additionally, in the two rooms, electric infrared heating, which can be switched on as needed- Laundry room with washing machine and dryer as well as sink- Outdoor seating area- large woodshed- outdoor shed with access to a natural cellar- lockable bicycle cellarLocation:- Hauptstrasse Obernau, set back a bit and immediately at the forest edge- Distance to bus stop Obernau Hammerschmiede 3 minutes- Shopping opportunities 3 bus stops from Schappe-Center Kriens, 50 m from Migros supermarket (estimated to be available from the end of 2027)We look forward to your inquiry and to showing you this apartment, which is still under renovation!

Travel time
-
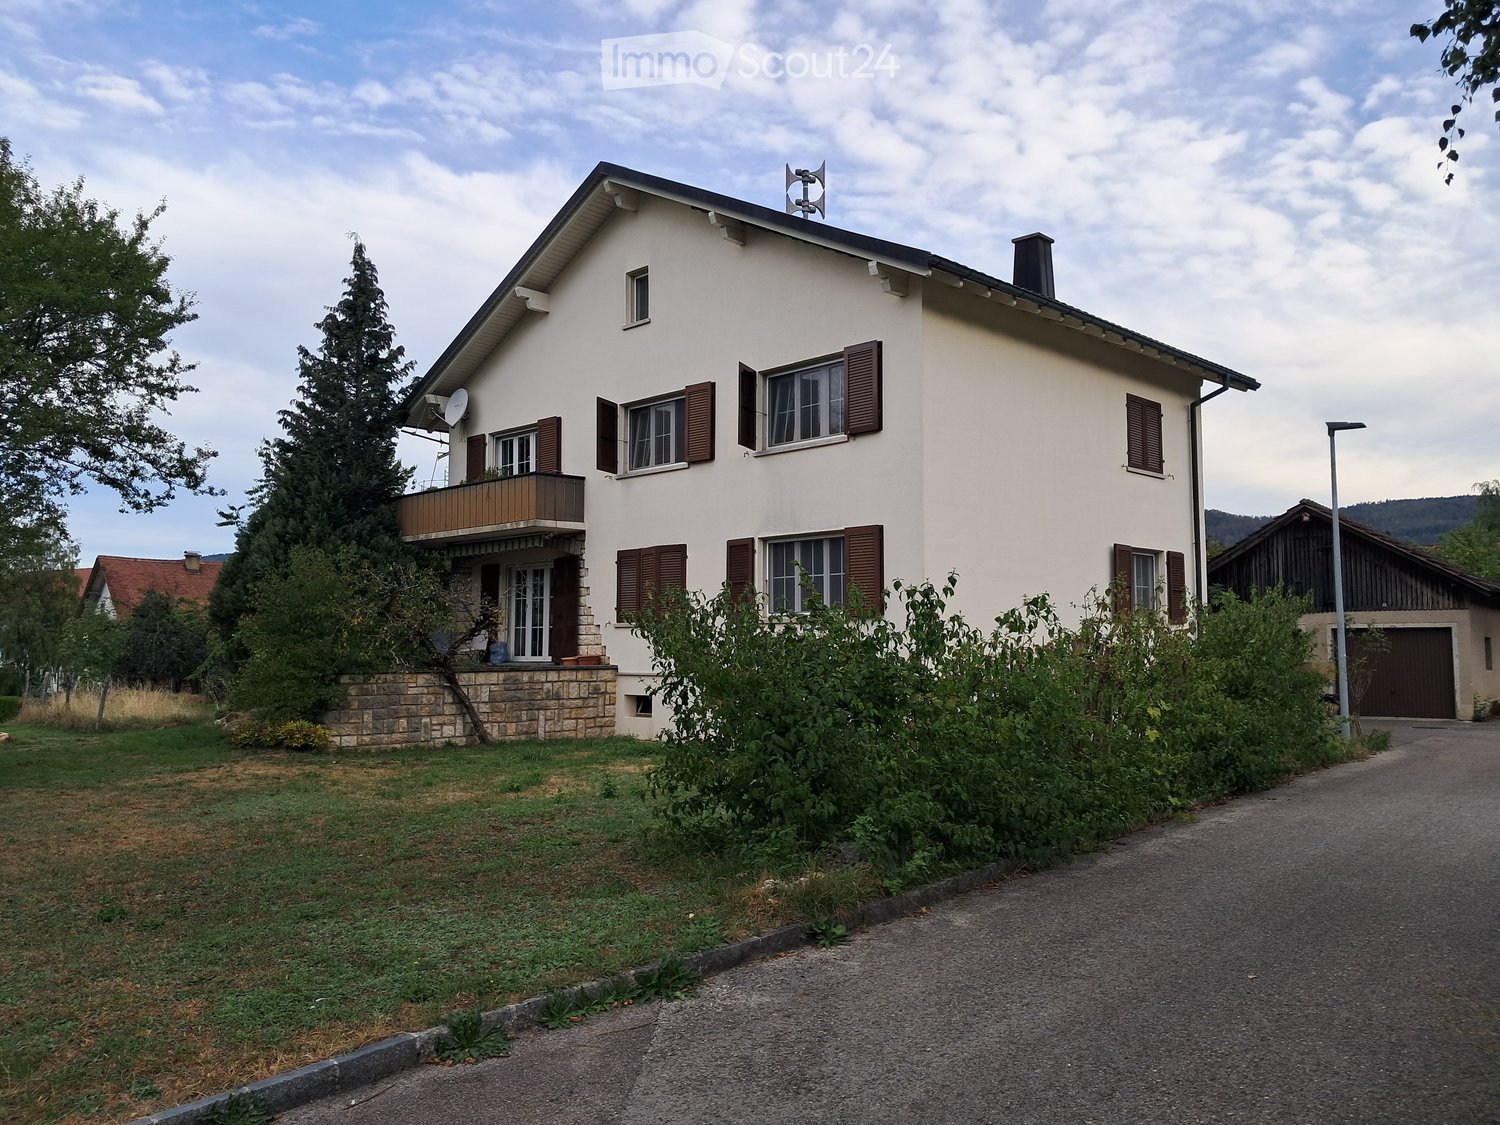
  • Two-story house with white exterior, brown shutters, and a balcony on the first floor. The house has a stone foundation and is surrounded by greenery and a driveway.
  • Modern bathroom with a toilet, glass-enclosed shower, dark tiled floor, and skylight windows.
  • Garden area with a patio table and chairs, surrounded by plants and a house with a tiled roof in the background.
  • A furnished room with a wooden table, chairs, a TV screen, a large mirror, and a potted plant visible in the background.
  • Empty attic room with wooden flooring, white walls, skylight windows, and a single window with a view of greenery.
  • A modern hallway with wooden flooring, white walls, and built-in lighting. Features a staircase leading upwards and a closed door on the left side.
  • Office space with wooden flooring, slanted ceiling, skylight, desk with computer, office chair, printer, and storage items.
  • Bathroom with tiled walls and floor, featuring a bathtub, toilet, sink, and a window with frosted glass. A towel rack and a small green rug are also visible.
  • Modern kitchen with white cabinets, stainless steel appliances, and a granite countertop. Includes a sink, oven, dishwasher, toaster, and various kitchen items.
  • Bright living room with wooden flooring, large windows, a sofa with pillows, a coffee table, a television, and several plants.
1 / 10
5.5 rooms, CHF 1,400.–
Top
Rière le Moulin, 2827 Mervelier

Charming 5.5-room duplex apartment in a house in Mervelier

Discover this charming 5.5-room duplex apartment, located on the 1st floor of a house in Mervelier (JU), available from November 1st, 2026. Partially renovated in 2017, this apartment combines comfort and a green setting.The apartment offers: • Balcony with nice view: Enjoy a pleasant outdoor space with an unobstructed view of the surroundings. • Outdoor terrace: An outdoor access is available. • 1 modern shower room: Equipped with a glass-walled shower, dark tile floor, and a skylight providing plenty of natural light. • 1 bathroom: Equipped with a bathtub and a window. • 1 large living room: with several windows and direct access to the balcony. • 1 kitchen: The kitchen is habitable. • 4 bedrooms: Located on the first and second floors. • Garage and parking: Practical parking solutions are included. • Veggie garden, cellar and laundry room • Pets allowed: Your four-legged companion is welcome. The property: The two-family house is surrounded by greenery. A peaceful and well-maintained environment that will appeal to families and couples alike.Sunlight: The apartment benefits from nice sunlight, ideal for fully enjoying the balcony and living spaces.Quiet environment: The neighborhood is particularly quiet, both day and night, for a serene living environment.Location: Nestled in the charming village of Mervelier, this apartment is easily accessible thanks to the Mervelier Poste bus stop, just a 5-minute walk away. A preserved natural environment, ideal for nature lovers and families.This rare property, suitable for families and pets, offers an exceptional living space in the Swiss Jura. Don't miss this opportunity!

Travel time
-
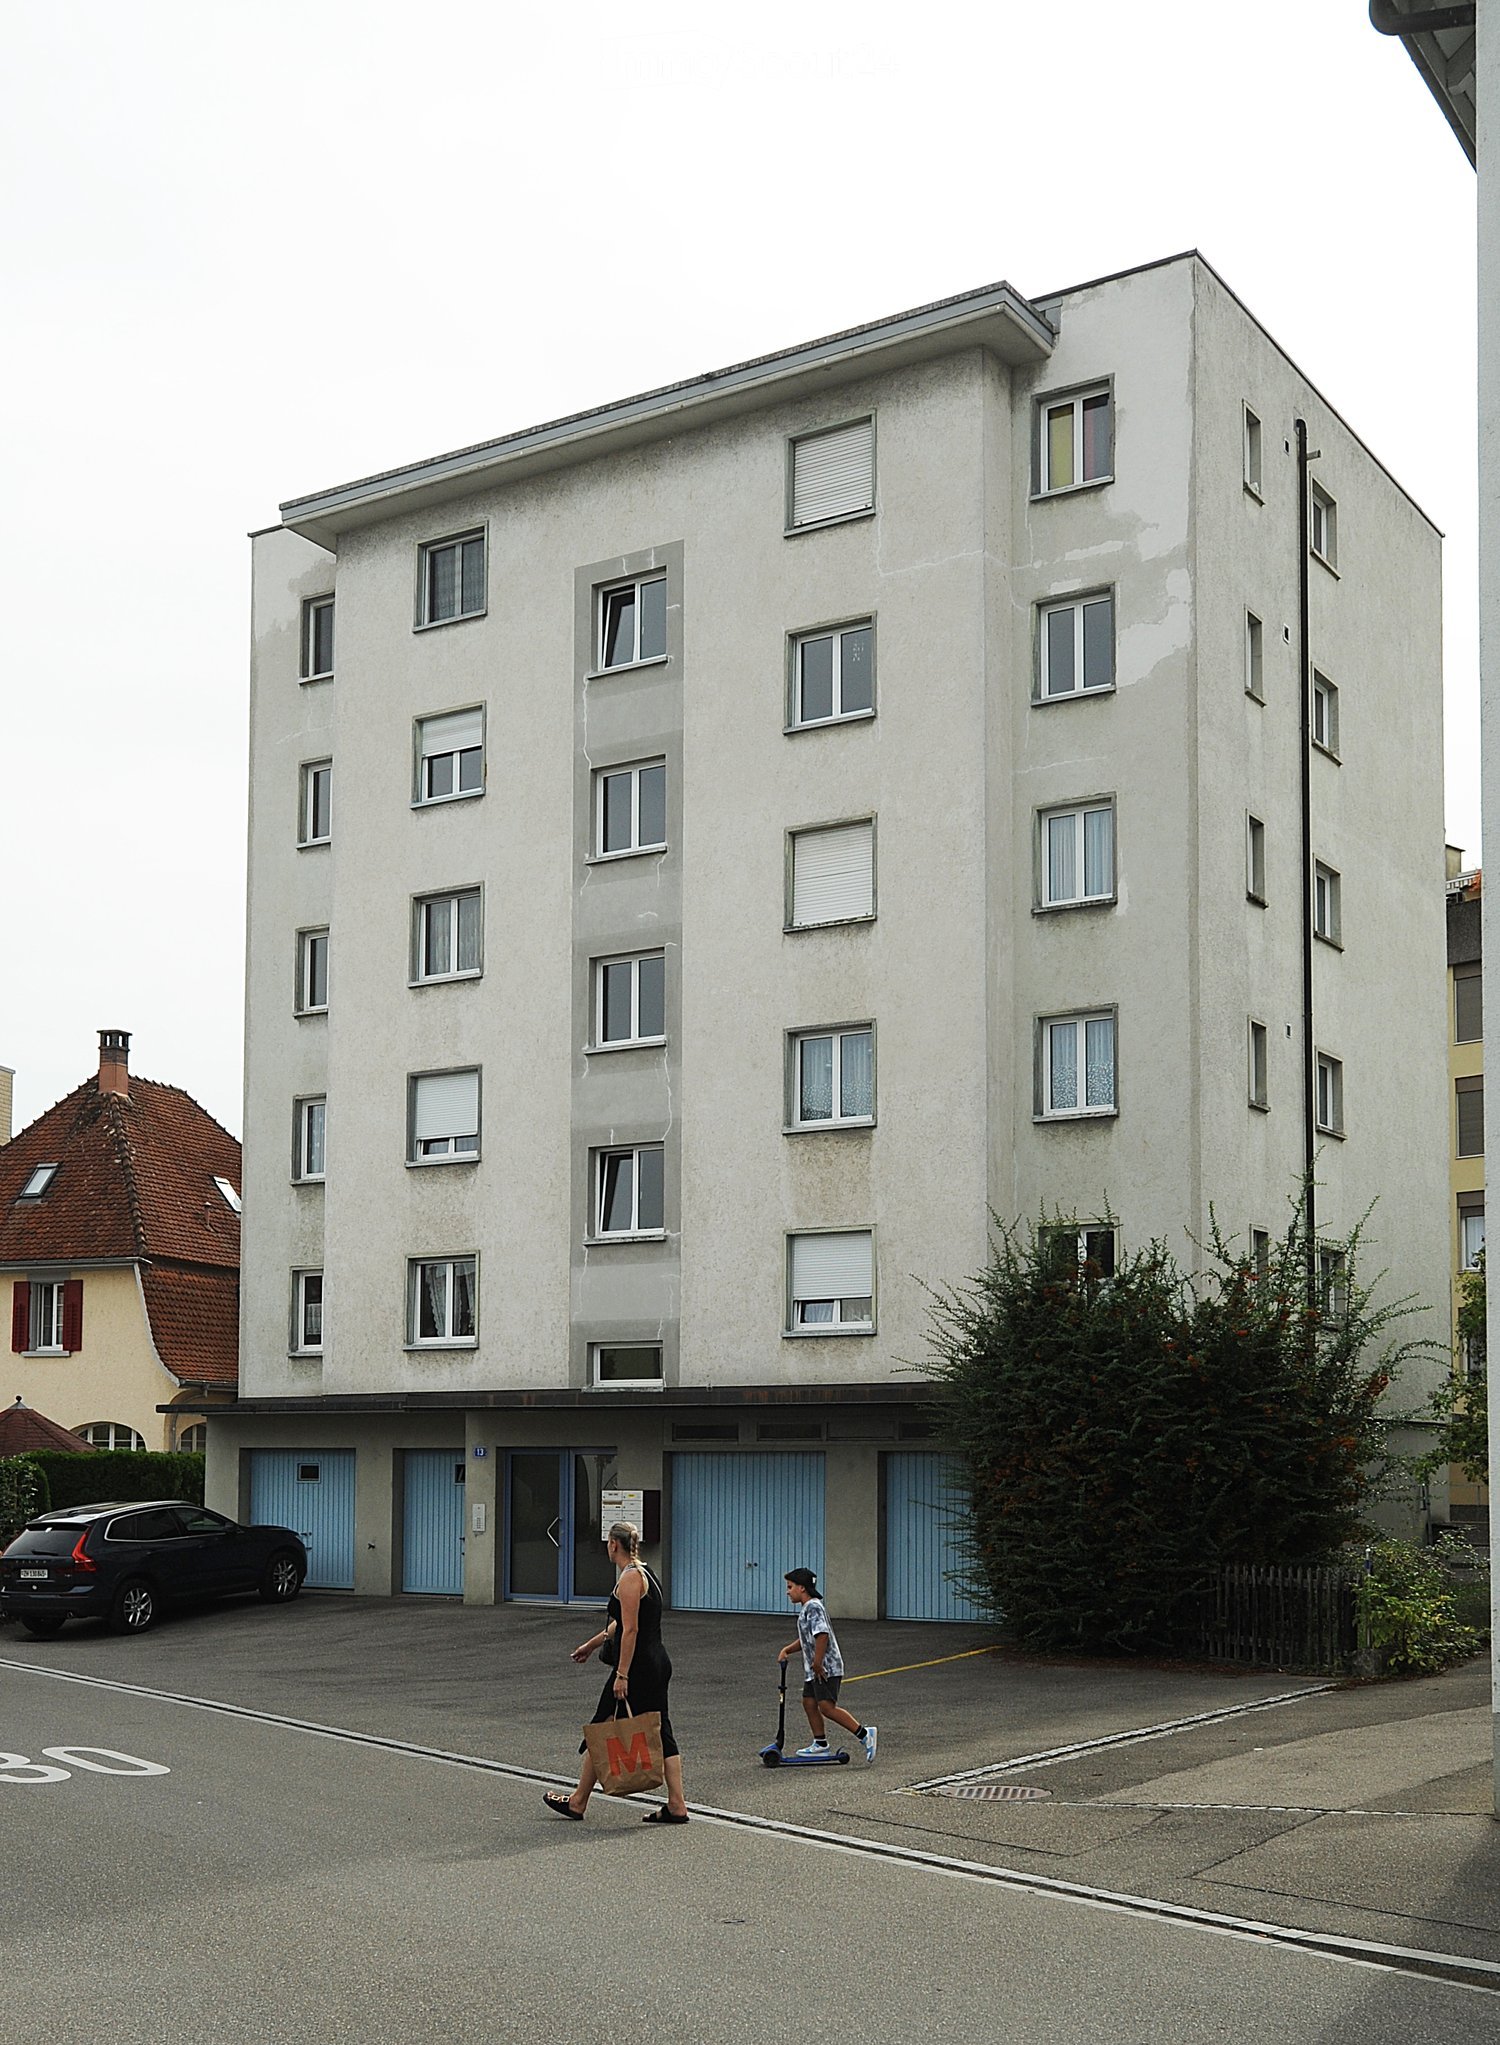
  • A multi-story residential building with light-colored walls and multiple windows, featuring a parking area in front with a car and two people walking.
  • Empty room with wooden parquet flooring, white walls, large windows, and a radiator. No furniture or equipment present.
  • Modern kitchen with wooden cabinets, black countertop, sink, and built-in oven. Features checkered tile flooring and large windows offering a scenic view.
  • Bathroom with beige tiled walls, a white sink, toilet, bathtub, and a large mirror above the sink. The room has a window with frosted glass and a radiator below it.
  • Empty room with wooden flooring, white walls, and a window with a radiator below it. Natural light streams in from the window, illuminating the space.
  • Empty room with wooden flooring, white walls, a window with blinds, a radiator, and a small shelf under the window.
  • Balcony with metal railing, overlooking a residential area with houses, trees, and neighboring buildings.
1 / 7
3 rooms, 65m², CHF 1,380.–
Top
Zelgstrasse 13, 8212 Neuhausen am Rheinfall

Bright 3-room apartment with balcony and beautiful view in Neuhausen am Rheinfall

Welcome to this freshly renovated 3-room apartment on the 4th floor of a well-maintained multi-family house on Zelgstrasse 13 in Neuhausen am Rheinfall. With a living area of 65.3 m², this apartment offers modern living comfort and is available immediately.The apartment impresses with the following highlights: • Freshly renovated (2026): The apartment has been completely renovated and shines in new splendor. • Bright rooms: Large windows with wooden parquet flooring create a friendly, inviting atmosphere. • Balcony with beautiful view: Enjoy the sunny location and the beautiful view from your own balcony. • Elevator available: Convenient access to all floors thanks to the passenger elevator. • Garage: A garage space is available (120 SFr/month) – ideal for car drivers. • Floor plan: The apartment includes three spacious rooms, a completely renovated kitchen, a bathroom, and a hallway. Sunny location and quietness: The apartment benefits from plenty of sunshine in the summer and is pleasantly quiet all year round – both during the day and at night.Location and surroundings: Neuhausen am Rheinfall is located in the immediate vicinity of the world-famous Rhine Falls and offers an excellent infrastructure. • Public transport: The bus stop Fernblick can be reached on foot in just 2 minutes. The stop Neuhausen Badischer Bahnhof is a 7-minute walk, and the platform Neuhausen Bad Bf is a 6-minute walk. The Neuhausen train station is a 12-minute walk. • Shopping: A Migros branch is located just 6 minutes' walk away. • Health: The Zentral Apotheke Neuhausen is a 6-minute walk. • School: The Rosenbergschulhaus is just a 4-minute walk away – ideal for families. • Leisure: The Rhyfallexpress to the Rhine Falls is a 9-minute walk away – a unique natural experience right on your doorstep.

Travel time
-
  • modern kitchen with wooden floor, built-in oven, dishwasher, kitchen cabinets, countertops, sink with faucet, large windows
  • Modern bathroom with white tiles, a bathtub, two sinks, toilet, and a towel rack.
  • Floor plan with sections labeled for different rooms, dimensions for each section, and areas designated for various installations
  • Balcony with a metal roof, wooden decking, and a small dining set including a table and chairs. The view shows a green lawn and trees.
  • Living room with grey sofa, ottoman, and sliding glass doors leading to a balcony with outdoor furniture.
  • Two-story house with white exterior, multiple windows with blinds, and a raised ground floor with a covered balcony area.
1 / 6
2.5 rooms, 50m², CHF 1,400.–
Top
Heldstrasse 41a, 9443 Widnau

Cozy 2.5-room apartment on the ground floor in Widnau

Welcome to this charming 2.5-room apartment on the ground floor/high floor at Heldstrasse 41a in Widnau. The apartment was last renovated in 2026 and presents itself in a modern, fresh condition. Thanks to the open floor plan with bright hardwood floors, white walls, and large windows, the apartment appears inviting and bright.The apartment offers: • Bright living and kitchen area: Open floor plan with modern kitchen area and almost new kitchen • WC with bathtub • Large bedroom with large wardrobe • Balcony: A sliding door leads directly outside – ideal for relaxing outside. • Beautiful view: Enjoy a pleasant view from your new apartment. • Washing machine: Practical comfort in the basement compartment • Parking space: A parking space is available for 60.-/month in addition to the 1400.- including NK The apartment is quietly located and benefits from plenty of sunlight in the summer as well as pleasant brightness even in the winter. Thanks to the quiet surroundings – both during the day and at night – you can really relax and unwind here.Location and surroundings: The apartment is located in a very well-connected area. The bus stop is within a few minutes' walk, and the Heerbrugg train station is 10 minutes away by bike. For daily shopping, the GO Poschta supermarket is available within 6 minutes' walk. An Amavita pharmacy is also nearby, as is the Aegeten sports center.This apartment is available immediately from September 1st or October 1st and is ideal for singles or couples (non-smokers without pets preferred) who are looking for a cozy, renovated home in a quiet location. Take the opportunity and make this apartment your new home in Widnau!

Travel time
-
  • {"type": "Furnished Room", "objects": ["sofa", "bench", "stool", "stool", "stool", "stool", "stool", "stool", "stool", "stool", "stool", "stool", "stool", "stool", "stool", "stool", "stool", "stool", "stool", "stool", "stool", "stool", "stool", "stool", "
  • Bright, open living space with wooden herringbone flooring, exposed wooden beams, and large windows. Features a modern kitchen area with white cabinets, a sofa, and a comfortable chair near the window.
  • Cozy attic bedroom with wooden slanted ceilings, a single bed with white bedding, and a tall wooden wardrobe with decorative panels.
  • Spacious, well-lit room with exposed wooden beams and herringbone wooden flooring. Features modern kitchen cabinets, a refrigerator, and a countertop.
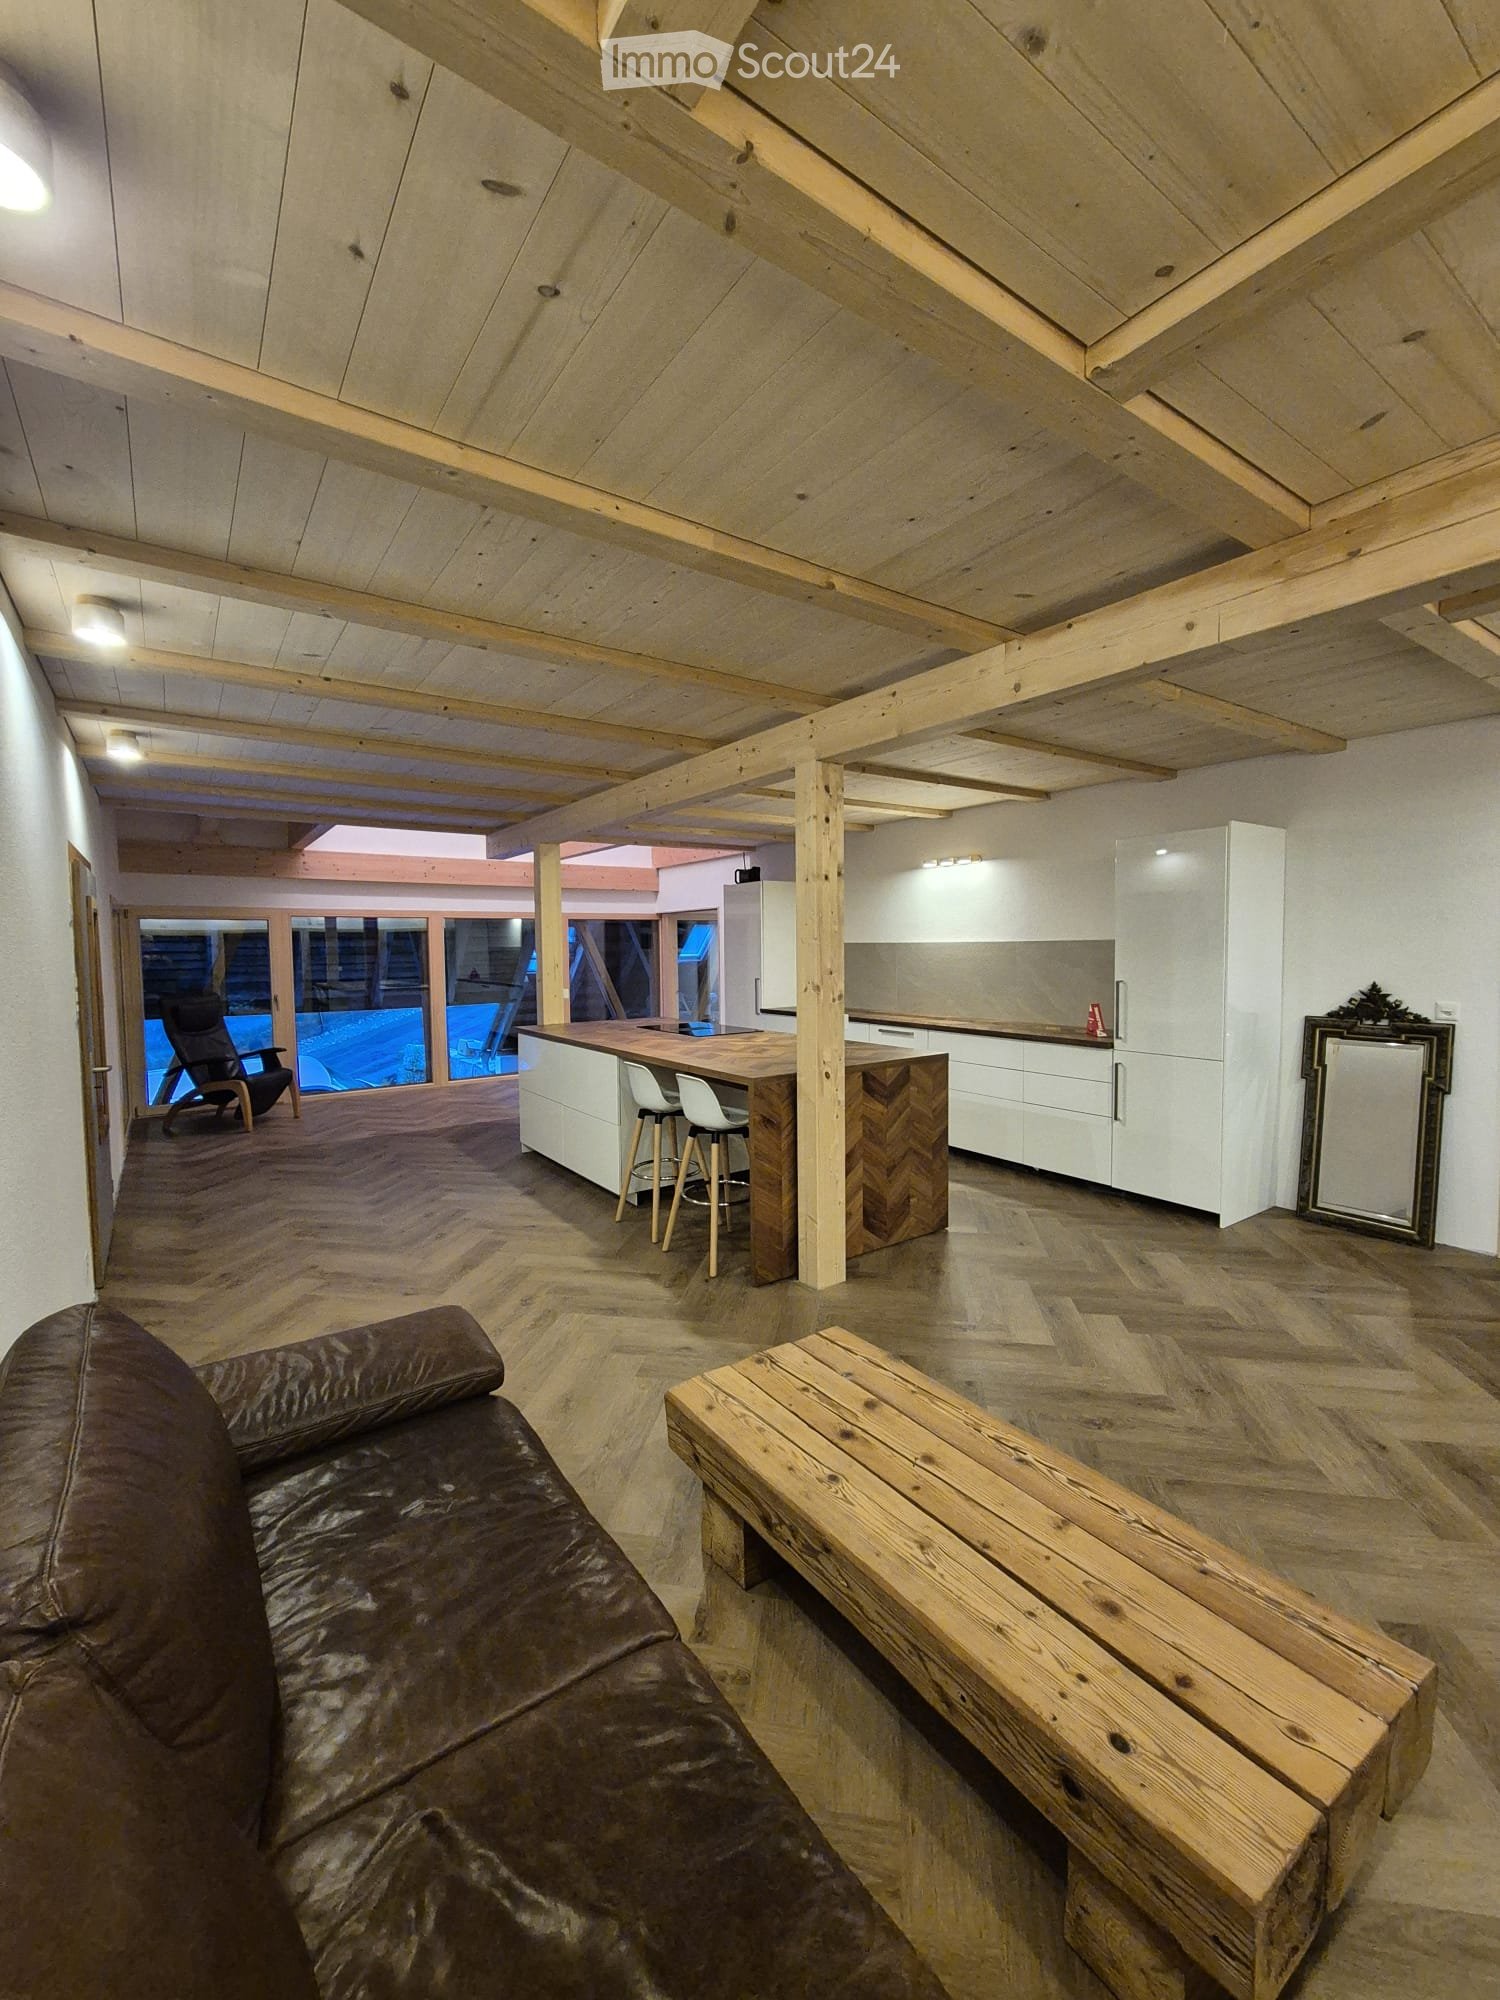
  • Open-plan living and kitchen area with wooden herringbone flooring, white kitchen cabinets, a central island with a countertop, and a black leather sofa. Large windows provide natural light and a view of the outdoor area.
  • Modern bathroom with a freestanding bathtub, toilet, and shower, featuring exposed wooden beams and recessed lighting.
  • Floor plan showing a kitchen, living area, bedroom, bathroom, and hallway.
1 / 7
2.5 rooms, 95m², CHF 1,750.–
Top
Rinderbach 571, 3418 Heimiswil

95m2 Rental Apartment in Loft Style

This idyllic and at the same time ultra-modern apartment, which was completely rebuilt in 2026 in a former Emmental farmhouse, will be looking for a new tenant from November 1, 2026, or by agreement. On a total of 95 m², you can expect a large, loft-typical living area, a spatially separated bedroom, a fully equipped bathroom, a private entrance area with plenty of storage space, and a small gallery on the second floor. The apartment includes a private balcony and a separate terrace, which are directly connected to each other. The apartment offers: Spacious living area: modern living room with high-quality equipment Modern kitchen: kitchen island with induction hob, plenty of storage space, spacious refrigerator, and a separate freezer Large bathroom: with free-standing bathtub, rain shower, and small infrared sauna Gallery: accessible via a staircase, usable as an office or retreat Private entrance area: with its own laundry tower, a wardrobe area, and additional usable space, e.g., as storage space; comparable to a basement compartment Balcony: weather-protected and with direct access to the also included private terrace Heating: underfloor heating via a heat pump Parking space: directly in front of the apartment's terrace, rentable for CHF 50 Pets: cats are allowed Further equipment: - Panoramic window front on the east and west sides with 5-fold glazing - Indoor lighting already available in all rooms - Broadband internet and cable connection Location and surroundings The apartment is located in a quiet, rural area. The Vorderrinderbach bus stop is only about 120 m from the apartment. By car, several shopping facilities (e.g., Coop supermarket, Rüegsau) can be reached in about 5 minutes. Burgdorf can be reached by car in about 15 minutes. Ideal for couples or singles who appreciate a lot of space, peace, and proximity to nature, and for all those who are looking for 95 m² at a price for which much less space is offered elsewhere.
Travel time
-
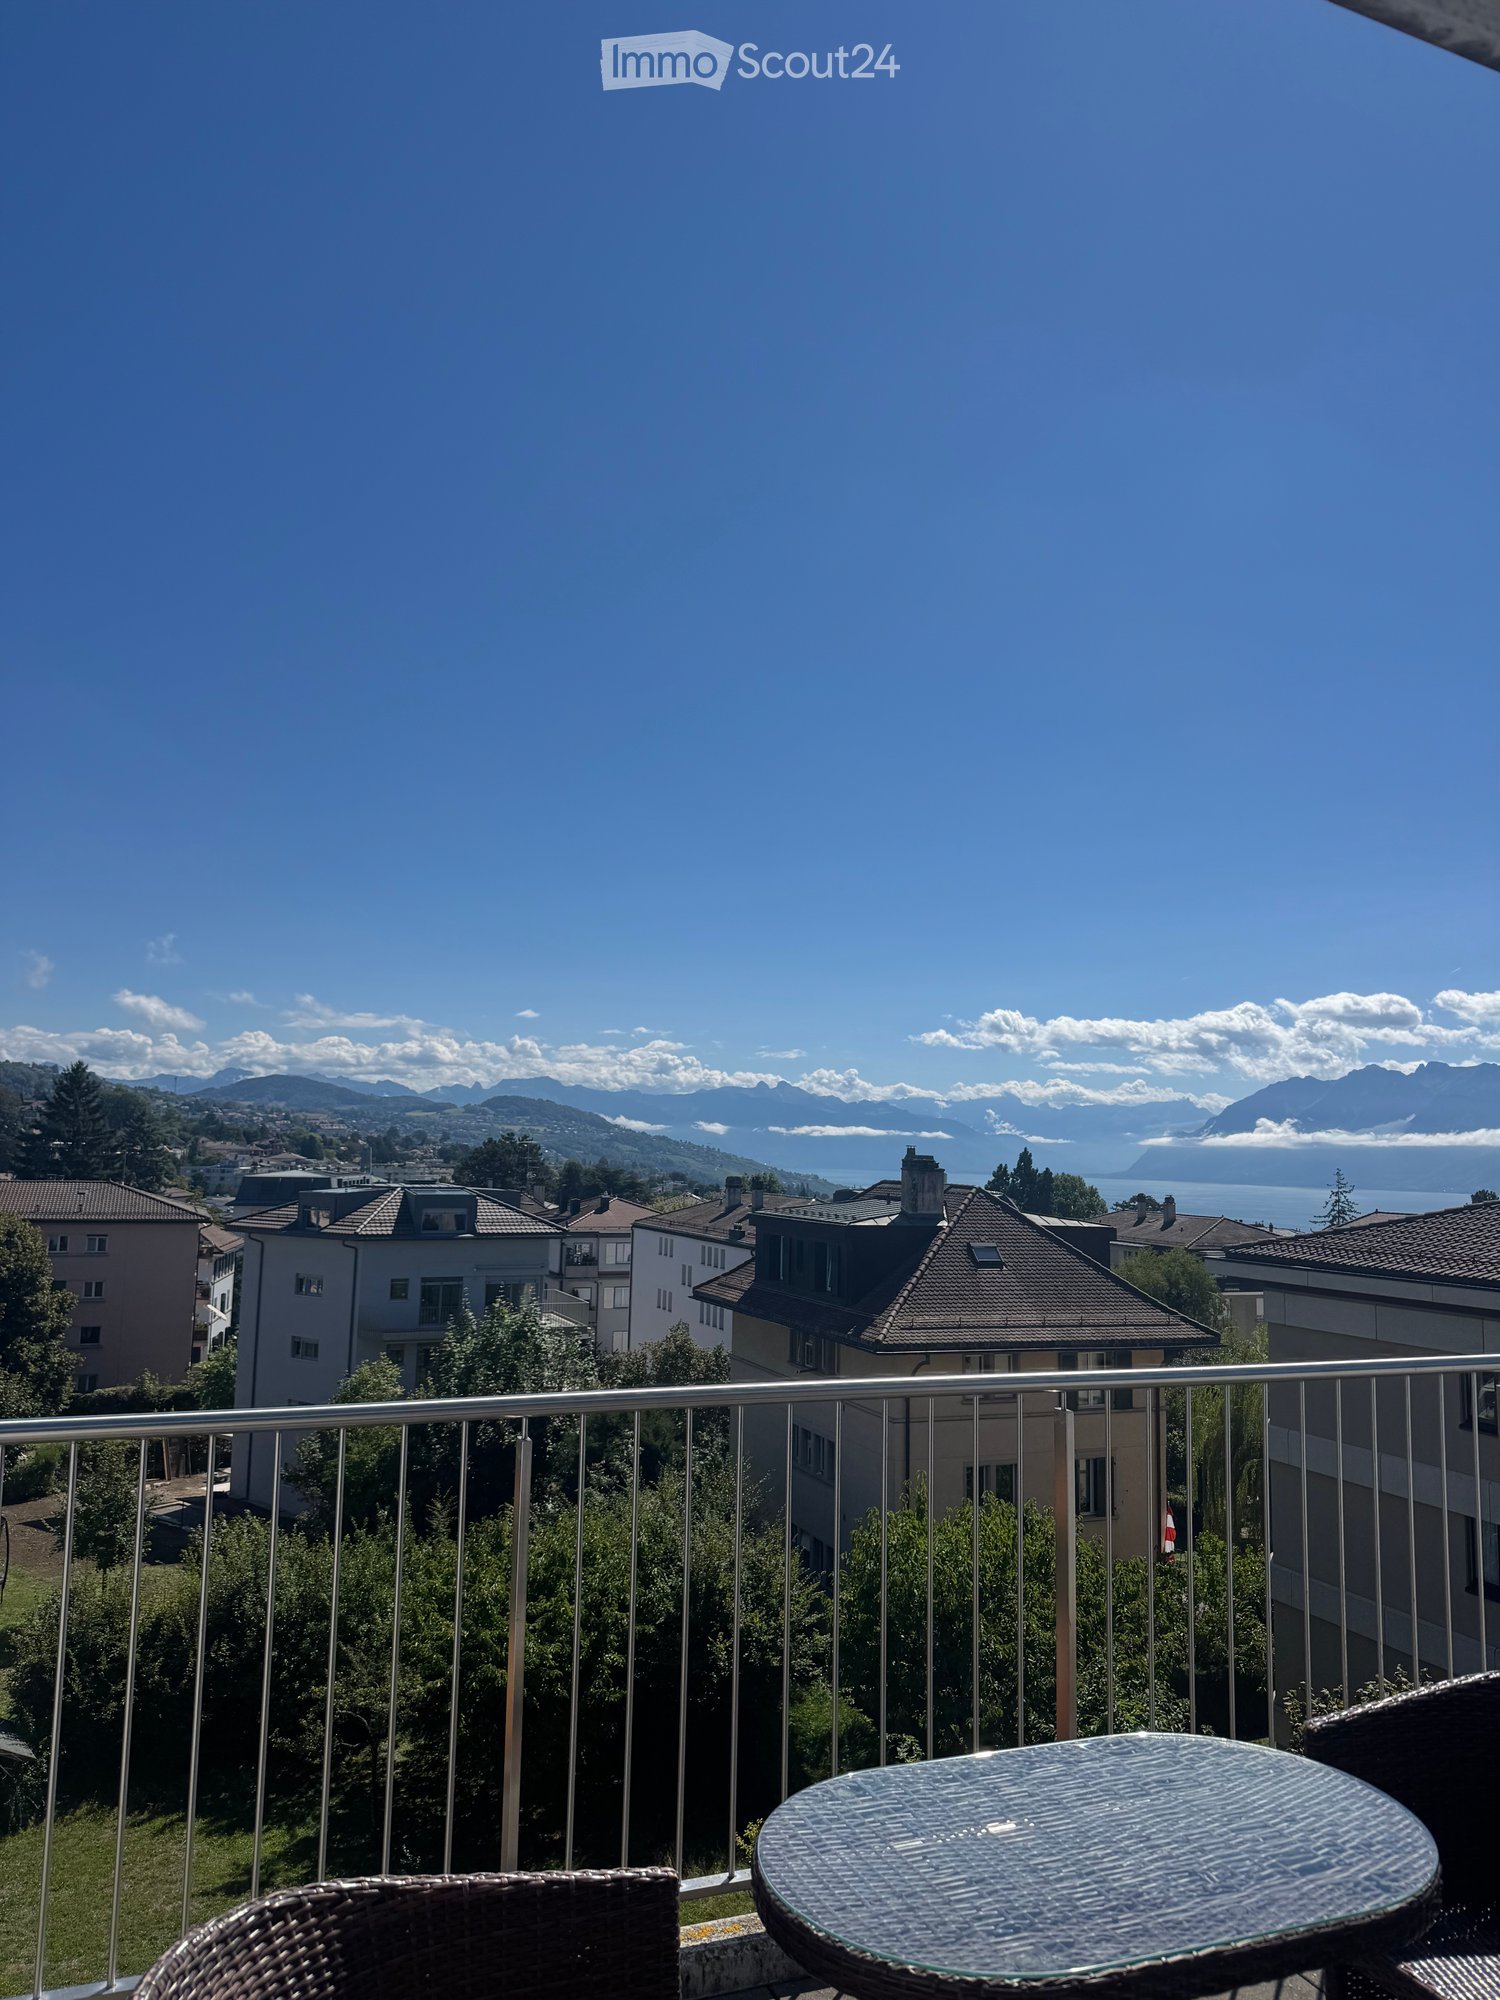
  • Balcony with a view of mountains and a lake, featuring a round glass table and wicker chairs.
  • Bright room with large windows offering a scenic mountain view, furnished with a wooden table, chairs, a vase with flowers, and a lamp.
  • Modern living room with a slanted white ceiling, grey carpet, dark blue sofa, glass coffee table, floor lamp, and a small wooden side table with a laptop and plant.
  • Modern kitchen with grey cabinets, stainless steel appliances, and a light-colored countertop.
  • A small, modern bedroom with a wooden bed, blue duvet, nightstands, lamps, and a built-in cabinet.
  • Modern bathroom with a toilet, sink, mirror, and a glass-enclosed shower. Features a pink bath mat and a small window letting in natural light.
  • Balcony with a glass table and two wicker chairs, overlooking a scenic view of mountains and a lake.
1 / 7
1.5 rooms, 31m², CHF 1,885.–
Top
Chemin des Diablerets 2, 1012 Lausanne

Furnished studio with balcony in the CHUV district

Tenancy takeover! Available quickly without lengthy procedure.Discover this charming studio of 1.5 rooms, located on the 4th floor of a new building constructed in 2019, in the heart of the CHUV residential district in Lausanne. Available September 30th, this property combines modern comfort and pleasant living.All charges are included unlimited: electricity, water, heating, internet. No additional fees.The studio includes: • Bright living room: A bright room with large windows, panoramic view of the lake and mountains. • Modern kitchen: Fully equipped with plenty of storage space. • Bedroom: A comfortable space with wardrobe, dresser, and bed. • Modern spacious bathroom • Balcony with view: Large terrace with lake view. Additional advantages: • New building with elevator and access for people with reduced mobility • Parking available • Pets allowed • Very sunny in summer and quiet, both day and night Location and environment: Ideally located on Chemin des Diablerets, this studio benefits from excellent public transportation with the Virgile-Rossel bus stop just 3 minutes on foot and the CHUV platform in 5 minutes, OURS in 10 minutes. The CHUV is accessible in 6 minutes on foot, while the Collège de la Sallaz, the Pharmacie de Chailly, and the Denner supermarket are all about 7 minutes on foot. A very quiet and pleasant neighborhood, only 15 minutes from the city center.

Travel time
-

Suggested properties for you based on search results

Other interesting objects