10723 results - Flats for rent with Balcony / Terrace: Switzerland

  • Modern kitchen with white cabinets, wooden flooring, and built-in appliances including a sink, faucet, and oven.
  • Empty room with wooden flooring and white walls, featuring an open doorway leading to a modern kitchen area with white cabinets and stainless steel appliances.
  • Modern kitchen with white cabinets, black countertops, induction cooktop, oven, and a stainless steel sink.
  • Empty room with wooden flooring, built-in shelving unit, and a large window with a view of greenery outside.
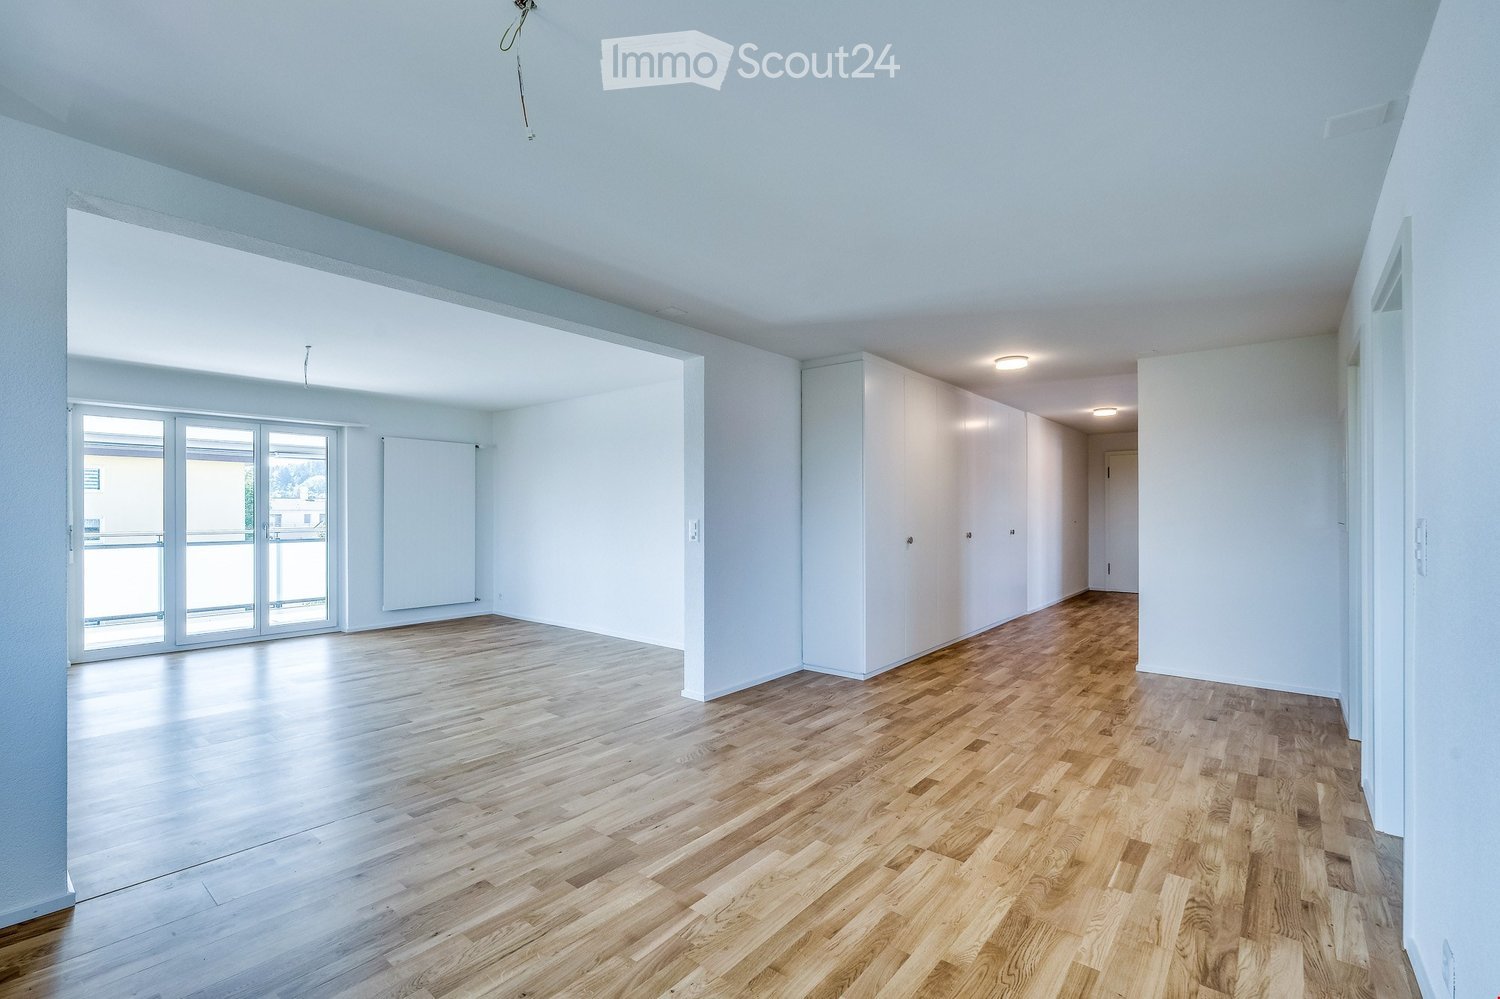
  • Empty hallway with wooden flooring, white walls, and a closed door at the end.
  • Empty room with wooden flooring and large sliding glass doors leading to a wooden deck and outdoor area.
  • Wooden balcony with metal railing, overlooking a lush green forest.
  • Balcony with metal railing, overlooking a green, tree-filled area with a pathway.
  • Empty room with wooden flooring, white walls, and a large window showing greenery outside. No furniture or equipment present.
  • Modern bathroom with white tiled walls, a toilet, a sink with a mirror, and a shower hose with a handheld showerhead.
1 / 10
2 rooms46m²CHF 2,370.–
Top
Alexandraweg 24, 3006 Bern

Bright 2-room senior apartment in the green Elfenau quarter – available immediately!

Welcome to Domicil Alexandra at Alexandraweg 24 in 3006 Bern – here you will find a modern and well-maintained 2-room senior apartment on the 1st floor. With a living area of 45.7 m², this apartment offers a comfortable home in a quiet location for independent living. The apartment has a covered balcony of 10.3 m². • Additional services: Lunch and dinner at the restaurant, cleaning service, laundry care, Spitex services, hairdresser and foot care. • 24-hour emergency call system 365 days a year. • Age-appropriate infrastructure with restaurant, garden, laundry room with washing machine, dryer and drying room. • Balcony: Enjoy the sunny days on your own outdoor area. • Lift: The building has an elevator with access to the laundry room and basement. • Wheelchair accessible: The apartment is barrier-free. • Pets after consultation. • Minergie standard: Energy-efficient living. • Year of construction 2014, apartment renovated 2026: Contemporary living comfort at the current standard. Location and surroundings:The apartment is located in a quiet, green environment. • Bus stop Elfenau: Only 5 minutes on foot – ideal connection to public transport. • Tram & Bus Egghölzli: Within 10 minutes on foot. • Shopping opportunities: The nearest shopping facilities are within 10 minutes on foot. • Egghölzli pharmacy: Within 10 minutes on foot. We will be happy to answer any further questions.

Travel time
-
  • Aerial view of a large, multi-story house with red and white exterior, surrounded by lush greenery and trees. The house features multiple windows, a prominent roofline, and a well-maintained garden area with pathways and outdoor seating.
  • Panoramic view of a serene lake surrounded by snow-capped mountains, with a small town visible along the shoreline.
  • Elegant living room with large windows, ornate curtains, a sofa, coffee table, piano, and fruit bowl on a wooden table.
  • Elegant room with a grand piano, ornate mirror, and decorative wall sconces. The space features wooden flooring, large windows, and classic artwork.
  • Ornate gold-framed mirror with cherub decoration, reflecting a room with a table and chairs, wooden floor.
  • Ornate wooden study with large bookshelves, a large wooden desk, a round table, and a patterned rug.
  • Cozy dining area with a round table set for dinner, surrounded by plush armchairs and a stone fireplace with a burning fire. Large windows offer a scenic view of a lake and mountains.
  • {"type": "Kitchen", "objects": ["sink", "faucet", "stove", "microwave", "cupboard", "fridge", "cup", "faucet", "fridge", "cupboard", "cupboard", "cupboard", "cupboard", "cupboard", "cupboard", "cupboard", "cupboard", "cupboard", "cupboard", "cupboard", "c
  • Elegant bedroom with a large bed, bench, ornate mirror, shelf, chandelier, and a view through large windows.
  • Bright room with green carpeting, large windows offering a scenic mountain view, a patterned rug, a table lamp, and a cabinet.
  • Cozy bedroom with wooden floors, a metal-framed bed with floral bedding, a nightstand with a lamp, a small table, and a decorative rug.
  • Modern bathroom with a large mirror, two sinks, a toilet, and a glass shower enclosure. The walls are tiled with small, light-colored tiles, and the ceiling has recessed lighting.
  • A narrow, tiled pathway bordered by a stone wall and lush greenery, leading to a traditional building entrance with ornate details and hanging lanterns.
  • Garden area with a stone bench, a small round table, and lush greenery.
  • A serene lakeside view with snow-capped mountains in the background, illuminated by the setting sun, with a small town visible along the shoreline.
  • Floor plan of a two-story chalet with multiple rooms including living room, dining room, bedrooms, kitchen, and a balcony.
  • Floor plan of Chalet Ermitage, Hönibach, showing three floors with multiple rooms including bedrooms, bathrooms, and balconies.
  • Floor plan of a roof level showing a living space, kitchen, and bathroom.
1 / 18
9 rooms355m²Price on request
Top
Wartbodenstrasse 23, 3626 Hünibach

To rent in Hünibach - historic residence with unobstructed view of lake and mountains

Located in a privileged south-facing position in Hünibach, this historic residence awaits you in a representative property. The panoramic view of Lake Thun and the Bernese Alps, the spacious living area with a special ambiance and plenty of privacy make this home a special place to live. The move-in date is possible by arrangement.LocationThe property offers an unobstructed view of Lake Thun and the Bernese Alps. Directly behind the apartments lies the forest, which invites you to wonderful walks. The train station Thun is a 25-minute walk, partly along the Aare. The hill bus to the center of Hünibach with connections to the rest of the bus network stops directly in front of the entrance portal.The ResidenceThe representative residence spans the second and third upper floors and offers approximately 355 m² of living space with a total of 9 rooms. Each room has its own character and combines historic charm with generous living comfort.On the lower floor, there is an impressive baroque-style hall from the 1950s with artistic stucco, original tapestries, and a French Baroque mirror. A cleverly integrated home cinema complements this exceptional room. This floor also includes other stylish rooms, a library, and a cozy Arven room with a fireplace. The kitchen and guest toilet are also located here.The upper floor has three spacious bedrooms and an additional smaller room. Two of the bedrooms are connected to separate dressing rooms. The bathroom completes this floor.On both floors, spacious, protected balconies with a small gazebo and a terrace invite you to enjoy the impressive view and tranquility in any season.Garden and EquipmentThe terraced private garden next to the apartment is protected from the outside and has an unobstructed view. The garden features a beautifully carved marble table with a bench, a small greenhouse, and four high beds. To the north, an idyllic garden gazebo closes off the garden and extends the living space in a harmonious way.Whether from the living rooms, balconies, terrace, or garden - everywhere you can enjoy the unparalleled view of Lake Thun and the Bernese Alps.Heating and hot water preparation are done sustainably using a modern heat pump.The apartment includes a private parking space behind an electrically operated sliding gate.RentThe monthly rent and ancillary costs will be disclosed upon request.For whom is this residence suitable?This exceptional residence is aimed at people who appreciate stylish living in a historic ambiance, spacious rooms, and a unique view.Thanks to its location in the municipality of Thun, residents benefit from an excellent infrastructure with optimal traffic connections, a diverse range of educational and health services, and numerous leisure and cultural opportunities. The proximity to Lake Thun and nature contributes to the special attractiveness and high quality of life of the residential area.Facts • Panoramic view of the lake and mountains • Attractive location with proximity to the forest • Approximately 355 m² of living space with 9 rooms • Baroque-style hall • Spacious balconies and terrace • Private garden with garden gazebo • Sustainable heating using a heat pump • 1 parking space behind a sliding gate • Rent upon request • Move-in date by arrangement • Living in the municipality of Thun with high quality of life ViewingIf you have questions or would like to arrange a viewing, please call us at 079 196 60 87. We would be happy to show you the living situation in person.

Travel time
-
  • Empty room with light wooden flooring, large windows, and a view of the kitchen area with dark cabinets and a countertop.
  • Modern kitchen with dark grey cabinets, black countertops, stainless steel sink, and built-in appliances.
  • Clean, modern hallway with dark tiled flooring, white walls, and several doors leading to different rooms.
  • Empty room with wooden flooring, white walls, and a large window on the right side. The ceiling has a sloped design typical of an attic space.
  • Empty room with wooden flooring and white walls, featuring a partially visible door and a hanging light fixture.
  • Bright, minimalist room with wooden flooring, white walls, and a large window offering a view of the outside. Features a white sofa and a small wooden stool.
  • Modern bathroom with black marble floors, white bathtub, sink, toilet, and a washing machine/dryer unit in the corner.
  • Empty room with wooden flooring, large windows, and exposed beams on the ceiling. No furniture or equipment present.
  • Balcony with concrete floor, metal railing, open door to building, green shutters, and view of neighboring houses and greenery.
  • Modern hallway with a wooden staircase, grey walls, and a mix of dark tiled and carpeted flooring.
1 / 10
4.5 rooms100m²CHF 2,050.–
Top
Weinfelderstrasse 13, 8575 Bürglen TG

Completely renovated 4.5-room attic apartment with balcony

Welcome to this attractive 4.5-room apartment on the 2nd floor in the center of Bürglen TG. The apartment has been completely renovated and now convinces with its 100m2 of high-quality parquet flooring, including underfloor heating in all rooms and new windows that provide plenty of peace and quiet despite its central location. The old beams bring a certain old-building charm to the forefront and, together with the modern elements and the playful and individual floor plan, create a refined living ambiance – ideal for couples, singles, or small families looking for something special. The apartment offers: • 3 bright rooms: With elegant parquet flooring, old beams, and many windows that let in plenty of natural light. • Large kitchen: High-quality, open-plan kitchen with the latest appliances, island, and plenty of storage space. • Balcony: Approximately 14m2 large terrace with evening sun, ideal for relaxing and enjoying the sunny south-facing location. • Washing machine/dryer: Practical comfort directly in the apartment. • Parking space: One parking space is available and can be rented for CHF 60.-/month. • Quiet location: The apartment is pleasantly quiet due to the replacement of all windows – both during the day and at night. Location and surroundings: Bürglen TG is located in a sunny, natural environment in the canton of Thurgau. The apartment is situated on the 2nd floor of our commercial building (workshop on the ground floor / office space on the 1st floor). In the immediate vicinity, you will find several shopping options (bakery, Volg, Spar, Migros-Teo), a drugstore, a clothing store, as well as snacks and restaurants. The kindergarten and school, as well as the train station with good connections to Weinfelden or Kreuzlingen, are also within walking distance. No pets are allowed. This well-maintained apartment is available immediately and offers an excellent opportunity to find a new home in a quiet and sunny environment. We look forward to your contact!

Travel time
-
  • A well-maintained garden with a grassy lawn, tall trees, and a stone staircase leading up a slope.
  • Empty room with tiled floor, white walls, large windows, and a sliding glass door leading to an outdoor area.
  • Modern, minimalist kitchen with light grey cabinets, a central island, and built-in appliances including a sink, faucet, and oven. The space features a clean, uncluttered design with neutral tones and ample lighting.
  • Empty hallway with wooden flooring, white walls, and a large mirror on one side.
  • Empty room with wooden flooring, white walls, and a single window with a radiator below it.
  • Modern bathroom with a shower, toilet, sink, and washing machine. Features a large mirror, tiled floor, and a radiator.
  • Empty room with white walls, tiled floor, large window, and sliding glass door leading to an outdoor area.
  • A well-maintained garden with a mix of green and brown grass, surrounded by trees and shrubs. A paved pathway leads to a set of stone steps, with a small structure visible in the background.
  • Floor plan of a 72.64m² apartment with a living/dining area, bedroom, bathroom, kitchen, hallway, and technical room.
1 / 9
2.5 rooms73m²CHF 1,500.–
Top
Branstel 237, 4233 Meltingen

Living like an owner – modern, newly built 2.5-room garden apartment in Meltingen

DescriptionWelcome to this modern 2.5-room new apartment in a quiet location in a dead-end street in the single-family house district of Meltingen (4233), Canton of Solothurn. The apartment has just been completed and offers contemporary living on 72.64 m² with high-quality furnishings and a beautiful view in its own garden with plenty of privacy.The bright, spacious living room with large windows leads directly to the covered seating area and into the private garden. The large bedroom offers plenty of space for a dressing room, a home office, or a cozy retreat. The entrance area has space for a breakfast nook and opens into the modern kitchen and living area.Highlights • Modern bright living/dining area with tile floor, large windows with direct access to the covered seating area • Large bright room, 21.5 m² with solid oak wood floor and large windows that let in plenty of daylight and offer space for a dressing room or home office • Modern, open-plan kitchen with cooking island: dishwasher, glass ceramic cooktop, and modern combination oven with microwave function • Very large bathroom with its own washing machine and dryer • Covered seating area and private garden • Quiet location in a dead-end street • Plenty of privacy Optional • Garage with additional storage space • Scoop for shared use The apartment above is occasionally used by the owners as a holiday apartment. This means you benefit from a particularly quiet and private living atmosphere in everyday life.The garden is maintained by the tenants; a lawn mower robot comfortably takes over the lawn care.Rental conditions • Net rent: CHF 1,300.– per month • Additional costs: CHF 200.– per month • Garage with storage space optional: CHF 150.– per month Location & surroundings: The apartment is located in the quiet municipality of Meltingen in the canton of Solothurn. The surroundings are pleasantly quiet during the day and at night. The bus stop Meltingen community center offers a good connection to public transport. Laufen can be reached in about 20 minutes at half-hourly intervals. The Laufen train station has practical train connections to Basel, Delémont, and Biel.This new apartment is ideal for single people or couples looking for modern living in a natural and quiet environment. Secure your new dream apartment in Meltingen now – a quiet and spacious home in the green, almost like a vacation, every day.

Travel time
-
  • Modern living room with a grey sectional sofa, a black dining table with four chairs, a white side table with a vase and candles, and a black shelf with potted plants. Large windows with sheer curtains let in natural light.
  • A modern hallway with a white cabinet, wooden table, and various decorative items including plants and vases.
  • A modern bedroom with a grey upholstered bed, beige duvet, nightstands with lamps, and decorative vases with flowers on either side.
  • Empty room with white built-in wardrobes, wooden floor, and a few personal items like a bag and a basket on the floor.
  • Modern bathroom with a white sink, glass-enclosed shower, and grey tiled walls. Includes a mirror, faucet, and various toiletries on the sink counter.
  • Modern bathroom with wooden flooring, a white sink with a wooden cabinet, a large mirror, a towel on a radiator, and a toilet. The walls are tiled in dark grey, and there is a small window above the sink.
  • Modern balcony with grey sectional sofa, wooden stools, and a small wooden table holding a glass.
  • {"type": "Kitchen", "objects": ["sink", "faucet", "oven", "cabinets", "countertop", "fridge", "toaster", "oven mitt", "oven cleaner", "oven cleaner bottle", "oven cleaner spray", "oven cleaner spray bottle", "oven cleaner spray bottle", "oven cleaner spra
  • Floor plan showing a living/dining/kitchen area, a bedroom, and a bathroom with dimensions and room labels.
1 / 9
2.5 rooms42m²CHF 1,295.–
Top
Brauereiweg 2, 4710 Balsthal

Cozy 2.5-room apartment on the ground floor in Balsthal

Welcome to this charming 2.5-room apartment on the ground floor on Brauereistrasse in Balsthal. The apartment impresses with its modern equipment and offers everything you need on 26 m² - ideal for single people or couples who appreciate comfortable living in a quiet location.The apartment offers: • Modern living room: Bright, inviting living room with large windows and transparent curtains that let in plenty of daylight - perfect for relaxing or receiving guests. • Bedroom: Cozy bedroom for a pleasant atmosphere. • Room with wardrobe: If needed, you can take over the wardrobe. • Balcony: A modern terrace - ideal for sunny summer moments outdoors. • Garage: A garage space is available. It is included in the rent. • Elevator: The building has an elevator and is wheelchair accessible. • Pets allowed: Four-legged friends are welcome.Furniture available for purchase if needed:1x wardrobe1x sofa bed1x dining table4x chairs • (see pictures) Location and surroundings:The apartment is located in a quiet environment - both during the day and at night, there is pleasant silence. In summer, you can enjoy plenty of sunshine. The location scores with an excellent infrastructure: • Migros - only 3 minutes' walk away • Brauerei bus stop - reachable in 3 minutes on foot • Inselischulhaus - only 5 minutes' walk away, ideal for families • Jura-Apotheke - reachable in 4 minutes on foot • Balsthal train station - reachable in 9 minutes on foot This well-maintained apartment combines modern living comfort with a quiet, well-connected location in Balsthal. An ideal opportunity for all those who want to enjoy the best of city and nature.

Travel time
-
  • Bright living and dining area with wooden flooring, large windows, a red sofa, a wooden dining table with chairs, a bookshelf, and decorative items.
  • Modern living room with a red sectional sofa, a round coffee table, a grey armchair, a dining area with a wooden table and chairs, and a colorful rug.
  • A well-lit hallway with tiled flooring, a red runner, and several doors leading to different rooms. Visible features include a staircase on the right and a small console table with a mirror and decorative items on the left.
  • A furnished room with a bed, a mirror, a cabinet, a small table, a stool, a chair, and a coat rack. The room has tiled flooring and a slanted ceiling with a hanging light fixture.
  • Modern kitchen with white cabinets, a wooden table, a sink, an oven, and a dishwasher. The space features a large window with a view of the street and several potted plants on the windowsill.
  • Modern kitchen with white cabinets, dark backsplash, and stainless steel appliances. Features an electric stovetop, oven, sink, and coffee maker on the counter.
  • Modern bedroom with a four-poster bed, striped bedding, a pink shag rug, a large mirror, and a nightstand with a lamp.
  • Cozy bedroom with a four-poster bed, wooden floor, large mirror, desk with chair, and wall adorned with framed pictures.
  • Balcony with wooden decking, red metal table and chairs, several potted plants, and a view of the city street.
  • Modern bathroom with tiled walls, a glass-enclosed shower, a white sink with a mirror cabinet, and a toilet. Includes a radiator and a small shelf inside the shower.
1 / 10
2.5 rooms71m²CHF 3,377.–
Top
Jenatschstrasse 5, 8002 Zürich

Stilvolle 2.5z-Wohnung mit Balkon in Zürich-Enge

***English below***Per 15. September wird diese wunderschöne und gepflegte 2.5-Zimmer-Wohnung an der Jenatschstrasse in Zürich-Enge frei. Die helle Wohnung überzeugt durch ihren modernen Ausbaustandard, ihre ruhige Lage sowie die hervorragende Anbindung an den öffentlichen Verkehr.Highlights • Grosszügige 2.5-Zimmer-Wohnung (71 m² + Balkon) • 3. Obergeschoss mit viel Tageslicht • 2020 vollständig renoviert und in ausgezeichnetem Zustand • Privater Balkon mit Blick in den ruhigen Innenhof • Helle und offen gestaltete Wohnräume mit hochwertigem Ausbaustandard • Eigenes Kellerabteil • Gemeinschaftliche Waschküche im Untergeschoss • Grosszügiger Veloraum Top-LageDie Wohnung befindet sich in einer der beliebtesten Wohnlagen Zürichs: • Nur 3 Gehminuten zum Zürichsee • 5 Gehminuten zum Bahnhof Zürich Enge mit direkten Verbindungen nach: • Zürich HB – 5 min • Flughafen Zürich – 18 min • Zug – 29 min • Hervorragende Anbindung an den öffentlichen Verkehr: • Tramhaltestelle Tunnelstrasse (Linien 5, 7, 8, 13) – 5 Gehminuten • Tramhaltestelle Rentenanstalt (Linie 8) – 2 Gehminuten Bei Interesse oder Fragen freuen wir uns über Ihre Kontaktaufnahme.**************************************************************************************A beautifully maintained 2.5-room apartment in one of Zurich's most desirable neighbourhoods will be available from 15 September. Located on Jenatschstrasse in Enge, this bright and spacious apartment offers modern living, an exceptional location, and excellent transport connections.Apartment Features • Spacious 2.5-room apartment (71 m² + Balcony) • Located on the 3rd floor, offering abundant natural light • Fully renovated in 2020 and maintained in excellent condition • Private balcony overlooking a peaceful inner courtyard • Bright, open living spaces with a high standard of finish • Private cellar storage room • Shared laundry room in the basement • Large communal bicycle storage room Prime LocationSituated in the heart of Zürich-Enge, the apartment is just: • 3 minutes' walk to Lake Zurich • 5 minutes' walk to Zürich Enge railway station, with direct connections to: • Zürich HB – 5 minutes • Zürich Airport – 18 minutes • Zug – 29 minutes • Excellent public transport: • Tunnelstrasse tram stop (lines 5, 7, 8, 13) – 5 min • Rentenanstalt tram stop (line 8) – 2 min If you are interested or have any questions, we would be delighted to hear from you.

Travel time
-
  • Modern dining area with a wooden dining table, six yellow chairs, wine bottle and glasses, a kitchen area with white cabinets, a sink, coffee maker, and a potted plant near the window.
  • Modern kitchen with white cabinets, black countertops, stainless steel sink, and appliances including a coffee maker and toaster. Features a round window above the sink and a sleek design.
  • Empty room with white tiled flooring, white walls, and large windows with sliding doors leading to a balcony.
  • Empty room with tiled floor and white walls, featuring built-in cabinets and a doorway leading to another space.
  • Empty room with light wooden flooring, white walls, and a white door with glass panels.
  • Empty room with light wooden flooring and white walls, featuring two windows with white frames and a visible electrical outlet on the wall.
  • Balcony with dark wooden decking, metal railing with geometric pattern, and white textured wall in the background.
  • Two-story house with red-tiled roof, white walls, multiple balconies, and a well-maintained lawn.
  • Floor plan showing a living area, two bedrooms, kitchen, bathroom, and balcony.
1 / 9
3.5 rooms77m²CHF 1,410.–
Top
Hauptstrasse 313B, 4814 Bottenwil

3.5-room apartment with balcony and beautiful view in Bottenwil

Welcome to this freshly renovated 3.5-room apartment on Hauptstrasse 313B in Bottenwil (AG). The apartment is located on the 1st floor and will be available from October 1, 2026. Thanks to the comprehensive renovation in 2026, you can expect a modern, contemporary home in a quiet location.The apartment offers: • Bright living room: Spaciously cut with beautiful views and plenty of daylight. • Kitchen: Fully equipped with white cabinets, stainless steel appliances, dark countertops, oven, glass ceramic stove with extractor hood – ideal for cooking and enjoying. • Cozy dining area: Open to the kitchen – an inviting spot for shared meals. • Bathroom: New bathroom with bathtub & towel dryer • WC: Separate, modern WC • Balcony: Perfect for relaxing and enjoying the sunny location. • Parking and garage: Convenient parking for your vehicle right on site. Location and surroundings:The apartment is located in a quiet and sunny environment. • Bus stop Bottenwil Unterdorf: Immediately at the property – ideal for daily mobility. • Volg supermarket: Can be reached in just 8 walking minutes for your daily shopping. • Primary school Bottenwil: Can be reached in 9 walking minutes without crossing the main street. • Swimming pool: Can be reached in about 10 walking minutes - cool off in the hot summer temperatures. This well-maintained apartment combines high living comfort with a quiet village location and is ideal for people who appreciate rural life near Zofingen, Reiden, Unterentfelden, Oftringen or Aarau. Secure your new home in Bottenwil now!

Travel time
-
  • Cozy living room with wooden walls and floors, featuring a blue sofa, coffee table, rocking chair, and cabinet. A shelf and vase are visible, along with a view into an adjacent room with a washing machine.
  • Cozy wooden bedroom with a large bed, wooden shelves, a hanging basket, and a floor lamp near the windows.
  • Open-plan room with wooden flooring, white dining table with chairs, small white shelf, oven, refrigerator, and large windows.
  • Cozy wooden room with a shelf holding a bottle, flower pot, and drawers, along with wicker baskets and a cat litter box visible through an open door.
  • Cozy attic bathroom with wooden walls and ceiling, featuring a sink, toilet, mirror, cabinets, and a washer/dryer unit.
  • A wooden-floored room with large windows, featuring a dark table, a white shelf unit, a small dog house, and a cat tree with a scratching post.
  • Wooden deck with a table, chairs, flower pots, and a staircase leading up to a wooden balcony with large windows.
  • A two-story wooden house with a tiled roof, surrounded by a grassy field and a wooden deck with outdoor furniture and an umbrella.
  • Aerial view of a rural landscape with scattered houses, green fields, and a parked car on a driveway.
  • A rustic, two-story wooden building with a red-tiled roof, stone-paved courtyard, and outdoor seating area with an umbrella.
1 / 10
2 rooms125m²CHF 1,750.–
Top
Route des Charrières 6, 1692 Massonnens

Magificent 125m2 loft in Massonnens

For rent – Charming 125 m² loft in a beautifully renovated 18th-century farmhouseIn Massonnens/FR, in the heart of the Glâne countryside, discover this charming 125 m² loft, located on the first floor of a beautifully renovated farmhouse dating back to the beginning of the 18th century.Located in a peaceful environment, away from main roads yet easily accessible, this accommodation benefits from a privileged living environment, surrounded by nature, with a beautiful unobstructed view of the surrounding countryside. A one-minute walk leads to a bus stop offering a direct connection to Romont. By car, Romont is 7 minutes away, Bulle 15 minutes, Fribourg 25 minutes, Vevey 35 minutes, and Lausanne 1 hour.The accommodationEntirely clad in wood, this loft seduces with its warm atmosphere and authentic charm.It includes:* a large living room with open, fully equipped kitchen, including a large refrigerator and dishwasher;* a bathroom with shower, toilet, washing machine, and dryer;* a separate room, currently used as an office, which can also serve as a bedroom, workshop, or leisure space;* a cellar.The accommodation is rented furnished and already has all the necessary amenities for a comfortable installation. It is ready to be inhabited as soon as you arrive, while also allowing you to add your personal touch. If you wish to rent it unfurnished, this is also possible.A high-speed internet connection is also included in the rent.The outdoorsThe property benefits from a large, tree-lined garden, several equipped outdoor areas, a fountain, a barbecue, and a beautiful unobstructed view of the surrounding countryside. A rare setting where calm, nature, and serenity reign.These areas are shared with the owners, who live on site, in a convivial spirit and with respect for each person's privacy.Conditions* Rent: CHF 1'750.– per month, including charges and parking space;* available immediately;* first floor, without elevator.

Travel time
-
  • A multi-story residential building with white facade, balconies, and trees in front.
  • Empty room with wooden flooring and a fireplace against one wall. The space is unfurnished, with no visible furniture or equipment.
  • Empty room with wooden flooring, white walls, large window with blinds, fireplace, and access to a balcony.
  • Empty room with wooden flooring, large windows offering a scenic mountain view, and a radiator below the windows.
  • Minimalist bedroom with a single bed, large windows offering a view, and wooden flooring.
  • Bathroom with a toilet, bathtub, sink, mirror, and towel rack. The walls are covered in a light, patterned wallpaper, and the floor is dark.
  • Modern balcony with a clean, minimalist design, overlooking a cityscape with buildings and greenery.
  • Balcony view overlooking a park with trees, buildings, and mountains in the background.
  • Modern kitchen with dark grey cabinets, stainless steel appliances, and large windows leading to a balcony.
1 / 9
7 rooms132m²CHF 4,550.–
Top
Chemin Taverney 9, 1218 Le Grand-Saconnex

Spacious 7-room apartment with view and balcony in Le Grand-Saconnex

Discover this bright 7-room apartment located on the 4th floor of a residential building with balconies, nestled in the green setting of Chemin Taverney 9, in Le Grand-Saconnex (1218). Available from August 15th, this spacious and through apartment of 132 m² living space and 32 m² of balconies will seduce families seeking comfort and tranquility. A cellar and a closed box complete this property.The highlights of this apartment: • Living room and fireplace: A warm living room and a beautiful fireplace, ideal for family evenings. • Balcony with beautiful view: Enjoy a private outdoor space offering a pleasant view of the surroundings. • Family-friendly apartment: Designed to comfortably accommodate the whole family, with many generously sized rooms. • Elevator: Easy access to all floors thanks to the building's elevator. • Cellar and closed box. • Renovated in 2018: The building has benefited from a recent renovation, guaranteeing a modern and well-maintained living environment. Sunlight and calm: The apartment benefits from beautiful sunlight in the summer, and the neighborhood is particularly quiet, both day and night.Ideal situation: This apartment enjoys a privileged location with all amenities within reach: • Bus stop Taverney just 4 minutes on foot • Supermarket Migros just 3 minutes on foot • Pharmacy Pharmacie de la Tour just 4 minutes on foot • Primary school École primaire de la Tour just 5 minutes on foot A rare family apartment combining space, charm, and practicality in one of the most sought-after neighborhoods in the Geneva region. Don't miss this opportunity!

Travel time
-
  • Garden with a patio area, outdoor dining set, umbrella, bicycle, and surrounding greenery.
  • Cozy wooden bedroom with a large bed, a chair, a stool, a screen, a table, and a lamp.
  • Cozy wooden bedroom with a single bed, desk, chair, wardrobe, and decorative items including a dreamcatcher and a plant.
  • Well-maintained garden with a neatly trimmed hedge, a brick patio, and a lounge chair, surrounded by houses and greenery.
  • Cozy hallway with wooden walls and ceiling, featuring a bench with purple cushions, a modern chair, a small table with a lamp, and artwork on the wall.
  • A cozy, wooden-paneled room with a dining table and chairs, a screen, a lamp, and a small cabinet with decorative items.
  • Spacious living room with wooden beams and exposed wooden ceiling, large windows, grey sectional sofa, coffee table, armchair, TV screen, and decorative plant.
  • Modern kitchen with white cabinets, black countertops, and stainless steel appliances. Features include a sink, coffee maker, frying pans, and stools near the window.
  • Modern bathroom with wooden beams, a large sink, bathtub, toilet, and a vanity with a mirror. Features include a towel rack with towels, a light fixture, and a chair near the vanity.
  • Well-maintained garden with a lush green lawn, a tree, patio furniture, and a modern house with large windows and a wooden deck.
  • Modern bathroom with beige tiles, a white sink, a mirror cabinet, a shower, and a towel hanging on the side.
1 / 11
5 roomsCHF 3,355.–
Top
Wangentalstrasse, 3173 Oberwangen b. Bern

Beautiful 5-room apartment with garden and balcony in Oberwangen near Bern

Tenant sought for a mega beautiful apartment on 2 floors!Welcome to this charming 5-room apartment on the ground floor on Wangentalstrasse in Oberwangen near Bern! This bright and inviting apartment is available immediately and offers everything you need for a comfortable home.The apartment impresses with the following highlights: • Cozy bedroom: Furnished in a country house style with wooden elements, the bedroom offers a warm and cozy atmosphere with a large bed and practical furniture. • Idyllic garden area: A well-kept garden with a terrace, outdoor furniture, and a sun umbrella invites you to relax and enjoy the outdoors – ideal for social evenings or quiet mornings. • Balcony: Additional outdoor area for fresh air and relaxation. • Large garage: A practical garage space is included. • Pets welcome: Your four-legged friends are also welcome. • Child-friendly: The apartment and its surroundings are perfectly suited for families with children. • Swedish stove in the living room • Bathroom and shower Location and surroundings: The apartment benefits from a sunny location – both in summer and winter. The surroundings are pleasantly quiet, especially with regard to train noise. Oberwangen train station is conveniently accessible in just 4 to 5 minutes on foot, ensuring excellent public transportation connections. The nature around Oberwangen near Bern invites you to take walks and go on excursions.This versatile apartment is ideal for families, couples, or anyone looking for a spacious home in a quiet and well-connected community. Take the opportunity and make this beautiful apartment your new home!

Travel time
-

Suggested properties for you based on search results

Other interesting objects