10751 results - Flats for rent with Balcony / Terrace: Switzerland

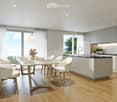
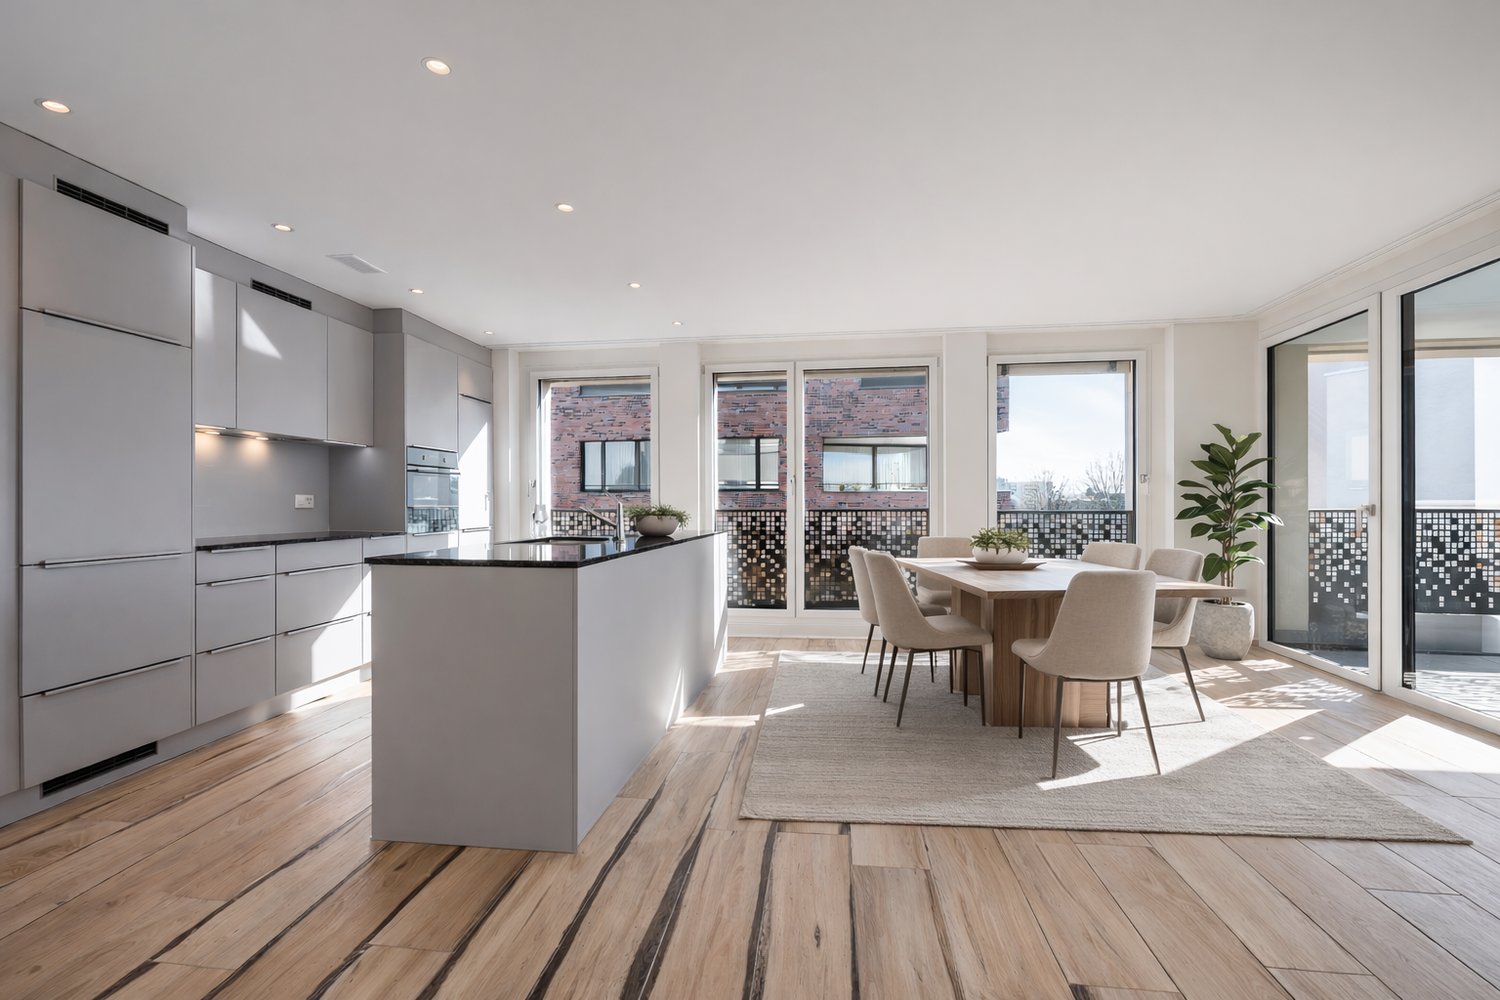
  • Modern kitchen with dark grey cabinets, wooden countertops, and a dining area with white chairs and a wooden table. The space features exposed wooden beams and a lofted sleeping area above.
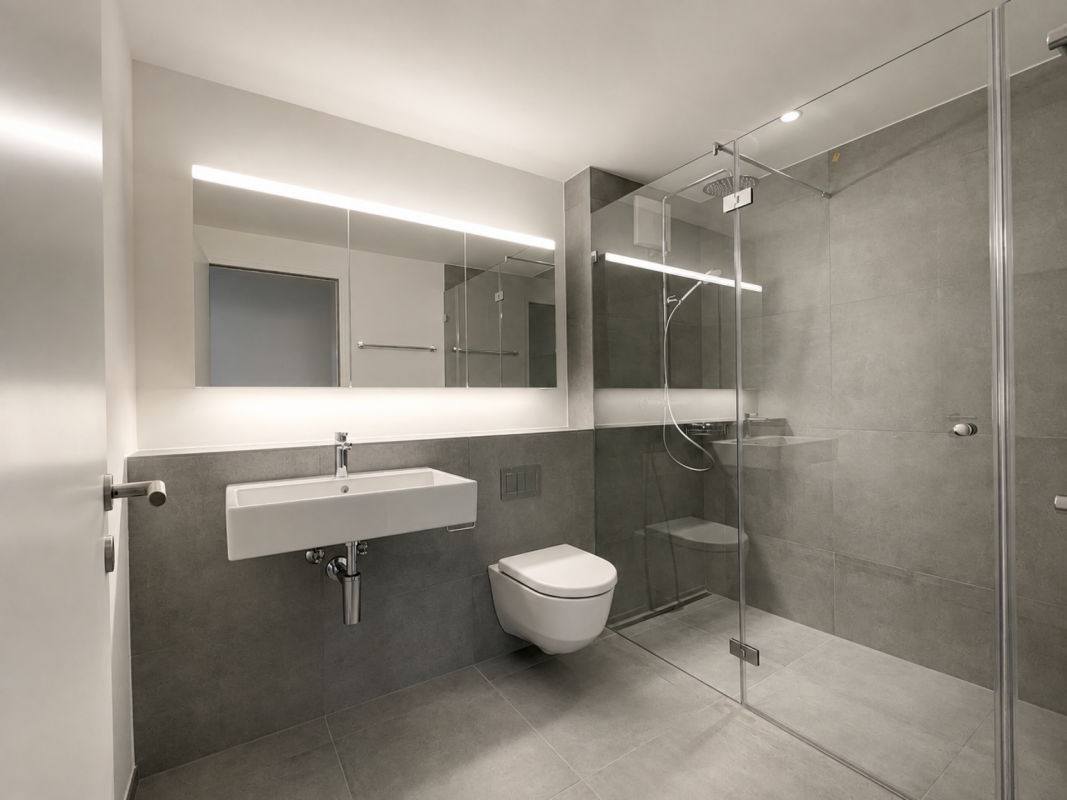
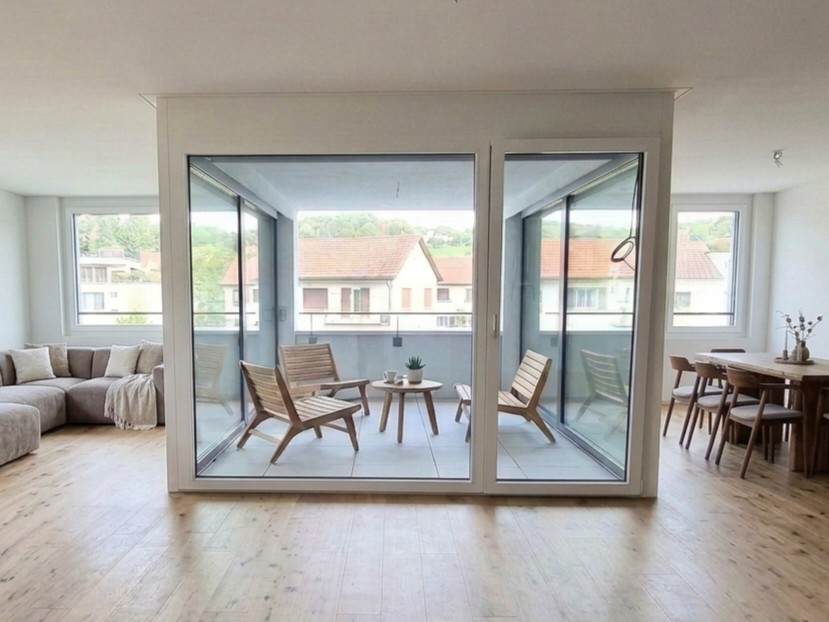
  • Modern bathroom with a white sink, mirror, and wooden flooring. The room features a sleek design with a built-in mirror and a door leading to another space.
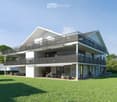
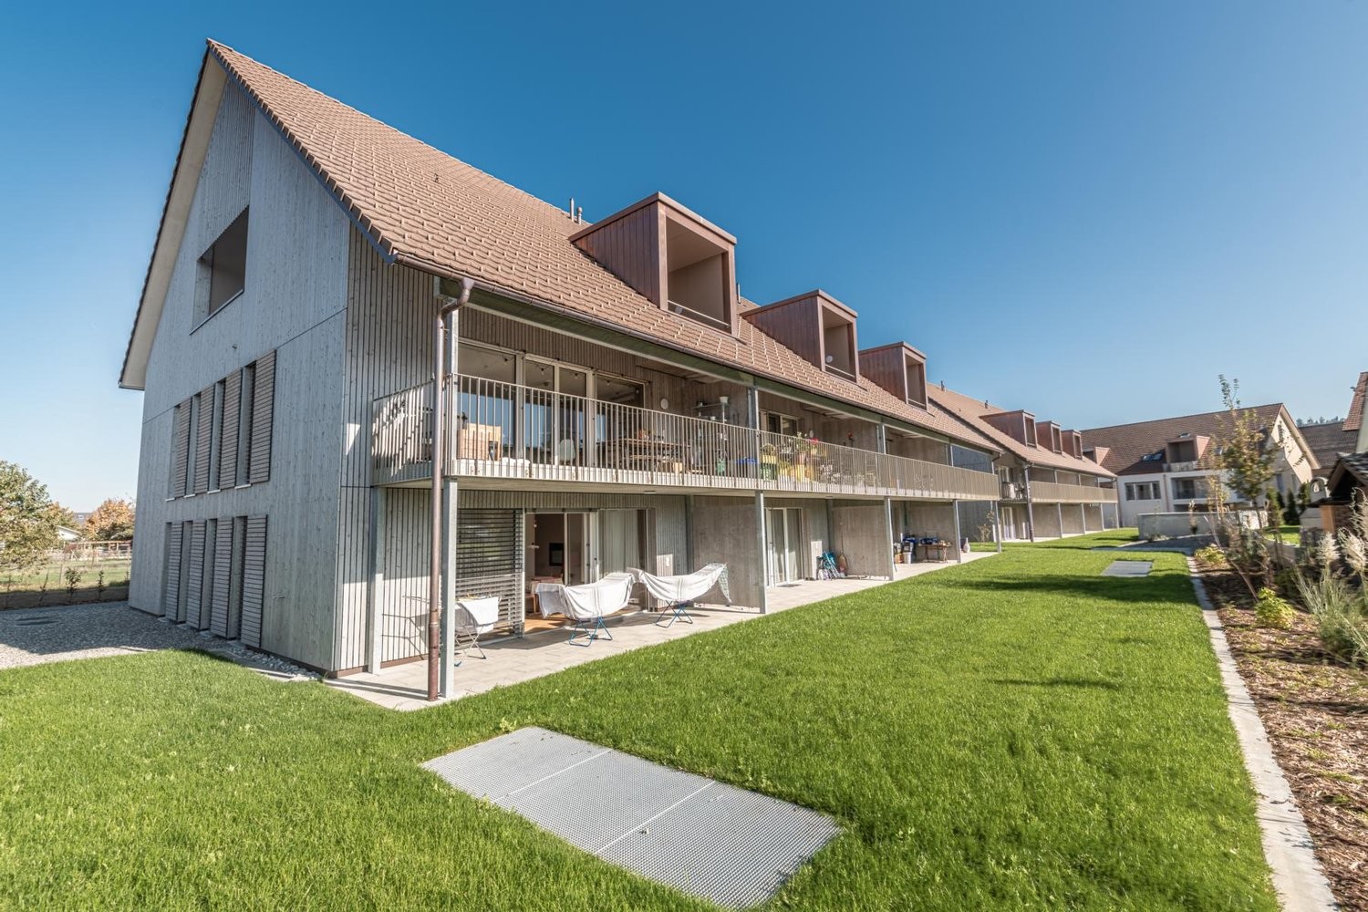
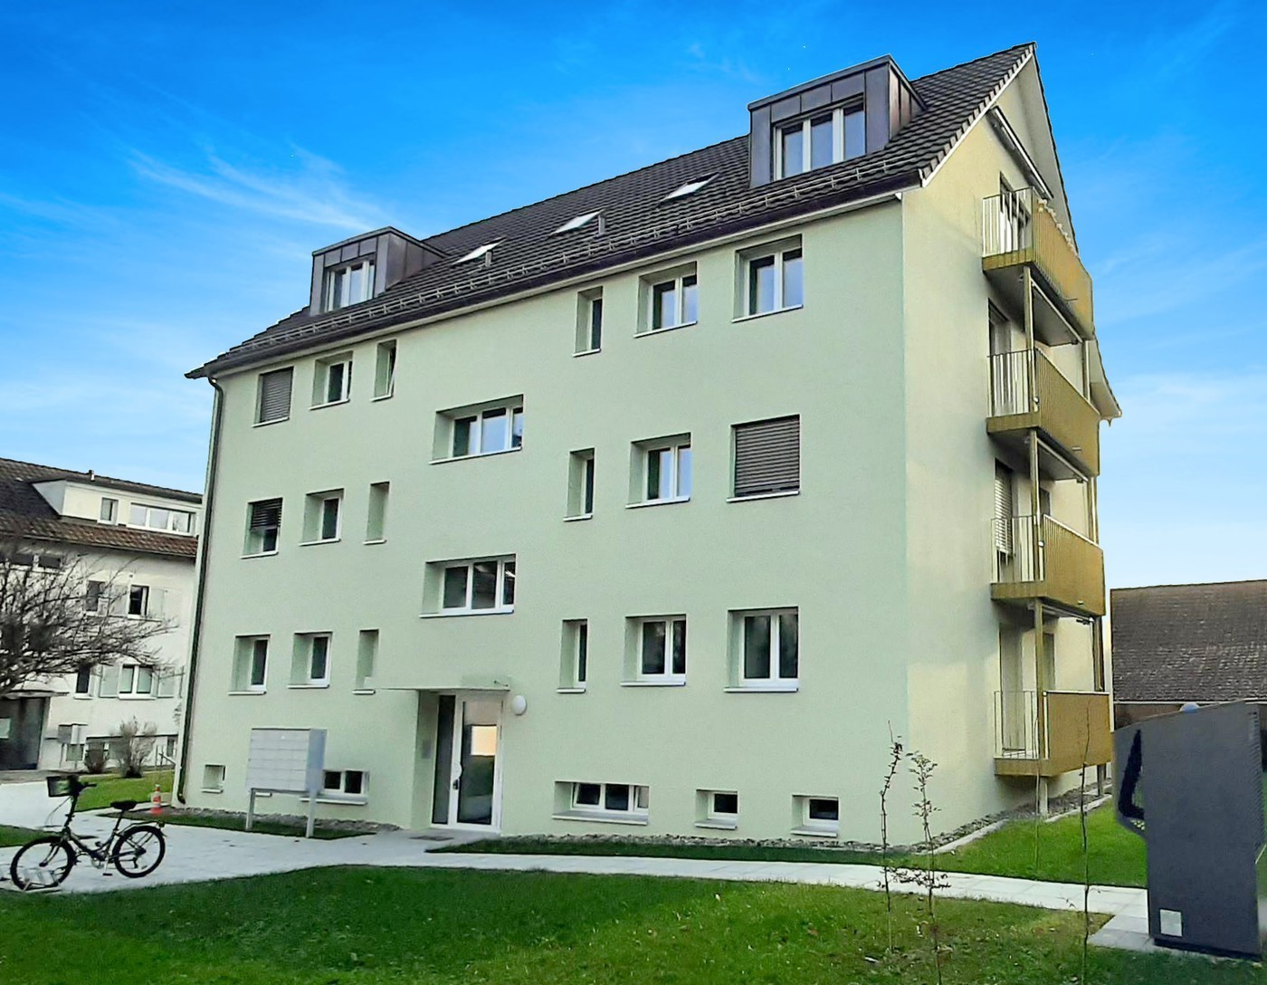
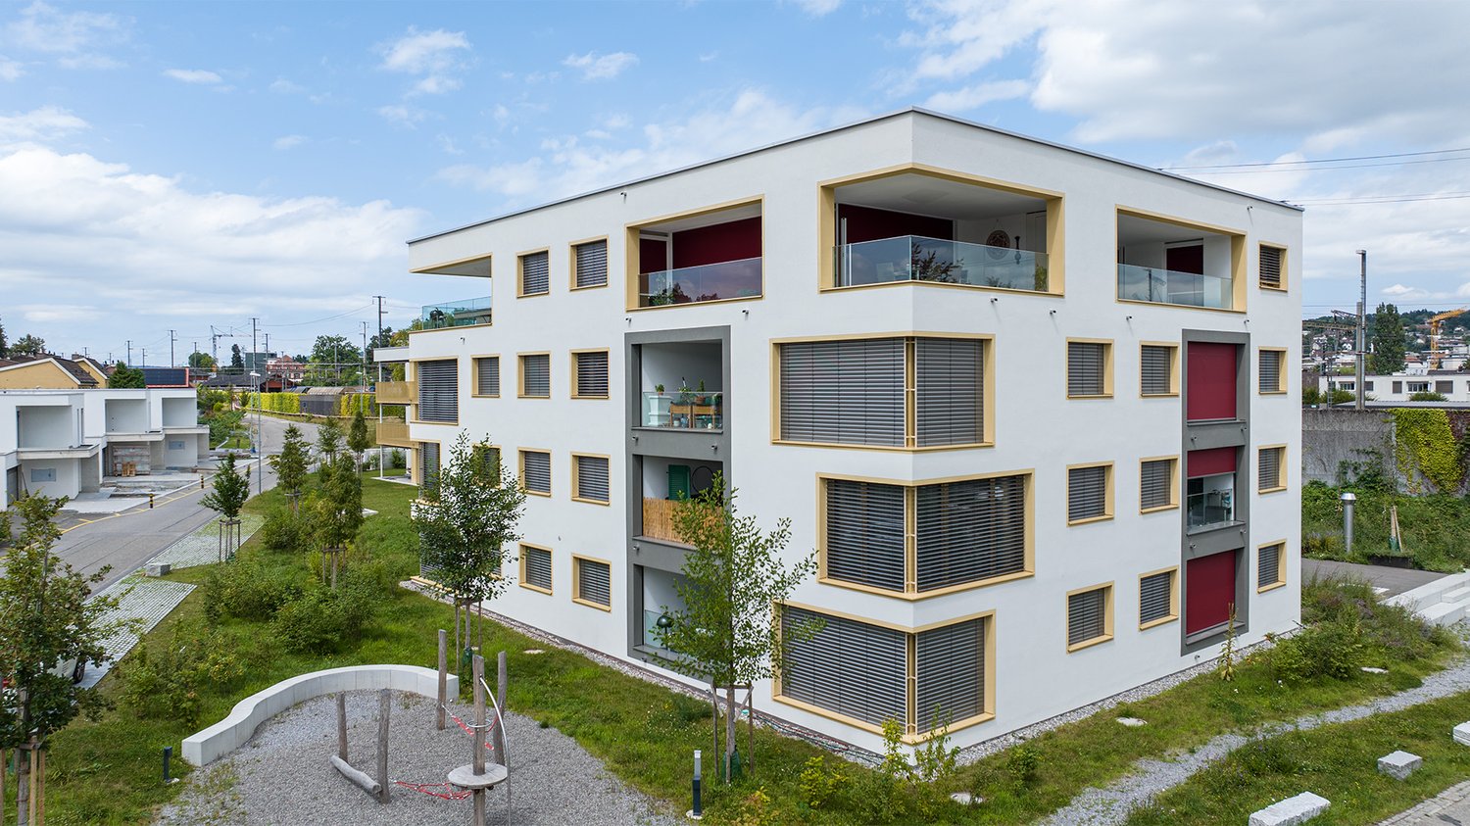
  • Modern two-story building with a large balcony, metal roof, and wooden facade elements.
1 / 24
4.5 rooms150m²CHF 2,390.–
Top
Schulstrasse 8, 3360 Herzogenbuchsee

Beautiful, spacious attic apartment in a renovated farmhouse in Herzogenbuchsee, Oberönz district

Beautiful, cozy and spacious attic apartment in a renovated farmhouse in Herzogenbuchsee, Oberönz district, in a quiet and yet central location for rent. • The house was completely and sustainably renovated in 2023 (building energy certificate A) and the attic was completely newly built • pleasant temperatures thanks to high-quality insulation even in summer • underfloor heating, solar cells & heat storage • a lot of privacy in a pleasant neighborhood (5-party house) • spacious, open floor plan (approx. 130m2 main living area) with a lot of wood and high-quality carpentry work • kitchen (linoleum carpenter's kitchen) and built-in cabinets (wardrobe) custom-made, large Reduit • parquet floors in all rooms, in kitchen, Reduit and wet cells plate floor • two fully equipped bathrooms (1x with shower, 1x with bathtub) • two spacious bedrooms (facing east) • one bright office / guest room • attic / gallery area (approx. 20m2) • direct elevator access from the parking garage to the apartment • beautiful covered balcony with a view of the Jura • covered loggia adjacent to the kitchen • own locked storage room on the ground floor • two basement compartments in the basement • 2 parking spaces in the parking garage can be rented additionally Net rent CHF 2,150.- plus CHF 240.- ancillary costs accountRental from November 1, 2026 - subletting from September / by arrangement possible.

Travel time
-
  • Two-story modern house with solar panels on the roof, large windows, balconies, and a well-maintained lawn.
  • Modern two-story house with white exterior, solar panels on the roof, multiple balconies, and a well-maintained lawn with a small play area featuring a slide and wooden play structure.
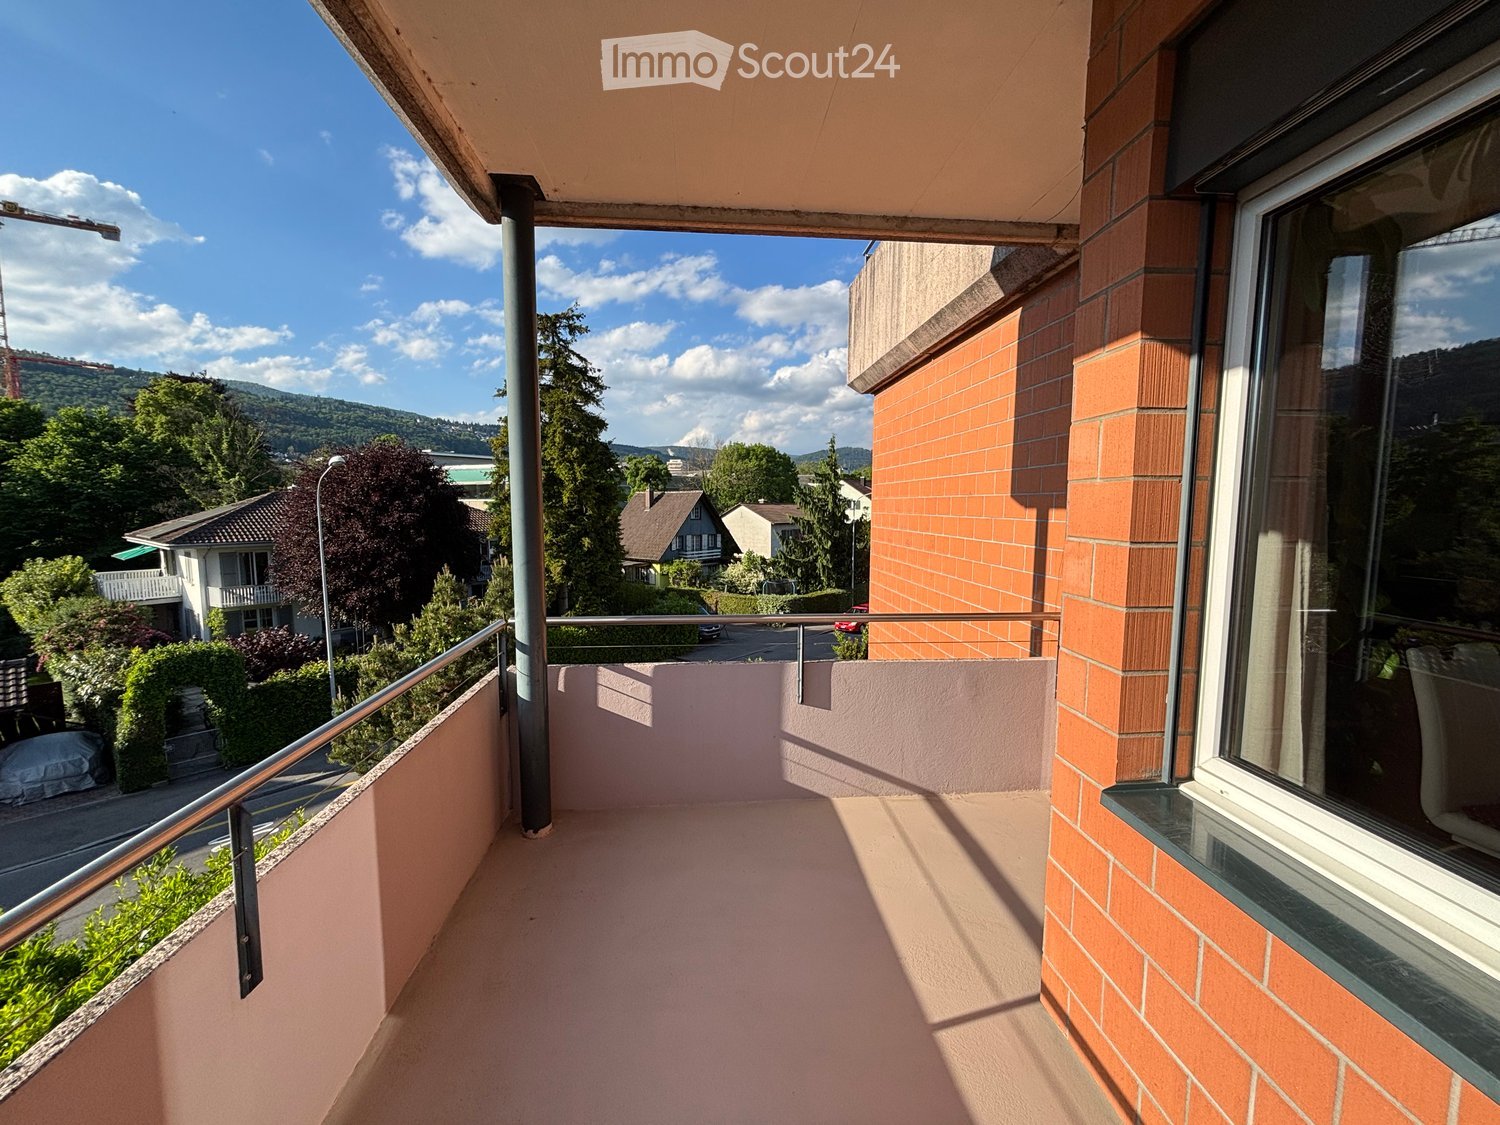
  • Balcony with white floor and metal railing, overlooking a residential area with houses, trees, and distant mountains.
  • Balcony overlooking a residential area with houses and a mountain view in the background.
  • Balcony overlooking a residential area with houses, a lawn, and distant mountains under a clear blue sky.
  • Clean, modern hallway with light wooden flooring, white walls, recessed ceiling lights, and a built-in storage unit with a bench seat. A staircase leads upwards, and a doorway at the end opens to another room.
  • Modern hallway with wooden flooring, white walls, built-in closet, and staircase leading upwards.
  • Modern kitchen with white cabinets, dark countertop, and built-in appliances, featuring wooden flooring and ample natural light from skylight.
  • Modern kitchen with white cabinets, black countertops, and stainless steel appliances. Open layout with a visible staircase leading to an upper level.
  • Modern, open-concept space with wooden flooring, white walls, and a sleek black countertop with integrated cabinets and drawers.
  • Open-plan living space with wooden flooring, white walls, and a modern black wood-burning stove. Features include exposed wooden beams, a staircase leading to an upper level, and large windows offering natural light.
  • Open-concept living space with wooden floors, exposed wooden ceiling beams, and a modern kitchen area featuring white cabinets and a central island. A wood stove is positioned near the center.
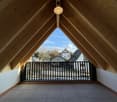
  • Empty attic room with wooden floors, white walls, and skylight windows, featuring exposed wooden beams on the ceiling.
  • Empty room with wooden flooring, white walls, and large windows. Two doors lead to other rooms.
  • Modern wooden staircase with metal railing leading to a bright, open loft area with large windows and wooden flooring.
  • Spacious hallway with wooden flooring, modern black metal railing, and large windows offering a scenic view.
  • Modern bathroom with a wooden vanity, white sink, bathtub, toilet, and large mirror with LED lighting.
  • Modern bathroom with a white sink, wooden cabinet, toilet, and large mirror with built-in lighting. Grey marble tiles on walls and dark tiles on floor.
  • Modern bathroom with a white sink, chrome faucet, large mirror with built-in lighting, toilet, and a glass-enclosed shower area.
  • Modern laundry room with wooden flooring, white walls, and built-in washing machine and dryer. Includes a small sink and a round ceiling light.
  • Underground parking area with concrete pillars, marked parking spaces, and emergency exit signage.
1 / 21
4.5 rooms130m²CHF 2,830.–
Top
Schwandstrasse 60, 3634 Thierachern

Exclusive attic apartment with living gallery in Thierachern

New building - first occupancy 4.5 room attic apartments with living gallery in owner-occupier standard.First rental 1 December 2026 or by agreement. The apartments are currently being completed in the interior construction.In a quiet and rural community of Thierachern, close to Thun, the recreational area of Lake Thun and the Bernese Oberland.The public transport network (bus) is located in the immediate vicinity. The village center with schools can be reached in a short time and safely via a feeder service road.The attic apartments on the 2nd upper floor impress with their high-quality construction standard and a unique living ambiance.The spacious living gallery can be used in many ways, as a living room, TV room, home office, etc.Other advantages include: • Modern spacious kitchen with island and counter. • Swedish stove for cozy warmth on autumn and winter days. • Two high-quality shower and bath rooms. • Reduit in the apartment with washing machine and dryer. • Elevator, wheelchair accessible. • Spacious balcony with south orientation. • Unique basement hobby room with 22 or 31 m2 and additional attic compartment on the gallery floor. • Children's playground on the back of the building, north side. • Own electricity production with photovoltaic system. Automated parking spaces with direct access to your basement, 1-2 units as needed, at CHF 140.00/month. Basic installation for E-Mobility is available.The pictures come from similar apartments and may differ from the actual object.

Travel time
-
1 / 17
4.5 rooms93m²CHF 2,310.–
Top
Vissaulastrasse 7, 3280 Murten

Bright, quiet 4.5-room apartment with balcony in Murten

Welcome to this well-maintained 4.5-room apartment at Vissaulastrasse 7 in the picturesque old town community of Murten. The apartment is located on the 2nd floor of a modern building with a lift and convinces with its bright, inviting atmosphere.Taking over the parking space is optional.The apartment offers the following highlights: • ·Living area: 93 m² spread over 4.5 comfortable rooms, some with built-in closets – ideal for families or couples who appreciate space. • Balcony: A special highlight is the spacious, approximately 12 m² large, glazed balcony, which can be used almost like an additional room and ideally expands the living space. • Parent's bedroom: The parent's bedroom has its own bathroom with toilet, and an additional separate bathroom with shower and toilet is available – ideal for families or guests. • Lift: Convenient access to all floors. • Parking space: A parking space is available – practical for everyday life. Can also be rented without • Child-friendly: The apartment and its surroundings are excellent for families with children. • Available immediately: The apartment is available immediately or by arrangement Location and surroundings: The apartment is located in a quiet environment – both during the day and at night, there is pleasant silence. In the summer, you benefit from plenty of sunlight, and even in winter, the sun's radiation is good. The bus stop Murten is just a 9-minute walk away and provides a good connection to public transport. The charming town of Murten with its historic old town, diverse shopping opportunities, restaurants, and leisure activities is right on your doorstep.This apartment combines modern living comfort with a quiet, family-friendly location in the heart of the bilingual city of Murten. An ideal opportunity for all those who want to enjoy life in one of the most beautiful small towns in Switzerland.Note: The furnished pictures come from the mirrored apartment on the same floor and serve exclusively for illustration purposes. The offered apartment is rented unfurnished.

Travel time
-
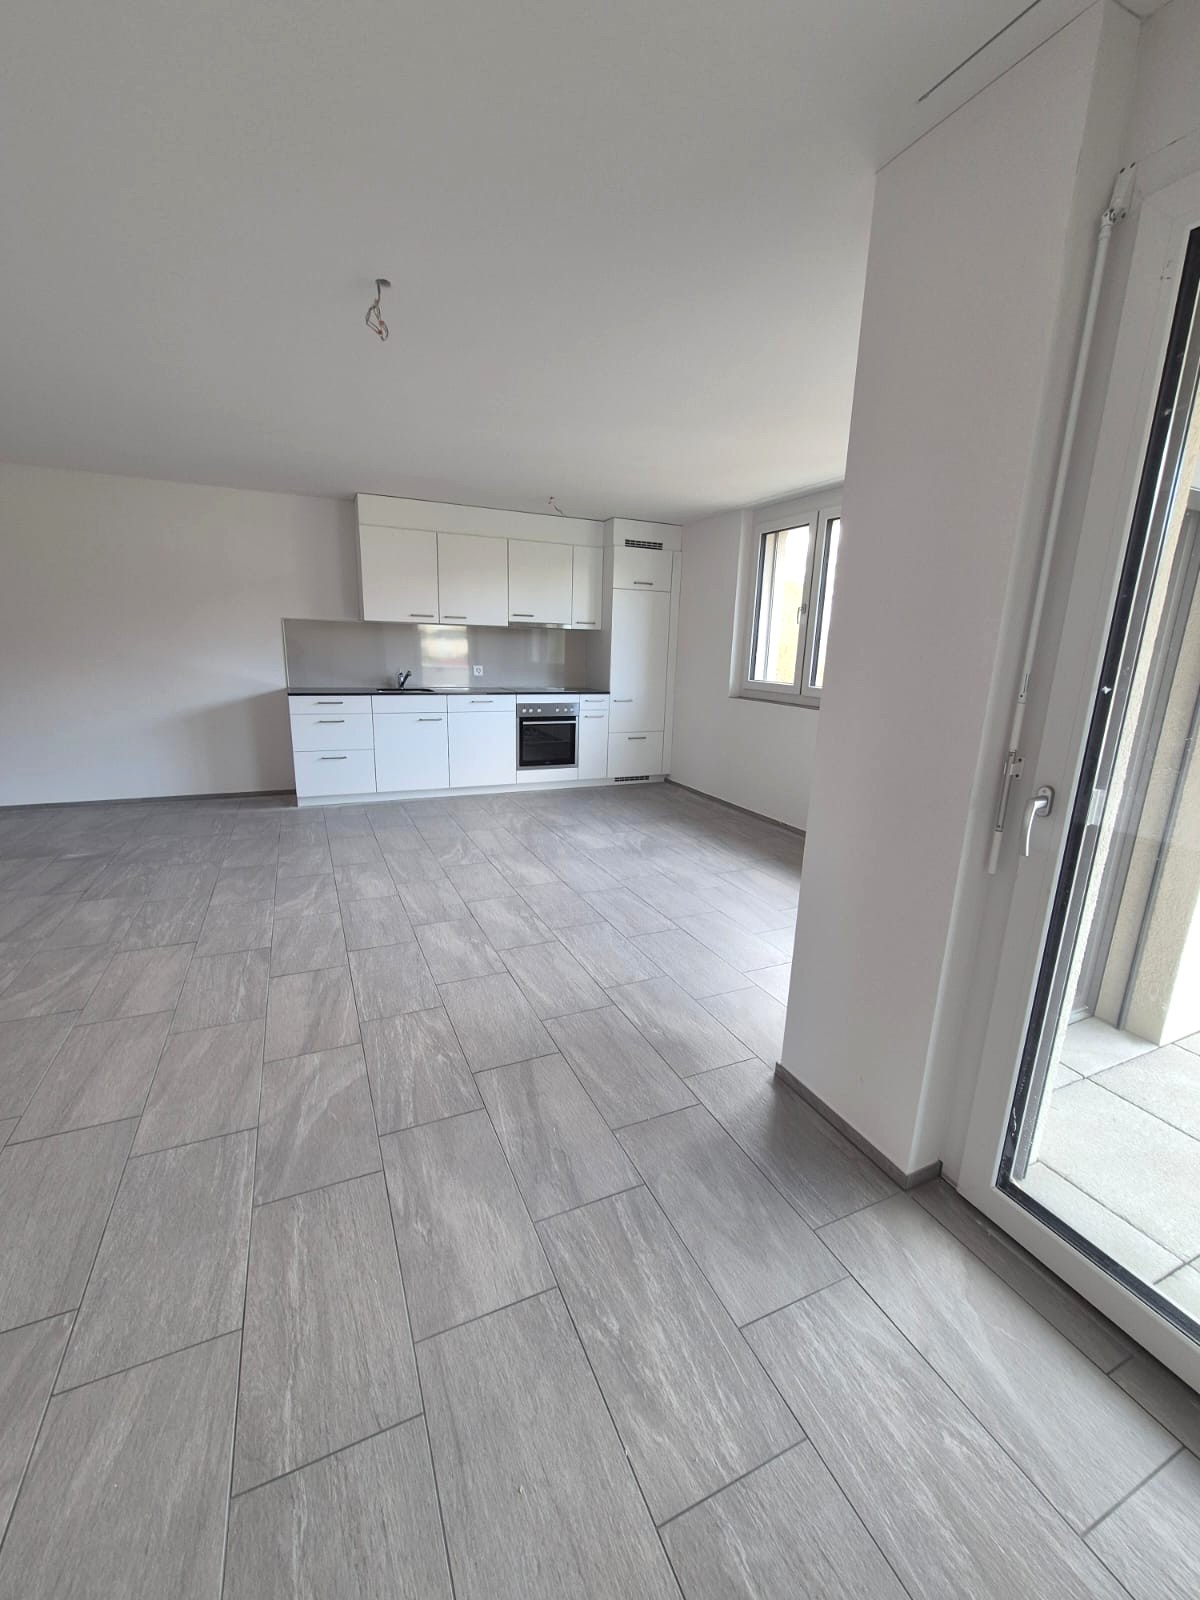
  • Open-plan living space with a fireplace, white walls, grey tiled floor, and recessed lighting. The room is unfurnished, showing only the fireplace and a doorway leading to another area.
  • Empty room with white walls, large windows, and tiled floor. No furniture or equipment present.
  • Modern kitchen with white cabinets, black countertop, built-in sink, faucet, oven, microwave, and kitchen island.
  • Modern kitchen with white cabinets, black countertop, built-in oven, sink, and faucet. Features a skylight above the sink.
  • Modern bathroom with beige tiles, a bathtub, a double sink with wooden cabinet, a large mirror with LED lighting, and a toilet.
  • Modern bathroom with a white sink, wooden cabinet, mirror, toilet, and a glass-enclosed shower with a handheld showerhead.
  • Empty room with wooden flooring and wooden ceiling, featuring skylight windows and recessed lighting.
  • Empty room with light wooden flooring and white walls, featuring a single door and a ceiling light fixture.
  • Modern bathroom with a glass-enclosed shower, a white sink with wooden cabinet, a toilet, and a mirror above the sink.
  • Empty room with light wooden flooring, white walls, built-in white cabinets, and a wooden door. The ceiling features exposed wooden beams and integrated lighting.
  • Bright, empty attic room with wooden flooring, white walls, exposed wooden beams, and a ceiling fan. Features large windows with dark curtains, built-in shelving units, and a radiator.
  • Balcony with wooden flooring, white walls, and white shutters. Features a wooden railing and access to the building interior.
  • A town square with a fountain, outdoor seating, and historic buildings, surrounded by trees and a stone wall.
  • Aerial view of a lush garden area with trees, shrubs, a paved pathway, and a small wooden gate leading to a parking area with two cars.
1 / 14
6 rooms176m²CHF 2,880.–
Top
Städtchen 33, 4663 Aarburg

Spacious 6-room maisonette apartment in Aarburg – with balcony and beautiful views

6-room maisonette apartment with a dreamy view of the Aare River in the historic old town of AarburgFinally arrived – your new home directly on the Aare.This exceptional 6-room maisonette apartment combines spacious living, modern ambiance, and a unique location. It is located on the third floor (no elevator), and the apartment extends over three floors on approximately 176 m² of living space, offering plenty of space for families, couples with space requirements, or people who want to stylishly combine living and home office.The heart of the apartment is the bright living and dining area with a cozy fireplace. From here and from the balcony, you can enjoy an unobstructed view of the Aare. This unique combination of nature and historic charm makes the apartment a very special home.The modern kitchen is high-quality equipped and features an induction cooktop, oven, steamer, dishwasher, and a spacious refrigerator. In total, you have 6 rooms at your disposal. A large living and dining room, four large bedrooms, a study/guest room, two stylishly renovated bathrooms, and a practical storage room are included. A private washing machine connection in the apartment provides additional comfort. The entire apartment has been freshly renovated.Highlights • The entire apartment has been freshly renovated • Approx. 176 m² of living space on three floors • Spacious living and dining area with fireplace • Balcony with unobstructed views of the Aare • Modern, high-quality kitchen with steamer and induction cooktop • 4 bedrooms plus study/guest room • 2 freshly renovated bathrooms • Storage room and spacious basement compartment • Washing machine connection in the apartment • Individually adjustable room temperature • Shared use of laundry room, drying room, garden, and bike storage • Parking spaces can be rented near the building Living in a prime locationThe apartment is located in the middle of the beautiful old town of Aarburg – quietly situated and yet excellently connected. The Aare River is directly in front of the house door and invites you to take walks, engage in sports activities, or relax by the water. Shopping facilities, restaurants, schools, public transportation, and the Aarburg-Oftringen train station are easily accessible. The A1 and A2 highway connections are also just a few minutes' drive away.This apartment offers a rare opportunity for everyone who wants to combine spacious living space with an exceptional view and a unique living location.Please note the attached PDF with the comprehensive exposé.Have we piqued your interest? We would be happy to show you this special apartment during a personal viewing. We look forward to your contact.

Travel time
-
  • Empty room with light wooden flooring, white walls, and a fireplace with a brick surround.
  • Modern, minimalist kitchen with white cabinets, a central island, and a sleek staircase leading to an upper level.
  • Modern, minimalist kitchen with white cabinets, a central island, and a wooden floor.
  • Modern bathroom with a bathtub, toilet, sink, and mirror. Features a glass shower enclosure and skylight windows.
  • Modern bathroom with a bathtub, toilet, sink, mirror, and glass-enclosed shower. Features sleek white fixtures and a skylight window.
  • Modern bathroom with a white sink, toilet, and mirror, featuring sleek design and neutral tones.
  • Empty room with wooden flooring, white walls, and a partially open door leading to a closet area.
  • Empty attic room with wooden flooring, white walls, skylight window, and a regular window with white frame.
  • Empty room with wooden flooring, white walls, and a single open door leading to another space.
  • Empty room with light wooden flooring and white walls, featuring a partially open door leading to another space.
  • Empty room with wooden flooring, white walls, and a staircase leading upwards. A fireplace is visible on the left side, and a large window with a sliding door is on the right.
  • Empty room with wooden flooring, white walls, and a single window with a white frame. There is a small cabinet on the left side.
  • Empty hallway with light-colored walls, wooden flooring, and several white doors leading to rooms.
  • Empty hallway with wooden flooring, white walls, and a closed white door at the end.
  • A narrow hallway with light wooden flooring, white walls, and a ceiling light fixture. The hallway leads to a staircase and an open doorway to another room.
  • A small, clean bathroom with white walls and a concrete floor. It features a washing machine, a dishwasher, and a sink with a faucet.
  • Empty room with white walls, a smooth floor, and a wooden slatted partition on one side.
  • A two-story house with a white exterior and dark roof, surrounded by trees and a clear blue sky with distant mountains.
1 / 18
3.5 rooms107m²CHF 2,780.–
Top
Leigruebstrasse 4, 8624 Grüt (Gossau ZH)

Large modern 3.5 room duplex apartment with fireplace and mountain view - living on two floors

Welcome to this attractive 3.5 room duplex apartment with a spacious living area of 107 m² and modern living comfort.Those who love spacious and bright living will feel right at home here. This high-quality renovated apartment offers plenty of space, a pleasant living atmosphere in a quiet environment with plenty of greenery. A sunny balcony with a beautiful mountain view extends the living space outdoors.The open living and dining area with fireplace invites you to relax. The modern open kitchen with high-quality kitchen appliances is located directly next to the dining area - ideal for cozy evenings with family and friends.On the top floor, two air-conditioned bedrooms with impressive ceiling height await you - also pleasantly cool on warm summer days. The spacious bathroom offers a double sink, shower, and bathtub.Additional comfort is provided by a large private laundry room, a large basement compartment, and further storage space.The bus stop is located directly in front of the house. You can reach Zurich in just 25 minutes, Uster in 15 minutes, and Wetzikon in 5 minutes. This is what you can expect in the apartment:- First rental after complete renovation- modern, high-quality construction standard- sunny, spacious balcony with mountain view- large, bright living room with fireplace- modern, open kitchen with high-quality kitchen appliances directly next to the dining area- entrance area with built-in closet and space for a wardrobe- guest toilet- air-conditioned bedrooms with high ceiling height- large, modern bathroom with double sink, toilet, shower, and bathtub- storage room and additional storage space in the attic- large private laundry room (12.5m²) with washing machine, dryer, dehumidifier, and clotheslines- large basement compartment (11m²)- lockable bike room Parking options- Outdoor parking space (CHF 50.-/month)- Large single garage with workbench, additional loft, and preparation for e-charging stations (CHF 150.-/month)This beautiful 3.5 room duplex apartment is available from 01. September 2026 or by agreement and offers an excellent opportunity to find a new home in an idyllic and yet well-connected municipality in the canton of Zurich.We look forward to your contactStoro AG8153 Rümlang

Travel time
-
  • Modern multi-story building with a green roof, large windows, and a spacious balcony area. The surrounding area includes a well-maintained lawn, a parking lot, and neighboring houses.
  • Modern kitchen with white cabinets, black tiled floor, and stainless steel appliances including a sink and oven.
  • Empty room with dark tiled floor, white walls, and a small kitchen area with cabinets and an oven in the background.
  • Balcony with tiled floor, glass sliding doors, and a low fence, overlooking a residential area with houses and trees.
  • Modern kitchen with white cabinets, dark tiled floor, and stainless steel appliances including a sink and oven.
  • Empty room with light wooden flooring, white walls, and large sliding glass doors leading to a balcony.
  • Modern bathroom with white tiled walls and floor, featuring a bathtub with a handheld showerhead and faucet.
  • Modern shower with glass enclosure, tiled walls, and dark tiled floor. Features a handheld showerhead and a fixed showerhead.
  • Modern bathroom with a white sink, mirror cabinet, toilet, and a private washing machine. The space features wooden cabinets and white tiled walls.
  • Modern bathroom with white tiles, a large skylight, a sink with a modern faucet, a toilet, and a bathtub.
  • Modern bathroom with a white washing machine and dishwasher, both featuring digital control panels.
  • Modern bathroom with a white washing machine and dishwasher, both with open doors showing their interiors.
  • Empty room with dark tiled floor, white walls, and large sliding glass doors leading to a balcony.
1 / 13
2.5 rooms68m²CHF 1,621.–
Top
Hauptstrasse 22, 9526 Zuckenriet

Dreamy 2.5-room attic apartment with top standard

The attic apartments have, in addition to a great view, a lot of space on the terraces on both sides of the apartment. NWF = 67 m2. Terrace 30.2 m2.Underground parking space for 125.-/month, outdoor parking space for 45.-/month for rent. E-car charging station available. (Surcharge)The kitchens are executed in a vanilla tone and an attractive stone cladding in gray-black. The bathroom furniture is made with a modern oak decor for the fronts and graphite-gray sides. The large bright plate coverings on the walls provide a friendly atmosphere.Outdoor areaIn addition to the very spacious bicycle room next to the garage, a double bicycle stand for a total of sixteen bicycles is also available in the outdoor area. A separate cellar room is available for each apartment in the basement (no lattice enclosure). The drying room with Secomat can be used for gentle and quick drying of laundry. The underground garage door is equipped with radio opening with handheld transmitters and the lift is equipped with spacious doors (2.1 meters high, 0.9 meter wide opening).Apartment equipmentThe apartment doors are specially sound-absorbing, energy-saving, and of course fire-resistant, and are secured with three-point locks. The apartments have spacious built-in wardrobes with integrated cleaning cabinets. The floors are equipped with attractive plate coverings in the living room/kitchen, in the corridor, and in the wet cells. The walls in the wet cells are equipped with plate coverings up to a height of two meters. The bedroom floors are equipped with a modern oak parquet. The room doors on steel frames are generously sized with 2.1 meters in height. Plastic windows with thermal insulation glazing bring a lot of light into the apartments through the large window areas. Two curtain rails on filigree curtain rods are mounted directly on the ceilings. On the south side, the terraces in the attic floor are equipped with sunshades. The doorbell is equipped with an intercom and door opening function of the house entrance door.Due to the apartment lighting in LED technology with warm white light color, a pleasant and energy-efficient light is offered. The lighting is already installed in the corridor, the wet cells, and the kitchen area. In the living room, the lighting that can be connected by the tenant can be dimmed. In the kitchens, an LED light strip is installed under the hanging cabinets on the wall. The mirror cabinets in the wet cells are also equipped with LED lighting. All rooms have sufficient sockets, also in the kitchens as installation sockets, as well as in the outdoor areas. The outdoor area is also well lit.The showers are executed with floor drainage without a bathtub. The bathrooms are equipped with attractive carpenter-built base cabinets and mounted washbasins. The main bedrooms and one additional room are equipped with TV and network connections. The other rooms are prepared with empty pipes. All bedrooms have an individually controllable ventilation unit. This ensures sound-absorbing and energy-saving fresh air supply.The carpenter-built kitchens are equipped with plastic-coated fronts with thick edges and V-Zug appliances: combi steamers, glass ceramic cooktops, and large refrigerators with separate freezers, as well as fully integrated dishwashers. All kitchens have Wesco kitchen ventilation systems in the exhaust air system, with invisibly built-in installation hoods with glass screens and LED lighting. All doors and drawers are equipped with soft-close mechanisms. The coverings are made of dark granite.The ancillary costs are recorded with modern heat meters, cold and hot water meters. The floor heating systems of all rooms are regulable with separate room thermostats. The spacious seating areas/balconies and terraces all have frost-proof outdoor water connections on the south side.

Travel time
-
  • A two-story house with a balcony, stone walls, and a well-maintained garden featuring a stone water basin and a fountain.
  • Wooden deck with glass balustrade, leading to an outdoor seating area with wicker chairs and a table.
  • Modern hallway with dark tiled floor, white walls, built-in white storage unit with glass doors, and a wooden staircase with metal railing leading upwards.
  • Empty room with wooden flooring, white walls, and a small kitchen counter. A staircase leads to another level, and a bathroom is visible in the background.
  • Modern kitchen with white cabinets, a central island, and a stainless steel oven. The floor is made of light wooden planks, and there is a blue accent wall behind the sink.
  • Modern kitchen with white cabinets, black countertop, wooden flooring, and a staircase leading to another level.
  • Modern kitchen with white cabinets, wooden flooring, and stainless steel appliances including a refrigerator, oven, and range hood. The countertop is black and the backsplash is blue.
  • A modern, minimalist bedroom with a raised wooden bed, white bedding, and sheer curtains allowing natural light to filter in. A small table with a bowl is visible to the right.
  • Modern bathroom with white tiles, a large sink with a chrome faucet, a mirror, a toilet, a bathtub, and a towel on the counter.
  • Empty room with wooden flooring, white walls, large window with white curtain, and a round ceiling light.
  • A cozy bedroom with a neatly made bed, pillows, and a hanging light fixture. The room features a large window with white curtains allowing natural light to fill the space.
  • Modern bathroom with a white sink, chrome faucet, large mirror, toilet, glass-enclosed shower, and a washing machine in the corner.
  • Empty room with exposed wooden beams on the ceiling, a wooden ladder leading to an attic space, and a partially visible black object on the floor.
  • Garden area with a concrete pathway, grassy lawn, and surrounding trees and shrubs. Houses with different architectural styles are visible in the background.
  • Two-story house with a stone lower level and wooden upper level, featuring a balcony, a small garden, and a concrete driveway.
  • A narrow concrete pathway lined with greenery and bushes leads to a house in the background, surrounded by trees and plants.
1 / 16
3.5 rooms100m²CHF 2,100.–
Top
Hauptstr. 44, 4564 Obergerlafingen

3.5 room apartment, living like in a single-family home

In the old sawmill from 1905, behind the Restaurant Schlüssel, on the Grüttbach, two apartments were built in 2014/15. (The 3.5 room apartment costs CHF 2100.- per month (including CHF 300.- for ancillary costs) + garage CHF 120.- per month.) It will be available on October 1, 2026, or by agreement.High-quality materials were used. Parquet floor, underfloor heating, granite cover, kitchen island, bathroom and separate WC/shower on the ground floor, separate laundry room, storage room on the ground floor, two bedrooms, living-dining room. Kitchen: oven, ceramic glass, dishwasher, bathroom, large balcony, garden seating area, well-kept environment by the stream in an idyllic, quiet location, large attic, separate basement compartment.The apartment with a lot of charm was completed at the end of October 2015. It is located in a quiet and well-kept environment with a fountain. The separate garden invites you to grill or relax.Obergerlafingen is the municipality with the lowest taxes in the Wasseramt district with a tax rate of 105%.Obergerlafingen is three minutes from the A1 highway exit in Kriegstetten/Gerlafingen. Solothurn in 15 minutes, Bern in 20 minutes, Burgdorf in 15 minutes.The 3.5 room apartment will be available on October 1, 2026, or by agreement. The current tenant, Christoph Schläfli, will be happy to show you the apartment. You can reach him at 077 426 64 64.Minimum rental period: 3 years

Travel time
-
  • Modern balcony with wooden decking, glass railing, and scenic countryside view.
  • Empty room with wooden flooring and large glass sliding doors leading to a balcony area.
  • Empty room with wooden flooring and large glass sliding doors leading to a balcony. Bare walls and no furniture.
  • Well-maintained garden area with neatly trimmed hedges, a central circular pathway, and a small potted tree in the center. The garden is surrounded by a modern multi-story building with balconies.
  • Aerial view of a private garden with a swimming pool, surrounded by a wooden fence and lush greenery.
  • Modern multi-story residential building with light blue balconies and white walls, surrounded by neatly trimmed hedges and a central planter.
  • Well-maintained garden with neatly trimmed hedges, a central circular pathway, a small fountain, and surrounding trees and shrubs.
  • Modern balcony with wooden decking, large glass railing, and scenic countryside view.
  • Well-maintained garden area with neatly trimmed hedges, a small tree in a pot, and a curved pathway. The area is surrounded by modern buildings and lush greenery.
  • Empty room with wooden flooring and large glass sliding doors leading to a balcony with a scenic view of greenery and water.
  • Modern multi-story building with a clean, contemporary design, surrounded by well-maintained greenery and trees. The building features large windows and a flat roof.
  • Modern multi-story building with light-colored facade, large windows, and balconies, surrounded by trees and greenery.
  • Well-maintained garden with a swimming pool, trees, and a bench.
1 / 13
4.5 rooms126m²CHF 2,790.–
Top
Worbstrasse 344, 3073 Muri bei Bern

Attractive living with pool and sauna

This bright and spacious 4½-room apartment offers around 126 m² of living space as well as a 23 m² large, sunny south balcony with a beautiful view of the greenery. Thanks to the well-thought-out floor plan, the bright equipment, and the quiet location, it is ideal for all those who appreciate comfortable living.The apartment was renovated in 2024 and presents itself in a very well-maintained condition. All rooms have been newly painted, and various devices and technical facilities have been renewed.The apartment has: • two fully equipped bathrooms • private laundry room • spacious living and sleeping rooms • basement compartment with power connection Thanks to the two bathrooms, the apartment is also perfectly suitable for couples with frequent guests or for a shared flat.As a resident, you benefit from an attractive infrastructure: • outdoor pool with sunbathing area • fitness room • wellness area with sauna • communal laundry and drying room The Lidopark estate on Worbstrasse in Gümligen is located in a quiet and sunny area on the edge of the Siloah area and combines natural living with excellent infrastructure. Shopping facilities, public transport, and recreational areas are within short distance.A particular advantage of the living concept is that services from Siloah - such as a restaurant, physiotherapy, or the Spitex based in the house - can be easily used if needed.Important note: The apartments in Lidopark are intended for people aged 55 and over. For couples, it is sufficient if one person meets this age requirement.

Travel time
-
  • Modern kitchen with white cabinets, black countertops, and a wooden floor. Features an oven, sink, and faucet.
  • A modern dining area with a round wooden table, four grey chairs, a hanging pendant light, and a white cabinet. The space features large windows with a view of greenery, a grey rug, and several framed pictures on the wall.
  • Modern kitchen with white cabinets, a round wooden dining table, a coffee maker, and a large hanging light fixture.
  • Modern hallway with white walls, wooden floor, and a small rug. Features a wooden console table with a vase, a mirror, and a small shelf with plants.
  • Empty room with wooden flooring, white walls, and a sliding door leading to an outdoor area.
  • A well-lit bedroom with a large bed, multiple pillows, a patterned duvet, a tall mirror, a hanging lamp, and a leafy plant near the window.
  • Modern bedroom with a large bed, a pink chair, a wooden desk with a mirror, a wardrobe, and a hanging lamp.
  • Empty room with light-colored walls, wooden flooring, and large sliding glass doors leading to a patio area.
  • A cozy living room with a grey sectional sofa, pink pillows, a soft blanket, a cat tree, a large mirror, a wooden dresser, and abstract artwork on the walls.
  • A well-lit room with wooden flooring, a large window with a view of greenery, a tall potted plant, a white desk with a chair, a wooden wardrobe, and a storage unit with woven baskets.
  • A small, neatly organized room with built-in wardrobes, a desk, a chair, and a printer. The room features a carpeted floor and recessed ceiling lighting.
  • Modern bathroom with a glass-enclosed shower, a white sink with a modern faucet, a washing machine, and a towel hanging on a rack.
  • Modern bathroom with a white sink, toilet, and cabinet. Features a mirror with a built-in shelf, a framed picture, and a washing machine visible in the reflection.
  • A modern bathroom with a stacked washing and drying machine unit on the left and a wooden shelf with towels, a plant, and a decorative bottle on the right.
  • Modern outdoor patio with a grey sofa, table, bench, and small garden area with grass and potted plants.
  • Balcony with a grey sofa, small table, stool, candle holders, and potted plants.
  • Empty room with unfinished walls and floor, featuring a metal shelving unit and wooden framing on the walls.
1 / 17
3.5 rooms84m²CHF 2,620.–
Top
Petergasse 8, 8302 Kloten

Modern 3.5-room new apartment with garden seating area in Kloten

Welcome to this stylish 3.5-room new apartment at Petergasse 8 in Kloten! The building, constructed in 2024, impresses with high-quality equipment, a well-thought-out room concept, and an excellent location (180 meters from Kloten train station). Thus, the apartment boasts excellent public transport connections. The apartment is available from December 1, 2026.With a living area of 84 m², this apartment offers generous living comfort on a modern level. Thanks to the Minergie certification, you benefit from particularly energy-efficient living and a pleasant room climate all year round.The apartment offers, among other things: • Bright living room: Cozy living area with spacious glass sliding doors that provide direct access to the outdoor area and let in plenty of daylight. • Modern kitchen: Timeless kitchen with white cabinets, black countertops, oven, and steamer – ideal for cooking and enjoying. • Dining room: Modern dining area with large window. • Bedrooms: Two well-lit bedrooms with wooden floors, large windows, and stylish interior details. • Modern bathroom: Timeless bathroom with white sink, toilet, shower, and practical mirror cabinet – as well as a separate washing and drying machine. • Garden seating area: Inviting outdoor area with 18m2 covered seating area and side walls (visual and noise protection). • Lift & Garage: The building has a lift and an underground garage. • Child-friendly: The apartment and its surroundings are ideal for families with children. • Doorbell/Video/Digital heating control: Modern doorbell with video and computer system and heating control. The room sizes: - Living/Kitchen/Corridor: 28.00 m2 - Room 1: 15.46 m2 / with MM connection + large wardrobe - Room 2: 12.35 m2 / with MM connection - Room 3: 11.86 m2 / with MM connection (office, with small window/light well): - Room 4: 11 m2 / with MM connection + plaster cupboard + large wardrobe, (room without window, with ventilation)Location & Environment:The apartment is located in a quiet area in Kloten. The surroundings are pleasantly quiet during the day and at night. The connection to public transport is excellent: • Bus stop Kloten train station – only 2 minutes' walk away • Tram stop & platform «Fracht» – reachable in about 8-9 minutes' walk • Kloten train station • Supermarket «Klotener Shop» –

Travel time
-
  • Open-plan living and dining area with wooden flooring, white walls, and large windows with blinds. Features a grey sofa, ottoman, coffee table, dining table with chairs, and a cabinet.
  • Modern living room with grey sofa, coffee table, TV stand, wooden table, and plants.
  • Modern kitchen with white cabinets, wooden floor, dining table with four chairs, and various appliances including an oven and microwave.
  • Balcony with tiled floor, white table and chairs, overlooking a green area with trees and houses.
  • Open-plan kitchen and dining area with white cabinets, a coffee maker, an oven, a wooden dining table, four grey chairs, and a vase with flowers on the table.
  • Floor plan of a multi-unit building showing a 2.7-room apartment with a living/dining area, kitchen, bedroom, hallway, and bathroom.
  • Modern bedroom with a large bed, desk, chair, mirror, and shelf. The room features wooden flooring and large windows with blinds.
  • Laundry area with a washing machine, dishwasher, shelf, and laundry basket.
  • Modern bathroom with a white sink, toilet, mirror, and a black shower rack with a plant. Includes a wicker basket and a black rug on the floor.
  • Modern bathroom with a toilet, sink, bathtub, and large mirror. Includes a wicker storage unit, towel, and bath mat.
  • Open-plan living and dining area with light wooden flooring, white kitchen cabinets, and modern appliances. Includes a dining table with chairs, a potted plant, and a grey sofa partially visible.
  • Modern bedroom with a large bed, white bedding, two pink heart-shaped pillows, a desk with a computer and chair, and a window with blinds.
  • Modern bedroom with a large bed, white bedding, pink heart-shaped pillows, a nightstand with a lamp, a large mirror, and a wardrobe.
1 / 13
3.5 rooms87m²CHF 1,840.–
Top
Bachweg 4a, 5040 Schöftland

3.5-room apartment in the heart of Schöftland – quiet, central, and immediately available

Are you looking for a home that is already tastefully furnished, without having to buy furniture or deal with a complicated move? This well-maintained 3.5-room apartment is located in a quiet and yet central area in the heart of Schöftland. The stylish and completely new furnishings can be taken over for a fair compensation (except for the children's bedroom). This way, you can optionally benefit from an immediately available home and save time, effort, and the costs of new furnishings. If the complete furnishings are taken over, it is possible to move into the apartment as early as 1 September 2026. The complete furniture, including all electrical appliances, can be taken over for a fair compensation price of CHF 5'500.–. All furniture is only four months old and is in a like-new condition. A list of individual prices can be found in the "Documents" annex. All shopping facilities and important institutions for daily needs can be easily reached on foot: the Migros is only about 5 minutes' walk away, the train station is about 7 minutes away, and the village center with its shops, cafes, and restaurants can be reached in about 10 minutes. The motorway access is also only 5 minutes away by car. A garage space can be rented for CHF 125.– per month. Have I sparked your interest? Then I look forward to your contact and will be happy to show you the apartment at a non-binding viewing appointment.

Travel time
-
  • Modern kitchen with white cabinets, wooden flooring, and stainless steel appliances including an oven and sink.
  • empty kitchen with wooden floor, glass sliding doors, white cupboards, window, modern design
  • Empty room with wooden floor, white walls, large windows, and a view of another room.
  • Empty room with wooden flooring, white walls, and large sliding glass doors leading to an outdoor area.
  • Empty room with light wooden flooring, white walls, and large glass sliding doors leading to a balcony or outdoor area.
  • Bathtub, toilet, sink, washing machine, dryer, mirror, tiled walls
  • Modern bathroom with glass shower, white sink, white toilet, beige tiles, mirror, and a window
  • Empty room with light wooden flooring and white walls, featuring a large window with a view of the outside.
  • Empty room with white walls, wooden flooring, and a large window showing a view of a garden and house outside.
  • Empty room with light wooden flooring and white walls, featuring a large window with a view of a balcony and greenery outside.
  • Empty room with light wooden flooring and white walls, featuring a large window with wooden frame and blinds, offering a view of an outdoor area with furniture.
  • Empty room with white walls, wooden flooring, and a large window with a view of the outside.
  • Empty hallway with white walls, wooden floor, and ceiling lights
  • Two-story building with balconies, brick walls, glass windows, paved walkway, greenery
  • Two story building, tiled wall, two play structures: slide and swing
  • Floor plan of a 5.5-room apartment on the ground floor, including living room, kitchen, dining area, four bedrooms, bathroom, and entrance area.
1 / 16
5.5 rooms115m²CHF 2,780.–
Top
Trottenackerstrasse 10, 9507 Stettfurt

First rental – Living at Sonnenberg: Modern 5.5-room apartment with large outdoor area

Discover this high-quality 5.5-room new apartment in the attractive development “Living at Sonnenberg” in Stettfurt. The apartment is located on the ground floor of a modern new building (built in 2025) and offers 115 m² of living space as well as a spacious private outdoor area of 28 m² for modern living comfort in a quiet, sunny location.Digital viewing HD tour: https://my.matterport.com/show/?m=F83UNPXX2ZrThis apartment convinces with: • Bright living rooms: Spacious rooms with wooden floor optics, white walls, and large wooden windows for optimal light entry • Private outdoor area (28 m²): Direct access to the seating area on the south side – beautifully sunny, with attractive views and ideal for relaxed hours outdoors. • Open living and dining area with modern kitchen: High-quality equipped kitchen with induction cooktop, large refrigerator with freezer, dishwasher with ComfortLift, as well as Combi-Steamer with warming drawer – perfect for demanding living. • High living comfort & healthy room climate: Very good sound and heat insulation, targeted shielding against electrosmog as well as a modern Freecooling system, which provides natural, silent cooling on warm days – energy-efficient and without high power consumption. • Modern bathroom: Equipped with shower and bathtub, high-quality fittings, and underfloor heating. • Own laundry tower in the apartment: Washing machine and dryer offer maximum flexibility in everyday life. Location & surroundingsThe apartment is located in a quiet and sunny residential area in Stettfurt. • Bus stop Lettenstrasse: approx. 5 minutes walk • Volg for daily needs: approx. 5 minutes walk • School house & playground: approx. 4 minutes walk The natural surroundings and good connections make this apartment ideal for couples or families who value quality, peace, and modern living.Further information • First rental • Available for occupancy immediately • Parking spaces: CHF 135.– / month • E-Mobility parking spaces available ViewingHave we sparked your interest? We would be happy to invite you to a personal viewing so that you can convince yourself of the quality and living feeling on site. We look forward to your contact and are available to answer any questions at any time.More apartment offers also at: http://www.clanso.ch

Travel time
-
  • Modern kitchen with red cabinets, stainless steel oven, granite countertop, and large windows.
  • A covered outdoor patio with wooden beams, tiled floor, and outdoor furniture including a table, chairs, and a small refrigerator.
  • Balcony with a modern hot tub, wooden beams, and a scenic view of the town and mountains.
  • Empty wooden staircase leading to an open doorway with a view of an outdoor area and neighboring building.
  • Modern bathroom with a white sink, chrome faucet, dark grey cabinet, and two black cylindrical containers on the counter.
  • Modern corner bathtub with integrated showerhead and controls, sleek design, white tiles, and a dark floor.
  • Modern bathroom with a glass-enclosed shower, a handheld showerhead, and a radiator on the wall.
  • Modern bathroom with white tiled walls, a toilet, a bathtub, and a small decorative cup on the edge of the bathtub.
  • Empty room with wooden flooring and large sliding glass doors leading to a balcony or outdoor area.
  • Clean, modern hallway with dark tiled flooring, white walls, and several doors leading to other rooms.
  • Modern bathroom with a white sink, chrome faucet, toilet, washing machine, and a large mirror above the sink.
  • Empty room with light wooden flooring, white walls, and large sliding glass doors leading to a balcony.
  • Empty room with grey tiled floor, white walls, and large glass sliding doors leading to a balcony.
  • Empty room with light wooden flooring, white walls, and a small window letting in natural light.
1 / 14
4.5 rooms133m²CHF 2,880.–
Top
Hauptstrasse 126, 4147 Aesch BL

Beautiful 4.5-room apartment with large terrace in Aesch BL

Welcome to this spacious and modern 4.5-room terrace apartment on Hauptstrasse 126 in Aesch BL. With a living area of 133 m² on the 1st floor, this apartment offers everything your heart desires – ideal for families or couples who value comfort and style.The apartment impresses with the following highlights: • Spacious terrace and balcony additionally 51 m/2: Enjoy summer and winter on your own and covered terrace with beautiful views – a perfect place to relax and stay. • Modern bathroom: Elegant bathroom with glazed shower and hand shower as well as a stylish corner bathtub with integrated shower head, white tiles and dark floor. • Lift: Industrial lift for shared use directly to the apartment. • Parking: One parking space for 2-3 vehicles directly at the apartment is available and included – practical and comfortable. • Pets welcome: Your four-legged friends are warmly welcome. Electronically controlled cat door can be taken over free of charge Location and connection: The tram stop Endstation Aesch can be reached in about 5 minutes on foot and provides a good connection to public transport. The charming village of Aesch BL offers all the necessary amenities of daily life in the immediate vicinity. The access to the highway is about 7 minutes away.This apartment combines modern living with an unobstructed view of the Dornacherwald, Gempen and Hochwald. Take the opportunity and make this attractive apartment your new home!

Travel time
-
  • Exterior view of a modern multi-story building with white walls and numbered entrances, including unit13 and 13A.
  • Modern hallway with tiled flooring, a staircase with a metal railing, and a glass door leading to an outdoor area.
  • Balcony with tiled floor, white walls, and a view of a neighboring building with a balcony and railing.
  • A long, narrow hallway with tiled flooring and white walls, leading to a closed door at the end.
  • A clean, modern hallway with white walls, tiled flooring, and built-in white closet units with silver handles. A stroller is visible in the background.
  • Clean, modern hallway with white walls, tiled floor, and built-in storage units. A backpack is placed on the floor near the left wall.
  • Modern bathroom with white tiled walls and floor, featuring a sink, toilet, mirror, and a glass-enclosed shower with a dark towel.
  • Modern bathroom with white tiled walls and floor, featuring a sink, toilet, bathtub, and a mirrored cabinet.
  • Modern bathroom with a double sink, large mirror, and a stacked washer/dryer unit. The space features white tiles, a small trash bin, and a towel on the floor.
  • Open-plan living and dining area with a black sectional sofa, white coffee table, dining table with chairs, and a modern kitchen island with cabinets and appliances.
  • Modern kitchen with white cabinets, black countertops, and a central island. There is a dining area with a white table and black chairs, and various kitchen appliances and items are visible on the counters.
  • Modern kitchen with white cabinets, black countertops, and a central island. Features include a stove, microwave, fridge, and a dining area with chairs and a table.
  • Modern kitchen with white cabinets, black countertops, and stainless steel appliances. Visible items include a coffee maker, oven, stove, fridge, flower pot, balloon, and various kitchen items.
  • Balcony with tiled floor, table, chairs, and a small inflatable pool. Grill and outdoor furniture are visible.
  • Balcony with a small table and chairs, enclosed by glass walls, with a view of the building exterior.
  • Balcony with wooden decking, glass railing, and a view of surrounding buildings and greenery.
  • Balcony view of a modern building complex with multiple structures, greenery, and a clear sky.
  • A small, well-lit exercise room with a black rubber floor, containing an exercise bike, treadmill, elliptical machine, yoga mat, and a clothing rack with hanging clothes.
  • A well-lit children's room with wooden flooring, a crib, changing table, a small chair, and toys.
  • A narrow hallway with light-colored walls and wooden flooring, leading to a room with a window and some furniture visible in the background.
  • A clean, well-lit hallway with wooden flooring and white walls, leading to a room with a visible piece of furniture.
  • Spacious room with wooden flooring, large mirrored wardrobe, and a window with blinds.
  • A well-lit bedroom with wooden flooring, a large window with blinds, a bed with a blue duvet, a nightstand, a television, an air conditioner, and a small chair.
  • Modern bedroom with a large flat-screen TV on a wooden dresser, a neatly made bed with blue bedding, and a built-in wardrobe with hanging clothes.
  • Modern bedroom with a large bed covered in blue bedding, a dark headboard, a built-in wardrobe, and a closet with hanging clothes. The room features wooden flooring and large windows with blinds.
  • Modern multi-story residential building with white and grey exterior, numbered '13', featuring balconies and a paved ground area.
  • Empty room with concrete walls and floor, wooden door frame visible on the right side, and a small wooden barrier on the left side.
  • Modern multi-story building with a covered parking area and garage entrance.
  • Underground parking corridor with concrete floors, white walls, and bicycles stored on racks. Natural light enters through a glass door at the far end.
  • Ground floor plan of a residential and commercial building, showing living spaces, kitchen, bathrooms, entrance, corridor, and balcony.
  • Floor plan of a two-story house showing multiple rooms including living spaces, bedrooms, bathrooms, and terraces.
  • Floor plan of a basement level (Kellerräume 2. UG) showing multiple storage rooms (Mietschälter) and a garage area.
1 / 32
5.5 rooms146m²CHF 3,090.–
Top
Bahnhofstrasse 13, 5600 Lenzburg

Spacious 5.5-room apartment on Bahnhofstrasse in Lenzburg

This spacious and modern 5.5-room apartment on Bahnhofstrasse 13 in Lenzburg was built in 2017, is located on the 3rd floor, and impresses with a living area of 145.5 m² and a well-thought-out floor plan for the highest living comfort.The apartment offers the following highlights: • Bright, spacious rooms: Plenty of space on 145.5 m² of living area for the whole family. • Balcony with a beautiful view: Enjoy the view and sunny summer days on your own balcony. • Lift and wheelchair accessibility: Barrier-free and comfortable for all residents. • Garage and parking: Convenient parking options directly at the building. • Child-friendly: Ideal for families with children. • New building standard: Modern construction from 2017 with contemporary infrastructure. • The apartment has the following equipment standard: • Bedrooms: Parquet floors • Living room, kitchen, and wet cells: Ceramic tiles • Kitchen worktops: Granite • Several built-in closets are installed in the corridor. • Built-in oven, induction cooktop, fridge-freezer combination, dishwasher. • The apartment also has controlled apartment ventilation and its own laundry tower (all Miele appliances). All blinds are electrically operated. It is heated via underfloor heating (individually adjustable). Spacious balcony 16.7 m². • Basement room 9.7 m². Garage spaces can be rented for CHF 150.- per month. Location and surroundings:The apartment is located in an excellent location in the heart of Lenzburg. At night, it is pleasantly quiet, so you can relax after a long day. The infrastructure in the immediate vicinity leaves nothing to be desired: • Public transport: Lenzburg train station and the Lenzburg train station bus stop are just 1-2 minutes' walk away - ideal for commuters. The bus stop is located in front of the property. • Shopping & Health: The Migrosmarkt with various other shops and a Denner supermarket are just 2 minutes' walk away. • School: The Angelrain school is 4 minutes' walk away - perfect for families with school-age children. This attractive apartment is available from October 1, 2026. A rare opportunity to live in one of the most sought-after locations in Lenzburg - modern, comfortable, and perfectly connected. We look forward to your contact!

Travel time
-

Suggested properties for you based on search results

Other interesting objects