

















Quick Filters for your search (1)

Quick-filters

We show you quick-filters based on the most used filters by location.

By using these, you can enhance your search experience by finding new and interesting properties to your likings.

4805 results - Pets allowed rent: Switzerland

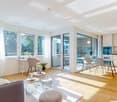
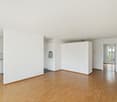
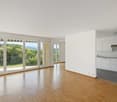
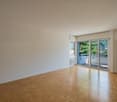
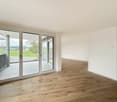
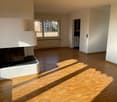
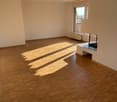
  • Bright, open living and dining area with wooden flooring, large windows, and a view of greenery. Features a cream sofa, coffee table, dining table with chairs, and decorative vases.
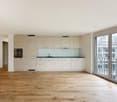
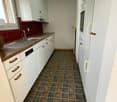
  • A modern kitchen and dining area with light wooden flooring, white walls, and grey cabinets. A dining table with four green chairs is set with plates, glasses, and a vase of flowers. The kitchen features a sink, a refrigerator, and various small appliance
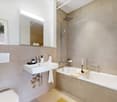
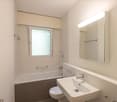
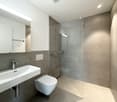
  • Modern bathroom with a white sink, mirror, shower, and a towel hanging on the side.
  • Modern bathroom with white walls, wooden floor, white sink, toilet, and a small shelf with decorative items.
  • Bright, modern living and dining area with large windows and a view. Features a light-colored sofa, coffee table, dining table with chairs, and decorative elements like a vase with flowers and artwork on the walls.
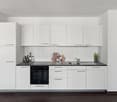
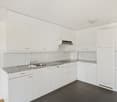
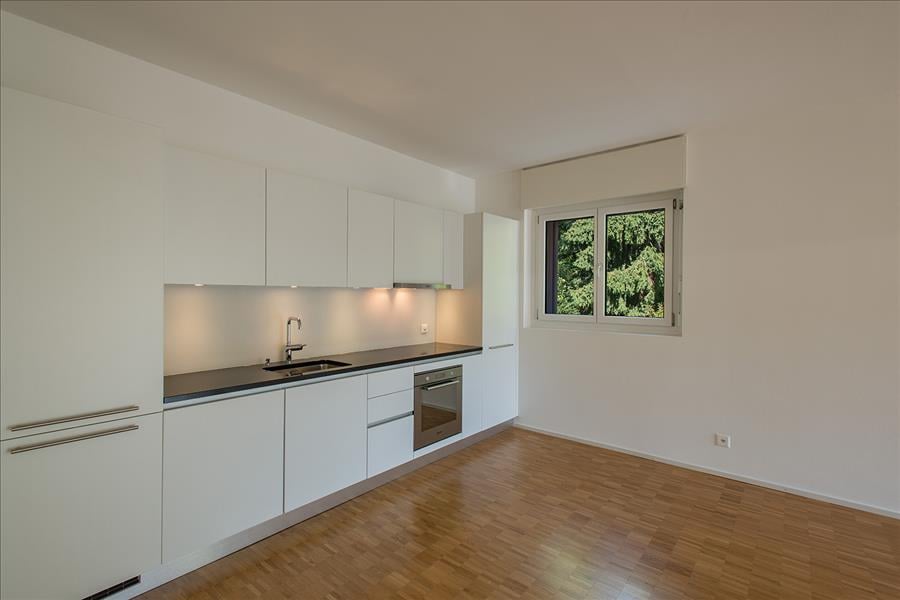
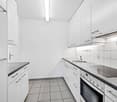
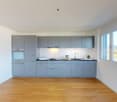
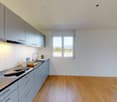
  • Modern kitchen with white cabinets, wooden flooring, stainless steel appliances, and a window overlooking greenery.
  • Modern bathroom with a white sink, mirror, toilet, and a shower area with a green curtain. Wooden shelf holds towels and decorative items.
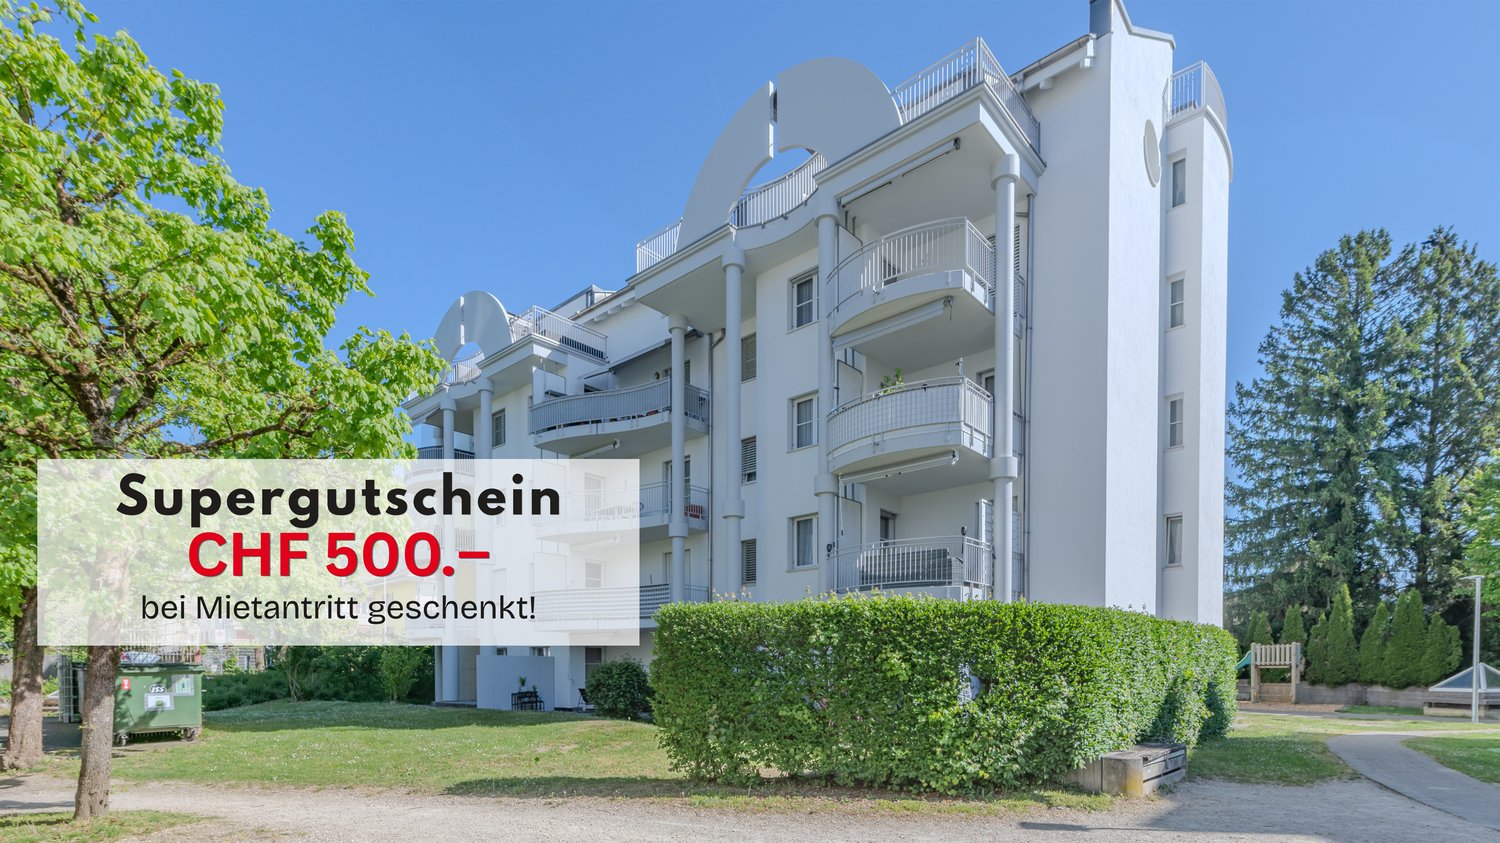
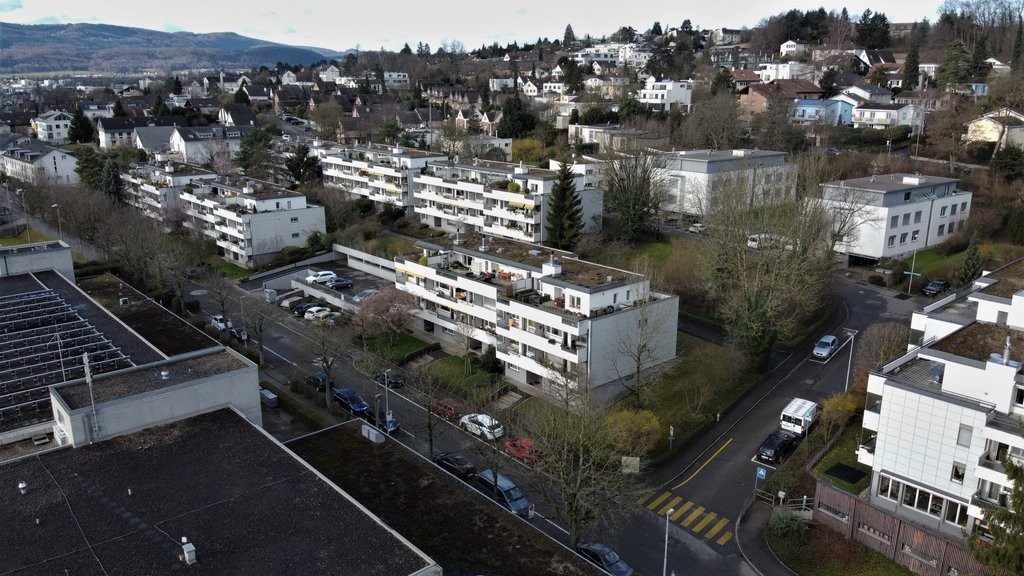
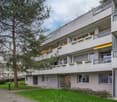
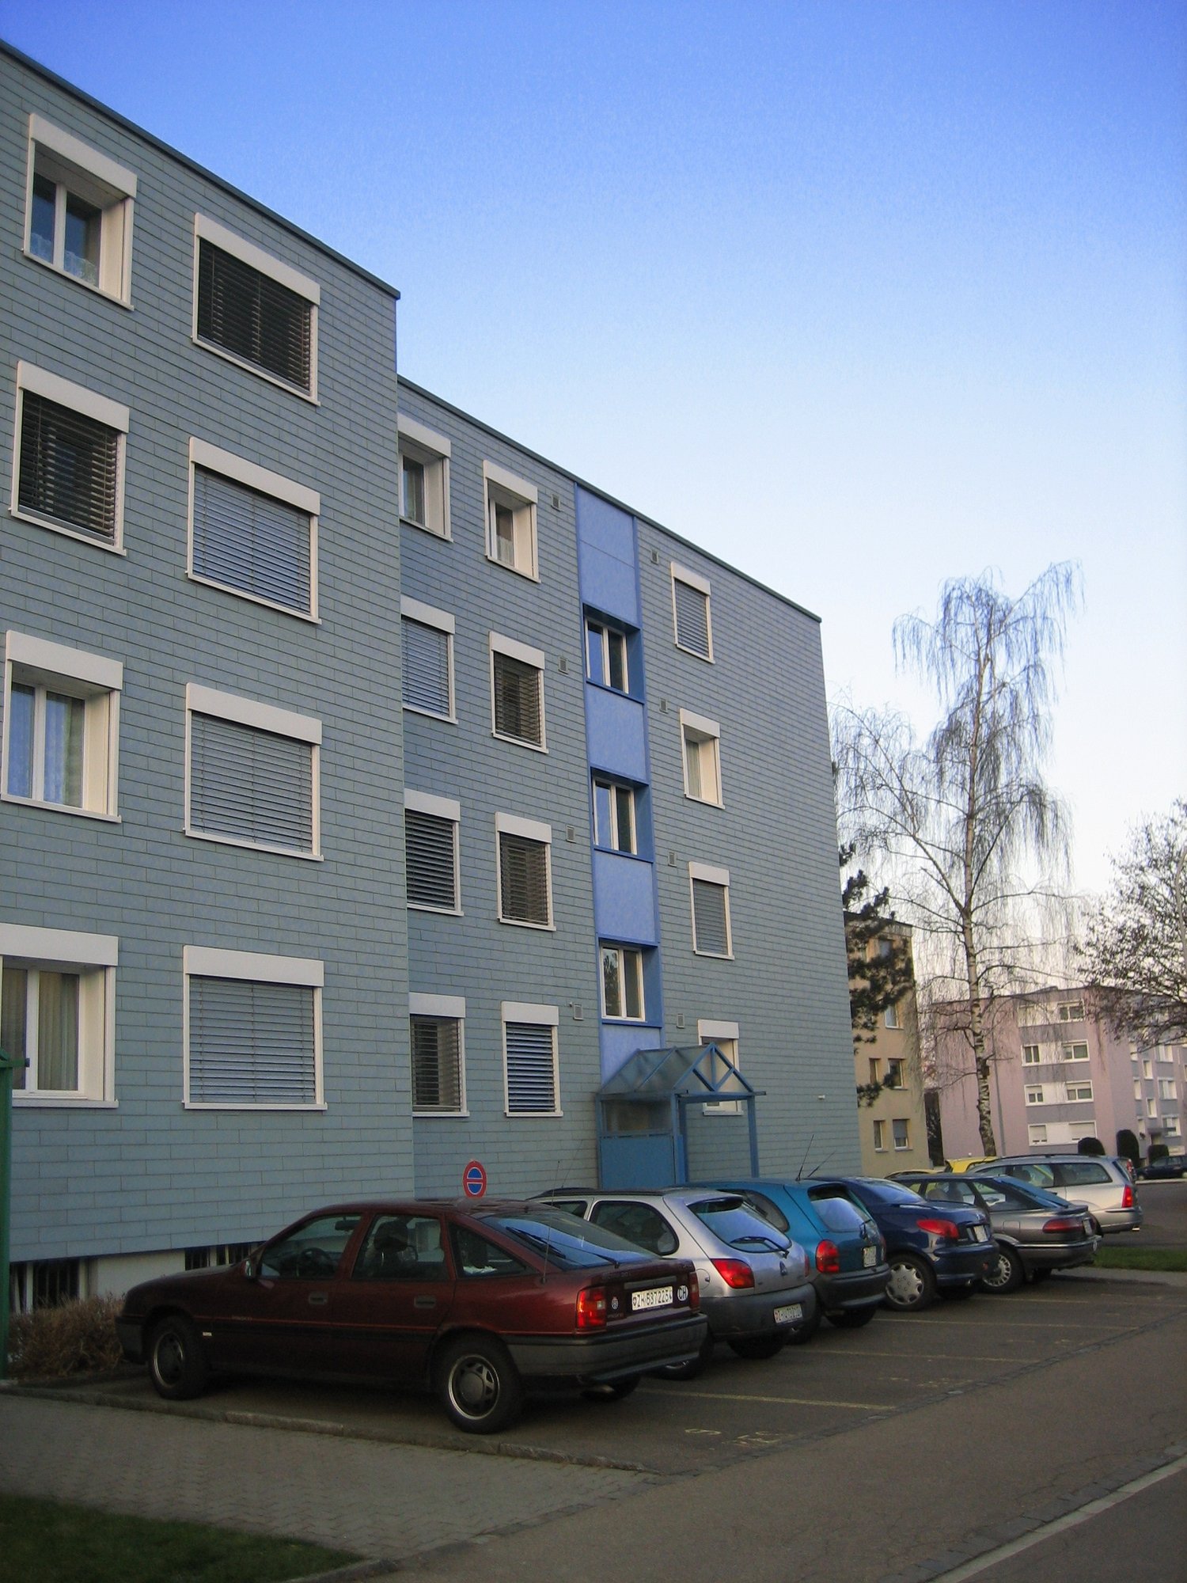
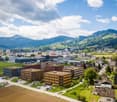
  • Modern multi-story apartment building with balconies, garage, and parking area.
  • Modern, two-story white building with rectangular windows and a flat roof, surrounded by a well-maintained lawn and trees.
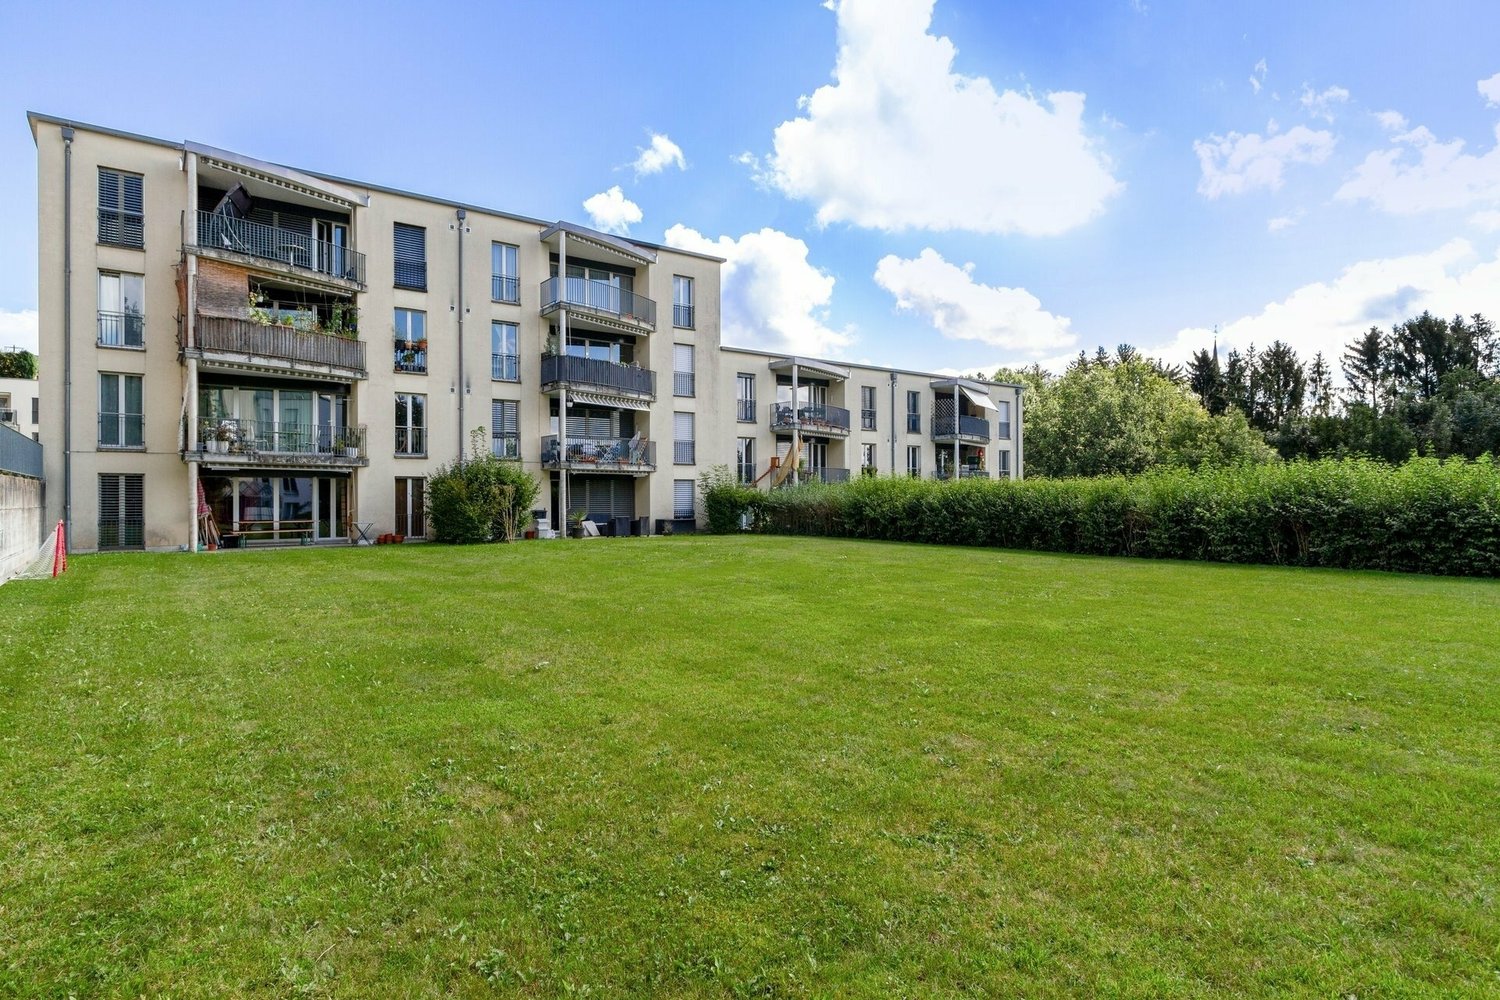
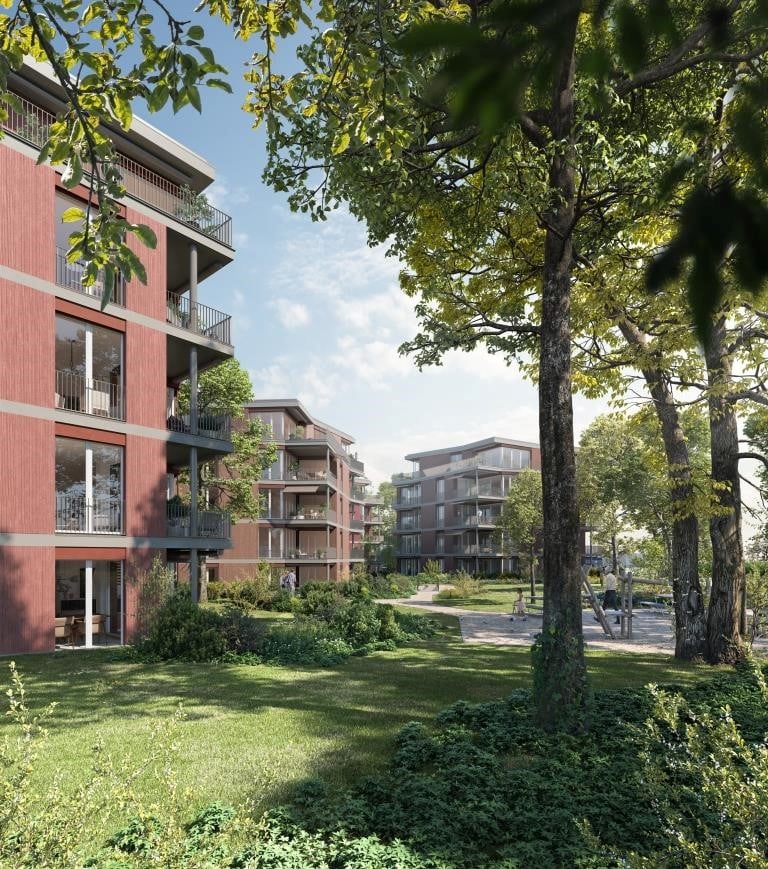
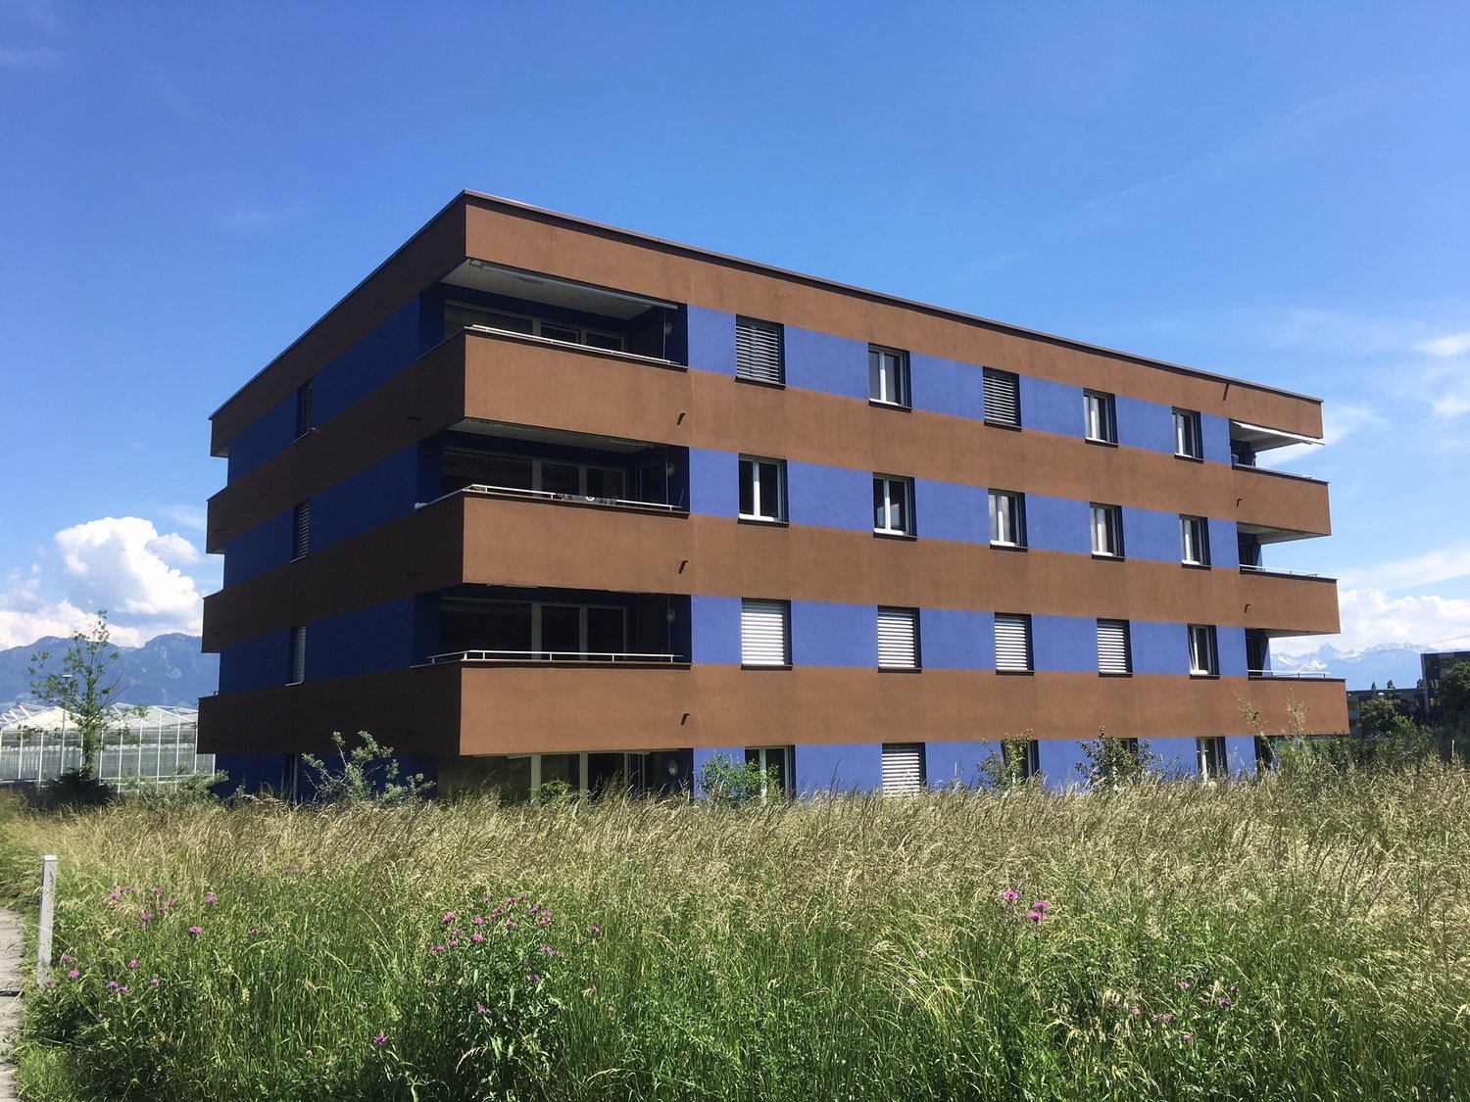
  • Modern multi-story apartment building with balconies and large windows, surrounded by a well-maintained lawn.
1 / 10
3.5 rooms80m²CHF 1,680.–
Top
Neumattstrasse 14, 4562 Biberist

First rental after core renovation: modern 2.5-/3.5 or 4.5-room apartments in a perfect location!

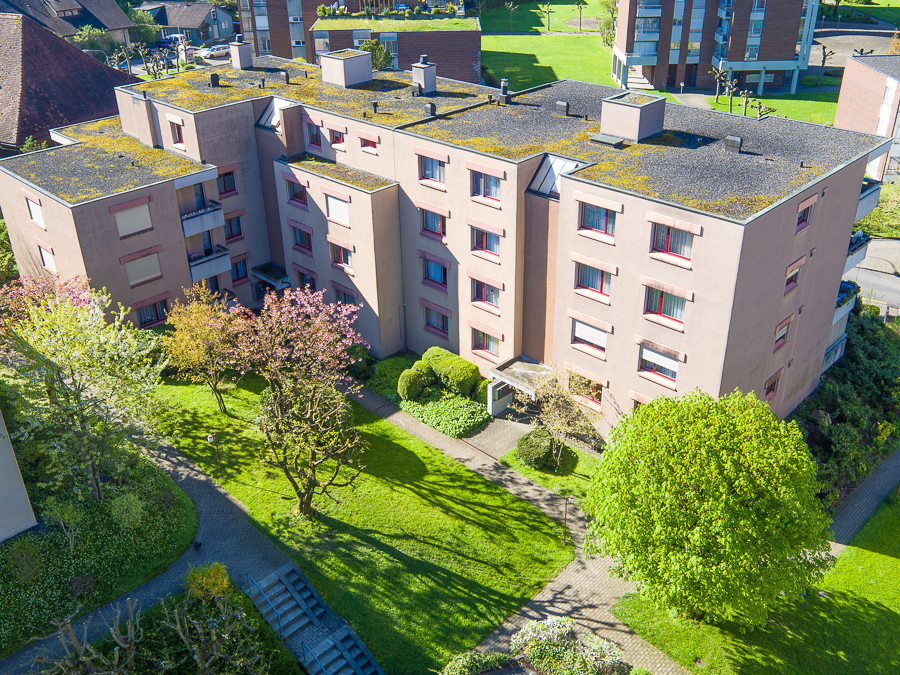
In Biberist, we are renting from November 1, 2026, top core-renovated 2.5-/3.5 or 4.5-room apartments in our new 9-family house in a perfect location! The property is located in a quiet neighborhood adjacent to a single-family home zone. Within walking distance, you can reach the spacious center of Biberist!All apartment types have owner-occupier standards, including: • Washing machine and dryer in every apartment • Drying room on the ground floor with Seccomat • Spacious, modern kitchen with oven, ceramic glass, dishwasher, large refrigerator, robust ceramic cover, glass rear wall, built-in cabinets with fixed kitchen table for eating or as a storage space (in the 3.5- and 4.5-room apartments) • Modern bathrooms with showers • Separate toilet in the 3.5- and 4.5-room apartments • Beautiful and low-maintenance floors • Spacious balconies • Electric slats • Air supply automats for a natural air exchange, which favors a good room climate • Heating system: district heating • Location: single-family and multi-family house neighborhood in a side street. The apartments have a lot of sunlight and partial views of the Weissenstein and Jura. A lot of space around the house, garden for general use. The center is within 5-8 minutes' walking distance, bus stop in the immediate vicinity • Additionally, outdoor parking spaces (Fr. 60.-- ) and garages (Fr. 110.-- ) can be rented • 1 basement compartment is included; there is the possibility to rent an additional room in the basement The apartments are available from November 1, 2026.We would be happy to show you these modern apartments and look forward to your call!Maurhofer Property ManagementM. MaurhoferTel. 079 244 50 12 or email: maurhofer@besonet.ch

Travel time
-
  • Bright, open living and dining area with wooden flooring, large windows, and a view of greenery. Features a cream sofa, coffee table, dining table with chairs, and decorative vases.
  • A modern kitchen and dining area with light wooden flooring, white walls, and grey cabinets. A dining table with four green chairs is set with plates, glasses, and a vase of flowers. The kitchen features a sink, a refrigerator, and various small appliance
  • Modern bathroom with a white sink, mirror, shower, and a towel hanging on the side.
  • Modern bathroom with white walls, wooden floor, white sink, toilet, and a small shelf with decorative items.
  • Bright, modern living and dining area with large windows and a view. Features a light-colored sofa, coffee table, dining table with chairs, and decorative elements like a vase with flowers and artwork on the walls.
  • Modern kitchen with white cabinets, wooden flooring, stainless steel appliances, and a window overlooking greenery.
  • Modern bathroom with a white sink, mirror, toilet, and a shower area with a green curtain. Wooden shelf holds towels and decorative items.
  • Modern multi-story apartment building with balconies, garage, and parking area.
  • Modern, two-story white building with rectangular windows and a flat roof, surrounded by a well-maintained lawn and trees.
  • Modern multi-story apartment building with balconies and large windows, surrounded by a well-maintained lawn.
1 / 10
2.5 rooms50m²CHF 1,400.–
Top
Neumattstrasse 14, 4562 Biberist

First-time rental after core renovation: modern 2.5-/3.5 or 4.5-room apartments in a perfect location!

In Biberist, we rent from November 1, 2026, top core-renovated 2.5-/3.5 or 4.5-room apartments in our new 9-family house in a perfect location! The property is located in a quiet neighborhood adjacent to a single-family home zone. Within walking distance, you can reach the spacious center of Biberist!All apartment types have owner-occupier standards, including: • Washing machine and dryer in every apartment • Drying room on the ground floor with Seccomat • Spacious, modern kitchen with oven, ceramic glass, dishwasher, large refrigerator, robust ceramic cover, glass back wall, built-in cabinets with fixed kitchen table for eating or as a storage space (in the 3.5- and 4.5-room apartments) • Modern bathrooms with showers • Separate toilet in the 3.5- and 4.5-room apartments • Beautiful and low-maintenance floors • Spacious balconies • Electric louvers • Air supply automats for natural air exchange, which favors a good room climate • Heating system: district heating • Location: single-family and multi-family house neighborhood in a side street. The apartments have a lot of sunlight and partly a view of the Weissenstein and Jura. A lot of space around the house, garden for general use. The center is within 5-8 minutes walking distance, bus stop in the immediate vicinity • Additionally, outdoor parking spaces (CHF 60.-- ) and garages (CHF 110.-- ) can be rented • 1 basement compartment is included; there is the possibility to rent an additional room in the basement The apartments are available from November 1, 2026.We would be happy to show you these modern apartments and look forward to your call!Maurhofer Property ManagementM. MaurhoferTel. 079 244 50 12 or Mail: maurhofer@besonet.ch

Travel time
-
  • Bright, open living and dining area with wooden flooring, large windows, and a view of greenery. Features a cream sofa, coffee table, dining table with chairs, and decorative vases.
  • A modern kitchen and dining area with light wooden flooring, white walls, and grey cabinets. A dining table with four green chairs is set with plates, glasses, and a vase of flowers. The kitchen features a sink, a refrigerator, and various small appliance
  • Modern bathroom with a white sink, mirror, shower, and a towel hanging on the side.
  • Modern bathroom with white walls, wooden floor, white sink, toilet, and a small shelf with decorative items.
  • Bright, modern living and dining area with large windows and a view. Features a light-colored sofa, coffee table, dining table with chairs, and decorative elements like a vase with flowers and artwork on the walls.
  • Modern kitchen with white cabinets, wooden flooring, stainless steel appliances, and a window overlooking greenery.
  • Modern bathroom with a white sink, mirror, toilet, and a shower area with a green curtain. Wooden shelf holds towels and decorative items.
  • Modern multi-story apartment building with balconies, garage, and parking area.
  • Modern, two-story white building with rectangular windows and a flat roof, surrounded by a well-maintained lawn and trees.
  • Modern multi-story apartment building with balconies and large windows, surrounded by a well-maintained lawn.
1 / 10
4.5 rooms95m²CHF 2,020.–
Top
Neumattstrasse 14, 4562 Biberist

First-time rental after core renovation: modern 2.5-/3.5 or 4.5-room apartments in a perfect location!

In Biberist, we rent from November 1, 2026, top core-renovated 2.5-/3.5 or 4.5-room apartments in our new 9-family house in a perfect location! The property is located in a quiet neighborhood adjacent to a single-family home zone. Within walking distance, you can reach the spacious center of Biberist!All apartment types have owner-occupier standards, including: • Washing machine and dryer in every apartment • Drying room on the ground floor with Seccomat • Spacious, modern kitchen with oven, ceramic hob, dishwasher, large refrigerator, robust ceramic cover, glass splashback, built-in cabinets with fixed kitchen table for eating or as a storage space (in the 3.5- and 4.5-room apartments) • Modern bathrooms with showers • Separate toilet in the 3.5- and 4.5-room apartments • Beautiful and low-maintenance floors • Spacious balconies • Electric louvers • Air intake automats for natural air exchange, which promotes a good room climate • Heating system: district heating • Location: single-family and multi-family house neighborhood in a side street. The apartments have a lot of sunlight and partial views of the Weissenstein and Jura. A lot of space around the house, garden for general use. The center is within 5-8 minutes' walking distance, bus stop in the immediate vicinity • Additionally, outdoor parking spaces (Fr. 60.-- ) and garages (Fr. 110.-- ) can be rented • 1 basement compartment is included; there is the possibility to rent an additional room in the basement The apartments are available from November 1, 2026.We would be happy to show you these modern apartments and look forward to your call!Maurhofer Property ManagementM. MaurhoferTel. 079 244 50 12 or Mail: maurhofer@besonet.ch

Travel time
-
  • Balcony with a sofa, small table, chairs, potted plants, grill, and storage bin, overlooking a green landscape.
  • Balcony with wooden railing, potted plants, and a view of a residential area with houses, trees, and a clear sky.
  • Balcony with a television on a small table, remote control, potted plants, and chairs.
  • {"type": "Furnished Room", "objects": ["table", "chair", "cupboard", "clock", "coffee maker", "fridge", "stool", "stool", "stool", "stool", "stool", "stool", "stool", "stool", "stool", "stool", "stool", "stool", "stool", "stool", "stool", "stool", "stool"
  • Modern kitchen with white cabinets, stainless steel appliances, and a window with blinds. Includes a sink, blender, and various kitchen items on the counters.
  • Modern living room with wooden flooring, large sliding glass door leading to a balcony, white cabinet with drawers, coffee table with a plant centerpiece, and remote controls on the table.
  • A modern living room with a light-colored leather sofa, a round glass coffee table, a fluffy rug, and a potted plant near the wall. A doorway leads to another room with a TV and vacuum cleaner visible.
  • Cozy bedroom with a large bed, nightstand, chair, mirror, and decorative items on a dresser.
  • Well-lit room with a vanity area, a large mirror, shelves, a chair, and a wardrobe. The room features wooden flooring and large windows with blinds.
1 / 9
4.5 rooms80m²CHF 1,725.–
Top
Joderstrasse 1, 6221 Rickenbach LU

4.5-room apartment with spacious, covered balcony

This interesting 4.5-room apartment has a living area of 80.3 m² and is particularly suitable for a young family. Thanks to the southwest orientation and the three-sided facade front, the living rooms benefit from plenty of daylight and a beautiful view of the greenery and the garden.Living and floor planThe open, functional kitchen, the dining area, and the living room form the center of the apartment. The living area is directly connected to the spacious, covered balcony, creating a pleasant connection to the outdoors.The three rooms can be flexibly used as parents' bedroom, children's room, guest room, or study. The floor plan is functionally organized and focused on comfortable family living.Spacious, covered balconyA special highlight is the 35.4 m² large, covered balcony. It extends the living space outdoors and offers ample space for a large dining table, a cozy seating area, and a protected play area for children.The balcony has direct elevator access, allowing for comfortable, private access to the apartment.Quiet and yet central locationThe apartment is located in a quiet, family-friendly area and is still well connected to village life. The nearest bus stop and shopping facilities are within about three minutes' walk. Kindergarten and school are about eight minutes' walk away.This allows you to easily walk to the most important places in daily life.Environment and accessThe apartment offers a beautiful view of the landscaped garden and the communal playground. The car parking space is separated from the garden and playground by a trellis with vines.Below the balcony front, there is an additional covered outdoor area at the general elevator entrance. This creates a protected transition between the apartment, elevator, garden, and car parking space.Further features • Living area: 80.3 m² • Covered balcony: 35.4 m² • Basement room: approx. 6 m² • Communal bicycle room • Communal covered outdoor area • Southwest orientation • Three-sided facade front • Direct elevator access • View of the greenery and the garden • Quiet and central location • Bus stop and shopping facilities within about 3 minutes' walk • Kindergarten and school within about 8 minutes' walk • Family-friendly environment with playground • No additional electricity costs, as they are included in the ancillary costs (CKW + solar power, billing via ZEV) • Optional car parking space • Optional vegetable garden share This apartment combines a functional floor plan with an exceptionally spacious outdoor area, a natural living atmosphere, and short distances.

Travel time
-
  • Two-story house with beige siding, multiple windows with shutters, a wooden front door, and a tiled roof with skylights.
  • Modern kitchen with white cabinets, dark wooden countertops, and a central island table. The floor is made of dark wood tiles, and there is a window on the right side.
  • Empty room with polished wooden flooring, white walls, and a decorative fireplace. A staircase with a metal railing is visible on the right side.
  • Empty room with wooden flooring and white walls, featuring two small windows and recessed ceiling lights.
  • Modern bathroom with a bathtub, white cabinetry, dark tiled floor, and built-in storage. Features include recessed lighting, a skylight, and a washing machine in the corner.
  • Modern bathroom with dark tiled floor, two white sinks, large mirror, glass-enclosed shower, and multiple ceiling lights.
  • Spacious hallway with a staircase leading upwards, tiled floor, fireplace, and large window with curtains.
  • Modern staircase with brown tiled steps, white walls, and stainless steel railings.
  • Modern bathroom with a toilet, sink, mirror, and framed picture on the wall. The room features a window with blinds and a sleek, contemporary design.
  • Lawn with a tiled pathway leading to a house with a balcony, stairs, and a small garden area.
1 / 10
5.5 rooms172m²CHF 2,950.–
Top
Hauptstrasse 23, 4466 Ormalingen

Spacious 5½-room maisonette apartment with fireplace, private garden, and converted attic

Welcome to your new home! This stylish and spacious 5½-room maisonette apartment with a living area of approximately 172 m² impresses with its well-thought-out floor plan, bright rooms, and a living concept that perfectly combines comfort and quality of life. The surroundings, the exterior facade, and the advertised apartment will be comprehensively renovated from August 2026.Already when entering the apartment, you are greeted by a spacious entrance area. From here, you can access the light-flooded living and dining area with a stylish fireplace, which provides a cozy atmosphere, especially on cooler days. The modern, open-plan kitchen is equipped with high-quality appliances and offers plenty of storage space and generous work surfaces – ideal for everyday life and social evenings with family and friends.On this living level, you will also find a guest room, another room that is ideal as a home office, TV room, or playroom, as well as a separate guest toilet, which further enhances the living comfort.A special highlight is the direct access from the balcony to the approximately 75 m² large private garden. Whether it's cozy barbecue evenings, relaxing hours in the sun, or a safe play area for children – this spacious garden extends the living space outdoors and offers a high level of privacy.Upstairs, you will find a spacious bedroom with an adjacent dressing room and a comfortable bathroom with a corner bathtub, floor-level shower, sink, toilet, and connection for a washing machine and dryer.The combination of spacious living areas, timeless architecture, and high-quality equipment makes this maisonette apartment an ideal home for families, couples, or people who want to combine living and working under one roof.Highlights • Approx. 172 m² living area • 5½-room maisonette apartment • 75 m² private garden with direct access • Bright living/dining area with fireplace • Modern open-plan kitchen • Guest room and additional home office/family room • Separate guest toilet on the ground floor • Converted attic • Bedroom with dressing room • Large bathroom with corner bathtub and shower • Private laundry room in the apartment • Plenty of storage space and flexible usage options • Family-friendly and quiet location Rent Net rent: CHF 2,750.– Additional costs: CHF 200.– Gross rent: CHF 2,950.–Available from 01.09.2026Secure one of the sought-after apartments in the exclusive residential project "Living 5 – Ormalingen" today and contact us.Stern Immo & Bau AGinfo@sternimmo-bau.com or 061 511 29 23

Travel time
-
New building
1 / 6
3.5 rooms87m²CHF 3,040.–
Top
Industriestrasse 1 E, 8600 Dübendorf

Attractive 3.5-room apartment with garden seating area

VIEWINGS, QUESTIONS AND APPLICATIONS VIA: https://robinreal.ai/suchen/69e752b397f3b5909f9c25e4 Welcome to your new 3.5-room apartment: Here you can enjoy plenty of space, stylish furnishings and modern building technology in a certified residential quarter with a natural character. Please note that the pictures and virtual tour may not match the advertised apartment and may come from a comparable apartment. Highlights of your apartment: - Spacious living area with high-quality parquet flooring (oak Crema, lively sorted) - Bright rooms - Design kitchen with natural stone countertop (Black Pepper), fronts (Trendino Taube) and high-quality Electrolux appliances - Wet cell with light beige wall tiles, mirror cabinet and bathtub with glass wall + separate toilet - Private laundry tower (washing machine and dryer) - Garden seating area Additional benefits: - Elevator to the basement - Separate basement compartment - Underground parking spaces available optionally, including infrastructure for electric mobility - Visitor and bicycle parking spaces available Lifestyle & Location: Just a few minutes' walk from Stettbach train station, urban life with excellent connections begins here. For fast international connections, Zurich Airport can be reached in about 10 minutes by car. So commuting becomes a pleasure. Arrange your personal viewing appointment now, we look forward to seeing you! Deposit Deposit required: Yes Parking spaces Underground parking for CHF 170.00 per month

Travel time
-
1 / 13
3.5 rooms94m²CHF 2,026.–
Top
Judengasse 2, 4500 Solothurn

In the heart of the old town - Large shared apartment with separate bathrooms

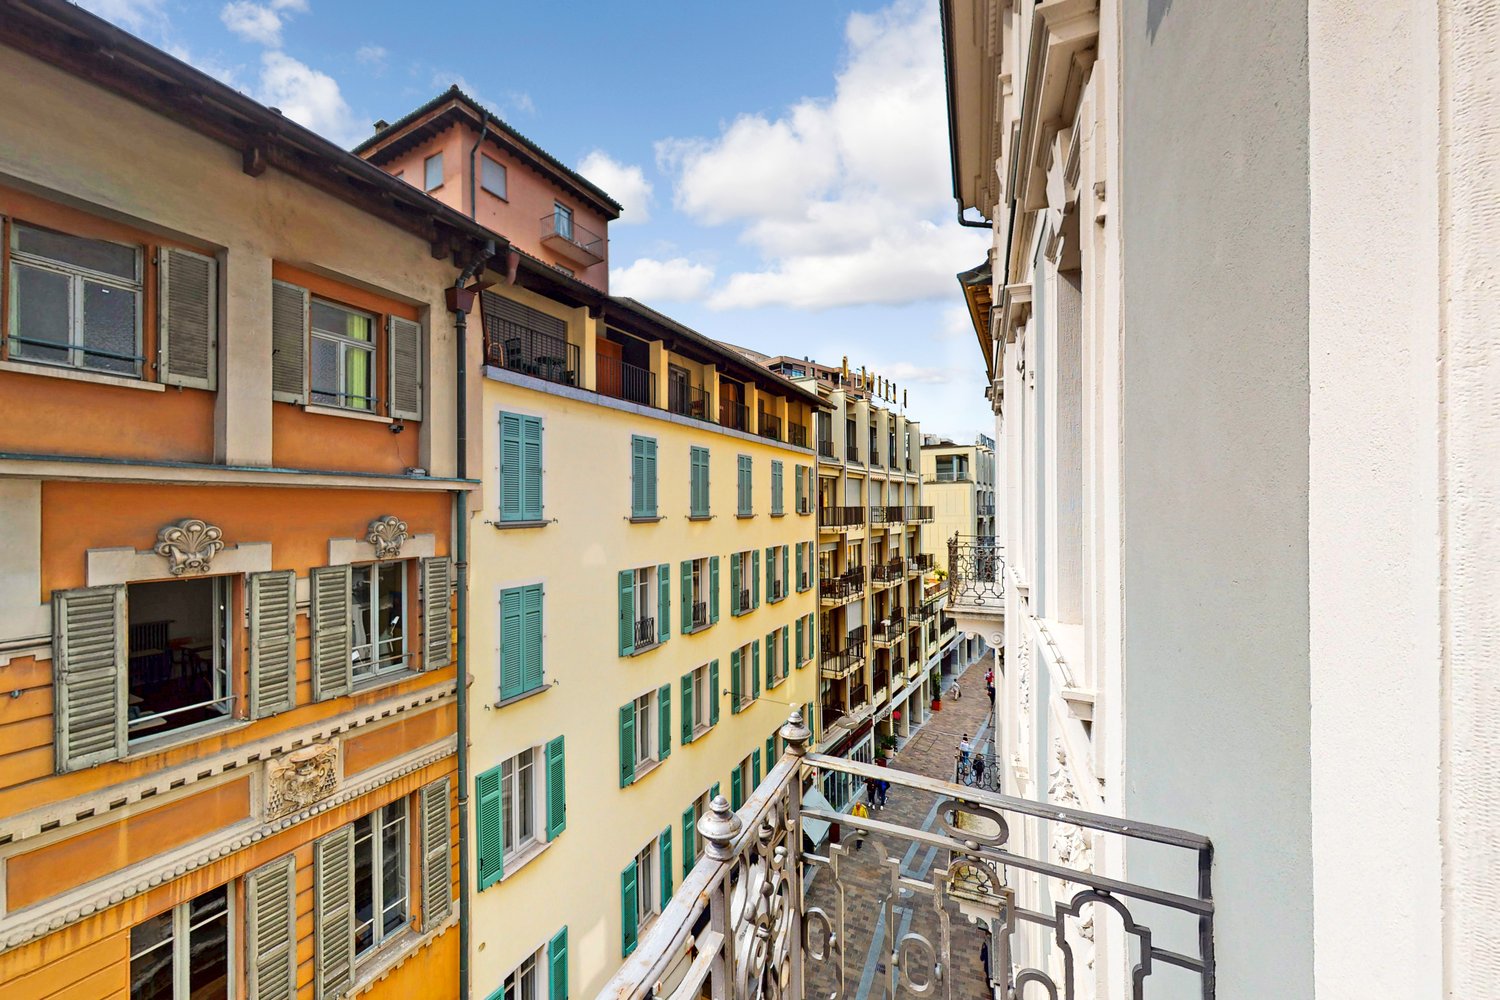
From September 1, 2026, or by arrangement, we are allowed to rent out this charming dream apartment on the 3rd floor in the heart of Solothurn. With a living area of 94 m² spread over three and a half rooms, this apartment offers plenty of space and comfort.The apartment impresses with the following features: • Bright rooms: Several spacious rooms with warm wooden floors and white walls provide a welcoming living feeling. • Kitchen with charm: The kitchen with spacious cabinets, wooden floor, and large windows offers plenty of light and storage space, and a dishwasher is also available. • Two modern bathrooms: A large bathroom with beige tile walls, bathtub, sink, toilet, as well as a washing machine and dryer – another modern bathroom with shower, sink, and toilet complements the offer. Location and surroundings:In the summer, the location benefits from plenty of sunlight. The Judengasse is located in the picturesque old town of Solothurn, the most beautiful baroque city in Switzerland. • Public transport: The Amthausplatz bus stop is just a 3-minute walk away, the Solothurn West stop in 6 minutes, and Solothurn train station in 10 minutes. • Shopping: A Coop supermarket is just a 3-minute walk away. This well-maintained apartment combines historic charm with modern living comfort and is ideal for couples, small families, shared apartments, and anyone who wants to enjoy the urban life of Solothurn in a central location. A rare opportunity in the heart of this beautiful city!

Travel time
-
1 / 7
2.5 rooms45m²CHF 1,040.–
Top
Rue de la Fiaz 38, 2300 La Chaux-de-Fonds

Charming furnished 2.5-room apartment with balcony

Discover this pleasant 2.5-room apartment located on the 3rd floor of a building with an elevator, ideally situated in La Chaux-de-Fonds. Available immediately, this bright and well-sunlit accommodation will seduce with its comfort and practicality.The apartment includes: • Modern kitchen: Equipped with white cabinets, black countertops, a built-in oven, and an induction cooktop, with a large window offering a picturesque view of the landscape. • Beautifully furnished living room • Bedroom: Furnished room with a splendid bed and a wardrobe • Modern bathroom: White tiles, sink, toilet, bathtub with showerhead and towel rack. • Balcony: With a concrete floor and orange railing, offering an unobstructed view of the urban environment. Location and environment: The apartment benefits from a quiet and practical location. The Bonne-Fontaine bus stop is just a 1-minute walk away, while the La Chaux-de-Fonds Les Forges train station is accessible within an 8-minute walk. Daily amenities are within reach: the Pharmacie Sun Store in 3 minutes, the Migros supermarket in 6 minutes, and the Collège des Forges in 5 minutes on foot, ideal for families with children.This apartment represents a great opportunity to enjoy a pleasant and well-served living environment in the heart of La Chaux-de-Fonds. To be seized immediately!The photos may come from a similar apartment located in the same buildingDo not hesitate to contact our concierge to organize a visitMr. Elmazi: 079 124 56 88

Travel time
-
1 / 7
3.5 rooms77m²CHF 1,120.–
Top
Rue de la Fiaz 38, 2300 La Chaux-de-Fonds

Modern 3.5-room apartment with balcony in La Chaux-de-Fonds

Discover this contemporary 3.5-room apartment, available immediately, this apartment offers a bright and comfortable living space in La Chaux-de-Fonds.The apartment features: • Bright rooms: Pleasant living areas with parquet, white walls, and large windows providing beautiful brightness. • Modern kitchen: Fully equipped with white cabinets, black countertops, built-in oven, induction cooktop, and sink, with direct access to the balcony. • Modern bathroom: White tiles, sink, toilet, bathtub with shower, and mirror. • Balconies • Elevator in the building for easy access to all floors. The apartment benefits from generous sunlight in summer and beautiful brightness in winter.Ideal situation: This apartment is perfectly served by public transportation, with the Bonne-Fontaine bus stop just 1 minute walk away and the La Chaux-de-Fonds Les Forges railway stop 8 minutes walk away. Daily life is facilitated by the proximity of the Pharmacie Sun Store (3 minutes walk), the Migros supermarket (6 minutes walk), and the Collège des Forges (5 minutes walk), ideal for families.With its 77 m² of living space, recent construction, and careful finishes, this apartment represents a rare opportunity to live in a modern and well-located setting in the heart of La Chaux-de-Fonds.Do not hesitate to contact the concierge to arrange a visit: Ms. Sanchez 079 478 25 22 or Mr. Elmazi 079 124 56 88

Travel time
-
1 / 7
3 rooms63m²CHF 1,080.–
Top
Rue de la Fiaz 40, 2300 La Chaux-de-Fonds

Bright 3-room apartment with balcony on the 6th floor – La Chaux-de-Fonds

Discover this beautiful 3-room apartment on the 6th floor of a building with a lift, in the heart of La Chaux-de-Fonds. With its 63 m² well-arranged living space, this apartment offers a pleasant and modern living environment, available from July 1st, 2026.The apartment offers you: • Bright living room: Spacious room with white walls and large glass door leading to the balcony. • Modern kitchen: Fully equipped with white cabinets, black countertop, sink, and built-in oven. Large windows with blinds also provide access to the balcony. • Contemporary bathroom • Balcony: Enjoy the beautiful view from your private outdoor space. The apartment benefits from generous sunlight in summer and beautiful brightness throughout the year.Ideal location: The apartment is perfectly connected to public transportation, with the Bonne-Fontaine bus stop just 1 minute on foot and the La Chaux-de-Fonds Les Forges railway station 8 minutes on foot. The Migros supermarket is 6 minutes on foot, the Pharmacie Sun Store 3 minutes, and the Collège des Forges just 5 minutes on foot – ideal for families.Whether you are a young professional, a couple, or a small family, this modern and well-located apartment will meet all your expectations. An opportunity not to be missed in La Chaux-de-Fonds!The photos may come from a similar apartment in the same building.Do not hesitate to contact the concierge to arrange a visit: Mrs. Sanchez 079 478 25 22 or Mr. Elmazi 079 124 56 88

Travel time
-
1 / 8
2.5 rooms45m²CHF 940.–
Top
Rue de la Fiaz 38, 2300 La Chaux-de-Fonds

Charming 2.5-room apartment with balcony in La Chaux-de-Fonds

Discover this bright 2.5-room apartment located on the 5th floor of a building with an elevator, available immediately in La Chaux-de-Fonds. With its 45 m² of well-arranged living space, this apartment will seduce you with its modern comfort and beautiful brightness.The apartment offers: • Modern kitchen: Fully equipped with white cabinets, black countertops, a built-in oven, and large windows providing plenty of natural light. • Contemporary bathroom: Featuring elegant white tiling, a sink, toilet, bathtub with shower, and a mirror above the sink. • Bright rooms: Spacious living areas with wooden flooring and large windows. • Balcony with a view: Enjoy the beautiful view The apartment benefits from generous sunlight in the summer and beautiful brightness in the winter.Ideal situation: This apartment is ideally located near all daily amenities: • Bonne-Fontaine bus stop: just 1 minute on foot • Sun Store Chaux-de-Fonds Eplatures pharmacy: at 3 minutes on foot • Collège des Forges: at 5 minutes on foot • Migros: at 6 minutes on foot • La Chaux-de-Fonds Les Forges train station: at 8 minutes on foot Whether you are a young professional, a couple, or a small family, this modern and well-located apartment represents an opportunity not to be missed in one of the emblematic cities of the canton of Neuchâtel.Do not hesitate to contact the concierge to arrange a visit: Mrs. Sanchez 079 478 25 22 or Mr. Elmazi 079 124 56 88

Travel time
-

Suggested properties for you based on search results

Other interesting objects