




4865 results - Flats for rent with Pets allowed: Switzerland

1 / 7
1.5 rooms, 27m², CHF 1,140.–
Top
Route du Centre 15, 1720 Corminboeuf

B.03 -- Studio -- Ground floor

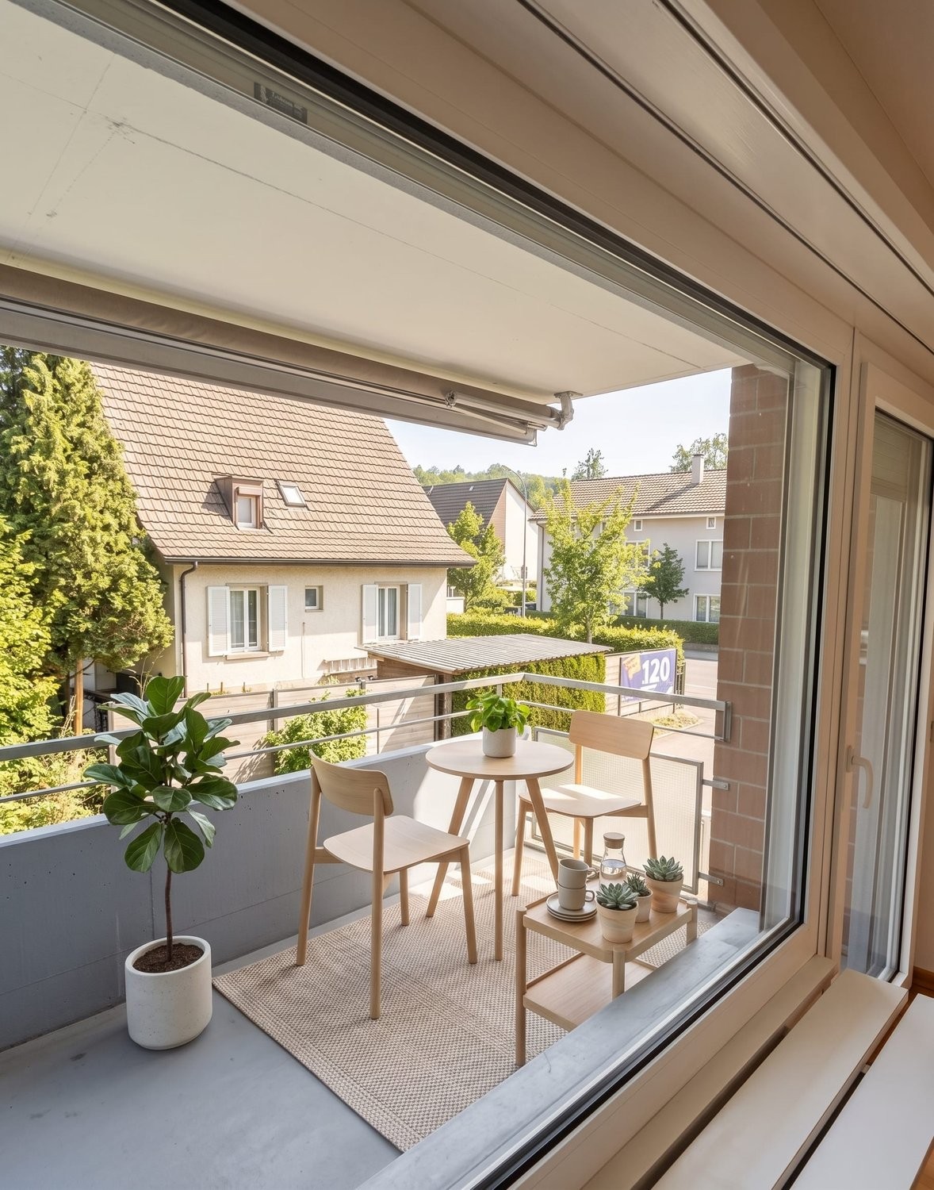
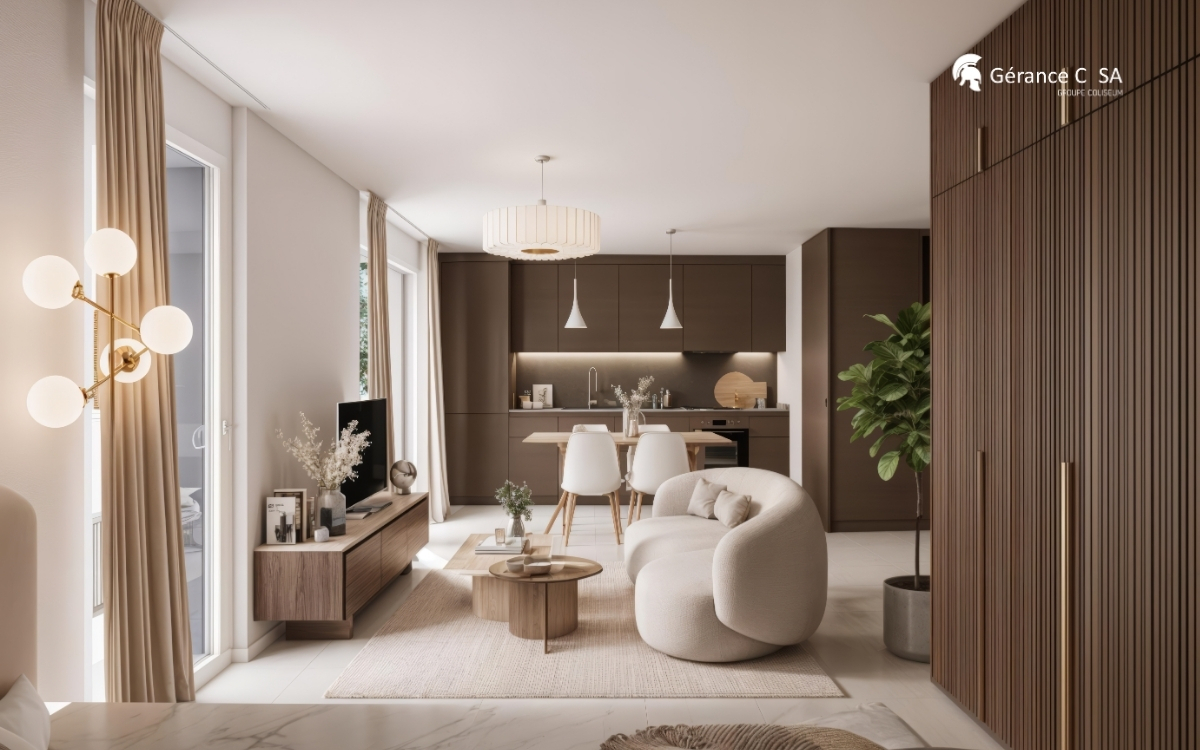
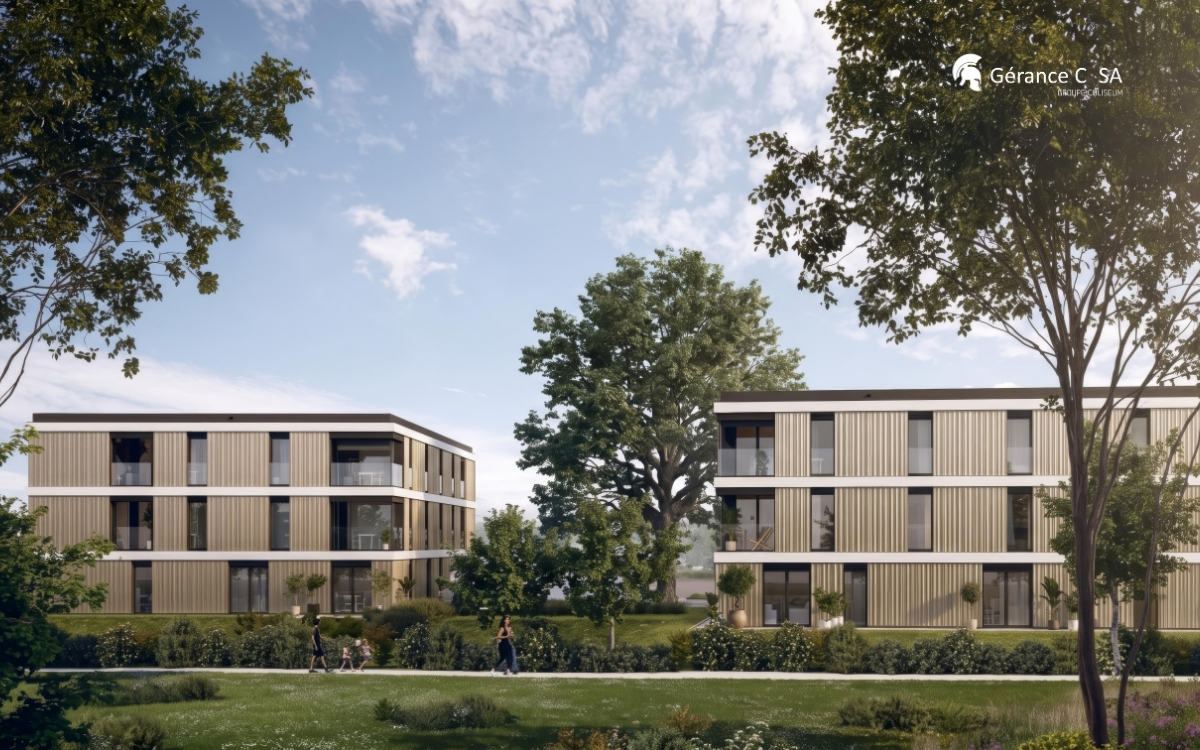
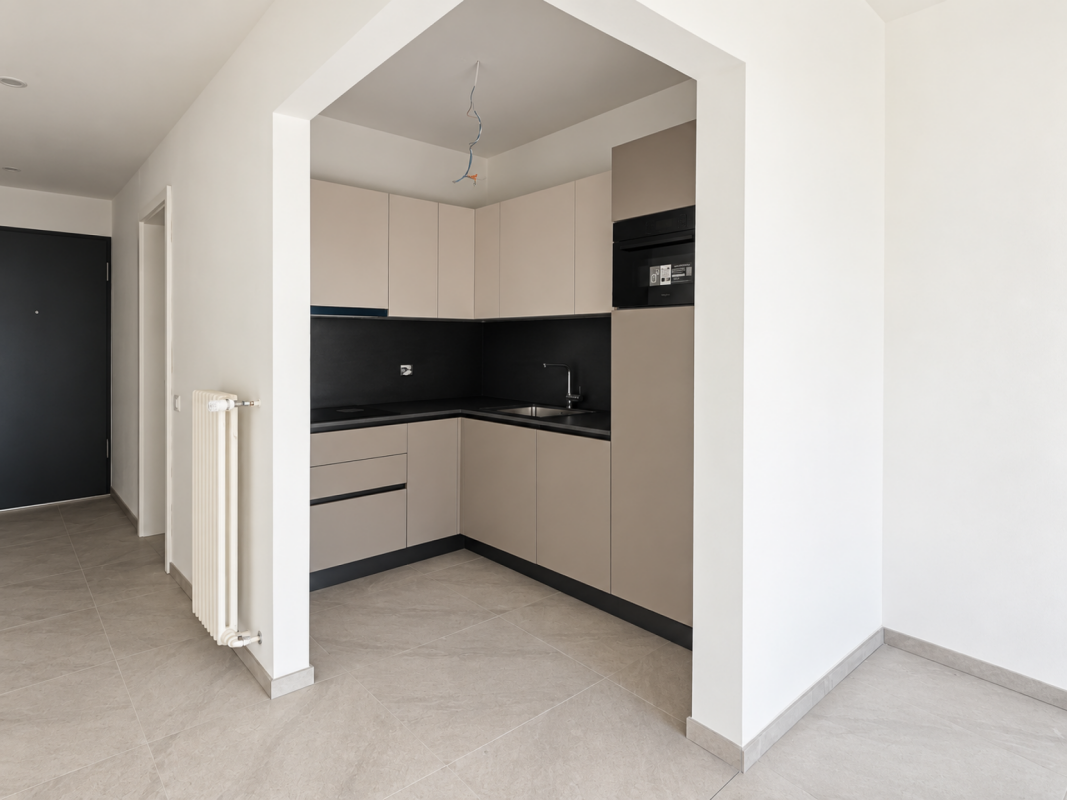
The 1517 | New studio with south-facing terrace27 m² living area | Living room of 19 m² | Terrace of almost 11 m² | South orientation | Available for move-in early 2027 • A compact studio with a beautiful private outdoor spaceSouth-facing, this new 27 m² studio benefits from a simple and efficient configuration, extended by a terrace of almost 11 m².The living room with open kitchen of 19 m² allows you to organize the essential functions of daily life in a well-proportioned space. The direct access to the terrace offers a real outdoor extension, with enough space to install a table and create a relaxation area.An apartment designed for those who prioritize a new, easy-to-live-in apartment, a private outdoor space, and high-quality equipment in Corminboeuf.The highlights • South orientation • Private terrace of almost 11 m² • Living room with open kitchen of 19 m² • Optimized layout to efficiently exploit the available surface area • Fully equipped kitchen with Miele appliances • New apartment in a residence with only 12 apartments per building The 1517 -- A contemporary architecture with its own identityThe metallic Montana facades with a triangular Grey Stone profile give the 1517 a distinctive architectural identity.The residence has only 24 apartments, distributed in two buildings, and offers Miele kitchens, electric shutters, supplied lighting, an intercom system, multimedia equipment, and remote heating.Expected availability: early 2027Interior parking space extra: CHF 150.-/month.Would you like to move into a new studio with a terrace in Corminboeuf? Contact us to obtain detailed information and submit your application.Visit the project: https://appartements-1517.ch/

Travel time
-
1 / 7
3.5 rooms, 67m², CHF 1,940.–
Top
Route du Centre 17, 1720 Corminboeuf

A.13 -- 3½ rooms -- 1st floor

Le 1517 | 3½ rooms with loggia and well-separated sleeping areas68 m² living space | Living room of 27 m² | 2 bedrooms | Loggia of 6 m² | Move-in early 2027A balanced apartment, designed for everyday lifeLocated on the 1st floor of Le 1517, this new 68 m² apartment offers a particularly functional interior organization.The living room with open kitchen of 27 m² forms a convivial space extended by a covered loggia of 6 m². The northwest orientation allows you to enjoy the light pleasantly in the second part of the day.Away from the living area, the two bedrooms with parquet benefit from a distribution that preserves the intimacy of the sleeping area. The shower room and separate toilet provide appreciable comfort in everyday life.A versatile 3.5-room apartment, suitable for both a small family and those who want an additional room for work or reception.The highlights • Two bedrooms with parquet, including a main bedroom of 14 m² • Living room with open kitchen of 27 m² • Covered loggia of 6 m² • Northwest orientation, pleasant in the second part of the day • Shower room and separate toilet • Interior design that preserves a real separation between living and sleeping areas Le 1517 -- A contemporary residence with its own identityWith its metallic Montana facades with a triangular Grey Stone profile, Le 1517 stands out for its carefully designed, contemporary architecture.Two buildings with only 12 apartments, equipped with Miele kitchens, electric shutters, provided lighting, video intercom, multimedia equipment, and remote heating, complete the comfort of this new residence in Corminboeuf.Availability expected: early 2027Interior parking space extra: CHF 150.-/month.Does this 3.5-room apartment match your search? Contact us to obtain additional information and submit your application.Visit the project: https://appartements-1517.ch/

Travel time
-
1 / 7
2.5 rooms, 44m², CHF 1,540.–
Top
Route du Centre 15, 1720 Corminboeuf

B.14 -- 2½ rooms -- 1st floor

Le 1517 | 2½ rooms new with a spacious living area45 m² living space | Living room of approximately 31 m² | Loggia of approximately 5 m² | Northwest orientation | Move-in early 2027The highlights • Spacious living room of approximately 31 m² • Covered loggia of approximately 5 m² • Independent bedroom with parquet flooring • Northwest orientation • Optimized layout minimizing traffic areas A compact apartment that prioritizes usable square metersIn this 2½-room new build of 45 m², the living area is prioritized. The main room with open kitchen develops approximately 31 m² and allows for comfortable furnishing of a living room, dining area, and fluid circulation.The covered loggia pleasantly extends the living space outdoors. The independent bedroom with parquet flooring ensures a clear separation between day and night areas.An efficient design for those seeking a compact, new apartment without sacrificing a spacious living area, within a contemporary residence in Corminboeuf. Le 1517 -- Move into a new, ready-to-live-in homeFully equipped kitchens with Miele appliances, electric shutters, provided lighting, intercom, and multimedia equipment: Le 1517 offers apartments designed to be comfortable from move-in.The residence consists of two buildings with only 12 apartments and benefits from Corminboeuf's district heating.Expected availability: early 2027Interior parking space extra: CHF 150.-/month.Does this 2½-room apartment match your search? Contact us to obtain detailed information and submit your application.Visit the project: https://appartements-1517.ch/

Travel time
-
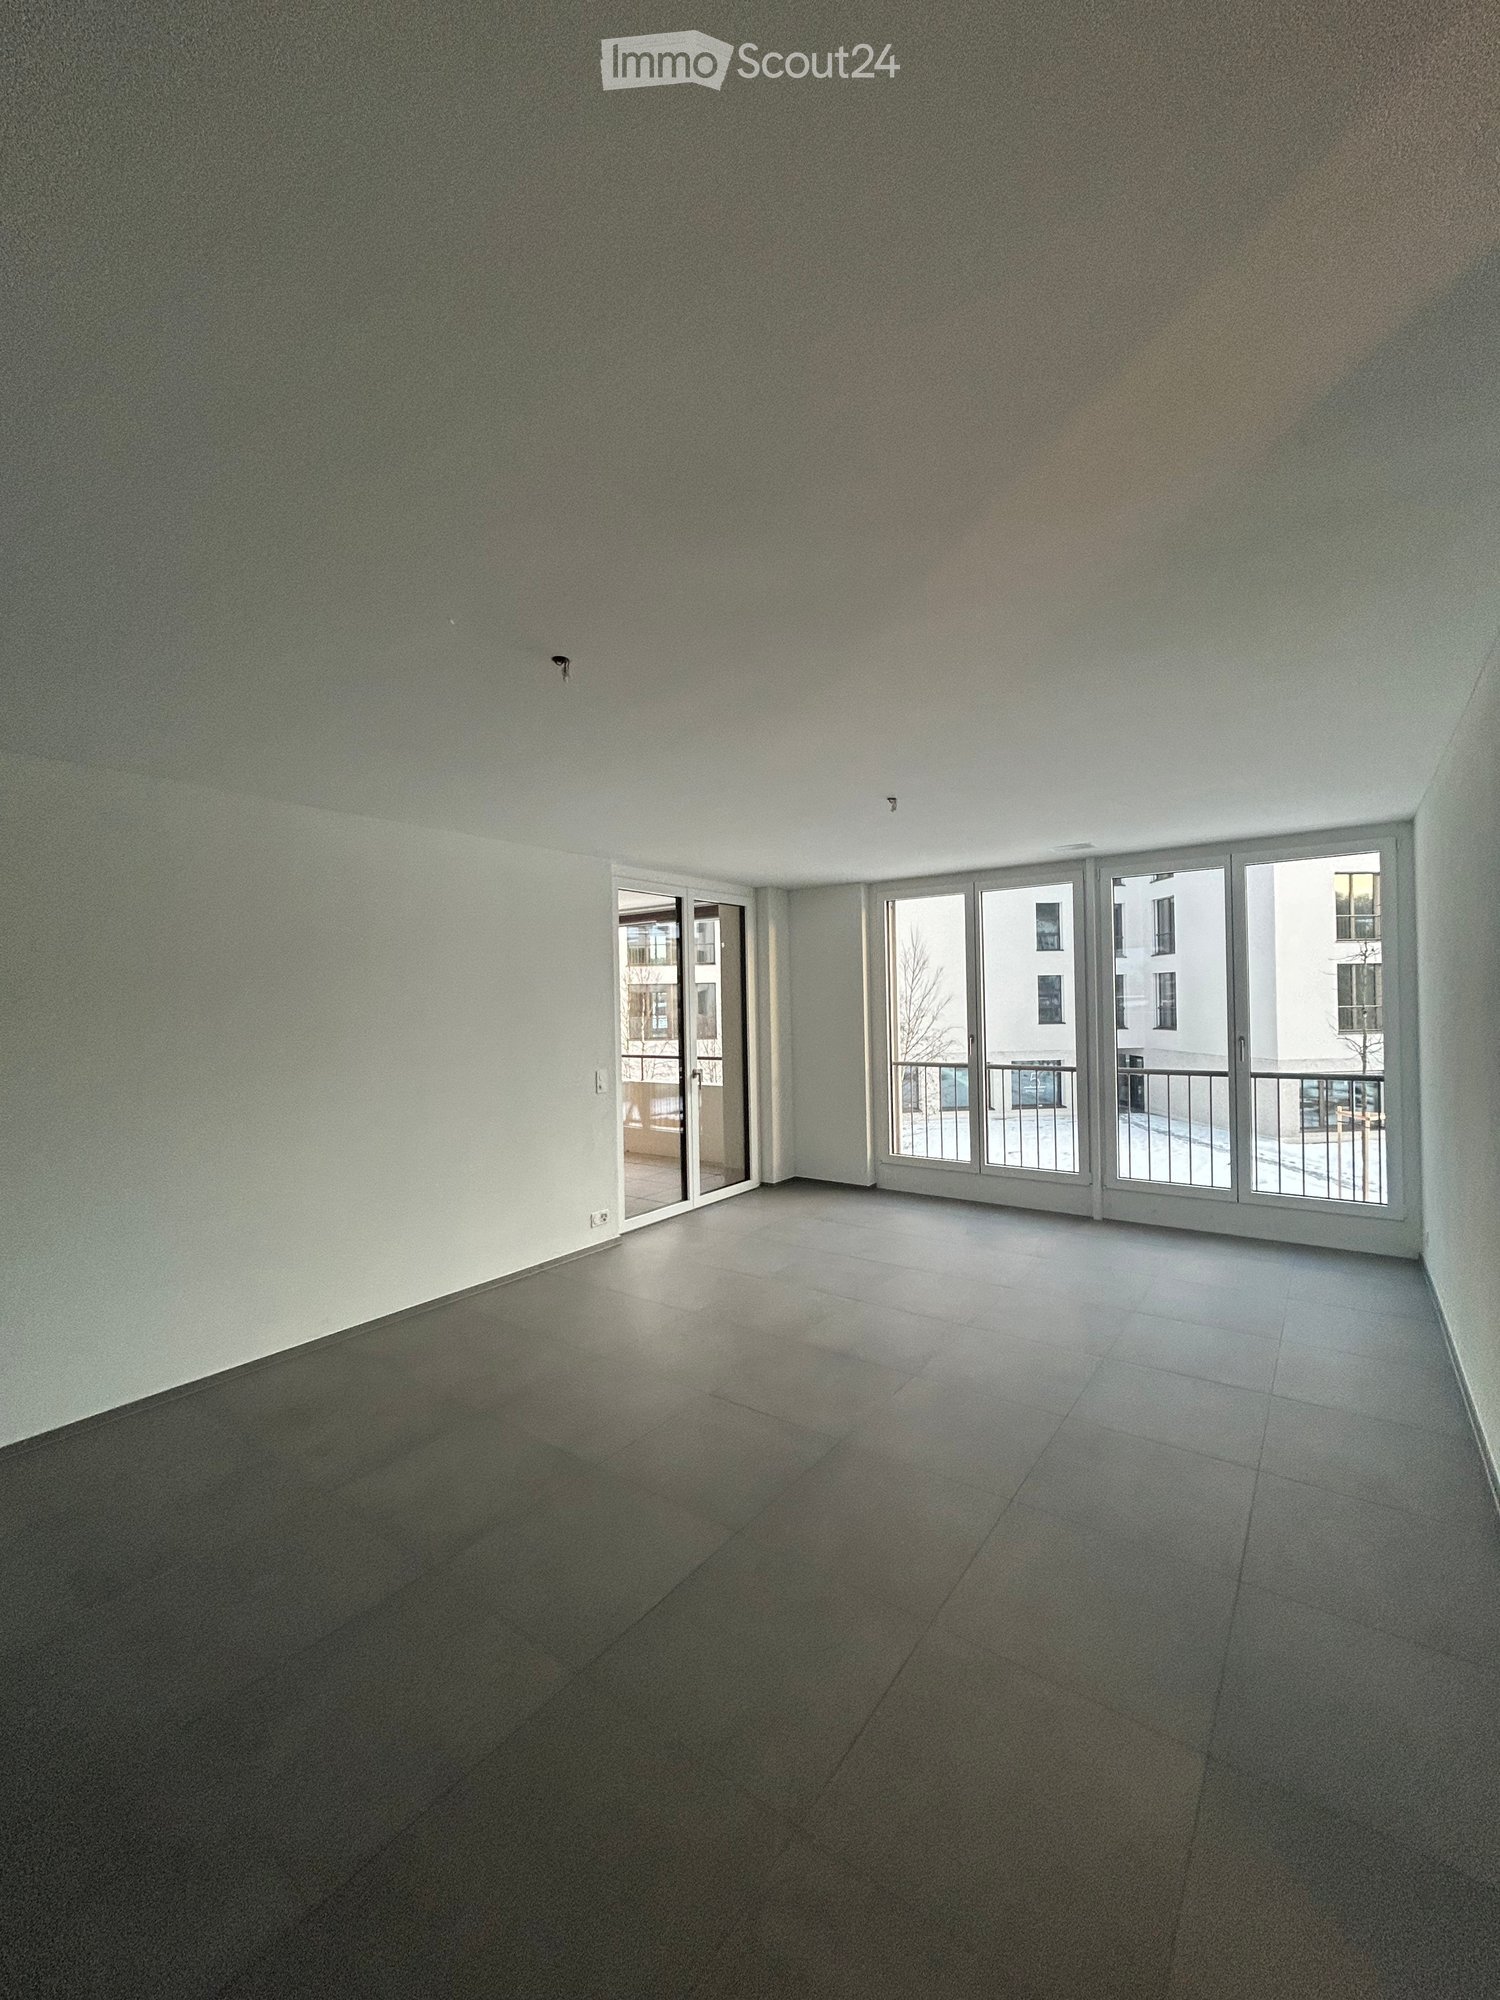
  • Empty room with tiled floor and large sliding glass doors leading to a balcony area.
  • Modern kitchen with white cabinets, black countertops, and a large window overlooking a cityscape.
  • Modern bathroom with black tiled floor, white walls, a sink with a modern faucet, a toilet, a shower with a glass enclosure, and illuminated mirrors.
  • Modern bathroom with a white toilet, sink, bathtub, and illuminated mirror. The room features dark tiled flooring and a large window offering a view of the street.
  • Empty room with wooden flooring and large sliding glass doors leading to a balcony.
  • Empty room with wooden flooring, white walls, and a door leading to another room.
  • Floor plan of a 2-bedroom apartment with living/dining/kitchen area, two bedrooms, bathroom, and loggia.
1 / 7
3.5 rooms, 92m², CHF 2,090.–
Top
Im rhygarten, 8212 Neuhausen am Rheinfall

Bright 3.5-room new apartment in RhyGarten

From late October / early November or by arrangement – living in the new RhyGartenIn the newly created RhyGarten, we are renting a modern, bright 3.5-room new apartment on the 1st floor.The apartment was built to a high-quality ownership standard and impresses with a generous, well-thought-out floor plan, high-quality materials, and a stylish living ambiance. On approximately 91.5 m² of living space, you can expect generous and modern living comfort.Spacious, modern, and high-qualityThe apartment features: • 40 m² spacious living and dining area with plenty of daylight • 2 bedrooms with approximately 14 m² and 15 m² • 2 bathrooms – shower/WC and bath/WC • Laundry room with its own washing machine and dryer • Four-year room / loggia as an additional, versatile room • High-quality interior design in the ownership standard • Modern and spacious floor plan • Bright, sunny rooms with a pleasant living atmosphere The spacious living and dining area is the heart of the apartment and offers plenty of space for cozy hours. The well-thought-out room layout creates a pleasant combination of spacious living space and private retreats.Living in the midst of the Rhytech quarterThe RhyGarten is part of the newly created Rhytech quarter and offers an excellent infrastructure right outside the front door.Shopping facilities, cafes, pharmacies, doctors, and the Panorama Restaurant are located in the immediate vicinity. The train station and bus stops are also just a few meters away.Here, modern living, urban life, and short distances come together to create an attractive home.Move in, arrive, and feel at home – in the new RhyGarten.Ready for occupancy from late October / early November or by arrangement.

Travel time
-
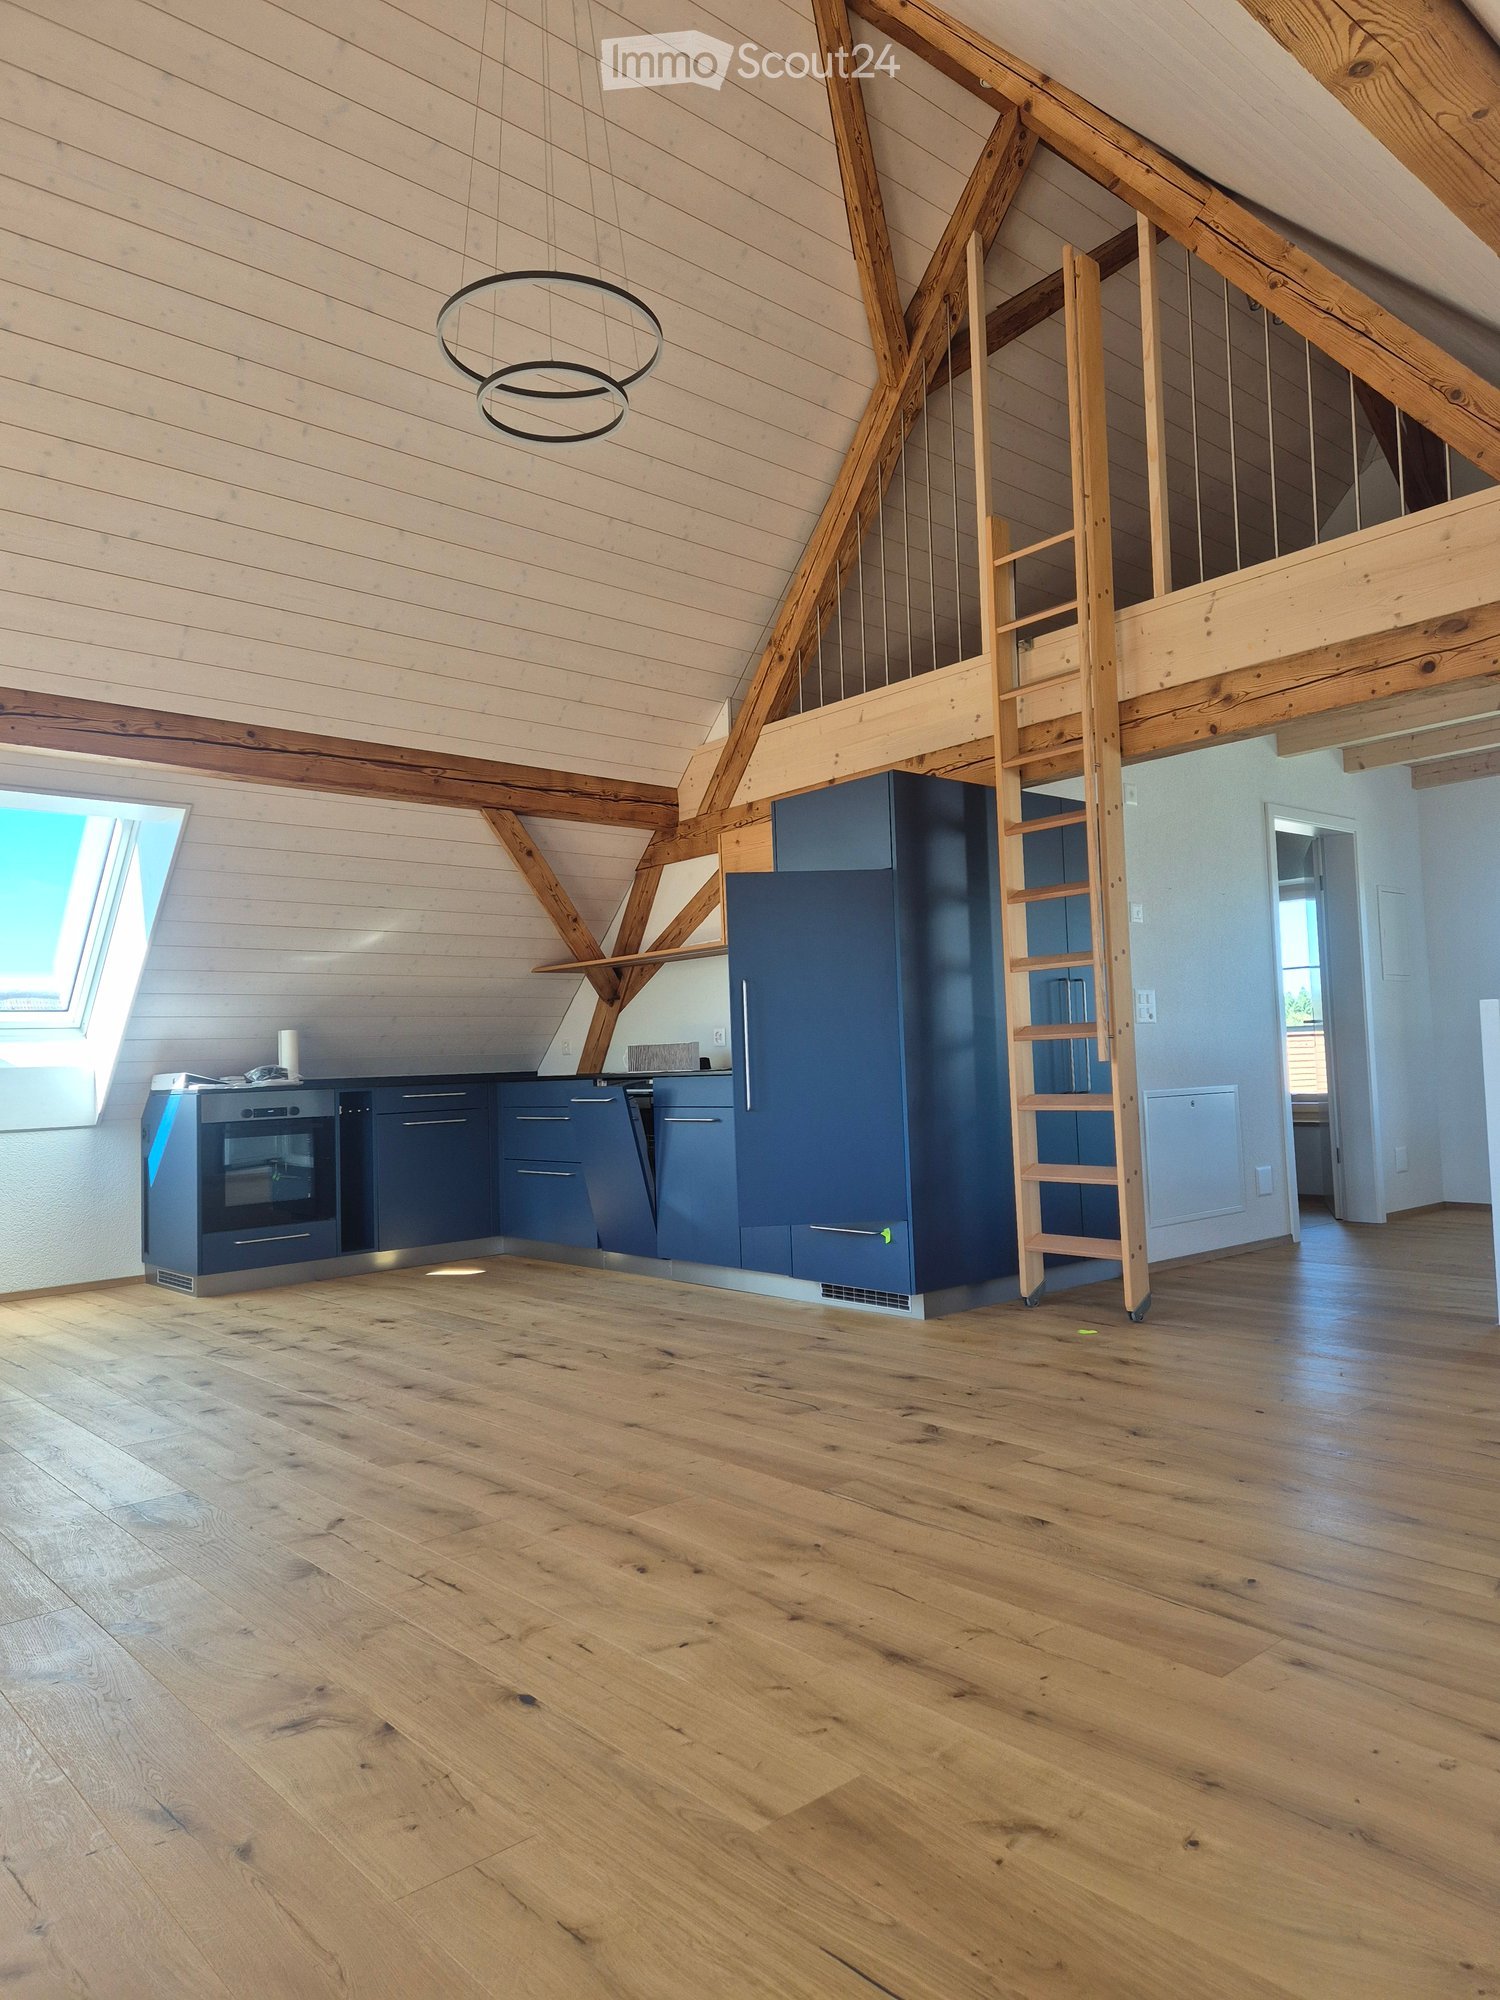
  • Modern kitchen with dark blue cabinets, stainless steel appliances, wooden floor, and exposed wooden beams. Ladder leads to a loft area.
  • Empty room with wooden floor, white walls, exposed wooden beams, skylight, and a ladder leading to an attic space.
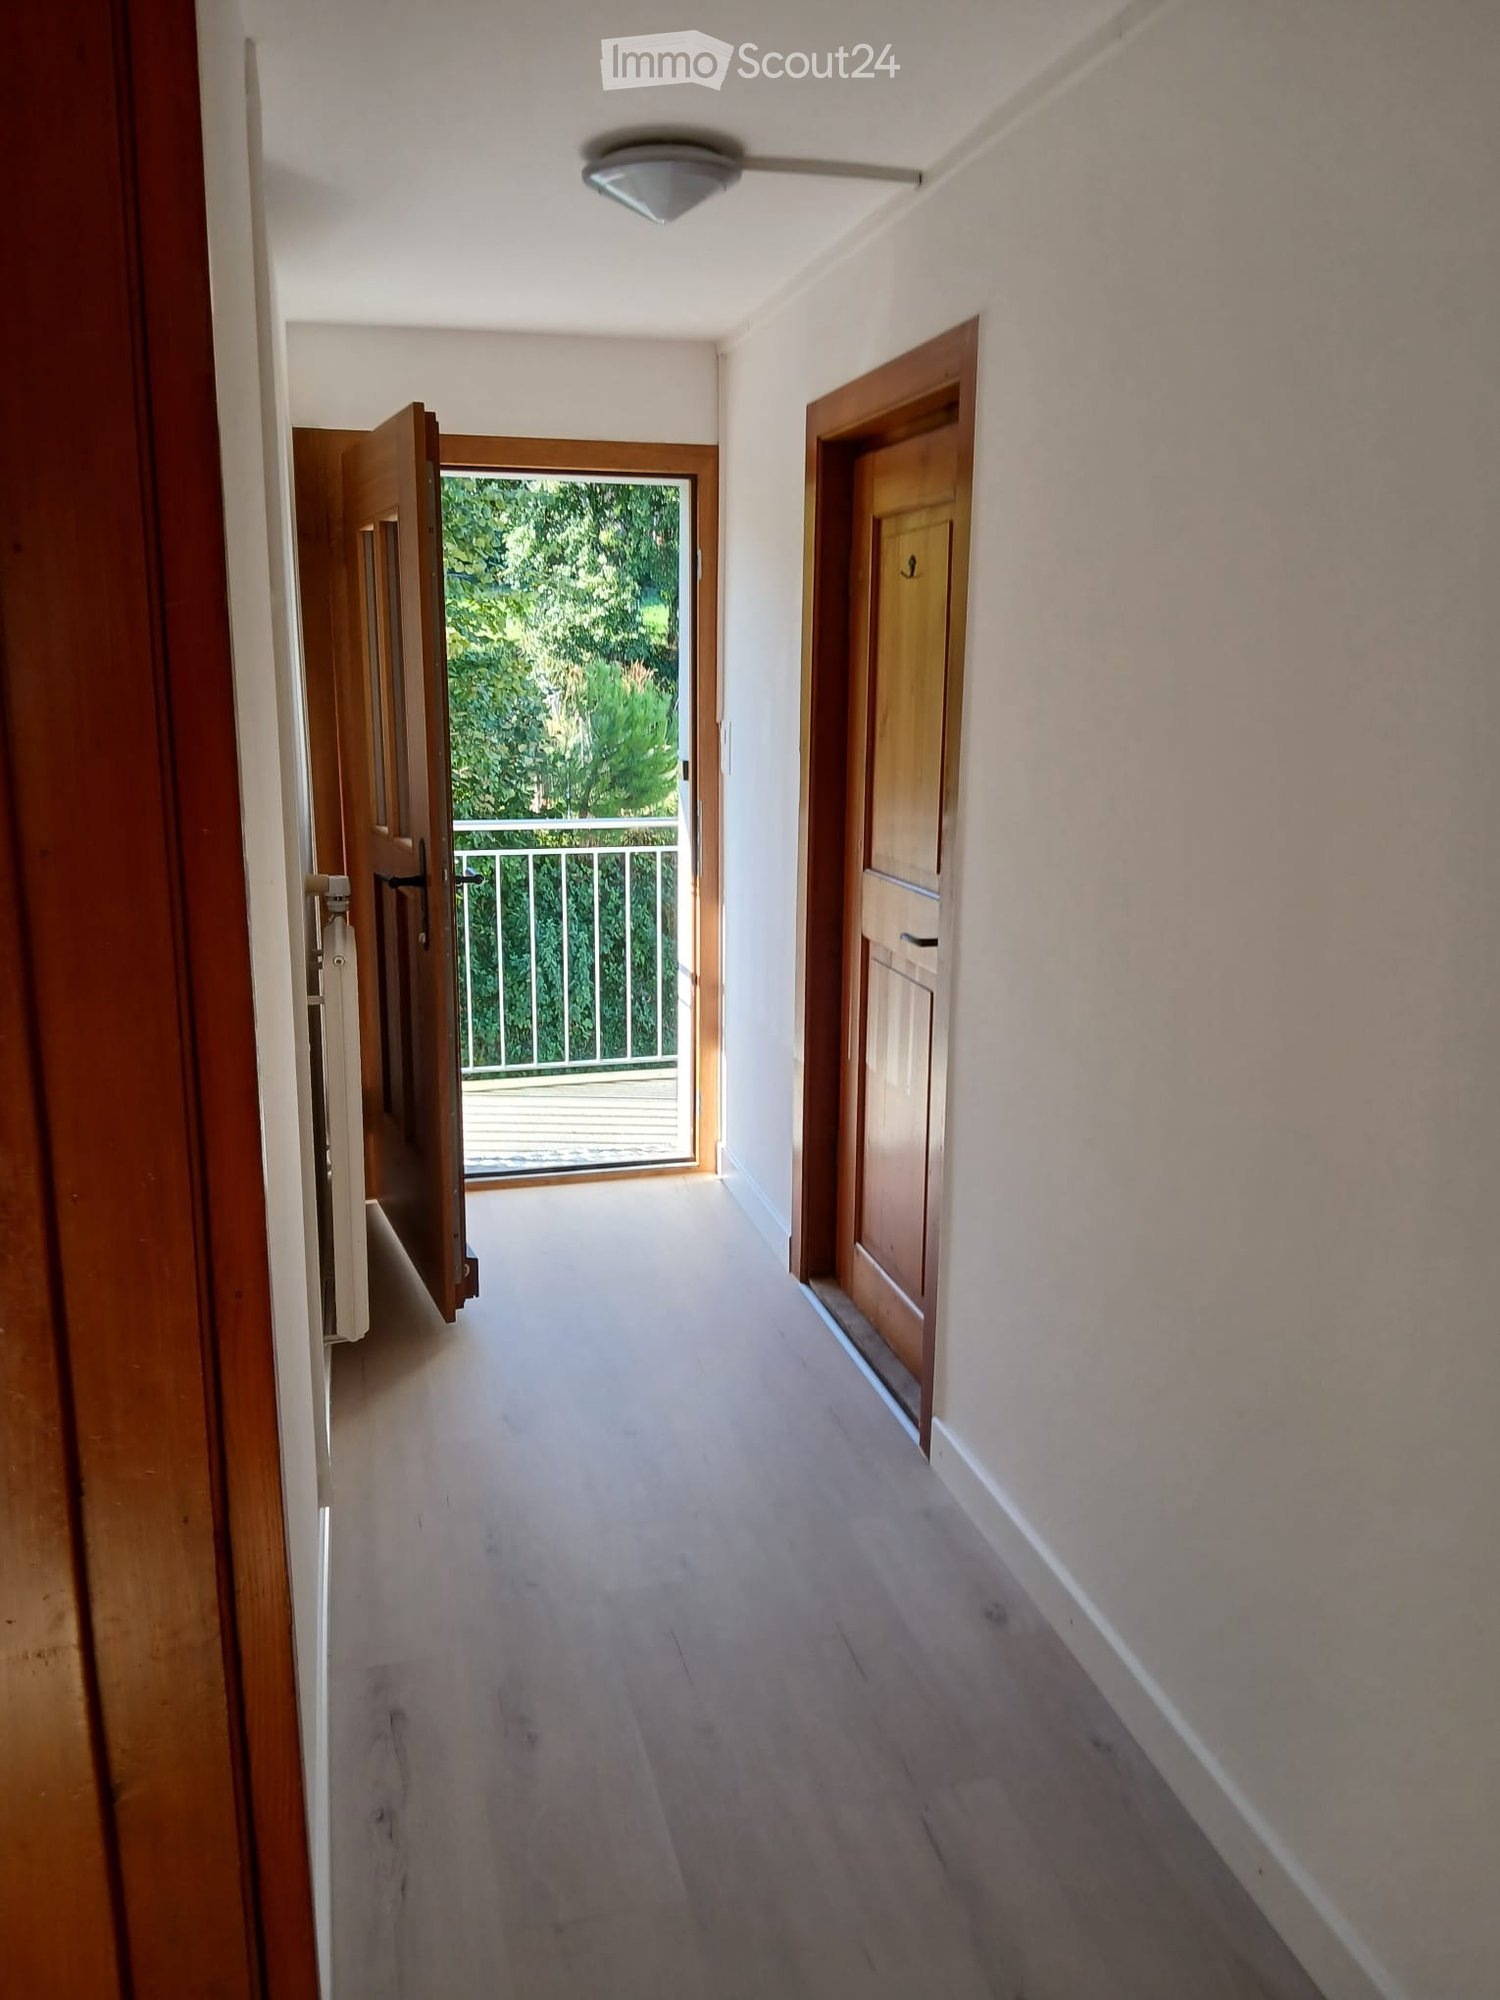
  • Open sliding door leads to a wooden balcony with a view of a green landscape and houses.
  • Empty room with wooden flooring, light-colored walls, and modern grey cabinets with silver handles. The ceiling features exposed wooden beams.
  • Modern bathroom with a white sink, faucet, toilet, washing machine, and a mirror above the sink. The walls are light-colored with dark lower panels.
1 / 5
2.5 rooms, 80m², CHF 1,622.–
Top
Mattenstrasse 13, 3256 Seewil

Beautiful bright attic apartment for rent

Are you looking for a modern, quiet and cozy apartment with a lot of charm? Then you're in the right place with us in Seewil!Our beautiful 2.5-room attic apartment was newly built in 2024 and offers you modern living comfort, plenty of light and a magnificent view.✨ Highlights of the apartment • 🌄 Panoramic view from every window • ☀️ Cozy balcony for relaxing and unwinding • 💻 Gallery – ideal as a home office, hobby room or additional retreat • 👗 Bedroom with modern built-in closets • 🍳 Open, modern kitchen • 🌳 Underfloor heating with high-quality oak parquet • 🧺 Own washing machine and dryer directly in the bathroom • 🛁 Bathroom with two large windows • 🚿 Modern rain shower • 💡 Lamps in every room already available • 🚨 Smoke detectors in every room • 🚗 1 outdoor parking space included, another parking space can be rented 📍 LocationSeewil is ideally located between Bern and Biel and offers you a quiet, rural environment with good traffic connections.You can reach the highway by car in about 3 minutes. The next bus stop is located in Dieterswil, about 7 minutes walk from Seewil.👨👩👧👦 Who suits us?We are a young family with three children and are looking for a nice and reliable person or couple who enjoys a family-friendly and uncomplicated environment.Since we are a family with children ourselves, we would like someone who is child-friendly, understanding and uncomplicated.In return, we as landlords are open, uncomplicated and personal.If you feel addressed and are looking for a beautiful, modern apartment in a quiet environment, we would be very happy to hear from you!We look forward to your contact and to getting to know you personally.

Travel time
-
  • Modern open-plan living and dining area with a sofa, coffee table, dining table, and kitchen cabinets.
  • Empty kitchen with modern wooden cabinets, white countertops, and a large sliding glass door leading to a balcony.
  • Empty room with white tiled flooring, white walls, and large sliding glass doors leading to a balcony.
  • Empty closet with wooden shelves and a closed wooden door, featuring a clean and minimalist design.
  • Modern bathroom with a wooden vanity, white sink, mirror, glass-enclosed shower, toilet, and a white radiator on the wall.
  • A serene garden scene with colorful flowers in the foreground and a calm lake reflecting snow-capped mountains in the background.
  • Floor plan showing a living/dining area (33.4 m²), bedroom (14.3 m²), bathroom (4.1 m²), hallway (1.5 m²), and balcony (4.6 m²).
1 / 7
2.5 rooms, 56m², CHF 2,150.–
Top
Ruelle du Vuagnard, 1820 Montreux

Splendid 2.5-room new apartment (1st rental) – Historic center – Balcony & parking - 3rd floor

Lifestyle : Ideally located in the heart of Montreux's historic center, this superb apartment is part of a new Minergie-P labeled residence. Its privileged location offers an exclusive lifestyle, just a few steps from the lake shores, shops, and public transportation. Situated on the 3rd floor and west-facing, it benefits from generous natural light throughout the day.Living space : The apartment consists of a bright living room with direct access to the balcony, a fully equipped kitchen, a spacious bedroom, a modern bathroom with shower/WC, as well as a hallway with integrated storage. A private cellar is also available.Amenities and equipment : Personalized with care, the apartment combines modernity and high-end finishes. It features large windows, recessed spotlights in all rooms, and underfloor heating. The bathroom provides a space for a washing machine, and a shared laundry room is also available in the basement. Finally, an elevator connects the underground parking directly to the apartment's floor.Financial information & conditions : • Net rent : CHF 2'150.– / month. • Charges : CHF 200.– / month. • Indoor parking : CHF 250.– / month. • Gross rent : CHF 2'600.– / month. Annexes : • Private parking space in the underground parking lot. • Private cellar. Rental on plan : Since the residence is currently in the final phase of completion, visits are not possible for safety reasons related to the construction site. The rental is done exclusively on the plan.If you are interested in the apartment, you can contact me directly via the site's messaging system to receive the rental application form or obtain additional information. I am available to answer your questions.Reserved for non-smokers.English-speaking applicants are welcome. I am happy to reply in English.

Travel time
-

Suggested properties for you based on search results

Other interesting objects