2218 results - Flats for rent with Has wheelchair access: Switzerland

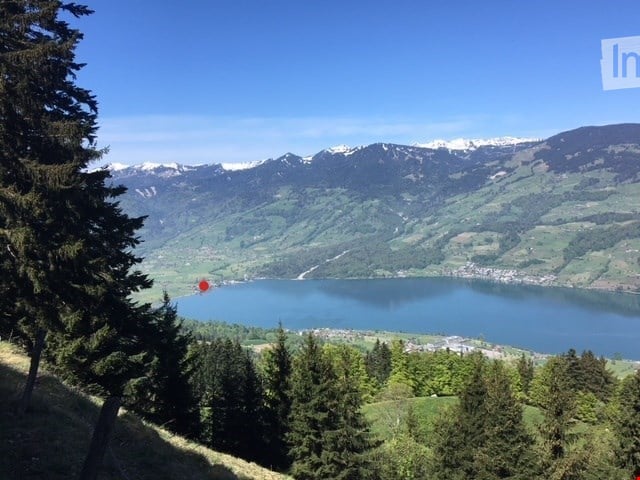
  • Panoramic view of a serene lake surrounded by lush green forests and snow-capped mountains under a clear blue sky.
  • Modern kitchen with white cabinets, a central island with an induction cooktop, and built-in ovens. Features a sleek design with a decorative vase on the island.
  • Modern, minimalist kitchen with white cabinetry, a built-in oven, a sink with a faucet, and a decorative wreath on the wall.
  • Modern living room with a stone fireplace and neatly stacked firewood beside it.
  • Open-plan living and dining area with modern furniture, large windows offering a view, and warm lighting.
  • Modern bathroom with wooden accents, a large sink with a mirror, a shower stall, and a sauna area with benches and a stool.
  • A cozy, well-lit room with wooden flooring, large windows, a dark brown sofa, a wooden table with a laptop, a guitar, and a keyboard on a stand. Two floor lamps and two stools are also present.
  • Serene lakeside view with clear blue water, distant mountains, and lush green trees framing the scene.
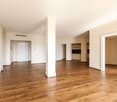
  • Empty room with wooden flooring, white walls, and recessed lighting. Features a stone accent wall and two doors leading to other spaces.
  • Balcony with a scenic view of a river and surrounding hills, featuring potted plants, a stack of firewood, and a metal table.
  • A modern, minimalist room with a wooden floor, grey walls, and a mix of contemporary and industrial furniture including a desk, chairs, and lamps.
  • Balcony with two green lounge chairs, potted plants, and a scenic mountain and lake view.
1 / 12
6.5 rooms256m²CHF 5,050.–
Top
Ried-West 7, 6072 Sachseln

Dreamy living on Lake Sarnen

Obwalden - the insider tip for connoisseurs: • - Attractive and constant tax climate - www.iow.ch. • - High quality of life in a unique environment. • - Wonderful living location by the lake with direct lake access. • - 20 minutes to Lucerne, 40 minutes to Interlaken, Zurich in 60 minutes. • - The apartment has a separate entrance and a large staircase with a lift. Living room: • - Acoustic ceiling • - Massive oak parquet • - Fireplace • - Huge window fronts with panoramic windows to the lake. • - Dimmable, indirect lighting • - Warm color concept in all rooms. • - Separate guest bathroom. Kitchen: • - High-quality AlpnachNorm kitchen with all extras. • - Acoustic ceiling. • - Dimmable lighting. • - Built-in cabinets. • - Washing machine and dryer. Room: • - Room with bathroom (40m2) and terrace (35m2). Children's room / office / studio. • - Massive oak parquet. • - Glazed wood ceilings. Loggia 25m2: • - Reduit with built-in wardrobe. • - Dreamy view of the lake and mountains. Penthouse floor 80m2: • - Oak parquet. • - Separate entrance. • - Tea kitchen. • - Small covered balcony with a view of the Bernese Alps. • - 45m2 large, dreamy panoramic terrace with a view of the lake and mountains. • - Can also be used as an office, studio, or practice. • - En-suite bathroom, sauna. Staircase: • - Own, spacious staircase with lift. Parking spaces: • - 1 covered parking space, carport. • - 1 outdoor parking space, further parking possibilities can be rented. Activities: • - Hiking, biking, climbing, skiing, water sports, and much more, all in the immediate vicinity.

Travel time
-
1 / 19
  • Balcony / Terrace
  • Pets allowed
  • View
  • +8
6.5 rooms208m²CHF 15,285.–
Top
Via Roncone 22, 6927 Agra

COLLINA D'ORO - AFFITTASI INCANTEVOLE APPARTAMENTO CON GIARDINO PRIVATO E VISTA LAGO (rif. 001)

Tarchini Group propone in affitto un esclusivo appartamento di 326 mq disposto su due livelli con ampie logge, spazioso giardino privato e meravigliosa vista lago, all'interno del prestigioso contesto residenziale Resort Collina d'Oro. Al piano terra l'appartamento è composto da: cucina abitabile open space completamente attrezzata con sala da pranzo, ampio soggiorno, studio, una camera di servizio, un bagno, un servizio per ospiti e una spaziosa loggia di 80 mq. Al piano superiore troviamo: camera da letto padronale con guardaroba e sala da bagno, due camere da letto, una cabina armadio, un bagno e una luminosa loggia di 80 mq. L’appartamento dispone di un meraviglioso giardino privato di 605 mq con splendida vista lago. Completa l'offerta la possibilità di usufruire dei servizi alberghieri del Resort Collina d'Oro tra cui il Ristorante, il Bar, un ampio centro SPA & Fitness con piscina interna riscaldata, una meravigliosa piscina esterna con Jacuzzi e Pool Bar, servizio concierge 24/24. L'appartamento dispone inoltre di una cantina privata e uno spazio dedicato all'interno della cantina vini del Resort Collina d’Oro. Posteggi in autorimessa disponibili. Lo stabile è alimentato da energia proveniente da fonti rinnovabili.ELEGANT APARTMENT WITH PRIVATE GARDEN AND LAKE VIEWTarchini Group is offering for rent an exclusive 326 m² apartment spread over two floors, featuring large loggias, a spacious private garden and stunning lake views, within the prestigious Resort Collina d'Oro residential complex. On the ground floor, the apartment comprises: a fully equipped open-plan kitchen with dining area, a spacious living room, a study, a staff bedroom, a bathroom, a guest toilet and a spacious 80 m² loggia. On the upper floor, there is: a master bedroom with a walk-in wardrobe and en-suite bathroom, two further bedrooms, a walk-in wardrobe, a bathroom and a bright 80 m² loggia. The apartment boasts a wonderful private garden of 605 m² with stunning lake views. The offer is complemented by access to the Collina d’Oro Resort’s hotel facilities, including the Restaurant, the Bar, a large SPA & Fitness centre with a heated indoor pool, a wonderful outdoor pool with Jacuzzi and Pool Bar, and a 24-hour concierge service. The apartment also features a private cellar and a dedicated space within the Collina d’Oro Resort’s wine cellar. Parking spaces in the garage are available. The building is powered by energy from renewable sources.

  • Balcony / Terrace
  • Pets allowed
  • View
  • +8
Travel time
-
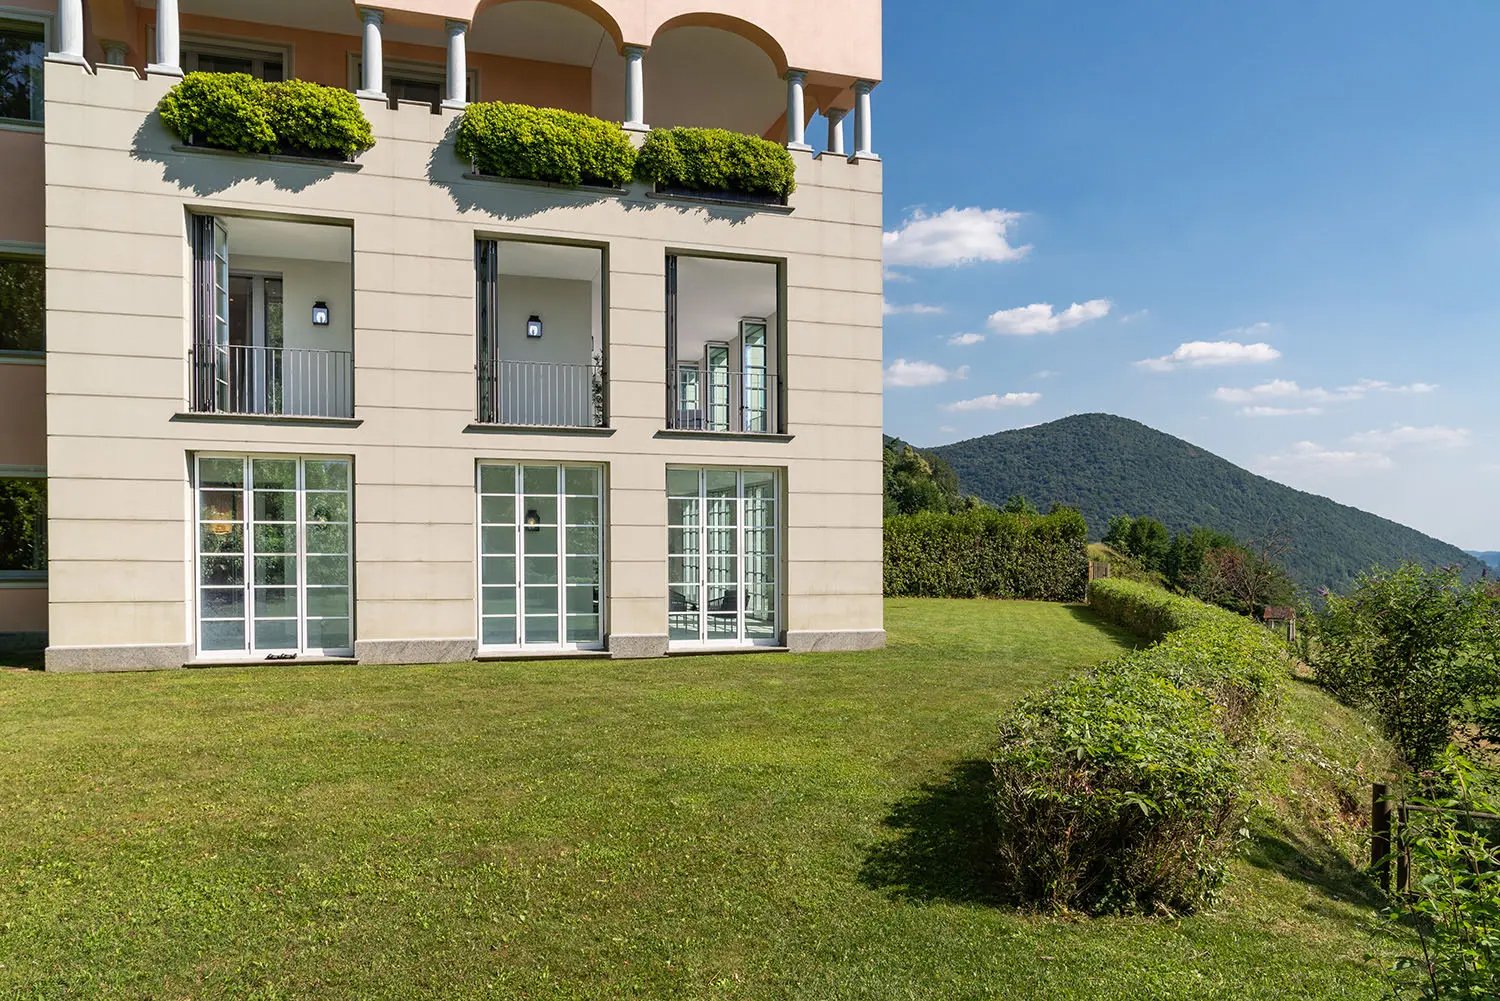
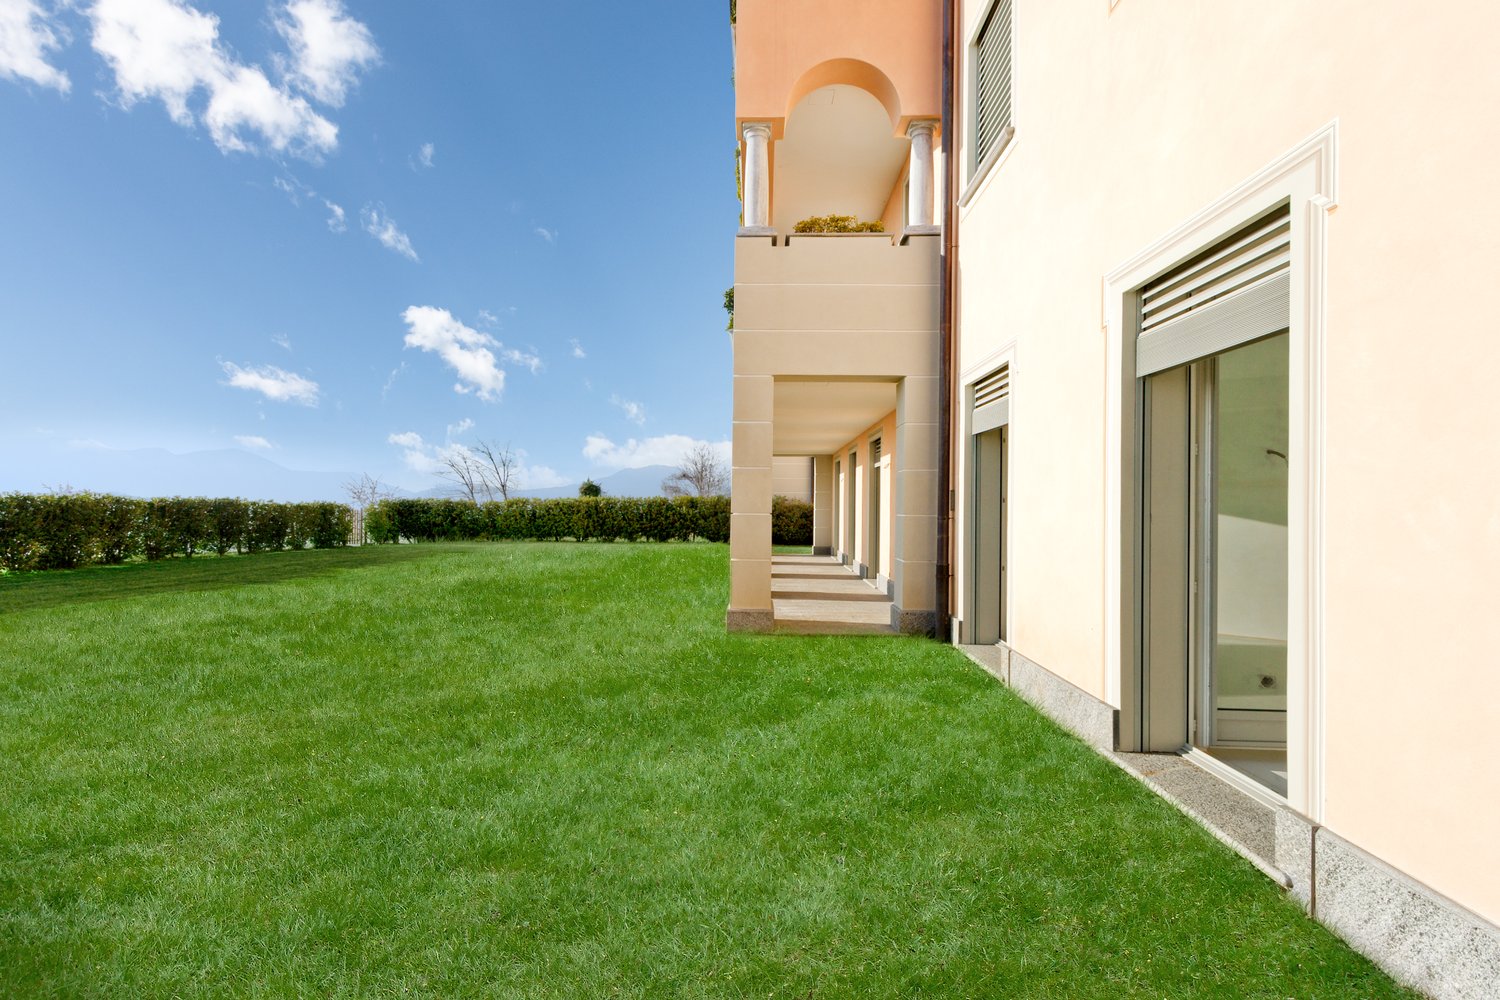
  • Two-story building with arched entryway, surrounded by a well-manicured lawn and landscaping, with large windows and a balcony or terrace visible.
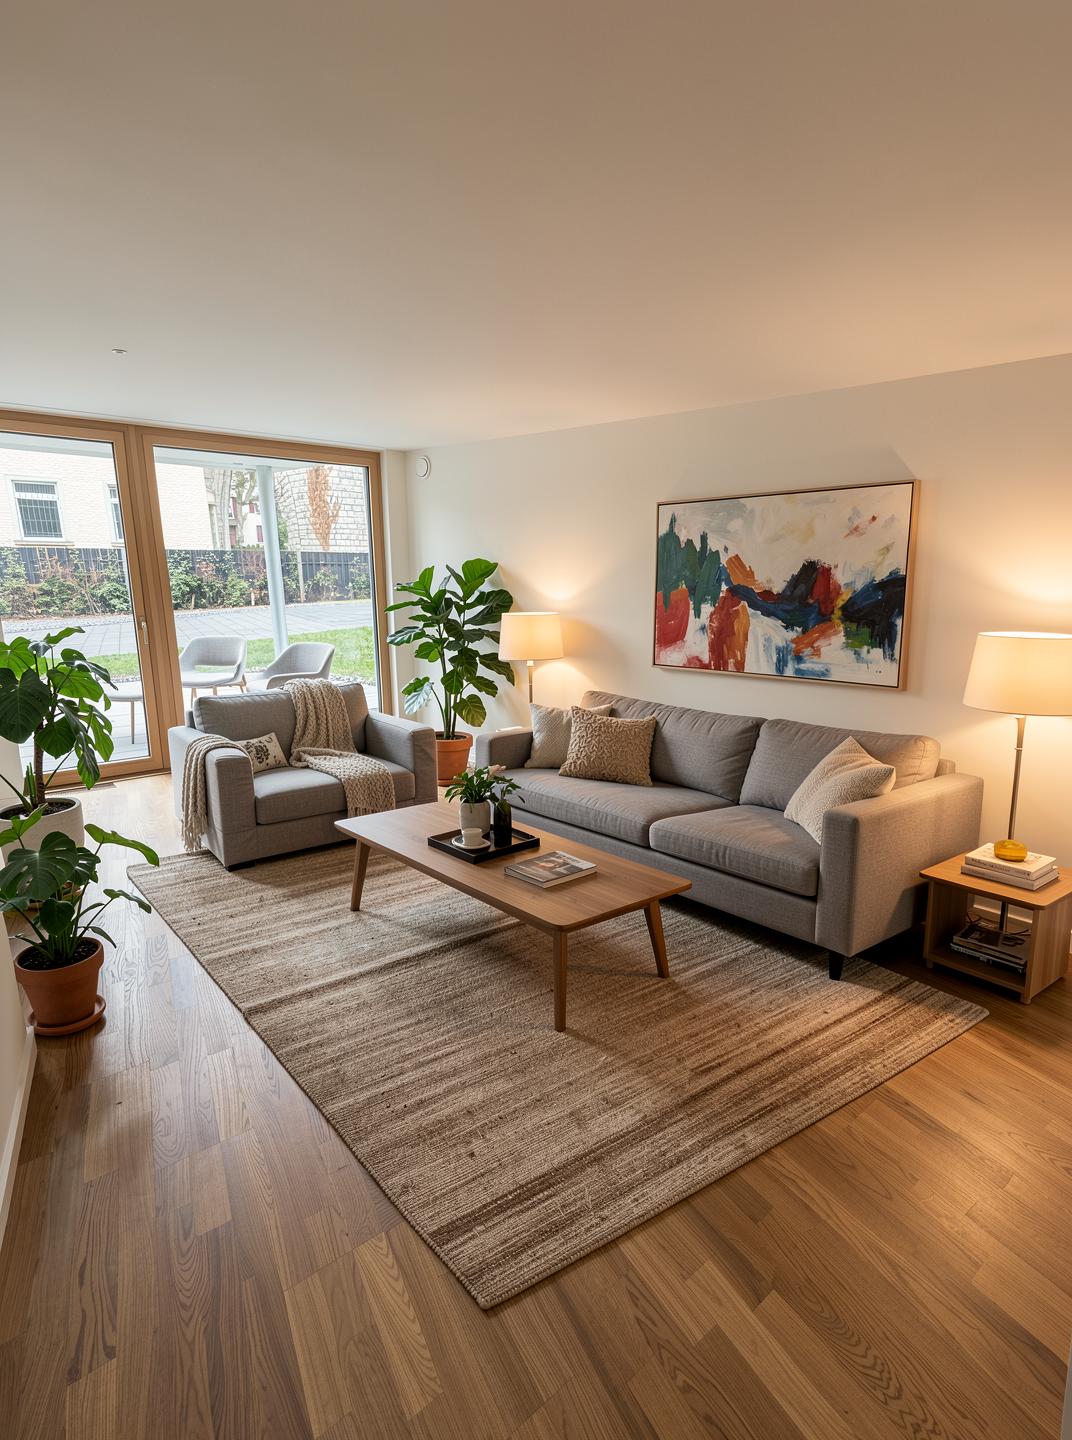
  • Spacious living room with large windows overlooking a grassy outdoor area, hardwood flooring, and neutral-colored walls.
  • This image shows a spacious apartment interior with a large open floor plan. The room has hardwood floors, white walls, and a central column. There are multiple doorways leading to other rooms, including what appears to be a kitchen area. The overall desi
  • Spacious living room with large windows overlooking a grassy outdoor area, hardwood flooring, and neutral-colored walls
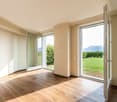
  • Spacious room with hardwood flooring, beige walls, and large sliding glass doors leading to a balcony or terrace overlooking a grassy outdoor area.
  • Modern kitchen with white cabinets, dark countertops, stainless steel range hood, and hardwood floors
  • Modern kitchen with sleek white cabinets, black countertop, built-in oven and dishwasher, and an open floor plan leading to a living area
  • Spacious bathroom with double vanity sinks, large mirror, and a view of the hallway through the open doorway.
  • Spacious bathroom with double vanity sinks, large mirror, bathtub, and separate shower area with glass enclosure. The bathroom features beige tile walls and floors, and built-in storage cabinets.
  • Spacious bathroom with beige tile walls, glass shower enclosure, wall-mounted towel warmer, and a shower head fixture.
  • 3-story apartment building with arched windows, balconies with potted plants, and a well-manicured lawn in the foreground.
  • The image shows a beautiful outdoor landscape with a large grassy lawn surrounded by lush trees and shrubs. The trees have vibrant orange and red autumn foliage, creating a stunning contrast against the blue sky with fluffy white clouds. In the foreground
  • The image shows a scenic landscape with a lake surrounded by lush green hills and mountains. The sky is blue with fluffy white clouds. The foreground features a grassy slope with trees and vegetation. The lake in the distance appears to be a vibrant turqu
  • Multi-story hotel building with balconies, surrounded by lush green gardens and lawns. Large outdoor swimming pool with lounge chairs. Scenic mountain views in the background.
  • Aerial view of a luxury property with a large swimming pool surrounded by lush green lawns and gardens, overlooking a scenic lake and mountains in the background.
  • Large multi-story hotel building situated on a hillside overlooking a lake, surrounded by lush green vegetation and vineyards. The hotel has a swimming pool and is accessible by a winding road.
  • The image shows various amenities and facilities of a luxury resort. It includes an outdoor swimming pool with lounge chairs and umbrellas, overlooking a scenic mountain landscape. There is also an indoor spa area with a sauna and steam room, as well as a
  • The floor plan shows a 2-bedroom apartment with a living room, kitchen, bathroom, and a large balcony/terrace. It also includes a private garden area.
  • The floor plan shows the layout of a resort called Collina d'Oro in Agra. It includes various rooms and facilities such as a lobby, restaurants, shops, and a parking area.
1 / 19
Spacious living room with large windows overlooking a grassy outdoor area, hardwood flooring, and neutral-colored walls.
This image shows a spacious apartment interior with a large open floor plan. The room has hardwood floors, white walls, and a central column. There are multiple doorways leading to other rooms, including what appears to be a kitchen area. The overall desi
Spacious living room with large windows overlooking a grassy outdoor area, hardwood flooring, and neutral-colored walls
  • Pets allowed
  • View
  • Parking space
  • +7
3.5 rooms208m²CHF 10,525.–
Top
Via Roncone 22, 6927 Agra

COLLINA D'ORO - AFFITTASI INCANTEVOLE APPARTAMENTO CON GIARDINO PRIVATO E VISTA LAGO (rif. 002)

Tarchini Group propone in affitto un luminoso appartamento di 208 mq con giardino privato e vista lago, all’interno del prestigioso contesto residenziale Resort Collina d’Oro.L'appartamento è così composto: ampio soggiorno con accesso diretto al giardino privato di 275 mq, cucina abitabile completamente arredata, camera padronale con grande guardaroba e sala da bagno privata, seconda camera da letto con sala da bagno e cabina armadio.Completano l'offerta un meraviglioso solarium con piscina esterna e idromassaggio, Spa con piscina coperta e sala fitness attrezzata TechnoGym.L'appartamento dispone inoltre di una cantina privata e uno spazio dedicato all'interno della cantina vini del Resort Collina d'Oro.Posteggi in autorimessa disponibili.ELEGANT APARTMENT WITH PRIVATE GARDENTarchini Group offers for rent a bright 208 sqm apartment with private garden and lake view, within the prestigious residential and hotel context of Resort Collina d’Oro.The apartment consists of the following: large living room with direct access to the 275 sqm private garden, fully furnished eat-in kitchen, master bedroom with large closet and private bathroom, second bedroom with bathroom and walk-in closet.The offer is completed by the possibility of using the hotel services of the Collina d'Oro Resort, including the restaurant, a large SPA & Fitness center and a wonderful external swimming pool with Jacuzzi and Pool Bar.The apartment also has a private cellar and a dedicated space inside the Collina d'Oro Resort's wine cellar.Parking spaces in the garage available.

  • Pets allowed
  • View
  • Parking space
  • +7
Travel time
-
New building
1 / 14
4.5 rooms163m²CHF 2,950.–
Top
Dorfstrasse 8, 3182 Ueberstorf

Unique sunny 4.5-room attic apartment with gallery and far-reaching views

This exceptional attic apartment is available by arrangement Discover this beautiful sunny 4.5-room attic apartment with a gallery in a new building in the heart of Ueberstorf village. With 163 m² of living space and an impressive ceiling height of up to 4.5 meters, this bright apartment on the 3rd floor offers an exceptional living experience with far-reaching views to the Jura. • Generous room layout: 4.5 rooms and a gallery with high-quality parquet floors with underfloor heating, electric sun blinds. The 10m2 entrance area is at your private disposal. • The heat pump; provides warmth in winter via the earth probe and in summer as freecooling for a pleasant cooling living climate. • Two modern bathrooms: One with a walk-in glass shower, bathtub, mirror cabinets, and washing machine, tumble dryer. • 18m2 large loggia: Accessible via a spacious sliding door with a view to the Jura. • Built-in closets: in the wardrobe and entrance area offer optimal generous storage space. • Modern equipment: dishwasher, fiber optic connection for TV and home office, as well as barrier-free access from the garage to the apartment. Special advantages: This quiet apartment impresses with its sunny location, generous floor plans, and impressive views. The property is child-friendly, has direct lift access, and a covered garage parking space with a cellar compartment. As a new building, it meets the most modern standards. Central location: Ueberstorf offers an ideal combination of rural tranquility and good connections. The Albligenstrasse bus stop is located in front of the house door, school, shopping opportunities, as well as bank/post office and restaurant are within a few steps, centrally accessible - perfect for families. We look forward to your email or call Daniel Willfratt 079 797 17 58 daniel@willfratt.ch

Travel time
-
1 / 13
4.5 rooms93m²CHF 3,920.–
Top
Tischenloostrasse 50, 8800 Thalwil

Welcome to Tischenloo Smart Living

On Tischenloostrasse / Asylstrasse in Thalwil, stylishly renovated rental apartments are being built with modern living comfort, intelligent smart home technology, and attractive outdoor areas. The project combines contemporary living with a quiet, natural location near Lake Zurich. Highlights at a glance • First rental after high-quality renovation • 32 modern 2.5- to 5.5-room apartments • Smart home system for more comfort and energy efficiency • Spacious balconies, terraces or private garden seats • High-quality and contemporary interior design with wooden parquet floors, washing tower in the apartment and Electrolux appliances • Parking garage with comfortable parking facilities and prepared for e-mobility • Various hobby rooms in each property for rent • Quiet living location with proximity to Lake Zurich and the city of Zurich • More information at Tischenloo.ch Location Tischenloostrasse 50 / Asylstrasse 3 and 7 are located in a desirable residential area in Thalwil, quietly situated and yet excellently connected. Shopping facilities, schools, restaurants and public transport are within short distance. The proximity to Lake Zurich and numerous leisure and recreational activities make the location particularly attractive for families, couples and professionals. Since the property is currently still under construction, the apartments are currently being rented out from the plan. For this reason, no viewings can be carried out at the moment. In order to give you a as realistic an impression as possible, we have visualized the apartments and additionally created two real-time tours (digital apartment tours) at Tischenloo.ch The application process is open, visit our project website and apply now at Tischenloo.ch

Travel time
-
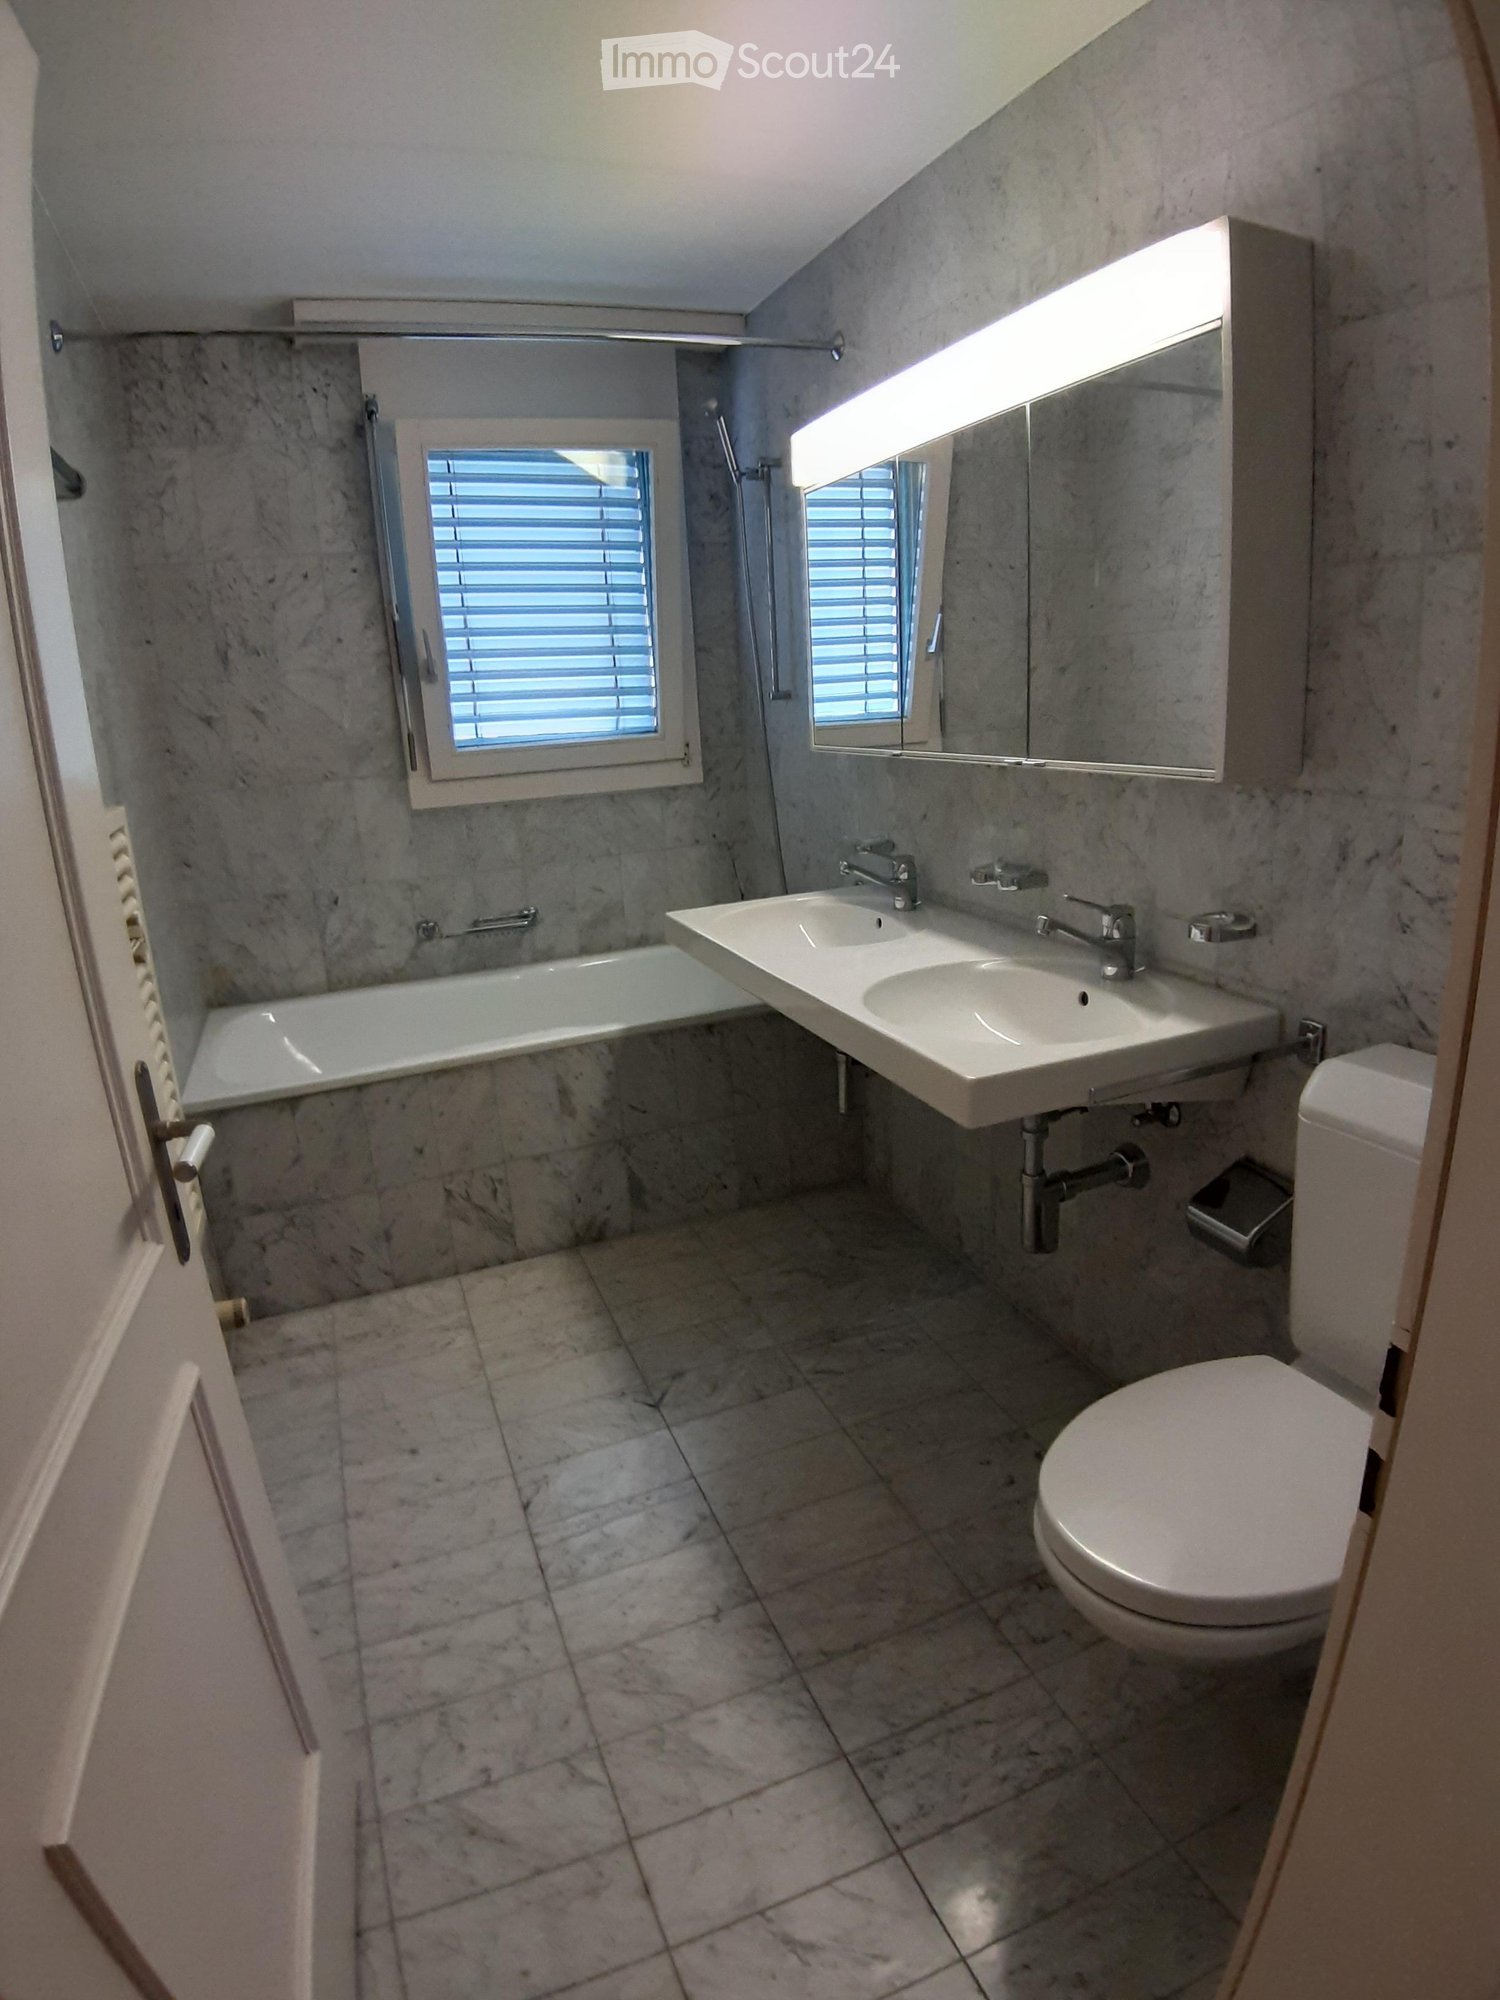
  • Modern bathroom with marble tiles, a bathtub, double sink, toilet, and a large mirror with built-in lighting.
  • Balcony with wooden table and chairs, overlooking a green area with trees.
  • Balcony with tiled floor, white metal railing, and a small black planter. The view shows a park with trees and buildings in the background.
  • Empty room with wooden flooring, white walls, and large windows. A coat is hanging on the wall, and a shopping bag is placed near the entrance.
  • A clean, unfurnished hallway with light wooden flooring and white walls, featuring several closed white doors and a visible light fixture on the ceiling.
  • Modern kitchen with white cabinets, dark countertops, and a built-in oven. The backsplash is a bright yellow, and the floor is dark wood.
  • Empty room with light wooden flooring and large windows, including a sliding glass door leading to a balcony.
  • Empty room with light wooden flooring and white walls, featuring a window with white frames and a door with a silver handle.
  • Modern bathroom with marble tiles, white toilet, round sink on wooden countertop, mirror, and towel.
  • Empty room with wooden flooring, white walls, large windows, and sliding glass doors leading to a balcony.
1 / 10
3.5 rooms79m²CHF 2,150.–
Top
Landenbergstrasse 14A, 6005 Luzern

Charming 3.5-room attic apartment on Landenbergstrasse in Lucerne - Rental for 2 years

Welcome to this well-maintained and modern 3.5-room attic apartment on the second floor of a well-maintained building on Landenbergstrasse 14A in Lucerne (6005). The apartment was last renovated in 2019 and combines modern living comfort with an excellent location directly on Lake Lucerne.The apartment offers the following highlights:We would like to explicitly draw your attention to the note in the description in the annex that the apartment is only rented for two years. • Spacious living area: 79 m² of thoughtfully divided living space with 3.5 rooms. • 2 balconies with beautiful views: Enjoy sunny hours on your own balcony with a magnificent view. • Elevator and wheelchair accessibility: The building is equipped with an elevator and is fully wheelchair accessible – ideal for barrier-free living. • Garage: A garage space is available and can be rented additionally. • Sunny location: The apartment benefits from plenty of sunlight, especially in summer. • Quiet living location: During the day and at night, there is pleasant quiet – ideal for relaxation and recreation. Location and surroundings:The apartment is located in an extremely attractive and well-connected location in Lucerne.The landing stage for shipping on Lake Lucerne can be reached in just 6 walking minutes – a real highlight for nature lovers and leisure activists.The Ufschütti beach is reachable in 4 walking minutesThe next Migros supermarket is only 5 walking minutes away, as is the bus stop Weinbergli.The Luzern train station can be reached in about 13 walking minutes.This charming apartment is available from October 1, 2026, for 2 years and offers a unique opportunity to live in one of the most beautiful cities in Switzerland. Take advantage of a quiet, sunny, and central location with everything that makes daily life pleasant.

Travel time
-
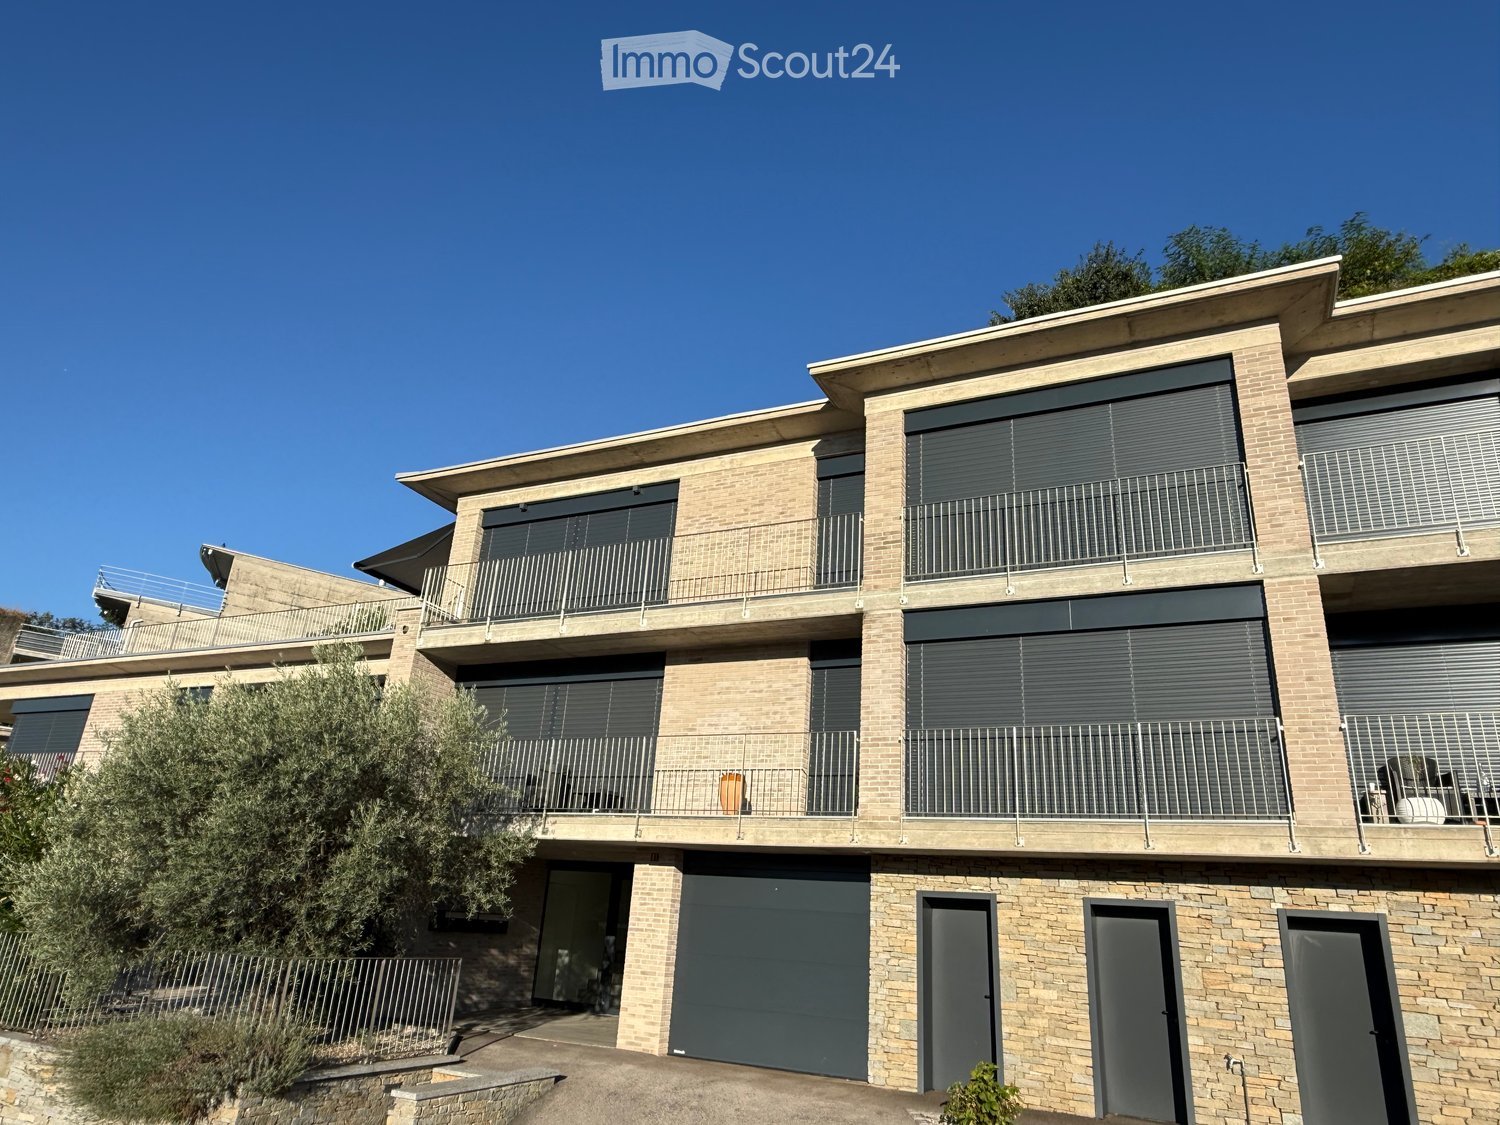
  • Modern two-story brick building with multiple balconies, large windows, and a garage entrance.
  • Bright, empty room with large glass sliding doors leading to a balcony, offering scenic mountain and lake views. The room features a tiled floor and a small granite countertop with a black tray on it.
  • Rooftop terrace with a hot tub, potted plants, and a panoramic view of a lake and mountains.
  • Empty room with large glass doors leading to a balcony, tiled floor, and scenic mountain view.
  • Empty room with light-colored built-in wardrobes and wooden flooring.
  • Modern bathroom with a glass-enclosed shower, toilet, sink, and mirror. Features grey tiled walls and a skylight above.
  • Nighttime view of a modern outdoor area with a stone wall, illuminated by recessed lighting, featuring a small black structure and cylindrical posts.
  • A rooftop terrace at night with a hot tub illuminated by blue lighting, overlooking a cityscape with lights and distant mountains.
  • Underground garage with two parked cars, concrete walls, and fluorescent lighting.
1 / 9
3.5 rooms85m²CHF 2,450.–
Top
via Mondonico 81, 6982 Agno

Modern 3.5-room attic apartment with large terrace and balconies and fantastic views

Welcome to this stylish and modern 3.5-room apartment on the second floor of a new building constructed in 2022, located at Via Mondonico 81 in Agno (6982). The well-maintained building with several balconies and large windows convinces with its contemporary architecture and high-quality equipment.The apartment offers the following highlights: • Living area: Spacious 85 m² on the 2nd floor with pleasant room layout. • Balcony: A private terrace with a whirlpool and beautiful views invites you to relax. • Modern kitchen: Equipped with a dishwasher and washing machine/tumble dryer for maximum comfort. • Garage & parking: An underground garage and an outdoor parking space are available. • Elevator: The building has an elevator and is wheelchair accessible. Elevator access directly to the apartment • Storage room: Additional storage space for practical storage. • Cable TV: Fiber optic connection already available. • Pets allowed: Smaller four-legged friends are welcome. Location and surroundings: The apartment is located in a quiet area – both during the day and at night, there is pleasant calm. The apartment benefits from plenty of sunshine, which makes the Ticino climate particularly attractive. The Serocca train station is about a 13-minute walk away, and the Bioggio bus stop is about a 12-minute walk – a good connection to public transport is thus guaranteed.This new apartment combines modern living with practical infrastructure and a quiet, sun-kissed location in the heart of Ticino. An ideal opportunity for all those looking for comfortable and contemporary living in Agno. Also available as a second home.

Travel time
-
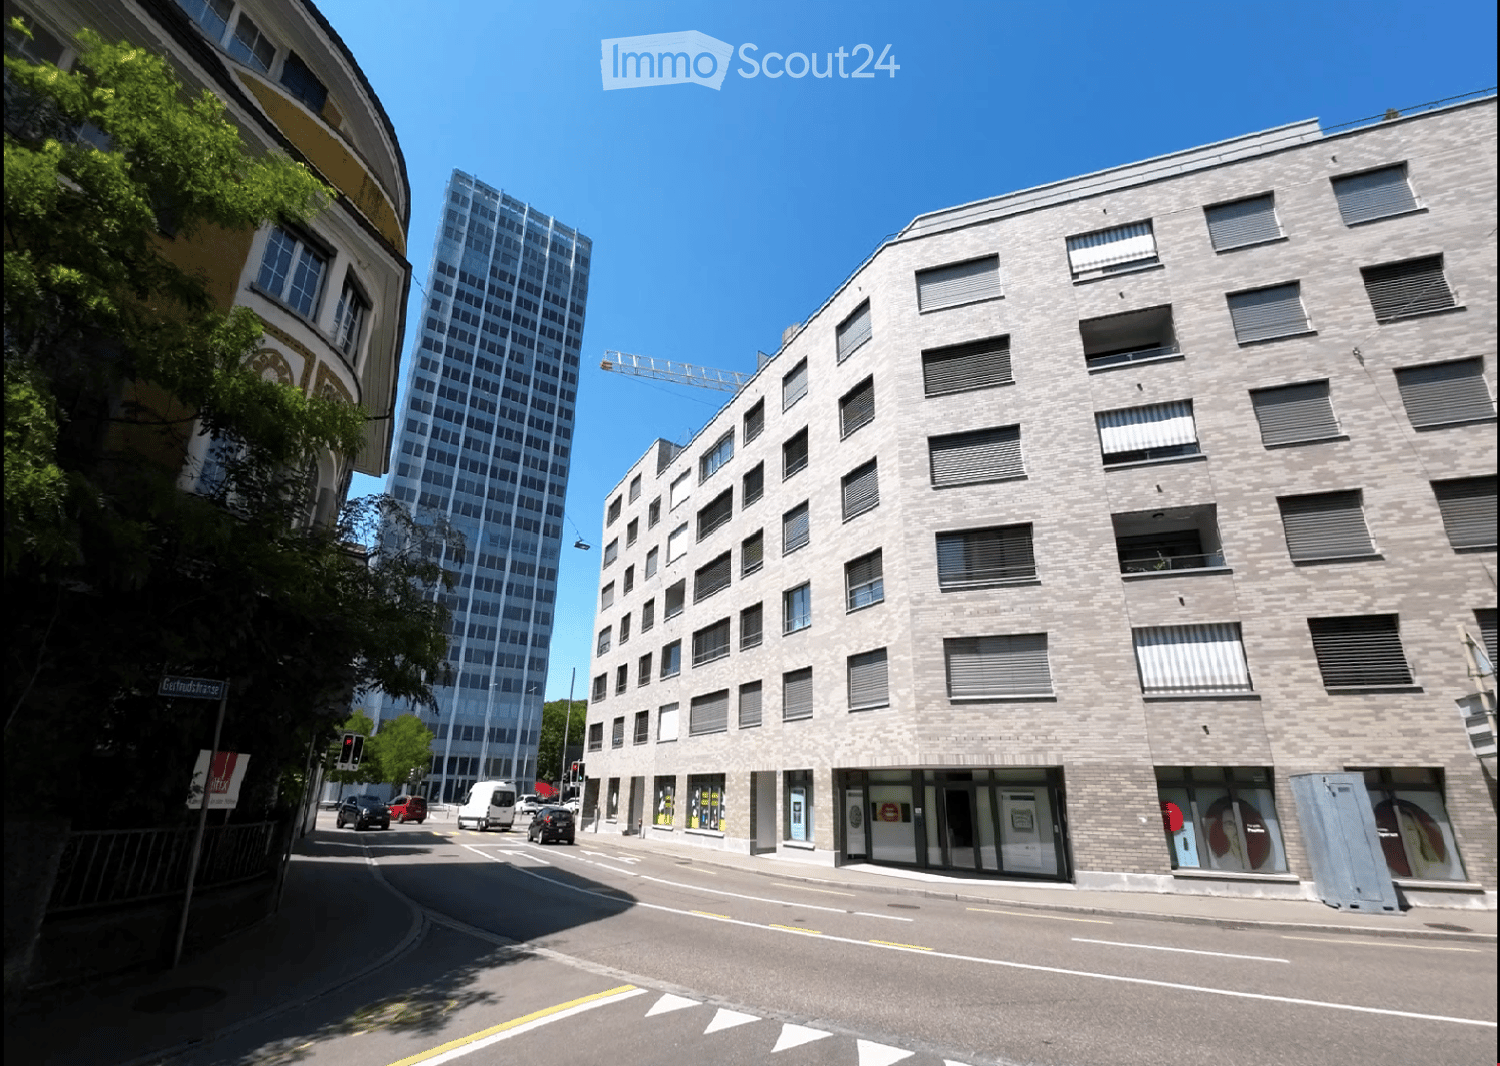
  • An exterior shot of an apartment building. Located on a city street with road signs, cars, trees, and street lights. The building has multiple floors with windows and shutters. There is a crane at the top of the building behind it.
  • A balcony with wooden floor, glass railing, small round table with a plant, and two chairs
  • Modern living room with dark wooden flooring, large windows, grey sectional sofa, small table with chairs, and white shelving unit.
  • Modern living room with large windows, grey sectional sofa, wooden dining table, and chairs.
  • Empty room with dark wooden flooring, white walls, and large window with white curtain, offering a view of neighboring buildings.
  • Empty room with dark wooden flooring and white walls, featuring an open doorway leading to a lit kitchen area with visible cabinets and a stool.
  • Cozy bedroom with a double bed, two chairs, a small table with a lamp, a bookshelf, and a world map on the wall.
  • modern bathroom with white tiles, bathtub, white sink, white toilet, dark wooden flooring
  • modern bathroom with a white sink, mirror, glass shower, white tiled walls, wooden floor
  • 3 1/2 room floor plan including 2 bedrooms, living/dining room, kitchen, bathroom, entrance, loggia, dimensions provided in square meters
1 / 10
3.5 rooms94m²CHF 2,900.–
Top
Neuwiesenstrasse 31, 8400 Winterthur

Modern apartment in the central Neuwiesen quarter

Central 3.5-room apartment in owner-occupier standard near main stationFrom 1 October 2026, we are renting out this high-quality, brightly lit 3.5-room apartment with a generous floor plan in a prime location in Winterthur. Approx. 93.5 m² pure net living area plus 6 m² glazed loggia (total usable area almost 100 m²).Highlights of the apartment: • Bright, spacious living and dining room with open kitchen and glass ceramic hob. Own washing machine with integrated dryer is discreetly built into the kitchen. • Floors: All rooms are equipped with low-maintenance ceramic tiles in an elegant, dark brown wood look. • Master bedroom & en-suite bathroom: Bedroom with direct access to the loggia and to the en-suite bathroom (equipped with bathtub, WC and dimmable lighting). • Second bathroom: Separate wet cell with shower (rain shower head), WC and sink. • Outdoor area: Cozy loggia (approx. 6 m²) with flexible glass sliding walls. • Storage space: Own, spacious cellar compartment (approx. 8 m²). Location & connection: The apartment is located in an extremely central location. The Neuwiesen shopping center and Winterthur train station are easily accessible within approx. 5 minutes on foot (around 200 m) – ideal for commuters.Parking situation: A garage parking space in the underground garage can be rented separately for CHF 180.– / month.Have we sparked your interest? Feel free to contact us for a viewing appointment.

Travel time
-
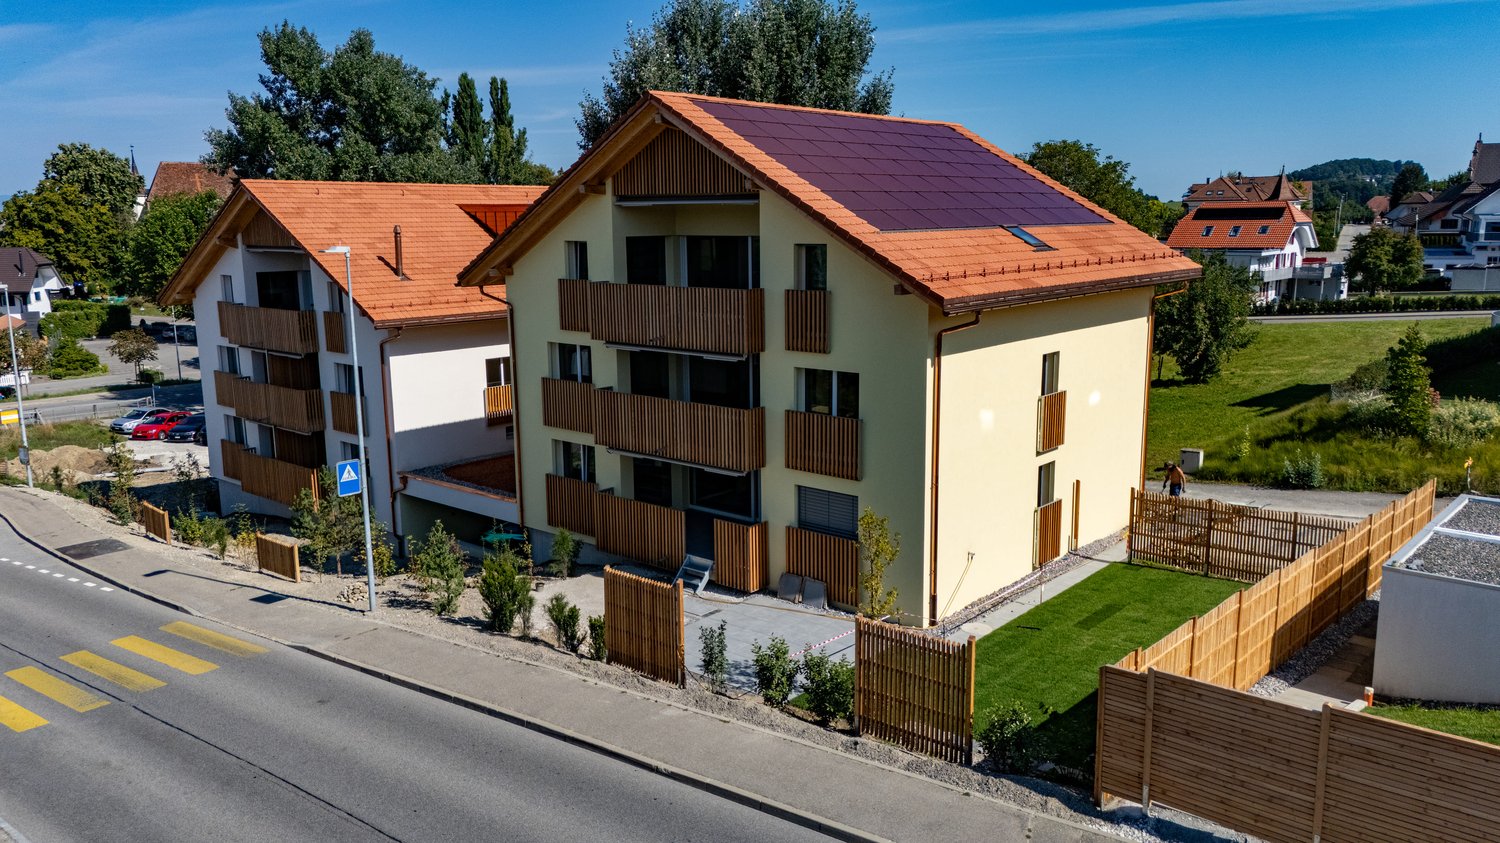
  • Modern multi-story building with large windows and solar panels on the roof, surrounded by greenery and mountains under a partly cloudy sky.
  • Modern multi-story building with large windows and balconies, surrounded by other residential structures and a scenic mountain backdrop.
  • Modern multi-story building with wooden facade and large windows, surrounded by greenery and mountains under a clear blue sky.
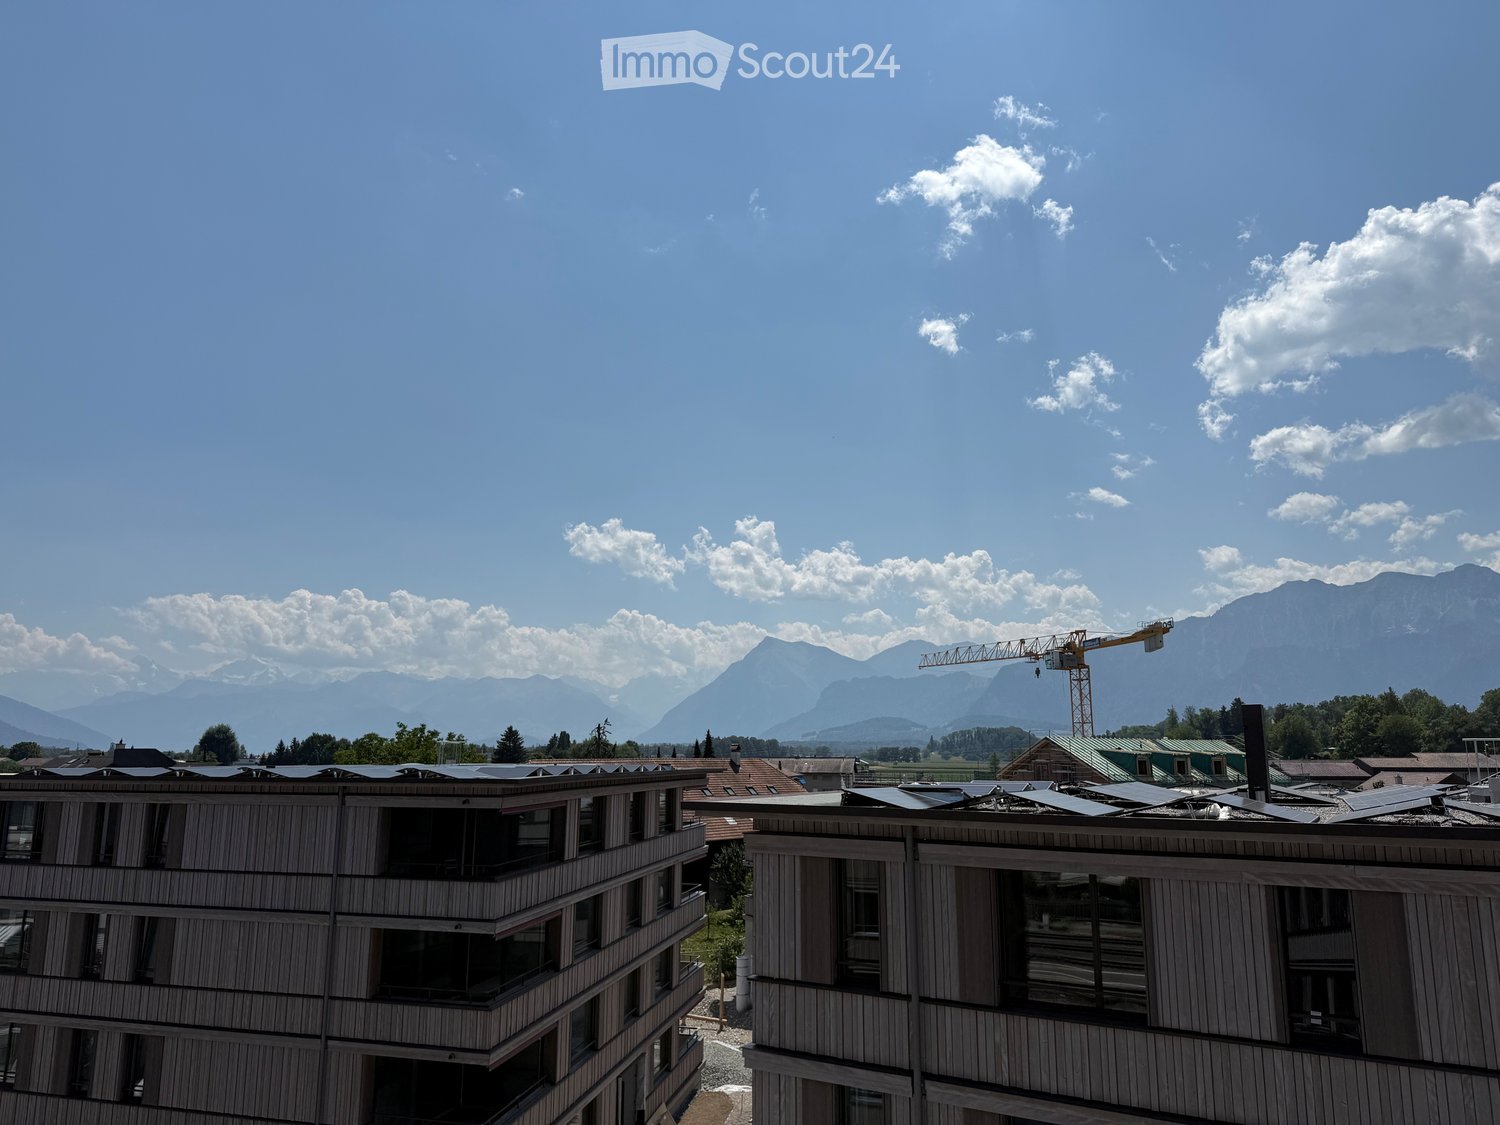
  • Roof of a building with solar panels, surrounded by houses and a construction crane, with mountains in the background under a partly cloudy sky.
  • Floor plan of a 4.5-room apartment with living, dining, kitchen, 3 bedrooms, bathroom, and a loggia.
  • Modern living and dining area with a view of mountains, featuring a sofa, coffee table, chairs, a kitchen area with light blue cabinets, and a dining table with chairs.
  • Multi-story residential building with balconies, surrounded by greenery and a playground area.
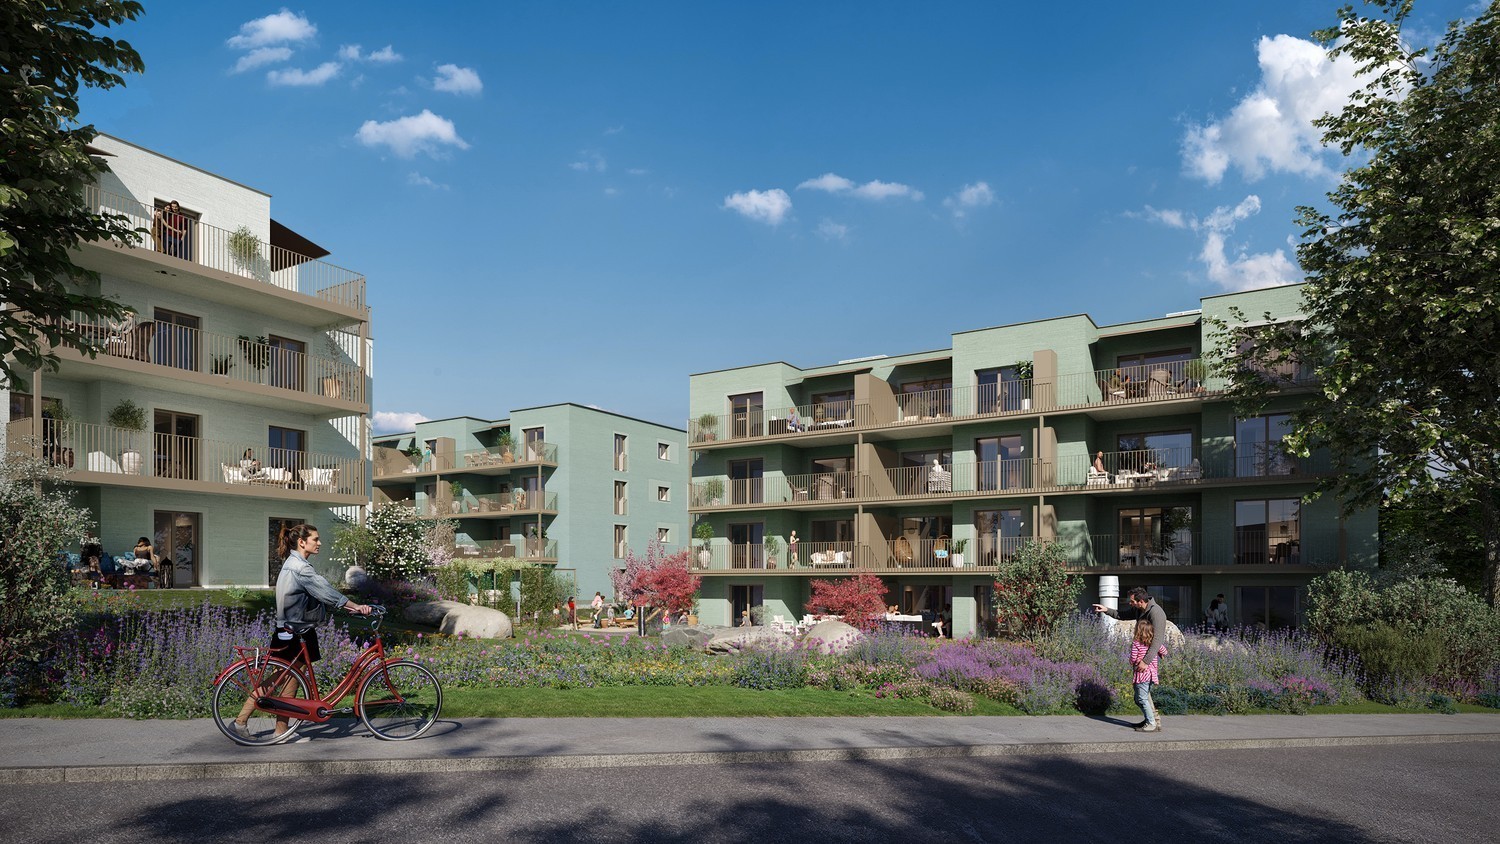
  • A modern residential complex with multiple apartment buildings, surrounded by a well-maintained garden area with pathways, trees, and flowers. Children are playing on the lawn, and there are balconies with flower boxes on the buildings.
  • Layout map of Uetendorf showing numbered locations for shops, services, schools, institutions, and leisure facilities, with a highlighted area in the center.
1 / 9
4.5 rooms125m²CHF 3,110.–
Top
Bahnhofstrasse 16, 3661 Uetendorf

Fantastic view of the Bernese Alps

Welcome to your new home in the center of Uetendorf! www.imherzen.chDirectly in the village center of Uetendorf, four freestanding multi-family houses with exciting, identity-creating living structures are being built with the lovingly designed, green residential development Im Herzen. You will enjoy the modern floor plan, the colors and lighting, and the special atmosphere created in the attractive rental apartments in the owner-occupier standard. The surrounding green park with exciting meeting and play areas invites you to cross-generational encounters. The development is being built to the Minergie A standard, which is equivalent to a zero-energy building in the overall annual consideration.Highlights of the 4.5-room apartment: • Fantastic view of the Bernese Alps • Bright apartment with high construction standard • Large and bright living and dining area • Modern, spacious kitchen with cooking island • Spacious loggia with plenty of privacy • Two wet cells, one with a window • Versatile usable retreat • Practical built-in wardrobe with cloakroom • Private laundry tower in the apartment In the immediate vicinity, you will find everything you need for your daily needs: whether you compare the offers from Migros, Coop, or Denner, treat yourself to a good piece of meat from the village butcher, examine the fresh vegetables from the region opposite, or buy the wonderfully fragrant, freshly baked bread from the village bakery around the corner - your shopping will become an experience. And, of course, post offices, banks, municipal administration, doctors, physiotherapists, veterinarians, train stations, etc. are also conveniently accessible within a radius of just 150 meters. And in less than 5 minutes by car, you can reach the Thun-North motorway junction, which quickly takes you to Bern and the beautiful Bernese Oberland.
Travel time
-

Suggested properties for you based on search results

Other interesting objects