2207 results - Flats for rent with Has wheelchair access: Switzerland

New building
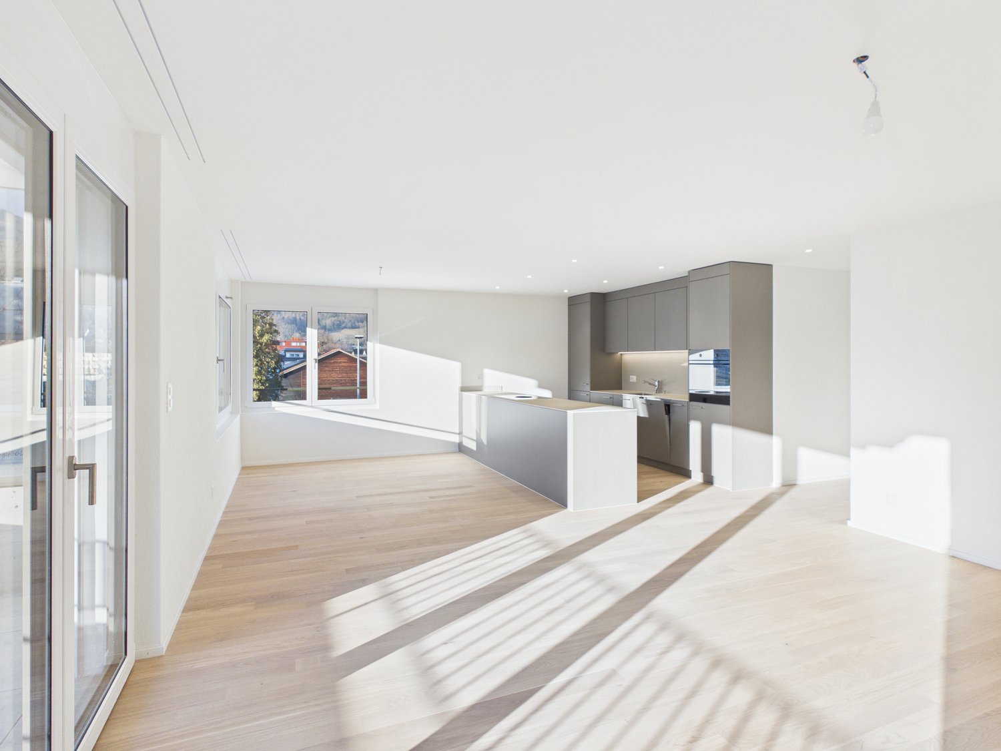
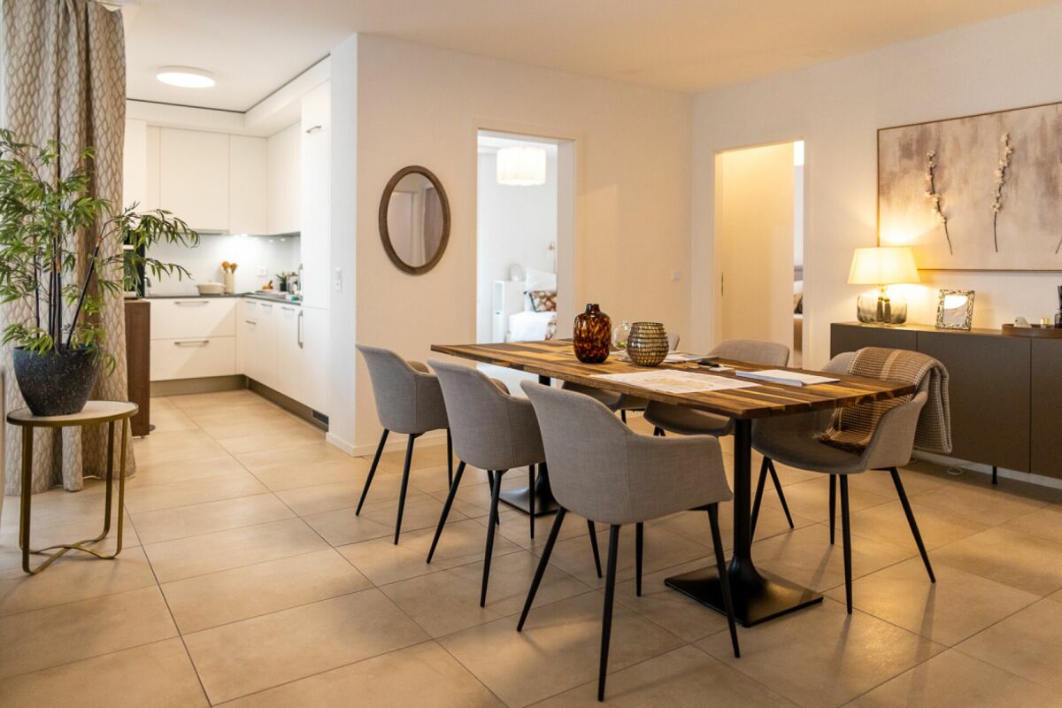
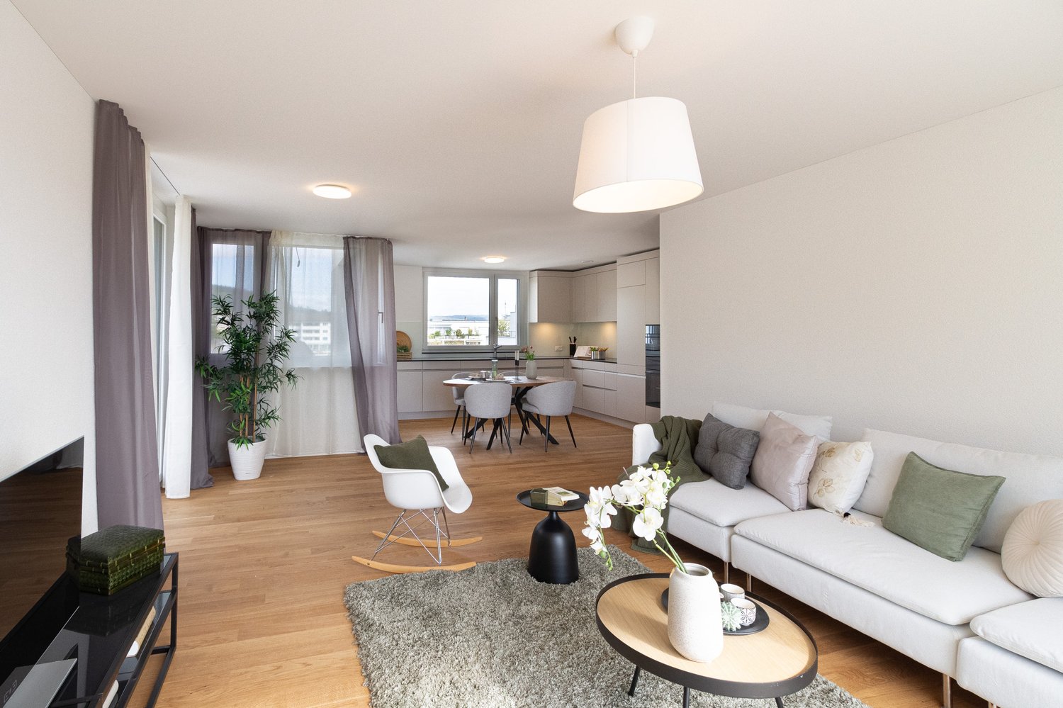
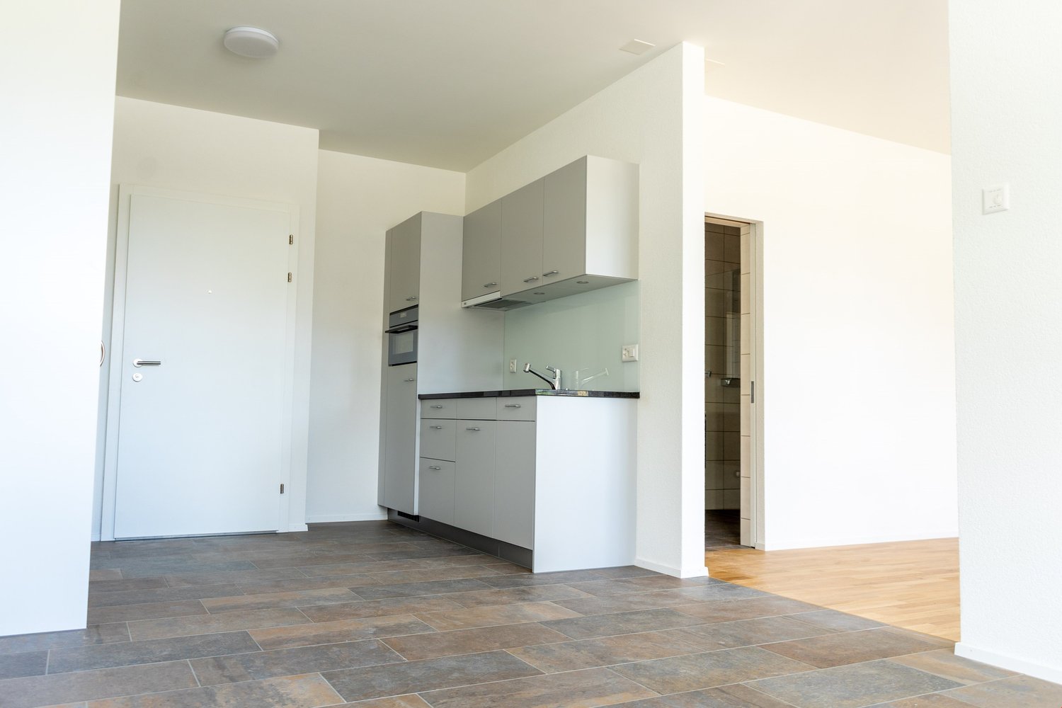
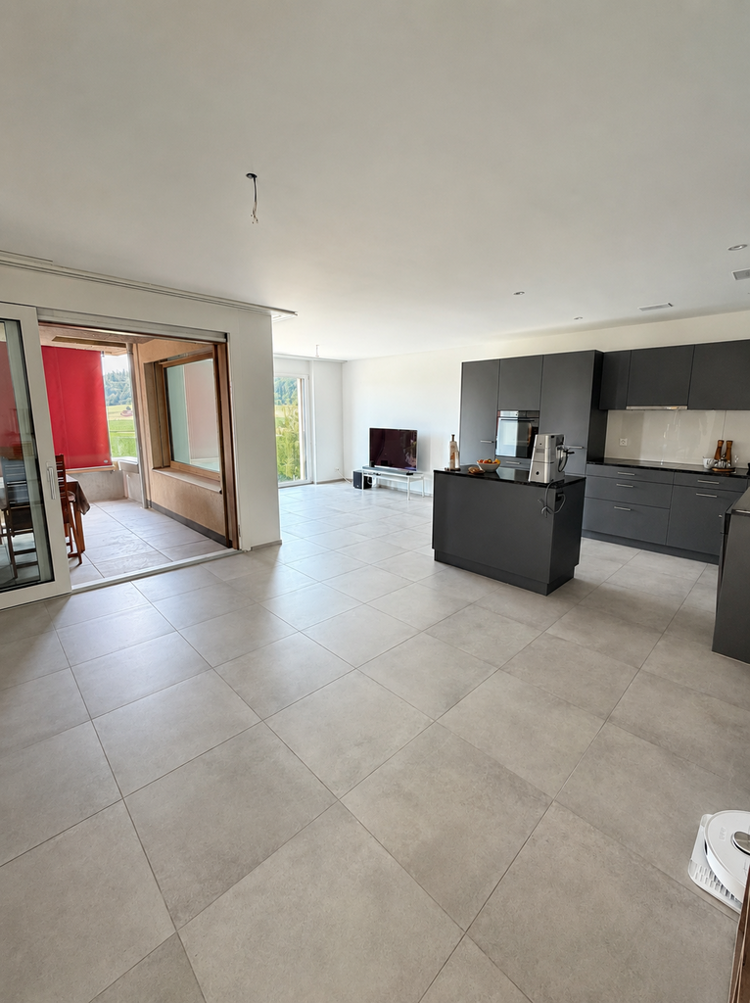
  • open plan living room and kitchen, large windows, balcony, hardwood floor, gray cabinetry
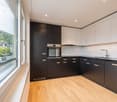
  • Modern kitchen with island countertop, central island with stove top, built-in kitchen appliances, sleek gray cabinetry
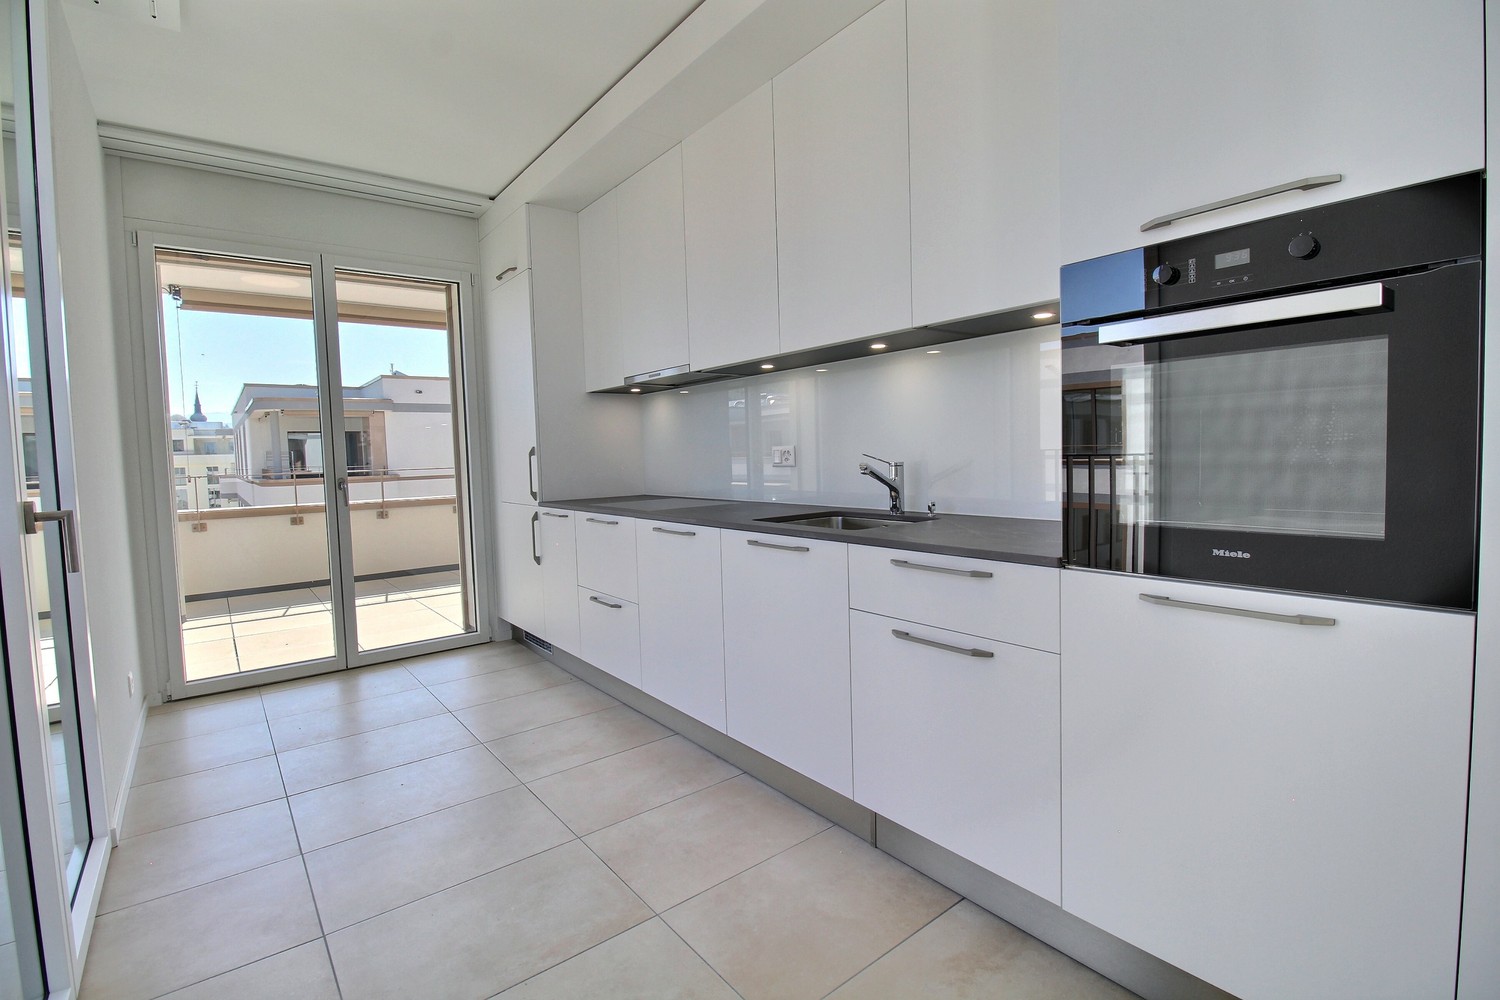
  • Modern kitchen with white countertops, gray cabinets, large windows, and integrated appliances.
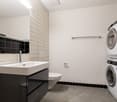
  • Utility room, white walls, wooden floor, white washer and dryer stacked
  • hallway with hardwood floors, white walls, light wooden doors, open balcony
  • white walls, wooden floor, empty room, 3 large windows
  • Empty room, wooden floor, white walls, large windows
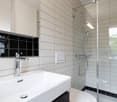
  • modern shower enclosure, floating vanity, pedestal sink, white tiles, modern fixtures
  • tiled floor, glass shower, white toilet, white sink, mirror, light fixture
  • A wide balcony with sliding glass doors, metal railings, tiled flooring, and a view of buildings and trees
  • living room, kitchen, 2 bedrooms, 2 bathrooms, balcony
1 / 12
Modern kitchen with island countertop, central island with stove top, built-in kitchen appliances, sleek gray cabinetry
Modern kitchen with white countertops, gray cabinets, large windows, and integrated appliances.
Utility room, white walls, wooden floor, white washer and dryer stacked
4.5 rooms119m²CHF 2,390.–
Feldstrasse 10, 9450 Altstätten SG

Arrival & Well-being: 4.5-room new apartment with balcony

At Feldstrasse 10 in Altstätten SG, a modern new building is being constructed with several attractive rental apartments for the first time. The offer includes 4.5-room, 3.5-room, and a 2.5-room apartment - all with contemporary interior design and well-thought-out floor plans.The apartment advertised here is a spacious 4.5-room apartment with approximately 119 m² of living space and impresses with modern design and high living comfort. The bright apartment offers an optimal room layout and high-quality materials in all areas.Highlights at a glance: • Open living and dining area with modern kitchen • Cooking island, bright workspaces, stylish gray fronts, and integrated appliances including a dishwasher • Three well-cut rooms • High-quality parquet floor and large windows provide plenty of daylight • Balcony with a beautiful view • Two bathrooms: ideal for families or couples with space requirements • Own washing machine in the apartment, elevator in the building, and parking spaces available Location:The property is located in a sunny and quiet location with excellent infrastructure. The combination of a quiet living environment and central accessibility makes the location particularly attractive.Through this advertisement, you will gain access to a 360° tour, which will give you a comprehensive first impression of the apartment. This way, you can conveniently get an idea beforehand and check if the offer is suitable for you.If you are interested, we look forward to your contact via the contact form. We will be happy to arrange a viewing appointment with you on site.

Travel time
-
1 / 12
4.5 rooms108m²CHF 2,470.–
Allée Charles-Edouard-Guillaume 13, 1723 Marly

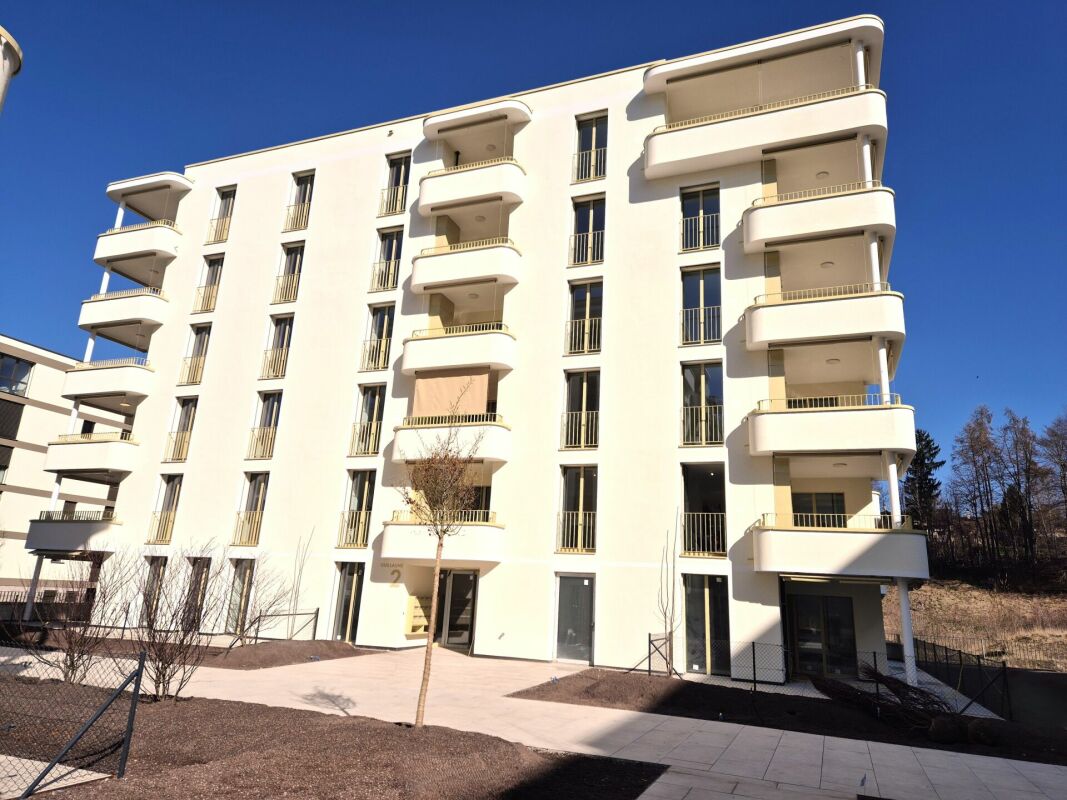
Magnificent 4.5 rooms new in Marly!

Discover this exceptional apartment in the heart of the new eco-district of La Prairie in Marly. Offering a modern and comfortable living environment, in immediate proximity to shops, restaurants, schools, nurseries, swimming pool, and public transport (line 8, departing every 15 minutes to Fribourg and Corminboeuf). A perfect place to live, combining tranquility, nature, and everyday practicality. An optimized layout : • Spacious entrance hall with wall cupboard • Right-hand kitchen, fully equipped • Bright and airy living room • 2 covered balconies • Bedroom with shower • 2 additional bedrooms • Bathroom with washing column • Reduced to maximize your storage space. • Private cellar with electric outlet An indoor parking space is available for rent for CHF 130.- per month. Quality services : • Ceiling height of 2.60 m • Electric shutters, fiber optic and domotics • Underfloor heating, triple glazing, and double flow ventilation • Lift, solar panels, and remote heating • Shared green spaces and gardens to encourage conviviality and quality of life An exceptional living environment : • In the heart of the eco-district, these buildings benefit from an ideal situation, between a wooded slope and the quiet banks of the Gérine. You will be seduced by this peaceful and green environment, while being only a few minutes from the center of Fribourg. Carefully designed outdoor spaces, a common room, and meeting places create a warm and relaxing atmosphere. Available immediately or as desired. These apartments are already available for this autumn. Would you like to know more? Contact us now to plan a visit.

Travel time
-
New building
1 / 5
4.5 rooms93m²CHF 2,280.–
Rue des Frères-Lumière 11, 1723 Marly

Prairie 3 - 4.5-room apartment on the 2nd floor

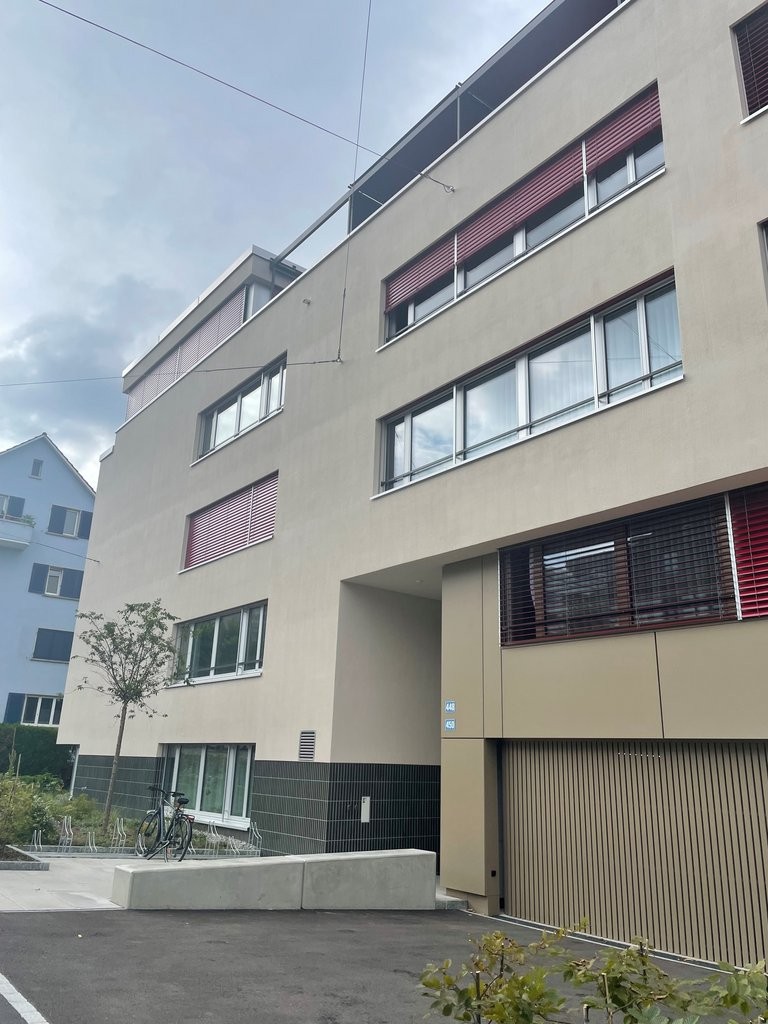
For rent in Prairie 3 - New and high-quality 4.5-room apartment on the 2nd floor with balconies! Prairie 3 - Building J - RentalAvailable from January 1, 2027Apartment J-21 - 4.5 rooms on the 2nd floor with balconiesComposition of the apartment: • Entrance hall with built-in closet • Corner kitchen with full equipment • Spacious and bright living room • Covered balcony of about 11 m2 with southwest orientation • Parental bedroom with over 14 m2 and adjacent shower room • Bedroom with over 12 m2 and covered balcony of 8 m2 with southeast orientation • Bedroom of 14 m2 • Bathroom with washing machine connection • Storage room of about 2 m2 • Basement with socket Monthly rent: CHF 2'030.00 + CHF 250.00 deposit for ancillary costs.Possibility to rent 1 indoor parking space for a monthly rent of CHF 130.00 in addition. No possibility to rent 2 parking spaces.The apartment is located just a few steps from the bus stops, the Gérine, the shops, the restaurants, the kindergarten, the swimming pool, and all other amenities. Prairie 3 offers apartments from 2.5 to 5.5 rooms, equipped with high-quality materials, electric shutters, fiber optics, underfloor heating, triple glazing, and domotics. All buildings have an elevator, solar panels, and remote-controlled heating.Bus line No. 8 connects the eco-district to Fribourg and even continues to Corminboeuf. The bus runs at 15-minute intervals.You can also visit our available apartments on our special website for this project: https://prairie2-3-marly.ch/prairie3.If you are interested, do not hesitate to contact us to arrange an appointment at our rental office.Since the buildings are currently under construction, the apartments are mainly rented on a plan basis and the photos are non-contractual. Concepts Prairie 3 Architectural concept:The Prairie 3 buildings are located between the wooded slope and the banks of the eco-district of the old paper mill, and are anchored in a green and high-quality landscape. The built area consists of 3 buildings, representing a total of 86 apartments, connected by a common base that houses an underground parking garage. This zero-carbon project offers apartments from 2.5 to 5.5 rooms, which benefit from several orientations or openings onto green spaces. The ground floors benefit from a private outdoor extension. A collective space is also arranged between the buildings. The outdoor facilities on the base are designed for the inhabitants, with high-quality outdoor spaces for each apartment, a collective space for meetings, and an atmosphere that promotes conviviality. Vegetable gardens complement the offer of outdoor spaces for the inhabitants, in the heart of the Prairies district. Building L houses a common room where inhabitants can gather and organize private events.Typological concept:The creation of generous green spaces allows for a high-quality environment for apartments with high standards, all of which have a ceiling height of 2.60 m and a double-flow ventilation system. All apartments have a spacious living area extended by a loggia or terrace. All apartments are fully equipped with electric shutters, their own basement, an individual washing/drying facility, and built-in storage at the entrance. Some of the apartments also have a storage room, which allows for maximum optimization of storage. All these criteria contribute to improving the quality of life of the future occupants. Activity areas animate the ground floor of building I-J along the Allée Louis-Daguerre, served by bus line No. 8, which is directly connected to Fribourg station.Landscape concept:The landscape design of the Prairie district is organized around a north-south axis that connects the wooded slope to the banks of the Gérine. This axis is articulated around a network of soft footpaths, vegetable gardens planted with isolated landmark trees and old varieties of fruit trees, and a large area of flowering meadow. This urban space offers inhabitable spaces that can accommodate spontaneous activities. The plantings consist of indigenous plants and ornamental plants, punctuated by tree stumps and a few major tree trunks.
Travel time
-
New building
1 / 5
5.5 rooms120m²CHF 2,930.–
Rue des Frères-Lumière 15, 1723 Marly

Prairie 3 - 5.5-room attic apartment

For rent in Prairie 3 - New and high-quality 5.5-room attic apartment with balconies!Prairie 3 - Building K - RentalAvailable from February 1, 2027Apartment K-54 - 5.5-room attic apartment with balconiesComposition of the apartment: • Entrance hall with built-in closet and skylight • Right, fully equipped and open kitchen • Spacious and bright living room • Covered balcony of 53 m2 with southeast orientation • Parental bedroom with over 15 m2 and en-suite bathroom and access to the balcony of about 12 m2 with northeast orientation • Bedroom with over 12 m2 and access to the balcony • Bedroom with over 11 m2 • Shower with washing machine • Basement with outlet Monthly rent: CHF 2'610.00 + CHF 320.00 deposit for ancillary costs.Possibility to rent 1 indoor parking space for a monthly rent of CHF 130.00 in addition. No possibility to rent 2 parking spaces.The apartment is located just a few steps from the bus stops, the Gérine, the shops, the restaurants, the kindergarten, the swimming pool, and all other amenities. Prairie 3 offers apartments from 2.5 to 5.5 rooms, equipped with high-quality materials, electric shutters, fiber optics, underfloor heating, triple glazing, and domotics. All buildings have an elevator, solar panels, and remote heating.Bus line 8 connects the eco-district to Fribourg and even continues to Corminboeuf. There is a 15-minute frequency.You can also visit our available apartments on our dedicated website for this complex: https://prairie2-3-marly.ch/prairie3.If you are interested, do not hesitate to contact us to arrange an appointment at our rental office.Since the buildings are currently under construction, the apartments are mainly rented on plans and the photos are non-contractual. Concepts Prairie 3 Architectural concept:The Prairie 3 buildings are located between the wooded slope and the banks of the eco-district of the old paper mill, and are anchored in a green and high-quality landscape. The built complex consists of 3 buildings, representing a total of 86 apartments, connected by a common base housing an underground parking lot. This zero-carbon project offers apartments from 2.5 to 5.5 rooms, all of which benefit from several orientations or openings onto green spaces. The ground floors benefit from a private outdoor extension. A collective space is also arranged between the buildings. The outdoor facilities on the base are designed for the inhabitants, with high-quality outdoor spaces for each apartment, a collective space for meetings and conducive to conviviality. Vegetable gardens complement the offer of outdoor spaces for the inhabitants, in the heart of the Prairie district. Building L houses a common room, allowing inhabitants to gather and organize private events.Typological concept:The creation of generous green spaces allows for a high-quality environment for apartments of high standing, all of which have 2.60 m ceiling height and a double-flow ventilation system. All apartments have a spacious living room extended by a loggia or terrace. All apartments are fully equipped with electric shutters, have their own basement, an individual washing/drying column, and storage rooms at the entrance. Some apartments also have a storage room, allowing for optimal use of storage. All these criteria improve the quality of life of the future occupants. Activity areas animate the ground floor of building I-J along the Allée Louis-Daguerre, served by bus line 8, which is directly connected to Fribourg station.Landscape concept:The landscape design of the Prairie district is organized around a north-south axis that connects the wooded slope to the banks of the Gérine. This axis is arranged around a network of soft footpaths, vegetable gardens planted with isolated trees and old fruit varieties, and a large flower meadow. This urban piece offers spaces that can be appropriated by the inhabitants and can accommodate spontaneous activities. The plantings consist of indigenous species and ornamental plants, punctuated by tree stumps and a few major tree trunks.

Travel time
-
New building
1 / 5
4.5 rooms95m²CHF 2,240.–
Rue des Frères-Lumière 17, 1723 Marly

Prairie 3 - 4.5-room apartment on the 1st floor

For rent in Prairie 3 - New and high-quality 4.5-room apartment on the 1st floor! Prairie 3 - Building L - RentalAvailable from December 1, 2026Apartment L-11 - 4.5 rooms on the 1st floor with balconiesComposition of the apartment: • Entrance hall with built-in wardrobe • Corner kitchen, fully equipped and open • Spacious and bright living room • Covered balcony with more than 9 m2, south-facing • Covered balcony with more than 9 m2, east-facing • Parental bedroom, 15 m2, with en-suite bathroom, washing machine, and access to the balcony • Bedroom, more than 11 m2, with access to the balcony + bedroom, about 13 m2, with access to the balcony • Shower room • Basement with socket Monthly rent: CHF 1'990.00 + CHF 250.00 deposit for ancillary costsPossibility to rent 1 indoor parking space for an additional monthly rent of CHF 130.00. No possibility to rent 2 parking spaces.The apartment is located just a few steps from the bus stops, the Gérine, the shops, the restaurants, the kindergarten, the swimming pool, and all other amenities. Prairie 3 offers apartments from 2.5 to 5.5 rooms, equipped with high-quality materials, electric shutters, fiber optics, underfloor heating, triple glazing, and domotics. All buildings have an elevator, solar panels, and remote heating.Bus line 8 connects the eco-district to Fribourg and even goes to Corminboeuf. The bus runs at a 15-minute interval.You can also visit our available apartments on our dedicated website for this complex: https://prairie2-3-marly.ch/prairie3If you are interested, please do not hesitate to contact us to arrange an appointment at our rental office.Since the buildings are currently under construction, the apartments are mainly rented on plans and the photos are non-contractual. Concepts Prairie 3 Architectural concept:The Prairie 3 buildings are located between the wooded slope and the banks of the eco-district of the old paper mill, and are anchored in a green and high-quality landscape. The building complex consists of 3 buildings, representing a total of 86 apartments, connected by a common base housing an underground parking garage. This zero-carbon project accommodates apartments from 2.5 to 5.5 rooms, all benefiting from several orientations or overlooking green spaces. The ground floors have a private outdoor extension. A collective space is also arranged between the buildings. The outdoor facilities on the base are designed for the inhabitants, with high-quality outdoor spaces for each apartment, a collective space for meetings, and favorable to conviviality. Vegetable gardens complement the offer of outdoor spaces for the inhabitants, in the heart of the Prairie district. Building L houses a common room, allowing inhabitants to gather and organize private events.Typological concept:The creation of generous green spaces allows for a high-quality environment for apartments with high standards, all with a ceiling height of 2.60 m and a double-flow ventilation system. All apartments have a spacious living area extended by a loggia or a terrace. All apartments are fully equipped with electric shutters, have their own basement, an individual washing machine/dryer, and built-in wardrobes at the entrance. Some apartments also have a storage room, allowing for optimal use of storage. All these criteria contribute to improving the quality of life of future occupants. Activity areas animate the ground floor of building I-J along the Allée Louis-Daguerre, served by bus line 8, which is directly connected to Fribourg station.Landscape concept:The landscape design of the Prairie district is organized around a north-south axis that connects the wooded slope to the banks of the Gérine. This axis is articulated around a network of soft pedestrian paths, vegetable gardens planted with landmark trees and old fruit varieties, and a large flower meadow. This urban space offers inhabitable areas and can accommodate spontaneous activities. The plantings consist of indigenous plants and ornamental plants, punctuated by tree stumps and a few major tree trunks.
Travel time
-
New building
1 / 5
3.5 rooms80m²CHF 1,930.–
Rue des Frères-Lumière 17, 1723 Marly

Prairie 3 - 3.5-room apartment on the ground floor

For rent in Prairie 3 - New and high-quality 3.5-room apartment on the ground floor with terrace! Prairie 3 - Building L - RentalAvailable from December 1st, 2026Apartment L-02 - 3.5 rooms on the ground floor with terraceComposition of the apartment: • Entrance hall with built-in wardrobe • Corner kitchen, fully equipped and open • Spacious and bright living room • Covered terrace of 30 m2, southwest facing • Parental bedroom of 16 m2 with en-suite bathroom and washing machine • Additional room of over 11 m2 with access to the terrace • Shower room • Basement with socket Monthly rent: CHF 1'720.00 + CHF 210.00 deposit for ancillary costsPossibility to rent 1 indoor parking space for an additional monthly rent of CHF 130.00. No possibility to rent 2 parking spaces.The apartment is located just a few steps away from bus stops, the Gérine, shops, restaurants, kindergarten, swimming pool, and all other amenities. Prairie 3 offers apartments from 2.5 to 5.5 rooms, equipped with high-quality materials, electric shutters, fiber optics, underfloor heating, triple glazing, and domotics. All buildings have an elevator, solar panels, and remote heating.Bus line 8 connects the eco-district to Fribourg and even goes to Corminboeuf. There is a 15-minute frequency.You can also consult our available apartments on our dedicated website for this complex: https://prairie2-3-marly.ch/prairie3If you are interested, do not hesitate to contact us to arrange an appointment at our rental office.Since the buildings are currently under construction, the apartments are mainly rented on plans and the photos are non-contractual. Concepts Prairie 3 Architectural concept:The Prairie 3 buildings are located between the wooded slope and the banks of the eco-district of the old paper mill, and are anchored in a green and high-quality landscape. The built area consists of 3 buildings, representing a total of 86 apartments, connected by a common base that houses an underground parking lot. This zero-carbon project accommodates apartments from 2.5 to 5.5 rooms, all of which benefit from several orientations or openings onto green spaces. The ground floors benefit from a private outdoor extension. A collective space is also arranged between the buildings. The outdoor facilities on the base are designed for the inhabitants, with high-quality outdoor spaces for each apartment, a collective space for meetings and conducive to conviviality. Vegetable gardens complement the offer of outdoor spaces for the inhabitants, in the heart of the Prairies district. Building L houses a common room that allows residents to gather and organize private events.Typological concept:The construction of generous green spaces allows for a high-quality environment for high-standard apartments, all of which have 2.60 m ceiling height and a double-flow ventilation system. All apartments have a spacious living room extended by a loggia or terrace. All apartments are fully equipped with electric shutters, have their own basement, an individual washing machine/dryer, and built-in wardrobes at the entrance. Some of the apartments also have a storage room, which allows for maximum storage optimization. All these criteria improve the quality of life of future occupants. Activity areas animate the ground floor of building I-J along the Allée Louis-Daguerre, served by bus line 8, which is directly connected to Fribourg station.Landscape concept:The landscape design of the Prairies district is organized around a north-south axis that connects the wooded slope to the banks of the Gérine. This axis is arranged around a network of soft footpaths, vegetable gardens planted with isolated trees and old fruit varieties, and a large flower meadow. This urban piece offers inhabitable spaces that can accommodate spontaneous activities. The plantings consist of indigenous species and ornamental plants, punctuated by tree stumps and a few major tree trunks.
Travel time
-
New building
1 / 4
2.5 rooms53m²CHF 1,490.–
Rue des Frères-Lumière 13, 1723 Marly

Prairie 3 - 2.5-room apartment on the 1st floor

For rent in Prairie 3 - New and high-end 2.5-room apartment on the 1st floor with balcony Prairie 3 - Building I - RentalAvailable from January 1, 2027Apartment I-14 - 2.5 rooms on the 1st floor with balcony Composition of the apartment: • Entrance hall with built-in wardrobe • Right, fully equipped and open kitchen • Spacious and bright living room • Covered balcony of 6 m2 with east orientation • Bedroom of 14 m2 • Shower with washing machine connection • Cellar with socket Monthly rent: CHF 1'350.00 + CHF 140.00 deposit for charges.Possibility to rent 1 indoor parking space for a monthly rent of CHF 130.00 in addition. No possibility to rent 2 parking spaces. The apartment is located just a few steps from the bus stops, the Gérine, the shops, the restaurants, the kindergarten, the swimming pool, and all other amenities. Prairie 3 offers apartments from 2.5 to 5.5 rooms, equipped with high-quality materials, electric shutters, fiber optics, underfloor heating, triple glazing, and domotics. All buildings have an elevator, solar panels, and remote heating. Bus line No. 8 connects the eco-district to Fribourg and even goes to Corminboeuf. There is a 15-minute frequency. You can also visit our available apartments on our dedicated website for this complex: https://prairie2-3-marly.ch/prairie3 If you are interested, do not hesitate to contact us to arrange an appointment at our rental office. Since the buildings are currently under construction, the apartments are mainly rented on plans and the photos are not contractual. Prairie 3 Concepts Architectural Concept: The Prairie 3 buildings are located between the wooded slope and the banks of the eco-district of the old paper mill, and are anchored in a green and high-quality landscape. The built ensemble consists of 3 buildings, representing a total of 86 apartments, connected by a common base housing an underground parking lot. This zero-carbon project accommodates apartments from 2.5 to 5.5 rooms, all of which benefit from several orientations or views of green spaces. The ground floors benefit from a private outdoor extension. A collective space is also arranged between the buildings. The outdoor facilities on the base are designed for the inhabitants, with high-quality outdoor spaces for each apartment, a collective space for meetings and conducive to conviviality. Vegetable gardens complement the offer of outdoor spaces for the inhabitants, in the heart of the Prairies neighborhood. Building L houses a common room, allowing inhabitants to gather and organize private events. Typological Concept: The construction of generous green spaces allows for the creation of a high-quality environment for high-end apartments, all of which benefit from 2.60 m of height under the ceiling and a double-flow ventilation system. All apartments have a spacious living area extended by a loggia or terrace. All apartments are fully equipped with electric shutters, have their own cellar, an individual washing/drying column, and storage closets at the entrance. Some of the apartments also have a storage room, allowing for optimal use of storage. All these criteria contribute to improving the quality of life of future occupants. Activity areas animate the ground floor of building I-J along the Allée Louis-Daguerre, served by bus line No. 8, which is directly connected to Fribourg station. Landscape Concept: The landscape design of the Prairies neighborhood is organized around a North-South axis, which connects the wooded slope to the banks of the Gérine. This axis is arranged around a network of soft footpaths, vegetable gardens planted with isolated trees and old varieties of fruit trees, and a large flower meadow. This urban piece offers spaces that can be appropriated by the inhabitants and can accommodate spontaneous activities. The plantings consist of indigenous species and ornamental plants, punctuated by tree stumps and a few major tree trunks.
Travel time
-
1 / 11
2.5 rooms75m²CHF 2,150.–
Jetzerwiesenweg 2, 5330 Zurzach

First rental: Dreamy 2.5-room new building attic with 67 m² terrace and panoramic view

On Jetzerwiesenweg in Bad Zurzach, we are renting this exclusive 2.5-room attic apartment in a newly completed, modern new building. Look forward to modern living comfort, high-quality equipment, and an impressive 67m² large sun terrace - embedded in a quiet, natural living area.Meadows, forests, and footpaths begin practically in front of your doorstep and invite you to relaxing walks, sporting activities, and relaxing hours in nature. The Therme Zurzach, the Rhine, shopping facilities, schools, and the train station are only a few minutes' walk away. Thanks to the immediate proximity to the German border, you also benefit from an excellent cross-border infrastructure and additional shopping facilities.Highlights at a glance • First rental - you are the first occupant • Spacious living area of 75 m² • Impressive sun terrace with approximately 67 m² - ideal for relaxing and enjoying • Bright, open living, dining, and kitchen area • High-quality designer kitchen with modern built-in appliances and thoughtful comfort details • Entrée with built-in wardrobe and built-in cabinets • High-quality parquet floors in the living and sleeping areas • Practical laundry room with its own washing tower (washing machine and dryer) • Own cellar compartment for additional storage space • Parking space in the underground garage can be rented for CHF 130.- per month Building & Infrastructure • Lift with direct access from the entrance hall to the apartment (wheelchair accessible) • Bicycle room in the underground garage • Playground and meeting place within the building • Visitor parking spaces available Technology & Living Comfort • Sustainable and energy-efficient solar water heat pump • Controlled comfort ventilation for a healthy and pleasant room climate • Thermal insulation for high living comfort in summer and winter • Passive cooling for pleasant temperatures during the summer months • Increased sound insulation for a quiet and pleasant living climate Have we sparked your interest?This exclusive first rental is ideal for singles or couples who appreciate modern living with high-quality equipment, energy-efficient building technology, and an exceptionally large sun terrace in a natural setting.We would be happy to provide you with further information or a non-binding viewing appointment. We look forward to your contact!

Travel time
-
1 / 11
3.5 roomsCHF 2,280.–
Äntenschnabel 20, 8353 Elgg

Modern wide and overview

Some apartments convince already when entering. This one definitely belongs to them. In the 4th upper floor of the well-kept superstructure at Äntenschnabel 20, a modern and spacious 3.5-room apartment with plenty of daylight, a well-thought-out floor plan, and a beautiful view awaits you. The openly designed living, dining, and kitchen area forms the heart of the apartment. Spacious window surfaces create a bright and friendly living atmosphere. The modern kitchen with a cooking island offers plenty of workspace and storage space and invites you to cook and linger together. A special highlight is the spacious, covered balcony. Here you can enjoy a magnificent view over the surrounding fields and the gentle hillside. Thanks to the glazing and shading, the outdoor area can be used as an additional living space during a large part of the year. The two bedrooms offer a variety of design options and are ideal as bedrooms, children's rooms, guest rooms, or home offices. Two bathrooms provide additional comfort. One bathroom is equipped with a bathtub, the second has a comfortable shower. The apartment includes a spacious basement with its own washing machine, dryer, and sink. Additionally, a common drying room is available to the residents. The quiet location combines natural living with good accessibility. The train station, shopping facilities, and schools are within a comfortable distance. The surrounding nature invites you to take walks, engage in sports activities, and spend relaxing hours outdoors. The most important advantages at a glance • Modern 3.5-room apartment on the 4th floor • Bright and spacious living and dining area • High-quality kitchen with cooking island • Two bathrooms with bathtub and shower • Covered balcony with a dreamy view • Own basement with washing machine, dryer, and sink • Common drying room • Elevator available • Quiet living location with good public transportation connections We can also offer you a parking space in the UN garage. This would cost an additional CHF 130.00/month.If you are looking for a modern apartment with plenty of space, an impressive view, and high living quality, we look forward to your contact. We would be happy to show you this attractive home during a personal viewing.

Travel time
-
1 / 23
3 rooms90m²CHF 1,650.–
Via Cappelletta, 6929 Gravesano

3 bright premises, new, of value with large garden

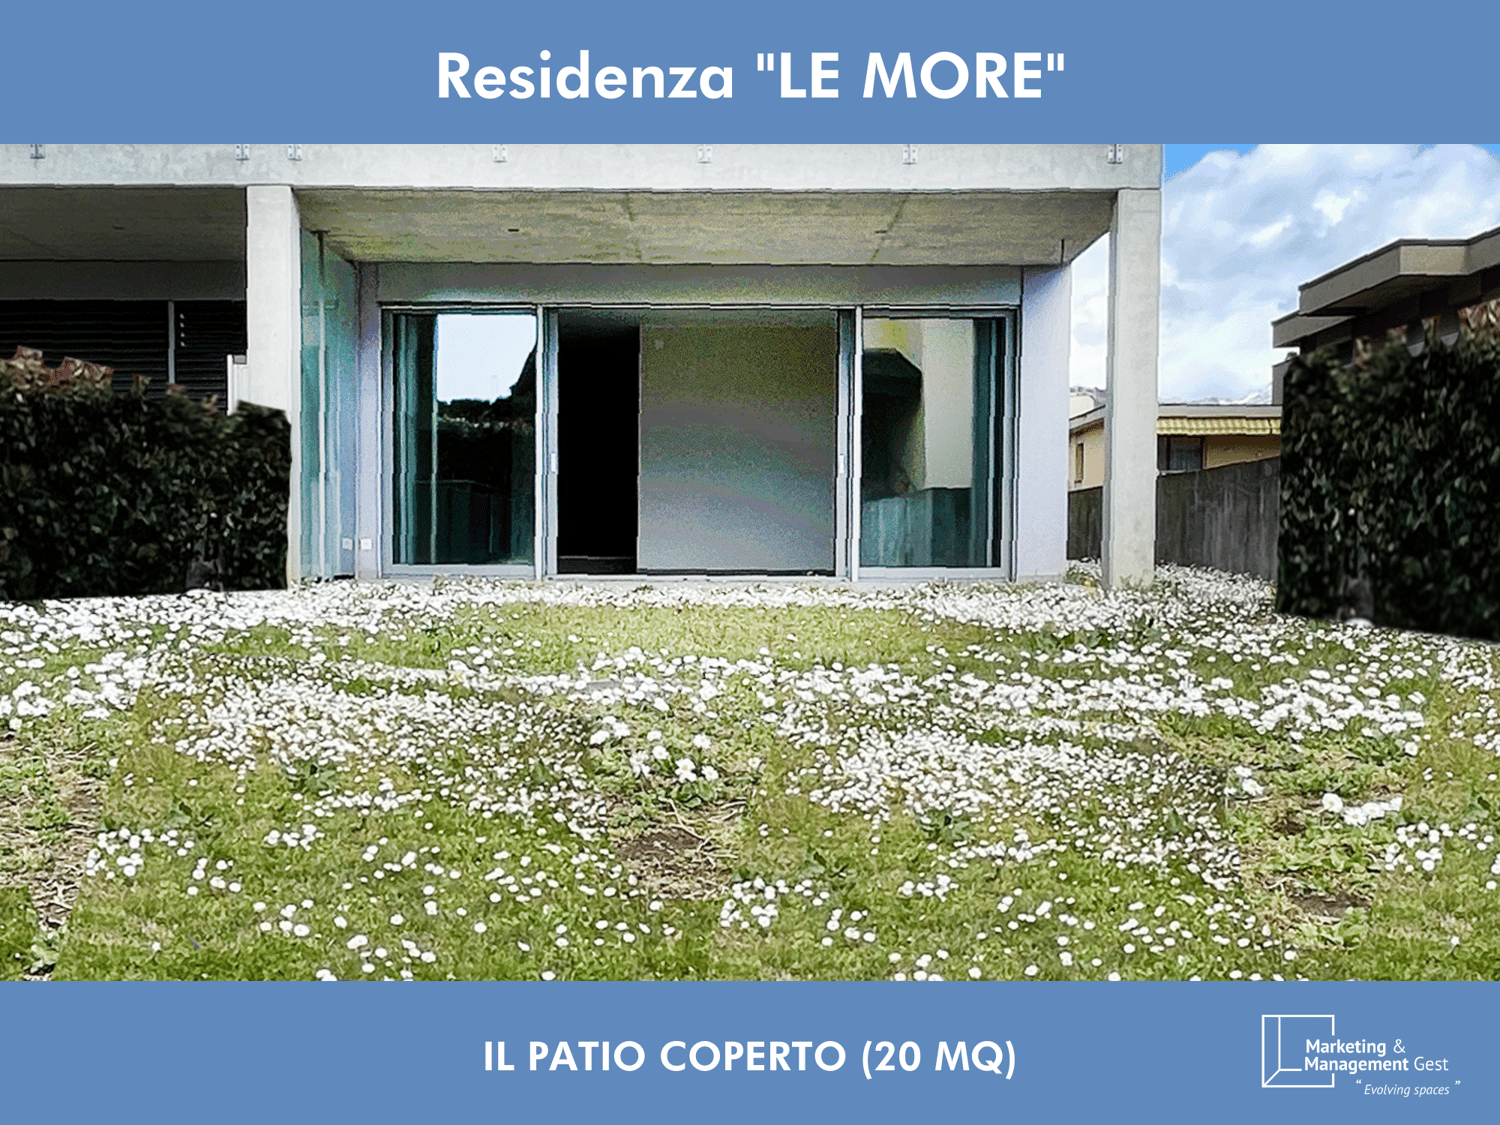
Directly from the owner.In Gravesano, a 3-room apartment is offered in a decidedly modern and contemporary style, recently built with high-quality finishes, ideal for a single person who wants more space or for a couple who wants a compact and easy-to-manage apartment.The apartment is well-exposed on two sides and features a large, flat garden of 120 sqm with a private gate, a covered patio/portico of about 24 sqm with new automated blinds (installed in March 2025) and a spacious cellar/storage room of over 24 sqm.Quiet area in a residence with only 4 apartments (2 on the ground floor and 2 on the first floor).The apartment is south-facing, comfortable and with all services, in a quiet and peaceful area where there is no through traffic; you will love this bright apartment in the Residenza Le More, in a lateral and reserved position.Residenza Le More is located in Gravesano on the right bank of the middle Vedeggio valley, just a few minutes from the Lugano Nord motorway exit, close to the shopping centers of Gravesano and the surrounding villages, the compulsory communal schools, medical studios, dental practices, pharmacies, hospitals and not far from the professional university and the Liceo di Lugano 2 (all within walking distance).The apartment opens onto the entrance and develops along the corridor that gives access to all the rooms.The daytime area is south-facing and spacious and bright: it accommodates the living room and the modern, elegant kitchen with a view of the large garden* through the covered portico, and is surrounded by high, spacious sliding doors that give a modern and airy touch.The night area, exposed to the southeast, is also spacious and well-lit, with two windows, and consists of a master bedroom and a guest bedroom.The bathroom is spacious and modern, with high-quality finishes, WC, bidet, bathtub and window.The apartment is completed by a large, reinforced concrete cellar with a door, about 24 sqm, and a shared laundry room (large and dedicated to only 2 apartments). There is also the possibility of installing one's own washing machine in the laundry room for private use.A private access road leads from Via Nobreta to the covered parking spaces.Within a 4-minute walk, you can reach the Müller and Lidl supermarkets, the pharmacy, various bars and restaurants.350 meters away is the bus stop Lugano (Autosilo Balestra) - Lugano (station) - Manno - Gravesano - Lamone (station).Residenza Le More, Via Cappelletta 1 (corner of Via Nobreta), 6929 GravesanoAvailable immediately.Rent CHF 1,650.-/monthplus additional costs of 200.-/monthplus parking CHF 150.-/month for each covered parking space. 1 or 2 parking spaces are available depending on the customer's needs.Deposit: 3 months (Swisscaution is accepted).Contract: minimum 3 yearsWe select qualified tenants.(For international inquiries, please contact us by phone, form or email: English spoken and written fluently)___________________________*The hedges present in the images have been recently removed.

Travel time
-

Suggested properties for you based on search results

Other interesting objects