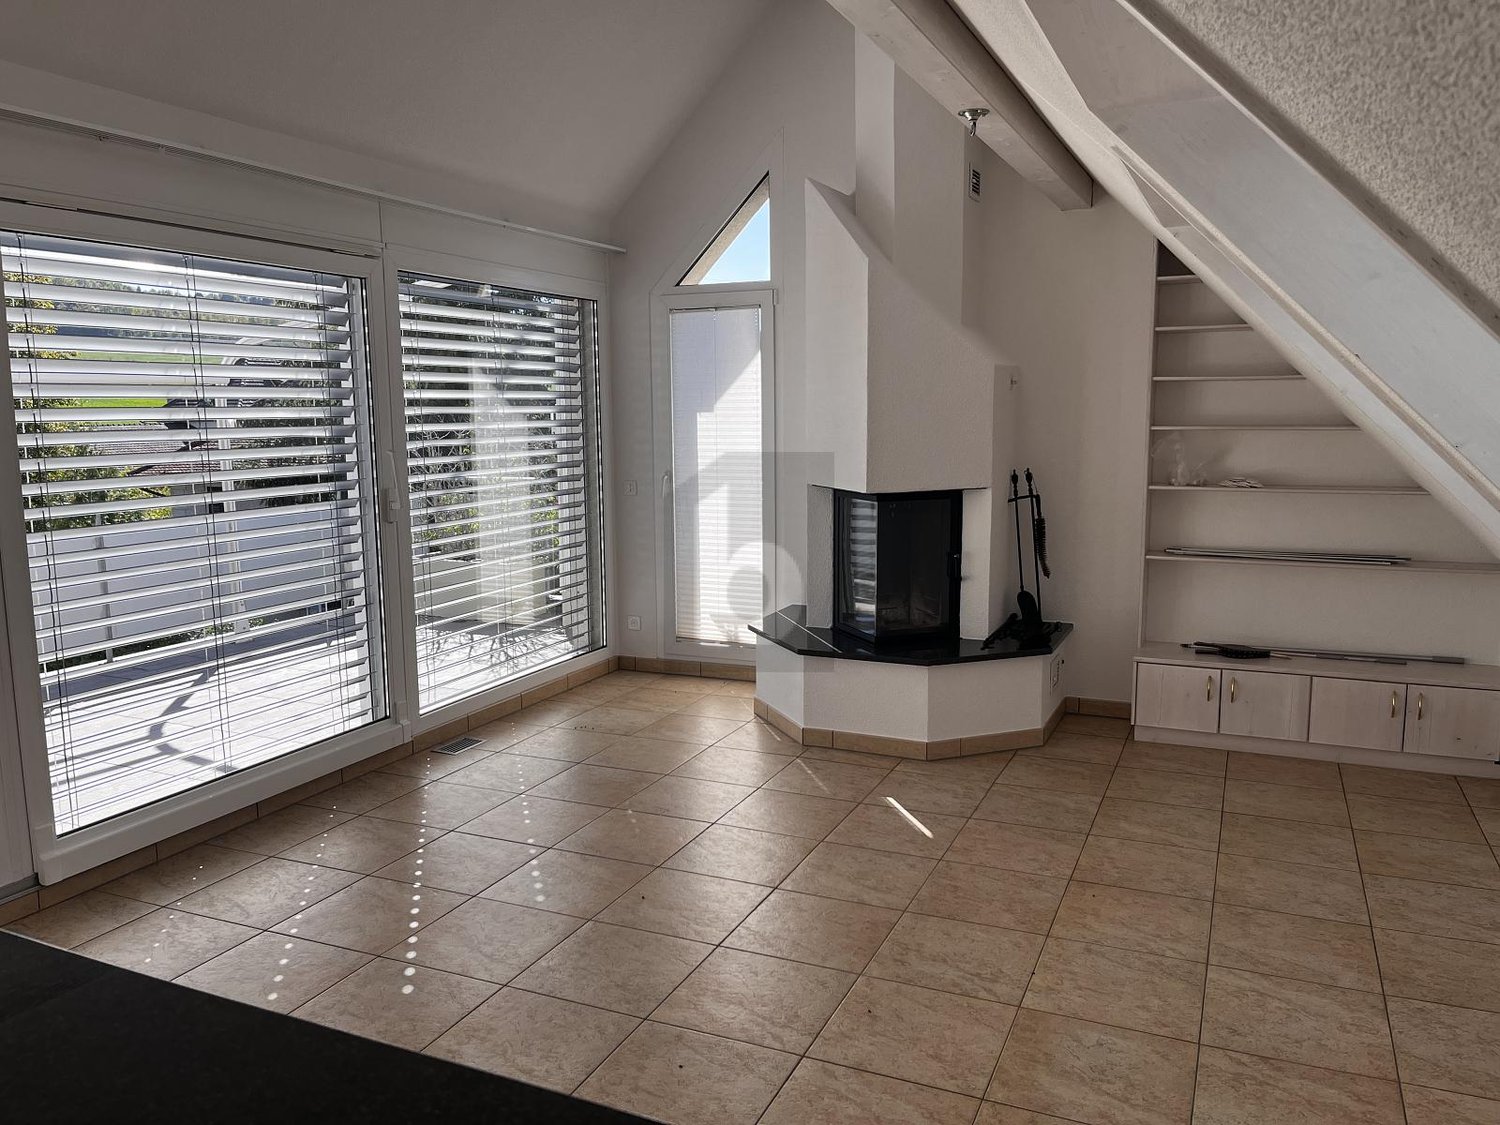
1 result - Flats for rent with Balcony / Terrace: Zell ZH

More objects in your automatically expanded search area
20 results - Radius: + 10km
1 / 20
2.5 rooms, 117m², CHF 1,400.–
Premium
Gertrudstrasse 20, 8400 Winterthur

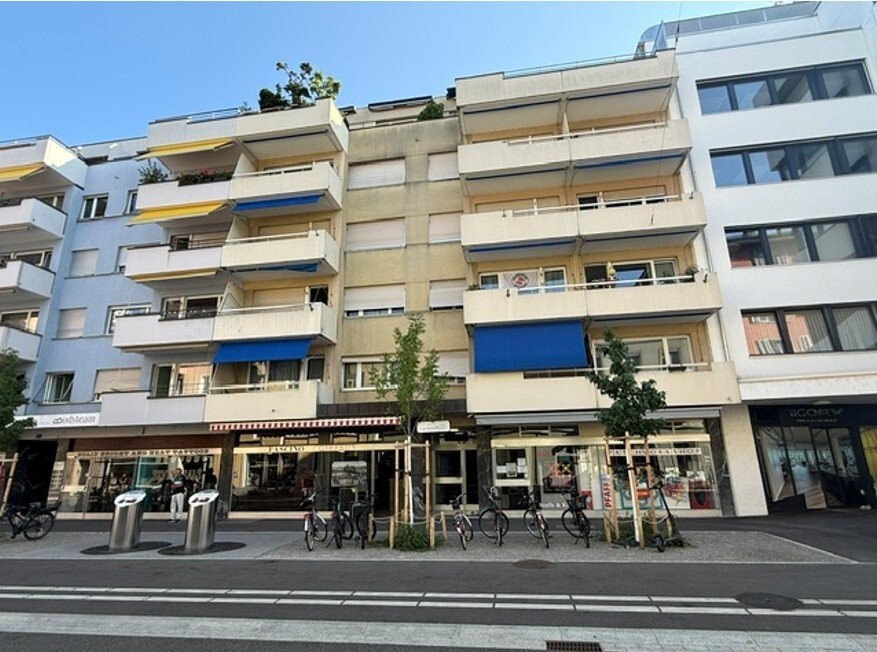
Modern 2.5-room apartment with balcony in the heart of Winterthur

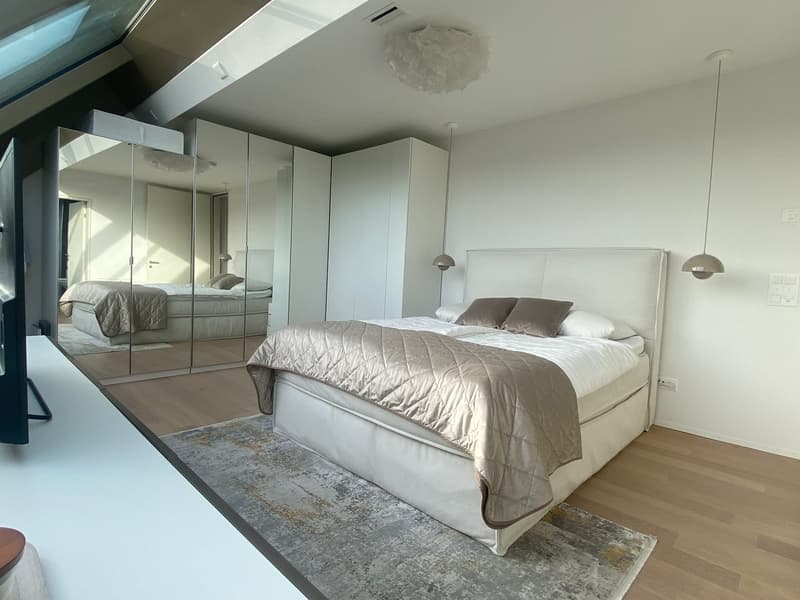
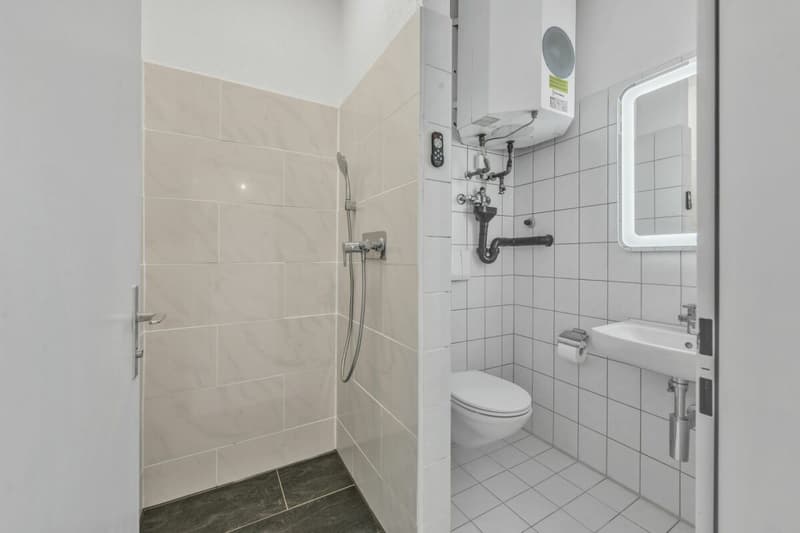
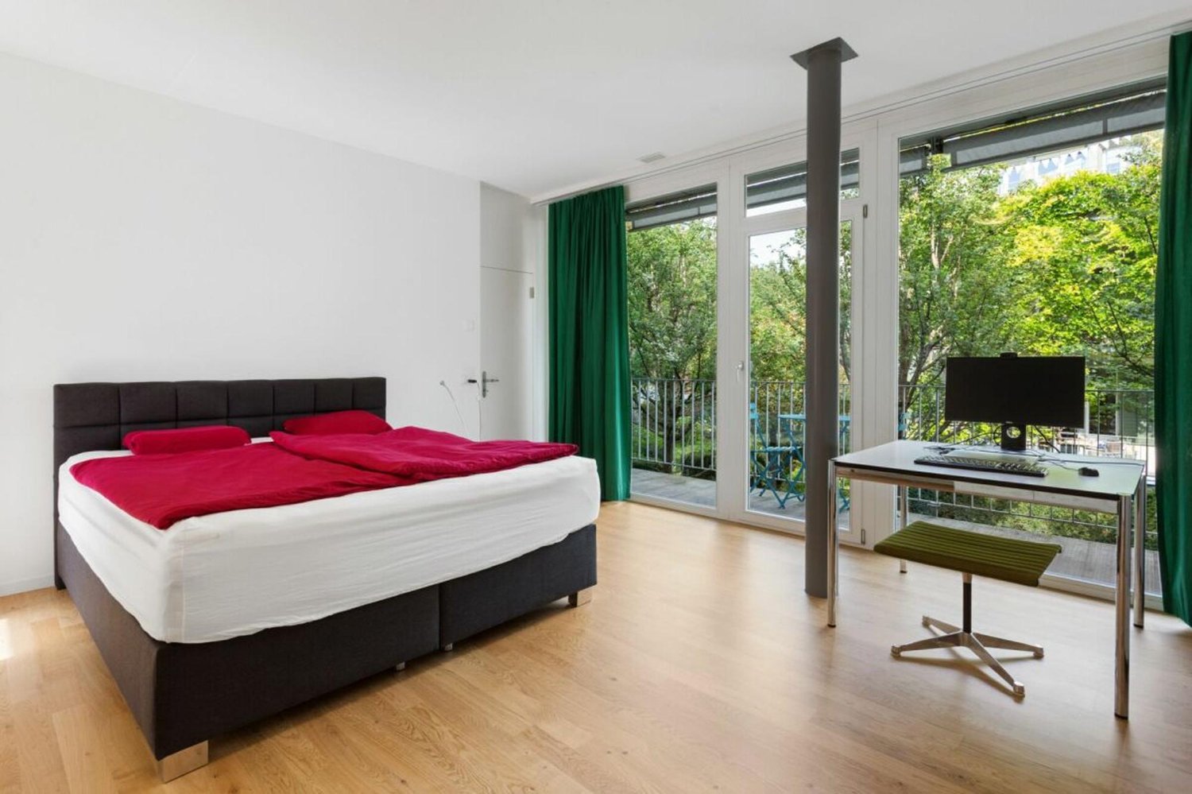
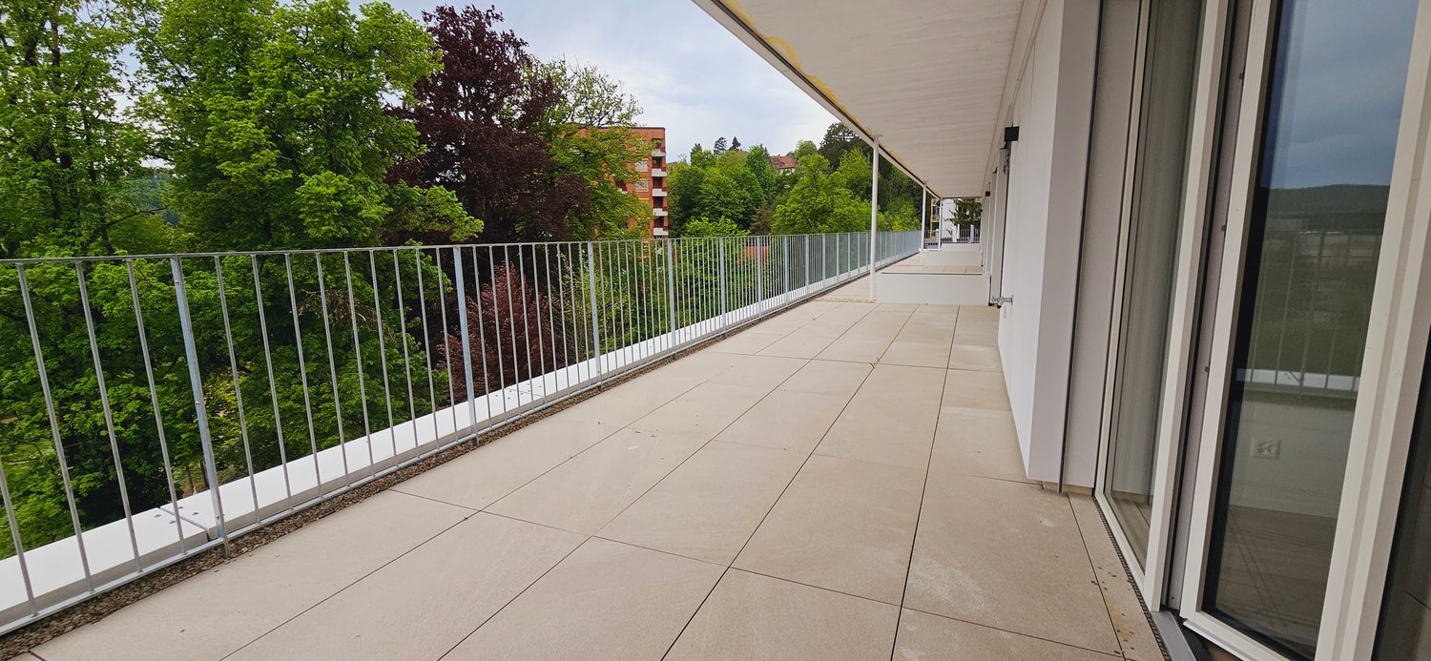
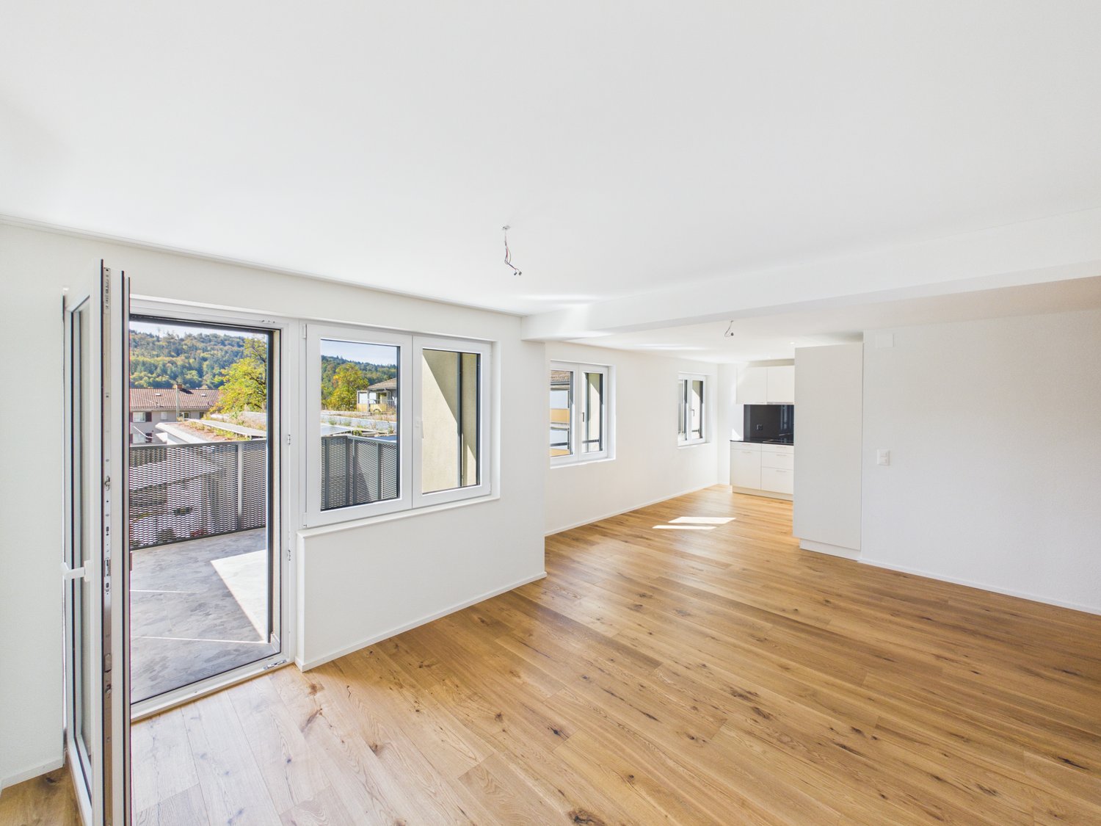
Welcome to this stylish 2.5-room apartment at Gertrudstrasse 20 in Winterthur! The apartment is located in a modern multi-family house with a bright facade, large glass windows, and contemporary design – available immediately.With a spacious living area of 117 m², this apartment offers plenty of space and comfort. Thanks to the elevator, it is easily accessible, and a garage space is also available.The apartment impresses with the following highlights: • Bright living and dining room: Open floor plan with wooden floor, large windows, and direct access to the balcony – ideal for relaxing and enjoying. • Modern bedroom: Large bed, mirror closet, patterned carpet, and atmospheric pendant lights create a pleasant atmosphere. • Two stylish bathrooms: Equipped with dark granite tiles, bathtub, shower, sink, and skylights for natural light. • Balcony: A private outdoor area for relaxation and enjoyment. • Garage & Elevator: Practical additional equipment for maximum comfort. Location & Environment: The apartment is located in a quiet and sunny location – both during the day and at night, it is pleasantly quiet. Winterthur train station is just 5 minutes' walk away, as is the Sulzer bus stop and the main station bus station in about 4 minutes. For daily needs, the Tandoor Indian Supermarket is available in just 2 minutes' walk. The Neuwiesen Apotheke and the BFS Schulhaus Pionierpark are each within 3 minutes' walk. Additionally, a river is located in the immediate vicinity.This apartment combines modern living with excellent infrastructure and is ideal for couples or individuals who value style, comfort, and a central location. Arrange a viewing today!

Travel time
-
1 / 13
4.5 rooms, 115m², CHF 1,700.–
Premium
Binzhofstrasse, 8404 Winterthur

Bright 4.5-room apartment with balcony and garage in Winterthur

Welcome to this spacious and modern 4.5-room apartment on Binzhofstrasse in Winterthur (8404). With a living area of 115 m², this apartment offers everything you need – and is available immediately!The apartment impresses with the following highlights: • Modern living room: Inviting living room with gray corner sofa, coffee table, TV, and a dining area with a large wooden table and white chairs – ideal for living and enjoying. • Bright dining room: Large windows with a view of the garden provide plenty of natural light and a pleasant atmosphere. • Modern bathroom: Equipped with a bathtub, shower, sink, mirror, and practical wooden floor, as well as a small window for fresh air. • Balcony: Perfect for relaxed hours outdoors – particularly sunny in the summer. • Garage & Lift: Comfortable access with a private garage space and elevator in the building. Location & Environment: The apartment is located in a quiet area – both during the day and at night, it is pleasantly quiet. The bus stop Zinzikon can be reached in just 5 minutes on foot, and the Winterthur Wallrüti train station in 8 minutes on foot. The Zinzikon school is only 3 minutes away on foot – ideal for families. A Migros supermarket can be reached in 12 minutes on foot, and the Medbase Apotheke Oberi in 13 minutes.This apartment combines modern living comfort with a quiet, well-connected location in Winterthur. An ideal choice for families or couples who value space, comfort, and good infrastructure. Now is the opportunity – secure your new home!

Travel time
-
1 / 12
3.5 rooms, 136m², CHF 1,600.–
Premium
Gottfried-Keller-Strasse 75B, 8400 Winterthur

Modern 3.5-room apartment with balcony on Gottfried-Keller-Strasse in Winterthur

Welcome to this stylish and spacious 3.5-room apartment on Gottfried-Keller-Strasse 75B in Winterthur. With a living area of 136 m², this apartment offers plenty of space and modern comfort – available immediately.The apartment impresses with the following highlights: • Modern living and dining room: Open floor plan with wooden floor, large windows, and modern furnishings – bright and inviting. • Stylish kitchen: Fully equipped kitchen with gray cabinets, stainless steel appliances, refrigerator, oven, dishwasher, and ample storage space. • Cozy bedroom: Modernly furnished with large windows and a pleasant atmosphere. • Modern bathroom: With gray tile walls, bathtub, sink, mirror, and heating. • Balcony: Ideal for relaxing and enjoying. • Garage & Lift: Comfortable access with private garage space and elevator in the building. Location & Environment:The apartment benefits from a sunny location – especially in summer, the sun exposure is high. The street itself is pleasantly quiet, guaranteeing relaxed living. • Bus stop Haldengut: Only 3 minutes' walk away – ideal connection to public transportation. • Pharmacy in KSW: Reachable in just 5 minutes on foot. • Winterthur Conservatory: Also only 5 minutes' walk away – cultural life right at your doorstep. • Winterthur train station: Can be reached on foot in about 12 minutes. • Coop supermarket: About 11 minutes' walk away, perfect for daily shopping. This apartment combines modern living, spacious room layout, and an excellent location in Winterthur. A true home for discerning tenants who appreciate comfort and city life.

Travel time
-
1 / 20
5.5 rooms, 117m², CHF 3,550.–
Top
Hörnlistrasse 24, 8400 Winterthur

First rental: 5.5-room maisonette apartment with balcony in Winterthur

Welcome to this freshly renovated 5.5-room maisonette apartment on the 3rd and 4th floors of this modern multi-family house on Hörnlistrasse 24 in Winterthur. The building with its attractive facade, black windows, and balconies is surrounded by a well-maintained garden with paths and green spaces as well as a playground – a true home to feel good.The building includes 1-/2-/2.5-/3.5-/5.5-room apartments.The apartments are available from immediately and have been completely renovated.The apartment offers, among other things: • Balcony: Enjoy the sunny summer days on your own balcony. • Elevator: Convenient access. • Parking: A parking space can be rented additionally. • Washing machine & dishwasher: Practical household appliances included. • Quiet location: The apartment is pleasantly quiet – ideal for relaxing. • Child-friendly: Perfect for families with children. • Charm: Unique charm thanks to the sloping roofs and the distribution over two floors. Location & surroundings: The apartment is located in a sunny and quiet residential area in Winterthur. The bus stop Depot can be reached in just 3 minutes on foot, the Winterthur Grüze train station in about 14 minutes on foot. A Migros supermarket is available for daily needs in 5 minutes on foot. Families appreciate the proximity to the Primarschule Gutschick, also just 5 minutes away on foot.These well-maintained apartments combine modern living comfort with excellent infrastructure in a quiet location.An ideal choice for couples, singles, or small families who want to enjoy the best of city life in Winterthur.Visit the apartment virtually in advance with our 360° tour.

Travel time
-
  • Open-plan space with a modern kitchen area on the left, a staircase leading upwards, and large windows allowing natural light to flood the room. The floor is light-colored wood, and the walls are white.
  • Open-plan space with wooden flooring, white kitchen cabinets, a staircase with wooden steps and black railing, and large windows allowing natural light.
  • Modern staircase with wooden steps and black metal railing, leading to an open area with light-colored walls and wooden flooring.
  • Empty room with wooden flooring and white walls, featuring a large window allowing natural light to enter.
  • Modern bathroom with a bathtub, toilet, sink, and a window above the tub. The walls are tiled in a dark gray color, and the floor is tiled in a light gray color.
  • Modern bathroom with grey tiled walls and floor, featuring a toilet, a glass-enclosed shower area, and a shower control panel.
  • Modern kitchen with sleek black countertops, white cabinets, and a stainless steel faucet.
  • Modern balcony with wooden decking, metal railing, and grey walls, offering a view of trees and a partly cloudy sky.
  • Balcony overlooking a lush green area with trees and a house in the background under a clear blue sky.
  • A town view with a prominent church tower and surrounding rooftops, snow-covered landscape in the background.
  • Map showing the location of Im Geissacker 4 in Oberwinterthur, with nearby transportation routes including Autobahn A1 and A4, bus stations, and train station.
  • Floor plan showing a layout with a kitchen, living/dining area, two bedrooms, a bathroom, a hallway, and a terrace.
  • Floor plan of a two-story building with a roof room (Dachzimmer) and an attic (Estrich).
1 / 13
4.5 rooms, 139m², CHF 3,720.–
Top
Im Geissacker 4, 8404 Oberwinterthur

4½-room maisonette for couples: rooftop terrace with a distant view, cooling, home office space

Plenty of space for two: the bright attic maisonette apartment (139 m² + an additional 15m² reduction), Minergie, built in 2015, is located in an elevated, sunny slope position in a quiet residential area of Winterthur. From the rooftop terrace, you can see over the roofs and, in clear weather, to the mountains. The forest, meadows, and the Goldenberg are just around the corner.With 4½ rooms on two floors, you have space for bedrooms, 1-2 home offices, or guests.Living • Rooftop terrace with a distant view • Open kitchen with natural stone cladding, induction, pyrolysis oven, dishwasher, and large refrigerator • Room height up to 2.60 m with visible beams, large window surfaces all around • Bright oak parquet, ceramic tiles in the bathroom • Bathroom with walk-in shower, bathtub under the skylight, double sink, shower-toilet preparation • Private washing machine and dryer • Separate apartment entrance in the three-family house Comfort and Technology • Passive cooling via the underfloor heating, pleasant even in the high summer • Comfort ventilation with pollen filter and humidity regulation • Ground probe, solar collectors, and PV system for low ancillary costs • Fiber optic (FTTH), multimedia connections in all rooms • Electric shutters, LED lighting Location • Traffic-calmed zone, quiet and yet close to the city • Bus: line 10, 1 minute on foot | 10 minutes to Winterthur HB • Garage space and/or outdoor parking space for rent Good to know We live in the house ourselves and wish for a quiet, good coexistence. We are uncomplicated and tolerant - playing music is also possible without any problems. The apartment is suitable for a maximum of 2 people. Apartment cats are welcome, and a cat net is also possible.Available for move-in immediately or by arrangement. We look forward to your message with a few lines about yourself.

Travel time
-
  • A two-story white house with a red-tiled roof, surrounded by green fields and trees. The house features multiple windows and a small balcony on the upper floor. A wooden outbuilding is visible to the right, and the property is enclosed by a fence.
  • Two-story white house with green shutters, multiple windows, and a red-tiled roof, surrounded by greenery and flowers.
  • Empty room with wooden cabinets, tiled floor, and a fireplace. No furniture or equipment present.
  • A modern kitchen with white cabinets, a sink, and a wooden cabinet with intricate carvings. The floor is tiled, and the walls are white.
  • Spiral wooden staircase with a polished wooden railing and a modern pendant light fixture hanging from the ceiling.
  • Empty room with white walls, wooden floor, and large windows with white frames. No furniture or equipment visible.
  • Modern bathroom with a white toilet, double sink, mirrored cabinet, and large windows allowing natural light.
  • Modern kitchen with white cabinets, black countertop, stainless steel sink and faucet, built-in oven, and a large window offering a view of the garden.
  • Modern kitchen with stainless steel stove, tiled walls, and built-in cabinets.
  • Empty room with wooden flooring, white walls, a window with white frame, a radiator, and a hanging light fixture.
  • Empty attic room with wooden beams, white walls, wooden floor, built-in shelving unit, and a window letting in natural light.
  • Empty room with wooden flooring, white walls, and exposed wooden beams on the ceiling. Three windows provide natural light.
  • A serene garden area with a small stream flowing through lush greenery, surrounded by trees and a house in the background.
  • Modern covered garage with wooden walls, concrete base, and metal roof beams.
  • Floor plan of a modern apartment with a living room, dining area, kitchen, bedroom, and balcony.
  • Floor plan of a 3-bedroom apartment with a living room, kitchen, and two bathrooms. Includes a balcony and a small study area.
  • Layout of a compact studio apartment featuring a combined living and sleeping area, a small kitchen, a bathroom, and a balcony.
1 / 17
7.5 rooms, 166m², CHF 3,860.–
Top
8615 Freudwil

Family-friendly, nature-loving living in a piece of history with a huge garden

This very spacious 7 1/2-room maisonette apartment convinces with its quiet, sunny, idyllic location and the huge garden of over 2,000 m2, through which a small stream flows. Here, vegetable, fruit, and flower gardeners will find their home. Thanks to its proximity to the city of Uster, a bus stop, and a nearby highway access, Freudwil is well connected, also for a quick commute to Zurich. The house is child- and pet-friendly.The well-maintained old building with four parties is located on the outskirts of Freudwil, directly adjacent to the agricultural zone, and is surrounded by fields, meadows, and forests. The former tannery at the western village entrance is nationally classified as worthy of protection. Its year of construction dates back to the 1830s.The living area of approximately 166 m2 is spread over three floors.The living room with parquet floor and the dining room with adjacent kitchen on the 1st floor form the heart of the apartment. The wood stove serves for heating the two tile stoves and for baking bread. The glass ceramic stove, oven, and steam extractor were replaced in 2026, and a dishwasher and refrigerator are available. Under the stairs, there is a small guest toilet.On the 2nd floor, there is a large room, two normal children's rooms, and a completely renovated bathroom from 2026 with a shower bathtub, double sink, and toilet. There are also two balconies and a storage room.In the attic, there are two more rooms and a newly installed wet cell with shower and toilet.The private cellar room and another storage room next to the house entrance offer additional storage space.In the laundry room, there is a private washing machine available.The two parking spaces in the carport are equipped with a wall box for e-charging stations.The bus stop is located in the immediate vicinity and connects Freudwil to the Uster train station in just 11 minutes. It runs Monday to Friday at peak times at 30-minute intervals and off-peak times, as well as on Saturdays at hourly intervals. On Sundays, you can switch to the bus stop in Gutenswil, which is a 20-minute walk away. The S-Bahn train runs from Uster to the city center of Zurich in another 11 minutes. The Uster Nord highway access can be reached in just 3 minutes.Maisonette apartmentFloors: 3Year of construction: 1830Last renovation: 2026Available immediatelyNumber of rooms: 7 ½Number of bathrooms: 2Living area: approx. 166 m²Garden area: approx. 2,000 m²Heating type: Radiators with district heatingGlass ceramic stoveOvenDishwasher2 tile stovesCellar roomPrivate washing machine2 balconies2 carports with wall boxPets allowedChild-friendlyFiber optic connectionShopping: Uster, Gutenswil, Fehraltdorf, farm shops in FreudwilPlease contact me for a joint tour or if you have any questions.
1 / 11
3 rooms, 80m², CHF 2,875.–
Top
Tödistrasse 10, 8330 Pfäffikon

Double-family house in the Zurich Oberland with a view of the lake!

For rent is a completely modernized and renovated semi-detached house with approximately 150 m2 of garden space. Quiet, central location with views of Lake Pfäffiker and the Alps.Ground floor:- bright living-dining room approx. 30 m2 with covered terrace and access to the garden- semi-open kitchen approx. 7 m2 with high-quality, modern ceramic worktop, glass ceramic induction hob with trough ventilation, large 251 liter fridge-freezer, dishwasher- cloakroom- guest toilet- modern plank floor (60 x 120 cm planks) throughout the ground floorFirst floor:- two bedrooms (approx. 16.0 m2 + 12.0 m2) with high-quality laminate floors- large, covered balcony with lake and distant views- modern bathroom 6.7 m2 with walk-in shower, toilet, large washbasin with storage and mirror cabinet- open hallway 5.5 m2, washing machine with integrated dryer- small atticOutdoor area:- terraced garden approx. 150 m2- garden seating area- one parking space belongs to the house and is included in the rent- share of fruit trees and garden bedsPets (cats, dogs) are not allowed.Pfäffikon is attractive for living, working, and shopping, and has excellent public transport connections to Zurich, Winterthur, and Zurich Airport.- by bus, connections in the direction of Zurich - by S-Bahn, regular connections to Zurich- by bike, there are developed bike paths along the lake and through the hills to ZurichThe lake is unique, the forest and meadow landscape around the village is varied. Numerous clubs and organizations ensure that Pfäffikon has a vibrant cultural, social, and sporting life.Have we sparked your interest? Call us so we can arrange a non-binding viewing appointment.

Travel time
-
1 / 1
3.5 rooms, 80m², CHF 1,950.–
Top
Hauptstrasse 60, 8546 Islikon

Modern 3.5 room NEW BUILDING first occupancy apartments for rent

Attractive 3.5-room apartments in a central location in Islikon On the Hauptstrasse 60 in Islikon, a modern multi-family house with three attractive 3.5-room apartments for rent is being built. The apartments convince with a modern, open kitchen with a cooking island, which offers space for cooking and lingering and ideally complements the living area. The integrated RGB-LED lighting in the living room provides a cozy atmosphere, which can be individually designed. The parquet floor gives the rooms a warm and cozy atmosphere. The underfloor heating provides comfortable warmth and a particularly comfortable living feeling. Another plus point is the own washing machine with tumble dryer directly in the apartment, practical and comfortable in everyday life. Additional storage space is offered by the separate storage room with socket for e.g. freezer. A special highlight is the spacious seating area and outdoor area. It offers plenty of space for cozy seating furniture, plants or a personal wellness oasis. This way, the living space can be easily extended outdoors on beautiful days. Underground parking spaces can be rented for CHF 130.– per month if needed. Everything for everyday life in the immediate vicinity The property is located in a central and excellently connected location. The highway can be reached in just 5–10 minutes, with connections to Zurich, St. Gallen and Kreuzlingen. You are also well connected by public transport: The apartments are located directly opposite the Islikon train station. There are half-hourly connections to Winterthur, Zurich and Weinfelden – ideal for the commute to work, further education or school. Islikon offers an ideal environment: The primary school and kindergarten are easily accessible on foot in about 5–10 minutes. The secondary school in the nearby Frauenfeld is also easily accessible. For daily needs, numerous offers such as doctor, dentist, physiotherapy, bakery, Volg, Landi and various restaurants can be found directly in the village. This means that important services and shopping facilities are conveniently located nearby and short distances are guaranteed.


Travel time
-
1 / 6
  • Balcony / Terrace
  • Parking space
  • Elevator
  • +1
4.5 rooms, 146m², CHF 2,600.–
Top
8545 Rickenbach Sulz

PANORAMIC VIEW, FIREPLACE AND TWO TERRACES

This 4.5-room attic apartment delights with 146 m² of living space, bright rooms, and a wonderful panoramic view. The fireplace in the living room creates a cozy atmosphere, while the generous electric sunshade provides pleasant shade on the terrace. The charming gallery is ideal as an office or additional storage space. A special highlight is the parental bedroom with its own terrace. Elevator, Minergie standard, as well as grill and garden seating area for shared use round off the attractive living offer. Ideal for couples with a claim to generosity, peace, and special living comfort.This BETTERHOMES offer is characterized by the following advantages:- wonderful panoramic view- fireplace in the living room- electric sunshade, laterally closable- attractive gallery - ideal as an office or additional storage space- bright and generous room layout- parental bedroom with its own terrace- elevator available- grill and garden seating area for shared use- Minergie-certified construction- and, and, and ...Interested? Contact us for a non-binding viewing!Not found anything suitable? Over 2,000 more offers at: www.betterhomes.ch - the real estate fair mediatorDo you want to market a property yourself?Take advantage of our know-how: https://www.betterhomes.ch/de/profitierenDo you want to have a property valued?Find out its value now through our free valuation, immediately and non-binding!https://www.betterhomes.ch/de/knowledge/estimationMore detailsLocation: quiet residential areaCondition: very well-maintained and renovatedBathrooms / wet cells: 2 (1x shower / WC / sink, 1x bathtub / WC / sink)Heating system: air/water heat pumpPublic transport: train station, 120 mSchools: primary school, 650 mShops: Volg, 600 m / Coop, 2.5 Km

  • Balcony / Terrace
  • Parking space
  • Elevator
  • +1
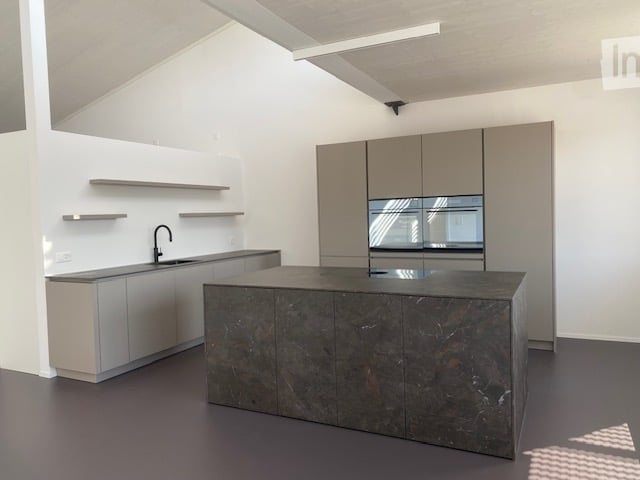
  • Modern kitchen with sleek, minimalist design featuring a large central island with a dark marble countertop, integrated sink, and modern cabinetry.
  • Modern bathroom with a large window offering a view of greenery, featuring a white bathtub, a sink with a cabinet, a toilet, and a wall-mounted mirror.
  • Modern bathroom with white fixtures, a large mirror, a glass-enclosed shower stall, and a dark floor.
  • Empty room with white walls, large windows, and a smooth floor. No furniture or equipment is present.
  • Floor plan of a two-story residential unit with labeled rooms including living area, kitchen, bedrooms, bathrooms, hallway, staircase, and balcony.
1 / 5
5.5 rooms, 223m², CHF 4,156.–
Top
Bahnstrasse 12a, 8544 Attikon

5.5-Room Loft in Attikon near Wiesendangen

Welcome to this impressive 5.5-room loft on the first floor at Bahnstrasse 12a in 8544 Attikon, which is a part of the tax-friendly municipality of Wiesendangen. With a spacious living area of 223 m² and a modern construction standard, this property offers the highest living comfort for discerning tenants.The apartment convinces with its bright, open room design with high ceilings and a sunny orientation.Highlights of the apartment: • Modern, high-quality kitchen: Sink with Quooker (boiling, sparkling or chilled still water), built-in vacuum device, glass ceramic field with Bora extraction, steamer, oven, refrigerator with large freezer and high-quality cabinet front – a real eye-catcher. • Two modern bathrooms: One equipped with a bathtub, sink with under-sink and mirror cabinet, toilet and one equipped with shower, sink with under-sink and mirror cabinet, toilet as well as a washing tower – both bathrooms have large windows and provide natural light and a view of the greenery. • Balcony: Large, south-facing balcony. • Parking: Two outdoor parking spaces directly in front of the main entrance. • Sunny location: The apartment benefits from plenty of sunlight. • Pets: Allowed subject to prior agreement. Location and surroundings:The beautiful nature and recreational area of Attikon and Rickenbach Sulz is perfect for sports or a relaxing walk. The Rickenbach-Attikon train station (S-Bahn) is just a 7-minute walk away and provides convenient access to public transportation. The highway junction to Zurich, St. Gallen, Kreuzlingen, and Schaffhausen is also just a 3-minute drive away. The Volg supermarket for daily needs is within a 10-minute walk, and the medical center of Sulz is just a 7-minute walk away. The natural outdoor pools are located in Rickenbach and Wiesendangen. The schools are attended in Wiesendangen.This exceptional loft apartment combines modern living with the proximity to nature of the Zurich countryside. It is suitable for families or for living and working under one roof. A rare opportunity – secure your viewing today!

Travel time
-
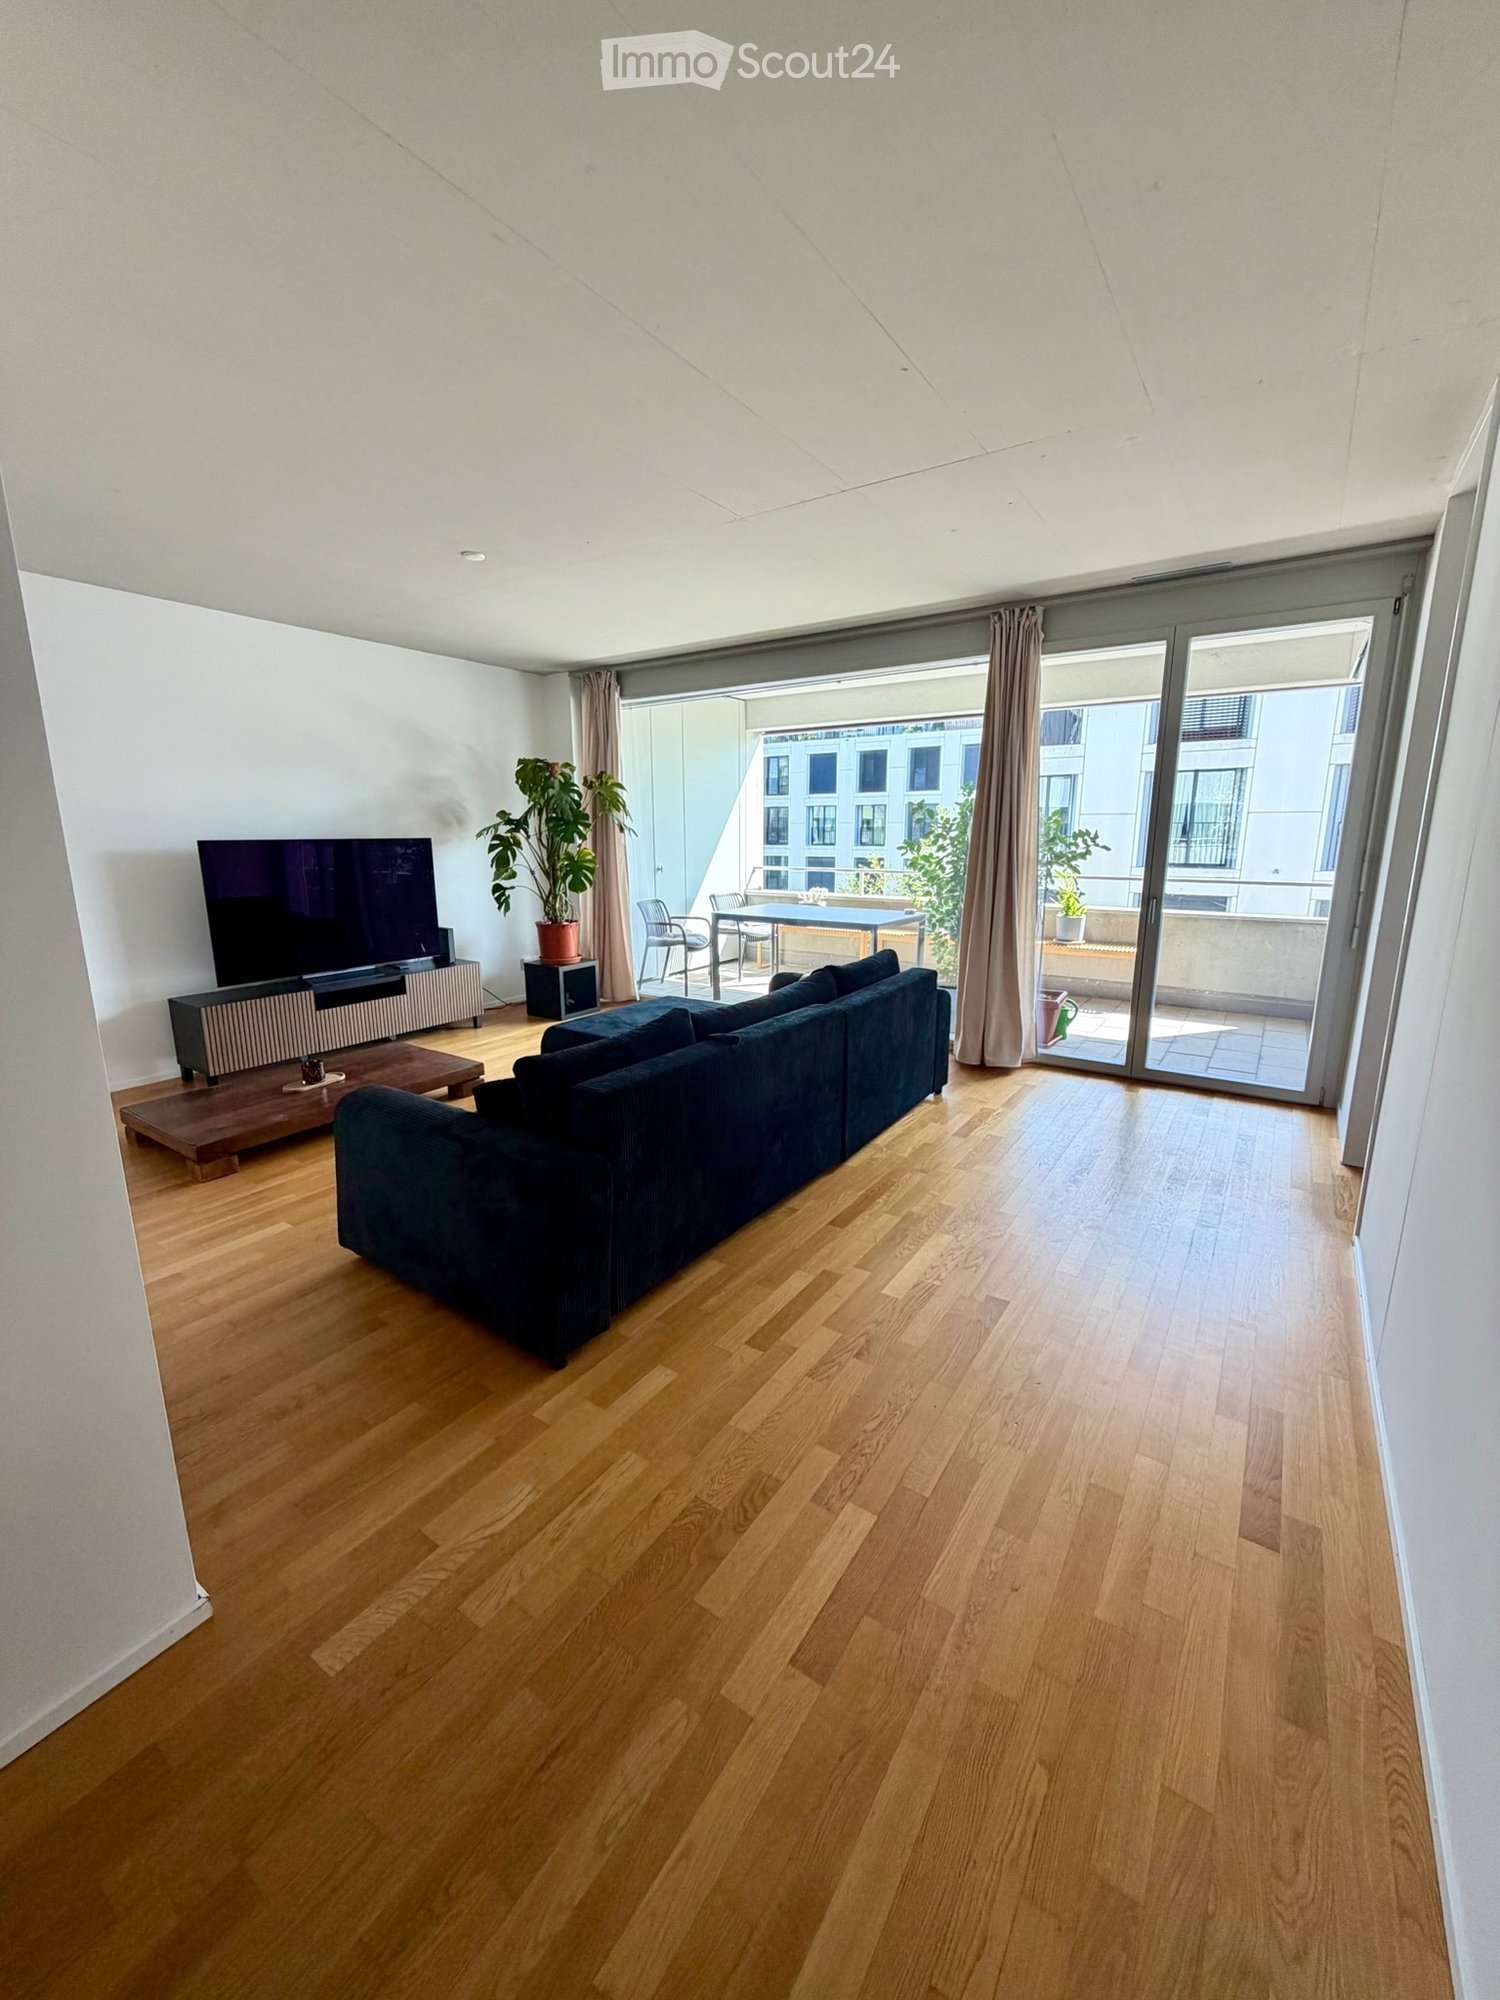
  • Modern living room with wooden flooring, large sofa, coffee table, TV, and sliding glass doors leading to a balcony with outdoor furniture.
  • Modern kitchen and dining area with light wood flooring, grey cabinets, a central island, and a dining table with chairs.
  • Modern kitchen with light wooden flooring, white cabinets, black countertop, and a washing machine in an adjacent laundry area.
  • Modern bedroom with wooden flooring, large window with dark curtains, grey bed with striped bedding, built-in wardrobe, and a picture frame on the wall.
  • Empty room with wooden flooring, large windows, and sliding glass doors leading to a balcony.
  • Modern bathroom with white walls, dark tiled floor, a large sink with a modern faucet, a bathtub, a toilet, and a wooden shelf holding towels.
  • Modern bathroom with white tiles, dark floor, toilet, sink, mirror, and shower area with a curtain.
  • Modern balcony with tiled floor, glass railing, and outdoor furniture including a bench, table, chairs, and potted plants.
1 / 8
3.5 rooms, 103m², CHF 2,660.–
Top
8404 Winterthur

Moderne 3.5-Zimmer-Wohnung mit Balkon in Winterthur Hegi

Der Stadtpark Eulachpark ist nur wenige Schritte von Ihrem neuen Rückzugsort entfernt. Sie leben in einem stark aufstrebenden Quartier, das durch seine perfekte Infrastruktur und kurze Wege überzeugt. Direkt vor der Haustür finden Sie einen 24/7-Supermarkt, einen wöchentlichen Frischmarkt, Kindergärten, Schulen, Fitnessstudios, Geschäfte und Restaurants.Der Bahnhof Winterthur Hegi und die Bushaltestelle sind in 2 Gehminuten erreichbar und garantieren schnelle Verbindungen nach Zürich und zum Flughafen. Das Stadtzentrum ist nur 7 Autominuten entfernt.Die WohnungDank des gut durchdachten Grundrisses verfügt die Wohnung über geräumige Zimmer und eine helle Wohnküche, während der helle Parkettboden (und Fliesen in den Badezimmern) für eine elegante und gemütliche Atmosphäre sorgt.Darüber hinaus bietet Ihnen Ihr neues Zuhause folgende Vorteile: • Grosse Fensterfronten und Fenster in allen Zimmern • Grosse Wohnküche • 2 Badezimmer/WC (Doppelbad) • Eingangsbereich mit Garderobe und Einbauschränken • Reduit mit Waschmaschine und Tumbler (Waschturm) • Grosser externer Abstellraum auf dem Balkon • Privates Kellerabteil Details und Übernahmebedingungen (Nachmiete)Zusammen mit der Wohnung muss obligatorisch ein Parkplatz in der Tiefgarage übernommen werden (CHF 150.– / Monat).MöbelpaketUm die Übernahmeformalitäten zu beschleunigen, bieten wir ein Möbelpaket (Möbel in neuwertigem Zustand) zu einem äusserst vorteilhaften und reduzierten Pauschalpreis an: • Grosser Kleiderschrank mit Beleuchtung • Küchentisch aus Eiche und sechs gepolsterte Stühle • Badezimmermöbel aus Bambus • Massgeschneiderte Vorhänge in Küche und Wohnzimmer • Verdunkelungsvorhänge im Schlafzimmer • Weisses Bücherregal • Magnet-Messerleisten aus Bambus Weitere Details und Preise werden privat mitgeteilt.🇬🇧 EnglishModern 3.5-room apartment with balcony in Winterthur HegiThe LocationThe Eulachpark city park is just a few steps away from your new retreat. You will live in a rapidly growing neighborhood that stands out for its perfect infrastructure and short distances. Right at your doorstep, you will find a 24/7 supermarket, a weekly fresh produce market, kindergartens, schools, gyms, shops, and restaurants.The Winterthur Hegi train station and bus stop are a 2-minute walk away, ensuring quick connections to Zurich and the airport. The city center is just a 7-minute drive away.The ApartmentThanks to the well-thought-out layout, the apartment features spacious rooms and a bright eat-in kitchen, while the light parquet flooring (and tiles in the bathrooms) ensures an elegant and cozy atmosphere.Furthermore, your new home offers the following benefits: • Large glass panels and windows in all rooms • Large eat-in kitchen • 2 Bathrooms/WC • Entrance with wardrobe and built-in closets • Reduit with washer-dryer column (wash tower) • Large external storage room on the balcony • Private cellar Takeover Details and ConditionsAlong with the apartment, an underground parking space must mandatorily be taken over (CHF 150.- / month).Furniture PackageTo speed up the takeover process, we offer a furniture package (furniture in like-new condition) at an extremely advantageous and discounted flat rate: • Large wardrobe with lighting • Oak kitchen table and six upholstered chairs • Bamboo bathroom furniture • Custom-made curtains in the kitchen and living room • Blackout curtains in the bedroom • White bookcase • Bamboo magnetic knife racks Further details and prices will be communicated privately.

Suggested properties for you based on search results

Other interesting objects