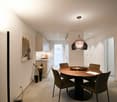
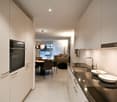
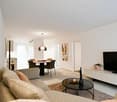
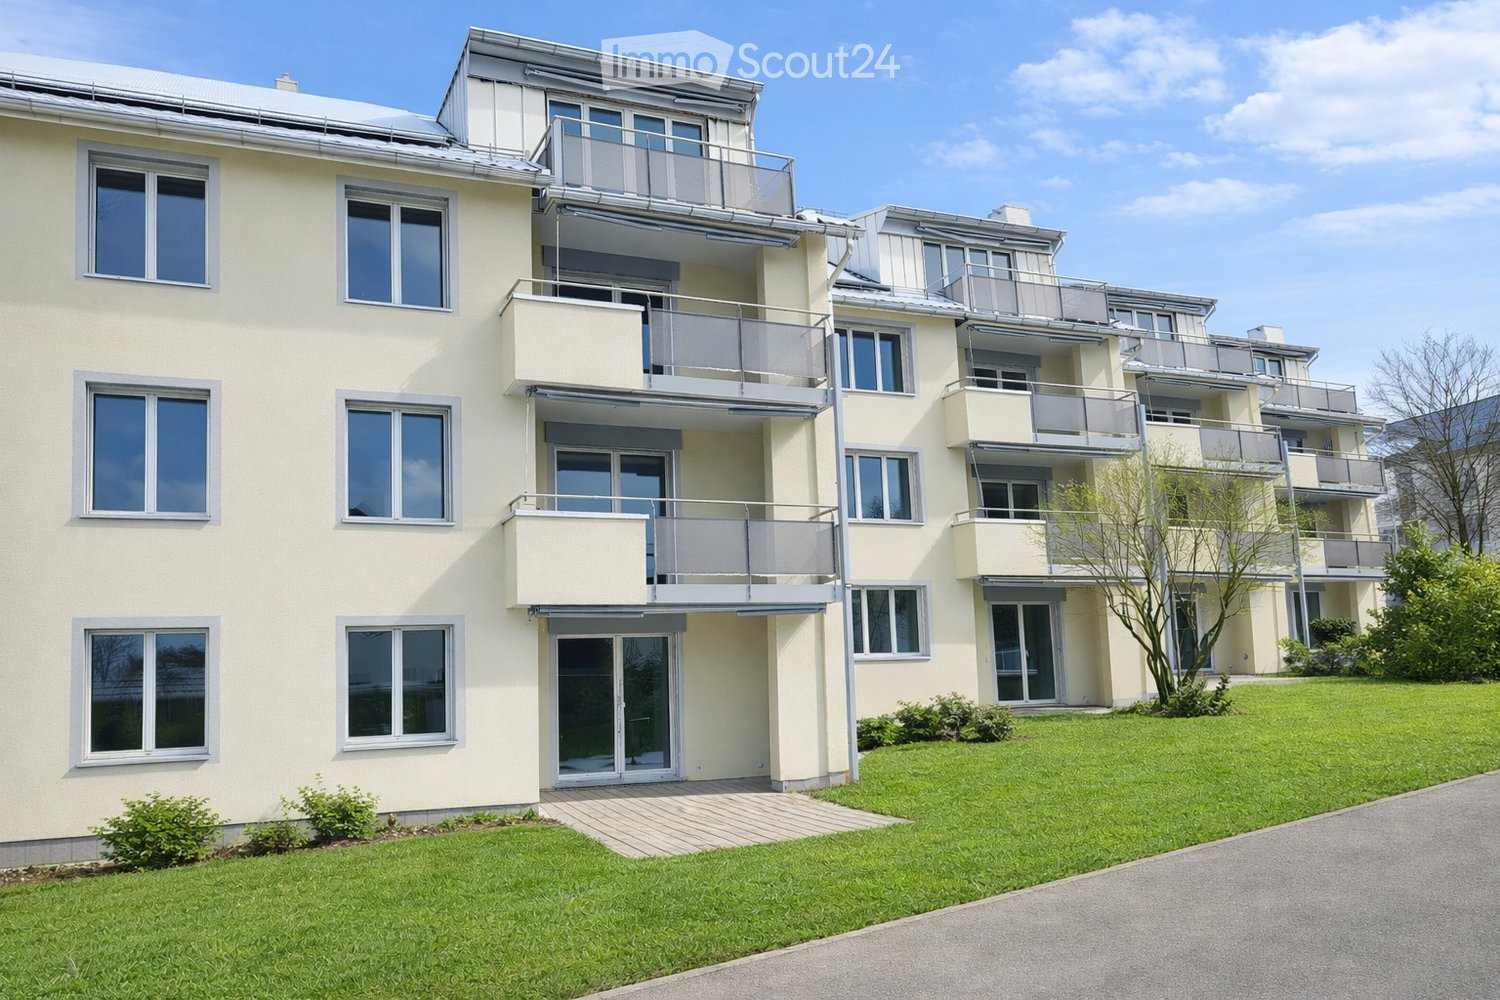
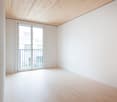
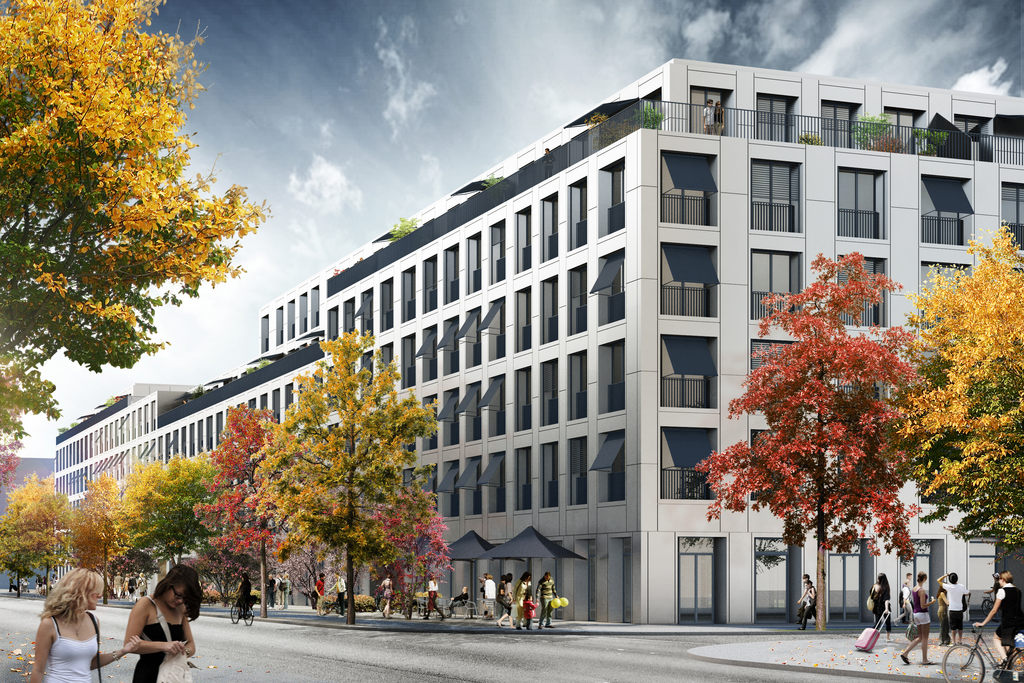
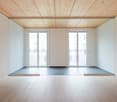
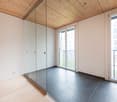
Rämismühle - Flats for rent

We recommend expanding your search criteria to get similar results. The current filters didn’t return any matches.

If you don’t want to change your current search criteria, we recommend creating a search alert, so you’ll be notified when matching offers become available.

More objects in your automatically expanded search area
328 results - Radius: + 10km
New building
1 / 4
1 room, 96m², CHF 3,150.–
Premium
Konradstrasse 15a, 8400 Winterthur

First-time occupancy - Studio apartment with loft character

With the "K15", a unique residential project is being created in a central location in Winterthur, combining historic building substance with modern architecture and sustainable living.Studio apartment 15a-002 impresses with an exceptional room concept, a spacious studio area, a separate room, and two terraces with a total of 32 m². High-quality materials and a modern interior design create a living ambiance with a special character.The central location near shopping facilities, gastronomy, and Winterthur's main train station offers urban living with a high quality of life.Highlights at a glance • Spacious living area • Two terraces with a total of 32 m² • High-quality kitchen with Electrolux appliances (induction cooktop, combi steamer, and dishwasher) • Oak parquet flooring in the living rooms • Modern bathroom with seamless polyurethane flooring • Underfloor heating • Triple-glazed windows • Electric sun and privacy screening systems • Video intercom system • Elevator available • Basement compartment • District heating connection Parking spaces and motorcycle parking spaces in the underground garage can be rented upon request.For more information about the project, the entire range of apartments, available viewing dates, and the opportunity to directly submit your application, please visit: www.k15-winterthur.ch.

Travel time
-
New building
1 / 6
3.5 rooms, 85m², CHF 2,750.–
Premium
Wülflingerstrasse 59, 8400 Winterthur

Your new home, exclusive living in Winterthur

This first-time rental new construction project combines attractive living space with flexible commercial spaces and convinces with its central location and sustainable MINERGIE construction standard. A place for people who value quality, comfort, and modern living.In total, 20 modern apartments from 2.5 to 5.5 rooms are being built, which impress with thoughtful floor plans, high-quality materials, and plenty of daylight.3.5-room apartments | Equipment & Comfort • Ready for occupancy from November 1, 2026 • Cleverly designed, functional floor plan division • Partly with own reduit for additional storage space • Stylishly designed kitchen with high-quality Electrolux appliances • Modern bathroom with floor-level shower and integrated washing tower • Generous window areas for plenty of natural daylight • Own loggia with approx. 8 m² • High-quality oak parquet floor in the rooms • Floor heating, individually adjustable via room thermostats • Own cellar compartment in the basement Sustainable & forward-looking • MINERGIE construction standard for energy-efficient and sustainable living • Optimized room climate and low energy consumption Location & Environment • Very good connection to public and private transport • Only 4 bike minutes from the frequently used Winterthur main station • Shopping facilities and services conveniently within walking distance • Fitness center and other sports offers in the immediate vicinity • Lively, urban residential area • Diverse cultural and leisure activities in the surrounding area Have we sparked your interest?Then we look forward to your contact and to presenting this special living concept to you in person.*The visualizations (renderings) presented in this ad serve solely for the visual illustration of the planned atmosphere, spatial effect, and materiality. The representations are therefore purely illustrative and not binding.

Travel time
-
New building
1 / 4
2.5 rooms, 57m², CHF 2,350.–
Premium
Tössfeldstrasse 48, 8406 Winterthur

Urban. Green. Home. | Modern 2.5-room apartments

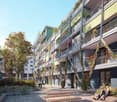

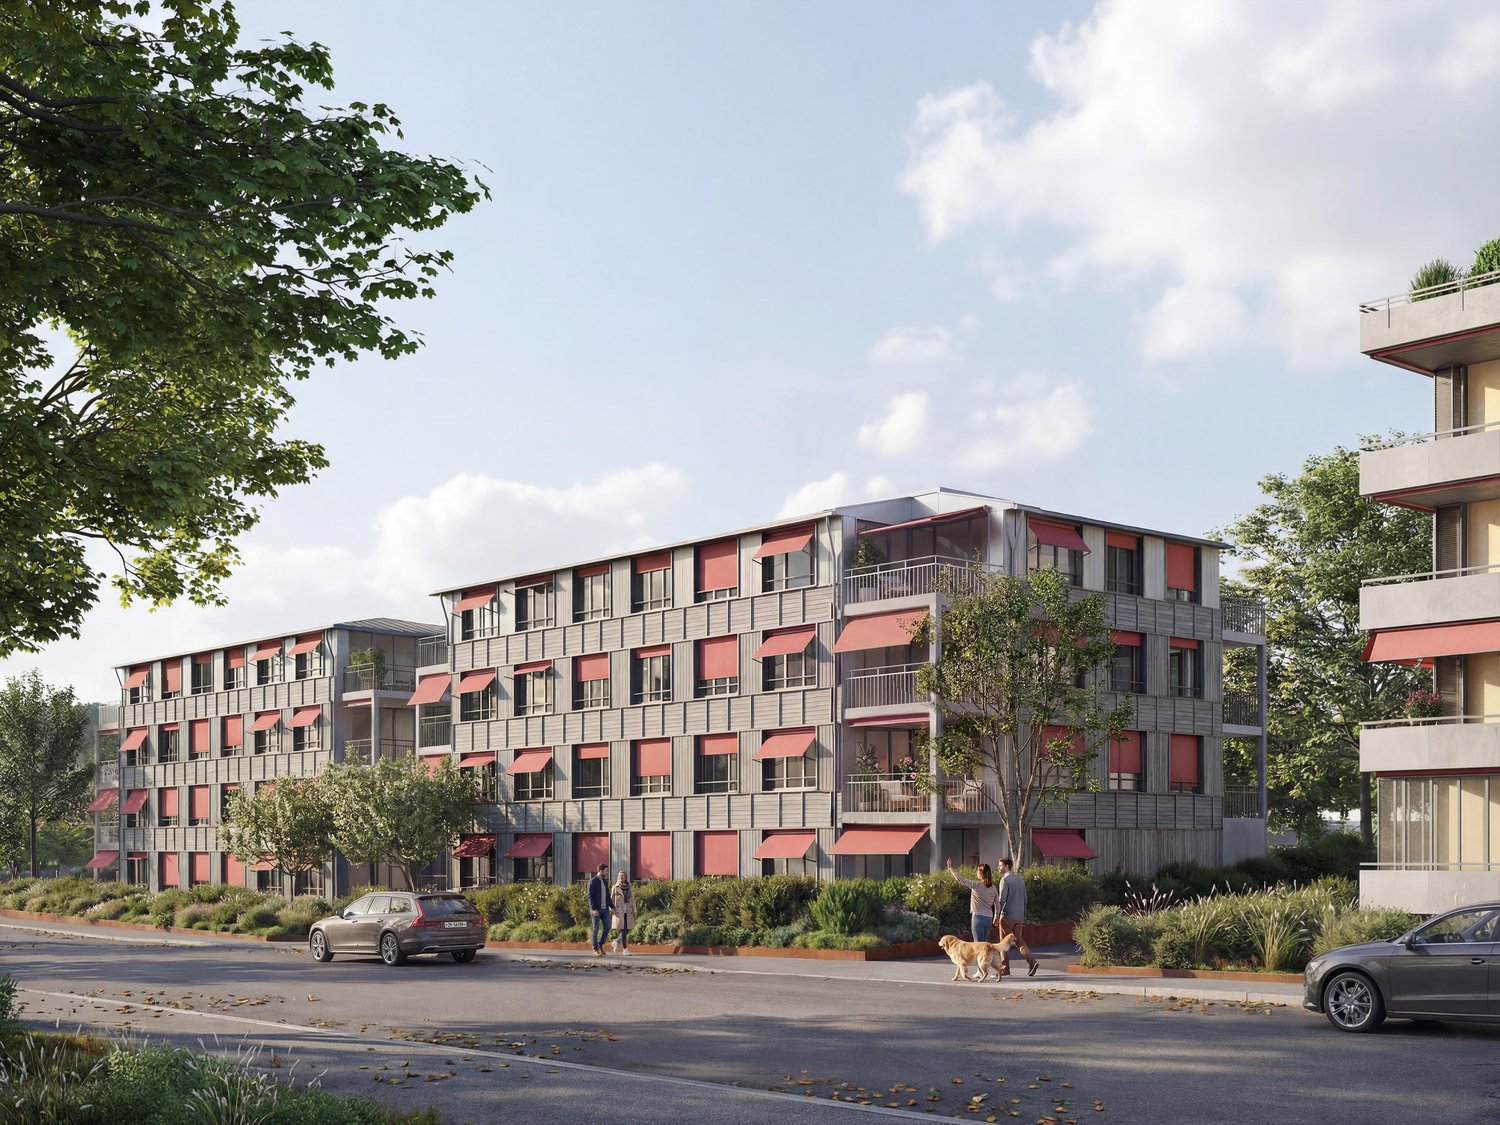
On Tössfeldstrasse, two elegant multi-family houses with a total of 22 modern 2.5 to 4.5 room apartments are being built by March 2027. The attractive project combines contemporary architecture, thoughtful floor plans, and high living comfort in an urban and natural environment. Extensive green spaces, lovingly designed flower islands, and newly planted deciduous trees give the development a park-like character and ensure a high quality of stay. The two angular building bodies enclose a central meeting place, which offers space for exchange and relaxation. 2.5-room apartments | Equipment & Comfort • Available from March 1, 2027 • Thoughtful and functional floor plans • Stylishly designed, open kitchen • Modern bathroom with spacious, room-wide shower • Generous window areas for plenty of natural daylight • Bright living and dining area with inviting entrance • Private laundry room in practical built-in closet in the entrance area • Private balcony with approx. 7 m² • Own cellar compartment Sustainable & forward-looking • Energy-efficient heating system using geothermal heat pumps • Photovoltaic systems for sustainable energy generation • Eco-friendly living concept with a focus on the future Location & Environment • Excellent connection to public and individual transport • Winterthur Töss train station can be reached in just 2 minutes on foot • Only 6 bike minutes to Winterthur main station • Shopping opportunities and various services in the immediate vicinity • Fitness center and other sports facilities easily accessible • Attractive urban living location with high quality of life • Diverse cultural, gastronomic, and leisure offerings in the surrounding area Have we sparked your interest? We would be happy to inform you personally about this attractive residential offer. We look forward to your contact and to presenting your possible new home. *The visualizations (renderings) presented in this advertisement serve solely for visual illustration of the planned atmosphere, spatial effect, and materiality. The representations are therefore purely illustrative and not binding.

Travel time
-
New building
1 / 4
4.5 rooms, 98m², CHF 3,110.–
Premium
Tössfeldstrasse 48, 8406 Winterthur

Urban. Green. Home. | Modern 4.5-room apartments

On Tössfeldstrasse, two elegant multi-family houses with a total of 22 modern 2.5- to 4.5-room apartments are being built by March 2027. The attractive project combines contemporary architecture, well-thought-out floor plans, and high living comfort in an urban and natural environment.Extensive green spaces, lovingly designed flower islands, and newly planted deciduous trees give the development a park-like character and provide a high quality of stay. The two L-shaped buildings enclose a central meeting place, which offers space for exchange and relaxation.4.5-room apartments | Equipment & Comfort • Available from March 1, 2027 • Well-thought-out and functional floor plan division • Spacious, openly designed kitchen • Two modern bathrooms, one with a room-wide shower, one with a bathtub • Generous window surfaces for plenty of natural daylight • Bright living and dining area with inviting entrance • Private laundry room in a practical built-in closet in the entrance area • Spacious balcony with over 9 m² • Private basement compartment Sustainable & forward-looking • Energy-efficient heat supply using geothermal heat pumps • Photovoltaic systems for sustainable energy generation • Eco-friendly living concept with a focus on the future Location & Environment • Excellent connection to public and individual transport • Winterthur Töss train station can be reached in just 2 minutes on foot • Only 6 bike minutes to Winterthur main station • Shopping opportunities and various services in the immediate vicinity • Fitness center and other sports facilities easily accessible • Attractive urban living location with high quality of life • Diverse cultural, gastronomic, and leisure offerings in the surrounding area Have we sparked your interest?We would be happy to inform you personally about this attractive residential offer. We look forward to your contact and to presenting your possible new home to you.*The visualizations (renderings) presented in this advertisement serve solely for visual illustration of the planned atmosphere, spatial effect, and materiality. The representations are therefore purely illustrative and not binding.

Travel time
-
  • Open-plan space with a modern kitchen area on the left, a staircase leading upwards, and large windows allowing natural light to flood the room. The floor is light-colored wood, and the walls are white.
  • Open-plan space with wooden flooring, white kitchen cabinets, a staircase with wooden steps and black railing, and large windows allowing natural light.
  • Modern staircase with wooden steps and black metal railing, leading to an open area with light-colored walls and wooden flooring.
  • Empty room with wooden flooring and white walls, featuring a large window allowing natural light to enter.
  • Modern bathroom with a bathtub, toilet, sink, and a window above the tub. The walls are tiled in a dark gray color, and the floor is tiled in a light gray color.
  • Modern bathroom with grey tiled walls and floor, featuring a toilet, a glass-enclosed shower area, and a shower control panel.
  • Modern kitchen with sleek black countertops, white cabinets, and a stainless steel faucet.
  • Modern balcony with wooden decking, metal railing, and grey walls, offering a view of trees and a partly cloudy sky.
  • Balcony overlooking a lush green area with trees and a house in the background under a clear blue sky.
  • A town view with a prominent church tower and surrounding rooftops, snow-covered landscape in the background.
  • Map showing the location of Im Geissacker 4 in Oberwinterthur, with nearby transportation routes including Autobahn A1 and A4, bus stations, and train station.
  • Floor plan showing a layout with a kitchen, living/dining area, two bedrooms, a bathroom, a hallway, and a terrace.
  • Floor plan of a two-story building with a roof room (Dachzimmer) and an attic (Estrich).
1 / 13
4.5 rooms, 139m², CHF 3,720.–
Top
Im Geissacker 4, 8404 Oberwinterthur

4½-room maisonette for couples: rooftop terrace with a distant view, cooling, home office space

Plenty of space for two: the bright attic maisonette apartment (139 m² + an additional 15m² reduction), Minergie, built in 2015, is located in an elevated, sunny slope position in a quiet residential area of Winterthur. From the rooftop terrace, you can see over the roofs and, in clear weather, to the mountains. The forest, meadows, and the Goldenberg are just around the corner.With 4½ rooms on two floors, you have space for bedrooms, 1-2 home offices, or guests.Living • Rooftop terrace with a distant view • Open kitchen with natural stone cladding, induction, pyrolysis oven, dishwasher, and large refrigerator • Room height up to 2.60 m with visible beams, large window surfaces all around • Bright oak parquet, ceramic tiles in the bathroom • Bathroom with walk-in shower, bathtub under the skylight, double sink, shower-toilet preparation • Private washing machine and dryer • Separate apartment entrance in the three-family house Comfort and Technology • Passive cooling via the underfloor heating, pleasant even in the high summer • Comfort ventilation with pollen filter and humidity regulation • Ground probe, solar collectors, and PV system for low ancillary costs • Fiber optic (FTTH), multimedia connections in all rooms • Electric shutters, LED lighting Location • Traffic-calmed zone, quiet and yet close to the city • Bus: line 10, 1 minute on foot | 10 minutes to Winterthur HB • Garage space and/or outdoor parking space for rent Good to know We live in the house ourselves and wish for a quiet, good coexistence. We are uncomplicated and tolerant - playing music is also possible without any problems. The apartment is suitable for a maximum of 2 people. Apartment cats are welcome, and a cat net is also possible.Available for move-in immediately or by arrangement. We look forward to your message with a few lines about yourself.

Travel time
-
1 / 9
3.5 rooms, 98m², CHF 2,510.–
Top
Sulzerallee 75, 8404 Winterthur

3.5-room apartment in Winterthur

Welcome to sue&tilDive in, because here you'll find a sparkling, inspiring, and innovative living oasis that will also make your heart beat faster!We are the settlement in the modern Winterthur neighborhood of Neuhegi, with parks and everything you need for an active life. sue&til places great importance on offering you numerous highlights and amenities. You can be sure that sue&til will not only fulfill all your wishes for your new home but also offer much more.For your living comfort, the apartment has the following features:- Openly designed floor plan for a spacious atmosphere- High-quality oak parquet floors for a touch of elegance in the living areas- High-quality bathroom/WC with ceramic tiles as a personal wellness oasis- Open kitchen with natural stone countertop, glass ceramic stove, and dishwasher, which will awaken your passion for cooking- Comfortable apartment ventilation with individual control for a cozy living feeling- Washing machine and dryer in the apartment for added convenience in your daily life- Basement compartment for additional storage spaceThe pictures are from a similar apartment.In Neuhegi, you live in a self-contained, versatile work and living space that offers you an excellent quality of life. sue&til is excellently connected to the old town and the main train station of Winterthur and the larger cities of Switzerland by all means of transport. Whether by car or public transportation, various options can be chosen, entirely individually according to your personal needs. sue&til is suitable for singles, couples, and families - and even for you and your friends who want to found a living community together. We look forward to you - your sue&til.

Travel time
-
1 / 9
3.5 rooms, 83m², CHF 2,360.–
Top
Ida-Sträuli-Strasse 41, 8404 Winterthur

3.5-room apartment in Winterthur

Welcome to sue&tilDive in, because here you'll find a sparkling, inspiring, and innovative living oasis that will also make your heart beat faster!We are the settlement in the modern Winterthur neighborhood of Neuhegi, with parks and everything you need for an active life. sue&til places great emphasis on offering you numerous highlights and amenities. You can be sure that sue&til will not only fulfill all your wishes for your new home but also offer much more.For your living comfort, the apartment features the following amenities- Openly designed floor plan for a spacious atmosphere- High-quality oak parquet floors for a touch of elegance in the living areas- High-quality bathroom/WC with ceramic tiles as a personal wellness oasis- Open kitchen with natural stone countertops, glass ceramic stove, and dishwasher, which will awaken your desire to cook- Comfort apartment ventilation with individual control for a cozy living feeling- Washing machine and dryer in the apartment for added convenience in your daily life- Basement compartment for additional storage spaceThe pictures are from a similar apartment.In Neuhegi, you live in a self-contained, versatile work and living space that offers you an excellent quality of life. sue&til is excellently connected to the old town and the main train station of Winterthur and the larger cities of Switzerland by all means of transportation. Whether by car or public transportation, various options can be chosen, entirely individualized to your personal needs. sue&til is suitable for singles, couples, and families - and even for you and your friends who want to found a shared living community. We look forward to you - your sue&til.

Travel time
-
1 / 6
3.5 rooms, 70m², CHF 2,490.–
Top
Frauenfelderstrasse 26, 8404 Winterthur

Comprehensively renovated for more living quality "Feliva", your new home

At Frauenfelderstrasse 2430, directly opposite the Oberwinterthur SBB train station, 25 modernized rental apartments are being built. The apartments are being comprehensively renovated and adapted to today's living needs and technical standards. - Kitchen with induction cooktop and Combi-Steamer from Electrolux - Kitchen and wet cells with ceramic tile flooring - All living and bedrooms are equipped with parquet flooring (oak) - Spacious bathrooms with shower - Private laundry tower (V-ZUG) - Balcony / loggia - Private basement compartment for each apartment - Parking spaces or single garages can be rented additionally The location offers ideal connections: shopping facilities, restaurants, cafes, and leisure facilities are within a few minutes' walk. Schools, kindergartens, and sports facilities are in the immediate vicinity, and the Winterthur city center is quickly accessible. Perfect for all those who want to combine city life with high quality of life. You are curious and would like more information? You can find all relevant details on our project website: www.feliva-winterthur.ch. We look forward to your contact! Privera Marketing Team The listed impressions (visualizations and photos) are protected by copyright and may not be used by third parties. The impressions only show the standard of construction. Other apartment types may differ from these impressions.

Travel time
-
1 / 6
3.5 rooms, 70m², CHF 2,430.–
Top
Frauenfelderstrasse 28, 8404 Winterthur

Comprehensively renovated for more living quality "Feliva", your new home

At Frauenfelderstrasse 2430, directly opposite the Oberwinterthur SBB train station, 25 modernized rental apartments are being built. The apartments are being comprehensively renovated and adapted to today's living needs and technical standards. - Kitchen with induction cooktop and Combi-Steamer from Electrolux - Kitchen and wet cells with ceramic tile flooring - All living and bedrooms are equipped with parquet (oak) - Spacious bathrooms with shower - Private laundry tower (V-ZUG) - Balcony / loggia - Private basement compartment for each apartment - Parking spaces or individual garages can be rented additionally The location offers ideal connections: shopping facilities, restaurants, cafes, and leisure facilities are within walking distance in a few minutes. Schools, kindergartens, and sports facilities are in the immediate vicinity, and the Winterthur city center is quickly accessible. Perfect for all those who want to combine city life with high quality of life. Are you curious and would like more information? You can find all relevant details on our project website: www.feliva-winterthur.ch. We look forward to your contact! Privera Marketing Team The listed impressions (visualizations and photos) are protected by copyright and may not be used by third parties. The impressions only show the standard of construction. Other apartment types may differ from these impressions.

Travel time
-
  • A two-story white house with a red-tiled roof, surrounded by green fields and trees. The house features multiple windows and a small balcony on the upper floor. A wooden outbuilding is visible to the right, and the property is enclosed by a fence.
  • Two-story white house with green shutters, multiple windows, and a red-tiled roof, surrounded by greenery and flowers.
  • Empty room with wooden cabinets, tiled floor, and a fireplace. No furniture or equipment present.
  • A modern kitchen with white cabinets, a sink, and a wooden cabinet with intricate carvings. The floor is tiled, and the walls are white.
  • Spiral wooden staircase with a polished wooden railing and a modern pendant light fixture hanging from the ceiling.
  • Empty room with white walls, wooden floor, and large windows with white frames. No furniture or equipment visible.
  • Modern bathroom with a white toilet, double sink, mirrored cabinet, and large windows allowing natural light.
  • Modern kitchen with white cabinets, black countertop, stainless steel sink and faucet, built-in oven, and a large window offering a view of the garden.
  • Modern kitchen with stainless steel stove, tiled walls, and built-in cabinets.
  • Empty room with wooden flooring, white walls, a window with white frame, a radiator, and a hanging light fixture.
  • Empty attic room with wooden beams, white walls, wooden floor, built-in shelving unit, and a window letting in natural light.
  • Empty room with wooden flooring, white walls, and exposed wooden beams on the ceiling. Three windows provide natural light.
  • A serene garden area with a small stream flowing through lush greenery, surrounded by trees and a house in the background.
  • Modern covered garage with wooden walls, concrete base, and metal roof beams.
  • Floor plan of a modern apartment with a living room, dining area, kitchen, bedroom, and balcony.
  • Floor plan of a 3-bedroom apartment with a living room, kitchen, and two bathrooms. Includes a balcony and a small study area.
  • Layout of a compact studio apartment featuring a combined living and sleeping area, a small kitchen, a bathroom, and a balcony.
1 / 17
7.5 rooms, 166m², CHF 3,860.–
Top
8615 Freudwil

Family-friendly, nature-loving living in a piece of history with a huge garden

This very spacious 7 1/2-room maisonette apartment convinces with its quiet, sunny, idyllic location and the huge garden of over 2,000 m2, through which a small stream flows. Here, vegetable, fruit, and flower gardeners will find their home. Thanks to its proximity to the city of Uster, a bus stop, and a nearby highway access, Freudwil is well connected, also for a quick commute to Zurich. The house is child- and pet-friendly.The well-maintained old building with four parties is located on the outskirts of Freudwil, directly adjacent to the agricultural zone, and is surrounded by fields, meadows, and forests. The former tannery at the western village entrance is nationally classified as worthy of protection. Its year of construction dates back to the 1830s.The living area of approximately 166 m2 is spread over three floors.The living room with parquet floor and the dining room with adjacent kitchen on the 1st floor form the heart of the apartment. The wood stove serves for heating the two tile stoves and for baking bread. The glass ceramic stove, oven, and steam extractor were replaced in 2026, and a dishwasher and refrigerator are available. Under the stairs, there is a small guest toilet.On the 2nd floor, there is a large room, two normal children's rooms, and a completely renovated bathroom from 2026 with a shower bathtub, double sink, and toilet. There are also two balconies and a storage room.In the attic, there are two more rooms and a newly installed wet cell with shower and toilet.The private cellar room and another storage room next to the house entrance offer additional storage space.In the laundry room, there is a private washing machine available.The two parking spaces in the carport are equipped with a wall box for e-charging stations.The bus stop is located in the immediate vicinity and connects Freudwil to the Uster train station in just 11 minutes. It runs Monday to Friday at peak times at 30-minute intervals and off-peak times, as well as on Saturdays at hourly intervals. On Sundays, you can switch to the bus stop in Gutenswil, which is a 20-minute walk away. The S-Bahn train runs from Uster to the city center of Zurich in another 11 minutes. The Uster Nord highway access can be reached in just 3 minutes.Maisonette apartmentFloors: 3Year of construction: 1830Last renovation: 2026Available immediatelyNumber of rooms: 7 ½Number of bathrooms: 2Living area: approx. 166 m²Garden area: approx. 2,000 m²Heating type: Radiators with district heatingGlass ceramic stoveOvenDishwasher2 tile stovesCellar roomPrivate washing machine2 balconies2 carports with wall boxPets allowedChild-friendlyFiber optic connectionShopping: Uster, Gutenswil, Fehraltdorf, farm shops in FreudwilPlease contact me for a joint tour or if you have any questions.

Additional information

Population development and taxes

The population of Zell (ZH) totals 6809 inhabitants. Over a 3-year period, the population changed by 5.65%. The various types of tax (federal, cantonal, local and personal tax) are used to assess the country's fiscal efficiency. The amount of tax generally hinges on various factors, including the population's financial situation. At the moment, the 118%. On average, single people without children in Zell (ZH) pay 14.96% in tax, couples on a pension 13.75%, couples with two children 6.4% and couples with no children 9.55%. The area's tax charge amounts to 10.45%. Moreover, the average annual income is CHF 70'555 and the unemployment rate is 1.25%.

Existing properties

The existing housing in Zell (ZH) consists of a total of 3102 flats. There are a total of 90 flats with 1 room, 356 flats with 2 rooms, 780 3-room flats and 916 flats with 4 rooms. In addition, there are 698 5-room flats and 262 flats with 6 rooms or more.

Vacancies

A number of flats are also untenanted. In Zell (ZH), for instance, that figure is 0.68%. For example, 4.44% of all one-room flats, 0.13% of all 3-room properties, 0.55% of the flats with 4 rooms and 0.57% of all 5-room flats are currently vacant. The proportion of empty flats with six or more rooms is 1.15%. Of these properties, 0.73% are flats with a minimum of five rooms.

Newly built properties

In Zell (ZH), 289 homes have been constructed during the previous five years. 4 flats have 1 room and 94 have 2 rooms. Additionally, 98 flats with 3 rooms and 73 flats with 4 rooms were created. Lastly, the number of larger flats in the region's pool of housing comprises 17 flats with 5 rooms and 3 flats with at least six rooms.

Properties to let

Rental flats are offered at an average monthly price of CHF 1830. At the same time, twenty-five per cent of rental prices are less than or equal to CHF 1511 per month (25th percentile). Monthly rents are below CHF 2190 (75th percentile) or correspond to precisely this average value.

Other interesting objects