Zeglingen - Flats for rent

We recommend expanding your search criteria to get similar results. The current filters didn’t return any matches.

If you don’t want to change your current search criteria, we recommend creating a search alert, so you’ll be notified when matching offers become available.

More objects in your automatically expanded search area
46 results - Radius: + 10km
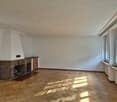
  • Empty room with wooden flooring, large windows, and a central heating stove. No furniture or equipment present.
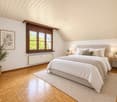
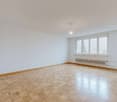
  • Empty room with wooden flooring, white walls, large windows, radiator, and a closed door.
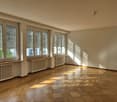
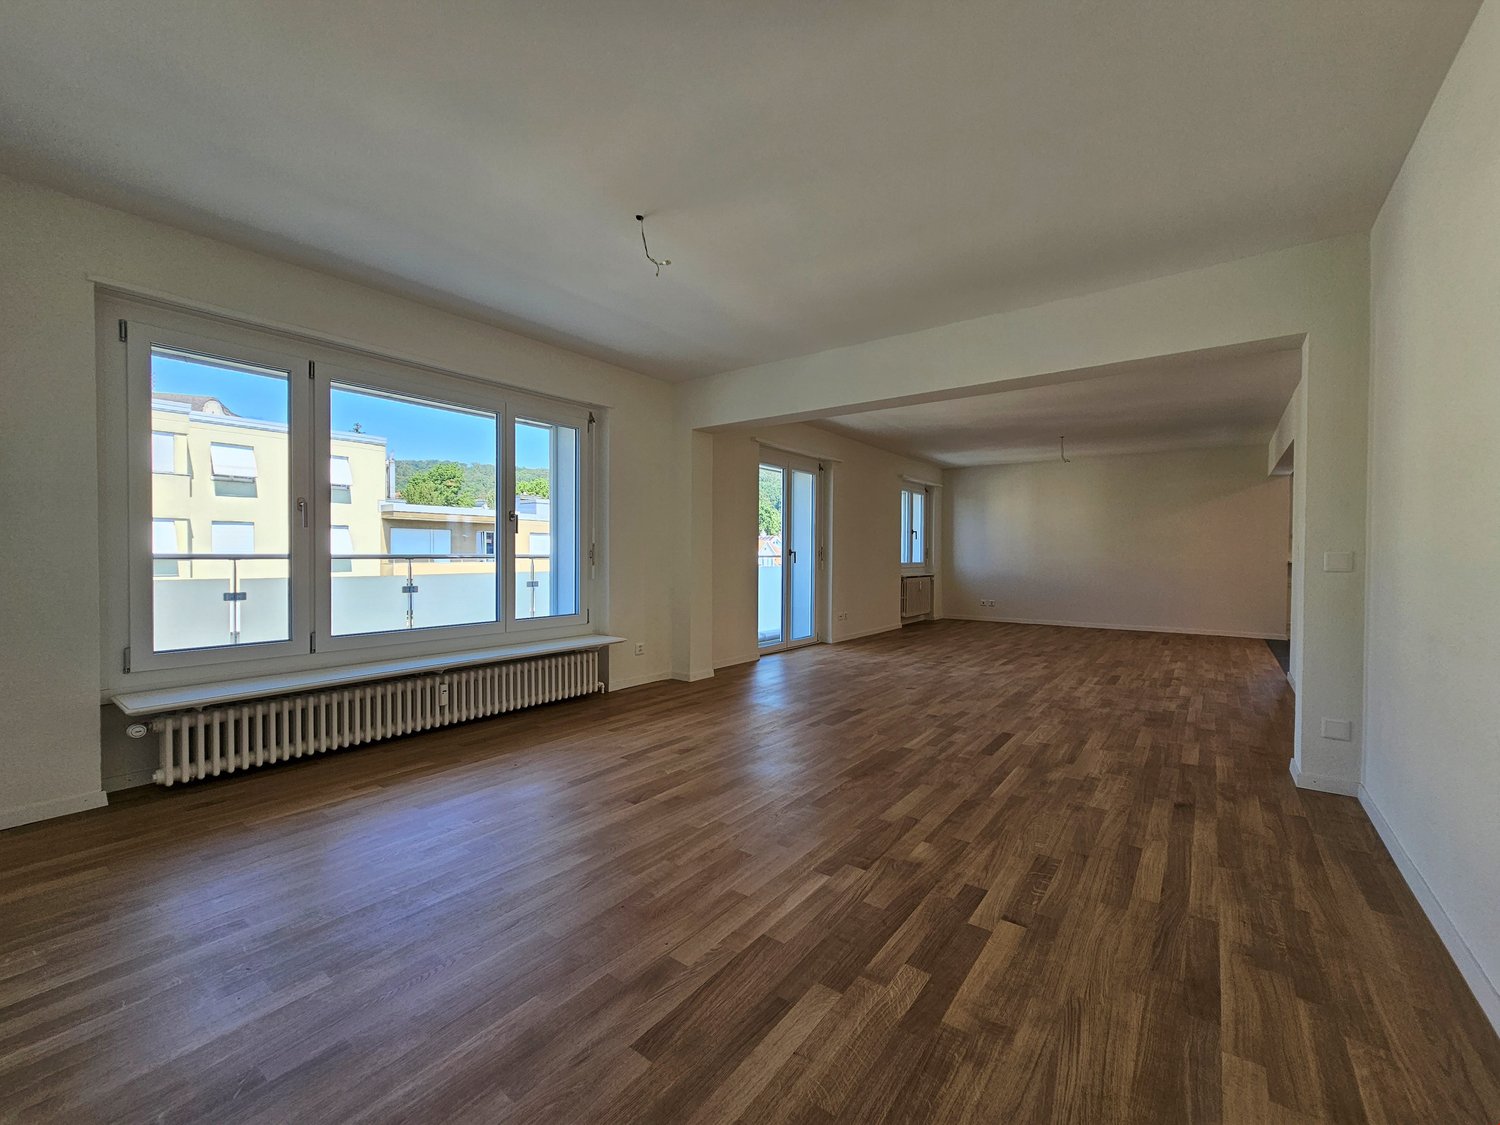
  • Empty room with wooden flooring, white walls, and large windows allowing natural light to enter. No furniture or equipment is present.
  • Empty room with wooden flooring, white walls, and multiple windows allowing natural light. Radiators are visible under the windows.
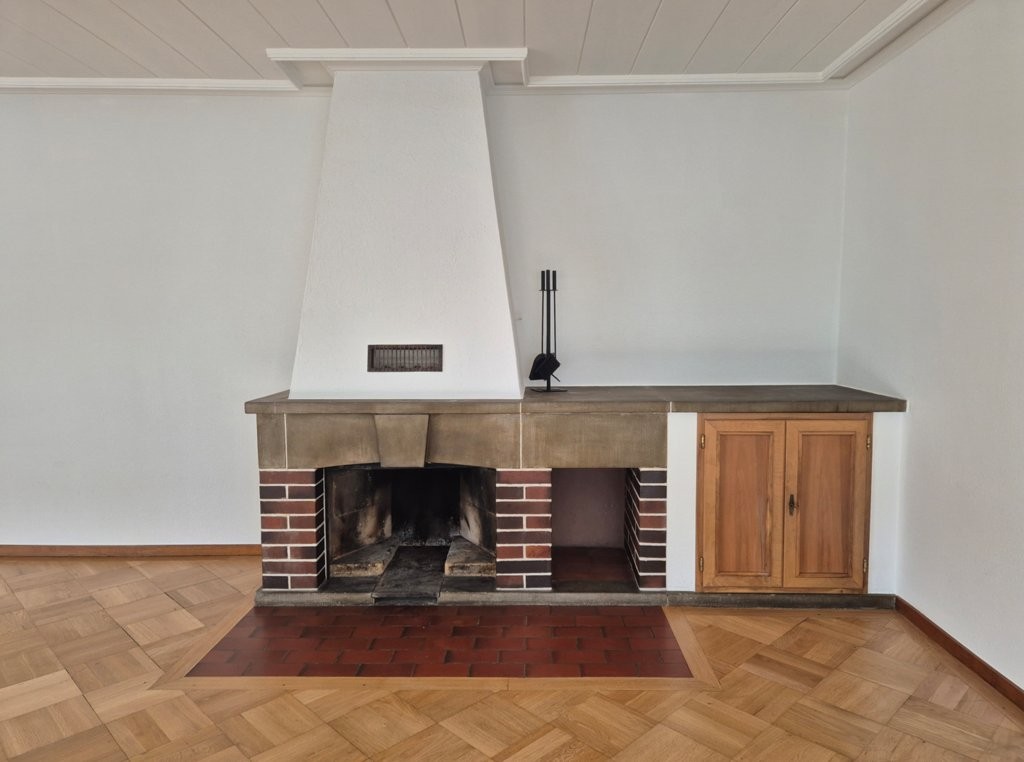
  • Empty room with a fireplace opening and two black vents on the wall.
  • Empty room with wooden flooring, large window with natural light, radiator, and visible view of another room with a balcony.
  • Empty room with wooden flooring, large windows, radiators, and natural light. No furniture or equipment present.
  • Empty room with wooden flooring, white walls, and a single door. Sunlight streams in from the left, casting shadows on the floor.
  • Completely empty room with wooden flooring, white walls, and two windows with radiators underneath.
  • Empty room with wooden flooring, two doors, and a radiator. No furniture or equipment present.
  • Empty wooden room with exposed wooden beams on the ceiling, large windows, and a view of the street outside. The floor is made of wide wooden planks.
  • Modern bathroom with green cabinets, white sinks, a bathtub, and wooden flooring.
  • Modern bathroom with a freestanding bathtub, double sink vanity with green shelving, wooden flooring, and exposed wooden beams on the ceiling.
  • Modern bathroom with wooden flooring, green cabinets, a large mirror, a bathtub, and a washing machine.
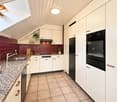
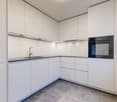
  • Modern kitchen with dark purple cabinets, white appliances, and a clean, minimalist design.
1 / 15
Empty room with wooden flooring, white walls, large windows, radiator, and a closed door.
Empty room with wooden flooring, white walls, and large windows allowing natural light to enter. No furniture or equipment is present.
Empty room with wooden flooring, white walls, and multiple windows allowing natural light. Radiators are visible under the windows.
6.5 rooms180m²CHF 2,840.–
Premium
Haupstrasse 20, 4434 Hölstein

First-time rental after renovation: Spacious 6.5-room house in Hölstein BL for rent

A house is looking for its new inhabitants. Freshly renovated, bright, spacious and full of charm, this special 6.5-room house in Hölstein is waiting to be filled with life again. As soon as you enter, you feel the pleasant atmosphere: bright, sunny rooms, plenty of space and beautifully restored floors give the house warmth and charm. Everything is fresh, clean and well-maintained – a home where you can feel comfortable from the very first moment. The kitchen is also ready for its new inhabitants: all kitchen appliances are new and waiting to be used for the first time. A special gem – the original laundry room A very special place in the house is the characteristic original laundry room with its bright floor. A room that exudes coziness and at the same time offers countless possibilities. Maybe it will become a cozy raclette or fondue room where you spend long evenings with family and friends. Maybe an atelier will be created here, a creative retreat, a reading corner, a play area or simply a favorite spot to relax. As different as people are, so versatile are the possibilities to use this special room. A bathroom to unwind The spacious bathroom also invites you to leave the daily routine behind for a moment. The beautiful, large corner bathtub offers the perfect place to relax after a long day: enjoy a warm bath, unwind and then snuggle up in a soft bath towel. A small personal retreat where you can take some time for yourself. With its 6.5 rooms and approximately 180 m² of living space, the house offers plenty of room for family, living, working and personal ideas. Plenty of space for your own life. Life can also take place outside. The outdoor area offers additional free space, and with several parking options directly at the property, comfort is also ensured in everyday life. This house does not want to be perfectly staged – it wants to be inhabited, loved and filled with personality. Here, children can laugh, friends can visit, cozy evenings can be spent and new memories can be created. Rental conditions Monthly rent: CHF 2,840.– The ancillary costs, such as heating, water/sewage and electricity, are borne directly by the tenants. The renovation is complete. Now all that's missing is one thing: people to bring this house back to life. Move in. Arrive. Feel at home. Highlights of the property: •Spacious room offer 6.5 rooms to live •Wooden floors and wooden stairs •Very large living room (approx. 47 m²) with stove •Dining room with tile stove and elegant fishbone parquet •Versatile usable secondary rooms, attic (for hobby, storage, etc.) •4 parking spaces included •District heating Large outdoor area Pets allowed Curious about this special house? Ready for a new home? Then I look forward to your contact and to showing you the house personally and guiding you through the rooms. Maybe it's exactly the place where your next chapter begins.

Travel time
-
  • Bright living room with wooden beams, large windows, a dark brown sectional sofa, a coffee table, a leather armchair, a TV, and a wooden cabinet.
  • Living room with wooden beams, green accent wall, leather armchair, large potted plant, cabinet, fireplace, and mirror leading to another room.
  • Modern kitchen with white cabinets, stainless steel appliances, a wooden dining table, and a window overlooking the street.
  • Modern dining room with a sleek black dining table and six chairs, large sliding glass doors leading to a balcony, wooden flooring, and contemporary decor including a vase and picture frame.
  • Bright hallway with arched doorways leading to adjacent rooms, featuring a mix of tiled and wooden flooring, framed artwork on the walls, and a potted plant near the entrance.
  • A modern balcony with tiled flooring, glass railing, and several potted plants arranged along the edge. A round table and a single chair are positioned near the railing, offering a view of the surrounding greenery and cityscape.
  • Modern bathroom with a double sink, large mirror, bathtub, and walk-in shower. Features wooden paneling on the ceiling, white tiles, and colorful bath mats.
  • Modern bathroom with a white sink, chrome faucet, toilet, large mirror with integrated lighting, and a decorative picture frame on the wall. The floor is tiled, and a grey bathroom rug is placed in front of the sink.
  • A well-lit bedroom with a single bed, desk, chair, and wardrobe. The bed has a pink blanket and pillows, and there is a framed picture on the wardrobe.
  • Modern bedroom with a bed, desk, chair, laptop, printer, and a wardrobe. The room features a grey carpet, white walls, and a green cabinet.
  • Cozy bedroom with a wooden bed, nightstand, and wall-mounted decorative art. Large windows with curtains provide natural light.
  • Well-lit laundry room with wooden beams, white washing machine, ironing board, table, shelves, and various laundry items.
  • Attic space with wooden beams, exposed wiring, a window, a wooden cabinet, a radiator, a table, and various storage items.
1 / 13
6.5 rooms182m²CHF 3,150.–
Top
Solothurnerstrasse 19, 4614 Hägendorf

Furnished 6.5-room apartment on Solothurnerstrasse in Hägendorf near the train station

Spacious furnished 6.5-room apartment with balcony Welcome to your new home in Hägendorf. This spacious and fully furnished 6.5-room apartment with 182m² of living space is located on the 1st floor of a well-maintained multi-family house on Solothurnerstrasse 19 in Hägendorf. The apartment was completely renovated in 2016 and impresses with its spacious floor plan, plenty of storage space, and a pleasant living atmosphere. The bright living area with a cozy Swedish stove invites you to relax and is the heart of the apartment. The modern, fully equipped kitchen offers plenty of workspace, ample storage space, and an integrated dining area. The apartment is complemented by a separate dining room, a spacious bedroom, and another room that is currently furnished as a study with a bed and can be flexibly used as a guest, work, or bedroom. The large bathroom has a double sink, a bathtub, and a separate shower. Additionally, a separate guest toilet is available. The spacious sunny balcony offers plenty of space to linger and rounds off the attractive living offer. The apartment also includes a spacious storage room and a covered carport, which is already included in the rent. Additional outdoor parking spaces can be rented separately if needed. Features: • 182 m² living space • Fully furnished • Bright living area with Swedish stove • Modern kitchen with dining area • Separate dining room • Spacious bedroom • Study/guest room with bed • Large bathroom with double sink, bathtub, and shower • Separate guest toilet • Balcony with a view • Spacious storage room included • 1 covered carport included • Electric charging station for electric vehicles directly at the house • Additional outdoor parking spaces optional • Renovation in 2016 • High-quality Bose sound system Location: The apartment is located in a central location in Hägendorf. Shopping facilities, schools, bus stops, and the train station are within a few minutes' walk. Thanks to the good connection to the highway and public transport, Olten, Aarau, Solothurn, and Zurich are easily accessible. The apartment is ideal for couples, families, or professionals who are looking for a spacious, ready-to-move-in, and high-quality furnished apartment with plenty of space and practical storage space. Available from October 1, 2026. Rent includes ancillary costs. Additional costs such as electricity and internet costs are not included in the rent and are taken over directly by the tenant. The apartment is rented fully furnished.

Travel time
-
  • Modern hallway with a built-in fireplace, white walls, and a staircase leading upwards.
  • Empty kitchen with white cabinets, granite countertop, and tiled floor.
  • Modern bathroom with white tiled walls and floor, featuring a bathtub, sink with faucet, and toilet. There is a window with wooden frame providing natural light.
  • Spiral staircase with granite steps and a modern, curved design, featuring a sleek wall-mounted light fixture and a wooden ceiling with a skylight window.
  • Empty room with wooden ceiling, tiled floor, white walls, and a wooden door. Features a metal railing and a window with blinds.
  • Empty room with wooden ceiling, tiled floor, white walls, and a small window with blinds. No furniture or equipment present.
  • Modern bathroom with white tiles, a toilet, a sink, a mirror, and a wooden door.
  • Empty room with tiled floor, white walls, wooden slanted ceiling, and a single window with blinds.
  • Empty room with white tiled floor, white walls, and a large window with wooden shutters, offering a view of greenery outside.
1 / 9
5.5 rooms125m²CHF 1,980.–
Top
Hauptstrasse 50, 4654 Lostorf

Spacious 5.5-maisonette apartment on Hauptstrasse 50 in Lostorf

Spacious 5.5-maisonette apartment with gallery on the 1st floor at Hauptstrasse 50 in Lostorf. With a living area of 125 m², this bright and well-maintained apartment offers plenty of space for families or individuals who appreciate comfortable living. The apartment is available from October 1, 2026, or by agreement. • Bright rooms: Rooms with characteristic wooden ceilings, floorboards, and white walls • Entrance area: Hallway with an elegant spiral staircase with granite steps and a skylight – a real eye-catcher. • Kitchen: Functional open kitchen, granite floor, granite countertop, oven, dishwasher. • Bathrooms: Two bathrooms – one with a bathtub, shower, sink, and toilet, as well as natural light through a wooden frame window, the other with a toilet, sink, mirror, and skylight. • Living room: Granite floor and a fireplace are available. • Garage: One garage space is included. • Laundry room: Washing machine/tumbler Location and surroundings: • Public transport: The bus stop is located directly in front of the house. • Shopping: Migros, post office, bank, and drugstore are within a 5-minute walk. • School: The school is also within a 5-minute walk – ideal for families with children. This charming apartment in Lostorf combines rural tranquility with practical infrastructure. Enjoy living in a well-maintained environment with plenty of space, character, and comfort. An ideal opportunity for families or individuals.

Travel time
-
  • Two-story house with white exterior, red-tiled roof, multiple windows, and a small balcony. The surrounding garden features a patio with outdoor furniture and plants.
  • Modern kitchen with white and blue cabinets, granite countertop, built-in oven, sink, and various kitchen utensils. A round dining table with chairs is placed in the center.
  • Bright, open-plan dining and living area with wooden flooring, large windows, and sliding glass doors leading to a balcony. Features a dining table with chairs, a sofa, a shelf, and a hanging lamp.
  • Office space with wooden flooring, slanted ceiling beams, large windows, desk with office equipment, chairs, and storage cabinet.
  • A sunny garden area with a patio, outdoor furniture, and a house in the background.
  • Bright attic bedroom with wooden floors, slanted white ceilings, large windows, and a bed with blue bedding.
  • Bright living and dining area with wooden flooring, large windows, a sofa, dining table with chairs, a television, and a plant. A spiral staircase leads to another level.
  • Bright bathroom with white tiled walls and floor, a large skylight window, a sink with a mirror, a toilet, a bathtub, and a small cabinet with towels and toiletries.
1 / 8
5.5 rooms153m²CHF 2,550.–
Top
Hardstrasse 13, 4455 Zunzgen

Spacious 5.5-room attic apartment in Zunzgen – available immediately!

Welcome to this spacious and bright 5.5-room attic apartment at Hardstrasse 13 in Zunzgen! With a living area of 153 m² on the 1st floor of a well-maintained, two-story house, this apartment from 1994 offers everything your heart desires.The apartment impresses with the following highlights: • Modern kitchen: Oven, dishwasher, and a cozy round workstation. • Balcony: A private balcony invites you to relax. In the summer, the apartment benefits from plenty of sunlight. • Spacious room layout: 5.5 rooms offer ample space for families or people who appreciate a lot of space. • Quiet location: At night, there is pleasant quiet – both in terms of street and train noise. • Parking space: Can be rented additionally Location and surroundings:The apartment is located in the municipality of Zunzgen in the canton of Basel-Landschaft. The surroundings offer excellent local amenities and good connections: • Volg Zunzgen: Only 3 minutes' walk away – daily shopping is conveniently done. • Bus stop Zunzgen Dorf: Can be reached in just 4 minutes' walk for an uncomplicated connection to public transport. • Schulzentrum Tannenbrunn: Can be reached in about 14 minutes' walk – ideal for families with children. This charming attic apartment combines spacious living with a quiet, natural environment and practical infrastructure. An ideal choice for families or anyone who appreciates rural living in the Basel region. The apartment is available from October 1st – secure your viewing now!

Travel time
-
1 / 14
5.5 rooms110m²CHF 2,550.–
Hübeliacker 11a, 5034 Suhr

SPACIOUS LIVING WITH FLEXIBLE ROOM CONCEPT - Near Kantonsspital Aarau

This spacious 5.5-room apartment on the 3rd floor impresses with its flexible room concept, plenty of light, and a approximately 19 m² large balcony.A floor-to-ceiling sliding door allows you to separate a part of the spacious living area if needed, as a separate room - ideal, for example, as a home office, guest room, playroom, or study. This way, the apartment can be flexibly adapted to different living situations.The apartment is particularly suitable for families, couples with space requirements, or people who want to combine living and working. Kindergarten and school are in the immediate vicinity, as is public transportation.A special plus is the own separate laundry room in the basement with a washing machine and Secomat - without a communal laundry room.What the apartment offers • Flexible 5.5-room concept with floor-to-ceiling sliding door • 110 m² net living area / 131 m² gross floor area • Spacious balcony with approximately 19 m² • Own separate laundry room with washing machine and Secomat • Two wet cells: bathtub, double sink, and toilet, as well as a separate shower/toilet (both wet cells with windows) • Bright kitchen with plenty of workspace and storage • Flooring in parquet and ceramic • Basement: Multi-purpose room/laundry room 13 m², basement compartment 4 m² • Elevator • Family-friendly residential complex with playground • Kindergarten and school in the immediate vicinity • Good connection to public transportation • Parking space for CHF 130.- per month available for rent Net rent: CHF 2'300.-Additional costs: CHF 250.-Gross rent: CHF 2'550.-Parking space: CHF 130.- extra Available from December 1, 2027We would be happy to show you the apartment in person. We look forward to your contact at 077 450 82 04.

Travel time
-
1 / 10
5.5 rooms133m²CHF 2,430.–
Wässermattweg 6, 5036 Oberentfelden

Renovated Family Apartment

The LocationOberentfelden is centrally located in the canton of Aargau and boasts a good transport connection to Aarau and surrounding municipalities.The proximity to the highway and regular public transport connections make commuting easy, and the centrally located lower and upper secondary school make the location perfect.Additionally, Oberentfelden is the ideal starting point for excursions into the surrounding valleys and cities of northern Switzerland.A Tour of the ApartmentThe spacious floor plan of this apartment gives you the freedom to design it individually and make your dream of living a reality. The apartment has spacious rooms that offer a lot of space for individuality. Not to be forgotten is the newly renovated, modern kitchen, which makes the heart of every hobby cook beat faster. The bright parquet floor creates a sophisticated living atmosphere. Furthermore, your new home offers you additional advantages:- new, modern kitchen with ceramic hob and dishwasher- parquet floors throughout the apartment- new bathrooms with tile floors- two spacious balconies- basement compartmentDetailsA parking space in the underground garage can be rented for an additional CHF 110.00 per month if desired.Call. Visit. Rent.We look forward to your contact!On our homepage, we have more free objects.https://www.wohnen-badmatte.ch/As a tenant of Helvetia, you benefit from a 40% discount on your first annual premium for selected Helvetia insurance products!The published images are similar to / identical to the apartments. Deviations from the actual offer are therefore possible.

Travel time
-
1 / 12
  • Balcony / Terrace
  • View
  • Elevator
5.5 rooms117m²CHF 2,175.–
Neuquartier 14, 4665 Oftringen

Modern 5.5-room apartment with top connection and comfort!

We rent from 01.08.2026 this 5.5-room apartment on the 2nd floor.The locationOftringen is located directly at the motorway junction of the A1 and A2, so you can reach the cities of Zurich, Basel, Bern and Lucerne quickly and easily by car as well as by public transport. The village has numerous shops and service offerings that are easily accessible. The schools with various sports facilities are located in the immediate vicinity.The apartmentThe apartment impresses with the large terrace, which is accessible from the living room. The modern kitchen is equipped with a dishwasher. The apartment convinces through a coordinated and clever room layout. The apartment is equipped as follows: • Bright rooms • Plate flooring in the living and wet areas • Parquet flooring in the bedrooms • Kitchen with granite countertop, ceramic glass, dishwasher and large refrigerator • Bathroom with bathtub and separate WC with shower • Private laundry room in the basement • Spacious, sunny terrace • Built-in closets in the corridor • Elevator available • Basement compartment • Family-friendly environment with playground • Parking spaces can be rented for CHF 125.00 if needed. • Pets are allowed ATTENTION - The photos are example pictures and may differ from the advertised apartment.The viewingHave we sparked your interest?Send your inquiry directly via this ad. You will then receive further information about the viewing appointment. We look forward to your contact!

  • Balcony / Terrace
  • View
  • Elevator
Travel time
-
1 / 16
5.5 rooms174m²Price on request
Kornweg 12, 5024 Küttigen

Exclusive attic apartment with fantastic panoramic view

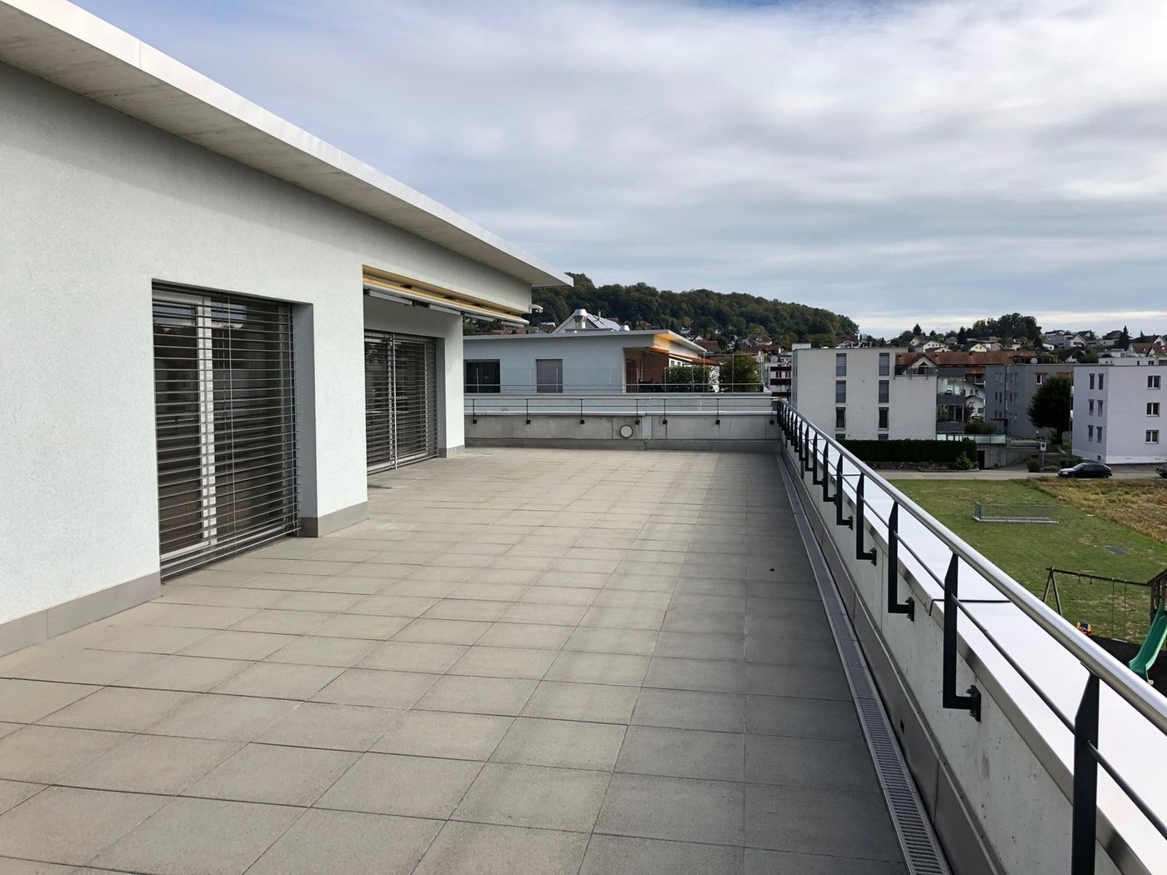
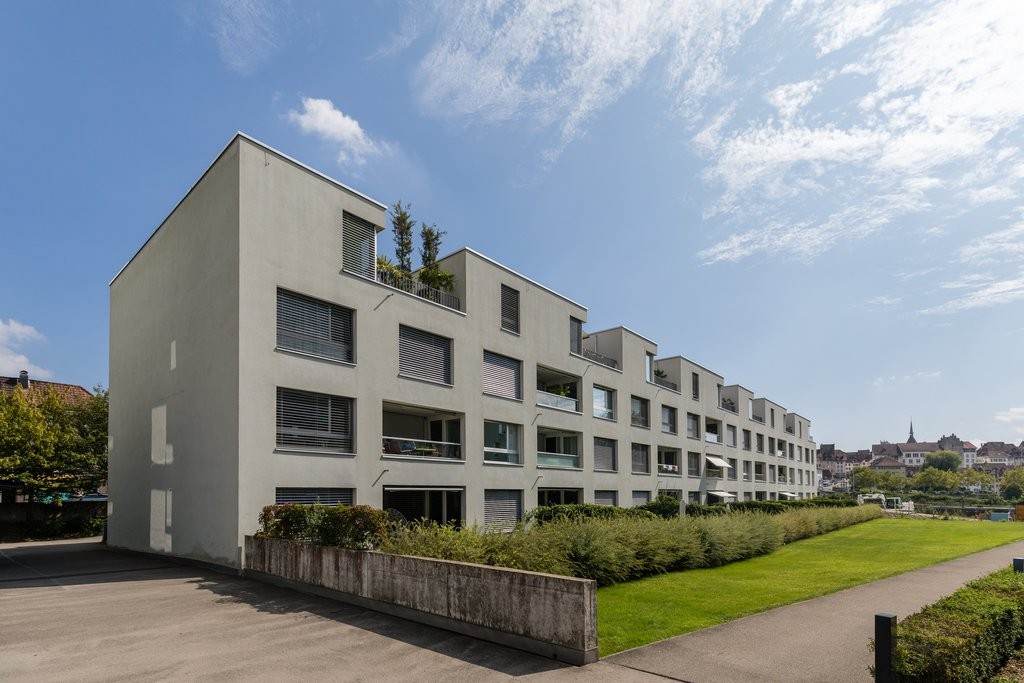
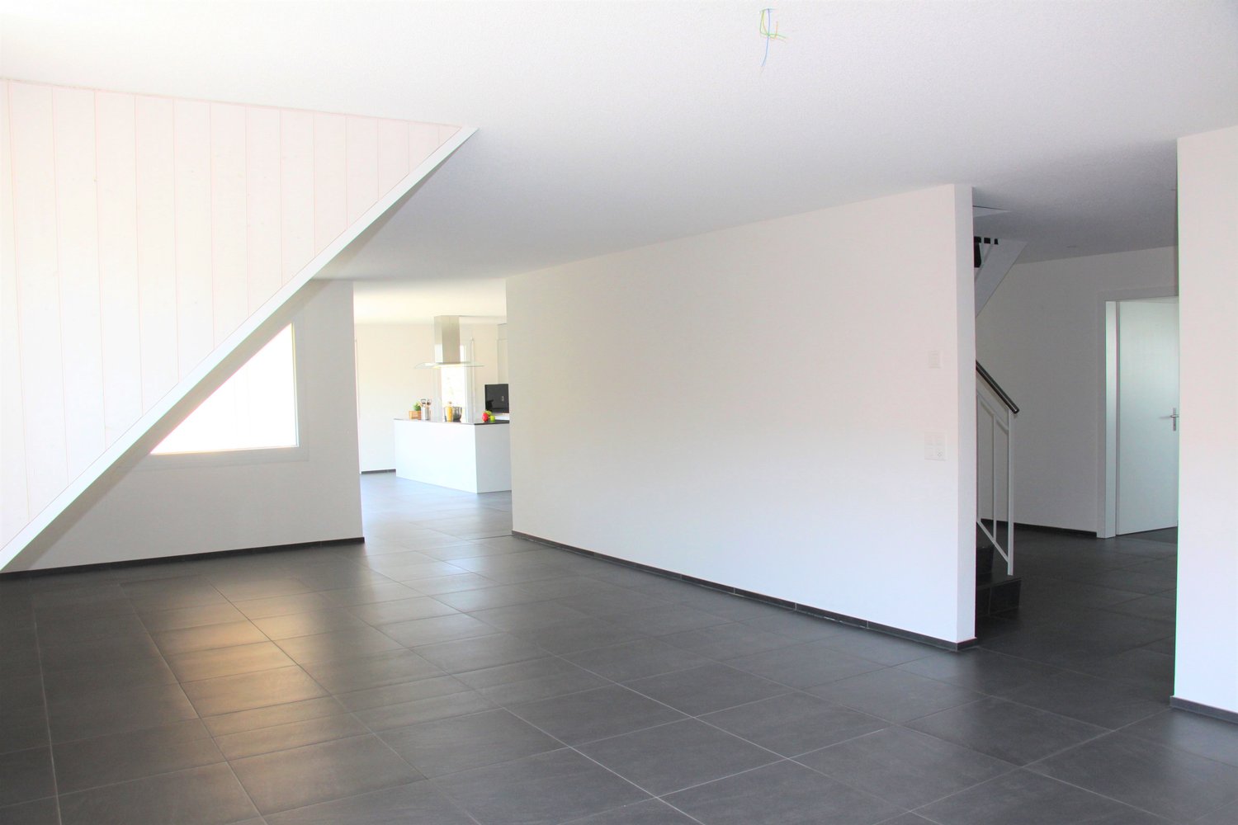
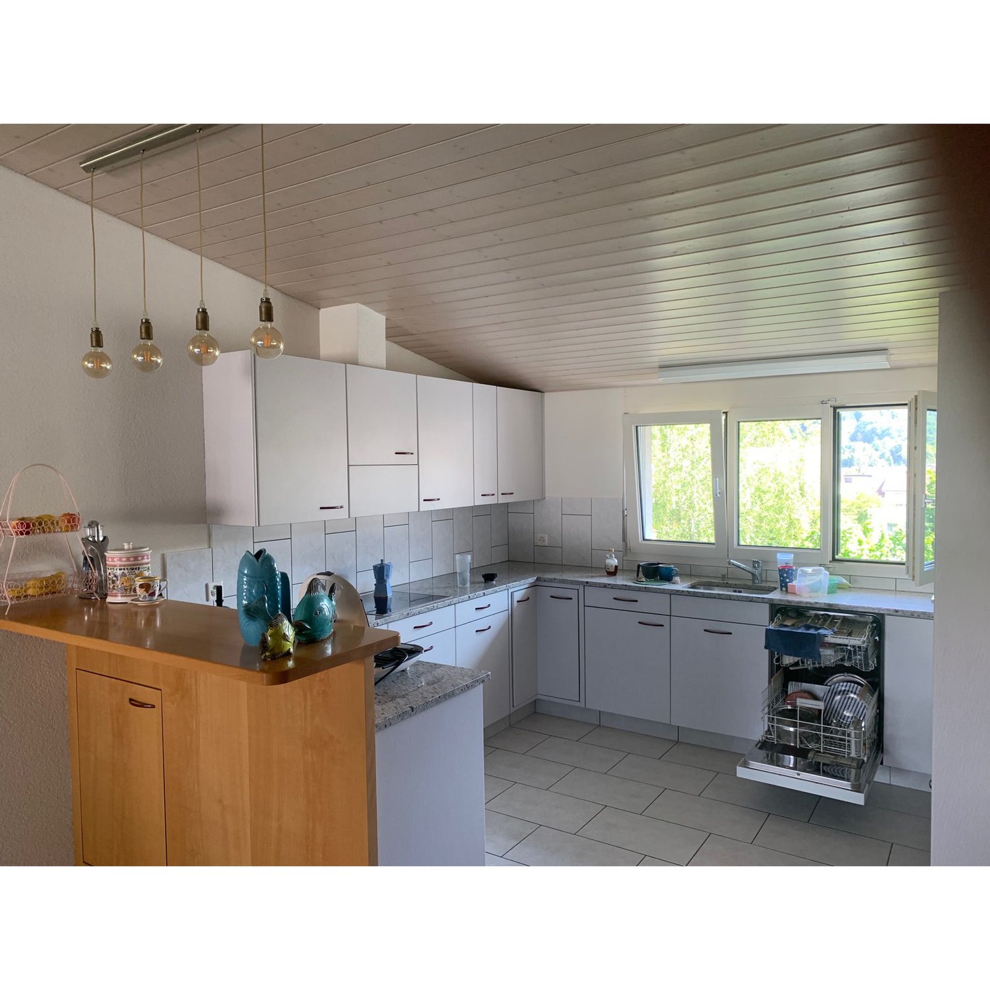
Dreamlike is the long-distance view to the Alps. Surrounded by agriculturally used areas, your gaze wanders to the Kirchberg church and the Jura. The property is located in an unobstructable view location. Facing the sun, you can enjoy a private sphere on the 415 m2 large rooftop terrace, which is rarely found. The approximately 174 m2 living space, divided into 5.5 rooms, is bright and held in clear formal language. Rarely does the opportunity arise to rent such a generous apartment with a beautiful room concept. The aesthetic multi-family house accommodates 7 apartments in a generous style. The attic apartment is a quiet oasis, accessed with an open staircase and a lift, which takes you directly from the underground garage to your apartment. The apartment will enchant you! For the details: • Summer cooling (Freecooling) via the earth probes • Power generation for own use with PV system • Kitchen appliances refrigerator, oven and compact steam oven, dishwasher, induction cooktop • 2 wet cells with shower, bathtub, toilet and sink • Electric Venetian blinds • Recessed spots in wet cell, kitchen and corridor • Washing machine and dryer in the laundry room • Fine stoneware plates (Waystone Grey) in entrance, laundry room, kitchen and wet cells • Parquet (oak natural) in living and dining area and all bedrooms • Planters on the terrace with integrated irrigation system • Seating made of wood on the terrace • Terrace railing made of clear glass • Lift from the underground garage directly to the apartment • Large bicycle room in the basement • Basement compartment in the basement • Parking garage with 13 parking spaces (e-cars possible) Let yourself be enchanted by the pictures and get an impression of your future home. Has the exceptional apartment convinced you? Then we look forward to meeting you in person and advising you competently and without obligation.

Travel time
-

Other interesting objects