Quick Filters for your search (1)

Quick-filters

We show you quick-filters based on the most used filters by location.

By using these, you can enhance your search experience by finding new and interesting properties to your likings.

1 result - Pets allowed rent: Schmitten FR

More objects in your automatically expanded search area
20 results - Radius: + 10km
  • Well-maintained garden with a small lawn, decorative fire pit, reflective sphere, and outdoor seating areas including a sofa, coffee table, and dining set.
  • Elegant outdoor terrace with a glass dining table, black chairs, a small serving cart, decorative plants, and ambient lighting.
  • Bright dining area with a wooden table, wicker chairs, a round wicker stool, a large mirror, a TV on a shelf, and potted plants near the sliding glass doors leading to a garden.
  • Bright living room with white walls, a white sofa, a coffee table, armchairs, a fireplace, and large windows with sheer curtains.
  • Bright living room with white walls, a fireplace, a sofa, a coffee table, a wicker chair, a wooden cabinet, and decorative plants.
  • Modern white kitchen with sleek cabinetry, stainless steel appliances, and a black countertop. Features include a built-in oven, dishwasher, and a large refrigerator. The space is decorated with potted plants, a woven rug, and decorative vases.
  • Modern kitchen with white cabinets, stainless steel appliances, wooden flooring, and decorative plants.
  • Modern hallway with white walls, wooden floor, large mirror, hanging light fixture, coat rack, and small potted plant.
  • Cozy bedroom with a large bed, nightstands, table lamps, a bookshelf, and decorative plants. Features a large painting on the wall and a small stool with a cushion.
  • Modern bedroom with a large bed, nightstands, a mirror wardrobe, bookshelf, and decorative items.
  • Modern bathroom with white tiles, a black countertop sink, a large mirror, a bathtub, and a toilet. Features include decorative towels, a wicker basket, a wicker mat, and various decorative items on shelves and surfaces.
  • A cozy multifunctional room with a small bed, desk, and seating area. Features include a wooden desk with a laptop, a black office chair, a small round table with a teapot and cups, a cat resting on the bed, and built-in shelving with books and storage bo
  • Well-maintained garden with a green lawn, decorative stone pathway, potted plants, and a small water feature. The garden is enclosed by a wooden fence and features a variety of shrubs and trees.
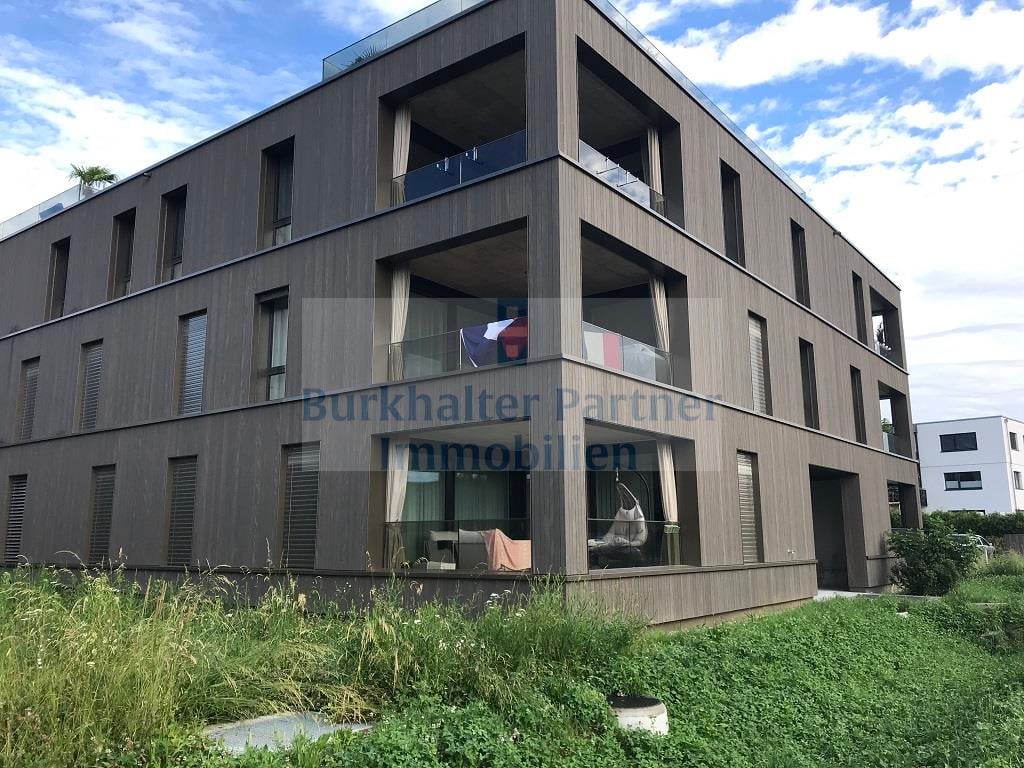
  • A multi-story residential house with a modern design, featuring large windows, balconies, and a well-maintained garden with neatly trimmed hedges and shrubs.
  • A modern, well-lit garage with a single car parked inside. The garage features a white, automated rolling door, clean white walls, and a concrete floor.
  • Ground floor floor plan showing living room, kitchen, dining area, two bedrooms, bathroom, entrance, and garden access.
  • Map showing a residential area with labeled points of interest including access to garage and visitor parking, neighborhood shops, and a train station.
  • Floor plan showing a residential area with multiple buildings and plots, labeled with numbers and street names.
1 / 18
3.5 rooms87m²CHF 1,961.–
Top
Im Gschick 15, 3173 Bern

Charming Garden Apartment 3 ½ Rooms - Rare Opportunity

Rare Opportunity – 3½-room garden apartment - a gemIn the municipality of Köniz, in 3173 Oberwangen, we are renting this unique and well-maintained 3½-room garden apartment with a living area of 87 m². The apartment convinces with an open floor plan, a modern kitchen, and a spacious living and dining area with direct access to the covered seating area and into the private garden with plenty of privacy.Further advantages of the apartment: • Comfortable room layout, cleverly distributed over 3½ rooms and various secondary rooms (total usable area: 117 m²) • Bright living and dining area with a fireplace and direct access to the covered terrace (20 m²), the lawn area (60 m²), and a private rear exit • Practical, open kitchen with granite countertops and plenty of storage space • Well-maintained wet area with bathroom/WC • Wall cabinets in the entrance area • Practical secondary rooms with a small attic, a large cellar, and a very spacious, private laundry room with a washing tower • Elevator for barrier-free living • Very quiet location without through traffic, in immediate proximity to the forest edge and an attractive local recreation area • The property was built in 2000 and has been impeccably maintained since then. • In 2025, the oil heating was replaced by a modern heat pump. • Optimal traffic connection: With public transportation, you can reach Bern train station at half-hour intervals in just 11 minutes. By car, you can reach Westside in a short time and the nearby highway in about 12 to 15 minutes to Bern train station. The bus stop and train station are within walking distance in a few minutes. • Shopping opportunities are available in the village shop with a post office in Oberwangen and in the nearby Niederwangen, Köniz, Westside, Bümpliz, Bern, Flamatt, or Neuenegg. • A garage box can be rented for CHF 120.– per month if needed. • If you have a different design concept for the garden in mind, you can design it according to your own ideas after consulting with the landlord. It is essential that the garden remains inviting and well-maintained. Since the current tenant was on vacation and therefore no interior photos could be taken, the rooms were virtually furnished using AI. The room sizes and proportions were taken over 1:1. The exterior photos are from 2017.However, convince yourself of the numerous advantages and the special living quality of this apartment. We look forward to your contact for a viewing.Please register preferably by e-mail at serainabergamin@bluemail.ch. You will then receive the viewing dates. You can reach us by phone at: 076 391 66 75 or 031 991 66 75The apartment will be available from 1 August and can be rented from 1 September or by arrangement.

Travel time
-
  • lawn with trees and shrubs, stairs leading to building, paved walkway, garden with bench
  • modern white building, 3 stories, multiple balconies, glass windows, outdoor dining area
  • Modern outdoor patio area with tiled flooring, surrounded by a grassy lawn and a white multi-story building with balconies and windows.
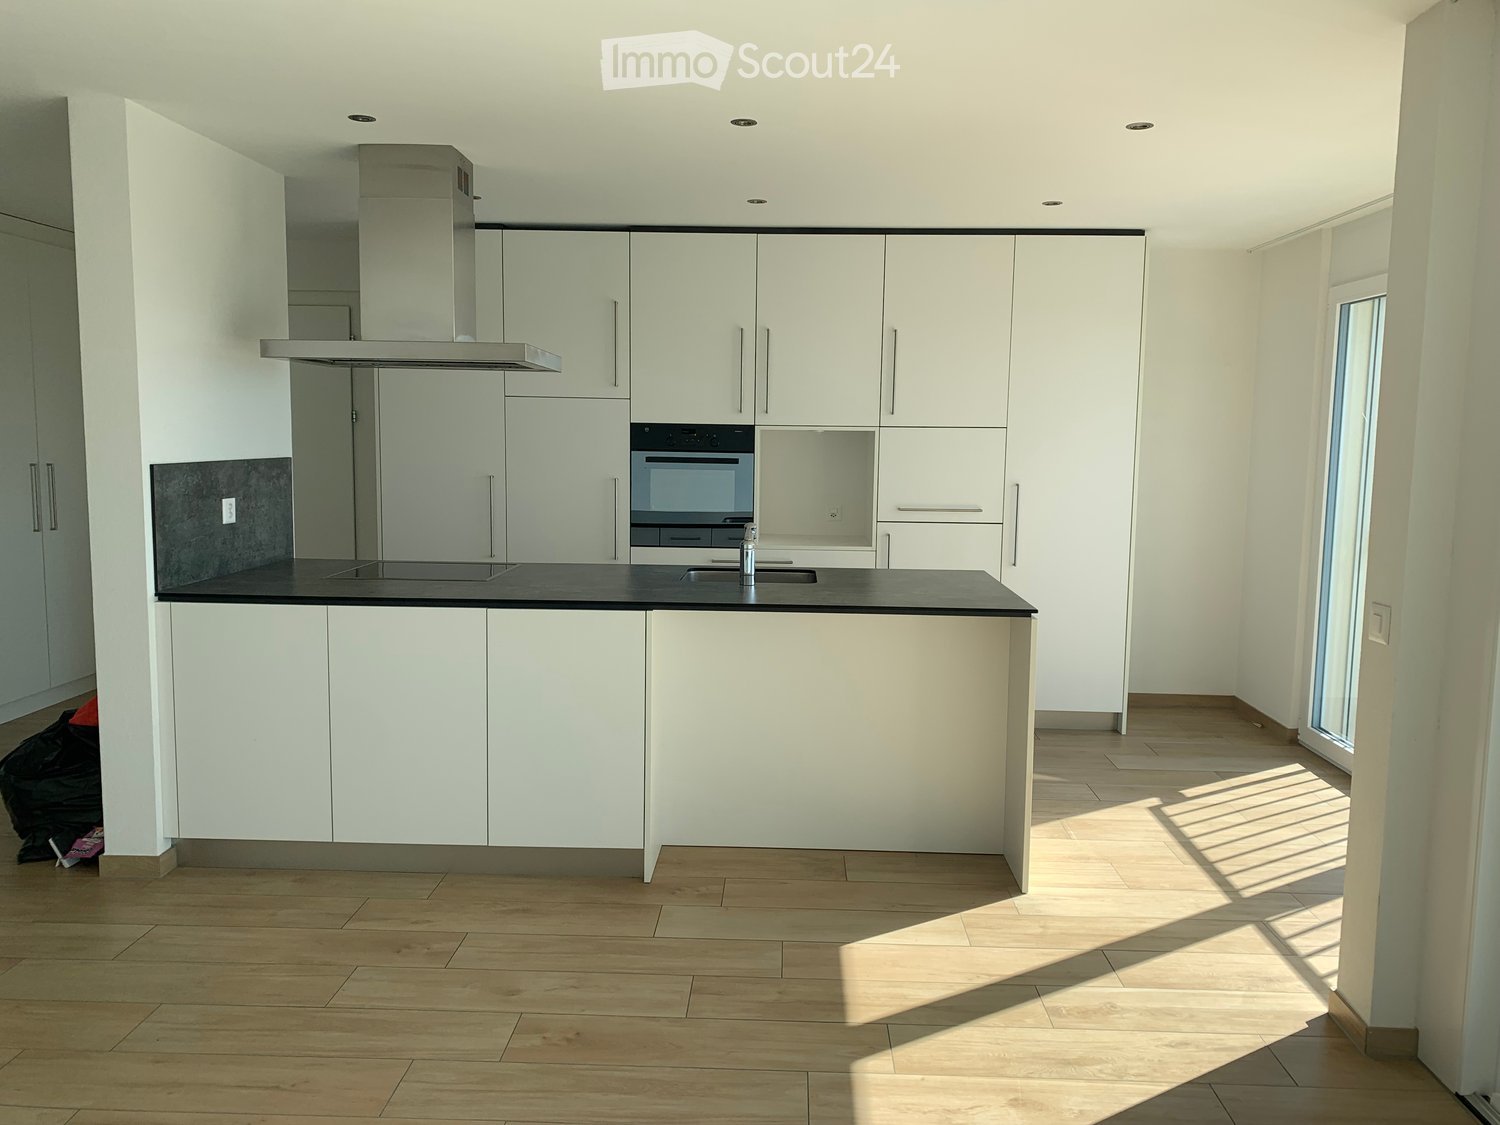
  • Modern, minimalist kitchen with white cabinets, a central island, and a sleek black countertop. The space features light wood flooring and large windows allowing natural light to fill the room.
  • Modern kitchen with white cabinets, black countertops, and a central island with a sink and faucet. Large windows provide natural light.
  • A modern dining room with a large black dining table and chairs, white kitchen cabinets, a kitchen area with an oven and a sink, white tiled flooring, and large windows with white blinds.
  • Empty room with light grey walls, wooden flooring, and white cabinetry along one wall. Two windows are visible, and the space is well-lit with recessed lighting.
  • Living room: wooden floor, flat screen TV, dining table, 4 chairs, kitchen, large windows with blinds, recessed ceiling lighting
  • Modern bathroom with white tiles, a toilet, a sink with a modern faucet, a large mirror with built-in lighting, and a soap dispenser. The walls are tiled in light grey, and the floor is dark wood.
  • Modern bathroom with a white sink, chrome faucet, large mirror, glass-enclosed shower, and toilet.
  • Modern bedroom with a single bed, nightstand, lamp, and drawer unit. Light wooden flooring and white walls.
  • A clean, modern hallway with white built-in storage units on both sides, leading to a small bathroom with a toilet, shower, and mirror.
  • Modern bathroom with a glass-enclosed shower, toilet, sink, and bathtub. Features include a large mirror, sleek fixtures, and a window for natural light.
  • Modern bathroom with a bathtub, toilet, showerhead, and a window with frosted glass. The walls are tiled in light gray, and there is a control panel for the shower on the wall.
1 / 14
5.5 rooms145m²CHF 2,850.–
Top
Route des Ecoles 8A, 1723 Marly

Magnificent 5.5-room apartment in a modern building in Marly

Discover this magnificent 5.5-room apartment of 145 m², located in a modern three-story building constructed in 2017. Bright, spacious, and carefully designed, it offers a comfortable and exclusive living space with numerous high-quality amenities, including underfloor heating throughout the apartment.The price includes everything, including the two parking spaces.The distribution is as follows: • Modern dining room: Spacious and bright living area with open kitchen, ideal for family life. • Spacious private terrace: Perfect for enjoying relaxed moments outdoors. • Two parking spaces included: Two covered parking spaces in the garage are included in the rental price. • Elevator: Direct and comfortable access from the underground parking garage to the apartment entrance. • Large windows: Offering exceptional brightness. • Underfloor heating throughout the apartment: Ensures optimal thermal comfort and homogeneous heat in all rooms. • Cellar: Large private cellar offering a practical and easily accessible storage space. Privileged environment: The apartment is located in a quiet and green residential area and benefits from excellent sunlight and a beautiful landscaped garden.Ideal situation: Perfectly located in Marly, this apartment benefits from excellent accessibility, with the bus stop (Les Rittes) just 4 minutes' walk away. The Marly Orientation Cycle is accessible within a 3-minute walk, while the Lidl and Aldi supermarkets are just 5 minutes' walk away. Pharmacy and other amenities are also nearby, offering a practical and pleasant living environment for the whole family.

Travel time
-
  • Balcony with modern glass railing, tiled floor, and wooden furniture, overlooking a residential area with neighboring houses and greenery.
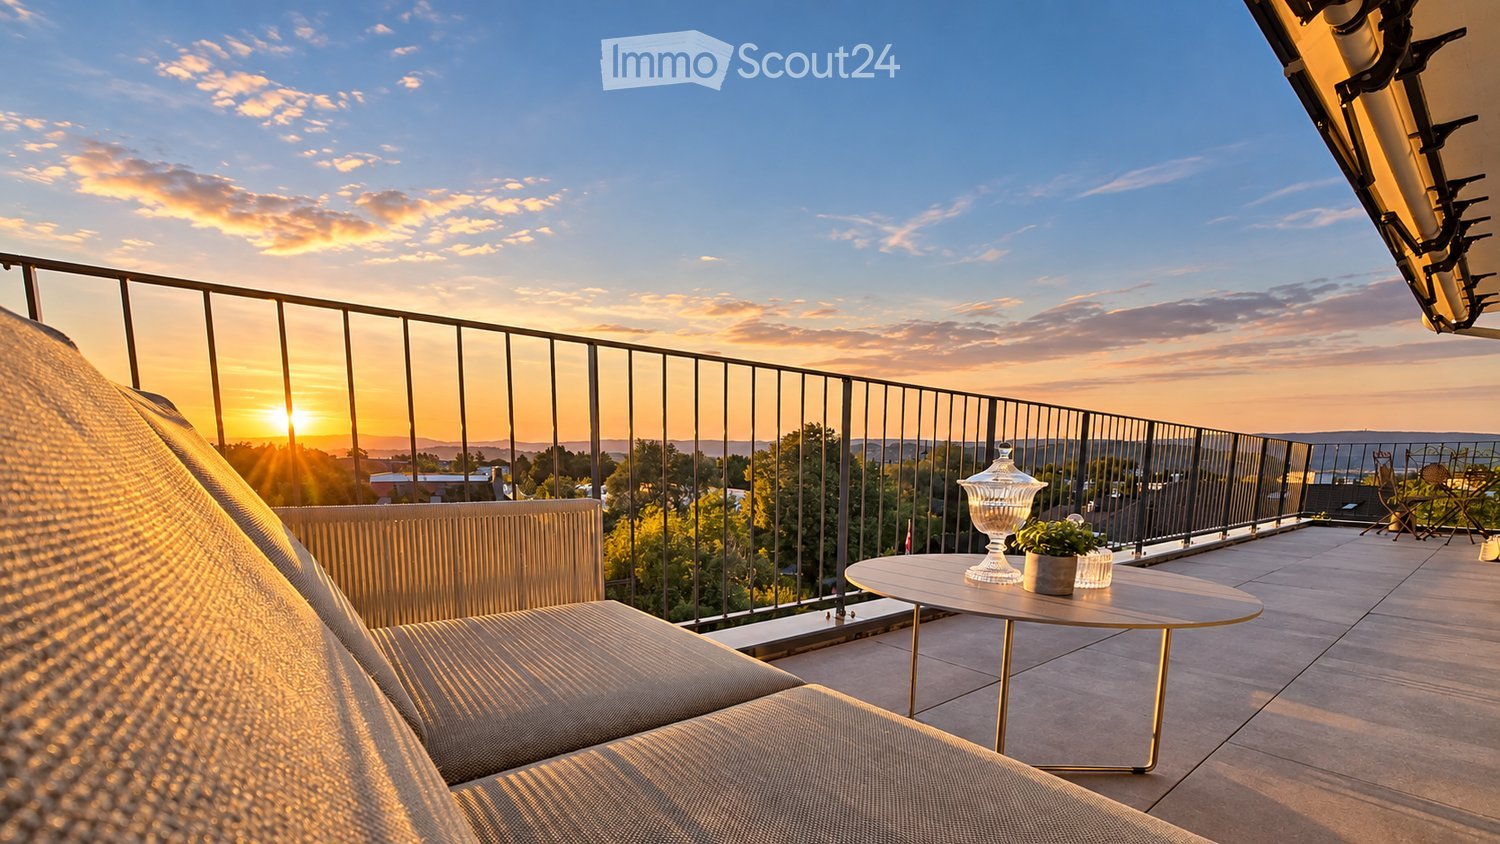
  • Modern rooftop terrace with a wooden bar, built-in grill, and a covered seating area, overlooking a scenic town and river view.
  • A modern wooden deck extends over a body of water, with a small outdoor kitchen area visible in the background, surrounded by a scenic lakeside setting with buildings and trees.
  • Roof terrace with tiled flooring, wooden decking, covered outdoor kitchen area, and a large retractable screen.
  • Empty room with grey tiled floor, white walls, and a dark kitchen area with cabinets and a countertop visible in the background.
  • Empty hallway leading to a modern kitchen area with dark cabinets, a countertop, and built-in appliances.
  • Clean, modern hallway with grey tiled flooring and white walls, featuring a closed white cabinet on the left and an open doorway leading to another room.
  • Empty hallway with white walls, gray tiled floor, and a single door at the end.
  • Modern bathroom with a stacked washing machine and dryer, a white sink with a faucet, and white cabinets.
  • Modern kitchen with dark granite countertop, built-in cabinets, and a sliding glass door leading to a patio with a swimming pool.
  • Modern hallway with beige tiled flooring, white walls, and recessed lighting. Features a partially visible bathroom with a dark vanity, sink, and illuminated mirror on the right side.
  • Modern bathroom with dark wooden walls, a white sink, bathtub, toilet, and a large illuminated mirror above the sink.
  • Empty room with wooden flooring and large windows overlooking a pool and garden area.
  • Empty room with wooden flooring and white walls, featuring a large glass door leading to an outdoor area.
  • Empty room with wooden flooring, white walls, and a large window with blinds. No furniture or equipment is present.
  • Modern bathroom with dark grey tiles, wooden floor, glass-enclosed shower, toilet, and a sink with a modern faucet.
1 / 16
4.5 roomsCHF 3,350.–
Top
Chemin du Rialet 5, 1782 Belfaux

New 4.5-room apartment with balcony and private rooftop in Belfaux

Discover this beautiful, new 4.5-room apartment on the 1st floor, available immediately on Chemin du Rialet in Belfaux (1782). Built in 2026, this modern apartment offers a pleasant and sunny living environment in a quiet and residential area.The apartment features, among other things: • Private rooftop: Equipped with an elegant glass balustrade, tiled floor, a container pool whose maintenance is managed by the owner, an electric pergola with a fitted kitchen and an outdoor shower, it offers a pleasant view of the surrounding residential area and its green spaces. • Contemporary kitchen: Fully equipped with dark cabinets, a worktop and built-in appliances for optimal comfort. • Bright spaces: Well-arranged corridors with white walls and gray tiled floors, reflecting the care taken in the finishes. • Parking space is included. The apartment benefits from generous sunlight in summer and a particularly quiet location, both day and night. It is ideal for families with children and pets are welcome.Location and amenities: Belfaux offers a practical and well-served living environment: • Primary school just 3 minutes on foot • Belfaux Gare bus stop 5 minutes on foot • Pharmacieplus du hêtre pharmacy 5 minutes on foot • CFF Belfaux stop 5 minutes on foot • Migros 6 minutes on foot • Belfaux-Village station 7 minutes on foot This new property, combining modernity, comfort and tranquility, represents an ideal opportunity for families or individuals wishing to settle in a pleasant living environment in the Fribourg region. Don't miss this chance to live in a quality apartment in Belfaux!

Travel time
-
  • Open-plan living and dining area with grey tiled flooring, a wooden dining table surrounded by black chairs, and a modern kitchen with red cabinets and stainless steel appliances.
  • Modern living and dining area with grey sectional sofa, coffee table, dining table, and chairs. Large windows and sliding glass door provide natural light.
  • Modern kitchen with red cabinets, white tiles, and a stainless steel sink. Includes a window, radiator, and various small items on the counter.
  • Modern kitchen with red cabinets, black countertop, and various appliances including an oven, microwave, toaster, and a chair.
  • Bright bedroom with wooden flooring, large window, bed with white bedding, desk with chair, and storage unit.
  • Modern bedroom with wooden flooring, a large bed with white bedding, a white wardrobe with mirrored doors, and a small table with decorative items.
  • Office space with wooden flooring, large window, desk, chair, laptop, cabinet, and bookshelf with books.
  • A furnished room with wooden flooring, a desk with a chair, a bookshelf, and a radiator on the wall.
  • Empty room with wooden flooring and white walls, featuring a large window with a view of the outside.
  • Empty room with wooden flooring, white walls, and a large window with a view of a neighboring building and tree. A red chair is placed near the window.
  • A narrow hallway with grey tiled flooring and white walls, leading to a small bathroom with a sink, bathtub, and window.
  • Modern bathroom with white tiles, a double sink, a bathtub, and a toilet. The room features a large window and sleek, contemporary fixtures.
  • Modern bathroom with double sink, chrome faucets, large mirror, bathtub, and glass on counter.
  • Clean, modern hallway with grey tiled flooring and white walls, leading to a glass door at the end.
1 / 14
4.5 rooms100m²CHF 1,790.–
Top
Rte de la Chassotte 5, 1762 Givisiez

Bright 4.5-room apartment with balcony in Givisiez

Discover this charming 4.5-room apartment on the 2nd floor of a well-maintained building in Givisiez (1762). Renovated in 2015, this apartment offers a pleasant and bright living environment, available from July 1st, 2026.The apartment has the following characteristics: • Living area: 100 m², functionally and comfortably divided, with a large, fitted kitchen open to the living room. 3 bedrooms with parquet flooring. Bathroom with bathtub/WC. Entrance hall with built-in wardrobes. • Laundry room: Washing machine and dryer are available for free • Basement • 2 balconies • Outdoor parking space: Available upon request • Sunlight: Very sunny in summer and also well-lit in winter. • Environment: Immediate proximity to a shopping center, pharmacy, doctor, post office, fitness center Geographical location: Ideally located, this apartment benefits from excellent accessibility. The "Givisiez Mont-Carmel" bus stop is just a 2-minute walk away, and Givisiez train station is within a 10-minute walk. For your daily needs. Families will appreciate the proximity to the primary school, which is a 10-minute walk away. Highway access in 5 minutes.Combining comfort, brightness, and practicality, this apartment is an ideal opportunity for a family or individuals looking to settle in a serene environment while remaining close to amenities. Don't miss this great opportunity to make this apartment your new home!

Travel time
-
  • Two-story house with a beige facade, multiple windows, and a small entrance area. A paved driveway leads to the house, with a scooter parked near the entrance. The front yard features a well-maintained lawn and a large tree.
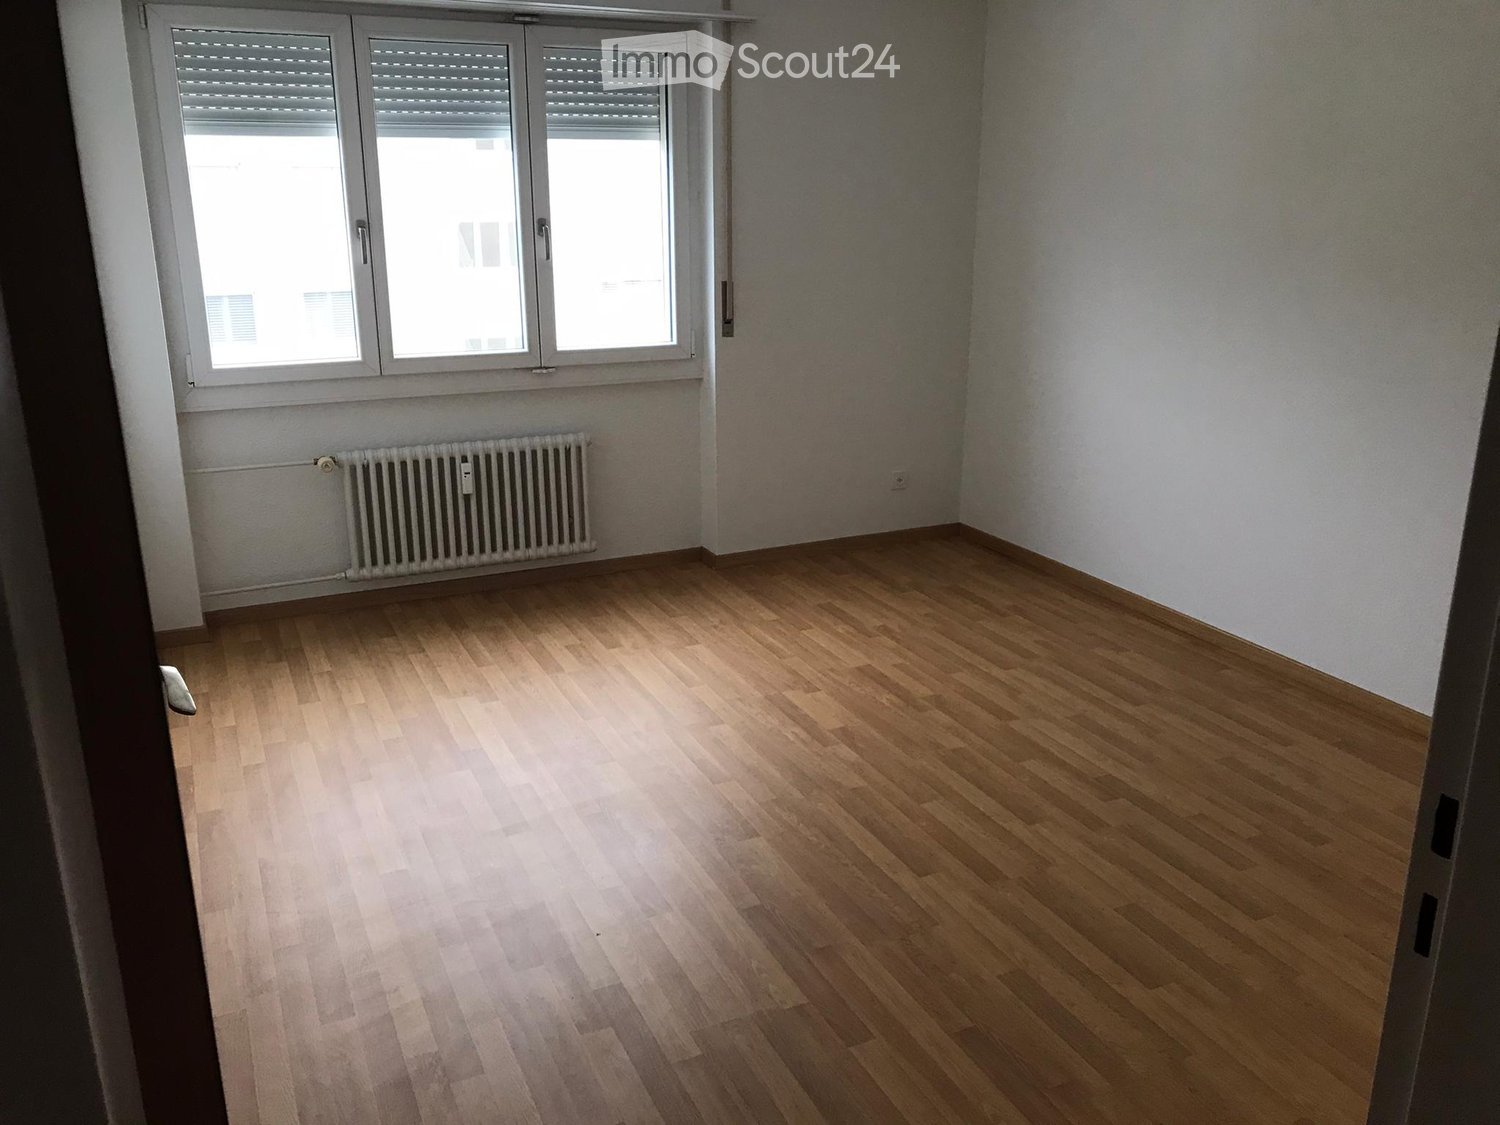
  • Empty room with light wooden flooring, white walls, large window with view, radiator, and modern ceiling light fixture.
  • Modern kitchen with white cabinets, stainless steel oven, induction cooktop, sink, and faucet.
  • Bathroom with a bathtub, sink, mirror, and two cups on the sink counter. The walls are tiled with a decorative pattern.
  • Empty room with light wooden flooring, white walls, large windows, and a radiator. A small bag is placed near the window.
  • View from a window showing a well-maintained garden with a bench, slide, and a small playhouse, surrounded by neighboring houses and trees.
  • Empty room with wooden flooring, large window offering a view of houses and greenery, and a radiator on the wall.
  • Empty room with light wooden flooring, large sliding glass doors leading to a balcony, radiator on the wall, and a handbag placed near the corner.
  • Empty room with light wooden flooring, large windows, and radiators beneath them. No furniture or equipment present.
  • Empty room with wooden flooring, white walls, large window with view, and a radiator below the window.
  • View from a balcony overlooking a well-maintained garden with a lawn, a picnic table, and a bench. The garden is surrounded by a wooden fence and is bordered by neighboring houses and trees.
  • Balcony with metal railing overlooking a green lawn and neighboring houses.
  • Modern kitchen with white cabinets, black countertops, stainless steel sink, and built-in oven.
  • Empty hallway with wooden ceiling, tiled floor, and white walls. A window at the end shows greenery outside.
1 / 14
3.5 rooms82m²CHF 1,350.–
Top
Schützenstrasse 5, 3177 Laupen BE

Bright 3.5-room apartment with balcony and beautiful view in Laupen BE

Welcome to this well-maintained 3.5-room apartment on the 2nd floor of a two-story house on Schützenstrasse 5 in Laupen BE. The apartment, partially renovated in 2024, is available immediately and impresses with bright, spacious rooms with light wood flooring, large windows with a beautiful view of the greenery, and an inviting balcony.The apartment offers: • Bright rooms: Several spacious rooms with light wood flooring, white walls, and large windows that provide plenty of daylight and beautiful views of the greenery. • Modern balcony: Balcony with metal railing and a view of the well-maintained garden with lawn, picnic table, and bench. • Modern kitchen: Equipped with white cabinets, black countertops, stainless steel sink, built-in oven, induction cooktop, and dishwasher. • Bathroom: With bathtub, sink, mirror, and decoratively tiled walls. • Hallway: Inviting entrance area with wood ceiling, tile floor, and a view of the greenery. • Garage and parking: One garage space and an additional outdoor parking space are available. Sunny location: The apartment benefits from plenty of sunlight in the summer and is also well-lit in the winter.Quiet location: The apartment is located in a quiet environment, both during the day and at night – ideal for those seeking relaxation.Location and surroundings: The apartment is situated in a very well-connected location in Laupen BE. The Schützenstrasse bus stop is just a 1-minute walk away, a Coop supermarket is within a 13-minute walk, the Top Pharma Schloss Apotheke within 11 minutes, and the Tulpenweg school within 7 minutes. A river is also nearby. The well-maintained outdoor area with a playhouse, slide, and seating makes the apartment particularly attractive to families.This child-friendly apartment also allows pets and is ideal for families, couples, or individuals looking for a quiet, sunny, and well-connected apartment in Laupen BE. Available immediately – secure your viewing now!

Travel time
-
  • Two-story traditional half-timbered house with white plaster walls and wooden beams, multiple windows, and a tiled roof. Two cars are parked in front.
  • Modern kitchen with light-colored cabinets, a black countertop, a sink with a faucet, and an oven. The floor is tiled, and the walls are painted in a neutral tone.
  • Modern kitchen with white cabinets, black countertop, and a visible bathroom with a toilet through an open wooden door.
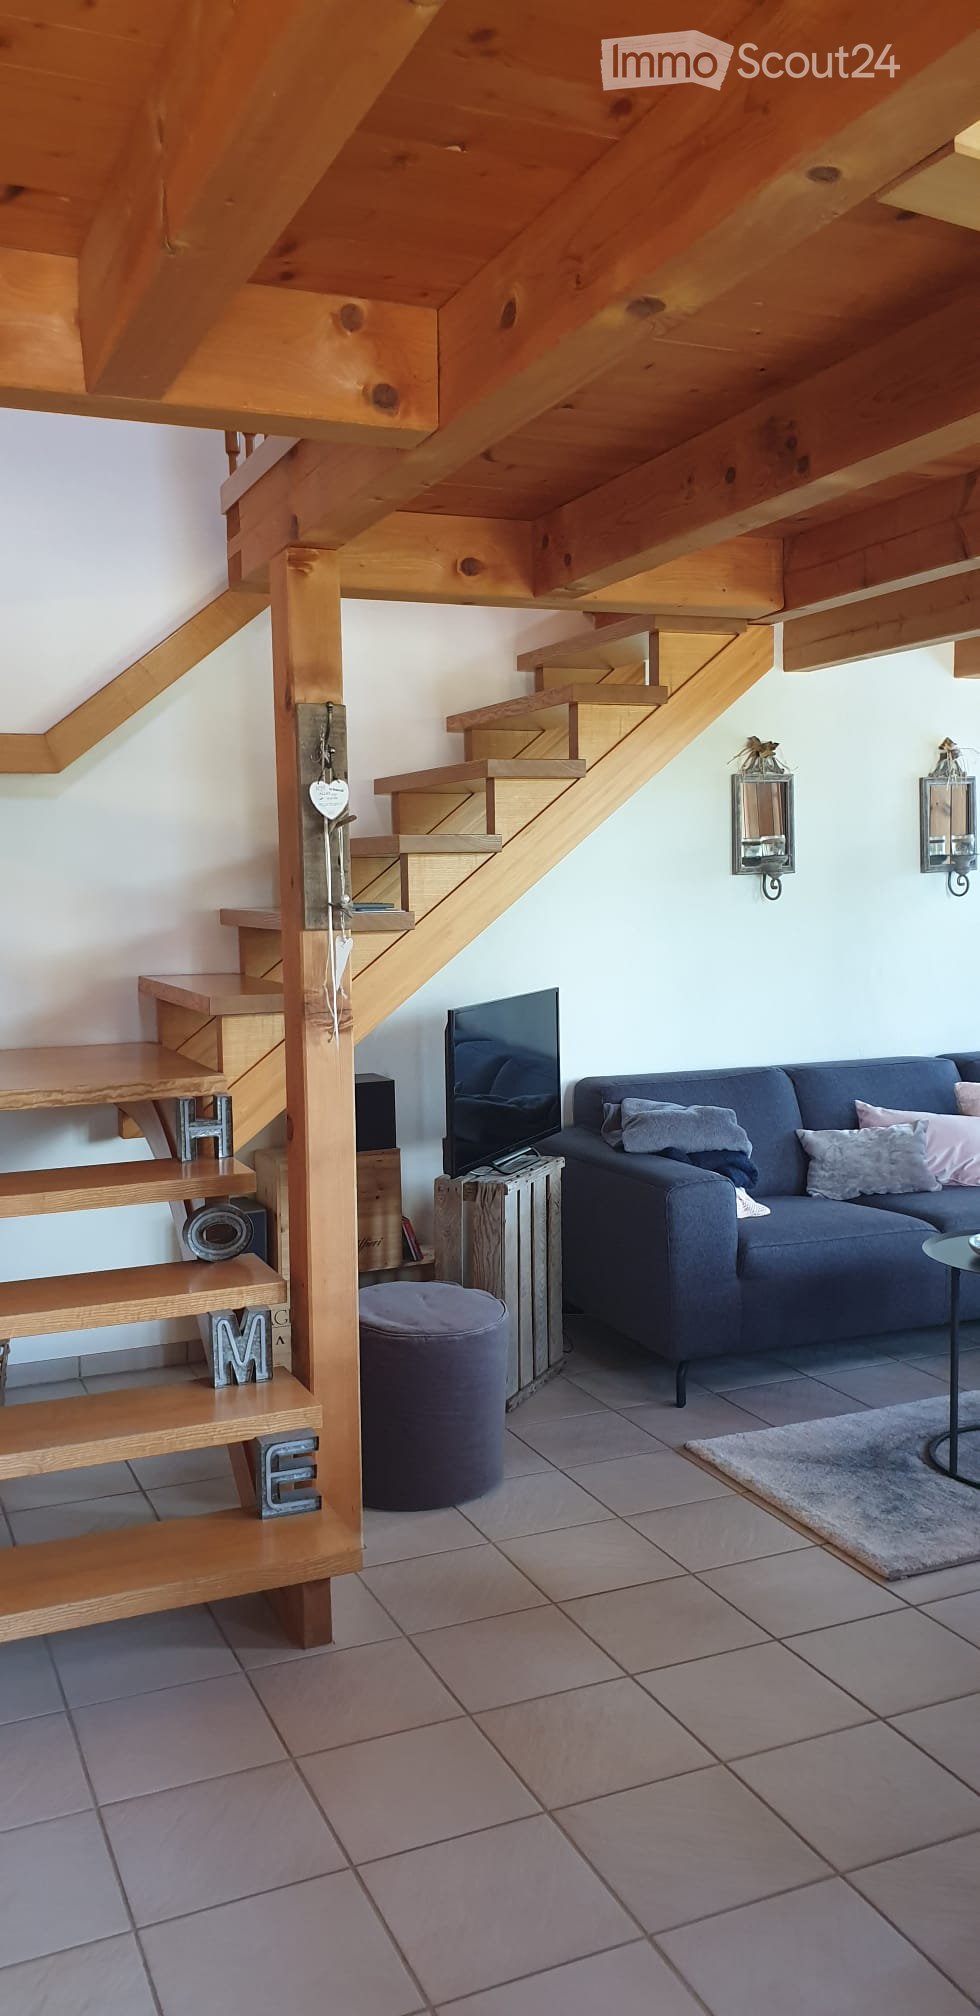
  • Spacious hallway with wooden floor, white walls, large windows, and a modern wooden spiral staircase leading upwards.
  • A modern hallway with wooden flooring, a spiral staircase leading to an upper level, and large windows allowing natural light to enter. The walls are painted in a light neutral color, and the space is clean and well-lit.
  • Empty room with wooden flooring, white walls, and a staircase leading upwards. Features a window with a view of greenery and a radiator below it.
  • Spiral staircase with wooden steps and a central wooden column, leading to an upper level. The staircase is set against a white wall with large windows providing natural light.
  • An empty attic space with wooden walls, ceiling, and floor, featuring a lofted sleeping platform and a ladder for access.
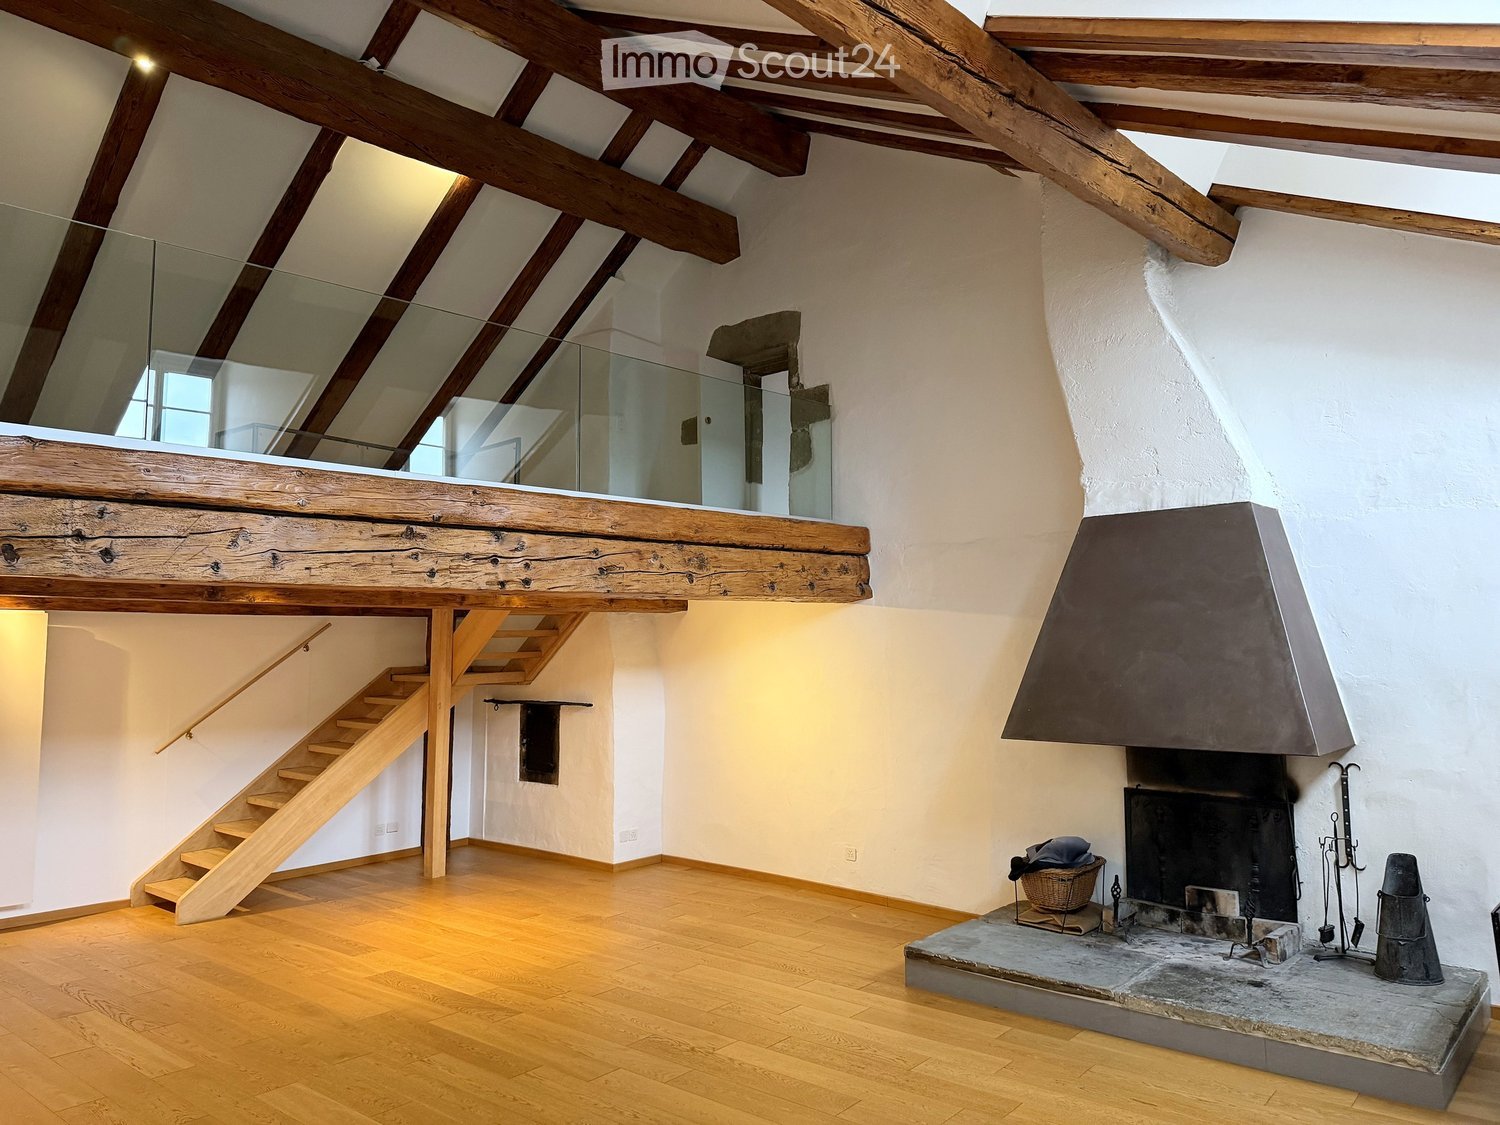
  • Empty wooden room with exposed beams, skylight, and built-in loft area. Features wooden walls, floor, and doors.
  • Empty attic room with wooden walls, ceiling beams, and a window. Features a white radiator and a wooden ladder leading to the loft area.
  • Empty wooden hallway with exposed wooden beams and a skylight, featuring a polished wooden floor and natural light from a window at the end.
  • Wooden-paneled hallway with a wooden door leading to another room, featuring a recessed ceiling light and a visible light switch.
  • Empty hallway with wooden walls, wooden floor, and built-in wooden shelving units with open compartments.
  • Modern bathroom with a corner shower, toilet, and sink. Shower features a handheld sprayer and a fixed overhead sprayer. The walls are tiled in beige, and the floor is tiled in light gray.
  • Bathroom with a white sink, chrome faucet, round mirror, and light fixture above the sink. Shower area visible on the left.
  • Empty room with wooden panel walls, wooden ceiling, and wooden floor. No furniture or equipment present.
  • Empty room with wooden flooring, light-colored walls, and a wooden door leading to another space.
  • Empty room with wooden flooring, white walls, and a wooden door. The ceiling features a decorative wooden panel design.
  • Empty room with wooden flooring, white walls, and a radiator. Features a large window and a door leading to another space.
  • Empty room with wooden flooring and large open doors leading to a patio area with tiled flooring and wooden decking.
  • Empty wooden-framed balcony with tiled floor, large windows, and open sides, overlooking a garden and neighboring houses.
  • Wooden-framed balcony with tiled floor, large windows, and sliding glass doors leading to the interior.
  • Wooden balcony with glass panels, tiled floor, and wooden posts, attached to a house with a tiled roof.
  • Empty attic room with wooden floors, white walls, exposed wooden beams, and large windows offering a view of greenery.
  • Empty room with wooden flooring, white walls, large windows with open shutters, radiator, and a view of the street and greenery.
  • Empty room with wooden flooring, large windows, and exposed wooden beams on the ceiling. The room has a radiator under one window and offers a view of the street and surrounding greenery.
  • Empty room with wooden flooring, white walls, and large windows with open shutters. There is a visible radiator and an open doorway leading to another space.
  • Empty hallway with wooden flooring, white walls, and a partially open wooden door leading to another room.
  • Modern bathroom with a glass-enclosed shower, toilet, and sink. Light-colored tiles and warm lighting.
  • Modern bathroom with a white sink, chrome faucet, toilet, glass-enclosed shower, and a mirror above the sink.
1 / 30
4.5 roomsCHF 2,500.–
Top
Dorfstrasse 104, 3214 Ulmiz

Charming 4.5-room maisonette apartment in a historic, former restaurant "zum Jäger" – Ulmiz

Discover this unique 4.5-room maisonette apartment in a partially renovated, historic half-timbered house from 1863 on Dorfstrasse 104 in Ulmiz. The apartment spans two floors and combines the charm of an old building with modern living comfort – ready for move-in from July 1, 2026. If required, a small studio and additional rooms can be rented. The house no longer operates as a restaurant (closed since August 2025). The former landlord's apartment is being rented out.The characteristic half-timbered house with its white plastered walls, wooden beams, and tiled roof exudes a warm, inviting atmosphere. Inside, you'll find spacious rooms with wooden floors and exposed wooden beams on the ceilings.The apartment has the following room layout: entrance on the 1st floor, an open kitchen-living room on the 1st floor (kitchen replaced in 2026), two spacious living rooms on the 1st floor, internal staircase to the 2nd floor (also accessible via the staircase), a very spacious living room on the 2nd floor with a skylight, gallery, wardrobes, and an en-suite bathroom (WC/shower).The apartment has two bathrooms (each with WC/shower/sink, no bathtub).The property does not have an elevator and can only be accessed via a staircase.The apartment has a separate room with a washing machine and dryer.The ancillary costs are flat-rate (no billing, no subsequent payment), and the consumed electricity is billed directly with Groupe E.In 2015 and 2026, the apartment was refreshed. Everything has been newly painted, floors are new, and the kitchen was newly installed in 2026. Ultimately, it remains a very individual old-building apartment in a listed building.The apartment offers, among other things: • Exciting room layout: So parents can live in the large living room with an en-suite bathroom on the 2nd floor, and children can live on the 2nd floor. • Modern kitchen: Equipped with modern facilities, including bright cabinets, a black countertop, sink, and oven – with exposed wooden beams on the ceiling as a charming detail. • Two modern bathrooms: Stylishly equipped with glass showers, sinks, toilets, and warm lighting. • Large pergola: A wooden-framed balcony with a tile floor, glass railing, and a view of the garden and the neighborhood. • Characterful spiral staircase: An elegant wooden spiral staircase connects the two living levels and allows plenty of natural light to enter through large windows. • Attic area: With exposed beams, skylights – ideal as a retreat or children's room. • Parking space available (outdoor parking space, rented for an additional CHF 40.00/month). • Pets are welcome. The apartment is located directly on Dorfstrasse, which means that some traffic noise cannot be avoided. However, the village center of Ulmiz is a quiet residential area.Location and surroundings: The apartment is located in the picturesque village of Ulmiz in the canton of Fribourg. The Ulmiz FR bus stop is right in front of the house. Since 2026, Ulmiz has been part of the municipality of Gurmels (including the school district).This exceptional apartment has an individual, historic character and is suitable for couples or families. Pets are allowed. Single people with increased space requirements may also feel at home. Are you looking for an apartment that doesn't match the standard, modern apartments of today? Contact us for a viewing.

Travel time
-
  • Open-plan living and dining area with a grey sofa, a dark dining table set for six, and a TV on a white stand. The space features wooden flooring, large windows with grey curtains, and modern pendant lights.
  • Modern living room with grey sofa, coffee table, TV, dining area, and staircase leading to another level.
  • Modern bathroom with black tiled floor, white tiled walls, a toilet, a sink with a mirror, and a towel rack with towels.
  • Modern bathroom with dark tiled floor, white sink, chrome faucet, large mirror, and separate shower area with glass enclosure. Windows provide natural light.
  • Modern bedroom with a white bed, green bedding, nightstands with lamps, a large mirror, a wardrobe, and a small table with a potted plant.
  • Cozy attic bedroom with wooden walls and ceiling, featuring a bed, nightstand, table lamp, and large windows with curtains.
  • A modern, minimalist room with wooden walls and a slanted ceiling. Features a black table, a single chair, and a lamp on the table. An open doorway leads to another room with a bed visible.
  • Cozy attic bedroom with wooden walls and slanted ceilings, featuring two single beds with green bedding and pillows, large windows with curtains, and warm wall-mounted lighting.
  • Spacious balcony with large glass doors, wooden floor, two chairs, and a small table, overlooking a green field and mountains.
  • Modern hallway with grey tiled floor, white walls, and a staircase leading upwards. Features include a coat rack with hangers, a small doormat, and recessed ceiling lights.
  • Modern kitchen with light wood cabinets, stainless steel appliances, and a central island. Features a sink, faucet, oven, and range hood with a window above.
  • A two-story house with solar panels on the roof, surrounded by a well-maintained garden, a covered patio, and a garage. The property includes a small gazebo with outdoor furniture and a fenced yard.
1 / 12
4.5 rooms100m²CHF 1,860.–
Top
Guggisbergstrasse 153, 3150 Schwarzenburg

Attractive 4.5-room apartment, 100 m², fully furnished – CHF 1'860.– incl. ancillary costs

Panoramic view with a view of Schwarzenburg in the agricultural zone. Kitchen/Household equipment: Washing machine, tumble dryer, dishwasher, steamer, oven, large refrigerator, freezer, as well as dishes and cutlery. Sleeping and living area: The apartment has two double beds and a pull-out child's bed for two people. Wardrobe, closet, drawer chest, and a hanging closet. TV furniture with TV and receiver. Couch and side table. Large dining table with six chairs. Bed linen as well as bath and hand towels. Lamps. Balcony table and two chairs. Curtains and mosquito nets. Rooms/Expansion: Steep staircase. Tiled floors in the kitchen, bathroom, and entrance area. Laminate floors in the living room and bedroom, as well as on the 2nd floor. Bathroom, kitchen, living area, and bedroom on the 1st floor. Small room and gallery room with sloping roof and knee walls on the 2nd floor. Two recesses are located in the knee walls. Recess in the basement. Comfort/Environment: Underfloor heating. Balcony. Two outdoor parking spaces without a roof. Ancillary costs: The ancillary costs include heating costs, hot water costs, as well as water, sewage, and waste disposal basic fees of the municipality (excluding waste bag fees or labels for waste bags). Rental conditions: The apartment is fully furnished and equipped and is rented out exclusively fully furnished. It can be occupied immediately or by agreement after presentation of a flawless debt collection register extract and after checking the documents (in particular, proof of income and employment) and financial viability.

Travel time
-
  • Open-plan living and dining area with wooden flooring, a sofa, dining table with chairs, piano, and various decorative items.
  • Open-plan living and dining area with wooden flooring, large windows, a sofa, dining table with chairs, a refrigerator, a fan, and a piano.
  • Brightly lit bedroom with a raised bed, nightstand, shelves, toys, and storage boxes.
  • Laundry room with a washing machine, dryer, shelves filled with shoes and cleaning supplies, and a laundry basket.
  • Modern bathroom with a white sink, mirror, toilet, and various toiletries. Light-colored tiles and a window provide natural light.
  • Modern bathroom with a white tiled wall, a wooden vanity with a sink, a mirror, and a bathtub with a world map shower curtain.
  • Cozy bedroom with a bed covered in a pink duvet and patterned pillows, a nightstand with a lamp, a picture frame on the wall, a shelf with books and clothes, and a curtained window.
  • Modern two-story building with a wooden balcony and white exterior walls, situated on a paved pathway with a gravel border.
  • Balcony with concrete floor, outdoor furniture including a table, chairs, umbrella, and flower pots.
  • Balcony with a table, chairs, umbrella, and several potted plants, including a large yellow planter with flowers.
1 / 10
3.5 rooms100m²CHF 1,650.–
Top
Impasse du Verger 15, 1782 Formangueires

Beautiful 3.5-room apartment with terrace in Formangueires (FR)

Discover this charming 3.5-room apartment on the ground floor, in a fully renovated farmhouse, in the heart of the peaceful village of Formangueires. With its 100 m² of living space, this characterful apartment offers the charm of the old combined with all modern comforts as well as a pleasant and sunny living environment.The apartment features: • Open living and dining room: Bright atmosphere with parquet, large windows for a warm ambiance. • 2 large, bright bedrooms with parquet • Private laundry room in the apartment: Equipped with washing machine and dryer • Terrace: Outdoor space, perfect for enjoying the beautiful days. • A large bathroom with window and bathtub. • Guest toilet with window and sink. • A covered parking space is included, a second space is possible. Additional advantages: • Cellar and bicycle room • Outdoor areas: Enjoy a pleasant communal area with barbecue and large table, ideal for sharing good times • Accessible for people with reduced mobility • Pets are allowed • Suitable for families with children • Beautiful view from the apartment Sunlight and tranquility: The apartment benefits from beautiful sunlight in summer and winter. The neighborhood is quiet, both day and night, for a serene living environment.Location and amenities: Ideally located, this apartment offers easy access to daily amenities. The Migros is a 10-minute walk away, as is the Pharmacy of Belfaux, the Post Office, and numerous restaurants. The school is accessible in just 7 minutes on foot, making this apartment particularly suitable for families. The train station and Belfaux-Village bus stop are also nearby, facilitating travel to the surrounding area. Highway access is easy.Whether you are a family, a couple, or a single person looking for peace and comfort, this apartment will meet all your expectations. Don't miss this beautiful opportunity in a green and quiet environment!

Travel time
-
  • Indoor swimming pool area with clear blue water, surrounded by tiled flooring, wooden ceiling, and large windows offering a view of greenery outside. Lounge chairs are positioned near the pool.
  • Modern kitchen with white cabinets, stainless steel sink, and built-in oven. Features sleek countertops and recessed lighting.
  • Modern kitchen with white cabinets, black countertop, stainless steel sink, and tiled floor.
  • Empty room with white walls, wooden floor, and a single window with white frame and radiator below it.
  • Empty room with tiled floor, white walls, large windows, and a sliding glass door leading to a balcony.
  • Modern living room with a black sectional sofa, coffee table, chairs, a large window with white curtains, and decorative items including a world map on the wall.
  • Empty balcony with grey tiled floor, white railing, and large windows overlooking a green area.
  • Modern bathroom with a white sink, toilet, shower, and mirrored cabinet. Includes towels, toiletries, and a wicker basket on the floor.
  • Modern bathroom with white tiled walls, a toilet, a sink, and a illuminated mirror above the sink.
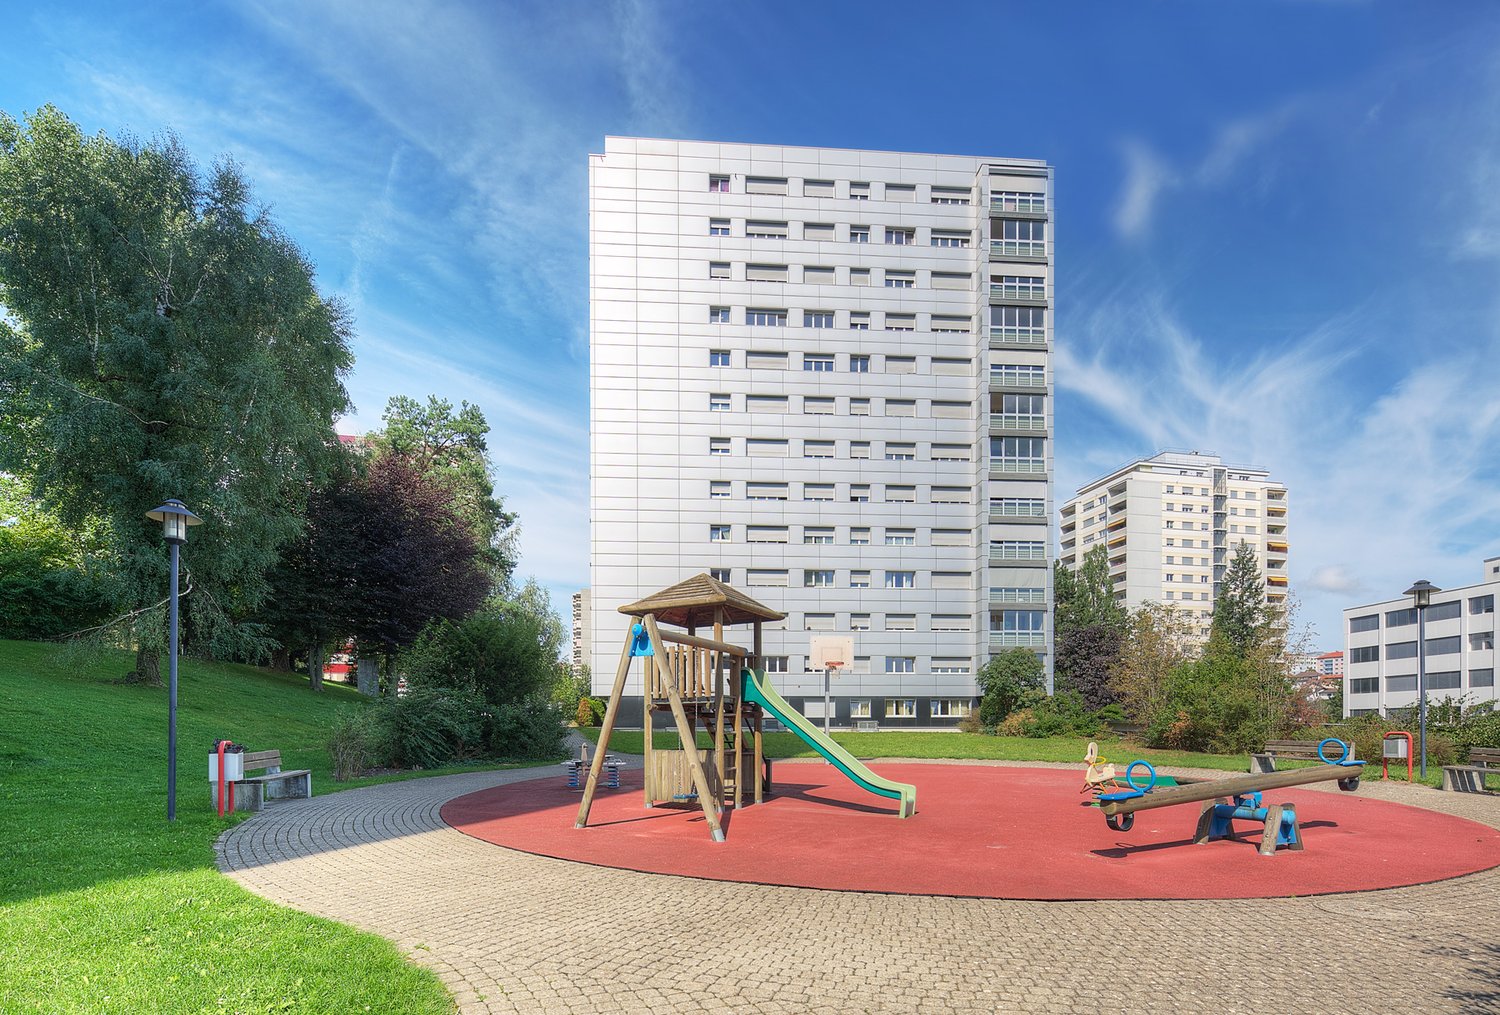
  • Modern multi-story building with beige and brown facade, surrounded by green lawn, trees, and a paved walkway leading to the entrance.
1 / 10
3.5 rooms75m²CHF 1,650.–
Top
Route de Bourguillon 6, 1723 Marly

Apartment with 3.5 rooms and pool in Marly

Discover this charming apartment with 3.5 rooms on the 1st floor of a well-maintained building in Marly (1723), in the canton of Fribourg. Renovated in 2018, this apartment combines modern comfort and pleasant living, ideal for families or individuals looking to settle in a quiet and green environment.The apartment has the following characteristics: • Livable area: 75 m² well laid out for optimal comfort, 2 bedrooms and 1 semi-open living room, large entrance hall. • Balcony: A private outdoor space to enjoy the beautiful days, with generous sunshine in the summer. • Large heated indoor pool and sauna reserved for residents. • Elevator: Easy access. • Parking space: One parking space is included for your vehicle. • Pets allowed: Your four-legged companion is welcome. • Child-friendly: An accommodation designed for families. A peaceful and sunny living space: The apartment benefits from beautiful brightness throughout the year and is located in a particularly quiet environment, both day and night.Location and amenities: Ideally located, this apartment offers quick access to all daily amenities: • Marly Cité bus stop: just 3 minutes on foot for easy travel. • Benu pharmacy: 3 minutes on foot. • Migros: 4 minutes on foot for your daily shopping. • Primary school: just a few minutes on foot, ideal for families with children. Available from October 1st, 2026, this apartment represents an ideal opportunity for anyone looking for a comfortable, well-located, and bright home in the beautiful commune of Marly. Don't miss this chance to settle into an exceptional living space!

Travel time
-

Suggested properties for you based on search results

Other interesting objects