1 result - Flats for rent: Schmitten FR

More objects in your automatically expanded search area
20 results - Radius: + 10km
New building
1 / 12
5.5 rooms119m²CHF 3,400.–
Premium
Allée Charles-Edouard-Guillaume 4b, 1723 Marly

Prairie 4 - 5.5-room attic apartment

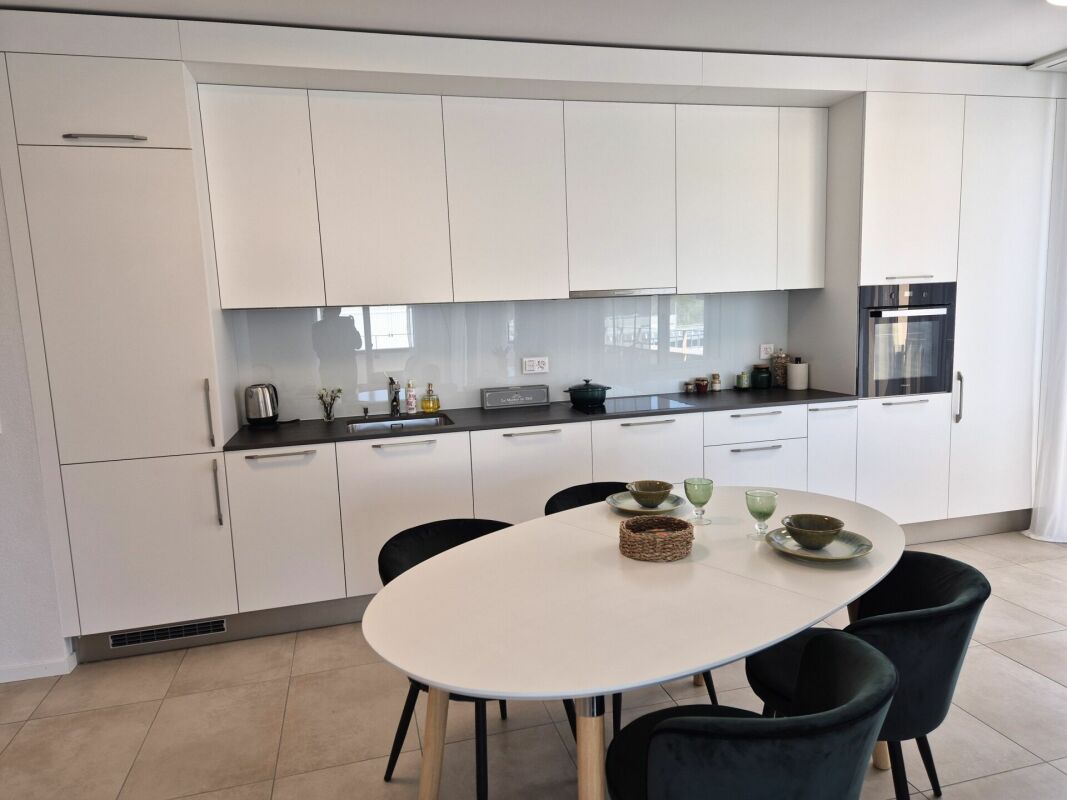
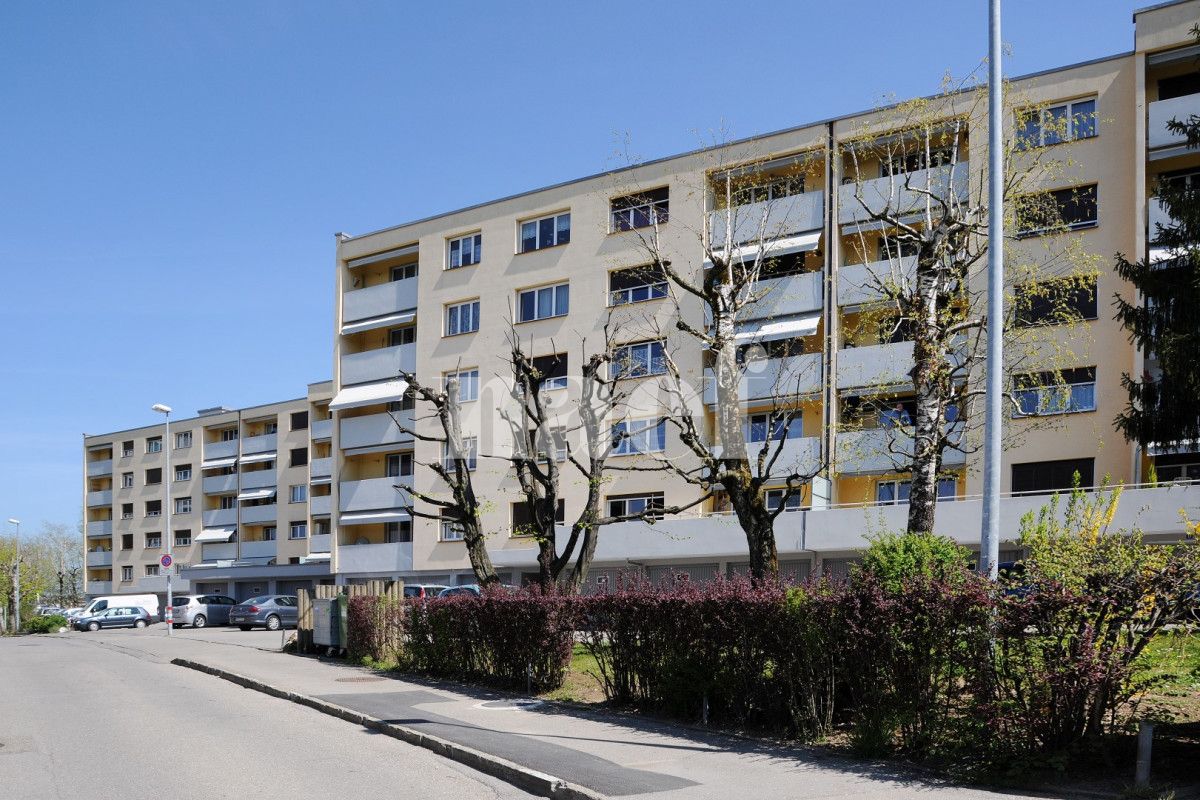
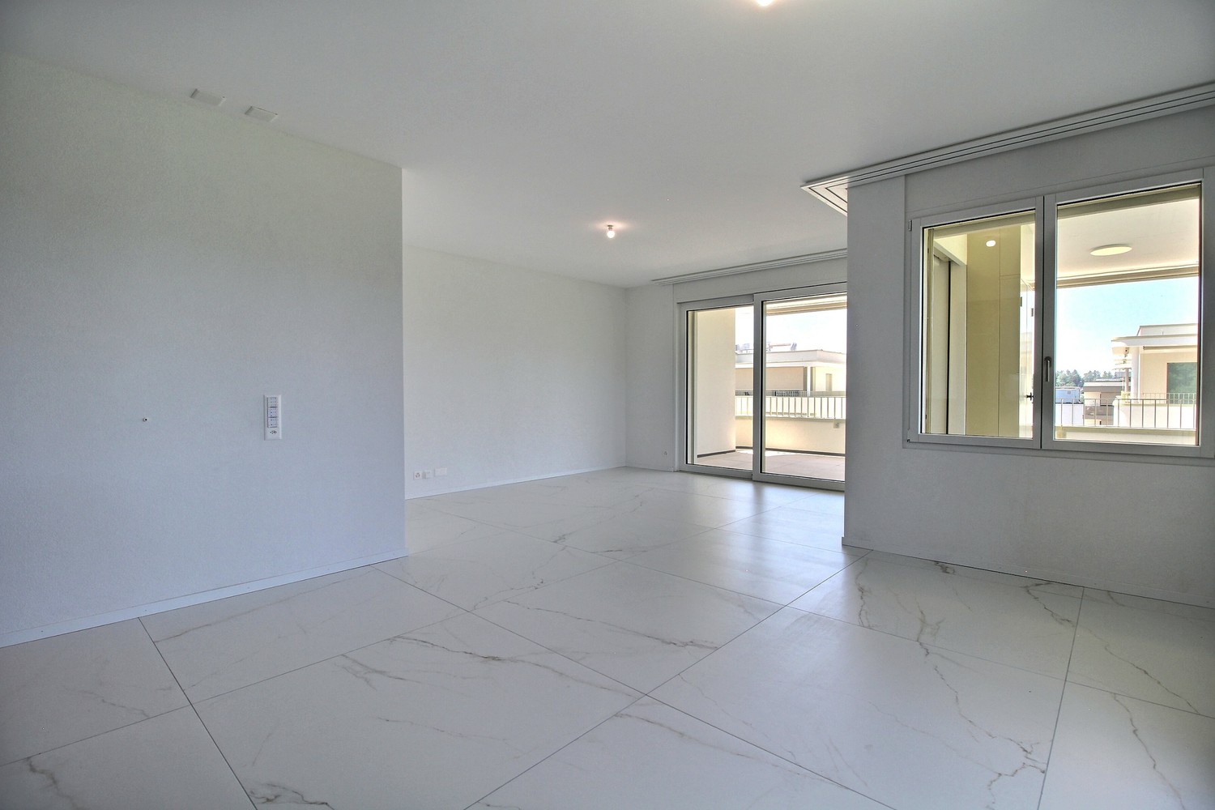
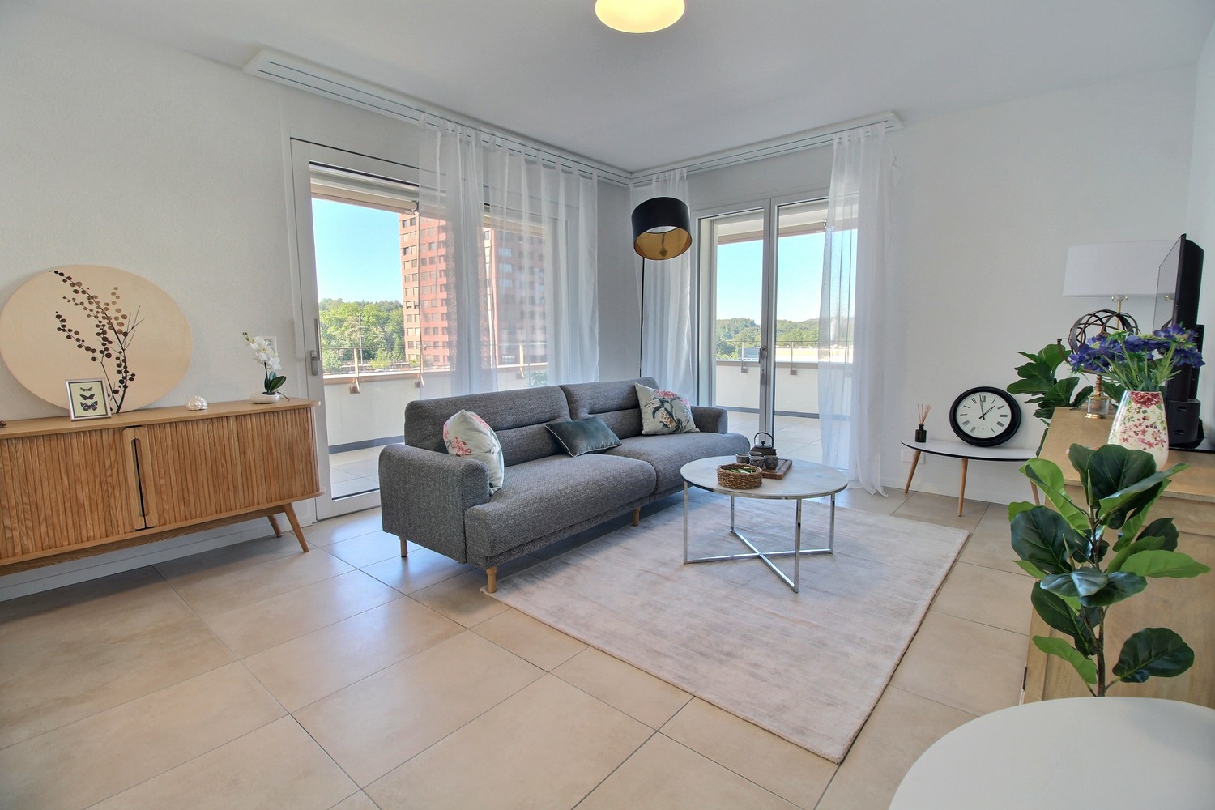
New and high-quality 5.5-room attic apartment with skylight! For rent in Prairie 4, MarlyAvailable immediately or by agreementWe offer new apartments that combine comfort and pleasant living. Located in the heart of the eco-district, just a few steps from the shopping center, restaurants, schools, nurseries, swimming pool, and bus stops (line 8 / every 15 minutes)LAYOUT :Entrance hall with built-in wardrobeRight-hand kitchen with central island, fully equipped, and openSpacious and bright living roomCovered balcony of 51 m2 with southeast and southwest orientationBedroom of 15 m2 with adjacent shower room and skylightBedroom of about 13 m2 with access to the balcony2 bedrooms of about 12 m2Bathroom with washing column and skylightSeparate toilet with sinkCellar with power outletMonthly rent: CHF 3'090.00 + CHF 310.00 deposit for charges.Indoor parking space extra: CHF 130.00.-/month (only one per apartment)ALL OUR BUILDINGS OFFER :Accommodations ranging from studio to 5.5 rooms, from ground floor to top floorCeiling height of 2.60 mElectric shutters, fiber optic, and domoticsUnderfloor heating, triple glazing, double flow ventilationElevator, solar panels, underfloor heating at a distanceGreen spaces and shared gardens promoting conviviality and quality of lifeWebsite: https://prairie4-marly.ch/Contact us now to organize a visit!Photos are non-contractual

Travel time
-
New building
1 / 6
5.5 rooms112m²CHF 2,610.–
Premium
Rue des Frères-Lumière 17, 1723 Marly

Prairie 3 - 5.5-room apartment on the 1st floor

For rent in Prairie 3 - New and high-quality 5.5-room apartment on the 1st floor with balconies! Prairie 3 - Building L - RentalAvailable from December 1st, 2026Apartment L-13 - 5.5 rooms on the 1st floor with balconiesComposition of the apartment: • Entrance hall with built-in wardrobe • Corner kitchen, fully equipped and open • Spacious and bright living room • Covered balcony of 19 m2, west-facing • Covered balcony of more than 9 m2, north-facing • Parental bedroom of 15 m2 with adjacent bathroom, washing machine and access to the balcony • 2 bedrooms of 12 m2 with access to the balcony + bedroom of 15 m2 with access to the balcony • Shower room • Cellar with socket Monthly rent: CHF 2'320.00 + CHF 290.00 deposit for chargesPossibility to rent 1 indoor parking space for an additional monthly rent of CHF 130.00. No possibility to rent 2 parking spaces.The apartment is located just a few steps away from bus stops, the Gérine, shops, restaurants, kindergarten, swimming pool and all other amenities. Prairie 3 offers apartments from 2.5 to 5.5 rooms, equipped with high-quality materials, electric shutters, fiber optics, underfloor heating, triple glazing and home automation. All buildings have an elevator, solar panels and remote heating.Bus line 8 connects the eco-district to Fribourg and even goes to Corminboeuf. There is a 15-minute frequency.You can also visit our available apartments on our dedicated website for this project: https://prairie2-3-marly.ch/prairie3If you are interested, do not hesitate to contact us to arrange a meeting at our rental office.Since the buildings are currently under construction, the apartments are mainly rented on plans and the photos are non-contractual. Concepts Prairie 3 Architectural concept:The Prairie 3 buildings are located between the wooded slope and the banks of the eco-district of the old paper mill, and are anchored in a green and high-quality landscape. The built complex consists of 3 buildings, representing a total of 86 apartments, connected by a common base housing an underground parking lot. This zero-carbon project accommodates apartments from 2.5 to 5.5 rooms, all of which benefit from several orientations or openings onto green spaces. The ground floors benefit from a private outdoor extension. A collective space is also arranged between the buildings. The outdoor facilities on the base are designed for the inhabitants, with high-quality outdoor spaces for each apartment, a collective space for meetings and conducive to conviviality. Vegetable gardens complement the offer of outdoor spaces for the inhabitants, in the heart of the Prairie district. Building L houses a common room, allowing inhabitants to gather and organize private events.Typological concept:The creation of generous green spaces allows for a high-quality environment for apartments of high standard, all of which have 2.60 m ceiling height and a double-flow ventilation system. All apartments have a spacious living room extended by a loggia or a terrace. All apartments are fully equipped with electric shutters, have their own cellar, an individual washing machine/dryer and built-in wardrobes at the entrance. Some apartments also have a storage room, allowing for optimal storage. All these criteria improve the quality of life of the future occupants. Activity areas animate the ground floor of building I-J along the Allée Louis-Daguerre, served by bus line 8, which is directly connected to Fribourg station.Landscape concept:The landscape design of the Prairie district is organized around a north-south axis that connects the wooded slope to the banks of the Gérine. This axis is arranged around a network of soft footpaths, vegetable gardens planted with isolated landmark trees and old varieties of fruit trees, and a large flower meadow. This urban piece offers inhabitable spaces for the inhabitants and can accommodate spontaneous activities. The plantings consist of indigenous species and ornamental plants, punctuated by tree stumps and a few major tree trunks.

Travel time
-
  • Modern kitchen with dark cabinets, wooden island, black stools, and pendant lights.
  • Modern two-story house with a grey facade, large windows, and a staircase leading to the entrance. The house is surrounded by a well-maintained lawn and some bushes.
  • Two-story house with beige and light brown exterior, multiple windows with red shutters, a staircase leading to a balcony, and a small garden area with a potted plant and a small pool.
  • Modern dining room with a wooden dining table and black chairs, large windows with curtains, and a pendant light fixture.
  • Dining area with a wooden table, black chairs, a leather sofa, a small side table, a floor lamp, and a potted plant near the window.
  • Modern living room with large windows offering a view, featuring a grey sofa with multiple cushions, a wooden coffee table, a flat-screen TV on a sleek entertainment unit, and a floor lamp.
  • Wooden staircase with white walls and modern wall-mounted lighting fixtures.
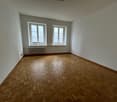
  • Minimalist room with wooden flooring, white walls, skylight window, and a single grey armchair.
  • Bright attic bedroom with wooden flooring, slanted white ceiling, and a single bed with blue bedding. Features a large window and a built-in storage shelf.
  • Bright attic bedroom with wooden flooring, slanted ceiling, skylight, and large window overlooking a green field.
  • A well-maintained garden with a patio area featuring a large umbrella, outdoor furniture, and potted plants. The space is surrounded by greenery and includes a small dog lying on the grass.
  • Garden area with raised stone planters, a large tree, and a small shed in the background.
  • Open field with trees silhouetted against a colorful sunset sky.
1 / 13
6 rooms200m²CHF 2,950.–
Top
Murtenstrasse 70, 3179 Kriechenwil

Spacious 6-room apartment in a two-family house with balcony and private garden

Welcome to this high-quality and spacious 6-room apartment at Murtenstrasse 70 in the idyllic municipality of Kriechenwil. With a living area of 200 m² on the 1st floor and in the attic, this apartment offers plenty of space for families and anyone who wants to enjoy rural life to the fullest.The apartment was last completely renovated in 2020 and expanded. The expansion corresponds to the owner's standard (plate floor and oak parquet, kitchen with oven and steamer, full-surface induction cooktop including Teppanyaki plate, own washing machine / dryer, etc.).The apartment offers, among other things: • Spacious living area: 200 m² distributed over 6 rooms – ideal for families or people who appreciate a lot of space. • Balcony: Perfect for relaxing and enjoying the sunny view. • Large well-kept garden: Large enclosed garden with garden house, shed, various large fruit trees and vegetable garden. Of course, the outdoor area also includes a cozy terrace – a true outdoor paradise. • Beautiful view: Open fields and trees that stand out against the colorful evening sky – pure nature right outside the front door. • Garage and parking: Two garages can be rented with the apartment. • Pets allowed: Pets are allowed upon request and by arrangement • Child-friendly: Plenty of space and a large garden for the whole family. Location and surroundings: Kriechenwil is located in a quiet, rural environment in the canton of Bern. The bus stop is only 4 minutes' walk away and provides a good connection to the region. Children attend school in Kriechenwil (5 minutes' walk) and the upper school in Laupen. The property is extremely close to nature and offers a variety of activities. The property is very sunny – ideal for extended hours in the garden or on the balcony.This apartment is available from December 1, 2026.No contact from brokerage offices or real estate companies desired!

Travel time
-
  • Garden with a patio area, outdoor dining set, umbrella, bicycle, and surrounding greenery.
  • Cozy wooden bedroom with a large bed, a chair, a stool, a screen, a table, and a lamp.
  • Cozy wooden bedroom with a single bed, desk, chair, wardrobe, and decorative items including a dreamcatcher and a plant.
  • Well-maintained garden with a neatly trimmed hedge, a brick patio, and a lounge chair, surrounded by houses and greenery.
  • Cozy hallway with wooden walls and ceiling, featuring a bench with purple cushions, a modern chair, a small table with a lamp, and artwork on the wall.
  • A cozy, wooden-paneled room with a dining table and chairs, a screen, a lamp, and a small cabinet with decorative items.
  • Spacious living room with wooden beams and exposed wooden ceiling, large windows, grey sectional sofa, coffee table, armchair, TV screen, and decorative plant.
  • Modern kitchen with white cabinets, black countertops, and stainless steel appliances. Features include a sink, coffee maker, frying pans, and stools near the window.
  • Modern bathroom with wooden beams, a large sink, bathtub, toilet, and a vanity with a mirror. Features include a towel rack with towels, a light fixture, and a chair near the vanity.
  • Well-maintained garden with a lush green lawn, a tree, patio furniture, and a modern house with large windows and a wooden deck.
  • Modern bathroom with beige tiles, a white sink, a mirror cabinet, a shower, and a towel hanging on the side.
1 / 11
5 roomsCHF 3,355.–
Top
Wangentalstrasse, 3173 Oberwangen b. Bern

Beautiful 5-room apartment with garden and balcony in Oberwangen near Bern

Tenant sought for a mega beautiful apartment on 2 floors!Welcome to this charming 5-room apartment on the ground floor on Wangentalstrasse in Oberwangen near Bern! This bright and inviting apartment is available immediately and offers everything you need for a comfortable home.The apartment impresses with the following highlights: • Cozy bedroom: Furnished in a country house style with wooden elements, the bedroom offers a warm and cozy atmosphere with a large bed and practical furniture. • Idyllic garden area: A well-kept garden with a terrace, outdoor furniture, and a sun umbrella invites you to relax and enjoy the outdoors – ideal for social evenings or quiet mornings. • Balcony: Additional outdoor area for fresh air and relaxation. • Large garage: A practical garage space is included. • Pets welcome: Your four-legged friends are also welcome. • Child-friendly: The apartment and its surroundings are perfectly suited for families with children. • Swedish stove in the living room • Bathroom and shower Location and surroundings: The apartment benefits from a sunny location – both in summer and winter. The surroundings are pleasantly quiet, especially with regard to train noise. Oberwangen train station is conveniently accessible in just 4 to 5 minutes on foot, ensuring excellent public transportation connections. The nature around Oberwangen near Bern invites you to take walks and go on excursions.This versatile apartment is ideal for families, couples, or anyone looking for a spacious home in a quiet and well-connected community. Take the opportunity and make this beautiful apartment your new home!

Travel time
-
  • Modern balcony with glass railing, tiled floor, and scenic mountain view.
  • Empty room with grey tiled floor, white walls, and large sliding glass doors leading to a balcony with a scenic mountain view.
  • Modern hallway with a wooden staircase featuring minimalist design and sleek steps, leading to an open area with dark tiled flooring and white walls.
  • Modern kitchen with white cabinets, a central island, and a sink, featuring large windows and a sliding glass door leading to a balcony with a scenic view.
  • Modern kitchen with white cabinets, black countertops, and stainless steel appliances including a sink, faucet, and oven.
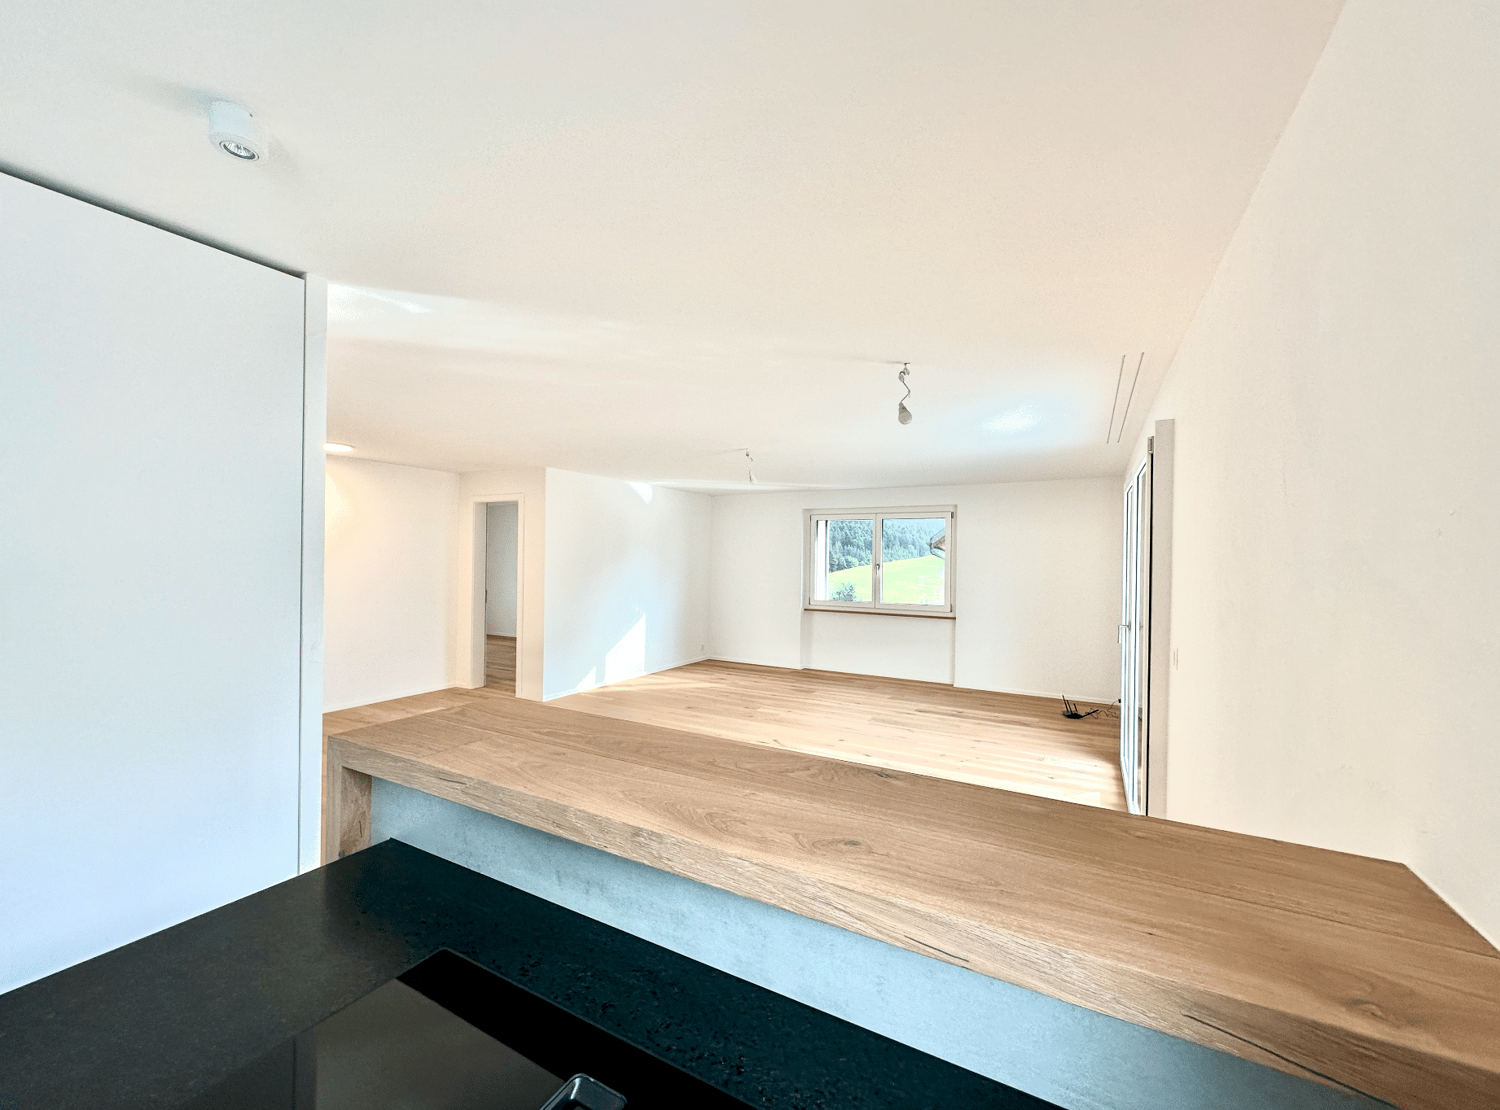
  • Empty room with light wooden flooring and white walls, featuring a large sliding glass door leading to a balcony with a scenic mountain view.
  • Empty room with light wooden flooring, white walls, and a large sliding glass door leading to a balcony with a scenic view.
  • Modern bathroom with beige tiled walls, a white toilet, a sink with a mirror, a shower area, and built-in shelves.
  • Empty room with light wooden flooring and white walls, featuring a single window with a view of neighboring buildings and greenery.
  • Modern bathroom with grey tiled walls, a bathtub, toilet, sink, and a window offering a view of the exterior.
  • Empty kitchen with white cabinets, dark countertops, and a tiled floor. No furniture or appliances are present.
  • Modern bathroom with a white sink, chrome faucet, toilet, and a large mirror above the sink. Grey tiled backsplash and dark grey floor tiles.
  • Modern bathroom with a white bathtub, grey tiled walls, and a built-in shelf. Features a showerhead and hose mounted on the wall.
  • Modern three-story building with dark wooden facade, balconies, and a raised ground floor. Features include a garage entrance and decorative flags along the lower level.
  • Balcony with metal railing overlooking a snowy landscape and distant hills under a partly cloudy sky.
1 / 17
5.5 rooms132m²CHF 3,240.–
Top
1752 Villars-sur-Glâne

Duplex/House in Villars-sur-Glâne

Lease takeover – Magnificent duplex of 132 m² with garden, a balcony, a terrace and a view of the Préalpes 📍 Villars-sur-Glâne – Cormanon School Are you looking for space and comfort of a house while enjoying the benefits of a modern apartment? Discover this superb duplex of 154m2 built in 2024, offering an independent entrance, a private garden, a terrace, a balcony and spacious, bright living areas. Thanks to its multi-level layout and large windows, this accommodation is truly lived like a family home. From the living room and outdoor areas, enjoy a magnificent unobstructed view of the Fribourg Préalpes in a quiet and residential environment. ✨ The highlights • Duplex with 5.5 rooms on several levels • 154 m² living area • Recent construction (2025) • Large, bright living room with large windows • Modern kitchen with central island and numerous storage spaces • 4 spacious bedrooms • 2 shower rooms and 1 bathroom • Beautiful interior wooden staircase • Private cellar • Private garden • Terrace and balcony allowing you to enjoy the sun throughout the day • Excellent energy performance thanks to modern insulation and solar panels • Quiet and family-friendly neighborhood 🚗 Parking • Garage spaces available: CHF 130.– per vehicle • Automatic garage door with remote control • Visitor spaces available 📍 Situation In the immediate vicinity of amenities: • Bus stop within 6 minutes on foot • Denner within 11 minutes on foot • Pharmacy within 15 minutes on foot • Cormanon School within 15 minutes on foot • Quick access to Fribourg and main roads 💰 Conditions • Rent: CHF 2’940.– / month • Garage space: CHF 130.– / vehicle • Rental guarantee: CHF 8’820.– • Pets allowed under certain conditions 📅 Availability on request This accommodation will perfectly suit a family looking for a modern, spacious and peaceful home, with the feeling of living in a house while being close to all amenities. 📩 Do not hesitate to contact me for more information or to organize a visit.

1 / 17
5.5 rooms132m²CHF 3,190.–
Rue des Frères-Lumière 6, 1723 Marly

Plugin 4 - 5.5-room apartment on the 12th floor

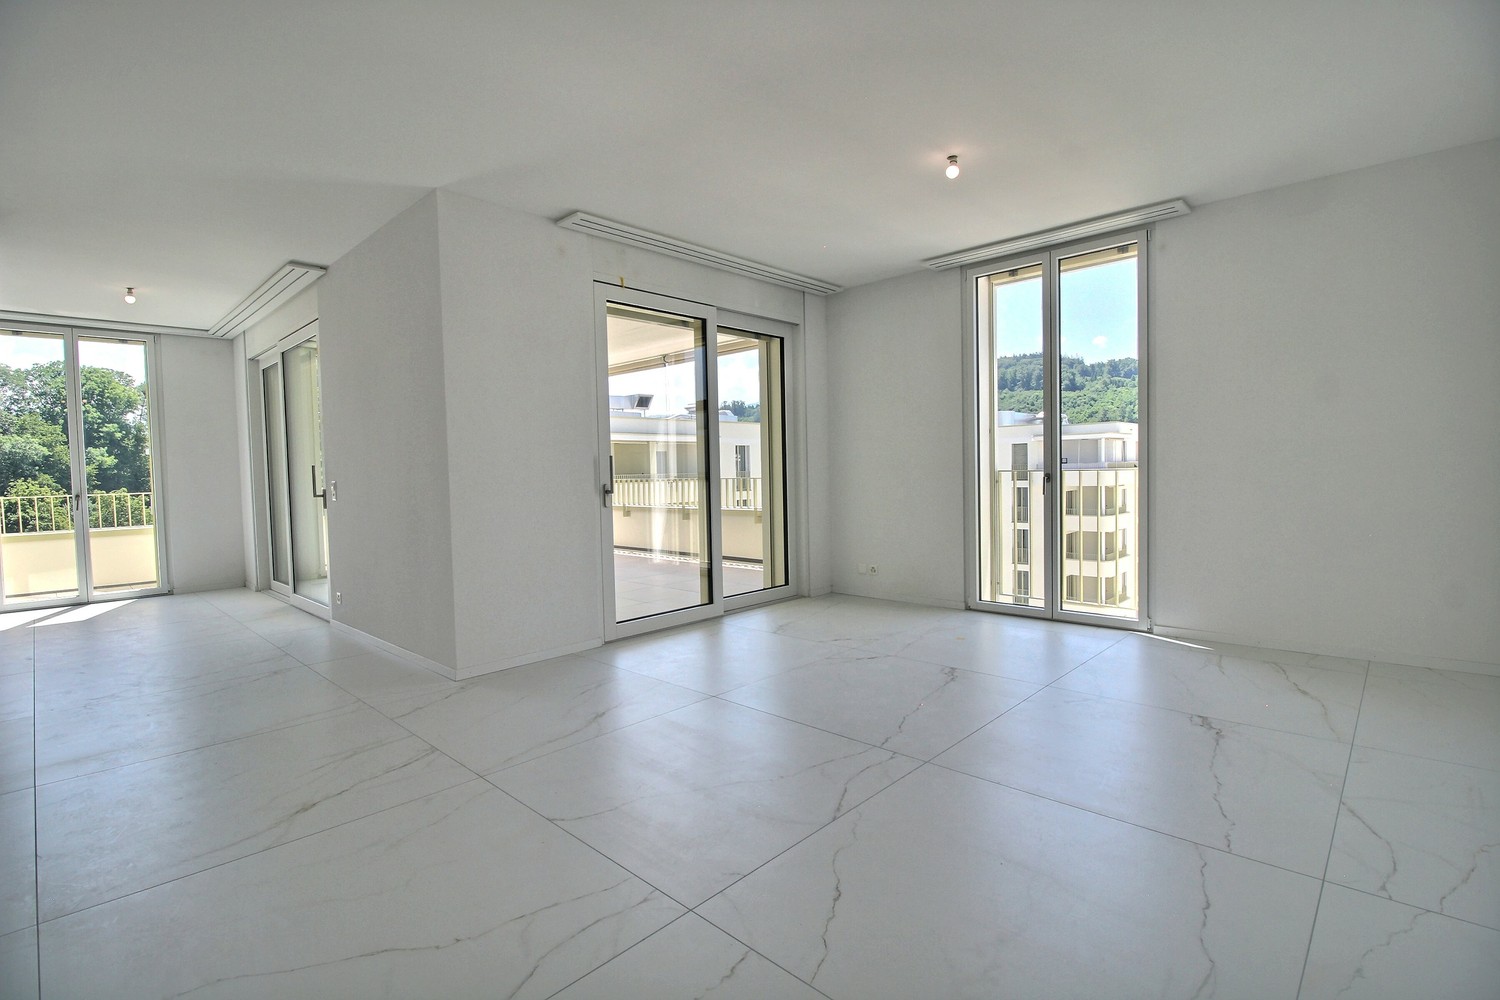
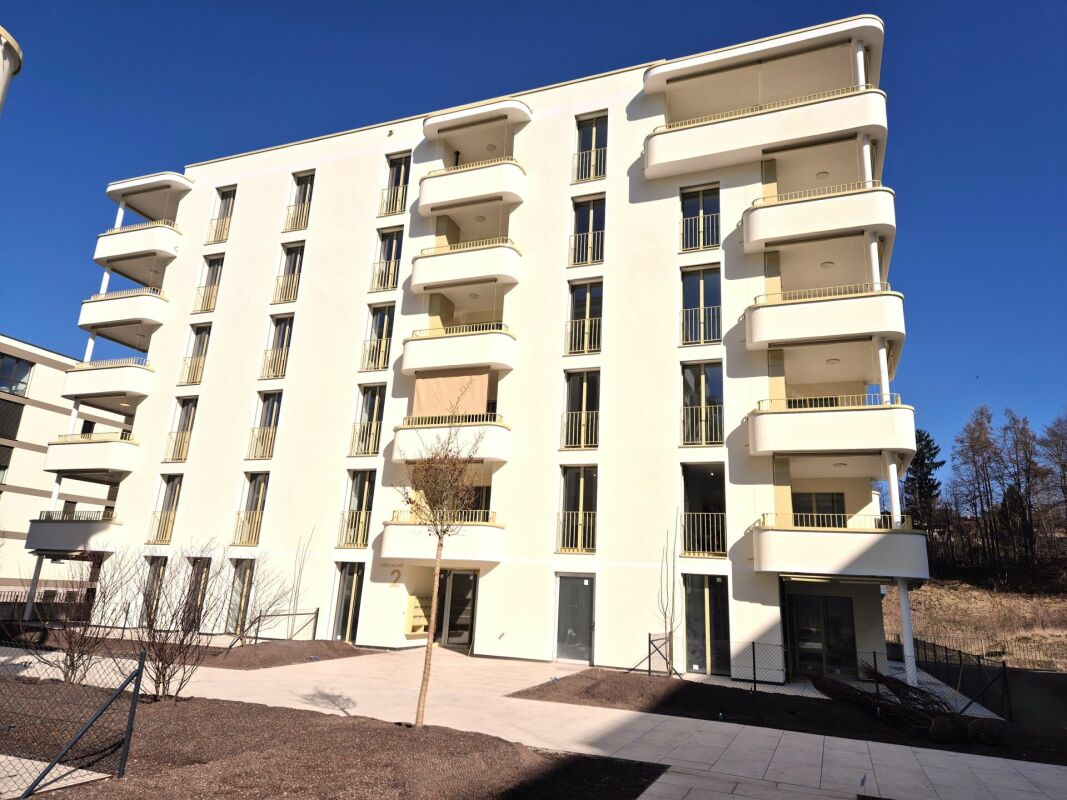
Luxury 5.5-room apartment on the 12th floor with balcony and stunning view With its clay attire, the Plugin 4 Tower is the emblem of the Ancienne Papeterie eco-district.This exceptional 5.5-room apartment on the 12th floor, available immediately, is offered as follows: • Entrance hall with built-in wardrobes • Spacious and bright living room with built-in wardrobes • 9 m2 balcony with southwest orientation and breathtaking view of the Gérine • Fully equipped and semi-open corner kitchen • Parental bedroom of approximately 16 m2 with bathroom and shower as well as a 6 m2 balcony with west orientation • 2 bedrooms of 12 m2 and 1 bedroom of 13 m2 • Shower room with washing machine and dryer • Separate toilet • Corridor with built-in wardrobes • Cellar with socket • Bus subscription for zone 10 offered until the end of 2026 Monthly rent: CHF 2'850.00 + CHF 340.00 deposit for charges.Possibility to rent an indoor parking space for an additional monthly rent of CHF 130.00.This accommodation is equipped with high-quality materials, electric shutters, fiber optics, underfloor heating, and domotics. The building has two elevators, solar panels, remote heating, a common room, a stroller room, and a bicycle room.Within walking distance: bus stops, Gérine, shops, restaurants, kindergarten, swimming pool, and all other amenities.Don't miss this exceptional opportunity and contact us today to visit it!

Travel time
-
1 / 13
5.5 rooms115m²CHF 2,840.–
Allée Charles-Edouard-Guillaume 13, 1723 Marly

New high-end apartment with 5.5 rooms

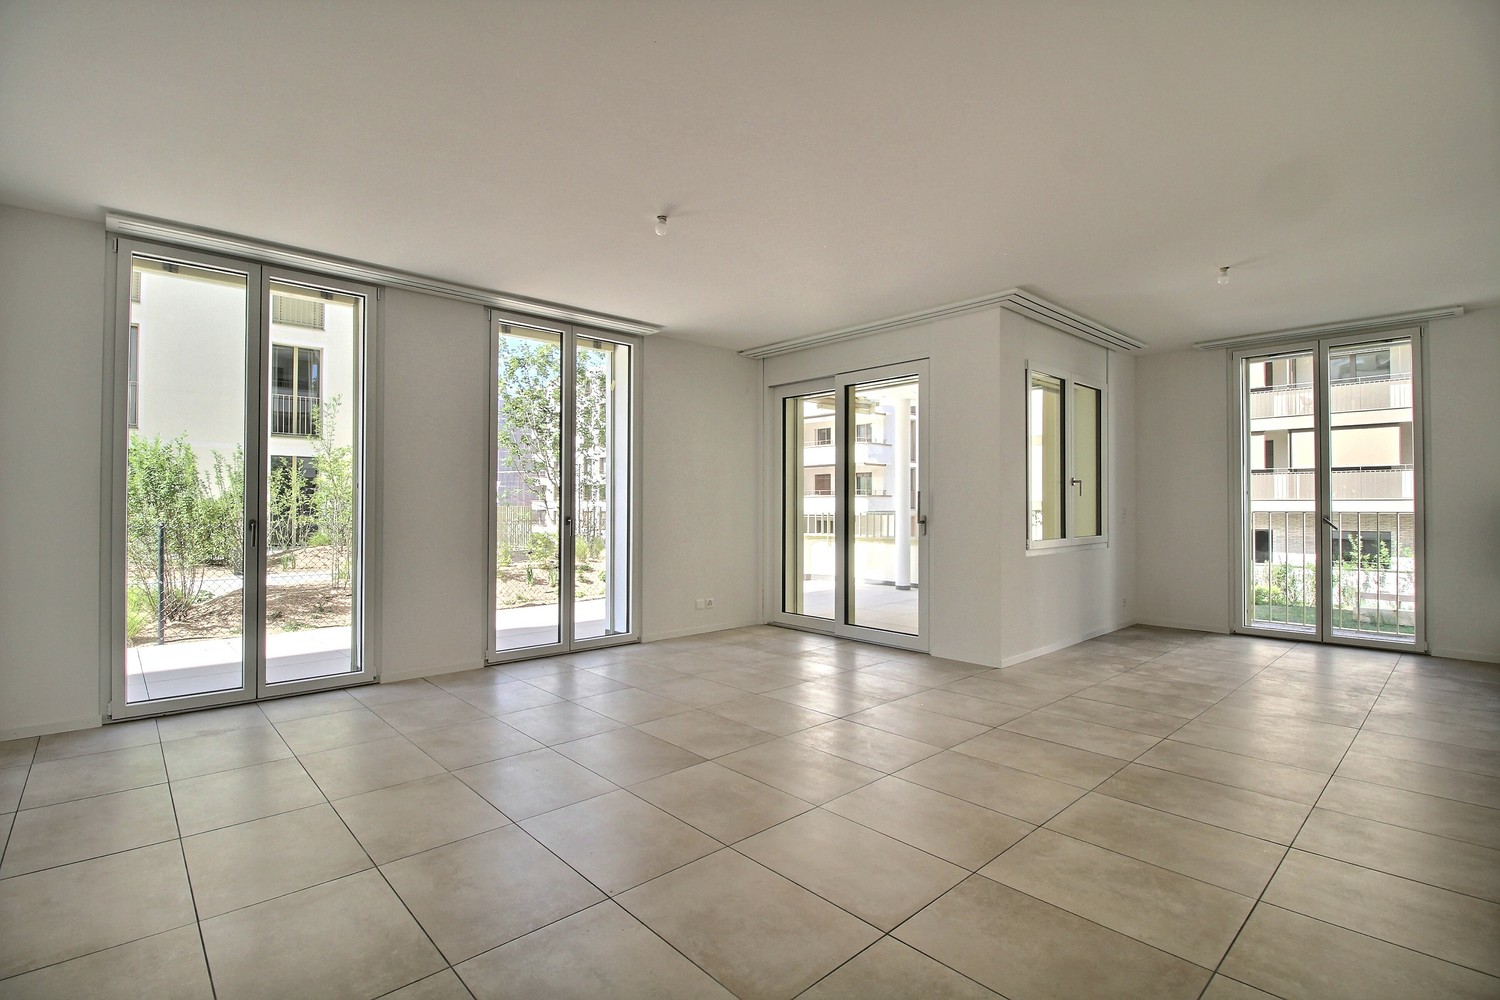
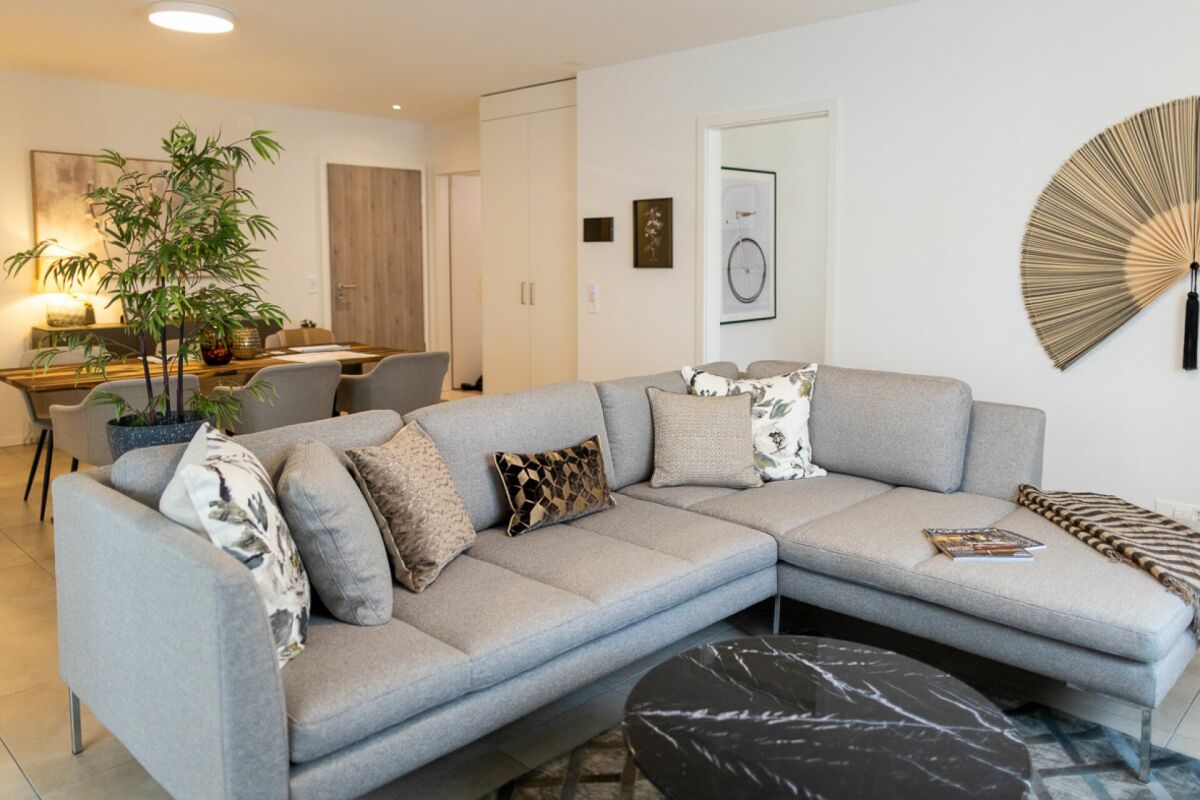
Located in the heart of the new eco-district in Marly, this modern apartment combines comfort, quality, and pleasant living. You benefit from an ideal proximity to shops, restaurants, schools, kindergarten, swimming pool, and bus stops (line 8 with a frequency of every 15 minutes to Fribourg and Corminboeuf). LAYOUT: • Entrance hall with built-in wardrobe • Right, fully equipped and open kitchen • Spacious and bright living room • Large covered balcony • Bedroom with en-suite bathroom • 2 bedrooms with access to a second balcony • 1 other bedroom • Shower room • 1 storage room with washing machine connection • Cellar with electrical connection An indoor parking space is available at an additional cost of CHF 130.-/month (only one per apartment) The buildings offer: • A ceiling height of 2.60 m • Electric shutters, fiber optics, and domotics • Underfloor heating, triple glazing, and double flow ventilation • An elevator, solar panels, and remote heating • Shared green spaces and gardens promoting conviviality and quality of life Available immediately or by arrangement. These apartments are already available for this autumn. Environment & situation:The buildings of the Prairie are integrated into a green and calm environment, between the wooded slope and the banks of the Gérine. High-quality outdoor spaces, a common room, and meeting areas promote conviviality. You thus benefit from a modern, sustainable, and nature-friendly environment, just a few minutes from Fribourg. Interested? Contact us today to arrange a visit!

Travel time
-
1 / 13
5.5 rooms124m²CHF 3,175.–
Allée Charles-Edouard-Guillaume 2, 1723 Marly

Exceptional 5.5-room apartment for rent in Marly!

Located in the heart of the new eco-district in Marly, this modern apartment combines comfort, quality, and pleasant living. You benefit from an ideal proximity to shops, restaurants, schools, nursery, swimming pool, and bus stops (line 8 with a frequency of every 15 minutes to Fribourg and Corminboeuf). LAYOUT: • Entrance hall with double wall cabinets • Right, fully equipped and semi-open kitchen • 1 large terrace of 43 m2 facing Southwest • Spacious and bright living room • 3 standard rooms • 1 parental bedroom with shower • 1 bathroom with washing column • 1 separate toilet • Cellar with electrical outlet Indoor parking space extra: CHF 130.-/month. The buildings offer: • A ceiling height of 2.60 m • Electric shutters, fiber optics, and domotics • Floor heating, triple glazing, double flow ventilation • An elevator, solar panels, and remote heating • Green spaces and shared gardens promoting conviviality and quality of life Environment & situation:The Prairie buildings are nestled between the wooded slope and the banks of the Gérine, offering a green and calm environment. High-quality outdoor spaces, a common room, and meeting areas promote conviviality. You thus benefit from a modern, sustainable, and nature-related environment, just a few minutes from Fribourg. Available immediately or by arrangement. This apartment is already available for this autumn. Interested? Contact us today for a visit!

Travel time
-
1 / 13
5.5 rooms127m²CHF 3,630.–
Allée Charles-Edouard-Guillaume 2, 1723 Marly

Exceptional 5.5-room apartment for rent in Marly!

These superb high-end apartments located in the heart of the new Prairie eco-district in Marly combine comfort, quality, and pleasant living. You enjoy ideal proximity to shops, restaurants, schools, nursery, swimming pool, and bus stops (line 8 with a 15-minute frequency to Fribourg and Corminboeuf). Composition: • Entrance hall with wall cupboard • Semi-open and fully equipped kitchen • Spacious and bright living room • Large balcony of 51 m2 with a view of the Pre-Alps • 1 bedroom with access to the balcony • 3 additional bedrooms • Marble bathroom with washing column • Marble shower • Separate toilet • Reduced • Private cellar with socket It is possible to rent an indoor parking space for CHF 130.00 per month. The buildings offer: • A ceiling height of 2.60 m • Electric shutters, fiber optics, and domotics • Underfloor heating, triple glazing, and double flow ventilation • An elevator, solar panels, and remote heating • Shared green spaces and gardens promoting conviviality and quality of life Lifestyle and location: Ideally situated between a wooded slope and the peaceful banks of the Gérine, the Prairie buildings benefit from a calm and green environment. Well-arranged outdoor spaces, a common room, and meeting places create a warm atmosphere. You thus enjoy a modern and sustainable setting, in perfect harmony with nature, and yet just a few minutes from the center of Fribourg. Available immediately or as desired. These apartments are already available for this autumn. Interested? Contact us today for a presentation of the plans.

Travel time
-
1 / 13
5.5 rooms118m²CHF 3,400.–
Allée Charles-Edouard-Guillaume 4a, 1723 Marly

Exceptional 5.5-room apartment on the top floor for rent in Marly!

These superb, high-end apartments in the heart of the new "La Prairie" eco-district in Marly combine comfort, quality, and pleasant living. You benefit from an ideal proximity to shops, restaurants, schools, nursery, swimming pool, and bus stops (line 8 with a frequency of every 15 minutes to Fribourg and Corminboeuf). Composition: • Entrance hall with built-in cupboard • Open, two-part and fully equipped kitchen • Spacious, bright living room • Large 52 m2 corner balcony with northwest and northeast exposure • 1 parental bedroom with marble shower • 3 additional bedrooms, including 1 with access to the balcony • Marble bathroom with washing column • Separate toilet • Private cellar with socket It is possible to rent an indoor parking space for CHF 130.00 per month. The buildings offer: • A ceiling height of 2.60 m • Electric shutters, fiber optics and domotics • Floor heating, triple glazing, double flow ventilation • An elevator, solar panels and remote heating • Shared green spaces and gardens promoting conviviality and quality of life Living environment and location: Ideally located between a wooded slope and the peaceful banks of the Gérine, the buildings of "La Prairie" benefit from a calm and green environment. Well-designed outdoor areas, a common room and meeting places create a warm atmosphere. You thus benefit from a modern and sustainable environment, in perfect harmony with nature, and are only a few minutes from the center of Fribourg. Available immediately or by arrangement. These apartments are already available for this autumn. Interested? Contact us today for a presentation of the plans.

Travel time
-
1 / 13
6.5 rooms211m²CHF 3,150.–
Kühergasse 4, 1797 Münchenwiler

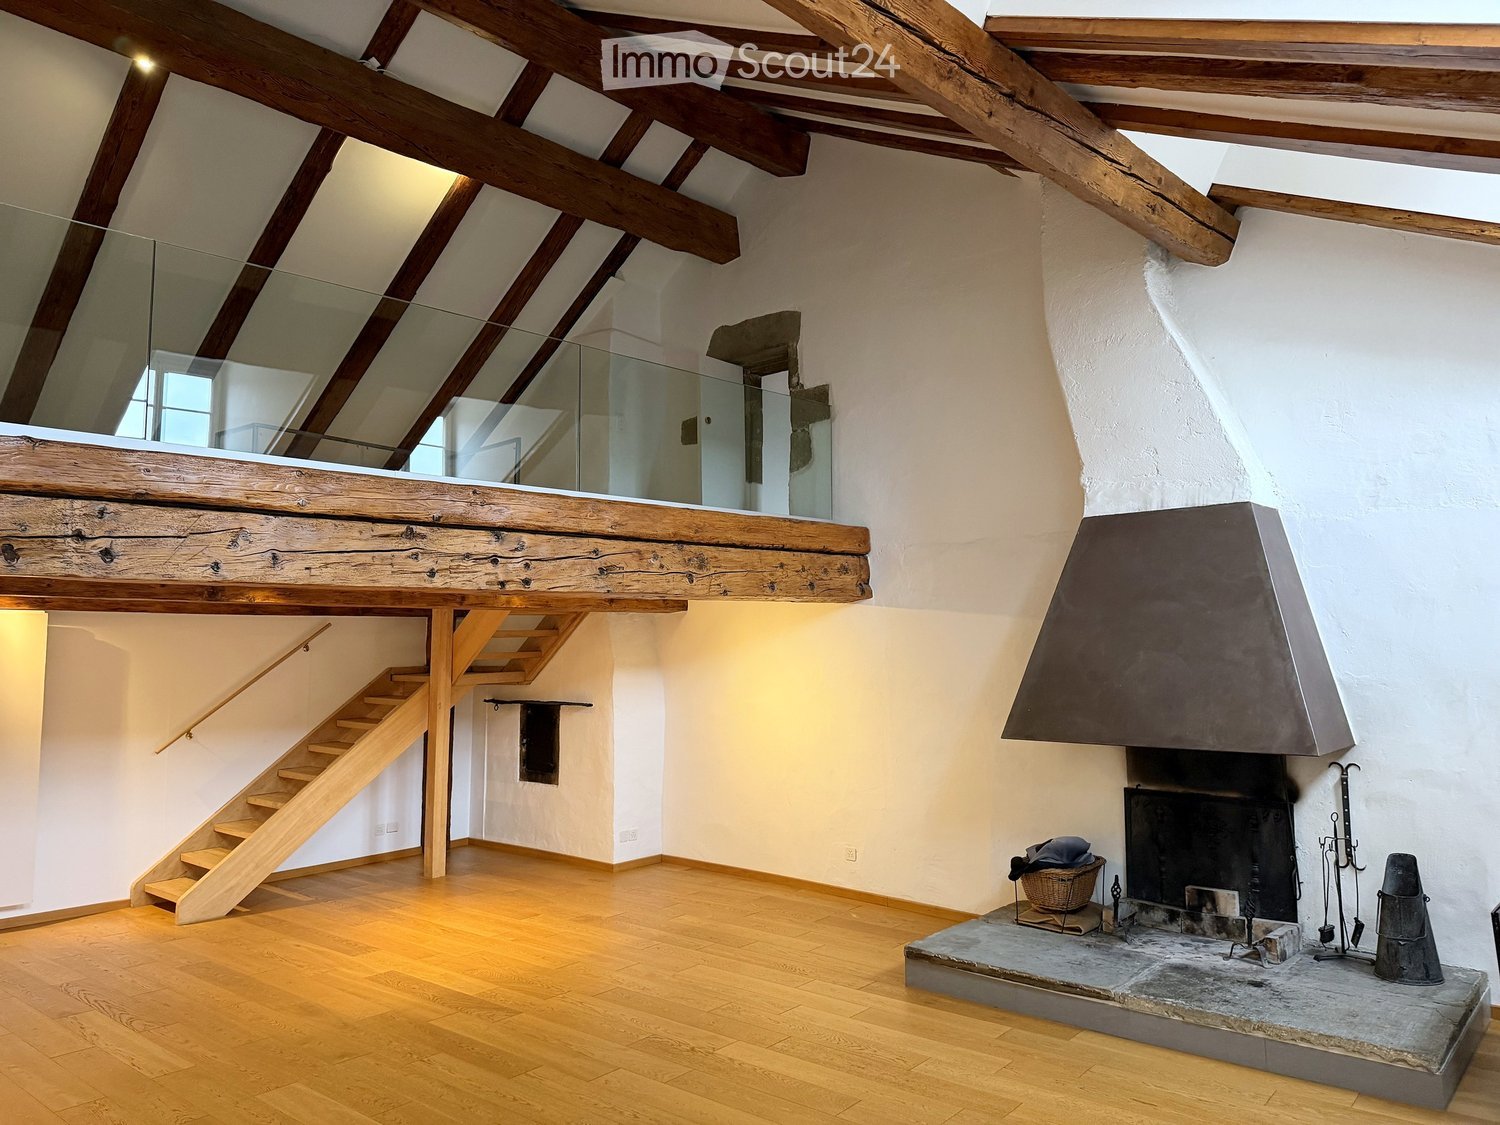
Exclusive Maisonette Apartment in Historic Farmhouse

Where historic architecture meets modern living, something truly special is created. Directly next to the picturesque Schloss Münchenwiler, an exceptional maisonette apartment awaits you, which delights with unique charm, high-quality construction, and an idyllic environment. The venerable farmhouse was restored in 2018 by the renowned architectural firm bernath+widmer from Zurich with great sensitivity and the highest quality standards. The historic character of the building was preserved and harmoniously complemented with contemporary architecture and exclusive materials. Nine unique apartments were created, each with its own character and unmistakable ambiance.Apartment description This exceptional maisonette apartment spans three floors and convinces with a generous floor plan, versatile rooms, and a unique living atmosphere. On the ground floor, a spacious entrance hall with approximately 35 m² of space welcomes you, which is ideal as an entrance, home office, studio, or additional living space. This level is complemented by another room with access to the private garden seating area and the housekeeping room with laundry room, washer/dryer, and storage room. The upper floor forms the heart of the apartment: The bright and airy living and dining area with open kitchen delights with impressive ceiling height, historic wooden beams, and direct access to the two protected loggias. Two further rooms and a bathroom with shower, sink, and toilet complete this floor. On the top floor, there are two additional rooms and a bathroom with bathtub, sink, and toilet. Thanks to the flexible room concept with sliding and wing doors, the rooms can be used individually and adapted to your needs. Outdoor area The park-like garden with old tree population, idyllic pond, and generous green spaces is open to all residents for communal use and creates a special atmosphere of tranquility and relaxation. Each apartment has a private garden seating area assigned to it. The two loggias extend the living space outdoors and invite you to linger. An own garden bed also offers the possibility to plant herbs, vegetables, or flowers and to actively participate in the design of the garden. Keeping pets (dogs, cats, parrots, etc.) is not permitted without the landlord's consent.

Travel time
-
1 / 13
5.5 rooms124m²CHF 2,850.–
Murtenstrasse 57, 1784 Wallenried

Triplex attic apartment in condominium

The propertyThe property, built in 2010, is located in an attractive, elevated hillside position in a mixed zone and offers a beautiful view and a pleasant living environment. The apartment is the only residential unit in the building. On the ground floor, there are two rented commercial spaces, allowing living and working to be optimally combined. The apartmentThe maisonette apartment was partially renovated in 2025 and presents itself in a very well-maintained condition. Thanks to the well-thought-out room layout, the bright living rooms, and the modern equipment, it offers a comfortable living ambiance for couples and families. The ground floorThe house entrance is easily accessible and leads to a welcoming entrance area with space for a wardrobe. Via the stairs, you can reach the spacious living area on the upper floor directly. The upper floorThe heart of the apartment is the open living and dining area with the spacious kitchen and practical recess. The large windows provide plenty of daylight and create a friendly living atmosphere.On this floor, you will also find a guest toilet, a separate laundry room with a washing tower, and another room that is ideal as a study, guest, or bedroom. From the living room, you can directly access the separate balcony or terrace, which invites you to relax and enjoy. The attic floorIn the attic, you will find three bright bedrooms and a modern bathroom and a separate toilet. The master bedroom also has a walk-in closet. All bedrooms are equipped with low-maintenance laminate flooring and convey a pleasant living atmosphere. Outdoor areaThe property includes two covered carports and a spacious terrace that invites you to linger and enjoy the quiet surroundings. A practical outdoor recess offers additional storage space for garden tools, bicycles, or seasonal utensils. Technical equipmentThe heating is provided by an energy-efficient heat pump. The pleasant underfloor heating ensures a uniform and comfortable warmth in all living rooms. RentalThe rent includes all costs, and you only pay a flat rate of CHF 2'890.00 (excluding electricity) P.S. The apartment is also offered for sale.

Travel time
-

Suggested properties for you based on search results

Other interesting objects