Quick Filters for your search

Quick-filters

We show you quick-filters based on the most used filters by location.

By using these, you can enhance your search experience by finding new and interesting properties to your likings.

4 results - Flats for rent: Rüti b. Büren

1 / 13
  • Pets allowed
  • Parking space
  • Garage
  • +3
3.5 rooms111m²CHF 1,790.–
Mühlegasse 15, 3295 Rüti bei Büren

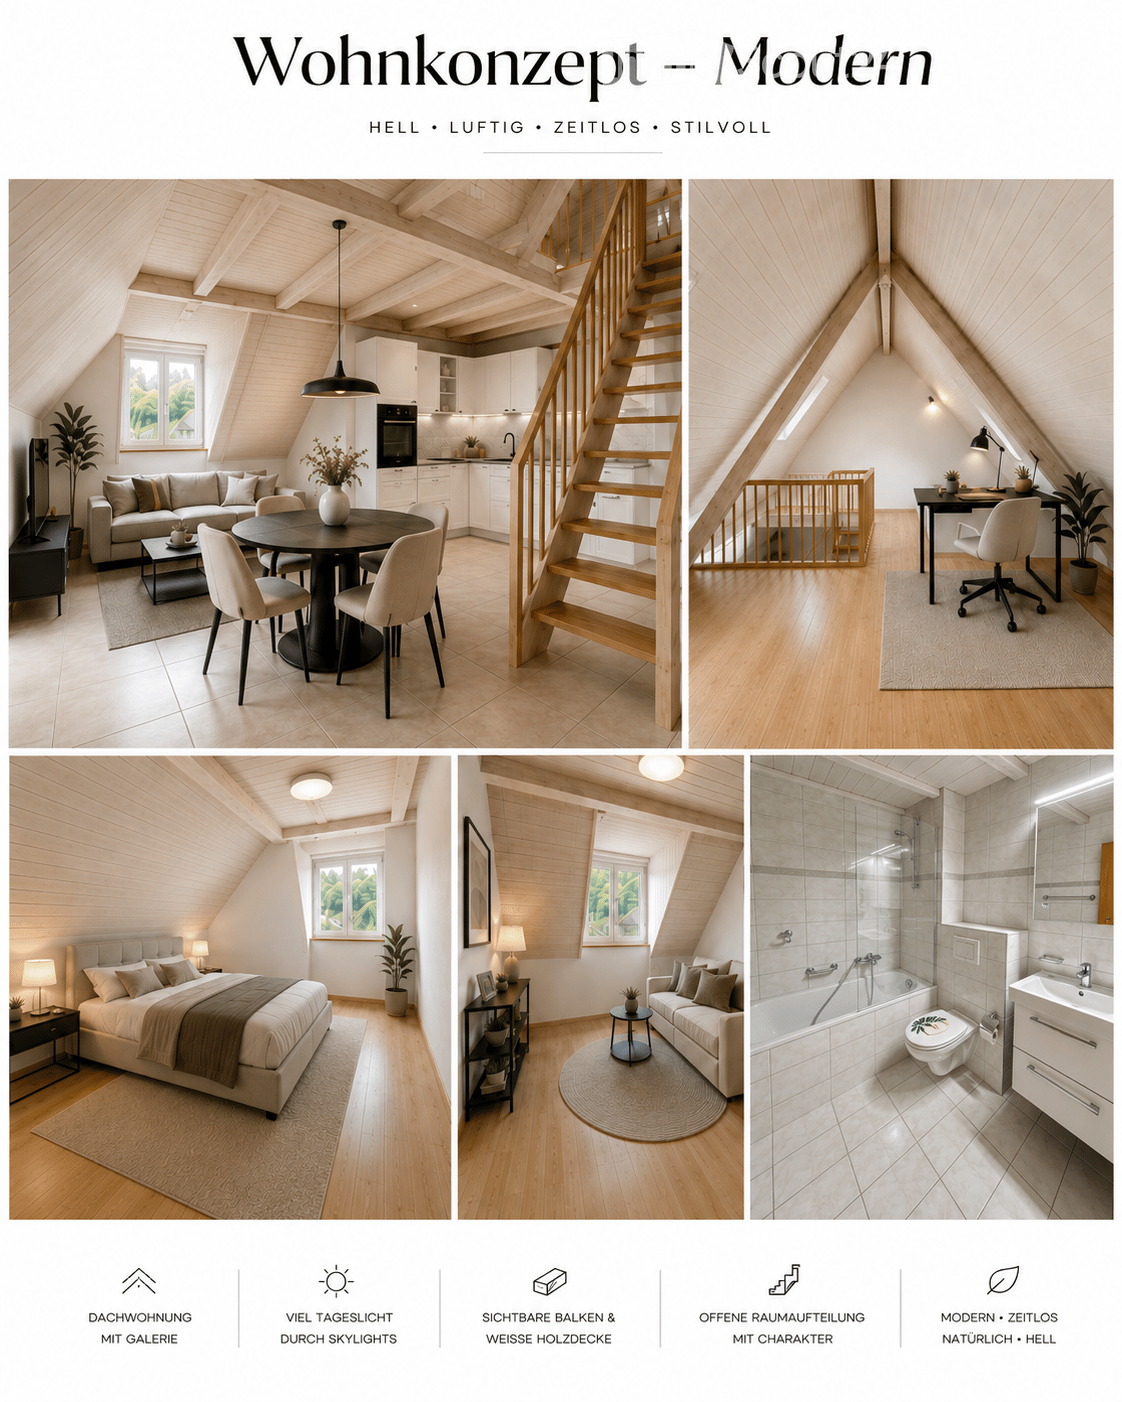
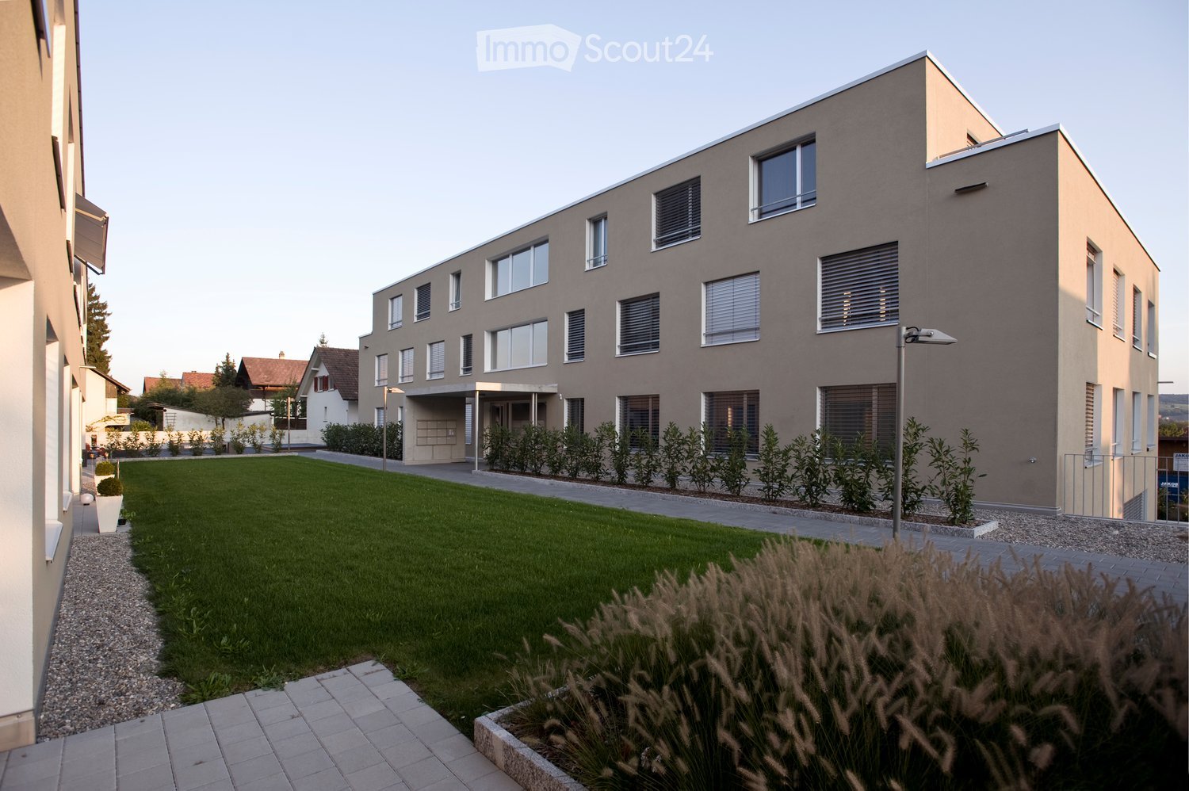
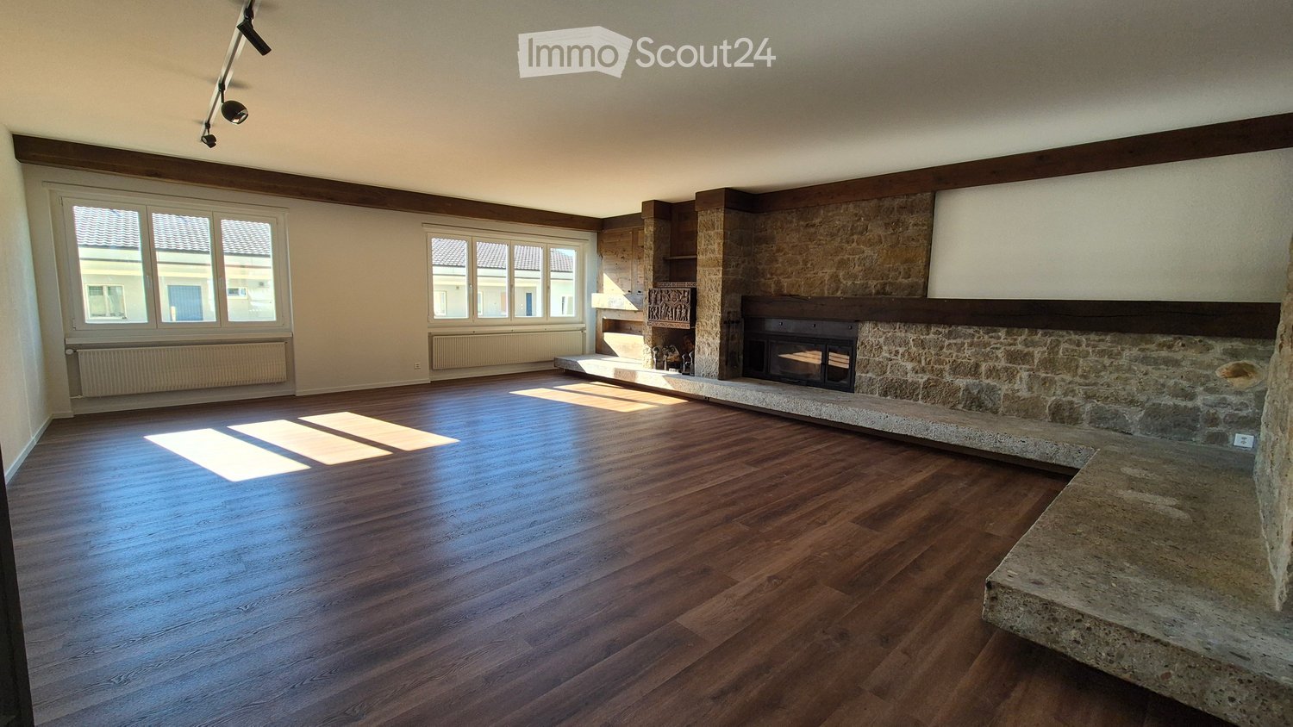
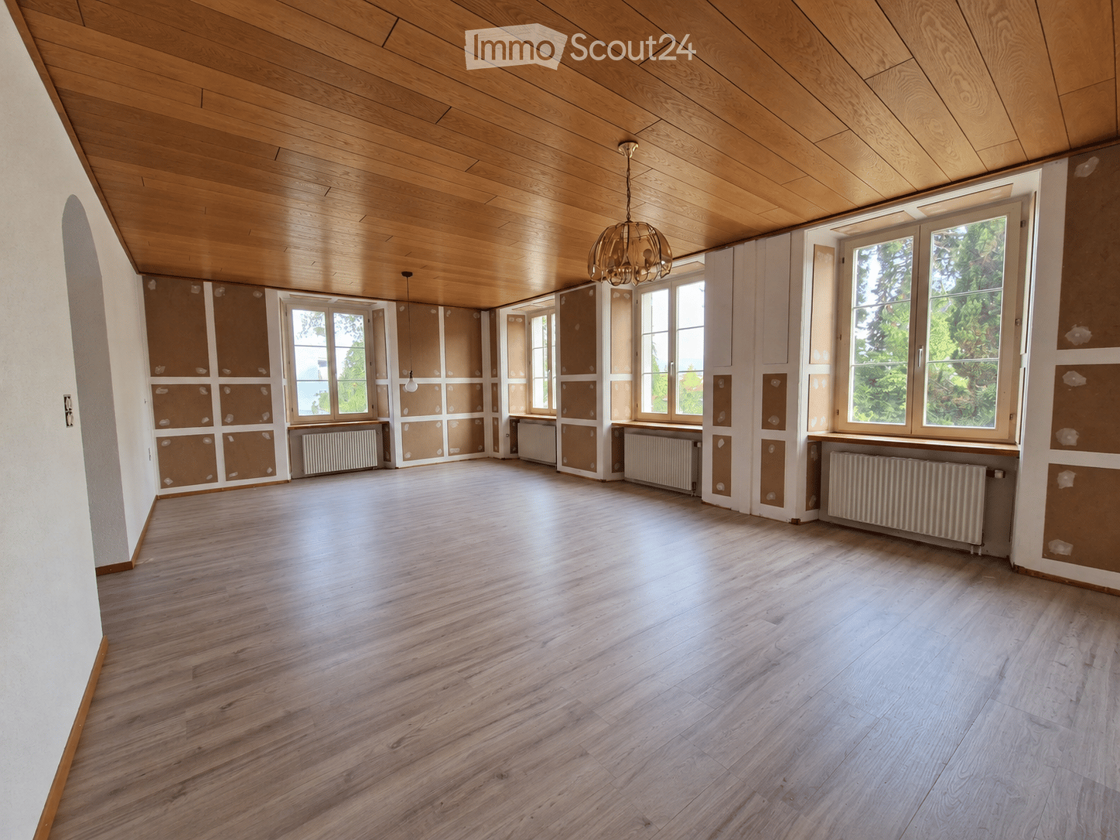
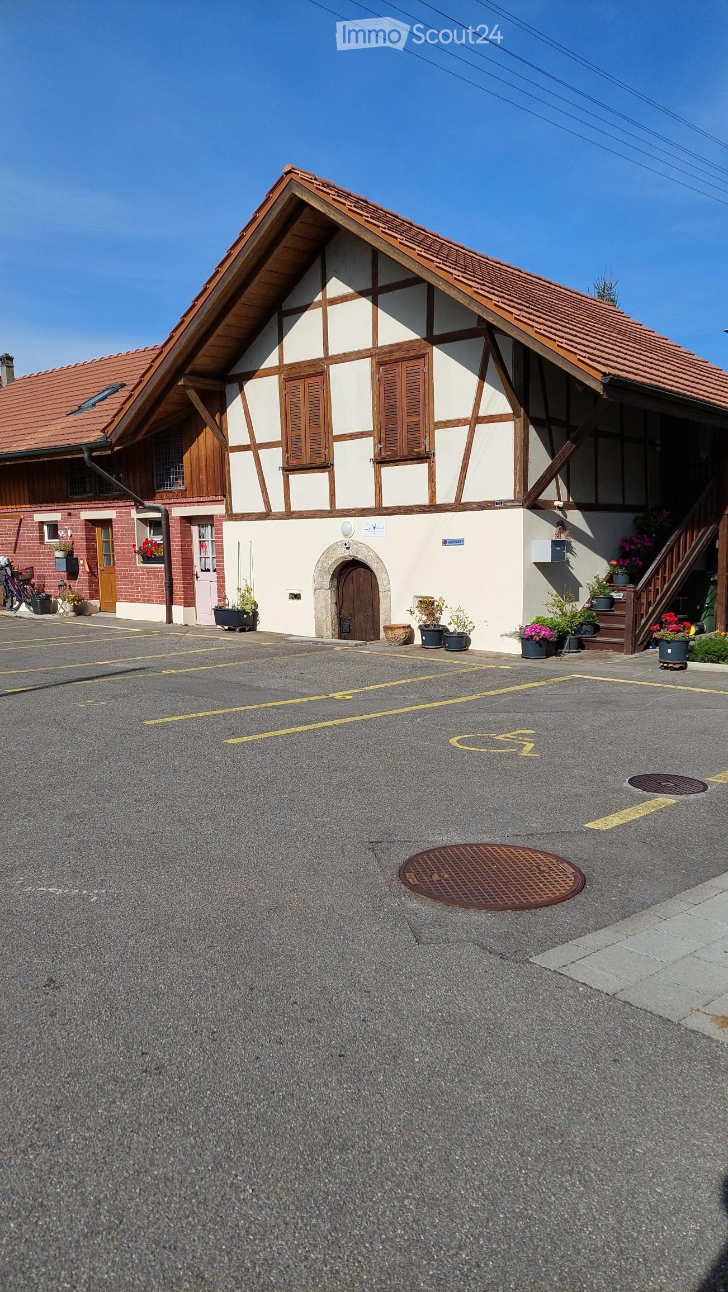
First-time occupancy: 3.5-room attic apartment with gallery room in a quiet location

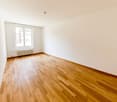
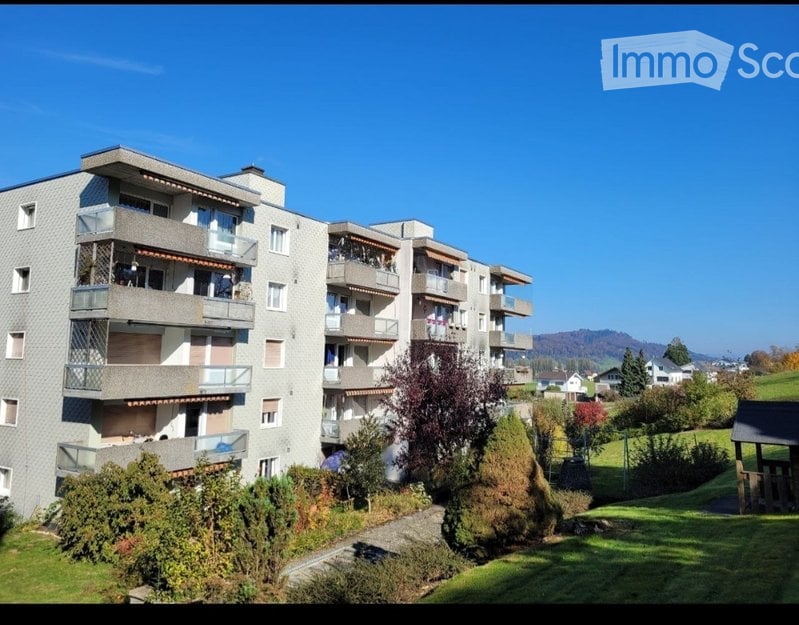
In a quiet and family-friendly location in Rüti bei Büren, this attic apartment presents itself as an inviting home with a special character.The property, built in 1900/1965 (old building/new building), was completely renovated in 2026 and is therefore in a very good condition.The well-thought-out room concept on a net living area of 111.2 m² impresses with a bright and spacious living, dining, and kitchen area, which forms the heart of the apartment. Visible wooden beams give the rooms a cozy atmosphere and underline the old-building charm.Through an elegant spiral staircase, you reach the gallery floor, which offers an additional room of 15 m² and a view into the underlying airspace. This gallery can be ideally used as an office or open bedroom.The apartment has two more rooms on the main floor (13.6 m² and 16.5 m²) as well as modern equipment in the kitchen, bathroom, and guest toilet. Easy-to-maintain vinyl in a modern oak look runs through all living and sleeping areas. The offer is complemented by built-in closets in the wardrobe area and a washing machine including a tumble dryer in the apartment itself. A laundry room is attached to the same floor for maximum comfort.Ask for our apartment exposé for more information about this attractive rental apartment.

  • Pets allowed
  • Parking space
  • Garage
  • +3
Travel time
-
More objects in your automatically expanded search area
20 results - Radius: + 10km
New building
1 / 13
4.5 rooms108m²CHF 3,140.–
Premium
Hermann-Lienhard-Strasse 55, 2504 Biel

La Colombe, Bienne - Projet de construction neuve / La Colombe, Biel - Neubauprojekt

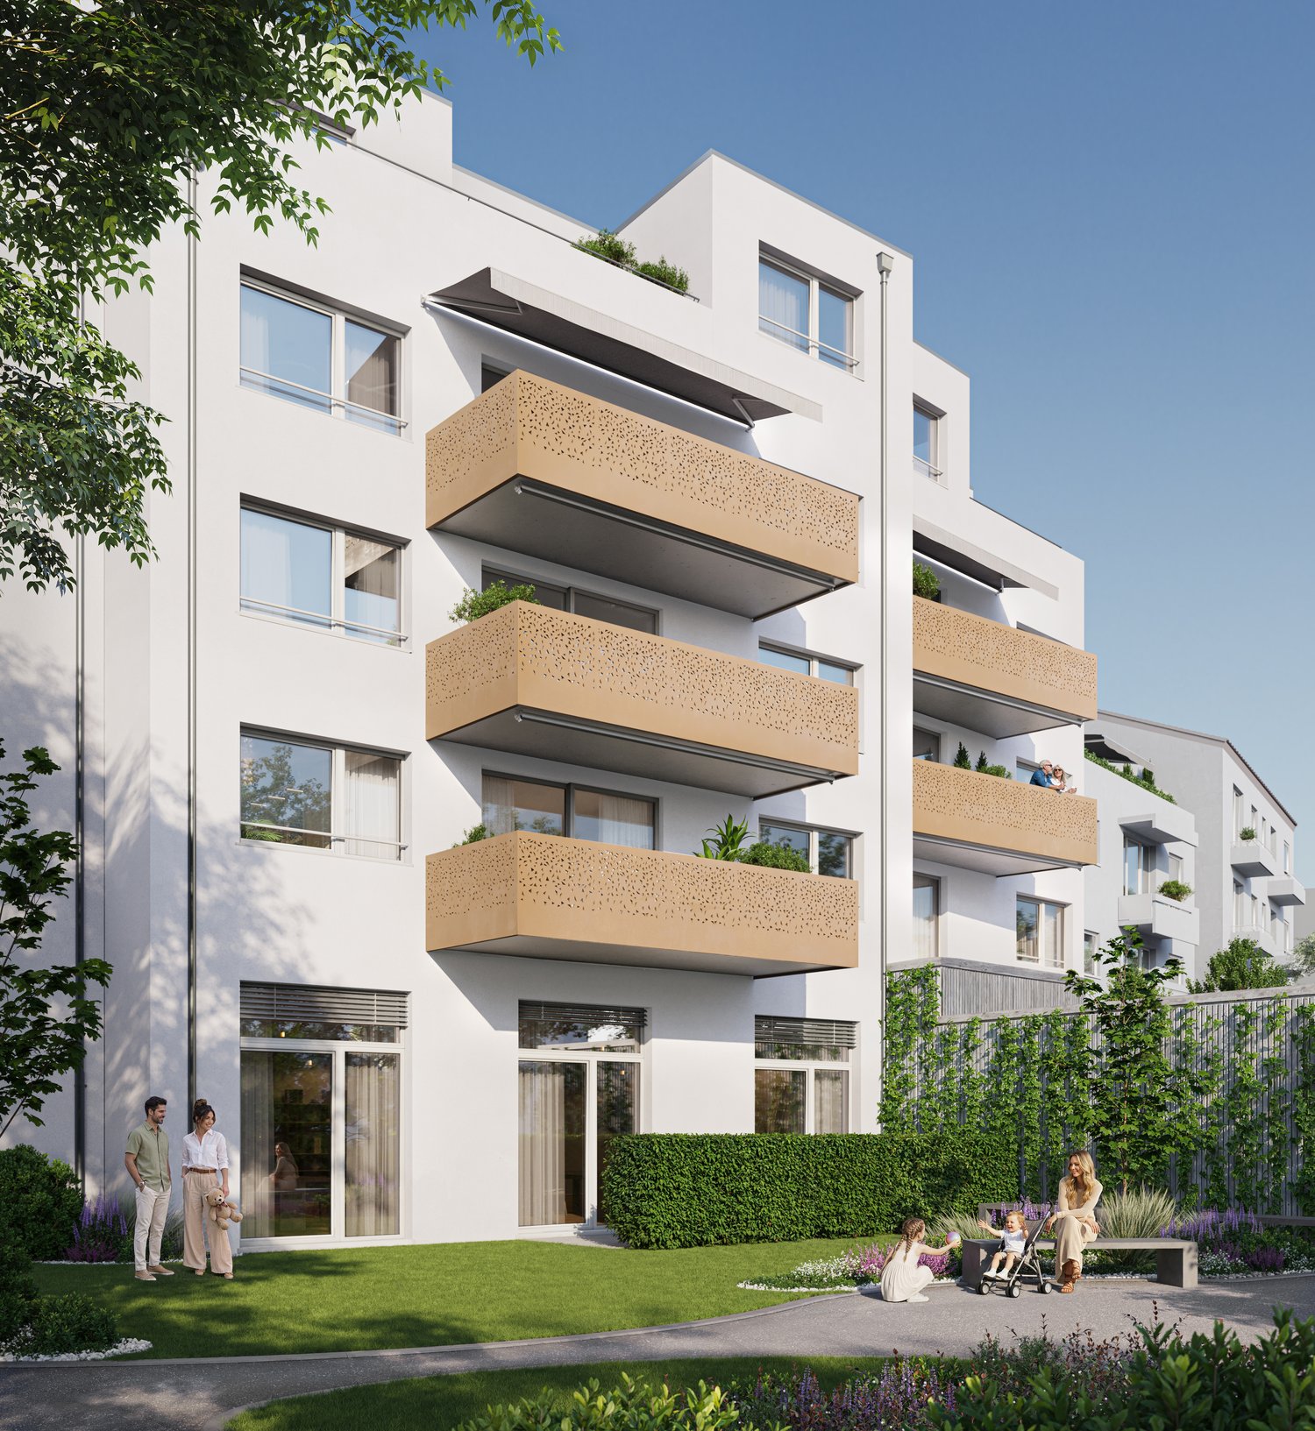
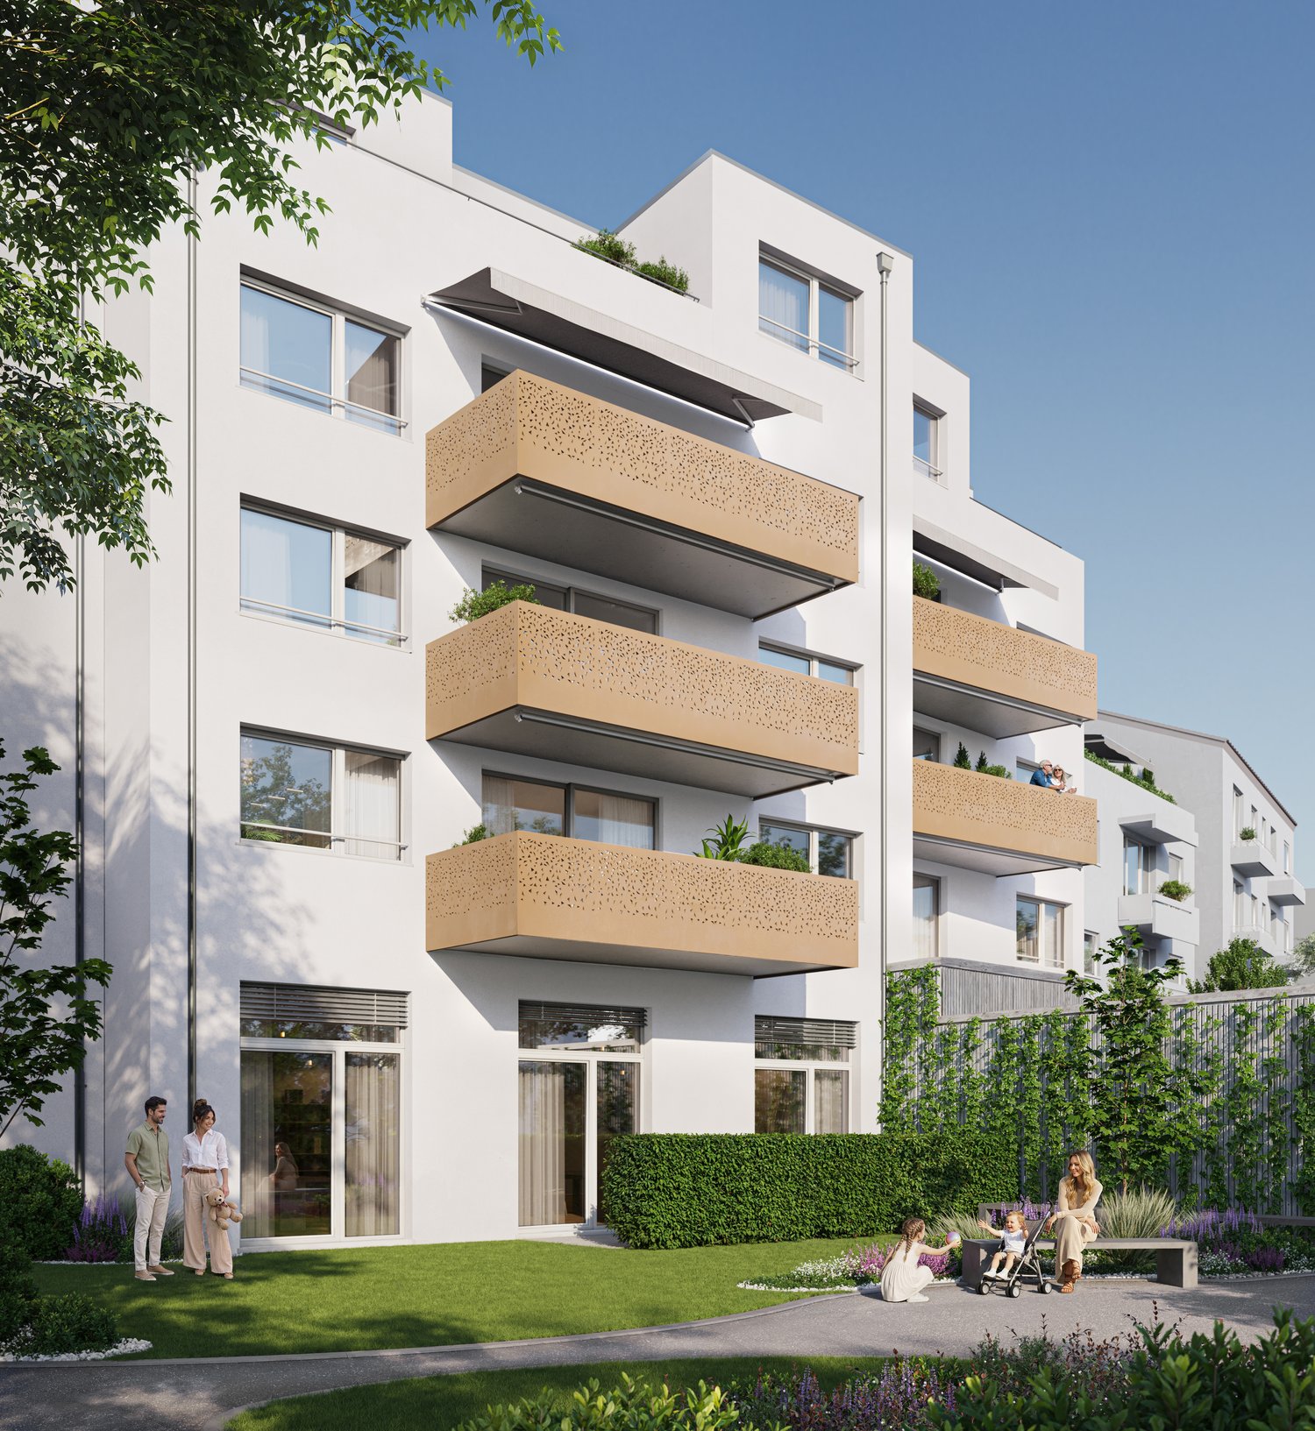
**Vous trouverez la version française ci-dessous.Das Neubauprojekt La Colombe in Biel umfasst 69 Wohnungen und befindet sich im Bau. Der Bezug ist ab dem 1. November 2026 möglich. Die 4.5-Zimmer-Wohnung bietet modernen Komfort, viel Licht und eine sorgfältig geplante Architektur. Mit ihrem durchdachten Grundriss, hochwertigen Materialien und der warmen, einladenden Atmosphäre entsteht ein stimmiges Zuhause mit vielen weiteren Vorzügen. Buchen Sie jetzt einen Besichtigungstermin: La Colombe • Durchdachte Grundrisse und hochwertige Materialien für höchsten Komfort • Eine moderne Küche mit Electrolux-Küchengeräten, darunter Induktionskochfeld, Backofen, Geschirrspüler und Kühlgefrierkombination • Grosszügige raumhohe Fenster und umlaufende Balkone für viel Licht und ein offenes Raumgefühl • Einen eigenen Waschturm in der Wohnung • Eine kontrollierte Wohnungslüftung für frische Luft und angenehmes Raumklima • Eine filigrane Gitterstruktur, die ästhetisch und funktional überzeugt, mit zusätzlichem Sonnenschutz und besserer Belüftung • Barrierearme Gestaltung, die sich an verschiedene Lebensphasen anpasst • Praktische Velo- und Kinderwagenräume, Tiefgarage und Abstellflächen Das Neubauprojekt La Colombe besticht durch ihre hervorragende Lage: Der Bahnhof ist in wenigen Minuten erreichbar und die Bushaltestelle Taubenloch befindet direkt vor der Haustür. Ganz in der Nähe sind renommierte Arbeitgeber wie Swatch, Rolex und die Tissot Arena angesiedelt. Der öffentliche Park mit Feuerstelle und Begegnungszonen lädt zum Verweilen ein und trägt zu einer hohen Lebensqualität bei. Ein besonderes Highlight ist die Taubenlochschlucht, ein beeindruckendes Naturparadies mit Wasserfällen, Felswänden und schattigen Wegen entlang der Suze. Sie eignet sich ideal für Spaziergänge, sportliche Aktivitäten oder um inmitten der Natur zur Ruhe zu kommen.Biel ist eine Stadt, in der sich Tradition und Innovation harmonisch verbinden, umgeben von einer wunderschönen Natur. Hier treffen Stadtleben, Erholung und Lebensfreude aufeinander und schaffen ein einzigartiges Lebensgefühl.___________________________________________________________________________________________Le projet de construction La Colombe à Bienne comprend 69 appartements et est actuellement en cours de construction. Les emménagements seront possibles à partir du 1er novembre 2026. L'appartement de 4,5 pièces offre un confort moderne, beaucoup de lumière et une architecture soigneusement pensée. Avec son agencement bien pensé, ses matériaux de haute qualité et son atmosphère chaleureuse et accueillante, il constitue un foyer harmonieux présentant de nombreux autres avantages. Prenez rendez-vous dès maintenant pour une visite : La Colombe • Des plans bien pensés et des matériaux de haute qualité pour un confort maximal • Une cuisine moderne équipée d'appareils électroménagers Electrolux, dont une plaque à induction, un four, un lave-vaisselle et un réfrigérateur-congélateur • De grandes fenêtres à hauteur de plafond et des balcons sur tout le pourtour pour beaucoup de lumière et une sensation d'espace ouvert • Une buanderie dans l'appartement • Une ventilation contrôlée pour un air frais et un climat ambiant agréable • Une structure en treillis filigrane, esthétique et fonctionnelle, avec une protection solaire supplémentaire et une meilleure ventilation • Une conception sans barrières qui s'adapte aux différentes phases de la vie • Des locaux pratiques pour les vélos et les poussettes, un parking souterrain et des espaces de rangement Le projet de construction neuve La Colombe séduit par son emplacement exceptionnel : la gare est accessible en quelques minutes et l'arrêt de bus Taubenloch se trouve juste devant la porte. Des employeurs renommés tels que Swatch, Rolex et la Tissot Arena sont implantés à proximité. Le parc public avec son foyer et ses zones de rencontre invite à la détente et contribue à une qualité de vie élevée.Les gorges du Taubenloch, un paradis naturel impressionnant avec des cascades, des parois rocheuses et des sentiers ombragés le long de la Suze, constituent un point fort particulier. Elles sont idéales pour les promenades, les activités sportives ou pour se détendre en pleine nature.Bienne est une ville où tradition et innovation se marient harmonieusement, entourée d'une nature magnifique. Ici, la vie urbaine, la détente et la joie de vivre se rencontrent et créent un art de vivre unique.

Travel time
-
New building
1 / 13
3.5 rooms69m²CHF 1,940.–
Premium
Hermann-Lienhard-Strasse 55, 2504 Biel

La Colombe, Biel - Neubauprojekt / La Colombe, Bienne - Projet de construction neuve

**Vous trouverez la version française ci-dessous.Das Neubauprojekt La Colombe in Biel umfasst 69 Wohnungen und befindet sich im Bau. Der Bezug ist ab dem 1. November 2026 möglich. Die 3.5-Zimmer-Wohnung im 10. Stock bietet modernen Komfort, viel Licht und eine sorgfältig geplante Architektur. Mit ihrem durchdachten Grundriss, hochwertigen Materialien und der warmen, einladenden Atmosphäre entsteht ein stimmiges Zuhause mit vielen weiteren Vorzügen. Buchen Sie jetzt einen Besichtigungstermin: La Colombe Biel Galerie • Durchdachte Grundrisse und hochwertige Materialien für höchsten Komfort • Eine moderne Küche mit Electrolux-Küchengeräten, darunter Induktionskochfeld, Backofen, Geschirrspüler und Kühlgefrierkombination • Grosszügige raumhohe Fenster und umlaufende Balkone für viel Licht und ein offenes Raumgefühl • Einen eigenen Waschturm in der Wohnung • Eine kontrollierte Wohnungslüftung für frische Luft und angenehmes Raumklima • Eine filigrane Gitterstruktur, die ästhetisch und funktional überzeugt, mit zusätzlichem Sonnenschutz und besserer Belüftung • Barrierearme Gestaltung, die sich an verschiedene Lebensphasen anpasst • Praktische Velo- und Kinderwagenräume, Tiefgarage und Abstellflächen Das Neubauprojekt La Colombe besticht durch ihre hervorragende Lage: Der Bahnhof ist in wenigen Minuten erreichbar und die Bushaltestelle Taubenloch befindet direkt vor der Haustür. Ganz in der Nähe sind renommierte Arbeitgeber wie Swatch, Rolex und die Tissot Arena angesiedelt. Der öffentliche Park mit Feuerstelle und Begegnungszonen lädt zum Verweilen ein und trägt zu einer hohen Lebensqualität bei. Ein besonderes Highlight ist die Taubenlochschlucht, ein beeindruckendes Naturparadies mit Wasserfällen, Felswänden und schattigen Wegen entlang der Suze. Sie eignet sich ideal für Spaziergänge, sportliche Aktivitäten oder um inmitten der Natur zur Ruhe zu kommen.Biel ist eine Stadt, in der sich Tradition und Innovation harmonisch verbinden, umgeben von einer wunderschönen Natur. Hier treffen Stadtleben, Erholung und Lebensfreude aufeinander und schaffen ein einzigartiges Lebensgefühl. ______________________________________________________________________Le projet de construction La Colombe à Bienne comprend 69 appartements et est actuellement en cours de construction. Les emménagements seront possibles à partir du 1er novembre 2026. L'appartement de 2,5 pièces au 11e étage offre un confort moderne, beaucoup de lumière et une architecture soigneusement pensée. Avec son agencement bien pensé, ses matériaux de haute qualité et son atmosphère chaleureuse et accueillante, il constitue un foyer harmonieux présentant de nombreux autres avantages. Prenez rendez-vous dès maintenant pour une visite: La Colombe Biel Galerie • Des plans bien pensés et des matériaux de haute qualité pour un confort maximal • Une cuisine moderne équipée d'appareils électroménagers Electrolux, dont une plaque à induction, un four, un lave-vaisselle et un réfrigérateur-congélateur • De grandes fenêtres à hauteur de plafond et des balcons sur tout le pourtour pour beaucoup de lumière et une sensation d'espace ouvert • Une buanderie dans l'appartement • Une ventilation contrôlée pour un air frais et un climat ambiant agréable • Une structure en treillis filigrane, esthétique et fonctionnelle, avec une protection solaire supplémentaire et une meilleure ventilation • Une conception sans barrières qui s'adapte aux différentes phases de la vie • Des locaux pratiques pour les vélos et les poussettes, un parking souterrain et des espaces de rangement Le projet de construction neuve La Colombe séduit par son emplacement exceptionnel : la gare est accessible en quelques minutes et l'arrêt de bus Taubenloch se trouve juste devant la porte. Des employeurs renommés tels que Swatch, Rolex et la Tissot Arena sont implantés à proximité. Le parc public avec son foyer et ses zones de rencontre invite à la détente et contribue à une qualité de vie élevée.Les gorges du Taubenloch, un paradis naturel impressionnant avec des cascades, des parois rocheuses et des sentiers ombragés le long de la Suze, constituent un point fort particulier. Elles sont idéales pour les promenades, les activités sportives ou pour se détendre en pleine nature.Bienne est une ville où tradition et innovation se marient harmonieusement, entourée d'une nature magnifique. Ici, la vie urbaine, la détente et la joie de vivre se rencontrent et créent un art de vivre unique.

Travel time
-
New building
1 / 10
3.5 roomsCHF 1,920.–
Premium
Chasseralweg 3, 2554 Meinisberg

Charming 3.5-room attic apartment in a new building – Meinisberg

Welcome to this exclusive 3.5-room attic apartment on the third floor of a modern new building at Chasseralweg 3 in Meinisberg. Available from September 1, 2026, this stylish apartment combines contemporary design with the highest living comfort – ideal for couples and all those who seek something special.The apartment offers: • Bright living and dining room: Spacious living area with exposed wooden beams on the ceiling, bright wooden floor, large windows, and a sloping wooden ceiling – flooded with light and inviting. • Cozy bedroom: With wooden floor, sloping roof, and skylights – a quiet refuge with special charm. • Modern kitchen: White cabinets, wooden floor, and a skylight provide a bright, functional kitchen – including modern kitchen appliances. • Two modern bathrooms: One with a bathtub, skylight, and wooden ceiling, the other with a double sink, shower – both stylishly and high-quality equipped. • Modern balcony: With a wooden ceiling and a great view – the perfect place to relax. • Parking spaces can be rented for CHF 100.00 each. • Craft room in the basement belongs to the apartment Features and special features: • New building 2025 – modern construction quality • Wheelchair accessible • Pets allowed • Child-friendly • Beautiful view • Quiet location – day and night Location and surroundings: The apartment is located in a quiet, sunny residential area in Meinisberg, surrounded by well-maintained green spaces and a relaxed neighborhood. In summer, the location benefits from plenty of sunlight. The beautiful surrounding vegetation invites you to take walks and relax. The bus stop Rütti is just a 5-minute walk away, and the school Hauptstrasse is about a 14-minute walk.The modern building with a large glass entrance and a well-maintained outdoor area rounds off the high-quality overall picture. This attic apartment offers a rare combination of new building quality, peace, and connection to nature – a true home to feel good.

Travel time
-
1 / 12
3.5 rooms86m²CHF 2,620.–
Top
Jakob-Stämpfli-Strasse 112b, 2502 Biel/Bienne

3.5-room attic apartment with large terrace (view of Schüssinsel)

In the beautiful Schüssinsel in the Jardin du Paradis (Jakob-Stämpfli-Strasse 112b in Biel), we are renting this modern 3.5-room attic apartment on the 6th floor (elevator available) as of August 1, 2026. The apartment offers the following: • bright and open living/dining room • modern and large kitchen with granite countertop, dishwasher, and steamer • low-maintenance floor tiles with wood structure in the living/dining area, corridor, and bathrooms • smoked oak parquet in the bedrooms • bathroom with bathtub • second bathroom with shower • built-in closets with integrated wardrobe in the entrance area • private washing machine and dryer in the réduit • large terrace (33 m2) with direct view of the Bieler Schüssinsel • réduit on the terrace with additional storage space • second terrace with wooden floor • basement compartment on the lower floor • state-of-the-art building technology (controlled apartment ventilation (Minergie), free-cooling system in summer, photovoltaic system on the roof for own electricity production, intercom system with video function, mailbox system with package boxes, etc.) The available parking spaces in the underground garage for CHF 130.00 / month round off our offer. Electric parking spaces with charging stations are also available for CHF 160.00 / month plus electricity costs.Pets are allowed. For further information, please refer to the floor plan (PDF file).We look forward to your contact!The exact location of the apartment and for exploring the surroundings can be found on the project website, respectively under the further link "more information".

Travel time
-
  • Modern living and dining area with a fireplace, dining table, chairs, and decorative items including a large wall clock and a potted plant.
  • Open-plan living and dining area with a grey sectional sofa, fireplace, dining table with chairs, and a modern kitchen area with cabinets and appliances.
  • Modern living room with grey sectional sofa, ottoman, coffee table, TV, and plants.
  • Modern living room with large windows, grey sectional sofa, coffee table, side table, and decorative plants.
  • A modern kitchen and dining area with light wooden cabinets, a wooden dining table with white chairs, a fan, and a TV screen in the background.
  • Modern kitchen with wooden cabinets, tiled floor, and stainless steel appliances including a sink, microwave, and coffee maker. A small plant and a mirror are visible.
  • Cozy bedroom with wooden flooring, a neatly made bed with floral bedding, two nightstands with lamps, and a large window with curtains leading to a balcony.
  • Modern bedroom with wooden flooring, large mirror wardrobe, a green armchair, and a bed with floral bedding.
  • A modern bedroom with a large bed, headboard, pillows, and a hanging lamp. The walls are decorated with several picture frames, and sheer curtains cover the windows.
  • A cozy bedroom with a bed, nightstand, mirror, and a large window with curtains. The room features a modern aesthetic with a patterned bedspread and a sleek white dresser.
  • A well-lit home office with wooden flooring, large windows with grey curtains, a white desk, black office chair, computer monitor, printer, and two picture frames on the wall.
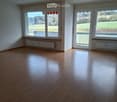
  • Empty room with light-colored walls, wooden floor, white sliding doors, and a window with sheer curtains.
  • Empty closet with white built-in shelving and a closed door.
  • Modern bathroom with double sink vanity, white cabinets, black countertop, and large mirror with built-in lighting.
  • Bathroom with a bathtub, wooden tray holding toiletries, showerhead, faucet, and a white cabinet.
  • Modern bathroom with beige tiled walls, a white sink with a chrome faucet, a toilet, a mirror, and a soap dispenser.
  • Empty balcony with grey concrete floor, white railing, and wooden ceiling supported by a concrete pillar. The view shows greenery and neighboring buildings.
  • Balcony with wooden ceiling, concrete floor, metal railing, and a view of trees and buildings.
  • Residential area with houses, trees, and a grassy field under a partly cloudy sky.
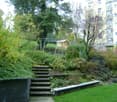
  • Well-maintained garden with stone walls, lavender bushes, steps leading to a house, and a flagpole with a red and white flag.
1 / 20
5.5 rooms124m²CHF 2,250.–
Top
Hauptstrasse 175, 2552 Orpund

Spacious 5.5-room apartment with fireplace, including garage, several balconies, and beautiful views

Located at Hauptstrasse 175 in 2552 Orpund, we are renting a bright and very spacious 5.5-room apartment on the 2nd floor. The apartment impresses with a well-thought-out floor plan, a large living and dining area with a fireplace, several balconies, and a beautiful view of the surrounding countryside.The apartment is rented for a total rent of CHF 2,250.00 per month. This amount includes utility costs and garage number 3.The spacious living and dining area is the heart of the apartment. Thanks to the large windows, the room appears bright and friendly. The fireplace also creates a cozy atmosphere. From the living area, you can directly access the balcony.The kitchen is practically designed and offers plenty of storage space and generous work surfaces. Due to the open connection to the dining area, the apartment is ideal for families, couples with space requirements, or people who want to combine living and working.The apartment has a master bedroom and three other rooms that can be flexibly used as children's rooms, offices, guest rooms, or hobby rooms. The various outdoor areas with balconies and loggias are particularly attractive, offering additional living comfort.The bathroom is equipped with a bathtub, shower option, and double sink. Additionally, a separate toilet with shower is available. The entrance area offers practical wardrobe and storage options.Your advantages at a glance: • spacious 5.5-room apartment on the 2nd floor • bright living and dining area with fireplace • practical kitchen with plenty of storage space and work surface • four flexibly usable rooms • bathroom with bathtub, shower option, and double sink • separate toilet with shower • several balconies/loggias • beautiful views • garage number 3 included in the rent • utility costs included in the rent • ideal for families, couples, or living with a home office The apartment is located at Hauptstrasse 175 in Orpund. The municipality offers a pleasant living environment with good accessibility and proximity to Biel/Bienne. Shopping facilities, schools, public transportation, and recreational areas are located in the surrounding area.Have we sparked your interest? We would be happy to show you the apartment during a personal viewing.

Travel time
-
  • Modern two-story building with beige facade, multiple windows, balconies, and a landscaped courtyard with benches and greenery.
  • Floor plan showing three apartments (2.5-room, 3-room, and 4.5-room) with labeled rooms including living spaces, bedrooms, bathrooms, kitchen, and terraces.
  • Modern kitchen with grey cabinets, stainless steel appliances, dark tiled floor, and a sink with a faucet.
  • Modern living room with light wood flooring, a grey sofa, a wooden coffee table, a flat-screen TV on a white stand, a wine rack, a tall cabinet, and decorative maps on the walls.
  • Empty room with wooden flooring and large windows, showing a view of the outside with snow-covered ground and trees.
  • Modern bathroom with white tiled walls, a bathtub, toilet, sink, and a mirrored cabinet.
  • Balcony with snow-covered ground, glass sliding door, and view of a building with snow-covered roof and surrounding greenery.
  • Modern building exterior with large windows, a covered entrance, and a balcony area. Snow covers the ground and roof.
  • Empty hallway with wooden flooring, white walls, and a closed white door on the left. A built-in closet with sliding doors is visible on the right.
  • A wooden cabinet with drawers and a slanted top is placed against a white wall in a hallway with wooden flooring and white walls.
  • Clean, modern hallway with light wooden flooring, white walls, and recessed ceiling lighting. Features a glass door on one side and electrical outlets on the walls.
  • A modern bedroom with a wooden bed, nightstand, lamp, and a large window with blinds. The bed is covered with a brown blanket and a red sheet. A large screen is placed on a stand near the window.
  • A well-maintained garden with a green lawn, various trees, shrubs, and a metal railing in the foreground. A house with a dark roof and white walls is visible in the background.
1 / 13
2.5 rooms69m²CHF 1,440.–
Top
Dorfstrasse 22b, 4512 Bellach

Bright 2 1/2 room apartment with covered garden seat - approx. 69 m2

In our development at Dorfstr. 22b we rent abright 2.5-room apartment (approx. 69 m2) with a covered garden seat:Living + bedroom: with oak parquet floors Bathroom + kitchen: anthracite-colored ceramic tile floors Entrance area: wardrobe element with storage space Kitchen: granite countertop, dishwasher, ceramic hob, extractor hood, large refrigerator, convection oven and plenty of storage space Bathroom: ceramic tiles, sink with base cabinet, bathtub and toilet Covered balcony (approx. 12.9 m2) Heating of the apartment: floor heating with individual room controlLaundry room/drying room (with dehumidifier): 2 laundry rooms per house with washing machine + tumble dryer + clothes drying rack (for 3-4 tenants) Heating of the building: heat pump system with ground probe Parking garage: available for rent for CHF 125.-/month, E-Mobility charging station can be rented additionally.Infrastructure of the region Shopping facilities: 1-8 minutes by car: Coop, Migros, Denner, Aldi, Lidl and Landi Kindergarten/primary/secondary school: a few minutes on foot High school: 30 minutes by public transport Public transport: bus lines 2+3 (bus stop: approx. 200 m) Train stations: Bellach + Solothurn: by bus: 8+20 minutes / by car: 5+10 minutes away: with regular train connections to Biel and Olten, etc.We are happy to answer questions and arrange viewing appointments.

Travel time
-
  • large table, modern chairs, modern kitchen island, hanging lamp, modern artwork
  • Wooden floor, couch, sofa bed, coffee table, decorative rug, wooden cabinet, painting on the wall
  • large sectional sofa, pillows, footstool, coffee table, dining table and chairs, windows, outside view
  • dining table with chairs, large windows, balcony with glass railings, modern chairs, wooden flooring
  • Wooden floor, large windows, view, sofa, coffee table, lamps, paintings
  • Aerial view of a grassy field with parked cars, a fence, several buildings in the background, and a cloudy sky.
  • single bed, wooden floor, white walls, ceiling lamp, closet, open door
  • Bedroom with wooden floor, desk with monitor, large window, bed, clothes, and cabinets
  • Modern bathroom with grey tiles, a white sink with a wooden cabinet, a toilet, a mirror, and a towel rack
  • modern bathroom with gray tiles, white toilet, shower area with glass door and shelf, wall mounted shower head
  • bedroom with bed, bedside tables, wooden chest, wooden floor, large windows, view of the outside
  • Bedroom with bed, wooden chest of drawers, white walls, wooden floor
  • hallway with wooden flooring, large mirror, closet with hanging clothes, small basket
  • modern bathroom with glass shower enclosure, white sink, shower head, and shower hose, gray tiles, power outlet, and a bench
  • wooden cabinet, corner toilet, window, tiled walls, flush handle, tissue holder
  • White bathtub, modern toilet, tiled walls, window, dark brown floor tiles
  • bathroom with shower, wooden vanity with sink, mirror, wooden floor, ceramic tiles, glass door
  • Dining area, wooden table, chairs, kitchen with oven, cabinets, countertops, faucet, island bar, lamps, microwave
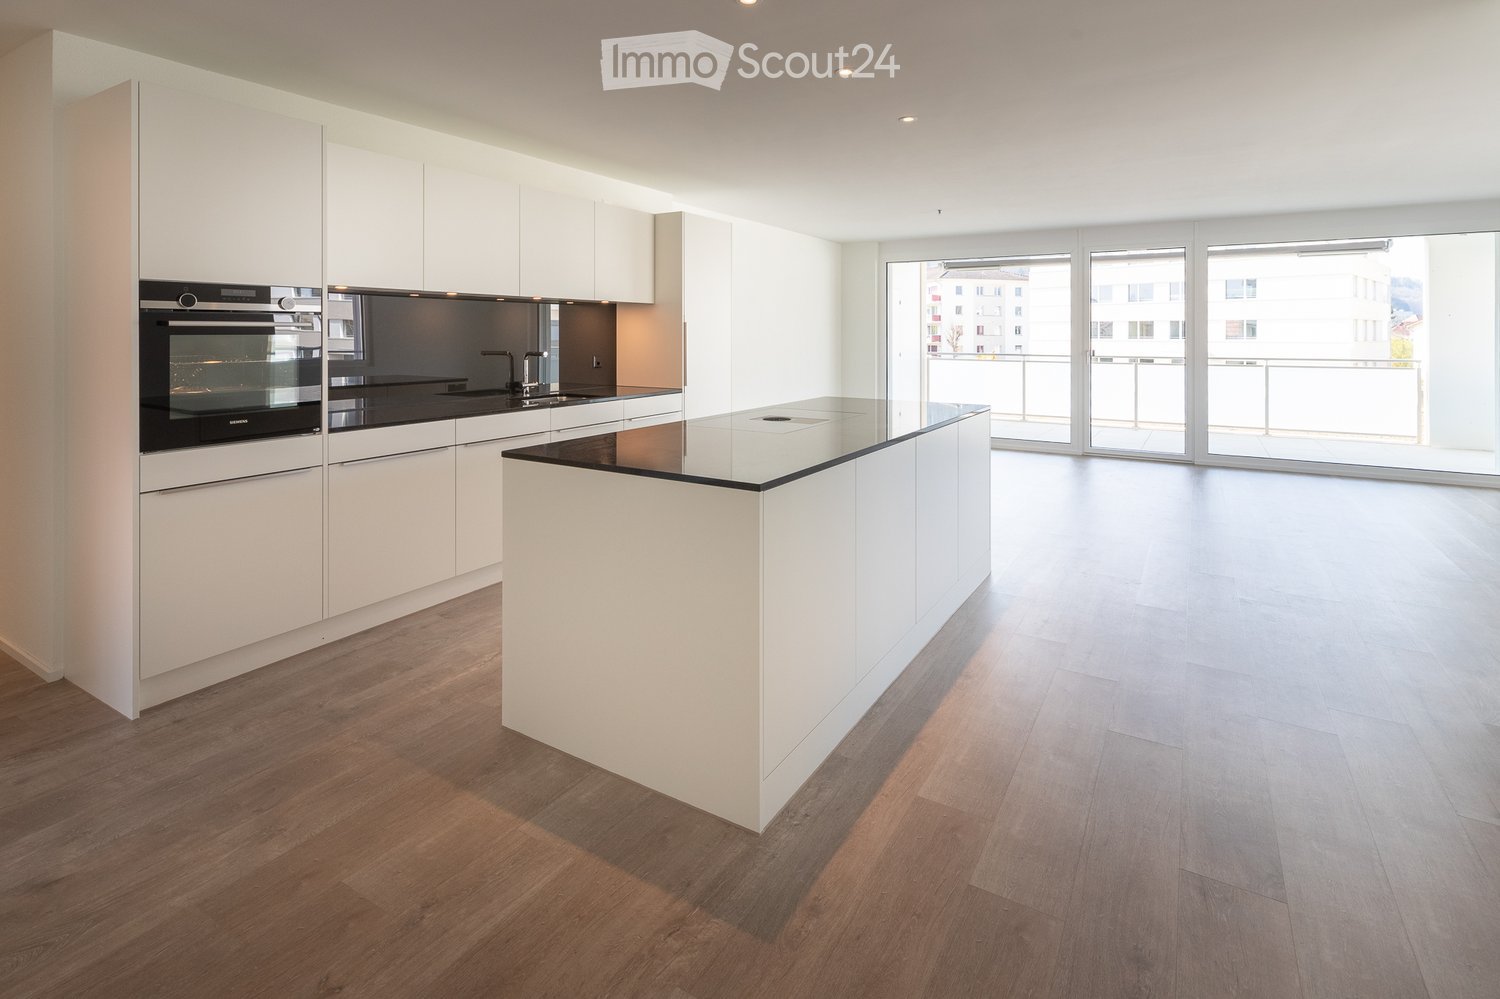
  • Modern kitchen with oak floors, white cabinets, black countertops, stainless steel appliances, sliding glass door to terrace.
  • modern kitchen with black countertops, white cabinets, double oven, sink, island, stools, and dishwasher
1 / 20
4.5 rooms158m²CHF 2,950.–
Top
Grenchenstrasse 41, 2544 Bettlach

Dream apartment in Bettlach

Exclusive 4.5-room apartment with high-quality finishes in BettlachIn a well-maintained and quiet residential area, I rent an exceptionally high-quality 4.5-room apartment with a spacious 158 m² living area.The apartment impresses with: • two modern bathrooms • bright, spacious rooms with a well-thought-out floor plan (see appendix) • numerous practical built-in closets • spacious balcony • light-filled rooms thanks to large, deeply cut window fronts • barrier-free design of the entire property The modern architecture with wood/aluminum windows and the elegant } create a uniquely warm and elegant living ambiance.The 4.5 rooms are complemented by: • a Reduit in the apartment • a separate dressing room • a basement compartment • as well as a private laundry room with washing machine, dryer, and Secomat All appliances (kitchen and laundry room) come from the high-quality Miele segment.Heating is provided by extremely ecological geothermal energy. All consumption (heating water, hot and cold water, etc.) is recorded and billed individually through the ancillary costs. The ancillary costs are not included in the rent and amount to CHF 300.- per month.2 parking spaces can be rented for CHF 120/month and per space.Bus stop directly in front of the house. School and kindergarten in the immediate vicinity.We ask for understanding that dog keeping is not intended in this apartment.Available immediately or by arrangementPlease do not hesitate to call me. I will show you the apartment unconditionally and if you then realize your dream of living, I will be all the more pleased.The apartment is rented privately by the owner - no brokerage inquiries desired.Best regardsCorinne Kunz

Travel time
-
  • Town square with buildings, large clock tower, green market umbrellas, plants for sale
  • Other. {"type": "image", "data": "base64,iVBORw0KGgoAAAANSUhEUgAAAmkAAADaCAMAAADsRZC3AAAAqFBMVEUAAADkZGRlZGRlZGRlZGRlZGRlZGRlZGRlZGRlZGRlZGRlZGRlZGRlZGRlZGRlZGRlZGRlZGRlZGRlZGRlZGRlZGRlZGRlZGRlZGRlZGRlZGRlZGRlZGRlZGRlZGRlZGRlZGRlZGRlZGRz9jZGRlZGRlZGRlZGRl
  • Kitchen. Modern kitchen with wooden beams, wooden floor, and a sink with a modern faucet. A wooden chair is placed near a black stove.
  • Corridor / Hallway. Raised ground floor entrance leading into a modern, wooden-floored hallway with exposed wooden beams and a staircase visible in the background.
  • modern kitchen, stainless steel sink, wooden steps
  • fireplace in center, bright orange flames
  • Corridor / Hallway. Modern wooden staircase with open wooden railings and a sleek black wood-burning stove in the adjacent room.
  • Unfurnished Room. Empty room with wooden flooring, large glass doors leading to a wooden deck, and a view of the roof and sky.
  • Unfurnished Room. Empty room with wooden floor, exposed wooden ceiling beams, and large windows offering a view of the sky.
  • Balcony / Terrace. Balcony overlooking a historic urban area with traditional buildings, tiled roofs, and greenery.
  • Bathroom. Bathroom with a wooden ceiling, green lower walls, white upper walls, a sink, toilet, bathtub, and a large mirror with LED lighting.
  • Unfurnished Room. Empty room with wooden herringbone flooring, exposed wooden ceiling beams, and a single window with white frame and radiator below.
  • Corridor / Hallway. Wooden staircase with wooden railings and steps, illuminated by wall-mounted lights, leading to an open doorway.
  • Unfurnished Room. Empty room with wooden flooring, exposed wooden beams, and a stone wall. A staircase leads upwards, and a window provides natural light.
  • Unfurnished Room. Empty room with wooden flooring, white walls, exposed wooden beams, and a stone wall on one side. A small window and a staircase lead to another area.
  • multi-story building, concrete construction, many windows, balcony with decorative railings
  • Corridor / Hallway. Wooden staircase with exposed beams and a small window, leading to a warmly lit room with wooden flooring.
  • Corridor / Hallway. A narrow hallway with wooden paneling, brick floor, and large windows on one side. Features a round mirror on the left wall and a small shelf visible in the background.
  • Building exterior with a tiled roof, multiple windows, and a small balcony on the top floor
  • spiral staircase, rope railing, concrete steps, white door
  • an old stone sink with a faucet, located in the corner of the room, next to a small hole, with some cleaning tools and brushes
  • A building with a glass storefront displaying mannequins and clothes, wooden door, and awning
  • The building is three stories with stone walls and wooden eaves. A clock tower with a gold clock is protruding from the center of the building. There are two rows of windows on the second and third floors, each adorned with wooden shutters and a decorativ
  • Old town, rooftops covered with snow, narrow streets, chimneys, trees, clear sky
  • Cityscape with multiple houses, tiled roofs, chimneys, distant sunset view, hills in the background
  • Red roofs, tiled roof, view from a height, white house, multiple buildings
  • Ceiling window with wooden ceiling beams, church spire and clock tower visible through the window
  • Floor plan including living room, kitchen, 2 bedrooms, 2 bathrooms, balcony, terrace
  • Floor plan includes multiple sections such as 'Laufe', 'Atelier', and 'Treppenhaus'. Specific floor area measurements and zoning information are detailed.
  • Living room, kitchen, 2 bedrooms, 2 bathrooms, terrace
  • Living room, kitchen, 2 bedrooms, 2 bathrooms, balcony, stairs
  • ground floor plan, basement, two terraces, kitchen, living room, bedroom, raised floor
1 / 32
3.5 rooms100m²CHF 2,350.–
Top
Hauptgasse 46, 4500 Solothurn

4-story 3.5-room maisonette in the Solothurn old town

4-story 3.5-room maisonette in the Solothurn old townTotally renovated and expanded in 2010 – renovated 2026Discover this exceptional 3.5-room maisonette apartment spanning four floors in a characterful old town house from 1600. The property is located in a prime location on Hauptgasse 46, directly on Solothurn's market square. On approximately 100 m², the apartment combines historic charm with modern living comfort.Highlights of the apartment • Unique architecture: High ceilings, exposed beams, sloping ceilings, wooden floors, and an open wooden loft create an atmosphere of warm, authentic old town charm – a character that no new building can replicate. • Modern kitchen: Stylishly equipped with black fronts, dishwasher, and practical room layout. • Living room with balcony: With a cozy, small Swedish stove and south-facing balcony. • Outdoor areas: Private balcony, inner courtyard, and a rooftop terrace with beautiful views to the south. • Access: Accessible via two different floors through wooden lofts. The upper one is open, the lower one with sliding glass windows. • Additional rooms: Attic, cellar compartment, and a communally used inner courtyard with bike stand and fountain. • Absolutely quiet: Although the apartment is located in the middle of the old town, it is completely shielded from street noise. Inside, it is remarkably quiet – a rare advantage at this location. • LAN cabling and modern lighting: In the stairwell, kitchen, and 1st floor with dimmable LED strips to highlight the wooden materials. Note: The apartment only reveals its true nature during a viewing. On site, you can immediately feel how much warmth and space it has.Location & surroundingsThe apartment is quietly located in the historic old town and is yet excellently connected: • Solothurn train station in 9 walking minutes • Bus stop Amthausplatz in 3 walking minutes • Shopping, gastronomy, and all daily needs within walking distance • The parking garages «Baseltor, Bieltor, and Berntor» within 5-minute walking distance, the main train station in 9 minutes. The neighborhood and landlord maintain a friendly, helpful relationship. The apartment is sunny and offers a quiet atmosphere away from traffic noise. The proximity to the Aare, the Jura, and the central location combine old town life with recreation.In addition to the nearby shops like baker, cheese shop, organic shop, etc., fruit and vegetable vendors are also available directly in front of the house on market days. And if the coffee machine ever fails, you can easily reach the city café in your slippers – including Gipfeli.If you feel addressed by this special apartment, I would be happy to show it to you personally.

Travel time
-
1 / 10
2.5 rooms62m²CHF 1,670.–
Top
Jakob-Stämpfli-Strasse 114a, 2502 Biel

Modern ground floor apartment with garden seating area

We are renting from August 1, 2026, or by agreement, this modern 2.5-room ground floor apartment with a covered loggia and an additional garden seating area. The apartment offers you the following: • open living and dining area with access to the balcony/garden seating area • kitchen with plenty of storage space, granite countertops, and a dishwasher • modern bathroom with a floor-level shower • low-maintenance floor tiles with a wood structure in the living/dining area, as well as in the kitchen and corridor • smoked oak parquet in the bedroom • practical storage room with a private laundry tower (washing machine/tumbler) • covered loggia with a wooden floor and an additional gravel seating area • basement compartment in the basement • state-of-the-art building technology (controlled apartment ventilation (Minergie), photovoltaic system with own electricity production, free-cooling system in summer, video intercom system, mailbox system with package boxes, etc.) Parking spaces in the parking garage can be rented for CHF 130.00/month. Additionally, parking spaces with charging stations for electric cars (CHF 160.00/month plus individual electricity costs) are available in the parking garage.Pets are allowed. The bus stop is about a 5-minute walk away.The photos are from another identical apartment and from the construction period - meanwhile, the surroundings have been beautifully landscaped. For more information, please refer to the attached floor plan (PDF file).We look forward to your contact!The exact location of the apartment and for exploring the surroundings can be found on the project website, respectively under the further link "more information".

Travel time
-
1 / 10
3.5 rooms88m²CHF 2,110.–
Top
Busswilstrasse 28 E, 3250 Lyss

Bright 3.5-room apartment with large terrace

Located at Busswilstrasse 28E in Lyss - 5 minutes' walk from the train station - we are renting from August 1, 2026, this large and bright 3.5-room apartment on the 4th floor (elevator available).The apartment offers the following: • open living and dining area • modern kitchen with ceramic countertop, dishwasher, glass ceramic cooktop, and high-level oven • large bathroom with bathtub • private washing machine and dryer in the bathroom • bright rooms with large window fronts • oak parquet flooring in living, dining, and bedrooms • low-maintenance floor tiles in the kitchen and bathroom • built-in closet and wardrobe in the entrance area • beautiful terrace (63 m2) with an outdoor storage room for additional storage • basement compartment on the lower floor • Modern house technology (pellet heating, controlled apartment ventilation (Minergie), fiber optic connection, etc.) Parking spaces (with tire racks) can be rented for CHF 120.00 / month. Parking spaces with charging stations for electric vehicles (CHF 150.00 / month plus individual electricity costs) are also available.Pets are allowed. For further information, please refer to the floor plan (PDF file).We look forward to your contact! The exact location of the apartment and for exploring the surroundings can be found on the project website, respectively under the further link "more information".

Travel time
-
1 / 12
3.5 rooms69m²CHF 1,750.–
Top
Wiesenstrasse 11a, 2540 Grenchen

Summer promotion: 1st rent free - Modern 3.5-room apartment with garden terrace

Discover these bright, modern 3.5-room apartments near the city center.Residential object • Bright rooms • Open living kitchen with kitchen island • Refrigerator with large freezer • Spacious bathroom with shower • Parquet floor throughout the apartment • Private washing machine and dryer in the corridor • Floor-to-ceiling windows throughout the apartment • Practical storage room next to the kitchen • Spacious garden seating area • Private basement compartment Rental information • Take advantage of our summer promotion: the first net rent is offered! • If you sign a 2-year contract, you will even receive the first 3 net rents offered! • Move-in possible immediately or by arrangement • Another 3.5-room apartment in the same condition is available on the 5th floor of the property. The floor plan differs from the advertised apartment. • A parking space in the garage can be rented additionally upon request • A subscription to the in-house fitness center can be concluded upon request Property / Location • New building 2024 • Elevator available • Barrier-free to the basement • Large, communal playground available • Public transport and shopping facilities in the immediate vicinity Viewing desired?We would be happy to arrange a viewing with you in writing or by phone.* Please note that the photos show a similar type of apartment *

Travel time
-
  • Modern, unfurnished kitchen with light grey cabinets, a central island, and wooden flooring. The space features a sleek design with a large window offering natural light.
  • Modern kitchen with light-colored cabinets, stainless steel sink, and a range hood. The floor is wooden, and there is a sliding glass door leading to another room.
  • Modern bathroom with dark grey tiles, glass shower enclosure, toilet, bathtub, and a large mirror.
  • Empty room with wooden flooring, white walls, and a visible kitchen area in the background. No furniture or equipment present.
  • Empty room with wooden flooring and large glass sliding doors leading to an outdoor area.
  • Empty room with wooden flooring, white walls, and large windows allowing natural light. No furniture or equipment present.
  • Wooden outdoor seating area with a table and two chairs, surrounded by wooden structures and greenery.
  • Modern wooden building with a raised ground floor, balcony, and large windows. Features include a wooden staircase, garage entrance, and a small outdoor seating area.
1 / 8
2.5 rooms80m²CHF 1,570.–
Top
Bernstrasse 9, 3312 Fraubrunnen

Modern 2.5-room loft on Bernstrasse in Fraubrunnen

Welcome to this stylish 2.5-room loft on the ground floor at Bernstrasse 9 in Fraubrunnen. The spacious apartment with 80 m² of living space impresses with its modern design and high living comfort with a loft-like room feeling.The apartment offers: • Modern kitchen: High-quality equipped with microwave compact oven with Steam & Crisp function, a central kitchen island, stainless steel sink, extractor hood, dishwasher, and a large refrigerator & freezer • elegant, oiled wooden floor in the living and sleeping area as well as tile floor in the bathroom • Bathroom: spacious bathroom with a large walk-in shower and a bathtub, as well as a lavatory cabinet • Own Wash & Dry full washing dryer in the apartment as well as basement compartment in the basement • Additional storage space is offered by the reduit in the apartment • Seating area: Enjoy the sunny summer days on your own outdoor area. • Parking space: Parking spaces can be rented for CHF 40.00. Additionally, a parking space in the neighboring property is available for CHF 100.00. Carports are currently not available. • Minergie standard: The apartment meets the Minergie standard and thus guarantees sustainable and energy-efficient living, as well as having a water softening system and underfloor heating (district heating). Location and surroundings: • The apartment is located in a central location in Fraubrunnen. • The RBS train station and all shopping facilities can be reached in a few minutes' walk. This modern loft combines contemporary living with a pleasant location in nature – perfect for individuals who value quality and comfort. We look forward to your contact!

Travel time
-

Suggested properties for you based on search results

Additional information

Population data and taxation trends

The number of residents in Rüti bei Büren has changed by 1.64%, to 870, over the previous three years. Many types of tax (federal, cantonal, local and personal tax) have an influence on the amount of tax levied. Further factors include the tax policy and financial situation of the canton or municipality in question, along with the income level of the residents. The current tax charge is 15.4%. On average, unmarried, childless people in Rüti bei Büren pay 20.38% in tax, married couples on a pension 19.46%, married couples with two children 10.64% and childless couples 14.88%. The taxation rate is 185% in the locality. The unemployment rate is 1.38% and the average yearly income of the population is CHF 61'255.

Existing housing

The housing stock in Rüti bei Büren consists of a total of 456 flats. These are divided into 6 1-room flats, 29 2-room flats, 95 flats with 3 rooms and 140 flats with 4 rooms. There are also 119 5-room flats and 67 flats with 6 or more rooms.

Empty flats

A number of flats are also untenanted. In Rüti bei Büren, for instance, that figure is 1.76%. For example, 6.9% of flats with 2 rooms, 2.11% of all 3-room flats and 0% of the four-room properties are currently unoccupied.

Newly built properties

In the last 5 years, the number of homes created in Rüti bei Büren has changed by 5. 2 flats have five rooms and 3 flats have a minimum of 6 rooms.

Rental properties

The average cost of properties to let is CHF 1350 per month. At the same time, 25 per cent of rental prices are cheaper than or do not exceed CHF 1171 per month (25th percentile). In addition, the 75th percentile is CHF 1500 or lower.
Other interesting objects