Reverolle - Flats for rent

We recommend expanding your search criteria to get similar results. The current filters didn’t return any matches.

If you don’t want to change your current search criteria, we recommend creating a search alert, so you’ll be notified when matching offers become available.

More objects in your automatically expanded search area
95 results - Radius: + 10km
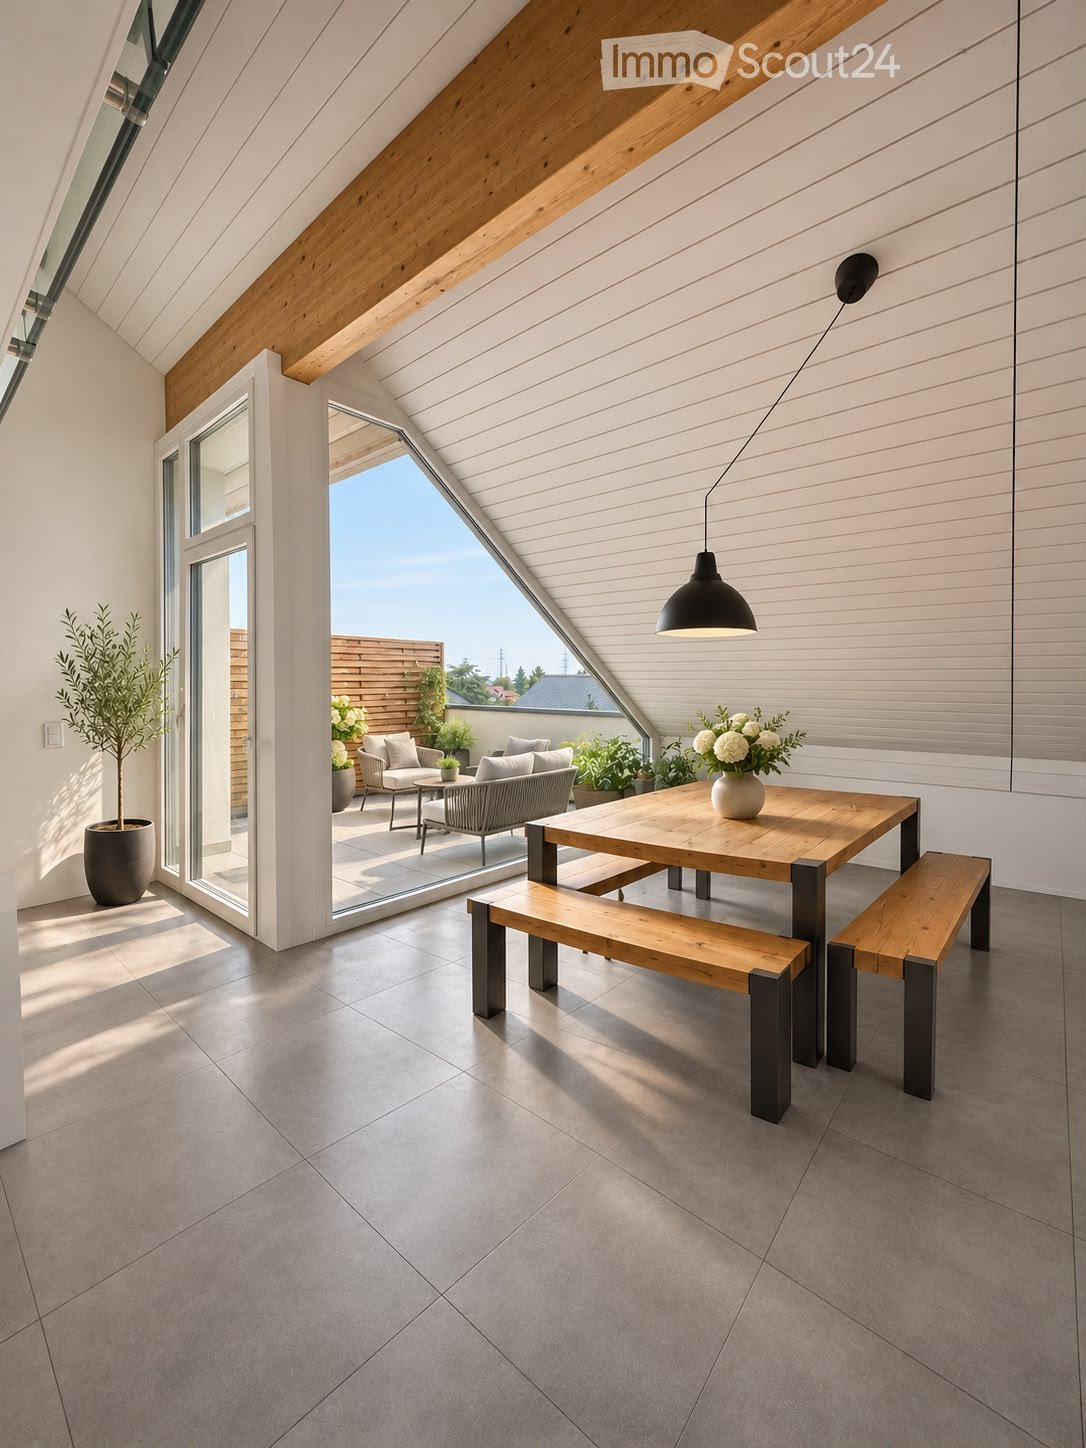
  • Attic dining area with a wooden table and benches, a glass door opening onto a terrace with outdoor seating, and a view of roofs and trees.
  • Open-plan living room with a wooden dining table, a sofa, and a white kitchen along the back wall, under an angled ceiling with exposed beams and a view through a window.
  • Attic bedroom with a bed, skylights, a hanging macrame chair, and a wooden floor.
  • Open-plan attic living space with a dining table, sofa area, and white kitchen along the right wall, with a window showing green hills.
  • Bedroom with a double bed, a desk with monitor and chair, and two skylights in a sloped ceiling.
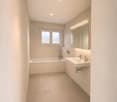
  • Bathroom with a wall-mounted sink, a glass-enclosed shower, a wooden-framed mirror, and beige tiled walls.
  • Bathroom with a bathtub and patterned shower curtain, wall-mounted toilet, floating sink, and wooden vanity unit.
  • Attic bedroom with a single bed under a sloped paneled ceiling, a desk with chair and mirror, wall shelves, and a wooden floor.
  • Attic room with a sloped plank ceiling, a wooden desk with a laptop and desk lamp, and a dark upholstered armchair on a light wood floor.
  • Corridor with a wooden entrance door, a wooden console table with a lamp and vase, and a glass door leading to a balcony with a lounge chair.
  • Living room with a sofa, a round coffee table, a desk by the window, and a sloped white-panelled ceiling.
  • Upper-floor corridor under a sloped ceiling with a wooden shelf holding a plant, a lamp, folded towels, and storage boxes, beside a curtained wall.
  • Corridor with grey tiled floor, a woven runner rug, a wooden console table with a lamp and vase, a mirror, and built-in white wardrobe doors.
  • Attic living room with a sloped ceiling, a desk and chair by a window, an armchair with a side table, and built-in shelving.
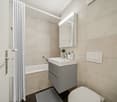
  • Bathroom with a wall-mounted toilet, a white wash basin with chrome tap, beige tiled walls, and a towel rail.
1 / 15
3.5 rooms, 132m², CHF 3,170.–
Top
Les Abreuvoirs 10, 1029 Villars-Ste-Croix

Apartment on the top floor in Villars-Ste-Croix

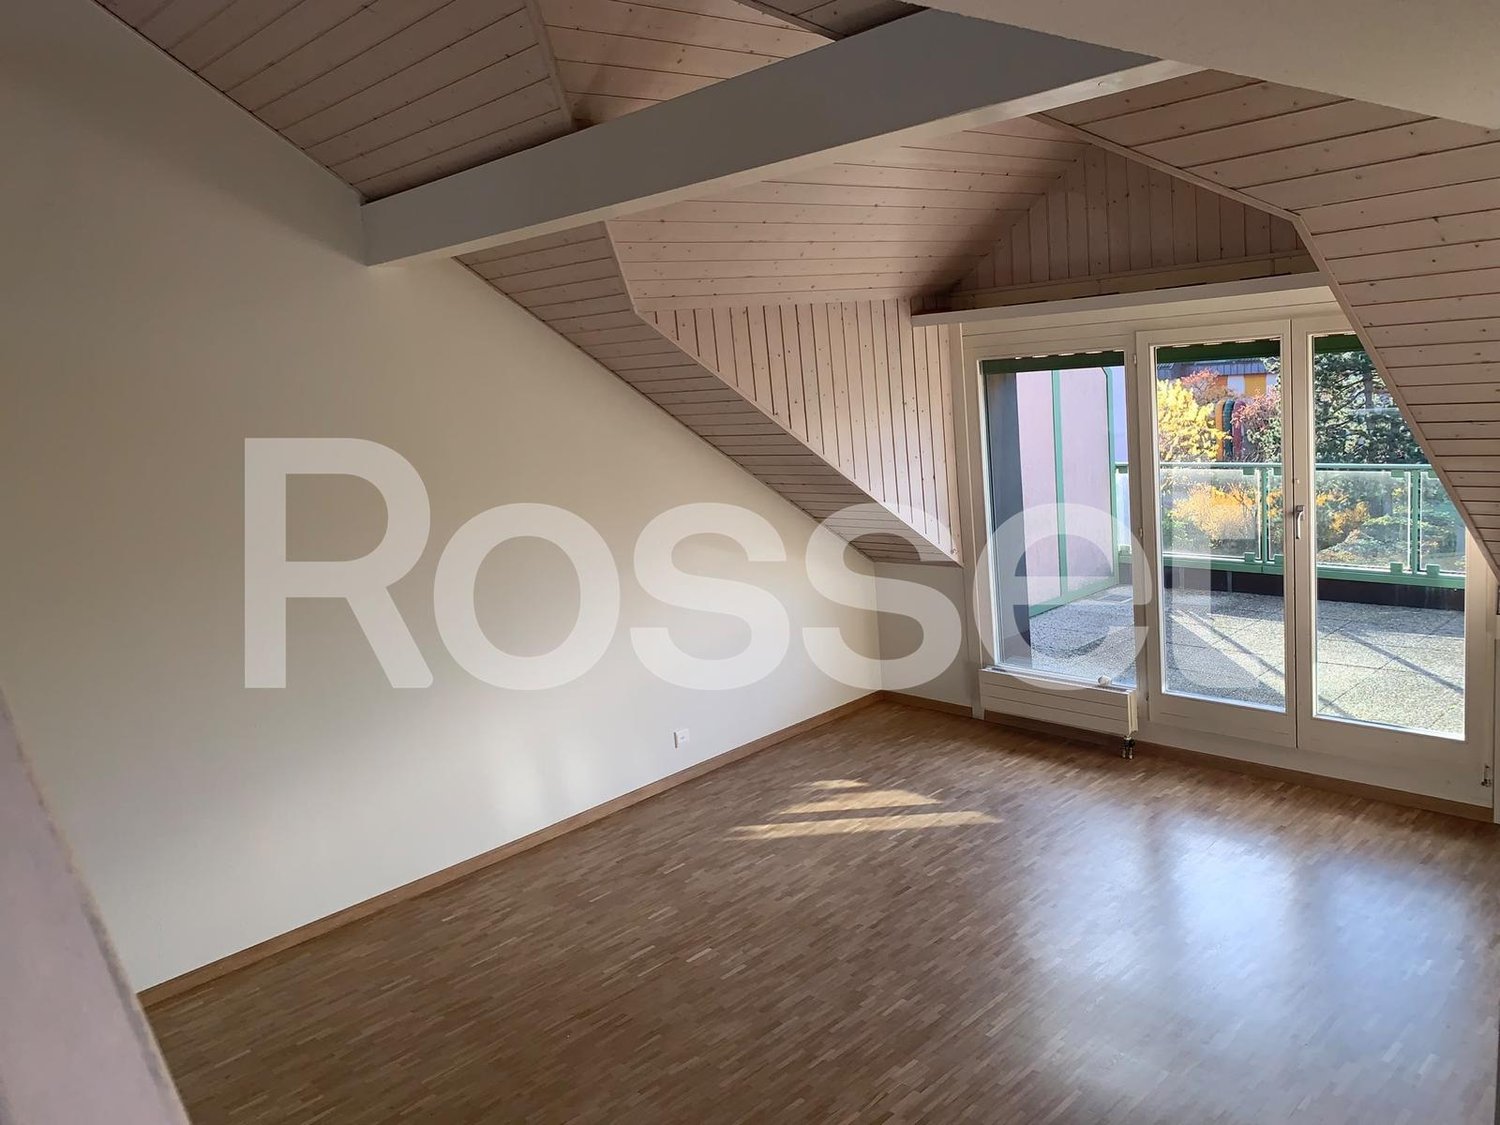
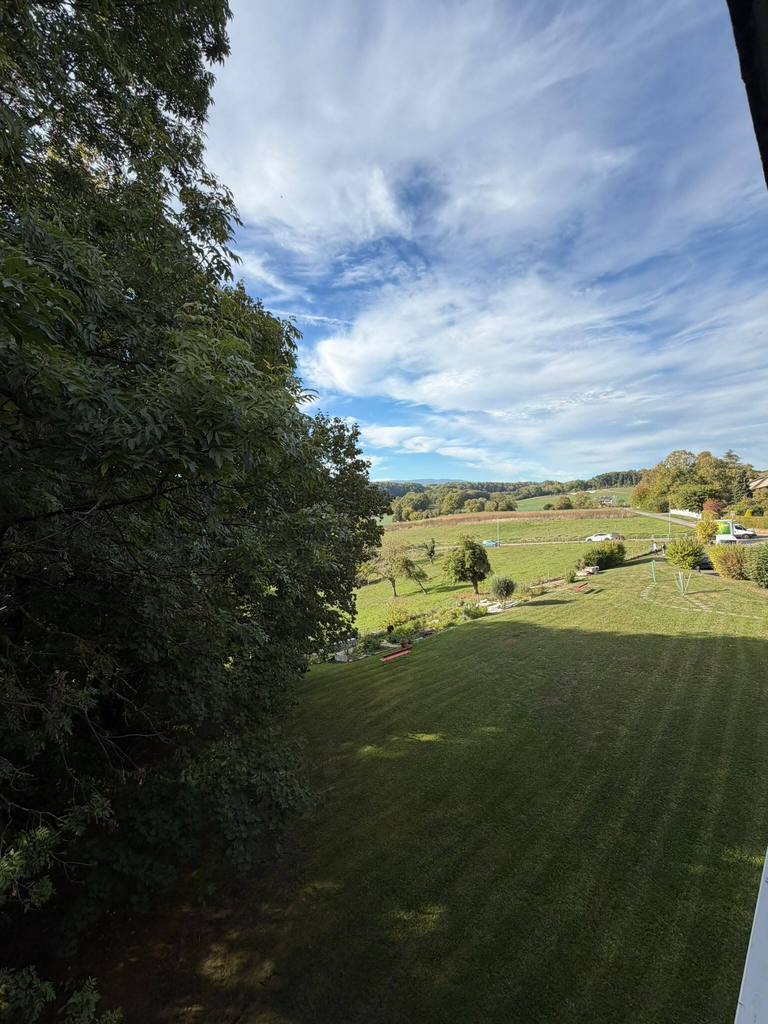
Magnificent 4-room duplex with gallery and balcony-terrace – Top floorDiscover this superb 4-room duplex apartment, located on the top floor of a modern residence built in 2018.With a usable area of approximately 135 m², this property impresses with its beautiful volumes, high ceilings, and interior gallery. Situated on the edge of the village, in immediate proximity to the fields, it benefits from a particularly quiet and green environment, while remaining close to Lausanne and the main roads.The apartment includes • A large, bright living room with a beautiful ceiling height and exposed beams • A modern, fully equipped kitchen, open to the living room • Two spacious bedrooms • A large interior gallery of approximately 32 m², ideal as a study, relaxation area, or additional bedroom • A bathroom • A separate toilet • Several storage spaces, including a closet • A balcony-terrace of approximately 12 m², facing southwest • An unobstructed view of the countryside, with a glimpse of the lake, the Alps, and the Jura • Large-format tiles in the living areas • Beautiful contemporary finishes • A basement • An elevator serving the building SituationThe apartment is located in a particularly quiet residential area, on the edge of the village and in direct proximity to the countryside. • Village school accessible on foot • Bus stop nearby • Highway entrance in Crissier approximately 5 minutes away • Lausanne can be reached quickly • Ideal setting for people looking for peace, space, and proximity to nature Conditions • Net rent: CHF 2,930.– • Charges: CHF 240.– • Indoor parking space: CHF 180.– • Total monthly: CHF 3,350.– • Availability: from January 1, 2027 • Pets are allowed VisitsTo arrange a visit, please contact the current tenant directly:M. Dell’Orefice 079 772 47 50Other information and application documents are handled directly by the management.M. Posse 079 883 82 98

Travel time
-
1 / 9
3.5 rooms, 108m², CHF 2,350.–
B, rue des Cordeires 16, 1124 Gollion

FREE FIRST NET RENT - Beautiful 3.5-room apartment with mezzanine and loggia in Gollion

Located in a modern building in Gollion, this beautiful 3.5-room apartment stands out for its generous volumes, original configuration with mezzanine, and contemporary finishes. It offers a pleasant living space, combining comfort, functionality, and brightness, ideal for a couple or small family.Upon entry, a hall with integrated storage allows for optimal and practical organization of the space.The modern, fully equipped kitchen opens onto the living area and offers daily comfort thanks to its numerous storage spaces, functional work surfaces, and current equipment.The bright living room is the heart of the apartment. It benefits from direct access to a pleasant balcony/loggia, a true extension of the interior space, ideal for enjoying the fine days and providing a beautiful opening onto the outside.The sleeping area on the main level includes a large, spacious bedroom, accompanied by an adjacent storage room, particularly practical for storage or setting up a dressing room.A bathroom with WC completes this level, in a functional and well-thought-out layout.Upstairs, a vast open mezzanine enriches the apartment's volumes. This versatile space can be arranged according to needs as an office, relaxation area, or additional bedroom.The mezzanine also has a shower room with WC, offering additional comfort on the upper level, as well as an additional storage room, ideal for further optimizing storage spaces.This apartment is available immediately at a price of CHF 2'350.- + CHF 250.- in charges, for a total of CHF 2'600.-.Two indoor parking spaces are also available with this property at a price of CHF 130.- per space.The first net rent is free!In case of interest and to visit this apartment, do not hesitate to contact our rental department by phone at 021 633 51 51 or by email at location@publiaz.ch.

Travel time
-
New building
1 / 10
  • Balcony / Terrace
  • View
  • Parking space
  • +1
3.5 rooms, 69m², CHF 2,430.–
A Bussigny, 1030 Bussigny

Beautiful new 3.5-room apartment with balcony

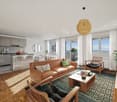
Let yourself be seduced by this splendid new 3.5-room apartment in a high-end condominium in Bussigny, offering a modern, bright, comfortable, and Minergie-labeled living space.As soon as you step through the door of this beautiful apartment, offering approximately 69m² of living space, you are welcomed by the bright and harmonious living area that opens up to you. The living room leads to a spacious balcony, where light and calm blend together to create a peaceful and pleasant atmosphere. You can easily imagine the perfect moments of relaxation to enjoy a meal outdoors or bask in the sun in complete tranquility with a south-facing exposure.The modern and functional kitchen invites you to cook while remaining connected to the living room and balcony. The carefully selected materials and clever storage make every gesture simple and enjoyable.The apartment has two bedrooms as well as a modern bathroom and a separate toilet.And to perfect your daily life, you have the possibility to install your washing machine in the apartment. The private cellar offers a space to store, organize, and facilitate everyday life, without compromise.This apartment thus combines functionality, comfort, and exceptional outdoor spaces, all in a quiet environment and close to all amenities.Available from July 1st, 2026.The net rent is CHF 2'200. per month + CHF 230. charges + an indoor parking space for CHF 180..AN IDEAL LOCATIONA few minutes from LausanneBus lines 35 within 3 minutes' walkBussigny train station within 15 minutes' walkShops, restaurants, pharmacy, doctors in the village, primary and secondary schoolInterested? Our team in Morges is at your disposal for any additional information by email at fanny.matos@bernard-nicod.ch or by phone at 021/804.79.86

  • Balcony / Terrace
  • View
  • Parking space
  • +1
1 / 11
3.5 rooms, 76m², CHF 2,453.–
Allée des Cèdres 7, 1022 Chavannes-près-Renens

Group viewing on Thursday 26 November 2026 from 17h30 to 18h30

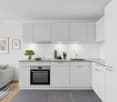
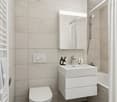
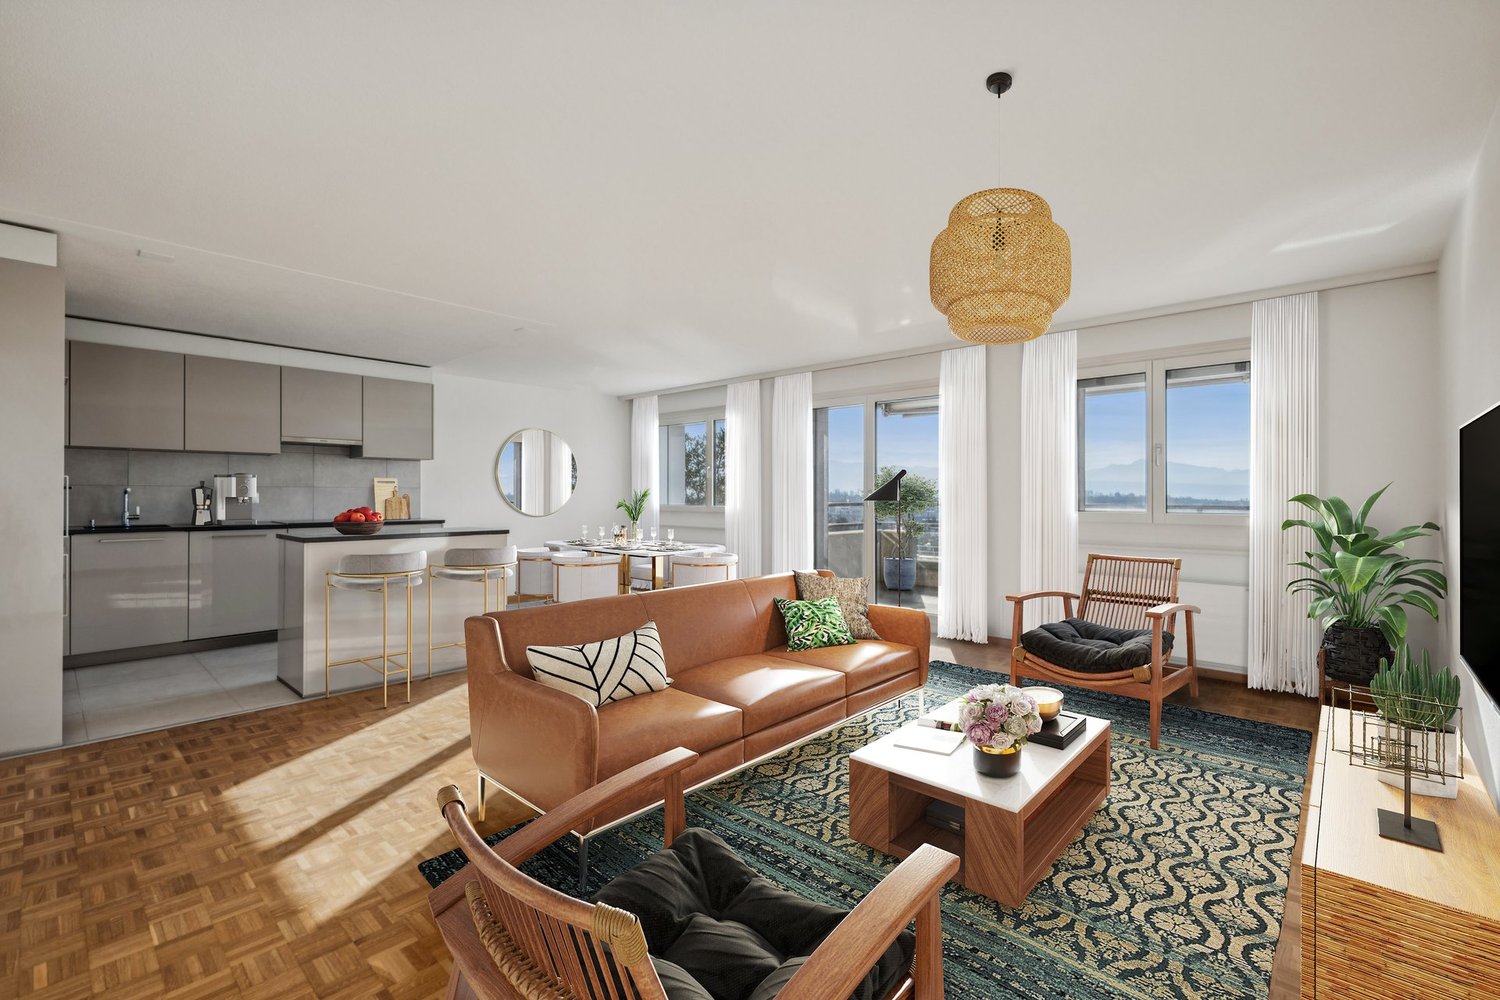
Are you looking for a home where you can feel at ease, with parking?A city within a city: you will appreciate the proximity to the M1 as well as the range of shops and services. You will live in a neighbourhood with quick access on foot to a variety of amenities.Thanks to its intelligently designed layout of approx. 76m2, this apartment is sure to appeal to you. It is easy to furnish and has a balcony. The apartment also offers the following features:- Living room with parquet flooring- Fitted kitchen open to the living room- 2 bedrooms- Bathroom with WC- Shower room with WC- Private stacked washer and dryer- Balcony- CellarAvailable from 01.02.2027 The group viewings will take place on Thursday 26 November 2026 from 17h30 to 18h30; there is no need to contact the property management company to register. On request, an underground parking space can also be rented for fr. 180.00.Call. View. Rent.Would you like more space and to live in a neighbourhood close to all amenities? We would be pleased to help you.Helvetia Assurances Gérance Immobilière058 280 70 85As a Helvetia tenant, you benefit from a 40% discount on your first annual premium for a selection of Helvetia insurance products!The published photos show apartments of the same or a similar type. Differences from the actual offer are therefore possible.You can find other interesting properties for rent at: www.helvetia.ch/immobilier
Travel time
-

Other interesting objects