1 result - Flats for rent with Pets allowed: Péry

More objects in your automatically expanded search area
20 results - Radius: + 10km
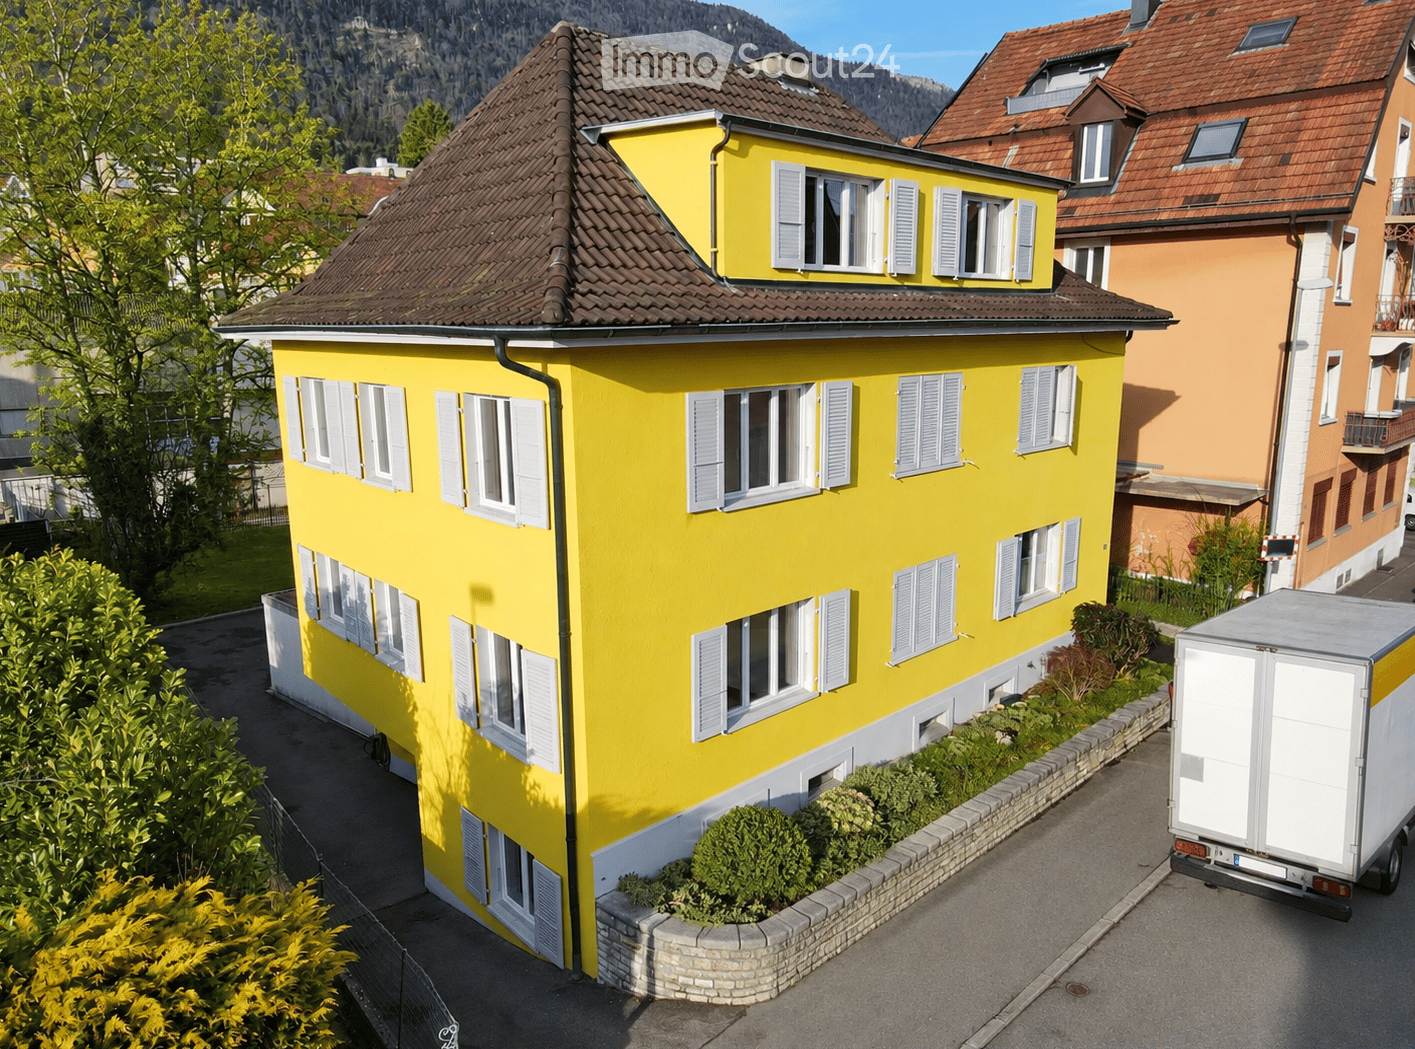
  • Bright yellow two-story house with white shutters and multiple windows, surrounded by greenery and a neighboring building.
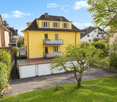
  • A two-story yellow house with a dark roof, white garage, and small balcony on the upper floor. The house is surrounded by greenery and trees.
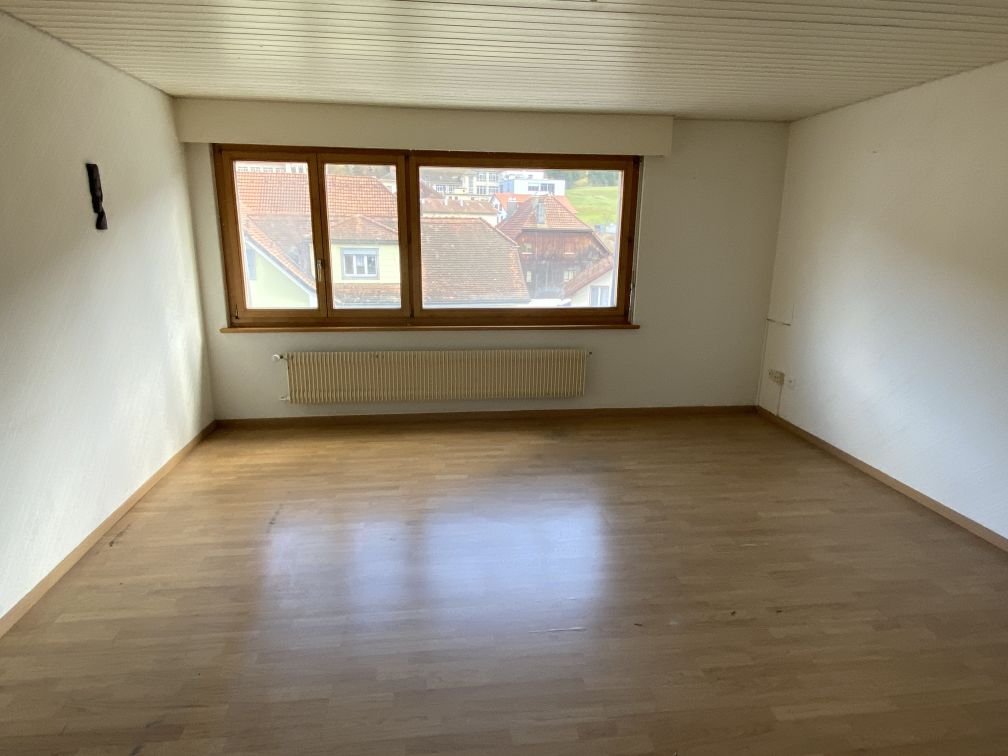
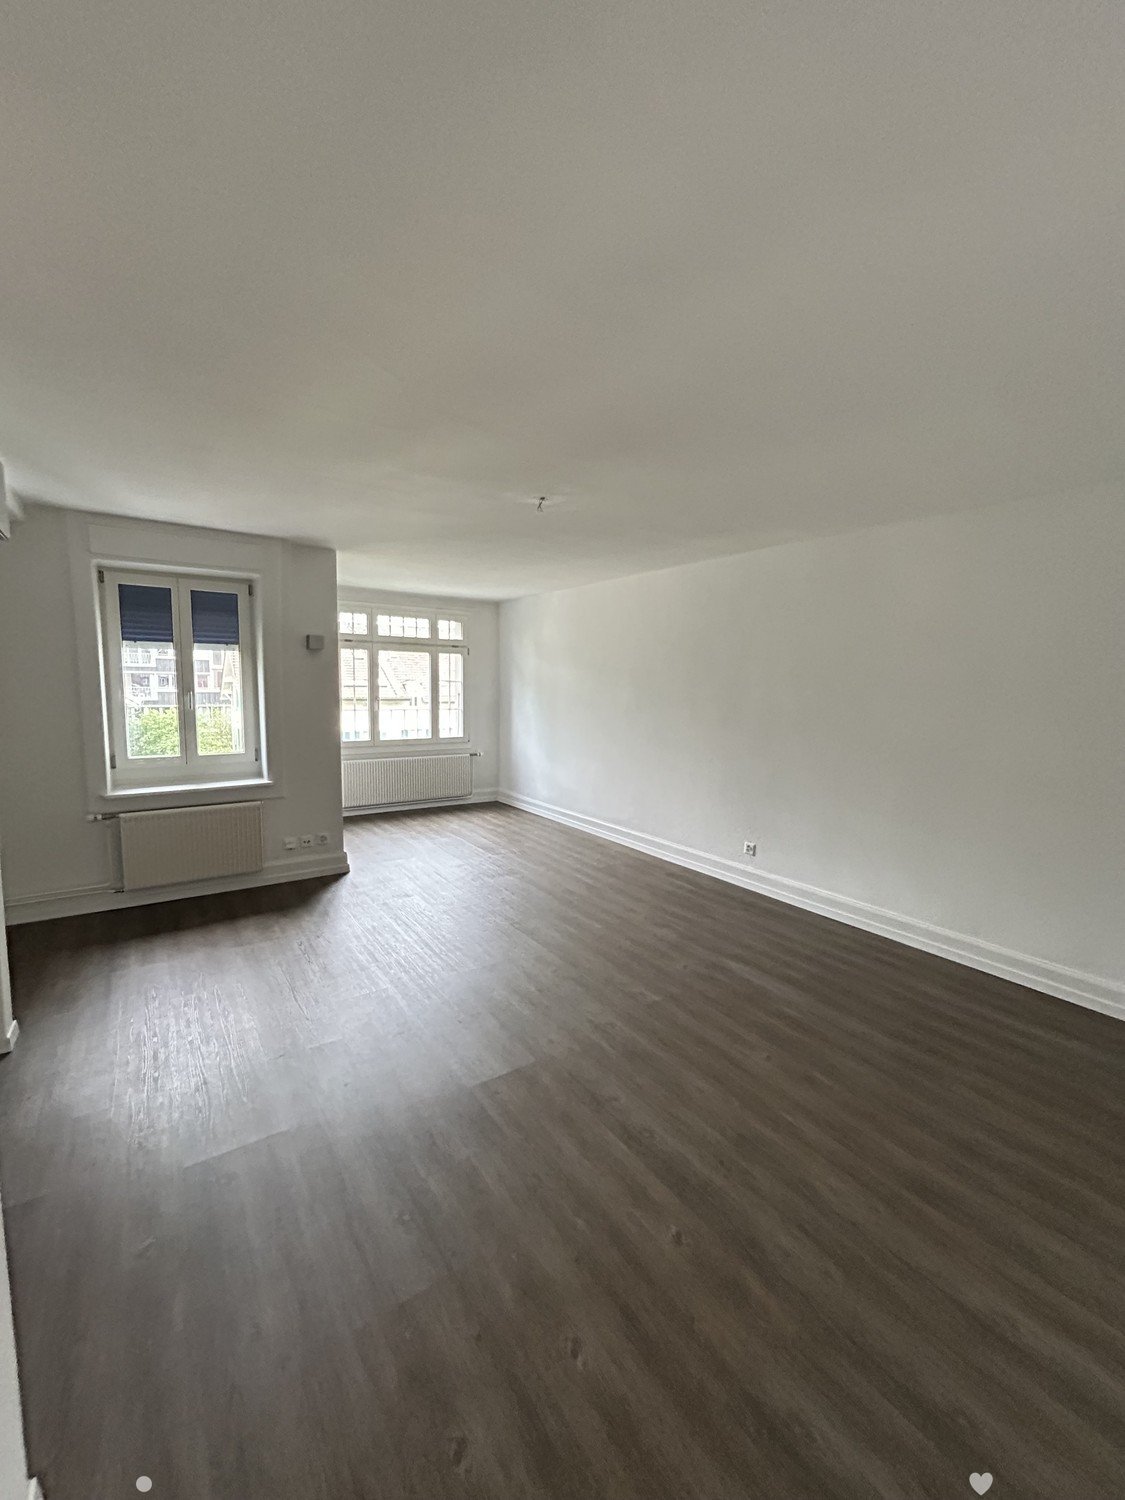
  • Empty room with light wooden flooring, white walls, a window with white frames, and a radiator below the window.
  • Empty hallway with light wooden flooring and white walls, featuring a closed door at the end and a mirror on the left wall.
  • Empty room with wooden flooring, white walls, and a window with a radiator below it.
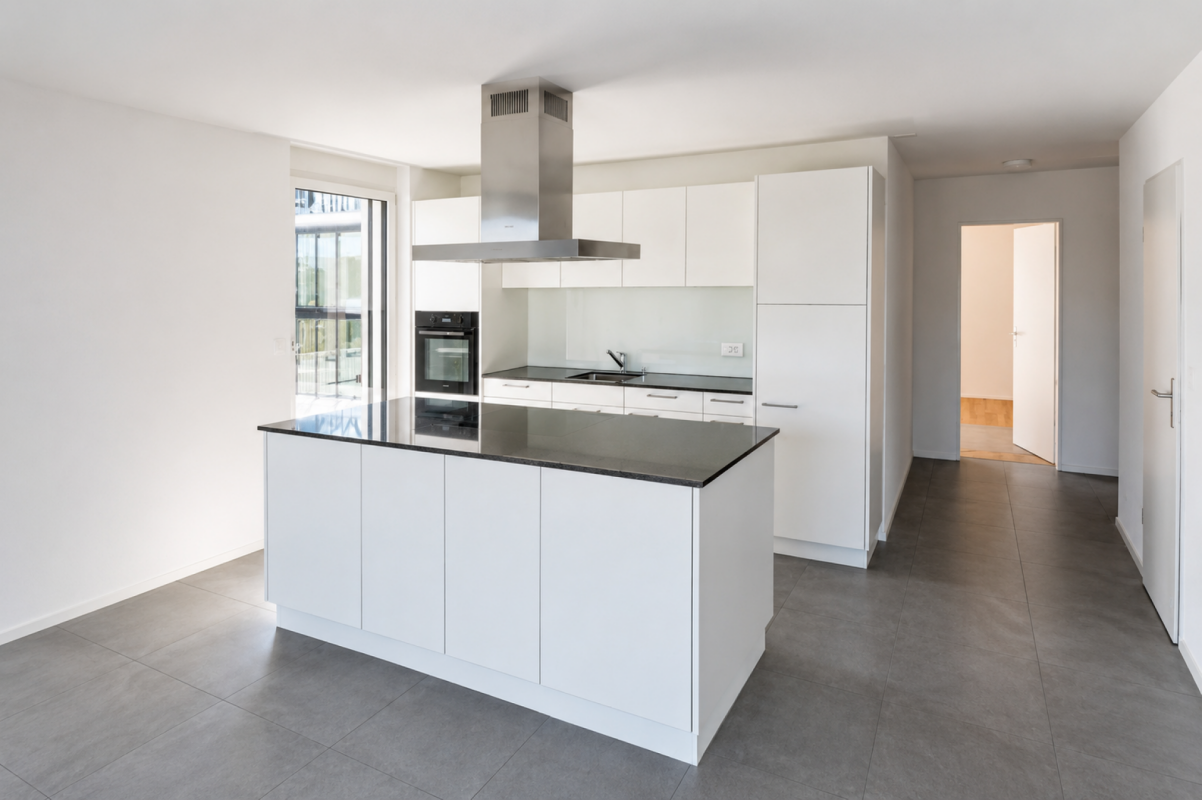
  • Modern kitchen with white cabinets, black countertops, stainless steel sink, and built-in oven. Dark tiled floor and radiator visible.
  • Modern bathroom with white tiles, dark grey floor, toilet, sink, bathtub, and shower curtain.
1 / 7
A two-story yellow house with a dark roof, white garage, and small balcony on the upper floor. The house is surrounded by greenery and trees.
Empty room with light wooden flooring, white walls, a window with white frames, and a radiator below the window.
Empty hallway with light wooden flooring and white walls, featuring a closed door at the end and a mirror on the left wall.
3 rooms, 71m², CHF 1,490.–
Premium
Däderizstrasse 30, 2540 Grenchen

Bright 3-room apartment in a quiet location

Welcome to this well-maintained 3-room apartment on the 3rd floor at Däderizstrasse 30 in Grenchen. The apartment offers a practical room layout on approximately 71 m² of living space and is ideal for couples, singles, or small families. Additionally, the apartment has a heated storage/dressing room of approximately 10 m² within the apartment, which provides additional storage space and versatile usage options.The apartment at a glance: • 3 rooms on approximately 71 m² of living space • additional heated storage/dressing room of approximately 10 m² • separate kitchen with stove, oven, and refrigerator • bathroom with bathtub and toilet • bright and sunny rooms • practical room layout • quiet living location • Shared use of the large communal garden • Pets allowed • child-friendly environment Parking possibility: The apartment currently does not have its own parking space. As support for the parking situation, we will cover the costs of a resident parking card for the blue zone in the first year of rent, provided the necessary requirements for its issuance are met.Location and infrastructure: The apartment is located in a quiet and well-connected residential area in Grenchen. Shopping facilities, public transportation, schools, and other daily necessities are easily accessible.The apartment is available from December 1, 2026.

Travel time
-
New building
1 / 13
4.5 rooms, 108m², CHF 2,960.–
Top
Hermann-Lienhard-Strasse 55, 2504 Biel

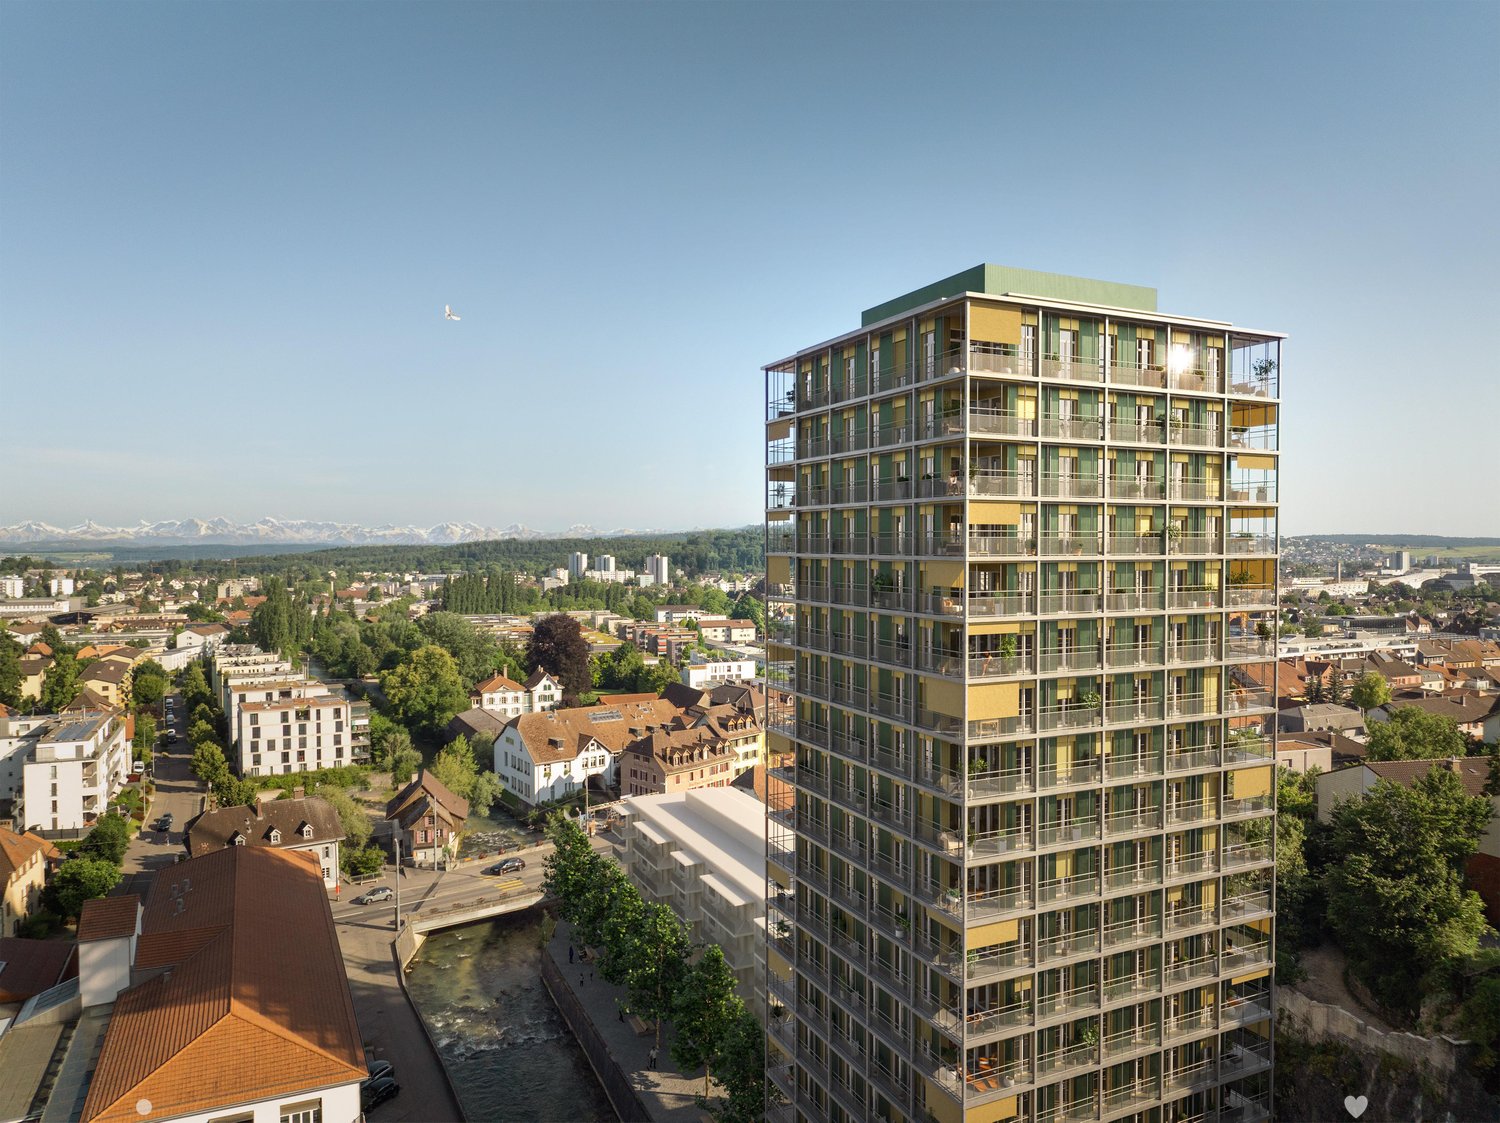
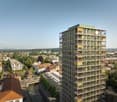
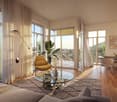
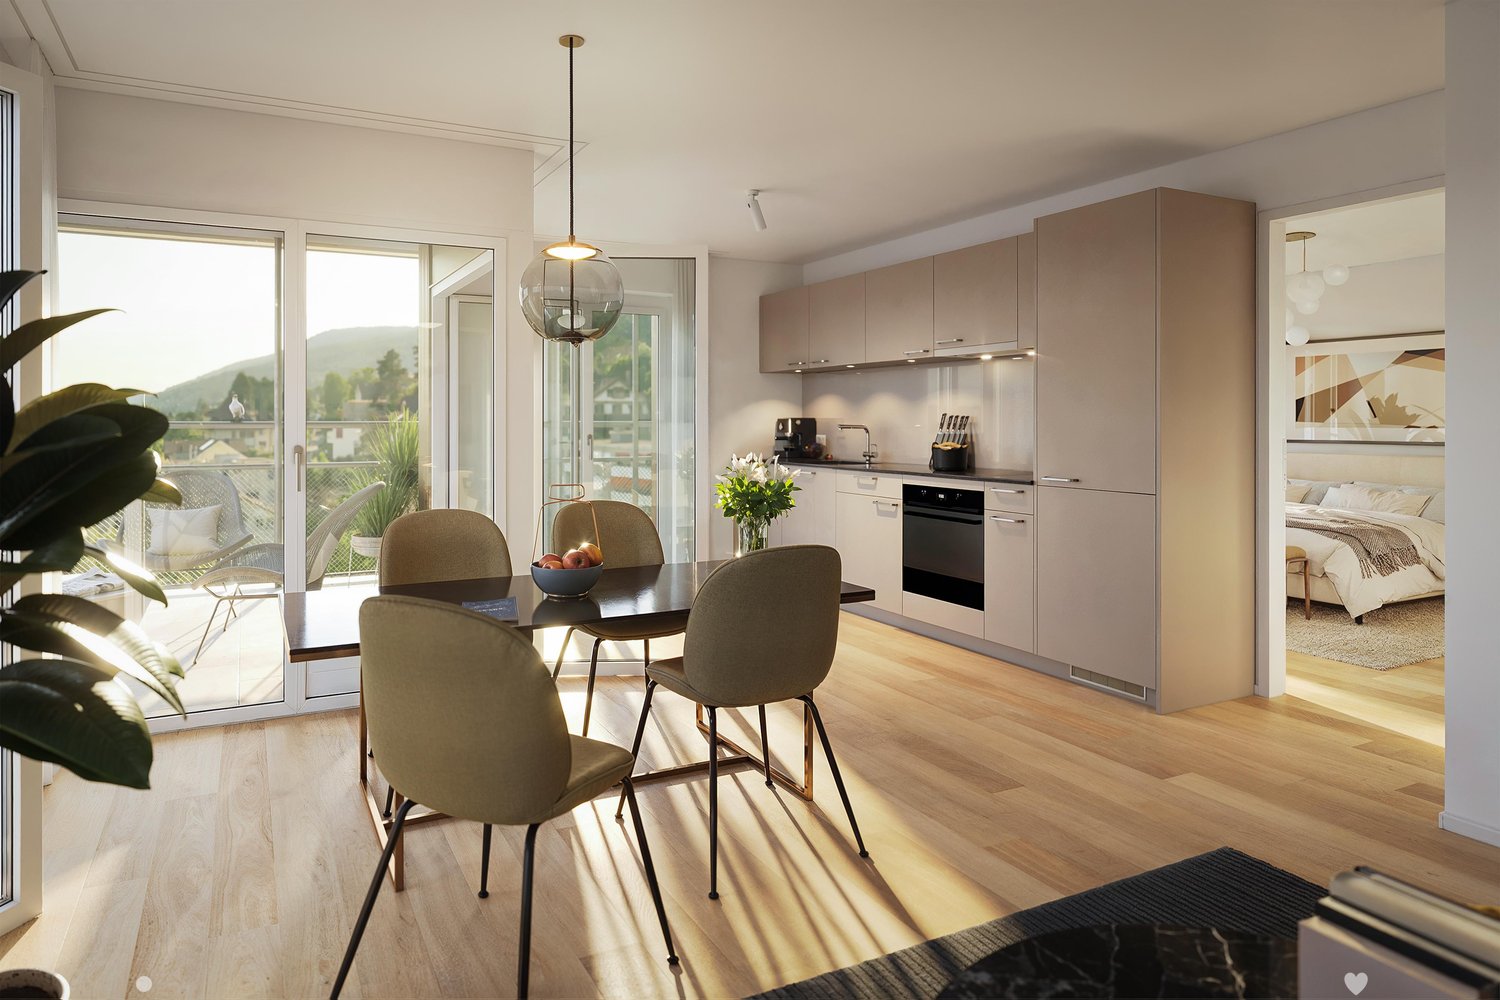
La Colombe, Bienne - Projet de construction neuve / La Colombe, Biel - Neubauprojekt

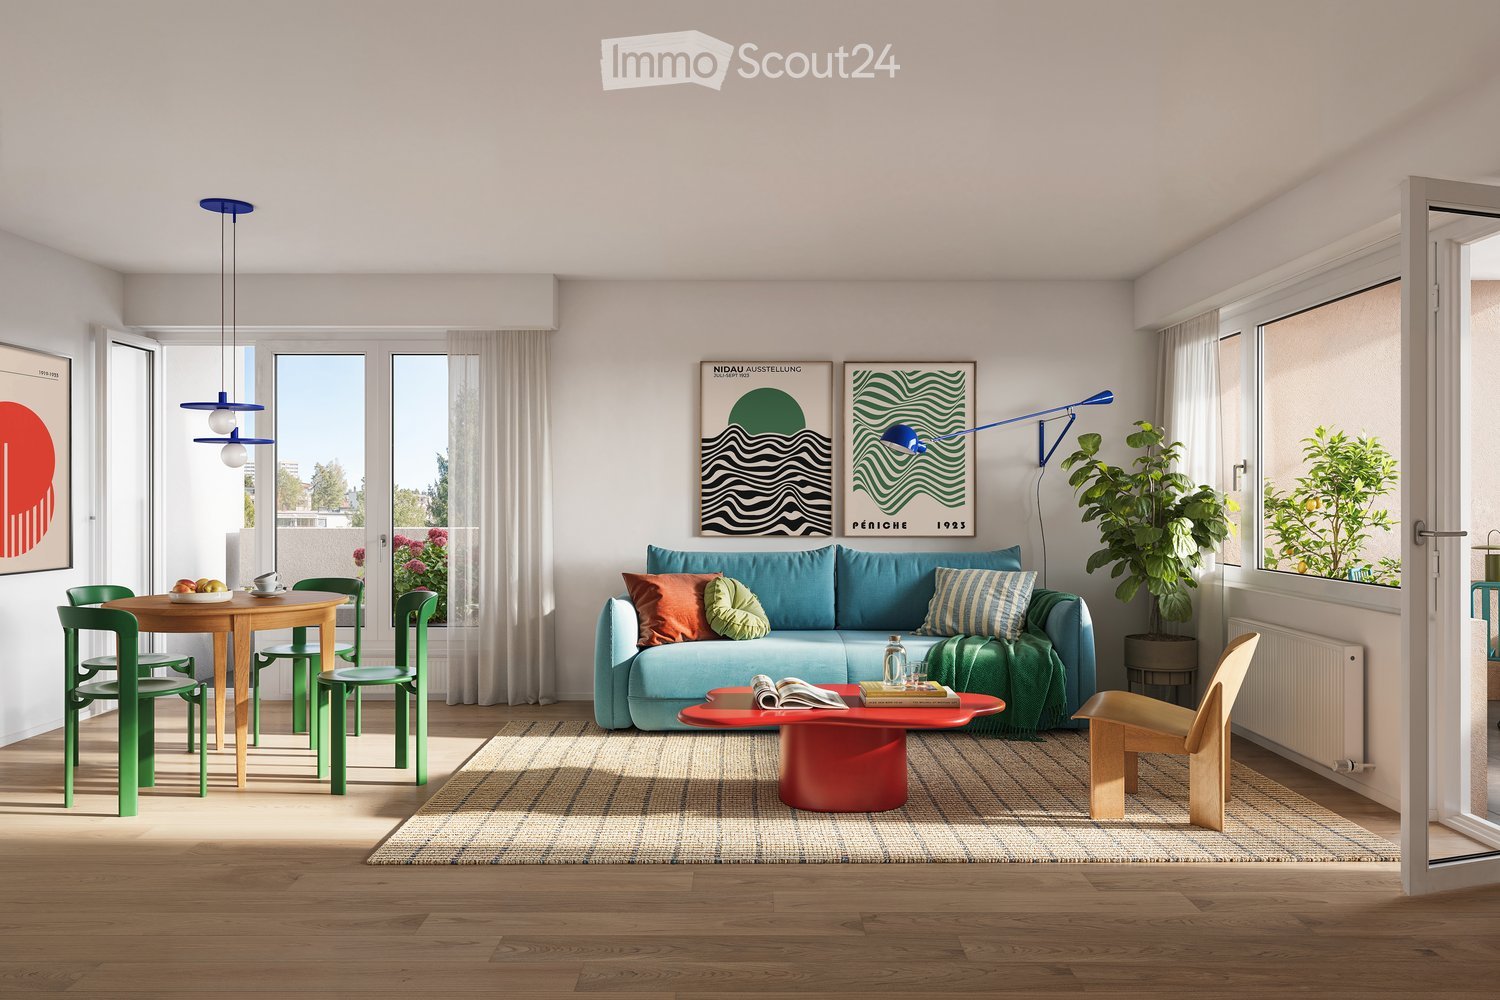
**Vous trouverez la version française ci-dessous.Das Neubauprojekt La Colombe in Biel umfasst 69 Wohnungen und befindet sich im Bau. Der Bezug ist ab dem 1. November 2026 möglich. Die 4.5-Zimmer-Wohnung bietet modernen Komfort, viel Licht und eine sorgfältig geplante Architektur. Mit ihrem durchdachten Grundriss, hochwertigen Materialien und der warmen, einladenden Atmosphäre entsteht ein stimmiges Zuhause mit vielen weiteren Vorzügen. Buchen Sie jetzt einen Besichtigungstermin: La Colombe • Durchdachte Grundrisse und hochwertige Materialien für höchsten Komfort • Eine moderne Küche mit Electrolux-Küchengeräten, darunter Induktionskochfeld, Backofen, Geschirrspüler und Kühlgefrierkombination • Grosszügige raumhohe Fenster und umlaufende Balkone für viel Licht und ein offenes Raumgefühl • Einen eigenen Waschturm in der Wohnung • Eine kontrollierte Wohnungslüftung für frische Luft und angenehmes Raumklima • Eine filigrane Gitterstruktur, die ästhetisch und funktional überzeugt, mit zusätzlichem Sonnenschutz und besserer Belüftung • Barrierearme Gestaltung, die sich an verschiedene Lebensphasen anpasst • Praktische Velo- und Kinderwagenräume, Tiefgarage und Abstellflächen Das Neubauprojekt La Colombe besticht durch ihre hervorragende Lage: Der Bahnhof ist in wenigen Minuten erreichbar und die Bushaltestelle Taubenloch befindet direkt vor der Haustür. Ganz in der Nähe sind renommierte Arbeitgeber wie Swatch, Rolex und die Tissot Arena angesiedelt. Der öffentliche Park mit Feuerstelle und Begegnungszonen lädt zum Verweilen ein und trägt zu einer hohen Lebensqualität bei. Ein besonderes Highlight ist die Taubenlochschlucht, ein beeindruckendes Naturparadies mit Wasserfällen, Felswänden und schattigen Wegen entlang der Suze. Sie eignet sich ideal für Spaziergänge, sportliche Aktivitäten oder um inmitten der Natur zur Ruhe zu kommen.Biel ist eine Stadt, in der sich Tradition und Innovation harmonisch verbinden, umgeben von einer wunderschönen Natur. Hier treffen Stadtleben, Erholung und Lebensfreude aufeinander und schaffen ein einzigartiges Lebensgefühl.___________________________________________________________________________________________Le projet de construction La Colombe à Bienne comprend 69 appartements et est actuellement en cours de construction. Les emménagements seront possibles à partir du 1er novembre 2026. L'appartement de 4,5 pièces offre un confort moderne, beaucoup de lumière et une architecture soigneusement pensée. Avec son agencement bien pensé, ses matériaux de haute qualité et son atmosphère chaleureuse et accueillante, il constitue un foyer harmonieux présentant de nombreux autres avantages. Prenez rendez-vous dès maintenant pour une visite : La Colombe • Des plans bien pensés et des matériaux de haute qualité pour un confort maximal • Une cuisine moderne équipée d'appareils électroménagers Electrolux, dont une plaque à induction, un four, un lave-vaisselle et un réfrigérateur-congélateur • De grandes fenêtres à hauteur de plafond et des balcons sur tout le pourtour pour beaucoup de lumière et une sensation d'espace ouvert • Une buanderie dans l'appartement • Une ventilation contrôlée pour un air frais et un climat ambiant agréable • Une structure en treillis filigrane, esthétique et fonctionnelle, avec une protection solaire supplémentaire et une meilleure ventilation • Une conception sans barrières qui s'adapte aux différentes phases de la vie • Des locaux pratiques pour les vélos et les poussettes, un parking souterrain et des espaces de rangement Le projet de construction neuve La Colombe séduit par son emplacement exceptionnel : la gare est accessible en quelques minutes et l'arrêt de bus Taubenloch se trouve juste devant la porte. Des employeurs renommés tels que Swatch, Rolex et la Tissot Arena sont implantés à proximité. Le parc public avec son foyer et ses zones de rencontre invite à la détente et contribue à une qualité de vie élevée.Les gorges du Taubenloch, un paradis naturel impressionnant avec des cascades, des parois rocheuses et des sentiers ombragés le long de la Suze, constituent un point fort particulier. Elles sont idéales pour les promenades, les activités sportives ou pour se détendre en pleine nature.Bienne est une ville où tradition et innovation se marient harmonieusement, entourée d'une nature magnifique. Ici, la vie urbaine, la détente et la joie de vivre se rencontrent et créent un art de vivre unique.
Travel time
-
New building
1 / 13
4.5 rooms, 108m², CHF 2,960.–
Top
Hermann-Lienhard-Strasse 55, 2504 Biel

La Colombe, Bienne - Projet de construction neuve / La Colombe, Biel - Neubauprojekt

**Vous trouverez la version française ci-dessous.Das Neubauprojekt La Colombe in Biel umfasst 69 Wohnungen und befindet sich im Bau. Der Bezug ist ab dem 1. November 2026 möglich. Die 4.5-Zimmer-Wohnung bietet modernen Komfort, viel Licht und eine sorgfältig geplante Architektur. Mit ihrem durchdachten Grundriss, hochwertigen Materialien und der warmen, einladenden Atmosphäre entsteht ein stimmiges Zuhause mit vielen weiteren Vorzügen. • Durchdachte Grundrisse und hochwertige Materialien für höchsten Komfort • Eine moderne Küche mit Electrolux-Küchengeräten, darunter Induktionskochfeld, Backofen, Geschirrspüler und Kühlgefrierkombination • Grosszügige raumhohe Fenster und umlaufende Balkone für viel Licht und ein offenes Raumgefühl • Einen eigenen Waschturm in der Wohnung • Eine kontrollierte Wohnungslüftung für frische Luft und angenehmes Raumklima • Eine filigrane Gitterstruktur, die ästhetisch und funktional überzeugt, mit zusätzlichem Sonnenschutz und besserer Belüftung • Barrierearme Gestaltung, die sich an verschiedene Lebensphasen anpasst • Praktische Velo- und Kinderwagenräume, Tiefgarage und Abstellflächen Das Neubauprojekt La Colombe besticht durch ihre hervorragende Lage: Der Bahnhof ist in wenigen Minuten erreichbar und die Bushaltestelle Taubenloch befindet direkt vor der Haustür. Ganz in der Nähe sind renommierte Arbeitgeber wie Swatch, Rolex und die Tissot Arena angesiedelt. Der öffentliche Park mit Feuerstelle und Begegnungszonen lädt zum Verweilen ein und trägt zu einer hohen Lebensqualität bei. Ein besonderes Highlight ist die Taubenlochschlucht, ein beeindruckendes Naturparadies mit Wasserfällen, Felswänden und schattigen Wegen entlang der Suze. Sie eignet sich ideal für Spaziergänge, sportliche Aktivitäten oder um inmitten der Natur zur Ruhe zu kommen.Biel ist eine Stadt, in der sich Tradition und Innovation harmonisch verbinden, umgeben von einer wunderschönen Natur. Hier treffen Stadtleben, Erholung und Lebensfreude aufeinander und schaffen ein einzigartiges Lebensgefühl.___________________________________________________________________________________________Le projet de construction La Colombe à Bienne comprend 69 appartements et est actuellement en cours de construction. Les emménagements seront possibles à partir du 1er novembre 2026. L'appartement de 4,5 pièces offre un confort moderne, beaucoup de lumière et une architecture soigneusement pensée. Avec son agencement bien pensé, ses matériaux de haute qualité et son atmosphère chaleureuse et accueillante, il constitue un foyer harmonieux présentant de nombreux autres avantages. • Des plans bien pensés et des matériaux de haute qualité pour un confort maximal • Une cuisine moderne équipée d'appareils électroménagers Electrolux, dont une plaque à induction, un four, un lave-vaisselle et un réfrigérateur-congélateur • De grandes fenêtres à hauteur de plafond et des balcons sur tout le pourtour pour beaucoup de lumière et une sensation d'espace ouvert • Une buanderie dans l'appartement • Une ventilation contrôlée pour un air frais et un climat ambiant agréable • Une structure en treillis filigrane, esthétique et fonctionnelle, avec une protection solaire supplémentaire et une meilleure ventilation • Une conception sans barrières qui s'adapte aux différentes phases de la vie • Des locaux pratiques pour les vélos et les poussettes, un parking souterrain et des espaces de rangement Le projet de construction neuve La Colombe séduit par son emplacement exceptionnel : la gare est accessible en quelques minutes et l'arrêt de bus Taubenloch se trouve juste devant la porte. Des employeurs renommés tels que Swatch, Rolex et la Tissot Arena sont implantés à proximité. Le parc public avec son foyer et ses zones de rencontre invite à la détente et contribue à une qualité de vie élevée.Les gorges du Taubenloch, un paradis naturel impressionnant avec des cascades, des parois rocheuses et des sentiers ombragés le long de la Suze, constituent un point fort particulier. Elles sont idéales pour les promenades, les activités sportives ou pour se détendre en pleine nature.Bienne est une ville où tradition et innovation se marient harmonieusement, entourée d'une nature magnifique. Ici, la vie urbaine, la détente et la joie de vivre se rencontrent et créent un art de vivre unique.

Travel time
-
New building
1 / 13
3.5 rooms, 69m², CHF 1,960.–
Top
Hermann-Lienhard-Strasse 55, 2504 Biel

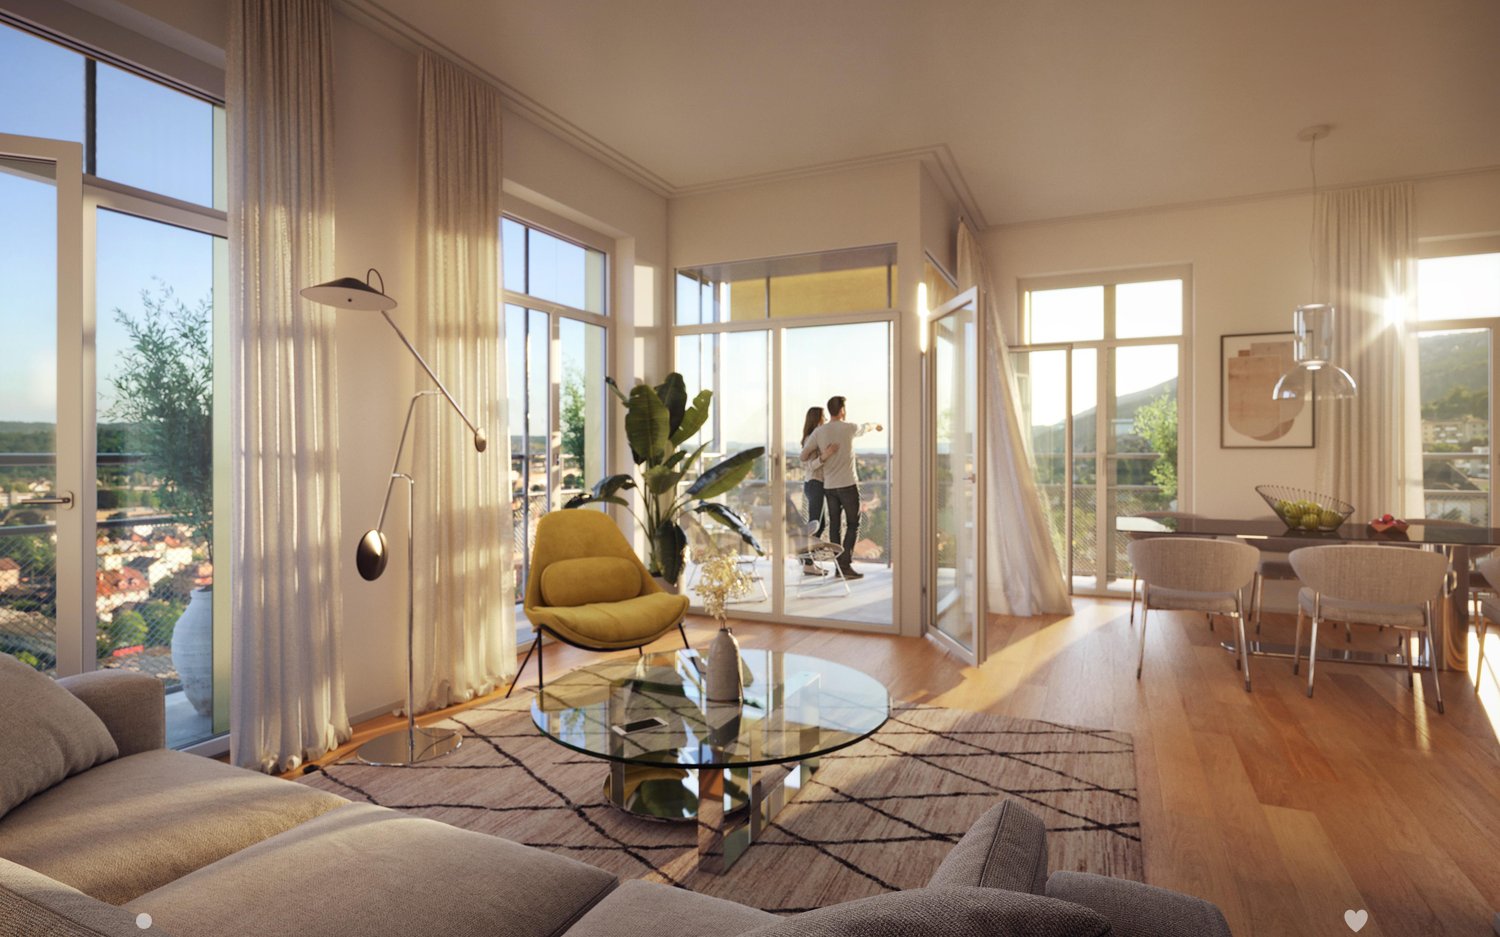
La Colombe, Biel - Neubauprojekt / La Colombe, Bienne - Projet de construction neuve

**Vous trouverez la version française ci-dessous.Das Neubauprojekt La Colombe in Biel umfasst 69 Wohnungen und befindet sich im Bau. Der Bezug ist ab dem 1. November 2026 möglich. Die 3.5-Zimmer-Wohnung im 11. Stock bietet modernen Komfort, viel Licht und eine sorgfältig geplante Architektur. Mit ihrem durchdachten Grundriss, hochwertigen Materialien und der warmen, einladenden Atmosphäre entsteht ein stimmiges Zuhause mit vielen weiteren Vorzügen. • Durchdachte Grundrisse und hochwertige Materialien für höchsten Komfort • Eine moderne Küche mit Electrolux-Küchengeräten, darunter Induktionskochfeld, Backofen, Geschirrspüler und Kühlgefrierkombination • Grosszügige raumhohe Fenster und umlaufende Balkone für viel Licht und ein offenes Raumgefühl • Einen eigenen Waschturm in der Wohnung • Eine kontrollierte Wohnungslüftung für frische Luft und angenehmes Raumklima • Eine filigrane Gitterstruktur, die ästhetisch und funktional überzeugt, mit zusätzlichem Sonnenschutz und besserer Belüftung • Barrierearme Gestaltung, die sich an verschiedene Lebensphasen anpasst • Praktische Velo- und Kinderwagenräume, Tiefgarage und Abstellflächen Das Neubauprojekt La Colombe besticht durch ihre hervorragende Lage: Der Bahnhof ist in wenigen Minuten erreichbar und die Bushaltestelle Taubenloch befindet direkt vor der Haustür. Ganz in der Nähe sind renommierte Arbeitgeber wie Swatch, Rolex und die Tissot Arena angesiedelt. Der öffentliche Park mit Feuerstelle und Begegnungszonen lädt zum Verweilen ein und trägt zu einer hohen Lebensqualität bei. Ein besonderes Highlight ist die Taubenlochschlucht, ein beeindruckendes Naturparadies mit Wasserfällen, Felswänden und schattigen Wegen entlang der Suze. Sie eignet sich ideal für Spaziergänge, sportliche Aktivitäten oder um inmitten der Natur zur Ruhe zu kommen.Biel ist eine Stadt, in der sich Tradition und Innovation harmonisch verbinden, umgeben von einer wunderschönen Natur. Hier treffen Stadtleben, Erholung und Lebensfreude aufeinander und schaffen ein einzigartiges Lebensgefühl. ______________________________________________________________________Le projet de construction La Colombe à Bienne comprend 69 appartements et est actuellement en cours de construction. Les emménagements seront possibles à partir du 1er novembre 2026. L'appartement de 2,5 pièces au 11e étage offre un confort moderne, beaucoup de lumière et une architecture soigneusement pensée. Avec son agencement bien pensé, ses matériaux de haute qualité et son atmosphère chaleureuse et accueillante, il constitue un foyer harmonieux présentant de nombreux autres avantages. • Des plans bien pensés et des matériaux de haute qualité pour un confort maximal • Une cuisine moderne équipée d'appareils électroménagers Electrolux, dont une plaque à induction, un four, un lave-vaisselle et un réfrigérateur-congélateur • De grandes fenêtres à hauteur de plafond et des balcons sur tout le pourtour pour beaucoup de lumière et une sensation d'espace ouvert • Une buanderie dans l'appartement • Une ventilation contrôlée pour un air frais et un climat ambiant agréable • Une structure en treillis filigrane, esthétique et fonctionnelle, avec une protection solaire supplémentaire et une meilleure ventilation • Une conception sans barrières qui s'adapte aux différentes phases de la vie • Des locaux pratiques pour les vélos et les poussettes, un parking souterrain et des espaces de rangement Le projet de construction neuve La Colombe séduit par son emplacement exceptionnel : la gare est accessible en quelques minutes et l'arrêt de bus Taubenloch se trouve juste devant la porte. Des employeurs renommés tels que Swatch, Rolex et la Tissot Arena sont implantés à proximité. Le parc public avec son foyer et ses zones de rencontre invite à la détente et contribue à une qualité de vie élevée.Les gorges du Taubenloch, un paradis naturel impressionnant avec des cascades, des parois rocheuses et des sentiers ombragés le long de la Suze, constituent un point fort particulier. Elles sont idéales pour les promenades, les activités sportives ou pour se détendre en pleine nature.Bienne est une ville où tradition et innovation se marient harmonieusement, entourée d'une nature magnifique. Ici, la vie urbaine, la détente et la joie de vivre se rencontrent et créent un art de vivre unique.
Travel time
-
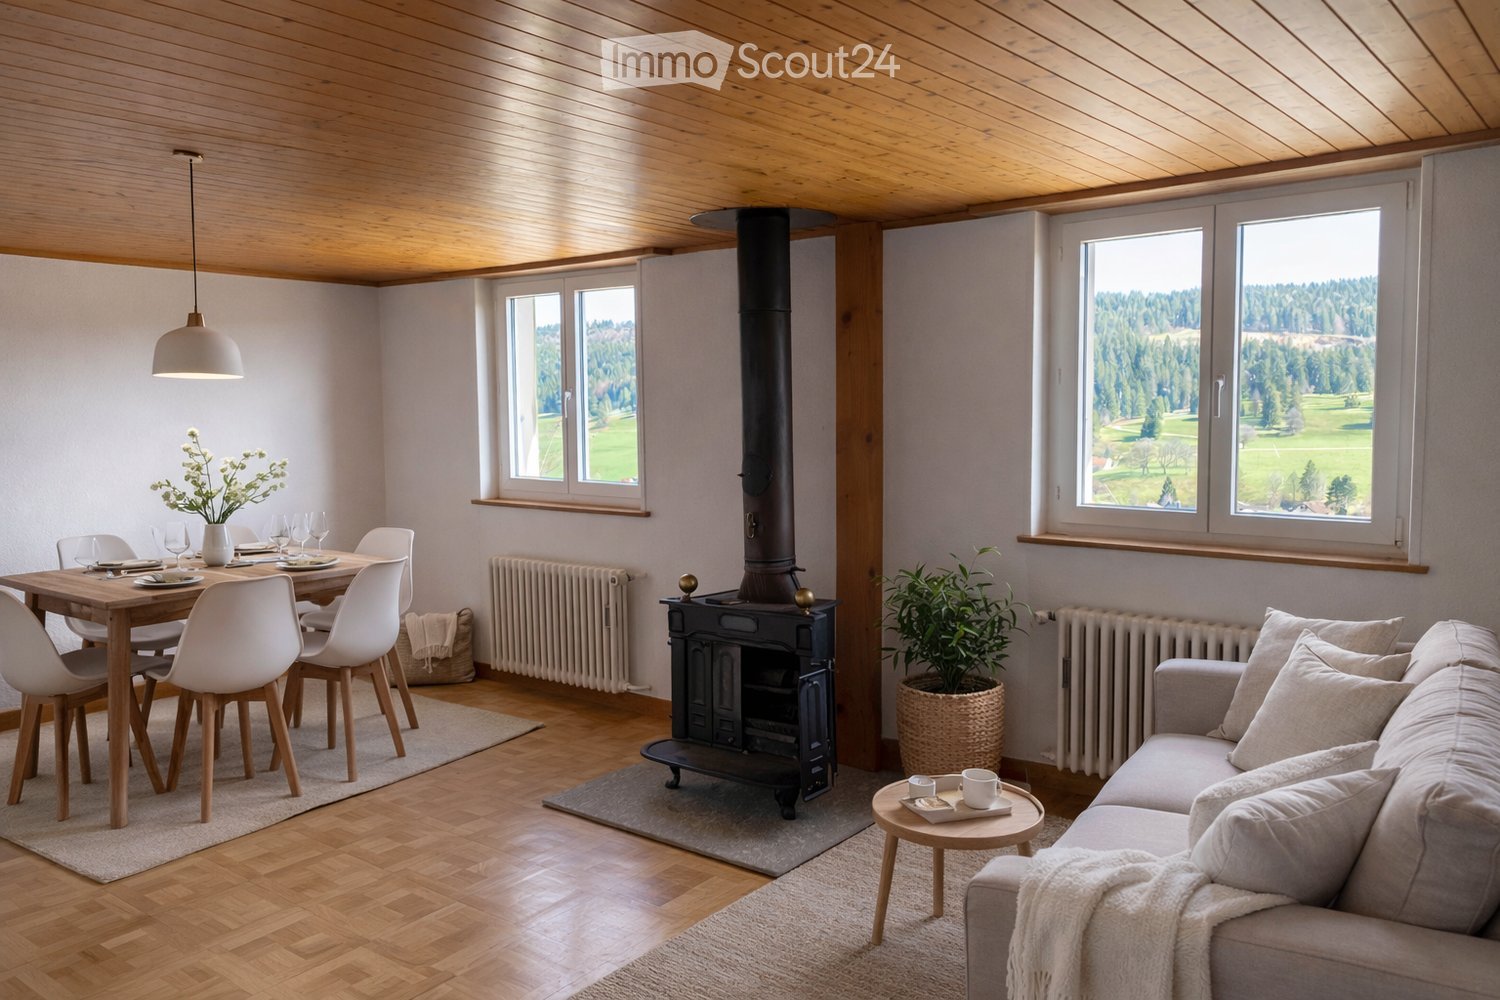
  • Bright living and dining area with wooden floors, exposed wooden ceiling, large windows offering scenic views, a fireplace, a sofa, a coffee table, a dining table with chairs, and a flower vase on the table.

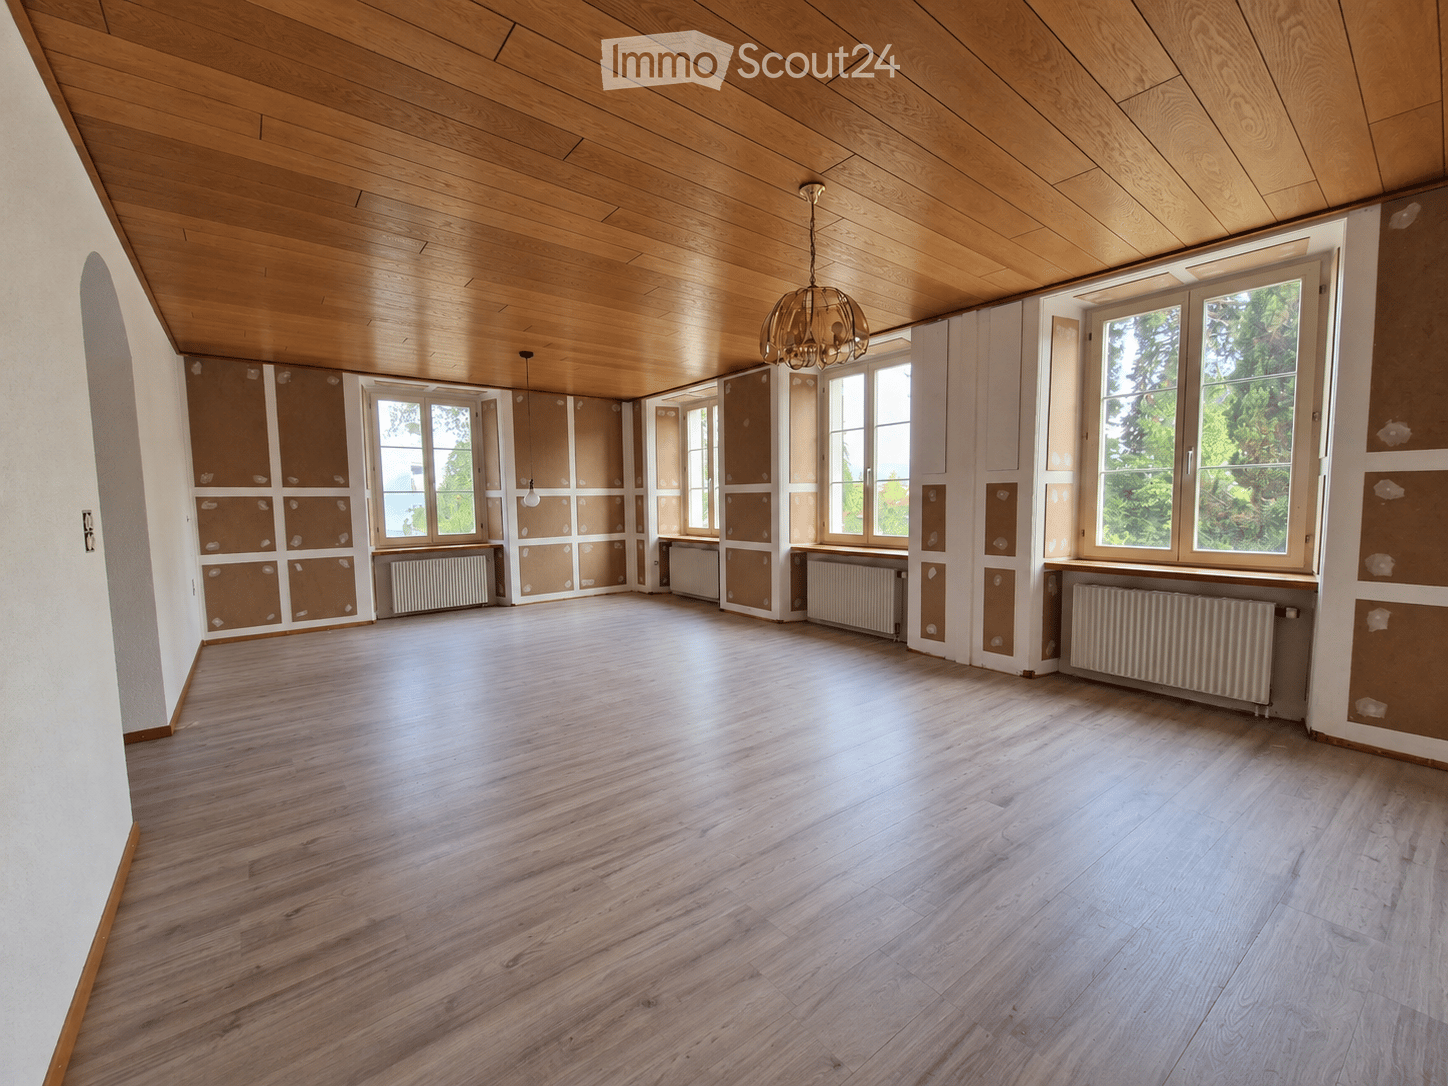
  • Empty room with light-colored walls, wooden floor, and a wooden ceiling. No furniture or equipment is present.
  • Hallway with tiled floor and wooden ceiling, leading to a room with a fireplace and wooden flooring.
  • Bright, minimalist room with wooden flooring, white paneled ceiling, skylight windows, and a small potted plant in a woven basket.
  • A cozy, unfurnished room with wooden floors, white walls, and a slanted wooden ceiling. Features include a wicker basket with a blanket, a round ottoman, a small rug, and a potted plant near a window.
  • Modern kitchen with white cabinets, stainless steel sink, electric stove, and various kitchen items on the counter.
  • Bright bathroom with white tiles, a bathtub, sink, toilet, mirror cabinet, and a small window letting in natural light.
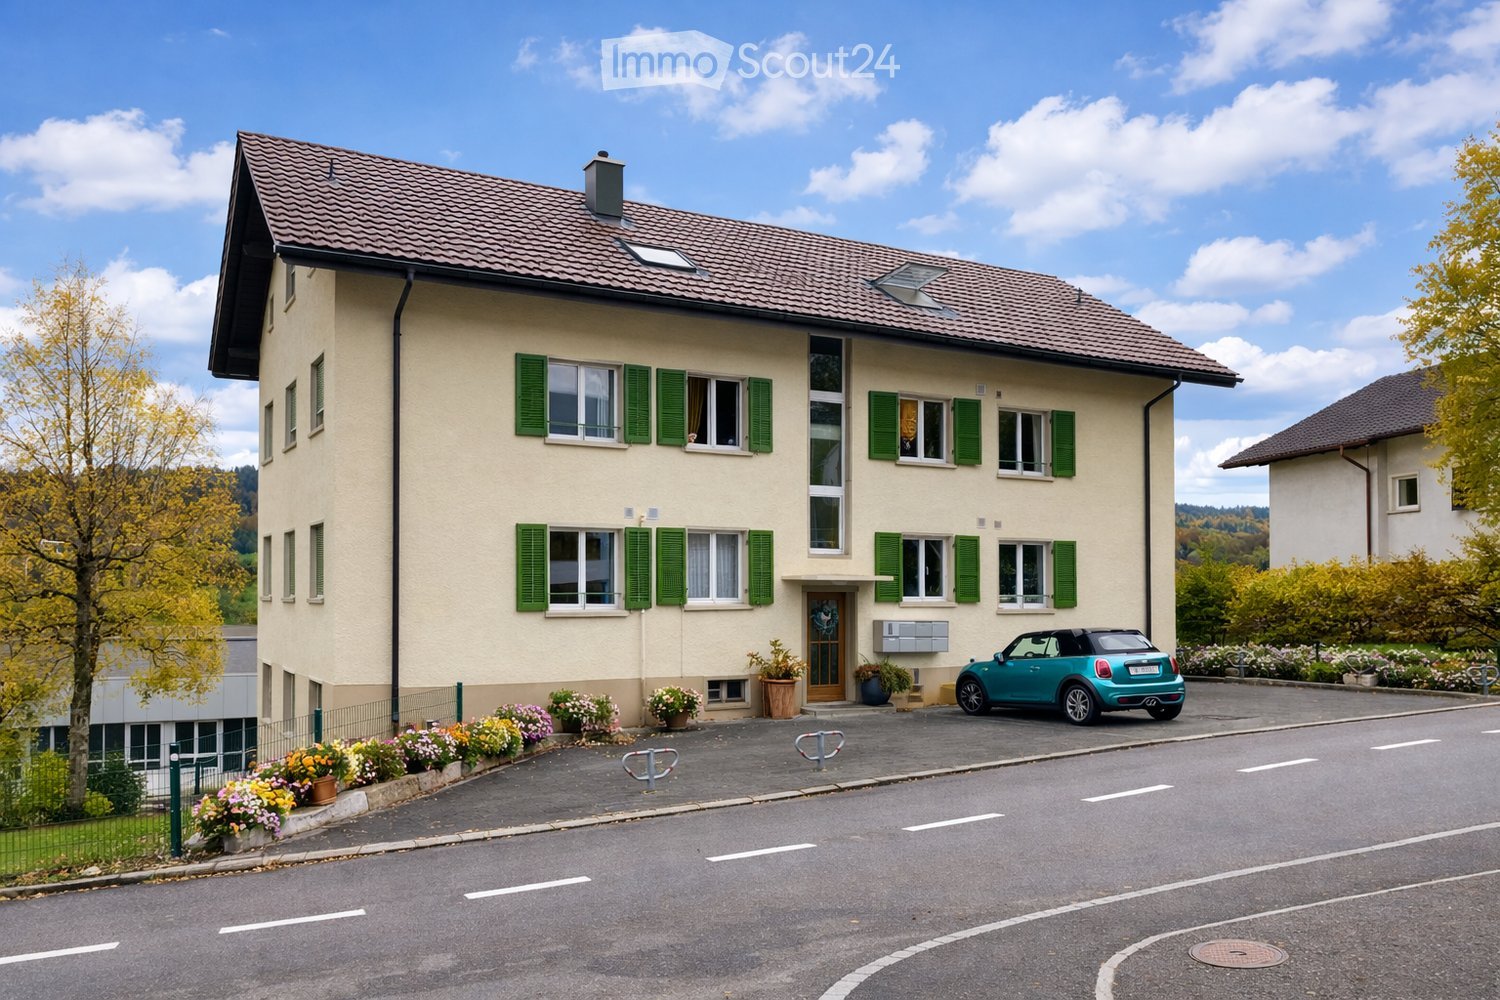
  • Two-story house with beige walls, green shutters, multiple windows, and a small front garden with potted plants. A blue convertible is parked in the driveway.
  • Aerial view of a residential area with houses, trees, and a scenic valley in the background.
  • Empty room with wooden floor, white walls, and a wooden shelf unit against the wall. The ceiling has wooden paneling with a sloped design.
  • A narrow hallway with white walls, tiled floor, and wooden ceiling. Features a white door on the left and an open doorway leading to a room with wooden flooring on the right.
  • A narrow hallway with white tiled flooring and white walls, featuring a wooden ceiling and an open door leading to another room with wooden flooring.
  • Empty hallway with tiled floor, white walls, and a ceiling light fixture. A door leads to another room with a radiator and window.
  • Empty hallway with tiled floor, white walls, and several open doors leading to other rooms.
  • Garden with a patio area featuring a white table and four chairs, surrounded by greenery and flowers, with a pathway leading to the lawn.
  • A well-maintained garden area with a metal fence, steps leading up to a building, and various flowering plants and shrubs.
1 / 16
2.5 rooms, 75m², CHF 800.–
Top
Rue du 26 Mars 30, 2720 Tramelan

nid d'aigle: appartement au dernier étage dans un quartier calme

Appartement avec vue dégagée, cheminée et grand jardin à TramelanSitué dans un quartier calme et privilégié sur le coteau sud ensoleillé de Tramelan, ce charmant appartement vous séduira de sa belle vue sur la verdure.La cuisine fonctionnale sans lave-vaisselle propose un espace pour un coin bistrot. La salle de séjour avec une cheminée et belle vue vous offre une atmosphère agréable. La salle de bain est équipée d’une baignoire et d’une fenêtre, bénéficiant ainsi de lumière naturelle.Un véritable atout est le grand jardin, idéal pour se détendre et profiter de moments en extérieur.Points forts: • situation calme sur le coteau lumieux sud de Tramelan • belle vue dégagée • parquet dans les chambres • grand jardin • cave Une place de parc extérieure peut être louée pour CHF 45.00 / mois.Intéressé(e)? Nous nous réjouissons de votre prise de contact et vous ferons volontiers découvrir cet appartement lors d’une visite.------------------------------------------------------------------------------------------------------------------------------------------------------------Wohnung mit Weitblick, viel Licht und grossem Garten in TramelanAn ruhiger und aussichtsreicher Lage am sonnigen Südhang von Tramelan erwartet Sie diese charmante Wohnung mit schönem Ausblick ins Grüne.Die funktionale Küche ohne Geschirrspüler bietet Platz für eine Bistroecke. Der grosse Kühlschrank sorgt für besonderen Komfort.Das Wohnzimmer mit Cheminée und schöner Aussicht ieten ein angenehmes Wohngefühl. Das Badezimmer ist mit einer Badewanne sowie einem Fenster ausgestattet und profitiert ebenfalls von Tageslicht.Ein besonderer Pluspunkt ist der grosszügige Garten, der zum Verweilen, Entspannen und Geniessen einlädt.Highlights: • ruhige Lage am sonnigen Südhang von Tramelan • schöne Aussicht • Parkett in den Zimmern • grosser Garten • Kellerabteil Ein Aussenparkplatz kann für CHF 45.00 / Monat dazugemietet werden.Haben wir Ihr Interesse geweckt? Wir freuen uns auf Ihre Kontaktaufnahme und zeigen Ihnen diese Wohnung gerne bei einer Besichtigung.

Travel time
-
  • Two-story house with beige walls, green shutters, multiple windows, and a small garage. A blue convertible is parked in front, and there are flower pots and a bicycle rack nearby.
  • Modern bathroom with a white sink, chrome faucet, built-in mirror with LED lighting, and decorative plants on the counter.
  • Modern bathroom with a stacked washer and dryer, shelves with towels and plants, and a window with a view of greenery.
  • Modern bathroom with white tiles, a glass-enclosed shower, a toilet, a sink, and a framed picture on the wall. There are small plants and bottles on the windowsill and sink counter.
  • Modern kitchen with dark countertops, stainless steel sink, induction cooktop, potted plants, framed artwork, and radiator.
  • Modern kitchen with white cabinets, dark countertops, stainless steel sink, and built-in oven. Includes a potted plant and vase on the windowsill.
  • Garden with a patio area featuring a white table and four chairs, surrounded by greenery and flowers, with a pathway leading to the lawn.
  • Modern living room with large windows, a grey sectional sofa, a black coffee table, a floor lamp, and decorative vases.
  • Modern bedroom with a large bed, nightstand, mirror, vase with greenery, and books on a dresser. Large windows offer a scenic view.
  • Dining area with a dark wooden table, four grey chairs, a vase with greenery, and a bowl on the table. Light wooden flooring and a small rug under the table.
  • Empty hallway with wooden flooring, white walls, and a closed door leading to a closet with empty shelves.
  • A well-maintained garden area with a metal fence, steps leading up to a building, and various flowering plants and shrubs.
1 / 12
2.5 rooms, 58m², CHF 985.–
Top
Rue du 26 Mars 30, 2720 Tramelan

appartement avec une belle vue sur la verdure et buanderie privée

Appartement rénové partiellement avec une belle vue dégagée sur le grand jardinSitué dans un quartier calme et privilégié sur le coteau sud ensoleillé de Tramelan, cet appartement chaleureux vous séduira de sa location dans un cadre de verdure et sa belle vue.La cuisine (2016) est équipée du carrelage de couleur anthracite et des surfaces en granit indémodable. Les appareils Electrolux vous aident à préparer des repas délicieux.L'espace d'entrée comprend un coin repas ainsi qu'un espace de rangement pour vos effets personnels.La salle de bain (2016) - également avec du carrelage de couleur anthracite - est équipée d’une douche avec une cloison vitrée et d’une fenêtre, bénéficiant ainsi de lumière naturelle.Une buanderie privée et située dans le réduit, composée d'un lave-linge et d'un sèche-linge.La salle de séjour et la chambre à coucher avec du parquet en chêne vous offrent une atmosphère agréable.Un véritable atout est le grand jardin devant vous fenêtres, idéal pour se détendre et profiter de moments en extérieur.Points forts: • situation calme sur le coteau lumieux sud de Tramelan • belle vue dégagée • buanderie privée • cuisine et salle de bain rénovés 2016 • parquet en chêne dans les chambres • grand jardin • cave Une place de parc extérieure peut être louée pour CHF 45.00 / mois.Intéressé(e)? Nous nous réjouissons de votre prise de contact et vous ferons volontiers découvrir cet appartement lors d’une visite._______________________________________________________________________________________________________________________________Teilrenovierte Wohnung mit schöner Aussicht und grossem GartenAn ruhiger und bevorzugter Lage am sonnigen Südhang von Tramelan befindet sich diese gepflegte Wohnung mit schöner Aussicht und viel Grün rund ums Haus.Die im Jahr 2016 renovierte Küche ist mit anthrazitfarbenen Bodenplatten, zeitlosen Granitabdeckungen sowie Geräten von Electrolux ausgestattet.Der Eingangsbereich bietet Platz für einen Essbereich und zusätzliche Abstellmöglichkeiten.Auch das Badezimmer wurde 2016 renoviert. Es verfügt über eine Dusche mit Glasabtrennung sowie ein Fenster, das für angenehmes Tageslicht sorgt.Ein weiterer Vorteil ist die private Waschküche im Reduit mit eigener Waschmaschine und eigenem Tumbler.Das Wohnzimmer und das Schlafzimmer sind mit Eichenparkett ausgestattet und bieten ein angenehmes Wohnambiente.Direkt vor den Fenstern erstreckt sich der grosszügige Garten – ideal, um die ruhige Umgebung und den Aussenbereich zu geniessen.Highlights: • Ruhige Lage am sonnigen Südhang von Tramelan • Schöne, freie Aussicht • Grosszügiger Garten • Küche und Badezimmer 2016 renoviert • Eichenparkett im Wohn- und Schlafzimmer • Private Waschmaschine und eigener Tumbler • Kellerabteil Ein Aussenparkplatz kann für CHF 45.00 pro Monat dazu gemietet werden.Interessiert? Wir freuen uns auf Ihre Kontaktaufnahme und zeigen Ihnen die Wohnung gerne bei einer persönlichen Besichtigung.

Travel time
-
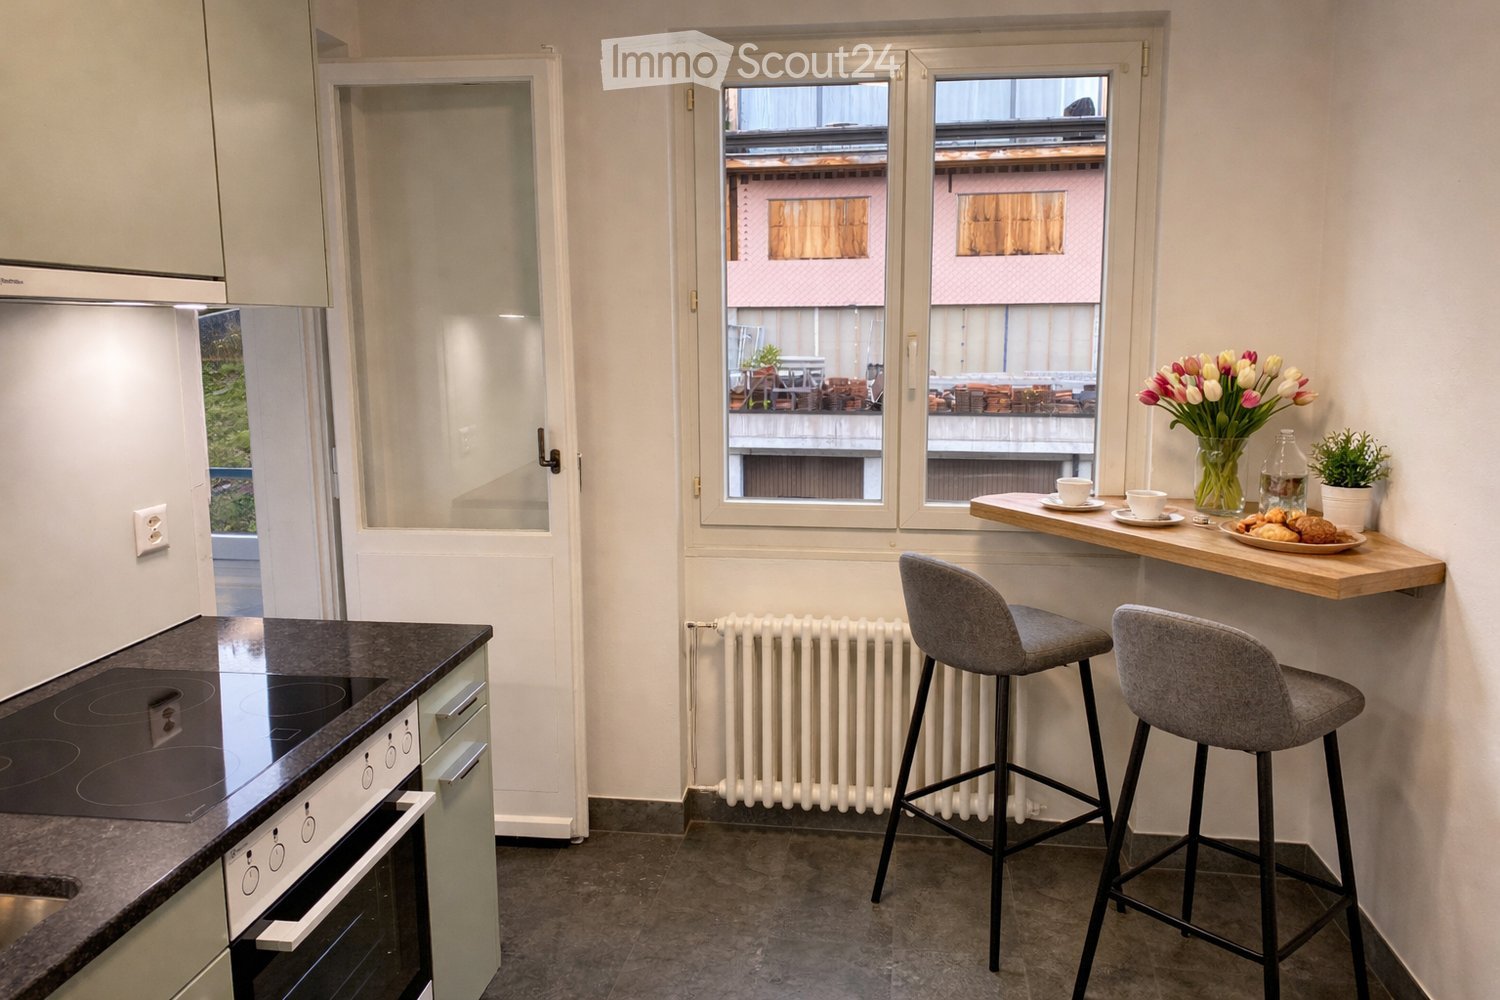
  • Modern kitchen with an induction stove, oven, bar counter, and two bar stools. A vase with tulips, a cup, a bottle, and a plate with pastries are on the counter. A potted plant is also visible.
  • Modern kitchen with light grey cabinets, dark countertops, and stainless steel appliances including an oven, sink, and faucet. Wooden cutting boards, potted plants, and decorative items are on the countertops.
  • Modern bathroom with a white sink, chrome faucet, toilet, mirror, and towel rack. Frosted glass windows provide natural light.
  • Two-story house with beige walls, green shutters, multiple windows, and a small front garden with potted plants. A blue convertible is parked in the driveway.
  • A garden area with a house, trees, and a small shed. The house has blue shutters and a tiled roof. The garden includes various plants and a fenced area.
  • A small, well-lit dining area with a wooden dining table, four grey chairs, a vase with tulips, and a picture frame on the wall. The room features a mix of wooden and tiled flooring.
  • Empty room with wooden flooring, white walls, large windows with a scenic view, radiator, and a round rug with a potted plant.
  • Empty hallway with wooden herringbone flooring, white walls, and several doors leading to other rooms.
  • Garden with a patio area featuring a white table and four chairs, surrounded by greenery and flowers, with a pathway leading to the lawn.
  • A well-maintained garden area with a metal fence, steps leading up to a building, and various flowering plants and shrubs.
1 / 10
3.5 rooms, 90m², CHF 1,140.–
Top
Rue du 26 Mars 30, 2720 Tramelan

Appartement rénové de 90 m² dans un quartier calme

Appartement avec vue dégagée, lumineux et grand jardin à TramelanSitué dans un quartier calme et privilégié sur le coteau sud ensoleillé de Tramelan, ce charmant appartement vous séduira par sa luminosité et sa belle vue sur la verdure.Entièrement rénové en 2022, il offre un confort de vie moderne dans une atmosphère agréable. La cuisine moderne propose un espace pour un coin bistrot et se distingue par ses détails pratiques. Le grand réfrigérateur assure un confort supplémentaire.Le séjour lumineux avec jolie vue, deux chambres bien agencées ainsi qu’un couloir avec fenêtre et de pratiques espaces de rangement offrent un cadre de vie agréable. La salle de bain est équipée d’une baignoire et d’une fenêtre, bénéficiant ainsi de lumière naturelle.Les carrelages élégants en grès cérame dans la cuisine et la salle de bain ainsi que le parquet en chêne dans les chambres soulignent le caractère soigné de ce bien.Un véritable atout est le grand jardin, idéal pour se détendre et profiter de moments en extérieur.Points forts : • situation calme sur le coteau sud de Tramelan • belle vue dégagée et beaucoup de lumière naturelle • rénovation complète en 2022 • cuisine moderne et spacieuse • salle de bain avec baignoire et fenêtre • parquet dans les chambres • grand jardin • cave Une place de parc extérieure peut être louée pour CHF 45.00 / mois.Intéressé(e) ? Nous nous réjouissons de votre prise de contact et vous ferons volontiers découvrir cet appartement lors d’une visite.------------------------------------------------------------------------------------------------------------------------------------------------------------Wohnung mit Weitblick, viel Licht und grossem Garten in TramelanAn ruhiger und aussichtsreicher Lage am sonnigen Südhang von Tramelan erwartet Sie diese charmante Wohnung mit viel Tageslicht und schönem Ausblick ins Grüne.Die Wohnung wurde 2022 umfassend renoviert und verbindet praktischen Wohnkomfort mit einem angenehmen Wohnambiente. Die moderne Küche bietet Platz für eine Bistroecke und überzeugt mit durchdachten Details. Der grosse Kühlschrank sorgt für besonderen Komfort.Das helle Wohnzimmer mit schöner Aussicht, zwei gut nutzbare Schlafzimmer sowie ein Flur mit Fenster und praktischen Verstauungsmöglichkeiten bieten ein angenehmes Wohngefühl. Das Badezimmer ist mit einer Badewanne sowie einem Fenster ausgestattet und profitiert ebenfalls von Tageslicht.Elegante Feinsteinzeugfliesen in Küche und Badezimmer sowie Eichenparkett in den Zimmern unterstreichen den gepflegten Charakter dieser Wohnung.Ein besonderer Pluspunkt ist der grosszügige Garten, der zum Verweilen, Entspannen und Geniessen einlädt.Highlights: • ruhige Lage am sonnigen Südhang von Tramelan • schöne Aussicht und viel Tageslicht • 2022 umfassend renoviert • moderne, geräumige Küche • Badezimmer mit Badewanne und Fenster • Parkett in den Zimmern • grosser Garten • Kellerabteil Ein Aussenparkplatz kann für CHF 45.00 / Monat dazugemietet werden.Haben wir Ihr Interesse geweckt? Wir freuen uns auf Ihre Kontaktaufnahme und zeigen Ihnen diese Wohnung gerne bei einer Besichtigung.

Travel time
-
1 / 15
4.5 rooms, 100m², CHF 1,990.–
Top
Jensgasse 3, 3274 Merzligen

Spacious 4½-room maisonette in the countryside – and yet so close!

In Merzligen in the Bernese Seeland, we are renting a spacious 4½-room maisonette apartment on the ground and upper floors of a renovated farmhouse as of February 1, 2027. On approximately 100 m² of living space over two floors, the apartment offers a lot of space, rural charm, and a special living atmosphere. The heart of the apartment is the approximately 54 m² large, open living, dining, and kitchen area on the ground floor. Large window surfaces provide plenty of daylight, and the cozy chimney oven creates a cozy atmosphere. From the living area, you can directly access the spacious outdoor seating area in front of the house. This is part of the jointly used forecourt of the property. Also on the ground floor is a separate guest toilet. On the upper floor is the main bedroom with approximately 13 m², facing southwest and with direct access to the arbor. Another room with a good 13 m² offers plenty of storage space thanks to numerous built-in cabinets. The third room with almost 10 m² also has direct access to the arbor and is ideal as a children's, guest, or home office. The spacious bathroom is equipped with bathtub, separate shower, washbasin, and toilet. The private laundry room with washing machine and dryer is also located directly in the bathroom. The good 10 m² large, southwest-facing arbor offers a beautiful private outdoor area with a rural view. The apartment also includes a private attic compartment. Additionally, all residents of the house have access to a communal vaulted cellar and an outdoor seating area with a grill. Two garages and additional workshop space Two garages are available for separate rental. The rental of both garages together with the apartment is preferred. The larger garage also has a spacious workshop/additional room with a water connection – ideal for hobbies, workshops, or additional storage space. Garage with workshop/additional room: CHF 185.– + CHF 5.– water + CHF 10.– NK / month Garage: CHF 110.– + CHF 10.– NK / month Rural living and yet well connected Merzligen offers quiet living in the countryside and at the same time short distances to Lyss and Biel, which can be reached by car in about 10 minutes. The bus stop «Merzligen, Linde» is just a few steps away and offers a direct connection to Biel in about 20 minutes. House maintenance perhaps something for you? Ideally, the new tenant is interested in taking over smaller house maintenance work for the property. This activity is compensated separately with CHF 250.– net per month. We would be happy to discuss the scope and details in person. Viewings Out of respect for the privacy of the current tenants, viewings are only possible by prior appointment. We explicitly ask that you refrain from unannounced visits and direct contact with the tenants on site. Have we piqued your interest? We look forward to your inquiry and to showing you the apartment in person.

Travel time
-
  • Empty room with wooden flooring and wooden ceiling, large windows with radiators below, and exposed wooden beams on the ceiling.
  • Empty room with wooden flooring, white walls, and large windows offering a view of the outside. The room features a wooden door and radiators under the windows.
  • A modern hallway with light wooden flooring, white walls, and a wooden door at the end. The ceiling is also wooden, and there are light switches and a wall-mounted light fixture visible.
  • Empty room with light wooden flooring, white walls, and a wooden ceiling. No furniture or equipment is present.
  • Modern kitchen with white cabinets, black countertops, a sink, and an oven. The space features a tiled floor and large windows.
  • Modern kitchen with white cabinets, dark countertops, and an integrated oven. The space features a clean, minimalist design with a tiled floor and a door leading to another room.
  • Bathroom with wooden ceiling and walls, tiled shower area, bathtub, toilet, sink, and mirror.
  • A well-maintained garden with a swing set, slide, and two balls on the grass, surrounded by trees and a house in the background.
  • Well-maintained garden with a small pond, lush greenery, and a brick pathway leading to the pond area.
  • Bathroom with a sink, mirror, washing machine, dishwasher, and water heater. The room has tiled flooring and walls, with a window and shelves holding various items.
  • A small, well-lit room with wooden flooring and two tall, empty wooden shelves against the wall. The walls are textured, and the ceiling has recessed lighting.
  • A two-story residential building with a brown tiled roof and green shutters, surrounded by trees and parked cars.
  • Floor plan of a house with a garage, living room, kitchen, bedrooms, bathrooms, and staircase.
1 / 13
3.5 rooms, 82m², CHF 1,770.–
Top
Breitengasse 25, 2540 Grenchen

Freshly renovated 3.5-room apartment in central and quiet location

This attractive 3.5-room apartment is currently being comprehensively renovated and modernized. The completion of all work is scheduled for the end of November 2026. Look forward to a modern and well-maintained home with high-quality furnishings. • Brand new kitchen with ceramic glass cooktop, dishwasher, oven, refrigerator, freezer, and granite countertops. A spacious wall opening with an integrated counter is being created between the kitchen and living room, providing an open and bright room feel • Bathroom with bathtub and shower; furniture, fixtures, and mirror cabinet will also be renewed • New parquet floor in the living room and bedrooms • Complete renewal and modernization of the electrical system as well as the availability of fiber optics • Painting work throughout the apartment, including all windows • A spacious garden with shared use • Laundry room with shared use • Pets are warmly welcome Parking options:A garage with an electric gate can be rented for CHF 120.– per month if needed. Alternatively, one or two outdoor parking spaces are available for CHF 70.– per month each.Location:The apartment convinces with its central and at the same time quiet location. The train station and shopping facilities are within walking distance, and a school is located in the immediate vicinity. The property is situated in a quiet street and offers a pleasant and relaxed living environment despite its central location.Note: The pictures have been partially post-processed using AI to remove visible work and renovation materials. The apartment itself has not been changed. Kitchen pictures serve for visualization.Have we sparked your interest? For a viewing appointment or if you have any questions, please contact us in writing or by phone. We look forward to your inquiry.

Travel time
-
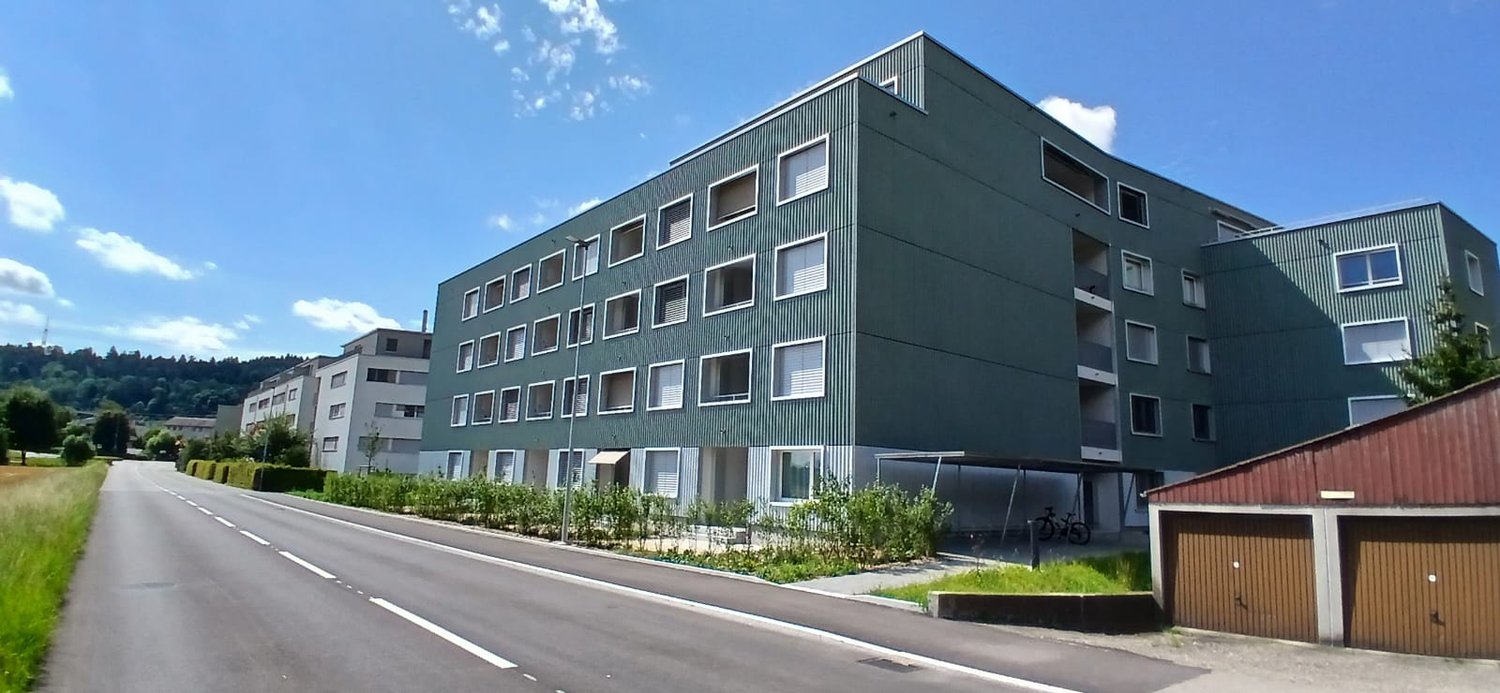
  • Modern residential complex with grey facades, balconies, and a landscaped courtyard with pathways and greenery.
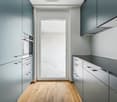
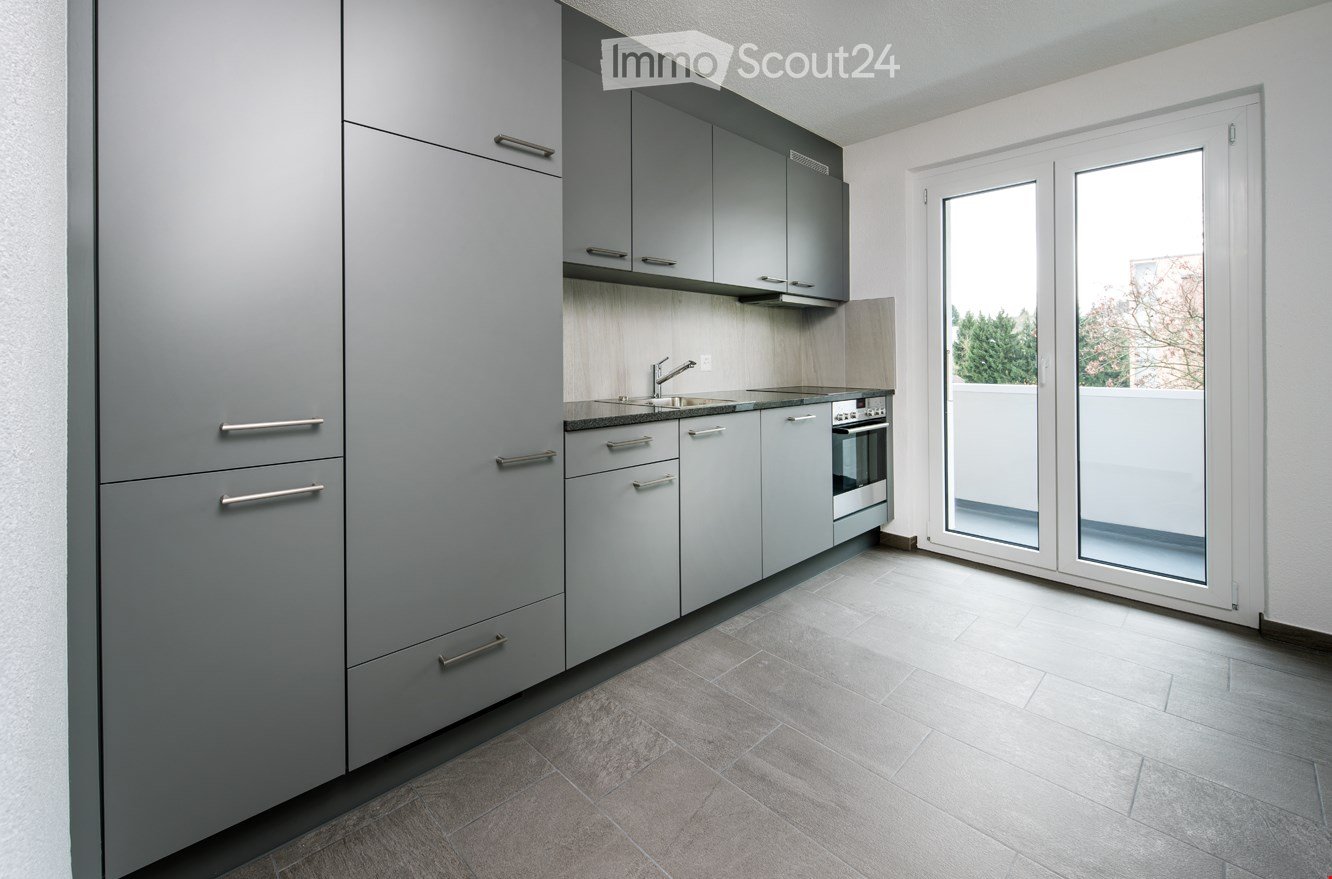
  • Modern kitchen with grey cabinets, wooden flooring, and a sink with a faucet. An oven is integrated into the cabinetry.
  • Empty room with light wooden flooring, large sliding glass doors leading to a balcony, and a view of a residential area with trees and houses.
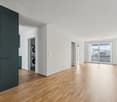
  • Empty room with wooden flooring, white walls, and large sliding glass doors leading to another space.
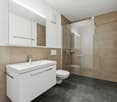
  • Modern bathroom with grey tiled walls and floor, featuring a white sink with a chrome faucet, a large mirror with built-in lighting, a toilet, and a glass-enclosed shower with a handheld showerhead.
  • Floor plan of a 3.5-room apartment with living/dining/kitchen area, two bedrooms, two loggias, a WC/shower, and a small study.
  • Modern dining area with a large wooden table, multiple chairs, and a vase with red flowers on a side table. Large windows provide natural light.
  • A cozy room with wooden bookshelves filled with books, a small blue stool, and a wooden ladder leading to higher shelves.
  • Modern living room with a red velvet sofa, light blue chairs, a small table, a fireplace with logs, and a framed artwork on the wall.
  • Modern, minimalist room with three sun loungers, a white storage unit, and a large mirror. The space features exposed concrete walls, wooden paneling, and pendant lights.
  • Modern two-story building with light wood siding, large windows, and balconies. A small tree with yellow leaves is in the foreground, surrounded by garden beds and pathways.
  • Modern residential complex with grey concrete buildings, balconies, and a community garden area with raised beds, vegetables, and a small tree.
  • Official energy certificate for a multi-family house built in 2018, located at Kochermatte 6, 2558 Aegerten. The certificate includes efficiency ratings, energy consumption data, and a small image of the building.
  • Building energy certificate showing energy efficiency ratings, U-values, heating systems, and energy consumption details for a multi-family house.
1 / 14
3.5 rooms, 88m², CHF 1,906.–
Top
Kochermatte 6, 2558 Aegerten

Rental in barrier-free cooperative settlement

For one another and together - Kochermatte in AegertenThe idea of a lived community for more togetherness and less loneliness in the second half of life was taken over by the housing cooperative in Bonaduz, which has been operating for several years, and conceptually further developed in the Aegerten project. Through a study commission, the best possible solution was sought and the chosen project of :mlzd from Biel was completed in early 2019.In a central and quiet location, the Kochermatte offers a total of 32 apartments, with 1 ½ to 4 ½ rooms. With the exception of the smallest apartments, almost all apartments have two covered and wind-protected loggias for lingering (oriented east and west). In addition, a lot of space is offered for the community, as listed here:- Large meeting point with community kitchen for lunch tables, game afternoons or parties- Library with chimney- Fitness room and an oasis with sauna for relaxation- Developed workshop and craft room- Grill area and possibility to participate in the communal vegetable garden(Usage agreement, 49.- per month included)For high sustainability and low ancillary costs, the GEAK-A/A building standard, the CO2-neutral pellet heating, and the own PV system with charging stations for electric vehicles are responsible.Further information can be found at: www.inbuonacompagnia-aegerten.ch and www.kochermatte.chBecome a member of our cooperative - we would be very pleased about a visit from you! You have questions or would like further information - just give us a call, we are at your disposal.

Travel time
-

Suggested properties for you based on search results

Other interesting objects