Belprahon - Flats for rent

We recommend expanding your search criteria to get similar results. The current filters didn’t return any matches.

If you don’t want to change your current search criteria, we recommend creating a search alert, so you’ll be notified when matching offers become available.

More objects in your automatically expanded search area
463 results - Radius: + 10km
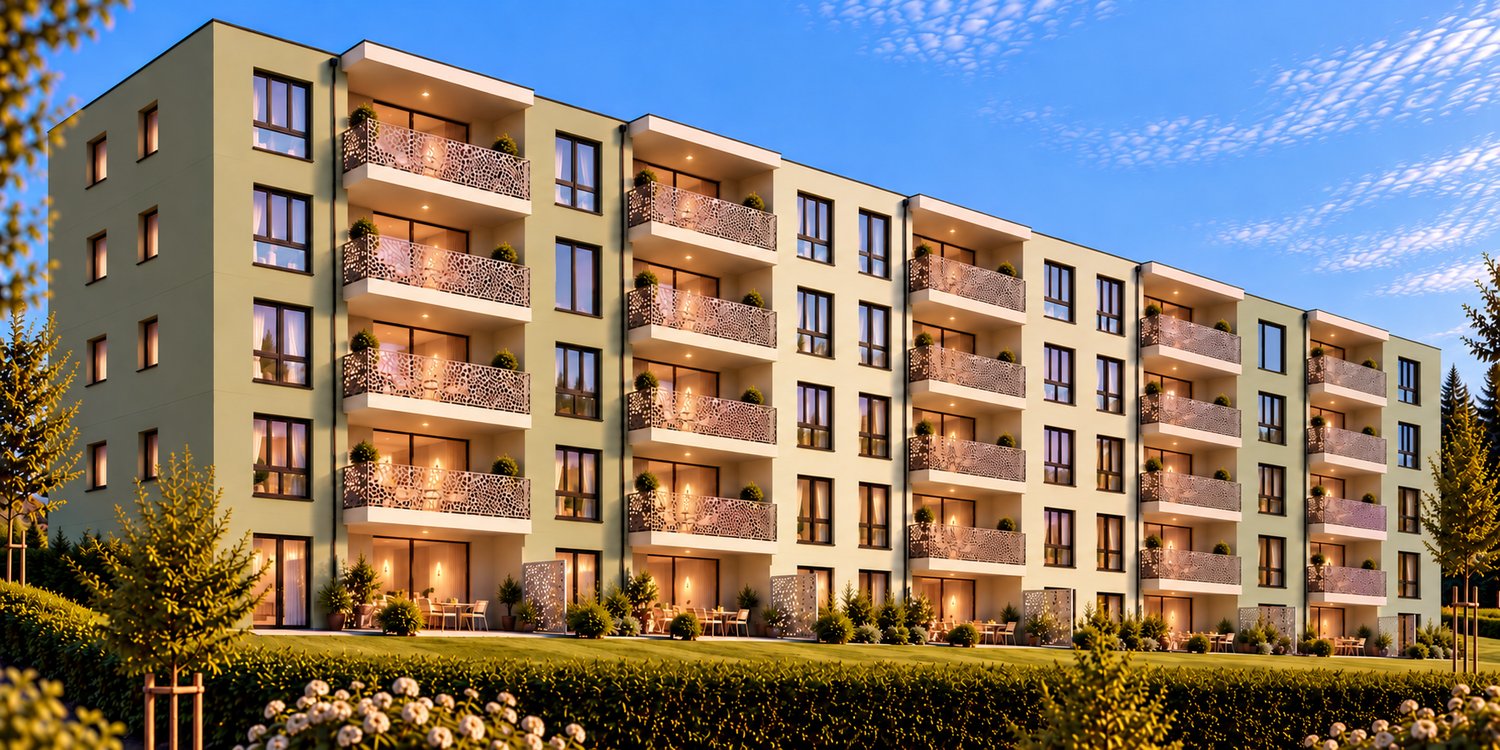
  • Modern two-story building with beige facade, multiple windows, balconies, and a landscaped courtyard with benches and greenery.
  • Floor plan showing three apartments (2.5-room, 3-room, and 4.5-room) with labeled rooms including living spaces, bedrooms, bathrooms, kitchen, and terraces.
  • Modern kitchen with grey cabinets, stainless steel appliances, dark tiled floor, and a sink with a faucet.
  • Modern living room with light wood flooring, a grey sofa, a wooden coffee table, a flat-screen TV on a white stand, a wine rack, a tall cabinet, and decorative maps on the walls.
  • Empty room with wooden flooring and large windows, showing a view of the outside with snow-covered ground and trees.
  • Modern bathroom with white tiled walls, a bathtub, toilet, sink, and a mirrored cabinet.
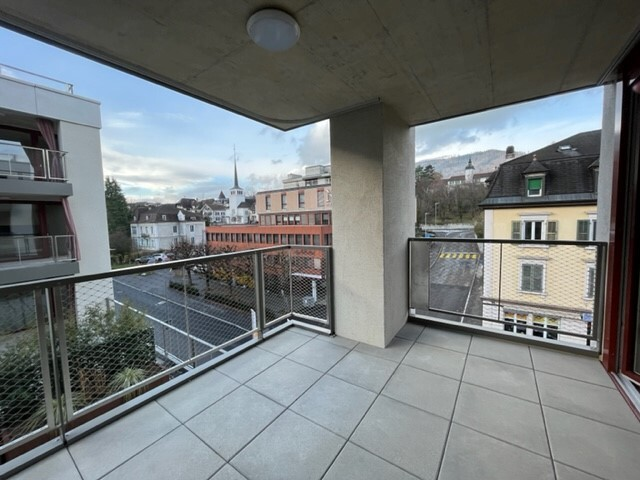
  • Balcony with snow-covered ground, glass sliding door, and view of a building with snow-covered roof and surrounding greenery.
  • Modern building exterior with large windows, a covered entrance, and a balcony area. Snow covers the ground and roof.
  • Empty hallway with wooden flooring, white walls, and a closed white door on the left. A built-in closet with sliding doors is visible on the right.
  • A wooden cabinet with drawers and a slanted top is placed against a white wall in a hallway with wooden flooring and white walls.
  • Clean, modern hallway with light wooden flooring, white walls, and recessed ceiling lighting. Features a glass door on one side and electrical outlets on the walls.
  • A modern bedroom with a wooden bed, nightstand, lamp, and a large window with blinds. The bed is covered with a brown blanket and a red sheet. A large screen is placed on a stand near the window.
  • A well-maintained garden with a green lawn, various trees, shrubs, and a metal railing in the foreground. A house with a dark roof and white walls is visible in the background.
1 / 13
2.5 rooms69m²CHF 1,440.–
Top
Dorfstrasse 22b, 4512 Bellach

Bright 2 1/2 room apartment with covered garden seat - approx. 69 m2

In our development at Dorfstr. 22b we rent abright 2.5-room apartment (approx. 69 m2) with a covered garden seat:Living + bedroom: with oak parquet floors bathroom + kitchen: anthracite-colored ceramic tile floors Entrance area: wardrobe element with storage space Living kitchen: granite countertop, dishwasher, ceramic hob, extractor hood, large refrigerator, convection oven and plenty of storage space bathroom: ceramic tiles, sink with base cabinet, bathtub and toilet covered balcony (approx. 12.9 m2) heating of the apartment: underfloor heating with individual room controlLaundry room/drying room (with dehumidifier): per house 2 laundry rooms with washing machine + dryer + clothes hanging device (for 3-4 tenants) heating of the MFH: heat pump system with geothermal probe parking garage: available for rent for CHF 125.-/month, e-mobility charging station can be rented additionally.Infrastructure of the region shopping facilities: 1-8 minutes by car: Coop, Migros, Denner, Aldi, Lidl and Landi kindergarten/primary/secondary school: a few minutes on foot high school: 30 minutes by public transport public transport: bus lines 2+3 (bus stop: approx. 200 m) train stations: Bellach + Solothurn: by bus: 8+20 minutes / by car: 5+10 minutes away: with regular train connections to Biel and Olten, etc.We are happy to answer questions and arrange viewing appointments.

Travel time
-
  • large table, modern chairs, modern kitchen island, hanging lamp, modern artwork
  • Wooden floor, couch, sofa bed, coffee table, decorative rug, wooden cabinet, painting on the wall
  • large sectional sofa, pillows, footstool, coffee table, dining table and chairs, windows, outside view
  • dining table with chairs, large windows, balcony with glass railings, modern chairs, wooden flooring
  • Wooden floor, large windows, view, sofa, coffee table, lamps, paintings
  • Aerial view of a grassy field with parked cars, a fence, several buildings in the background, and a cloudy sky.
  • single bed, wooden floor, white walls, ceiling lamp, closet, open door
  • Bedroom with wooden floor, desk with monitor, large window, bed, clothes, and cabinets
  • Modern bathroom with grey tiles, a white sink with a wooden cabinet, a toilet, a mirror, and a towel rack
  • modern bathroom with gray tiles, white toilet, shower area with glass door and shelf, wall mounted shower head
  • bedroom with bed, bedside tables, wooden chest, wooden floor, large windows, view of the outside
  • Bedroom with bed, wooden chest of drawers, white walls, wooden floor
  • hallway with wooden flooring, large mirror, closet with hanging clothes, small basket
  • modern bathroom with glass shower enclosure, white sink, shower head, and shower hose, gray tiles, power outlet, and a bench
  • wooden cabinet, corner toilet, window, tiled walls, flush handle, tissue holder
  • White bathtub, modern toilet, tiled walls, window, dark brown floor tiles
  • bathroom with shower, wooden vanity with sink, mirror, wooden floor, ceramic tiles, glass door
  • Dining area, wooden table, chairs, kitchen with oven, cabinets, countertops, faucet, island bar, lamps, microwave
  • Modern kitchen with oak floors, white cabinets, black countertops, stainless steel appliances, sliding glass door to terrace.
  • modern kitchen with black countertops, white cabinets, double oven, sink, island, stools, and dishwasher
1 / 20
4.5 rooms158m²CHF 2,750.–
Top
Grenchenstrasse 41, 2544 Bettlach

Dream apartment in Bettlach

Exclusive 4.5-room apartment with high-quality finishes in BettlachIn a well-maintained and quiet residential area, I rent an exceptionally high-quality 4.5-room apartment with a spacious 158 m² living area.The apartment impresses with: • two modern bathrooms • bright, spacious rooms with a well-thought-out floor plan (see appendix) • numerous practical built-in closets • spacious balcony • light-filled rooms thanks to large, deeply cut window fronts • barrier-free design of the entire property The modern architecture with wood/aluminum windows and the elegant } create a uniquely warm and elegant living ambiance.The 4.5 rooms are complemented by: • a Reduit in the apartment • a separate dressing room • a basement compartment • as well as a private laundry room with washing machine, dryer, and Secomat All appliances (kitchen and laundry room) come from the high-quality Miele segment.Heating is provided by extremely ecological geothermal energy. All consumption (heating water, hot and cold water, etc.) is recorded and billed individually through the ancillary costs. The ancillary costs are not included in the rent and amount to CHF 300.- per month.2 parking spaces can be rented for CHF 120/month and per space.Bus stop directly in front of the house. School and kindergarten in the immediate vicinity.We ask for understanding that dog keeping is not intended in this apartment.Available immediately or by arrangementPlease do not hesitate to call me. I will show you the apartment unconditionally and if you then realize your dream of living, I will be all the more pleased.The apartment is rented privately by the owner - no brokerage inquiries desired.Best regardsCorinne Kunz

Travel time
-
  • Empty kitchen area with dark tiled floor, light grey cabinets, and a stainless steel sink. The space is well-lit with a ceiling light and has a sliding glass door leading to an outdoor area.
  • Modern multi-story building with large windows and a flat roof, surrounded by a well-maintained lawn and small garden area.
  • Floor plan of a three-story house with multiple apartments, including living/dining areas, bedrooms, bathrooms, kitchens, and terraces.
  • Modern bathroom with white tiled walls, a bathtub, a sink with a modern faucet, a mirror, and a dark tiled floor.
  • Modern bathroom with white tiled walls, black tiled floor, bathtub, toilet, and a glass-enclosed shower with a handheld showerhead.
  • Empty room with wooden flooring and white walls, featuring a large window with blinds.
  • Empty room with wooden flooring and large window with blinds, showing view of neighboring buildings and outdoor area.
  • Empty room with wooden flooring and white walls, featuring large windows with white frames and a view of the street and neighboring houses.
  • Empty room with wooden flooring, built-in closet with empty shelves, and an adjacent shower area with tiled walls and a glass enclosure.
  • Underground parking area with a parked car and motorcycle, marked parking spaces, and a green sign with the number 22.
1 / 10
4.5 rooms114m²CHF 2,090.–
Top
Dorfstrasse 22, 4512 Bellach

Large 4.5-room apartment (approx. 114 m2) with covered balcony and 2 bathrooms

In our development at Dorfstr. 22, we rent a 4.5-ROOM APARTMENT (approx. 114 m2) WITH 2 BATHROOMS + COVERED BALCONY Living/dining room + 3 bedrooms: with oak parquet floors Bathrooms + kitchen: with anthracite-colored ceramic tile floors Entrance area: wardrobe element with storage space Eat-in kitchen: with granite countertop, dishwasher, ceramic glass cooktop, extractor hood, large refrigerator, convection oven, and plenty of storage space. Floor: ceramic tiles 2 bathrooms (4.5-room apartment: with the possibility of connecting a private laundry tower): 1 with bathtub and 1 with shower, floor: ceramic tiles each A cellar compartment also belongs to the apartment Per house: 2 general laundry rooms (4.5-room apartment: with the possibility of connecting a private laundry tower in the bathroom) Heating of the apartment: floor heating with individual room control Heating of the MFH: heat pump system with earth probe Parking spaces in the entrance hall available for rent at CHF 130.-/month. Each parking space has an e-mobility connection (available for rent) Infrastructure of the region Shopping opportunities: 1-8 minutes by car: Coop, Migros, Denner, Aldi, Lidl, and Landi Kindergarten/primary/secondary school: a few minutes on foot Cantonal school: 30 minutes by public transport Public transport: bus lines 2+3 (bus stop: approx. 200 m) Train stations: Bellach + Solothurn: by bus: 8+20 minutes / by car: 5+10 minutes away: with regular train connections to Biel and Olten, etc. We are happy to answer questions and arrange viewing appointments.

Travel time
-
  • A multi-story residential building with white exterior walls, multiple windows, and a central entrance marked with the number 12.
  • Modern kitchen with white upper cabinets, black lower cabinets, stainless steel appliances, and a gray countertop.
  • Empty room with wooden flooring, large sliding glass door leading to a balcony or terrace, and white walls.
  • Empty room with wooden flooring and a single window letting in natural light. No furniture or equipment present.
  • Open sliding glass doors leading to a paved patio area with a view of a green lawn, trees, and neighboring buildings.
  • A paved patio area with a grassy lawn, a bench, and a small wooden structure, surrounded by trees and a large white building in the background.
  • Empty hallway with tiled floor, white walls, and a washing machine visible in an adjacent room.
  • Modern bathroom with a white sink, toilet, bathtub, and a washing machine. Features a large mirror above the sink and a dark grey tiled floor.
  • Modern bathroom with grey tiled floor, white tiled walls, a bathtub, toilet, shower, and stacked washing machine and dryer.
  • Empty room with exposed stone walls, concrete floor, and a single door. No furniture or equipment present.
1 / 10
3.5 rooms77m²CHF 1,450.–
Top
Bündengasse 12, 2540 Grenchen

Beautiful 3.5 room apartment on the ground floor with direct access to the garden

Are you looking for a 3.5-room apartment on the ground floor of a historic building from 1908 on Bündengasse 12 in Grenchen? The apartment was newly built in 2022 and offers modern living comfort.Convince yourself with the following advantages: • Bright rooms: The living room and the large bedroom are equipped with large windows and direct access to the garden seating area. • 2 lockable bedrooms • Modern kitchen: including dishwasher and plenty of space for a dining table • Comfortable bathroom: With bathtub and washing tower • Private garden seating area and direct access to the general garden: Perfect for relaxing with a beautiful view • The entire house is heated with a heat pump, and a gas heating system is only switched on in case of higher energy consumption. Location and surroundings: The apartment is located in a quiet and child-friendly area. The Centralstrasse bus stop is only 3 minutes' walk away, and Grenchen Nord train station can be reached in 10 minutes. For daily needs, you can find the Thai Shop Grenchen after 2 minutes on foot, and the DROPA Drogerie Arnold after 7 minutes. The Bezirksschule Grenchen is reachable in 9 minutes. The location is sunny and very quiet.This apartment is perfect for families or couples who appreciate quiet living in a well-connected location. The combination of historic charm and modern equipment, bright rooms, makes this property a special home.Looking for additional living space? 2 large hobby rooms in the basement can be rented at Bündengasse 10 (house entrance next door) for CHF 400.- per month. These have direct access to the general garden and a beautiful seating area. The basement has its own toilet and a small sink.Would you like to get your own picture? Come and visit, and give us a call. Michael Sollberger will be happy to show you this interesting property.

Travel time
-
  • Small outdoor patio area with a table, chairs, and a covered grill, adjacent to a two-story house with red shutters and a balcony.
  • Modern living room with light wooden flooring, large windows, a cream-colored sectional sofa, a small wooden stool, and several potted plants. The room features a green accent wall with framed artwork and a shelf with additional plants.
  • Bright, modern office space with light wooden flooring, white walls, and large windows. Features a white desk with drawers, a black office chair, and a white bookshelf filled with books and decorative items.
  • Modern bedroom with light wooden flooring, a large bed with a dark headboard, a nightstand with a lamp, a small shelf with a plant, and a framed picture on the wall.
  • Bright, minimalistic room with wooden flooring, large mirror, and a single chair near a window with sheer curtains.
  • Modern bathroom with wooden flooring, a glass-enclosed shower, a white sink with a dark cabinet, a toilet, and a towel hanging on the wall.
  • Modern kitchen with white cabinets, stainless steel appliances, and a black countertop. Features include a sink, coffee maker, oven, refrigerator, and a hanging plant.
  • Open-plan living and dining area with a wooden dining table, black chairs, modern kitchen with white cabinets, stainless steel appliances, and pendant lights.
  • Bright, modern hallway with white walls and ceiling, leading to a kitchen area and staircase. Features a coat rack with jackets and shoes, a small table, and potted plants.
1 / 9
3 roomsCHF 1,400.–
Top
Weissensteinstrasse 92, 4515 Oberdorf SO

Charming 3-room maisonette apartment in Oberdorf SO – available immediately!

Welcome to this stylish and freshly renovated 3-room maisonette apartment on Weissensteinstrasse 92 in Oberdorf SO. The charming old building was renovated in 2025 and combines historic charm with modern living comfort on two floors. The apartment is available immediately and is ideal for couples or singles looking for a cozy home in a quiet location. Pets are warmly welcome!The apartment offers: • Bright living room: Modernly furnished with bright floors, beautiful windows, an inviting retreat. • Modern kitchen: Equipped with white cabinets, stainless steel appliances, black countertops, dishwasher, oven, refrigerator.. • Bedroom: Quiet, modern bedroom with bright wooden floor. • Bright study: Ideal as a home office or guest room, with white walls and plenty of daylight. • Modern bathroom: With wooden floor, glass shower, white sink, dark base cabinet and toilet. • Balcony & outdoor area: Small outdoor area – perfect for relaxed summer evenings. • Washing machine: in the apartment Location & surroundings: The apartment is located in a sunny spot – in the summer it benefits from plenty of sunlight. The nights are pleasant, which creates a relaxing atmosphere. The bus stop Oberdorf Dorfplatz is just a 1-minute walk away, and the Oberdorf SO train station is about 14 minutes on foot.This well-maintained maisonette apartment combines old-building charm with

Travel time
-
  • Modern two-story house with white exterior, large windows, balcony, and well-maintained garden.
  • Modern kitchen with light wood cabinets, black countertop, stainless steel sink, and built-in oven. Features a window with blinds and track lighting above the counter.
  • Modern open-plan living and dining area with a dark grey sofa, coffee table, ottoman, flat-screen TV on a white stand, and a kitchen island with dining chairs.
  • Modern living room with dark tiled flooring, grey sectional sofa, coffee table, ottoman, piano, wall-mounted TV, side table, and wall art.
  • Cozy bedroom with wooden flooring, large window with sheer curtains, a bed with floral bedding, a nightstand with a lamp, and a painting on the wall.
  • Empty hallway with white walls, dark carpeted floor, and a closed white door at the end.
  • A clean, modern bathroom with a bathtub, toilet, and a window with a curtain. The walls are tiled in white with black trim, and the floor is dark.
  • Modern bathroom with white tiles, a toilet, a sink with a chrome faucet, a mirror, a towel, and a small potted plant on the windowsill.
  • Balcony with modern outdoor furniture including wicker chairs, a table, and a small potted plant.
  • A small, fenced backyard with a playground structure, grassy area, and a paved patio. A balcony overlooks the yard.
1 / 10
5.5 rooms131m²CHF 2,500.–
Top
Moostrasse 8, 2540 Grenchen

Bright 5.5-room apartment with balcony in Grenchen – available from October 2026

Welcome to this spacious and modern 5.5-room apartment at Moostrasse 8 in Grenchen. The property, built in 2012, boasts a Minergie certificate and offers the highest living comfort on 131 m² of living space on the 1st floor.The apartment offers, among other things: • Bright, spacious rooms: Thanks to the sunny location – very sunny in summer, pleasantly bright in winter – you can enjoy plenty of natural light all year round. • Balcony: Ideal for relaxing and enjoying the quiet surroundings. • Parking space and lift: Comfortable access with your own garage space and elevator. • Wheelchair accessible: The apartment is barrier-free and suitable for all life situations. • Pets allowed: Four-legged friends are also welcome. • Minergie certified: Energy-efficient living at the highest standard. Location and surroundings: The apartment is located in a quiet area – both during the day and at night, it is pleasantly quiet. The infrastructure in the surrounding area leaves nothing to be desired: • Grenchen South train station: only 2 minutes' walk away • Grenchen North train station: accessible in about 8 minutes on foot • Eichholz school and center can be reached in just 8 minutes on foot – ideal for families • City center: can be reached in 8 minutes on foot This child-friendly apartment is perfect for families, couples, or individuals who appreciate a lot of space, comfort, and a quiet, well-connected living location. Available from October 1, 2026 – secure your new home in Grenchen now!

Travel time
-
  • Modern kitchen with white cabinets, grey backsplash, wooden countertops, and integrated appliances. Includes a dining area with a table and chairs, and a bar area with stools.
  • Modern living and dining area with large windows offering a scenic view, featuring a dark blue sofa, wooden coffee table, dining table with chairs, and a small shelf with decorative items.
  • Modern bedroom with a white bed, nightstand, lamp, and picture frame on the wall. The room features wooden flooring and large windows with curtains.
  • A modern, minimalist room with a wooden floor, large windows offering a view, a black table with a white chair, a floor lamp, a picture frame, and a small plant.
  • Modern bathroom with a white toilet, double sink vanity, glass shower enclosure, and various toiletries.
  • Modern bathroom with grey tiled walls, white toilet, white sink with chrome faucet, and a small plant on the backsplash.
  • Empty hallway with light wooden flooring and white walls, leading to a room with a washing machine visible at the end.
1 / 7
4.5 rooms134m²CHF 1,845.–
Top
Rue du 23 Juin 5, 2842 Rossemaison

Modern 4.5-room apartment in Rossemaison – available immediately

Discover this superb 4.5-room apartment on the 3rd floor of a recent building in Rossemaison (2842). With its 134 m² of living space, this apartment offers a modern and comfortable living environment, available immediately.The apartment includes: • Large modern kitchen: Fully equipped and functional, ideal for cooking enthusiasts. • Living-dining room: A bright and spacious living area with an unobstructed view, perfect for relaxing or receiving guests. • Bedrooms: 3 comfortable and well-arranged bedrooms. • WC-bathroom-laundry room: 3 separate spaces, practical for daily life. • Loggia: Enjoy a private outdoor space. • Cellar and parking: A cellar, an outdoor and indoor parking space are included. Additional advantages: • Building equipped with an elevator and accessible to people with reduced mobility • Pets allowed • Suitable for families with children • Generous sunlight in summer and pleasant in winter • Quiet environment, day and night Situation: Ideally located, this apartment benefits from excellent accessibility. A bus stop is just 3 minutes' walk away, and the primary school is accessible in 5 minutes' walk, making it a perfect choice for families. The neighborhood is quiet and pleasant, offering a serene living environment while remaining well connected.Whether you are a family, a couple, or a person looking for space and comfort, this modern apartment will meet all your expectations. Don't miss this exceptional opportunity in Rossemaison!

Travel time
-
1 / 15
  • Balcony / Terrace
  • View
  • Parking space
  • +1
5.5 rooms128m²CHF 2,150.–
Rue de la Faverge 5, 2853 Courfaivre

New 5.5-room duplex apartment in an old barn — approx. 128 m² + loggia 20 m² — Courfaivre

In the volume of a completely renovated old barn, in the heart of Courfaivre, a duplex apartment of approximately 128 m² of living space with careful finishes, where the historical roof structure and an old staircase dialogue with a contemporary layout.Entry level — large open living space with a fully equipped kitchen: central island with granite countertop, bar, oven, stove, dishwasher, and refrigerator. Many windows provide beautiful brightness and a view of the village, the church tower, and the hills. This level also accommodates 2 bedrooms and a parental suite with a contemporary bathroom, double sink, Italian shower, and WC, as well as a bathroom with a bathtub, WC, and private laundry facilities (washing machine + dryer).Upper floor — an open and heated mezzanine (office, reading corner, or guest room), extended by a loggia of approximately 20 m²: a covered outdoor space, open to the village.Highlights • Approximately 128 m² of living space on two levels (2nd and 3rd floor, without elevator) • Loggia of approximately 20 m² • 3 bedrooms, including a parental suite + open, heated mezzanine • Two bathrooms (bathtub + Italian shower) • Kitchen with central island and granite countertop • Historical roof structure and old staircase • Private laundry facilities — no shared laundry room • Private storage spaces • Central heating, radiators • 2 parking spaces in a row available (CHF 80.–/month for the 2 parking spaces in a row) About the surfacesThe announced 128 m² correspond to the living area (areas with a minimum height of 1.50 m under the ceiling). The floor area of the apartment is approximately 160 m²: under an old roof structure, the perceived volume is therefore much more generous than the living area. The detailed plan, attached to this announcement, specifies the calculation room by room.Location — a living villageIn the heart of Courfaivre (municipality of Haute-Sorne), a stone's throw from the church and the cantonal road that crosses the village — a central and lively location, with everything you need for daily life: • Shops, bakery, tea room, post office, and restaurant in the immediate vicinity • A real village life: cultural and sports center, gym, football, local associations, concerts, markets, and festivals — ideal for those who love social life • For families: primary school in the village (Haute-Sorne school district) a few minutes' walk away, and a nursery/daycare center «les Pachats» on site, from the end of maternity leave to the end of primary school, open from 6:30 am to 6:30 pm • Nature at the gates of the village: the Sorne, the hills, and the Jura trails A living village center, with traffic on the cantonal road and the church bells that rhythmically accompany the life of the villagers.MobilityBus stop in less than a minute and Courfaivre train station about 10 minutes' walk away, with Delémont in 8 minutes by train (half-hourly frequency, 7 days a week) and connections to Basel, Biel, and Porrentruy. Ideal for not being dependent on a private vehicle.Conditions • Available immediately or by arrangement • Non-smoking apartment • Small pets to be discussed

  • Balcony / Terrace
  • View
  • Parking space
  • +1
Travel time
-
1 / 12
4.5 rooms100m²CHF 1,750.–
Rue du Haut-Fourneau 24, 2800 Delémont

Your new renovated home facilitates all your travels

SituationThe building is ideally located in a quiet neighborhood and close to supermarkets, schools, and the city center. It is also close to Delémont train station, which is a 7-minute walk away.Description of your apartmentThis large apartment of approximately 100m2 consists of:- closed, equipped, and furnished kitchen- bright living room with parquet flooring- entrance hall- three spacious bedrooms with parquet flooring- bathroom- large balcony- basementThe apartment has been completely renovated. DetailsUpon request, it is possible to rent a parking space in the underground parking garage directly connected to the building.Call. Visit. Rent.Do you want to live close to amenities? We will be happy to help you.As a Helvetia tenant, you benefit from a 40% discount on your first annual premium for a selection of Helvetia insurance policies.Our real estate offer is vast, do not hesitate to consult the other ads. You will find interesting objects for rent at: www.helvetia.ch/immobilienThe published photos represent apartments of the same type or analogous type. Differences from the actual offer are possible.For every new rental, you benefit from an exclusive offer depending on the initial rental period: • 12 months : 1 month's rent free • 18 months : 2 months' rent free • 24 months : 3 months' rent free To visit the apartment: https://flatfox.ch/en/viewing/108153/?code=xM5-DI-_hUZ-nfK02XI5FiisIjb4TR0SMQniE_yzEy8

Travel time
-
1 / 12
4.5 rooms100m²CHF 1,750.–
Rue du Progrès 5, 2800 Delémont

Treat yourself to more space in a fully renovated apartment!

SituationThe building is ideally located in a quiet neighborhood and close to supermarkets, schools, and the city center. It is also near the Delémont train station, which is a 7-minute walk.Description of your apartmentThis large apartment of approximately 100m2 consists of:- a closed, equipped, and furnished kitchen- a bright living room with parquet flooring- an entrance hall with storage space- three spacious rooms with parquet flooring- a bathroom- a large balcony- a basementThis apartment has been completely renovated, you will find a new, very well-equipped kitchen and a modern bathroom. DetailsUpon request, it is possible to rent a parking space in the underground parking garage directly connected to the building.Call. Visit. Rent.Do you want to live close to amenities? We will be happy to help you.As a Helvetia tenant, you will receive a 40% discount on your first annual premium for a selection of Helvetia insurance policies.Our real estate offerings are extensive, do not hesitate to visit our other listings. You will find interesting rental properties at: www.helvetia.ch/immobilienThe published photos represent apartments of the same type or similar type. Differences from the actual offer are possible.For every new rental, you will receive an exclusive offer depending on the initial rental period: • 12 months: 1 month of rent free • 18 months: 2 months of rent free • 24 months: 3 months of rent free To visit the apartment: https://flatfox.ch/en/viewing/108151/?code=0uaqBrUC5uCeWjzmZp6uKz5kXyp-iAyyIu7NddOTTUw

Travel time
-
1 / 12
4.5 rooms100m²CHF 1,740.–
Rue Neuve 33, 2800 Delémont

Your new home facilitates your travels

SituationThe building is ideally located in a quiet neighborhood and close to supermarkets, schools, and the city center. It is also close to Delémont train station, which is a 7-minute walk away.Description of your apartmentThis large apartment of approximately 100m2 consists of:- a closed, equipped, and furnished kitchen- a bright living room with parquet flooring- an entrance hall- three spacious rooms with parquet flooring- a bathroom- a large balcony- a basementThe apartment has been completely renovated. DetailsUpon request, it is possible to rent a parking space in the underground parking lot directly connected to the building.Call. Visit. Rent.Do you want to live close to amenities? We will be happy to help you.As a Helvetia tenant, you benefit from a 40% discount on your first annual premium for a selection of Helvetia insurance policies.Our real estate offerings are vast, do not hesitate to consult the other ads. You will find interesting objects for rent at: www.helvetia.ch/immobilienThe published photos represent apartments of the same type or similar type. Differences from the actual offer are possible.For every new rental, you benefit from an exclusive offer depending on the initial rental period: • 12 months : 1 month's rent free • 18 months : 2 months' rent free • 24 months : 3 months' rent free To visit the apartment: https://flatfox.ch/en/viewing/108156/?code=w3WIkXDByaj_m1sa-dpfhlfxM3G3vmqraDMI9_uPUsw

Travel time
-

Additional information

Demographic data and tax trends

The number of inhabitants in Belprahon has changed by -2.56% over the last 3 years, to 266. Different types of tax (federal, cantonal, local and individual tax) have an effect on the level of tax levied. Other factors include the taxation policy and fiscal situation of the respective canton or municipality, along with the income level of the residents. At the moment, the 15.62%. In Belprahon, the following average tax rates are in place: 20.66% for childless, unmarried people, 19.73% for couples on a pension, 10.81% for married couples with two children and 15.1% for married couples without children. The 193%. What's more, the 66'185 CHF and the 3.01%.

Housing stock

Belprahon has a total of 155 flats. These are broken down as follows: 1 1-room flat, 15 2-room flats, 17 flats with 3 rooms and 42 flats with 4 rooms. In addition, there are 52 5-room flats and 28 flats with 6 or more rooms.

Vacancy rates

Some properties are also unoccupied. In Belprahon, for instance, that figure is 0.66%. 0% of flats with three rooms and 0% of all flats with 5 rooms are currently untenanted. Ultimately, 3.7% of flats with more than six rooms are also vacant. Of these, approximately 1.28% are flats with a minimum of 5 rooms.

Newly constructed flats

In the past five years, the number of homes created in Belprahon has changed by 4. Of these properties, 1 flat has 2 rooms. 1 4-room flat was also built.
Other interesting objects