4 results - Flats for rent: Court

More objects in your automatically expanded search area
20 results - Radius: + 10km
1 / 12
1 room, 17m², CHF 750.–
Premium
Mettlenweg, 2500 Biel/Bienne

Chambre meublée centrale - dès aujourd'hui

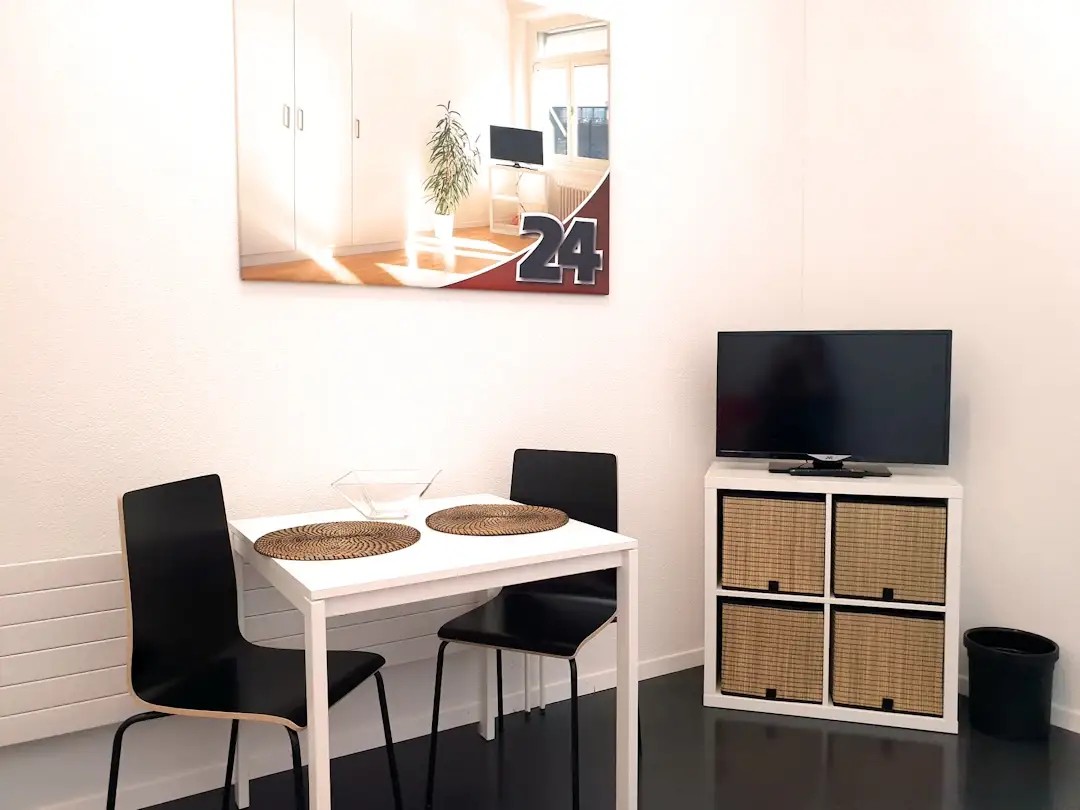
Chambre meublée lumineuse à 'Biel/Bienne' - flexible et tout comprisChambre propre et calme - idéale pour les pendulaires, les étudiants ou les personnes actives. Entièrement meublée: lit (literie comprise), grande armoire, bureau et chaise, étagère, table de nuit, lampes et téléviseur LCD. Le WiFi est gratuit et inclus.Nous accordons une grande importance à la propreté: le nettoyage régulier de la cuisine, de la salle de bain et du couloir est compris dans le loyer, tout comme les charges (électricité, eau, chauffage).La cuisine et la salle de bain sont partagées avec des colocataires calmes et agréables. L'ambiance est soignée, avec des règles claires en matière de calme et de propreté - il ne s'agit pas d'une colocation classique. On se dit bonjour, mais chacun vit sa vie.Aucun extrait du registre des poursuites ni attestation de l'employeur n'est exigé: chez nous, c'est la personne qui compte. Nous cherchons uniquement des locataires sérieux et corrects. L'emménagement est possible immédiatement selon les disponibilités ou à convenir. La durée minimale de location est d'un mois. Délai de résiliation au choix: 14 ou 30 jours. La garantie de loyer correspond à un mois de loyer (pas de paiement échelonné).Après votre demande, Nina Fuchs vous contacte rapidement. Elle répond à vos questions, organise les visites (également par vidéo) et vous accompagne personnellement durant tout le processus de location.Merci de noter qu'il s'agit de photos d'illustration. Nous organisons volontiers une visite sur place.Envoyez simplement votre demande - Nina Fuchs vous répondra dans les meilleurs délais.Apartment24 ne loue pas seulement à Biel/Bienne. Nous sommes le plus grand fournisseur de chambres meublées et d'offres CoLiving de Suisse.Plus d'informations: https://apartment24.ch/fr/chambre/Mettlenweg-Biel-Bienne/3013ENGLISHBright furnished room in 'Biel/Bienne' - flexible and all-inclusiveA clean and bright room - ideal for professionals, students or weekly commuters. Fully furnished with a bed (including bedding), large wardrobe, desk with chair, shelf, nightstand, lamps, and an LCD TV. Free high-speed Wi-Fi is included.Regular cleaning of the shared areas (kitchen, bathroom, hallway) is included in the rent, as are all utilities such as electricity, water and heating.The kitchen and bathroom are shared with quiet and friendly roommates. The atmosphere is respectful and clean - not a typical shared flat.No debt collection extract or employer confirmation required. Move-in is possible immediately or by arrangement. Minimum rental period is 1 month, notice period 14 or 30 days.Nina Fuchs will get in touch with you directly, answer your questions and organise a viewing (also via video call).Please note that these are example images.Details: https://apartment24.ch/en/room/offer/3013

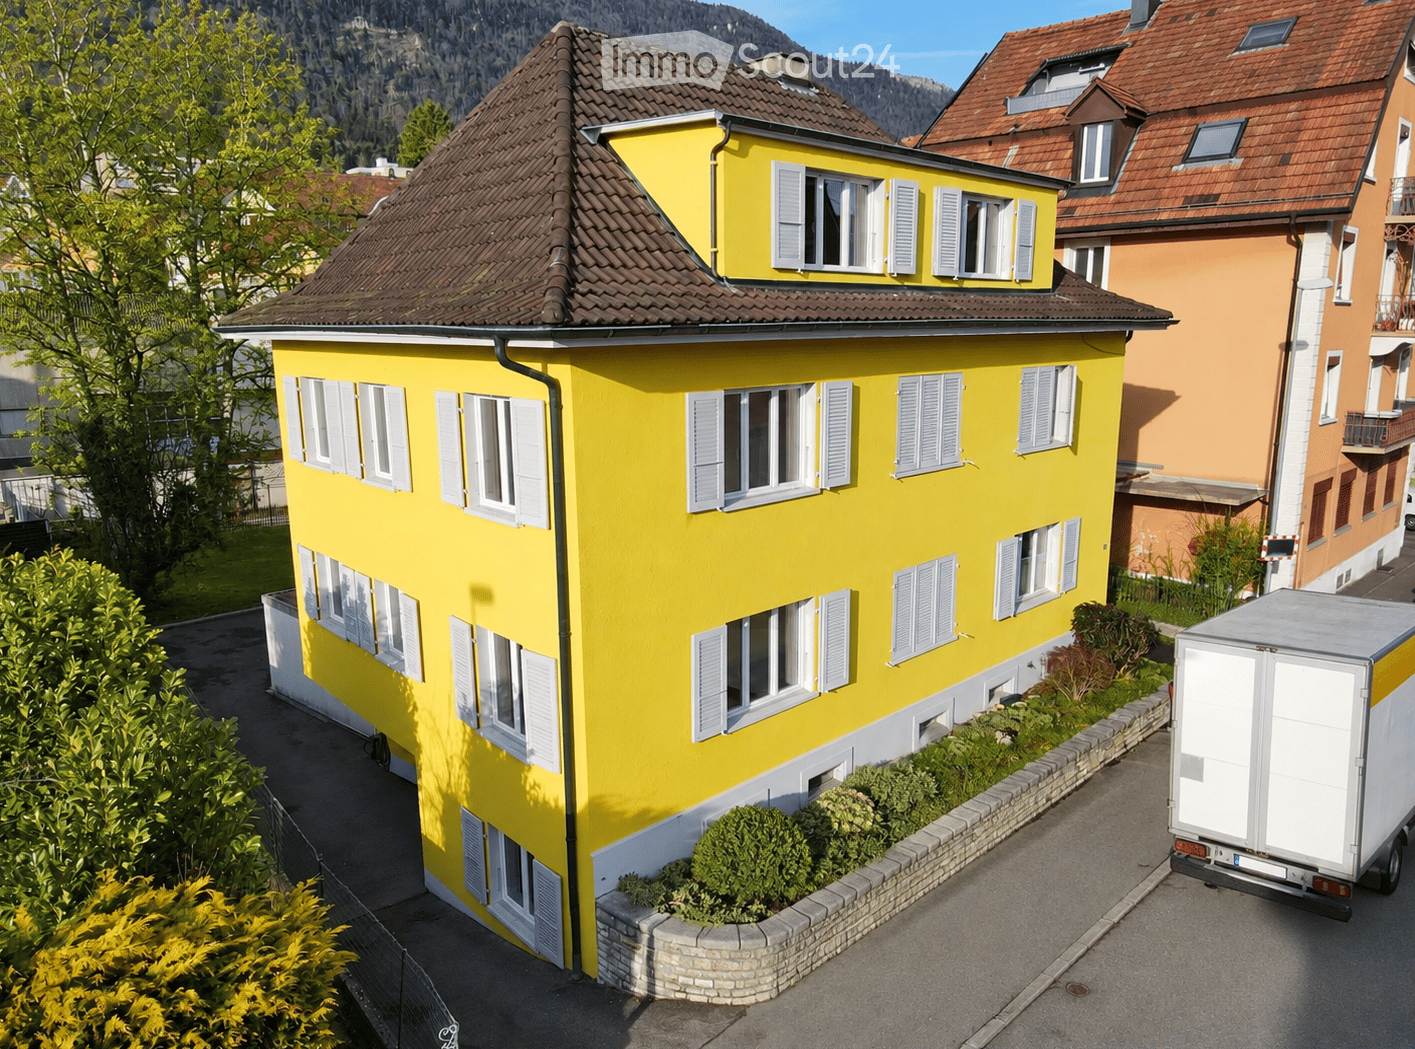
  • Bright yellow two-story house with white shutters and multiple windows, surrounded by greenery and a neighboring building.
  • A two-story yellow house with a dark roof, white garage, and small balcony on the upper floor. The house is surrounded by greenery and trees.
  • Empty room with light wooden flooring, white walls, a window with white frames, and a radiator below the window.
  • Empty hallway with light wooden flooring and white walls, featuring a closed door at the end and a mirror on the left wall.
  • Empty room with wooden flooring, white walls, and a window with a radiator below it.
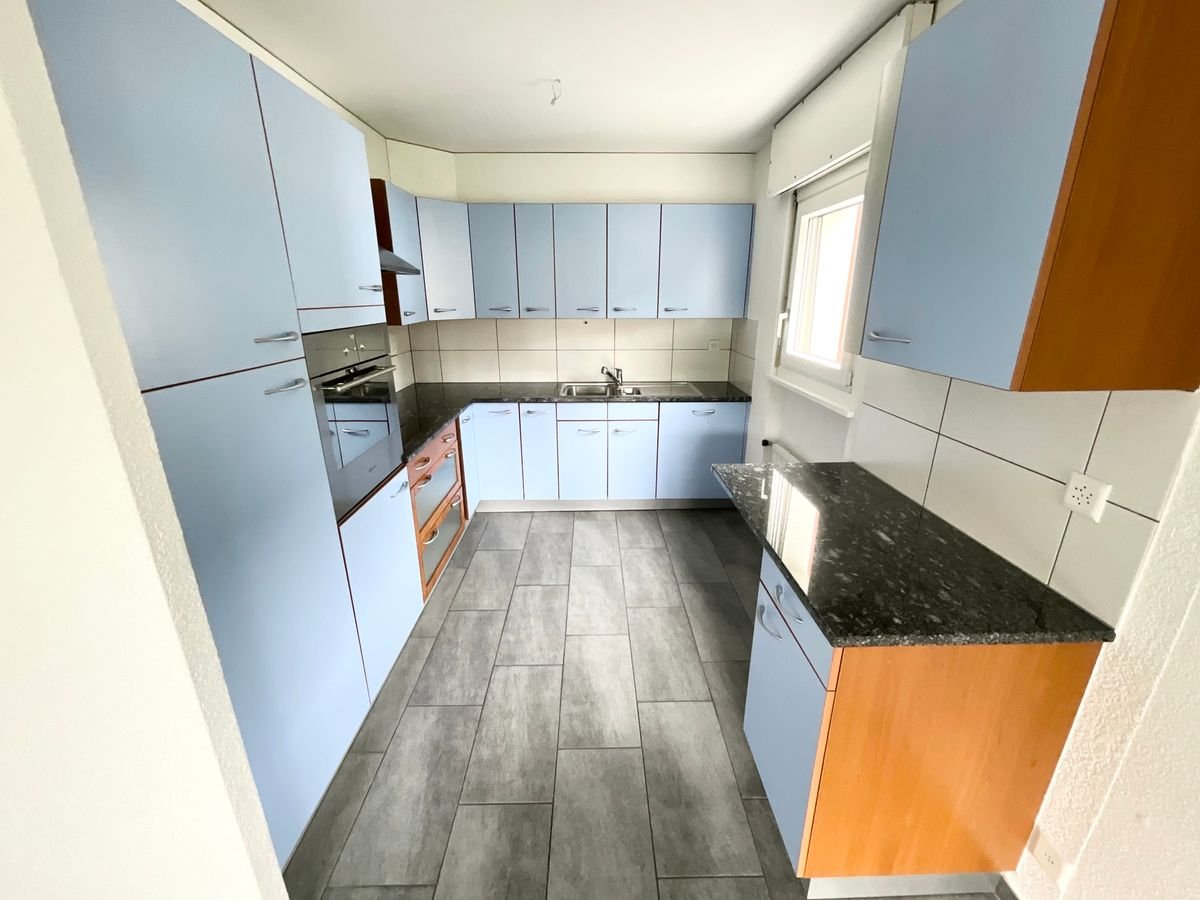
  • Modern kitchen with white cabinets, black countertops, stainless steel sink, and built-in oven. Dark tiled floor and radiator visible.
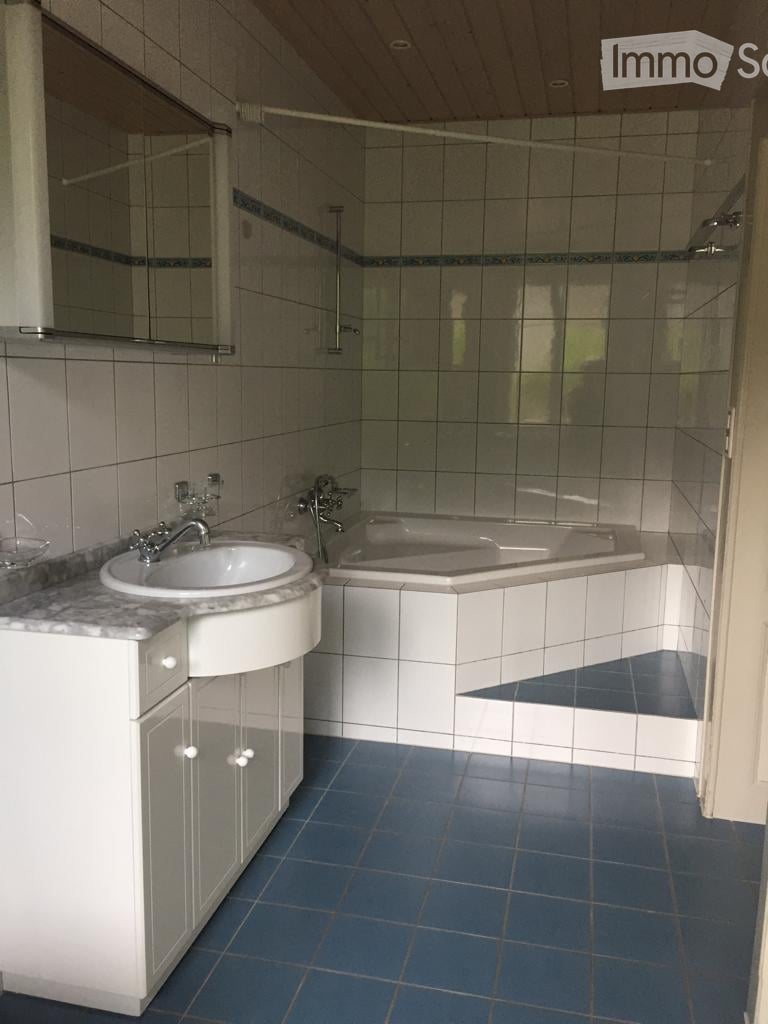
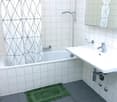
  • Modern bathroom with white tiles, dark grey floor, toilet, sink, bathtub, and shower curtain.
1 / 7
A two-story yellow house with a dark roof, white garage, and small balcony on the upper floor. The house is surrounded by greenery and trees.
Empty room with light wooden flooring, white walls, a window with white frames, and a radiator below the window.
Empty hallway with light wooden flooring and white walls, featuring a closed door at the end and a mirror on the left wall.
3 rooms, 71m², CHF 1,490.–
Premium
Däderizstrasse 30, 2540 Grenchen

Bright 3-room apartment in a quiet location

Welcome to this well-maintained 3-room apartment on the 3rd floor at Däderizstrasse 30 in Grenchen. The apartment offers a practical room layout on approximately 71 m² of living space and is ideal for couples, singles, or small families. Additionally, the apartment has a heated storage/dressing room of approximately 10 m² within the apartment, which provides additional storage space and versatile usage options.The apartment at a glance: • 3 rooms on approximately 71 m² of living space • additional heated storage/dressing room of approximately 10 m² • separate kitchen with stove, oven, and refrigerator • bathroom with bathtub and toilet • bright and sunny rooms • practical room layout • quiet living location • Shared use of the large communal garden • Pets allowed • child-friendly environment Parking possibility: The apartment currently does not have its own parking space. As support for the parking situation, we will cover the costs of a resident parking card for the blue zone in the first year of rent, provided the necessary requirements for its issuance are met.Location and infrastructure: The apartment is located in a quiet and well-connected residential area in Grenchen. Shopping facilities, public transportation, schools, and other daily necessities are easily accessible.The apartment is available from December 1, 2026.

Travel time
-
New building
1 / 13
5 rooms, 131m², CHF 2,320.–
Premium
Rue des Mésanges 7, 2735 Malleray-Bévilard

New 5.5-room apartment

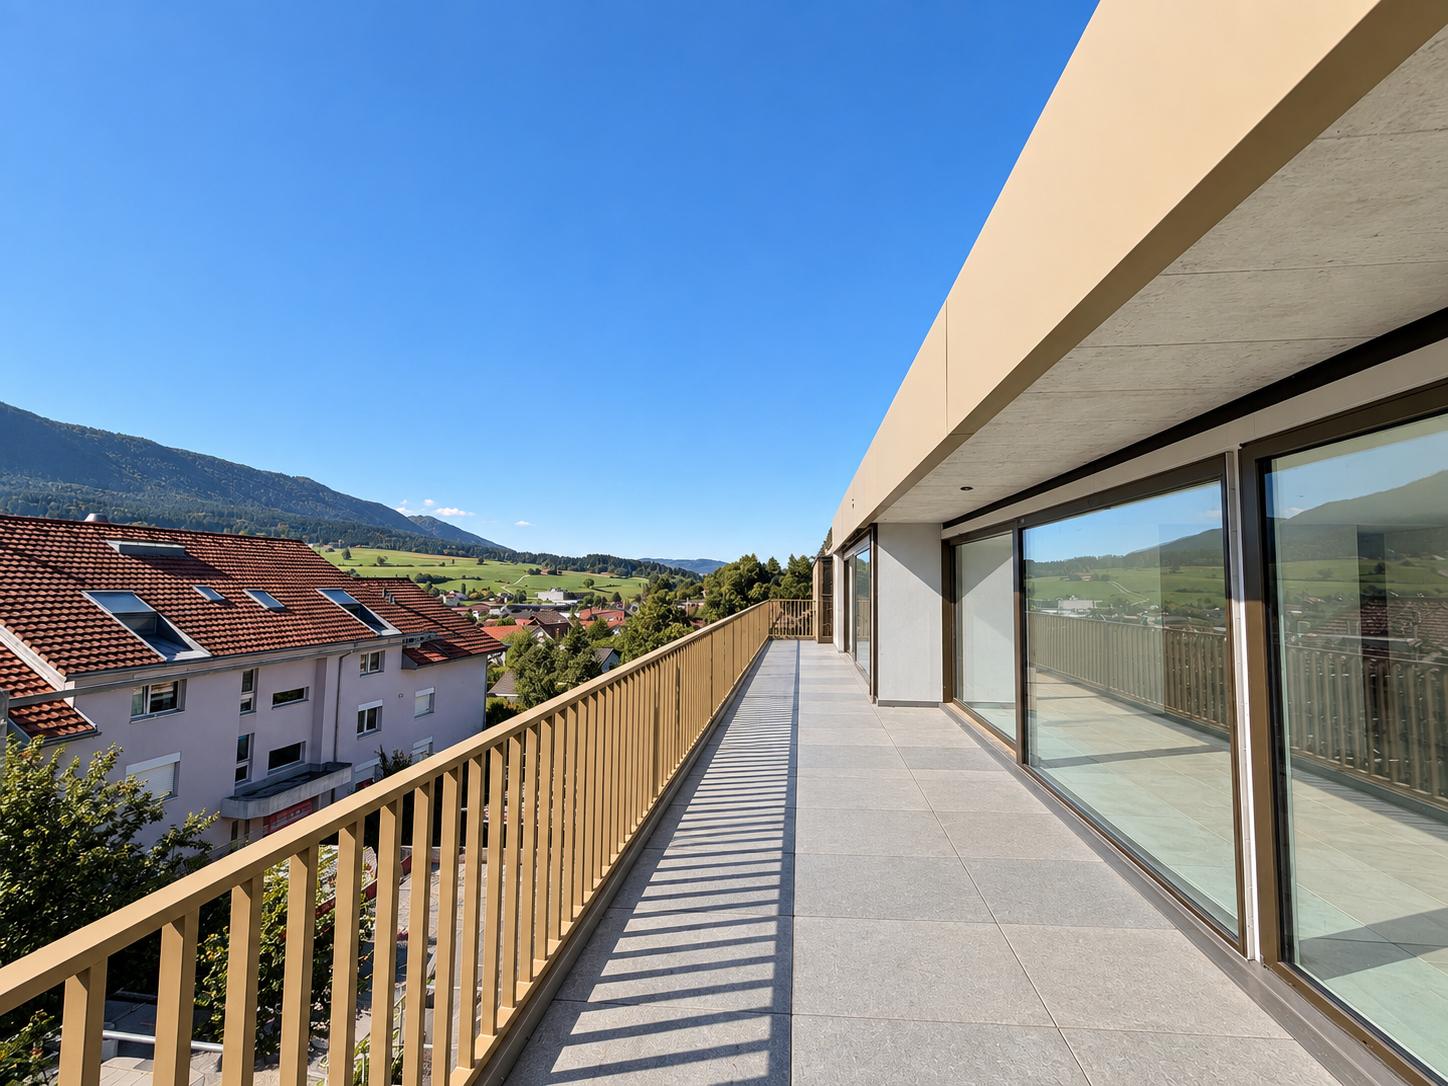
Located on the 1st floor of the Les Mésanges residence, this 5.5-room apartment offers a generous living area of 130.90 m² as well as a large, covered balcony of 20.20 m² facing southwest.Accessible by elevator or through the stairwell, the apartment stands out for its comfortable volumes and particularly functional layout. The main living area combines a living room, a dining room, and an open kitchen with direct access to the balcony, creating a convivial space conducive to shared moments.The apartment includes three bedrooms, a shower room with WC, a bathroom with WC integrating a private washing and drying column, as well as a storage room offering appreciable storage space.An additional room completes the apartment. Open to the living room, it can be arranged according to individual needs as an office, library, TV room, game room, or fourth bedroom.The large, covered balcony constitutes a true extension of the living spaces and allows for full enjoyment of the calm environment and the surrounding landscape.A private cellar of 4.15 m² is included with the apartment.A covered parking space can be rented as a supplement for CHF 140.- per month. Each parking space will be equipped with charging stations.Thanks to its beautiful volumes, modular distribution, and generous outdoor spaces, this apartment offers a comfortable and pleasant living environment for a family or anyone seeking space and quality of life.Located in a quiet and sought-after residential area in Malleray, the Les Mésanges residence benefits from a particularly pleasant location. Situated on the edge of a neighborhood composed mainly of individual villas and small apartment buildings, it offers a beautiful view of the valley as well as excellent sunlight.Away from traffic and railway disturbances, the residence enjoys a peaceful environment while remaining close to amenities. Shops, schools, and public transportation are accessible in just a few minutes.The building offers 10 high-quality apartments distributed over five levels, from 3 to 6 rooms, with generous surfaces and private outdoor spaces in the form of gardens, terraces, or balconies, depending on the apartment.Residents benefit from, among other things:- A quiet and green residential area- Unobstructed view of the valley- Excellent sunlight- Balcony, terrace, or private garden, depending on the apartment- Private cellar for each apartment- Integrated storage room in each apartment- Underground parking- Bicycle storage room- Access for people with reduced mobility- Elevator serving all levels- Attics with large halls that can accommodate an office spaceDesigned to offer comfort, tranquility, and quality of life, the Les Mésanges residence constitutes an ideal address for individuals seeking a pleasant living environment while remaining close to daily services.

New building
1 / 13
5 rooms, 133m², CHF 2,620.–
Premium
Rue des Mésanges 7, 2735 Malleray-Bévilard

Spacious 5.5-room apartment with exceptional 56 m² terrace

Located on the 1st floor of the Les Mésanges residence, this 5.5-room apartment offers a generous living area of 133.35 m² as well as an exceptional partially covered terrace of 55.90 m² facing southeast.Accessible by elevator or stairs, this apartment seduces with its spacious volumes and a design thought out for daily comfort. The main living area combines a large living room, a dining room, and an open kitchen with direct access to the terrace, creating a pleasant continuity between indoor and outdoor spaces.The apartment has three bedrooms, including a parental suite offering a space conducive to the arrangement of a dressing room. A shower room with WC, a bathroom with WC integrating a private washing and drying column, and a storage room complete the apartment's layout.An additional room, open to the living room, offers many possibilities for arrangement according to the needs and lifestyle of its occupants. It can accommodate an office, a library, a TV room, a game room, or even a fourth bedroom.The vast terrace of nearly 56 m² is one of the main assets of this apartment. Partially covered and equipped with a motorized external awning, it offers a generous outdoor space allowing you to fully enjoy the beautiful days in a calm and privileged environment.A private cellar of 5.20 m² is included with the apartment.A covered parking space can be rented as a supplement for CHF 140.- per month. Each parking space will be equipped with charging stations.With its generous volumes, its versatile space, and its remarkable terrace, this apartment offers a particularly comfortable living space for a family or for anyone looking for space and quality of life.Located in a quiet and sought-after residential area of Malleray, the Les Mésanges residence benefits from a particularly pleasant location. It is located on the edge of a neighborhood composed mainly of individual villas and small buildings, offering a beautiful view of the valley as well as excellent sunlight.Away from traffic and railway nuisances, the residence enjoys a peaceful environment while remaining close to amenities. Shops, schools, and public transport are accessible in just a few minutes.The building offers 10 high-quality apartments distributed over five levels, from 3 to 6 rooms, with generous surfaces and private outdoor spaces in the form of gardens, terraces, or balconies, depending on the apartment.Residents benefit from, among other things:? A quiet and green residential area? Unobstructed view of the valley? Excellent sunlight? Balcony, terrace, or garden, depending on the apartment? Private cellar for each apartment? Integrated storage room in each apartment? Underground parking? Bicycle storage room? Access for people with reduced mobility? Elevator serving all levels? Attics with large halls that can accommodate an office spaceDesigned to offer comfort, tranquility, and quality of life, the Les Mésanges residence is an ideal address for those looking for a pleasant living space that remains close to daily amenities.

New building
1 / 13
5 rooms, 133m², CHF 2,380.–
Premium
Rue des Mésanges 7, 2735 Malleray-Bévilard

New, spacious 5.5-room apartment with large southeast-facing balcony

Located on the 2nd floor of the Les Mésanges residence, this 5.5-room apartment offers a generous living area of 133.35 m² as well as a partially covered balcony of 14.80 m² oriented southeast.Accessible by elevator or by the staircase, this apartment seduces with its spacious volumes and a particularly well-thought-out distribution. The main living space consists of a vast living room with a dining area and open kitchen, benefiting from direct access to the balcony and offering a pleasant and convivial living space.The apartment comprises three bedrooms, including a parental bedroom offering a space conducive to the arrangement of a dressing room. A shower room with WC, a bathroom with WC integrating a private washing and drying column, as well as a storage room complete the service areas.An additional room open to the living room brings great flexibility of use. It can be arranged according to the needs of the occupants as an office, library, TV corner, playroom, or even as a fourth bedroom.The partially covered balcony, equipped with a motorized external awning, constitutes a pleasant extension of the living spaces and allows you to fully enjoy the outdoors in a calm and residential environment.A private cellar of 4.15 m² completes this property.A covered parking space can be rented as an option for CHF 140.- per month. Each parking space will be equipped with charging stations for electric vehicles.Located in a quiet and sought-after residential area of Malleray, the Les Mésanges residence benefits from a particularly pleasant location. It is located on the edge of a neighborhood composed mainly of individual villas and small apartment buildings, offering a beautiful view of the valley as well as excellent sunlight.Away from the nuisances related to traffic and railway infrastructure, the residence enjoys a peaceful environment while remaining close to amenities. Shops, schools, and public transportation are accessible in just a few minutes.The building offers 10 quality apartments spread over five levels, from 3 to 6 rooms, with generous living areas and private outdoor spaces in the form of gardens, terraces, or balconies, depending on the apartment.Residents benefit from, among other things:? A quiet and green residential area? An unobstructed view of the valley? Excellent sunlight? A balcony, terrace, or garden, depending on the apartment? A private cellar for each apartment? An integrated storage room in each apartment? An underground parking lot? A bicycle room? Access for people with reduced mobility? An elevator serving all levels? Attics with large halls that can accommodate an office spaceThe Les Mésanges residence is designed to offer comfort, tranquility, and quality of life, making it an ideal address for people looking for a pleasant living atmosphere while remaining close to daily services.

New building
1 / 13
5.5 rooms, 145m², CHF 2,970.–
Premium
Rue des Mésanges 7, 2735 Malleray-Bévilard

New 5.5-room attic apartment with 40 m2 terrace

Located on the top floor of the Les Mésanges residence, this spacious 6-room attic apartment offers a living area of 145.40 m² as well as a partially covered terrace of 39.75 m² facing south.Accessible by elevator or through the staircase, this apartment benefits from a generous design and a particularly flexible layout. The main living area consists of a large living room, a dining room, and an open kitchen with direct access to the terrace, creating a pleasant and convivial living space.The apartment includes two bedrooms as well as a parental suite with a dressing room and private shower room with WC. A bathroom with WC integrating a private washing and drying column completes the sanitary facilities. A storage room adjacent to the kitchen offers a particularly practical storage space for daily needs.An additional room, open to the living room, provides great flexibility in use. It can be arranged as an office, library, TV corner, game room, or fourth bedroom, depending on the needs of the future occupants.The large entrance hall also constitutes a genuine additional living space. Thanks to its generous dimensions, it can easily accommodate an office, a reading corner, or any other arrangement that meets the needs of its occupants.The large, partially covered terrace with south-facing orientation and equipped with motorized external blinds harmoniously extends the living spaces and allows you to fully enjoy the beautiful days in a privileged setting.A private cellar of 5.20 m² completes this property.A covered parking space can be rented as an option for CHF 140.- per month. Each parking space will be equipped with charging stations for electric vehicles.Located in a quiet and sought-after residential area of Malleray, the Les Mésanges residence benefits from a particularly pleasant location. Situated on the edge of a neighborhood composed mainly of individual villas and small apartment buildings, it offers a beautiful view of the valley as well as excellent sunlight.Away from the nuisances related to traffic and railway infrastructure, the residence enjoys a peaceful environment while remaining close to amenities. Shops, schools, and public transportation are accessible in just a few minutes.The building offers 10 high-quality apartments spread over five levels, from 3 to 6 rooms, with generous surfaces and private outdoor spaces in the form of gardens, terraces, or balconies, depending on the apartment.Residents benefit from, among other things:? A quiet and green residential area? Unobstructed view of the valley? Excellent sunlight? Balcony, terrace, or garden, depending on the apartment? Private cellar for each apartment? Integrated storage room in each apartment? Underground parking? Bicycle storage room? Access for people with reduced mobility? Elevator serving all levels? Attics with large entrance halls that can accommodate an office spaceThe Les Mésanges residence is designed to offer comfort, tranquility, and quality of life, making it an ideal address for people looking for a pleasant living environment while remaining close to daily services.

New building
1 / 13
4.5 rooms, 108m², CHF 2,960.–
Top
Hermann-Lienhard-Strasse 55, 2504 Biel

La Colombe, Bienne - Projet de construction neuve / La Colombe, Biel - Neubauprojekt

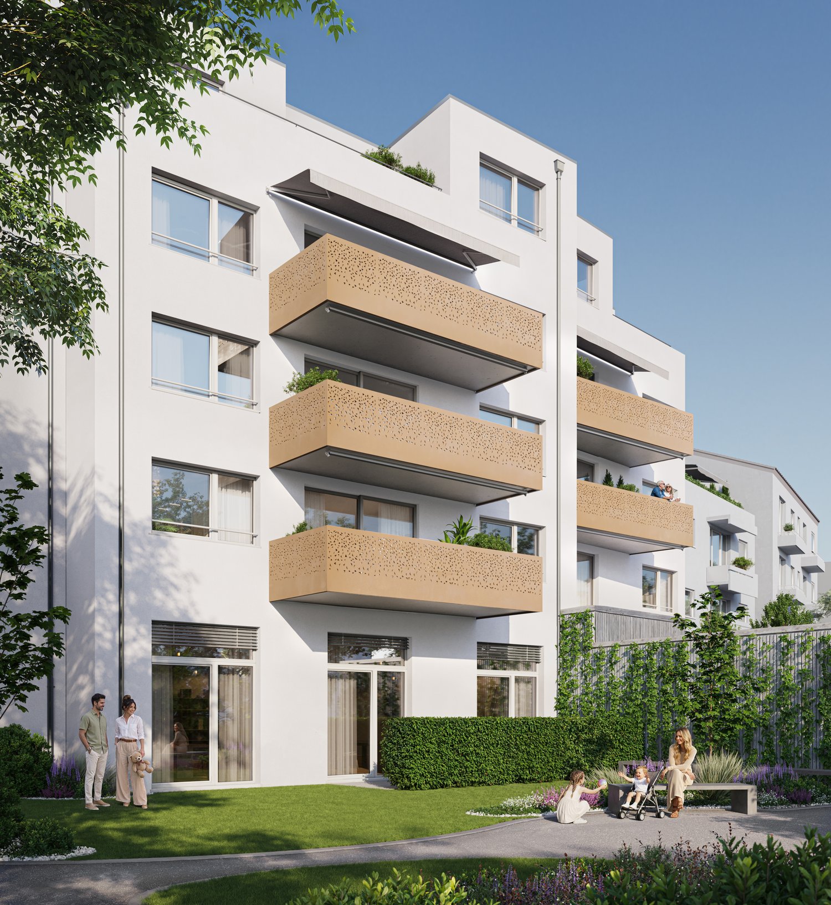
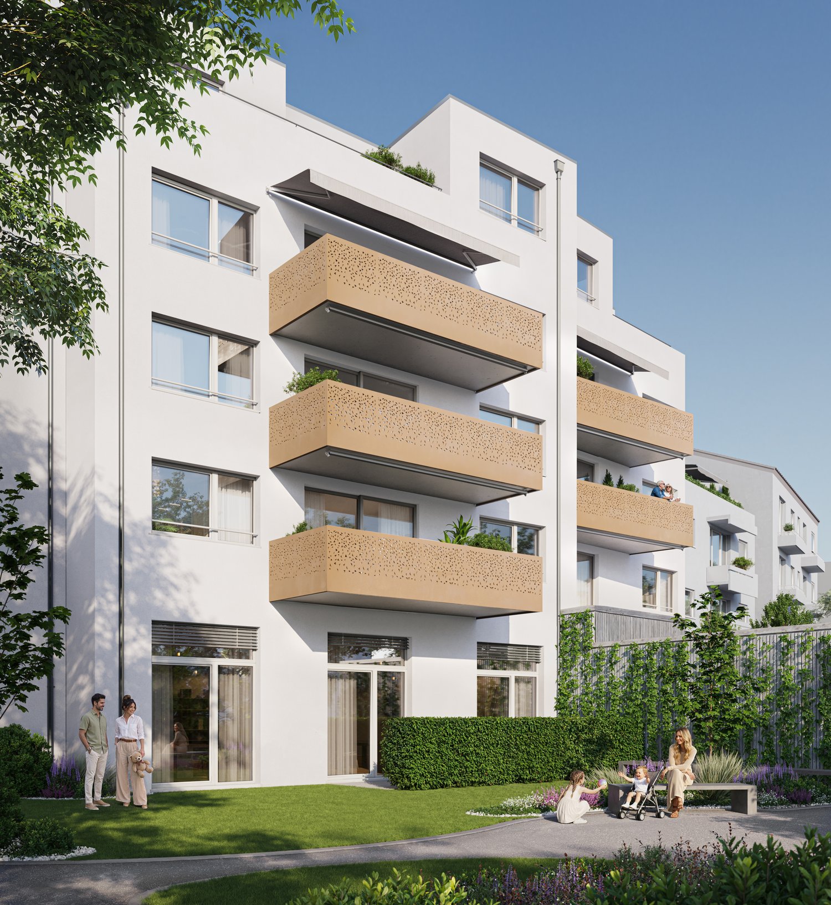
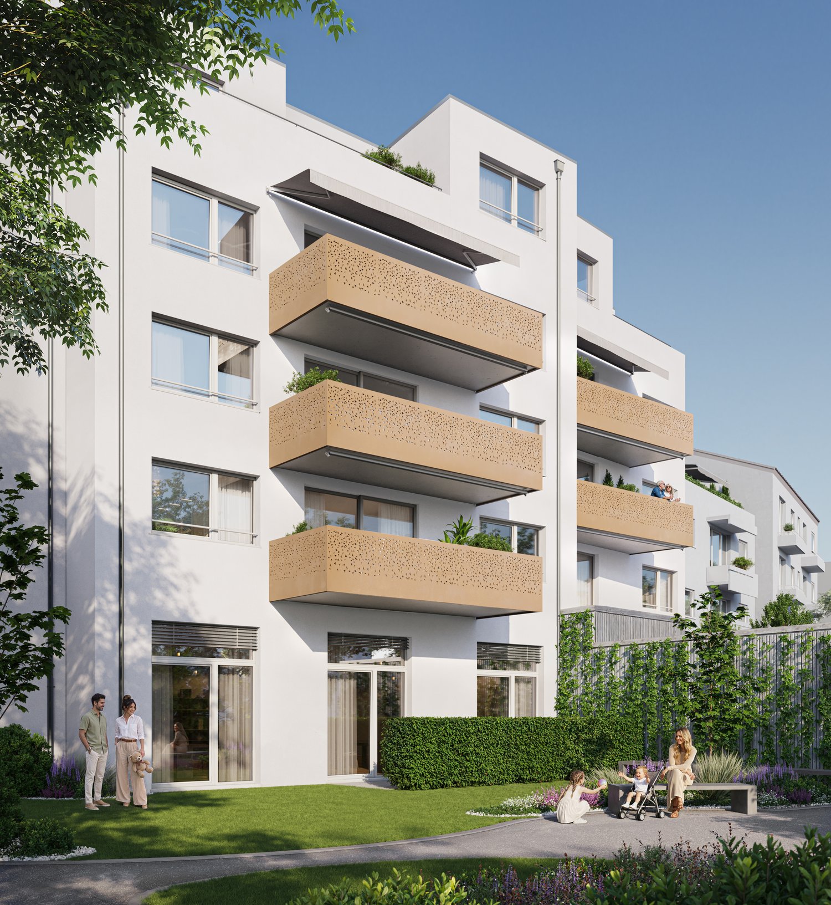
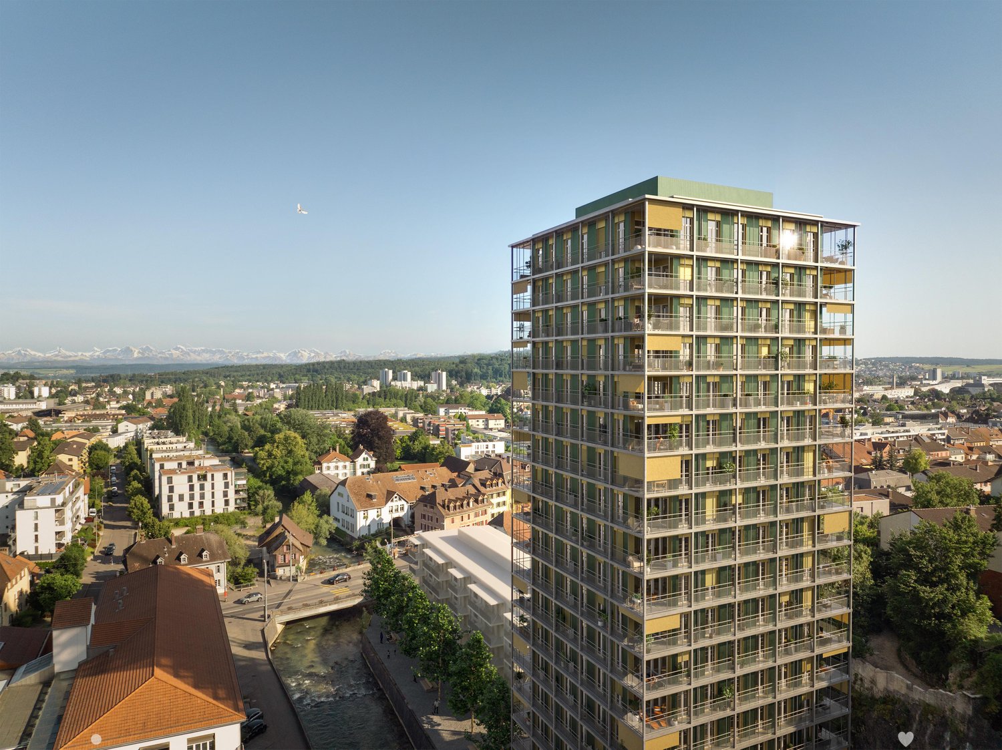
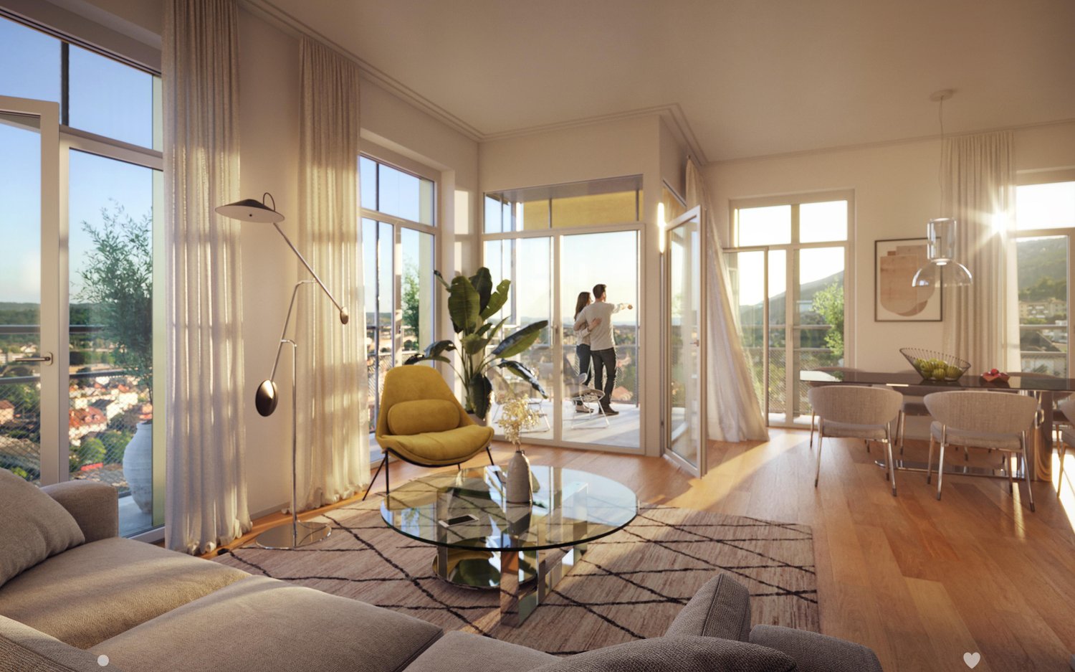
**Vous trouverez la version française ci-dessous.Das Neubauprojekt La Colombe in Biel umfasst 69 Wohnungen und befindet sich im Bau. Der Bezug ist ab dem 1. November 2026 möglich. Die 4.5-Zimmer-Wohnung bietet modernen Komfort, viel Licht und eine sorgfältig geplante Architektur. Mit ihrem durchdachten Grundriss, hochwertigen Materialien und der warmen, einladenden Atmosphäre entsteht ein stimmiges Zuhause mit vielen weiteren Vorzügen. Buchen Sie jetzt einen Besichtigungstermin: La Colombe • Durchdachte Grundrisse und hochwertige Materialien für höchsten Komfort • Eine moderne Küche mit Electrolux-Küchengeräten, darunter Induktionskochfeld, Backofen, Geschirrspüler und Kühlgefrierkombination • Grosszügige raumhohe Fenster und umlaufende Balkone für viel Licht und ein offenes Raumgefühl • Einen eigenen Waschturm in der Wohnung • Eine kontrollierte Wohnungslüftung für frische Luft und angenehmes Raumklima • Eine filigrane Gitterstruktur, die ästhetisch und funktional überzeugt, mit zusätzlichem Sonnenschutz und besserer Belüftung • Barrierearme Gestaltung, die sich an verschiedene Lebensphasen anpasst • Praktische Velo- und Kinderwagenräume, Tiefgarage und Abstellflächen Das Neubauprojekt La Colombe besticht durch ihre hervorragende Lage: Der Bahnhof ist in wenigen Minuten erreichbar und die Bushaltestelle Taubenloch befindet direkt vor der Haustür. Ganz in der Nähe sind renommierte Arbeitgeber wie Swatch, Rolex und die Tissot Arena angesiedelt. Der öffentliche Park mit Feuerstelle und Begegnungszonen lädt zum Verweilen ein und trägt zu einer hohen Lebensqualität bei. Ein besonderes Highlight ist die Taubenlochschlucht, ein beeindruckendes Naturparadies mit Wasserfällen, Felswänden und schattigen Wegen entlang der Suze. Sie eignet sich ideal für Spaziergänge, sportliche Aktivitäten oder um inmitten der Natur zur Ruhe zu kommen.Biel ist eine Stadt, in der sich Tradition und Innovation harmonisch verbinden, umgeben von einer wunderschönen Natur. Hier treffen Stadtleben, Erholung und Lebensfreude aufeinander und schaffen ein einzigartiges Lebensgefühl.___________________________________________________________________________________________Le projet de construction La Colombe à Bienne comprend 69 appartements et est actuellement en cours de construction. Les emménagements seront possibles à partir du 1er novembre 2026. L'appartement de 4,5 pièces offre un confort moderne, beaucoup de lumière et une architecture soigneusement pensée. Avec son agencement bien pensé, ses matériaux de haute qualité et son atmosphère chaleureuse et accueillante, il constitue un foyer harmonieux présentant de nombreux autres avantages. Prenez rendez-vous dès maintenant pour une visite : La Colombe • Des plans bien pensés et des matériaux de haute qualité pour un confort maximal • Une cuisine moderne équipée d'appareils électroménagers Electrolux, dont une plaque à induction, un four, un lave-vaisselle et un réfrigérateur-congélateur • De grandes fenêtres à hauteur de plafond et des balcons sur tout le pourtour pour beaucoup de lumière et une sensation d'espace ouvert • Une buanderie dans l'appartement • Une ventilation contrôlée pour un air frais et un climat ambiant agréable • Une structure en treillis filigrane, esthétique et fonctionnelle, avec une protection solaire supplémentaire et une meilleure ventilation • Une conception sans barrières qui s'adapte aux différentes phases de la vie • Des locaux pratiques pour les vélos et les poussettes, un parking souterrain et des espaces de rangement Le projet de construction neuve La Colombe séduit par son emplacement exceptionnel : la gare est accessible en quelques minutes et l'arrêt de bus Taubenloch se trouve juste devant la porte. Des employeurs renommés tels que Swatch, Rolex et la Tissot Arena sont implantés à proximité. Le parc public avec son foyer et ses zones de rencontre invite à la détente et contribue à une qualité de vie élevée.Les gorges du Taubenloch, un paradis naturel impressionnant avec des cascades, des parois rocheuses et des sentiers ombragés le long de la Suze, constituent un point fort particulier. Elles sont idéales pour les promenades, les activités sportives ou pour se détendre en pleine nature.Bienne est une ville où tradition et innovation se marient harmonieusement, entourée d'une nature magnifique. Ici, la vie urbaine, la détente et la joie de vivre se rencontrent et créent un art de vivre unique.
Travel time
-
New building
1 / 13
4.5 rooms, 108m², CHF 2,960.–
Top
Hermann-Lienhard-Strasse 55, 2504 Biel

La Colombe, Bienne - Projet de construction neuve / La Colombe, Biel - Neubauprojekt

**Vous trouverez la version française ci-dessous.Das Neubauprojekt La Colombe in Biel umfasst 69 Wohnungen und befindet sich im Bau. Der Bezug ist ab dem 1. November 2026 möglich. Die 4.5-Zimmer-Wohnung bietet modernen Komfort, viel Licht und eine sorgfältig geplante Architektur. Mit ihrem durchdachten Grundriss, hochwertigen Materialien und der warmen, einladenden Atmosphäre entsteht ein stimmiges Zuhause mit vielen weiteren Vorzügen. • Durchdachte Grundrisse und hochwertige Materialien für höchsten Komfort • Eine moderne Küche mit Electrolux-Küchengeräten, darunter Induktionskochfeld, Backofen, Geschirrspüler und Kühlgefrierkombination • Grosszügige raumhohe Fenster und umlaufende Balkone für viel Licht und ein offenes Raumgefühl • Einen eigenen Waschturm in der Wohnung • Eine kontrollierte Wohnungslüftung für frische Luft und angenehmes Raumklima • Eine filigrane Gitterstruktur, die ästhetisch und funktional überzeugt, mit zusätzlichem Sonnenschutz und besserer Belüftung • Barrierearme Gestaltung, die sich an verschiedene Lebensphasen anpasst • Praktische Velo- und Kinderwagenräume, Tiefgarage und Abstellflächen Das Neubauprojekt La Colombe besticht durch ihre hervorragende Lage: Der Bahnhof ist in wenigen Minuten erreichbar und die Bushaltestelle Taubenloch befindet direkt vor der Haustür. Ganz in der Nähe sind renommierte Arbeitgeber wie Swatch, Rolex und die Tissot Arena angesiedelt. Der öffentliche Park mit Feuerstelle und Begegnungszonen lädt zum Verweilen ein und trägt zu einer hohen Lebensqualität bei. Ein besonderes Highlight ist die Taubenlochschlucht, ein beeindruckendes Naturparadies mit Wasserfällen, Felswänden und schattigen Wegen entlang der Suze. Sie eignet sich ideal für Spaziergänge, sportliche Aktivitäten oder um inmitten der Natur zur Ruhe zu kommen.Biel ist eine Stadt, in der sich Tradition und Innovation harmonisch verbinden, umgeben von einer wunderschönen Natur. Hier treffen Stadtleben, Erholung und Lebensfreude aufeinander und schaffen ein einzigartiges Lebensgefühl.___________________________________________________________________________________________Le projet de construction La Colombe à Bienne comprend 69 appartements et est actuellement en cours de construction. Les emménagements seront possibles à partir du 1er novembre 2026. L'appartement de 4,5 pièces offre un confort moderne, beaucoup de lumière et une architecture soigneusement pensée. Avec son agencement bien pensé, ses matériaux de haute qualité et son atmosphère chaleureuse et accueillante, il constitue un foyer harmonieux présentant de nombreux autres avantages. • Des plans bien pensés et des matériaux de haute qualité pour un confort maximal • Une cuisine moderne équipée d'appareils électroménagers Electrolux, dont une plaque à induction, un four, un lave-vaisselle et un réfrigérateur-congélateur • De grandes fenêtres à hauteur de plafond et des balcons sur tout le pourtour pour beaucoup de lumière et une sensation d'espace ouvert • Une buanderie dans l'appartement • Une ventilation contrôlée pour un air frais et un climat ambiant agréable • Une structure en treillis filigrane, esthétique et fonctionnelle, avec une protection solaire supplémentaire et une meilleure ventilation • Une conception sans barrières qui s'adapte aux différentes phases de la vie • Des locaux pratiques pour les vélos et les poussettes, un parking souterrain et des espaces de rangement Le projet de construction neuve La Colombe séduit par son emplacement exceptionnel : la gare est accessible en quelques minutes et l'arrêt de bus Taubenloch se trouve juste devant la porte. Des employeurs renommés tels que Swatch, Rolex et la Tissot Arena sont implantés à proximité. Le parc public avec son foyer et ses zones de rencontre invite à la détente et contribue à une qualité de vie élevée.Les gorges du Taubenloch, un paradis naturel impressionnant avec des cascades, des parois rocheuses et des sentiers ombragés le long de la Suze, constituent un point fort particulier. Elles sont idéales pour les promenades, les activités sportives ou pour se détendre en pleine nature.Bienne est une ville où tradition et innovation se marient harmonieusement, entourée d'une nature magnifique. Ici, la vie urbaine, la détente et la joie de vivre se rencontrent et créent un art de vivre unique.

Travel time
-
New building
1 / 13
3.5 rooms, 69m², CHF 1,960.–
Top
Hermann-Lienhard-Strasse 55, 2504 Biel

La Colombe, Biel - Neubauprojekt / La Colombe, Bienne - Projet de construction neuve

**Vous trouverez la version française ci-dessous.Das Neubauprojekt La Colombe in Biel umfasst 69 Wohnungen und befindet sich im Bau. Der Bezug ist ab dem 1. November 2026 möglich. Die 3.5-Zimmer-Wohnung im 11. Stock bietet modernen Komfort, viel Licht und eine sorgfältig geplante Architektur. Mit ihrem durchdachten Grundriss, hochwertigen Materialien und der warmen, einladenden Atmosphäre entsteht ein stimmiges Zuhause mit vielen weiteren Vorzügen. • Durchdachte Grundrisse und hochwertige Materialien für höchsten Komfort • Eine moderne Küche mit Electrolux-Küchengeräten, darunter Induktionskochfeld, Backofen, Geschirrspüler und Kühlgefrierkombination • Grosszügige raumhohe Fenster und umlaufende Balkone für viel Licht und ein offenes Raumgefühl • Einen eigenen Waschturm in der Wohnung • Eine kontrollierte Wohnungslüftung für frische Luft und angenehmes Raumklima • Eine filigrane Gitterstruktur, die ästhetisch und funktional überzeugt, mit zusätzlichem Sonnenschutz und besserer Belüftung • Barrierearme Gestaltung, die sich an verschiedene Lebensphasen anpasst • Praktische Velo- und Kinderwagenräume, Tiefgarage und Abstellflächen Das Neubauprojekt La Colombe besticht durch ihre hervorragende Lage: Der Bahnhof ist in wenigen Minuten erreichbar und die Bushaltestelle Taubenloch befindet direkt vor der Haustür. Ganz in der Nähe sind renommierte Arbeitgeber wie Swatch, Rolex und die Tissot Arena angesiedelt. Der öffentliche Park mit Feuerstelle und Begegnungszonen lädt zum Verweilen ein und trägt zu einer hohen Lebensqualität bei. Ein besonderes Highlight ist die Taubenlochschlucht, ein beeindruckendes Naturparadies mit Wasserfällen, Felswänden und schattigen Wegen entlang der Suze. Sie eignet sich ideal für Spaziergänge, sportliche Aktivitäten oder um inmitten der Natur zur Ruhe zu kommen.Biel ist eine Stadt, in der sich Tradition und Innovation harmonisch verbinden, umgeben von einer wunderschönen Natur. Hier treffen Stadtleben, Erholung und Lebensfreude aufeinander und schaffen ein einzigartiges Lebensgefühl. ______________________________________________________________________Le projet de construction La Colombe à Bienne comprend 69 appartements et est actuellement en cours de construction. Les emménagements seront possibles à partir du 1er novembre 2026. L'appartement de 2,5 pièces au 11e étage offre un confort moderne, beaucoup de lumière et une architecture soigneusement pensée. Avec son agencement bien pensé, ses matériaux de haute qualité et son atmosphère chaleureuse et accueillante, il constitue un foyer harmonieux présentant de nombreux autres avantages. • Des plans bien pensés et des matériaux de haute qualité pour un confort maximal • Une cuisine moderne équipée d'appareils électroménagers Electrolux, dont une plaque à induction, un four, un lave-vaisselle et un réfrigérateur-congélateur • De grandes fenêtres à hauteur de plafond et des balcons sur tout le pourtour pour beaucoup de lumière et une sensation d'espace ouvert • Une buanderie dans l'appartement • Une ventilation contrôlée pour un air frais et un climat ambiant agréable • Une structure en treillis filigrane, esthétique et fonctionnelle, avec une protection solaire supplémentaire et une meilleure ventilation • Une conception sans barrières qui s'adapte aux différentes phases de la vie • Des locaux pratiques pour les vélos et les poussettes, un parking souterrain et des espaces de rangement Le projet de construction neuve La Colombe séduit par son emplacement exceptionnel : la gare est accessible en quelques minutes et l'arrêt de bus Taubenloch se trouve juste devant la porte. Des employeurs renommés tels que Swatch, Rolex et la Tissot Arena sont implantés à proximité. Le parc public avec son foyer et ses zones de rencontre invite à la détente et contribue à une qualité de vie élevée.Les gorges du Taubenloch, un paradis naturel impressionnant avec des cascades, des parois rocheuses et des sentiers ombragés le long de la Suze, constituent un point fort particulier. Elles sont idéales pour les promenades, les activités sportives ou pour se détendre en pleine nature.Bienne est une ville où tradition et innovation se marient harmonieusement, entourée d'une nature magnifique. Ici, la vie urbaine, la détente et la joie de vivre se rencontrent et créent un art de vivre unique.
Travel time
-
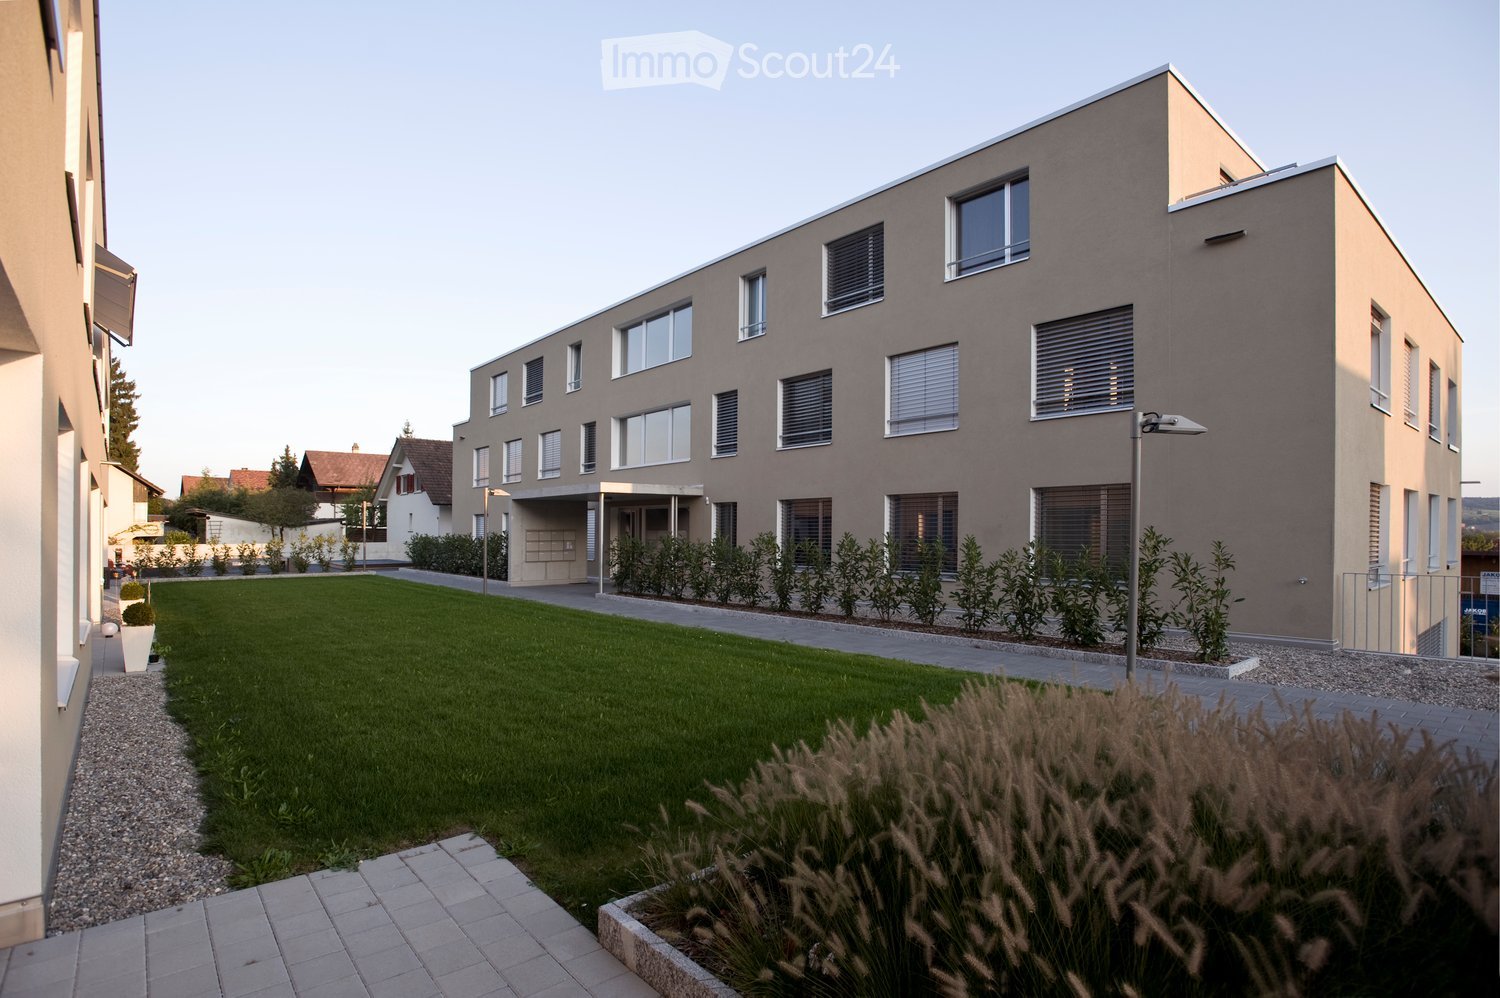
  • Modern multi-story building with large windows and a flat roof, surrounded by a well-maintained lawn and small garden area.
  • Floor plan of a three-story house with multiple apartments, including living/dining areas, bedrooms, bathrooms, kitchens, and terraces.
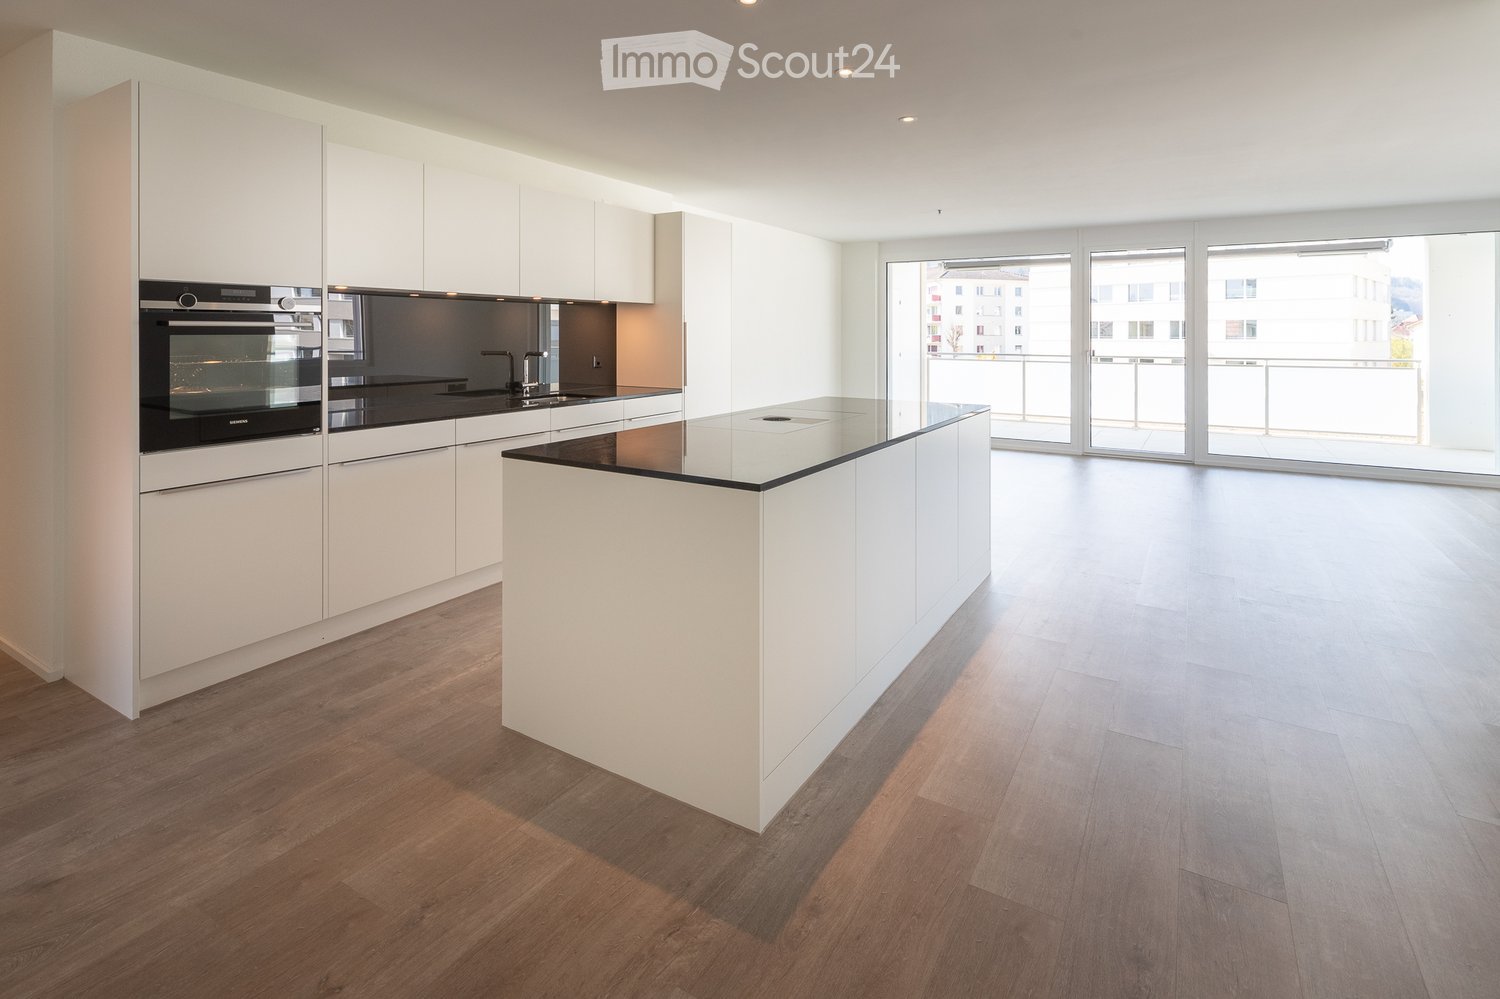
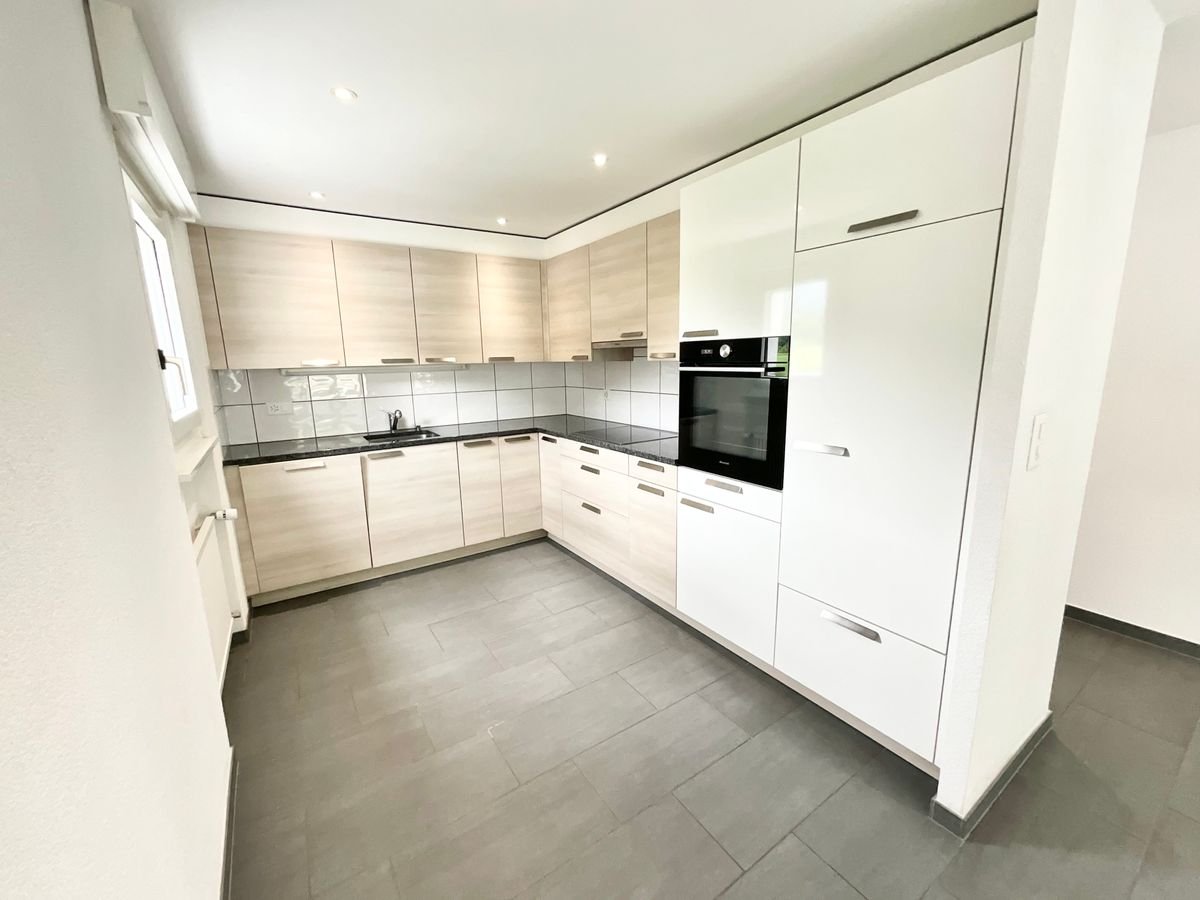
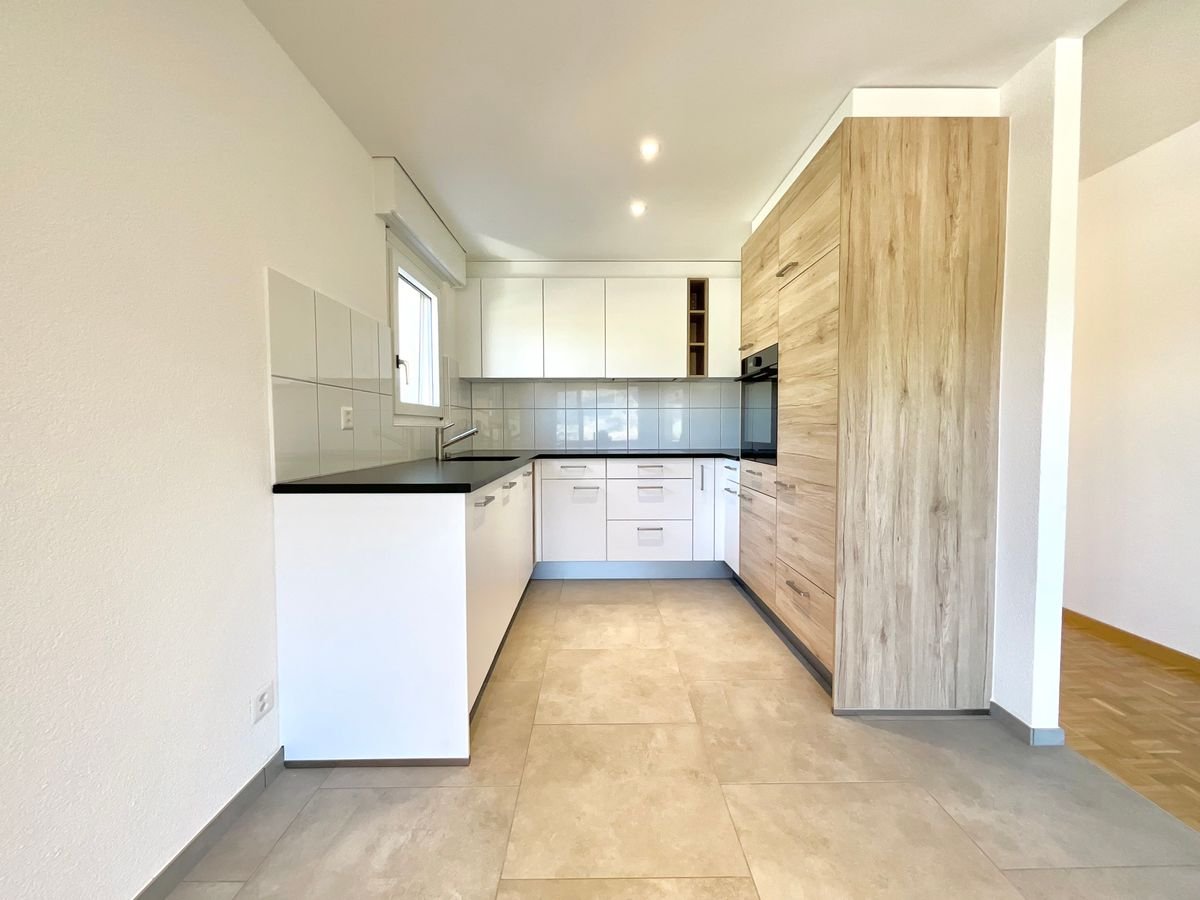
  • Empty kitchen area with dark tiled floor, light grey cabinets, and a stainless steel sink. The space is well-lit with a ceiling light and has a sliding glass door leading to an outdoor area.
  • Modern bathroom with white tiled walls, black tiled floor, bathtub, toilet, and a glass-enclosed shower with a handheld showerhead.
  • Modern bathroom with white tiled walls, a bathtub, a sink with a modern faucet, a mirror, and a dark tiled floor.
  • Empty room with wooden flooring and white walls, featuring a large window with blinds.
  • Empty room with wooden flooring and large window with blinds, showing view of neighboring buildings and outdoor area.
  • Empty room with wooden flooring and white walls, featuring large windows with white frames and a view of the street and neighboring houses.
  • Empty room with wooden flooring, built-in closet with empty shelves, and an adjacent shower area with tiled walls and a glass enclosure.
  • Underground parking area with a parked car and motorcycle, marked parking spaces, and a green sign with the number 22.
1 / 13
4.5 rooms, 114m², CHF 2,090.–
Top
Dorfstrasse 22, 4512 Bellach

Large 4.5-room apartment (approx. 114 m2) with covered balcony and 2 bathrooms

In our development at Dorfstr. 22, we rent a4.5-ROOM APARTMENT (approx. 114 m2) WITH 2 BATHROOMS + COVERED BALCONYwith oak parquet floors Bathrooms + kitchen: with anthracite-colored ceramic tile floors Entrance area: Wardrobe element with storage space Kitchen: with granite countertop, dishwasher, ceramic glass cooktop, extractor hood, large refrigerator, convection oven, and plenty of storage space. Floor: Ceramic tiles 2 bathrooms (4.5-room apartment: with the possibility of connecting your own washing tower): 1 with bathtub and 1 with shower, floor: ceramic tiles each A cellar compartment also belongs to the apartmentPer house: 2 general laundry rooms (4.5-room apartment: with the possibility of connecting your own washing tower in the bathroom)Heating of the apartment: Floor heating with individual room control Heating of the MFH: Heat pump system with ground probe Parking spaces in the entrance hall CHF 130.-/month can be rented. Each parking space has an e-mobility connection (can be rented)Infrastructure of the region Shopping opportunities: 1-8 minutes by car: Coop, Migros, Denner, Aldi, Lidl, and Landi Kindergarten/primary/secondary school: a few minutes on foot Cantonal school: 30 minutes by public transport Public transport: Bus lines 2+3 (stop: approx. 200 m) Train stations: Bellach + Solothurn: by bus: 8+20 minutes / by car: 5+10 minutes away: with regular train connections to Biel and Olten, etc.We are happy to answer questions and arrange viewing appointments.

Travel time
-
  • Empty room with wooden flooring, large windows, and a stone fireplace. No furniture or equipment present.
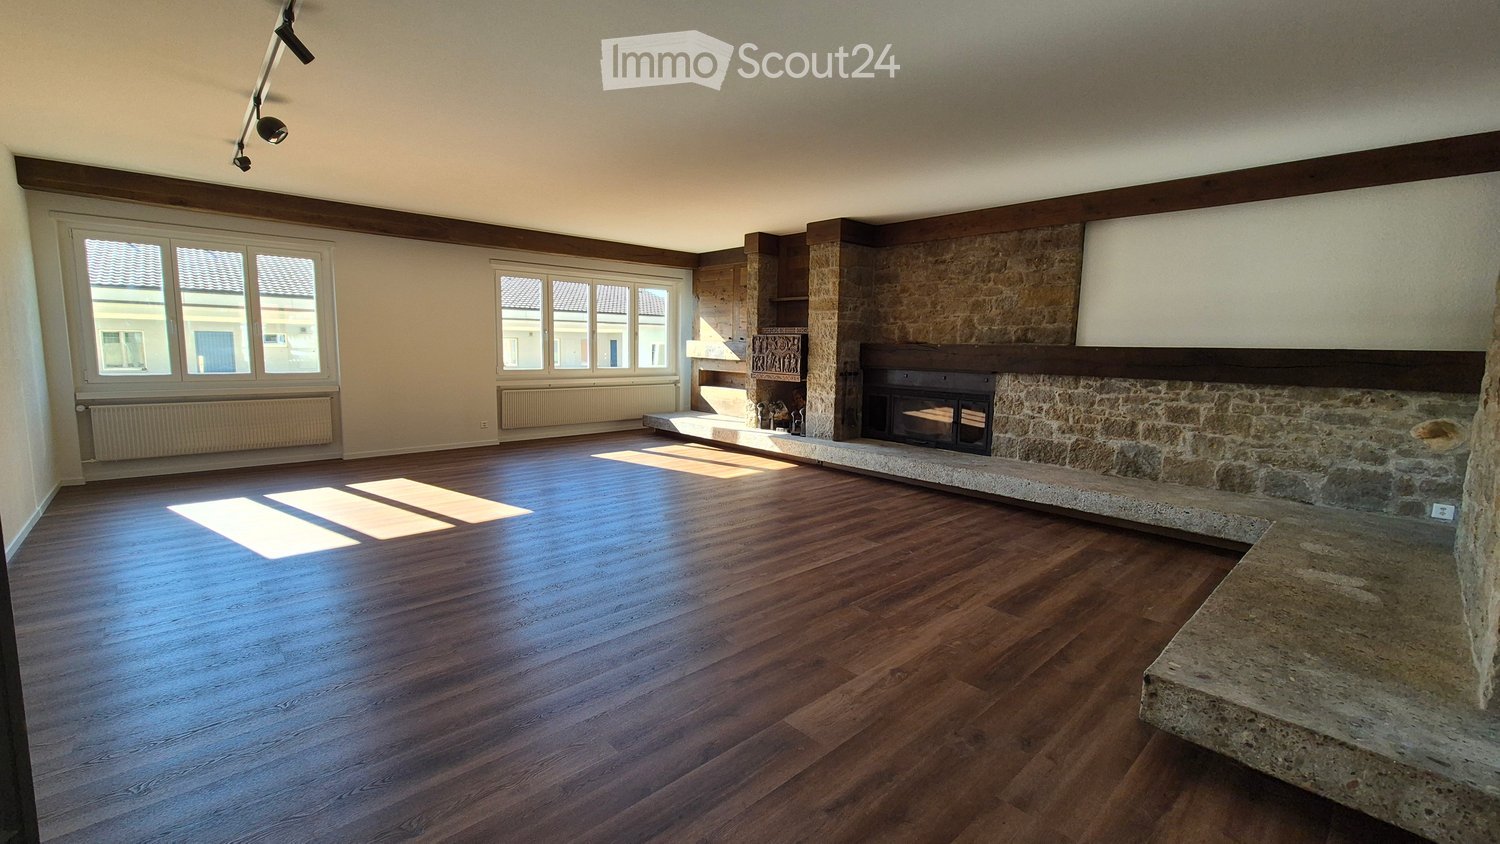
  • Empty living room with wooden flooring, stone fireplace, large windows, and track lighting.
  • Empty room with wooden flooring, white walls, and a stone pillar. There is an open doorway leading to another room with a kitchen area visible in the background.
  • Spacious living area with wooden flooring, large windows offering a scenic mountain view, a stone fireplace, and an open kitchen area with a kitchen island and a mirror.
  • Modern kitchen with white cabinets, black countertops, and a stainless steel sink.
  • Modern kitchen with white cabinets, black marble countertops, and stainless steel appliances.
  • Modern kitchen with white cabinets, black countertops, and stainless steel appliances including a refrigerator and oven. The floor is wooden, and the space is well-lit with natural light from a window.
  • Empty room with wooden flooring, white walls, and a built-in wardrobe. No furniture or equipment present.
  • Empty room with wooden flooring, light grey walls, and large windows offering a view of greenery outside. Radiators are visible under the windows.
  • Empty room with wooden flooring, white walls, and two open doors leading to adjacent spaces.
  • Modern bathroom with a sleek black vanity, two white sinks, a large illuminated mirror, and a glass-enclosed shower area with a modern showerhead.
  • Modern bathroom with a large mirror, double sink, toilet, bathtub, and a walk-in shower with a glass enclosure. The room features wooden flooring and large windows offering a view of the roof.
  • Compact space with a stacked washing machine and dryer unit, white walls, and a door with a latch.
1 / 13
5.5 rooms, 217m², CHF 3,050.–
Top
Marktstrasse 11, 2540 Grenchen

Exclusive Dream Apartment on 217m2

Exclusive city apartment with all imaginable amenities. The apartment takes up the entire floor.In 2019, it was completely renovated, with a new kitchen, bathrooms, shutters, etc. In 2026, the entire apartment was repainted and new flooring was installed on 217m2.From the elevator platform, you enter a 20m2 large hall with a wardrobe, built-in lighting, and a video intercom system.The huge living room (63m2) can be reached through a double-leaf solid wood door. The fireplace (heating cassette) is built into a natural stone wall with wooden elements. A retractable bar, built-in wall cabinets, and niches, as well as elements with indirect lighting, are located on the left and right of the fireplace.The attractive modern kitchen leaves no wishes unfulfilled. Induction cooktop, steam extractor, large refrigerator, oven, steam cooker, microwave, freezer, dishwasher. All top V-Zug devices. Work surfaces and splashbacks made of high-quality granite. Individual lighting. The dining room (20m2) with a wonderful view of the Jura is separated from the open kitchen by a bar with a passage. Exit to a small balcony facing north.The sleeping area can be reached via a 17m2 large anteroom. Three rooms, 24, 20, 12m2. Large bathroom with double sink, retractable base with interior lighting, mirror cabinet with individually adjustable lighting, bathtub, separate shower, WC with Duo-Fresh module. Separate bathroom with shower, designer sink/mirror, and WC.All shutters with electric operation. Entire apartment with high ceilings.The south balcony can be reached through a lift-sliding door, outdoor fireplace, electric sunshade, electric slat blinds.V-Zug washing machine/tumbler in a separate closet.Large locked cellar compartment

Travel time
-
  • The collage shows six images of the house's interior: a hallway with a wooden door, a staircase with a railing, an empty room with wooden beams, a kitchen with gray cabinets and a wooden countertop, a bathroom with a wooden vanity and a round mirror, and
  • Exposed wooden beams, brick flooring, windows, and a chair in a room
  • U-shaped kitchen, grey cabinets, wooden countertops, modern appliances, chandelier, open shelf, chalkboard, wooden floor
  • Open kitchen with wooden flooring, large windows, bar stools, stainless steel appliances
  • Kitchen with wooden countertop, hanging ceiling lamp, grey cabinets, large windows, wooden floor, and clock on the wall
  • Balcony with tables and chairs, view to mountains and buildings
  • small balcony with black railings, 2 foldable chairs, table with white cloth, potted plant, city view
  • Close up of red tile rooftops, white tower visible, with mountains in the background
  • wooden countertop, overhead lighting fixture, gray cabinetry, stainless steel oven, chalkboard with writing
  • laundry area with stackable washer and dryer, open cabinetry, sink, power outlet, and laundry basket
  • wooden ceiling, decorative mirror, wooden floor, telephone on the wall
  • wooden door, wooden floor, beige wall, mirror with decorative elements
  • bathroom with wooden vanity, sink, mirror, chandelier, stone pillar, toilet
  • Bathroom with stone wall, chandelier, white sink, and toilet.
  • Close up of a decorative wooden chicken statue in the middle of the countertop
  • grey tiled shower with a shower head and a hose with a fixed spray
  • An ornate mirror is mounted on the wall, reflecting a room with gray cabinets, a microwave, and a gas stove.
  • white ceiling, brown wooden panels, recessed lighting
  • wooden beams, wooden floor, armchair with pillows, open door, white walls
  • wooden floor, wooden beams, wooden walls, white walls, two windows, radiators, wooden door
  • wooden floors, wooden beams, wooden paneling, white walls, open doorway, small table, armchair
  • Key holder in a wooden interior.
  • Empty corridor, wooden beam, hardwood floors, white walls, radiator
  • wooden ceiling, wooden paneling, hardwood floor, white wall, staircase
  • White wooden staircase with handrails leading to the upper floor.
  • Exposed wooden beams, white handrail, wooden staircase, glass wall, white railing, white wall, blue light
  • brick floor, modern architecture, large windows, wooden ceiling, modern furniture
  • brick flooring, wooden beams, rocking chair, small table, exposed wooden structure
  • interior room with sliding glass doors, brick flooring, wooden ceiling beams, track lighting
  • Empty room, wooden beam, tile floor, green walls, wooden door, open door
  • open space, wooden beams, tile flooring, metal columns, two gray doors, exposed electrical wires
  • exposed wooden beams, arched window, tiled floor
  • Balcony with view of the town
  • Balcony with view to a street and neighbouring buildings
  • Green tiles, toilet, sink, mirror, brass faucet, wooden cabinet
  • green tiles, shower, white toilet, white sink, wooden counter, mirror, led light on mirror
  • A wooden bathroom vanity with a round white sink and a brass faucet, mounted on a tiled wall with a green pattern.
  • A glass enclosed shower with green tiles and a ceiling mounted light
  • Apartment building with green shutters, balcony on second floor, cafe at ground floor
1 / 39
3.5 rooms, 215m², CHF 3,400.–
Top
Gurzelngasse 26, 4500 Solothurn

Spacious loft-style maisonette in the old town of Solothurn

Unique maisonette apartment for rent in the heart of Solothurn! Experience the flair of the beautiful baroque city of Solothurn in this spacious maisonette apartment with a lot of charm and freshly renovated interior. Highlights of the apartment: • Loft-style living: Approx. 215 m² of living space on two floors with a spacious, mostly open room layout - particularly suitable for 1-2 people who appreciate urban living with a lot of space and want to use part of the space as a studio or home office. • Room layout: The apartment offers a lot of open space. On the 3rd floor, the kitchen, dining area, and living room form a large connected open space. On the 4th floor, there are two separate rooms and an additional area partially divided by glass walls with mullions. On both floors, a bathroom with sink, toilet, and shower is available. Details can be seen in the floor plan document. • Comfortable access: Direct access to the apartment with the elevator (3rd and 4th floors), connected by a wide internal staircase. • Historic flair: Beautiful wooden floorboards on the 3rd floor and characteristic clinker floor on the 4th floor, visible wooden beam ceiling on both floors; the ceiling plaster is freshly painted in a subtle, broken white. • Great view: Balcony with a view over the roofs of the old town and the majestic Weissenstein. • Modern amenities: Kitchen with new V-Zug combi steamer, dishwasher, fridge, and freezer. Utility room with sliding door next to the kitchen, equipped with washing machine/tumble dryer tower, sink, and large wine cooler. • Plenty of storage space: Spacious attic above the apartment, offering ample space for seasonal items, sports equipment, or archives. The attic is conveniently accessible directly from the apartment - without a separate staircase. • Pleasant living climate: Own gas heating with underfloor heating on the 4th floor and radiators on the 3rd floor. • Recently renovated: Last renovation in 2025. Perfect location: • Central, quiet location: In the heart of the old town, in a quiet neighborhood. • Cultural offerings: Diverse events like the Solothurn Film Days and beautiful, nearby restaurants. • Convenient connection: Public transportation and central parking garage nearby. • Everything nearby: Important shops, the charming Saturday and Wednesday market, and a well-known Solothurn café directly in the ground floor of the house. This apartment is a rare opportunity to combine modern living and historic charm. Don't hesitate and arrange a viewing today! Contact us now – your new home in the old town of Solothurn is waiting for you! Note: The apartment is privately rented by us. A sale is not intended. We ask real estate agents and brokerage firms to refrain from acquisition calls and service offers. Inquiries from rental interested parties are welcome.

Travel time
-

Suggested properties for you based on search results

Additional information

Population data and taxation trends

The number of residents in Court -2.83% in the last three years and came to 1371 at the end of this time period. Different types of tax (federal, cantonal, municipal and personal tax) have an impact on the level of tax imposed. Additional factors include the tax policy or financial circumstances of the canton or municipality in question, as well as the income level of the residents. The current tax burden is 15.65%. In Court, single people with no children pay an average of 20.7% tax, a married couple on a pension pays 19.77%, a couple with two children pays 10.83% and couples with no children pay 15.13%. Additionally, the rate of taxation amounts to 194%. On average, the Swiss earn CHF 61'090 every year and the unemployment rate is 1.6%.

Existing properties

There are a total of 712 flats in Court. The overall number of properties comprises 14 flats with 1 room, 60 2-room flats, 162 flats with 3 rooms and 177 flats with 4 rooms. There are also 167 5-room flats and 132 flats with 6 or more rooms.

Vacancies

In Court, 1.74% of flats are unoccupied. This number includes 3.18% of all 3-room flats, 0.58% of flats with 4 rooms and 0.62% of existing 5-room properties are presently empty. Flats with 6 or more rooms have a vacancy rate of 2.34%. Of these, 1.38% are flats with at least five rooms.

Newly built flats

In the past 5 years, the number of homes constructed in Court has changed by 8. 0 flat has one room. 0 flats with 3 rooms and 1 four-room flat have also been built. The 6 new flats with five rooms have ultimately also expanded the region's stock of more sizable properties.

Letting

The average rent for a flat in the area is CHF 970. Approximately a quarter of all available rents are less than or equal to CHF 850 per month. 75% of average monthly rents are lower than CHF 1210 (75th percentile) or correspond to exactly this value.
Other interesting objects