Oberstocken - Flats for rent with Pets allowed

We recommend expanding your search criteria to get similar results. The current filters didn’t return any matches.

If you don’t want to change your current search criteria, we recommend creating a search alert, so you’ll be notified when matching offers become available.

More objects in your automatically expanded search area
41 results - Radius: + 10km
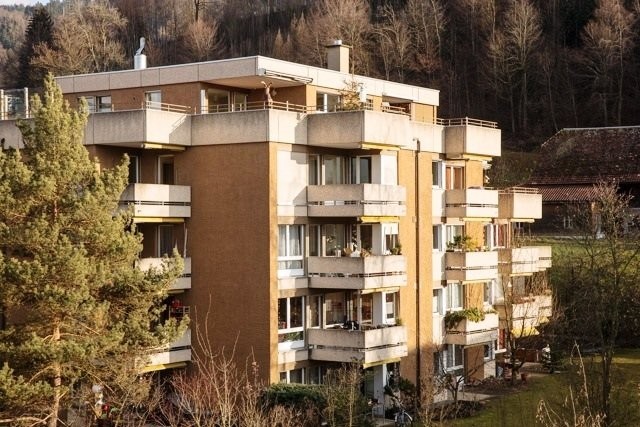
  • Modern two-story house with wooden balconies, solar panels on the roof, and a well-maintained lawn in front.
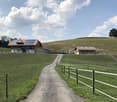
  • Rural farmstead with a large barn, smaller outbuilding, fenced pasture, and solar panels on the roof.
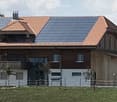
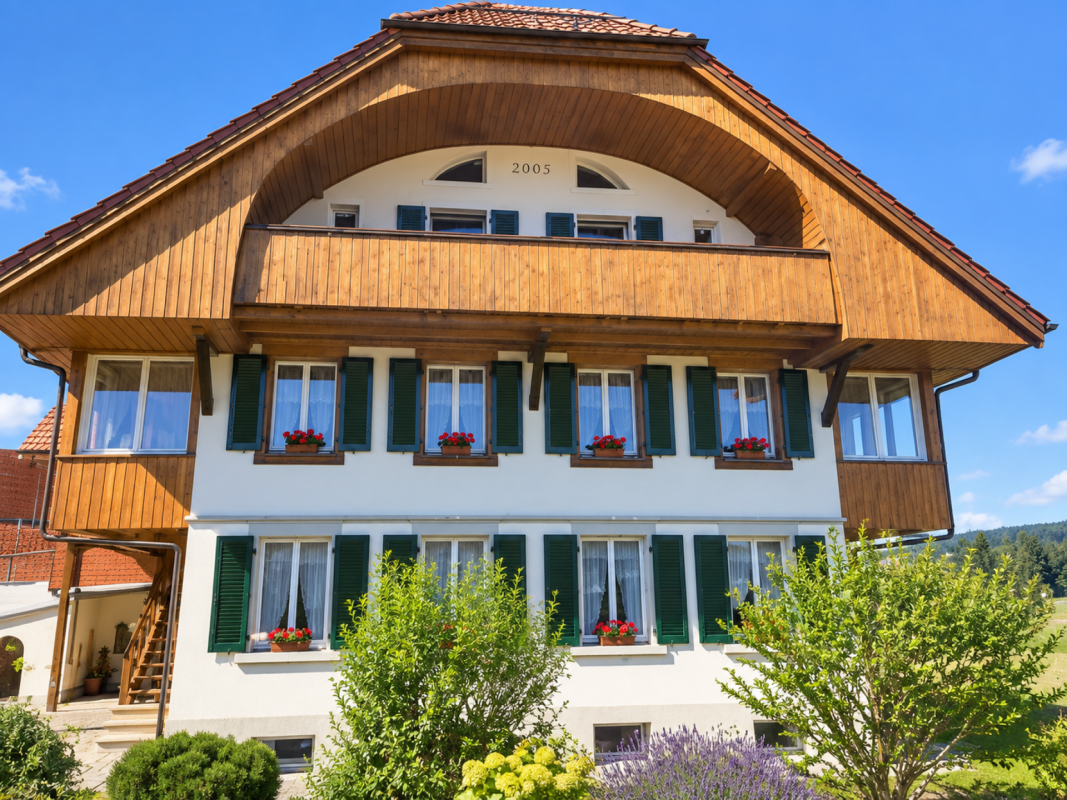
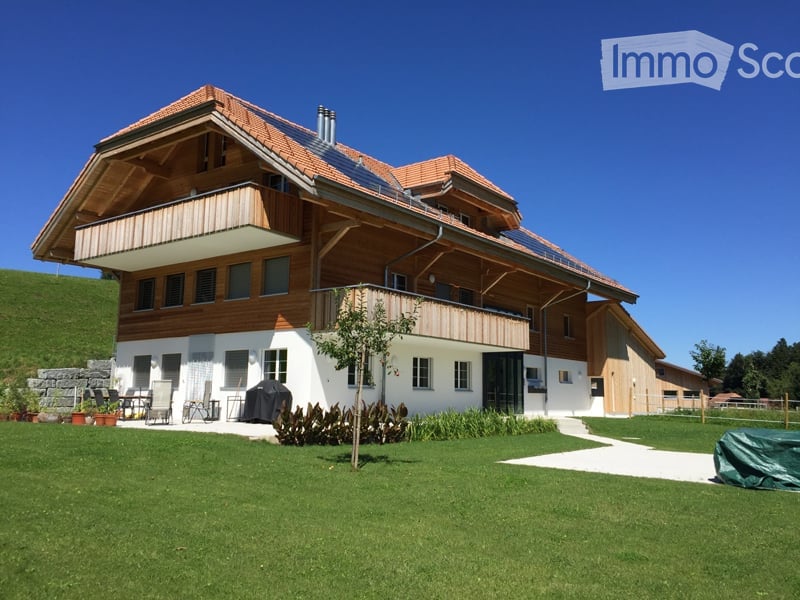
  • Modern two-story house with a wooden facade, white lower section, and solar panels on the roof. Features a balcony on the upper level and is situated in a green, hilly landscape.
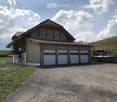
  • Modern two-story house with wooden exterior, large garage, and balcony on the upper level.
  • Outdoor area with a fenced lawn, a few trees, a pathway leading to a building, and a scenic mountain view in the background.
  • Modern two-story house with wooden facade, large balcony, and solar panels on the roof.
  • Outdoor patio area with seating, a view of a green field, and a covered balcony area with plants.
  • Well-maintained garden with a neatly trimmed lawn, stone retaining wall, and a covered seating area with a glass railing. The area is bordered by a wooden house with large windows and a balcony.
  • Backyard with a grassy lawn, small fence, and a few potted plants along the side.
  • Lush green garden with a wooden fence, potted plants, and a small wooden shed. The background features a scenic mountain view.
  • A grassy field with cows grazing, surrounded by trees and a fence, with a barn and parked cars visible in the background.
  • A peaceful rural landscape with green fields, grazing cows, scattered houses, and distant snow-capped mountains under a clear blue sky.
  • A peaceful countryside scene with cows grazing in a green field, surrounded by a wooden fence, with distant mountains and a small village visible in the background.
  • A peaceful rural garden with a fenced area, a small tree, and a view of distant mountains and scattered houses.
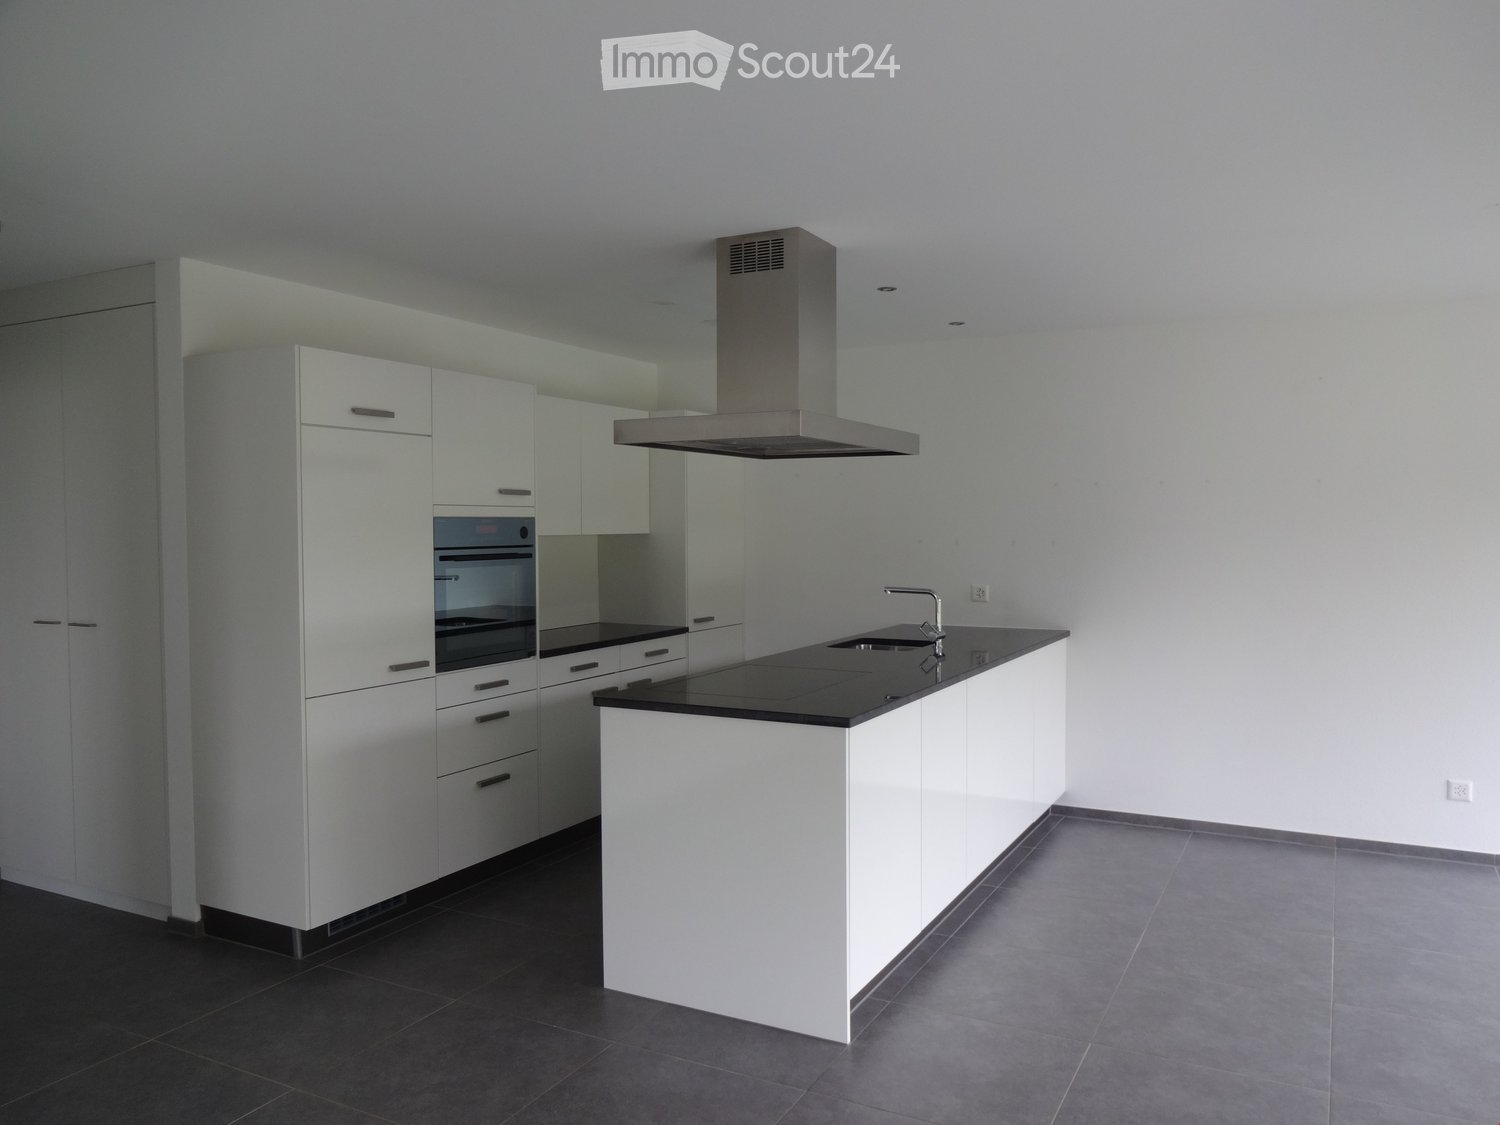
  • Modern kitchen with white cabinets, a central island, and stainless steel appliances. The island features a black countertop with a bowl and a bottle on it.
  • Empty room with white walls, dark countertops, a small black stool, and a large sliding glass door leading to an outdoor area.
  • Empty room with wooden walls and flooring, large windows with white frames, and visible electrical outlets.
  • Empty room with wooden walls and flooring, featuring two large windows with white shutters overlooking a snowy landscape.
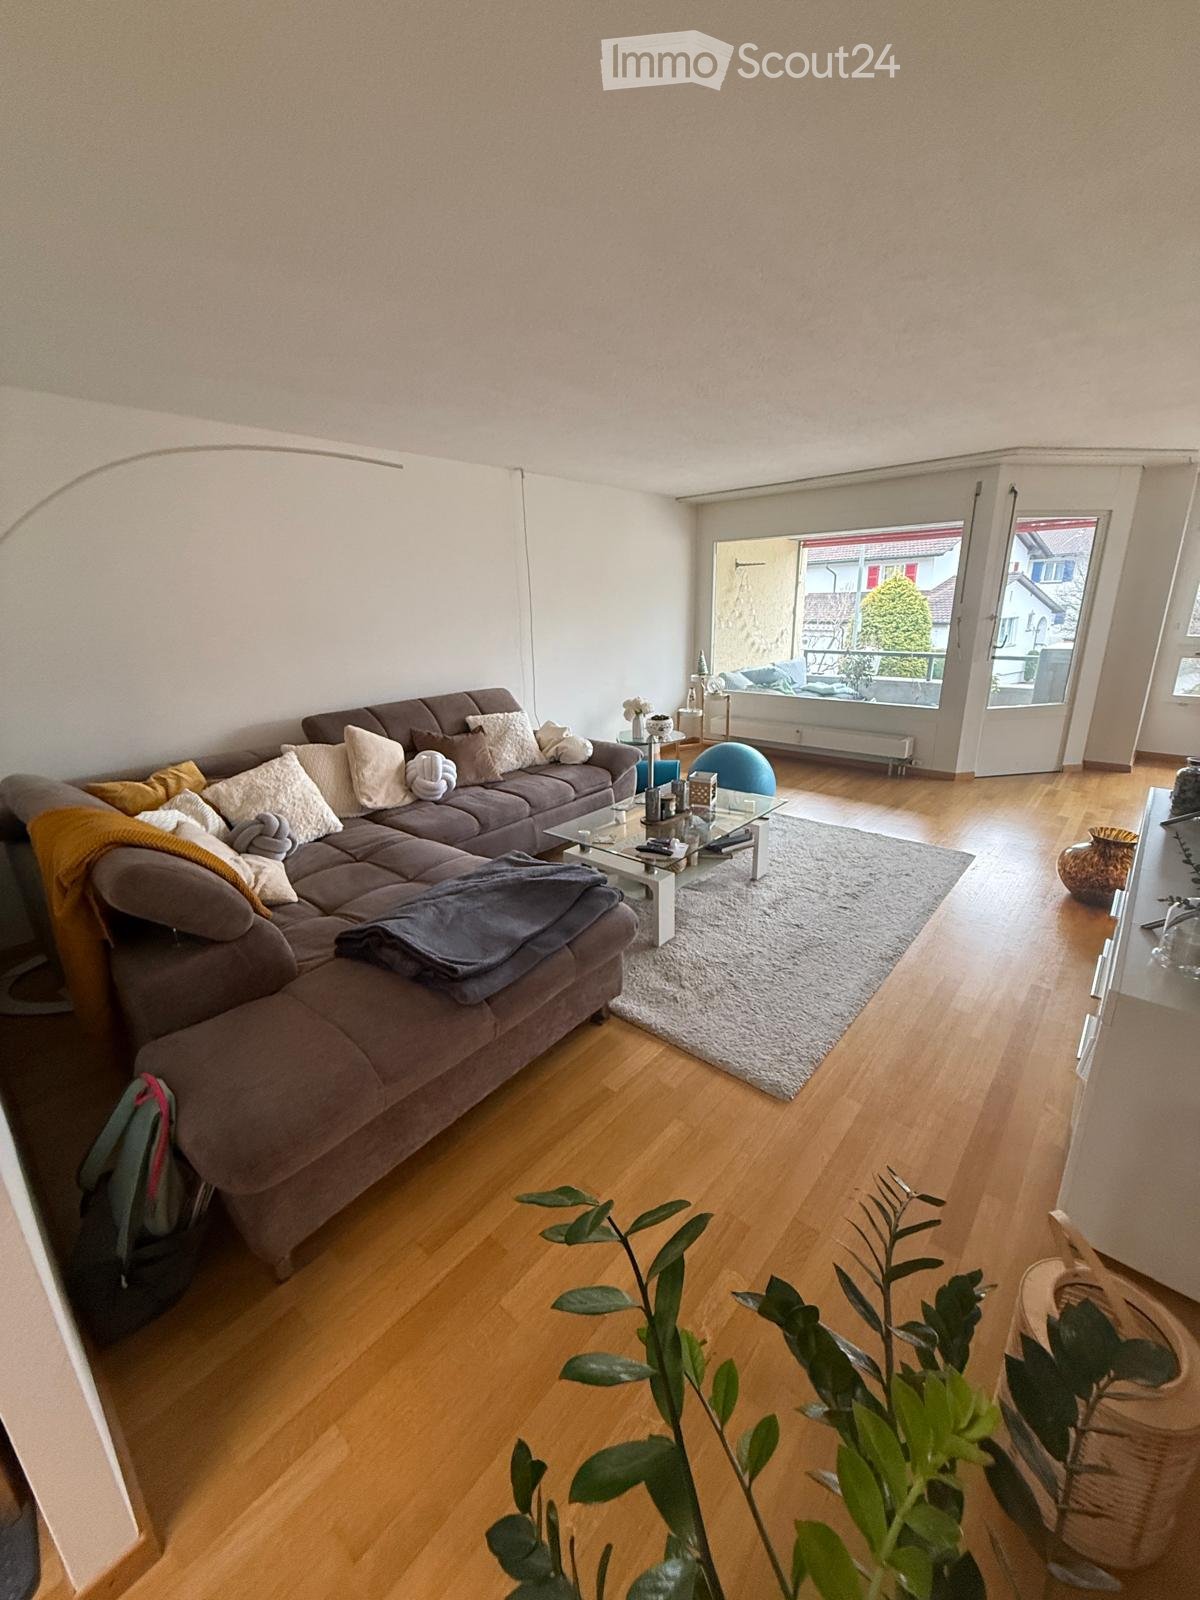
  • A cozy living room with a large sectional sofa, colorful cushions, a coffee table with books and items, a cat tree, and a cat bed. The room has large windows with a view of a green field, wooden flooring, and a warm, inviting atmosphere.
  • Empty room with dark wooden flooring, white walls, and large glass sliding doors leading to an outdoor area.
  • Empty room with wooden flooring, white walls, and a large window with a view of a balcony. No furniture or equipment present.
  • Empty room with wooden flooring, white walls, large sliding glass doors leading to a deck, and a window with blinds. No furniture or equipment present.
  • Bright dining area with a wooden dining table, chairs, and potted plants. A desk with a lamp and a balcony door leading to an outdoor space are visible.
  • Empty room with a large, modern walk-in closet featuring mirrored sliding doors, multiple shelves, and a hanging rod. The room has a dark wooden floor and white walls.
  • Empty hallway with wooden flooring, white walls, and open doors leading to a bathroom and another room. Some scattered items are on the floor near the entrance.
  • Modern bathroom with dark tiled floor, white walls, a sink, toilet, radiator, and a large window with blinds.
  • Modern bathroom with a white bathtub, chrome fixtures, and a sleek black accent wall.
  • Modern bathroom with white tiles, a large sink with a mirror above it, and a wooden door in the background.
  • A hallway with wooden flooring and white walls, leading to a bathroom with white tiles, a sink, and a toilet.
  • Empty room with wooden flooring, white walls, and a partially open wooden door leading to another room.
  • Empty room with wooden doors, light-colored walls, and a small white rug on the floor.
  • Modern bathroom with white tiles, a white sink, a mirror, and a toilet. The walls are tiled in white and dark grey, and the floor is dark grey.
  • Empty room with wooden panel wall, white walls, grey floor, and a window with white frame.
  • Empty room with wooden panel walls, grey concrete floor, and a single window. No furniture or equipment present.
1 / 34
Rural farmstead with a large barn, smaller outbuilding, fenced pasture, and solar panels on the roof.
Modern two-story house with a wooden facade, white lower section, and solar panels on the roof. Features a balcony on the upper level and is situated in a green, hilly landscape.
Modern two-story house with wooden exterior, large garage, and balcony on the upper level.
4.5 rooms, 86m², CHF 2,650.–
Premium
Bühl 401, 3661 Uetendorf

Dream apartment in the countryside with panoramic views – Your oasis in Uetendorf

Imagine living in a quiet, sunny spot in the countryside, surrounded by beautiful nature and a dreamy view of Eiger, Mönch, Jungfrau and the Stockhorn range with the Niesen. And yet, you are only three minutes by car from the lively village center. This is exactly what we offer you in this unique apartment, available from December 1, 2026 (or by arrangement) in the modern 3-family house in 3661 Uetendorf, Bühl 401. Highlights of the bright apartment on the upper floor: • Minergie standard for the highest living comfort and sustainability • Open, modern kitchen island with high-quality appliances – perfect for culinary creations • Beautiful oak doors • Noble vinyl floor in oak optics – easy to maintain and stylish throughout the apartment • Bathroom with bath/WC and double sink as well as separate guest toilet • Swedish stove for cozy evenings - and to heat sustainably in the transitional period • Spacious outdoor area: 17 m² balcony (east-south), 22 m² terrace (west) and 60 m² private lawn with lawn mower robot. Where else can you get that on the upper floor? • Huge private storage rooms (70 m²) directly on the same floor: laundry room with private washing machine and dryer, cellar compartment, large room for storage, crafting, etc. • Optional vegetable garden with two beds for hobby gardeners 1-2 garage spaces can be rented on request for CHF 130.00 per month. We offer additional storage space of around 8 m² on the gallery per apartment – ideal for garden tools, tires, or other items. A horse stable with four boxes is located next to the house (currently all boxes are rented).Important details: • Pets on request • Utility costs are billed effectively. Have we sparked your interest? We would be happy to invite you to a viewing so that you can personally experience the advantages of this special apartment. We look forward to your contact!

Travel time
-
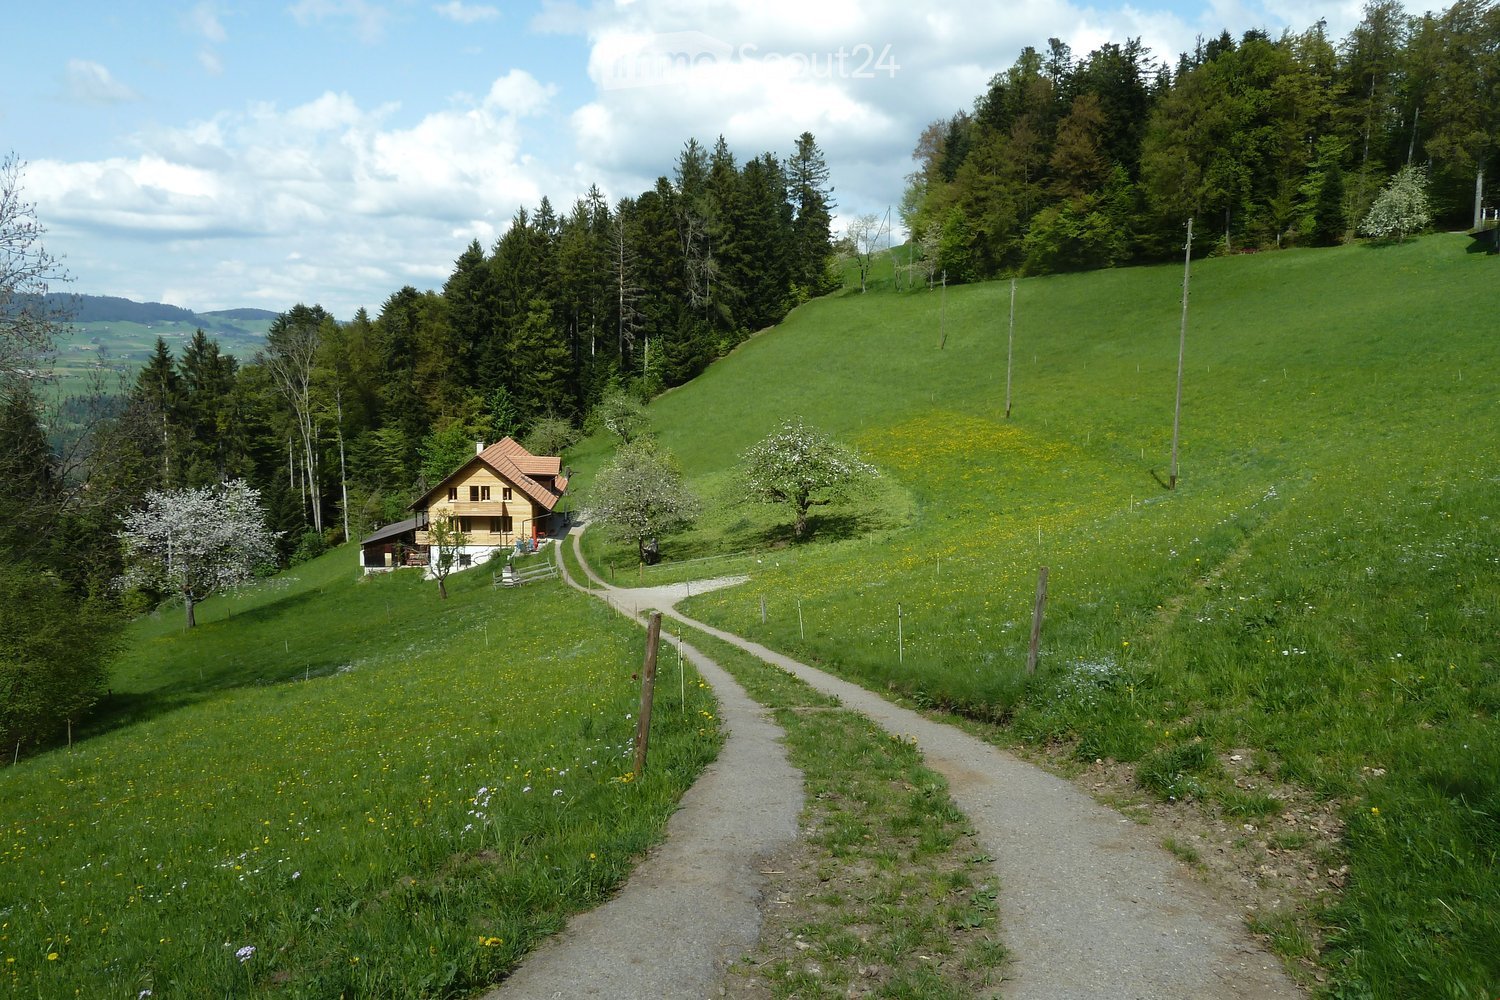
  • Garden / Outdoor Area. A rural house with a red-tiled roof and white walls sits on a grassy hillside surrounded by trees and wildflowers. A gravel path leads to the house, with a small outbuilding visible nearby.
  • Garden / Outdoor Area. A two-story wooden house with a red-tiled roof sits on a hillside surrounded by lush green grass and trees. Two brown horses graze peacefully in the foreground, with a flowering tree nearby.
  • Garden / Outdoor Area. A peaceful garden area with yellow flowers in the foreground and a cozy wooden house with a red-tiled roof in the background, surrounded by green hills and trees.
  • Garden / Outdoor Area. A wooden house with a spacious outdoor area featuring a sofa, coffee table, chairs, a rocking horse, and a large umbrella. The area includes a dog and various outdoor items such as a ball and a stool.
  • Furnished Room. Cozy living room with wooden walls and floor, featuring a sofa, small table, chairs, books, and plants.
  • Kitchen. Modern kitchen with light-colored cabinets, a stainless steel sink, and a built-in oven. Green tiled backsplash and wooden countertop.
  • Kitchen. Bright kitchen with wooden walls, tiled floor, and a countertop with cabinets. A radiator is visible on the left side, and a large window and sliding glass door lead to an outdoor area.
  • Garden / Outdoor Area. A lush garden area with raised beds, stone walls, and various plants, enclosed by wooden fencing.
  • Furnished Room. A rustic fireplace with a black stove, decorative items on top, dried herbs hanging, and a small vase with flowers.
  • Corridor / Hallway. Wooden staircase with open wooden railings and steps, leading up to an upper level. The walls are white plaster with visible wooden beams, and the floor is made of light wooden planks.
  • Corridor / Hallway. Wooden staircase with open wooden railings and steps, leading to an upper level with visible windows and a glimpse of a room beyond.
  • Corridor / Hallway. A narrow wooden hallway with white walls, featuring a partially open door leading to another room with wooden walls and a slanted ceiling.
  • Bathroom. Cozy wooden bathroom with a sink, toilet, shower, and radiator. Features a large window with an orange curtain and wooden walls.
  • Bathroom. Bathroom with a white sink, chrome faucet, wooden countertop, and a mirror with an orange curtain.
  • Unfurnished Room. Empty attic room with wooden walls and floor, skylight window, and a radiator on one wall.
  • Unfurnished Room. Empty room with wooden walls, ceiling, and floor, featuring two skylight windows and a white radiator on one wall.
  • Garden / Outdoor Area. A snowy outdoor landscape with a small house in the distance, surrounded by snow-covered trees and a clear path leading to the house.
1 / 17
4.5 rooms, 92m², CHF 1,732.–
Top
Wilimatt 2 A, 3624 Schwendibach

Idyllic 4.5-room apartment in a green setting

In a former farmhouse, a beautiful, quiet 4.5-room apartment in a green setting is available for rent immediately or by arrangement. The two-family house is located in Schwendibach, but can be reached via Goldiwil, 15 minutes by car from Thun.Are you connected to nature, do you enjoy the evening atmosphere on the edge of the forest and like to buy your dairy products and bread directly from the farmer 200m from your home? Then this apartment might be something for you.The apartment is equipped with a practical kitchen with dining area, two small bathrooms with shower and toilet, a terrace and a cozy chimney stove. The spacious entrance area, the old arbor on the back and the large panoramic window in the living room make the apartment practical and cozy.Two cellar compartments belong to the apartment. The washing machine is shared with the other tenant.A barbecue area is also available for shared use.Included in the rent is an outdoor parking space.In winter, the access to the house is not always guaranteed due to the steepness when there is snow, then you can park about 150m away from the house.The house is an older farmhouse in its foundation, which makes the two apartments relatively noise-sensitive in some places, especially in the entrance and kitchen area.Do you like to garden? Then you can rent a piece of land to create a garden for CHF 20.-/month.

Travel time
-
  • Aerial view of a large, multi-story house with red and white exterior, surrounded by lush greenery and trees. The house features multiple windows, a prominent roofline, and a well-maintained garden area with pathways and outdoor seating.
  • Panoramic view of a serene lake surrounded by snow-capped mountains, with a small town visible along the shoreline.
  • Elegant living room with large windows, ornate curtains, a sofa, coffee table, piano, and fruit bowl on a wooden table.
  • Elegant room with a grand piano, ornate mirror, and decorative wall sconces. The space features wooden flooring, large windows, and classic artwork.
  • Ornate gold-framed mirror with cherub decoration, reflecting a room with a table and chairs, wooden floor.
  • Ornate wooden study with large bookshelves, a large wooden desk, a round table, and a patterned rug.
  • Cozy dining area with a round table set for dinner, surrounded by plush armchairs and a stone fireplace with a burning fire. Large windows offer a scenic view of a lake and mountains.
  • {"type": "Kitchen", "objects": ["sink", "faucet", "stove", "microwave", "cupboard", "fridge", "cup", "faucet", "fridge", "cupboard", "cupboard", "cupboard", "cupboard", "cupboard", "cupboard", "cupboard", "cupboard", "cupboard", "cupboard", "cupboard", "c
  • Elegant bedroom with a large bed, bench, ornate mirror, shelf, chandelier, and a view through large windows.
  • Bright room with green carpeting, large windows offering a scenic mountain view, a patterned rug, a table lamp, and a cabinet.
  • Cozy bedroom with wooden floors, a metal-framed bed with floral bedding, a nightstand with a lamp, a small table, and a decorative rug.
  • Modern bathroom with a large mirror, two sinks, a toilet, and a glass shower enclosure. The walls are tiled with small, light-colored tiles, and the ceiling has recessed lighting.
  • A narrow, tiled pathway bordered by a stone wall and lush greenery, leading to a traditional building entrance with ornate details and hanging lanterns.
  • Garden area with a stone bench, a small round table, and lush greenery.
  • A serene lakeside view with snow-capped mountains in the background, illuminated by the setting sun, with a small town visible along the shoreline.
  • Floor plan of a two-story chalet with multiple rooms including living room, dining room, bedrooms, kitchen, and a balcony.
  • Floor plan of Chalet Ermitage, Hönibach, showing three floors with multiple rooms including bedrooms, bathrooms, and balconies.
  • Floor plan of a roof level showing a living space, kitchen, and bathroom.
1 / 18
9 rooms, 355m², CHF 5,900.–
Top
Wartbodenstrasse 23, 3626 Hünibach

To rent in Hünibach - historic residence with unobstructed view of lake and mountains

Located in a privileged south-facing position in Hünibach, this historic residence awaits you in a representative property. The panoramic view of Lake Thun and the Bernese Alps, the spacious living area with a special ambiance and plenty of privacy make this home a special place to live. The move-in date is possible by arrangement.LocationThe property offers an unobstructed view of Lake Thun and the Bernese Alps. Directly behind the apartments is the forest, which invites you to beautiful walks. The train station Thun is a 25-minute walk, partly along the Aare. The hill bus to the center of Hünibach with connection to the rest of the bus network stops directly in front of the entrance portal.The ResidenceThe representative residence stretches over the second and third upper floors and offers a living area of approximately 355 m² with a total of 9 rooms. Each room has its own character and combines historic charm with spacious living comfort.On the lower floor, there is an impressive baroque-style hall from the 1950s with artistic stucco work, original tapestries, and a French Baroque mirror. A cleverly integrated home cinema complements this exceptional room. This floor also includes other stylish rooms, a library, and a cozy Arven room with a chimney. The kitchen and guest toilet are also located here.The upper floor has three spacious bedrooms and an additional smaller room. Two of the bedrooms are connected to separate dressing rooms. The bathroom completes this floor.On both floors, spacious, protected balconies with a small arbor and a terrace invite you to enjoy the impressive view and the tranquility at any time of the year.Garden and EquipmentThe terraced private garden next to the apartment is protected from the outside and has an unobstructed view. The garden features a intricately carved marble table with a bench, a small greenhouse, and four high beds. To the north, an idyllic garden arbor closes off the garden and extends the living space in a harmonious way.Whether from the living rooms, balconies, terrace, or garden - everywhere you can enjoy the unparalleled view of Lake Thun and the Bernese Alps.Heating and hot water preparation are done sustainably via a modern heat pump.The apartment includes a private parking space behind an electrically operated sliding gate.RentThe monthly rent is 5,300 SFR, plus additional costs of 600 SFR.For whom is this residence suitable?This exceptional residence is aimed at people who appreciate stylish living in a historic ambiance, spacious room proportions, and a unique view.Thanks to its location in the municipality of Thun, the residents benefit from an excellent infrastructure with optimal traffic connections, a diverse range of educational and health services, and numerous leisure and cultural opportunities. The proximity to Lake Thun and nature contributes to the special attractiveness and high quality of life of the residential area.Facts • Panoramic view of the lake and mountains • Attractive location with proximity to the forest • Approximately 355 m² of living space with 9 rooms • Baroque-style hall • Spacious balconies and terrace • Private garden with garden arbor • Sustainable heating via heat pump • 1 parking space behind a sliding gate • Monthly rent 5,300 SFR plus additional costs 600 SFR • Move-in date by arrangement • Living in the municipality of Thun with high quality of life ViewingIf you have questions or would like to arrange a viewing, please call us at 079 376 57 55. We would be happy to show you the living situation in person.
Travel time
-

Other interesting objects