














1 result - Flats for rent: Neftenbach

1 / 11
6.5 rooms145m²CHF 3,650.–
8413 Neftenbach

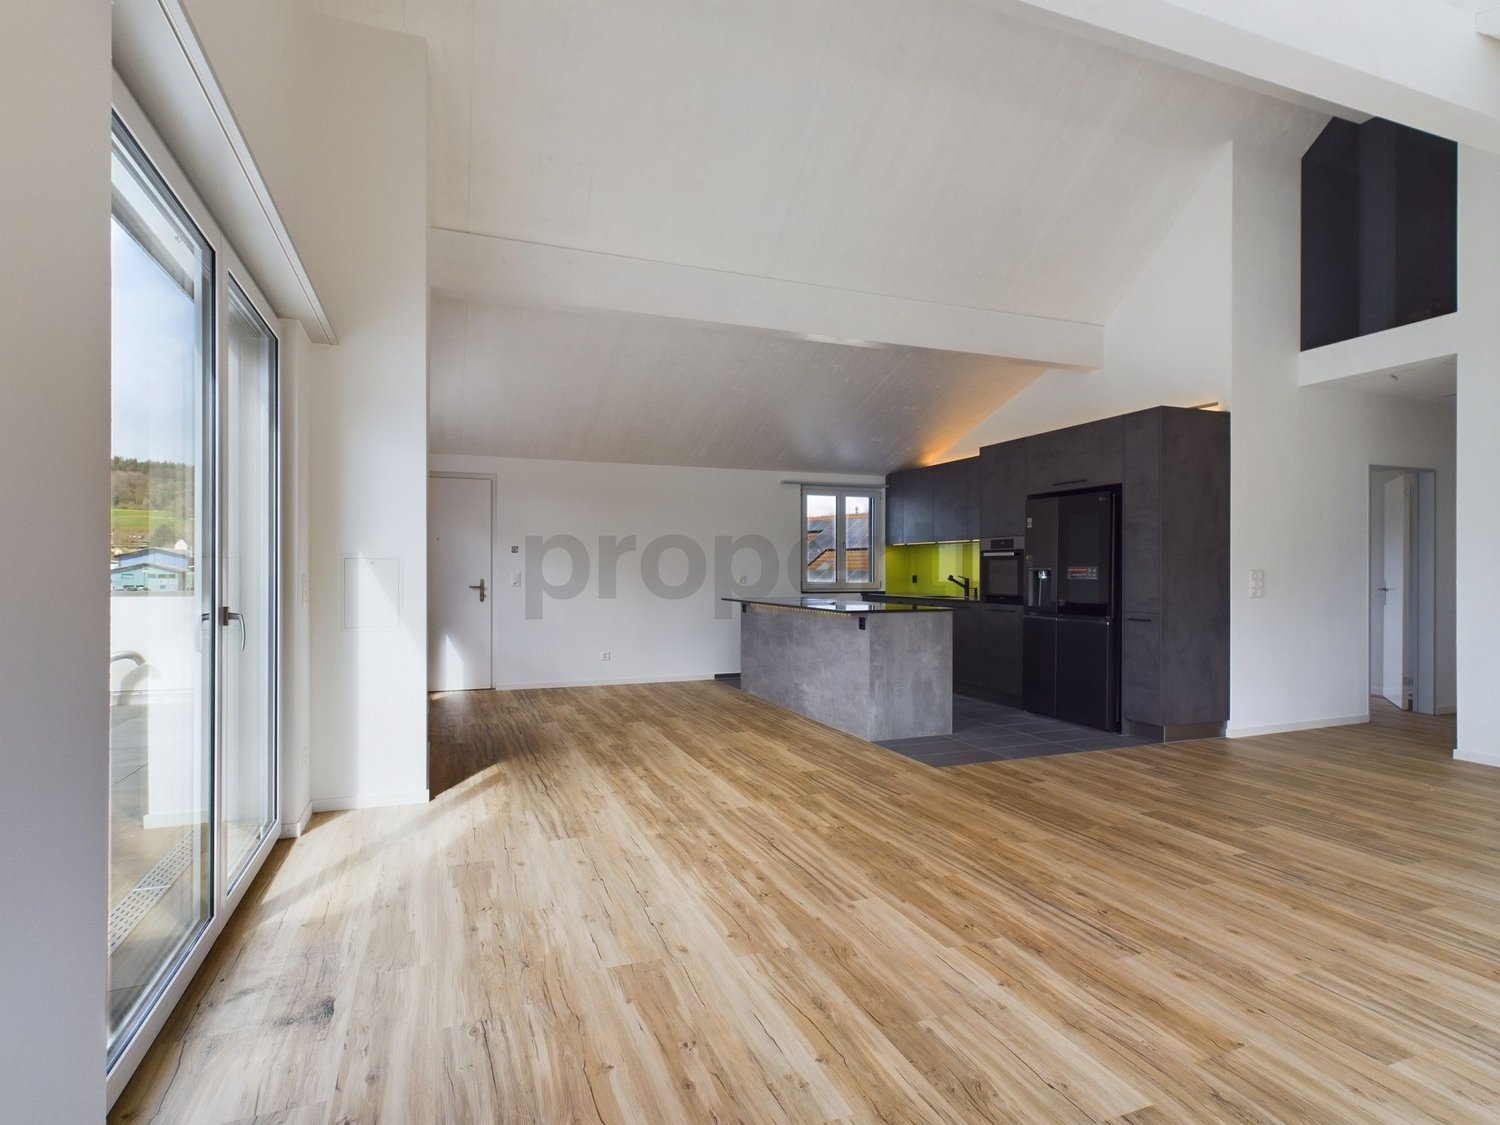
Exclusive 6.5-room attic apartment with roof terrace in Neftenbach

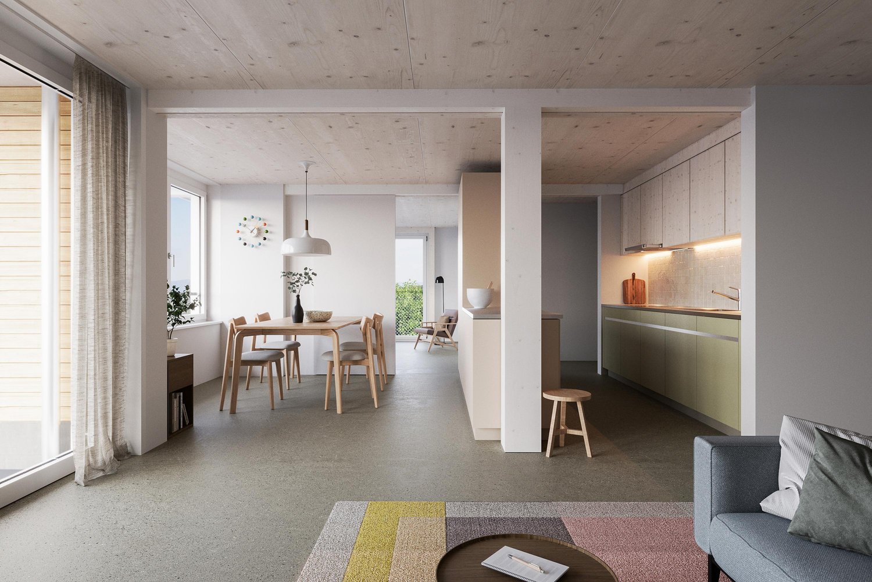
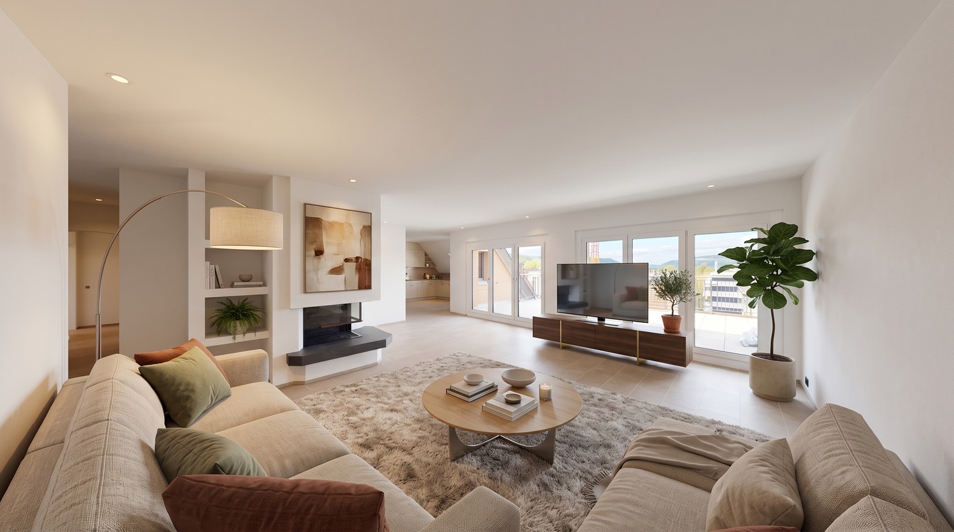
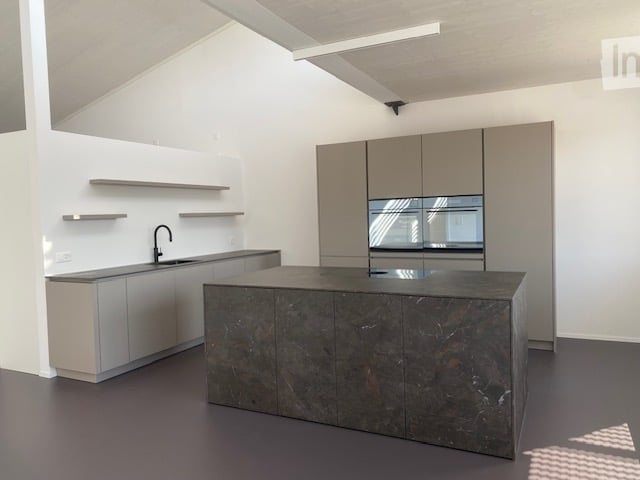
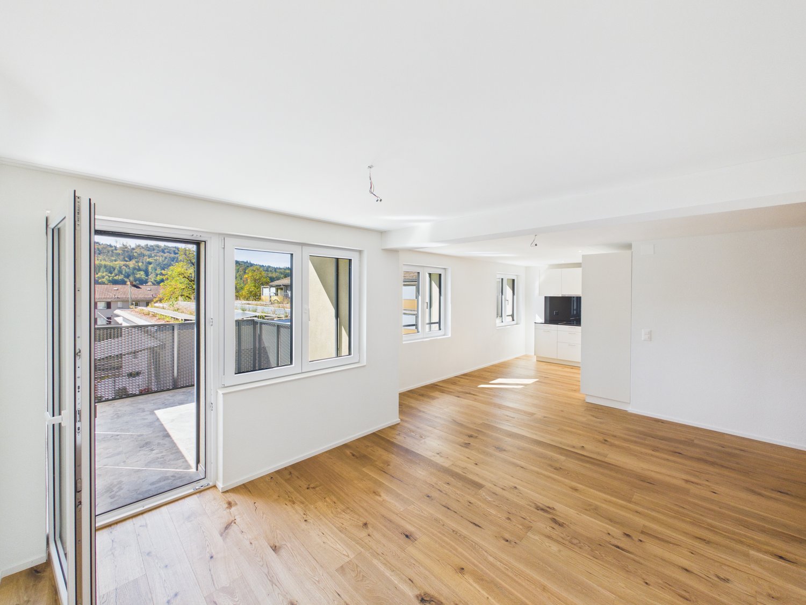
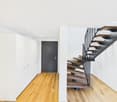
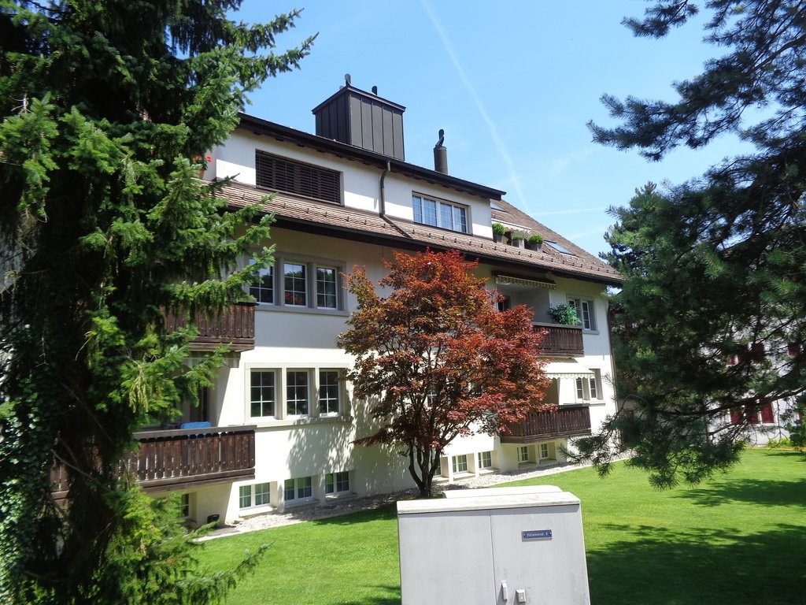
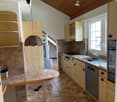
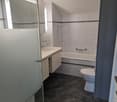
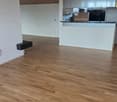
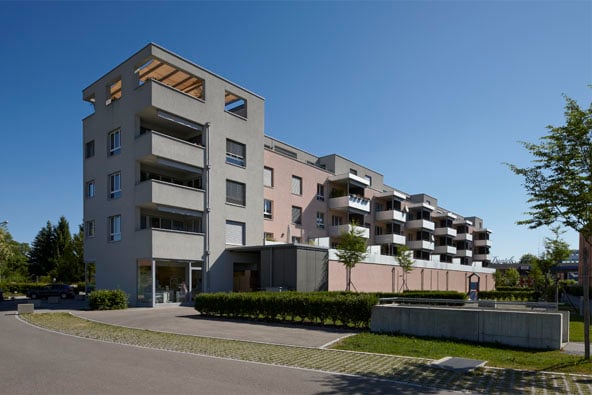
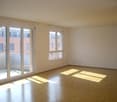
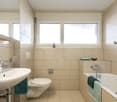
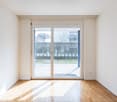
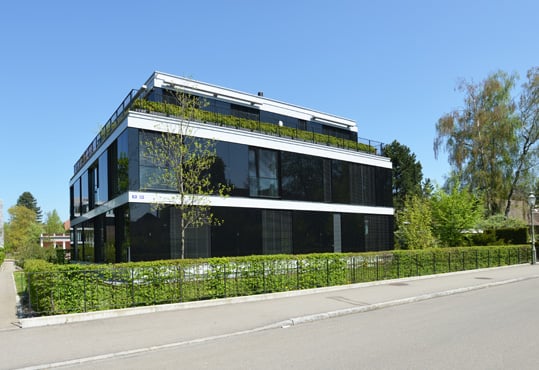
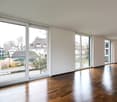
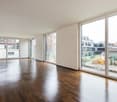
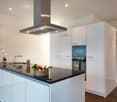
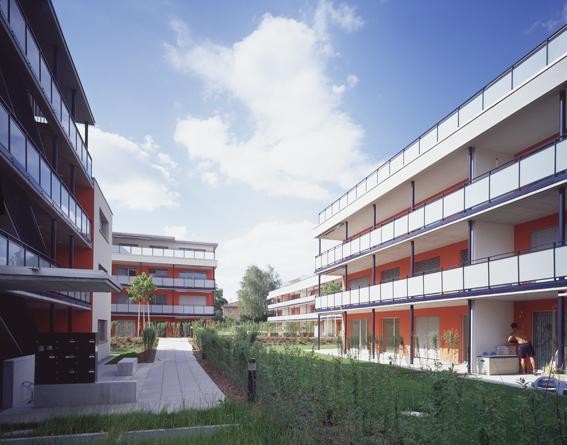
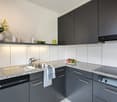
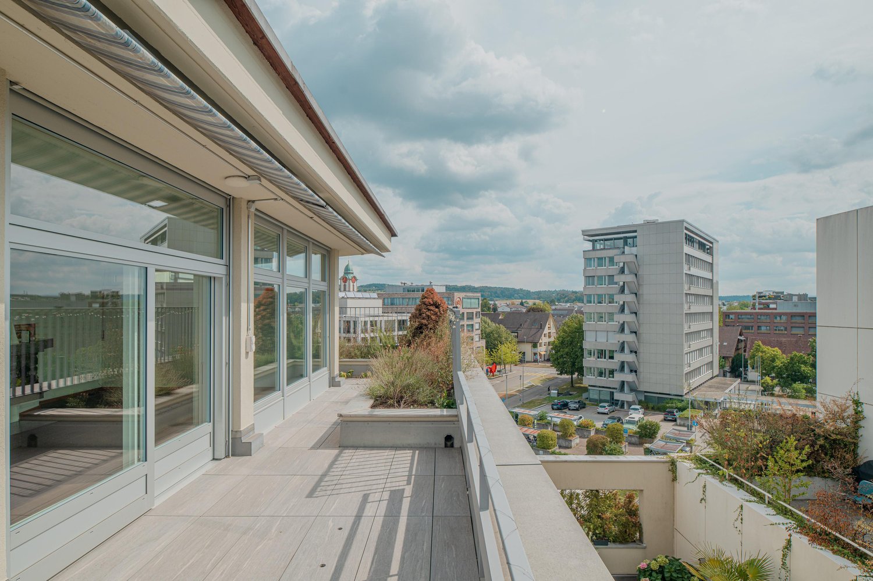
Available immediately or by arrangementThis spacious 6.5-room attic apartment in Neftenbach combines modern construction with the highest living comfort. The well-thought-out room layout on approximately 145 m² makes it the perfect home for families, couples, or entrepreneurs who want to ideally combine living and working.Spacious room layout with smart home comfort The light-flooded structure provides a bright ambiance and an open living feeling: • Living & Cooking: The open living area is complemented by a high-quality island kitchen that leaves no wishes unfulfilled for hobby cooks (Miele dishwasher/oven, Siemens induction hob with Bora extraction, LG Foodcenter with ice machine/water dispenser). • Sleeping & Working: The apartment offers five well-cut bedrooms. The master bedroom has direct access to a large bathroom with a bathtub and separate shower. A second bathroom is also available. • Technical Highlight: The entire apartment is equipped with a Philips Hue LED lighting system that can be conveniently controlled via smartphone. Additionally, multimedia connections are available in the living area and master bedroom. Extensive outdoor area above the roofs An absolute highlight is the 33 m² large roof terrace. It offers plenty of space for a spacious lounge or your own grill to enjoy relaxed hours outdoors. Access to the apartment is via a private staircase, which also provides practical storage space for your bicycles.Sustainability and Infrastructure Thanks to the Minergie standard, heat pump, underfloor heating, and sound-insulated windows, you benefit from a pleasant indoor climate. A house-owned EvoDrop water softening system also provides soft tap water.The location offers extremely short distances in everyday life: A newly built Lidl is located for shopping in the immediate vicinity. The bus stop is only 80 meters away, and the nearby recreation area on the Töss can be reached in just 200 meters. The traffic connection is also optimal: Winterthur (10 minutes), Zurich Airport (15 minutes), and Zurich and Jestetten (each 25 minutes) are easily accessible. A parking space can be rented for CHF 60.- per month if desired.Important Notes: • Infrastructure: Please note that the building has no elevator and this apartment has no basement room. • Use: The premises are ideal for up to two home offices. After arrangement, it is also possible to set up a quiet business (e.g., hairdresser, nail studio). • Contact: To process your inquiry efficiently, we only consider inquiries with a valid phone number. The Offer at a Glance: • Spacious 6.5-room attic apartment (approx. 145 m²) - ideal for families or entrepreneurs • 33 m² large roof terrace • Smart lighting: Complete Philips Hue LED lighting system (controllable via smartphone) • Modern island kitchen with premium appliances (including LG Foodcenter) • 5 bedrooms, 2 bathrooms (master bedroom with en-suite bathroom) • Minergie standard, underfloor heating (heat pump), and sound-insulated windows • House-owned EvoDrop water softening system • Private staircase with space for bicycles (no elevator, no basement) • Optional: Parking space for CHF 60.-/month • Perfect location: Shopping directly next door, bus stop (80 m), and nature (200 m) within walking distance Contact & Viewing We would be happy to show you the premises during a non-binding viewing.We look forward to your message!

More objects in your automatically expanded search area
20 results - Radius: + 10km
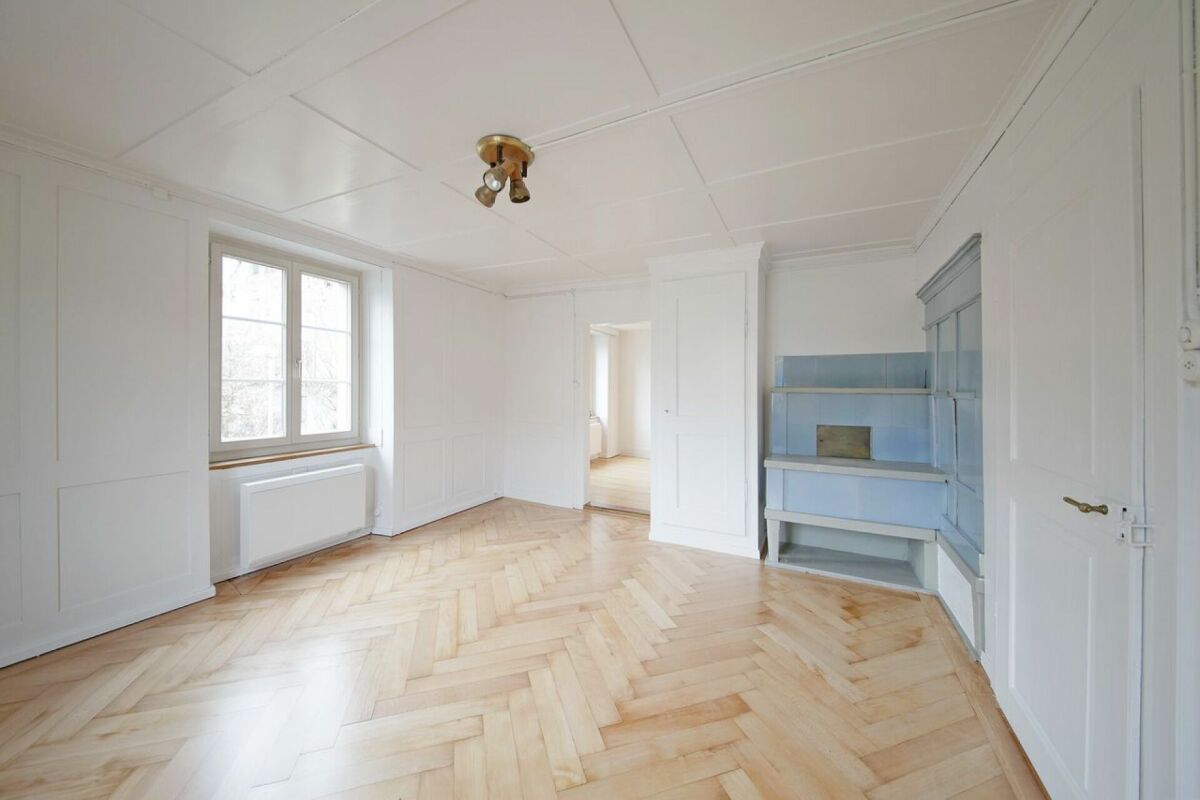
  • Empty room with wooden flooring, white walls, exposed wooden beams on the ceiling, and a single window with wooden frame.
  • Empty attic room with wooden flooring, white walls, and a slanted ceiling. Features a single window with wooden frame and a radiator below it.
  • Empty room with wooden flooring, white walls, exposed wooden ceiling beams, and three windows with wooden frames and radiators beneath them.
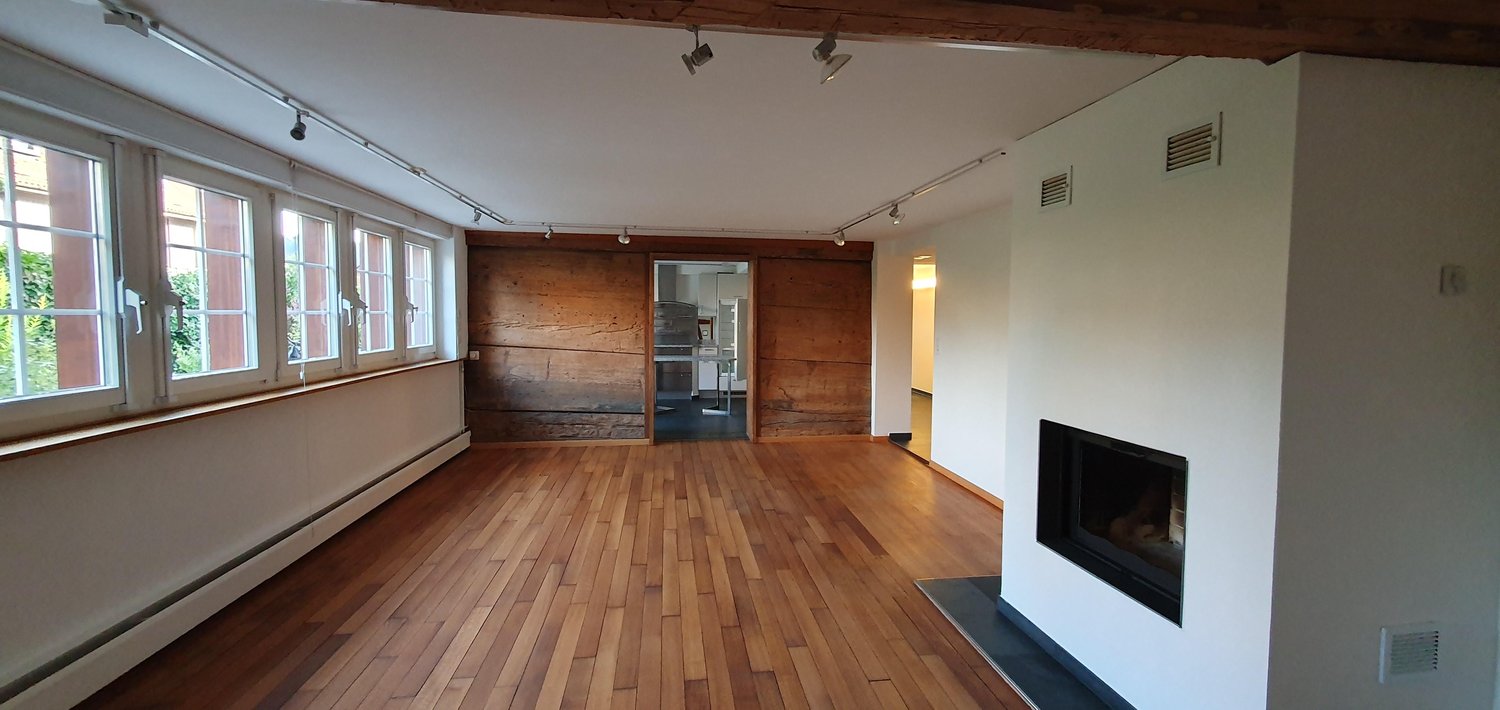
  • Empty room with wooden flooring, white walls, large windows, and a visible fireplace in the background.
  • Spacious hallway with wooden staircase, tiled floor, and exposed wooden beams on the ceiling. Features recessed lighting and a glass door leading outside.
  • Modern kitchen with light wooden cabinets, tiled backsplash, and stainless steel appliances including an oven and dishwasher. Features a central island with a countertop and sink, and a window above the sink.
  • Empty room with wooden flooring, white walls, exposed wooden beams on the ceiling, a radiator, and a large wooden door with glass panels leading outside.
  • Modern bathroom with white tiles, a sink with a modern faucet, a toilet, a bathtub, and a shower area with a glass enclosure. Exposed wooden beams on the ceiling add a rustic touch.
  • Wooden balcony with tiled floor, wooden railings, and a red striped awning providing shade.
  • Wooden balcony with tiled floor, wooden railings, and large windows offering a view of greenery and neighboring houses.
  • Empty attic room with white walls, wooden window, radiator, and carpeted floor.
  • Modern bathroom with a corner bathtub, toilet, sink, mirrored cabinet, and radiator. The space features white tiles and wooden-framed windows, creating a bright and airy atmosphere.
  • Empty hallway with wooden flooring, white paneled walls, and a wooden railing leading to a small window.
1 / 13
6 rooms200m²CHF 2,850.–
Top
Mitteldorfstrasse 25, 8478 Thalheim an der Thur

Spacious 6-room maisonette apartment with balcony

Welcome to this spacious and bright 6-room apartment on the 2nd floor at Mitteldorfstrasse 25 in Thalheim an der Thur. With a living area of approximately 160 m², this charming apartment offers plenty of space for families and anyone who wants to enjoy rural life to the fullest. The apartment is available from 1.10.2026 and was last renovated in 2026.The apartment impresses with the following highlights: • Bright living room: With wooden floor (parquet will be newly sanded) exposed wooden beams on the ceiling and large windows that let in plenty of daylight – an inviting living area with dining table and fireplace • Modern kitchen: Bright kitchen with wooden cabinets and plenty of storage space, as well as ceramic glass stove, oven, and dishwasher. • Several bedrooms: Including a bright attic bedroom with sloping wooden ceilings and large windows, as well as additional rooms with plenty of light. The current stretch ceilings will be replaced with a wood imitation floor • Bathrooms: Several bathrooms, including a modern bathroom with double sink, large mirror, whirlpool, and separate shower on the upper floor, as well as another bathroom with toilet/shower and sink in the lower area. • Balcony: Cozy large wooden balcony that offers enough space for table and chairs. A highlight is the beautiful view with evening sun. • Characterful details: Exposed wooden beams, wooden floors, many built-in cabinets, large wardrobe, and spacious corridors with wooden staircase give the apartment a warm, unique character. Around the house, there is plenty of space for children to play or spend time together. The Thur is also within walking distance in just a few minutes. Additionally, a cellar compartment and a large attic are available. The washing machine is for shared use by 3 parties. • Garage and parking: A garage space and an additional outdoor parking space are available and can be rented separately. Location and surroundings: The apartment is located in the quiet community of Thalheim an der Thur and is well-sunned in both summer and winter. The location is very quiet – neither street nor rail noise affects the quality of living. Nearby is a river that invites you to take walks. The bus stop is within walking distance, and the train station is nearby. For daily needs, the Volg Thalheim is available. Larger shopping opportunities can be found in Andelfingen.This child-friendly apartment with beautiful views and plenty of space is a rare opportunity in the idyllic Gütighausen

Travel time
-
  • Modern kitchen with sleek, minimalist design featuring a large central island with a dark marble countertop, integrated sink, and modern cabinetry.
  • Modern bathroom with a large window offering a view of greenery, featuring a white bathtub, a sink with a cabinet, a toilet, and a wall-mounted mirror.
  • Modern bathroom with white fixtures, a large mirror, a glass-enclosed shower stall, and a dark floor.
  • Empty room with white walls, large windows, and a smooth floor. No furniture or equipment is present.
  • Floor plan of a two-story residential unit with labeled rooms including living area, kitchen, bedrooms, bathrooms, hallway, staircase, and balcony.
1 / 5
5.5 rooms223m²CHF 4,156.–
Top
Bahnstrasse 12a, 8544 Attikon

5.5-Room Loft on Bahnstrasse in Attikon

Welcome to this impressive 5.5-room loft on the first floor on Bahnstrasse 12a in 8544 Attikon, which is a part of the tax-friendly municipality of Wiesendangen. With a spacious living area of 223 m² and a modern standard of construction, this property offers the highest level of comfort for discerning tenants.The apartment impresses with its bright, open room design with high ceilings and a sunny orientation.Highlights of the apartment: • Modern, high-quality kitchen: Sink with Quooker (boiling, sparkling or chilled still water), built-in vacuum device, glass ceramic field with Bora extraction, steamer, oven, refrigerator with large freezer and high-quality cabinet front – a real eye-catcher. • Two modern bathrooms: One equipped with a bathtub, sink with under-sink and mirror cabinet, toilet and one equipped with shower, sink with under-sink and mirror cabinet, toilet as well as a washing tower – both bathrooms have large windows and provide natural light and a view of the greenery. • Balcony: Large, south-facing balcony. • Parking: Two outdoor parking spaces directly in front of the main entrance. • Sunny location: The apartment benefits from plenty of sunlight. • Pets: Allowed with prior agreement. Location and surroundings:The beautiful nature and recreation area of Attikon and Rickenbach Sulz is perfect for sports or a relaxing walk. The Rickenbach-Attikon train station (S-Bahn) is just a 7-minute walk away and provides convenient access to public transportation. The highway intersection to Zurich, St. Gallen, Kreuzlingen, and Schaffhausen is also just a 3-minute drive away. The Volg supermarket for daily needs is a 10-minute walk, and the medical center of Sulz is just a 7-minute walk away. The natural outdoor pools are located in Rickenbach and Wiesendangen. The schools are attended in Wiesendangen.This exceptional loft apartment combines modern living with the natural surroundings of the Zurich countryside. It is suitable for families or for living and working under one roof. A rare opportunity – secure your viewing today!

Travel time
-
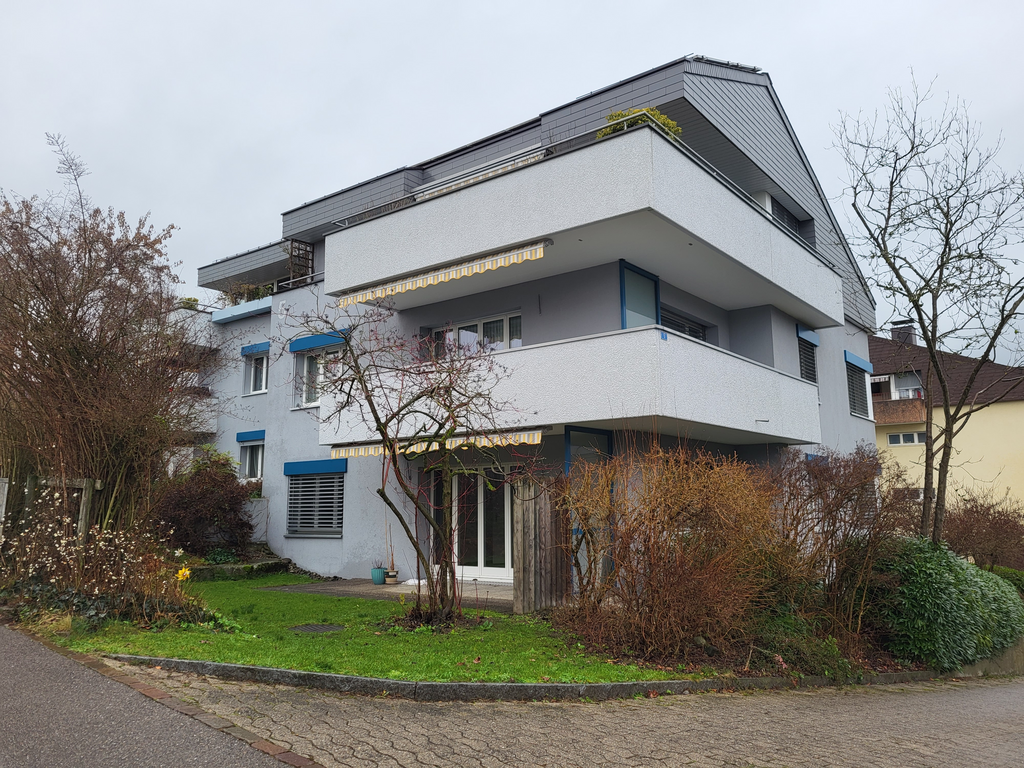
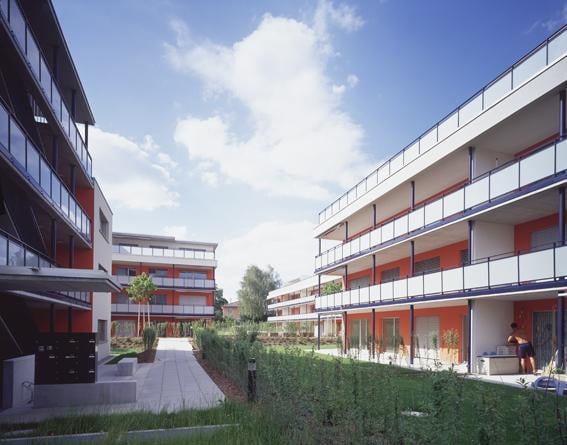
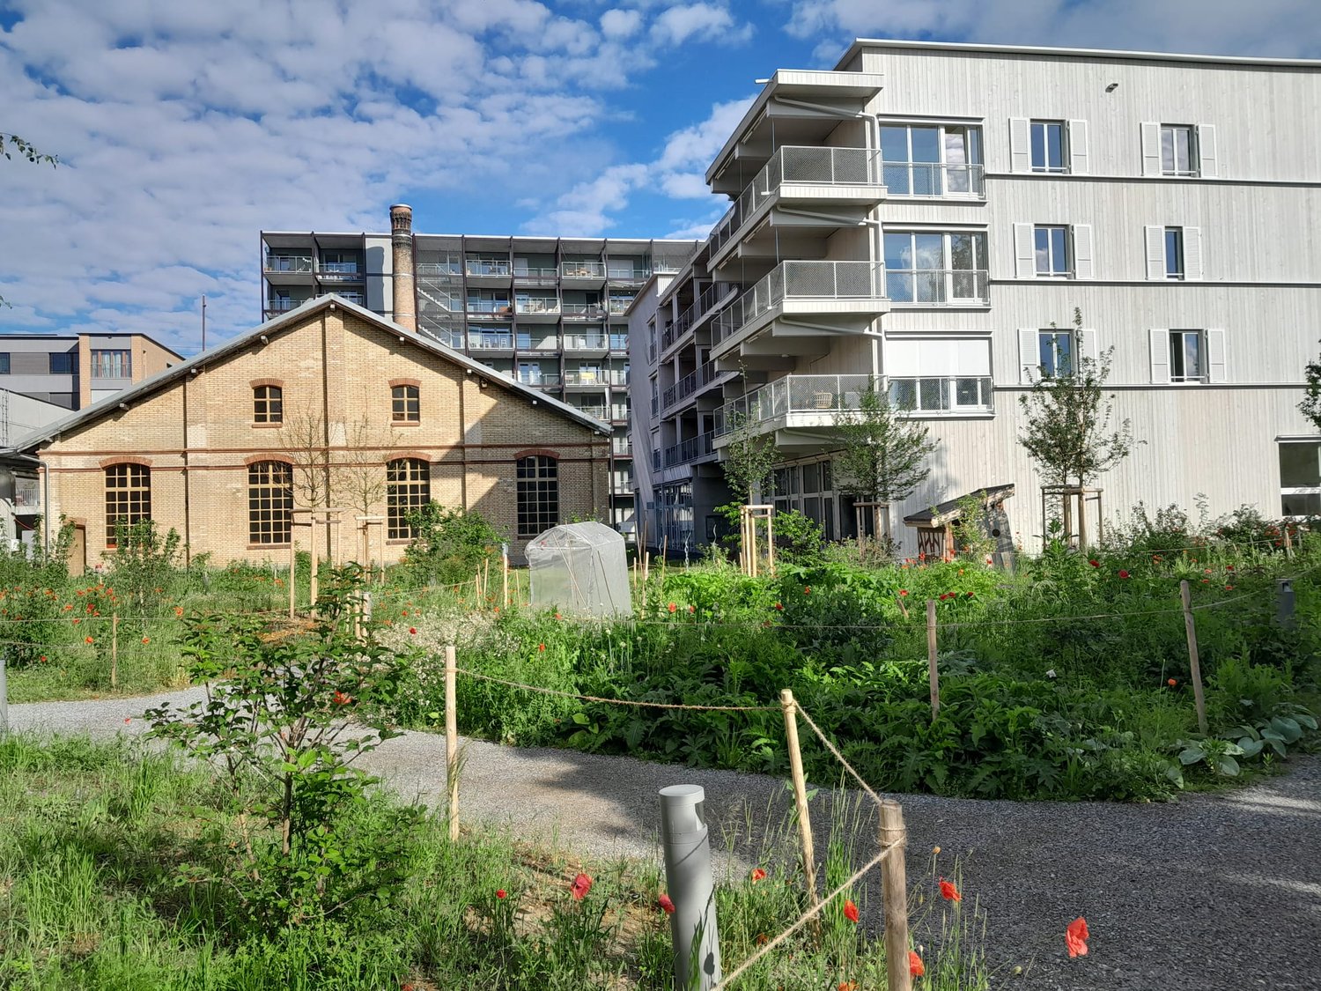
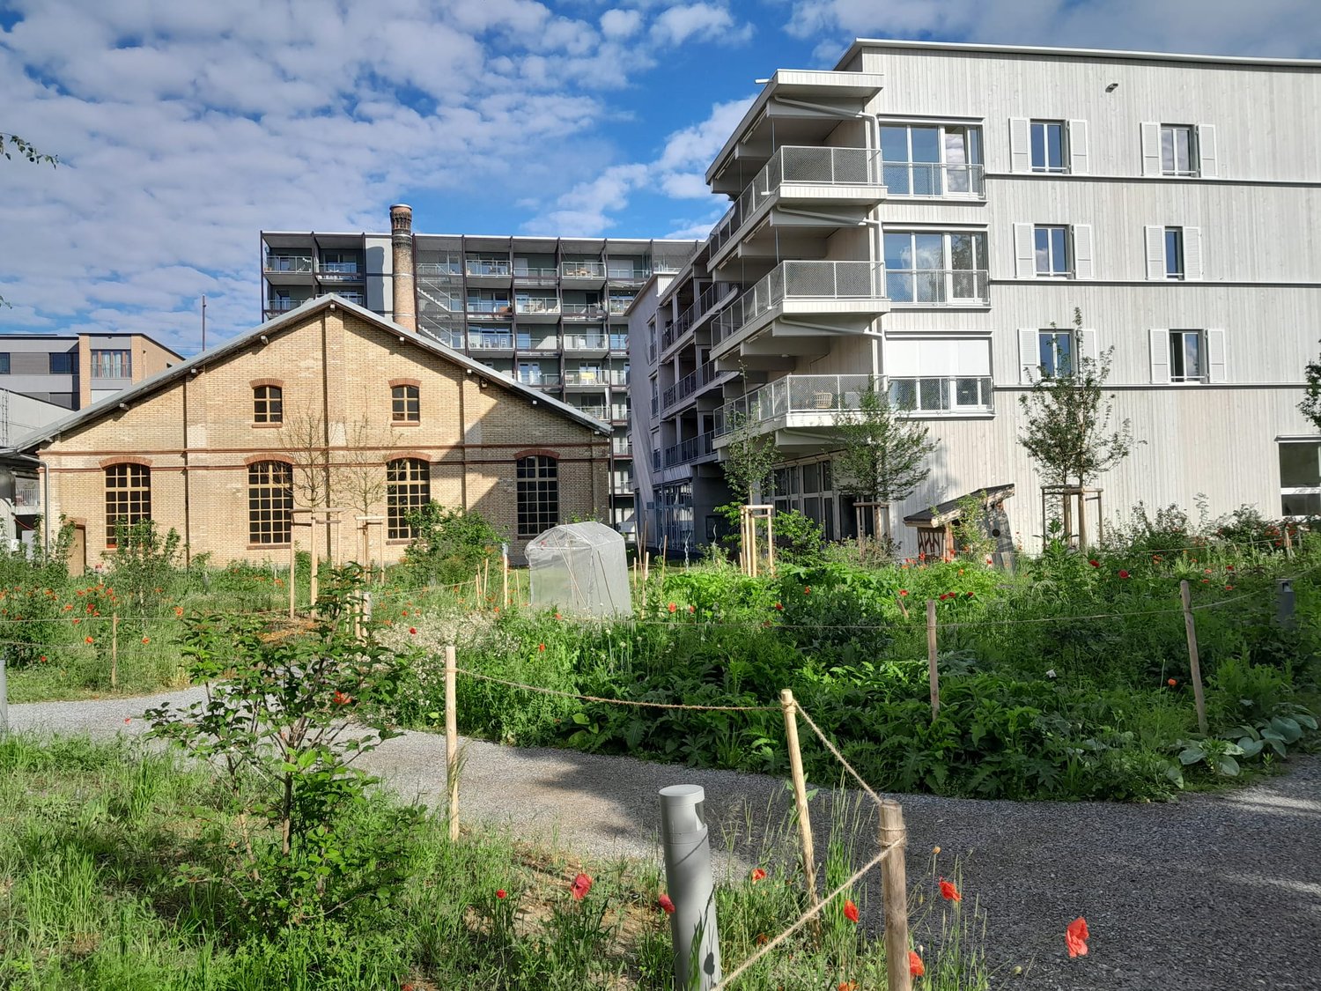
  • Modern multi-story residential building with balconies, surrounded by greenery and shrubs.
  • Multi-story residential building with a modern design, featuring multiple windows, a raised ground floor, and a landscaped area with pathways and greenery.
  • Multi-story apartment building with balconies, modern kitchen, living room, dining area, and bathrooms.
  • Floor plan of a 2-story apartment with living room, kitchen, 4 bedrooms, bathroom, and balcony.
1 / 4
5.5 rooms100m²CHF 3,480.–
Top
Oberackerstrasse, 8309 Nürensdorf

Bright 5.5-room apartment with balcony and beautiful view in Nürensdorf

Welcome to this spacious and modern 5.5-room apartment on the 1st floor of a well-maintained multi-family house on Oberackerstrasse in Nürensdorf. The 2011-built and 2025 freshly renovated property impresses with its modern design, a well-kept outdoor area with paths and green spaces, as well as a quiet, family-friendly location.The apartment offers: • Spacious living area: 100 m² spread over 5.5 rooms, including living room, dining area, modern kitchen, and 4 bedrooms. • Balcony: A private outdoor area with a beautiful view – ideal for relaxing. • Modern kitchen and bathroom: High-quality equipment and contemporary • Garage: Two garage spaces are available • Lift: The building has an elevator and is wheelchair accessible. • Child-friendly: The apartment and its surroundings are excellent for families. Location and surroundings: The apartment is located in a quiet residential area – both day and night it is pleasantly quiet. In summer, the property benefits from plenty of sunlight, and even in winter, the sun's radiation is good. The nearest bus stop Grünenwaldstrasse is just a 4-minute walk away. The modern residential building is surrounded by green spaces and shrubs, offering a pleasant, natural living atmosphere.This apartment is ideal for families or individuals looking for spacious, modern living space in a quiet community in the canton of Zurich. Convince yourself of this attractive rental property in Nürensdorf! • Swisscaution

Travel time
-
1 / 12
5.5 roomsCHF 3,200.–
Bühlwiesenstrasse 8, 8309 Nürensdorf

We offer a generously equipped apartment.

At Bühlwiesenstrasse 8, in a 6-family house, we are currently carrying out renovation work and then ready for re-rental.This quarter is close to the agricultural zone, near the village center and close to Bassersdorf.The apartment is on 2 floors and has a basement room and a single garage or outdoor parking spaces are also available.We would be happy to give you the details of this beautiful apartment:152 m2, living areaLower floor:In the entrance area, you will find valuable built-in furniture.The dining room is adjacent to the kitchen and is open to the spacious living area of almost 50m2.The 2-front kitchen has V-Zug appliances and plenty of storage space in the many cabinets and a small table insert.Adjacent to the kitchen, there is a large storage room of 6 m2In the long corridor, you will find 5 built-in cabinets. Wet cells are shower / WC and the bathroom with bathtub and washing tower.Furthermore, there are 2 bedrooms of 11 m2 and 17 m2.The balcony is set back in the facade.Upper floor:A spiral staircase leads you up to the open gallery room of 40 m2, which could be well used as an officeCompletely closed, it then goes to the sleep area with dressing room, with storage room and with the wet cell shower / WC.The bedroom has various cabinets and built-in units, as well as in the dressing room.With the roof windows, a beautiful play of light is created.We would be happy to show you this beautiful apartment. We look forward to your contact.HEV Zürich Jeannette Eichenberger, Tel. 044 487 17 34 or 079 944 25 02

Travel time
-
1 / 13
5.5 rooms135m²CHF 4,590.–
Altwingertstrasse 17, 8426 Lufingen

Exclusive dream home for discerning connoisseurs!

In a sunny, quiet hillside location in the privileged village district of Augwil in the municipality of Lufingen, we are pleased to offer you a dream home of the extra class: An exclusive 4.5-/5.5-room attic apartment that leaves no wishes unfulfilled!HIGHLIGHTS • 2 large attic terraces (approx. 55m² + 27m², all-day sun, sun blinds, sliding/lifting doors) • Phenomenal panoramic view with a view of the Alps • approx. 135m² net living space • Spacious, open living, dining and kitchen area (54 m²) • White high-gloss kitchen with cooking island, induction cooktop, trough extractor, combi steamer, oven, dishwasher, fridge/freezer • Flooring living rooms: Long-plank parquet oak • 1 large master bedroom (17m²) with en-suite bathroom and adjacent multifunctional room (wardrobe, home office, hobby, etc.) • 2 further bedrooms (each 11m²) • 2 wet cells: 1x en-suite (shower, toilet), 1x bathroom (bathtub, shower, toilet), both with window and towel radiator • Private laundry room in apartment-internal recess • Lift to the apartment • Room-high windows with triple glazing and electric slats • Geothermal heat pump, underfloor heating • Basement (20m²), masonry and ventilated • Net rent apartment: CHF 4,100.00/month • Advance NK: CHF 490.00/month • Gross rent apartment: CHF 4,590.00/month • 2 underground parking spaces available: CHF 190.00/month (No. 7), CHF 160.00/month (No. 9) • Availability: from 01.10.2026 or by arrangement Have we sparked your interest? We look forward to your contact by filling out the contact form on this platform!

Travel time
-
1 / 13
5.5 rooms169m²CHF 3,340.–
Trottenwiesenstrasse 22, 8404 Winterthur

5.5 room apartment in a quiet location with a spacious garden

The exclusive, bright ground-floor apartment on the hill in the Stadtrain quarter is characterized by its spacious floor plan. A large, sunny terrace with a view of the beautiful garden invites you to linger. You can enjoy the winter months cozily in front of the fireplace in the living room. Washing whenever you want is possible, as the apartment has its own laundry tower. The apartment is located in a residential building with only six rental units and is particularly suitable for people who need peace and quiet and appreciate the special and individual. The entire property with a spacious surroundings is also in private ownership.The highlights in brief: • Renovated in 2022 • Separate bedroom area with three bedrooms • Spacious bathroom with separate shower, bathtub, two sinks, WC/window • Kitchen with granite countertop, dishwasher, ceramic glass cooktop, many cabinets • Spacious dining room with connection to the kitchen • Exceptionally large living area with fireplace • Living/dining/bedrooms equipped with oak parquet floors • Kitchen/bathrooms/entrance with ceramic floor tiles and partially mosaic wall tiles • Various built-in closets offer a lot of storage space • WM/TU in the apartment • Guest toilet with window and separate sink • Large terrace in southwest orientation • Small balcony (facing east) • Two separate cellars + a small cellar compartment for fireplace wood belong to the apartment • Dogs are not allowed A single garage with direct access to the house can be rented for CHF 140.00/month.If you have any further questions, please do not hesitate to contact us by email at info@varias.ch or by phone at +41 52 208 10 00.Best regardsVARIAS Immobilien AG

Travel time
-
1 / 8
5.5 rooms145m²CHF 3,280.–
Im Halbiacker 7, 8352 Elsau

Unique 5.5 room attic apartment with large wrap-around terrace

In our unique 5.5 room attic apartment with large wrap-around terrace in the Eulach commercial building, you and your family live right on the eastern city border of Winterthur, in Rümikon (Elsau municipality).Short distances to popular recreational areas, public transportation within walking distance, and nearby shopping facilities combine natural living with a comfortable lifestyle.In addition to underfloor heating, a fireplace is available in the living room.A large wrap-around terrace with 110 m2 and a view of the surrounding greenery surrounds this sophisticated living landscape.Features:- quiet living location- intact village life- very spacious floor plan with a living area of 145 m2- family-friendly- fireplace- underfloor heating- large terrace 110 m2- bright wooden interior design- living/dining and sleeping areas are equipped with modern laminate floors, bathroom/WC and shower/WC with ceramic tiles- the kitchen has a dishwasher, ceramic hob, and high-level oven- separate, large basement room on the lower floor- the apartment includes a parking space in the underground garage, plus a monthly rent of CHF 130.00.Location:- public transportation in 500 m- shopping facilities in 1 km- kindergarten and school facilities are located in the village- 10 minutes to the Oberwinterthur highwayRent until March 31, 2027CHF 2'680.00 net + CHF 195.00 NK + CHF 125.00 PP = CHF 3000.00 grossRent from April 1, 2027CHF 2'980.00 net + CHF 300.00 NK + CHF 130.00 PP = CHF 3'410.00 gross

Travel time
-
1 / 11
6.5 roomsCHF 3,325.–
Dorfstrasse 10, 8424 Embrach

Apartment with many facets, living and working under one roof

This exceptional maisonette apartment spans several floors and offers a variety of uses. The successful mix of rustic charm and individual design freedom makes this property something special. On the ground floor, there is a kitchen with a rustic stove and a cozy living room with a tile stove. The room offer is complemented by a separate room that is ideal as an office, studio, or for commercial use. The 1st floor impresses with a modern bathroom including a stylish retro bathtub. Additionally, there is a practical small kitchen, a chimney, and an attractive gallery. On the 2nd floor, a spacious room awaits, which can be individually designed and adapted to personal needs, whether as a living area, studio, hobby room, or home office. Plate and wooden floors provide a pleasant living atmosphere in the various rooms. A balcony rounds off this versatile offer. Additional business opportunity A special highlight of this property is the directly adjacent hairdressing salon, which is already included in the rent. It has direct access from the apartment and a separate entrance for customers, offering ideal conditions for self-employed individuals or for those who want to combine living and working in one place. Highlights at a glance: Maisonette apartment spanning several floors Kitchen with rustic stove Living room with tile stove Separate room with business opportunity, hairdressing salon Modern bathroom with retro bathtub Small kitchen and chimney on the 1st floor Gallery with special charm Spacious, flexibly usable room on the 2nd floor Plate and wooden floors Balcony Separate studio with own entrance and WC/shower (without kitchenette) can be rented for an additional CHF 475.00. An ideal opportunity for people who want to combine living and working or are looking for a home with an exceptional character.

Travel time
-

Suggested properties for you based on search results

Other interesting objects