3 results - Rent a new build apartment: Neftenbach

1 / 4
3.5 rooms, 92m², CHF 2,710.–
Zürichstrasse 30, 8413 Neftenbach

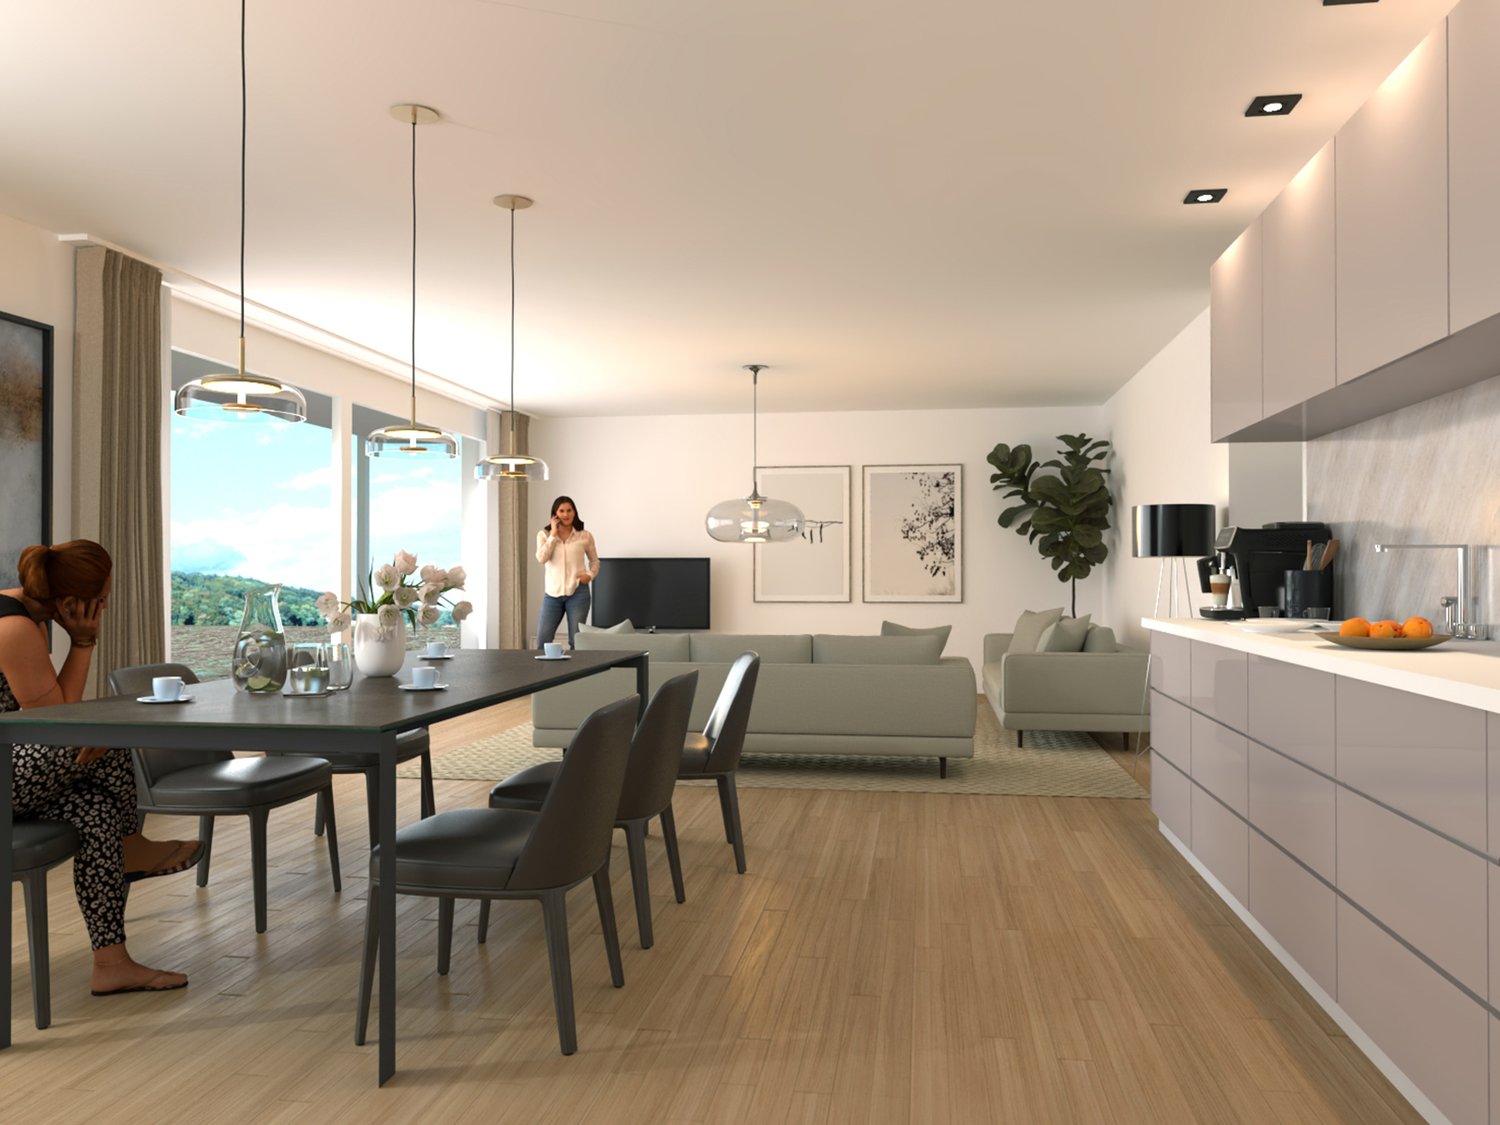

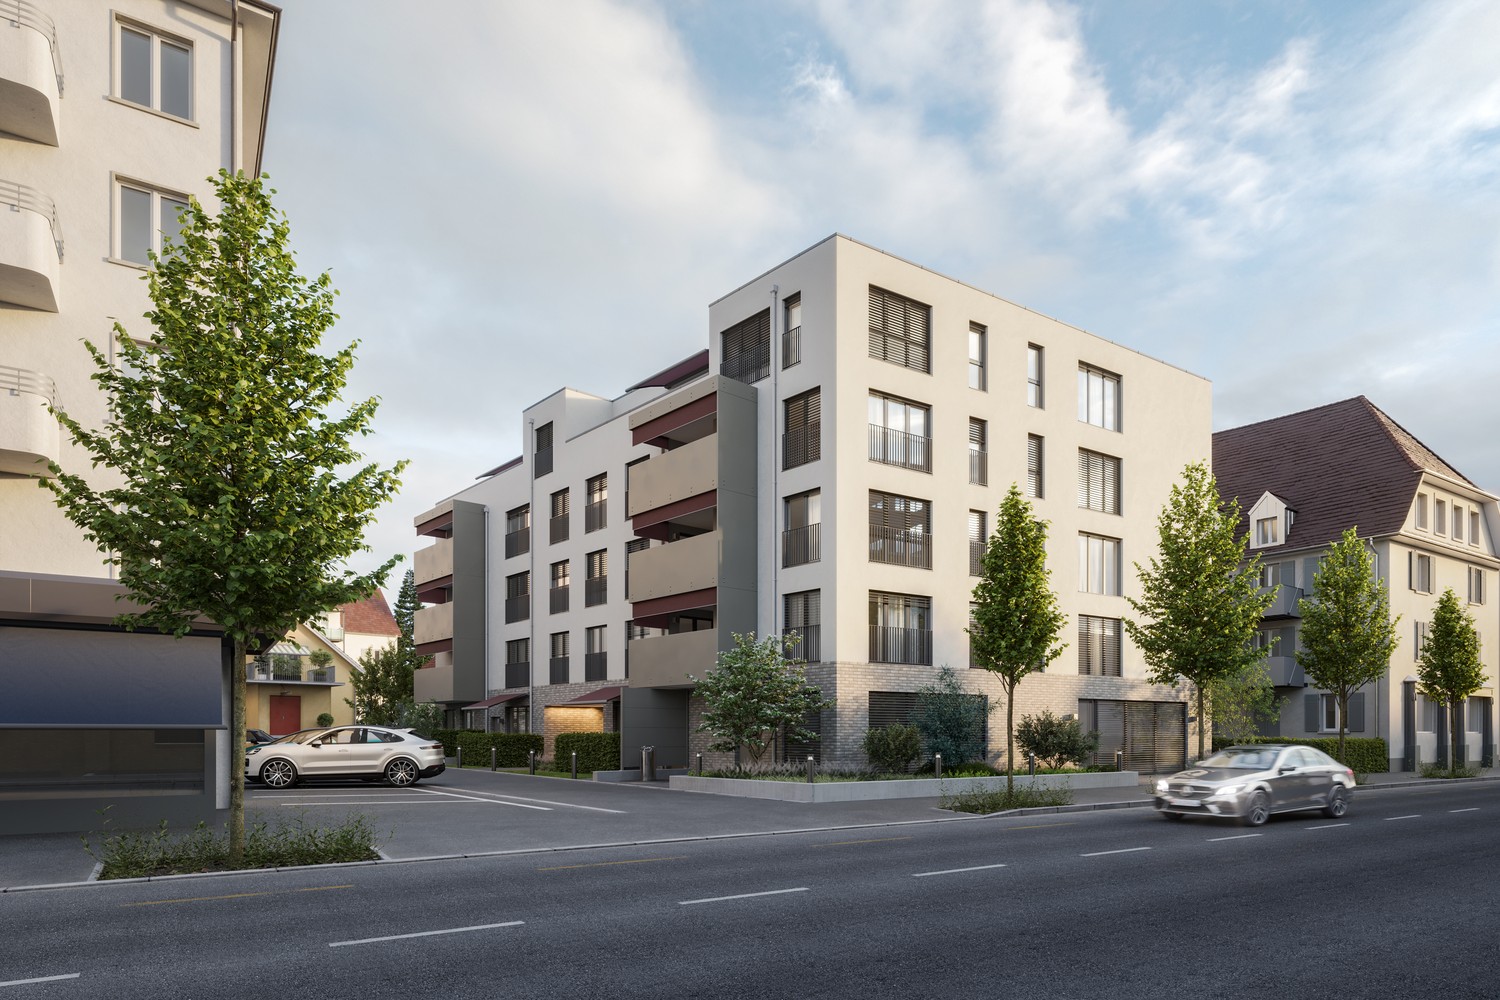
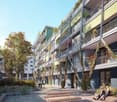
First rental "Müliwis" – bright 3.5-room apartment with large south balcony

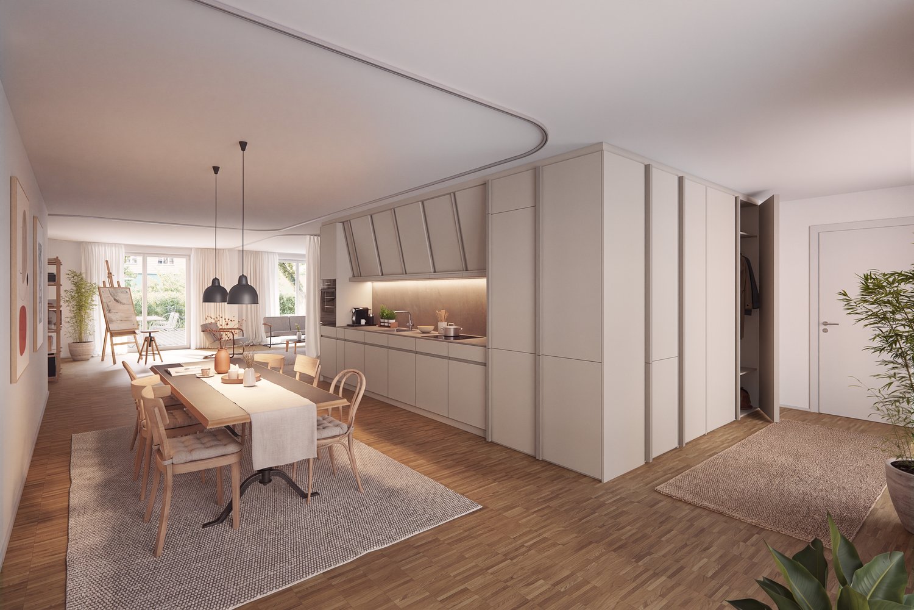
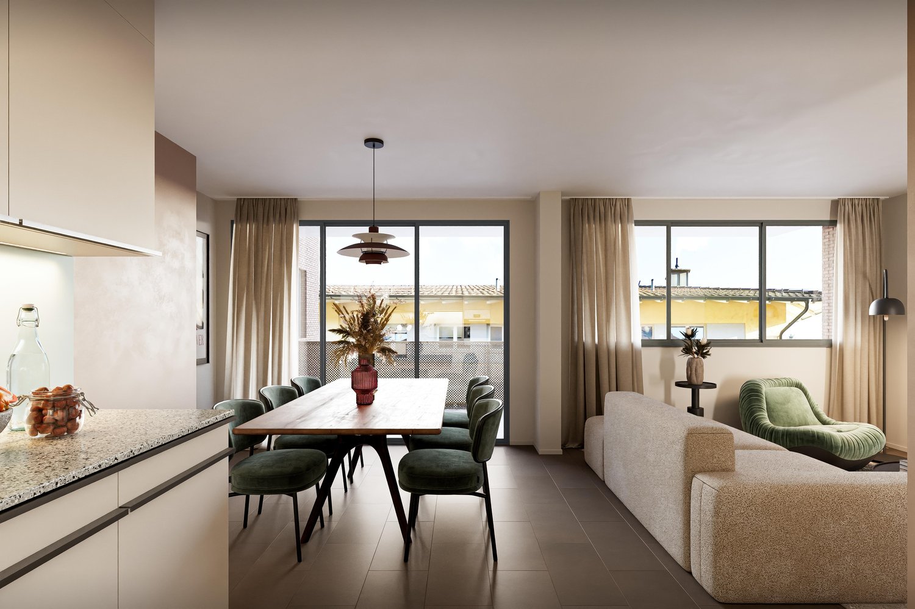
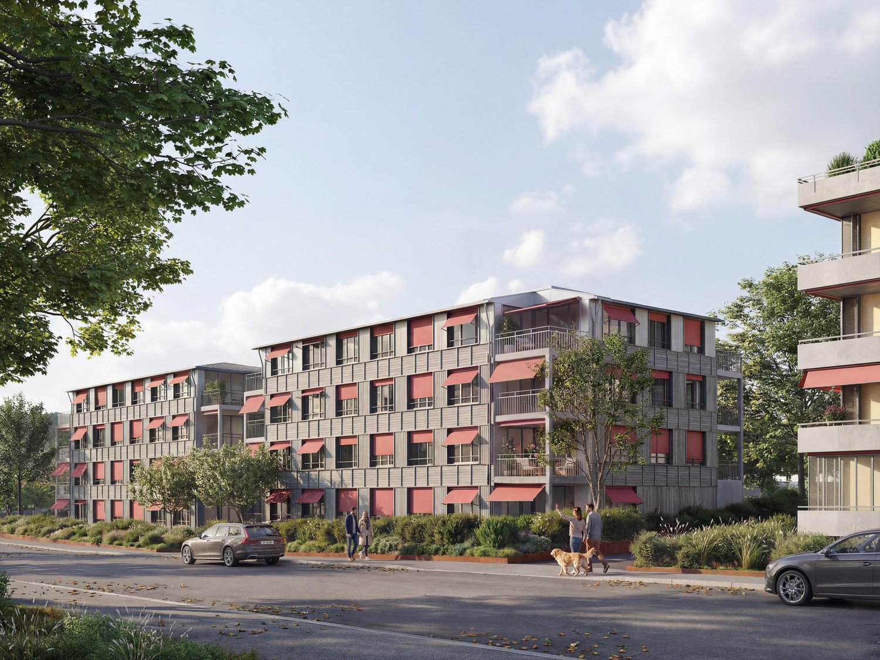
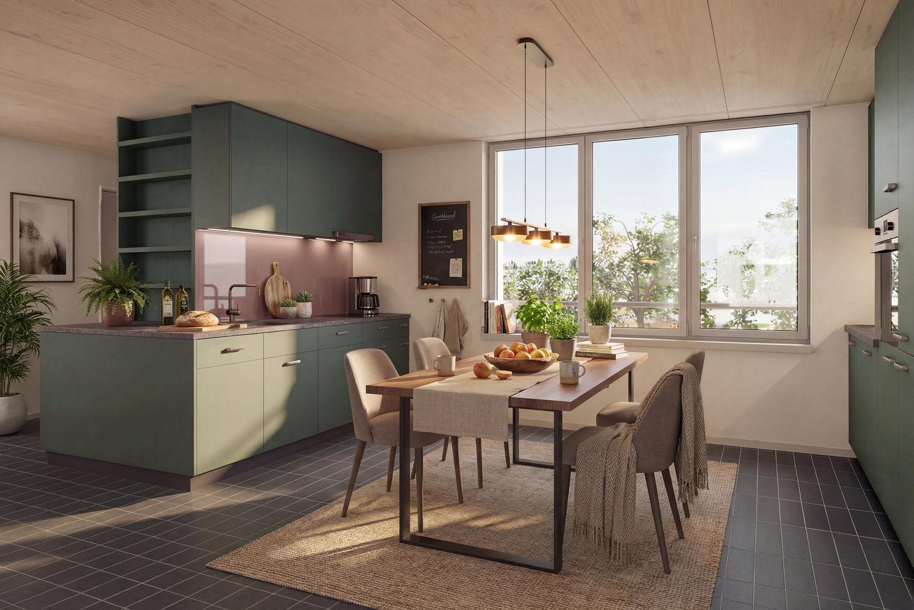
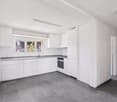
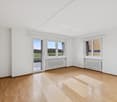
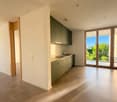
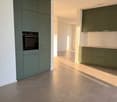
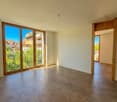
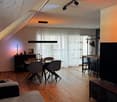
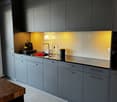
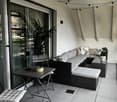
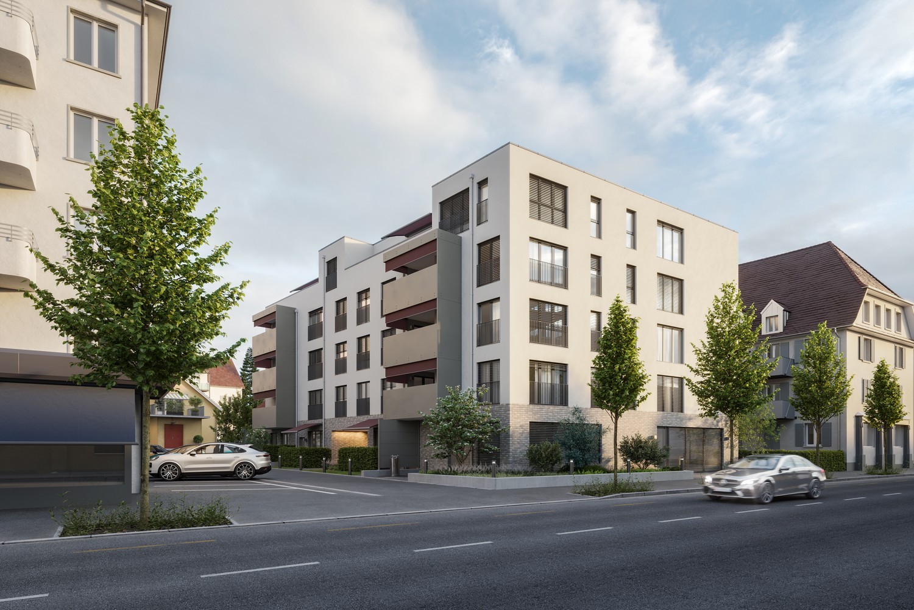
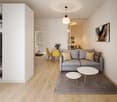
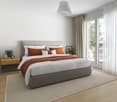
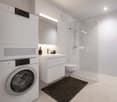
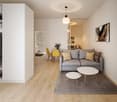
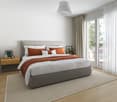
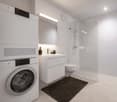

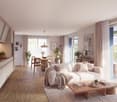
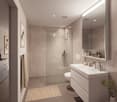
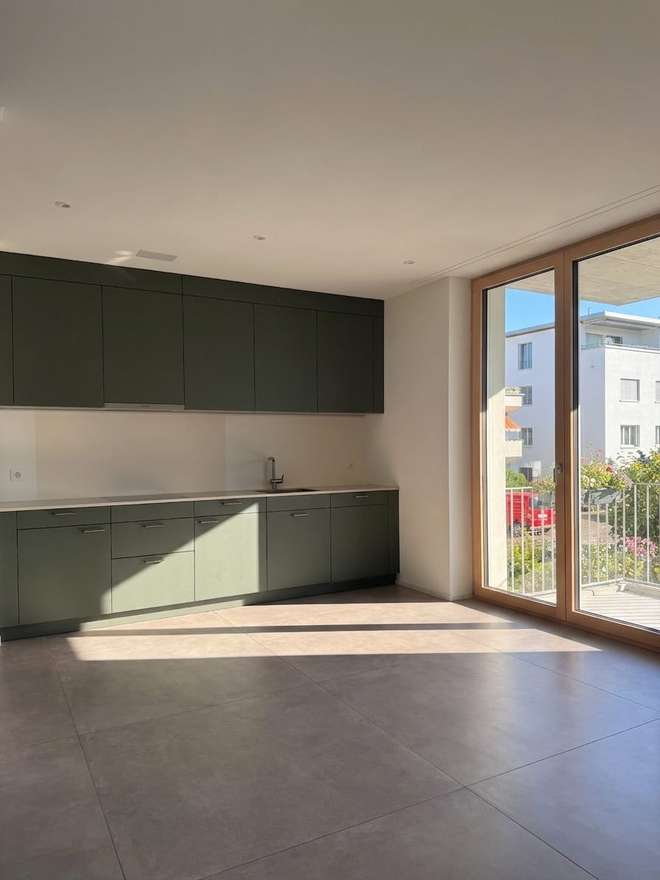
In a central and yet natural location in Neftenbach, we rent this modern 3.5-room new apartment on the 1st floor. The south-facing apartment offers around 92 m² of living space and is ideal for couples, small families, or people who need an additional work or guest room.The spacious and openly designed living, dining, and kitchen area forms the center of the apartment. From here, you can directly access the large, covered south balcony. The large window fronts provide plenty of daylight and a pleasant living atmosphere.Two bedrooms, a bathroom with toilet, a separate shower with toilet, and a réduit with its own washing machine and own tumble dryer offer high living comfort.The apartment offers, among other things: • Bright living, dining, and kitchen area with south orientation • Modern kitchen with high-quality built-in appliances • Spacious, covered south balcony • Two well-furnished rooms • Bathroom/toilet and separate shower/toilet • Practical réduit with its own washing machine + tumble dryer • Real wood parquet in all rooms, except for the living area with wood-look plates. Wet cells also with plates made of cast stone. • Floor heating with individual room control • Own cellar compartment • Lift from the underground garage to the residential floors Further notes: • Pets (dogs/cats) are not allowed. • The photos in the ad are visualizations. They are only intended to give an impression. ParkingA parking space in the underground garage can be rented separately, subject to availability. The underground garage has a pre-installation for e-mobility.Public transport / distancesThe bus stop Herrgass is only about 180 meters away from the property. Shopping facilities, schools, and various leisure activities are easily accessible in the village. Winterthur and Pfungen train station are well connected to public transport.Have we sparked your interest? You can get more information if you fill out and submit the contact form.

Travel time
-
1 / 4
4.5 rooms, 114m², CHF 3,240.–
Zürichstrasse 30, 8413 Neftenbach

First rental "Müliwis" – spacious 4.5-room apartment with south/west balcony

Located in a central and natural setting in Neftenbach, we are renting this high-quality 4.5-room new apartment on the 1st floor. With approximately 114 m² of living space, three bedrooms, and a spacious outdoor area, it offers ideal conditions for families, couples with increased space requirements, or people who want to combine living and home office.The openly designed living, dining, and kitchen area forms the center of the apartment. Large window surfaces and the south/west orientation provide plenty of daylight. The large, covered balcony extends the living space outdoors and invites you to linger.Three more rooms allow for versatile use as parents', children's, work, or guest rooms. Two wet cells and a separate réduit with its own washing machine and own tumble dryer provide additional comfort in everyday life.The apartment offers, among other things: • Spacious living, dining, and kitchen area • Modern kitchen with high-quality built-in appliances • Spacious, partially covered balcony with south/west orientation • Three usable rooms • Two modern wet cells • Practical réduit with its own washing machine + tumble dryer • Solid wood parquet in all rooms, except living area with wood-look plates. Wet cells also with plates made of cast stone. • Floor heating with individual room control • Own cellar compartment • Elevator from the underground garage to the residential floors Further notes: • Pets (dogs/cats) are not allowed. • The photos in the ad are visualizations. They are only intended to give an impression. ParkingA parking space in the underground garage can be rented separately, subject to availability. The underground garage has a pre-installation for e-mobility.Public transport / distancesThe bus stop Herrgass is only about 180 meters away from the property. Shopping opportunities, schools, and various leisure activities are easily accessible in the village. Winterthur and Pfungen train station are well connected to public transport.Have we piqued your interest? You can receive more information by filling out and submitting the contact form.

Travel time
-
1 / 10
6.5 rooms, 145m², CHF 3,650.–
8413 Neftenbach

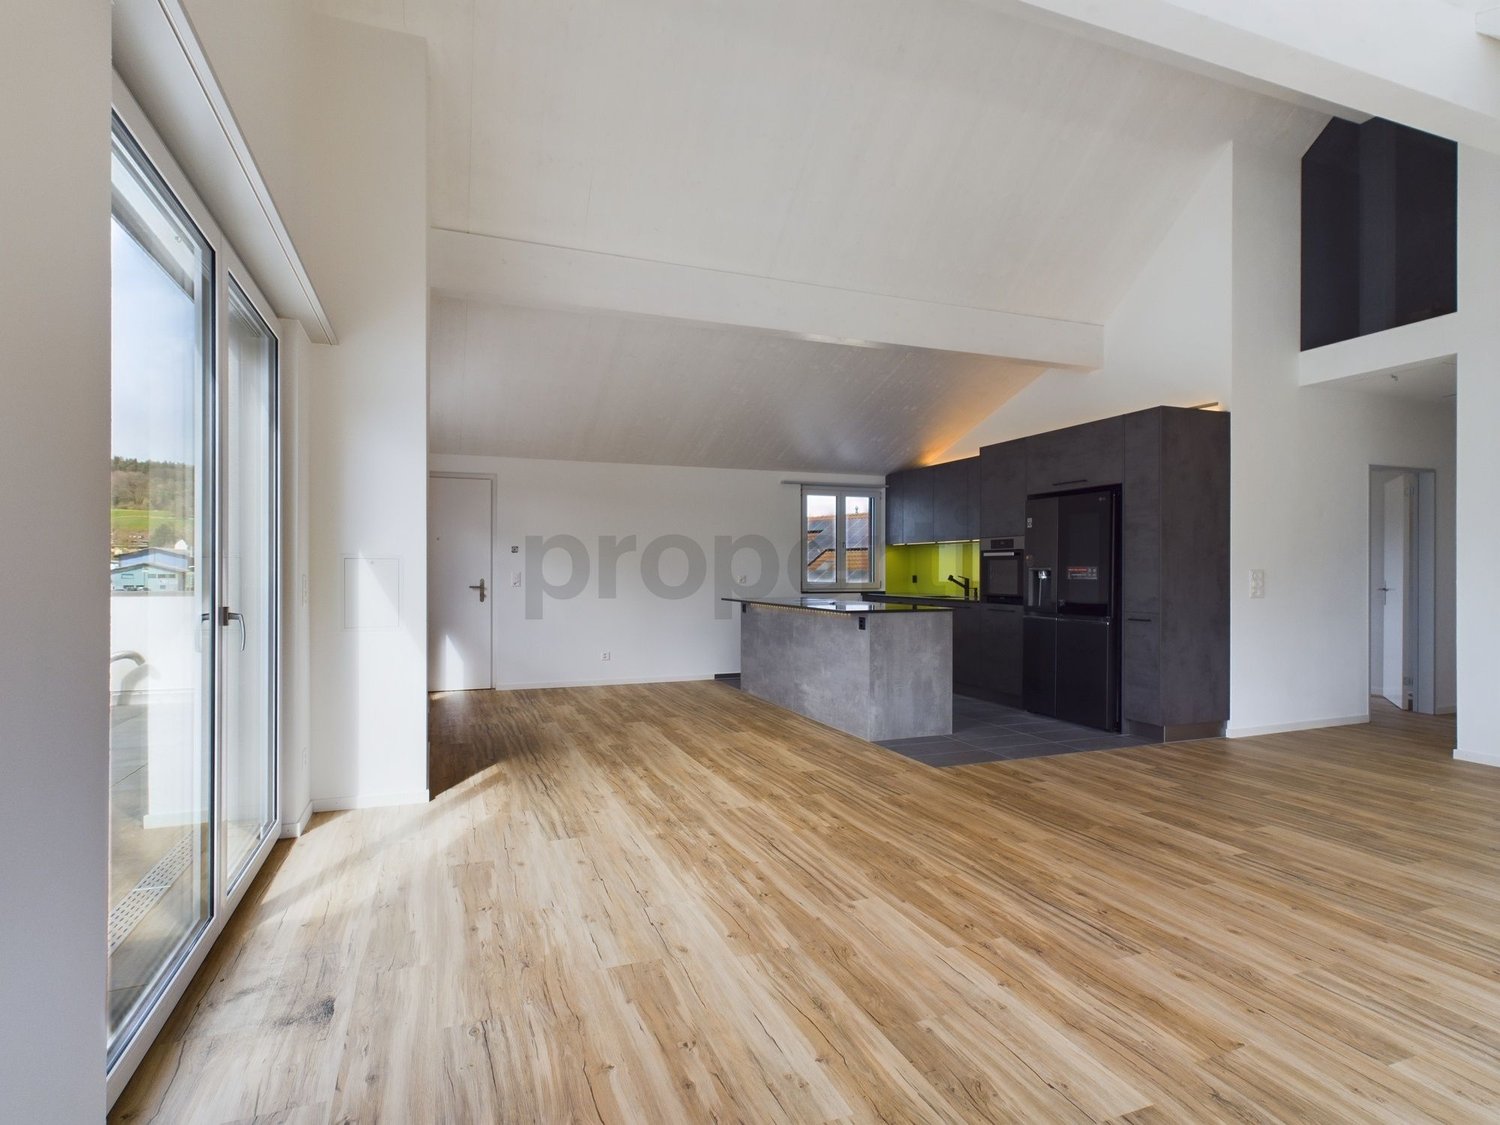
6.5-room attic apartment with 33 m² roof terrace, Smart Home and Minergie in Neftenbach

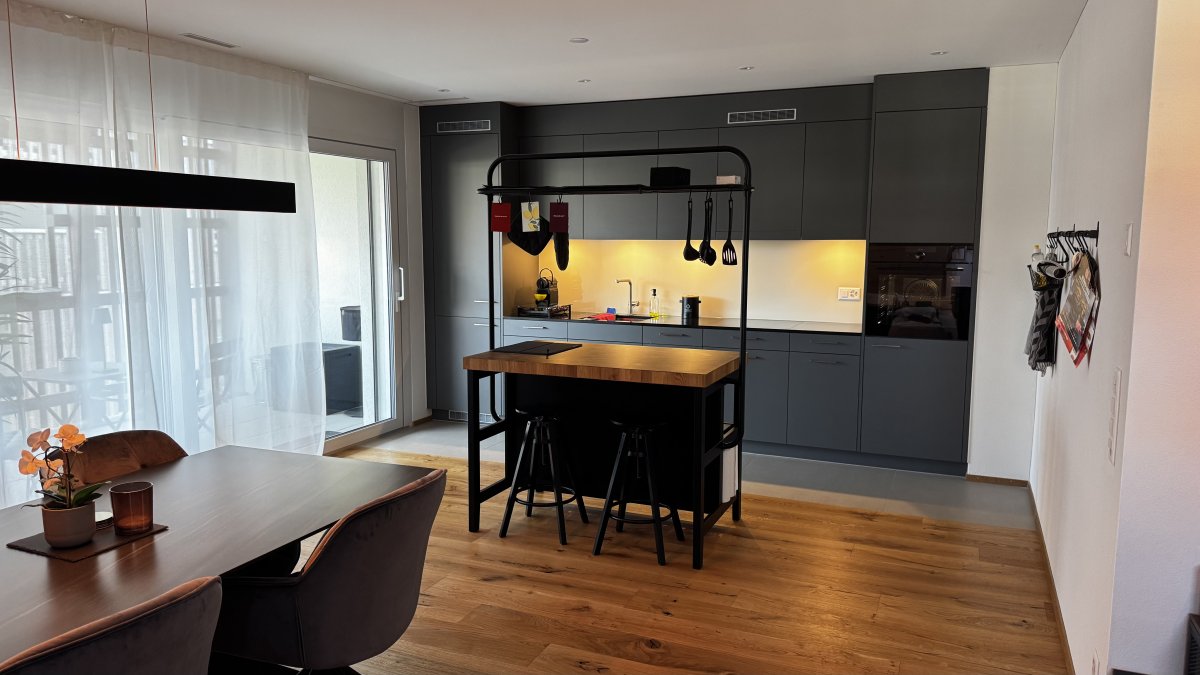
Spacious living with a special view: This exclusive attic apartment in Neftenbach combines modern living comfort with a well-thought-out room layout and an exceptional outdoor area. The bright rooms create a pleasant living feeling and offer plenty of space for families, couples, or individuals who want to combine living and working. The light-flooded living and dining area forms the center of the apartment and convinces with an open room feeling. The high-quality island kitchen is equipped with selected brand appliances, including Miele dishwasher and oven, a Siemens induction cooktop with Bora extraction, and an LG Foodcenter with ice machine and water dispenser. The spacious rooms can be used in a variety of ways and offer optimal conditions for individual living. The parent's bedroom has direct access to the adjacent bathroom with bathtub and separate shower. The other rooms can be used as bedrooms, children's rooms, guest rooms, or home offices, depending on the needs. A special highlight is the 33 m² large roof terrace. It offers plenty of space for a cozy lounge, joint barbecue evenings, or relaxed hours outdoors and expands the living area into a spacious private outdoor space. The equipment also convinces with modern details. The integrated Philips Hue LED lighting system can be controlled conveniently via smartphone. Additionally, multimedia connections are available in the living area and in the parent's bedroom. For a pleasant room climate, Minergie standard, heat pump, underfloor heating, and sound-insulated windows are provided. A house-owned EvoDrop decalcification system complements the modern living comfort. The location offers short distances in everyday life. Shopping facilities are located in the immediate vicinity, a bus stop is about 80 meters away, and the nearby recreation area on the Töss can be reached after about 200 meters. A private staircase with practical storage facilities for bicycles also belongs to the apartment. An elevator and a basement room are not available. A parking space can be rented for CHF 60.- per month on request. The spacious room layout also offers ideal conditions for up to two home office workstations. The use for a quiet business, such as a hairdresser or nail studio, is possible after consultation. This property offer is characterized by the following advantages: • 6.5-room attic apartment • 33 m² large roof terrace • Light-flooded living and dining area • High-quality island kitchen with brand appliances • Parent's bedroom with direct access to the bathroom • Philips Hue LED lighting system, controllable via smartphone • Minergie standard • Heat pump and underfloor heating • Sound-insulated windows • House-owned EvoDrop decalcification system • Private staircase with bicycle storage facilities • Up to two home office workstations possible • Quiet business possible after consultation • Shopping facilities in the immediate vicinity • Bus stop about 80 meters away • Nearby recreation area on the Töss about 200 meters away • Parking space optional for CHF 60.- per month • No elevator and no basement room Interested? Contact us for a non-binding viewing! Do you want to sell your property? We convince with professional marketing and fair, transparent conditions.

More objects in your automatically expanded search area
20 results - Radius: + 10km
New building
1 / 4
1 room, 96m², CHF 3,150.–
Premium
Konradstrasse 15a, 8400 Winterthur

First-time occupancy - Studio apartment with loft character

With the "K15", a unique residential project is being created in a central location in Winterthur, combining historic building substance with modern architecture and sustainable living.Studio apartment 15a-002 impresses with an exceptional room concept, a spacious studio area, a separate room, and two terraces with a total of 32 m². High-quality materials and a modern interior design create a living ambiance with a special character.The central location near shopping facilities, gastronomy, and Winterthur's main train station offers urban living with a high quality of life.Highlights at a glance • Spacious living area • Two terraces with a total of 32 m² • High-quality kitchen with Electrolux appliances (induction cooktop, combi steamer, and dishwasher) • Oak parquet flooring in the living rooms • Modern bathroom with seamless polyurethane flooring • Underfloor heating • Triple-glazed windows • Electric sun and privacy screening systems • Video intercom system • Elevator available • Basement compartment • District heating connection Parking spaces and motorcycle parking spaces in the underground garage can be rented upon request.For more information about the project, the entire range of apartments, available viewing dates, and the opportunity to directly submit your application, please visit: www.k15-winterthur.ch.

Travel time
-
New building
1 / 5
5.5 rooms, 174m², CHF 4,650.–
Premium
Wülflingerstrasse 59, 8400 Winterthur

Luxurious Living Spacious 5.5-room apartment in Winterthur

This first-time rental combines attractive living space with flexible commercial areas and convinces with its central location and sustainable MINERGIE construction standard. A place for people who value quality, comfort, and modern living.In total, 20 modern apartments from 2.5 to 5.5 rooms are being created, which impress with thoughtful floor plans, high-quality materials, and plenty of daylight.5.5-room apartment | Equipment & Comfort • Ready for occupancy from November 1, 2026 • Cleverly designed, functional floor plan division • Stylishly designed kitchen with high-quality Electrolux appliances • Two modern bathrooms with a freestanding elegant bathtub and floor-level shower with integrated washing tower • Additional separate guest toilet • Private retreat with approx. 4 m² • Spacious window areas for plenty of natural daylight • Private terrace with approx. 27 m² • High-quality oak parquet flooring in the rooms • Living and dining areas, entrance, and bathrooms with sand-colored ceramic tiles • Floor heating, individually adjustable via room thermostats • Cozy fireplace in the living area for a special living atmosphere • Private basement compartment in the basement Sustainable & forward-looking • MINERGIE construction standard for energy-efficient and sustainable living • Optimized room climate and low energy consumption Location & Environment • Very good connection to public and private transport • Only 4 bike minutes from the frequently visited Winterthur main station • Shopping opportunities and services conveniently within walking distance • Fitness center and other sports facilities in the immediate vicinity • Lively, urban residential area • Diverse cultural and leisure activities in the surrounding area Have we sparked your interest?Then we look forward to your contact and to presenting this special living concept to you in person.*The visualizations (renderings) presented in this ad serve solely for visual illustration of the planned atmosphere, spatial effect, and materiality. The representations are therefore purely illustrative and not binding.

Travel time
-
New building
1 / 4
2.5 rooms, 57m², CHF 2,350.–
Premium
Tössfeldstrasse 48, 8406 Winterthur

Urban. Green. Home. | Modern 2.5-room apartments

On Tössfeldstrasse, two elegant multi-family houses with a total of 22 modern 2.5 to 4.5 room apartments are being built by March 2027. The attractive project combines contemporary architecture, thoughtful floor plans, and high living comfort in an urban and natural environment. Extensive green spaces, lovingly designed flower islands, and newly planted deciduous trees give the development a park-like character and ensure a high quality of stay. The two angular building bodies enclose a central meeting place, which offers space for exchange and relaxation. 2.5-room apartments | Equipment & Comfort • Available from March 1, 2027 • Thoughtful and functional floor plans • Stylishly designed, open kitchen • Modern bathroom with spacious, room-wide shower • Generous window areas for plenty of natural daylight • Bright living and dining area with inviting entrance • Private laundry room in practical built-in closet in the entrance area • Private balcony with approx. 7 m² • Own cellar compartment Sustainable & forward-looking • Energy-efficient heating system using geothermal heat pumps • Photovoltaic systems for sustainable energy generation • Eco-friendly living concept with a focus on the future Location & Environment • Excellent connection to public and individual transport • Winterthur Töss train station can be reached in just 2 minutes on foot • Only 6 bike minutes to Winterthur main station • Shopping opportunities and various services in the immediate vicinity • Fitness center and other sports facilities easily accessible • Attractive urban living location with high quality of life • Diverse cultural, gastronomic, and leisure offerings in the surrounding area Have we sparked your interest? We would be happy to inform you personally about this attractive residential offer. We look forward to your contact and to presenting your possible new home. *The visualizations (renderings) presented in this advertisement serve solely for visual illustration of the planned atmosphere, spatial effect, and materiality. The representations are therefore purely illustrative and not binding.

Travel time
-
New building
1 / 4
4.5 rooms, 98m², CHF 3,110.–
Premium
Tössfeldstrasse 48, 8406 Winterthur

Urban. Green. Home. | Modern 4.5-room apartments

On Tössfeldstrasse, two elegant multi-family houses with a total of 22 modern 2.5- to 4.5-room apartments are being built by March 2027. The attractive project combines contemporary architecture, well-thought-out floor plans, and high living comfort in an urban and natural environment.Extensive green spaces, lovingly designed flower islands, and newly planted deciduous trees give the development a park-like character and provide a high quality of stay. The two L-shaped buildings enclose a central meeting place, which offers space for exchange and relaxation.4.5-room apartments | Equipment & Comfort • Available from March 1, 2027 • Well-thought-out and functional floor plan division • Spacious, openly designed kitchen • Two modern bathrooms, one with a room-wide shower, one with a bathtub • Generous window surfaces for plenty of natural daylight • Bright living and dining area with inviting entrance • Private laundry room in a practical built-in closet in the entrance area • Spacious balcony with over 9 m² • Private basement compartment Sustainable & forward-looking • Energy-efficient heat supply using geothermal heat pumps • Photovoltaic systems for sustainable energy generation • Eco-friendly living concept with a focus on the future Location & Environment • Excellent connection to public and individual transport • Winterthur Töss train station can be reached in just 2 minutes on foot • Only 6 bike minutes to Winterthur main station • Shopping opportunities and various services in the immediate vicinity • Fitness center and other sports facilities easily accessible • Attractive urban living location with high quality of life • Diverse cultural, gastronomic, and leisure offerings in the surrounding area Have we sparked your interest?We would be happy to inform you personally about this attractive residential offer. We look forward to your contact and to presenting your possible new home to you.*The visualizations (renderings) presented in this advertisement serve solely for visual illustration of the planned atmosphere, spatial effect, and materiality. The representations are therefore purely illustrative and not binding.

Travel time
-
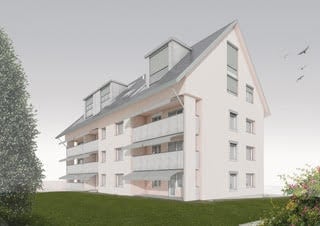
  • Modern multi-story apartment building with white facade, multiple balconies, and a flat roof. The building is surrounded by green lawn and trees.
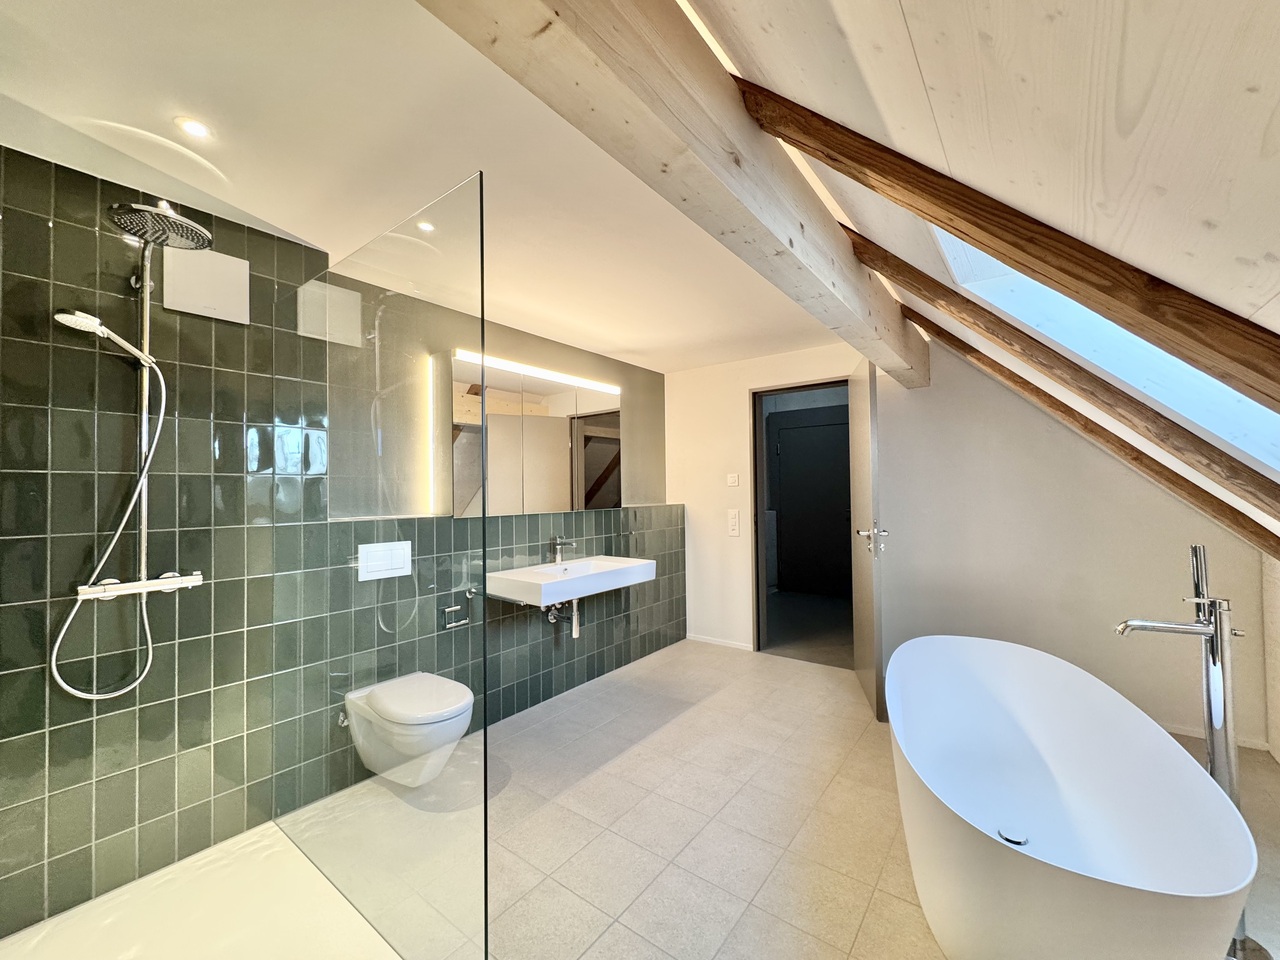
  • Modern bathroom with a sink, mirror, and wooden cabinet. The space is bright with large windows and a glass shower enclosure.
  • Modern, minimalist kitchen with white cabinetry, a stainless steel dishwasher, and a light-colored countertop. The space is unfurnished and empty, with large windows allowing natural light to fill the room.
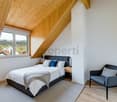
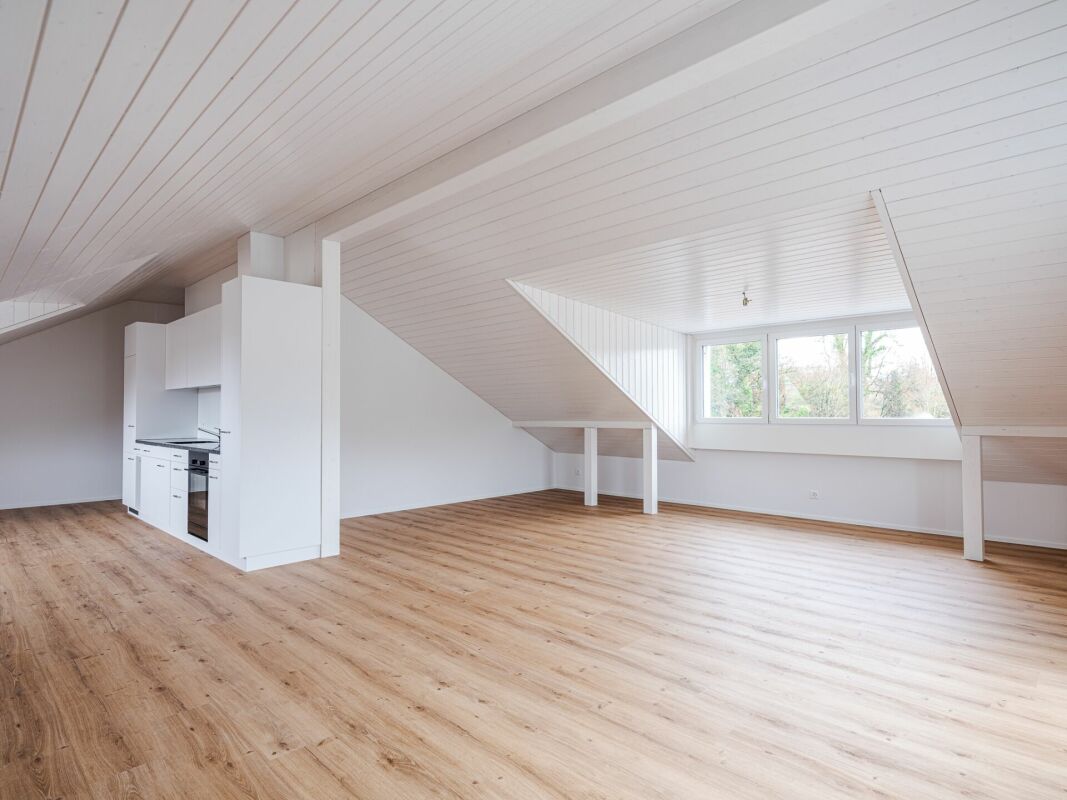
  • Empty attic room with slanted white walls, large window offering a scenic view of trees and mountains.
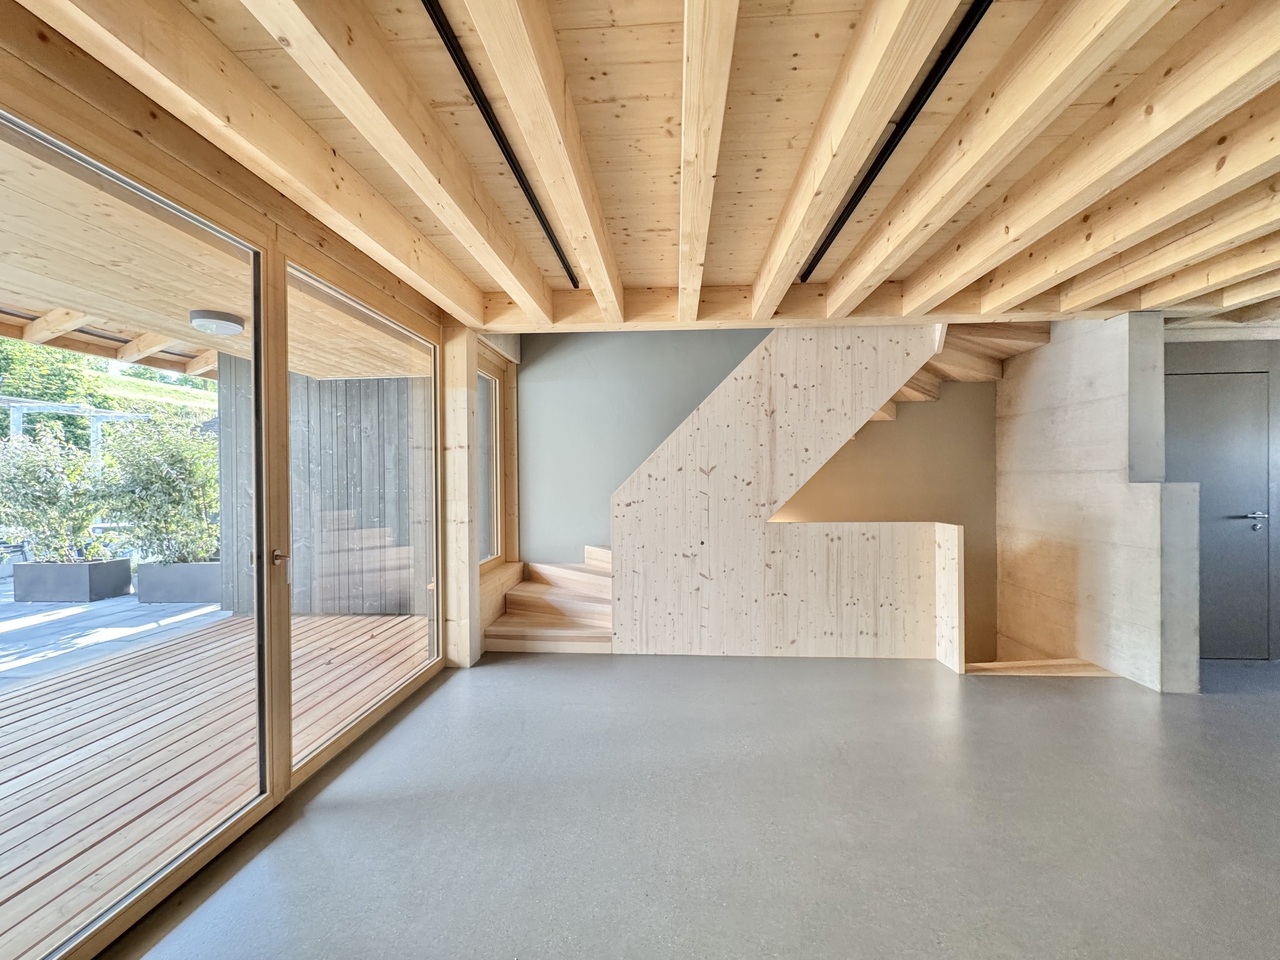
  • A modern, minimalist hallway with a staircase leading upwards, featuring clean lines and neutral tones.
  • Rental application form for a 4.5-room duplex apartment at Flurstrasse 15 in Kloten, with fields for personal information, employment details, and references.
1 / 6
4.5 rooms, 113m², CHF 3,150.–
Top
Flurstrasse 15, 8302 Kloten

Modern 4.5-room maisonette apartment in Kloten – New build from January 2027

Welcome to this spacious and playful 4.5-room maisonette apartment in the new building on Flurstrasse 15 in Kloten. The apartment spans two floors and offers a cozy home with high-quality furnishings and thoughtful design on 113 m² of living space. Sunny and with a beautiful view.Highlights of the apartment: • Maisonette floor plan: Spacious room layout over two floors with modern, minimalist hallway and elegant interior staircase with clear lines and warm tones. • In the living and dining area: Enjoy the view and the sunny hours outdoors. • Attic room: Room with sloping white walls and valuable wooden ceilings and a large window that offers a wide view of the greenery and over the city of Kloten. An open gallery room that can be used as an office will be your favorite spot! • Minergie standard: Energy-efficient building for a pleasant living climate and low ancillary costs. • Washing machine and dryer: Practical comfort directly in the apartment. • Child-friendly: Ideal for families with children. Location and surroundings:The apartment is located in a quiet area. In summer and winter, you benefit from plenty of sunlight thanks to the large windows, and the beautiful view rounds off the living experience. • Public transport: The Wohnheim bus stop is just 4 minutes' walk away, and Kloten train station is 12 minutes' walk. • Shopping: A Denner supermarket is located 9 minutes' walk away. • Education: The Schulhaus Feld school is 7 minutes' walk away – ideal for families. • Health: A Benu pharmacy is 11 minutes' walk away. This new apartment combines modern living with practical infrastructure and a quiet, family-friendly environment. Available from December 1, 2026 – secure your new home in Kloten now.

Travel time
-
1 / 12
3.5 rooms, 69m², CHF 2,440.–
Scheidweg 4, 8184 Bachenbülach

Sonnige Wohnung mit grosser Terrasse und Weitsicht an bester Lage in der neuen Überbauung

Möchten Sie komfortabel und modern wohnen und das in zentraler, dennoch idyllischer Lage? Per sofort oder nach Vereinbarung vermieten wir diese attraktive 3.5-Zimmerwohnung mit neu sanierter Küche im 1. Obergeschoss am Scheidweg 4 in Bachenbülach.Top-Lage: Zwischen urbanem Komfort und FeldidylleDie Wohnung befindet sich in einem neu gestalteten Siedlungsgebiet in Bachenbülach. Hier geniessen Sie das Beste aus zwei Welten:Aussicht: Unverbaubarer Blick direkt ins Grüne und über weite Felder.Verkehrsanbindung: Trotz der ruhigen Lage sind Sie bestens angebunden. Die Bushaltestelle und Einkaufsmöglichkeiten sind in wenigen Gehminuten erreichbar. Der Autobahnanschluss Richtung Zürich/Flughafen ist nur einen Katzensprung entfernt.Die Wohnung: Praktischer Grundriss mit grosszügigem Aussenbereich auf ca. 68.7²Die Wohnung überzeugt durch einen funktionalen Grundriss, helle Räume und eine angenehme Wohnatmosphäre:Highlight Terrasse: Geniessen Sie laue Sommerabende auf Ihrer ca. 17.3 m² grossen Terrasse mit traumhafter Aussicht ins Grüne.Wohnen & Kochen: Offener Wohn- und Essbereich mit neu sanierter Küche, ausgestattet mit topmodernen Geräten wie Geschirrspüler und Backofen mit mit integrierter Steamerfunktion.Schlafen: Die Schlafbereiche sorgen durch hochwertiges Parkett für eine angenehme und wohnliche Atmosphäre.Badezimmer: Das Badezimmer besticht durch hochwertige, helle Platten und einer komfortablen Badewanne.Das Wohnhaus: Nachhaltig und ModernOptik & Substanz: Durch ein frisches Aussendesign und eine hochwertige neue Isolation erstrahlt die Liegenschaft in neuem Glanz und entspricht modernsten Standards.Energetisches Konzept: Das energetische Gesamtkonzept überzeugt durch die hocheffiziente Kombination aus neuer Fassadendämmung und einer modernen Wärmepumpe. Die installierte Photovoltaikanlage auf dem Dach vervollständigt das System und sorgt für maximale Energieunabhängigkeit sowie ein erstklassiges Raumklima.Technik: Jede Wohnung verfügt über einen ultraschnellen Glasfaseranschluss.Waschen & Stauraum: Zur Wohnung gehört ein eigenes Kellerabteil. Im Untergeschoss befindet sich zudem pro Stockwerk einen Waschturm (Waschmaschine und Tumbler) zur bequemen Mitbenutzung.Parkplätze: Aussenabstellplätze für CHF 90.00/Monat, Einstellgaragen für CHF 140.00/Monat (mit Option auf E-Ladestationen), sowie Garagenboxen für jeweils CHF 180.00/Monat können separat dazugemietet werden.Überzeugen Sie sich selbst von diesem Wohntraum und vereinbaren Sie noch heute einen Besichtigungstermin. Wir freuen uns auf Ihre Kontaktaufnahme!English version:Would you like to live in a comfortable, modern home in a central yet idyllic location? Available immediately or by agreement, we are renting this 3.5-room apartment with a newly renovated kitchen at Scheidweg 4 in Bachenbülach.Prime Location: Between Urban Convenience and Rural IdyllThe apartment is located in a newly redesigned residential area in Bachenbülach. Here, you can enjoy the best of both worlds:The View: Unobstructed views directly into the greenery and across wide fields.Connectivity: Despite the quiet location, you are perfectly connected. Bus stops and shopping facilities are within a few minutes' walk. The motorway access towards Zurich/Airport is just a stone's throw away.The Apartment: A practical layout with a spacious outdoor area of approx. 68.7 m²The apartment features a practical layout, bright spaces, and a welcoming atmosphere.Balcony Highlight: Enjoy mild summer evenings on your approx. 17.3 m² balcony with a dreamlike view of the countryside.Living & Cooking: Open-plan living and dining area with a newly renovated kitchen, equipped with state-of-the-art appliances such as a dishwasher and oven with a built-in steamer function.Sleeping: The bedrooms feature high-quality parquet flooring, creating a pleasant and homely atmosphere.Bathroom: The bathroom features high-quality, light tiles and a comfortable bathtub.The Building: Sustainable and ModernAesthetics & Substance: With a fresh exterior design and high-quality new insulation, the property shines in new splendor and meets the most modern standards.Energy Concept: The overall energy concept is highly efficient, combining new facade insulation with a modern heat pump. The photovoltaic system installed on the roof completes the system, ensuring maximum energy independence and a first-class indoor climate.Technology: Every apartment is equipped with an ultra-fast fiber-optic connection.Laundry & Storage: The apartment includes its own cellar compartment. In the basement, there is a "laundry tower" (washing machine and dryer) on each floor for convenient shared use.Parking: Outdoor parking spaces for CHF 90.00/month, indoor garage spaces for CHF 140.00/month (with the option for e-charging stations), and garage boxes for CHF 180.00/month can be rented separately.See this dream home for yourself and arrange a viewing appointment today. We look forward to hearing from you!

Travel time
-
New building
1 / 13
2 rooms, 59m², CHF 2,260.–
Talacherstrasse 13, 8302 Kloten

Unique living in "Kibako" Kloten - 2.0 Studio, Mais

NATURALLY MORE FROM LIVING IN A MODERN WOODEN BUILDINGThe new KIBAKO project, named after the Japanese word for wooden box, impresses with its aesthetic inspired by Japanese architecture. Inside, it offers innovative living space and spacious community areas. These include, among other things, a library, a co-working space, a meeting room, a community room with a fully equipped kitchen for events, and a spacious laundry room. In the lower floors, ten bright 2-room maisonette studio apartments have been created. From 16.10.2026 or by agreement, we are renting an apartment on the ground floor.The highlights of these maisonette apartments: • In the ground floor, a balcony with direct garden access via a staircase • In the upper floor, a corner balcony • Generous room height due to the open gallery • Reduit in the ground floor • Built-in wardrobes made of high-quality wood • Modern kitchen with dishwasher, induction stove, combination steamer (V-ZUG manufacturer) and a Quooker • Modern wet cell with rain shower and shower head including Select button General information: • Each apartment is rented with a basement compartment • Parking spaces and motorcycle spaces can be rented additionally • Bakery with café in the immediate neighborhood • 2 bus stops in the quarter Detailed information about the project and our offer can be found at: www.kibako.ch.

Travel time
-
1 / 14
3.5 rooms, 94m², CHF 2,430.–
Giesserei 4, 8427 Freienstein

First-time rental! 3.5-room apartment with terrace directly on the water, including parking space

Discover your new home on the Töss!This modern 3.5-room new-build apartment on the 2nd floor of the "Giesserei am Wasser" development in Freienstein-Teufen combines natural living with high-quality construction and contemporary comfort. The unique location directly on the water and the quiet, traffic-free environment make this home particularly attractive. Object Highlights • Location: 2nd floor in the "Giesserei am Wasser" development, directly on the Töss • Living area: 94 m² net living area • Outdoor areas: terrace approx. 19 m² and balcony approx. 5 m² • Light: generous window areas for plenty of daylight • First occupancy: new building in a unique location on the water • Including 1 underground parking space • Sustainable construction with geothermal heat pump and high-quality building envelope Living space and equipment • Open kitchen: modern fitted kitchen with natural stone worktop and Electrolux appliances • Living area: spacious, light-filled living and dining area • Flooring: ceramic tiles in wood look in living room and bedrooms • Heating: sustainable geothermal heat pump with comfortable underfloor heating • Bathroom: modern wet cell with high-quality Sanitas Troesch appliances • Comfort: room thermostats in all rooms and individual consumption measurement • Own washing machine and dryer in the apartment • Separate cellar room in the basement • Lift available We would be happy to provide you with further information. We look forward to your inquiry!

Travel time
-
1 / 13
3.5 rooms, 89m², CHF 2,690.–
Rikonerstrasse 22, 8307 Effretikon

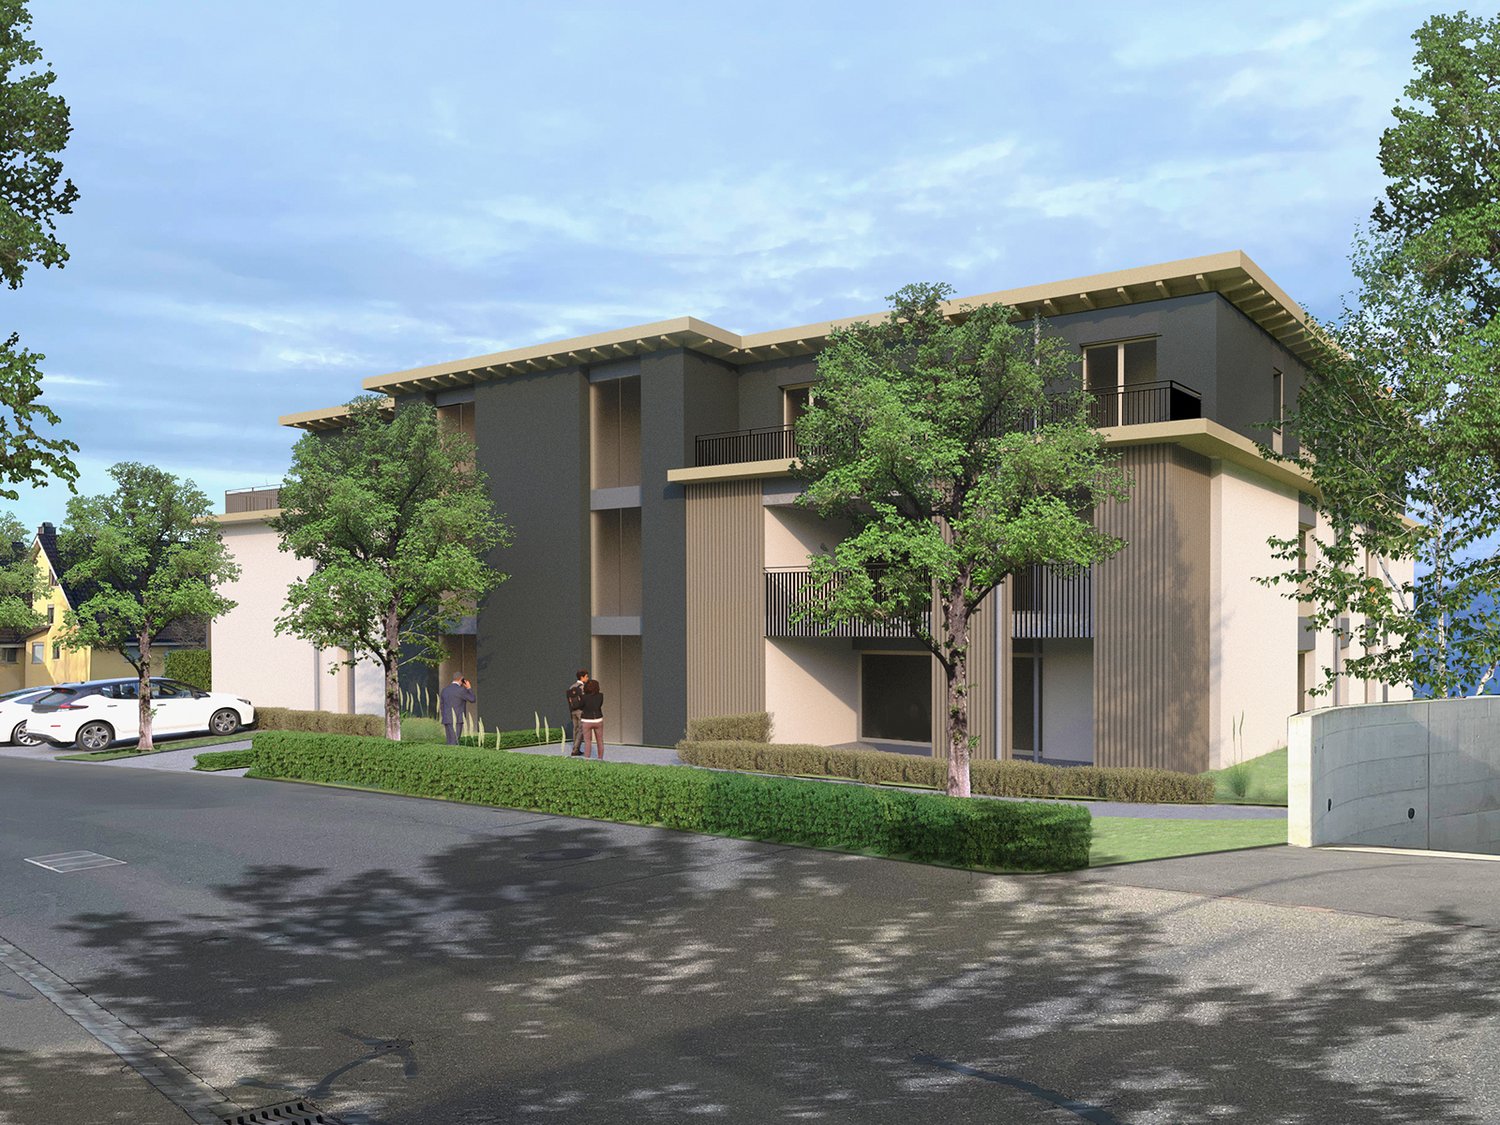
3.5-room apartment for rent in Effretikon - constructed to owner-occupier standards

Owner-occupier standard for rent on Rikonerstrasse 22This 3.5-room new-build apartment was constructed as if it were for sale. This is evident in the room height of 2.68 m instead of the usual 2.40 m, large-format floorboards, and a kitchen and bathroom of owner-occupier quality. The floor-level walk-in shower, the private laundry tower in the utility room, and the consistently new materials underline the construction standard. The building was constructed in 2025; everything in the apartment is new.Construction and floor planThe apartment is located on the 1st floor and has 88.8 m² of net living space. The separate living area measures 17.9 m². The kitchen and dining area form a spacious, separate area of 21.4 m². The two rooms, measuring 17.1 m² and 15.2 m², are almost the same size. This makes the floor plan suitable for couples with a home office as well as for two people sharing the apartment. The bathroom measures 7.6 m², the entrance 8.9 m², and the utility room 1.9 m². The utility room contains the private laundry tower - a shared laundry room is not required.The 14.1 m² large balcony extends the living area outdoors. A lift from the house entrance accesses the apartment; a Swisslift Compact for 8 people or 630 kg is used. The apartment is heated with a geothermal heat pump and underfloor heating. The ancillary costs amount to CHF 200.- per month. This is below the CHF 250.- to 265.- that comparable new-build apartments in the neighborhood charge, and is due to the geothermal heat pump.Location and mobilityThe property is located directly on the main street. Those seeking peace and quiet in a green environment are not in the right place; those who want to take care of their daily routine on foot are very well served. The bus stops in front of the door. Effretikon train station is 417 m away, about a five-minute walk from the house entrance. Without changing trains, you can reach Zurich main station in 16 minutes, Zurich Stadelhofen in 13 minutes, Zurich Oerlikon in 10 minutes, Zurich Airport with the S24 in 9 minutes, and Winterthur in 7-8 minutes. The five S-Bahn lines S3, S7, S8, S19, and S24 offer several direct connections per hour towards Zurich. Shopping, restaurants, pharmacies, schools, and kindergartens are in the immediate vicinity. The A1 motorway access Effretikon is approximately 1.2 km away.The compact building comprises six apartments on three floors. A parking space in the underground garage can be rented for CHF 150.- per month. The apartment is available for immediate occupancy. The net rent is CHF 2'490.-, plus CHF 200.- ancillary costs; the gross rent is CHF 2'690.- per month. Keeping dogs is not allowed.Arrange a viewing appointment and check the room height, construction, and floor plan on site.
Travel time
-
1 / 9
2 rooms, CHF 1,950.–
Stationsstrasse 8, 8352 Elsau

UNIQUE AND TRENDY LOFT-STYLE APARTMENT FOR RENT FOR THE FIRST TIME!

In a central yet quiet location at Stationsstrasse 8, 8352 Elsau-Räterschen, for rent, immediately or by agreement:New, modern, specially built 1.5-room loft apartment with open space and loft feeling on 87 m2, with large balcony.Good living quality, well-maintained 6-party residential building.Particularly: Ideal for working commuters who want to reach the Zurich economic area quickly and easily, 33 minutes by train without changing trains to Zurich HB (S12), 23 minutes to Wil SG. The S-Bahn station is in the immediate vicinity.Interested? On the occasion of an individual apartment viewing, you can also expect the following highlights: • The openly designed floor plan leaves many individual options and conveys a unique living feeling (see PDF file "Floor plan" in the ad) • Modern, high-quality interior design, elegant kitchen with high-quality V-Zug appliances, bright and friendly bathroom with skylight • Loft apartment with balcony for relaxing and enjoying • Own cellar compartment • Infrastructure for daily needs on site and within walking distance Remarks: no elevator, washing machine (powerful MFH device) and Secomat are located in the shared laundry room and drying room in the basement, garage or parking space can be rented separately.Our Mr. G. Zentilin looks forward to your contact: Tel. 052 214 32 56, Saurer Immobilien und Treuhand AG
Travel time
-

Suggested properties for you based on search results

Other interesting objects