3 results - Flats for rent with Balcony / Terrace, Elevator, New building: Neftenbach

1 / 4
2.5 rooms77m²CHF 1,950.–
Zürichstrasse 30, 8413 Neftenbach

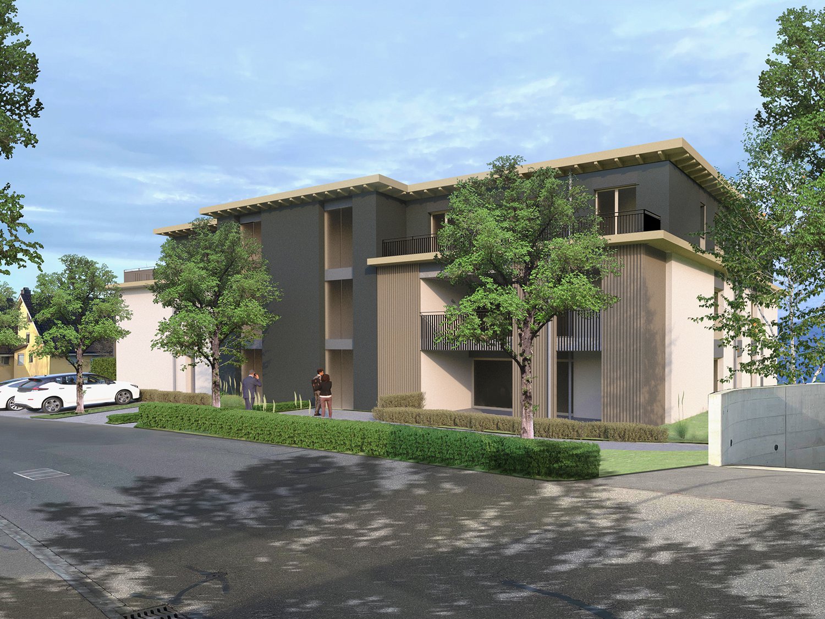
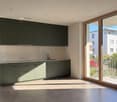
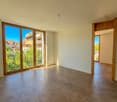
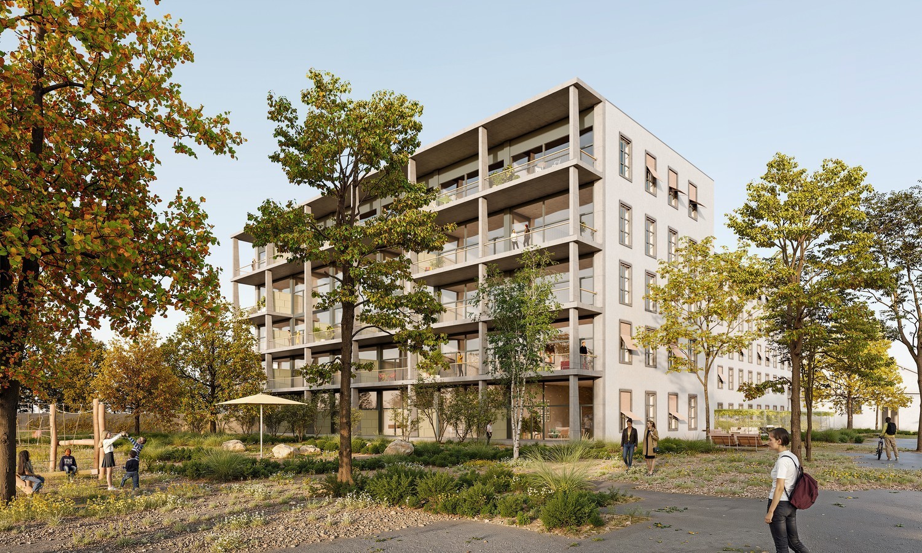
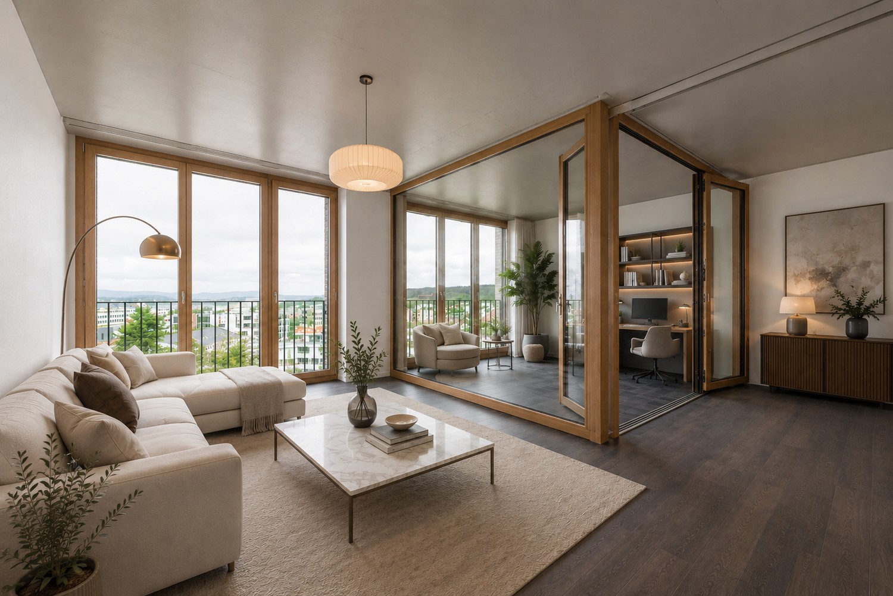
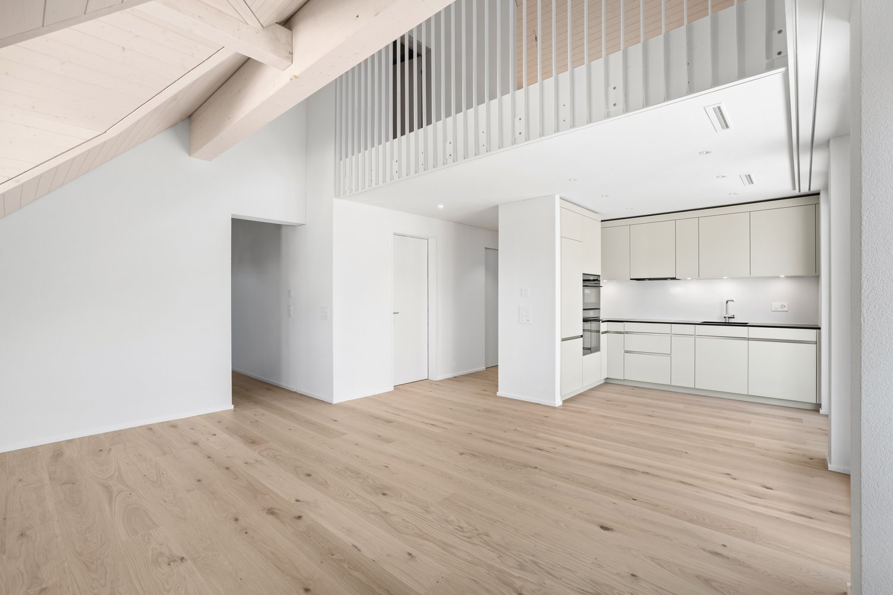
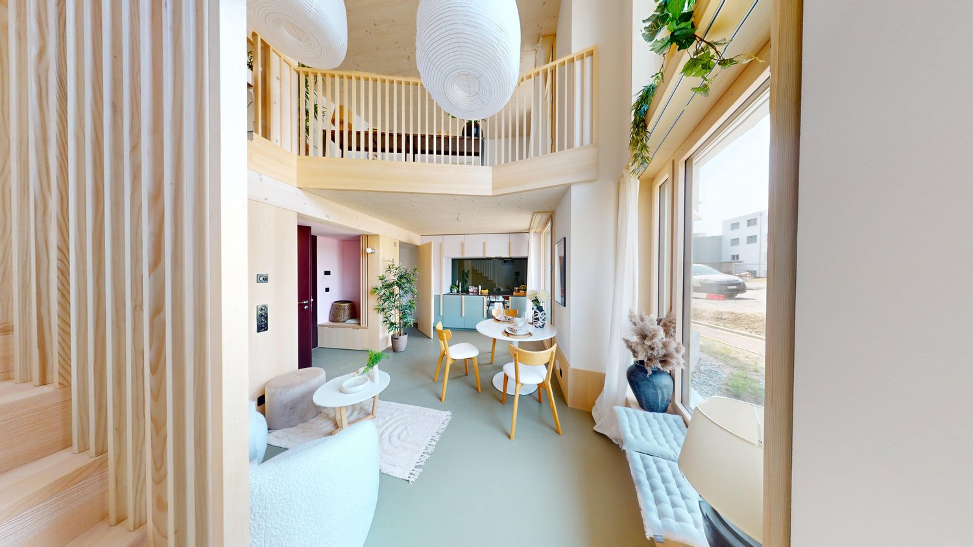
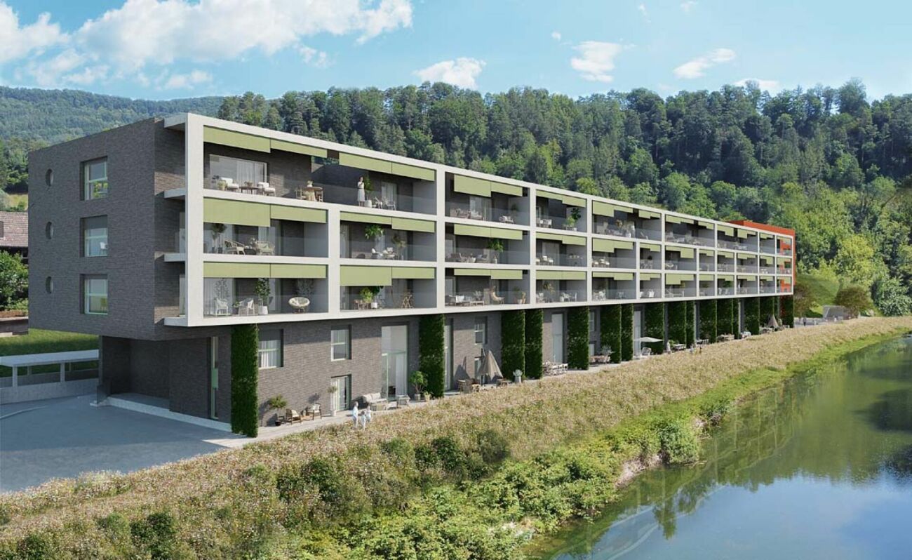
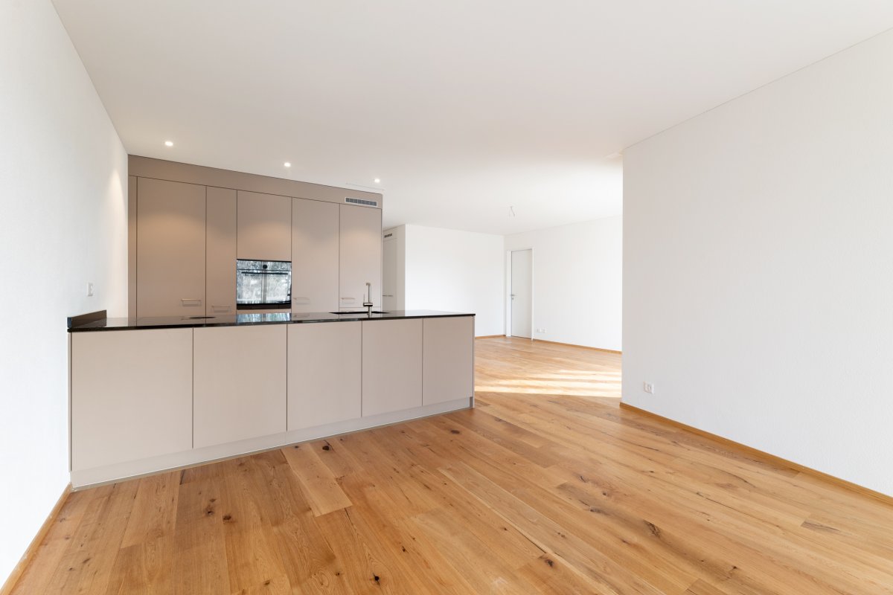
First rental "Müliwis" – spacious 2.5-room apartments with seating area or balcony

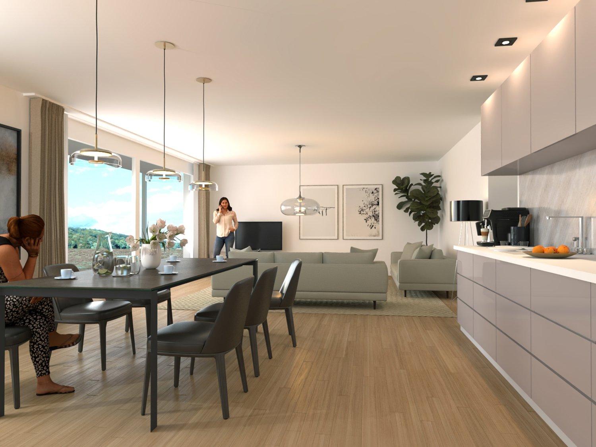
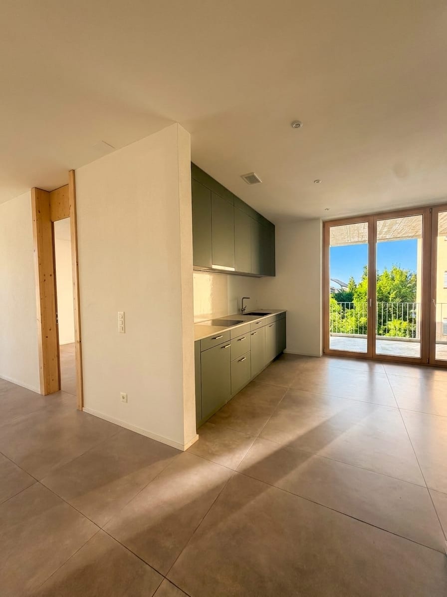
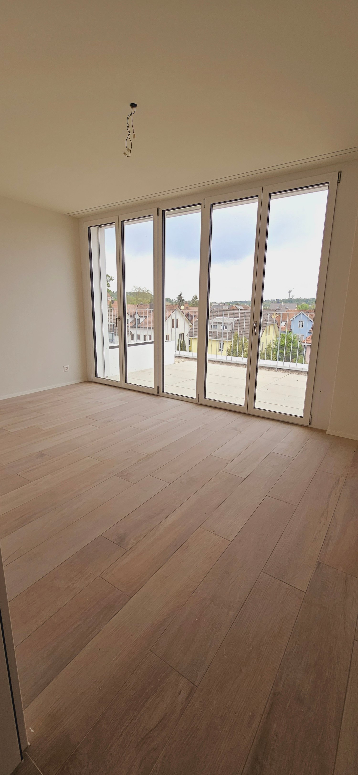
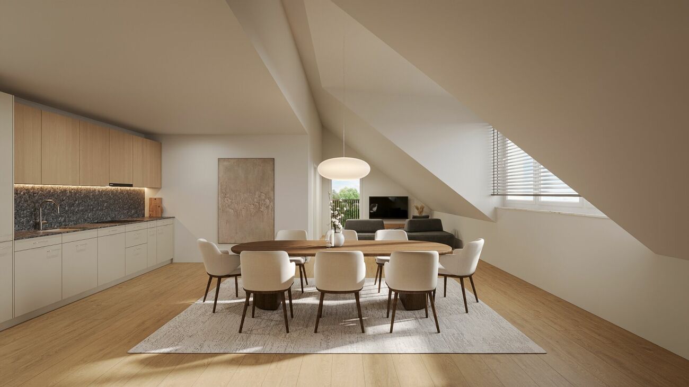
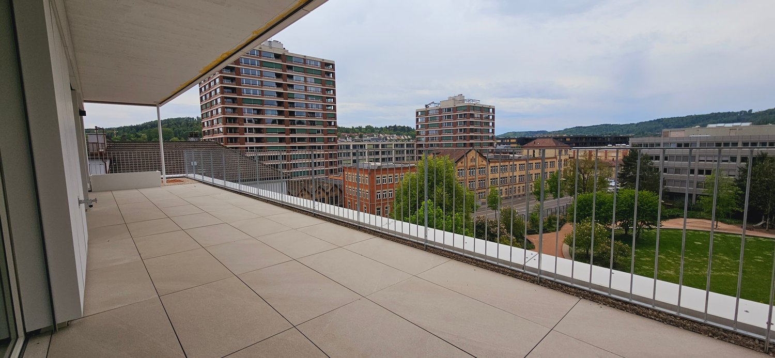
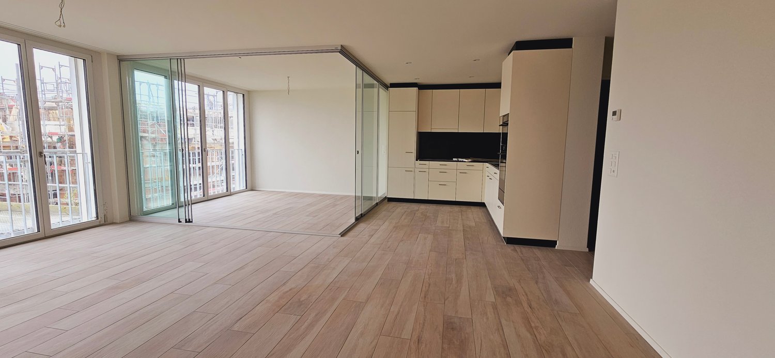
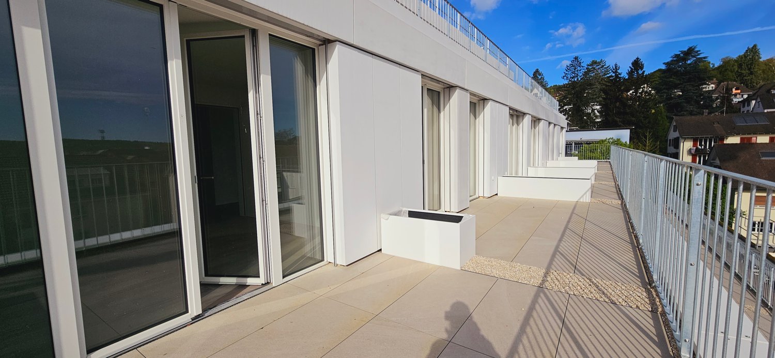
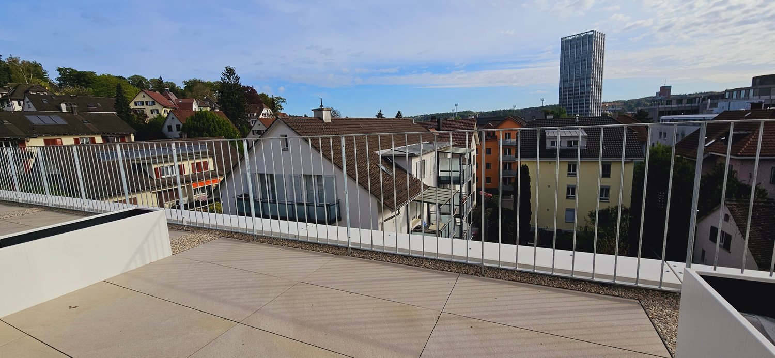
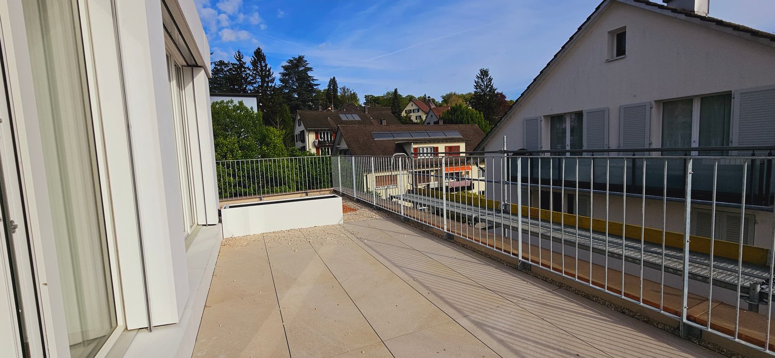
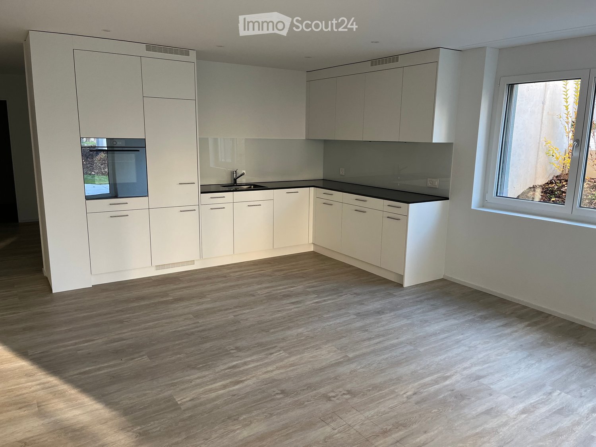
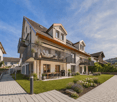
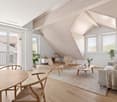
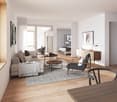
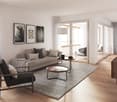
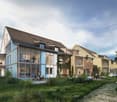
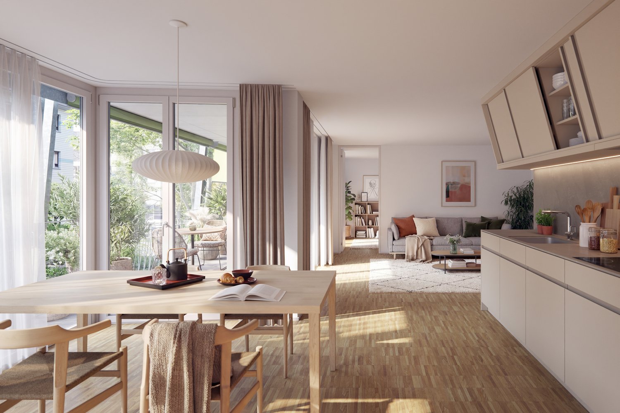
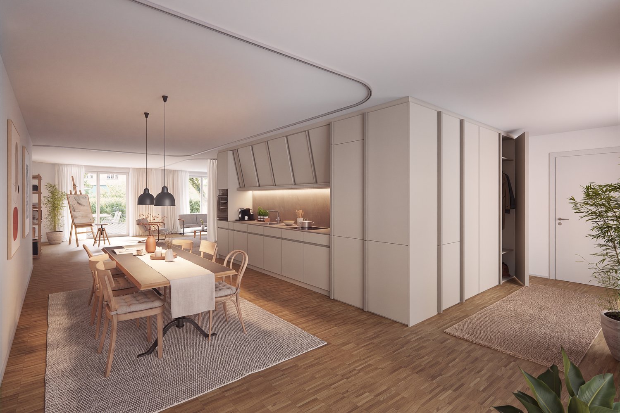
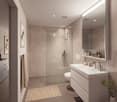
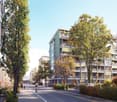
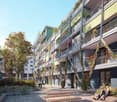
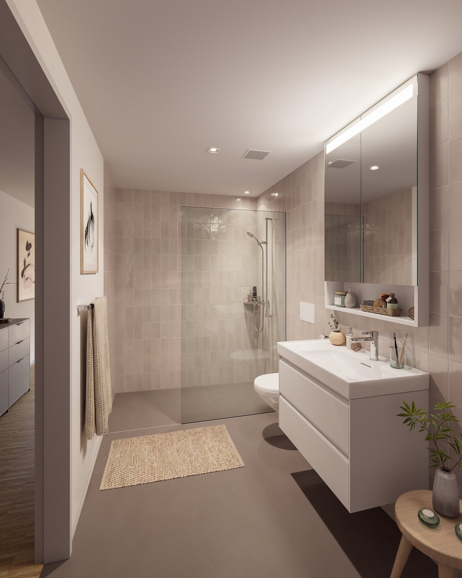
In a central and at the same time natural location in Neftenbach, we rent two modern 2.5-room new apartments with approximately 76.8 m² of living space each.The apartments convince with a spacious, openly designed living, dining and kitchen area as well as a private outdoor area in a west-facing location. The choice is between: • Apartment No. 02 on the ground floor with a covered seating area of approximately 17 m² • Apartment No. 06 on the 1st floor with a covered balcony of approximately 17 m² Both apartments have a spacious bedroom, a modern shower with WC, as well as a practical réduit with its own washing machine and own tumble dryer.The high-quality finish includes, among other things: • Modern kitchen with high-quality built-in appliances • Real wood parquet in all rooms, except for the living area with wooden-look plates. Wet cells also with plates made of cast stone. • Floor-level shower in the bathroom • Underfloor heating with individual room control • Own basement compartment • Lift from the underground garage to the residential floors Further notes: • Pets (dogs/cats) are not allowed. • The photos in the ad are visualizations. They are only intended to give an impression. ParkingA parking space in the underground garage can be rented separately, subject to availability. The underground garage has a pre-installation for e-mobility.Public transport / distancesThe bus stop Herrgass is only about 180 meters away from the property. Shopping facilities, schools, and various leisure activities are easily accessible in the village. Winterthur and Pfungen train station are well connected to public transport.Have we sparked your interest? You will receive further information if you fill out and submit the contact form.

Travel time
-
1 / 4
3.5 rooms92m²CHF 2,710.–
Zürichstrasse 30, 8413 Neftenbach

First rental "Müliwis" – bright 3.5-room apartment with large south balcony

In a central and yet natural location in Neftenbach, we rent this modern 3.5-room new apartment on the 1st floor. The south-facing apartment offers around 92 m² of living space and is ideal for couples, small families, or people who need an additional work or guest room.The spacious and openly designed living, dining, and kitchen area forms the center of the apartment. From here, you can directly access the large, covered south balcony. The large window fronts provide plenty of daylight and a pleasant living atmosphere.Two bedrooms, a bathroom with toilet, a separate shower with toilet, and a réduit with its own washing machine and own tumble dryer offer high living comfort.The apartment offers, among other things: • Bright living, dining, and kitchen area with south orientation • Modern kitchen with high-quality built-in appliances • Spacious, covered south balcony • Two well-furnished rooms • Bathroom/toilet and separate shower/toilet • Practical réduit with its own washing machine + tumble dryer • Real wood parquet in all rooms, except for the living area with wood-look plates. Wet cells also with plates made of cast stone. • Floor heating with individual room control • Own cellar compartment • Lift from the underground garage to the residential floors Further notes: • Pets (dogs/cats) are not allowed. • The photos in the ad are visualizations. They are only intended to give an impression. ParkingA parking space in the underground garage can be rented separately, subject to availability. The underground garage has a pre-installation for e-mobility.Public transport / distancesThe bus stop Herrgass is only about 180 meters away from the property. Shopping facilities, schools, and various leisure activities are easily accessible in the village. Winterthur and Pfungen train station are well connected to public transport.Have we sparked your interest? You can get more information if you fill out and submit the contact form.

Travel time
-
1 / 4
4.5 rooms114m²CHF 3,240.–
Zürichstrasse 30, 8413 Neftenbach

First rental "Müliwis" – spacious 4.5-room apartment with south/west balcony

Located in a central and natural setting in Neftenbach, we are renting this high-quality 4.5-room new apartment on the 1st floor. With approximately 114 m² of living space, three bedrooms, and a spacious outdoor area, it offers ideal conditions for families, couples with increased space requirements, or people who want to combine living and home office.The openly designed living, dining, and kitchen area forms the center of the apartment. Large window surfaces and the south/west orientation provide plenty of daylight. The large, covered balcony extends the living space outdoors and invites you to linger.Three more rooms allow for versatile use as parents', children's, work, or guest rooms. Two wet cells and a separate réduit with its own washing machine and own tumble dryer provide additional comfort in everyday life.The apartment offers, among other things: • Spacious living, dining, and kitchen area • Modern kitchen with high-quality built-in appliances • Spacious, partially covered balcony with south/west orientation • Three usable rooms • Two modern wet cells • Practical réduit with its own washing machine + tumble dryer • Solid wood parquet in all rooms, except living area with wood-look plates. Wet cells also with plates made of cast stone. • Floor heating with individual room control • Own cellar compartment • Elevator from the underground garage to the residential floors Further notes: • Pets (dogs/cats) are not allowed. • The photos in the ad are visualizations. They are only intended to give an impression. ParkingA parking space in the underground garage can be rented separately, subject to availability. The underground garage has a pre-installation for e-mobility.Public transport / distancesThe bus stop Herrgass is only about 180 meters away from the property. Shopping opportunities, schools, and various leisure activities are easily accessible in the village. Winterthur and Pfungen train station are well connected to public transport.Have we piqued your interest? You can receive more information by filling out and submitting the contact form.

Travel time
-
More objects in your automatically expanded search area
20 results - Radius: + 10km
1 / 13
3 rooms89m²CHF 2,780.–
Premium
Rikonerstrasse 22, 8307 Effretikon

Commuter Highlight: 3-Room New Building for Rent in Effretikon

Your commute starts five minutes from your front door: Effretikon train station is approximately 417 meters away. From there, you can reach Zurich HB without changing trains in 16 minutes, Zurich Stadelhofen in 13 minutes, and Zurich Oerlikon in 10 minutes. Five S-Bahn lines - S3, S7, S8, S19, and S24 - offer multiple direct connections per hour to Zurich. On weekends, the night network supplements the offer. From your apartment door to the Zurich city center, it's around 25 minutes - planned, without traffic jams, and without searching for a parking space.More living space for everyday life: The 3-room new building apartment on the 1st floor offers 88.8 m² of net living space, a room height of 2.68 m, and a 14.1 m² large balcony. The combination of space, daylight, and outdoor space creates exactly the scope that is welcome after a concentrated working day. Kitchen and dining area form the center of the apartment on 21.4 m². The separate living area with 17.9 m² offers space to unwind, while the two other rooms are 17.1 m² and 15.2 m² in size.The 17.1 m² large room with daylight is particularly suitable as a home office for the days when you don't commute. This keeps the living area free and work can be clearly separated from leisure time in everyday life. The room offer is supplemented by a 7.6 m² large bathroom, an entrance with 8.9 m², and a 1.9 m² large laundry room with an integrated washing tower.New building that works in everyday life: The first rental in the year of construction 2025 offers modern materials and contemporary building technology. Large-format plate floors, a modern kitchen with plenty of storage space, and a bathroom with a floor-level walk-in shower ensure an uncomplicated everyday life. The building is heated with a ground-source heat pump; the heat distribution is via underfloor heating. An elevator from the house entrance facilitates access to the apartment.Location and mobility: In addition to the train station, the A1 Effretikon motorway exit is also approximately 1.2 km away. A parking space in the underground garage can be rented for CHF 150.- per month. Zurich Airport can be reached in 9 minutes with the S24, Winterthur in 7-8 minutes.Rental conditions: Available for immediate occupancy. Net rent CHF 2'580.- plus additional costs of CHF 200.-, gross rent CHF 2'780.-. Keeping dogs is not allowed.Convince yourself of the short distances, the generous floor plan, and the practical living comfort: Arrange a viewing appointment now.

Travel time
-
1 / 3
3.5 rooms115m²CHF 3,180.–
Premium
Bühler-Areal 4, 8482 Sennhof

First-time rental - Spacious apartment with balcony

In the historic Spinnerei on the Bühler-Areal in Sennhof, 89 new apartments and 4 commercial spaces are being built. The spacious floor plans, the charm of the historic buildings, and the beautiful surroundings offer a unique living and residential space. The 3.5-room apartment in the head building of the building offers you the following: • Large, open living and dining area with oak parquet • Bedroom with oak parquet floor • Modern kitchen • Bathroom with shower • Entrance area with built-in closets • Laundry room with washing machine / dryer • Balcony with 39m2 • Room height of 3.5m • Controlled apartment ventilation • Parking spaces in the underground garage can be rented additionally Location: • The train station Sennhof-Kyburg, only 400m away, can be reached in a few minutes on foot and enables a quick connection to the center of Winterthur and Zurich. • In just 5 minutes on foot, you can reach both the Sennhof village shop and the Trattoria Sennhof restaurant. • Directly on the Töss, surrounded by water, fields, and forests, the Bühler-Areal offers countless opportunities to relax and feel good. • The Bühler-Areal is located on the left bank of the Töss and is therefore in the municipality of Illnau-Effretikon. Further offers:Comprehensive information about the project, rental process, and all available objects can be found at spinnerei1.ch. We look forward to your contact.

Travel time
-
1 / 3
2.5 rooms82m²CHF 2,160.–
Premium
Bühler-Areal 4, 8482 Sennhof

First-time rental - Spacious ground-floor apartment with terrace

In the historic Spinnerei on the Bühler-Areal in Sennhof, 89 new apartments and 4 commercial spaces are being built. The spacious floor plans, the charm of the historic buildings, and the beautiful surroundings offer a unique living and residential space. The 2.5-room apartment in the head building of the building offers you the following: • Large, open living and dining area with oak parquet • Bedroom with oak parquet floor • Modern kitchen with cooking island • Bathroom with shower • Entrance area with built-in closets • Laundry room with its own washing tower • Access to the terrace from the living and bedroom • Terrace and outdoor area with approximately 30m2 • Room height of 3.8m • Controlled apartment ventilation • Parking spaces in the underground garage can be rented additionally Location: • The train station Sennhof-Kyburg, only 400m away, can be reached in a few minutes on foot and enables a quick connection to the center of Winterthur and Zurich. • In just 5 minutes on foot, you can reach both the Sennhof village shop and the Trattoria Sennhof restaurant. • Directly on the Töss, surrounded by water, fields, and forests, the Bühler-Areal offers countless opportunities to relax and feel good. • The Bühler-Areal is located on the left bank of the Töss and is therefore in the municipality of Illnau-Effretikon. Further offers:Comprehensive information about the project, rental process, and all available objects can be found at spinnerei1.ch. We look forward to your contact.

Travel time
-
  • Modern kitchen with white cabinets, black countertops, and a wooden floor. Features an oven, sink, and faucet.
  • Modern kitchen with white cabinets, a round wooden dining table, a coffee maker, and a large hanging light fixture.
  • A modern dining area with a round wooden table, four grey chairs, a hanging pendant light, and a white cabinet. The space features large windows with a view of greenery, a grey rug, and several framed pictures on the wall.
  • Modern hallway with white walls, wooden floor, and a small rug. Features a wooden console table with a vase, a mirror, and a small shelf with plants.
  • Empty room with wooden flooring, white walls, and a sliding door leading to an outdoor area.
  • A well-lit bedroom with a large bed, multiple pillows, a patterned duvet, a tall mirror, a hanging lamp, and a leafy plant near the window.
  • Modern bedroom with a large bed, a pink chair, a wooden desk with a mirror, a wardrobe, and a hanging lamp.
  • Empty room with light-colored walls, wooden flooring, and large sliding glass doors leading to a patio area.
  • A cozy living room with a grey sectional sofa, pink pillows, a soft blanket, a cat tree, a large mirror, a wooden dresser, and abstract artwork on the walls.
  • A well-lit room with wooden flooring, a large window with a view of greenery, a tall potted plant, a white desk with a chair, a wooden wardrobe, and a storage unit with woven baskets.
  • A small, neatly organized room with built-in wardrobes, a desk, a chair, and a printer. The room features a carpeted floor and recessed ceiling lighting.
  • Modern bathroom with a glass-enclosed shower, a white sink with a modern faucet, a washing machine, and a towel hanging on a rack.
  • Modern bathroom with a white sink, toilet, and cabinet. Features a mirror with a built-in shelf, a framed picture, and a washing machine visible in the reflection.
  • A modern bathroom with a stacked washing and drying machine unit on the left and a wooden shelf with towels, a plant, and a decorative bottle on the right.
  • Modern outdoor patio with a grey sofa, table, bench, and small garden area with grass and potted plants.
  • Balcony with a grey sofa, small table, stool, candle holders, and potted plants.
  • Empty room with unfinished walls and floor, featuring a metal shelving unit and wooden framing on the walls.
1 / 17
3.5 rooms84m²CHF 2,525.–
Top
Petergasse 8, 8302 Kloten

Modern 3.5-room new apartment with garden seating in Kloten

Welcome to this stylish 3.5-room new apartment at Petergasse 8 in Kloten! The building, constructed in 2024, impresses with high-quality equipment, a well-thought-out room concept, and an excellent location (180 meters from Kloten train station). Thus, the apartment boasts excellent public transportation connections. The apartment is available from November 1, 2026, or by arrangement.With a living area of 84 m², this apartment offers generous living comfort at the latest level. Thanks to the Minergie certification, you benefit from particularly energy-efficient living and a pleasant room climate all year round.The apartment offers, among other things: • Bright living room: Cozy living area with spacious glass sliding doors that provide direct access to the outdoor area and let in plenty of daylight. • Modern kitchen: Contemporary kitchen with white cabinets, black countertops, oven, and steamer – ideal for cooking and enjoying. • Dining room: Modern dining area with a large window. • Bedrooms: Two well-lit bedrooms with wooden floors, large windows, and stylish interior details. • Modern bathroom: Contemporary bathroom with a white sink, toilet, shower, and practical mirror cabinet – as well as a separate washing and drying machine. • Garden seating area: Inviting outdoor area with an 18m² covered seating area and side walls (visual and noise protection). • Elevator & garage: The building has an elevator and an underground garage. • Child-friendly: The apartment and its surroundings are perfectly suitable for families with children. • Doorbell/video/digital heating control: Modern doorbell with video and computer system and heating control. The room areas: - Living/kitchen/corridor: 28.00 m² - Room 1: 15.46 m² / with MM connection + large wardrobe - Room 2: 12.35 m² / with MM connection - Room 3: 11.86 m² / with MM connection (office, with small window/light well) - Room 4: 11 m² / with MM connection + plaster cabinet + large wardrobe (room without windows, with ventilation)Location & surroundings:The apartment is located in a quiet area in Kloten. The surroundings are pleasantly quiet during the day and at night. The connection to public transportation is excellent: • Bus stop Kloten train station – only 2 minutes' walk away • Tram stop & platform «Fracht» – accessible in about 8-9 minutes' walk • Kloten train station • Supermarket «Klotener Shop» –

Travel time
-
1 / 9
2.5 rooms68m²CHF 2,920.–
Top
Bahnhofweg 1, 8302 Kloten

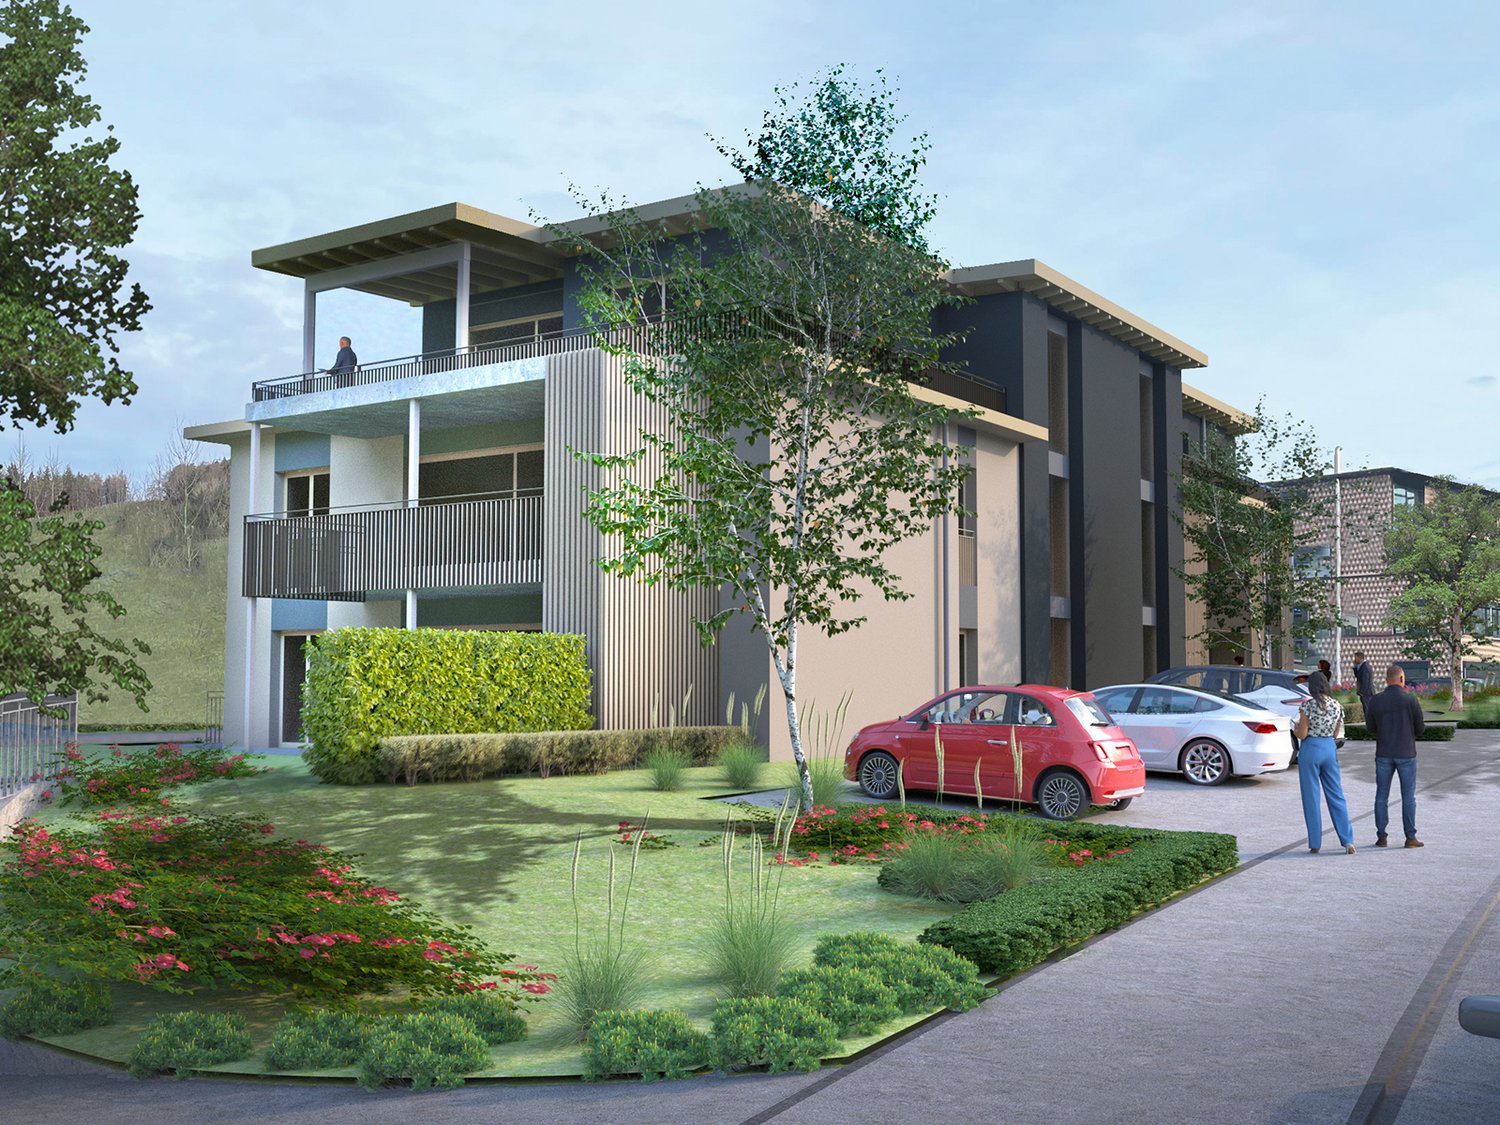
Exclusive living with a view over Kloten

This high-quality 2.5-room apartment with a living area of 68 square meters is available immediately or by arrangement and offers modern living at the highest level. Highlights at a glance9th floor - top floorSpectacular view over Kloten to Zurich AirportExceptionally high ceilings for a spacious room feelingFloor-to-ceiling windows and plenty of daylight68 square meters of living space with a well-thought-out floor planNoble dark oak parquet for an elegant living atmosphereHigh-quality V-Zug kitchen with induction cooking and Combi-SteamerHeated seasonal room - ideal as a home office, retreat or additional living areaPrivate laundry tower directly in the apartmentHigh-quality bathroom with stylish detailsModern quarter in the center of KlotenShopping, gastronomy, and services directly in front of the doorClose to Zurich AirportModern parcel box system for flexible parcel deliveryUnderground parking space can be rented separately Living in the heart of KlotenWith the new Am Stadtplatz building project, a modern quarter with apartments, hotel, retail, and gastronomy areas has been created in the center of Kloten. Here you live in the midst of the action - shopping opportunities, restaurants, services, and numerous leisure activities are right outside your door. At the same time, you benefit from the excellent location and proximity to Zurich Airport. Living with a viewThis apartment is located on the 9th floor (top floor) and impresses with a breathtaking view over Kloten to Zurich Airport. Thanks to the exceptionally high ceilings and the spacious, floor-to-ceiling windows, a bright and unique living feeling with plenty of space and openness is created. The noble, dark oak parquet floor gives the rooms an elegant and warm atmosphere. The well-thought-out floor plan combines aesthetics and functionality and offers a practical seasonal room, a versatile area - ideal as a retreat, home office, or extended living room. High-quality equipmentThe modern kitchen impresses with high-quality materials and appliances from V-Zug. Equipped with an induction cooking field, Combi-Steamer, and all important kitchen appliances, it meets the highest standards of comfort and functionality. The bathroom also convinces with its high-quality construction: the modern wet cell with unique plates and stylish details creates an elegant wellness atmosphere. A special plus is the private laundry tower directly in the apartment, which provides maximum privacy and an uncomplicated organization of everyday life. Practical down to the last detailA modern parcel box system in the building enables secure and flexible receipt of parcels. An underground parking space can be rented separately if needed. This apartment combines a view, modern design, high-quality equipment, and urban living - in a central location in Kloten. A home for people who value comfort, quality, and that certain something. Interested?We look forward to your contact.
Travel time
-
New building
1 / 24
4.5 roomsCHF 3,290.–
Dättlikerstrasse 9, 8427 Freienstein-Teufen

First-time occupancy: Stylish and spacious maisonette apartment

In the "Irchelblick" project in Freienstein, this spacious 4.5-room maisonette apartment awaits you as a high-quality first-time occupancy. The apartment offers an ideal living environment for relaxation and retreat in a quiet and green surroundings.What makes this apartment special- 129 m2 of living space on two floors- 3 bathrooms- very high rooms under the roof- plenty of light through the open 2nd floor- uniquely thought-out floor planEquipment- Rooms: bedrooms (one of them 32 m2 under the high roof), 3 bathrooms (two of them with shower and en suite), dressing area, living and dining area, kitchen, 2 réduits, plenty of storage space in the roof slopes and balcony- Own washing machine and dryer in the réduit- Kitchen with dishwasher, induction cooker, oven, steamer and large refrigerator (Electrolux)- large lockable basement compartment- at least 2 parking spaces per apartment are available in the spacious underground garage - on request with charging station for electric carsFinishing- high standard of finish and high-quality materials- well thought-out and spacious room layout like dressing area in the bedroom or réduits- oak parquet in living and bedrooms- many floor-to-ceiling windows- various built-in cabinets... and much more. Details can be found at www.irchelblick.ch and in the attached PDF exposé with short construction description.Irchelblick property11 spacious apartments are available in two houses as first-time occupancy. The apartments were planned as condominiums and convince with spacious floor plans and a high-quality standard of finish. >>> Come visit Irchelblick and take a look at the apartment.Location and surroundingsThe apartment is located in a quiet area surrounded by nature. The sunny orientation provides plenty of natural light throughout the year. In just 3 minutes' walk, you can reach the next bus stop, the Volg, the kindergarten, and the school campus. The Töss and the Freienstein castle ruins invite you to take walks in the greenery. Zurich, Winterthur, and Bülach are easily accessible from Irchelblick.

Travel time
-
New building
1 / 13
2 rooms53m²CHF 2,090.–
Talacherstrasse 13, 8302 Kloten

Unique living in "Kibako" Kloten - 2.0 Studio, Mais

NATURALLY MORE FROM LIVING IN A MODERN WOODEN BUILDINGThe new KIBAKO project, named after the Japanese word for wooden box, impresses with its aesthetic inspired by Japanese architecture. Inside, it offers innovative living space and spacious community areas. These include, among other things, a library, a co-working space, a meeting room, a community room with a fully equipped kitchen for events, and a spacious laundry room. In the lower floors, ten bright 2-room maisonette studio apartments have been created. From 01.10.2026, we will rent an apartment on the ground floor.The highlights of these maisonette apartments: • In the ground floor, a balcony with direct garden access via a staircase • In the upper floor, a corner balcony • Spacious room height due to the open gallery • Reduit in the ground floor • Built-in wardrobes made of high-quality wood • Modern kitchen with dishwasher, induction stove, combination steamer (V-ZUG manufacturer) and a Quooker • Modern wet cell with rain shower and shower head including Select button General information: • Each apartment is rented with a basement compartment • Parking spaces and motorcycle spaces can be rented additionally • Bakery with café in the immediate neighborhood • 2 bus stops in the quarter Detailed information about the project and our offer can be found at: www.kibako.ch.Viewing appointment: Will be arranged by the current tenant, Mr. Meier. He can be reached at phone number 079 734 74 79.

Travel time
-
1 / 13
3.5 rooms94m²CHF 2,480.–
Giesserei 4, 8427 Freienstein

First rental! 3.5-room apartment with terrace directly on the water

Discover your new home on the Töss!This modern 3.5-room new apartment on the 2nd floor of the "Giesserei am Wasser" development in Freienstein-Teufen combines natural living with high-quality construction and contemporary comfort. The unique location directly on the water as well as the quiet, traffic-free environment make this home particularly attractive. Object Highlights • Location: 2nd floor in the "Giesserei am Wasser" development, directly on the Töss • Living area: 94 m² net living area • Outdoor areas: Terrace approx. 19 m² and balcony approx. 5 m² • Light: generous window areas for plenty of daylight • First occupancy: New building in a unique location on the water • Including 1 underground parking space • Sustainable construction with geothermal heat pump and high-quality building envelope Living space and equipment • Open kitchen: modern fitted kitchen with natural stone worktop and Electrolux appliances • Living area: spacious, light-filled living and dining area • Flooring: ceramic tiles in wood look in living room and bedrooms • Heating: sustainable geothermal heat pump with comfortable underfloor heating • Bathroom: modern wet cell with high-quality appliances from Sanitas Troesch • Comfort: room thermostats in all rooms as well as individual consumption recording • Own washing machine and dryer in the apartment • Separate cellar room in the basement • Lift available We would be happy to provide you with further information. We look forward to your inquiry!


Travel time
-
1 / 6
3.5 rooms77m²CHF 2,940.–
Konradstrasse 15b, 8400 Winterthur

First occupancy | Living above the roofs of Winterthur

With the K15, a unique residential project is being created in a central location in Winterthur, combining historic building substance with modern architecture and sustainable living.Apartment 15b-504 impresses with a well-thought-out floor plan, two spacious rooms, two balconies with a total of 13 m², and a high-quality interior design with oak parquet, modern kitchen, and stylish bathroom. The roof situation also gives the apartment a special character and a unique atmosphere.The central location near shopping facilities, gastronomy, and Winterthur's main station offers urban living with a high quality of life.Highlights at a glance • Rooftop apartment with special character • High-quality kitchen with Electrolux appliances (induction cooktop, combi steamer, and dishwasher) • Oak parquet in the living areas • Modern bathroom with seamless polyurethane flooring • Underfloor heating • Triple-glazed windows • Electric sun and privacy protection systems • Video intercom system • Elevator • Basement compartment with 7 m² • District heating connection For additional comfort, parking spaces are available in the entrance hall for CHF 200.00 per month. Motorcycle parking spaces can be rented for CHF 50.00 per month and e-bike/bicycle parking spaces for CHF 30.00 per month.For more information about the project, the entire range of apartments, available viewing dates, and the opportunity to directly submit your application, please visit: www.k15-winterthur.ch.

Travel time
-
1 / 5
2.5 rooms44m²CHF 2,350.–
Konradstrasse 15a, 8400 Winterthur

First occupancy | Urban living in K15 Winterthur

With the K15, a unique residential project is being created in a central location in Winterthur, combining historic building substance with modern architecture and sustainable living.Apartment 15a-402 on the 4th floor convinces with a well-thought-out floor plan, a bright living and dining area, a spacious balcony with 12.5 m², and a high-quality interior design with oak parquet, modern kitchen, and stylish bathroom.The central location near shopping facilities, gastronomy, and Winterthur's main station offers urban living with a high quality of life.Highlights at a glance • High-quality kitchen with Electrolux appliances (induction cooktop, combi steamer, and dishwasher) • Oak parquet flooring in the living rooms • Modern bathroom with seamless polyurethane flooring • Underfloor heating • Triple-glazed windows • Electric sun and privacy shading systems • Video intercom system • Elevator • Basement compartment with 7 m² • District heating connection For additional comfort, parking spaces are available in the entrance hall for CHF 200.00 per month. Motorcycle parking spaces can be rented for CHF 50.00 per month, and e-bike/bicycle parking spaces for CHF 30.00 per month.For more information about the project, the entire range of apartments, available viewing dates, and the opportunity to submit your application directly, please visit: www.k15-winterthur.ch.

Travel time
-
1 / 4
1 room96m²CHF 3,150.–
Konradstrasse 15a, 8400 Winterthur

First-time occupancy | Loft-style studio apartment with 32 m² terrace area

With the K15, a unique residential project is being created in a central location in Winterthur, combining historic building substance with modern architecture and sustainable living.The studio apartment 15a-002 impresses with an exceptional room concept, a spacious studio area, a separate room, and two private terraces with a total of 32 m². High-quality materials and a modern interior design create a living ambiance with a special character.The central location near shopping facilities, gastronomy, and Winterthur's main station offers urban living with a high quality of life.Highlights at a glance • 96 m² living space • 74.7 m² spacious studio area • Separate room with 15.1 m² • Two private terraces with a total of 32 m² • High-quality kitchen with Electrolux appliances (induction cooktop, combi steamer, and dishwasher) • Oak parquet flooring in the living areas • Modern bathroom with seamless polyurethane flooring • Underfloor heating • Triple-glazed windows • Electric sun and privacy shading systems • Video intercom system • Elevator • Basement compartment with 10.8 m² • District heating connection For additional comfort, parking spaces are available in the entrance hall for CHF 200.00 per month. Motorcycle parking spaces can be rented for CHF 50.00 per month, and e-bike/bicycle parking spaces for CHF 30.00 per month.Further information about the project, the entire range of apartments, available viewing dates, and the possibility to submit your application directly can be found at: www.k15-winterthur.ch.

Travel time
-
1 / 4
3.5 rooms69m²CHF 3,000.–
Konradstrasse 15a, 8400 Winterthur

First occupancy | Exclusive 3.5-room apartment with 30.5 m² outdoor space

With the K15, a unique residential project is being created in a central location in Winterthur, combining historic building substance with modern architecture and sustainable living.Apartment 15a-601 on the 6th floor convinces with a well-thought-out floor plan, a spacious living and dining area, two bedrooms, and two balconies with a total of 30.5 m². High-quality materials and a modern interior design create a stylish living ambiance with a special character.The central location near shopping facilities, gastronomy, and Winterthur's main train station offers urban living with a high quality of life.Highlights at a glance • High-quality kitchen with Electrolux appliances (induction cooktop, combi steamer, and dishwasher) • Oak parquet flooring in the living rooms • Modern bathroom with seamless polyurethane flooring • Underfloor heating • Triple-glazed windows • Electric sun and privacy shading systems • Video intercom system • Elevator • Basement compartment with 12 m² • District heating connection For additional comfort, parking spaces are available in the entrance hall for CHF 200.00 per month. Motorcycle parking spaces can be rented for CHF 50.00 per month, and e-bike/bicycle parking spaces for CHF 30.00 per month.For more information about the project, the entire range of apartments, available viewing dates, and the opportunity to directly submit your application, please visit: www.k15-winterthur.ch.

Travel time
-

Suggested properties for you based on search results

Other interesting objects