4 results - Flats for rent: Müllheim Dorf

More objects in your automatically expanded search area
20 results - Radius: + 10km
New building
1 / 3
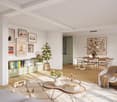
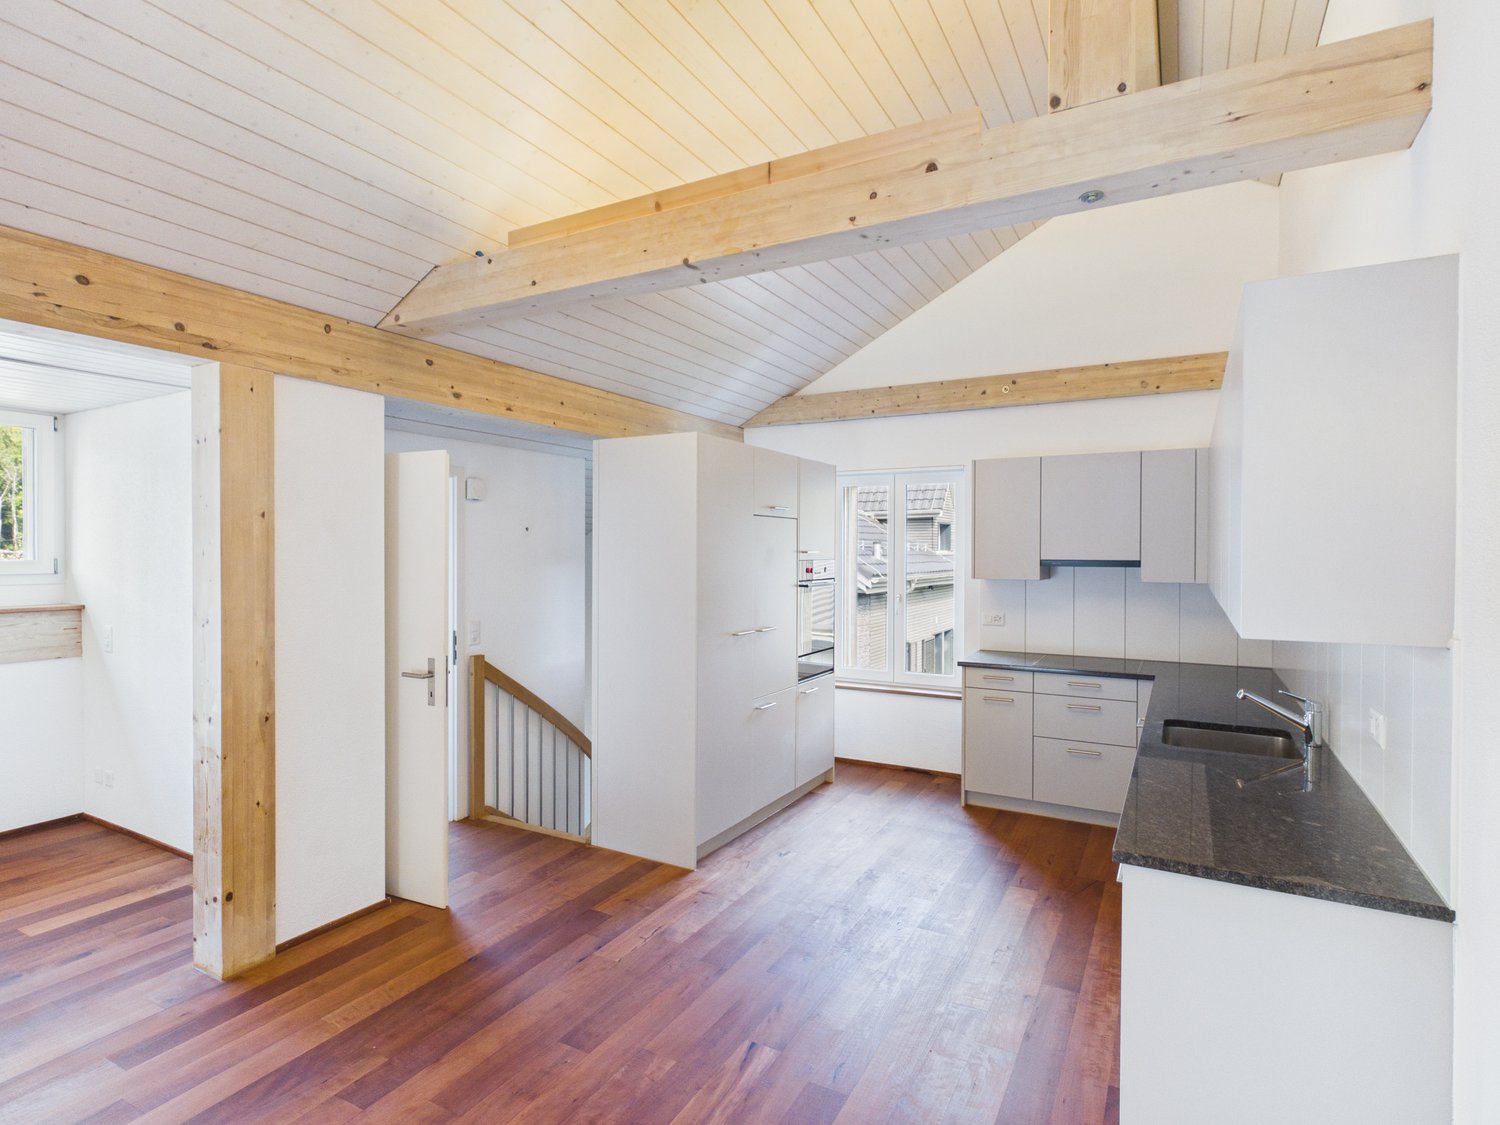
2.5 rooms, 102m², CHF 2,821.–
Premium
Walzmühlestrasse 51, 8500 Frauenfeld

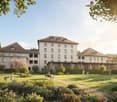
Apply now: First-time rental of loft apartment in Walzmühle area Frauenfeld

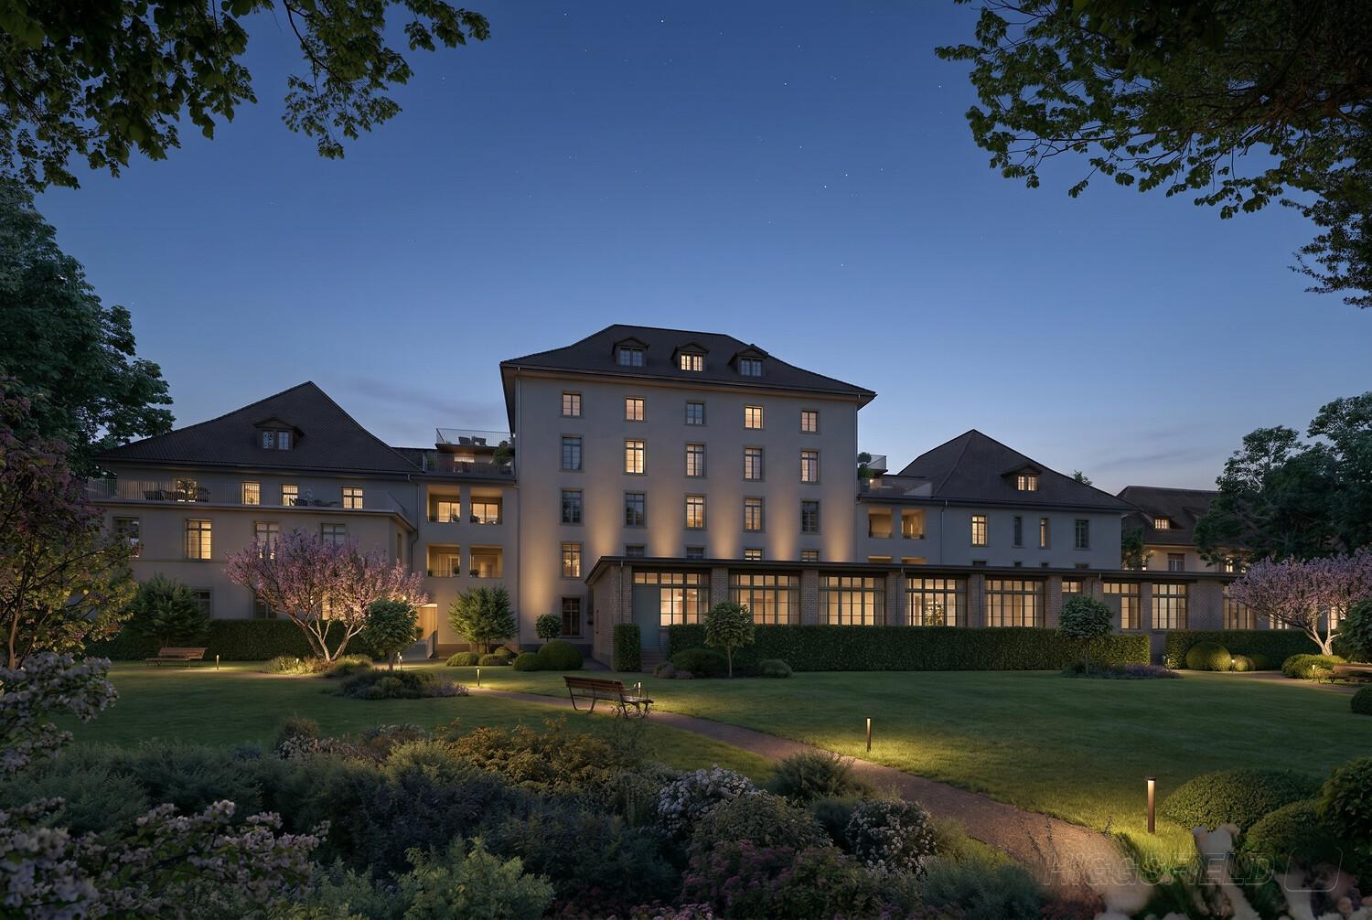
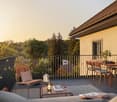
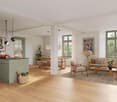
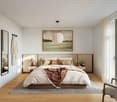
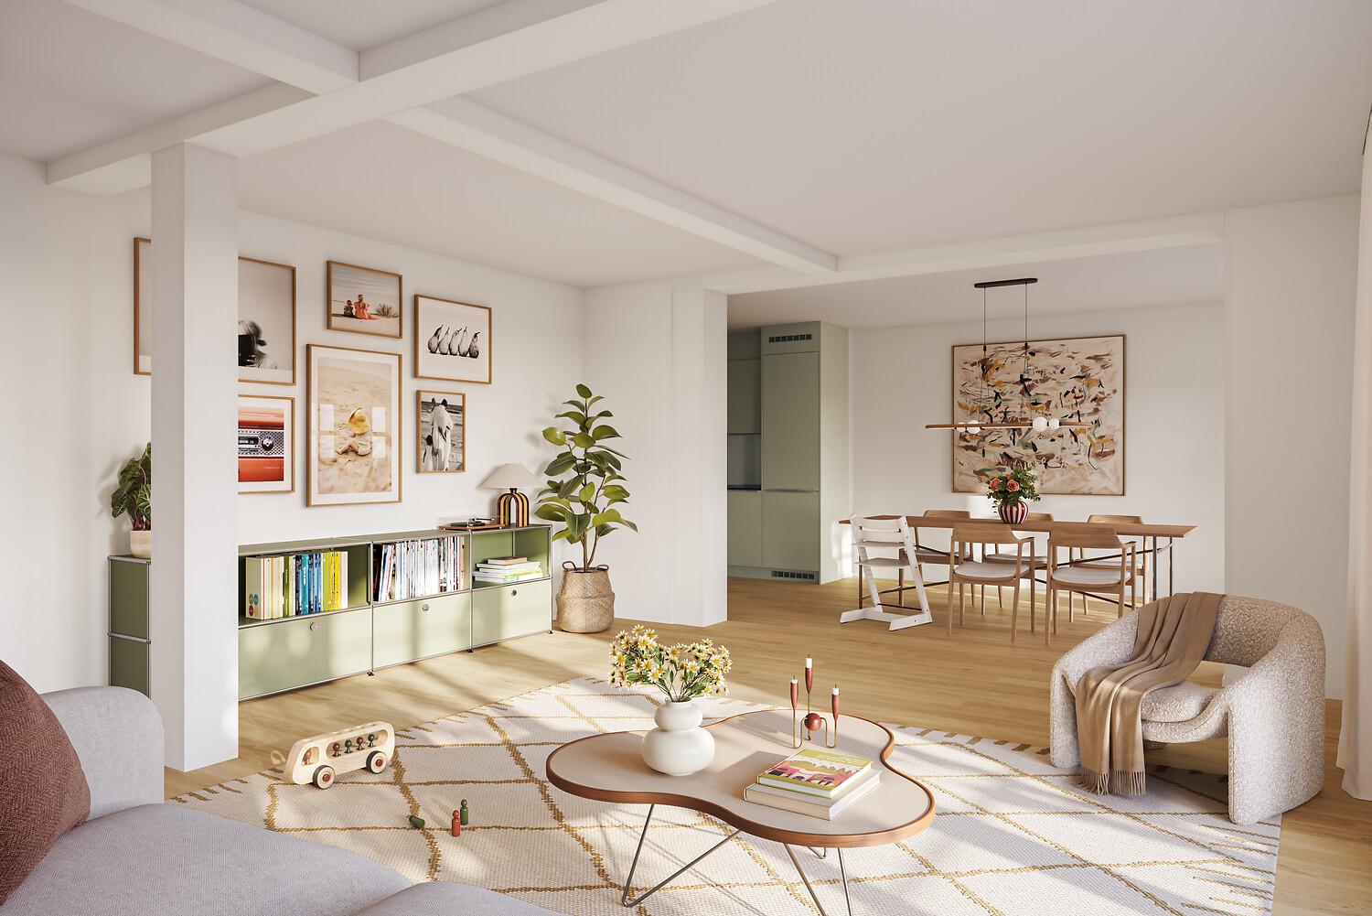
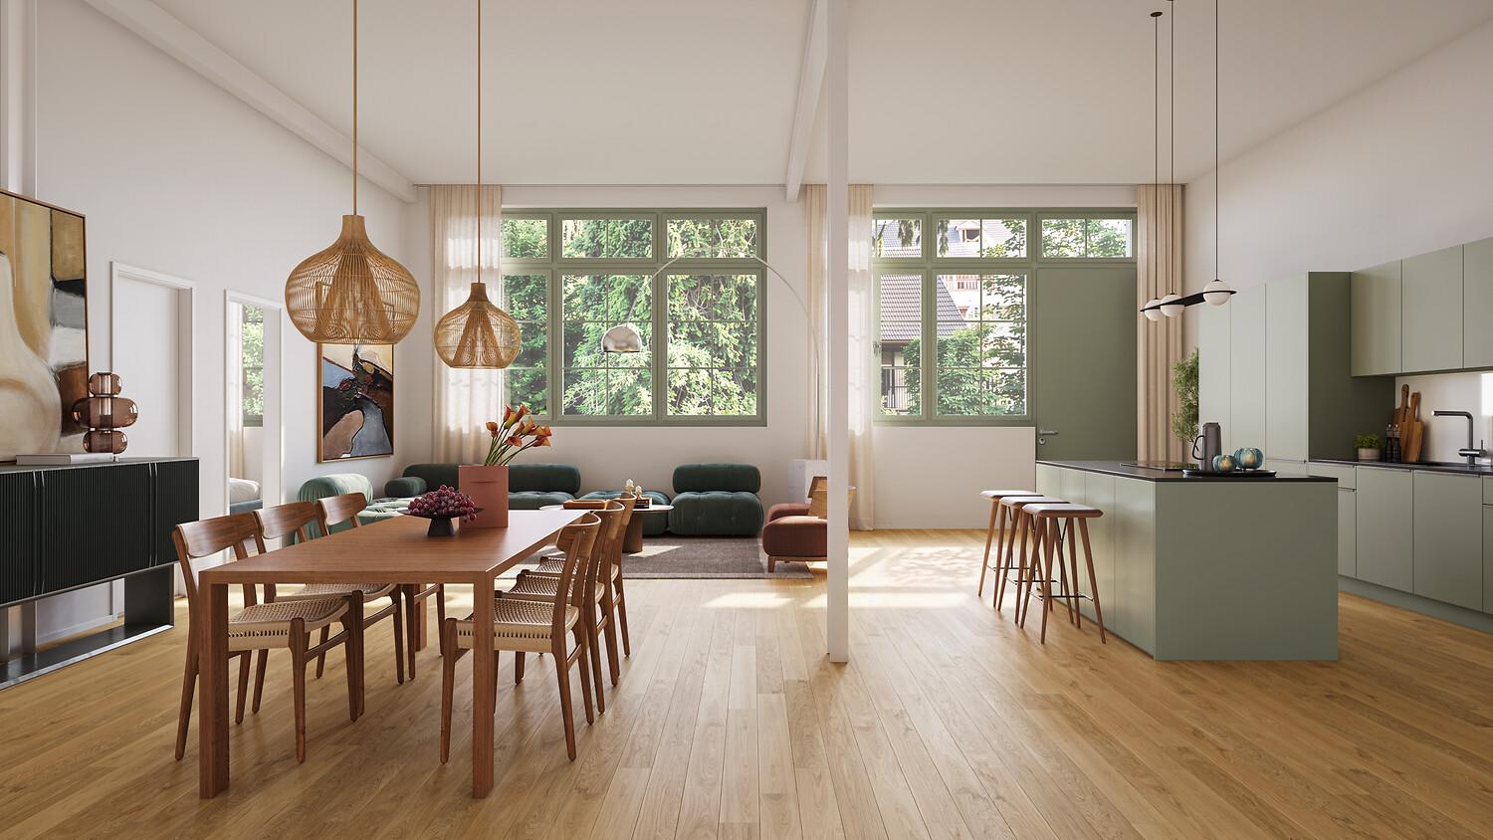
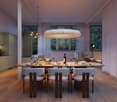
In the historic Walzmühle area in Frauenfeld, unique loft apartments with unmistakable character are being created. JOSEF combines the atmosphere of a historic industrial building with modern living comfort, spacious room concepts, and an exceptional location directly on the Murg.The lofts offer open floor plans, impressive ceiling heights, and a living experience that differs from classic living. Visible historical elements meet high-quality construction and create a home for people who appreciate individuality, architecture, and urban quality of life. Embedded in the Walzmühle area, residents also benefit from a approximately 6,000 m² private park.Apply now!The move-in date for the apartments is planned for summer 2027. Discover all floor plans, apartment details, and visualizations online and submit your application directly for your desired apartment: www.josef-frauenfeld.chProject highlights: • Unique loft apartments in the historic Walzmühle house • Spacious, open floor plans and exceptional room feeling • Cooling in summer • Historic building substance combined with modern living comfort • Location directly on the Murg with high recreational and relaxation value • Approximately 6,000 m² private park for relaxation, meeting, and retreat • Individual forms of living for people who seek something special • Move-in planned for summer 2027 Have we sparked your interest?We look forward to your contact and are happy to provide further information.

Travel time
-
New building
1 / 6
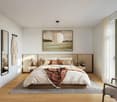
3.5 rooms, 116m², CHF 2,953.–
Premium
Walzmühlestrasse 51, 8500 Frauenfeld

Apply now: First-time rental of apartments in the Walzmühle area Frauenfeld

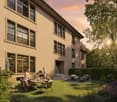
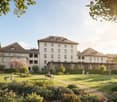
In the historic Walzmühle area in Frauenfeld, a residential project with a special identity is being created: Josef combines the character of a grown industrial area with modern living comfort, plenty of green space, and a location directly on the Murg.Here, 29 new rental apartments are being built for people who want to combine urban living, history, and proximity to nature. From charming loft apartments to spacious 5.5-room apartments, Josef offers a home with atmosphere embedded in an area with history, industrial charm, and a private park of around 6,000 m².Apply now!The move-in date for the apartments is planned for summer 2027. Discover all floor plans, apartment details, and visualizations online now and submit your application directly for your desired apartment: www.josef-frauenfeld.chProject highlights: 29 rental apartments from lofts to spacious 5.5-room apartments Living in the historic Walzmühle area in Frauenfeld Buildings with character, industrial charm, and special identity Location on the Murg - close to nature and yet urban Approximately 6,000 m² private park as a place of relaxation, meeting, and rest Modern apartments in a historic environment Move-in date for the apartments planned for summer 2027Nature, private park, and quality of lifeA special highlight is the spacious private park with around 6,000 m² of space. It creates room for relaxation, meeting, and retreat - right in front of your own doorstep. Together with the location on the Murg, a living environment is created that combines urban life and natural quality in a harmonious way.Have we sparked your interest?We look forward to your contact and are happy to provide you with further information.

Travel time
-
New building
1 / 8
5.5 rooms, 170m², CHF 3,898.–
Premium
Walzmühlestrasse 51, 8500 Frauenfeld

Apply now: First-time rental apartments in the Walzmühle area Frauenfeld

In the historic Walzmühle area in Frauenfeld, a residential project with a special identity is being created: Josef combines the character of a grown industrial area with modern living comfort, plenty of green space, and a location directly on the Murg.Here, 29 new rental apartments are being built for people who want to combine urban living, history, and proximity to nature. From charming loft apartments to spacious 5.5-room apartments, Josef offers a home with atmosphere embedded in an area with history, industrial charm, and a private park of around 6,000 m².Apply now!The move-in date for the apartments is planned for summer 2027. Discover all floor plans, apartment details, and visualizations online now and submit your application directly for your desired apartment: www.josef-frauenfeld.chProject highlights: 29 rental apartments from lofts to spacious 5.5-room apartments Living in the historic Walzmühle area in Frauenfeld Buildings with character, industrial charm, and special identity Location on the Murg - close to nature and yet urban Approximately 6,000 m² private park as a place of relaxation, meeting, and rest Modern apartments in a historic environment Move-in date for the apartments planned for summer 2027Nature, private park, and quality of lifeA special highlight is the spacious private park with around 6,000 m² of space. It creates room for relaxation, meeting, and retreat - directly in front of your own doorstep. Together with the location on the Murg, a living environment is created that combines urban life and natural quality in a harmonious way.Have we sparked your interest?We look forward to your contact and are happy to provide you with further information.

Travel time
-
New building
1 / 6
4.5 rooms, 130m², CHF 3,201.–
Premium
Walzmühlestrasse 51, 8500 Frauenfeld

Apply now: First rental of rental apartments in the Walzmühle area Frauenfeld

In the historic Walzmühle area in Frauenfeld, a residential project with a special identity is being created: Josef combines the character of a grown industrial area with modern living comfort, plenty of green space, and a location directly on the Murg.Here, 29 new rental apartments are being built for people who want to combine urban living, history, and proximity to nature. From charming loft apartments to spacious 5.5-room apartments, Josef offers a home with atmosphere embedded in an area with history, industrial charm, and a private park of around 6,000 m².Apply now!The move-in date for the apartments is planned for summer 2027. Discover all floor plans, apartment details, and visualizations online now and submit your application directly for your desired apartment: www.josef-frauenfeld.chProject highlights: 29 rental apartments from lofts to spacious 5.5-room apartments Living in the historic Walzmühle area in Frauenfeld Buildings with character, industrial charm, and special identity Location on the Murg - close to nature and yet urban Approximately 6,000 m² private park as a place of relaxation, meeting, and rest Modern apartments in a historic environment Move-in date for the apartments planned for summer 2027Nature, private park, and quality of lifeA special highlight is the spacious private park with around 6,000 m² of space. It creates room for relaxation, meeting, and retreat - directly in front of your own doorstep. Together with the location on the Murg, a living environment is created that combines urban life and natural quality in a harmonious way.Have we sparked your interest?We look forward to your contact and are happy to provide you with further information.

Travel time
-
New building
1 / 5
3.5 rooms, 124m², CHF 3,397.–
Premium
Walzmühlestrasse 51, 8500 Frauenfeld

Apply now: First-time rental of loft apartment in Walzmühle area Frauenfeld

In the historic Walzmühle area in Frauenfeld, unique loft apartments with unmistakable character are being created. JOSEF combines the atmosphere of a historic industrial building with modern living comfort, spacious room concepts, and an exceptional location directly on the Murg.The lofts offer open floor plans, impressive ceiling heights, and a living experience that differs from classic living. Visible historic elements meet high-quality construction and create a home for people who appreciate individuality, architecture, and urban quality of life. Embedded in the Walzmühle area, the residents also benefit from a approximately 6,000 m² private park.Apply now!The move-in date for the apartments is planned for summer 2027. Discover all floor plans, apartment details, and visualizations online and submit your application directly for your desired apartment: www.josef-frauenfeld.chProject highlights: • Unique loft apartments in the historic Walzmühle house • Spacious, open floor plans and exceptional room feeling • Cooling in summer • Historic building substance combined with modern living comfort • Living with industrial charm and special identity • Location directly on the Murg with high recreational and relaxation value • Approximately 6,000 m² private park for relaxation, meeting, and retreat • Individual forms of living for people who seek something special • Move-in planned for summer 2027 Have we sparked your interest?We look forward to your contact and are happy to provide further information.

Travel time
-
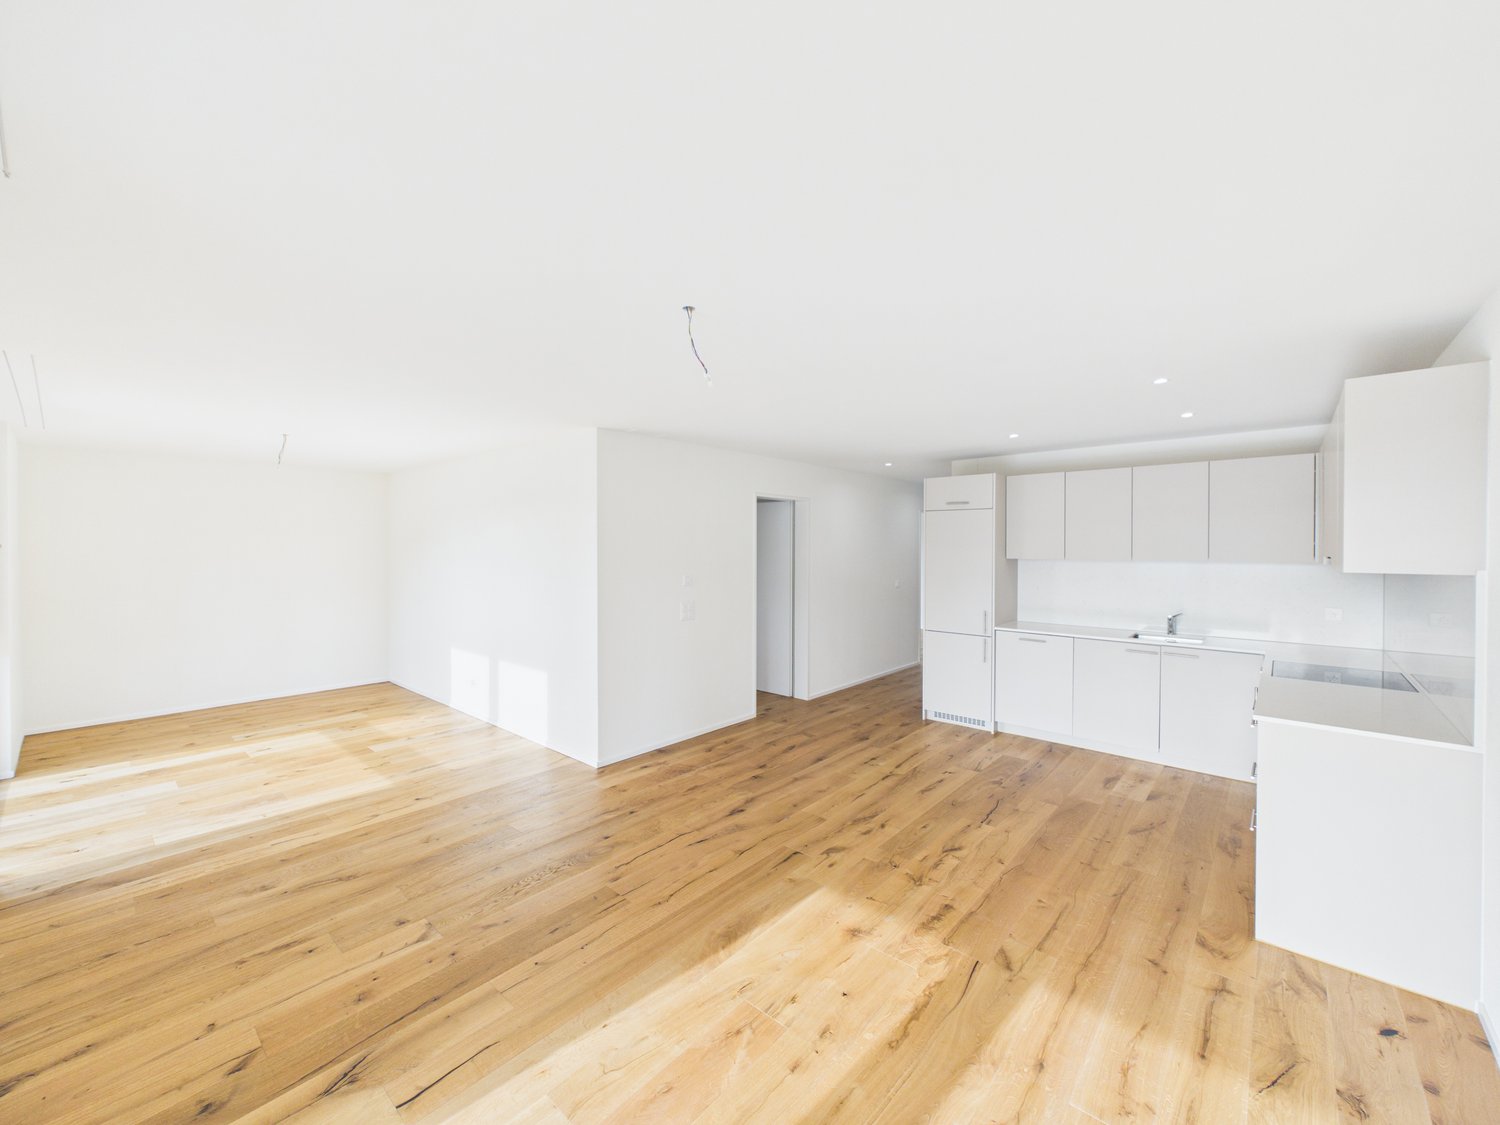
  • modern kitchen with white cabinets, black countertops, stainless steel appliances, wooden floor, large window with view of trees
  • modern kitchen with white cabinets, black countertops, stainless steel sink, oven, wooden floor
  • empty room, wooden floor, white walls, glass door leading to balcony, window, folding chair, small table
  • empty room, wooden floor, white walls, large window, open window, power outlet
  • 2 story house, wooden exterior, large windows, paved walkway, green lawn, small plants
  • Floor plan with living room, kitchen, 2 bedrooms, 2 bathrooms, balcony, lift
  • Bathroom with toilet, sink, and shower
  • Balcony with tiled floor, wooden railing, glass door, and a view of the outside
1 / 8
2.5 rooms, 40m², CHF 1,350.–
Top
Kreuzlingerstrasse, 8a, 8560 Märstetten

Centrally located, new apartment in Märstetten

This bright, high-quality 2-room apartment (approx. 40 m²) is located on the 1st floor of a newly built multi-family house in the Wydenpark in Märstetten.RentCHF 1’210 per monthAdditional costsCHF 140.- per monthA parking space in the underground garage can be rented for CHF 120.– per month.LocationCentrally located, schools and various shopping facilities are within a few minutes' walk. • Märstetten train station: approx. 2 minutes by car • Weinfelden train station (IC connection): approx. 7 minutes by car • Highway access towards Zurich: can be reached in a few minutes • Lake Constance and Konstanz: approx. 15-20 minutes by car • The surrounding area also offers wellness hotels, golf courses, and numerous opportunities for bike tours through the beautiful Thurgau landscape. Equipment • Living area: approx. 40 m² • Noble parquet floor • Modern kitchen with granite countertop, dishwasher, and induction cooktop • Own washing machine and own dryer available • Balcony, south-facing, with a view of the greenery • Windows with 3-fold glazing • Electric louvers • Heating via geothermal energy (environmentally friendly) • Elevator and direct access to the apartment from the garage • Basement compartment Further notes • Non-smoking apartment This apartment is ideal for professionals who want to live close to nature and yet be quickly in Winterthur, Konstanz, or Zurich - a home in a quiet environment with excellent connections and high quality of life.ContactIf you are interested or would like more information, please contact us by email: Camilla.cafagnaanwander@gmail.com

Travel time
-
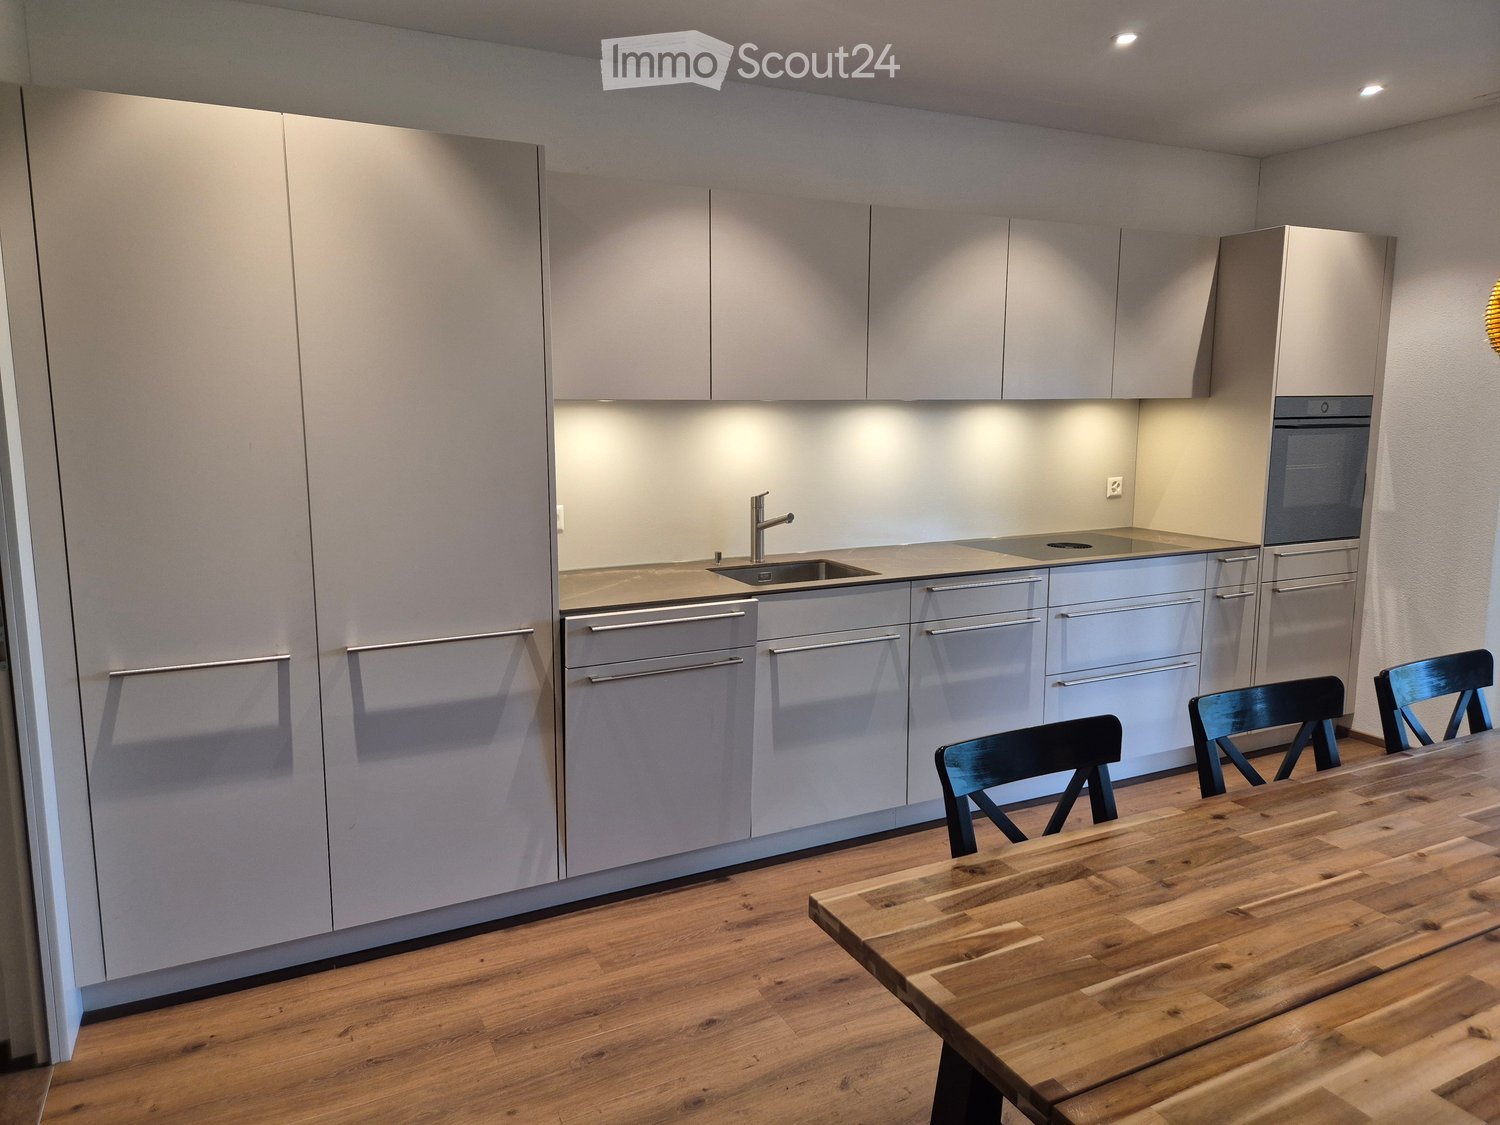
  • Kitchen with light grey cabinets, a built-in oven, an induction hob, a stainless sink, and a wooden dining table with dark chairs in front.
  • Bathroom with a wall-mounted white vanity, a wall-hung toilet, and a glass-enclosed walk-in shower under a sloped ceiling.
  • Bathroom under a sloped ceiling with a built-in bathtub, a wall-hung vanity with a rectangular sink, a wooden shelf unit, and dark tiled flooring.
  • Empty attic room with sloped white ceilings, a wooden laminate floor, and a window with no clear view.
  • Upper-floor hallway with a staircase, two pendant lights, wood floor, and doors to a bathroom and a room.
  • Unfurnished room with a sloped ceiling, a green wall, a wooden laminate floor, and spotlights on the ceiling.
  • Empty attic room with a wooden floor, a sloped wood-panel ceiling, a window with trees outside, and a green wall.
  • Unfurnished attic room with sloped wood-panelled ceiling, a wood-effect floor, and a window showing trees outside.
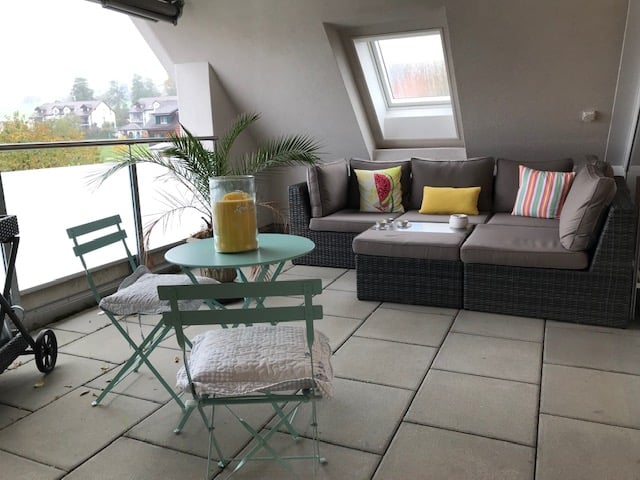
  • Covered terrace with a wooden deck, grey wicker sectional sofa with cushions, glass coffee table, and large sliding glass doors.
  • Living room with two light grey sofas, a round white coffee table, a floor lamp, and a built-in white wardrobe along the right wall.
  • Open wooden storage cabinet with several shelves on a wooden deck under a roof.
  • Attic bathroom with a built-in bathtub tiled in beige, a white wall-mounted vanity, a sloped ceiling, and a small window showing rooftops.
  • Laundry room with a stacked washing machine and dryer, a drying rack, and a utility sink.
  • Storage room with a concrete floor, a stack of wrapped tires, and wardrobe doors with mirrored panels.
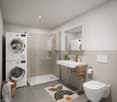
  • Bathroom with a wall-hung toilet, a white vanity with a basin and chrome tap, a lit mirror cabinet, and beige tiled walls.
  • Room with a full-wall white built-in cabinet unit featuring an open oak wardrobe section with a hanging rail, and a bathroom visible through a doorway on the right.
  • Open doorway leading into a small sloped-ceiling alcove with light walls and a wood-look floor, beside a wall with switches.
  • Kitchen area with an open built-in freezer tower showing empty drawers and a digital display beside oak shelving.
1 / 18
4.5 rooms, 146m², CHF 2,500.–
Top
Gehrenstrasse 4, 9556 Affeltrangen

Duplex apartment in Affeltrangen 35` from Zurich

We are letting our beautiful condominium apartment immediately or by arrangement. The apartment comprises the following features. 1st floorLiving/dining area (39.76m2), toilet with sink and mirrored cabinet (2.32m2), storage room (3.72m2) and a spacious covered terrace with built-in cupboard (19.86m2). The living room area has a coat rack and a freezer. The terrace has an electrical outlet and indirect outdoor lighting. The kitchen offers plenty of storage space and meets the latest standards. 2nd floorRoom 1 (20.52m2), Room 2 (10.73m2), Room 3 (18.63m2), corridor (16.65m2), bathroom with a large sink and mirrored cabinet, as well as a shower and bathtub (12.84m2). The bathroom has an AquaClean shower toilet by Geberit. High-quality insect screens are fitted in Room 1 and the bathroom. Room 1, Room 3 and the corridor have a ceiling height of up to 4.5m. Basement / laundry room (20.38m2)The spacious laundry room has a high-quality washing machine and tumble dryer (2024). The basement is fitted with a built-in mirrored cupboard and a coat rack. For shared useBicycle storage room, parking for motorcycles and a cosy barbecue area with seating.Underground parking spaceTwo underground parking spaces are available. Price per parking space Fr. 120.00/month.The service charges of Fr. 300.00/month are payable in advance and are settled annually. Location 35` from Zurich30`from St. Gallen25`from Konstanz The apartment is in an apartment building with 7 apartments. The building is in a quiet detached-house neighbourhood, right next to the primary/secondary school. Shops, a bus stop and the train station are all within a short walk. General informationWe require the future tenant to provide a clean extract from the debt enforcement register covering the last 5 years, as well as a rental deposit equal to 3 months' rent. Taking out household contents insurance is also mandatory. Pets are generally permitted but must be registered with the owner. Smoking is prohibited in the apartment and stairwell; the terrace is the exception.

Travel time
-
1 / 11
  • Balcony / Terrace
  • Pets allowed
  • Garage
  • +2
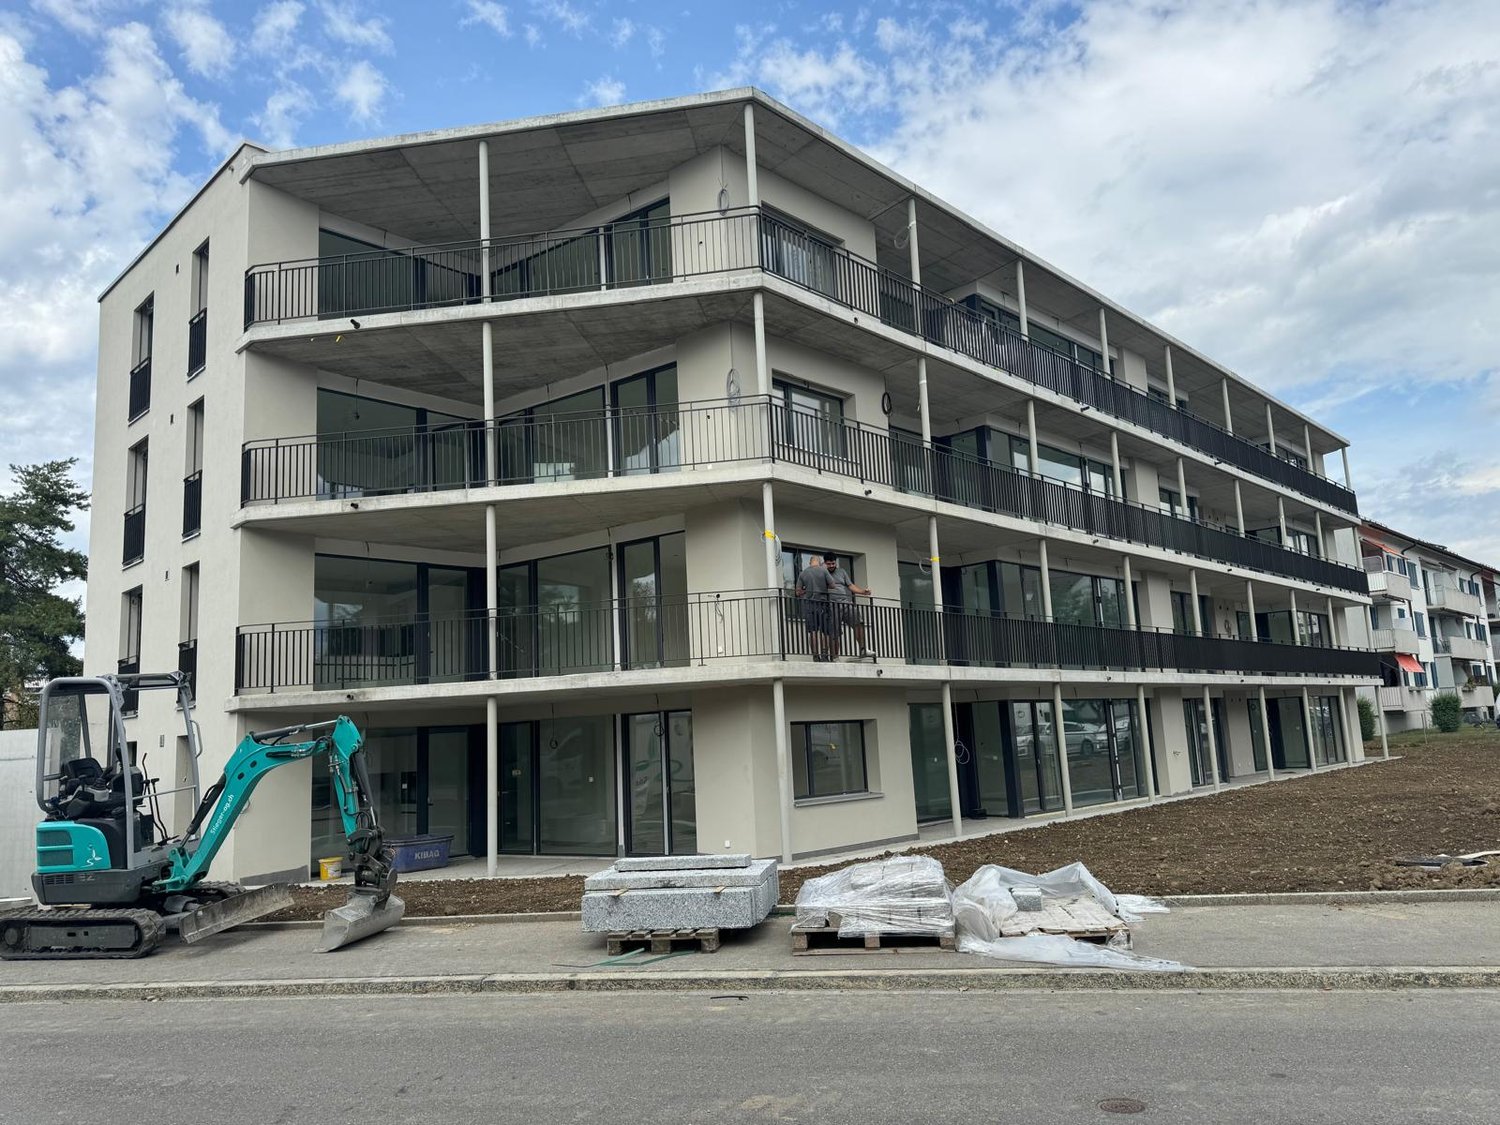
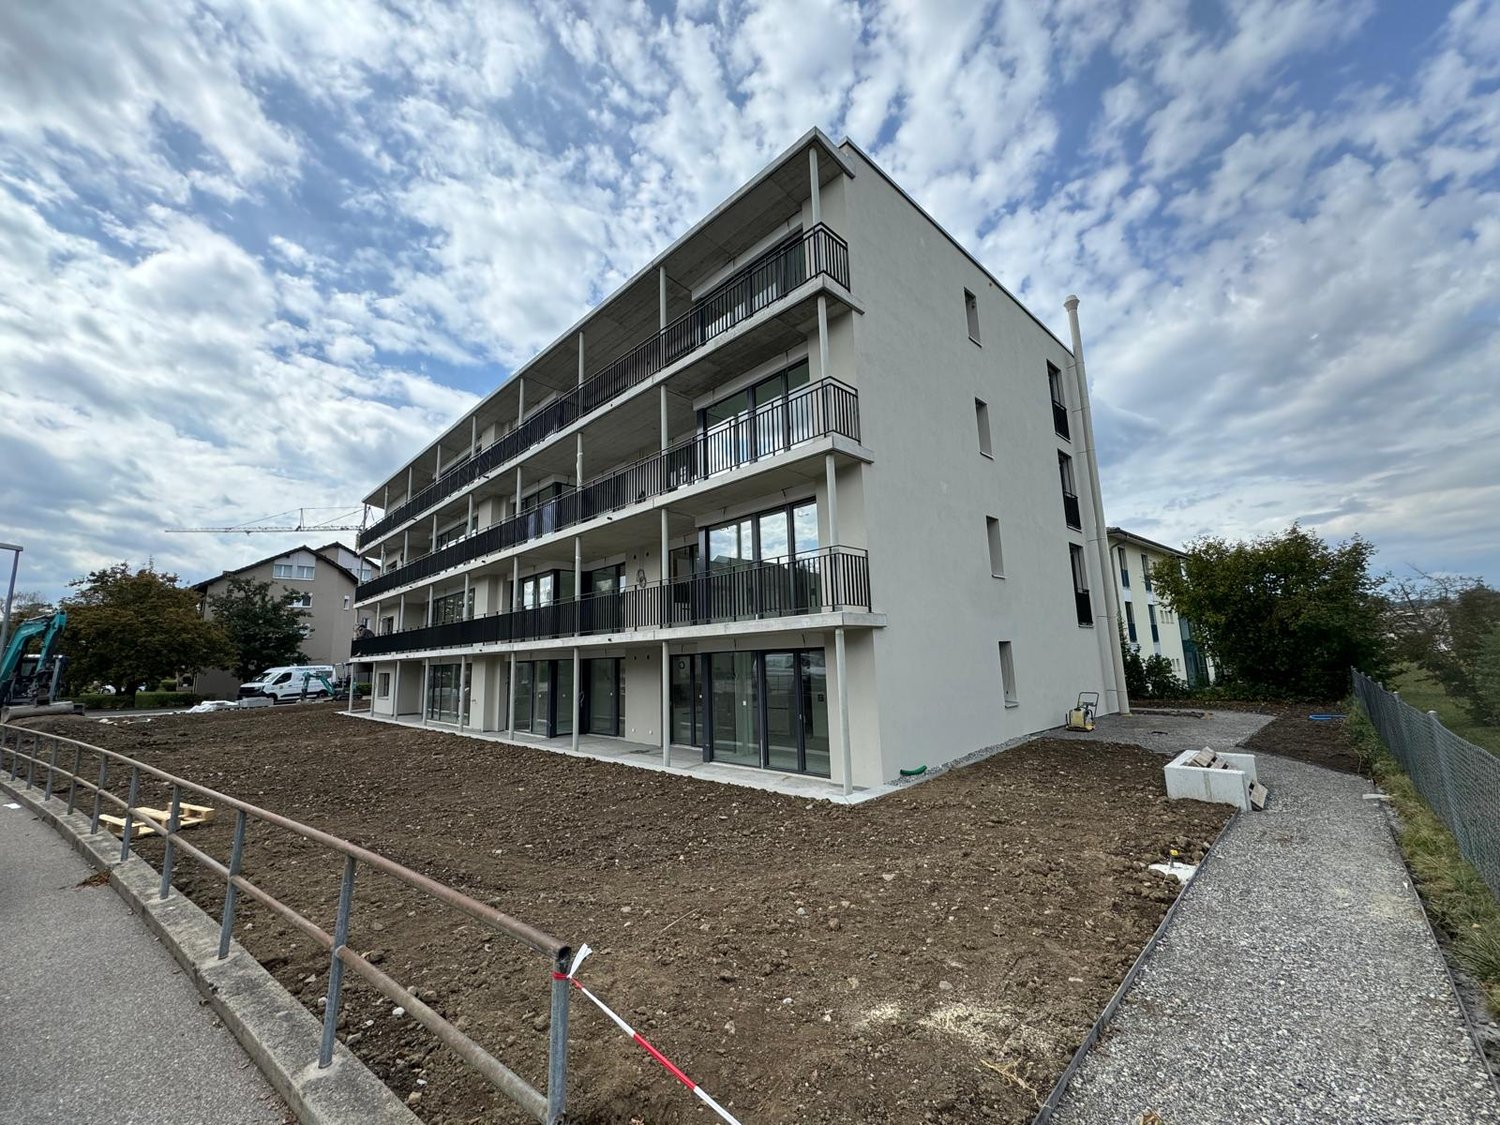
3.5 rooms, 86m², CHF 2,270.–
Weinfelderstrasse 1, 8560 Märstetten

Modern 3.5-room garden apartment in Märstetten – New building

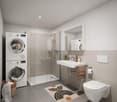
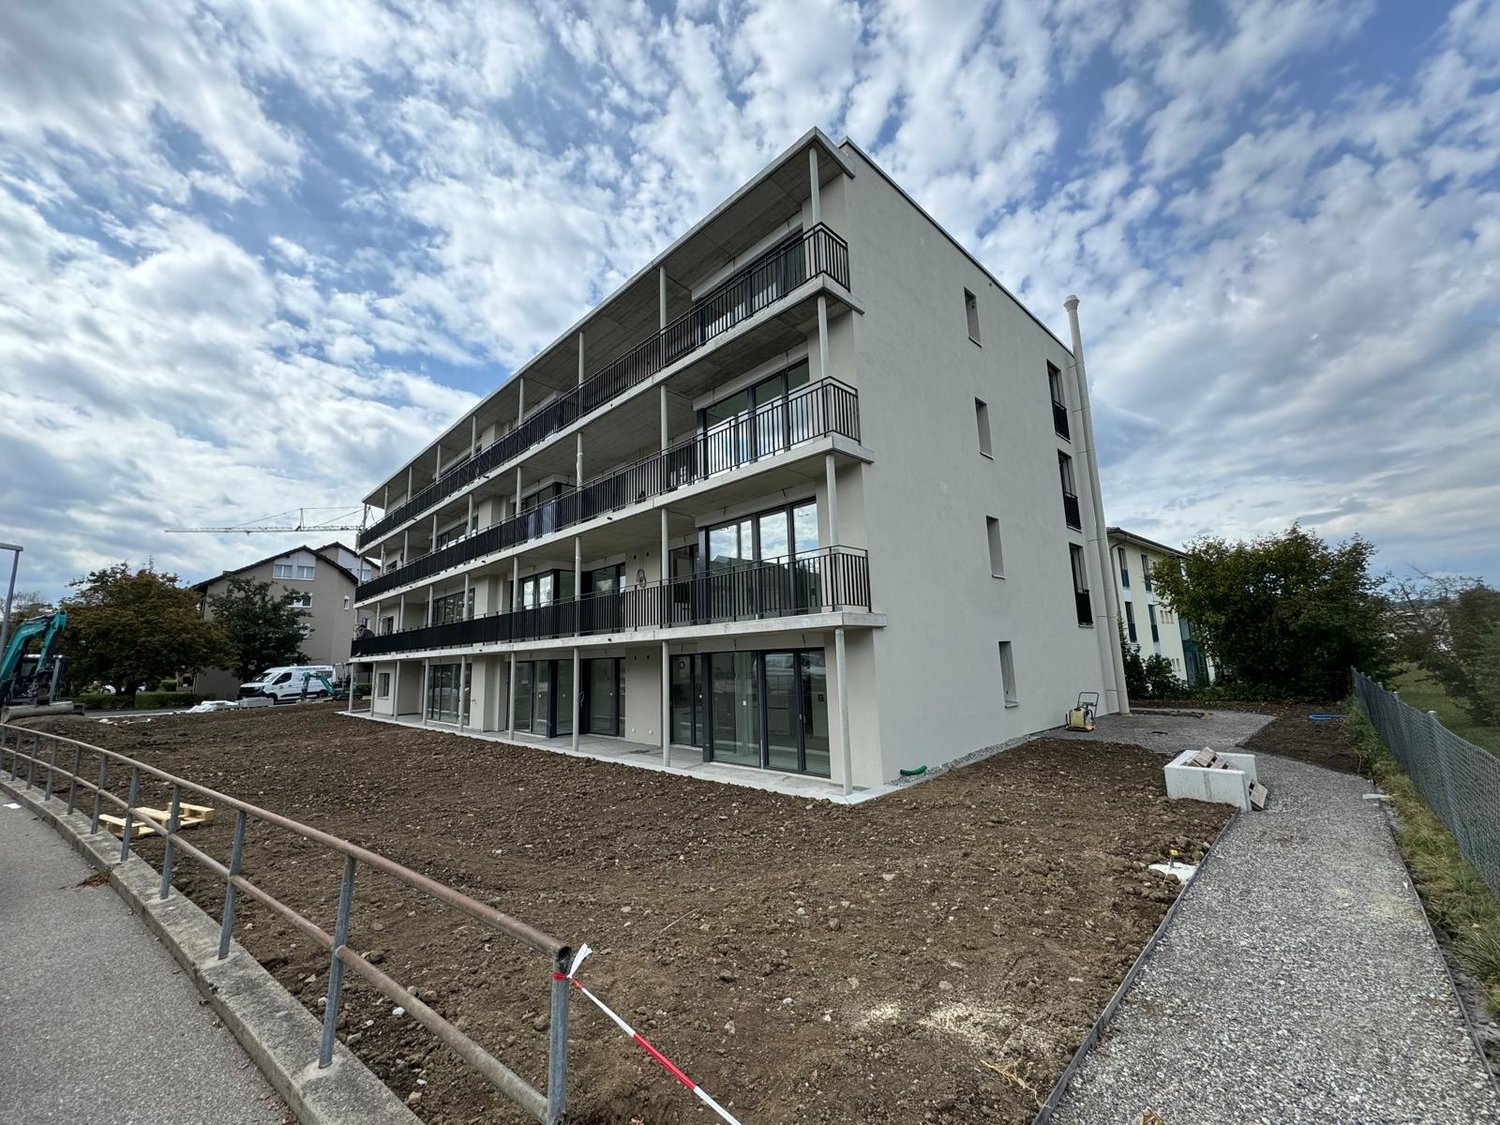
Welcome to this brand-new 3.5-room apartment on the ground floor at Weinfelderstrasse 1 in Märstetten. The building was completed in 2026 and offers modern living comfort on 86 m² of living space – available for rent immediately.The apartment impresses with the following highlights: • Bright rooms: Spacious, bright rooms with high-quality parquet flooring – ready to be furnished according to your wishes. • Large windows: Light-filled rooms thanks to plenty of window space • Two modern bathrooms: One with a washing tower, double sink, mirror, toilet, and bathtub – comfortable and functional with natural light. • Seating area: Enjoy the sunny summer days on your own outdoor area. • Storage space: Plenty of storage space thanks to your own storage room. • Wheelchair accessible: The apartment is barrier-free and accessible. • Pets allowed: Your four-legged friends are also warmly welcome. Location & surroundings: The apartment benefits from an excellent connection to public transport. The bus stop Märstetten train station is just a 1-minute walk away, and the Märstetten train station is only 3 minutes away on foot – ideal for commuters. The Weitsicht secondary school center is about a 10-minute walk away, making the apartment attractive to families as well. In the summer, the location is very sunny, and thanks to the quiet train connections, the night's rest is pleasant.This modern new building apartment combines contemporary design, practical equipment, and an excellent location. Secure your new home in Märstetten now!

  • Balcony / Terrace
  • Pets allowed
  • Garage
  • +2
Travel time
-

Suggested properties for you based on search results

Additional information

Demographic data and tax trends

The population of Müllheim amounts to 3339 residents. Over the last 3 years, population growth has changed to 4.93%. Different types of tax (federal, cantonal, local and personal tax) have an impact on the level of tax imposed. Other factors include the taxation policy and financial situation of the respective canton or municipality, as well as the income of the residents. The current tax burden is 10.83%. In Müllheim, the following average tax rates are levied: 15.23% for unmarried people without children, 13.85% for retired couples, 7.2% for married couples with two children and 10.13% for married couples with no children. Moreover, the tax rate in the area is 140%. What's more, the average yearly income totals CHF 70'925 and unemployment is at 1.08%.

Housing stock

In Müllheim, there are a total of 1560 flats. These are divided into 71 1-room flats, 124 2-room flats, 206 flats with 3 rooms and 433 flats with 4 rooms. There are additionally 473 5-room flats and 253 flats with 6 or more rooms.

Untenanted flats

In Müllheim, 0.96% of flats are vacant. For instance, 0.81% of flats with 2 rooms, 1.94% of all flats with 3 rooms, 1.39% of the 4-room flats and 0.85% of all flats with five rooms are presently empty. Finally, flats with 6 rooms have a vacancy rate of 0%.

New flats

Müllheim gained 121 new homes during the previous five years. 12 of the properties have 2 rooms. In addition, 20 flats with 3 rooms and 36 flats with 4 rooms have been newly constructed. The region's housing stock also encompasses 37 five-room flats and 16 flats with a minimum of six rooms.

Rental properties

The average rent for a flat in the area is CHF 1890. 25 per cent of the rents on offer are equivalent to or are below a monthly rent of CHF 1450 (25th percentile). Seventy-five per cent of average monthly rental prices are CHF 2350 or less (75th percentile).
Other interesting objects