Quick Filters for your search

Quick-filters

We show you quick-filters based on the most used filters by location.

By using these, you can enhance your search experience by finding new and interesting properties to your likings.

1 result - Flats for rent: Gerlikon

More objects in your automatically expanded search area
20 results - Radius: + 10km
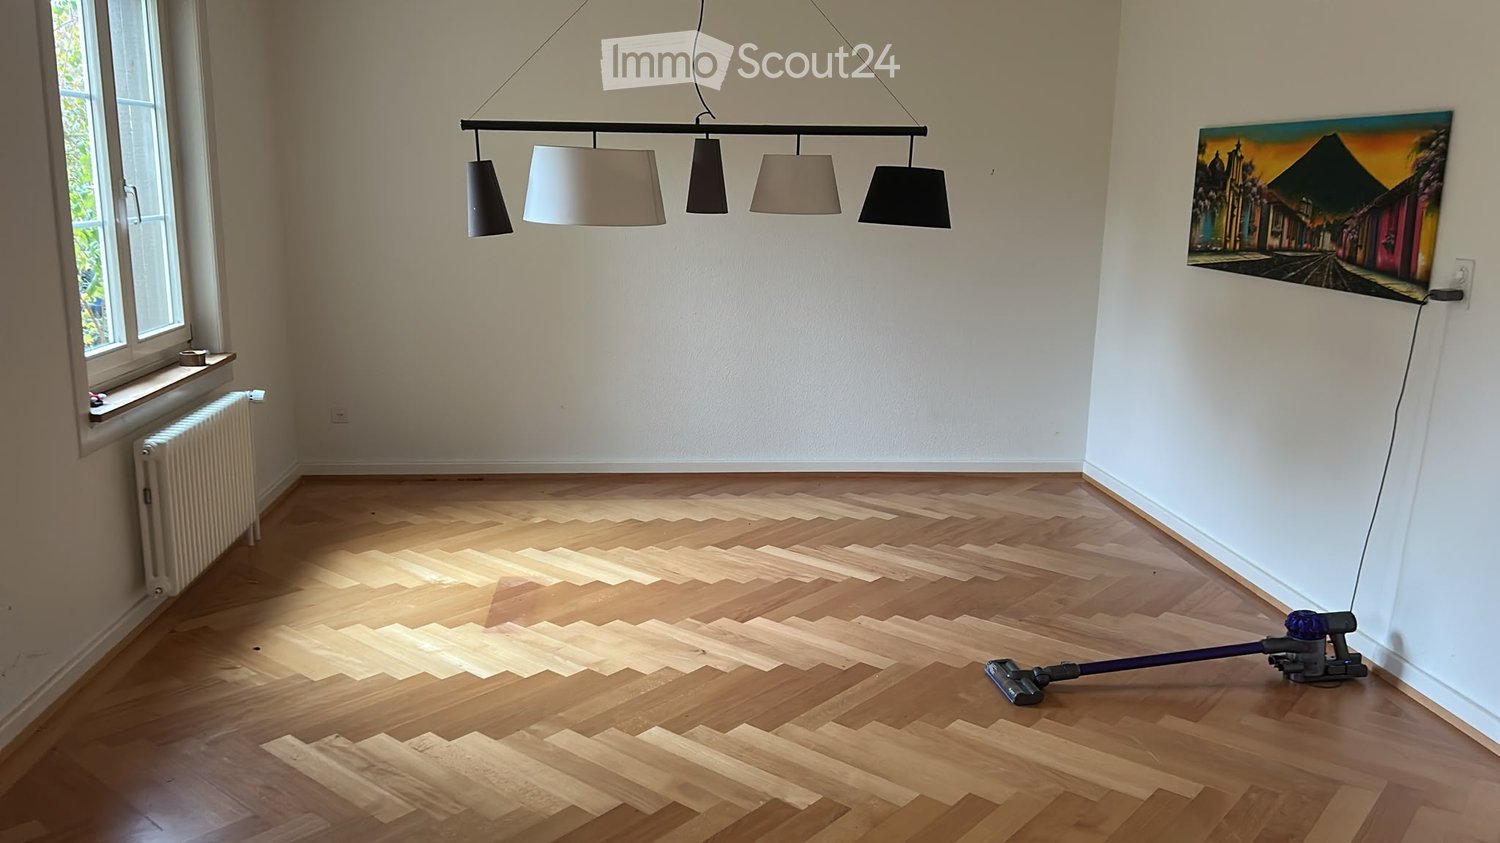
  • Empty room with wooden flooring, slanted ceiling, and large windows allowing natural light. The walls are painted in a light color, and there is a radiator under one window.
  • Modern bathroom with a bathtub, toilet, sink, and a skylight window above the bathtub. The space features wooden paneling on the ceiling and walls, and a dark floor.
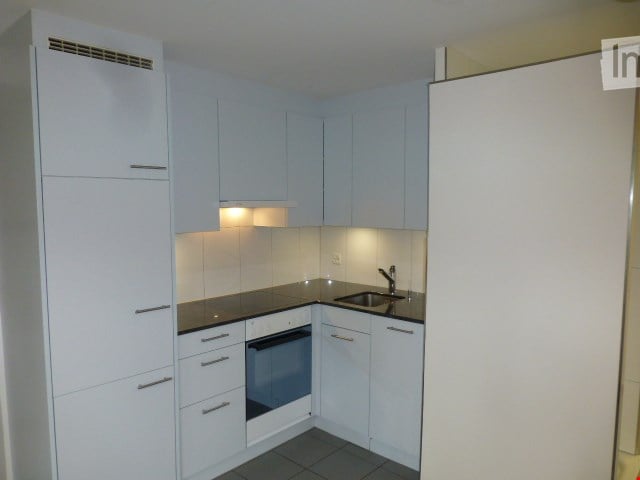
  • Modern kitchen with white cabinets, dark floor, and large windows overlooking greenery.
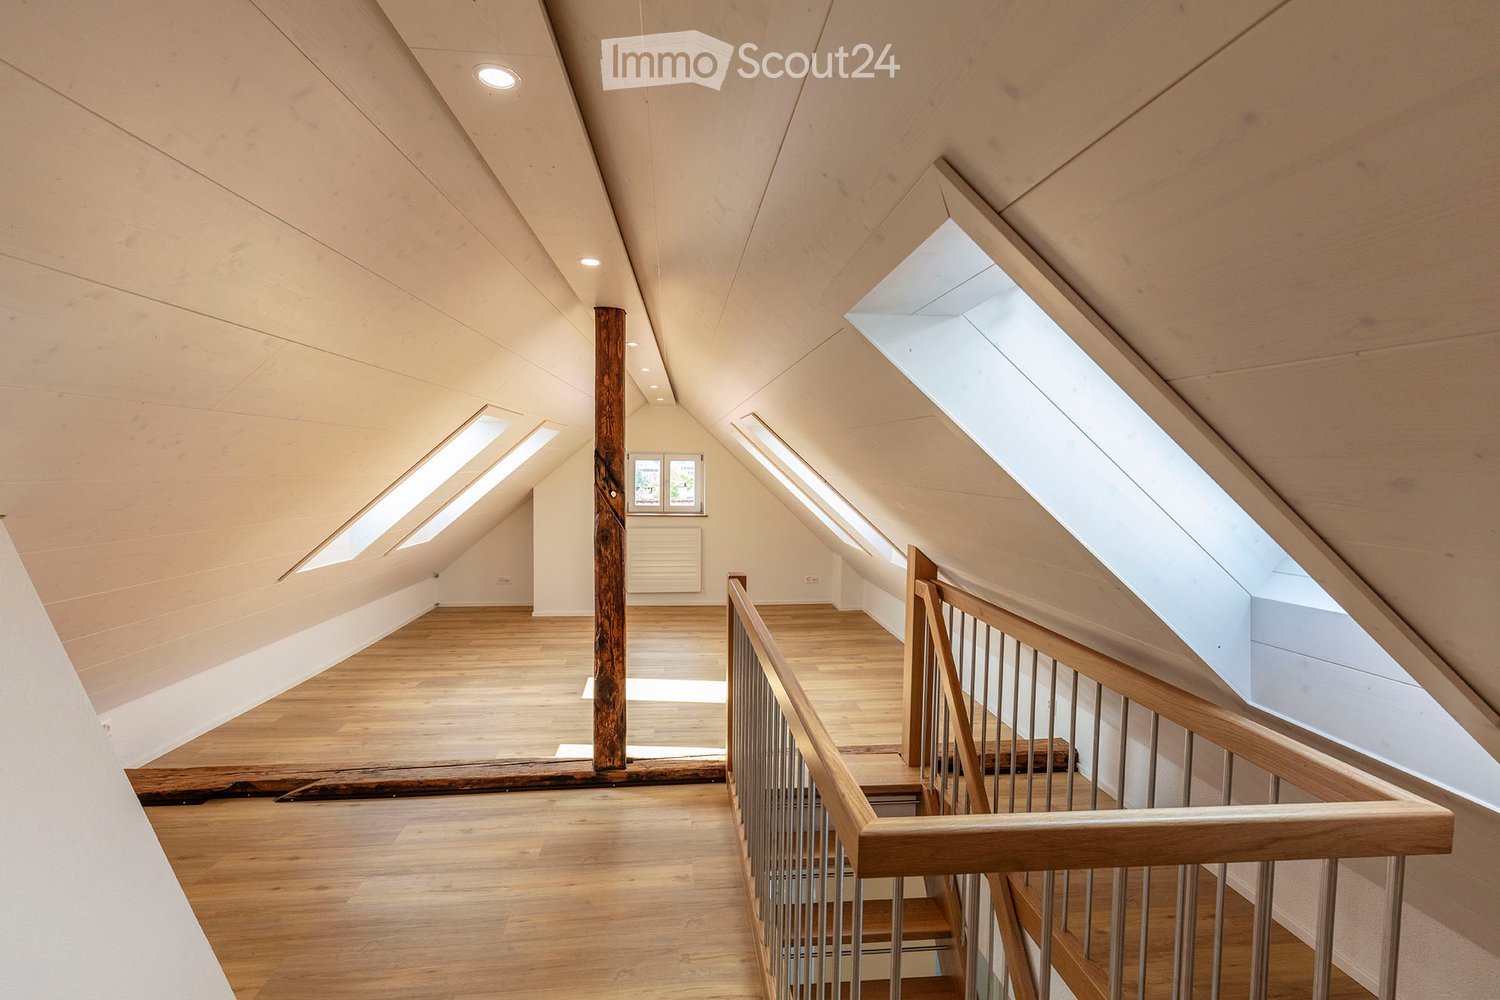
  • Empty attic room with wooden floor, white walls, and exposed wooden beams on the ceiling. Features a skylight window and a door.
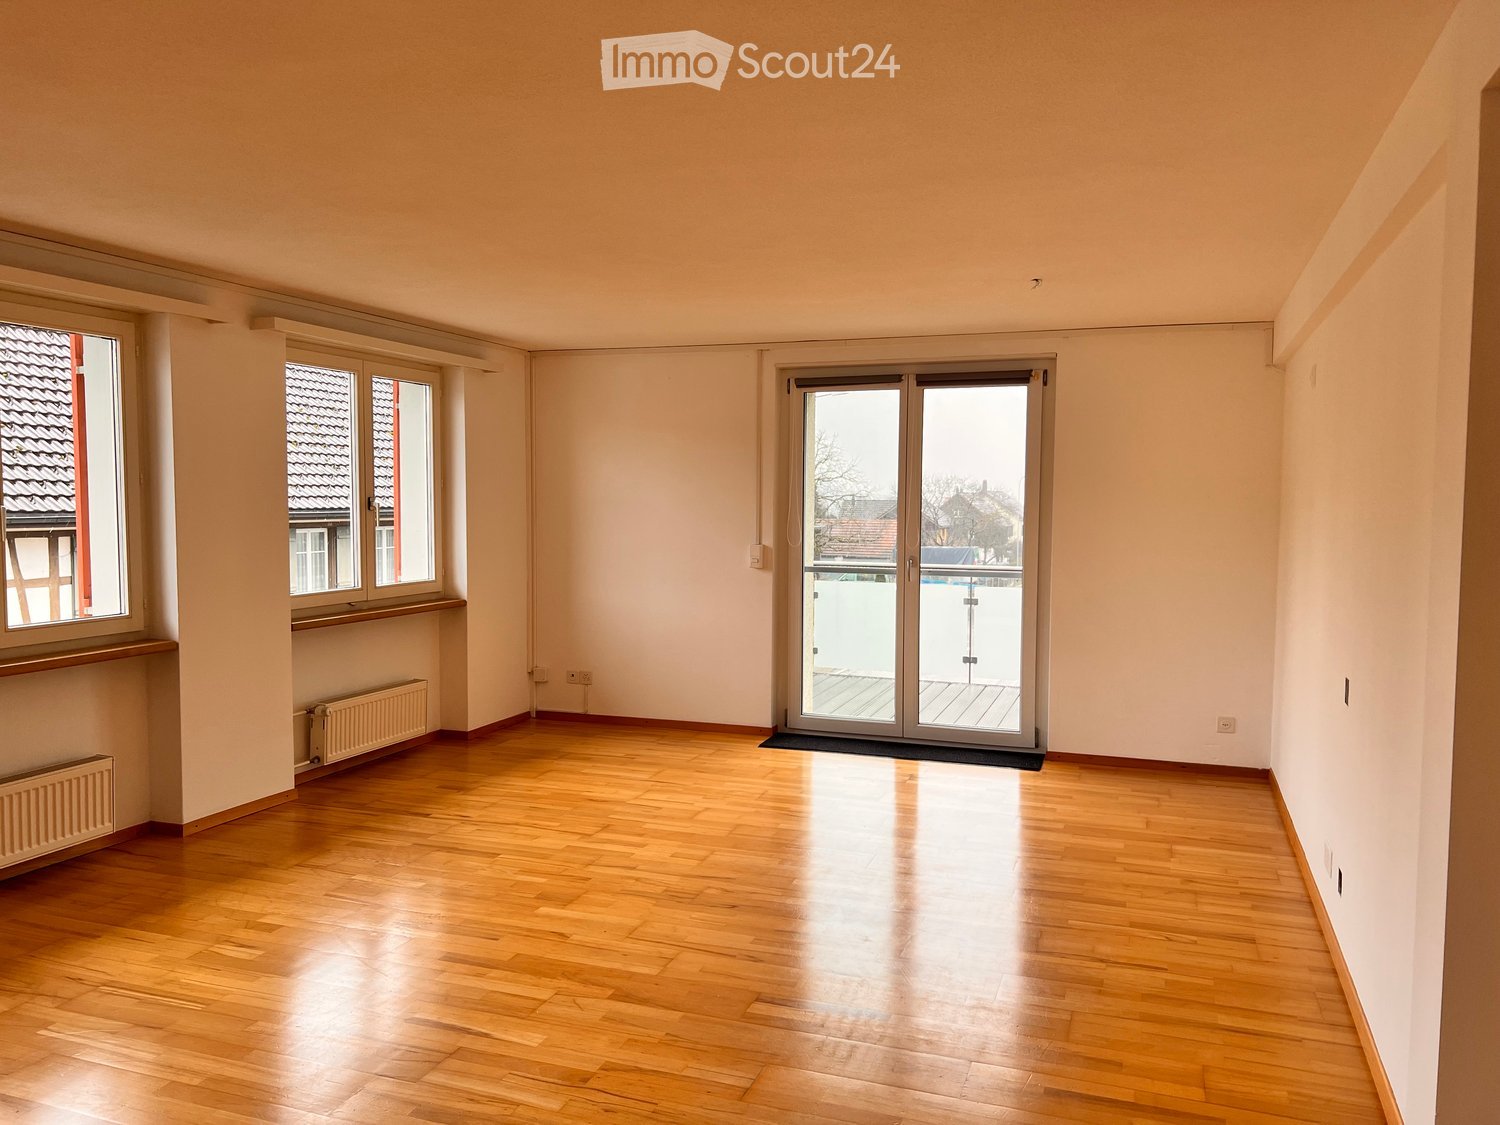
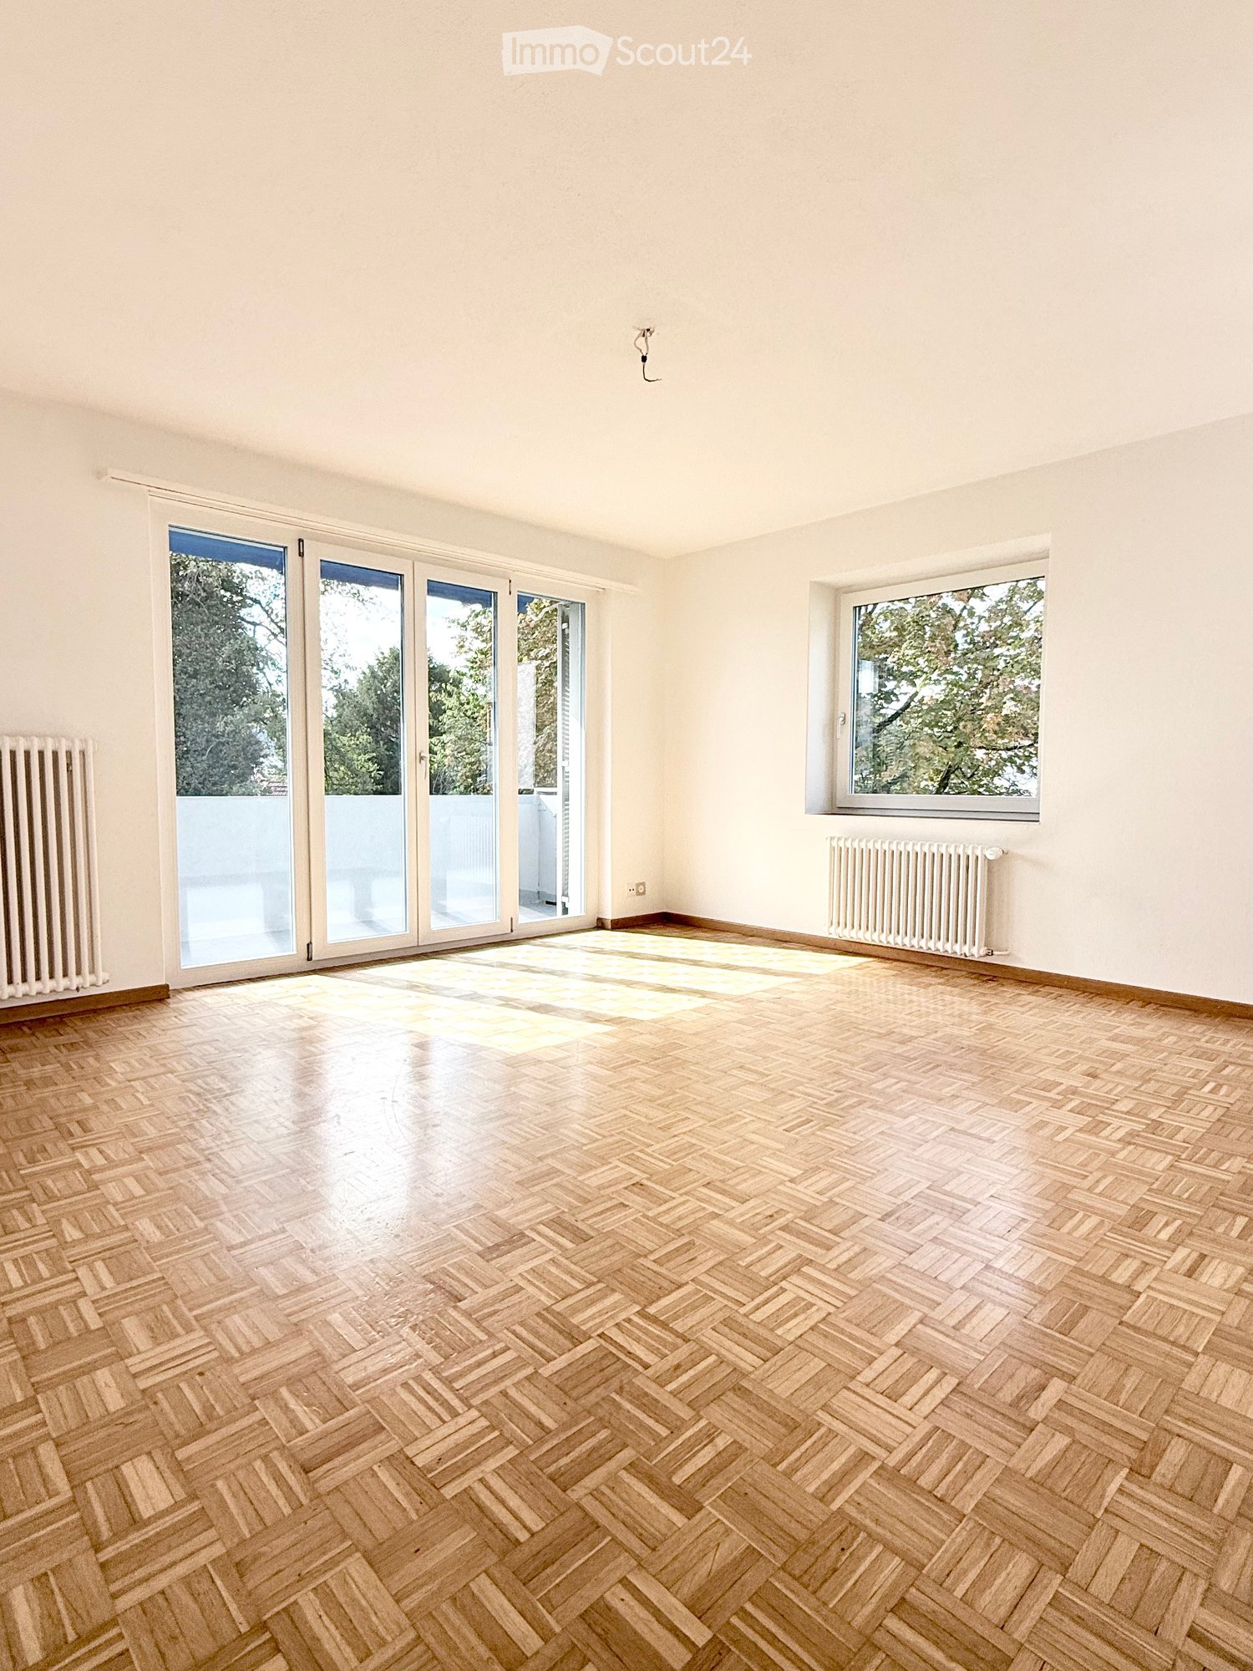
  • Empty room with wooden flooring, white walls, large windows, and a door leading to an outdoor area.
  • Empty attic room with wooden floors, slanted ceilings, and two windows, one with a curtain.
  • Empty attic room with wooden floors, slanted ceilings, exposed wooden beams, and multiple windows letting in natural light.
  • Empty hallway with wooden flooring, light-colored walls, and a large window at the end. A single hanging light fixture is visible.
1 / 8
Modern bathroom with a bathtub, toilet, sink, and a skylight window above the bathtub. The space features wooden paneling on the ceiling and walls, and a dark floor.
Modern kitchen with white cabinets, dark floor, and large windows overlooking greenery.
Empty attic room with wooden floor, white walls, and exposed wooden beams on the ceiling. Features a skylight window and a door.
5.5 rooms108m²CHF 2,700.–
Premium
Oberwilerstrasse 2, 8547 Gachnang

Spacious 5.5-room apartment in Gachnang – available immediately!

Welcome to this bright and spacious 5.5-room apartment on the 1st floor at Oberwilerstrasse 2 in Gachnang (8547). With a living area of 108 m², this apartment offers plenty of space for families or anyone who likes it spacious – and that's available immediately!The apartment impresses with: • Modern kitchen: Stylish kitchen with white cabinets, dark floor, and large windows with a great view of the surrounding green spaces – equipped with oven and dishwasher. • Bright rooms: Thanks to large window areas, the apartment enjoys plenty of sunlight in the summer and pleasantly bright conditions in the winter. • Quiet location: The apartment is located in a very quiet environment – both during the day and at night, it's pleasantly quiet. Location and surroundings: • Public transport: The bus stop Trotte is just a 1-minute walk away – ideal for a quick and uncomplicated connection. • School: The Gachnang school complex is just a 4-minute walk away – perfect for families with children. • Shopping: A Volg supermarket for daily needs is within a 13-minute walk. The picturesque Gachnang in the canton of Thurgau offers an idyllic living situation amidst nature, away from noise and hustle and bustle. This apartment is an excellent choice for families and anyone who values peace, space, and a green environment. Take the opportunity and make this charming apartment your new home!

Travel time
-
  • Empty room with wooden flooring, white walls, and large sliding glass doors leading to an outdoor area.
  • modern kitchen with white cabinets, wooden floor, granite countertop, stainless steel sink, faucet, built-in oven, dishwasher
  • empty kitchen with wooden floor, glass sliding doors, white cupboards, window, modern design
  • Empty room with wooden floor, white walls, large windows, and a view of another room.
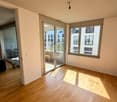
  • Empty room with light wooden flooring, white walls, and large glass sliding doors leading to a balcony or outdoor area.
  • Bathtub, toilet, sink, washing machine, dryer, mirror, tiled walls
  • Modern bathroom with glass shower, white sink, white toilet, beige tiles, mirror, and a window
  • Empty room with light wooden flooring and white walls, featuring a large window with a view of the outside.
  • Empty room with white walls, wooden flooring, and a large window showing a view of a garden and house outside.
  • Empty room with light wooden flooring and white walls, featuring a large window with a view of a balcony and greenery outside.
  • Empty room with light wooden flooring and white walls, featuring a large window with wooden frame and blinds, offering a view of an outdoor area with furniture.
  • Empty room with white walls, wooden flooring, and a large window with a view of the outside.
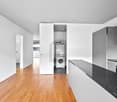
  • Empty hallway with white walls, wooden floor, and ceiling lights
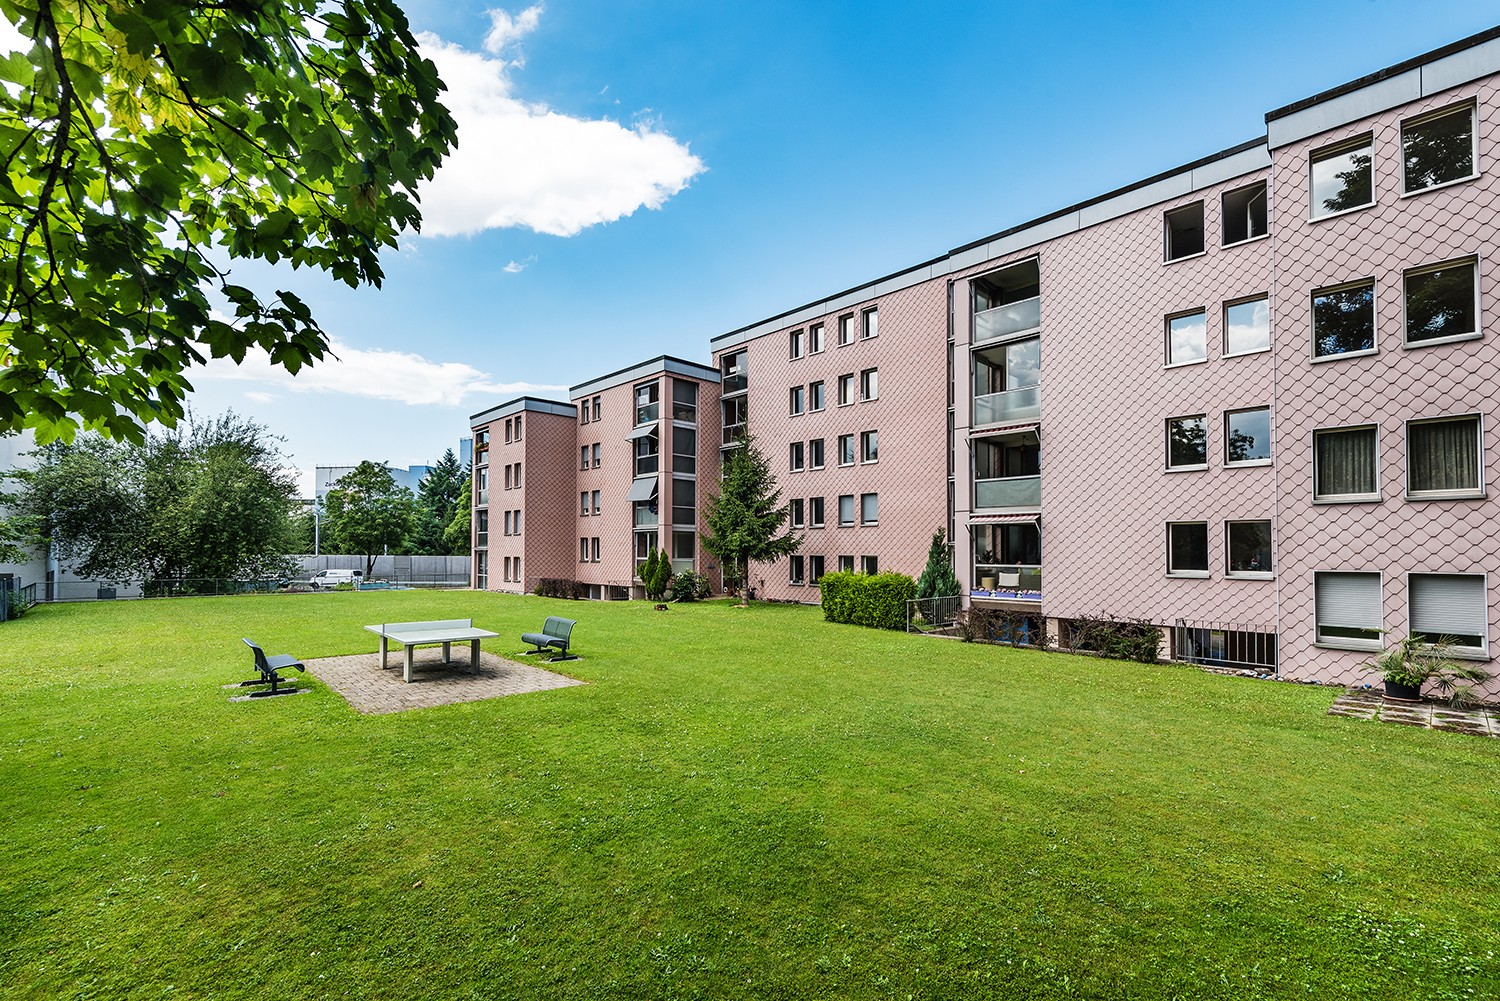
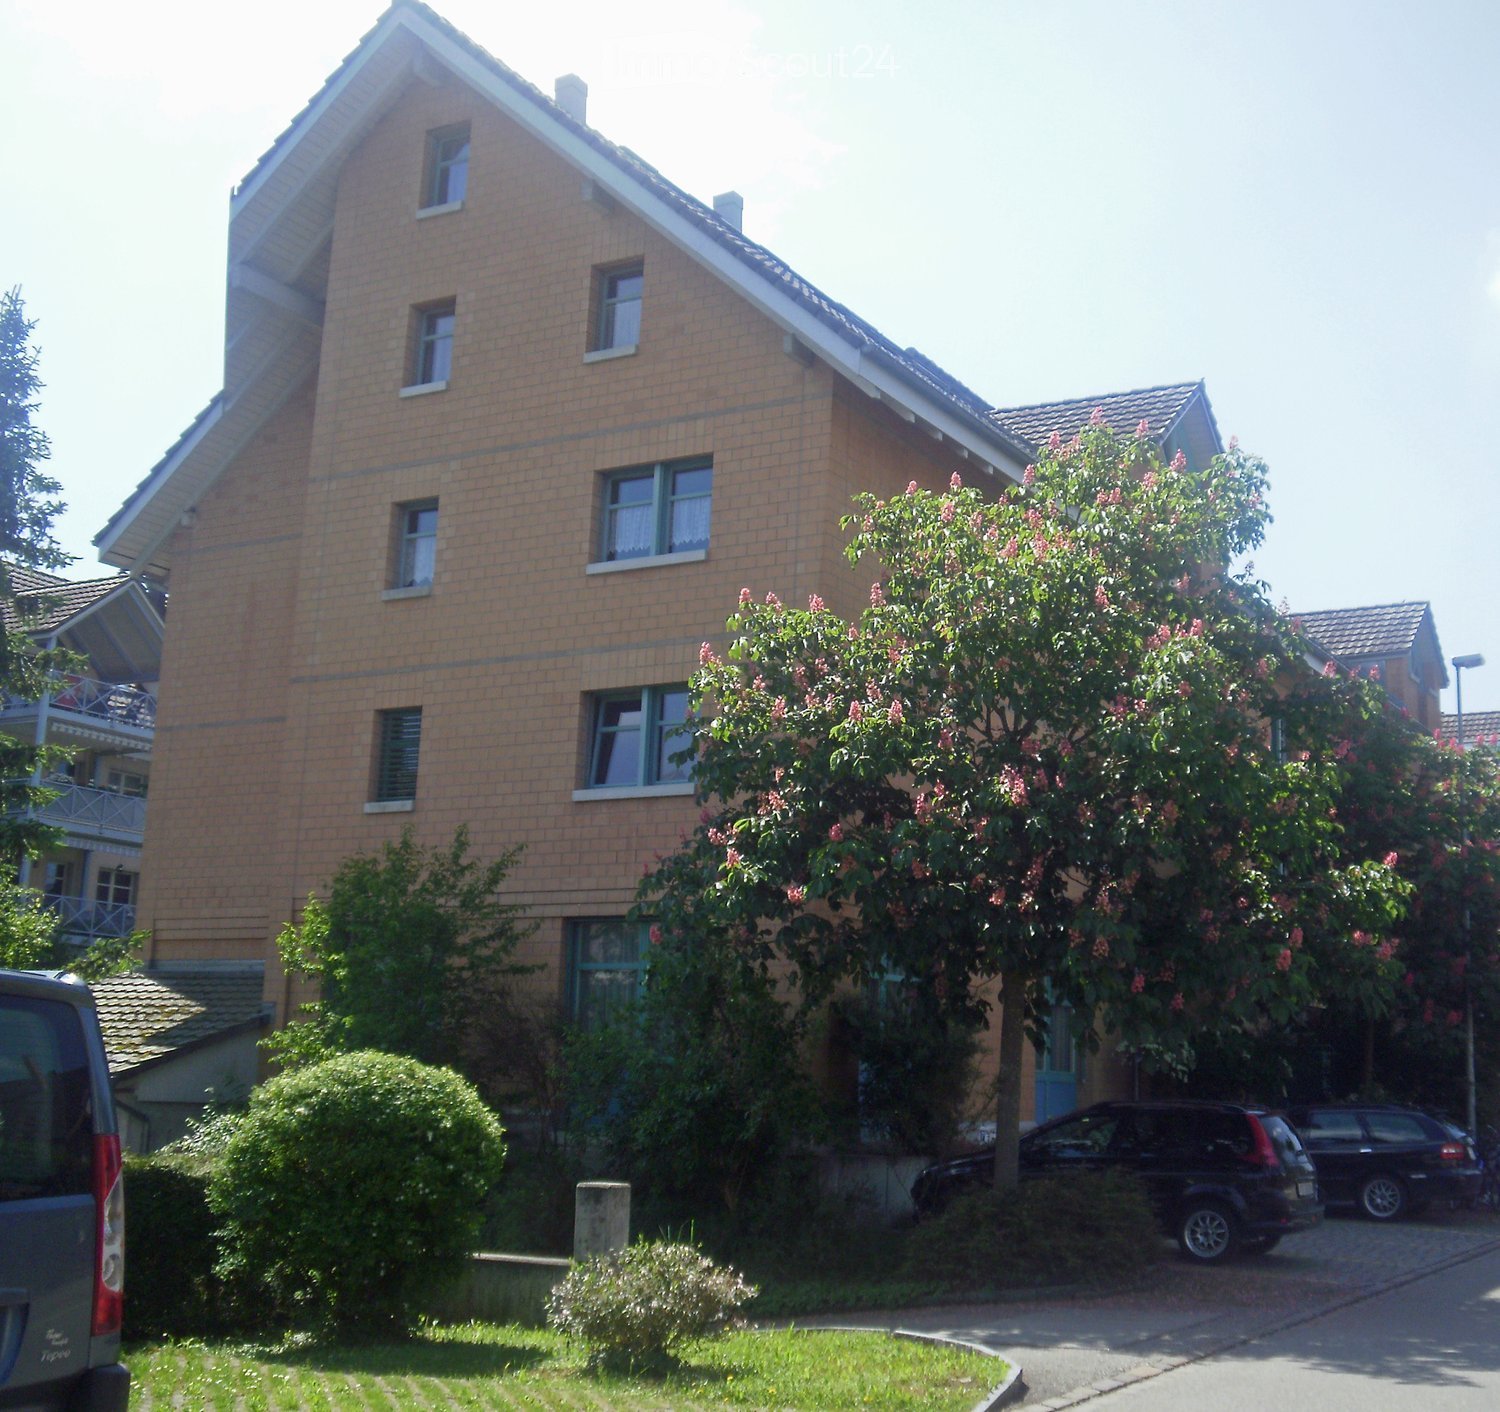
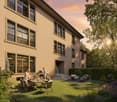
  • Two-story building with balconies, brick walls, glass windows, paved walkway, greenery
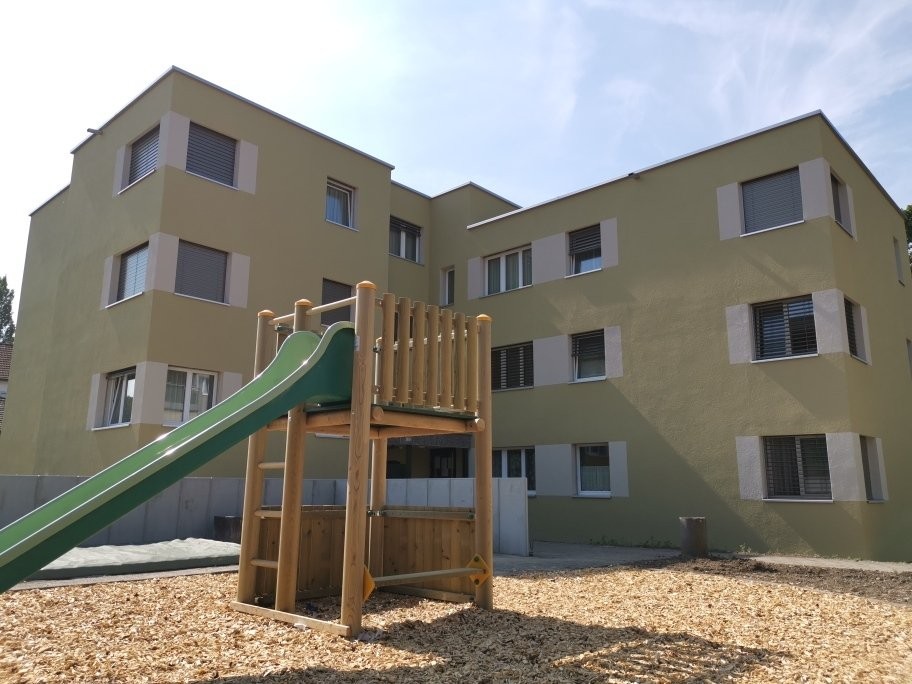
  • Two story building, tiled wall, two play structures: slide and swing
  • Floor plan of a 5.5-room apartment on the ground floor, including living room, kitchen, dining area, four bedrooms, bathroom, and entrance area.
1 / 16
5.5 rooms115m²CHF 2,780.–
Top
Trottenackerstrasse 10, 9507 Stettfurt

First rental – Living at Sonnenberg: Modern 5.5-room apartment with large outdoor area

Discover this high-quality 5.5-room new apartment in the attractive "Wohnen am Sonnenberg" development in Stettfurt. The apartment is located on the ground floor of a modern new building (built in 2025) and offers 115 m² of living space as well as a spacious private outdoor area of 28 m², providing modern living comfort in a quiet, sunny location.Digital viewing HD tour: https://my.matterport.com/show/?m=F83UNPXX2ZrThis apartment convinces with: • Bright living rooms: Spacious rooms with wooden floor optics, white walls, and large wooden windows for optimal light entry • Private outdoor area (28 m²): Direct access to the seating area on the south side – beautifully sunny, with attractive views and ideal for relaxed hours outdoors. • Open living and dining area with modern kitchen: High-quality kitchen with induction cooker, large refrigerator with freezer, dishwasher with ComfortLift, and Combi-Steamer with warming drawer – perfect for demanding living. • High living comfort & healthy room climate: Very good sound and heat insulation, targeted shielding against electrosmog and a modern Freecooling system, which provides natural, silent cooling on warm days – energy-efficient and without high power consumption. • Modern bathroom: Equipped with shower and bathtub, high-quality fittings, and underfloor heating. • Own washing tower in the apartment: Washing machine and dryer offer maximum flexibility in everyday life. Location & surroundingsThe apartment is located in a quiet and sunny residential area in Stettfurt. • Bus stop Lettenstrasse: approx. 5 minutes walk • Volg for daily needs: approx. 5 minutes walk • School house & playground: approx. 4 minutes walk The natural surroundings and good connection make this apartment ideal for couples or families who value quality, peace, and modern living.Further information • First rental • Available for occupancy immediately • Parking spaces: CHF 135.– / month • E-Mobility parking spaces available ViewingHave we piqued your interest? We would be happy to invite you to a personal viewing so that you can convince yourself of the quality and living feeling on site. We look forward to your contact and are available to answer any questions at any time.More apartment offers also at: http://www.clanso.ch

Travel time
-
1 / 8
2.5 rooms78m²CHF 2,204.–
Top
Else-Züblin-Strasse 92, 8404 Winterthur

Looking for a trendy apartment?

LocationWith the Eulachpark, the largest Winterthur park is right at your feet and invites you to linger. Here you live in an up-and-coming neighborhood with a family-friendly infrastructure, short walking distances to schools and the recreational area.Bus line No. 14 runs in close proximity to the building in the quarter-hourly cycle to Winterthur train station. With public transportation, you can reach Zurich in 30 minutes, the airport in 20 minutes, Schaffhausen in about 30 minutes, and St. Gallen in 45 minutes.A tour of the apartmentThe spacious floor plan of this apartment gives you the freedom to set up your individual space on approximately 78 m2 and live your dream. Thanks to the well-thought-out room layout, the apartment has spacious rooms that also offer a lot of space for individuality. Not to be forgotten is the bright and spacious living kitchen, which makes the heart of every hobby cook beat faster, as well as the bright parquet floor, which provides a refined living atmosphere. Additionally, your new home offers the following advantages:- Living room with access to the loggia- Large living kitchen- Rooms- Bathroom/WC- Entrance area with wardrobe and wall units- Laundry room with washing tower- Parquet floor- Minergie standard- Elevator- No parking space availableDetailsA parking space in the underground garage can be rented on request.The building complex has an original playground and a daycare center.Apply. View. Rent.Do you want to give your family more space and live in a trendy neighborhood? Then we look forward to your contact!https://flatfox.ch/de/viewing/97697/?code=2Fb2cpudw4zKVpsVGE5DJAEOHGGNi4TjzxPL8AGSBNMAs a tenant, you benefit from a 40% discount on your first annual premium for selected Helvetia insurance products!The published images are similar/identical apartments. Deviations from the actual offer are therefore possible.You can find more interesting rental properties at: www.helvetia.ch/miete

Travel time
-
  • Modern two-story house with wooden facade, large garage, and balcony on the upper floor.
  • Empty room with wooden flooring, white walls, and a large window with blinds. The room has a simple, clean design with a single light fixture hanging from the ceiling.
  • Modern bathroom with a white sink, chrome faucet, toilet, and a large mirror above the sink. Light beige tiles on walls and dark grey floor.
  • Modern shower area with beige tiled walls and floor, featuring a handheld showerhead and a fixed overhead showerhead.
  • Empty room with light wooden flooring, white walls, and a large window with blinds. The room has a simple, modern design with a visible light fixture hanging from the ceiling.
  • Modern hallway with sleek wooden and dark paneling, grey flooring, and a visible door leading to another room.
  • Outdoor patio area with tiled flooring, covered by a pergola, adjacent to a house with a red-tiled roof and solar panels.
  • Empty room with dark grey concrete floor, white walls, and large windows with wooden blinds. No furniture or equipment present.
  • Modern kitchen with dark wooden cabinets, stainless steel sink, and a hanging light fixture.
  • Empty room with grey concrete floor, white walls, and large wooden barn-style doors on either side, leading to an outdoor area with a wooden railing visible through the doorway.
  • Modern bathroom with a bathtub, toilet, and a sleek faucet. The walls are tiled in a light beige color, and the floor is dark.
  • Modern bathroom with a white bathtub, a handheld showerhead, and a chrome faucet.
  • Floor plan showing a multi-room layout including a kitchen/dining/living area, bedrooms, bathroom, office, and hallway with detailed measurements and room labels.
1 / 13
5.5 rooms114m²CHF 2,820.–
Top
Dorfstrasse 21, 8352 Elsau

Modern 5.5-room apartment with garage and terrace in Elsau

This high-quality 5.5-room garden apartment impresses with its modern architecture, a well-thought-out room layout, and a stylish interior design. On approximately 114 m² of living space, you can expect a harmonious living concept with natural materials, generous window areas, and plenty of daylight. A covered garage space can be rented for CHF 120.00 extra.The openly designed living and dining area forms the heart of the apartment. The modern kitchen with a cooking island, high-quality appliances, and plenty of storage space blends seamlessly into the living room and offers ideal conditions for everyday life as well as social evenings with family and friends.Visible wooden ceilings, elegant wooden slats, and high-quality floor coverings give the apartment a special character and create a warm, timeless living atmosphere.The apartment has four additional rooms that can be flexibly used as bedrooms, children's rooms, guest rooms, or home offices.The modern bathroom is equipped with a bathtub. Additionally, a separate floor-level shower is available. The high-quality materials ensure comfort and a stylish ambiance.The spacious terrace with an adjacent outdoor area offers plenty of space to relax and enjoy, and extends the living area into the outdoors.Thanks to the photovoltaic system installed on the roof, tenants benefit from reduced electricity costs and sustainable energy supply.The apartment is ideal for quiet, responsible tenants – families are just as welcome as couples without children. We are looking for people who appreciate a well-maintained and pleasant living environment.Highlights • 5.5 rooms • approx. 114 m² living space • Spacious living and dining area • Modern kitchen with cooking island • Visible wooden ceilings • High-quality interior design • Bathroom with bathtub • Separate floor-level shower • Large terrace with outdoor area • Bright and airy rooms • Photovoltaic system with reduced electricity costs • Sustainable construction • Two parking spaces available • Quiet living location • Suitable for couples without children • Quiet tenants welcome • Good connection to Winterthur and Zurich LocationElsau offers an attractive combination of natural living and good accessibility. Shopping facilities, schools, kindergartens, and public transport are within comfortable distance. Winterthur can be reached in a few minutes, Zurich comfortably by public transport or car.The quiet and family-friendly location makes this apartment an ideal home for families, couples without children, and people who appreciate natural living with good connections.

Travel time
-
1 / 9
4.5 rooms122m²CHF 3,125.–
Top
Hobelwerkweg 13, 8404 Winterthur

Looking for more space for your family?

The locationAt Hobelwerkweg 13-33 in the Oberwinterthur district, in the immediate vicinity of the train station, we offer spacious design and living spaces for various requirements in Im Takt.Im Takt is optimally located in several respects. The Winterthur city buses and direct S-Bahn trains to Zurich stop practically in front of the door. Zurich Airport is just as easily accessible as the picturesque landscape of the Zurich Oberland and Eastern Switzerland.Recreational areas with lakes and forests for hiking, jogging, and cycling are only a few minutes' walk away.The Oberwinterthur district presents itself as urban and child-friendly at the same time. In the old village center and around the train station, the largest district of the city offers ideal business and shopping opportunities. Schools and kindergartens are located in the immediate vicinity of the residential building.A tour of the apartmentThe spacious floor plan stretches over 146 m2 and offers a lot of space to realize individual living ideas. The three spacious bedrooms are located in their own area of the apartment and provide quiet retreats for everyone.The bright living and dining area with direct access to the seating area is particularly impressive - an ideal place to relax and enjoy. Thanks to floor-to-ceiling windows, a lot of daylight enters the apartment.The noble, dark acacia wood parquet gives all living and sleeping areas a warm and elegant atmosphere.The highlights at a glance:- Spacious living and dining area- Modern, semi-open kitchen- Bathroom with double sink, bathtub, and separate laundry room- Additional separate shower/WC- Comfortable seating area- High-quality parquet floors- Comfort ventilation for optimal room climate- Elevator to the underground garageDetailsA parking space in the underground garage can be rented on request. The residential building has a unique playground.Apply. View. Rent.When would you like to visit your future home? We look forward to your contact!https://flatfox.ch/de/viewing/101149/?code=lgXCBpTQ9JJ9yPqTiztkVnMZLdz6uKTUz9NWXK6CUjAAs a tenant of Helvetia, you benefit from a 40% discount on your first annual premium for selected Helvetia insurance products!You can find more interesting rental properties at: www.helvetia.ch/mieteThe published images are similar to the actual apartments. Deviations from the actual offer are therefore possible.

Travel time
-
  • Modern two-story residential building with balconies, large windows, and a paved driveway.
  • Open-plan unfurnished room with wooden flooring, large windows, and a small kitchen area with cabinets and appliances.
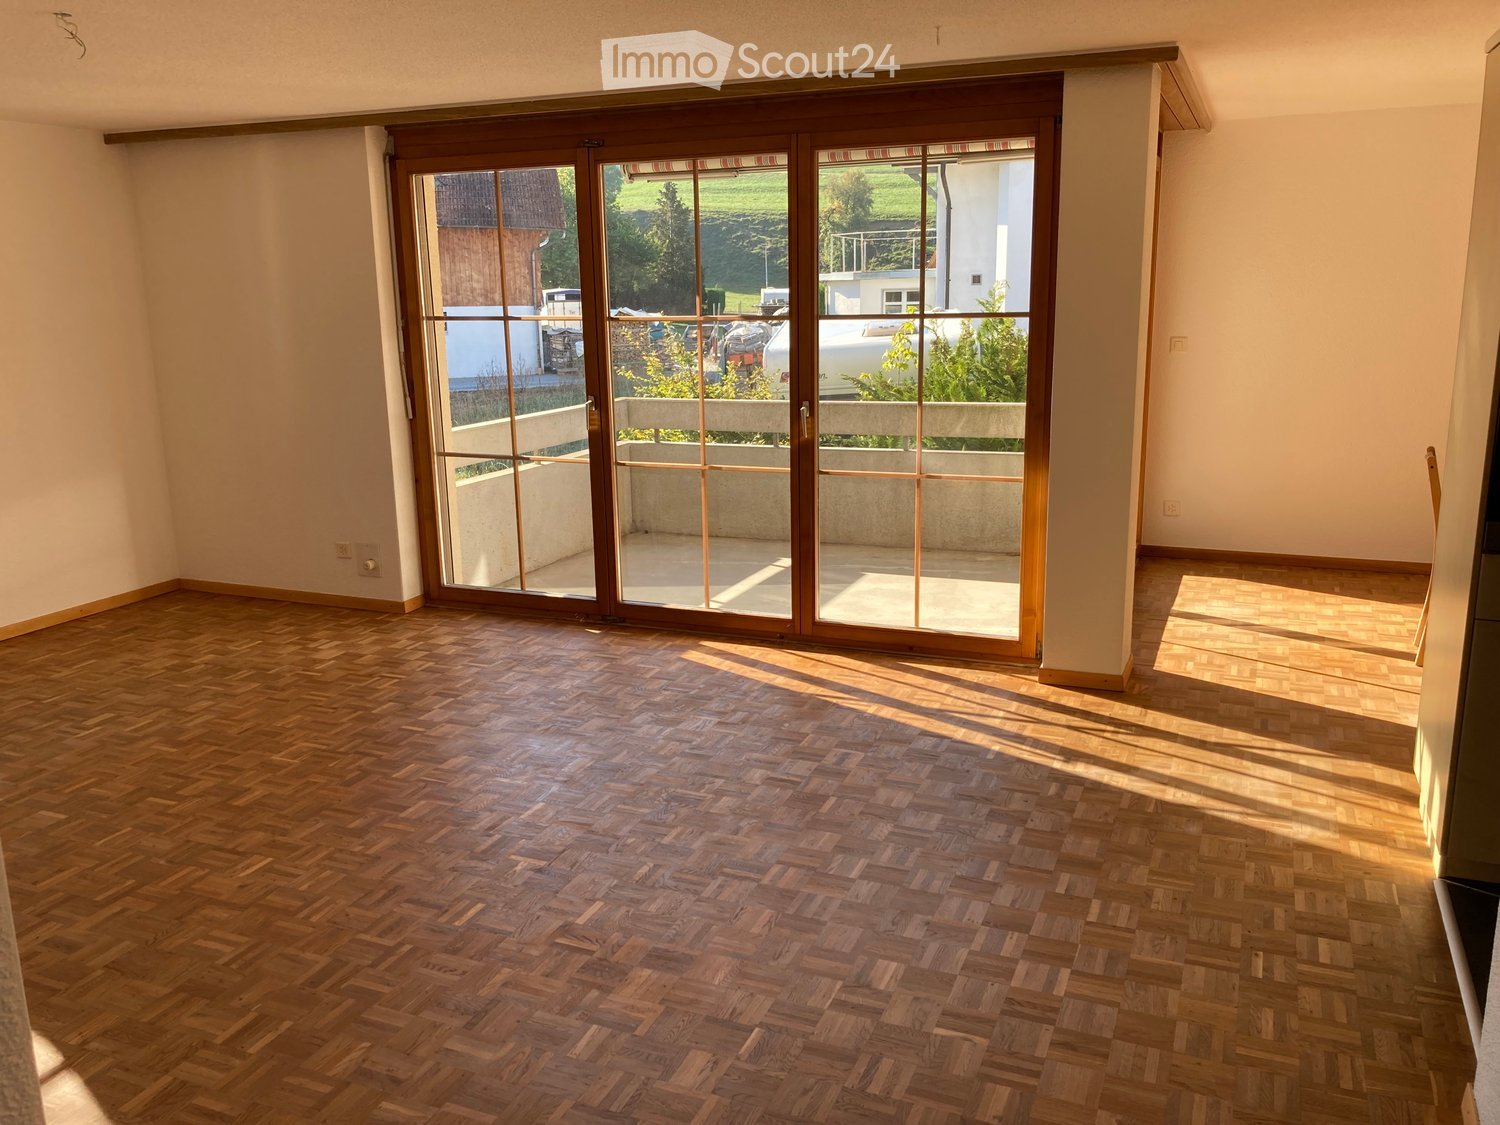
  • Empty room with wooden flooring, large windows, and sliding doors leading to a balcony or outdoor area.
  • Modern kitchen with light wood cabinets, white lower cabinets, stainless steel sink, and built-in oven. The space features a large window and wooden flooring.
  • Balcony with tiled floor, metal railing, and an awning, overlooking a street with buildings and greenery.
  • Empty room with wooden flooring, white walls, and a large window overlooking a green yard.
  • Empty room with light-colored walls, wooden flooring, and a large window showing a view of greenery outside.
  • Empty room with wooden flooring, white walls, and built-in closet with drawers and shelves. Large windows provide natural light and views of the outdoors.
  • Modern bathroom with a white sink, mirrored cabinet, and glass-enclosed shower area. Features a large window and a sleek, contemporary design.
  • Modern bathroom with a toilet, washing machine, and dryer in a compact space.
1 / 10
3.5 roomsCHF 1,990.–
Top
Wiesentalstrasse 19, 8355 Aadorf

Modern 3.5-room apartments in a central location in Aadorf

Welcome to Wiesentalstrasse 19 in Aadorf! Here, you can expect modern living comfort in the Minergie standard, ideal for families, couples, and singles who value sustainability, quality of life, and short distances.The completion is scheduled for 2026. Since several apartments are available in this property, you still have the choice of different units.Attractive rental conditions: • Rent: from CHF 1'800.- / month • Utility costs: CHF 190.- / month The highlights of the apartments: • Very modern & contemporary: High-quality interior design and excellent living comfort. • Minergie standard: Energy-efficient living for a pleasant room climate and low utility costs. • Private laundry room: Each apartment is equipped with its own washing machine and dryer. • Plenty of storage space: Each apartment has its own basement compartment with its own outlet as well as a separate attic compartment. • Balcony: Enjoy sunny days on your own outdoor area with a beautiful view. • Child-friendly: A perfect environment for families with children. Garage boxes & E-mobility: • Individual garage boxes and parking spaces can be rented separately. • The garage boxes can be equipped with a charging station for electric vehicles upon request. Location & surroundings:The property scores with its unbeatable central location in the heart of Aadorf: • Bus stop: Only 2 minutes' walk away – perfect connection to public transport. • Aadorf train station: Can be reached in 8 minutes on foot. • Supermarket: Daily shopping can be done in just 3 (Coop) or 5 (Migros) minutes on foot. • School: Can be reached in 7 minutes on foot – ideal for families with children. These apartments combine modern living, sustainability, and life in the heart of Aadorf.Secure your new home in this attractive, central property now! Contact us (079 751 38 11) for more information and a viewing.

Travel time
-
1 / 2
4.5 rooms130m²Price on request
Top
Walzmühlestrasse 51, 8500 Frauenfeld

Project Announcement: Rental Apartments in the Walzmühle Area Frauenfeld

In the historic Walzmühle area in Frauenfeld, a residential project with a special identity is being created: Josef combines the character of a grown industrial area with modern living comfort, plenty of green space, and a location directly on the Murg.Here, 29 new rental apartments are being built for people who want to combine urban living, history, and proximity to nature. From charming loft apartments to spacious 5.5-room apartments, Josef offers a home with atmosphere embedded in an area with history, industrial charm, and a private park of around 6,000 m².Project Highlights: 29 rental apartments from lofts to spacious 5.5-room apartments Living in the historic Walzmühle area in Frauenfeld Buildings with character, industrial charm, and special identity Location on the Murg, close to nature and yet urban Approximately 6,000 m² private park as a place of relaxation, meeting, and tranquility Modern apartments in a historic environment Move-in planned for summer 2027Nature, Private Park, and Quality of LifeA special highlight is the spacious private park with around 6,000 m² of space. It creates room for relaxation, meeting, and retreat directly in front of your own doorstep. Together with the location on the Murg, a living environment is created that combines urban life and natural quality in a harmonious way.Available Soon - Stay InformedThe move-in date for the apartments is planned for summer 2027. Learn more about the project, follow the construction progress, and mark your calendars early at:www.josef-frauenfeld.ch

Travel time
-
1 / 2
3.5 rooms105m²Price on request
Top
Walzmühlestrasse 51, 8500 Frauenfeld

Project announcement: Rental apartments in the Walzmühle area Frauenfeld

In the historic Walzmühle area in Frauenfeld, a residential project with a special identity is being created: Josef combines the character of a grown industrial area with modern living comfort, plenty of green space, and a location directly on the Murg.Here, 29 new rental apartments are being built for people who want to combine urban living, history, and proximity to nature. From charming loft apartments to spacious 5.5-room apartments, Josef offers a home with atmosphere, embedded in an area with history, industrial charm, and a private park of around 6,000 m².Project highlights: 29 rental apartments from lofts to spacious 5.5-room apartments Living in the historic Walzmühle area in Frauenfeld Buildings with character, industrial charm, and special identity Location on the Murg, close to nature and yet urban Around 6,000 m² private park as a place of relaxation, meeting, and rest Modern apartments in a historic environment Move-in planned for summer 2027Nature, private park, and quality of lifeA special highlight is the spacious private park with around 6,000 m² of space. It creates room for relaxation, meeting, and retreat, directly in front of your own door. Together with the location on the Murg, a living environment is created that combines urban life and natural quality in a harmonious way.Available soon - stay informedThe move-in date for the apartments is planned for summer 2027. Learn more about the project, follow the construction progress, and mark your calendars early at:www.josef-frauenfeld.ch

Travel time
-
1 / 2
2.5 rooms70m²Price on request
Top
Walzmühlestrasse 51, 8500 Frauenfeld

Project announcement: Rental apartments in the Walzmühle area Frauenfeld

In the historic Walzmühle area in Frauenfeld, a residential project with a special identity is being created: Josef combines the character of a grown industrial area with modern living comfort, plenty of green space, and a location directly on the Murg.Here, 29 new rental apartments are being built for people who want to combine urban living, history, and proximity to nature. From charming loft apartments to spacious 5.5-room apartments, Josef offers a home with atmosphere embedded in an area with history, industrial charm, and a private park of around 6,000 m².Project highlights: 29 rental apartments from lofts to spacious 5.5-room apartments Living in the historic Walzmühle area in Frauenfeld Buildings with character, industrial charm, and special identity Location on the Murg, close to nature and yet urban Approximately 6,000 m² private park as a place of relaxation, meeting, and rest Modern apartments in a historic environment Move-in planned for summer 2027Nature, private park, and quality of lifeA special highlight is the spacious private park with around 6,000 m² of space. It creates room for relaxation, meeting, and retreat directly in front of your own doorstep. Together with the location on the Murg, a living environment is being created that combines urban life and natural quality in a harmonious way.Available soon - stay informedThe move-in date for the apartments is planned for summer 2027. Learn more about the project, follow the construction progress, and mark your calendars early at:www.josef-frauenfeld.ch

Travel time
-
1 / 2
5.5 rooms170m²Price on request
Top
Walzmühlestrasse 51, 8500 Frauenfeld

Project announcement: Rental apartments in the Walzmühle area Frauenfeld

In the historic Walzmühle area in Frauenfeld, a residential project with a special identity is being created: Josef combines the character of a grown industrial area with modern living comfort, plenty of green space, and a location directly on the Murg.Here, 29 new rental apartments are being built for people who want to combine urban living, history, and proximity to nature. From charming loft apartments to spacious 5.5-room apartments, Josef offers a home with atmosphere embedded in an area with history, industrial charm, and a private park of around 6,000 m².Project highlights: 29 rental apartments from lofts to spacious 5.5-room apartments Living in the historic Walzmühle area in Frauenfeld Buildings with character, industrial charm, and special identity Location on the Murg, close to nature and yet urban Approximately 6,000 m² private park as a place of relaxation, meeting, and rest Modern apartments in a historic environment Move-in planned for summer 2027Nature, private park, and quality of lifeA special highlight is the spacious private park with around 6,000 m² of space. It creates room for relaxation, meeting, and retreat directly in front of your own doorstep. Together with the location on the Murg, a living environment is being created that combines urban life and natural quality in a harmonious way.Available soon - stay informedThe move-in date for the apartments is planned for summer 2027. Learn more about the project, follow the construction progress, and mark your calendars early at:www.josef-frauenfeld.ch

Travel time
-

Suggested properties for you based on search results

Additional information

Demographic development and taxation

The current population of Frauenfeld is 27'099 people. The population has changed by 4.34% in the last 3 years. Many types of tax (federal, cantonal, local and personal tax) have an impact on the level of tax levied. Further factors include the tax policy or financial situation of the canton or municipality in question, along with the income of the residents. Currently, the tax charge is 10.97%. On average, unmarried individuals with no children in Frauenfeld pay 15.43% in tax, married couples on a pension 14.03%, couples with two children 7.3% and couples without children 10.27%. Furthermore, the region's taxation rate totals 144%. Unemployment is at 1.38% and the average yearly income is CHF 72'945.

Housing stock

In Frauenfeld, there are a total of 13'591 flats. In total, there are 582 flats with 1 room, 1768 2-room flats, 3590 3-room flats and 4231 flats with 4 rooms. There are also 2117 5-room flats and 1303 flats with 6 or more rooms.

Unoccupied flats

Some flats are also empty. In Frauenfeld, for instance, that figure is 1.03%. For example, 3.29% of all flats with 1 room, 1.71% of the existing two-room flats, 1.1% of the existing three-room properties, 0.93% of the 4-room flats and 0.43% of flats with five rooms are presently vacant.

New buildings

In Frauenfeld, 507 homes were constructed within the previous five years. The number of one-room flats amounts to 20, the number of flats with 2 rooms to 137. Additionally, 165 flats with 3 rooms and 111 flats with 4 rooms have been newly built. 51 flats with 5 rooms and 23 6+-room flats were also built recently.

Rental properties

The average price for properties to let is CHF 1570 per month. At the same time, twenty-five per cent of rental prices are lower than or do not exceed CHF 1290 per month (25th percentile). In addition, the 75th percentile is CHF 1890 or below.
Other interesting objects