Gerlikon - Rent a new build apartment

We recommend expanding your search criteria to get similar results. The current filters didn’t return any matches.

If you don’t want to change your current search criteria, we recommend creating a search alert, so you’ll be notified when matching offers become available.

More objects in your automatically expanded search area
25 results - Radius: + 10km
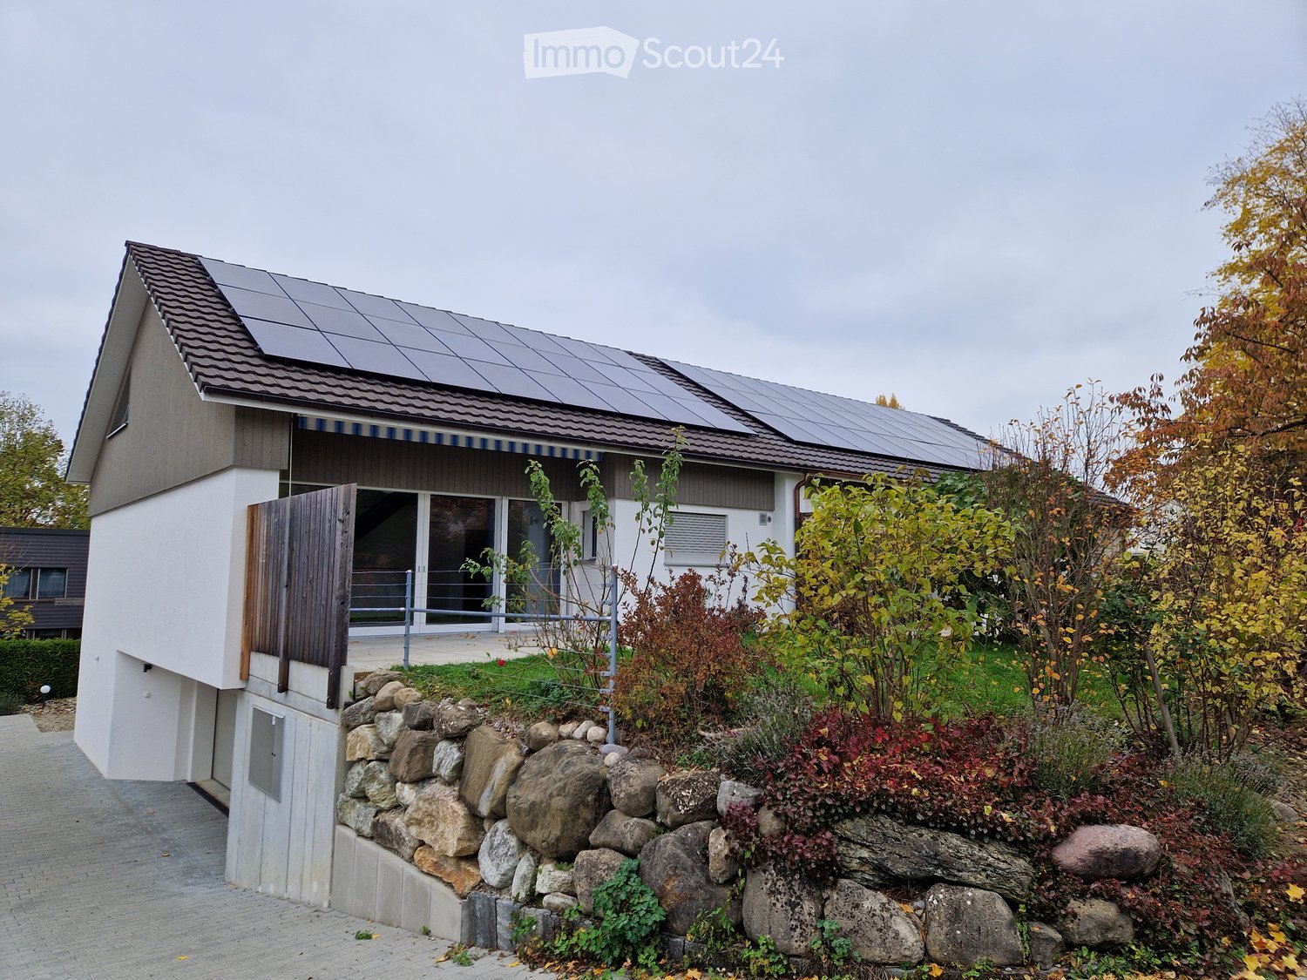
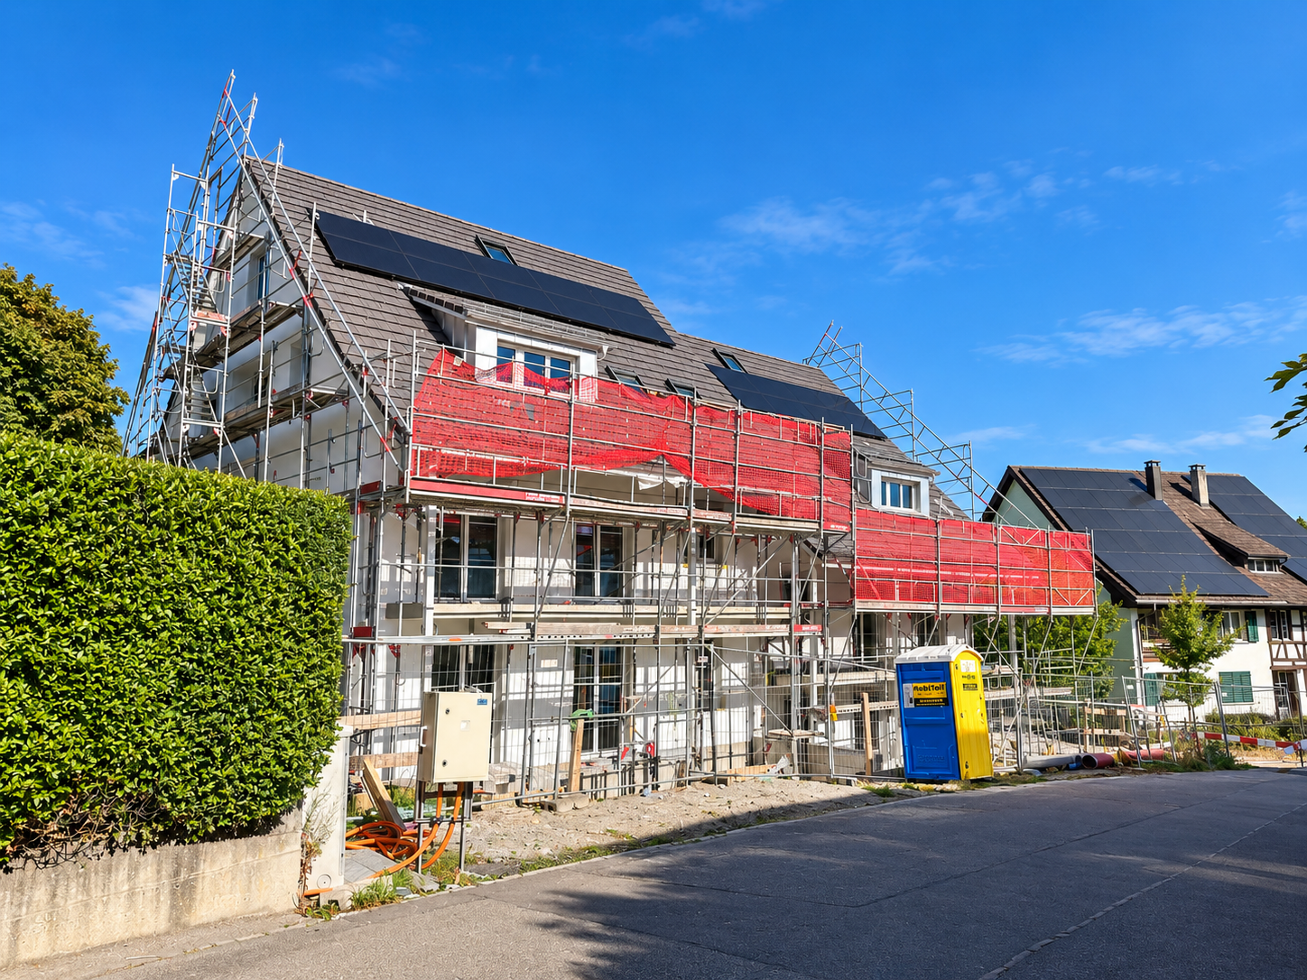
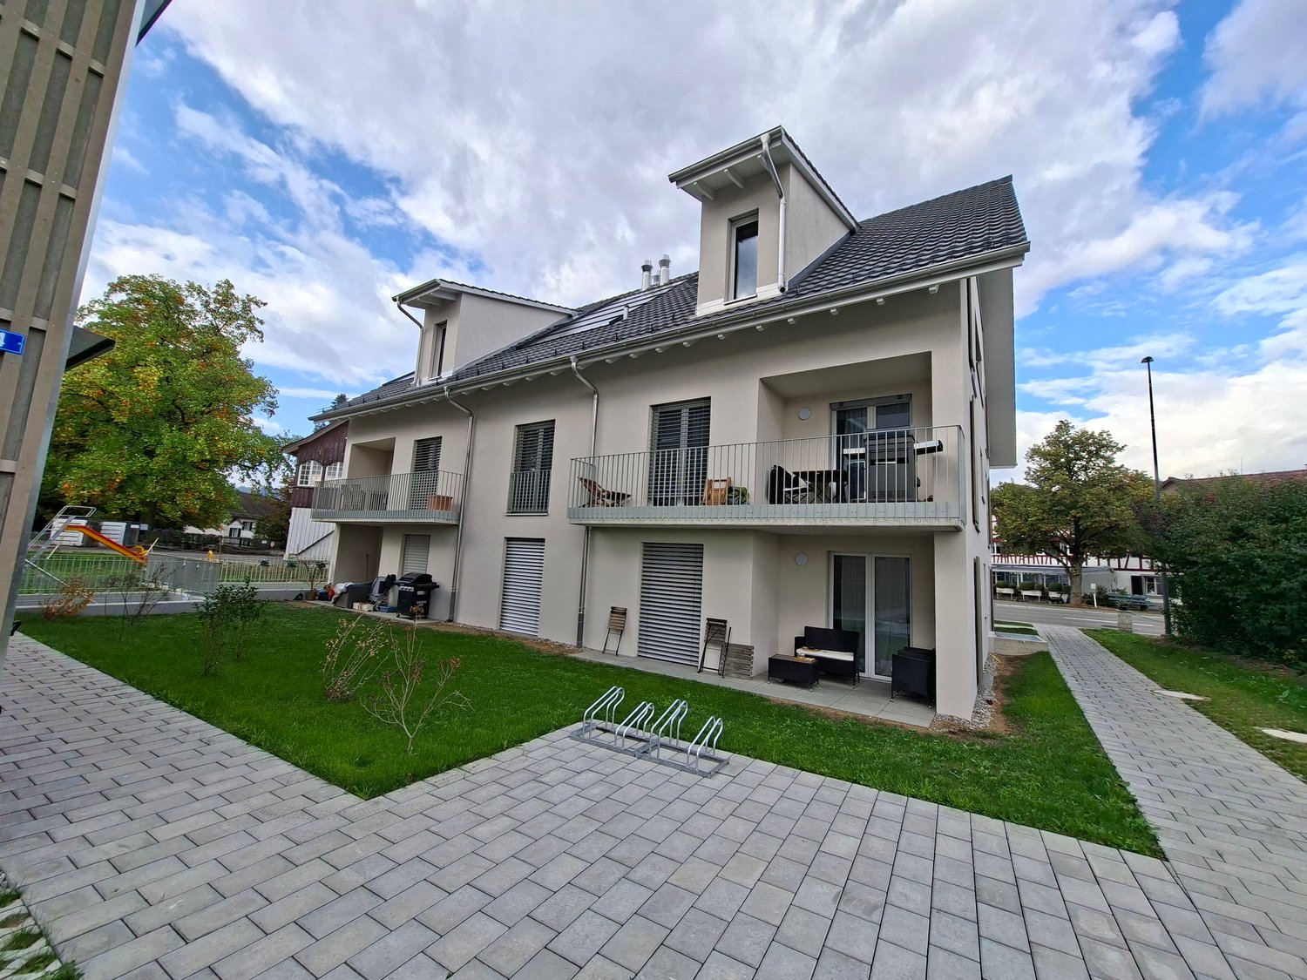
  • House with solar panels on the roof, a raised ground floor with an outside terrace, and a garden with a stone retaining wall.
  • Open interior with a wooden staircase with a metal railing, a kitchen corner in the background, and a large glass sliding door opening to a garden.
  • Open-plan room with a steel staircase and wooden gallery, a tall window showing sky, and grey tiled floors.
  • Empty unfurnished room with a large glass sliding door, grey tiled floor, concrete wall, and an open staircase; the outside shows a neighboring house, not a clear view.
  • Unfurnished room with bare walls, grey tiled floor, wooden ceiling, and a three-pane window showing trees outside.
  • Unfurnished room with bare white walls, a wooden ceiling, grey tiled floor, and a three-pane window overlooking neighboring roofs and trees.
  • Kitchen with light cream cabinets, black countertops, a stainless steel sink, and a window overlooking trees; a dishwasher door is open in the foreground.
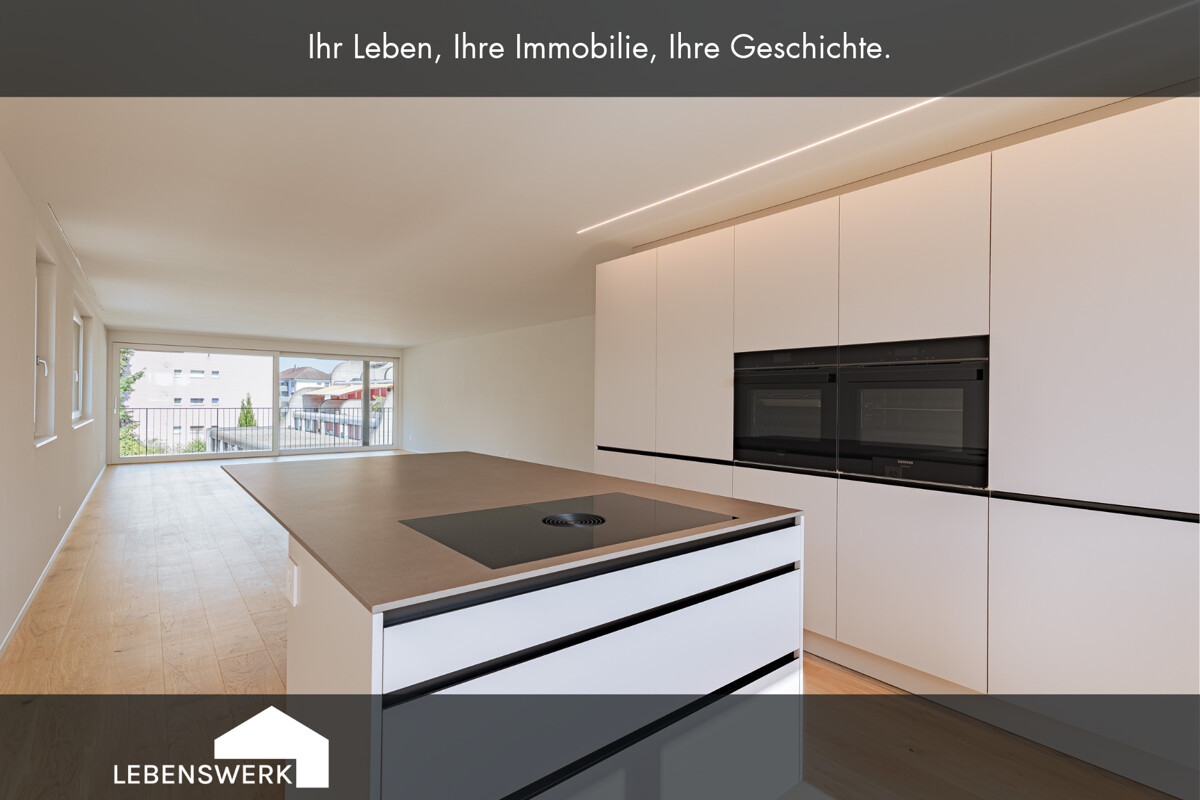
  • Kitchen with light cabinets, a built-in oven column, a black countertop, and a wooden ceiling with a black metal railing above.
  • Bathroom with yellow wall tiles, a wall-hung toilet, and a floating dark vanity with a lit mirror cabinet.
  • Bathroom with a walk-in shower enclosed by orange wall tiles, a rain shower head, a handheld shower, and a recessed niche.
  • Bathroom with a white bathtub, a handheld shower, a wall-mounted tap, and a textured stone-look wall with tan tiled surrounds.
  • Staircase with wooden treads, a metal railing, and a tall window with a glass door showing a raw excavated outdoor area.
  • Entrance hall with an open wooden staircase with cable railing, a white door, and a glass entrance door.
  • Empty room with white walls, grey tiled floor, and a window showing a construction excavator and hedges outside.
  • Bathroom with a shower tray, wall-mounted shower fixture, and wall-hung toilet tiled in warm yellow.
  • Empty upper loft with a wooden floor, timber-clad sloped ceiling, and a black metal railing overlooking the floor below.
  • Wooden deck terrace under a sloped roof with a window looking out toward trees and sky.
  • Rooftop terrace with a wooden deck floor, a slanted cladding wall, and a metal parapet against a blue sky.
  • Empty garage interior with a closed sectional garage door, concrete floor, and stored scaffolding on the left.
1 / 19
5.5 rooms, 140m², CHF 3,500.–
Top
Spechtweg 12, 8500 Frauenfeld

Double-family house in Frauenfeld

We are pleased to present this single-family house, built in 2023, which is located on Spechtweg, a quiet and low-traffic street in the Huben district, close to the recreation area and not far from the city center. Schools, public transport, and shopping facilities are within walking distance. The location is ideal for those seeking peace and quiet as well as for families.The house, which is quite open in design, offers very bright rooms and a pleasant living climate all year round. It is divided as follows:Basement- Entrance (north side) with spring stone, entrance hall, cloakroom, stairs to the ground floor- Bathroom with shower and toilet- One bedroom (e.g., guest or children's room)- Laundry room with washing machine, tumble dryer (both Miele), Secomat, hanging system- Garage with 1 parking space- Bicycle roomGround floor- Living and dining area with skylight- Terrace with a beautifully sunny garden (approx. 90 m2, south-facing)- Two bedrooms- Bathroom with shower, toilet, bathtub- Kitchen with oven, steamer, warming drawerUpper floor- Gallery room (e.g., as a study, TV room, or children's paradise)- Loggia with a distant view- Storage room The underfloor heating and hot water preparation are operated with a shared geothermal heat pump, which is located in the old building (landlord's family). It is possible to participate in the design and shared use of the garden (e.g., vegetable garden).The rental start date is regularly February 1, 2027, but it may also be possible to start earlier or later. The rent is CHF 3,500.00 per month, including ancillary costs. We thank you for contacting us by phone at 079 933 52 57, preferably in the evening or on Saturday, and look forward to hearing from you.
Travel time
-
1 / 8
  • Balcony / Terrace
  • Parking space
  • Elevator
  • +4
3.5 rooms, 97m², CHF 2,060.–
Hörnlistrasse 7, 8360 Eschlikon TG

Space for quality of life - First move-in in Lindenacker

Space for quality of life - Rental apartments in Lindenacker Imagine living in a home that perfectly suits your lifestyle - modern, sustainable, and comfortable. That's exactly what our new construction project "Lindenacker - 2nd stage" offers. The attractive settlement combines the tranquility and idyll of the rural surroundings with the proximity and amenities of the village center. • The multi-family houses are optimally arranged and sunny • modern architecture: thanks to the partially floor-to-ceiling windows, a lot of light enters the living rooms • The well-thought-out floor plan offers plenty of space for individual living • wide entrance area/corridor with built-in closets/dressing room • open kitchen with modern appliances • spacious living/dining/kitchen • parents' room with direct access to shower • shower with sink and toilet • additional separate bathroom with bathtub, sink, and toilet • own cellar room in the basement • own laundry room with washing machine and Secomat in the basement • Gross floor area: approx. 96.9 m2 • sunny, huge, covered balcony: approx. 32.1 m2 • Ground floor: sunny, huge, covered seating area: approx. 33.6 m2 • Special use area: approx. 54.2 m2 • Each apartment has its own comfort ventilation • Lift from basement to top floor • Net rent with 5-year staggered rent from CHF 1,790.00/month. • Net rent without staggering from CHF 1,910.00/month. • excluding heating/ancillary costs, advance payment CHF 270.00/month. • Parking space in underground garage CHF 130.00/month. • Motorcycle parking space CHF 25.00/month. Have we sparked your interest? We are happy to provide you with further information or arrange a viewing at any time. We look forward to your contact!
  • Balcony / Terrace
  • Parking space
  • Elevator
  • +4
Travel time
-
1 / 11
5.5 rooms, 144m², CHF 2,950.–
Eschlikonerstrasse 2, 9542 Münchwilen

Beautiful new apartment in the center of Münchwilen

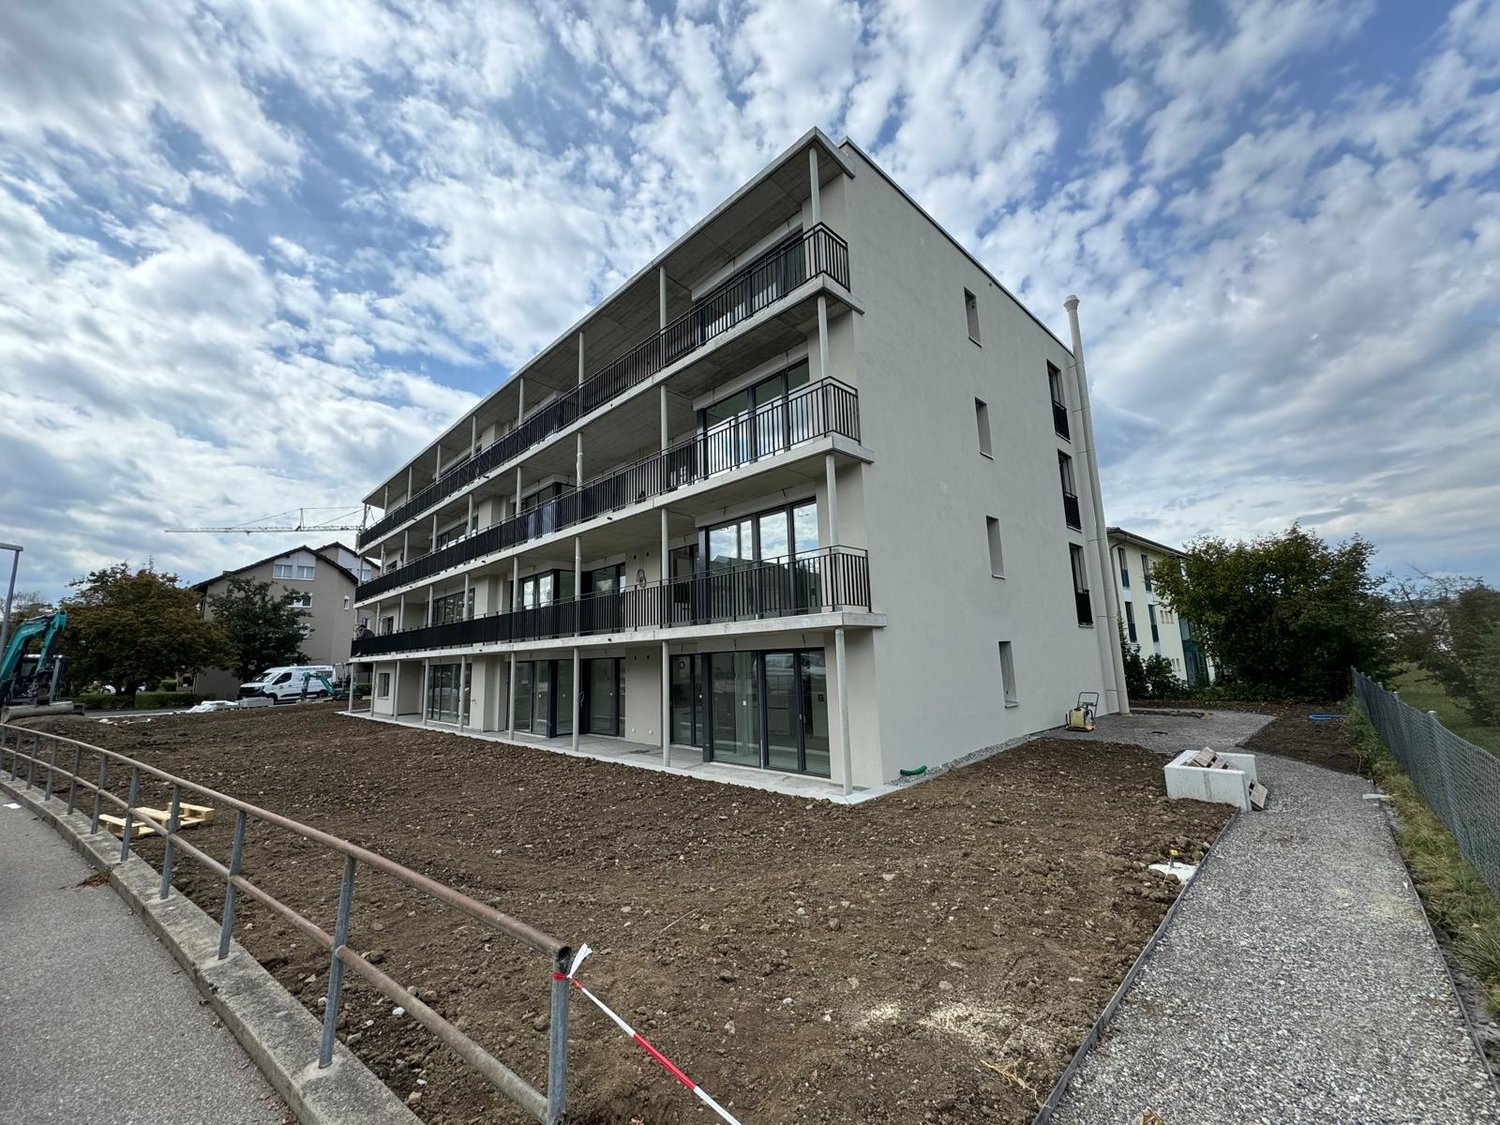
In the new residential complex, 21 attractive rental apartments are being built, which are particularly flexible due to their well-thought-out floor plans and the concept with lighting from two sides. Each apartment has one or two outdoor spaces, which create additional free space and offer a variety of uses.The architecture impresses with a high-quality design featuring a facade with vertical wood slats, giving the building a natural and timeless appearance. Loggias and bay windows create exciting sightlines and ensure a harmonious appearance.Inside, you can expect a high level of living comfort: noble parquet floors, generously designed kitchens, and bright, light-flooded rooms create a pleasant living atmosphere and offer space for individual living concepts. The project places particular emphasis on sustainability. The energy supply is provided by modern heat pumps in combination with a photovoltaic system. Generous green spaces and carefully designed outdoor areas invite you to linger and contribute significantly to the high quality of living.1st stage: Ready for occupancy from 01.11.20266 rental apartments: 2 x 3.5 rooms, 2 x 4.5 rooms, and 2 x 5.5 rooms2nd stage: Occupancy from autumn 202815 rental apartments: 4 x 2.5 rooms, 8 x 3.5 rooms, and 3 x 4.5 rooms Brief description of the apartments: • Entrance with wardrobe closet • Storage room with washing machine and dryer • 2 wet cells with bathtub or shower • Modern kitchen with high-quality built-in appliances and hidden recess • Spacious living/dining area • Bedroom with bathroom • Three more bright rooms • The covered loggia optically expands the living space • The entire apartment is equipped with high-quality parquet and tile flooring in the kitchen, wet cells, and entrance area • Controlled living room ventilation, modern air heat pump • The apartment includes a basement compartment on the lower floor • Elevator from the basement to all floors • Underground parking with charging options for electric vehicles • Enough bicycle or motorcycle parking spacesPets only on request.Have we sparked your interest? Don't hesitate to contact us for more information or a non-binding viewing appointment!

Travel time
-
1 / 9
2 rooms, CHF 1,950.–
Stationsstrasse 8, 8352 Elsau

UNIQUE AND TRENDY LOFT-STYLE APARTMENT FOR RENT FOR THE FIRST TIME!

In a central yet quiet location at Stationsstrasse 8, 8352 Elsau-Räterschen, for rent, immediately or by agreement:New, modern, specially built 1.5-room loft apartment with open space and loft feeling on 87 m2, with large balcony.Good living quality, well-maintained 6-party residential building.Particularly: Ideal for working commuters who want to reach the Zurich economic area quickly and easily, 33 minutes by train without changing trains to Zurich HB (S12), 23 minutes to Wil SG. The S-Bahn station is in the immediate vicinity.Interested? On the occasion of an individual apartment viewing, you can also expect the following highlights: • The openly designed floor plan leaves many individual options and conveys a unique living feeling (see PDF file "Floor plan" in the ad) • Modern, high-quality interior design, elegant kitchen with high-quality V-Zug appliances, bright and friendly bathroom with skylight • Loft apartment with balcony for relaxing and enjoying • Own cellar compartment • Infrastructure for daily needs on site and within walking distance Remarks: no elevator, washing machine (powerful MFH device) and Secomat are located in the shared laundry room and drying room in the basement, garage or parking space can be rented separately.Our Mr. G. Zentilin looks forward to your contact: Tel. 052 214 32 56, Saurer Immobilien und Treuhand AG

Travel time
-
New building
1 / 8
5.5 rooms, 170m², CHF 3,898.–
Walzmühlestrasse 51, 8500 Frauenfeld

Apply now: First-time rental apartments in the Walzmühle area Frauenfeld

In the historic Walzmühle area in Frauenfeld, a residential project with a special identity is being created: Josef combines the character of a grown industrial area with modern living comfort, plenty of green space, and a location directly on the Murg.Here, 29 new rental apartments are being built for people who want to combine urban living, history, and proximity to nature. From charming loft apartments to spacious 5.5-room apartments, Josef offers a home with atmosphere embedded in an area with history, industrial charm, and a private park of around 6,000 m².Apply now!The move-in date for the apartments is planned for summer 2027. Discover all floor plans, apartment details, and visualizations online now and submit your application directly for your desired apartment: www.josef-frauenfeld.chProject highlights: 29 rental apartments from lofts to spacious 5.5-room apartments Living in the historic Walzmühle area in Frauenfeld Buildings with character, industrial charm, and special identity Location on the Murg - close to nature and yet urban Approximately 6,000 m² private park as a place of relaxation, meeting, and rest Modern apartments in a historic environment Move-in date for the apartments planned for summer 2027Nature, private park, and quality of lifeA special highlight is the spacious private park with around 6,000 m² of space. It creates room for relaxation, meeting, and retreat - directly in front of your own doorstep. Together with the location on the Murg, a living environment is created that combines urban life and natural quality in a harmonious way.Have we sparked your interest?We look forward to your contact and are happy to provide you with further information.

Travel time
-
New building
1 / 6
3.5 rooms, 114m², CHF 2,782.–
Walzmühlestrasse 51, 8500 Frauenfeld

Apply now: First-time rental of apartments in the Walzmühle area Frauenfeld

In the historic Walzmühle area in Frauenfeld, a residential project with a special identity is being created: Josef combines the character of a grown industrial area with modern living comfort, plenty of green space, and a location directly on the Murg.Here, 29 new rental apartments are being built for people who want to combine urban living, history, and proximity to nature. From charming loft apartments to spacious 5.5-room apartments, Josef offers a home with atmosphere embedded in an area with history, industrial charm, and a private park of around 6,000 m².Apply now!The move-in date for the apartments is planned for summer 2027. Discover all floor plans, apartment details, and visualizations online now and submit your application directly for your desired apartment: www.josef-frauenfeld.chProject highlights: 29 rental apartments from lofts to spacious 5.5-room apartments Living in the historic Walzmühle area in Frauenfeld Buildings with character, industrial charm, and special identity Location on the Murg - close to nature and yet urban Approximately 6,000 m² private park as a place of relaxation, meeting, and rest Modern apartments in a historic environment Move-in date for the apartments planned for summer 2027Nature, private park, and quality of lifeA special highlight is the spacious private park with around 6,000 m² of space. It creates room for relaxation, meeting, and retreat - directly in front of your own doorstep. Together with the location on the Murg, a living environment is created that combines urban life and natural quality in a harmonious way.Have we sparked your interest?We look forward to your contact and are happy to provide you with further information.

Travel time
-
New building
1 / 6
4.5 rooms, 130m², CHF 3,201.–
Walzmühlestrasse 51, 8500 Frauenfeld

Apply now: First rental of rental apartments in the Walzmühle area Frauenfeld

In the historic Walzmühle area in Frauenfeld, a residential project with a special identity is being created: Josef combines the character of a grown industrial area with modern living comfort, plenty of green space, and a location directly on the Murg.Here, 29 new rental apartments are being built for people who want to combine urban living, history, and proximity to nature. From charming loft apartments to spacious 5.5-room apartments, Josef offers a home with atmosphere embedded in an area with history, industrial charm, and a private park of around 6,000 m².Apply now!The move-in date for the apartments is planned for summer 2027. Discover all floor plans, apartment details, and visualizations online now and submit your application directly for your desired apartment: www.josef-frauenfeld.chProject highlights: 29 rental apartments from lofts to spacious 5.5-room apartments Living in the historic Walzmühle area in Frauenfeld Buildings with character, industrial charm, and special identity Location on the Murg - close to nature and yet urban Approximately 6,000 m² private park as a place of relaxation, meeting, and rest Modern apartments in a historic environment Move-in date for the apartments planned for summer 2027Nature, private park, and quality of lifeA special highlight is the spacious private park with around 6,000 m² of space. It creates room for relaxation, meeting, and retreat - directly in front of your own doorstep. Together with the location on the Murg, a living environment is created that combines urban life and natural quality in a harmonious way.Have we sparked your interest?We look forward to your contact and are happy to provide you with further information.

Travel time
-
New building
1 / 5
3.5 rooms, 124m², CHF 3,397.–
Walzmühlestrasse 51, 8500 Frauenfeld

Apply now: First-time rental of loft apartment in Walzmühle area Frauenfeld

In the historic Walzmühle area in Frauenfeld, unique loft apartments with unmistakable character are being created. JOSEF combines the atmosphere of a historic industrial building with modern living comfort, spacious room concepts, and an exceptional location directly on the Murg.The lofts offer open floor plans, impressive ceiling heights, and a living experience that differs from classic living. Visible historic elements meet high-quality construction and create a home for people who appreciate individuality, architecture, and urban quality of life. Embedded in the Walzmühle area, the residents also benefit from a approximately 6,000 m² private park.Apply now!The move-in date for the apartments is planned for summer 2027. Discover all floor plans, apartment details, and visualizations online and submit your application directly for your desired apartment: www.josef-frauenfeld.chProject highlights: • Unique loft apartments in the historic Walzmühle house • Spacious, open floor plans and exceptional room feeling • Cooling in summer • Historic building substance combined with modern living comfort • Living with industrial charm and special identity • Location directly on the Murg with high recreational and relaxation value • Approximately 6,000 m² private park for relaxation, meeting, and retreat • Individual forms of living for people who seek something special • Move-in planned for summer 2027 Have we sparked your interest?We look forward to your contact and are happy to provide further information.

Travel time
-
New building
1 / 5
2.5 rooms, 70m², CHF 1,667.–
Walzmühlestrasse 51, 8500 Frauenfeld

Apply now: First rental of apartments in the Walzmühle area Frauenfeld

In the historic Walzmühle area in Frauenfeld, a residential project with a special identity is being created: Josef combines the character of a grown industrial area with modern living comfort, a lot of green space, and a location directly on the Murg.Here, 29 new rental apartments are being built for people who want to combine urban living, history, and proximity to nature. From charming loft apartments to spacious 5.5-room apartments, Josef offers a home with atmosphere embedded in an area with history, industrial charm, and a private park of around 6,000 m².Apply now!The move-in date for the apartments is planned for summer 2027. Discover all floor plans, apartment details, and visualizations online now and submit your application directly for your desired apartment: www.josef-frauenfeld.chProject highlights: 29 rental apartments from lofts to spacious 5.5-room apartments Living in the historic Walzmühle area in Frauenfeld Buildings with character, industrial charm, and special identity Location on the Murg - close to nature and yet urban Approximately 6,000 m² private park as a place of relaxation, meeting, and rest Modern apartments in a historic environment Move-in date for the apartments planned for summer 2027Nature, private park, and quality of lifeA special highlight is the spacious private park with around 6,000 m² of space. It creates room for relaxation, meeting, and retreat - directly in front of your own door. Together with the location on the Murg, a living environment is created that combines urban life and natural quality in a harmonious way.Have we sparked your interest?We look forward to your contact and are happy to provide you with further information.

Travel time
-
1 / 12
4.5 rooms, CHF 3,200.–
8500 Frauenfeld

Living on Lake Constance, modern 4.5-room apartment with approx. 149 m² in Kreuz

Living on Lake Constance, taking a stroll along the shore after work, and enjoying the lake region on weekends: this modern 4.5-room apartment in Kreuzlingen (TG) combines this lifestyle with plenty of space and high-quality living comfort. Whether a bike tour by the water, relaxed hours in the Seeburgpark, or a city stroll through Konstanz - the region offers a wide range of possibilities right outside your doorstep. On approximately 149 m² of living space, you can expect a modern 4.5-room apartment with a spacious floor plan, high-quality equipment, and plenty of room for individual living ideas. The approximately 35 m² large, covered balcony extends the living area outdoors and quickly becomes the second living room. Whether spacious living, home office, guest room, or additional retreat - the apartment can be used in a variety of ways and adapted to different life situations. A home to arrive, feel good, and stay.Central living. Lake Constance included. The apartment is located on a well-connected street and thus in the midst of Kreuzlingen's life. The central location brings a decisive advantage: short distances and excellent accessibility. Shopping facilities, schools, public transport, and the city center are quickly reachable, and the connection to Konstanz and the surrounding communities is also uncomplicated. Those who consciously want to live centrally and avoid long distances in everyday life will find an attractive combination of urban location, spacious living space, and high living comfort here. A pleasant counterpoint to the lively surroundings is the spacious, covered balcony, which creates additional private space. Particularly practical: the apartment is located on the 2nd floor and thus offers a beautiful, open living feeling despite the central location.The highlights at a glance: - approximately 149 m² of living space - 4.5 rooms with a versatile floor plan - approximately 35 m² large, covered balcony - plenty of daylight through large window fronts - spacious living and dining area - high-quality Kocherhans island kitchen - Miele appliances, Bora cooktop, and Quooker - two modern bathrooms (shower, toilets, and bathtub) - high-quality parquet flooring - floor-to-ceiling doors and practical built-in closets - underfloor heating - geothermal energy and photovoltaic system - private basement compartment - 2 underground parking spaces - e-charging station possible - available immediatelyBecome curious? Make the Lake Constance region your home. The generosity of this apartment can already be guessed from the pictures - but it can only be truly experienced on site. We would be happy to show you during a personal viewing how versatile the approximately 149 m² of living space can be used and what living feeling this exceptionally spacious apartment offers. We look forward to your contact and to showing you your perhaps new home in person. Do you have a property yourself and want to know what it's worth? Get a free and non-binding price estimate in just a few minutes - conveniently online at: www.lebenswerk.immo/kostenlose-bewertung Fast, easy, and completely without obligation.

Other interesting objects