5 results - Flats for rent: 8555 (Müllheim Dorf)

1 / 9
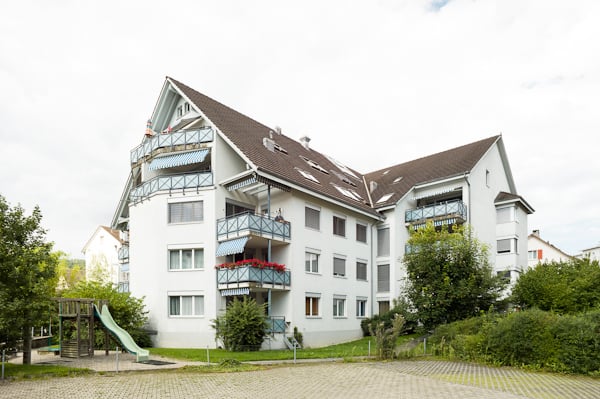
2.5 rooms85m²CHF 1,650.–
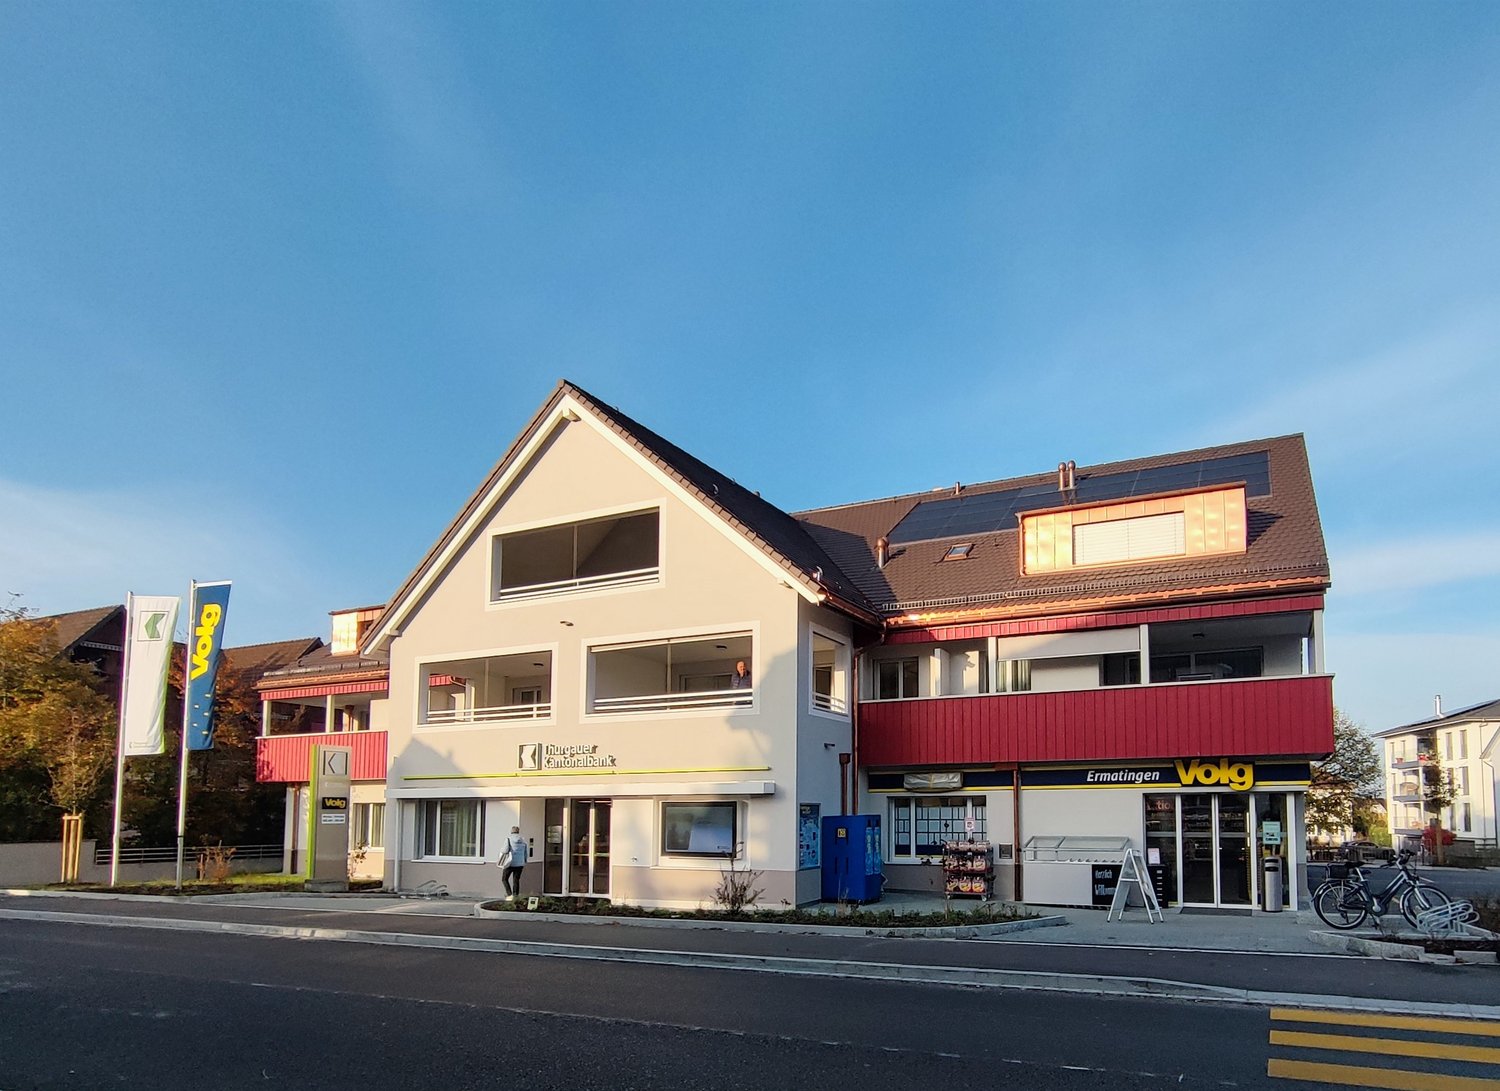
Sonnental 2, 8555 Müllheim Dorf

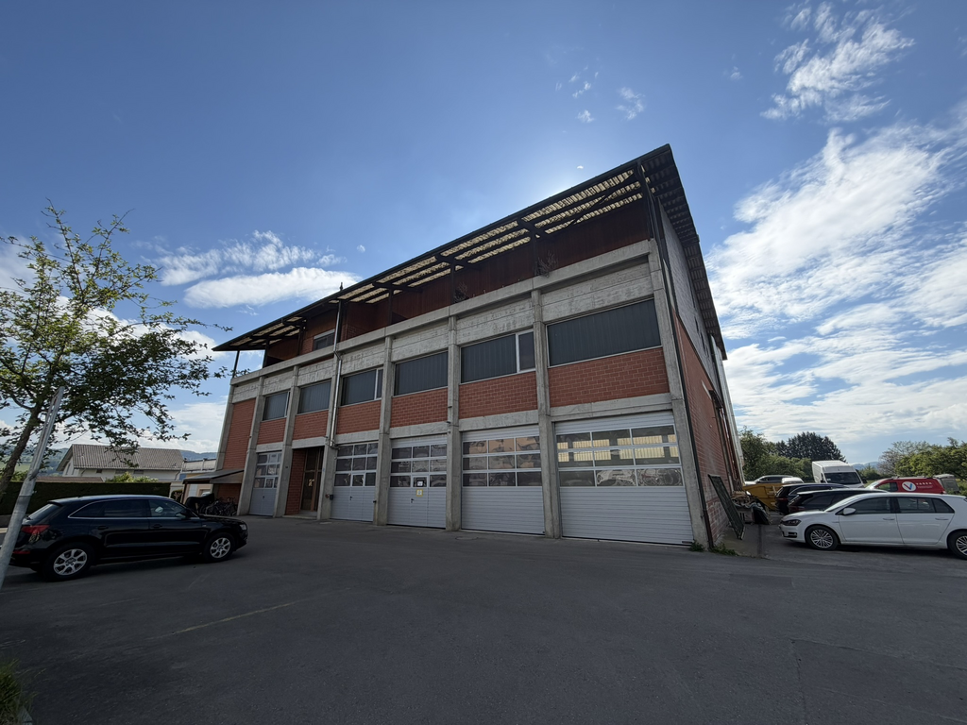
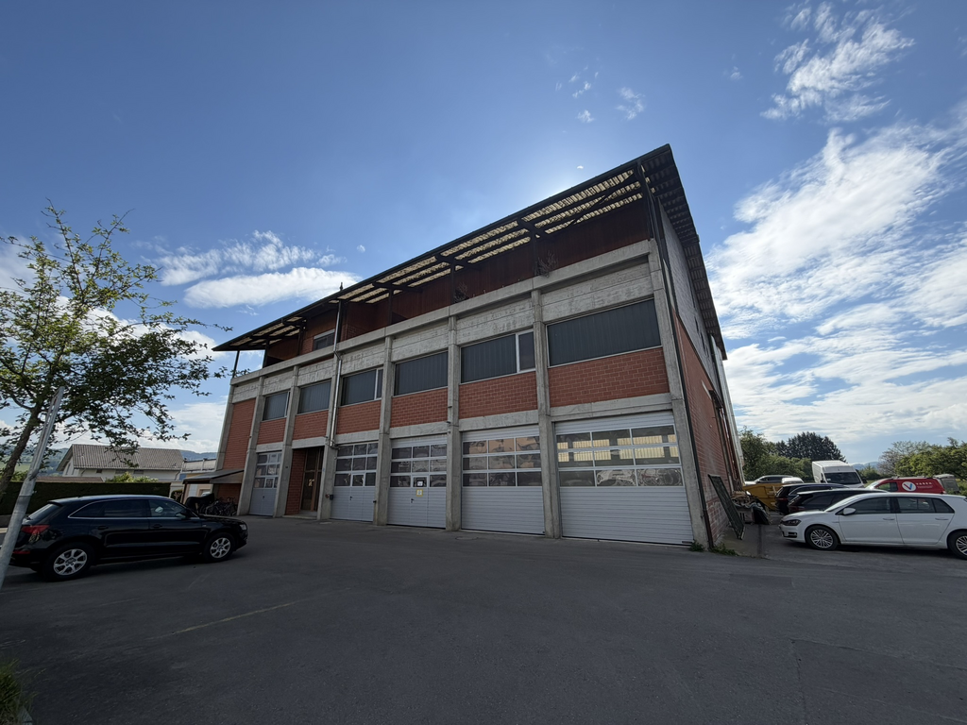
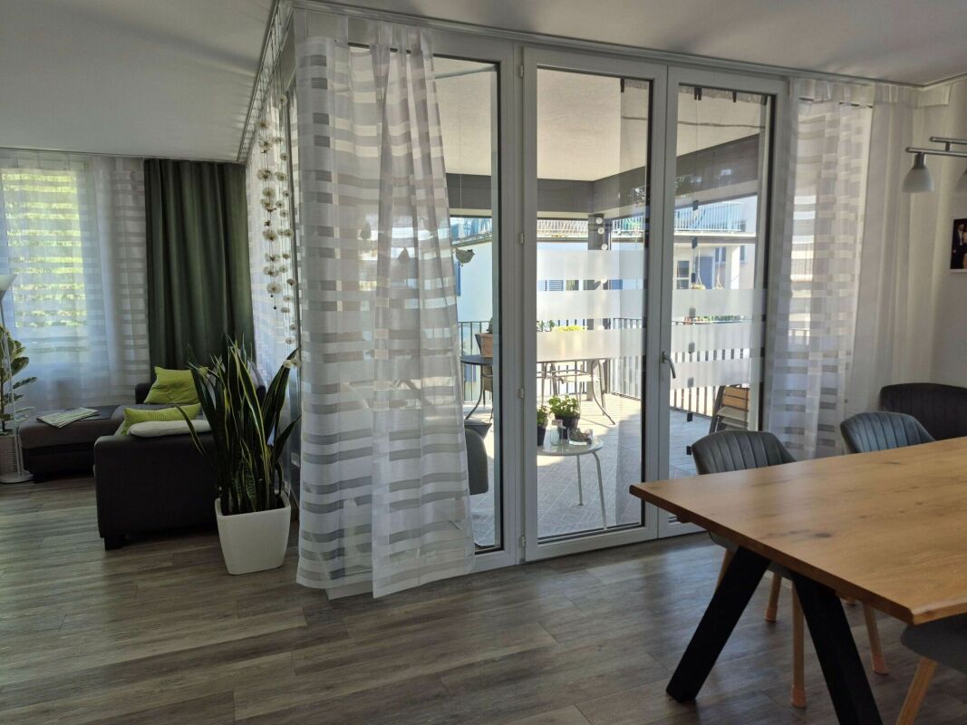
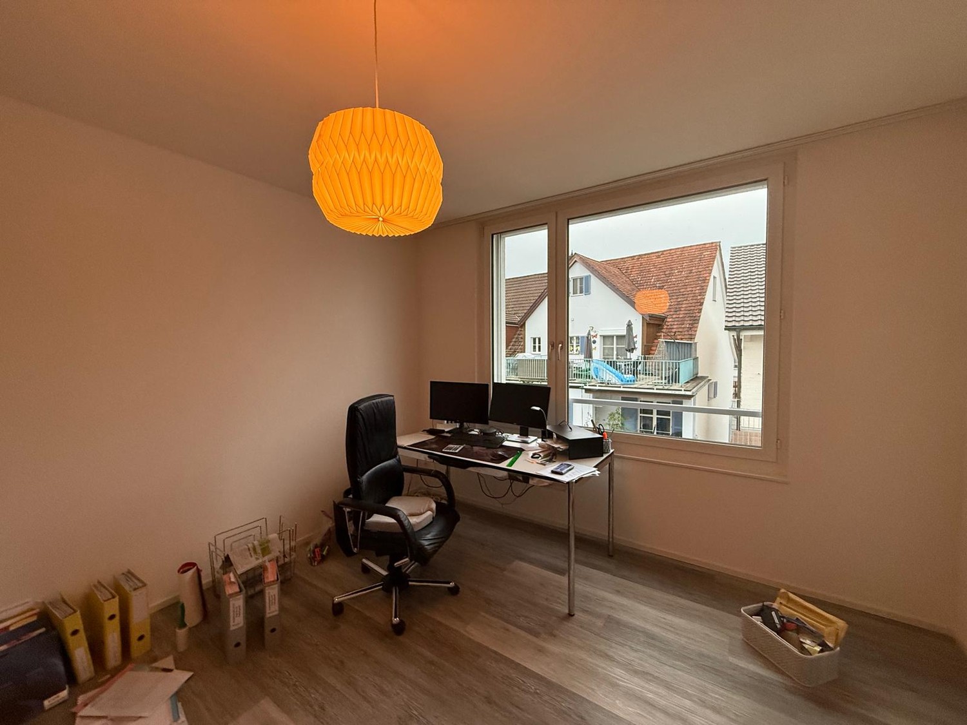
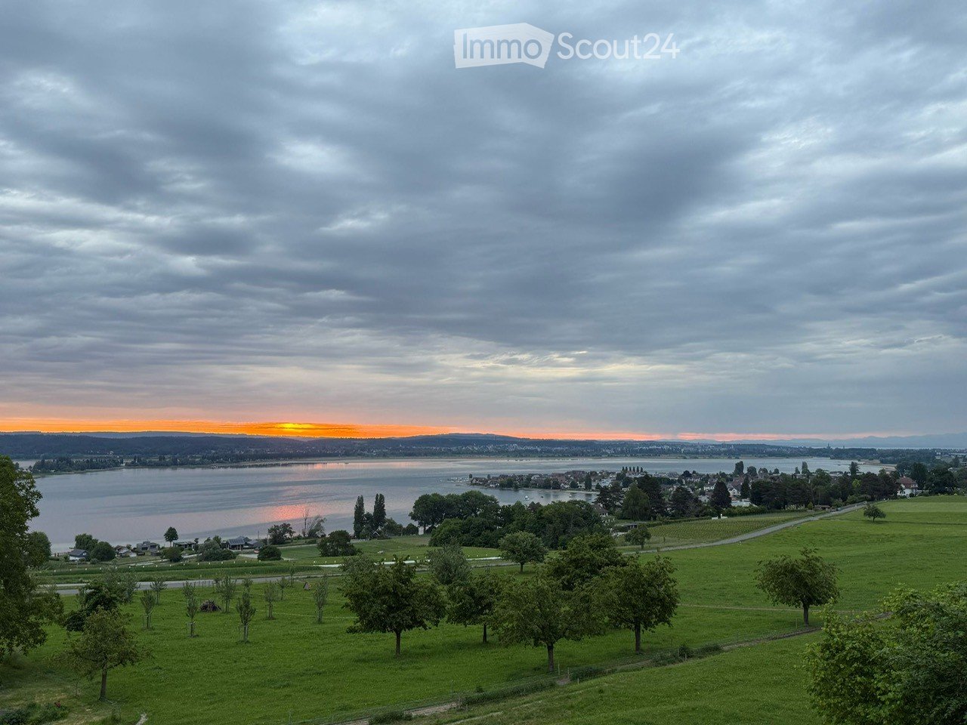
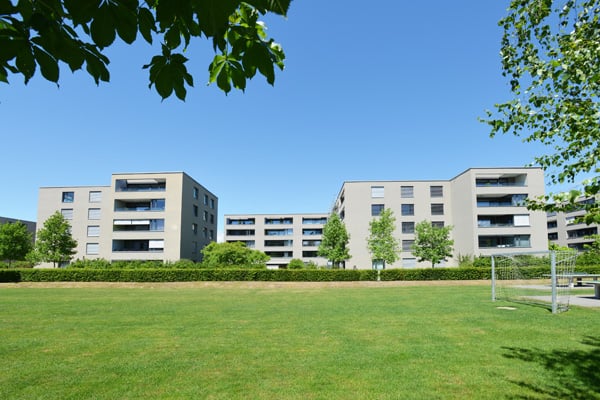
Modern apartment with a wonderful view

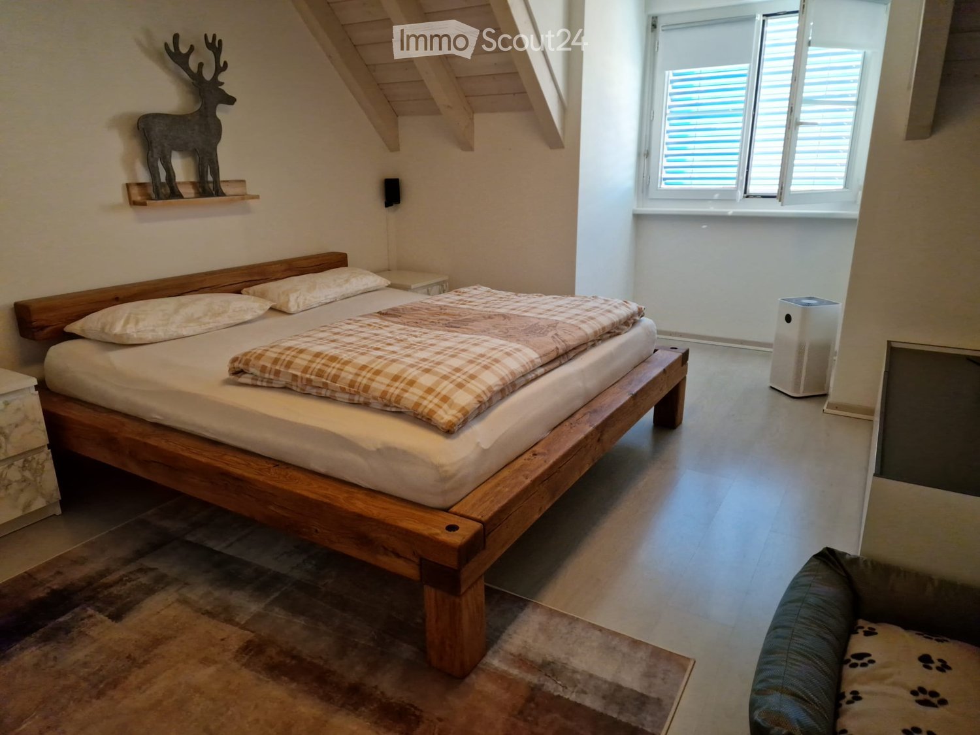
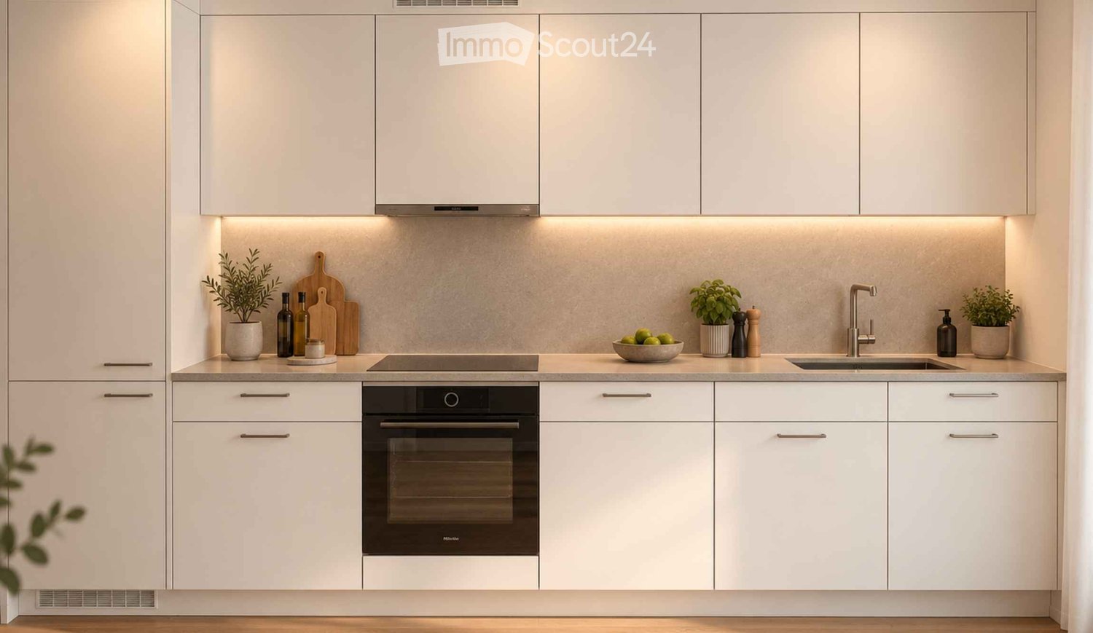
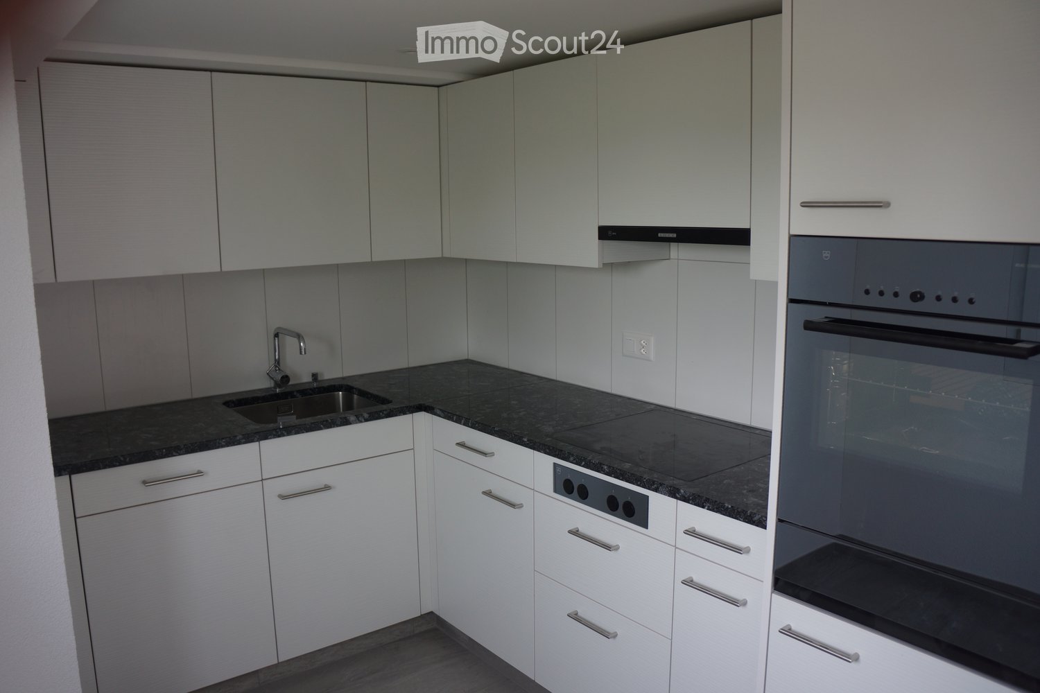
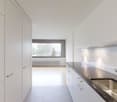
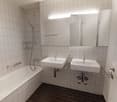
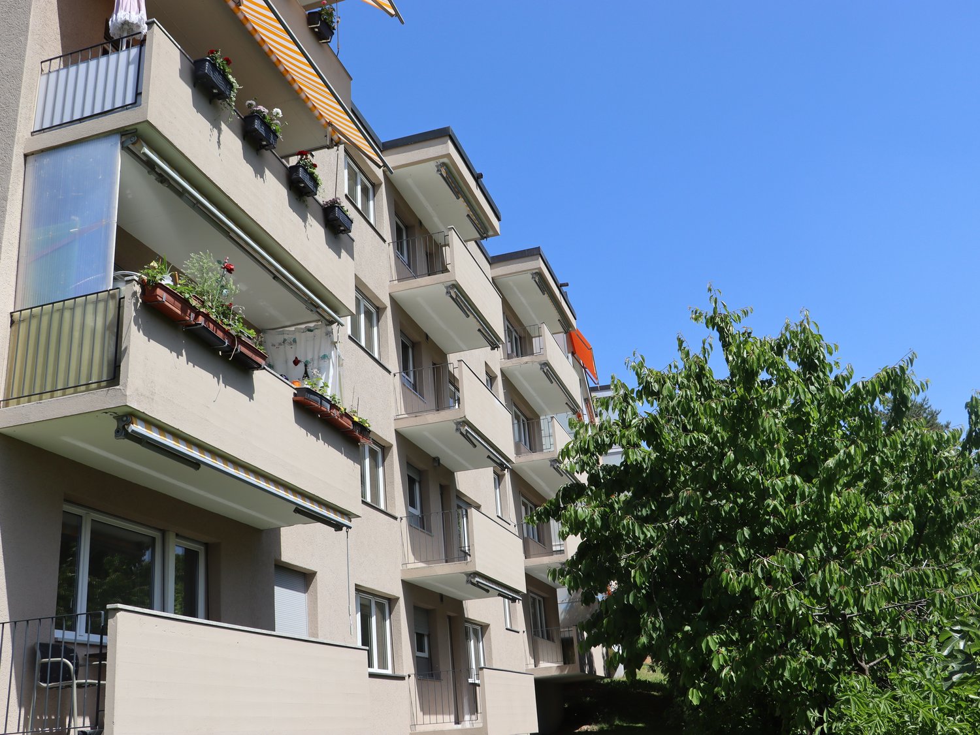
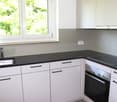
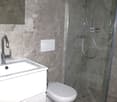
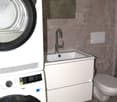
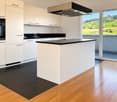
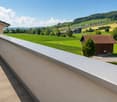
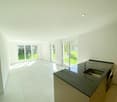
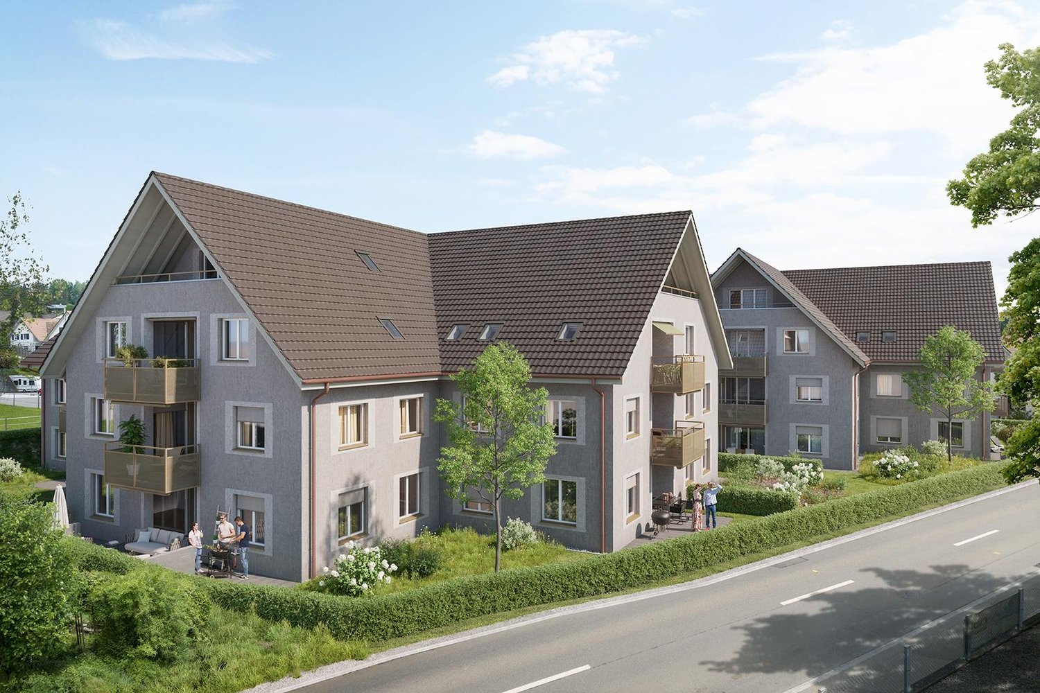
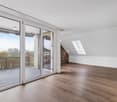
As of 1 October 2026 or by agreement, we are renting this beautiful, spacious and bright attic apartment. It has the following standard: • Bedroom (19 m2) with sloping roof and direct access to the balcony • Living/dining room, 36 m2 with additional skylights • Bathroom with bathtub, shower, sink, toilet, washing machine and dryer as well as skylight • Modern kitchen with induction stove, dishwasher, high-level oven, light gray fronts and granite cover • Separate storage room for additional storage space • Balcony with roof cut-out and plate flooring • Basement compartment in the basement The apartment has an anthracite-colored ceramic floor covering. A high-quality design floor in wood optic was laid in the bedroom. Elevator and fiber optic connection are available. The building is heated by an air/water heat pump. Additionally, a photovoltaic system helps to reduce electricity costs. There is the possibility to rent parking spaces in the underground garage for CHF 130.-/month. It is also possible to rent a hobby room for CHF 110.-/month. The property is located in a central location in Müllheim. The bus stop is within a few minutes' walk. Various shopping facilities as well as everything for daily needs are in the immediate vicinity and can be reached comfortably within two to five minutes. Convince yourself of this modern apartment and arrange a viewing appointment today.

Travel time
-
More objects in your automatically expanded search area
20 results - Radius: + 10km
  • Wide view of a landscape with a body of water, green hills, and a sunset in the background.
  • wooden staircase, wrought iron railing, tiled floor, white walls, windows
  • An empty attic space with exposed wooden beams, a large window with decorative ironwork, and a patterned wooden floor.
  • Modern bathroom with a white sink, chrome faucet, toilet, and illuminated mirror above the sink. The walls are tiled in dark gray, and the floor is tiled in beige.
  • An attic space with exposed wooden beams, a patterned wooden floor, and large windows allowing natural light to enter. The room is empty, with no furniture or decorations visible.
  • An attic space with exposed wooden beams, a patterned wooden floor, and white walls. The room features wooden doors and windows, with natural light streaming in from the windows.
  • Modern kitchen with white cabinets, stainless steel countertops, large windows, wooden flooring, single sink, black induction stove, mirror with reflection, small room at back
  • White sink, wooden door, mirror, toilet, radiator, patterned flooring
  • Corner bathtub, shower area with glass door, wooden door, tiled walls and floor, separate bathtub and shower area
  • Empty attic room with wooden flooring, white walls, exposed wooden beams, and large windows allowing natural light.
  • Empty attic room with wooden floors, exposed wooden beams, large windows, and radiators on the walls.
  • Empty attic room with wooden herringbone flooring, white walls, exposed wooden beams, and a single window offering a scenic view.
  • Aerial view of a house with a garden, a gazebo, a winding road, a small lake, and a sunset in the background.
  • large building, covered in snow, car parked in front, illuminated entrance, decorative stone pillars, two gate posts with wrought iron fences, tall pine trees in the yard
  • A white two-story house with snow on the roof, featuring large windows and a black-framed entrance, situated in a snowy landscape with decorative stone pillars and a gate.
  • Large, elegant two-story house with white walls, multiple windows, and a steeply pitched roof featuring dormers and a prominent spire. The house is illuminated from within, with warm lighting visible through the windows, and is surrounded by well-maintain
1 / 16
wooden staircase, wrought iron railing, tiled floor, white walls, windows
An empty attic space with exposed wooden beams, a large window with decorative ironwork, and a patterned wooden floor.
Modern bathroom with a white sink, chrome faucet, toilet, and illuminated mirror above the sink. The walls are tiled in dark gray, and the floor is tiled in beige.
4.5 rooms140m²CHF 3,200.–
Premium
Lochstrasse 19, 8268 Salenstein

Living in the beautiful Schloss Lohnegg with a lake view

• Live on the beautiful Untersee, where others vacation. By arrangement, we rent out this bright, sunny and beautifully located apartment in Salenstein. The apartment was completely renovated in 2020. The 40 m2 large living and dining room is equipped with a beautiful old parquet floor and has a balcony with great lake views. The functional tile stove provides cozy evenings in winter. The bright new kitchen is equipped with modern Miele appliances. The three rooms all have parquet floors. The 40m2 large gallery is very suitable for guests. The bedroom is equipped with air conditioning and offers a pleasant temperature on hot summer days. The apartment has a spacious bathroom with bathtub, shower, WC large washbasin. Also included are a separate guest toilet and a separate room with a washing tower. A hobby room/cellar and two outdoor parking spaces belong to the apartment, as well as a seating area of approximately 20m2. The rose inner courtyard with a fountain can be used jointly. • Salenstein belongs to the tax-friendly unified municipality of Mannenbach-Salenstein. Salenstein is known for its high leisure and living quality. Enjoy the beautiful nature in the region, with hiking, cycling, and many other sports opportunities, such as swimming in the nearby lake bath. In Kreuzlingen, just 10 km or Müllheim-Wigoltingen about 13 km, you have a direct motorway connection. In Kreuzlingen/Konstanz, you can benefit from an attractive shopping, cultural, and leisure offer. Further shopping opportunities can be reached in a short distance in the neighboring municipalities. The kindergarten and primary school are attended in the village, the secondary school is located in Ermatingen, just a few minutes from Salenstein.

Travel time
-
New building
1 / 9
3.5 rooms90m²CHF 2,040.–
Premium
Schiffländestrasse 1, 8272 Ermatingen

Modern 3.5-room apartment in the center of Ermatingen

We are renting this modern 3.5-room apartment on the 1st floor at Schiffländestrasse 1 in Ermatingen.The apartment impresses with its modern construction in the owner's standard.The most important things at a glance:- Practical built-in closets in the entrance- Large bathroom en suite with shower, bathtub, toilet, double sink, washing machine, and dryer- Another bathroom with shower, toilet, sink - Open kitchen with modern appliances- Living/dining area, hallway, and rooms with beautiful parquet flooring- Kitchen and wet areas with plate coverings- All shutters electrically operable- Covered balcony - Controlled apartment ventilation- Dry rooms in the basement- Spacious basement compartment in the basement- Minergie P standard- Photovoltaic systemDirectly on the ground floor are the Thurgauer Kantonalbank and the Volg for your daily errands. The lake is just a few minutes' walk away.Thanks to the house's own PV system, you receive solar power directly from the roof (combined with electricity consumption). For the settlement of electricity costs, monthly advance payments of CHF 95.00 are made, which are paid in addition to the advance payments for heating/ancillary costs. On request, one or two underground parking spaces can be rented for CHF 130.00 per month each.Have we sparked your interest? Don't hesitate to contact us for a non-binding viewing appointment.

Travel time
-
  • Modern open-plan kitchen and dining area with white cabinets, a central island, pendant lights, and large windows overlooking a balcony.
  • Modern balcony with white tiled floor, grey sofa, white chairs, small table, and potted plant, overlooking a scenic view.
  • Balcony with a view of a green landscape, featuring a small table, two chairs, and a large flower pot.
  • Modern kitchen with white cabinets, stainless steel appliances, and a sleek island. Features a microwave, sink, and decorative bowl on the counter.
  • Bright living room with large windows and a balcony, featuring a white leather sofa, coffee table, armchairs, TV, and decorative items.
  • Bright hallway with wooden flooring, large round mirror on the wall, leading to a kitchen area and a balcony with a view.
  • Modern bedroom with a double bed, nightstand, armchair, and TV on a wooden stand. The room features white walls, light wooden flooring, and large windows with sheer curtains.
  • Modern bathroom with a large mirror, double sink, bathtub, and towel rack. Features include a sleek faucet, a small basket on the counter, and a handheld mirror on the windowsill.
  • Bright room with wooden flooring, large windows, a sofa, a desk with a laptop, a chair, and an ironing board with an iron.
  • Bright, modern office space with wooden flooring, large windows with white curtains, and multiple desks equipped with monitors, keyboards, and chairs. A printer and speaker are visible on one desk, and a small flower vase sits on a side table.
  • Modern bathroom with a white sink, chrome faucet, large mirror with built-in lighting, and a glass-enclosed shower area.
  • Floor plan showing a layout with living area, kitchen, two bedrooms, bathroom, and two balconies.
1 / 12
4.5 rooms130m²CHF 2,930.–
Top
Uesslingerstrasse 1b, 8532 Warth

4.5-room apartment in a quiet, natural location near the Kartause Ittingen

Highlights of the apartment and surroundings: • Two balconies with a beautiful view in south and west direction • Direct lift access to the apartment • View towards the Kartause Ittingen and the surrounding landscape • Two wet cells and a private laundry tower in the basement • Quiet location in Warth with the historic Kartause Ittingen and numerous walking and hiking opportunities in the forest and nature in the immediate vicinity • Bus stop (Warth, Kreuz) directly in front of the house with good connections and connections to Frauenfeld (11 minutes), Zurich (54 minutes) and Konstanz (53 minutes) • Tax-attractive municipality of Warth-Weiningen • Spacious basement room with connection to the apartment network, e.g. for NAS, server or further network technology The most important things in brief: Pets: By arrangement Lift: Yes, leads directly to the apartment Parking spaces: Two parking spaces available for CHF 150.- / month each (E-Mobility possible) The entire building was constructed in the Minergie standard and equipped with high-quality materials In the living area and in the rooms there are parquet floors, while the kitchen and wet cells are equipped with plate coverings The kitchen has a large cooking island and plenty of storage space. In most areas and rooms, ceiling spots are also installed All roller shutters and sun blinds are electrically operated. In the entrance area there is a built-in wardrobe and a cloakroom The apartment has two wet cells, one with a shower and one with a bathtub. Both have their own window. Additionally, each room is equipped with an internet connection The underground car park is accessible via a car lift. The apartment also includes a spacious basement room with additional usable space Virtual 360° tour link available in the document For a viewing appointment or further information about the apartment, please contact us via the contact form

Travel time
-
  • Modern multi-story residential building with balconies, surrounded by a landscaped garden area with a playground featuring a swing and a round nest swing.
  • Balcony with grey sectional sofa, wooden coffee table, patterned rug, and potted plants.
  • Balcony with a round table, two chairs, and a potted plant, overlooking a suburban landscape with houses and greenery.
  • Bright, modern room with light wooden flooring, large windows, a dining table with chairs, white cabinets, and framed artwork on the walls.
  • Modern kitchen with white cabinets, marble countertop, induction cooktop, sink, and large windows with a view of the city.
  • Modern living room with grey sectional sofa, coffee table, bookshelf, dining area, and large windows with a view.
  • A modern, well-lit home office with a white desk, ergonomic chair, laptop, monitor, printer, and shelves filled with binders and books. Large windows offer a view of the outdoor area.
  • A well-lit room with a large window offering a view of a building complex. The room features a wooden desk with a laptop, a screen, and a keyboard, a small keyboard on a stand with a stool, and shelves with books and other items.
  • A modern bedroom with a wooden bed frame, a floral-patterned bedspread, matching pillows, a large mirror, and a wooden wardrobe.
  • Modern bathroom with a sauna, sink, toilet, and mirrored cabinets with LED lighting.
  • Modern bathroom with wooden sauna bench, toilet, sink, and mirror. Grey tiled walls and floor.
  • Floor plan showing a living room, bedroom, bathroom, kitchen, balcony, office, and guest room.
1 / 12
3.5 rooms100m²CHF 2,650.–
Top
Hauptstr. 40 b, 8274 Tägerwilen

3.5 rooms with private sauna and cooling — New building 2024

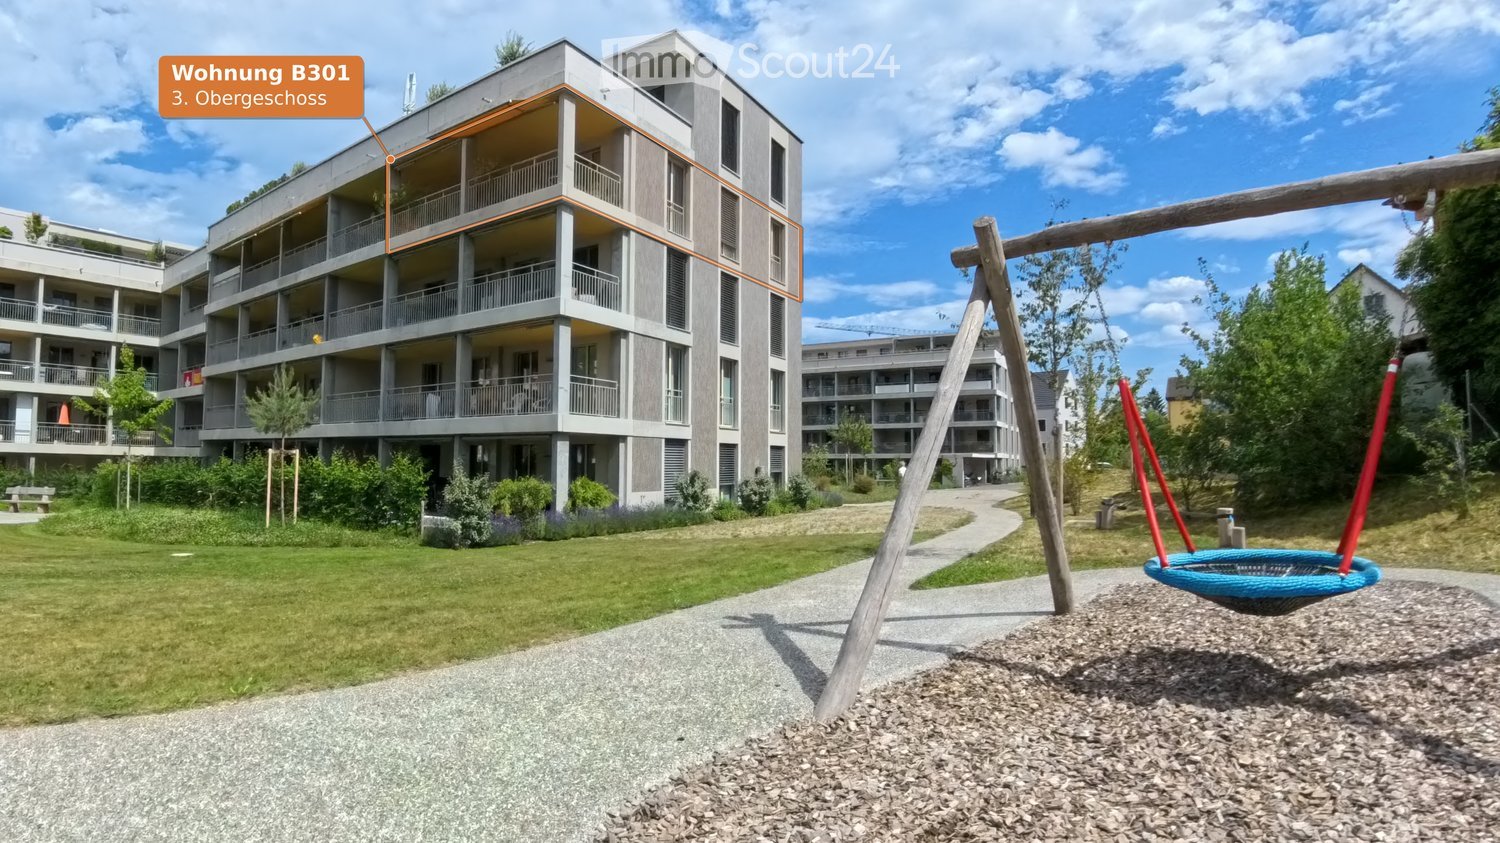
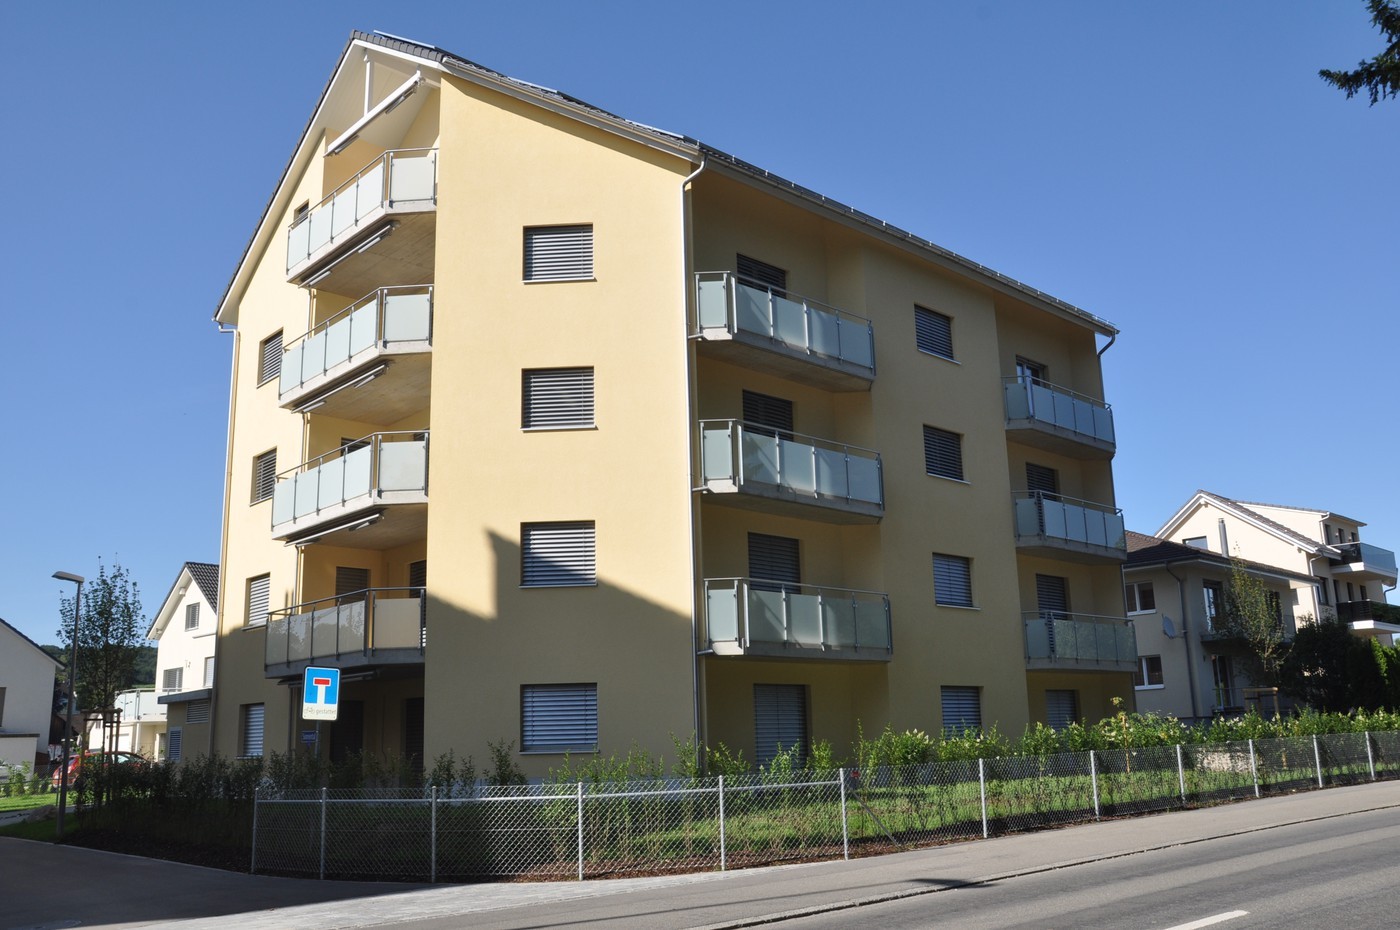
A private sauna/sanarium — in the apartment This 3.5-room apartment on the 3rd floor offers what you rarely find in a rental apartment: a private sauna/sanarium (9.4 m²), firmly integrated into the apartment. No need to go to the basement, no time slots, no shared use. Cool in summer — without air conditioning The underfloor heating has a cooling function. The same pipes that heat in winter remove heat from the apartment during the warm season. This surface cooling works silently and draft-free — no fan, no outdoor unit, no split system on the facade. During the heat wave of this summer, the apartment remained pleasantly tempered throughout. 54 m² in one piece New building October 2024, Minergie® certified All surfaces are at new building level: oak parquet in the living areas, ceramic tiles in the wet rooms, smooth plaster, triple-glazed wood-metal windows, electric roller shutters in all rooms. Heating is provided by a heat pump with geothermal probes, and ventilation is via a comfort ventilation system with heat recovery. This keeps heating costs low and the room climate pleasant all year round. 27 m² balcony facing west The balcony is exceptionally large at 27 m², has a sunshade, and faces a quiet green area — including afternoon and evening sun. B301 is a corner apartment. What makes everyday life easy • Washing tower in the private laundry room (Miele washing machine, dryer) — washing and drying in the apartment, no communal laundry room • Laundry room 3.1 m² with shelf space for supplies and household appliances • Separate office with window (4.6 m²) for home office • Custom-made wardrobe with built-in closet in the entrance area • Basement storage room 7 m² • Underground parking space with fully installed Zaptec wall box • 8-person elevator (625 kg, wheelchair accessible), Kaba-Star locking system The rooms Location Tägerwilen is located on the Seerhein and borders directly on Konstanz. Tägerwilen train station is within a 5-minute walk, the A7 highway towards Zurich is 2 minutes away. Kreuzlingen city center 5 minutes, Konstanz 10 minutes, Zurich main station about 65 minutes by train. Shopping facilities, kindergarten, and primary school are in the village, secondary schools and hospital in Kreuzlingen. Rent Gross rent for the apartment CHF 2,650 per month — consisting of CHF 2,370 net rent and CHF 280 utility bill advance payment. The underground parking space with wall box costs CHF 155 and is firmly assigned to the apartment. Total burden CHF 2,805 per month. The utility bill advance payment is based on the operating cost statement 2025 and is settled annually according to actual consumption — it is explicitly an advance payment and not a flat rate. You pay the electricity for the apartment and wall box directly and quarterly with the municipality of Tägerwilen via two separate meters; for the wall box meter, a basic fee of currently around CHF 8.— per month applies. Good to know The apartment has a wet room: a spacious shower bathroom with WC and integrated sauna/sanarium. There is no lake view. Pets are allowed upon request. All pictures, floor plan, and 360° tour https://taegerwilen-h40b.de Available from October 1, 2026, or by agreement. For a viewing — also on weekends — simply register by email.
Travel time
-
  • Modern kitchen with white cabinets, stainless steel appliances, and a clean, minimalist design. Features an oven, sink, and countertop with decorative items like potted plants and a bowl of fruit.
  • Modern living room with a beige sofa, coffee table, dining table, and chairs. Features large windows with sheer curtains, a potted plant, and decorative vases.
  • A modern outdoor patio area with a round wooden coffee table, a lounge chair, and potted plants, overlooking a well-maintained lawn and garden.
  • Modern outdoor area with a sofa, small table, chairs, potted plants, and a candle on a rug, adjacent to a building with balconies and a view of a green lawn.
  • Bright, open-plan space with light wooden flooring, a small dining table with chairs, a vase with greenery, and a candle on a side table.
  • Modern bathroom with a double sink, sleek faucet, large mirror, and a view to a balcony area with plants.
  • Modern bathroom with a white sink, chrome faucet, illuminated mirror, shower area with beige tiles, and towels on wall racks.
1 / 7
1.5 rooms42m²CHF 1,300.–
Top
Schönholzerswilerstrasse 1, 9517 Mettlen

Newly Built First Occupancy: Modern 1.5-Room Apartment with Large Garden Area in Mettlen

Welcome to this brand-new, modern 1.5-room apartment in the charming Mettlen (TG) – a real highlight for all those looking for comfortable living in a quiet environment. The apartment is available from 1 October 2026 and impresses with its contemporary design and thoughtful room layout on 42 m² of living space.The apartment offers: • Modern kitchen: High-quality equipment with white cabinets, stainless steel appliances, and a clear, minimalist design – including oven, sink, and generous workspace. • Bright living and dining area: Open floor plan with bright wooden floor and inviting ambiance – ideal for relaxing and enjoying. • Modern bathroom: With double sink, elegant faucet, large mirror, and view of the balcony area with planting. • Private garden area: With beautiful views – perfect for sunny days. • Ground floor location: Barrier-free and easily accessible. Further features: • New building (year of construction 2026) – first occupancy • Underground parking space available • Pets allowed • Beautiful view Location and surroundings: The apartment is located in a quiet environment – both during the day and at night, there is pleasant silence. In summer, you benefit from plenty of sunlight, and even in winter, the sun's rays are good. The bus stop Mettlen Unterdorf is just a 5-minute walk away.This well-maintained new building apartment combines modern living with rural tranquility and is an excellent choice for individuals or couples looking for a comfortable new start. Secure your new dream apartment in Mettlen now!You can find all the information about the apartment here: https://www.maimmo.ch/objekte/mettlen

Travel time
-
  • Modern two-story house with white and grey exterior, multiple balconies, and a well-maintained lawn.
  • Modern kitchen with grey cabinets, a central island, and a sink, featuring large windows and a sliding glass door leading to an outdoor area.
  • Open-plan unfurnished room with light-colored walls, wooden flooring, and a small kitchen area featuring grey cabinets and a countertop.
  • Empty room with wooden flooring, white walls, and large windows. Kitchen area visible in the background with cabinets and a countertop.
  • Compact room with a stacked washing machine and dryer unit against a white wall, featuring a dark tiled floor and a closed door.
  • Clean, modern hallway with white walls, dark tiled floor, and built-in white storage unit on one side. The hallway leads to a room with a visible kitchen area in the background.
  • Empty room with light wooden flooring, white walls, and large sliding glass doors leading to an outdoor area.
  • Empty room with light wooden flooring, white walls, and a large window with a view of a green field.
  • Modern bathroom with a glass-enclosed shower, a white sink with a cabinet, a toilet, and a mirror above the sink.
  • Empty room with light wooden flooring, white walls, and large windows overlooking a green field.
  • Floor plan showing a kitchen/living area, two bathrooms, two bedrooms, two offices, a laundry room, and a balcony.
1 / 11
4.5 rooms113m²CHF 2,090.–
Top
Fürhäusern 16, 9502 Braunau

Modern 4.5-room new apartment with balcony and beautiful view in Braunau TG

Welcome to this spacious and modern 4.5-room new apartment on the 1st floor in Braunau (TG). With a living area of 113 m², this bright apartment offers everything you need – ideal for families, couples or anyone who appreciates comfortable living in a green environment. The apartment is available from 1 November 2026.The apartment impresses with the following highlights: • Bright rooms: Several spacious rooms with bright wooden floor, white walls and large windows with a view of green meadows and fields. • Modern kitchen: Open kitchen with grey cabinets, central kitchen island, sink and large glass sliding door to the outdoor area – perfect for cooking and enjoying. • Modern bathroom: Stylish bathroom with glazed shower cubicle, white sink with storage, toilet and mirror. • Private laundry room: Practical household room with private washing machine and dryer directly in the apartment. • Balcony: Private outdoor area with beautiful views of the surrounding countryside. • Lift: Convenient access via a modern elevator – fully wheelchair accessible. • Garage & parking: Both a garage and an outdoor parking space are available. • New building: Modern building with white and grey facade, well-maintained outdoor area and several balconies. Location & surroundings: The apartment is located in a quiet environment – both during the day and at night, there is pleasant silence. In summer, you benefit from plenty of sunlight, and even in winter, the sun's radiation is good. The natural location invites you to take walks and relax in the Thurgau landscape.

Travel time
-
  • Modern kitchen with white cabinets, dark granite countertop, stainless steel sink and faucet, and built-in oven.
  • Empty hallway with wooden flooring, white walls, and a staircase leading upwards. A small kitchen area is visible to the left with cabinets and a sink.
  • Empty room with light-colored walls and wooden flooring, featuring two windows with white frames and blinds.
  • An attic space with wooden beams, wooden flooring, and a small window letting in natural light. The room is completely empty with no furniture or equipment.
  • An empty attic room with wooden flooring, white walls, and built-in white cabinets. The room features exposed wooden beams and a skylight window allowing natural light to enter.
  • Modern bathroom with a glass-enclosed shower stall, dark tiled floor, and a window with a small shelf.
  • Modern bathroom with a toilet, bathtub, sink, and showerhead. The room features a large window with a view of greenery outside, and the walls are tiled with a light, textured pattern.
  • Modern bathroom with a white sink on a red cabinet, chrome faucet, large mirror, and white tiled walls.
  • Two-story building with white and grey facade, double glass doors, and windows with shutters.
  • Two-story residential building with white walls, red shutters, and a gray accent wall on the left side. The entrance features a decorative archway and a small utility box. A car is parked nearby, and a neighboring building is visible in the background.
1 / 10
3.5 rooms80m²CHF 1,550.–
Top
Weinfelderstrasse 1, 9504 Friltschen

Charming, original 3.5-room maisonette apartment on 3 floors in Friltschen – available immediately

Welcome to this charming 3.5-room maisonette apartment on the first floor of a well-maintained old building from 1930, which was lovingly completely renovated in 2015. The apartment at Weinfelderstrasse 1 in Friltschen (9504) combines historic charm with modern living comfort and is available for rent immediately.The apartment offers: • Bright rooms: Light-filled rooms with bright walls, all rooms with well-maintained wooden parquet or ceramic tiles and windows with white frames and blinds provide a pleasant living atmosphere. • Modern kitchen: Stylish kitchen with glass ceramic stove, white cabinets, dark granite countertop, stainless steel sink, and built-in oven and dishwasher – functional and aesthetically pleasing at the same time. • Bathroom with shower cubicle and bathtub. • Balcony: A private balcony invites you to relax and enjoy. • Parking: A parking space can be rented for 55.- CHF. • Old building charm: The building with a white and gray facade, double glass doors, and windows with shutters exudes timeless character. Location and surroundings: The apartment is located in the quiet municipality of Friltschen in the canton of Thurgau. Thanks to the sunny location – especially in summer – and the pleasantly quiet surroundings, it is an excellent place to live. The bus stop Friltschen Dorf can be reached in just 2 minutes on foot, and a Volg supermarket for daily needs is about 14 minutes' walk away. The train connection is also nearby.This well-maintained maisonette apartment is ideal for single people or couples who appreciate the quiet country life in Thurgau and yet want to be well connected. Take the opportunity and secure this charming home – available immediately!

Travel time
-
1 / 12
4.5 rooms92m²CHF 1,960.–
Teuchelwiesstr. 6, 8500 Frauenfeld

Attractive Home!

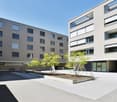
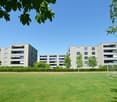
The LocationThe development on the banks of the town stream provides a preferred living space. Despite the quiet location, the Teuchelwies development is very close to the city center. The bus stop is right in front of the door, so you are also flexible without a car. Shopping opportunities and schools are also located in the immediate vicinity.A Tour of Your ApartmentThe living and dining room with adjacent kitchen is open-plan and gives you the freedom to individualize yourself. The generous window fronts let in plenty of daylight into the living areas. The oak parquet also ensures a cozy living climate. A spacious sliding window provides access to the covered and cozy balcony. This apartment also offers you the following advantages: - Entrance area with wardrobe - High-quality kitchen with granite countertops - Bathroom with double sink and separate toilet - Multimedia connection (phone, TV, internet) in every room - Flooring in oak parquet - Protected balconyCall. Visit. Rent.Do you want a trendy apartment in the green and yet live centrally? Then we look forward to your contact!As a tenant of Helvetia, you benefit from a 40% discount on your first annual premium for selected Helvetia insurance products!The published images are similar / identical to the apartments. Deviations from the actual offer are therefore possible.You can find more interesting rental properties at: www.helvetia.ch/immobilien
Travel time
-
1 / 22
4.5 rooms185m²CHF 4,990.–
Im Feldbach 1h, 8266 Steckborn

H 3.1 exclusive 4.5-room penthouse apartment with beautiful lake view

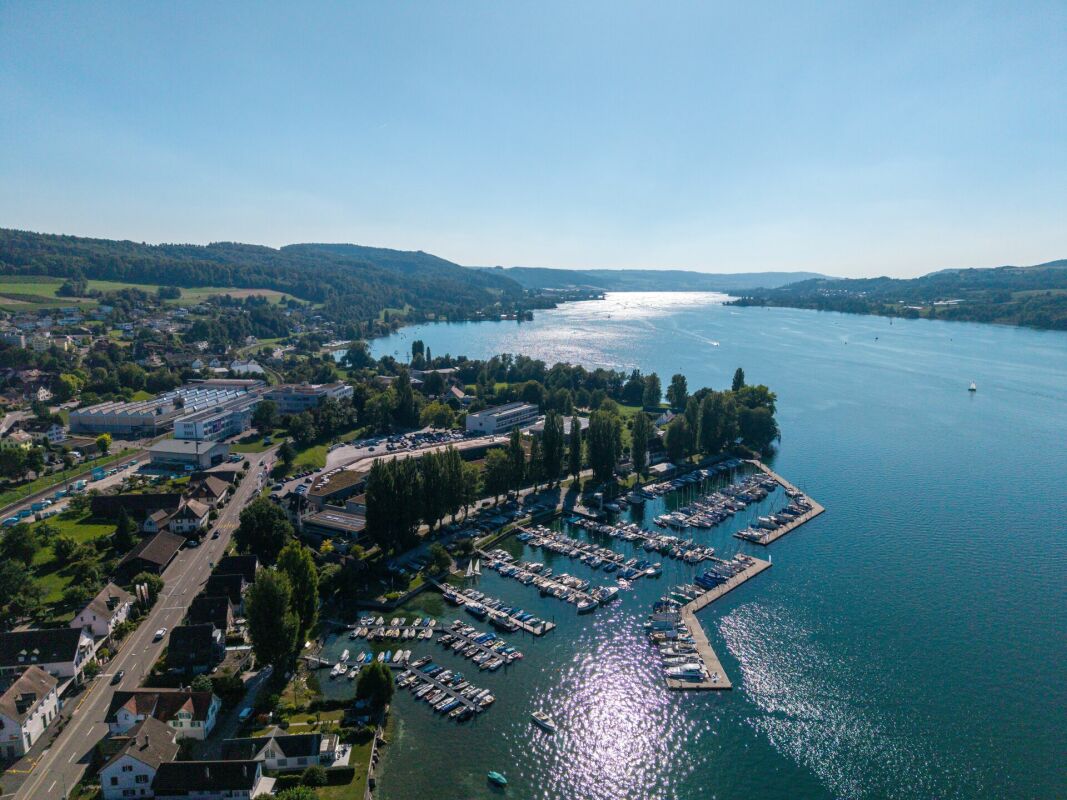
Exclusive 4.5-room penthouse apartment by the lake Directly at the Steckborn yacht harbor, in the first row on Lake Constance and embedded in the well-maintained Feldbach park, lies the modern residential building NAUTILUS-STECKBORN. The quiet, unobstructable location and the wide view over the lake make this place something special.A protected, sunny inner courtyard is available exclusively to the residents. As a private courtyard, it invites you to linger and relax in the greenery.The 4.5-room penthouse apartment for rent offers spacious living space on 185 m², a well-thought-out floor plan, and high-quality equipment. The elegant kitchen with a large cooking island, first-class Gaggenau appliances, and a wine cooler leaves no wishes unfulfilled and offers plenty of space for joint cooking and enjoyment.The light-flooded living and dining area opens up an impressive panoramic view of Lake Constance and the adjacent park. A modern fireplace creates a cozy atmosphere.Two loggias extend the living space outdoors: The 27 m² large main loggia is oriented southeast and offers a magnificent view of the yacht harbor and the lake. An awning provides shade if needed. On the 13 m² large west loggia directly in front of the dining area, you can enjoy the evening sun and the view of the lake and park.Three spacious bedrooms with elegant parquet floors and partially room-high built-in wardrobes offer peace and retreat. The stylish master bathroom with a rain shower and private sauna for three to four people creates space for relaxation in your own home. A second bathroom, directly connected to a bedroom, with a bathtub and daylight, complements the offer.A separate housekeeping room with a washing machine, dryer, and plenty of storage space makes everyday life easier. The apartment is in an excellent condition and combines modern comfort with an inviting living atmosphere.An exceptional home for people who appreciate spacious living, high-quality design, and the immediate proximity to the lake.A parking space in the garage for CHF 150.00 and a double garage for CHF 360.00 can be rented additionally.

Travel time
-

Suggested properties for you based on search results