2 results - Flats for rent with Balcony / Terrace: Montsevelier

More objects in your automatically expanded search area
20 results - Radius: + 10km
New building
1 / 7
3.5 rooms, 71m², CHF 1,870.–
Premium
Hinterleymenweg 1, 4246 Wahlen

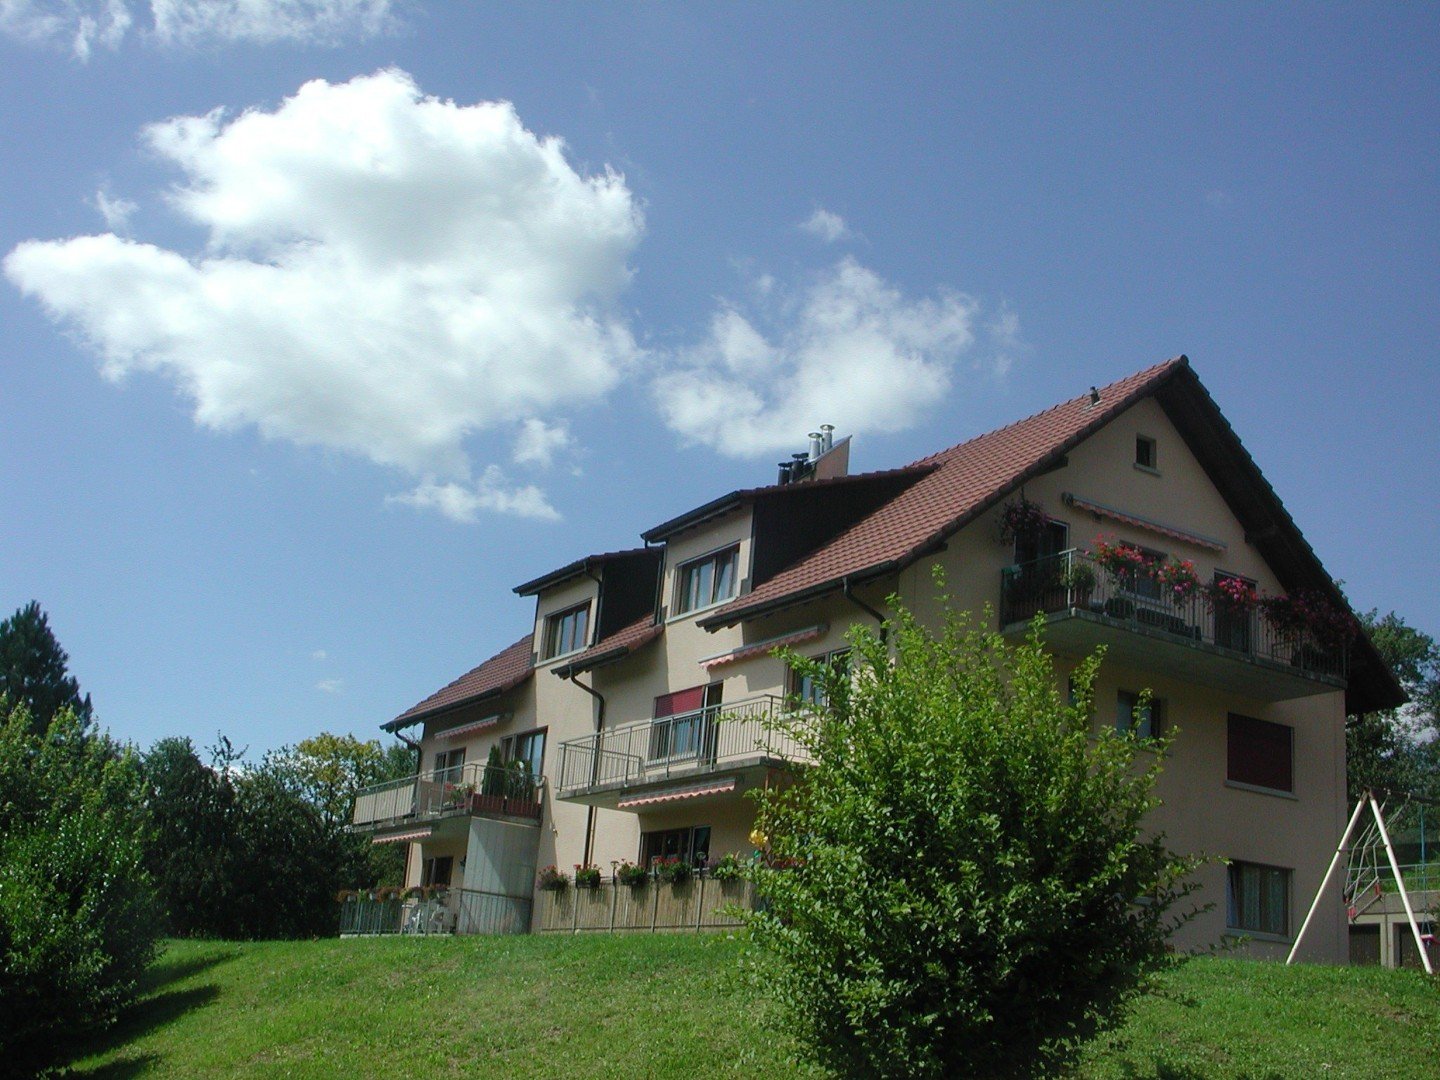
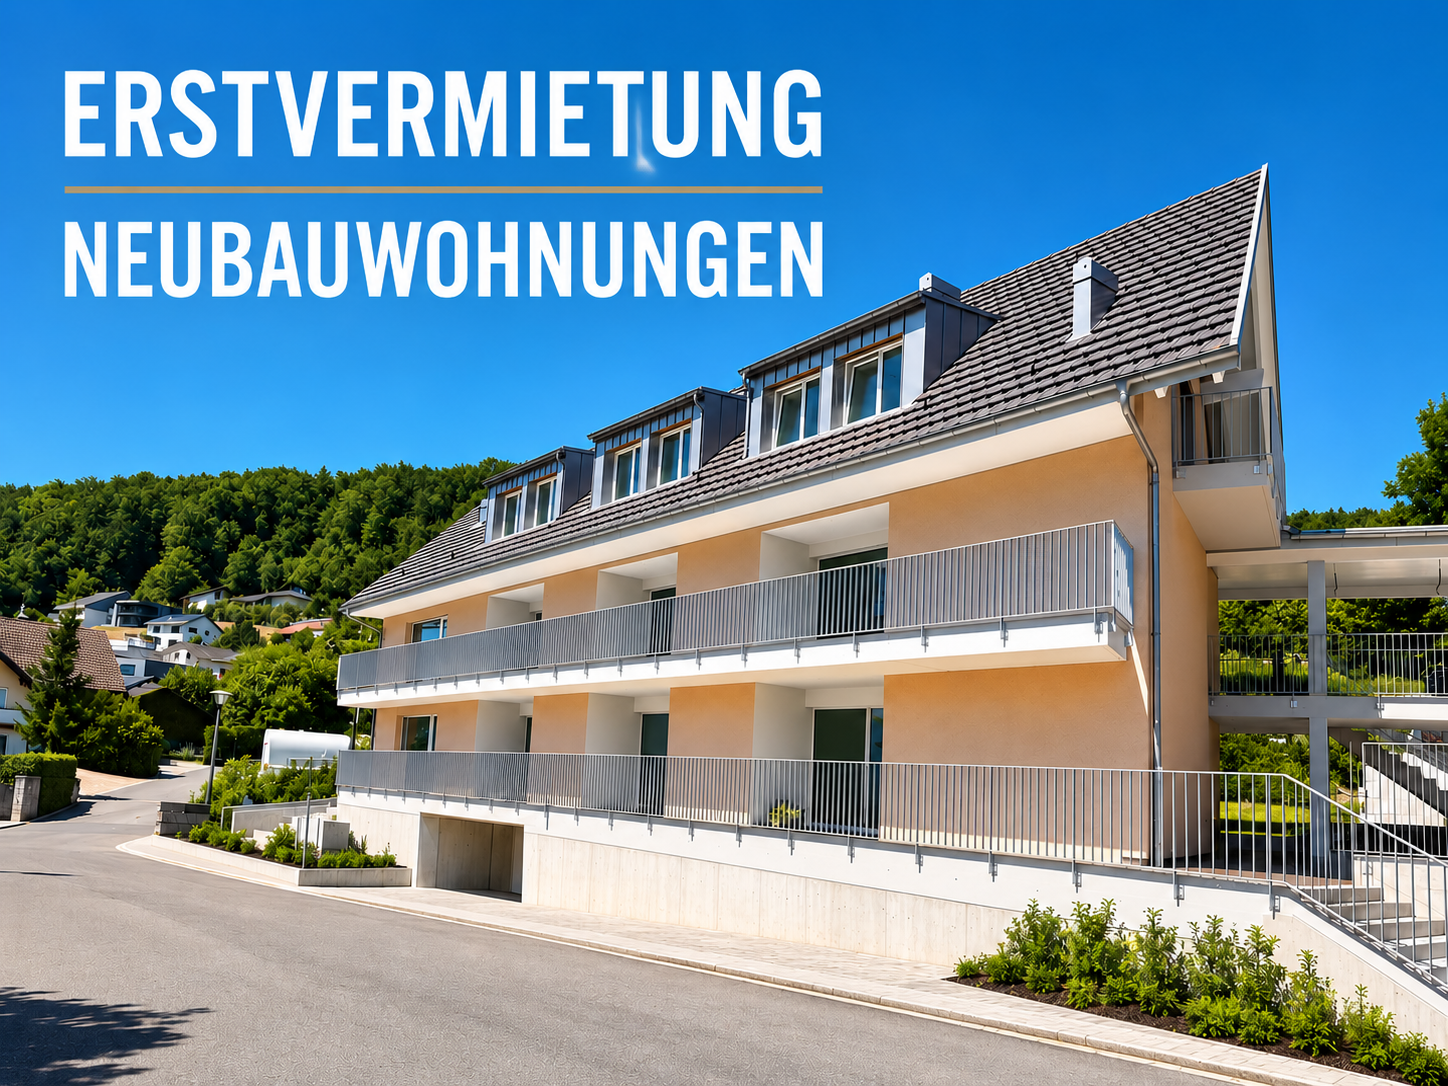
Modern 3.5-room apartment in an attractive new building project

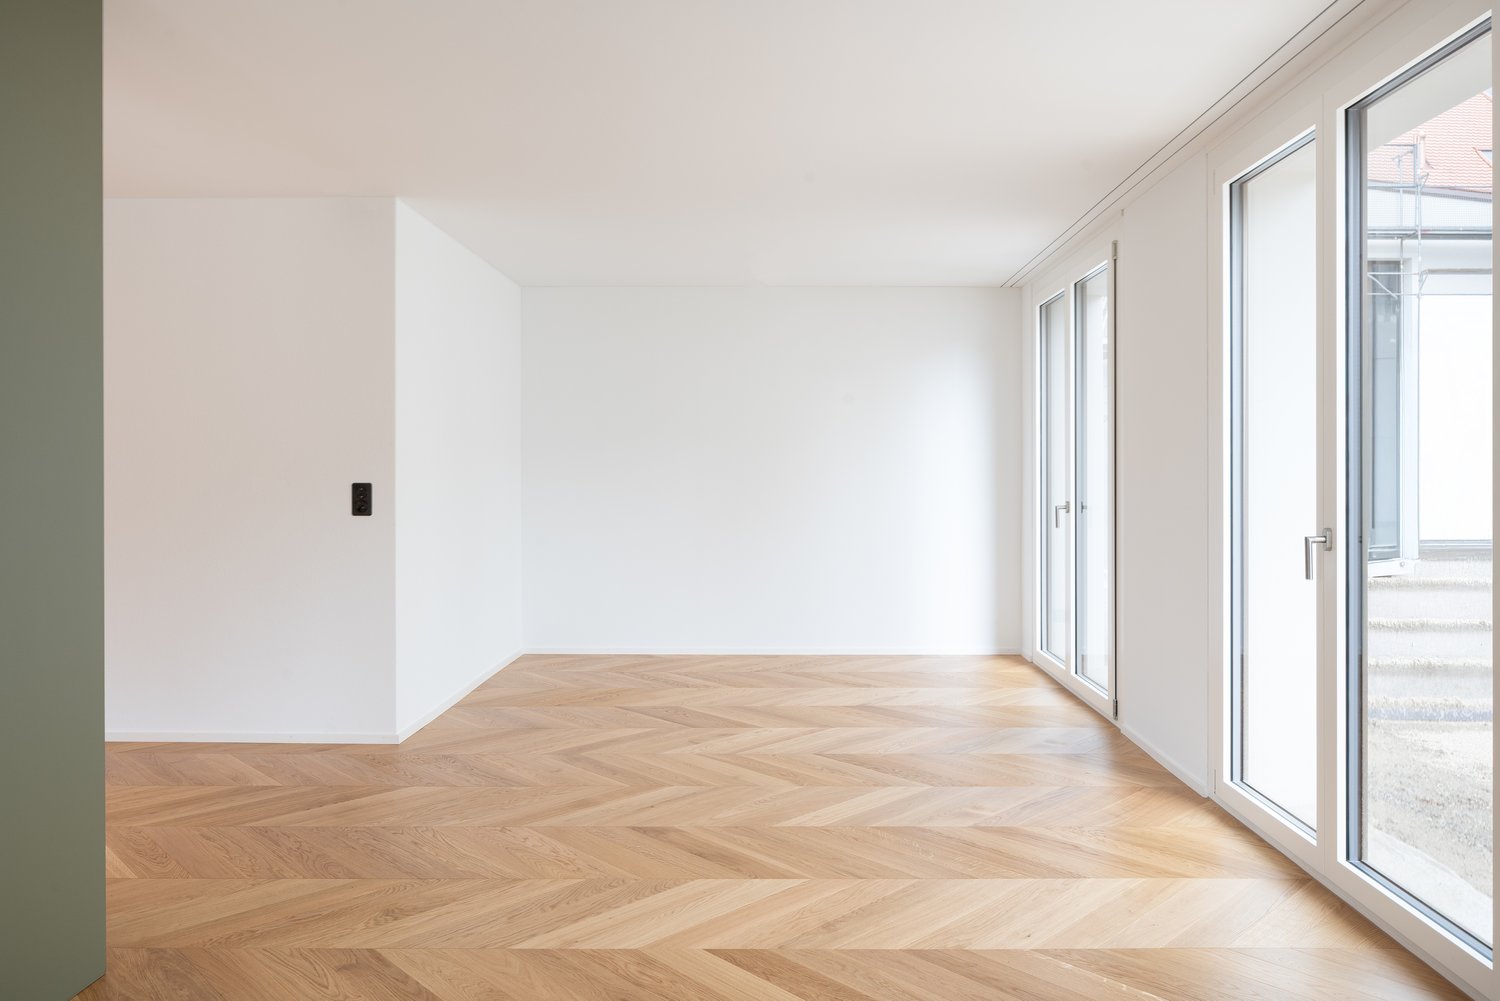
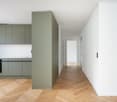
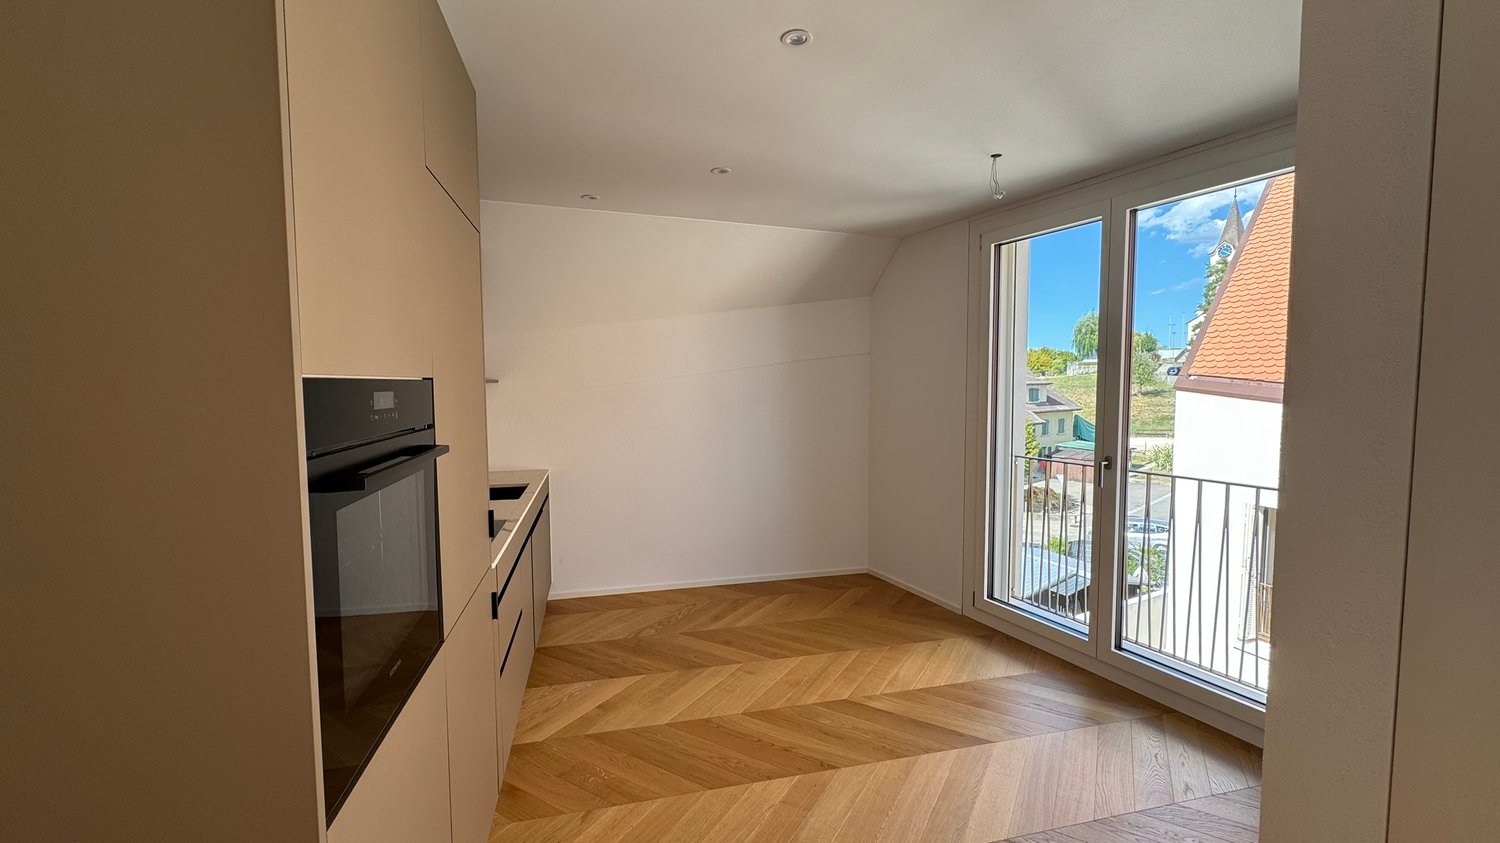
An exceptional residential project in the village center In 2025, Mitten in Wahlen is a unique residential project consisting of three multi-family houses with a total of 20 exclusive apartments, a commercial space, and a cozy bistro. The buildings are connected by a shared underground garage, providing additional comfort. Diverse residential offer for all life phases The apartment offer is aimed at different target groups: studios and 2.5-room apartments for singles, 3.5-room apartments and lofts for couples and people in their second life phase, and spacious 4.5-room apartments with gardens for families. High-quality equipment and thoughtful design Each apartment was developed with great care and attention to detail. Thoughtful architecture, high-quality materials, and innovative equipment ensure a perfect balance between functionality, style, and sustainability. Beautifully maintained garden seats, loggias, and small balconies provide additional space for relaxation and enjoyment. Current availability Currently, the following apartments are available for immediate occupancy or by arrangement: "Haus Peter" / Hinterleymenweg 1: 1st floor: 3.5-room apartment approx. 71 m2 "Haus Winkel" / Hinterleymenweg 3: 1st floor: 3.5-room apartment approx. 79.5 m2 Ground floor: hobby room/storage approx. 12.00 m2 "Haus Laufen" / Laufenstrasse 5: 1st floor: 2.5-room apartment approx. 80.7 m2 Ground floor: versatile commercial space approx. 91.20 m2 Highlights of the apartments: • Bright rooms: Large windows provide plenty of natural light and a pleasant atmosphere. The high ceiling of 2.5 meters enhances the feeling of spaciousness. • High-quality flooring: Elegant herringbone oak parquet in a light finish gives the apartment a modern and stylish note. Bathroom and garden seats, loggias, and balconies in high-quality floor tiles • Modern bathroom: Equipped with a glass shower, white sink, and black/bronze accents, ensuring a contemporary look. • Functional kitchen: Spacious and functional cabinets, bright worktop, and integrated dishwasher provide comfort and style. • Outdoor moments: Loggias, balconies, and garden seats invite you to relax outside. • Comfort in everyday life: Private washing machine and dryer in the apartment. • High-speed internet: Fiber optic connection in the property and apartment. • Basement: Spacious basement room on the lower floor. • Parking: Private parking space available. Can be rented for CHF 120.00 per month. Ideal location and environment: • Quiet residential area with low noise and traffic pollution • Kindergarten and school house only about 100 m away • Robinson playground about 200 m away • Bus stop Petersplatz about 50 m away, perfect connection Interested? Please contact us for more information or a viewing. We will send you the detailed rental documents on request.

Travel time
-
  • Modern two-story house with a tiled roof, garage, and a small balcony area with plants. The house is surrounded by a scenic, green landscape with hills in the background.
  • Two-story house with a tiled roof, white exterior, garage, and small balcony with wooden stairs.
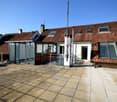
  • Modern two-story building with grey walls, multiple windows, and a small balcony area with a planter and a tree. The roof features a unique design with raised sections and a small dome.
  • Bright, open loft-style room with wooden beams, hardwood floors, and large windows. Features a kitchen island with two stools, a fireplace, and a sliding glass door leading to a patio.
  • Open-plan attic space with exposed wooden beams, wooden flooring, and a modern kitchen area featuring a white island, stools, and stainless steel appliances.
  • Open-plan room with wooden beams, wooden flooring, kitchen area with island, two stools, dishwasher, and a small bathroom area visible.
  • Modern kitchen with light-colored cabinets, stainless steel appliances, and wooden flooring. Features a central island with a black countertop and two stools.
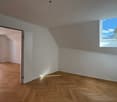
  • Empty room with wooden flooring, white walls, and a slanted ceiling. A window with a white frame is visible on the right side.
  • Modern bathroom with a bathtub, washing machine, and skylight window.
  • Modern bathroom with a toilet, bathtub, and two stacked washing machines/dryers, featuring large windows and sleek tilework.
  • Modern bathroom with a white bathtub and a glass-enclosed shower area, featuring grey tiled walls and floor.
  • Wooden deck patio with raised planter box, small seating area with built-in bench, surrounded by white walls and greenery.
  • A modern outdoor patio with wooden decking, a raised planter box with plants, a hot tub, and surrounding white walls with decorative battlements.
  • A modern two-story building with a large brown garage door, white walls, and a decorative roofline.
  • Empty garage with tiled floor, white walls, and scattered items including a ladder, tools, and storage boxes.
  • Floor plan showing a 2-room apartment (119.84 m²) and a terrace (100.48 m²). Rooms include living, dining, kitchen, bathroom, and storage.
1 / 16
2 rooms, 119m², CHF 2,080.–
Top
Spahnweg 51, 4232 Fehren

Burg Fehren is looking for new roommates for its rustic 2-room attic apartment

Welcome to this spacious, bright attic apartment on the first floor with its own accessThe apartment presents itself with a living area of 119 sqm and a rustic ambiance with high ceilingsThe rental object offers the following advantages and characteristics • Spacious open living area with many possibilities for room division • Bright rooms with rustic accents and visible beams • Location : Slightly secluded, green property without heavy through traffic • Comfort : The apartment is air-conditioned, making hot summers no longer a problem • Balcony : Large terrace with 100sqm of space and a flower island with privacy. • Wellness : A private, covered Jacuzzi located in the tower provides cooling in the summer • Ambiance : In the winter, a wood-burning stove provides cozy warmth and a romantic ambiance. • Quiet nights : The surroundings are pleasantly quiet and cool at night, ideal for restful sleep • Double garage : A private double garage with 6 meters in length and 3.4 meters in height is available for use, including. There are no spaces for electric vehicles available or planned • Bus stop : The Fehren Postmuseum stop is just a 5-minute walk away • Parking spaces : 2 separate parking spaces can be rented for an additional Fr. 125.-- each This original apartment with rustic charm is suitable for singles, couples, or someone looking for something different

Travel time
-
  • Modern two-story building with a distinctive, castle-like design featuring crenellated roofline and multiple chimneys. The structure includes a wooden deck area, glass railing, and surrounding greenery.
  • Modern two-story house with white exterior, crenellated roofline, large windows, and a balcony area with wooden decking.
  • Modern two-story building with a flat roof and decorative battlements, surrounded by greenery and trees.
  • A modern outdoor patio with wooden tiles, a built-in hot tub, and decorative lanterns on the walls.
  • A modern outdoor area with tiled flooring, a grey front door, decorative wall-mounted lanterns, and a small seating area with a black bench and a small table.
  • Modern two-story house with white walls, grey accents, and a raised ground floor. Features include a balcony, garage, and decorative wall lights.
  • Modern balcony with wooden decking, grey stone walls, and a large window overlooking the area.
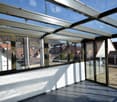
  • Modern glass-enclosed balcony with wooden decking, overlooking a scenic countryside with trees and distant hills.
  • A modern glass-enclosed balcony with a panoramic view of rolling hills and a clear blue sky.
  • Modern kitchen with white cabinets, stainless steel range hood, and a large sliding glass door opening to a patio with scenic mountain views.
  • Modern kitchen with white cabinets, wooden countertops, stainless steel sink, and built-in oven. Exposed wooden beams on the ceiling.
  • Modern kitchen with white cabinets, a range hood, and a central island. Exposed wooden beams on the ceiling and a grey tiled floor.
  • Empty room with white walls, exposed wooden beams, grey tiled floor, large window, and a black wood-burning stove.
  • Empty room with exposed wooden beams, grey tiled floor, white walls, and a black wood-burning stove. There is a doorway leading to another room and a window with a view of greenery.
  • Empty room with wooden flooring and large sliding glass doors leading to an outdoor area.
  • Empty room with wooden flooring and white walls, featuring a single light fixture on the ceiling and a partially visible door frame on the left side.
  • Empty hallway with tiled floor, white walls, and recessed lighting. Features a mirrored cabinet and an open doorway leading to another room.
  • Modern bathroom with wooden flooring, a white sink with dark cabinetry, a toilet, a glass-enclosed shower, and a stacked washer/dryer unit.
  • Modern bathroom with wooden flooring, grey tiled walls, a bathtub, toilet, sink, and a glass-enclosed shower area.
  • Floor plan showing a kitchen/dining/living area, two bedrooms, a bathroom, a hallway, a storage room, a staircase, and three turrets.
1 / 20
3.5 rooms, 91m², CHF 2,320.–
Top
Spahnweg 51, 4232 Fehren

Burg Fehren seeks roommates for its 3.5-room apartment who are looking for peace and nature

Welcome to this exclusive 3.5-room apartment on the first floor of a distinctive, somewhat secluded, modern new building in Fehren (SO). The building impresses with its unique design featuring towers, battlements, high chimneys, large windows, and a spacious, inviting wooden-style terrace – nestled in a green, quiet environment and a landmark in the regionThe apartment offers the following advantages and characteristics • Spacious living area: 91 m² on the first floor, ideal for singles or couples. • 3.5 rooms: Well-thought-out room layout for maximum living comfort with 3-meter high rooms. • Comfort: The apartment is air-conditioned. Hot summers are no longer a problem here. • Balcony with a view: Enjoy the private ambiance, fresh air, and beautiful, unobstructed view of the Laufental. The surrounding terrace with 95 sqm can be used variably depending on the sun's position, with a view of the greenery and the adjacent garden area. • Garage: The underlying parking hall has a room height of 3.4 meters and is also suitable for storing a smaller motorhome. The parking hall is directly accessible via the 2nd tower (staircase). There are no spaces for electric vehicles available or planned. • New building standard: Modern equipment and contemporary building quality. • Summer: For cooling in the summer, a private, covered, and not visible Jacuzzi is available in the tower. • Winter: A wood-burning stove in the living room provides cozy warmth and romantic ambiance. • Sun exposure: The apartment benefits from plenty of sunshine due to its orientation and is above the fog line in winter. • Quiet nights: The surroundings are pleasantly quiet and cool at night – ideal for restful sleep. • Bus stop: The Fehren Postmuseum stop is just a 5-minute walk away. • Parking spaces: 2 parking spaces can be rented for CHF 140 each. • Basement: The apartment includes a spacious, bright, and high basement compartment with a window. In short: This modern new apartment combines contemporary living with an exceptional, architectural, playful character.For singles, couples, or someone looking for something special. Not suitable for families due to the layout.

Travel time
-
  • Balcony with wooden railing, tiled floor, and scenic mountain view.
  • Modern bathroom with white tiles, dark brown accents, a toilet, sink, mirror, shower, and a washing machine.
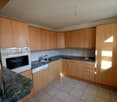
  • Modern kitchen with dark wooden cabinets, stainless steel sink, and a range hood. The space features tiled flooring and recessed lighting.
  • Modern kitchen with dark wooden cabinets, stainless steel range hood, black countertop, and a window with blinds.
  • Empty room with wooden flooring, white walls, and a wooden door leading to another space. The ceiling has a paneled design, and there are windows on two walls.
  • Empty room with white walls, polished tile floor, and large windows. Features include recessed lighting, decorative columns, and a wooden ceiling beam.
  • Empty room with polished tile flooring, white walls, recessed lighting, and a large window with a view of outdoor furniture.
  • Wooden balcony with a railing, overlooking a lush green landscape and a body of water.
1 / 8
3.5 rooms, 90m², CHF 1,550.–
Top
Hinterer Hammer 40, 4715 Herbetswil

Charming 3.5-room apartment on VA estate with large balcony in Herbetswil – available immediately!

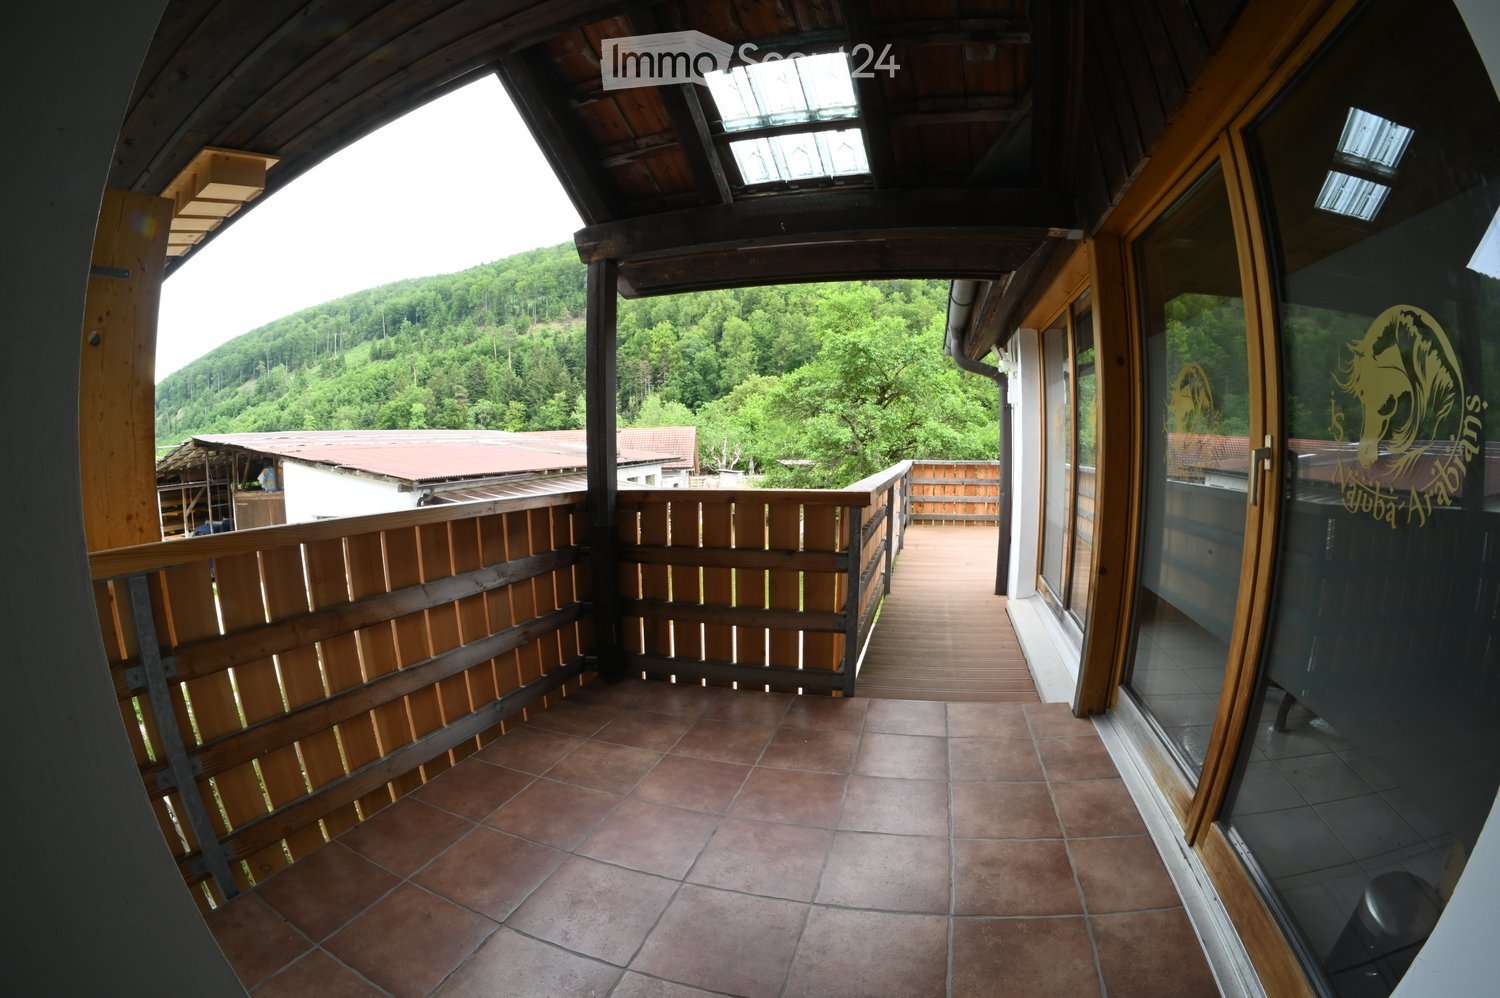
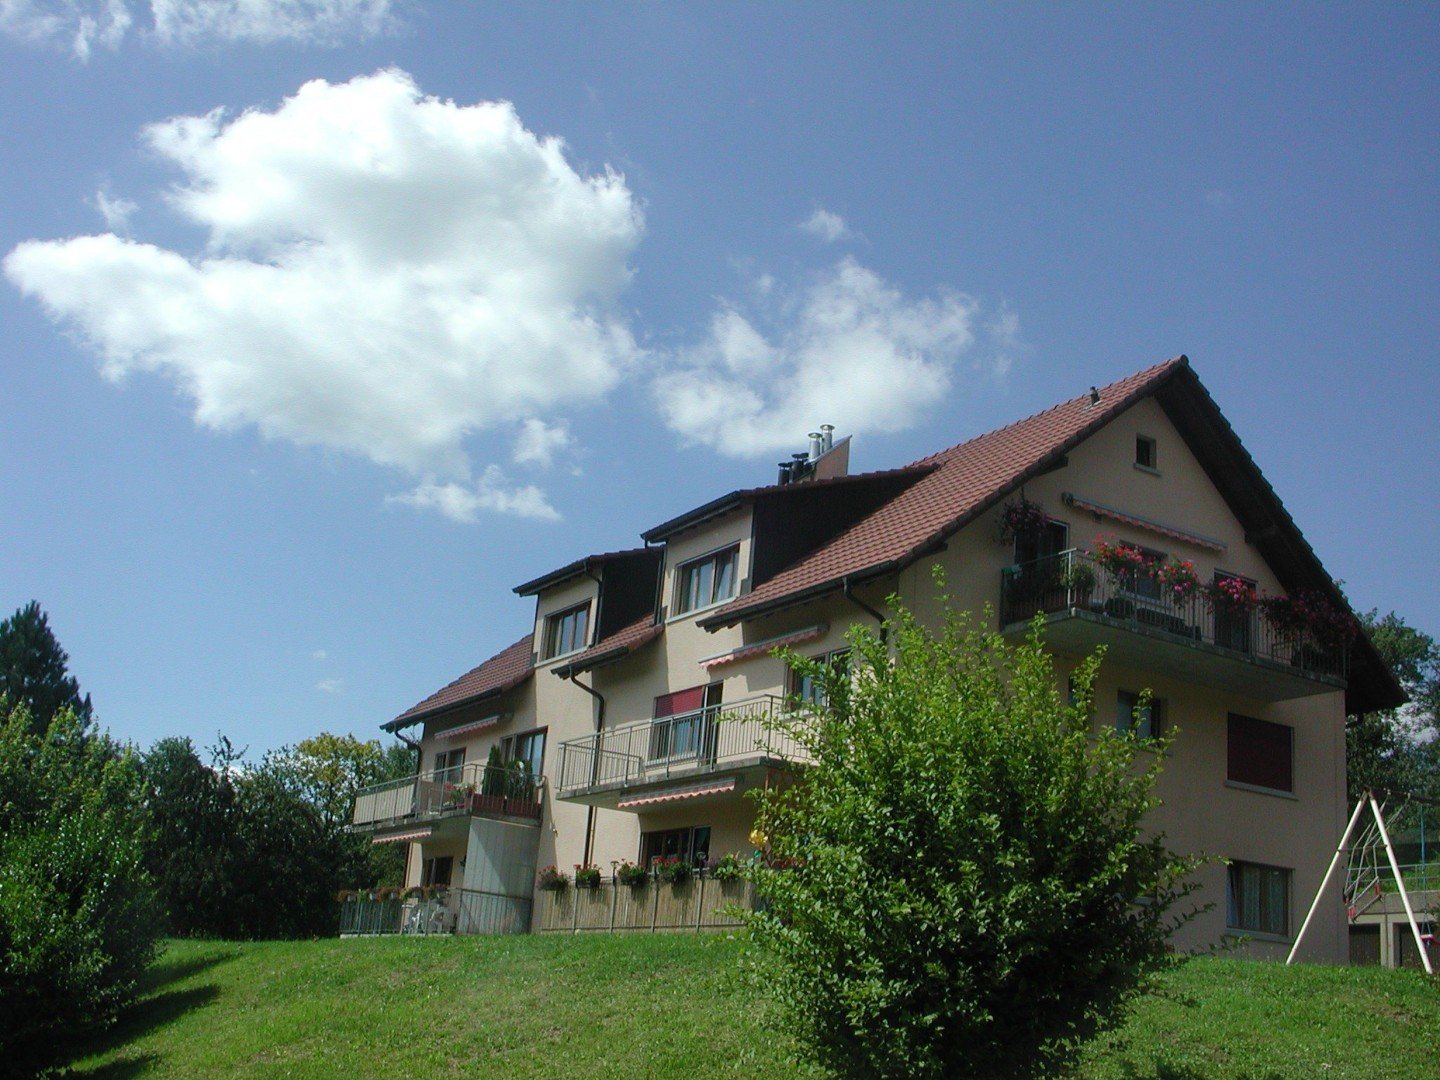
Welcome to this well-maintained 3.5-room apartment on the first floor in the middle of the Thal Nature Park, in 4715 Herbetswil. The apartment is available immediately and offers a successful combination of modern living comfort and charming, characteristic, and lovingly designed details.Apartment overview: • Bright living rooms: Spacious, light-filled rooms with tile floors, white walls, built-in lighting, and decorative columns and a distinctive wooden ceiling beam. The highlight is a tunnel chimney connected to the kitchen and living room - a cozy atmosphere with character. • Modern kitchen: Stylish kitchen with dark wood cabinets, black countertop, stainless steel extractor hood, and built-in lighting, large refrigerator with spacious freezer – functional and aesthetically pleasing at the same time. • Modern bathroom: Contemporary bathroom with white tiles, dark accents, shower, toilet, sink, mirror, and a practically integrated washing machine. • Bedroom: Quiet retreat with wooden floor, windows on two walls, and an attractive ceiling design. • Balcony: Private outdoor area with beautiful views – ideal for relaxing. • Parking: One parking space is available. • Pets allowed: Four-legged friends are warmly welcome! Location and surroundings:The apartment is located in the quiet, rural municipality of Herbetswil in the canton of Solothurn. Thanks to the quiet location – both during the day and at night – you can enjoy the peace of rural life to the fullest. In summer, the location benefits from plenty of sunshine. The bus stop Hinterer Hammer is about a 1-minute walk away and ensures public transportation.This charming apartment is ideal for couples, small families, or anyone who appreciates the quiet rural life. Take the opportunity and secure this cozy home in Herbetswil!
Travel time
-
1 / 12
4.5 rooms, 100m², CHF 1,740.–
Rue Neuve 33, 2800 Delémont

Come visit our 3.5 to 4.5 room apartments on Saturday, October 17

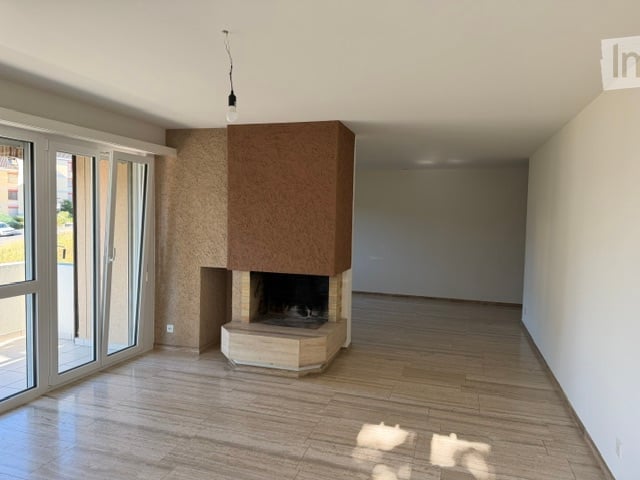
To visit the apartment: https://flatfox.ch/en/viewing/108156/?code=w3WIkXDByaj_m1sa-dpfhlfxM3G3vmqraDMI9_uPUswSituationThe building is ideally located in a quiet neighborhood and close to supermarkets, schools, and the city center. It is also near the Delémont train station, which is a 7-minute walk.Description of your apartmentThis large apartment of approximately 100m2 consists of:- closed, equipped, and furnished kitchen- bright living room with parquet flooring- entrance hall- three spacious bedrooms with parquet flooring- bathroom- large balcony- cellarThe apartment has been completely renovated. DetailsUpon request, it is possible to rent a parking space in the underground parking garage directly connected to the building.Call. Visit. Rent.Do you want to live close to amenities? We will be happy to help you.As a Helvetia tenant, you will receive a 40% discount on your first annual premium for a selection of Helvetia insurance policies.Our real estate offer is vast, do not hesitate to consult our other ads. You will find interesting objects under: www.helvetia.ch/real-estateThe published photos represent apartments of the same type or similar type. Differences from the actual offer are possible.For every new rental, you will receive an exclusive offer depending on the initial rental period: • 1 month free, minimum rental period 12 months • 2 months free, minimum rental period 18 months • 3 months free, minimum rental period 24 months

Travel time
-
1 / 11
3.5 rooms, 84m², CHF 1,480.–
Rue Neuve 35, 2800 Delémont

Come visit our 3.5 to 4.5 room apartments on Saturday, October 17th

To visit the apartment: https://flatfox.ch/en/viewing/108169/?code=FBRpRmXSoVsDde28u8pIul71wDLKpuEJ8JCDQCgJIgASituationThe building is ideally located in a quiet area and close to supermarkets, schools, and the city center. It is also close to Delémont train station, which is an 8-minute walk away.Description of your apartmentThis accommodation of approximately 84m2 consists of:- closed, equipped, and furnished kitchen - bright living room with parquet - entrance hall - two bedrooms with parquet- bathroom- separate toilet- large terrace- basementThe apartment is available from May 1st, 2026, with a view to complete renovation.DetailsUpon request, it is possible to rent a parking space in the underground parking garage directly connected to the building.Call. Visit. Rent.Do you want to live close to amenities? We will be happy to help you.As a Helvetia tenant, you benefit from a 40% discount on your first annual premium for a selection of Helvetia insurance policies.Our real estate offer is vast, do not hesitate to consult our other ads. You will find interesting rental objects under: www.helvetia.ch/real-estateThe published photos represent apartments of the same type or analogous type. Differences compared to the actual offer are possible.For every new rental, you benefit from an exclusive offer, depending on the initial rental period: • 1 month free, minimum rental period 12 months • 2 months free, minimum rental period 18 months • 3 months free, minimum rental period 24 months

Travel time
-
1 / 26
3.5 rooms, 71m², CHF 1,550.–
Kirchweg 359, 4234 Zullwil

First-time rental of 2 MFH Kirchweg 358 / 359 in Zullwil – Modern living in the countryside

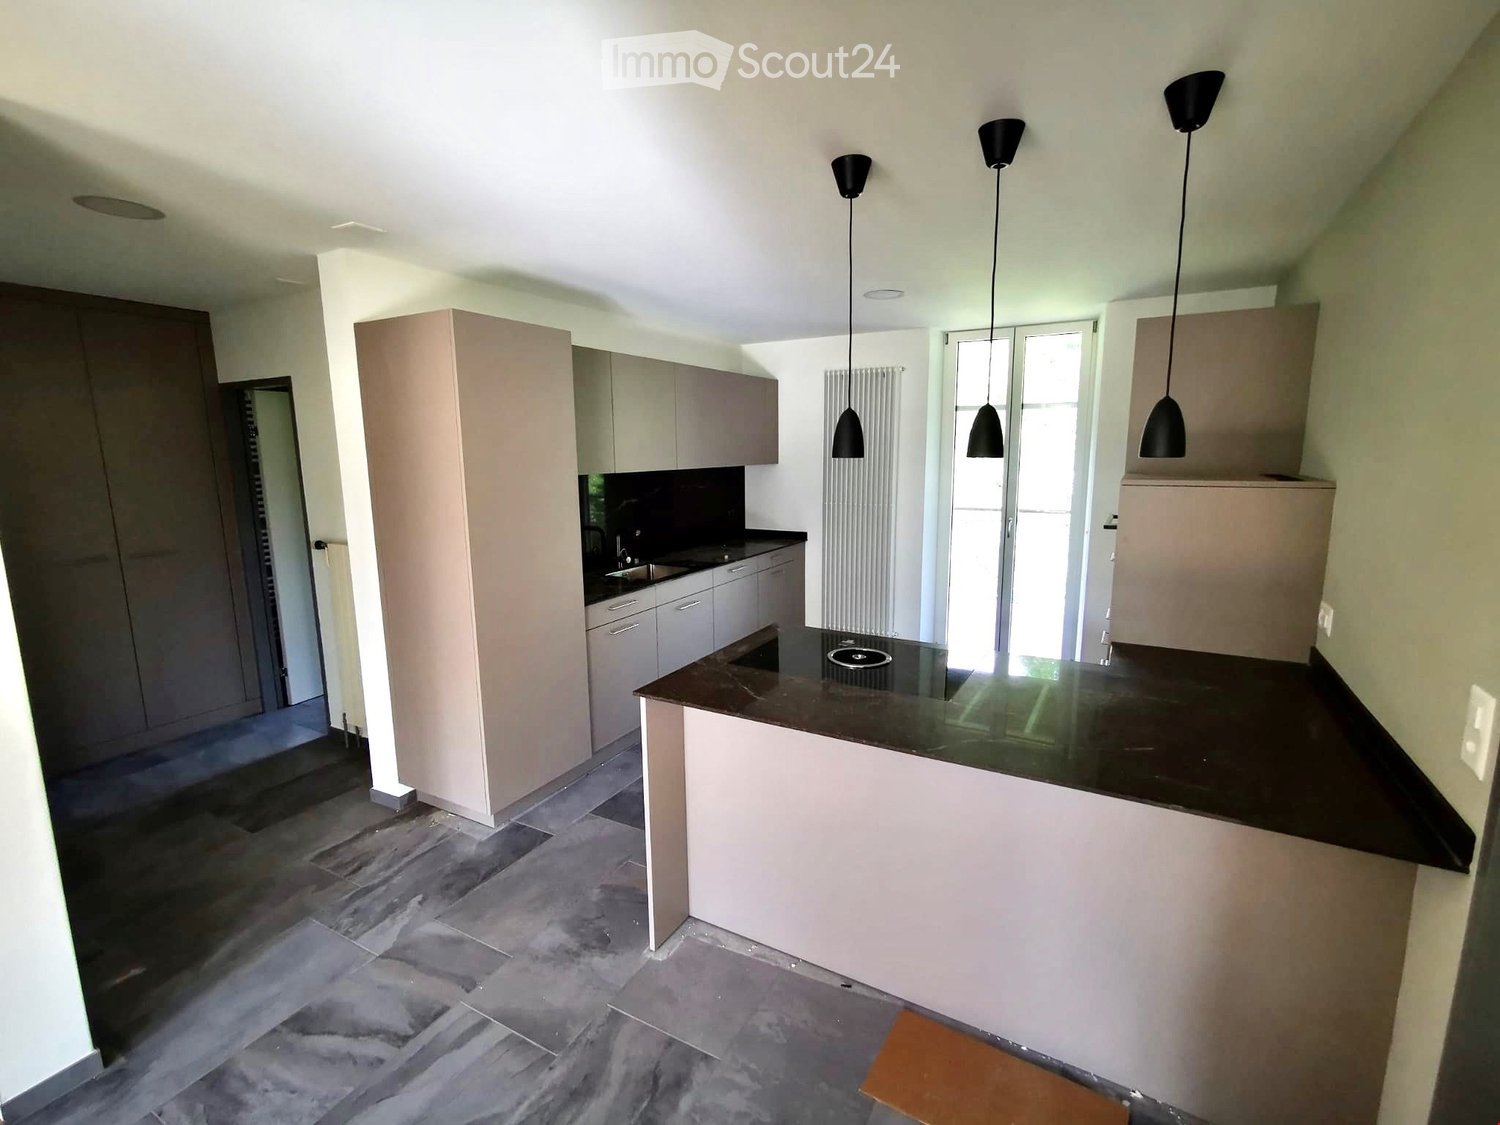
In a quiet and natural location, two modern multi-family houses with a total of 12 attractive rental apartments are being built in Zullwil. The high-quality designed apartments combine modern living comfort with an idyllic environment and offer an ideal home for singles, couples, and small families.The well-thought-out floor plans, spacious window areas, and high-quality interior design create a bright and pleasant living atmosphere. Here you live close to nature and yet well connected.Apartment offer • 12 modern rental apartments • 2½- to 3½-room apartments • Attractive and functional floor plans • Bright living and dining areas • Modern architecture • Quiet, natural living location • High-quality interior design • Parking spaces for CHF 130.00 per month Features • Modern built-in kitchen with high-quality Electrolux appliances • Combi steamer with steam and hot air function • Integrated refrigerator/freezer combination • Induction cooktop with integrated cooktop extractor (trench ventilation) • Fully integrated dishwasher • Flush-mounted cooking surface • Modern bathroom equipment • High-quality materials and modern surfaces The kitchen equipment includes an Electrolux combi steamer, an integrated refrigerator/freezer combination, a fully integrated dishwasher, and an induction cooktop with an integrated extractor system.AvailabilityFrom October 1, 2026LocationZullwil convinces with its quiet living location, proximity to nature, and high quality of life. The apartments are ideal for people who want to combine a relaxed living environment with modern comfort.Your new home in the countryside – modern, natural, and livable.The execution, color scheme, and equipment may differ from the visualizations and descriptions. Further floor plan variants can be found in the other ads.

Travel time
-
1 / 17
2 rooms, 55m², CHF 1,400.–
Kirchweg 359, 4234 Zullwil

Newly built apartment with balcony in Zullwil

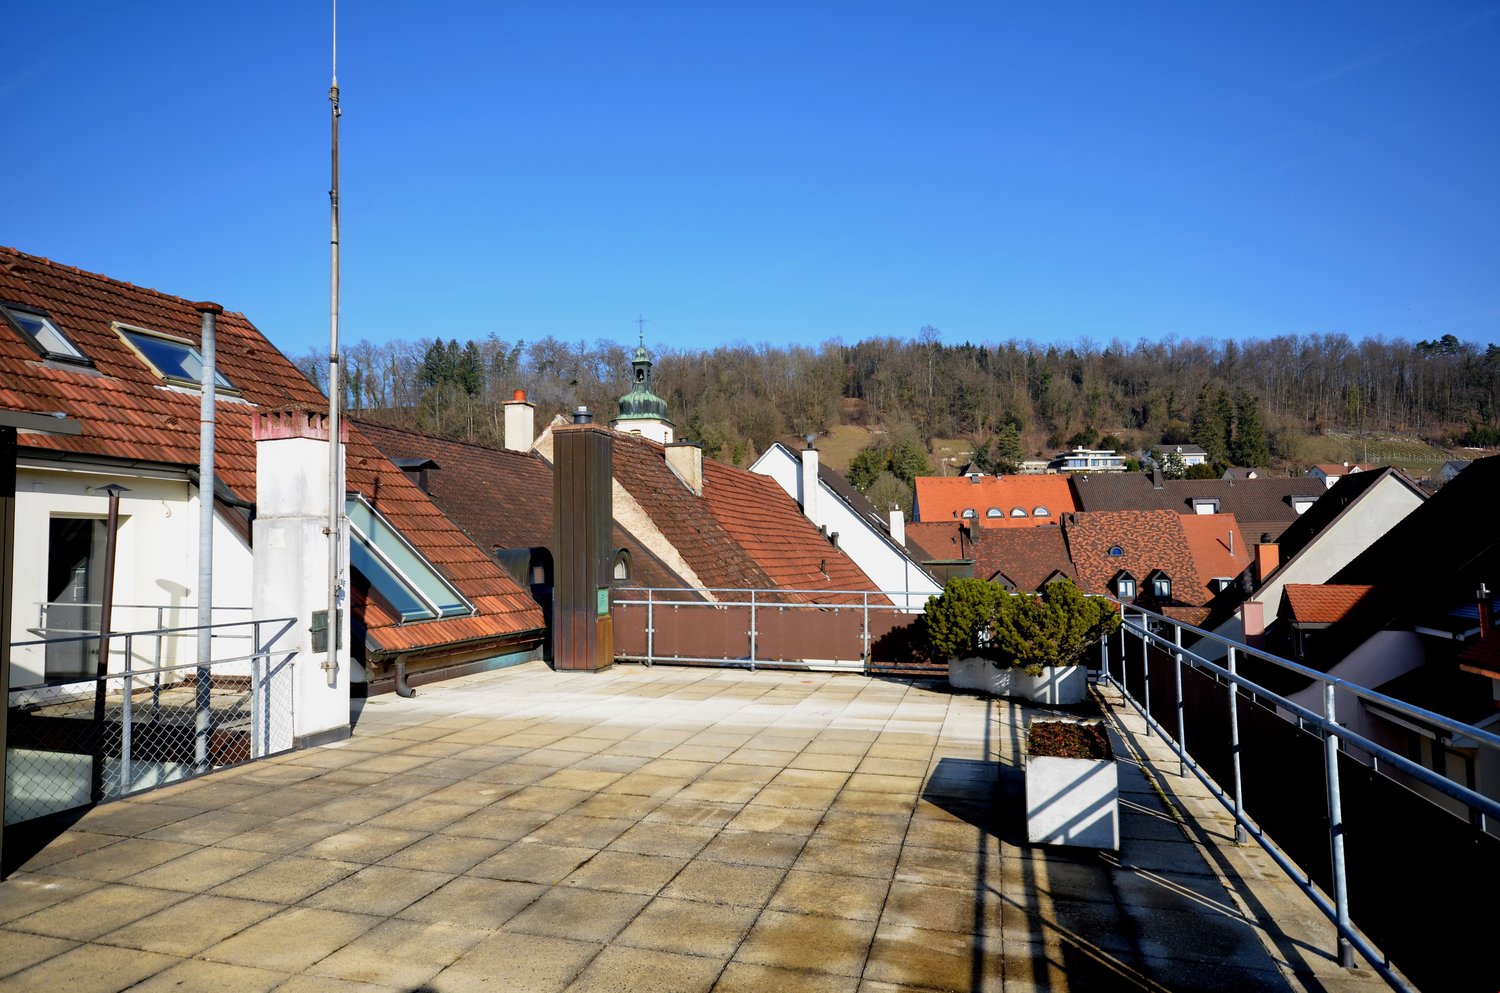
Welcome to this modern 2-room new apartment at Kirchweg 359 in Zullwil. The building was completed in October 2026 and offers the highest living comfort in a quiet, natural environment. The apartment is available immediately.The modern two-story residential building with large windows, balconies, and a sloping roof blends harmoniously into the idyllic landscape of the Schwarzbubenland. From the apartment, you can enjoy a breathtaking panoramic view of the lush green valley with gentle hills and dense forests.The apartment impresses with the following highlights: • Modern kitchen: Equipped with white cabinets, dark worktops, stainless steel dishwasher, oven, and ample storage space. Large sliding doors lead directly to the balcony with a view of the greenery. • Two modern bathrooms: Stylishly designed with high-quality tiles, illuminated mirror, chrome fittings, and a glazed shower. One of the bathrooms has a washing machine and a dishwasher. • Bright rooms: With wooden floor, white walls, and characteristic, exposed wooden beams on the ceiling as well as built-in lights. • Attic with charm: Sloping wooden ceilings and large balcony doors lead to the balcony – a real highlight. • Balcony: With a wonderful view of the surrounding nature and landscape. • Lift: Convenient access to all floors. • Parking space: Practical storage space directly in front of the building. Location and surroundings: The apartment is located in a quiet environment – both during the day and at night, there is pleasant silence. In the summer, the location benefits from plenty of sunshine. The bus stop Zullwil Dorf is only 2 minutes' walk away and provides a good connection to the region. Nearby is also a historic medieval stone tower, which reflects the rich history of the area.This new apartment combines modern living with rural idyll and is ideal for couples or singles who appreciate peace, nature, and contemporary comfort. Secure your new home in Zullwil now!
Travel time
-
1 / 10
3.5 rooms, 80m², CHF 1,750.–
Hinterleymenweg 3, 4246 Wahlen

Modern 3.5-room apartment in a new building

An exceptional residential project in the village center In 2025, Mitten in Wahlen is a unique residential project consisting of three multi-family houses with a total of 20 exclusive apartments, a commercial space, and a cozy bistro. The buildings are connected by a shared underground garage, providing additional comfort. Diverse residential offer for all life phases The apartment offer is aimed at different target groups: studios and 2.5-room apartments for singles, 3.5-room apartments and lofts for couples and people in their second life phase, and spacious 4.5-room apartments with gardens for families. High-quality equipment and thoughtful design Each apartment was developed with great care and attention to detail. Thoughtful architecture, high-quality materials, and innovative equipment ensure a perfect balance between functionality, style, and sustainability. Beautifully maintained garden seats, loggias, and small balconies provide additional space for relaxation and enjoyment. Current availability Currently, the following apartments are available for immediate occupancy or by arrangement: "Haus Peter" / Hinterleymenweg 1: 1st floor: 3.5-room apartment approx. 71 m2 "Haus Winkel" / Hinterleymenweg 3: 1st floor: 3.5-room apartment approx. 79.5 m2 Ground floor: hobby room/storage approx. 12.00 m2 "Haus Laufen" / Laufenstrasse 5: 1st floor: 2.5-room apartment approx. 80.7 m2 Ground floor: versatile commercial space approx. 91.20 m2 Highlights of the apartments: • Bright rooms: Large windows provide plenty of natural light and a pleasant atmosphere. The high ceiling of 2.5 meters enhances the feeling of spaciousness. • High-quality flooring: Elegant herringbone oak parquet in a light finish gives the apartment a modern and stylish touch. Bath and garden seats, loggias, and balconies in high-quality floor tiles • Modern bathroom: Equipped with a glass shower, white sink, and black/bronze accents, ensuring a contemporary look. • Functional kitchen: Spacious and functional cabinets, light countertops, and integrated dishwasher provide comfort and style. • Outdoor moments: Loggias, balconies, and garden seats invite you to relax outside. • Comfort in everyday life: Private washing machine and dryer in the apartment. • High-speed internet: Fiber optic connection in the property and apartment. • Basement: Spacious basement room on the lower floor. • Parking: Private parking space available. Can be rented for CHF 120.00 per month. Ideal location and environment: • Quiet residential area with low noise and traffic pollution • Kindergarten and school only about 100 m away • Robinson playground about 200 m away • Bus stop Petersplatz about 50 m away, perfect connection Interested? Please contact us for more information or a viewing. We will send you the detailed rental documents upon request.

Travel time
-
1 / 15
4.5 rooms, 118m², CHF 2,550.–
Gehrenackerweg 21, 4203 Grellingen

First rental - 4.5-room maisonette apartments in the new building "GrellaRiva"

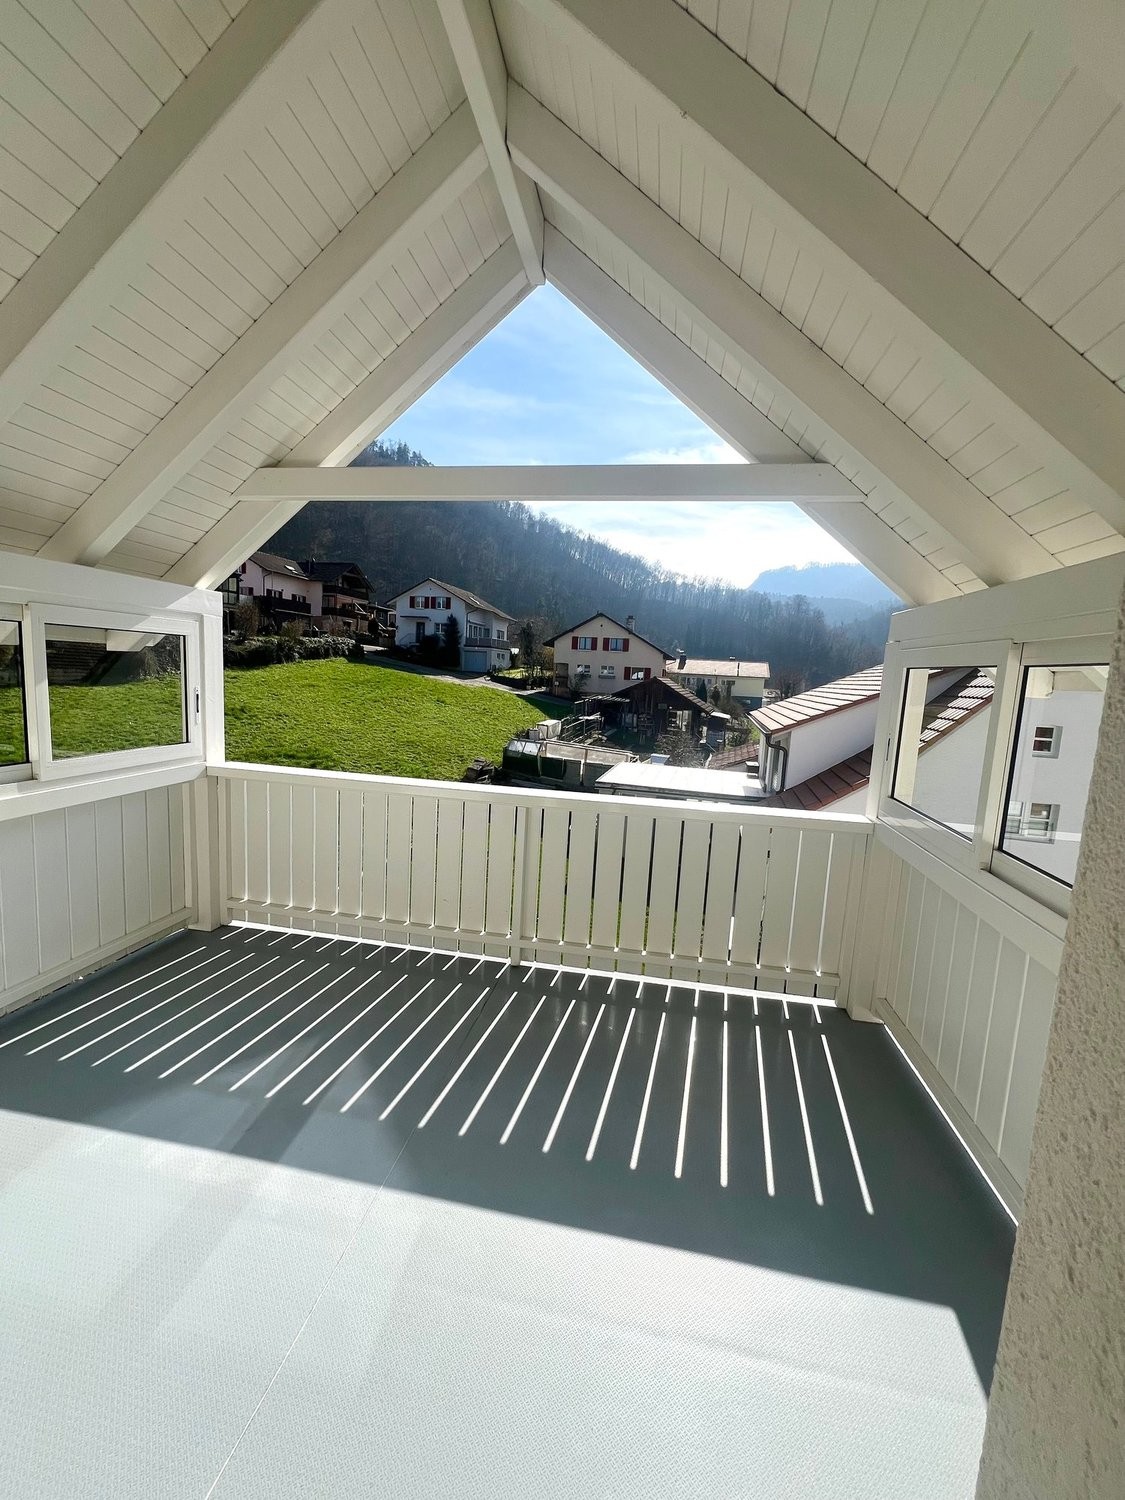
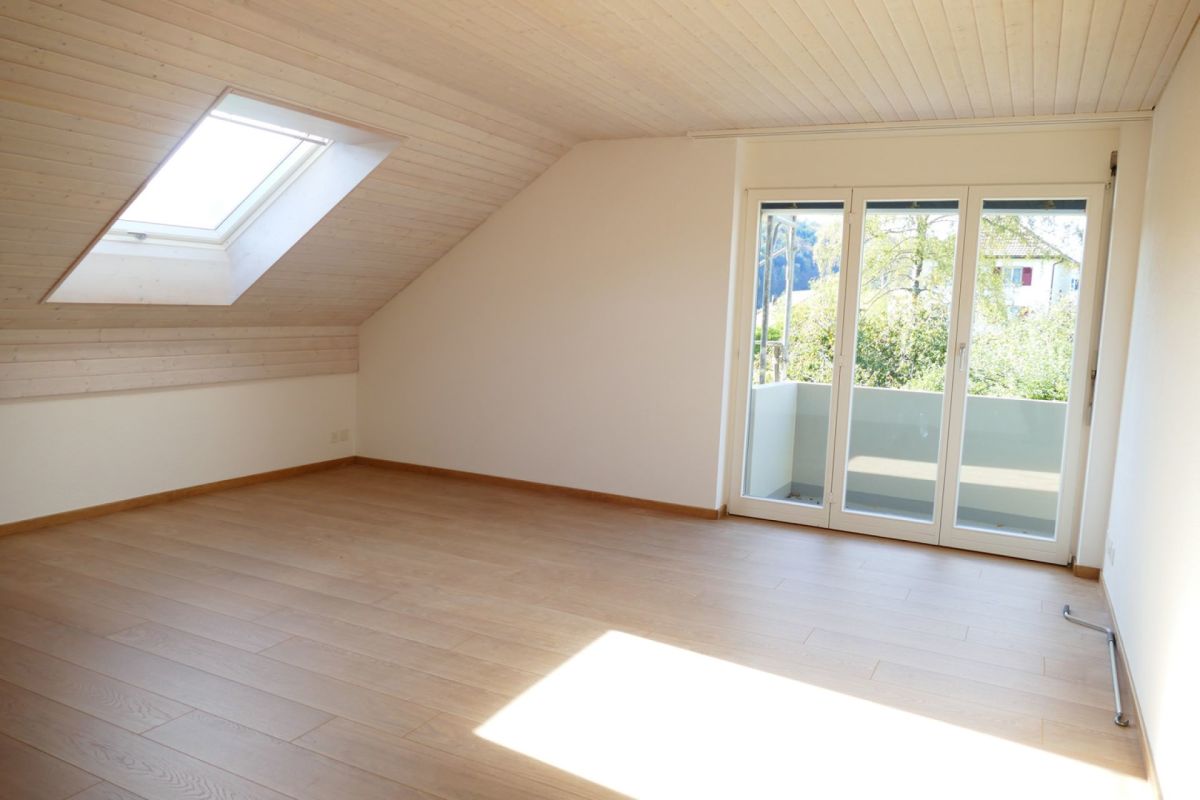
Welcome to GrellaRiva – stylish living on the Birs! Discover these 9 spacious 4.5-room maisonette apartments on the ground floor/1st floor/1st basement of houses B1 - B3 at Gehrenackerweg 17 - 21 in a modern new building in the idyllic municipality of Grellingen.With a living area of 117.7 m², two bathrooms, terrace, and balcony, these apartments offer everything your heart desires – surrounded by lush vegetation and with a picturesque mountain panorama in the background.Features • Spacious maisonette apartments over three levels with attractive floor plan • Modern kitchen with induction cooktop, high-level oven, island, and plenty of storage space • Bath/shower/WC and shower/WC • Terrace on the ground floor and balcony on the 1st floor • Washing machine/dryer • Direct access through the apartment to the private laundry room and private basement • External elevator available • New building with move-in date from October 1, 2026 Parking spaces in the garage can be rented for CHF 130.00 - CHF 150.00 per month.Location and surroundingsThe apartments are located in a quiet and sunny area. The proximity to the Birs invites you to take walks and relax in nature. • Bus stop Martisackerweg: only 6 minutes' walk away • Grellingen train station: reachable in 13 minutes on foot • Coop supermarket: conveniently located within 10 minutes' walk • Primary school: only 5 minutes' walk away – ideal for families with children The new building project GrellaRiva impresses with contemporary architecture, large windows, and balconies, embedded in a green, natural environment with a mountain backdrop.Please note that the photos correspond to the current construction status and are sample photos.

Travel time
-

Suggested properties for you based on search results

Other interesting objects