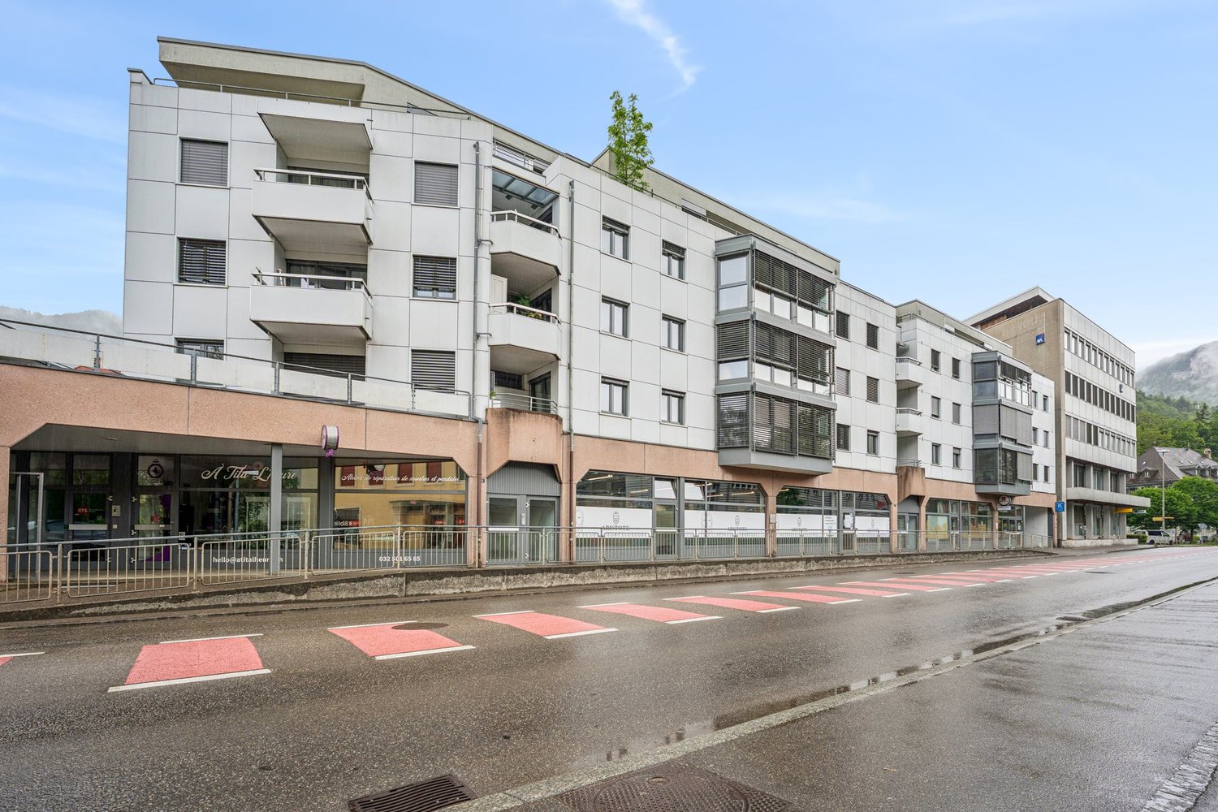
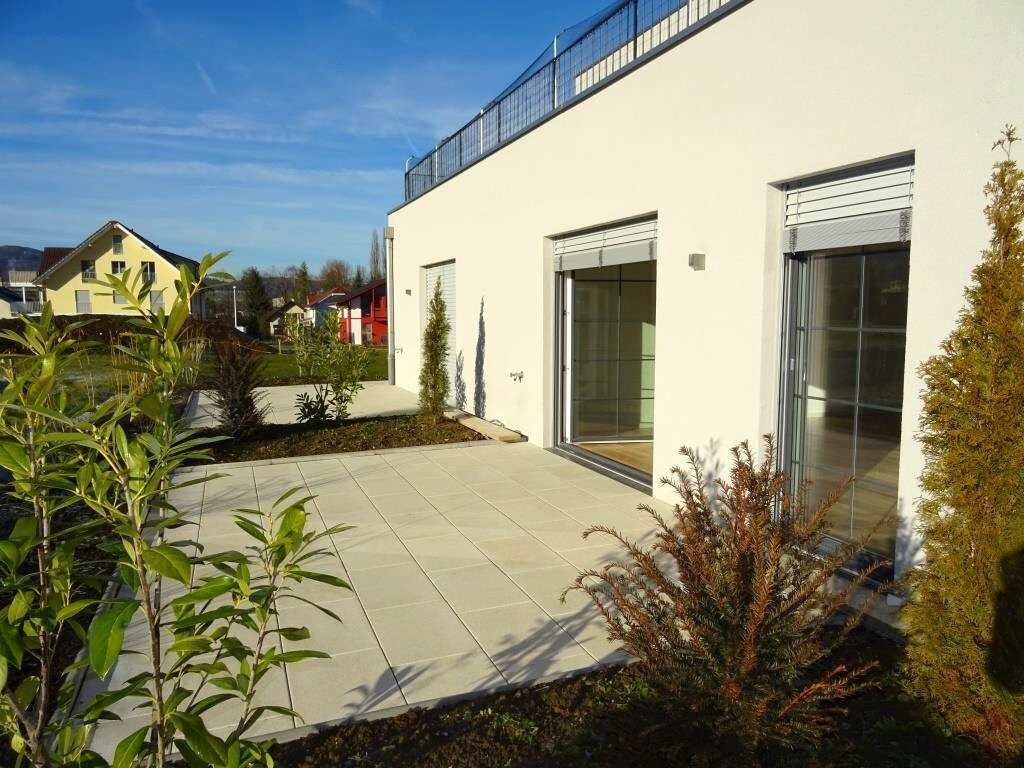
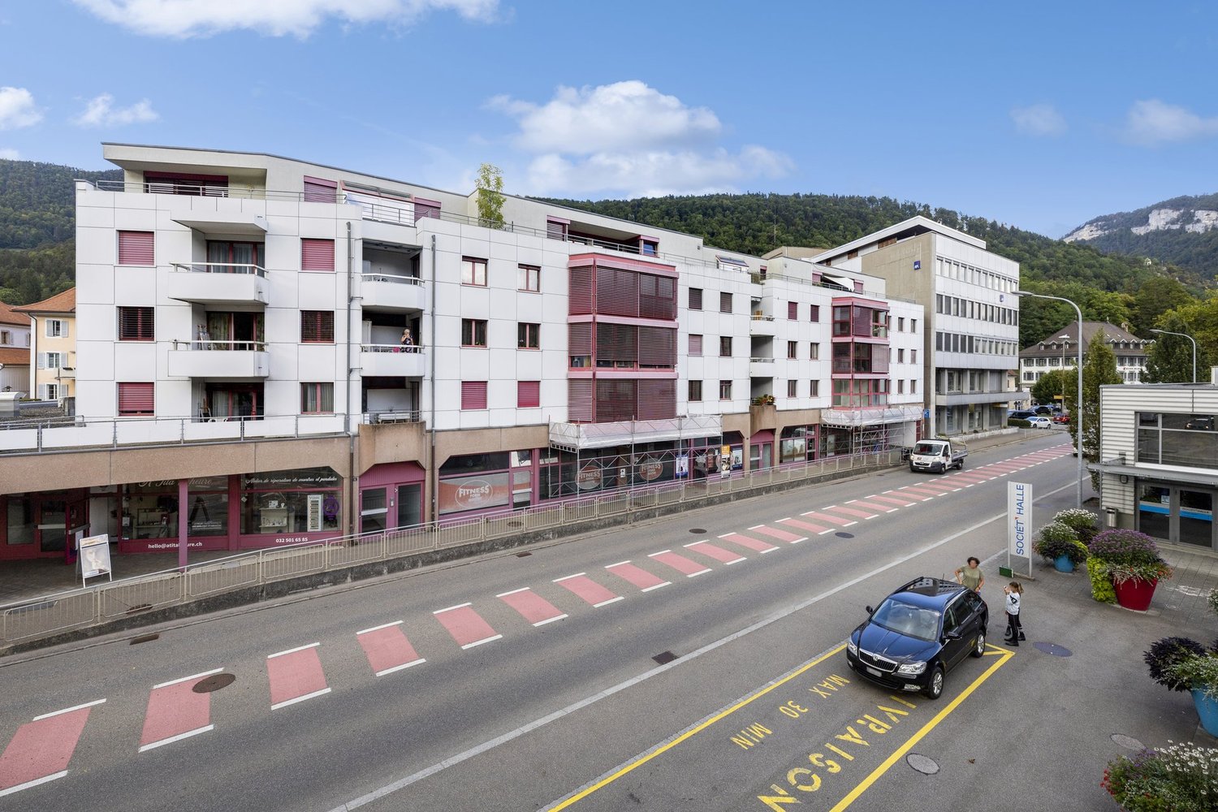
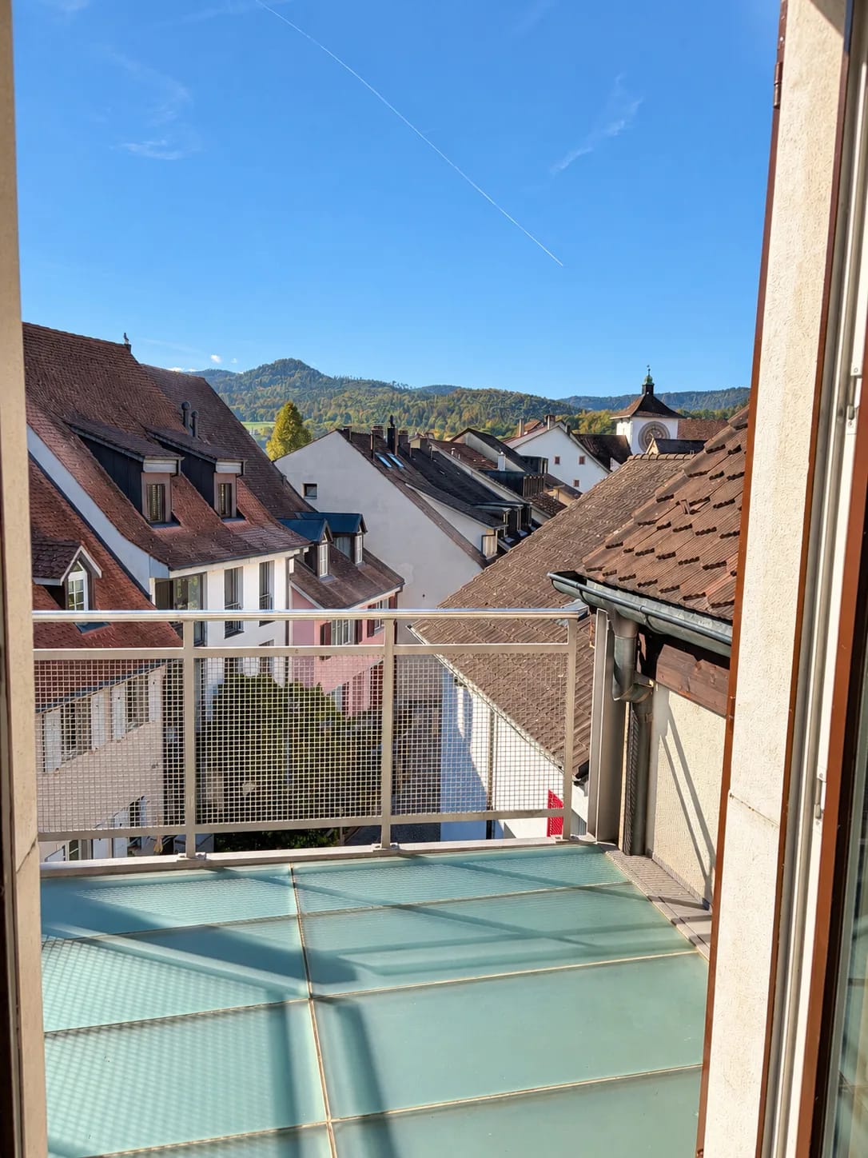
1 result - Flats for rent: Corban

More objects in your automatically expanded search area
20 results - Radius: + 10km
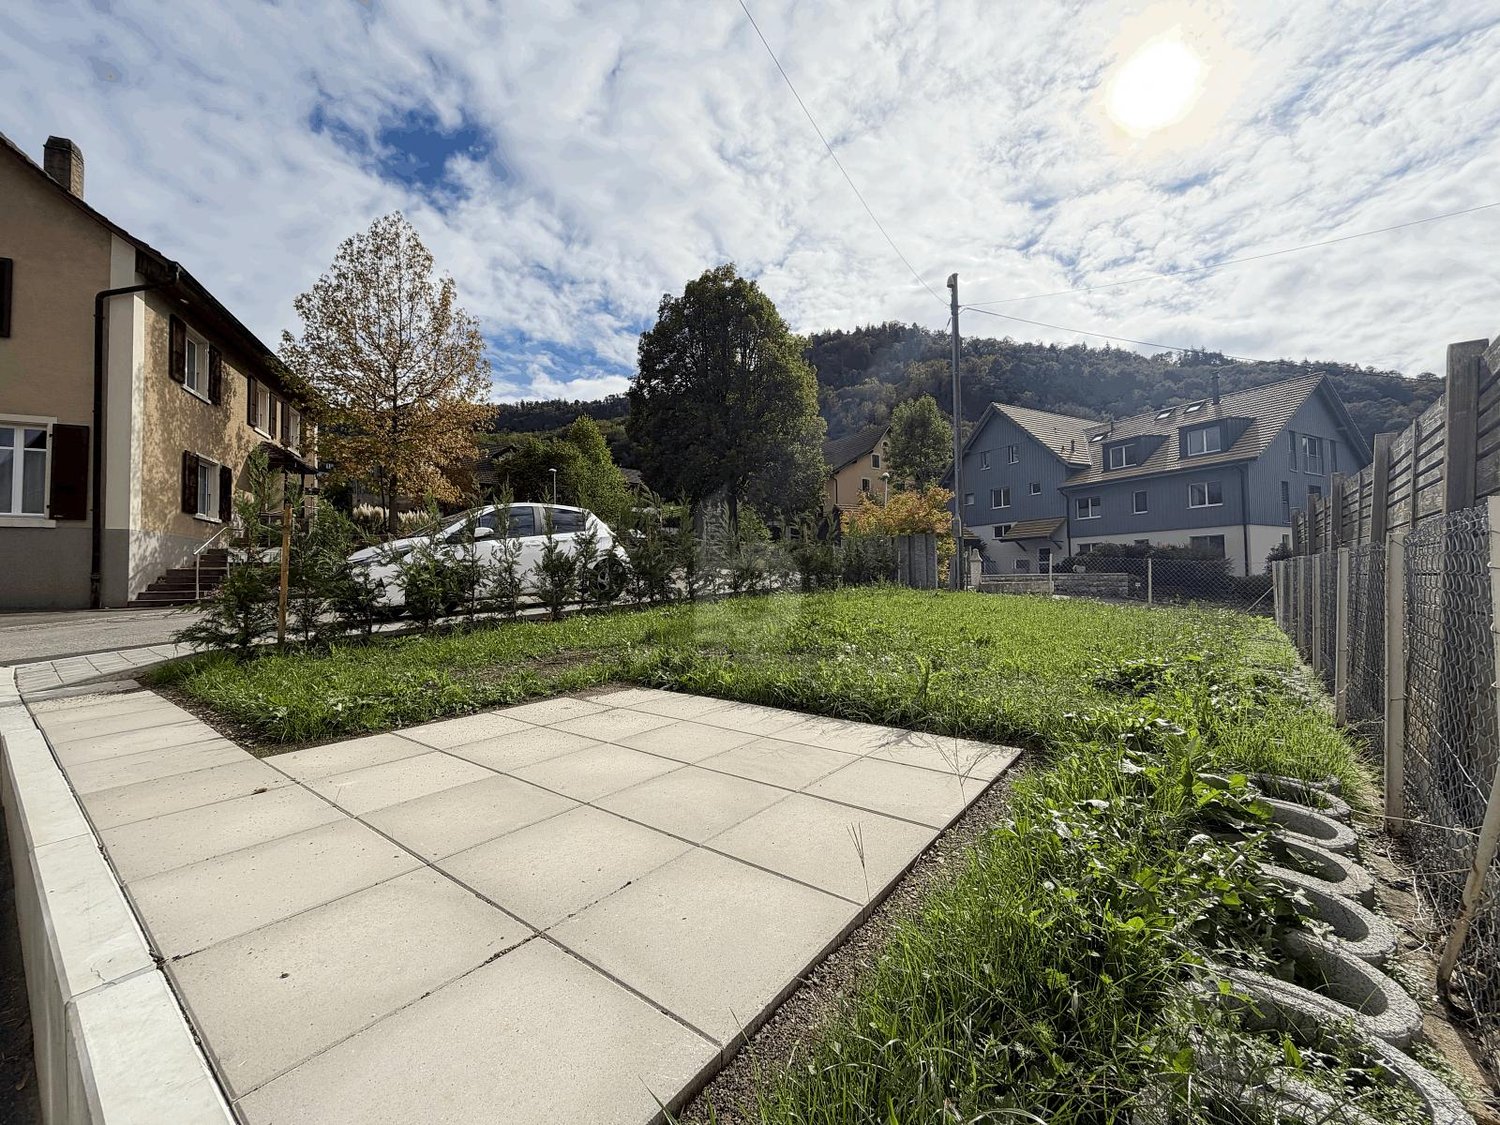
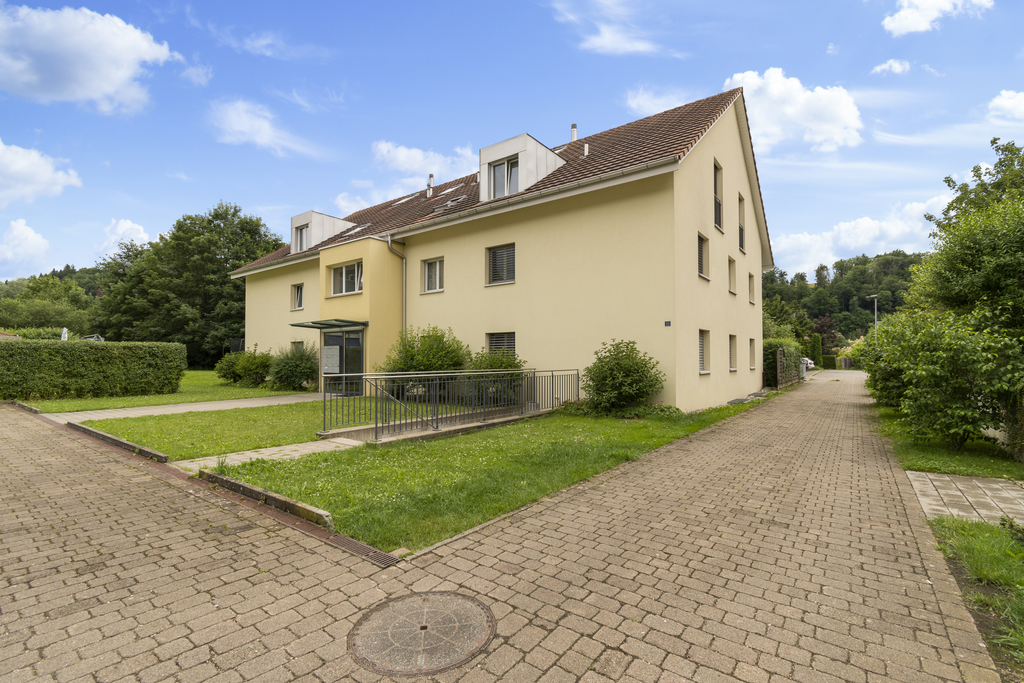
  • Modern two-story house with a tiled roof, garage, and a small balcony area with plants. The house is surrounded by a scenic, green landscape with hills in the background.
  • Two-story house with a tiled roof, white exterior, garage, and small balcony with wooden stairs.
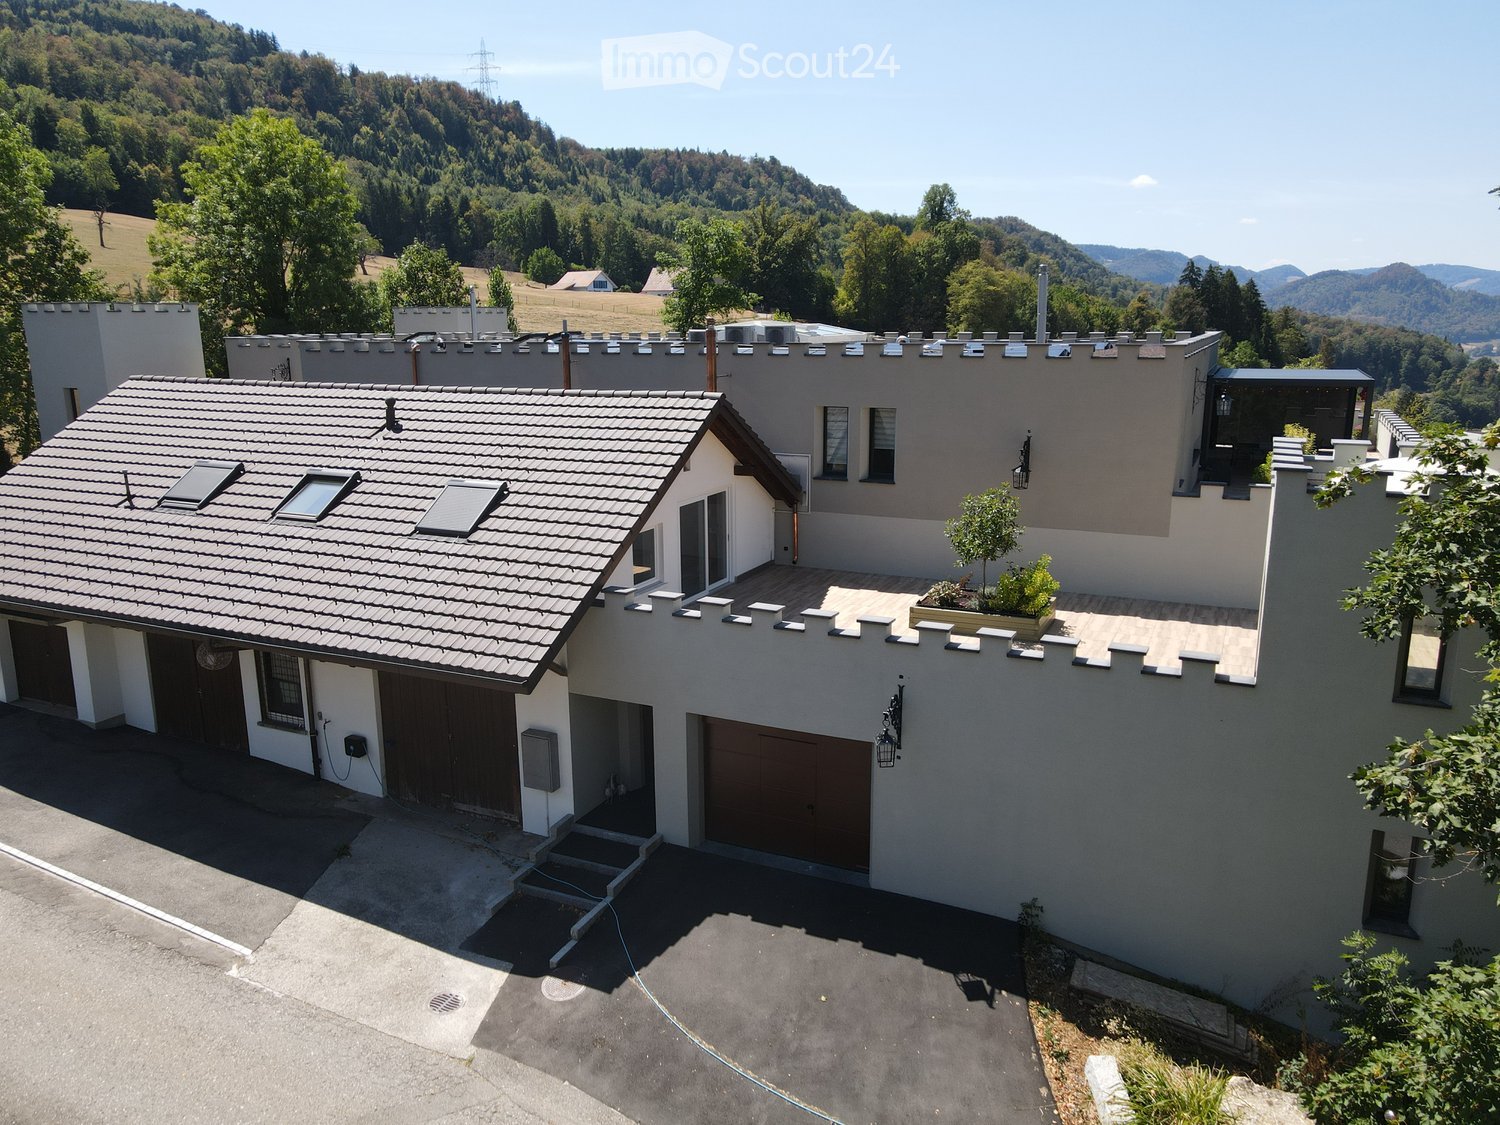
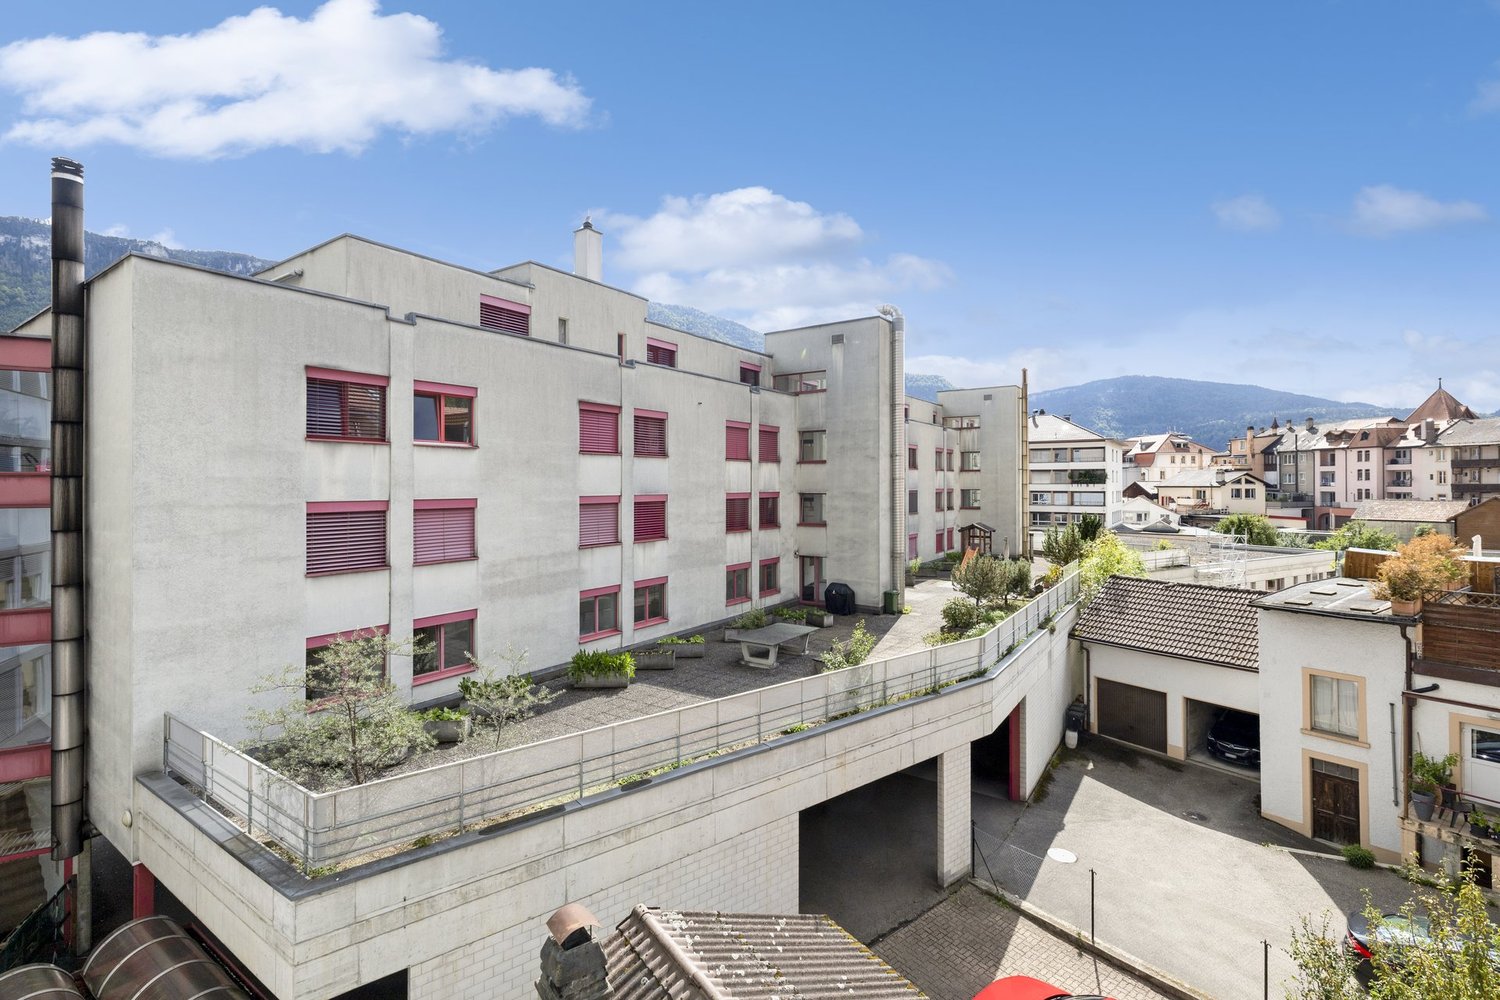
  • Modern two-story building with grey walls, multiple windows, and a small balcony area with a planter and a tree. The roof features a unique design with raised sections and a small dome.
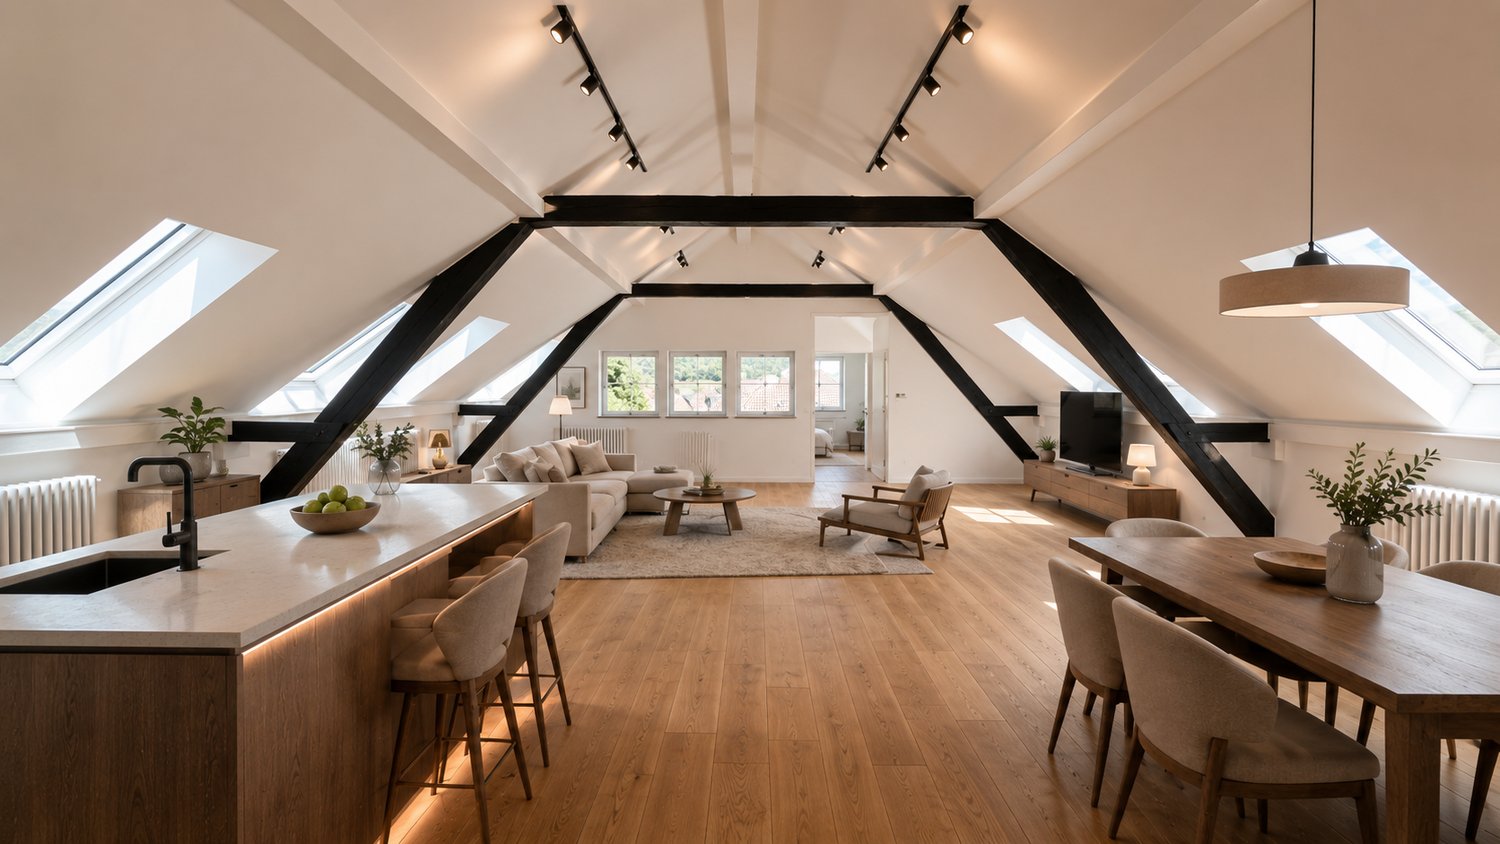
  • Bright, open loft-style room with wooden beams, hardwood floors, and large windows. Features a kitchen island with two stools, a fireplace, and a sliding glass door leading to a patio.
  • Open-plan attic space with exposed wooden beams, wooden flooring, and a modern kitchen area featuring a white island, stools, and stainless steel appliances.
  • Open-plan room with wooden beams, wooden flooring, kitchen area with island, two stools, dishwasher, and a small bathroom area visible.
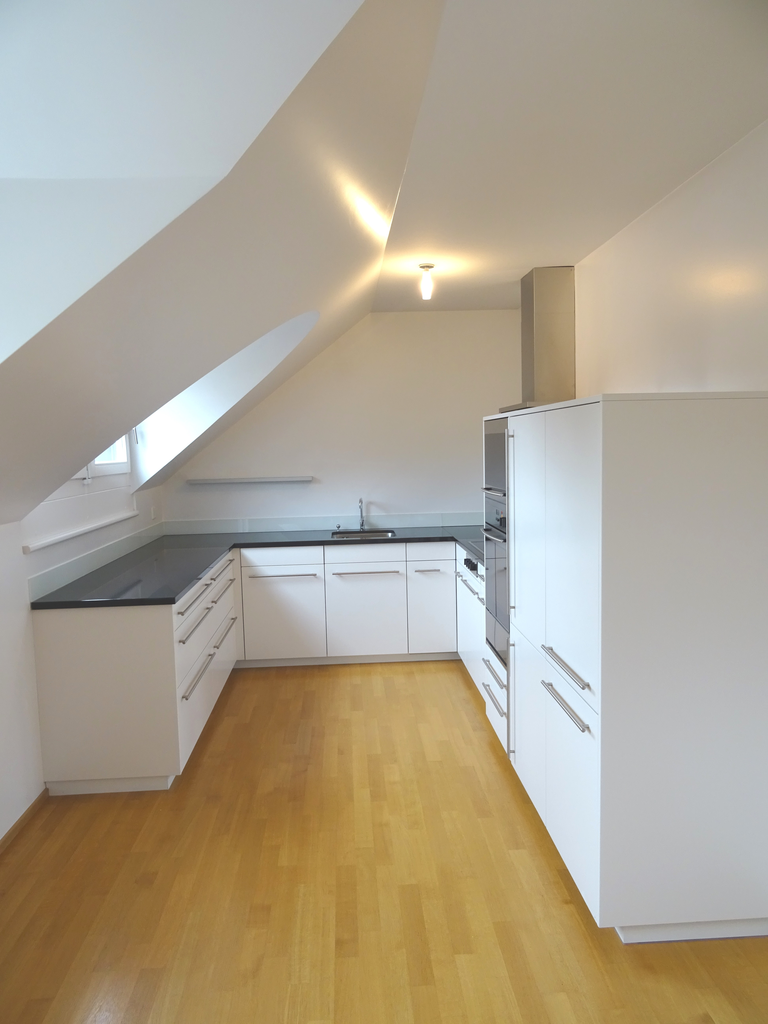
  • Modern kitchen with light-colored cabinets, stainless steel appliances, and wooden flooring. Features a central island with a black countertop and two stools.
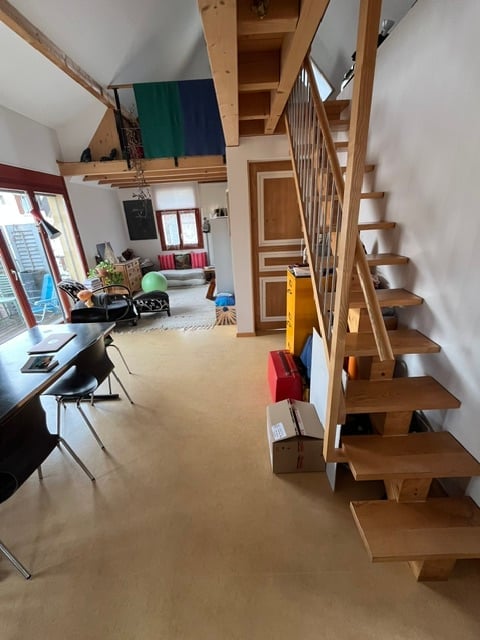
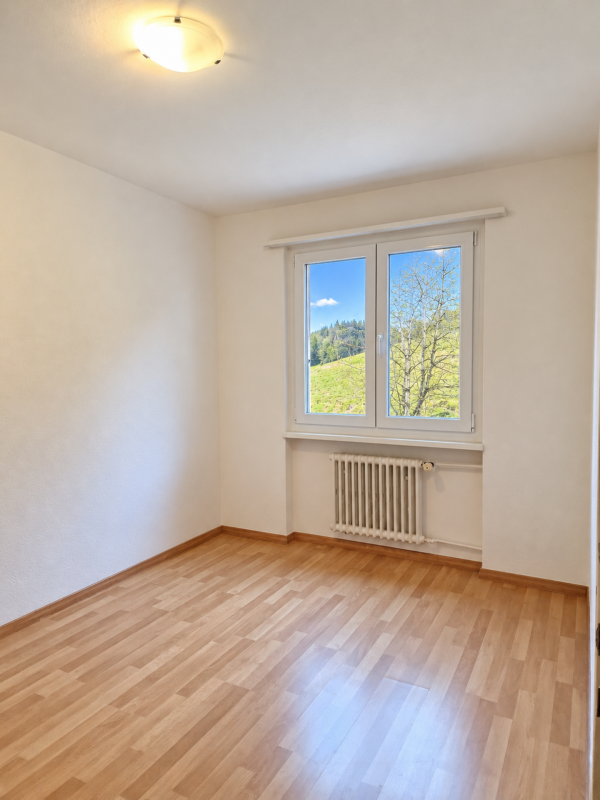
  • Empty room with wooden flooring, white walls, and a slanted ceiling. A window with a white frame is visible on the right side.
  • Modern bathroom with a bathtub, washing machine, and skylight window.
  • Modern bathroom with a toilet, bathtub, and two stacked washing machines/dryers, featuring large windows and sleek tilework.
  • Modern bathroom with a white bathtub and a glass-enclosed shower area, featuring grey tiled walls and floor.
  • Wooden deck patio with raised planter box, small seating area with built-in bench, surrounded by white walls and greenery.
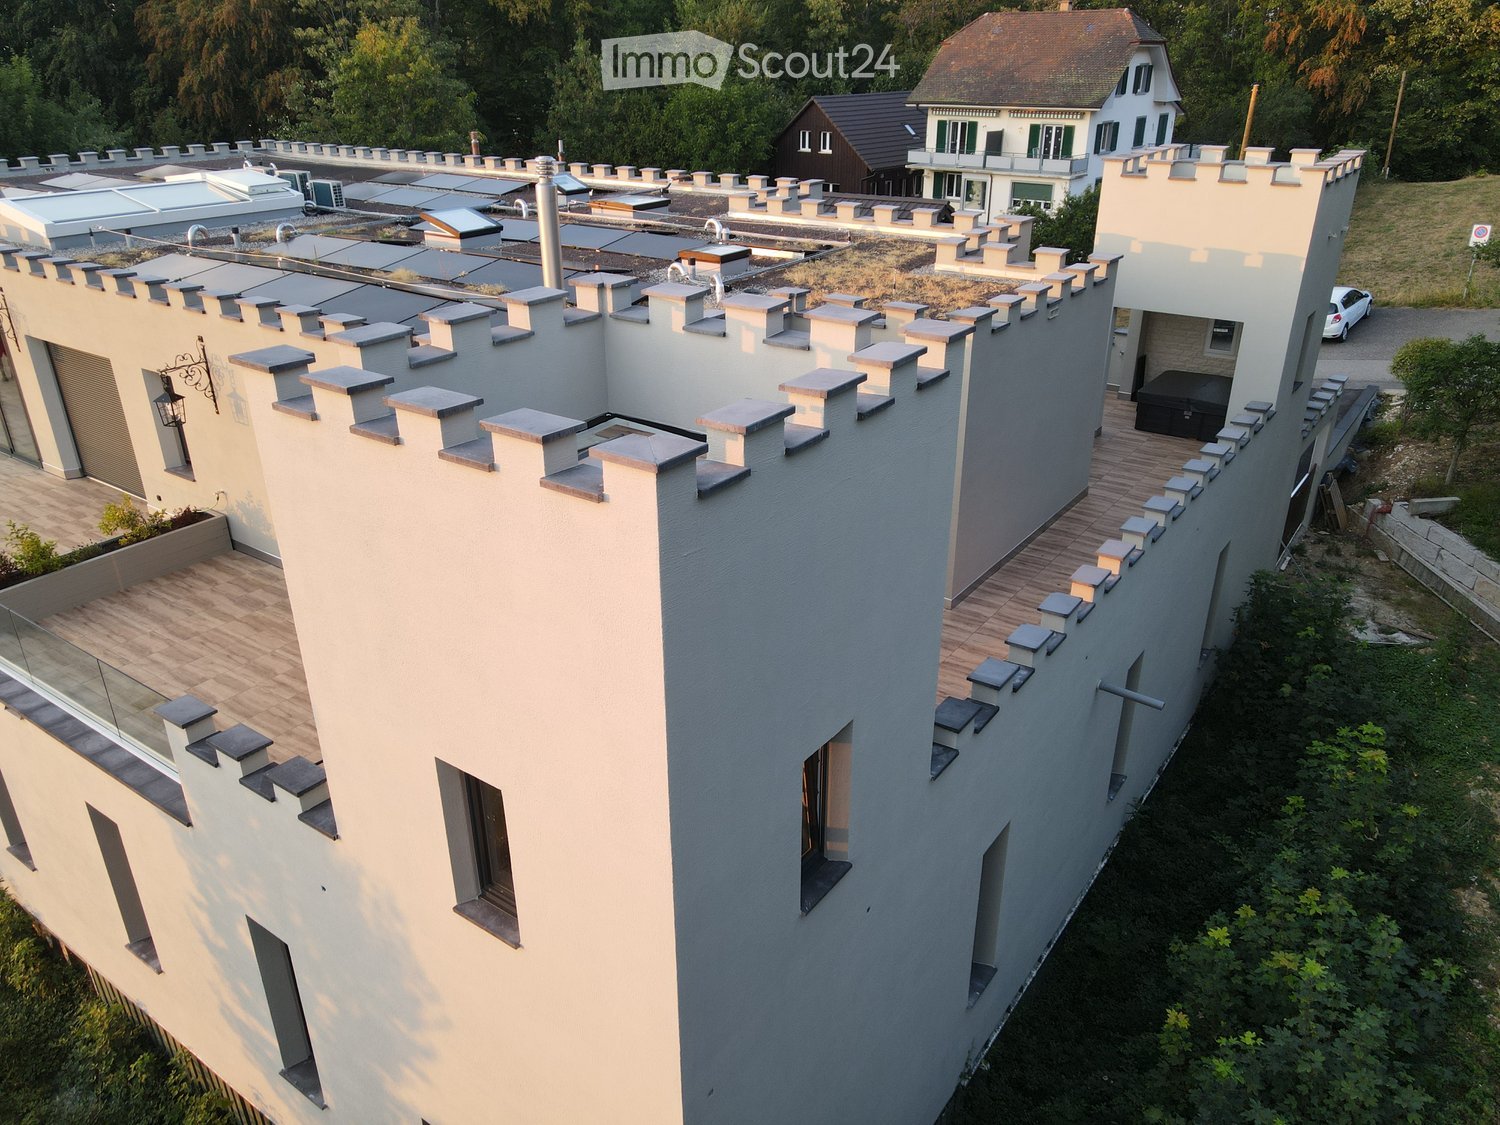
  • A modern outdoor patio with wooden decking, a raised planter box with plants, a hot tub, and surrounding white walls with decorative battlements.
  • A modern two-story building with a large brown garage door, white walls, and a decorative roofline.
  • Empty garage with tiled floor, white walls, and scattered items including a ladder, tools, and storage boxes.
  • Floor plan showing a 2-room apartment (119.84 m²) and a terrace (100.48 m²). Rooms include living, dining, kitchen, bathroom, and storage.
1 / 16
2 rooms, 119m², CHF 2,080.–
Top
Spahnweg 51, 4232 Fehren

Burg Fehren is looking for new roommates for its rustic 2-room attic apartment

Welcome to this spacious, bright attic apartment on the first floor with its own accessThe apartment presents itself with a living area of 119 sqm and a rustic ambiance with high ceilingsThe rental object offers the following advantages and characteristics • Spacious open living area with many possibilities for room division • Bright rooms with rustic accents and visible beams • Location : Slightly secluded, green property without heavy through traffic • Comfort : The apartment is air-conditioned, making hot summers no longer a problem • Balcony : Large terrace with 100sqm of space and a flower island with privacy. • Wellness : A private, covered Jacuzzi located in the tower provides cooling in the summer • Ambiance : In the winter, a wood-burning stove provides cozy warmth and a romantic ambiance. • Quiet nights : The surroundings are pleasantly quiet and cool at night, ideal for restful sleep • Double garage : A private double garage with 6 meters in length and 3.4 meters in height is available for use, including. There are no spaces for electric vehicles available or planned • Bus stop : The Fehren Postmuseum stop is just a 5-minute walk away • Parking spaces : 2 separate parking spaces can be rented for an additional Fr. 125.-- each This original apartment with rustic charm is suitable for singles, couples, or someone looking for something different

Travel time
-
  • Modern two-story building with a distinctive, castle-like design featuring crenellated roofline and multiple chimneys. The structure includes a wooden deck area, glass railing, and surrounding greenery.
  • Modern two-story house with white exterior, crenellated roofline, large windows, and a balcony area with wooden decking.
  • Modern two-story building with a flat roof and decorative battlements, surrounded by greenery and trees.
  • A modern outdoor patio with wooden tiles, a built-in hot tub, and decorative lanterns on the walls.
  • A modern outdoor area with tiled flooring, a grey front door, decorative wall-mounted lanterns, and a small seating area with a black bench and a small table.
  • Modern two-story house with white walls, grey accents, and a raised ground floor. Features include a balcony, garage, and decorative wall lights.
  • Modern balcony with wooden decking, grey stone walls, and a large window overlooking the area.
  • Modern glass-enclosed balcony with wooden decking, overlooking a scenic countryside with trees and distant hills.
  • A modern glass-enclosed balcony with a panoramic view of rolling hills and a clear blue sky.
  • Modern kitchen with white cabinets, stainless steel range hood, and a large sliding glass door opening to a patio with scenic mountain views.
  • Modern kitchen with white cabinets, wooden countertops, stainless steel sink, and built-in oven. Exposed wooden beams on the ceiling.
  • Modern kitchen with white cabinets, a range hood, and a central island. Exposed wooden beams on the ceiling and a grey tiled floor.
  • Empty room with white walls, exposed wooden beams, grey tiled floor, large window, and a black wood-burning stove.
  • Empty room with exposed wooden beams, grey tiled floor, white walls, and a black wood-burning stove. There is a doorway leading to another room and a window with a view of greenery.
  • Empty room with wooden flooring and large sliding glass doors leading to an outdoor area.
  • Empty room with wooden flooring and white walls, featuring a single light fixture on the ceiling and a partially visible door frame on the left side.
  • Empty hallway with tiled floor, white walls, and recessed lighting. Features a mirrored cabinet and an open doorway leading to another room.
  • Modern bathroom with wooden flooring, a white sink with dark cabinetry, a toilet, a glass-enclosed shower, and a stacked washer/dryer unit.
  • Modern bathroom with wooden flooring, grey tiled walls, a bathtub, toilet, sink, and a glass-enclosed shower area.
  • Floor plan showing a kitchen/dining/living area, two bedrooms, a bathroom, a hallway, a storage room, a staircase, and three turrets.
1 / 20
3.5 rooms, 91m², CHF 2,320.–
Top
Spahnweg 51, 4232 Fehren

Burg Fehren seeks roommates for its 3.5-room apartment who are looking for peace and nature

Welcome to this exclusive 3.5-room apartment on the first floor of a distinctive, somewhat secluded, modern new building in Fehren (SO). The building impresses with its unique design featuring towers, battlements, high chimneys, large windows, and a spacious, inviting wooden-style terrace – nestled in a green, quiet environment and a landmark in the regionThe apartment offers the following advantages and characteristics • Spacious living area: 91 m² on the first floor, ideal for singles or couples. • 3.5 rooms: Well-thought-out room layout for maximum living comfort with 3-meter high rooms. • Comfort: The apartment is air-conditioned. Hot summers are no longer a problem here. • Balcony with a view: Enjoy the private ambiance, fresh air, and beautiful, unobstructed view of the Laufental. The surrounding terrace with 95 sqm can be used variably depending on the sun's position, with a view of the greenery and the adjacent garden area. • Garage: The underlying parking hall has a room height of 3.4 meters and is also suitable for storing a smaller motorhome. The parking hall is directly accessible via the 2nd tower (staircase). There are no spaces for electric vehicles available or planned. • New building standard: Modern equipment and contemporary building quality. • Summer: For cooling in the summer, a private, covered, and not visible Jacuzzi is available in the tower. • Winter: A wood-burning stove in the living room provides cozy warmth and romantic ambiance. • Sun exposure: The apartment benefits from plenty of sunshine due to its orientation and is above the fog line in winter. • Quiet nights: The surroundings are pleasantly quiet and cool at night – ideal for restful sleep. • Bus stop: The Fehren Postmuseum stop is just a 5-minute walk away. • Parking spaces: 2 parking spaces can be rented for CHF 140 each. • Basement: The apartment includes a spacious, bright, and high basement compartment with a window. In short: This modern new apartment combines contemporary living with an exceptional, architectural, playful character.For singles, couples, or someone looking for something special. Not suitable for families due to the layout.

Travel time
-
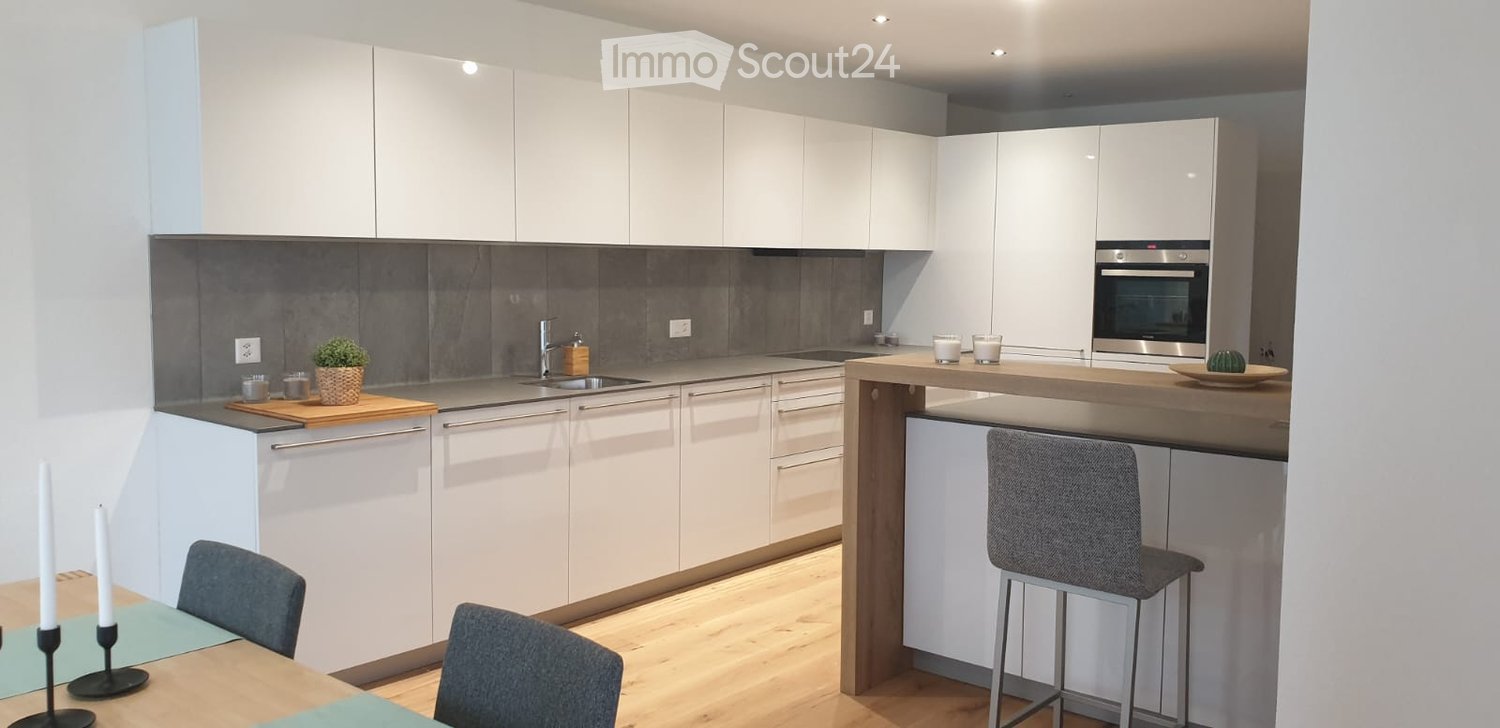
  • Modern kitchen with white cabinets, grey backsplash, wooden countertops, and integrated appliances. Includes a dining area with a table and chairs, and a bar area with stools.
  • Modern living and dining area with large windows offering a scenic view, featuring a dark blue sofa, wooden coffee table, dining table with chairs, and a small shelf with decorative items.
  • Modern bedroom with a white bed, nightstand, lamp, and picture frame on the wall. The room features wooden flooring and large windows with curtains.
  • A modern, minimalist room with a wooden floor, large windows offering a view, a black table with a white chair, a floor lamp, a picture frame, and a small plant.
  • Modern bathroom with a white toilet, double sink vanity, glass shower enclosure, and various toiletries.
  • Modern bathroom with grey tiled walls, white toilet, white sink with chrome faucet, and a small plant on the backsplash.
  • Empty hallway with light wooden flooring and white walls, leading to a room with a washing machine visible at the end.
1 / 7
4.5 rooms, 134m², CHF 1,845.–
Top
Rue du 23 Juin 5, 2842 Rossemaison

Modern 4.5-room apartment in Rossemaison – available immediately

Discover this superb 4.5-room apartment on the 3rd floor of a recent building in Rossemaison (2842). With its 134 m² of living space, this apartment offers a modern and comfortable living environment, available immediately.The apartment includes: • Large modern kitchen: Fully equipped and functional, ideal for cooking enthusiasts. • Living-dining room: A bright and spacious living area with an unobstructed view, perfect for relaxing or receiving guests. • Bedrooms: 3 comfortable and well-arranged bedrooms. • WC-bathroom-laundry room: 3 separate spaces, practical for daily life. • Loggia: Enjoy a private outdoor space. • Cellar and parking: A cellar, an outdoor and indoor parking space are included. Additional advantages: • Building equipped with an elevator and accessible to people with reduced mobility • Pets allowed • Suitable for families with children • Generous sunlight in summer and pleasant in winter • Quiet environment, day and night Situation: Ideally located, this apartment benefits from excellent accessibility. A bus stop is just 3 minutes' walk away, and the primary school is accessible in 5 minutes' walk, making it a perfect choice for families. The neighborhood is quiet and pleasant, offering a serene living environment while remaining well connected.Whether you are a family, a couple, or a person looking for space and comfort, this modern apartment will meet all your expectations. Don't miss this exceptional opportunity in Rossemaison!

Travel time
-
1 / 9
  • Pets allowed
  • Elevator
  • Garage
  • +1
3.5 rooms, 105m², CHF 2,030.–
Lüsselpark 4 - Turm, 4226 Breitenbach

Dream home with a far-reaching view and two sunny balconies

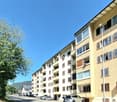
Welcome to Lüsselpark! Directly on the renaturized Lüssel, a modern apartment awaits you, combining spacious rooms, a high-quality finish, and a special living feeling. Living with style and comfort Already when entering, the apartment convinces with a modern and well-thought-out design: • Inviting entrance area with ceramic floor tiles • Modern, open-plan kitchen with granite countertops, plenty of storage space, glass ceramic hob, cooker hood, oven at eye level, dishwasher, and refrigerator with separate freezer compartments • Bright and airy living and dining area with large window surfaces • Direct access to the balcony - the perfect place to let the day come to a close in the evening sun • Two bright bedrooms with high-quality parquet floors • Spacious bathroom with double sink, storage cabinet, and large shower • Additional bathroom with sink, storage cabinet, and separate laundry room • Convenient access to the apartment with elevator Further highlights • Spacious and airy living rooms • Large glazing with 3-fold insulation glazing • Electric louvres • Floor heating • Fiber optic connection for phone, TV, and internet • Energy-efficient heat generation via groundwater using a water-water heat pump, supplemented by a gas heating system • Building standard according to Minergie guidelines (without comfort ventilation) • Private basement compartment Parking spaces in the underground garage can be rented for CHF 130.- per month.The published pictures come from a similar apartment and may differ from the actual object. Lüsselpark - more than just living Lüsselpark in the heart of Breitenbach combines modern living with a special environment. Modern new buildings meet the unique character of former factory halls around the renaturized Lüssel.The car-free residential area offers a pleasant and quiet living environment. Shopping facilities, services, and parking spaces are located in the immediate vicinity.Whether it's relaxed evenings on your own balcony, walks along the Lüssel, or short distances in everyday life - here you can expect a home with high living quality and independent character.Does this sound like your new home?Then we look forward to your contact and to showing you the apartment in person.

  • Pets allowed
  • Elevator
  • Garage
  • +1
Travel time
-
1 / 13
  • Balcony / Terrace
  • Pets allowed
  • Parking space
  • +5
2.5 rooms, 100m², CHF 1,600.–
Rue de la Vauche 26, 2800 Delémont

Character loft of 2.5 rooms in Delémont – available immediately

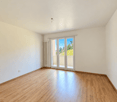
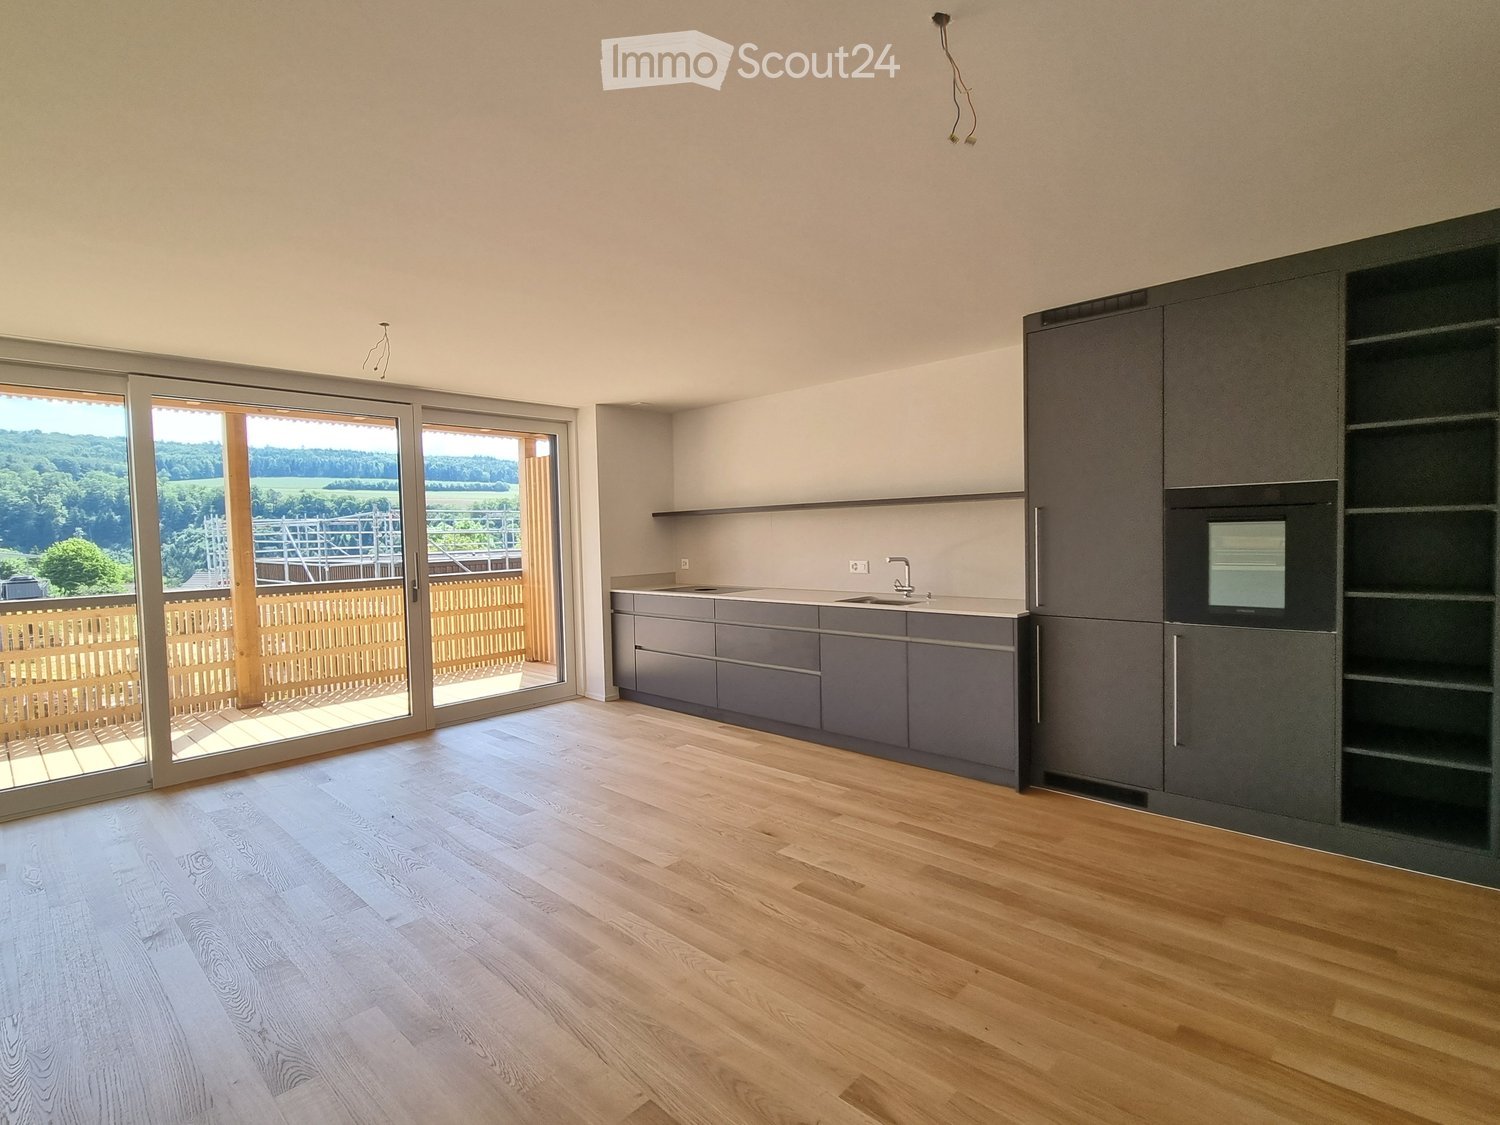
Discover this atypical and bright 2.5-room loft, located on the 3rd floor of an old, charming building in the heart of Delémont. With its 100 m² of living space and a total area of 128 m², this apartment, which will be renovated before rental, offers a unique and refined living space, combining the charm of the old with modern comfort.This loft is distinguished by : • Character attic space : Wooden parquet, exposed beams and several skylights that flood this large space, creating a warm and authentic atmosphere. • Exceptional brightness : Very sunny in summer and well exposed in winter, this apartment benefits from generous natural light throughout the year. • Modern equipment : Dishwasher, washing column etc... • Accessibility : Accessible to people with reduced mobility thanks to a lift, parking available, pets accepted and adapted to families with children. • Quiet environment : A peaceful setting, ideal for enjoying a serene quality of life. Ideal situation : This apartment benefits from a privileged location in Delémont. The Parc Gros-Pré bus stop is just 1 minute's walk away, while Delémont station is accessible in 11 to 12 minutes' walk. The ALDI supermarket is 4 minutes' walk away, as is the École primaire du Château, perfect for families. A pharmacy is also available in the immediate vicinity.Whether you are a professional looking for an original living space, a couple or a small family, this atypical loft will seduce you with its unique character and ideal situation. Available immediately — don't miss this rare opportunity!

  • Balcony / Terrace
  • Pets allowed
  • Parking space
  • +5
Travel time
-
1 / 12
  • Balcony / Terrace
  • View
  • Parking space
3 rooms, 92m², CHF 1,740.–
Bauerngasse 6, 4242 Laufen BL

3-room maisonette with a view to rent in Laufen

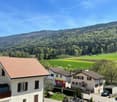
Above the roofs of Laufen, a sunny 3-room maisonette with a balcony, far-reaching views, and a cozy living atmosphere awaits you. The apartment is located on the 3rd floor of a well-maintained multi-family house from 1999 with only 6 units. On approximately 92 m² of living space, it offers a pleasant combination of spacious living and straightforward room layout - ideal for people who value peace, comfort, and short distances.The bright living and dining area with an open kitchen forms the center of the home. The visible wooden ceiling, sloping roofs, window niches, and skylights give the rooms a warm, characteristic expression and provide plenty of daylight. The balcony opens up the view over the roofs of Laufen to the gentle hills and invites you to enjoy your morning coffee or quiet hours with a good book outdoors.The maisonette construction creates a pleasant separation between living and retreat. On the upper level, there is a bedroom and another room that can be flexibly used as a guest room, reading room, or hobby room. The open-built-in kitchen is equipped with an oven, stove, refrigerator, and dishwasher. A bathroom complements the room offer. A gas heating system with radiators provides cozy warmth.Your advantages at a glance: • 3 rooms on two levels • Approximately 92 m² of living space • Sunny balcony with far-reaching views • Bright living rooms with wooden ceiling and skylights • Open, well-equipped kitchen • Small house community with 6 units • 1 parking space • Available immediately Laufen combines a lively old town, shopping opportunities, services, and good public transportation connections. The train station, daily errands, and other offers are easily accessible in the city. The net rent is CHF 1,490 per month, plus CHF 250 in ancillary costs; the gross rent is CHF 1,740 per month.Have we sparked your interest? Then we look forward to your non-binding contact!Do you own a property that you would like to have valued? Our valuation is completely free and non-binding for you. Contact us today and start your new home.

  • Balcony / Terrace
  • View
  • Parking space
Travel time
-

Suggested properties for you based on search results

Additional information

Demographic development and taxation

Val Terbi recorded population change of 1.27% in the last 3 years. The current number of residents is 3270. Many types of tax (federal, cantonal, municipal and personal tax) have an influence on the level of tax imposed. Further factors include the tax policy and fiscal circumstances of the canton or municipality in question, along with the population's overall income. At the moment, the 14.05%. In Val Terbi, the following average tax rates apply: 19.53% for single people without children, 17.84% for couples on a pension, 9.51% for married couples with two children and 12.49% for childless couples. The 220%. The 1.47% and the 63'095 CHF.

Housing stock

The existing housing in Val Terbi comprises a total of 1634 flats. In total, there are 38 flats with 1 room, 123 2-room flats, 309 3-room flats and 447 flats with 4 rooms. In addition to that, there are 436 5-room flats and 281 flats with 6 or more rooms.

Untenanted flats

Val Terbi has a vacancy rate of 0.62%. For instance, 2.7% of flats with 1 room, 0.83% of the existing flats with two rooms, 0.66% of existing three-room flats, 0.23% of all four-room flats and 0.7% of existing 5-room properties are presently unoccupied.

Newly constructed properties

The number of new flats in Val Terbi is 65. They were created over the previous five years. 1 flats have one room and 3 flat has exactly 2 rooms. In addition, 8 flats with 3 rooms and 22 flats with 4 rooms were built. Finally, there are 28 5-rooms and 3 flats with at least 6 rooms.

Rentals

The average rent for a flat in the area is CHF 1250. Around twenty-five per cent of all available rents are less than or equal to CHF 1005 per month. Monthly rents are below CHF 1490 (75th percentile) or correspond to precisely this average value.

Other interesting objects