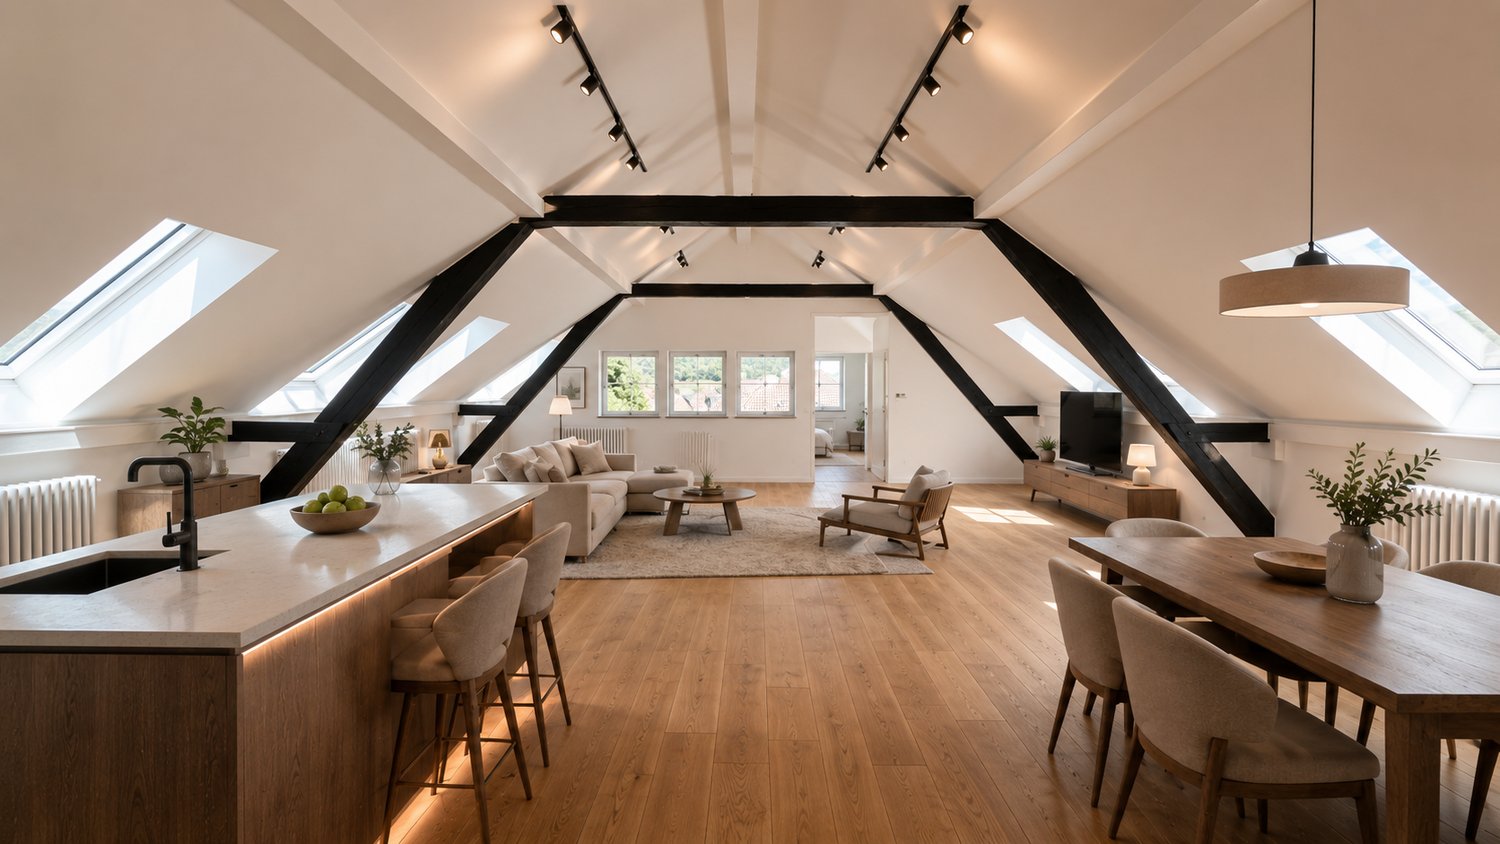
3 results - Flats for rent: Vicques

More objects in your automatically expanded search area
20 results - Radius: + 10km

1 / 10
3.5 roomsCHF 1,090.–
Premium
Route de Moutier 89, 2800 Delémont

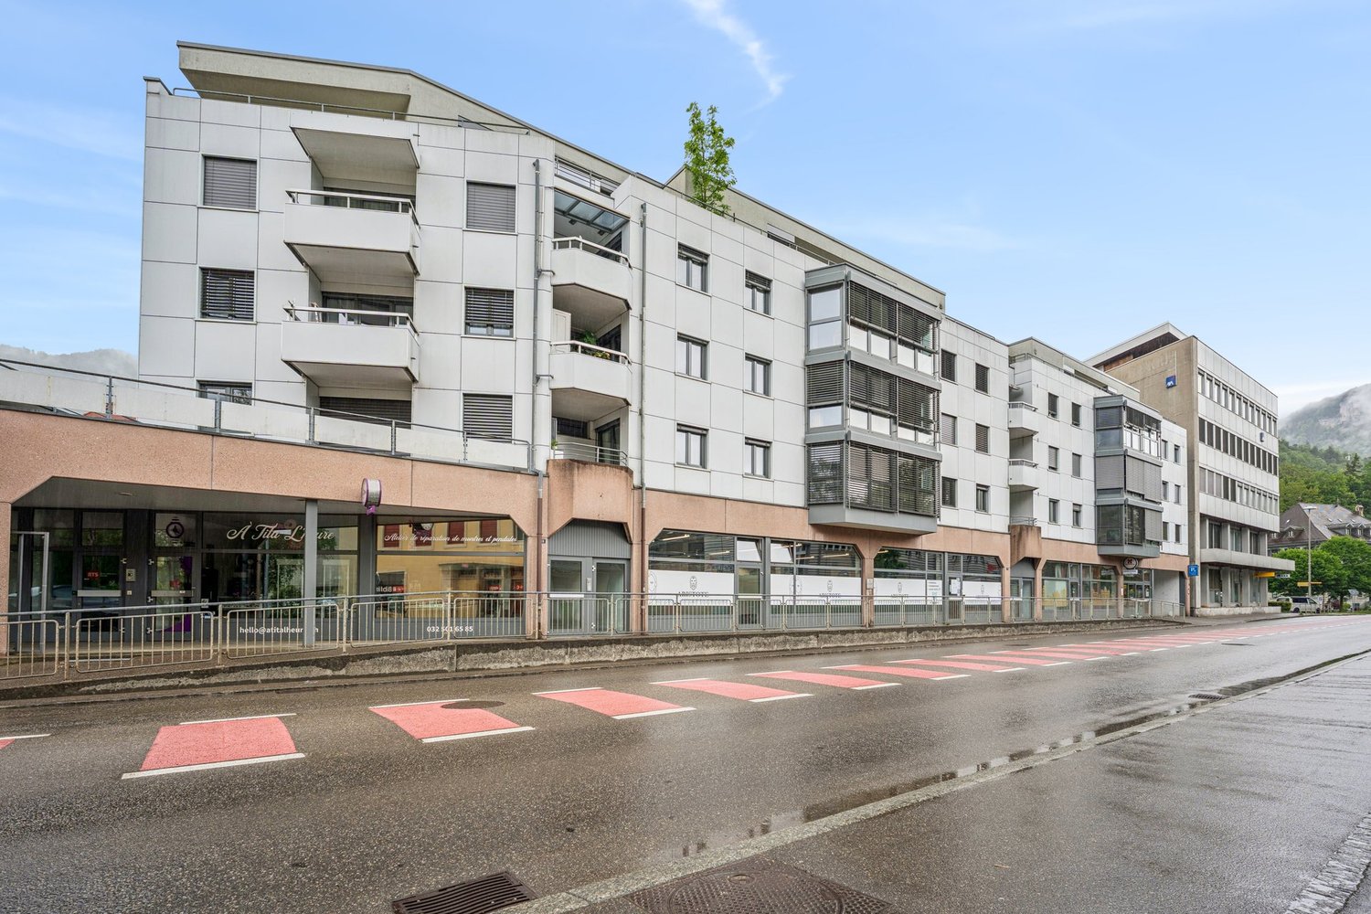
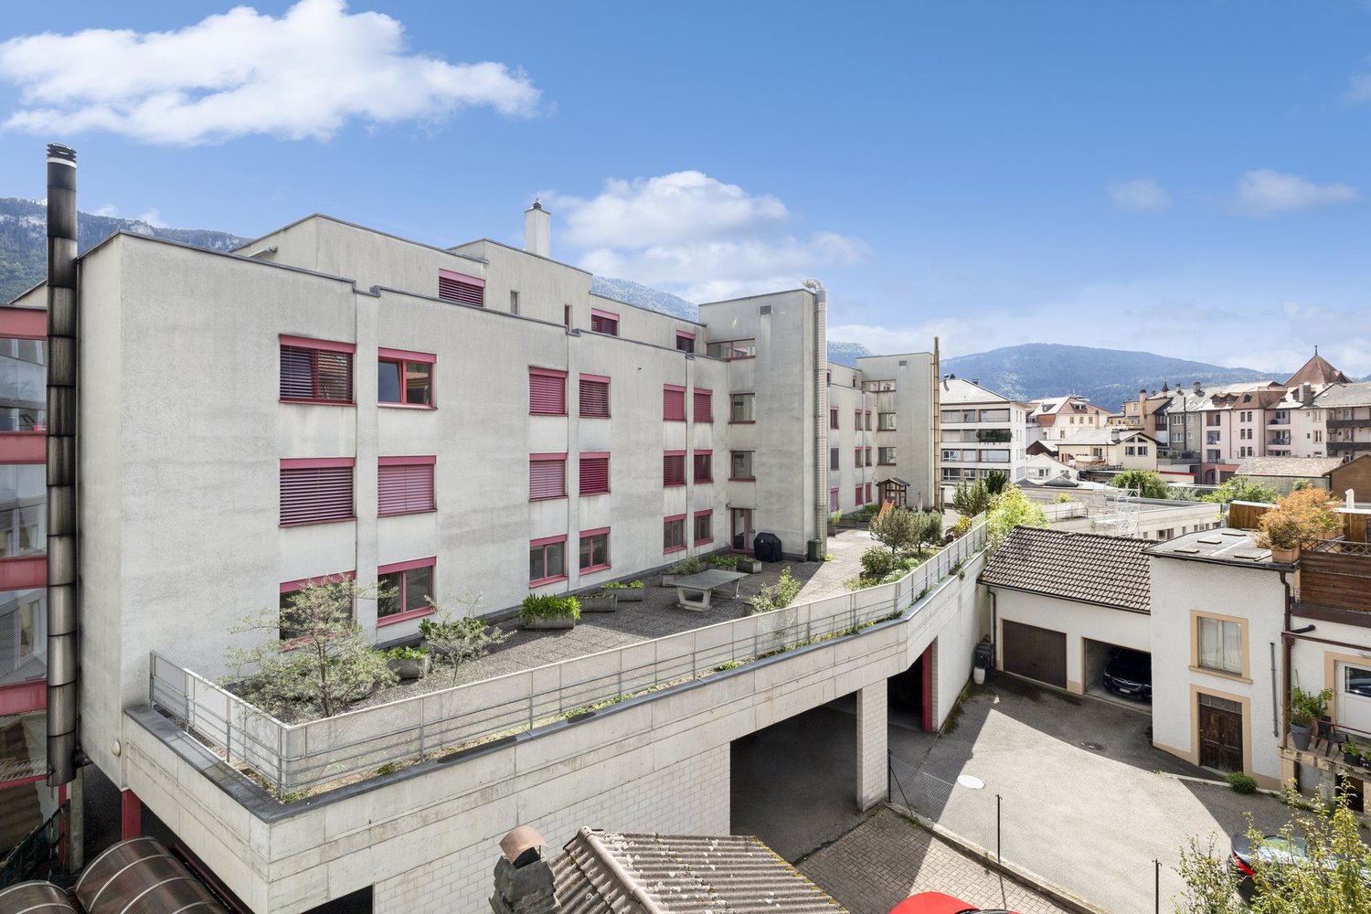
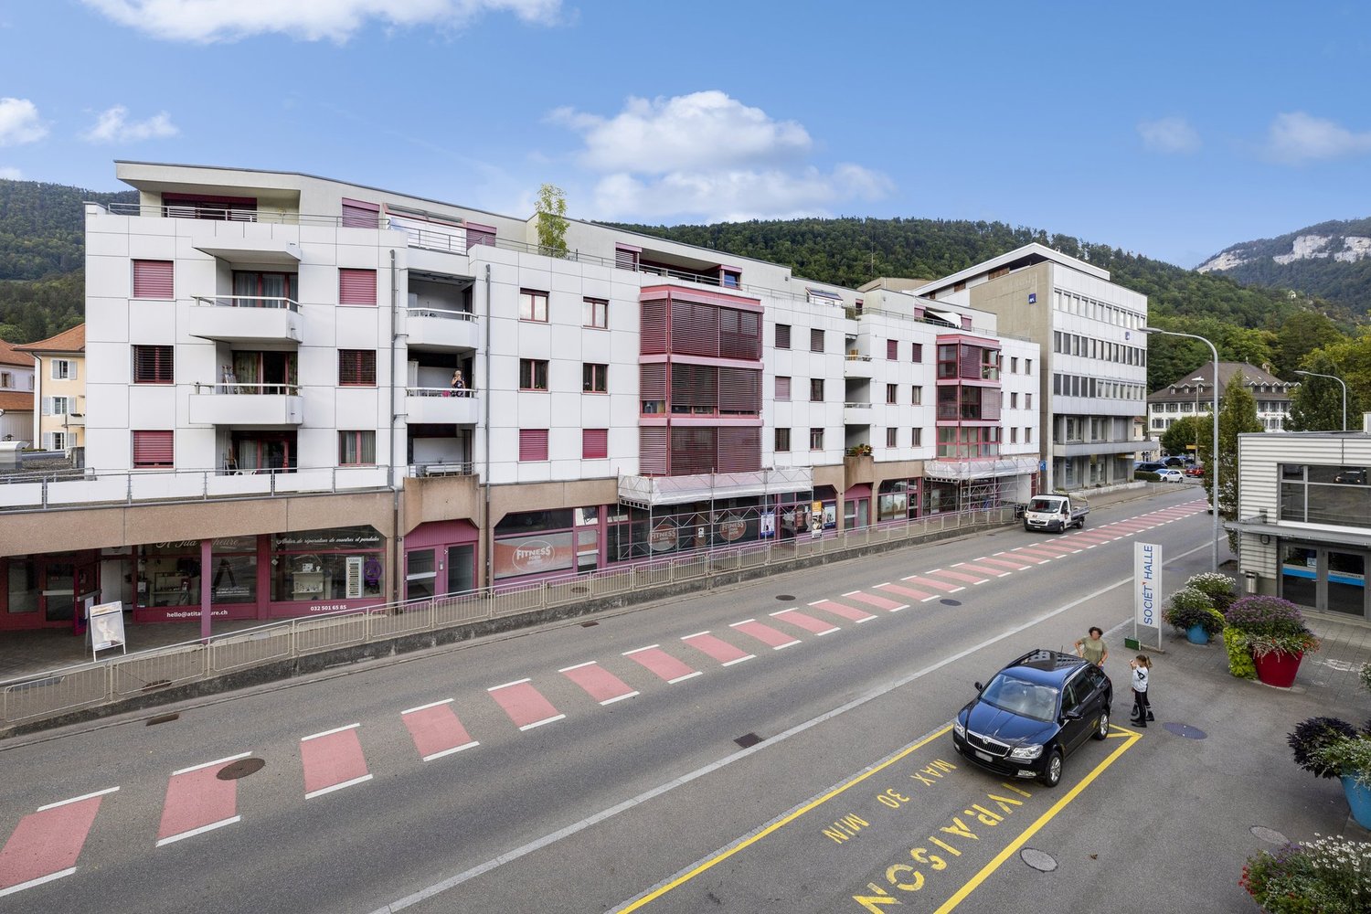
Modern 3-room apartment in Delémont - available immediately

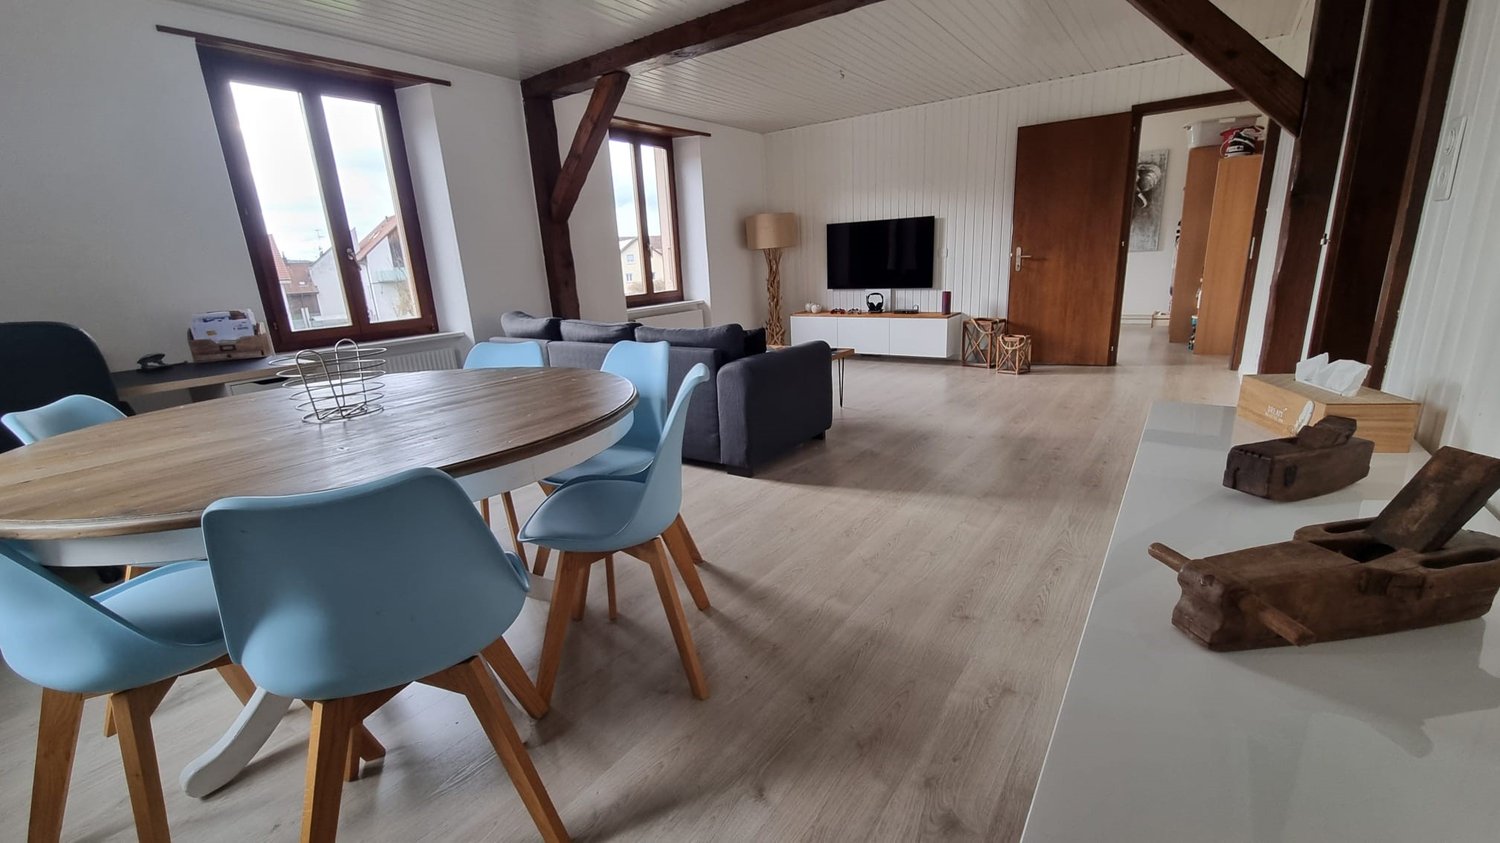
Discover this beautiful 3-room apartment on the 2nd floor, Route de Moutier 89 in Delémont (2800). Recently renovated, this bright and sunny apartment offers a pleasant and quiet living environment, ideal for families or individuals looking to settle comfortably in the capital of Jura.The apartment has the following features: • Living area: 71 m² well laid out for optimal comfort. • Bright living room : Enjoy a beautiful view and generous sunlight, both in summer and winter. • Equipped kitchen : With a dishwasher included for your daily comfort. • Bathroom: 1 modern and functional bathroom. • Parking: A parking space is available. • Cable TV: Cable TV connection included. • Pets allowed: Your four-legged companion is welcome. • Child-friendly: An ideal environment for families. Location and environment: The apartment benefits from a particularly quiet location, both day and night. Just 1 minute's walk from the Righi bus stop and 7 minutes from Delémont train station, public transport is easily accessible. A Lidl supermarket is 5 minutes' walk away, as is the Cattin-gare pharmacy at 6 minutes. The StrateJ school is just 4 minutes' walk away, a major advantage for families.Available immediately, this renovated apartment represents a rare opportunity combining comfort, calm and practicality in the heart of Delémont. Don't miss this chance to make this apartment your new home!

Travel time
-
1 / 10
  • Balcony / Terrace
  • View
  • Parking space
  • +2
4 rooms167m²CHF 2,450.–
Top
Laufenstrasse 5, 4244 Röschenz

From December: Your new home with plenty of space to feel good

Welcome to this exceptionally spacious 4.5-room apartment on the 1st floor.On approximately 167 m² of living space, you can expect a well-thought-out room layout with plenty of space, a spacious kitchen, and exceptionally high comfort in the wet cells.A particular highlight is the spacious kitchen. Plenty of workspace and storage space, as well as numerous storage options, create the best conditions for all those who like to cook and value a functional kitchen. A separate red room offers additional storage space and ensures that everyday things can be stored uncomplicatedly.Your highlights at a glance • Spacious and bright living area • Spacious kitchen with plenty of workspace and storage space incl. washing machine and dryer • Separate red room • Approx. 12 m² large balcony with beautiful views • Parent's bedroom with en-suite bathroom • In total three bathrooms/wet cells • Equipped with bathtub, shower, toilet, and bidet • Plenty of space and a well-thought-out room layout • Floor heating, electric shutters, and further building automation • Outdoor parking space available for CHF 60.-/month The spacious parent's bedroom has its own en-suite bathroom and thus creates a pleasantly private retreat. Particularly comfortable is the exceptional offer of wet cells: In addition to the en-suite bathroom, two further bathrooms or wet cells are available.With bathtub, shower, toilet, bidet, and two double sinks, the apartment is also excellently equipped for a multi-person household. Morning bathroom congestion can look for another home here.The approximately 12 m² large balcony extends the living space outdoors and offers enough space for a dining table or a cozy lounge. Whether it's coffee in the morning, eating outdoors, or a relaxing evening, an additional living area is created here for the warmer months.Stylish, spacious, and ready for your move-in from December.Contact us for more information or a viewing - you will be thrilled!

  • Balcony / Terrace
  • View
  • Parking space
  • +2
Travel time
-
  • Modern two-story house with a tiled roof, garage, and a small balcony area with plants. The house is surrounded by a scenic, green landscape with hills in the background.
  • Two-story house with a tiled roof, white exterior, garage, and small balcony with wooden stairs.
  • Modern two-story building with grey walls, multiple windows, and a small balcony area with a planter and a tree. The roof features a unique design with raised sections and a small dome.
  • Bright, open loft-style room with wooden beams, hardwood floors, and large windows. Features a kitchen island with two stools, a fireplace, and a sliding glass door leading to a patio.
  • Open-plan attic space with exposed wooden beams, wooden flooring, and a modern kitchen area featuring a white island, stools, and stainless steel appliances.
  • Open-plan room with wooden beams, wooden flooring, kitchen area with island, two stools, dishwasher, and a small bathroom area visible.
  • Modern kitchen with light-colored cabinets, stainless steel appliances, and wooden flooring. Features a central island with a black countertop and two stools.
  • Empty room with wooden flooring, white walls, and a slanted ceiling. A window with a white frame is visible on the right side.
  • Modern bathroom with a bathtub, washing machine, and skylight window.
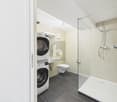
  • Modern bathroom with a toilet, bathtub, and two stacked washing machines/dryers, featuring large windows and sleek tilework.
  • Modern bathroom with a white bathtub and a glass-enclosed shower area, featuring grey tiled walls and floor.
  • Wooden deck patio with raised planter box, small seating area with built-in bench, surrounded by white walls and greenery.
  • A modern outdoor patio with wooden decking, a raised planter box with plants, a hot tub, and surrounding white walls with decorative battlements.
  • A modern two-story building with a large brown garage door, white walls, and a decorative roofline.
  • Empty garage with tiled floor, white walls, and scattered items including a ladder, tools, and storage boxes.
  • Floor plan showing a 2-room apartment (119.84 m²) and a terrace (100.48 m²). Rooms include living, dining, kitchen, bathroom, and storage.
1 / 16
2 rooms119m²CHF 2,080.–
Top
Spahnweg 51, 4232 Fehren

Burg Fehren is looking for new roommates for its rustic 2-room attic apartment

Welcome to this spacious, bright attic apartment on the first floor with its own accessThe apartment presents itself with a living area of 119 sqm and a rustic ambiance with high ceilingsThe rental object offers the following advantages and characteristics • Spacious open living area with many possibilities for room division • Bright rooms with rustic accents and visible beams • Location : Slightly secluded, green property without heavy through traffic • Comfort : The apartment is air-conditioned, making hot summers no longer a problem • Balcony : Large terrace with 100sqm of space and a flower island with privacy. • Wellness : A private, covered Jacuzzi located in the tower provides cooling in the summer • Ambiance : In the winter, a wood-burning stove provides cozy warmth and a romantic ambiance. • Quiet nights : The surroundings are pleasantly quiet and cool at night, ideal for restful sleep • Double garage : A private double garage with 6 meters in length and 3.4 meters in height is available for use, including. There are no spaces for electric vehicles available or planned • Bus stop : The Fehren Postmuseum stop is just a 5-minute walk away • Parking spaces : 2 separate parking spaces can be rented for an additional Fr. 125.-- each This original apartment with rustic charm is suitable for singles, couples, or someone looking for something different

Travel time
-
  • Modern two-story building with a distinctive, castle-like design featuring crenellated roofline and multiple chimneys. The structure includes a wooden deck area, glass railing, and surrounding greenery.
  • Modern two-story house with white exterior, crenellated roofline, large windows, and a balcony area with wooden decking.
  • Modern two-story building with a flat roof and decorative battlements, surrounded by greenery and trees.
  • A modern outdoor patio with wooden tiles, a built-in hot tub, and decorative lanterns on the walls.
  • A modern outdoor area with tiled flooring, a grey front door, decorative wall-mounted lanterns, and a small seating area with a black bench and a small table.
  • Modern two-story house with white walls, grey accents, and a raised ground floor. Features include a balcony, garage, and decorative wall lights.
  • Modern balcony with wooden decking, grey stone walls, and a large window overlooking the area.
  • Modern glass-enclosed balcony with wooden decking, overlooking a scenic countryside with trees and distant hills.
  • A modern glass-enclosed balcony with a panoramic view of rolling hills and a clear blue sky.
  • Modern kitchen with white cabinets, stainless steel range hood, and a large sliding glass door opening to a patio with scenic mountain views.
  • Modern kitchen with white cabinets, wooden countertops, stainless steel sink, and built-in oven. Exposed wooden beams on the ceiling.
  • Modern kitchen with white cabinets, a range hood, and a central island. Exposed wooden beams on the ceiling and a grey tiled floor.
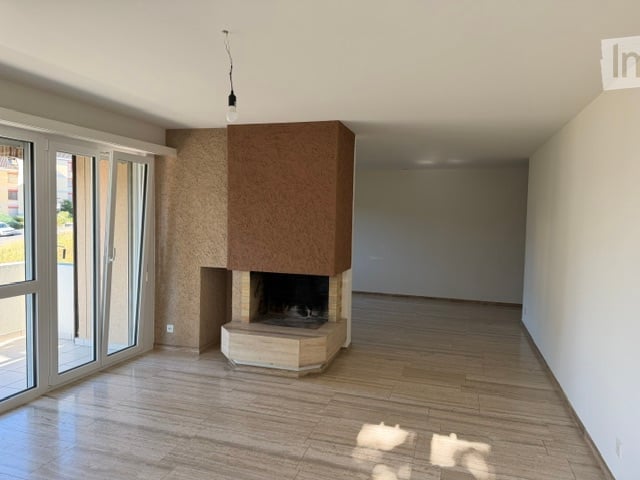
  • Empty room with white walls, exposed wooden beams, grey tiled floor, large window, and a black wood-burning stove.
  • Empty room with exposed wooden beams, grey tiled floor, white walls, and a black wood-burning stove. There is a doorway leading to another room and a window with a view of greenery.
  • Empty room with wooden flooring and large sliding glass doors leading to an outdoor area.
  • Empty room with wooden flooring and white walls, featuring a single light fixture on the ceiling and a partially visible door frame on the left side.
  • Empty hallway with tiled floor, white walls, and recessed lighting. Features a mirrored cabinet and an open doorway leading to another room.
  • Modern bathroom with wooden flooring, a white sink with dark cabinetry, a toilet, a glass-enclosed shower, and a stacked washer/dryer unit.
  • Modern bathroom with wooden flooring, grey tiled walls, a bathtub, toilet, sink, and a glass-enclosed shower area.
  • Floor plan showing a kitchen/dining/living area, two bedrooms, a bathroom, a hallway, a storage room, a staircase, and three turrets.
1 / 20
3.5 rooms91m²CHF 2,320.–
Top
Spahnweg 51, 4232 Fehren

Burg Fehren seeks roommates for its 3.5-room apartment who are looking for peace and nature

Welcome to this exclusive 3.5-room apartment on the first floor of a distinctive, somewhat secluded, modern new building in Fehren (SO). The building impresses with its unique design featuring towers, battlements, high chimneys, large windows, and a spacious, inviting wooden-style terrace – nestled in a green, quiet environment and a landmark in the regionThe apartment offers the following advantages and characteristics • Spacious living area: 91 m² on the first floor, ideal for singles or couples. • 3.5 rooms: Well-thought-out room layout for maximum living comfort with 3-meter high rooms. • Comfort: The apartment is air-conditioned. Hot summers are no longer a problem here. • Balcony with a view: Enjoy the private ambiance, fresh air, and beautiful, unobstructed view of the Laufental. The surrounding terrace with 95 sqm can be used variably depending on the sun's position, with a view of the greenery and the adjacent garden area. • Garage: The underlying parking hall has a room height of 3.4 meters and is also suitable for storing a smaller motorhome. The parking hall is directly accessible via the 2nd tower (staircase). There are no spaces for electric vehicles available or planned. • New building standard: Modern equipment and contemporary building quality. • Summer: For cooling in the summer, a private, covered, and not visible Jacuzzi is available in the tower. • Winter: A wood-burning stove in the living room provides cozy warmth and romantic ambiance. • Sun exposure: The apartment benefits from plenty of sunshine due to its orientation and is above the fog line in winter. • Quiet nights: The surroundings are pleasantly quiet and cool at night – ideal for restful sleep. • Bus stop: The Fehren Postmuseum stop is just a 5-minute walk away. • Parking spaces: 2 parking spaces can be rented for CHF 140 each. • Basement: The apartment includes a spacious, bright, and high basement compartment with a window. In short: This modern new apartment combines contemporary living with an exceptional, architectural, playful character.For singles, couples, or someone looking for something special. Not suitable for families due to the layout.

Travel time
-
1 / 8
2.5 rooms52m²CHF 770.–
Top
Rue Industrielle 82, 2740 Moutier

Bright 2.5-room apartment on the 4th floor in Moutier

Discover this charming 2.5-room apartment of 55 m² located on the 4th floor of the Rue Industrielle in Moutier. This bright apartment offers a pleasant living environment with its parquet floors and white walls, creating a warm and modern atmosphere.The apartment includes: • Equipped kitchen: Compact and functional with white cabinets, black countertops, stainless steel sink, and built-in oven with extractor hood. • Spacious rooms: Bright bedrooms with wooden parquet and large windows offering beautiful natural light. • Modern bathroom: Equipped with a bathtub and shower, white tiles, and careful finishes. • Possibility to rent a parking space Advantages: The apartment benefits from a calm and sunny environment in summer. Pets and smoking are allowed. Available immediately.Privileged location: Ideally located, with the "Aux Laives" bus stop just 2 minutes' walk away. Amenities are easily accessible: Lidl 8 minutes' walk, École enfantine de la Courtine and Pharmacie Amavita Coop Moutier 11 minutes. The proximity to the railway and river offers a pleasant natural setting.Perfect for a couple, a small family, or a professional looking for a comfortable home in a quiet residential area of Moutier.The photos may come from a similar apartment located in the same building.Do not hesitate to contact our concierge Mme Trajkov to arrange a visit / 076 388 23 36.

Travel time
-
  • Two-story house with white exterior, brown shutters, and a balcony on the first floor. The house has a stone foundation and is surrounded by greenery and a driveway.
  • Modern bathroom with a toilet, glass-enclosed shower, dark tiled floor, and skylight windows.
  • Garden area with a patio table and chairs, surrounded by plants and a house with a tiled roof in the background.
  • A furnished room with a wooden table, chairs, a TV screen, a large mirror, and a potted plant visible in the background.
  • Empty attic room with wooden flooring, white walls, skylight windows, and a single window with a view of greenery.
  • A modern hallway with wooden flooring, white walls, and built-in lighting. Features a staircase leading upwards and a closed door on the left side.
  • Office space with wooden flooring, slanted ceiling, skylight, desk with computer, office chair, printer, and storage items.
  • Bathroom with tiled walls and floor, featuring a bathtub, toilet, sink, and a window with frosted glass. A towel rack and a small green rug are also visible.
  • Modern kitchen with white cabinets, stainless steel appliances, and a granite countertop. Includes a sink, oven, dishwasher, toaster, and various kitchen items.
  • Bright living room with wooden flooring, large windows, a sofa with pillows, a coffee table, a television, and several plants.
1 / 10
5.5 roomsCHF 1,400.–
Top
Rière le Moulin, 2827 Mervelier

Charming 5.5-room duplex apartment in a house in Mervelier

Discover this charming 5.5-room duplex apartment, located on the 1st floor of a house in Mervelier (JU), available from November 1st, 2026. Partially renovated in 2017, this apartment combines comfort and a green setting.The apartment offers: • Balcony with nice view: Enjoy a pleasant outdoor space with an unobstructed view of the surroundings. • Outdoor terrace: An outdoor access is available. • 1 modern shower room: Equipped with a glass-walled shower, dark tile floor, and a skylight providing plenty of natural light. • 1 bathroom: Equipped with a bathtub and a window. • 1 large living room: with several windows and direct access to the balcony. • 1 kitchen: The kitchen is habitable. • 4 bedrooms: Located on the first and second floors. • Garage and parking: Practical parking solutions are included. • Veggie garden, cellar and laundry room • Pets allowed: Your four-legged companion is welcome. The property: The two-family house is surrounded by greenery. A peaceful and well-maintained environment that will appeal to families and couples alike.Sunlight: The apartment benefits from nice sunlight, ideal for fully enjoying the balcony and living spaces.Quiet environment: The neighborhood is particularly quiet, both day and night, for a serene living environment.Location: Nestled in the charming village of Mervelier, this apartment is easily accessible thanks to the Mervelier Poste bus stop, just a 5-minute walk away. A preserved natural environment, ideal for nature lovers and families.This rare property, suitable for families and pets, offers an exceptional living space in the Swiss Jura. Don't miss this opportunity!

Travel time
-
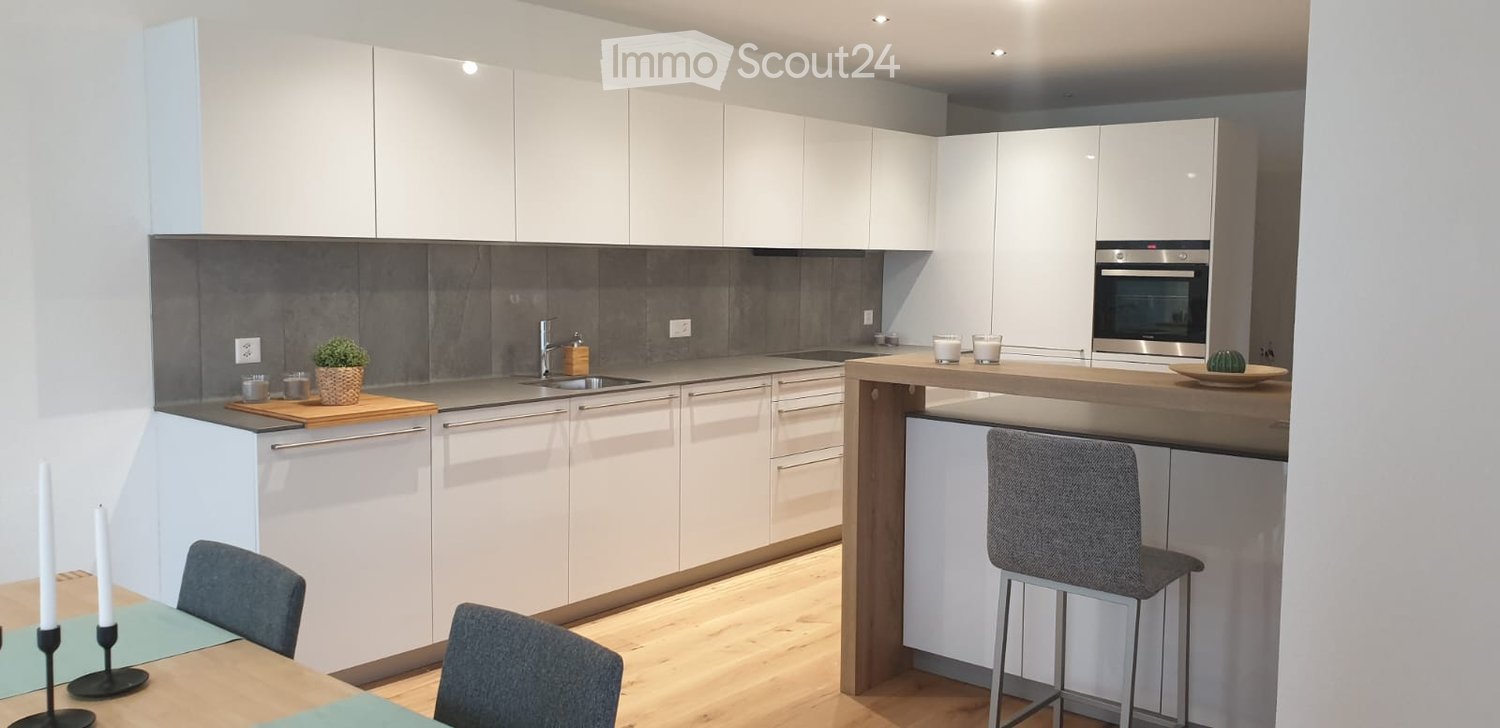
  • Modern kitchen with white cabinets, grey backsplash, wooden countertops, and integrated appliances. Includes a dining area with a table and chairs, and a bar area with stools.
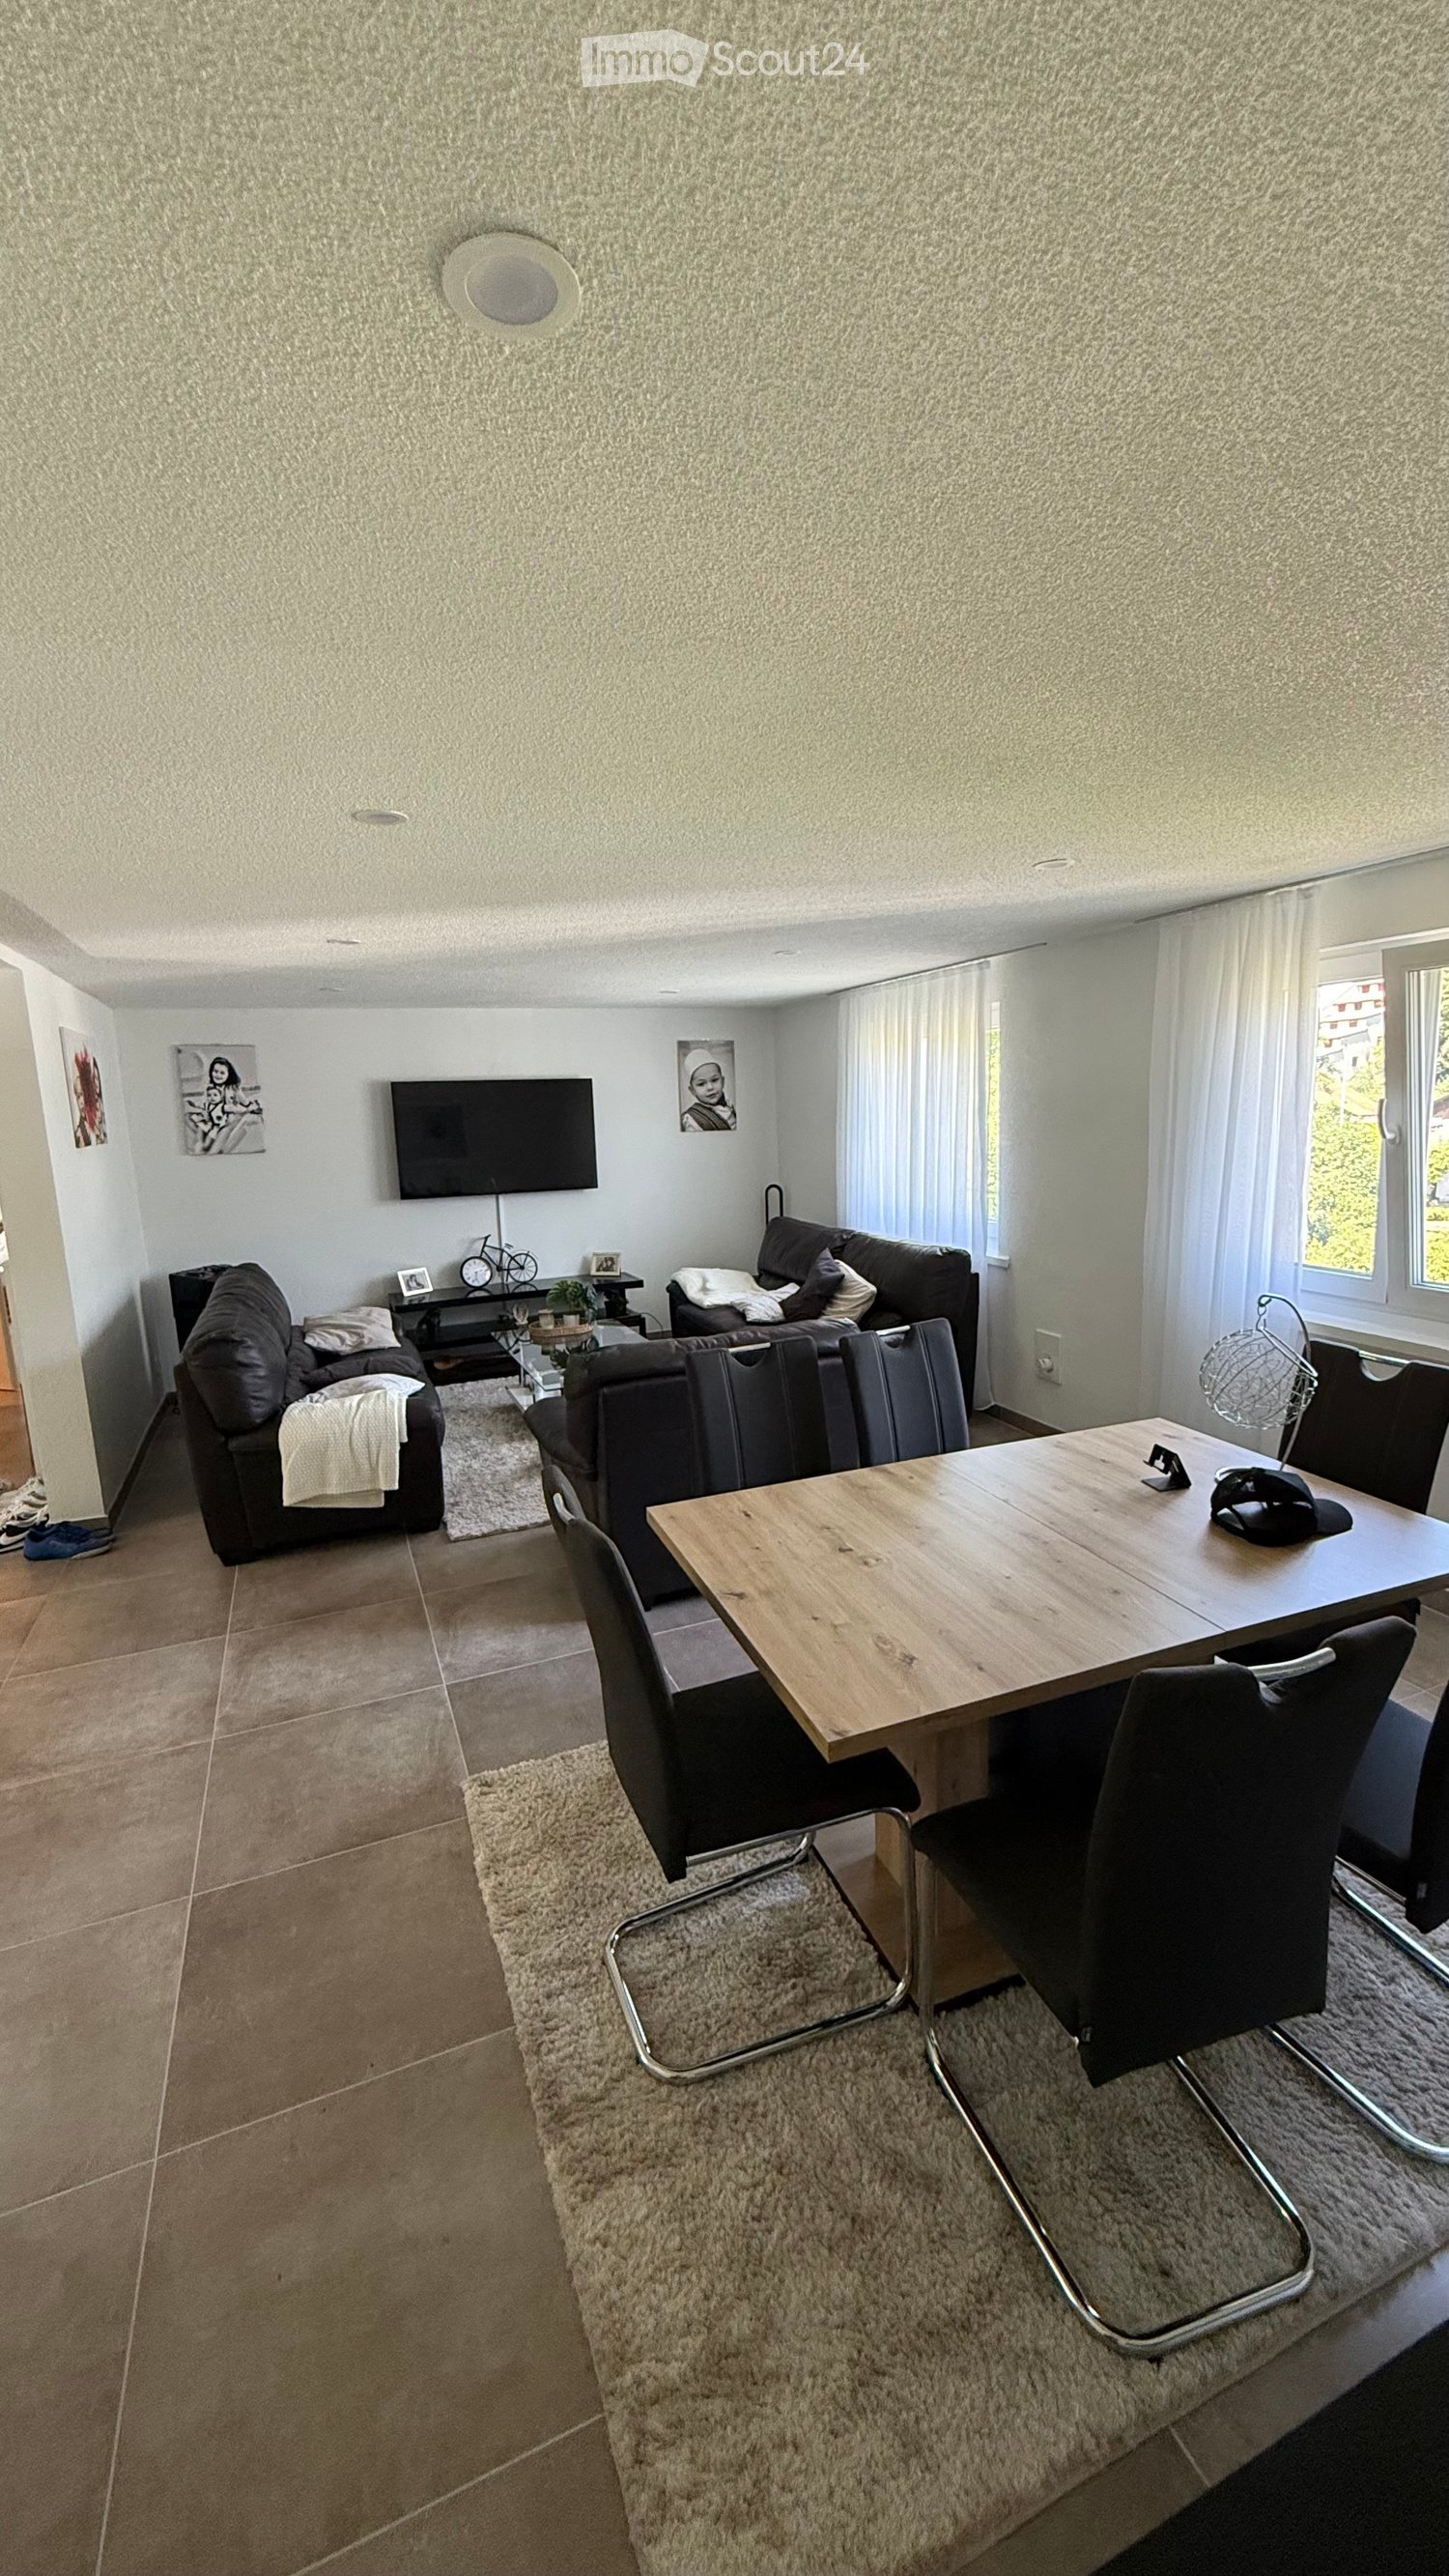
  • Modern living and dining area with large windows offering a scenic view, featuring a dark blue sofa, wooden coffee table, dining table with chairs, and a small shelf with decorative items.
  • Modern bedroom with a white bed, nightstand, lamp, and picture frame on the wall. The room features wooden flooring and large windows with curtains.
  • A modern, minimalist room with a wooden floor, large windows offering a view, a black table with a white chair, a floor lamp, a picture frame, and a small plant.
  • Modern bathroom with a white toilet, double sink vanity, glass shower enclosure, and various toiletries.
  • Modern bathroom with grey tiled walls, white toilet, white sink with chrome faucet, and a small plant on the backsplash.
  • Empty hallway with light wooden flooring and white walls, leading to a room with a washing machine visible at the end.
1 / 7
4.5 rooms134m²CHF 1,845.–
Top
Rue du 23 Juin 5, 2842 Rossemaison

Modern 4.5-room apartment in Rossemaison – available immediately

Discover this superb 4.5-room apartment on the 3rd floor of a recent building in Rossemaison (2842). With its 134 m² of living space, this apartment offers a modern and comfortable living environment, available immediately.The apartment includes: • Large modern kitchen: Fully equipped and functional, ideal for cooking enthusiasts. • Living-dining room: A bright and spacious living area with an unobstructed view, perfect for relaxing or receiving guests. • Bedrooms: 3 comfortable and well-arranged bedrooms. • WC-bathroom-laundry room: 3 separate spaces, practical for daily life. • Loggia: Enjoy a private outdoor space. • Cellar and parking: A cellar, an outdoor and indoor parking space are included. Additional advantages: • Building equipped with an elevator and accessible to people with reduced mobility • Pets allowed • Suitable for families with children • Generous sunlight in summer and pleasant in winter • Quiet environment, day and night Situation: Ideally located, this apartment benefits from excellent accessibility. A bus stop is just 3 minutes' walk away, and the primary school is accessible in 5 minutes' walk, making it a perfect choice for families. The neighborhood is quiet and pleasant, offering a serene living environment while remaining well connected.Whether you are a family, a couple, or a person looking for space and comfort, this modern apartment will meet all your expectations. Don't miss this exceptional opportunity in Rossemaison!

Travel time
-
1 / 6
5.5 rooms150m²CHF 2,350.–
Top
2853 Courfaivre

EXCLUSIVE, BRIGHT WITH BALCONY

New 5.5-room attic apartment in Courfaivre, ideal for a family or a couple looking for space and light. This two-level duplex apartment offers 150 m² of living space, 4 spacious bedrooms, a bright living room, and a modern, equipped kitchen. The parental suite with dressing room provides rare comfort. Large balcony with unobstructed views to enjoy beautiful moments in peace. Monthly charges extra CHF 250.-. Indoor parking space extra CHF 120.-. Washing machine and dryer possible.This offer from BETTERHOMES is characterized by the following advantages: - new 150 m² living space- duplex apartment on two levels- 4 spacious bedrooms- bright living room- large balcony with unobstructed views- modern, equipped kitchen- parental suite with dressing room- monthly charges extra: CHF 250.-- indoor parking space extra: CHF 120.-- washing machine and dryer possible- etc., etc., etc. ...Interested? Contact us for a free visit!Nothing that matches your expectations? You will find over 1,900 other objects on: www.betterhomes.ch - The Swiss specialist for real estate transactions.Do you have a property to market?Take advantage of our expertise: https://www.betterhomes.ch/en/benefitDo you want to know the value of your property?Discover its value now with our free, immediate, and non-binding estimate!https://www.betterhomes.ch/en/knowledge/estimationMore detailsLocation: peaceful surroundingsBuilding condition: newBathrooms: 2 (1 x WC/shower, 1 x WC/shower/bathtub double sink)Public transport: bus, 500 mSchool: primary schools, 500 m Shops: village shop, 600 m

1 / 15
  • Balcony / Terrace
  • View
  • Parking space
  • +1
5.5 rooms128m²CHF 2,150.–
Rue de la Faverge 5, 2853 Courfaivre

New 5.5-room duplex apartment in an old barn — approx. 128 m² + loggia 20 m² — Courfaivre

In the volume of a completely renovated old barn, in the heart of Courfaivre, a duplex apartment of approximately 128 m² of living space with careful finishes, where the historical roof structure and an old staircase dialogue with a contemporary layout.Entry level — large open living space with a fully equipped kitchen: central island with granite countertop, bar, oven, stove, dishwasher, and refrigerator. Many windows provide beautiful brightness and a view of the village, the church tower, and the hills. This level also accommodates 2 bedrooms and a parental suite with a contemporary bathroom, double sink, Italian shower, and WC, as well as a bathroom with a bathtub, WC, and private laundry facilities (washing machine + dryer).Upper floor — an open and heated mezzanine (office, reading corner, or guest room), extended by a loggia of approximately 20 m²: a covered outdoor space, open to the village.Highlights • Approximately 128 m² of living space on two levels (2nd and 3rd floor, without elevator) • Loggia of approximately 20 m² • 3 bedrooms, including a parental suite + open, heated mezzanine • Two bathrooms (bathtub + Italian shower) • Kitchen with central island and granite countertop • Historical roof structure and old staircase • Private laundry facilities — no shared laundry room • Private storage spaces • Central heating, radiators • 2 parking spaces in a row available (CHF 80.–/month for the 2 parking spaces in a row) About the surfacesThe announced 128 m² correspond to the living area (areas with a minimum height of 1.50 m under the ceiling). The floor area of the apartment is approximately 160 m²: under an old roof structure, the perceived volume is therefore much more generous than the living area. The detailed plan, attached to this announcement, specifies the calculation room by room.Location — a living villageIn the heart of Courfaivre (municipality of Haute-Sorne), a stone's throw from the church and the cantonal road that crosses the village — a central and lively location, with everything you need for daily life: • Shops, bakery, tea room, post office, and restaurant in the immediate vicinity • A real village life: cultural and sports center, gym, football, local associations, concerts, markets, and festivals — ideal for those who love social life • For families: primary school in the village (Haute-Sorne school district) a few minutes' walk away, and a nursery/daycare center «les Pachats» on site, from the end of maternity leave to the end of primary school, open from 6:30 am to 6:30 pm • Nature at the gates of the village: the Sorne, the hills, and the Jura trails A living village center, with traffic on the cantonal road and the church bells that rhythmically accompany the life of the villagers.MobilityBus stop in less than a minute and Courfaivre train station about 10 minutes' walk away, with Delémont in 8 minutes by train (half-hourly frequency, 7 days a week) and connections to Basel, Biel, and Porrentruy. Ideal for not being dependent on a private vehicle.Conditions • Available immediately or by arrangement • Non-smoking apartment • Small pets to be discussed

  • Balcony / Terrace
  • View
  • Parking space
  • +1
Travel time
-
1 / 12
4.5 rooms100m²CHF 1,750.–
Rue du Haut-Fourneau 24, 2800 Delémont

Your new renovated home facilitates all your travels

SituationThe building is ideally located in a quiet neighborhood and close to supermarkets, schools, and the city center. It is also close to Delémont train station, which is a 7-minute walk away.Description of your apartmentThis large apartment of approximately 100m2 consists of:- a closed, equipped, and furnished kitchen- a bright living room with parquet flooring- an entrance hall- three spacious rooms with parquet flooring- a bathroom- a large balcony- a cellarThe apartment has been completely renovated. DetailsUpon request, it is possible to rent a parking space in the underground parking garage directly connected to the building.Call. Visit. Rent.Do you want to live close to amenities? We will be happy to help you.As a Helvetia tenant, you benefit from a 40% discount on your first annual premium for a selection of Helvetia insurance policies.Our real estate offer is vast, do not hesitate to consult the other ads. You will find interesting objects for rent at: www.helvetia.ch/immobilienThe published photos represent apartments of the same type or analogous type. Differences from the actual offer are possible.For every new rental, you benefit from an exclusive offer depending on the initial rental period: • 12 months : 1 month's rent free • 18 months : 2 months' rent free • 24 months : 3 months' rent free To visit the apartment: https://flatfox.ch/en/viewing/108153/?code=xM5-DI-_hUZ-nfK02XI5FiisIjb4TR0SMQniE_yzEy8

Travel time
-
1 / 12
4.5 rooms100m²CHF 1,750.–
Rue du Progrès 5, 2800 Delémont

Treat yourself to more space in a completely renovated apartment!

SituationThe building is ideally located in a quiet neighborhood and close to supermarkets, schools, and the city center. It is also close to Delémont train station, which is a 7-minute walk away.Description of your apartmentThis large apartment of approximately 100m2 consists of:- a closed, equipped, and furnished kitchen- a bright living room with parquet flooring- an entrance hall with storage space- three spacious rooms with parquet flooring- a bathroom- a large balcony- a cellarThis apartment has been completely renovated, you will find a new, very well-equipped kitchen and a modern bathroom.DetailsUpon request, it is possible to rent a parking space in the underground parking garage directly connected to the building.Call. Visit. Rent.Do you want to live close to amenities? We will be happy to help you.As a Helvetia tenant, you benefit from a 40% discount on your first annual premium for a selection of Helvetia insurance policies.Our real estate offer is vast, do not hesitate to consult our other ads. You will find interesting objects at: www.helvetia.ch/immobilienThe published photos represent apartments of the same type or similar type. Differences from the actual offer are possible.For every new rental, you benefit from an exclusive offer depending on the initial rental period: • 12 months: 1 month's rent free • 18 months: 2 months' rent free • 24 months: 3 months' rent free To visit the apartment: https://flatfox.ch/en/viewing/108151/?code=0uaqBrUC5uCeWjzmZp6uKz5kXyp-iAyyIu7NddOTTUw

Travel time
-
1 / 12
4.5 rooms100m²CHF 1,740.–
Rue Neuve 33, 2800 Delémont

Your new home facilitates your travel

SituationThe building is ideally located in a quiet neighborhood and close to supermarkets, schools, and the city center. It is also close to Delémont train station, which is a 7-minute walk away.Description of your apartmentThis large apartment of approximately 100m2 consists of:- a closed, equipped, and furnished kitchen- a bright living room with parquet flooring- an entrance hall- three spacious rooms with parquet flooring- a bathroom- a large balcony- a cellarThe apartment has been completely renovated. DetailsUpon request, it is possible to rent a parking space in the underground parking lot directly connected to the building.Call. Visit. Rent.Do you want to live close to amenities? We will be happy to help you.As a Helvetia tenant, you benefit from a 40% discount on your first annual premium for a selection of Helvetia insurance policies.Our real estate offer is vast, do not hesitate to consult the other ads. You will find interesting objects for rent at: www.helvetia.ch/immobilienThe published photos represent apartments of the same type or analogous type. Differences from the actual offer are possible.For every new rental, you benefit from an exclusive offer depending on the initial rental period: • 12 months : 1 month's rent free • 18 months : 2 months' rent free • 24 months : 3 months' rent free To visit the apartment: https://flatfox.ch/en/viewing/108156/?code=w3WIkXDByaj_m1sa-dpfhlfxM3G3vmqraDMI9_uPUsw

Travel time
-
1 / 10
3.5 rooms80m²CHF 1,985.–
Hinterleymenweg 3, 4246 Wahlen

Modern 3.5-room apartment in a new building

An exceptional residential project in the village center In 2025, Mitten in Wahlen is a unique residential project consisting of three multi-family houses with a total of 20 exclusive apartments, a commercial space, and a cozy bistro. The buildings are connected by a shared underground garage, providing additional comfort. Diverse residential offer for all life phases The apartment offer is aimed at different target groups: studios and 2.5-room apartments for singles, 3.5-room apartments and lofts for couples and people in their second life phase, and spacious 4.5-room apartments with gardens for families. High-quality equipment and thoughtful design Each apartment was developed with great care and attention to detail. Thoughtful architecture, high-quality materials, and innovative equipment ensure a perfect balance between functionality, style, and sustainability. Beautifully maintained garden seats, loggias, and small balconies provide additional space for relaxation and enjoyment. Current availability Currently, the following apartments are available for immediate occupancy or by arrangement: "Haus Peter" / Hinterleymenweg 1: 1st floor: 3.5-room apartment approx. 71 m2 "Haus Winkel" / Hinterleymenweg 3: 1st floor: 3.5-room apartment approx. 79.5 m2 Ground floor: hobby room/storage approx. 12.00 m2 "Haus Laufen" / Laufenstrasse 5: 1st floor: 2.5-room apartment approx. 80.7 m2 Ground floor: versatile commercial space approx. 91.20 m2 Highlights of the apartments: • Bright rooms: Large windows provide plenty of natural light and a pleasant atmosphere. The high ceiling of 2.5 meters enhances the feeling of spaciousness. • High-quality flooring: Elegant herringbone oak parquet in a light finish gives the apartment a modern and stylish touch. Bath and garden seats, loggias, and balconies in high-quality floor tiles • Modern bathroom: Equipped with a glass shower, white sink, and black/bronze accents, ensuring a contemporary look. • Functional kitchen: Spacious and functional cabinets, light countertops, and integrated dishwasher provide comfort and style. • Outdoor moments: Loggias, balconies, and garden seats invite you to relax outside. • Comfort in everyday life: Private washing machine and dryer in the apartment. • High-speed internet: Fiber optic connection in the property and apartment. • Basement: Spacious basement room on the lower floor. • Parking: Private parking space available. Can be rented for CHF 120.00 per month. Ideal location and environment: • Quiet residential area with low noise and traffic pollution • Kindergarten and school only about 100 m away • Robinson playground about 200 m away • Bus stop Petersplatz about 50 m away, perfect connection Interested? Please contact us for more information or a viewing. We will send you the detailed rental documents upon request.

Travel time
-

Suggested properties for you based on search results

Additional information

Demographic development and taxation

Val Terbi recorded population change of 1.27% in the last 3 years. The current number of residents is 3270. Many types of tax (federal, cantonal, municipal and personal tax) have an influence on the level of tax imposed. Further factors include the tax policy and fiscal circumstances of the canton or municipality in question, along with the population's overall income. At the moment, the 14.05%. In Val Terbi, the following average tax rates apply: 19.53% for single people without children, 17.84% for couples on a pension, 9.51% for married couples with two children and 12.49% for childless couples. The 220%. The 1.47% and the 63'095 CHF.

Housing stock

The existing housing in Val Terbi comprises a total of 1634 flats. In total, there are 38 flats with 1 room, 123 2-room flats, 309 3-room flats and 447 flats with 4 rooms. In addition to that, there are 436 5-room flats and 281 flats with 6 or more rooms.

Untenanted flats

Val Terbi has a vacancy rate of 0.62%. For instance, 2.7% of flats with 1 room, 0.83% of the existing flats with two rooms, 0.66% of existing three-room flats, 0.23% of all four-room flats and 0.7% of existing 5-room properties are presently unoccupied.

Newly constructed properties

The number of new flats in Val Terbi is 65. They were created over the previous five years. 1 flats have one room and 3 flat has exactly 2 rooms. In addition, 8 flats with 3 rooms and 22 flats with 4 rooms were built. Finally, there are 28 5-rooms and 3 flats with at least 6 rooms.

Rentals

The average rent for a flat in the area is CHF 1250. Around twenty-five per cent of all available rents are less than or equal to CHF 1005 per month. Monthly rents are below CHF 1490 (75th percentile) or correspond to precisely this average value.

Other interesting objects