









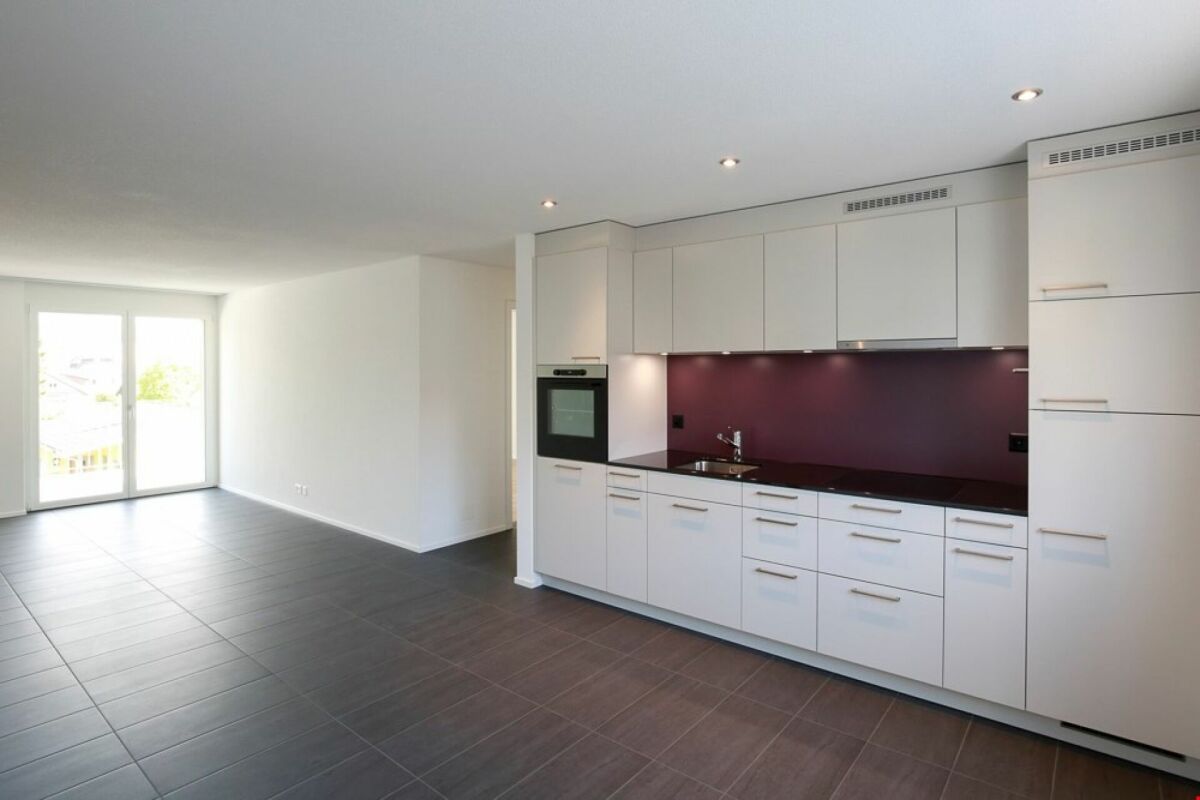




Lobsigen - Flats for rent with Balcony / Terrace, New building

We recommend expanding your search criteria to get similar results. The current filters didn’t return any matches.

If you don’t want to change your current search criteria, we recommend creating a search alert, so you’ll be notified when matching offers become available.

More objects in your automatically expanded search area
42 results - Radius: + 10km
New building
1 / 4
3.5 rooms89m²CHF 3,150.–
Premium
2563 Ipsach

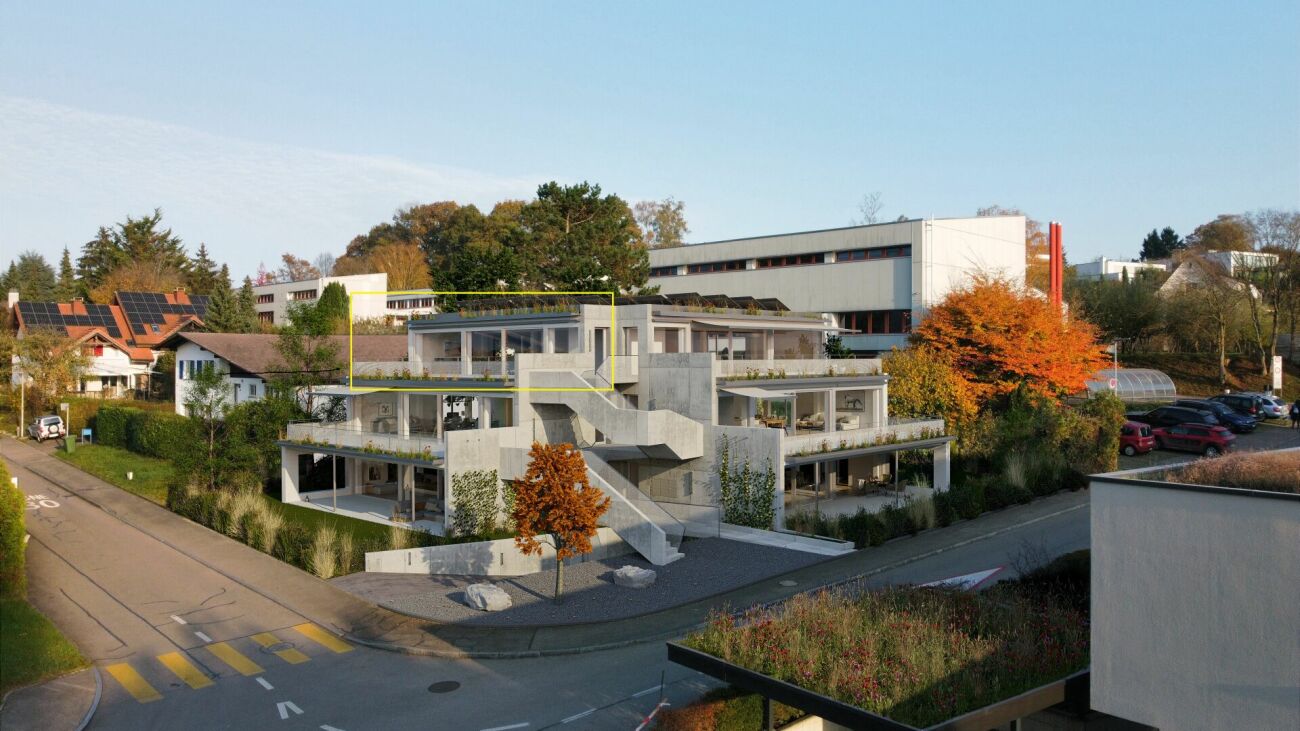
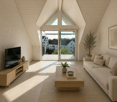
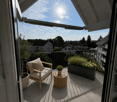
Newly built attic apartment with lake view in Ipsach

Newly built attic apartment with lake view - living above the roofs of Ipsach Welcome to your new home in Ipsach, where modern architecture, sustainable construction and a view of Lake Biel merge to create a unique living experience. This exclusive 3.5-room attic apartment in Ipsach offers the highest living comfort on approximately 89 m² of living space and convinces with a well-thought-out room layout, bright rooms and an impressive terrace.The heart of the apartment is the openly designed living and dining area with large sliding doors, which harmoniously connect the interior with the approximately 45 m² large terrace. From here, you can enjoy a magnificent panoramic view over Lake Biel to the Jura South Foot: a place where every sunrise and sunset becomes a special experience.The high-quality new building was planned with great attention to detail and meets the highest demands on design, comfort and sustainability. The solid wood construction creates a healthy and pleasant room climate, while natural materials provide a warm and inviting atmosphere. Wood as a renewable building material also actively contributes to long-term CO2 storage and combines ecological awareness with modern living.In terms of energy, the property sets new standards. An efficient ground-source heat pump, combined with a photovoltaic system and battery storage, provides sustainable energy supply and contributes to low operating costs in the long term.A special comfort feature is the lift with direct access from the parking garage to the apartment, making the attic apartment completely wheelchair accessible and meeting the highest demands on barrier-free living. Up to three generously dimensioned parking spaces are available for vehicles.The location in Ipsach combines tranquility and quality of life with an excellent infrastructure. Shopping facilities, schools, pharmacies and public transport are within walking distance. At the same time, Lake Biel, the surrounding recreational areas and numerous walking and cycling paths invite you to active relaxation and leisure hours in nature.This attic apartment is the ideal choice for people who are looking for something special and value high-quality architecture, sustainable construction and a privileged living location with a unique view.Highlights: • Exclusive 3.5-room attic apartment in new building (year of construction 2026) • Fantastic lake view of Lake Biel and the Jura South Foot • Approximately 45 m² large sun terrace with panoramic view • Direct lift access from the parking garage to the apartment • Bright living and dining area with large sliding doors • Sustainable solid wood construction with healthy living climate • Ground-source heat pump and photovoltaic system with battery storage • Wheelchair-accessible design for maximum comfort • Basement and up to three XXL parking spaces available • Quiet and yet central location with short distances to shopping, schools and public transport • Direct proximity to Lake Biel and diverse leisure and recreational opportunities This dream home combines modern elegance, sustainable building quality and one of the most beautiful views in the region - a home for all those who want to enjoy a piece of holiday feeling every day.Have we sparked your interest? We would be happy to show you the property personally.

  • Empty room with wooden flooring, large sliding glass doors leading to an outdoor area with a view of a green field and trees.
  • Empty room with wooden flooring, white walls, and a small kitchen area with cabinets and a sink. A staircase leads to another level.
  • Modern bathroom with a toilet, sink, mirror, glass-enclosed shower, and a private washing machine.
  • Empty room with wooden flooring, white walls, and a large window offering a view of greenery outside.
  • Empty room with wooden flooring, white walls, and large windows offering a view of a green landscape.
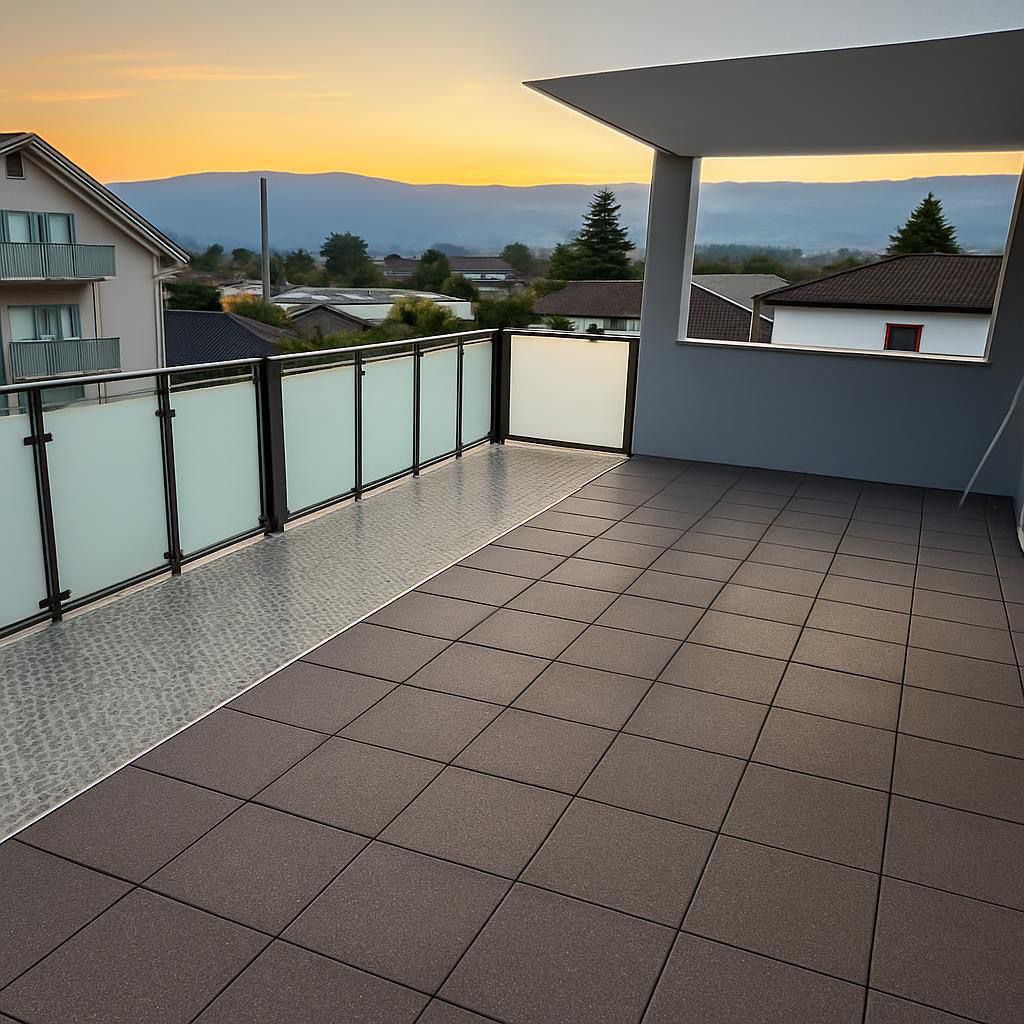
  • Wooden deck terrace with a glass-enclosed seating area, overlooking a green landscape with trees and fields.
  • Empty room with wooden flooring, white walls, large window with a view of greenery, and built-in shelving unit.
  • Modern rooftop terrace with gravel surface, wooden deck, small pool, and surrounding greenery.
  • Bright, empty room with large windows offering a scenic view of a green field, trees, and distant mountains. The floor is wooden, and the space is well-lit with natural light.
  • Modern staircase with wooden steps and metal railings, leading to a bright, open area with large windows and a sleek door.
  • Modern hallway with wooden flooring, large glass door leading to outdoor area with view of greenery and field.
  • Empty closet with built-in shelves and a hanging rod, featuring light-colored wood and white walls.
  • A narrow hallway with white walls and wooden flooring, featuring a slanted ceiling and a visible corner.
  • Wooden deck with built-in seating and small raised garden bed, featuring a modern design with dark walls and white accents.
  • A rooftop garden with gravel pathways, small trees, shrubs, and a wooden deck area with a bench and a small table.
  • A modern hallway with wooden flooring, a staircase leading upwards, and a large window offering a view of the outdoor area.
  • Empty room with wooden flooring and large windows offering a view of a green field and trees.
1 / 17
3.5 rooms75m²CHF 2,740.–
Top
Friedhagweg 93, 3047 Bremgarten bei Bern

Duplex/Maisonette apartment in Bremgarten near Bern

"New building with first occupancy: Modern living with character – 3.5-room maisonette apartments" In this modern new building (first occupancy), you have a 3.5-room rental apartment (apartment B) with 75 m² of living space available. The apartments are spread over two floors and convince with a well-thought-out room concept in industrial style. They are ideal for tenants who appreciate functionality, comfort, and stylish livingHighlights of the apartments The apartments have a spacious private roof terrace per residential unit with 30m2 in wooden grate design. The view of the mountains is a big plus. Beautiful seating areas with integrated bar offer a variety of uses in the outdoor area. The roof terrace is complemented by a private gravel area, which creates additional retreat possibilities and ensures a high level of privacy. Floor plan & layout Lower floor: - Two rooms with glass front and large built-in wardrobes - Modern bathroom with shower - Own washing machine and dryer in the bathroom - Practical reduction for additional storage space Upper floor: - Open living kitchen with dining area - Bright, open living room with skylight and panoramic view - Direct access to the private terrace via stairs - Noble parquet floor in all living areas - Comfortable underfloor heating with possibility of cooling in summer - Panoramic view of the mountains and immediate proximity to the forest and the Aare (5-minute walk) Infrastructure & comfort - Separate cellar room for each residential unit - Underground garage with 6 parking spaces and e-car charging station as well as a bicycle area - Elevator from the underground garage to both residential floors - Additional common green area for lingering, enjoying, and urban gardening - Controlled apartment ventilation Garage and e-parking spaces are available optionally for CHF 150.– per month.We look forward to your contact!

Travel time
-
  • Modern multi-story building with grey wooden exterior, large windows, and balconies. Construction materials and scaffolding are visible in the foreground.
  • Modern multi-story residential building under construction with grey and brown exterior, visible windows, and construction materials scattered around.
  • Balcony with tiled floor, wooden paneling, metal railing, and view of a modern building with multiple windows and balconies.
  • Balcony overlooking a modern multi-story residential building with grey and light wood facade, large windows, and balconies.
  • Empty room with light-colored walls and polished wooden flooring, no furniture or equipment present.
  • Modern multi-story apartment building with grey facade, multiple balconies, and surrounding grassy area with pathway.
  • A wide, open field with a wooden fence in the foreground, a white van parked near the fence, and a red dumpster to the right. The background features a line of trees and a partly cloudy sky.
  • Empty closet with built-in shelves and a hanging rod, featuring light grey cabinetry and a wooden floor.
  • Modern kitchen with white cabinets, a built-in oven, and a countertop with a sink. A black backpack and a water bottle are placed on the counter.
  • Open stainless steel dishwasher with multiple racks and cutlery inside, mounted under a dark countertop.
  • Open refrigerator with multiple glass shelves and compartments, featuring a clean and modern design.
  • Open stainless steel oven with multiple racks and baking trays inside, clean and modern design.
  • A modern, compact bathroom featuring a stacked washing machine and dryer unit with a sleek, white finish and control panel.
  • Modern interior staircase with wooden handrails and black metal balustrades, illuminated by circular wall-mounted lights.
  • Modern hallway with a black elevator door, light-colored walls, and a raised ground floor entrance.
  • Empty underground parking area with concrete floors, exposed ceiling beams, and support pillars. No furniture or equipment present.
  • Floor plan of a residential complex with labeled buildings, bus lines, and surrounding areas.
  • Aerial view of a residential complex with multiple apartment buildings, surrounded by green fields and trees. The buildings have solar panels on their roofs, and there is a soccer field and parking area nearby.
  • Floor plan of a residential unit featuring a living area, two bedrooms, two bathrooms, kitchen, entrance, and balcony.
  • Modern kitchen with white cabinets, a wooden dining table, and a pendant light. The table is set with plates, cups, and a book, and there are chairs around it. An oven is visible in the background, and the space has large windows with a view of the outdoo
  • Modern bedroom with a large bed, nightstand, chandelier, ottoman, potted plant, and scenic view through large windows.
  • Modern bathroom with a bathtub, sink, toilet, and showerhead. Features a large mirror with built-in lighting, a towel rack, and a small basket with a towel.
1 / 22
3.5 rooms98m²CHF 2,730.–
Top
Papillonallee 111b, 3172 Niederwangen b. Bern

First rental | Modern 3.5-room apartment with two outdoor areas & parking space included

Important note: This advertisement is for a freely rented apartment. The apartment is not part of the non-profit housing association and is therefore not subject to its specific allocation and award guidelines.Welcome to your new home in the Papillon quarter in Niederwangen near Bern. This high-quality 3.5-room apartment on the 2nd floor convinces with a well-thought-out room layout, two spacious outdoor areas, modern equipment, and sustainable living comfort.Please note that the apartment is currently still under construction. The current pictures consist of visualizations and photos of the current construction progress (08/2026).Individual viewings can be arranged in advance. These will be arranged individually after receipt and review of a meaningful application.The first occupancy is possible from December 1, 2026. After agreement, the move-in can take place as early as Thursday, November 25, 2026, in the morning.The highlights at a glance • Two outdoor areas: sunny loggia (approx. 9 m²) with southwest orientation and balcony (approx. 8 m²) with northeast orientation • Parking space already included in the rent – no additional costs • Two bathrooms: one bathroom with bathtub/WC and a separate bathroom with shower/WC • Minergie-certified new building with sustainable and energy-efficient living comfort • Barrier-free with elevator • Private laundry room (Electrolux) in the apartment • Basement compartment • Oak parquet with underfloor heating and ceramic tiles in the wet cells Modern equipmentThe heart of the apartment is the open kitchen with timeless design, white fronts, and high-quality Electrolux appliances, including an induction cooktop. Large window areas provide plenty of daylight and create a bright, pleasant living atmosphere.Location & surroundingsThe apartment is located at Papillonallee 111b and combines natural living with an excellent infrastructure. • The Könizbergwald is directly in front of the house door and invites you to walk, jog, or relax. • The bus stop Ried and the school Niederwangen can be reached in just one minute on foot. • The Niederwangen train station is less than 15 minutes' walk away. • The highway entrance is only about three minutes' drive away. • A Coop is located directly at the train station. Further informationMore information about the quarter and the overall project can be found at: www.papillon-koeniz.chWe look forward to your application.

Travel time
-
  • Modern two-story building with grey siding, large windows, and balconies. Construction materials and tools are visible on the ground.
  • Modern multi-story residential building under construction with grey and wooden exterior, visible windows, and construction materials scattered around.
  • Floor plan showing a studio/atelier area (58.8 m²), a WC/DU (6.1 m²), and a garden (8.1 m²). Layout includes a living space with seating and dining area.
  • Completely empty room with bare white walls and wooden floor. No furniture or equipment.
  • Modern kitchen with white cabinets, black countertop, and a sink, featuring a textured backsplash.
  • Modern kitchen with white cabinets, black countertop, and stainless steel sink and oven.
  • Open refrigerator with multiple glass shelves and compartments, featuring a clean and modern design.
  • Open stainless steel dishwasher with multiple racks and cutlery inside, mounted under a countertop.
  • Open stainless steel oven with multiple racks and baking trays inside.
  • A modern, compact bathroom featuring a stacked washing machine and dryer unit with a sleek, white finish and digital control panel.
  • Modern staircase with wooden handrails and black metal balusters, illuminated by circular wall-mounted lights.
  • A modern, minimalist hallway featuring a sleek black elevator door with a reflective surface, set within a clean, contemporary design with light-colored walls and a smooth concrete floor.
  • Empty underground parking area with concrete floors, exposed ceiling beams, and support pillars. No furniture or equipment present.
  • Modern kitchen with white cabinets, a wooden dining table, and a pendant light. The table is set with plates, cups, and a book, and there are chairs around it. An oven is visible in the background, and the space has large windows with a view of the outdoo
  • Modern bedroom with a large bed, nightstand, chandelier, ottoman, potted plant, and scenic view through large windows.
  • Modern bathroom with a bathtub, sink, toilet, and showerhead. Features a large mirror with built-in lighting, a towel rack, and a small basket with a towel.
  • Floor plan of a residential complex with labeled buildings, bus lines, and surrounding areas. Includes sections labeled A through H, bus stops, and nearby landmarks.
  • Aerial view of a residential complex with multiple apartment buildings, surrounded by green fields and a soccer field.
  • Modern multi-story apartment building with grey facade, multiple windows, and balconies, surrounded by a grassy area and a fence with graffiti.
1 / 19
1.5 rooms67m²CHF 2,040.–
Top
Papillonallee 111a, 3172 Niederwangen b. Bern

First rental | Exclusive 1.5-room garden studio with view & parking space included

Important note: This advertisement is for a freely rented apartment. The apartment is not part of the non-profit housing association and is therefore not subject to its specific allocation and award guidelines.Welcome to your new home in the Papillon quarter in Niederwangen near Bern. This exclusive, modern 1.5-room apartment on the ground floor is the only studio apartment in this construction phase with its own small garden. Thanks to its location, you can enjoy a bright living feeling - a real plus for all those who want to live in a high-quality and natural way.Please note that the apartment is currently still under construction. The current pictures consist of visualizations and recordings of the current construction progress (08/2026).Individual viewings can be arranged in advance. These will be arranged individually after receipt and review of a meaningful application.The first occupancy is possible from December 1, 2026. After agreement, the move-in can take place as early as Thursday, November 25, 2026, in the morning.The highlights at a glance • Only garden studio in the building with private garden seat (approx. 8 m²) in southwest orientation • View of the Chasseral • Parking space included in the rent - no additional costs • Minergie-certified new building with sustainable and energy-efficient living comfort • Barrier-free with elevator • Private laundry tower (Electrolux) in the apartment • Basement compartment • Oak parquet with underfloor heating as well as ceramic tiles in the wet cells Modern equipmentThe high-quality kitchen impresses with timeless design, white fronts and modern Electrolux appliances including induction cooktop. Large window fronts let in plenty of daylight and create a pleasant living atmosphere.Location & surroundingsThe apartment is located at Papillonallee 111a and combines urban living with immediate proximity to nature. • The Könizbergwald is right in front of the door and invites you to take a walk, jog or relax. • The bus stop Ried and the school Niederwangen can be reached in just one minute on foot. • The Niederwangen train station is less than 15 minutes' walk away. • The highway entrance is only about three minutes' drive away. • A Coop is located directly at the train station. Further informationMore information about the quarter and the overall project can be found at: www.papillon-koeniz.chWe look forward to your application.

Travel time
-
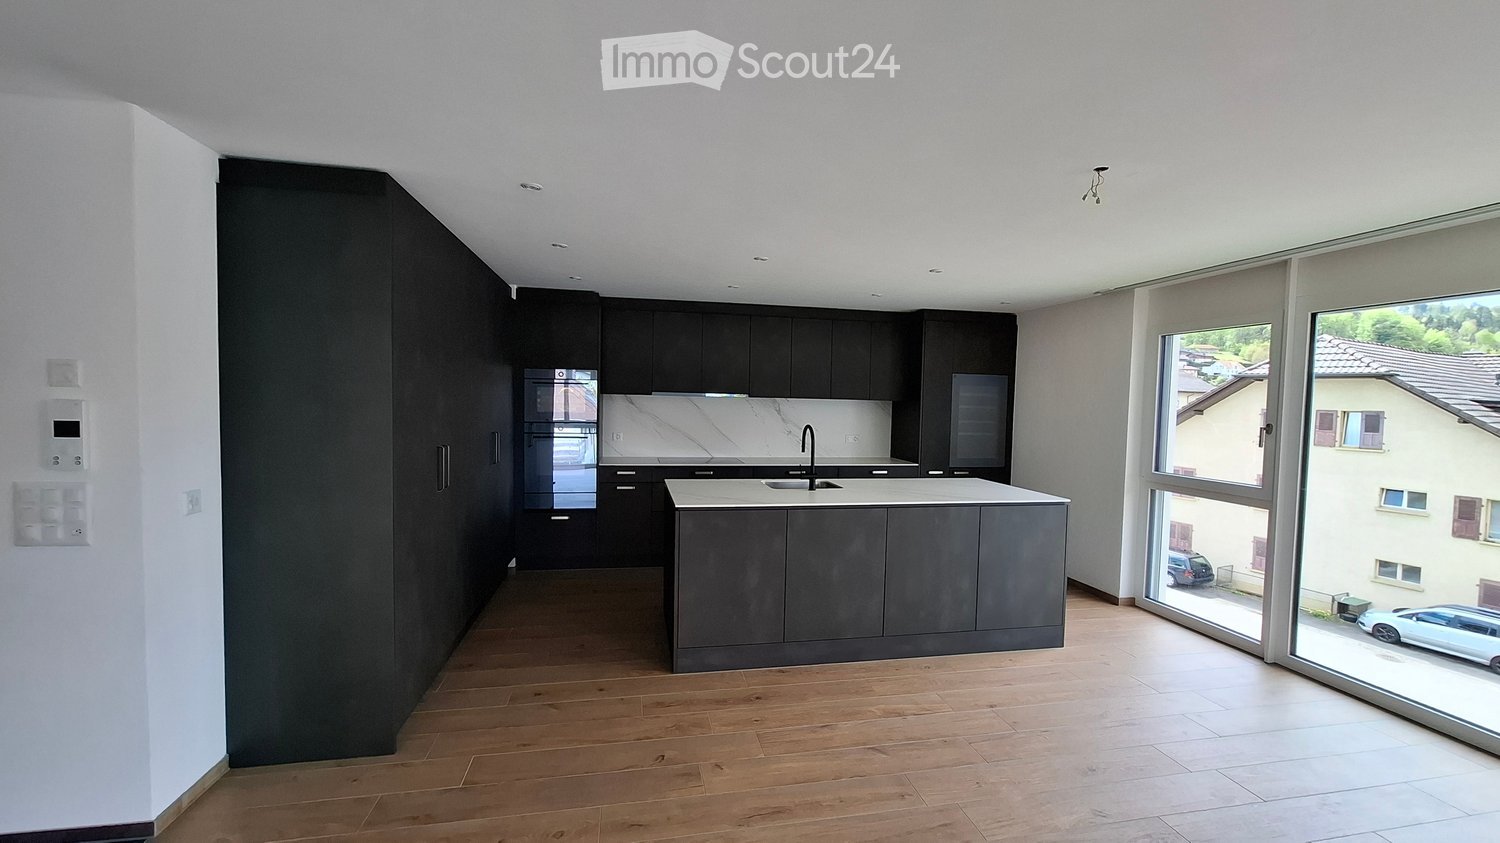
  • Modern kitchen with dark cabinets, a central island, and large windows overlooking a street with parked cars.
  • Empty room with wooden flooring and large windows offering a view of the street and surrounding houses.
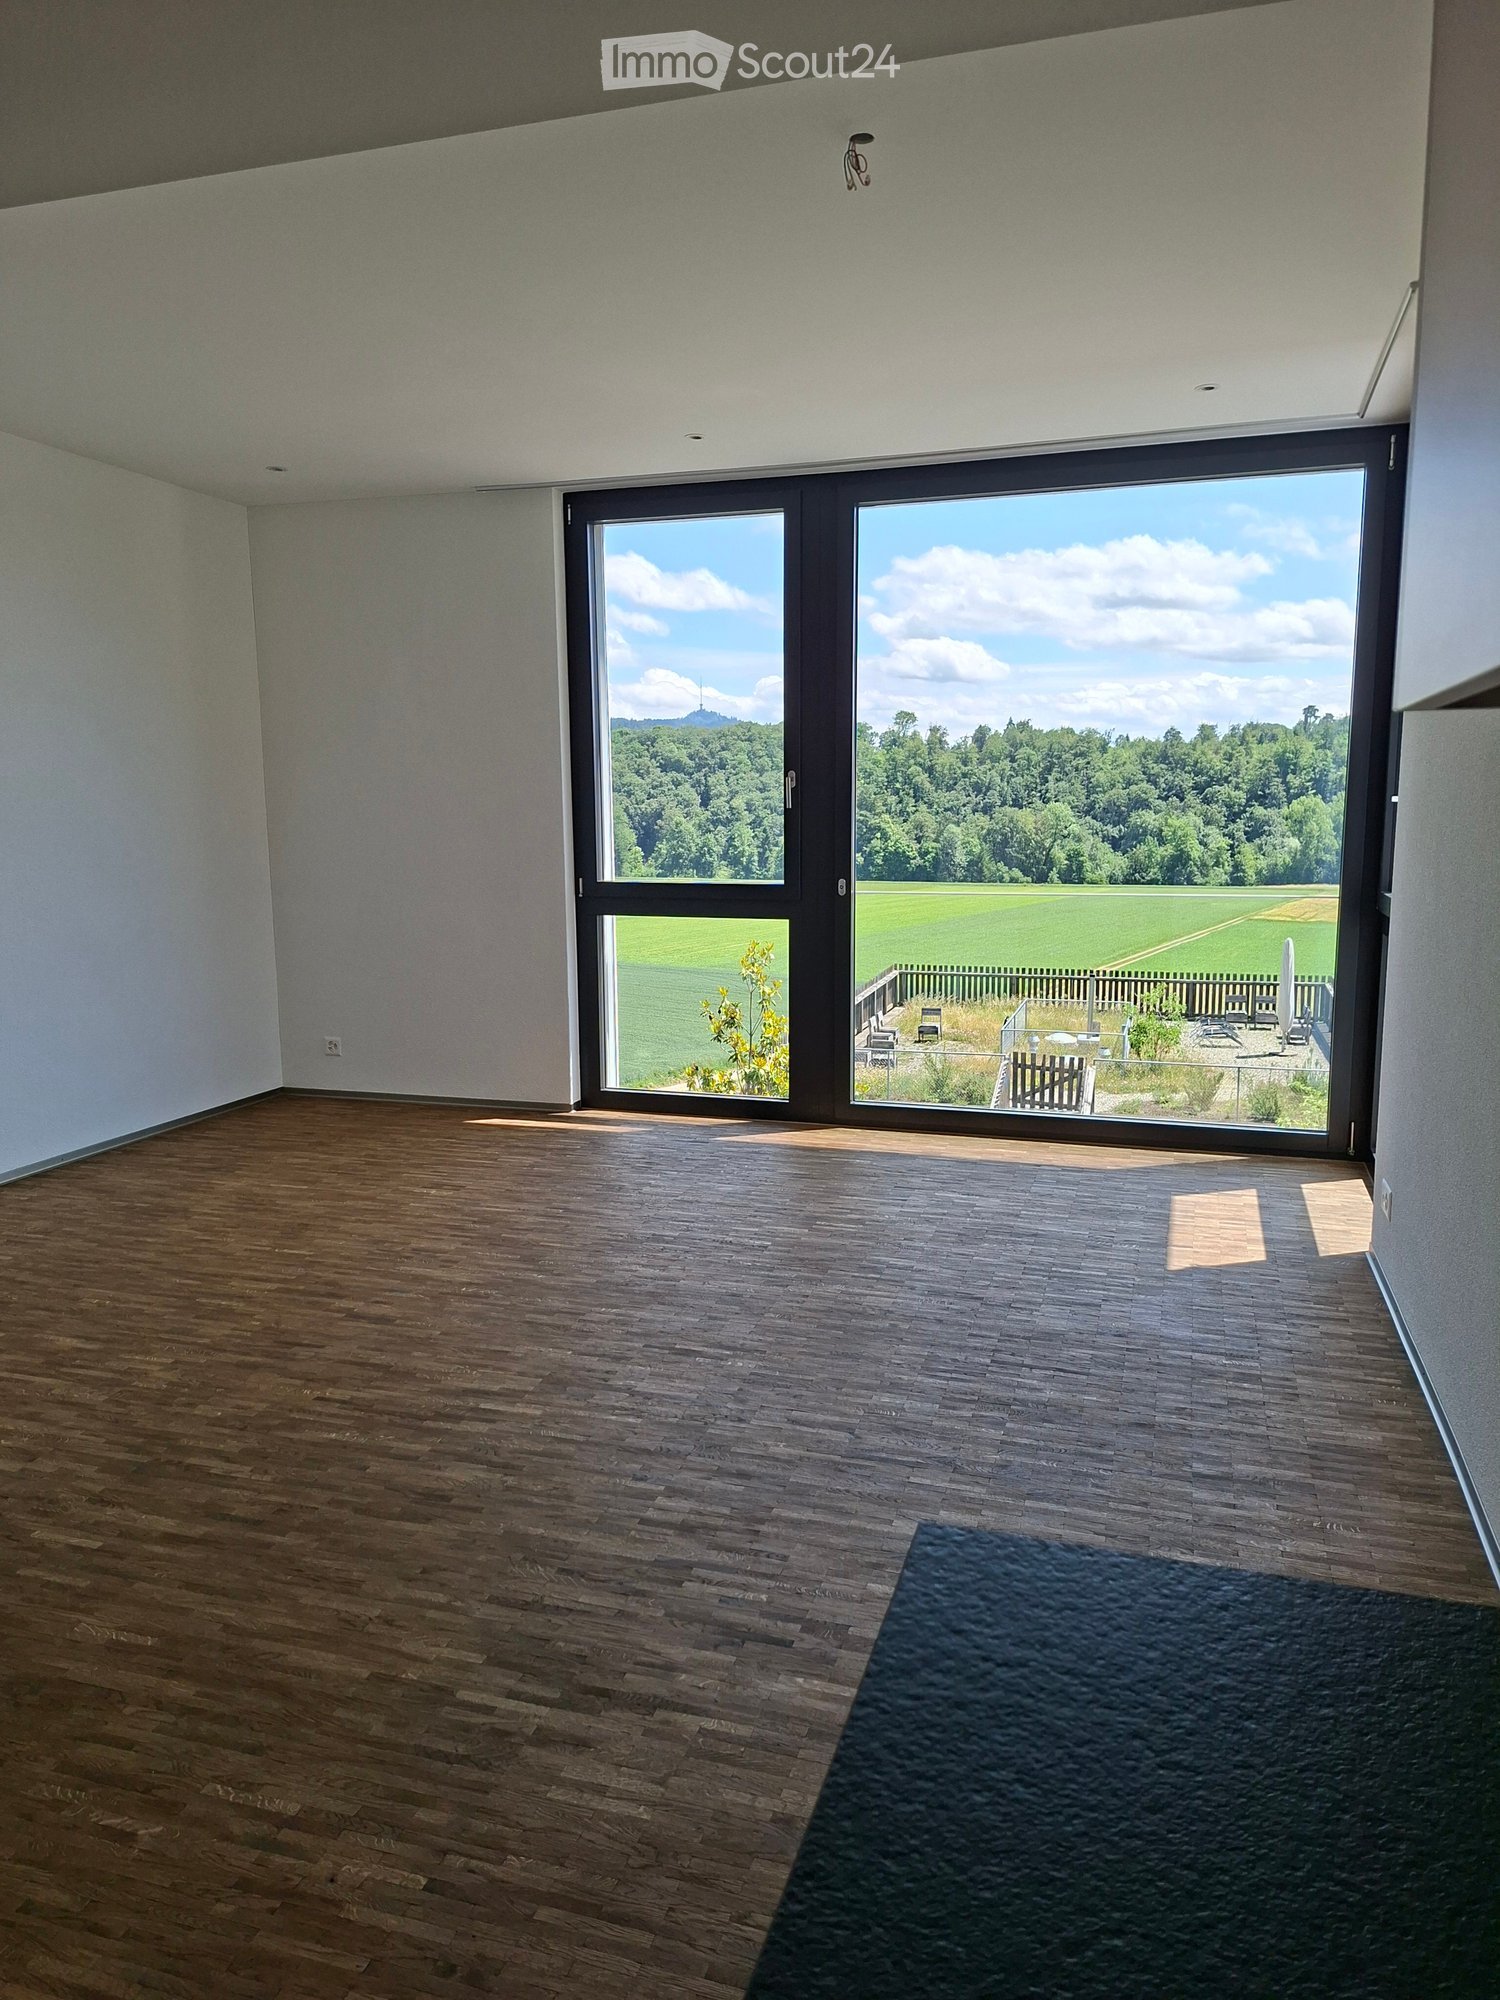
  • Empty room with wooden flooring, white walls, and large sliding glass door leading to a view of greenery and mountains.
  • Modern shower area with beige tiles, a handheld showerhead, and a built-in shelf.
  • Modern bathroom with a white sink, wooden cabinet, large mirror with LED lighting, and a handheld showerhead.
  • A narrow hallway with white walls, dark tiled floor, and built-in wooden storage unit on one side.
  • Modern bathroom with a white bathtub, a white sink, a black faucet, a mirror with built-in lighting, and a showerhead attached to the wall.
  • Empty room with wooden flooring, large windows, and sliding glass doors leading to a parking area.
1 / 8
4.5 rooms120m²CHF 2,300.–
Top
Mattenstrasse 4, 2558 Aegerten

Modern 4.5-room apartment in Aegerten – New building with top equipment

Welcome to this spacious and modern 4.5-room apartment on the 2nd floor of a new building completed in 2023, located at Mattenstrasse 4 in Aegerten. With a living area of 120 m², this apartment offers everything you need – ideal for families, couples, or discerning tenants.The apartment impresses with the following highlights: • New building standard 2023: High-quality materials and modern design provide a comfortable living experience. • Minergie standard: Energy-efficient living for a healthy indoor climate and low ancillary costs. • Beautiful view: Enjoy an attractive view from your new apartment. • Lift available: Convenient access to all floors – ideal also for older people or families with strollers. • Wheelchair accessible: The apartment is designed to be barrier-free. • Garage & parking: For CHF 100.- each, you can rent up to 2 garage spaces • Child-friendly: A safe and pleasant environment for the whole family. Location & surroundings:The apartment is located in the quiet municipality of Aegerten in the canton of Bern. Thanks to its proximity to the train station, the region is well-connected. In summer, you benefit from plenty of sunlight. The surroundings offer everything you need for daily life: • Lidl – just a 10-minute walk away • Bus stop Stockfeld – within 10 minutes on foot • Breitenstrasse school – also 10 minutes on foot, ideal for families • Brügg ferry terminal – within 15 minutes on foot This apartment combines modern living comfort with a practical location in a pleasant residential community. Available from December 15, 2026 – secure your new home in Aegerten now!

Travel time
-
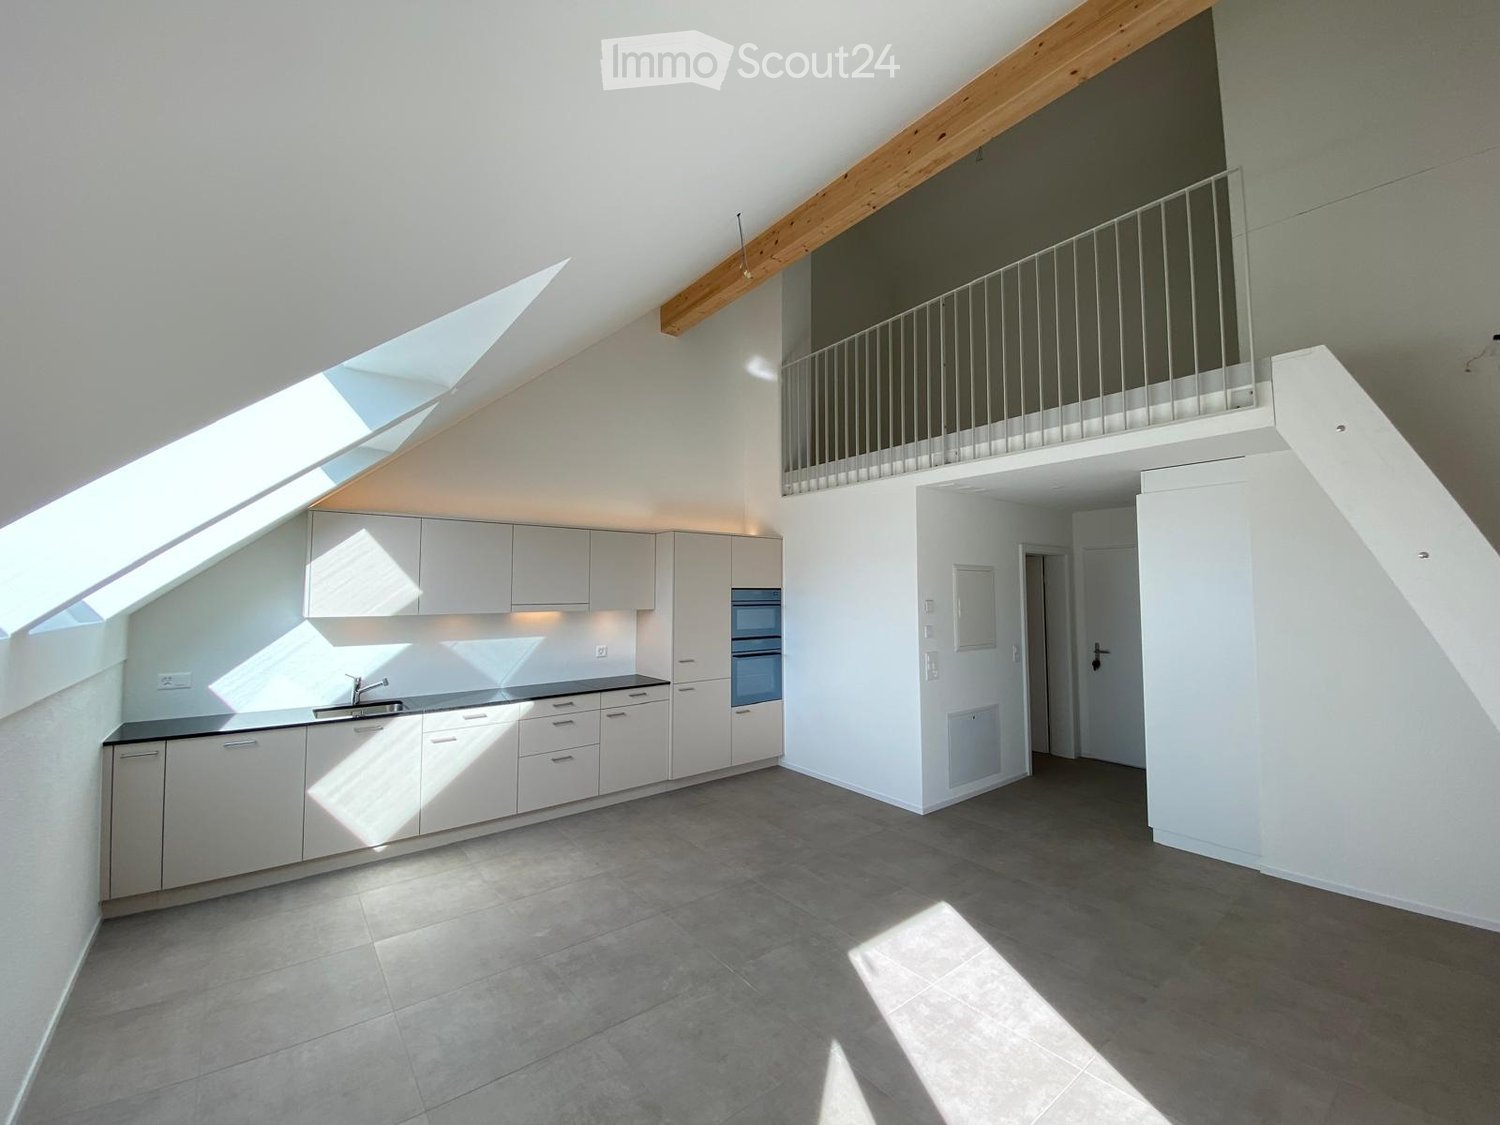
  • Bright, modern kitchen with white cabinets, stainless steel sink, and built-in oven. The space features large windows and a raised ceiling with wooden beams.
  • Modern kitchen with white cabinets, stainless steel sink, and built-in oven. Natural light from skylights illuminates the space.
  • Open-plan living space with a modern kitchen area featuring white cabinets and an oven, a wooden staircase leading to an upper level, and a visible balcony railing above.
  • Open hallway with a staircase leading to an upper level, featuring a metal railing and wooden steps, with a balcony overlooking the space.
  • Empty room with tiled floor, white cabinets, and skylight windows allowing natural light to enter.
  • Empty hallway with white walls, beige tiled floor, and a metal railing leading to another level.
  • Empty room with white walls, wooden floor, and a small raised platform area. No furniture or equipment visible.
  • Modern bathroom with a glass-enclosed shower, a white toilet, a wooden vanity with a sink, and a large mirror with built-in lighting.
  • Modern balcony with tiled floor, wooden railing, and a view of a church spire in the distance.
  • Empty room with white walls, tiled floor, built-in closet with mirrored doors, and a sliding glass door leading outside.
1 / 10
2.5 rooms62m²CHF 1,840.–
Top
Zilmattstrasse, 3255 Rapperswil BE

Tenant Wanted - Modern 2.5-Room New Apartment

I am looking for a tenant for this beautiful, modern 2.5-room attic apartment. The apartment is available immediately or by arrangement (subject to the administration's approval).Welcome to the "Hübsche Mätteli" development in this brand-new 2.5-room attic apartment on Zilmattstrasse in Rapperswil BE! The new building project from 2025 impresses with modern design, high-quality equipment, and a practical location – available immediately.Highlights of the apartments: • Attractive balconies and outdoor seating areas with private garden • Varied floor plans • High-quality construction standard • Connection to district heating • Private laundry room with washing machine & dryer • Parking options: spacious parking garage available • Bright, open kitchen: Modernly equipped with white cabinets, stainless steel sink, and built-in oven – with large windows and direct access to the balcony. • Balcony with beautiful views: Enjoy sunny days on your private balcony with a great view. • Modern bathroom: Equipped with an elegant glass shower, toilet, wooden cabinet, and illuminated mirror. • Skylights: A room with skylights provides natural light and a special living feeling. • Elevator and garage: Comfortable access via the elevator as well as a garage space and additional parking options. Further highlights: • New building 2025 – contemporary standard and modern infrastructure • Pets welcome and child-friendly • Very sunny in summer, also pleasantly bright in winter Location: The apartment is located in the quiet residential area of Rapperswil BE (3255). Directly in front of the door is the bus stop Rapperswil Gemeindehaus (about 2 minutes' walk), and a Coop supermarket is also within walking distance of 2 minutes – ideal conditions for everyday life. The apartment is perfect for couples, singles, or small families looking for modern living comfort in a well-connected community.If you are interested, I look forward to your message. I will gladly arrange a viewing appointment and forward suitable applications to the administration.

Travel time
-
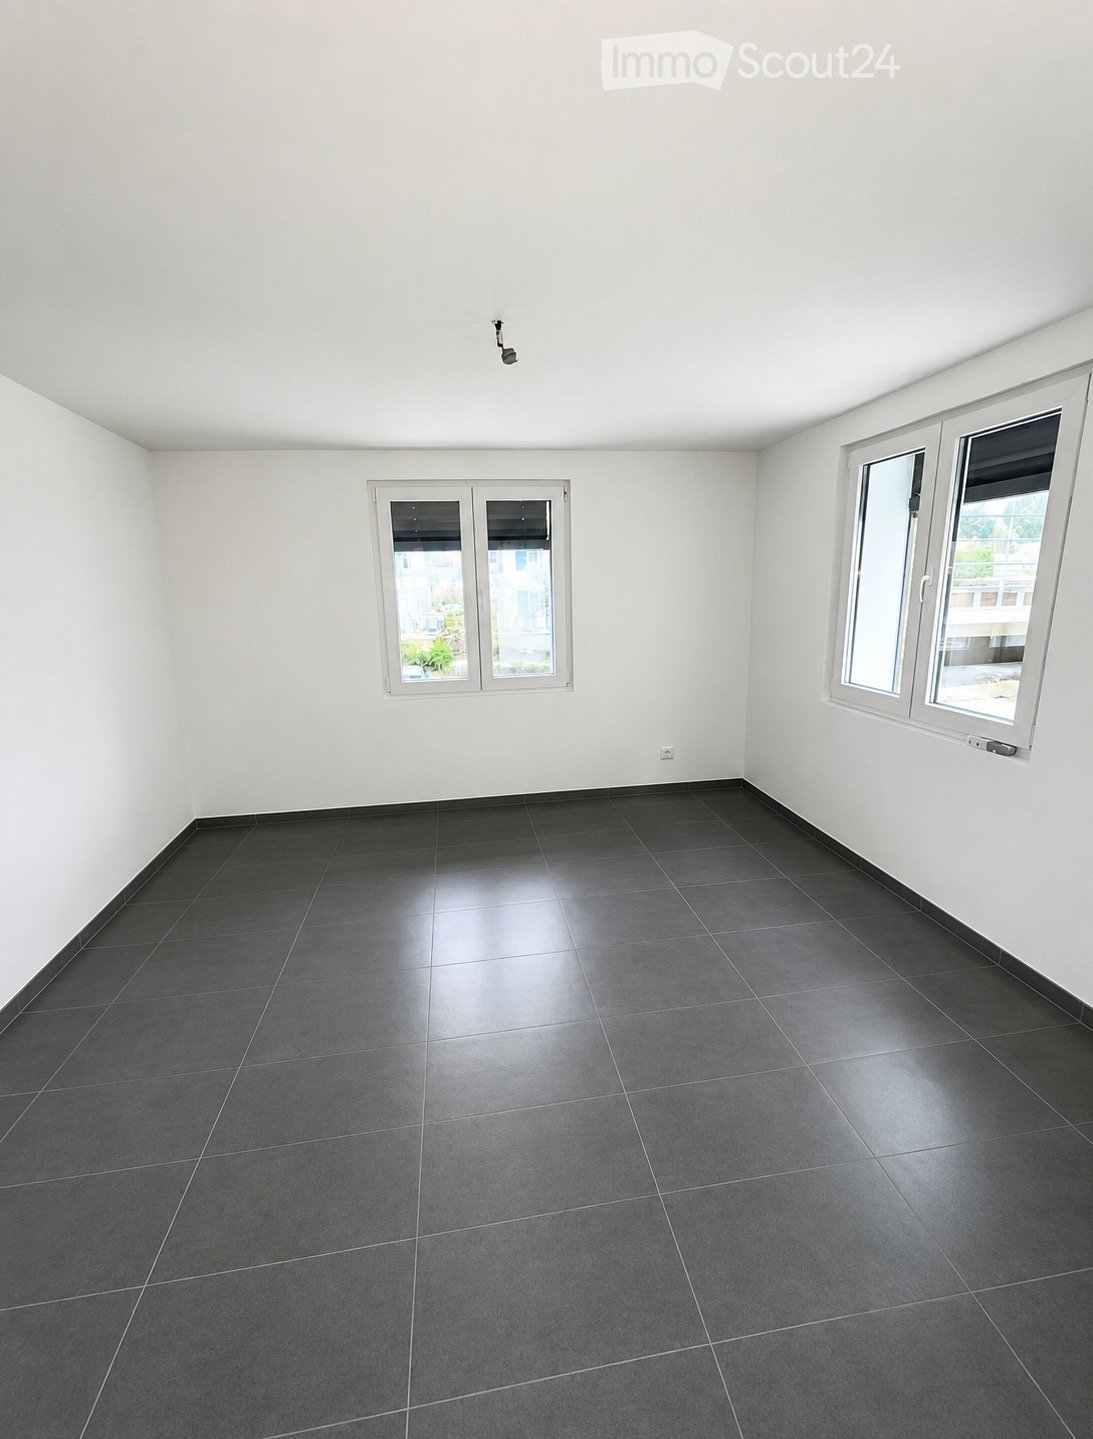
  • Empty room with white walls, dark tiled floor, and multiple windows providing natural light.
  • Empty kitchen with white cabinets, dark tiled floor, and two windows. No appliances or furniture are present.
  • Modern bathroom with a toilet, sink, shower, and mirror. Features dark tiled walls and floor, and a small window above the shower area.
  • Roof terrace with concrete surface, metal railing, and access door to the building.
1 / 4
2 rooms40m²CHF 1,290.–
Top
Oelegasse 39, 3210 Kerzers

New 2-room apartment with terrace in Kerzers

Discover this charming new 2-room apartment, located on the 1st floor of a modern building delivered in 2025, at Oelegasse 39 in Kerzers (3210). Bright and well laid out, this apartment is available immediately and represents an ideal opportunity for people looking to settle in a quiet and pleasant environment.The apartment includes: • Bright living room: Room with white walls, tiled floor and several windows providing nice natural light. • Equipped kitchen: Kitchen with white cabinets, tiled floor and window, offering a functional and bright space. • Modern bathroom: With toilet, sink, shower and mirror, with tiles on the walls and floor, as well as a small window above the shower area. • Terrace: Large 60m2 terrace with concrete surface, metal railing - ideal for enjoying the nice days. Sunlight and tranquility: The apartment benefits from generous sunlight in summer and pleasant warmth in winter. The neighborhood is quiet, both day and night.Location and amenities: Ideally located, this apartment offers easy access to daily amenities: • Bus stop « Alte Oele »: just 3 minutes walk away. • Primary school (Primarschule): about 11 minutes walk away - perfect for families. • Spar supermarket: about 14 minutes walk away. • Kerzers train station and bus stop Bahnhofplatz: about 15 minutes walk away. • Amavita pharmacy: about 15 minutes walk away. Whether you're a young professional or a couple looking to settle in a peaceful and modern environment, this modern apartment in Kerzers will meet your expectations. Don't miss this great opportunity!

Travel time
-
1 / 16
4.5 roomsCHF 2,340.–
Grundfeldstrasse 53, 3049 Säriswil

15 minutes from Bern with a dreamy view of the Alps in the middle of nature,

We are pleased to introduce you to this rare opportunity:Far from the hustle and bustle of everyday life, yet so close to the city, lies the completely renovated multi-family house with 9 parties and boasts a unique panoramic view of the Bernese Alpine range (Eiger, Mönch, Jungfrau, etc.), the peace and nature surrounding the house, and the nearby recreation area. Spectacular sunrises and sunsets are more the rule than the exception here. From Säriswil, you can reach the city of Bern or the Neufeld or Bern West highway in 15 minutes. With public transportation (Postauto), you can reach Bern's main train station in 30 minutes and enjoy the beautiful ride to Bern.The apartments have been renovated to a high standard with tiles, elegant oak parquet, stable doors, many sockets, and various fiber optic connections.Kitchen: Granite countertops, ceramic glass, oven, and refrigerator from Electrolux.Bathroom with tiles, vanity, and a large mirror, towel radiator.Rooms: elegant oak parquet.Highlight: 3-sided (west-facing apartments) and tunnel chimneys (east-facing apartments) provide a romantic and cozy atmosphere on cold days.The east-facing apartments feature beautifully integrated visible beams in the otherwise modern design.Garages with electric garage doors and remote control.Intercom system and door opener.Bicycle stand with socket for e-bikes.Electric cars are welcome. The electrical infrastructure is prepared for the installation of wall boxes for charging electric vehicles.The house is insulated according to today's guidelines for a plus-energy building, and the electricity and heat pump are powered by a photovoltaic system.The other apartments have the opportunity to use the general area of the lawn for play and fun and each have a spacious balcony.If required, an additional garage space can be rented for 120.- per month.Convince yourself and contact us for a non-binding viewing. We look forward to your call.

Travel time
-
1 / 13
4.5 rooms139m²CHF 2,980.–
Hauptstrasse 12, 2563 Ipsach

4.5-room apartment in Ipsach

Marlin Immobilien presents: a modern 4.5-room apartment in Ipsach, where you can simply move in and arrive. On 139 m², you can expect a spacious, bright living room with an open kitchen, plus two balconies that bring the sun into your home from morning to evening. The apartment has a washing machine and dryer, and insect screens are installed in every room - you just need to bring your furniture. THIS IS WHAT THE APARTMENT OFFERS 4.5 rooms on 139 m² modern new building from 2026 spacious, bright living room with open, modern kitchen two balconies on the east and west sides - sun all day two bathrooms - high comfort for couples and families own washing machine and own dryer in the apartment insect screens in every room - summer nights with open windows high-quality, modern construction standard LOCATED IN IPSACH, ON THE BIELERSEE AND CLOSE TO BIEL Ipsach is quietly located on the southern shore of Lake Biel, just a few minutes from Biel. Here, you can combine relaxation by the water with short distances in everyday life - shopping, bus, and train are practically at your doorstep. The daily routes are pleasantly short: Migros Ipsach: 1 minute on foot bus stop Ipsach, Bahnweg: 1 minute on foot Ipsach station: 2 minutes on foot - Biel train station in a few minutes Ipsach primary school: 5 minutes on foot AVAILABILITY Move-in possible immediately or by arrangement subtenant sought, as the current tenant has acquired property RENTAL CONDITIONS net rent: CHF 2,400 per month utility costs (advance payment): CHF 380 per month gross rent: CHF 2,780 per month parking space for rent: CHF 130 per month additional parking space available You can best experience this apartment when you stand here yourself - with a view of the two balconies and the open living room. Arrange your personal viewing now; we look forward to showing you your possible new home. We look forward to showing you the great apartment on site. Feel free to contact us for a viewing appointment.

Travel time
-
1 / 13
  • Balcony / Terrace
  • Parking space
  • Elevator
  • +1
3.5 rooms94m²CHF 2,150.–
2563 Ipsach

First-time occupancy: Exclusive living in the Seeland region

This new residential unit impresses with a high-quality finish, bright and airy rooms, and a spacious living and dining area. The well-thought-out room layout creates a pleasant living atmosphere and offers the ideal retreat for people with high demands on comfort and everyday practicality. The two balconies with morning and evening sun invite you to enjoy relaxed hours outdoors.For additional living comfort, the energy-efficient ground-source heat pump, a pleasant underfloor heating and cooling system, and triple-glazed windows are provided. The stylish en-suite bathroom, separate guest toilet, and wheelchair-accessible entrance underline the modern and comfortable character of this attractive residential unit.The good location combines quiet living with an excellent infrastructure. Shopping facilities, public transport, and various leisure activities are within comfortable distance, making this offer particularly attractive for singles or couples who appreciate modern living and quality of life. Here, no wishes are left unfulfilled. Take advantage and convince yourself! This PREMIUM HOMES offer includes: • Attractive residential location • Modern architecture • Open living concept • Well-thought-out room layout • High-quality finish • Energy-efficient ground-source heat pump • Comfortable underfloor cooling • Triple-glazed windows • Elegant en-suite bathroom • Practical guest toilet • Two sunny balconies • Wheelchair-accessible design • Parking space in the garage, excl. CHF 150.-, must be rented separately Interested? We would be happy to take you on a non-binding tour! Do you want to sell your house or apartment worry-free? We will tell you the current market value of your property, discreetly and non-bindingly! Are you interested in a first non-binding exchange of ideas? Don't hesitate and contact us. We look forward to hearing from you.

  • Balcony / Terrace
  • Parking space
  • Elevator
  • +1
1 / 10
3.5 roomsCHF 1,890.–
Römerweg 20, 2557 Studen BE

Charmante Galeriewohnung zum Wohlfühlen

In der Nähe vom Bahnhof in Studen, befindet sich die Liegenschaft Römerweg 20, die im Jahr 2023 frisch gebaut wurde. Ab dem 1. November 2026 vermieten wir eine attraktive 3½-Zimmer-Galeriewohnung in ruhiger Wohnlage.Dieses Bijou begeistert mit folgenden Highlights: • offene Galerie mit vielseitigen Nutzungsmöglichkeiten • gemütliche Wohnatmosphäre durch die schönen und hellen Plattenböden • offene, moderne Küche mit jeglichem Komfort • lichtdurchflutetes Wohnzimmer durch die grossen Fenster und die Lukarne • entspannte Abende auf dem Balkon geniessen • grosszügiges Badezimmer mit Badewanne und eigener Waschturm für mehr Komfort • geräumige Einbauschränke im Korridor bieten zusätzlichen Stauraum • Bodenheizung in allen Zimmern sorgt für eine angenehme Wohntemperatur • Lift - Bequemer und rollstuhlgängiger Zugang in die Wohnung • privater und grosser Kellerabteil • schnelle Glasfaseranschluss Auch vierbeinige Mitbewohner sind herzlich willkommen.Die Wohnung befindet sich unmittelbar neben dem Coop Supermarkt, der Post und der Apotheke. Die S-Bahn S3 Richtung Biel und Belp/Bern sorgt für eine einfache und schnelle Verbindung mit der Stadt. Dazu verfügt die Liegenschaft über eine unterirdische Einstellhalle. Nach Bedarf kann ein Einstellhallenplatz für CHF 130.00 pro Monat dazu gemietet werden.Haben wir Ihr Interesse geweckt?Dann kontaktieren Sie uns und überzeugen Sie sich persönlich. Wir vereinbaren gerne einen unverbindlichen Besichtigungstermin mit Ihnen.*Hinweis: Die Bilder zeigen eine digitale Visualisierung einer möglichen Einrichtung. Die Wohnung wird unmöbliert vermietet.---Situé à proximité de la gare de Studen, l'immeuble situé au 20 Römerweg a été construit en 2023.À partir du 1er novembre 2026, nous proposons à la location un bel appartement de 3½ pièces avec galerie dans un quartier résidentiel calme.Ce petit bijou séduit par les atouts suivants : • une mezzanine ouverte offrant de multiples possibilités d'aménagement • une ambiance chaleureuse grâce aux beaux sols carrelés clairs • une cuisine ouverte et moderne dotée de tout le confort nécessaire • un salon baigné de lumière grâce aux grandes fenêtres et à la lucarne • profiter de soirées détendues sur le balcon • une salle de bains spacieuse avec baignoire et colonne de lavage intégrée pour plus de confort • des armoires encastrées spacieuses dans le couloir offrant un espace de rangement supplémentaire • le chauffage au sol dans toutes les pièces garantit une température ambiante agréable • ascenseur - accès pratique et accessible en fauteuil roulant à l'appartement • grande cave privé • connexion rapide graçe à la fibre optique Les compagnons à quatre pattes sont également les bienvenus.L'appartement est situé juste à côté du supermarché Coop, de la poste et de la pharmacie. La ligne de S-Bahn S3 en direction de Bienne et de Belp/Berne assure une connexion facile et rapide avec la ville.De plus, l'immeuble dispose d'un parking souterrain. Si nécessaire, une place de parking peut être louée pour CHF 130.00 CHF par mois.Nous avons éveillé votre intérêt ?Alors contactez-nous et laissez-vous convaincre personnellement. Nous nous ferons un plaisir de convenir avec vous d'un rendez-vous de visite sans engagement.*Remarque : les photos présentent une représentation numérique d'un aménagement possible. L'appartement est loué non meublé.

Travel time
-
New building
1 / 6
3.5 rooms87m²CHF 2,354.–
Eymattstrasse 148, 3032 Bern

Exclusive 3.5-room new apartment with high-quality interior design - Modern living in Eymatt

Welcome to your new home! This stylish 3.5-room new apartment on Eymattstrasse 148 in Hinterkappelen combines modern design, sustainable construction, and the highest living comfort. You can expect a well-thought-out floor plan with bright rooms, high-quality materials, and a living atmosphere that invites you to feel good.The completion of the residential complex is scheduled for December 1, 2026. From this point on, you can expect modern apartments with high-quality interior design in a quiet and green environment. Here you live in close proximity to the Aare and at the same time benefit from an excellent connection to the city of Bern.Highlights of the apartment • New building from 2026 • High-quality interior design • Bright, spacious living and dining area • Modern kitchen with high-quality appliances and dishwasher • Elegant bathroom with modern equipment • Sunny, spacious balcony • Elevator to the living floor • Private laundry room (washing machine and dryer) • Basement storage room • Parking space available • Pets welcome • Family-friendly residential complex • Quiet and green living location Best location - nature and city perfectly combined.The Eymatt Bern residential complex offers a unique combination of recreation and urban proximity. Walking and cycling paths along the Aare, extensive green spaces, and numerous leisure activities are right outside the front door. The bus stop Eymatt Camping can be reached in a few minutes on foot and you can easily get to the center of Bern. Shopping facilities, schools, and other services are within a short distance.More apartments availableIn the residential complex, various other attractive rental apartments with different sizes and floor plans are available. You can find a current overview of all available apartments, as well as detailed information and viewing dates at www.eymattbern.ch

Travel time
-
New building
1 / 6
4.5 rooms107m²CHF 2,936.–
Eymattstrasse 146, 3032 Bern

Exclusive 4.5-room new apartment with high-quality finishes - Modern living in Eymatt

Welcome to your new home! This stylish 4.5-room new apartment on Eymattstrasse 146 in Hinterkappelen combines modern design, sustainable construction, and the highest living comfort. You can expect a well-thought-out floor plan with bright rooms, high-quality materials, and a living atmosphere that invites you to feel at home.The completion of the residential building is scheduled for December 1, 2026. From this point on, you can expect modern apartments with high-quality finishes in a quiet and green environment. Here, you live in close proximity to the Aare and at the same time benefit from an excellent connection to the city of Bern.Highlights of the apartment • New building from 2026 • High-quality interior design • Bright, spacious living and dining area • Modern kitchen with high-quality appliances and dishwasher • Elegant bathrooms with contemporary fittings • Sunny, spacious balcony • Elevator to the living floor • Private laundry room (washing machine and dryer) • Basement storage room • Parking space available • Pets are welcome • Family-friendly residential building • Quiet and green living environment Best location – nature and city perfectly combined.The Eymatt Bern residential building offers a unique combination of relaxation and urban proximity. Walking and cycling paths along the Aare, extensive green spaces, and numerous recreational opportunities are right outside your door. The bus stop Eymatt Camping can be reached in a few minutes' walk, and you can easily get to the center of Bern. Shopping facilities, schools, and other services are within a short distance.More apartments availableIn the residential building, various other attractive rental apartments with different sizes and floor plans are available. You can find a current overview of all available apartments, as well as detailed information and viewing appointments, at www.eymattbern.ch

Travel time
-

Other interesting objects